
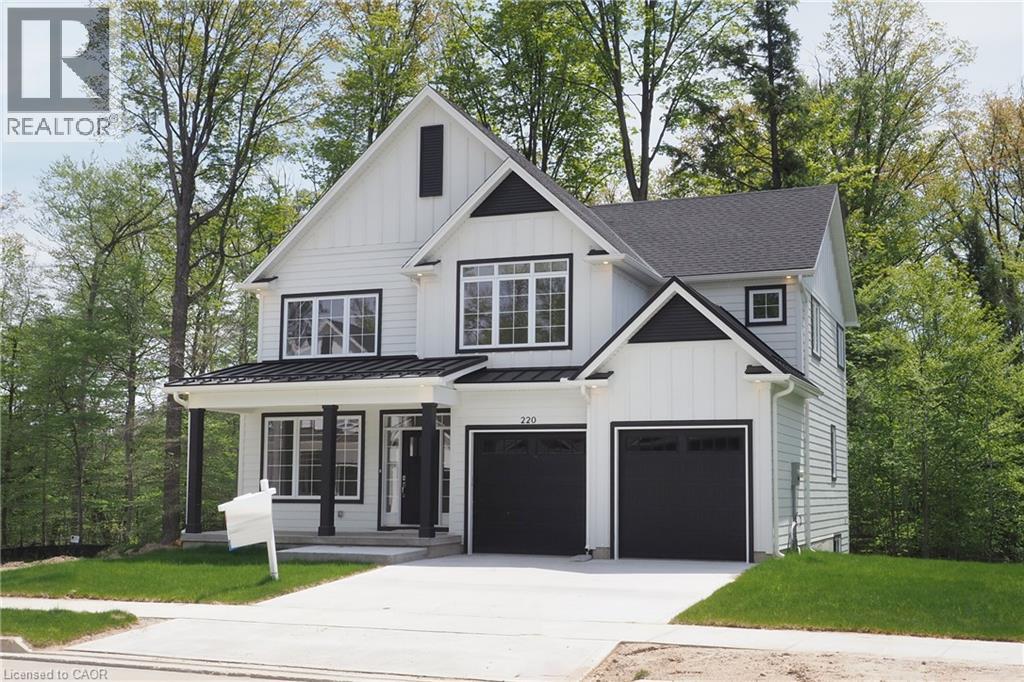
220 Jeffrey Place
Kitchener, Ontario
Hard to find 4 bedroom home on a 73 foot wide treed lot ( backs onto conservation area)in a private cul-de-sac! Welcome to The Enclave at Jeffrey Place by the award-winning The Ironstone Building Company Inc. This private Country Hills cul-de-sac location offers executive homes on stunning treed lots and modern /functional design. The Somerset offers 9' on main floor, oak staircase to the second floor, ceramic tile in the foyer, kitchen, laundry and baths, engineered hardwood in the family room, dining room, carpet in bedrooms, hard surface kitchen and bath countertop (1st/2nd floor). Master bedroom with W/I closet/luxury 5 pc bath with tilled glass shower and enclosed toilet. The open concept kitchen offers plenty of cabinets( soft close),island with a breakfast bar. Hard surface driveway (concrete) /200 amp service, central air. An absolute must-see! This house is ready to move in . This purchase price is the base price less HST. The HST rebate is subject to Buyers' eligibility and final approval by applicable government authorities. Buyers who do not qualify, or are unable to fulfil all eligibility requirements will be subject to all applicable additional HST on closing. (id:56248)
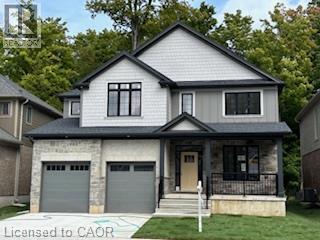
217 Jeffrey Place
Kitchener, Ontario
This private Country Hills cul-de-sac location offers executive homes on stunning treed lots and modern /functional design. The Kent -2812 sq ft/4 bed(all with walk in closet )/2.5 bath, offers 9 main floor plus a home office ,oak staircase to the second floor, ceramic tile in the foyer, kitchen, laundry and baths, engineered hardwood in the family room, dining room, office, breakfast room and great room, carpet in bedrooms, hard surface kitchen and bath countertop. Master bedroom with large W/I closet/luxury 5 pc bath with glass shower. The open concept kitchen offers plenty of cabinets( soft close),island and walk in pantry. Hard surface driveway (concrete) /200 amp service and pot lights through out main floor. The house is under construction and will be ready to move in 60 days . All color selection has been done , no alteration allowed. Pictures as per same design / same color selection of previous model . This purchase price is the base price less HST. The HST rebate is subject to Buyers' eligibility and final approval by applicable government authorities. Buyers who do not qualify, or are unable to fulfil all eligibility requirements will be subject to all applicable additional HST on closing. Model/presentation center available to see via private appointment , located at 220 Jeffrey PL. (id:56248)
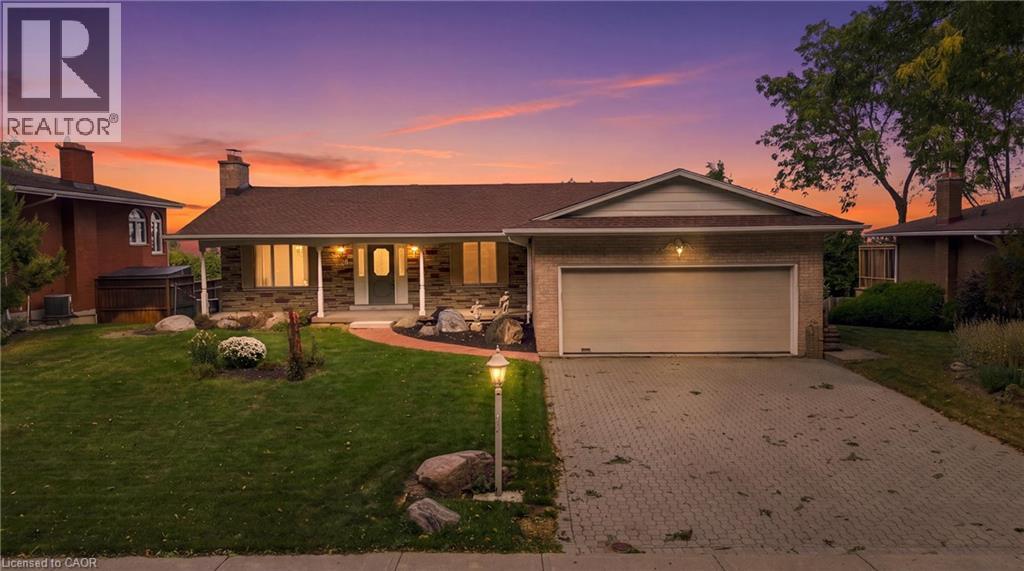
26 Leslie Drive
Hamilton, Ontario
Set high above Stoney Creek with breathtaking panoramic views, this well-maintained bungalow offers an exceptional combination of space, privacy, outdoor living and future potential. Positioned on an )R impressive lot with an oversized driveway, attached double garage and an incredible backdrop, this is a property that offers something increasingly difficult to find. The main level features a spacious layout with large windows that take full advantage of the spectacular three-season views. The generously sized primary bedroom provides an exciting opportunity for added flexibility, with the potential to create a third bedroom while still maintaining a comfortable living space. The finished walk-out lower level expands the living space considerably, featuring a large family room with beamed ceilings, wood-burning fireplace, wet bar and direct access to the backyard. Whether used for entertaining, family movie nights, guests or a separate retreat, it adds tremendous versatility to the home. Outside, the oversized inground pool creates a private summer oasis and is perfectly suited for entertaining, relaxing and enjoying the views. The expansive driveway provides an abundance of parking—ideal for families and guests. Most importantly, this is a home with great structure and a solid foundation, and it has been well maintained over the years. Buyers can enjoy the property as it is while having the opportunity to update and personalize it over time. A rare opportunity to own a spacious escarpment property with incredible views, an oversized pool, generous parking, a walk-out basement and the flexibility to create a third bedroom. A truly special setting with tremendous potential! (id:56248)
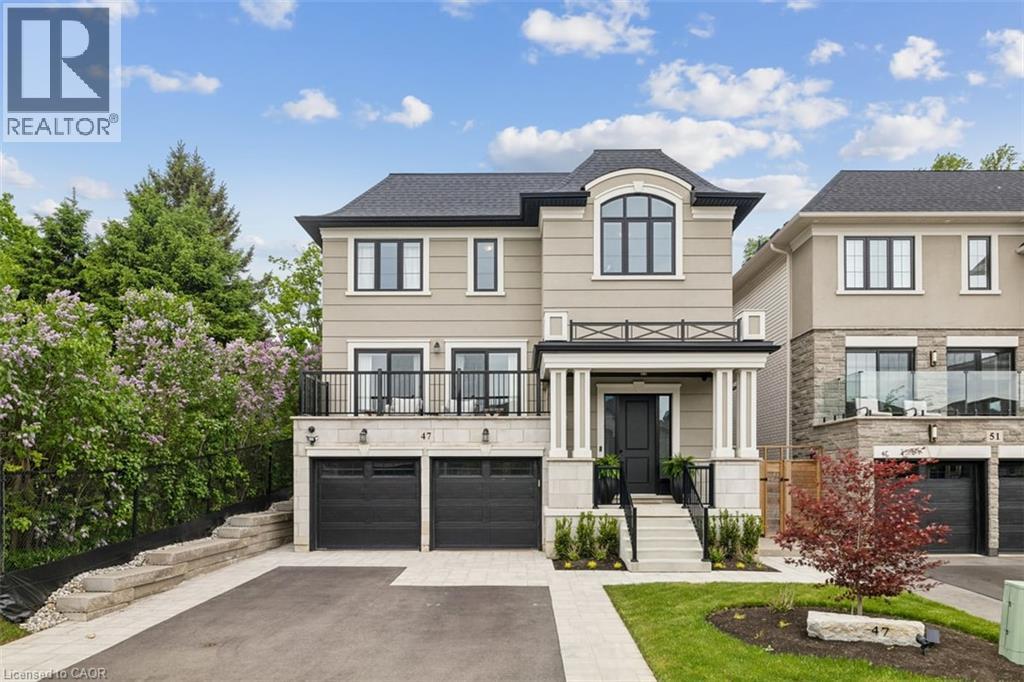
47 Cielo Court
Hamilton, Ontario
Welcome to this exceptional DiCenzo build offering over 3000 sq ft of total living space! Nestled on a private court, the property captivates immediately with pristine curb appeal, including a newly completed interlocking-stone driveway. As soon as you enter into the spacious foyer, it’s clear no upgrade has been overlooked. The open-concept main level features an elegant dining room with floor-to-ceiling windows and a walkout to the front balcony. The chef’s kitchen is beautifully appointed with premium appliances, abundant cabinetry, endless upgrades, and a versatile oversized front closet ideal for a dream pantry. Sliding doors lead to a covered porch perfect for summer entertaining. Floor-to-ceiling windows continue in the living room with double sliding French doors, custom built-ins, and a gas fireplace. A private powder room completes this level. The staircase with built-in lighting leads to three generously sized bedrooms. Bedrooms two and three share a Jack-and-Jill bathroom, and a dedicated laundry area adds convenience. The primary suite is a true retreat with dual walk-in closets and a luxurious five-piece ensuite. The lower level, with a separate entrance from the double-car garage, has been newly finished to include a secondary living area with custom built-ins, a three-piece bathroom, and an office or potential fourth bedroom with an egress window—ideal for extended family or guests. Outside, the backyard is designed for relaxation and entertainment with a covered porch, expansive fully fenced yard, and dedicated play area. This home is truly move-in ready and offers an exceptional lifestyle. (id:56248)
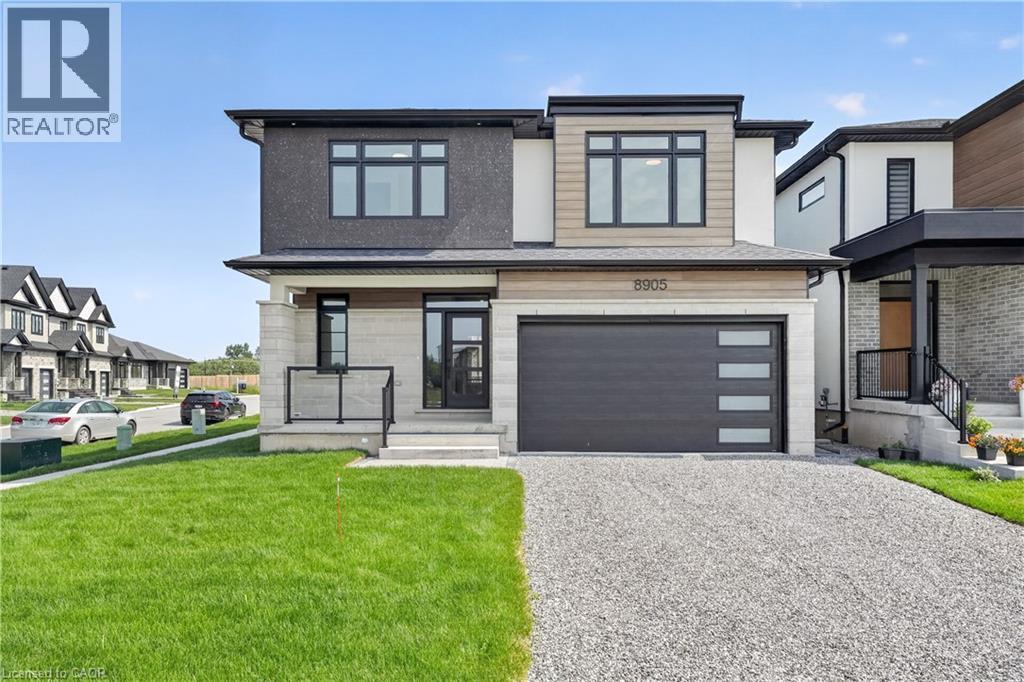
8905 Angie Drive
Niagara Falls, Ontario
This newly built two-storey home is filled with thoughtful amenities and a contemporary aesthetic that welcomes you the moment you arrive. The sleek exterior and two-car garage set the tone for the modern design carried throughout. Inside, the main floor flows beautifully with a bright, welcoming entrance, a convenient powder room, and an open-concept kitchen, living, and dining area. The kitchen features stylish statement lighting, a large island, and a well-designed layout complete with a pot filler — every detail thoughtfully planned for cooking, entertaining, and everyday living. From here, you have direct access to the covered back deck, offering shelter from sun or rain and extending your living space outdoors. The living room is anchored by a beautiful fireplace that can be enjoyed from the kitchen and dining room, creating a warm, connected atmosphere throughout the main floor. Upstairs, you’ll find four spacious bedrooms. The primary suite is a standout, offering a luxurious ensuite with a beautiful soaker tub, a two-sink vanity, and a modern shower with textured tiles worthy of a magazine. A second bedroom also features its own ensuite, and a third full bathroom serves the remaining bedrooms. The second-floor laundry room adds everyday convenience for busy families. The basement is equipped with a kitchen, bedroom, and three-piece bathroom, and includes a separate entrance — ideal for extended family and guests. This home is truly move-in ready and waiting for your personal touch. Located close to grocery stores, golf courses, parks, and many other amenities, it offers comfort, convenience, and modern living for today’s family. (id:56248)
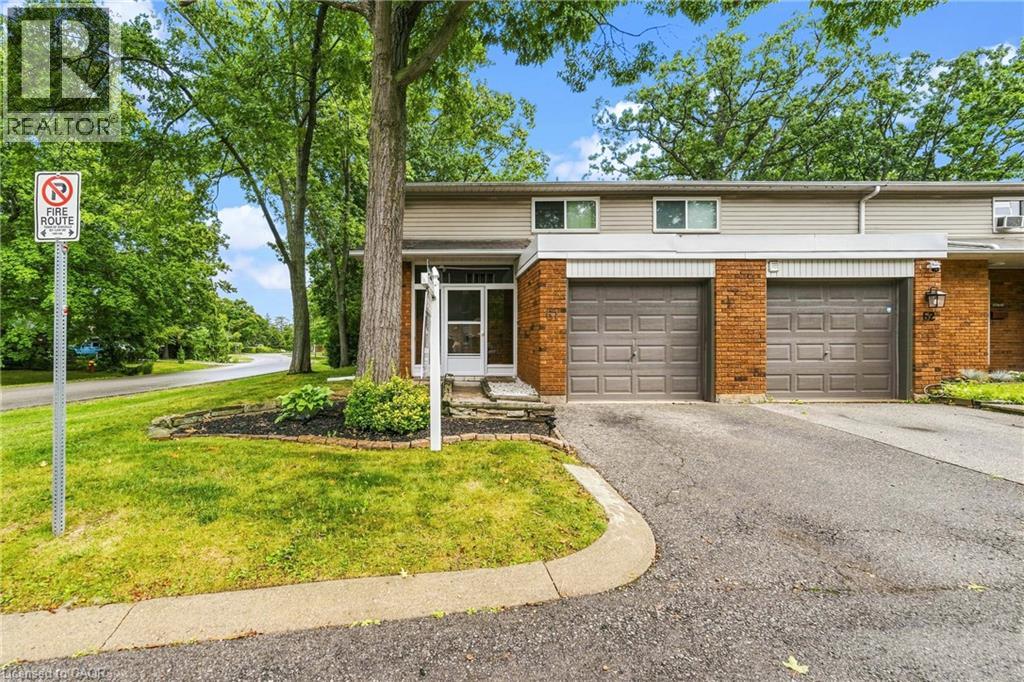
1270 Gainsborough Drive Unit# 61
Oakville, Ontario
Welcome to 61-1270 Gainsborough, an end-unit townhome in an established Oakville condo community. As an end unit, it gets more natural light and a bit more room than the interior units, with north and east exposure through the main floor.The main level puts the kitchen, living, and dining together in modern laminate flooring, with a powder room and a large closet off the hallway. Three bedrooms and a full bathroom, updated in 2015, sit on the second floor. The basement is finished, with the laundry and storage kept to their own separate room.Out back, the private deck and yard face common green space, so there's no neighbour directly behind you, and an enclosed porch connects to the garage.The big-ticket items are already handled, most notably a full HVAC system, a feature that sets this unit apart from most others in the complex. Add new windows in 2026 and an AC condenser in 2023, plus a roof, garage door, deck, and fence all replaced over the years. That's a townhome where the work is behind you and the location does the rest, close to schools, shopping, and the QEW in one of Oakville's most convenient pockets. (id:56248)
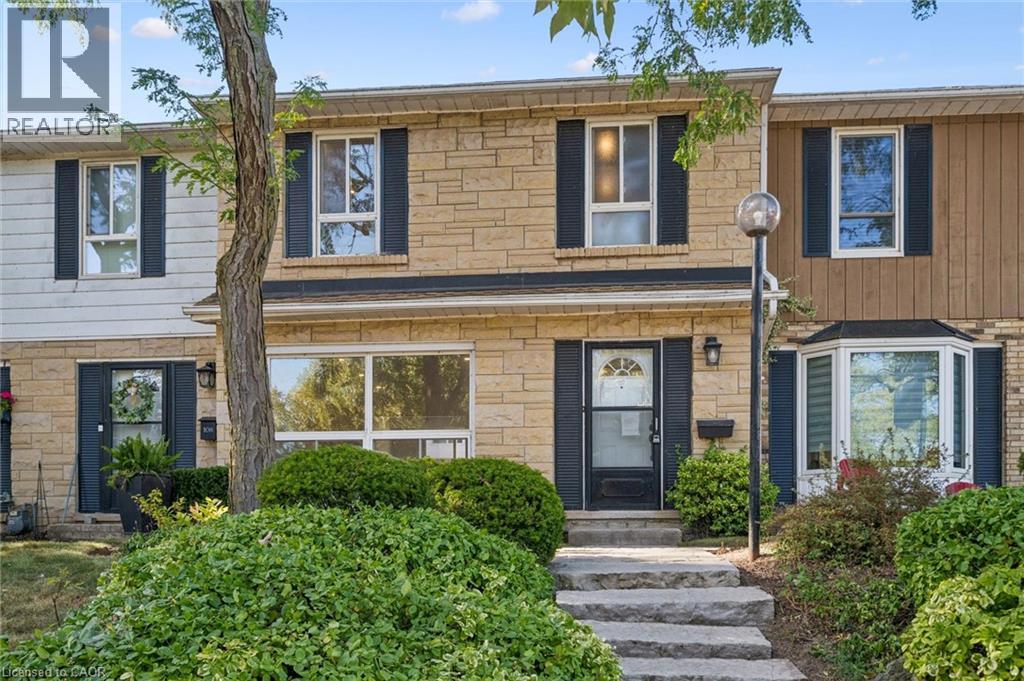
5475 Lakeshore Road Unit# 107
Burlington, Ontario
Welcome to Unit 107 at 5475 Lakeshore Road, perfectly positioned directly across from Burloak Waterfront Park and the shimmering shores of Lake Ontario. Step outside your front door and into a true lakeside lifestyle, with morning coffees by the water, evening strolls along the shoreline, and breathtaking western sunsets just steps from home. With just over 1,800 sq. ft., this townhome has been completely renovated from top to bottom, offering three finished levels of beautifully updated, move-in-ready living space. Inside, enjoy lake views from the living room, pot lights throughout, luxury laminate flooring, and a fully renovated kitchen with quartz countertops, brand-new appliances, gas range, and exterior-vented range hood. Upstairs are three bedrooms and two renovated bathrooms with upgraded vanities, Delta and Moen fixtures, LED mirrors, and an upgraded shower system in the primary ensuite, plus a custom walk-in closet. The finished lower level features luxury vinyl flooring and flexible additional living space. Other 2026 upgrades include an updated electrical panel, brand-new washer and dryer, and refreshed front entry. Two underground parking spaces with direct interior access are an added bonus. Residents enjoy an outdoor pool, fitness centre, sauna, and party room, with the lake, waterfront trails, downtown Burlington, shopping, schools, and major highways all within easy reach. Sunsets are better at the lake. Come see for yourself. (id:56248)
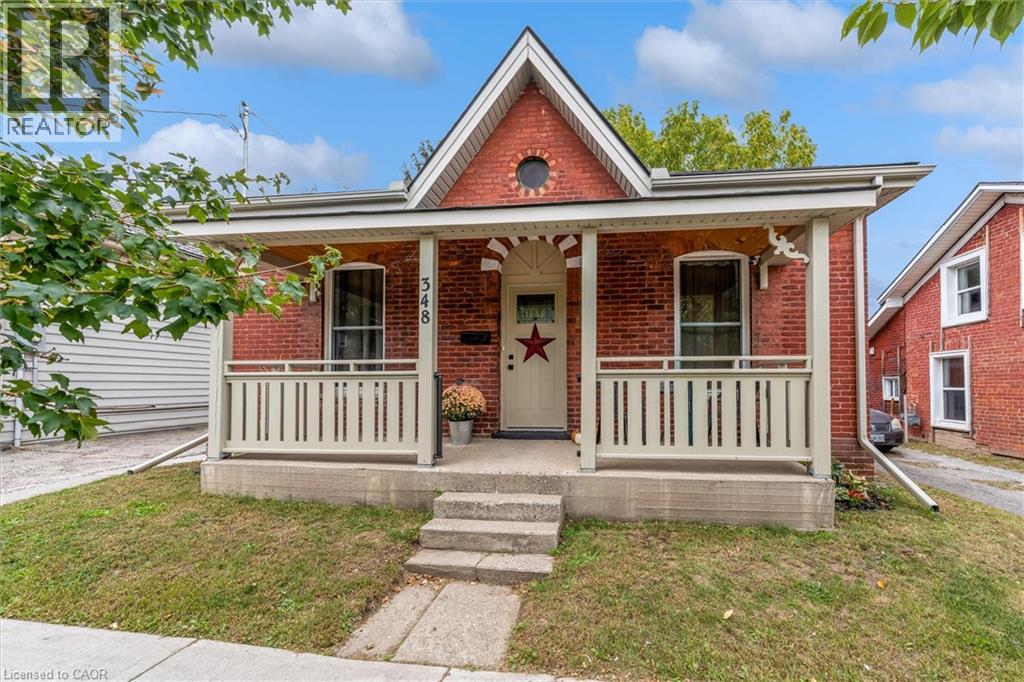
348 Dalhousie Street
Brantford, Ontario
Calling all first time buyers and empty nesters! Come view this tastefully renovated Bungalow with 3 bedrooms, ample closets and almost 10' ceilings. One floor living with plenty of closet storage in each bedroom, no carpets, pot lighting and sun-drenched windows keep it bright and airy. The spacious eat-in kitchen has 3 stainless appliances and fanhood, plenty of storage with ample tasking spaces and immediate access to the back yard for outdoor entertaining. Appreciate a fully fenced yard with mature trees that provide shade on hot days and privacy when you need to soothe your soul. Enjoy friends, family or fido on the patio while you bbq or watch the kids play! The handy garden shed provides storage for tools and a south sun in the yard is perfect for gardeners. Parking for 2 cars in the private driveway (3 if compact cars) with street parking available for guests. Sit on your covered porch and enjoy a morning coffee before you venture out in this walkable central neighbourhood full of parks, trails, shops, services, restaurants, schools or take public transit. Downtown has many other amenities, casinos, markets, take in some theatre, listen to music, walk Mohawk Park, enjoy plenty of family-friendly water parks and activities and exciting entertainment nearby. Upgrades include: 2024-Roof, soffit, fascia, upgraded insulation, moved side door to backyard, AC Ducting, Heat pump, Electrical, Plumbing, Flooring, Kitchen, Bathroom, Laundry Windows, Doors, Walls, Trim, added potlights, painted 2025-levelled and cleared yard, removed tree, landscaped 2026-Rebuilt porch, added Patio (id:56248)
9 Greenbrook Drive
Kitchener, Ontario
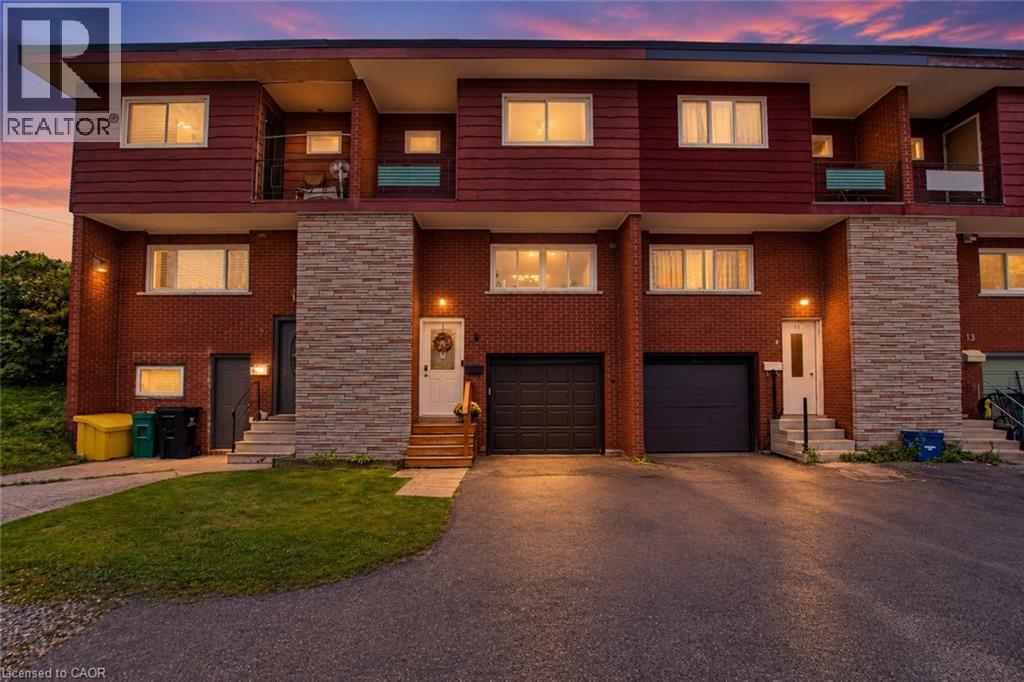
Looking for an affordable home in Kitchener Waterloo without giving up the features you really want? This could be the one! Offering the benefits of freehold living with no condo fees, this carpet free home combines comfortable living space with an impressive list of features, including a garage with inside entry, a fully fenced backyard, a spacious deck and even a private balcony off the primary bedroom. Inside, you will find three bedrooms, a refreshed kitchen with plenty of room to prepare and enjoy everyday meals, a separate dining area and a bright, inviting living room overlooking the backyard. Step outside onto the generous deck, creating an extension of your living space that is perfect for morning coffee, summer dinners or relaxing with friends and family. Some of the updates that have been done include: a full bathroom renovation in 2018, high efficiency furnace in 2022, central AC 2019, new owned water heater 2026, vinyl windows & more! The location is just as appealing. With parks and walking trails right outside your door, you can easily enjoy the outdoors without having to get in the car. Schools, shopping, restaurants, public transit and other everyday conveniences are also just a short distance away, making this a great opportunity for anyone looking for a more affordable way to enjoy home ownership in Kitchener Waterloo. Freehold, no condo fees, a garage, a great backyard and a fantastic location. What more could you ask for? Come take a look and see why this home deserves a spot on your must see list! (id:56248)
1259 Nathaniel Crescent
Burlington, Ontario
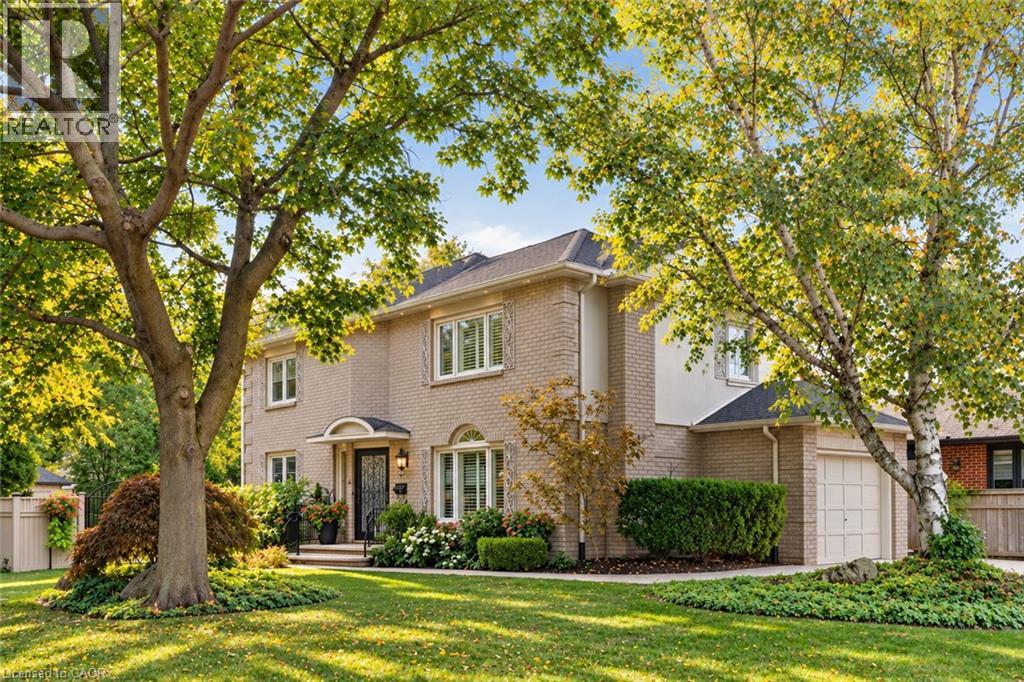
Welcome to 1259 Nathaniel Crescent, ideally situated on a quiet, private street in the heart of Central Burlington. This versatile 3+1 bedroom, 2+1 bathroom home offers a fantastic combination of space, privacy and flexibility for families, multi-generational living or those looking for additional living space. The main residence features three well-sized bedrooms and two bathrooms, and 2nd floor laundry. The main floor offering combination of hardwood and Porcelain flooring, a Custom kitchen with solid maple cabinetry, granite counters and backsplash, open concept to sitting area (or dining area) and a Large Living room (currently set up as a Dining Room). While the finished lower level offers excellent in-law suite potential with a separate entrance, kitchen, additional bedroom, bathroom and living space—providing added privacy and flexibility for extended family, guests or older children. Outside, enjoy a private, fully fenced backyard with plenty of room to relax, large deck with roll away remote awning entertain or create your own outdoor retreat. A rare 6-car driveway with exposed aggregate with 1 car garage, provides exceptional parking for family and guests. Set on a peaceful residential crescent while still being remarkably convenient, this home offers exceptional quality in its finishes, and puts you within walking distance of everyday amenities, shopping, restaurants, parks, schools and more. Enjoy the best of Central Burlington living with easy access to downtown Burlington, the lakefront, major highways and transit. A wonderful opportunity to own a spacious, quality and versatile home in an established Burlington neighbourhood, offering the privacy of a quiet street with everything you need just minutes away. (id:56248)
536 Cusick Circle
Milton, Ontario
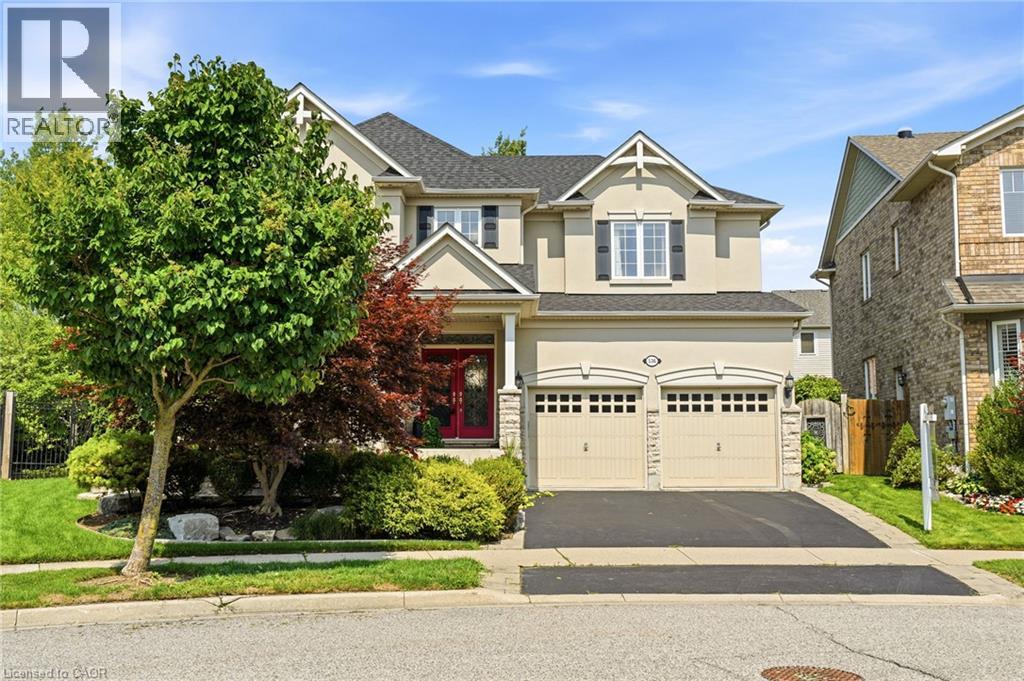
Welcome to 536 Cusick Circle, an exceptional family home set on an impressive pie-shaped lot with curated gardens, mature trees and incredible outdoor entertaining space, all in the heart of Milton’s sought-after Hawthorne Village. Meticulously maintained inside and out, this is a home that truly reflects pride of ownership at every turn. Built by Mattamy Homes, the spacious Ravenswood model offers approx 3,390 sqft of beautifully designed living space, plus a fully finished basement. Soaring 9-ft ceilings on the main floor, oversized principal rooms and designer finishes throughout—including Farrow & Ball paint and wallpaper—give the home an elevated yet welcoming feel. At the heart of the home is a renovated chef’s kitchen featuring crisp white cabinetry, quartz countertops and stainless steel appliances. A dedicated main-floor office is beautifully finished with custom California Closets built-ins, including shelving, drawers and concealed printer storage—creating a polished and functional work-from-home space. Upstairs, you’ll find four generous bedrooms and convenient second-floor laundry. The impressive primary retreat features a spa-inspired ensuite and large walk-in closet professionally finished by California Closets. The true showstopper is the resort style backyard, thoughtfully designed for summer living and effortless entertaining. Enjoy the heated inground pool, expansive patios, pool cabana and gazebo, surrounded by curated gardens and mature trees offering exceptional privacy. A smart irrigation system, conveniently controlled from your phone. The fully finished lower level is designed for year-round fun, featuring a games room with pool table, bar, art room, fifth bedroom/gym, powder room and dedicated home theatre complete with projector and large screen. Ideally located close to excellent schools, shopping and transportation, and just minutes from Milton’s beautiful trail network. An incredible combination of space, privacy & resort-style living (id:56248)
31 Auchmar Road
Hamilton, Ontario
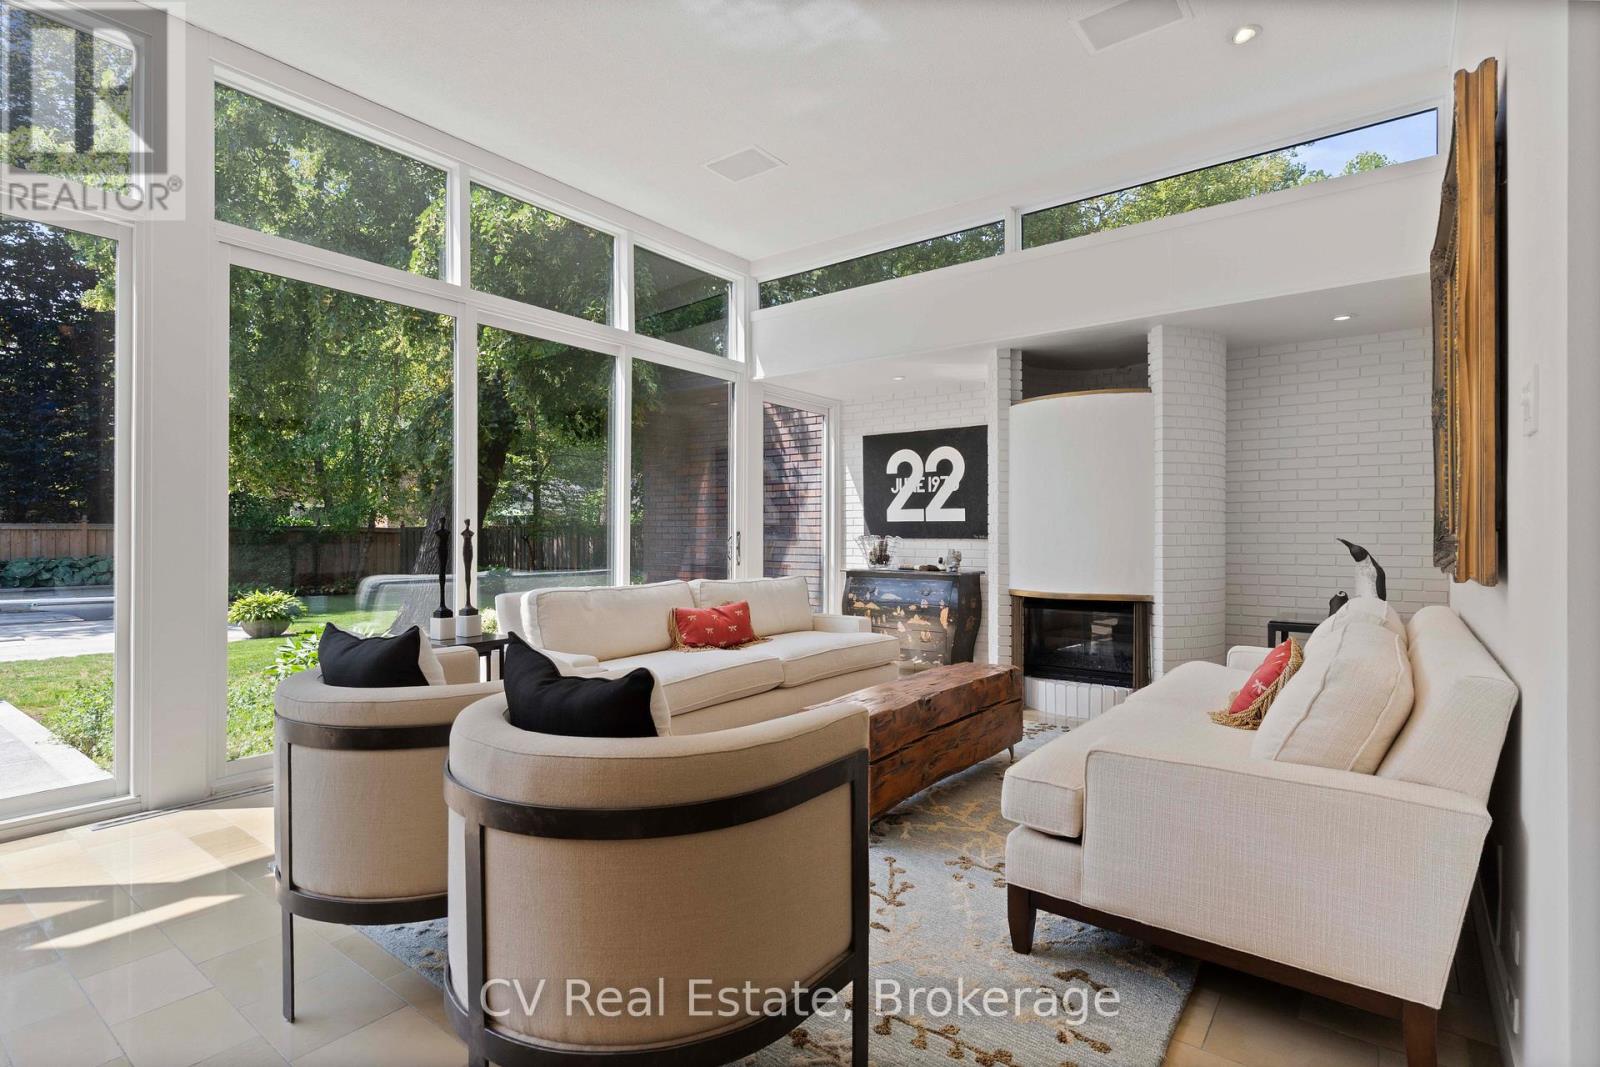
A Mid-Century Masterpiece, rarely offered and highly sought after, 31 Auchmar Road is an architectural treasure on one of Hamilton's most desirable streets. Designed in 1963 by acclaimed Harvard architect Joseph Bogdan, The Ranalli House exemplifies award-winning mid-century modern design with timeless character that has only grown more captivating with age. The striking façade features clerestory and vertical embrasure windows, while the seamless indoor-outdoor connection highlights sculptural precision and modernist elegance. Interiors showcase original German polished stone floors, soaring 11-foot ceilings, and a dramatic floating staircase with exposed brick and stained-glass accents. The flowing main floor connects formal and casual living spaces, complemented by two gas fireplaces and a custom kitchen with Sub-Zero appliances. Nearly 4,000 sq. ft. includes 6 bedrooms and 4 bathrooms, featuring a main-floor primary retreat with spa-inspired ensuite and walk-in closets. Upstairs offers flexible office or secondary living space alongside family bedrooms and laundry. The backyard is a private modern oasis with a heated concrete pool, diving board, waterfall feature, oversized pergola with built-in Wolf BBQ, granite patios, stone decking, and ambient lighting. Additional highlights include a finished lower level with gym/recreation area, upgraded roof system, and double car garage with epoxy floors. Steps from Hillfield Strathallan College, top schools, hospitals, Bruce Trail, and Locke Street dining, 31 Auchmar Road offers unmatched architecture in a setting of convenience and prestige - a once-in-a-lifetime mid-century modern opportunity (id:56248)