
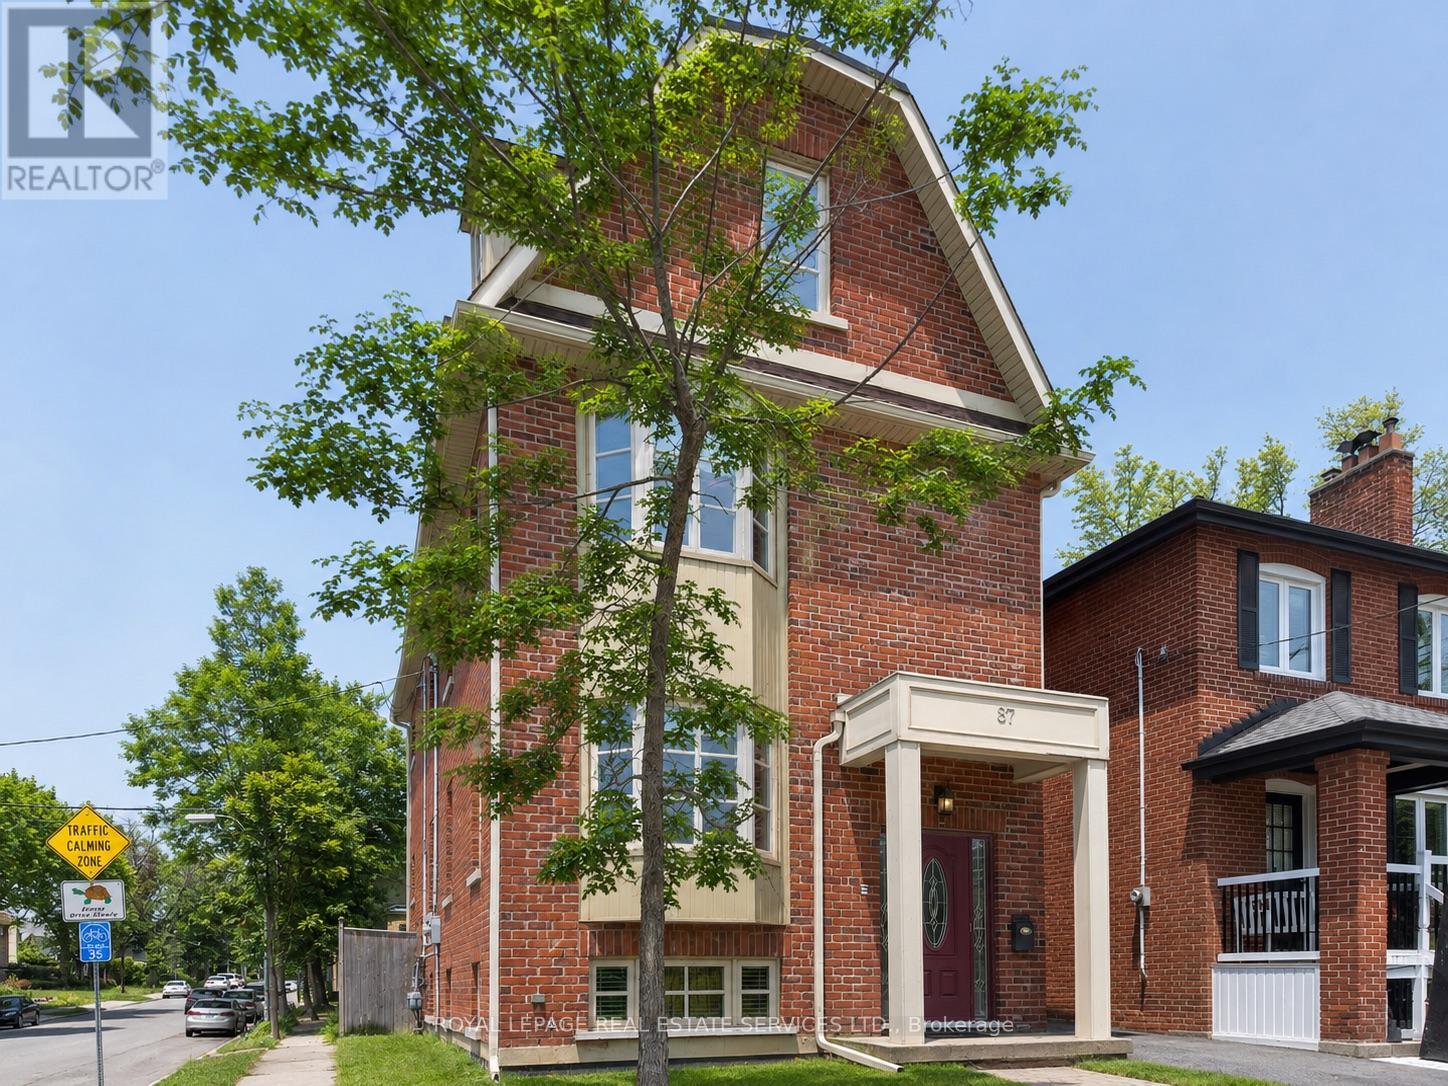
Lower - 87 Lawrence Avenue W
Toronto, Ontario
Rare Find! Bright - well designed and spacious(approx.1000 sq ft) 2 bedroom - 2 bath lower level suite feels anything but typical. High ceilings, larger windows, quality finishes & an OPEN CONCEPT design to offer you comfortable, modern living in one of Toronto's most desirable neighbourhoods - LAWRENCE PARK. This suite is the lower level of newer Duplex style building - 3 suites in total. Large & flexible living/dining room w/ pot lights . Main 3 piece bath features a new frameless glass stand up shower. Primary with double closet & 4 piece ENSUITE. Enjoy the private walk out to a fenced yard (shared BBQ area), your own full size washer/dryer & plenty of in suite storage as well! Step outside and you are just moments from the SUBWAY, parks, shopping and some of Toronto's TOP RATED SCHOOLS. Everything you need is right here, making it easy to enjoy the best of Lawrence Park living. (id:56248)
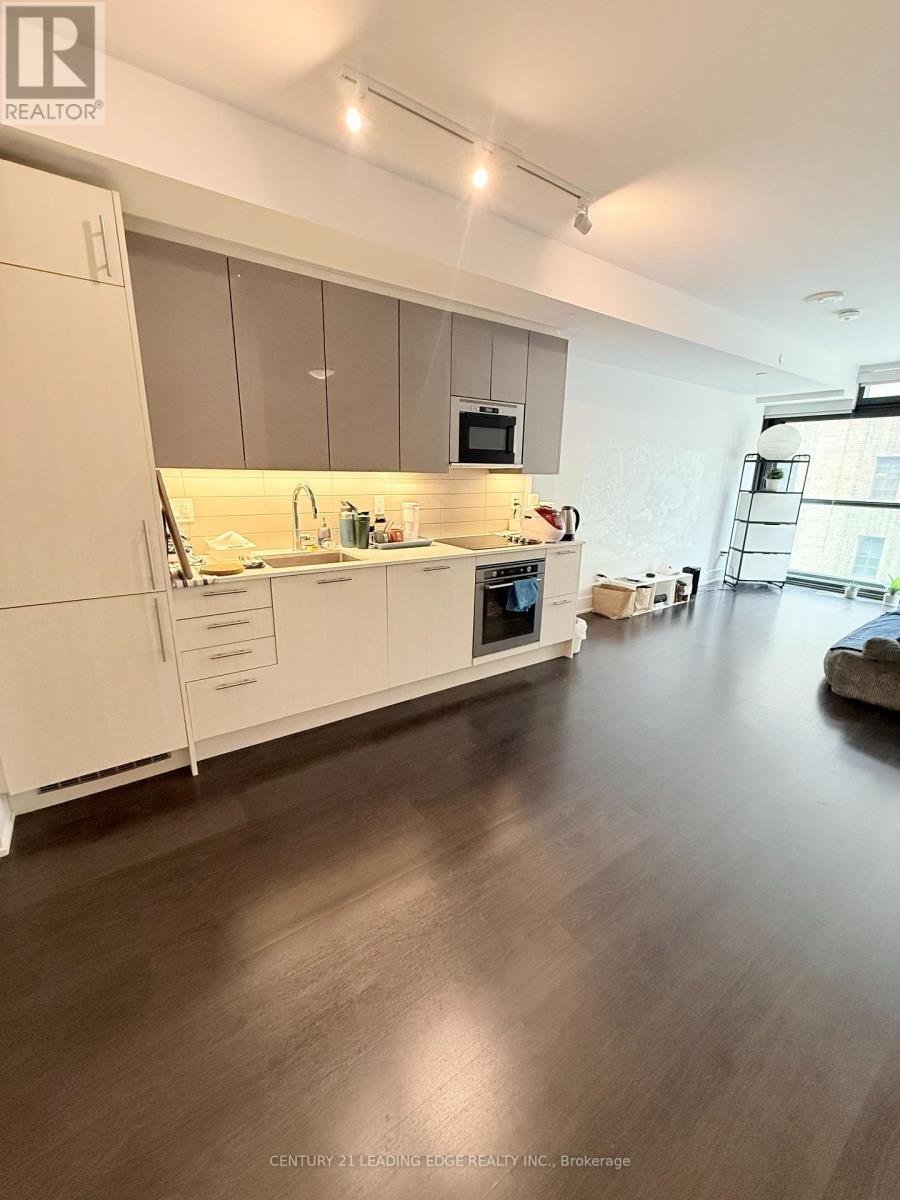
315 - 403 Church Street
Toronto, Ontario
Welcome to Unit 315 at Stanley Condos- a fully furnished, west-facing 1+Den with 1 bathroom, offering 708 sq ft of bright and functional living space, plus parking included. Impeccably maintained and only lived in by the owner, this unit feels brand new and exceptionally clean. It comes move-in ready with a queen bed, desk and chair, dining table with four chairs, and a cozy sofa-perfect for comfortable urban living. The smart layout features a spacious open concept and a versatile den, ideal for working from home, with large windows that fill the space with afternoon sun. Located at 70 Carlton St in the lively Church-Yonge corridor, you're just steps to College Station, U of T, TMU, shopping, dining, and everyday essentials. Enjoy luxury amenities including a fitness centre, rooftop terrace, lounge, and more in this standout downtown residence. (id:56248)
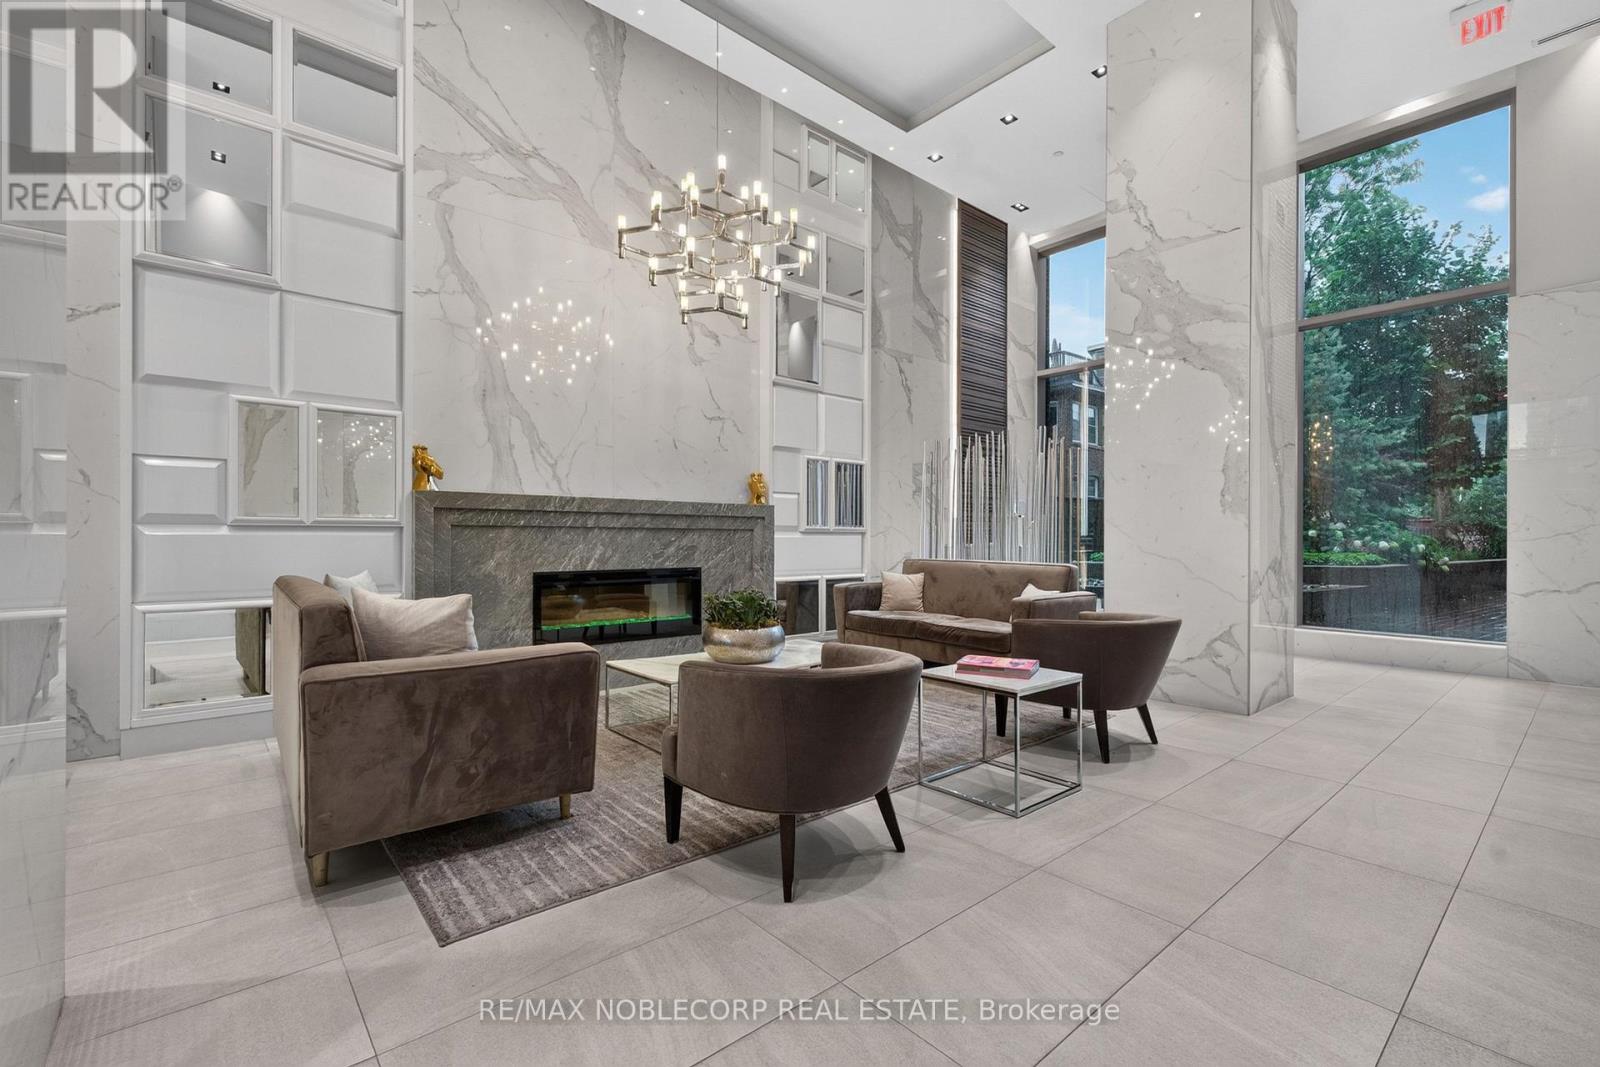
1911 - 501 St Clair Avenue W
Toronto, Ontario
Welcome to Rise Condos, Suite 1911 - one of the building's most desirable 2-bedroom, 2-bathroom corner suites, offering breathtaking, unobstructed views from the 19th floor. Thoughtfully upgraded with builder-exclusive features, this bright, open-concept condo includes a rare kitchen island, additional cabinetry and a built-in Murphy bed, maximizing both style and functionality. Step onto your private balcony, complete with a gas BBQ hookup. Residents enjoy an exceptional selection of amenities, including an outdoor pool, indoor sauna, fitness centre, yoga studio, billiards room, party room, bike storage, and a beautiful outdoor terrace with BBQs. The suite also includes an owned underground parking space and an owned locker, both conveniently located on P2. Perfectly located in the heart of vibrant St. Clair West, you're steps from cafés, restaurants, shops, parks, and the TTC, providing quick access to downtown Toronto. (id:56248)
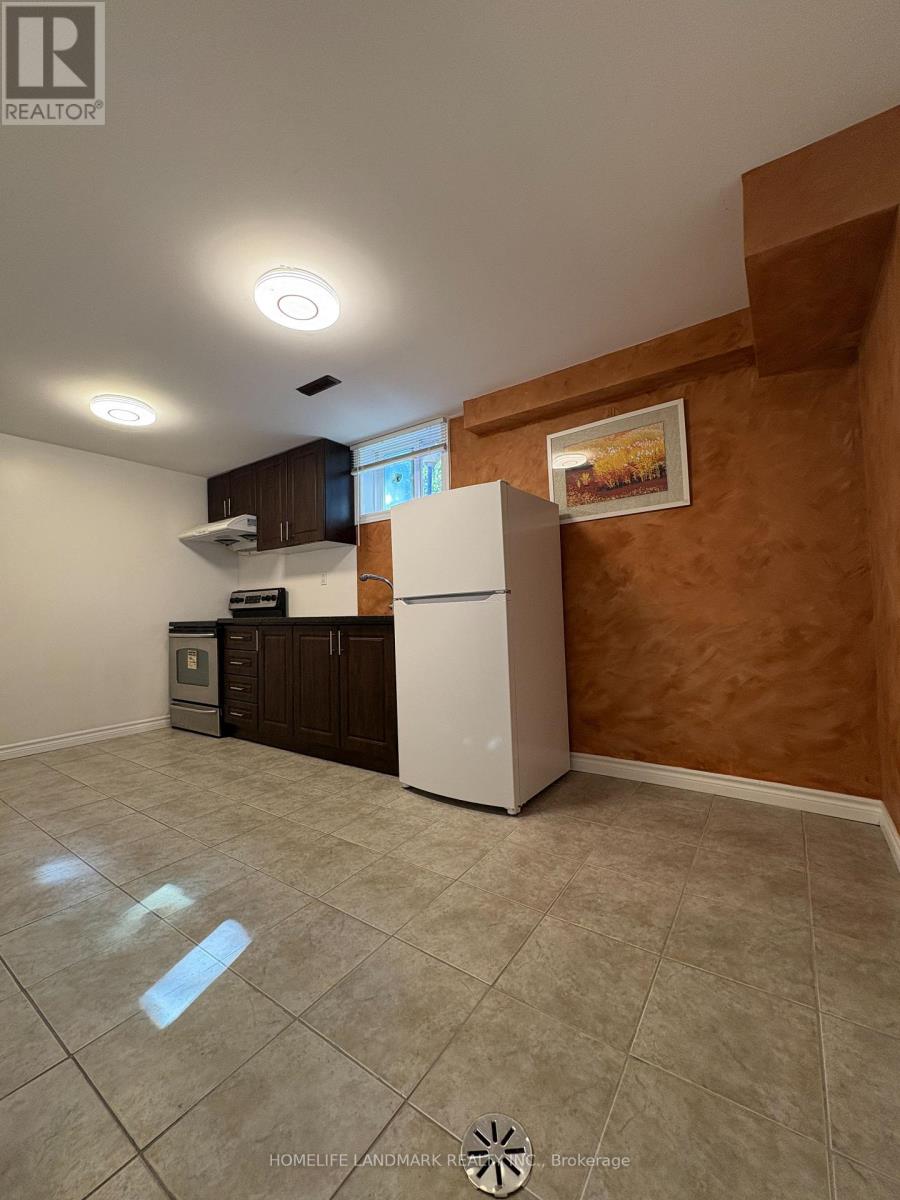
Bsmt 1 - 124 Mcnicoll Avenue
Toronto, Ontario
Private basement apartment included one bedroom one bathroom and one kitchen. Steps to public transport, TTC bus station . community center, Library, supermarket, Seneca College and much more. Separate entrance , shared laundry, 25% Utilities. Ideal for student and professionals. (id:56248)
2703 - 500 Sherbourne Street
Toronto, Ontario
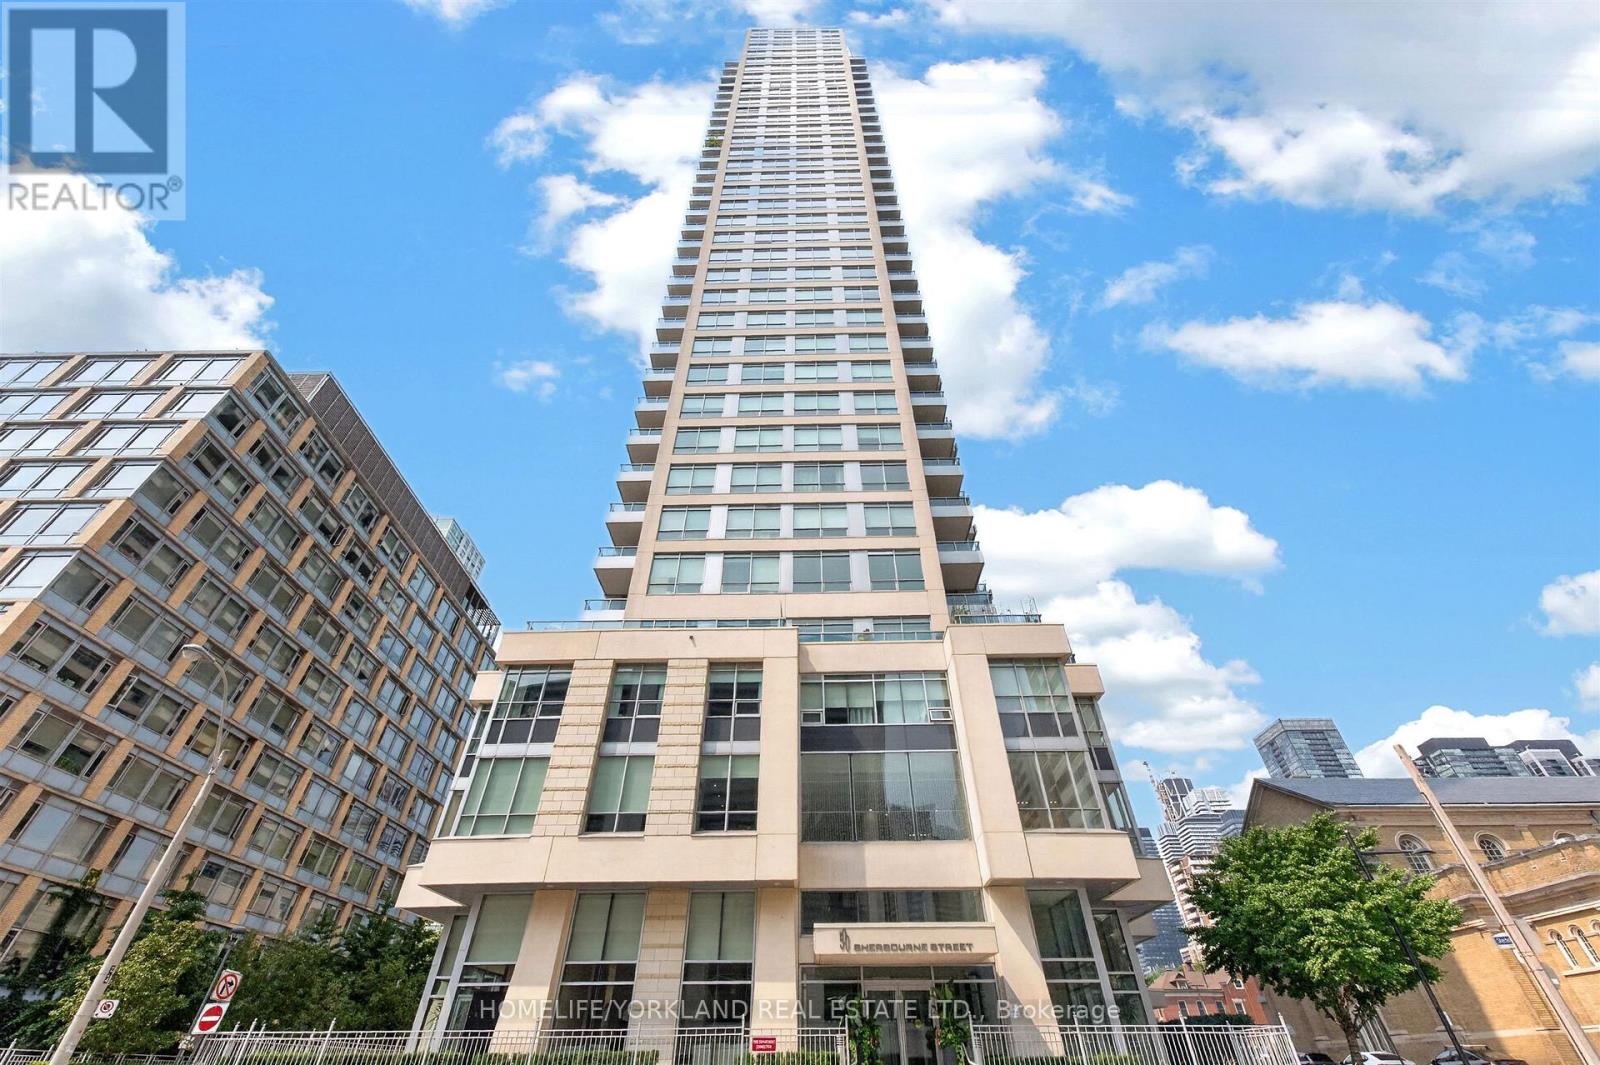
Welcome To The 500 Condos & Lofts! Premium Location In Downtown's East End. A Fantastic Building Located Mere Steps Away From The Wellesley Community Centre And Wellesley-Magill Park. Very Spacious Floor Plan Offering Fantastic City Views. Recent Upgrades Include: Custom Closets In The Primary Bedroom And Foyer, Toilet And Vanity/Sink In Both Washrooms, Painted Kitchen Cabinets, Fresh Paint On All Walls, And New Electric Light Fixtures (Except Primary Bathroom). Close To Transit, Shops, And All Neighbourhood Amenities. Building Amenities Include Concierge, Gym, Sauna, Billiards Room, Party Room, Outdoor Terrace With BBQs, And A Theatre Room! Tenant Is Responsible For Hydro; Tenant To Register Account with CARMA Corp. (id:56248)
1708 - 75 Wynford Heights Crescent
Toronto, Ontario
Welcome To This Spectacular, Spacious (Approx 1,500 Sqft) Unit In Most Sought After Wynford Place, Steps To All Amenities. Southwest Clear View With An Abundance Of Natural Light. Formal Dining Room With Walkout To Spacious Balcony. Open Concept Living Room. 2 Specious Bedrooms with a Large Den with French Doors can be used as a 3rd Bedroom or Home office. A Most Preferred Layout. 24 Hrs Concierge, Ample Visitors Parking, Excellent location walk to the Bus Stop Close to LRT. Close to the Major Highway . Internet and Cable TV Included as well as All Utilities. (id:56248)
Basement 1 - 35 Roberta Drive
Toronto, Ontario
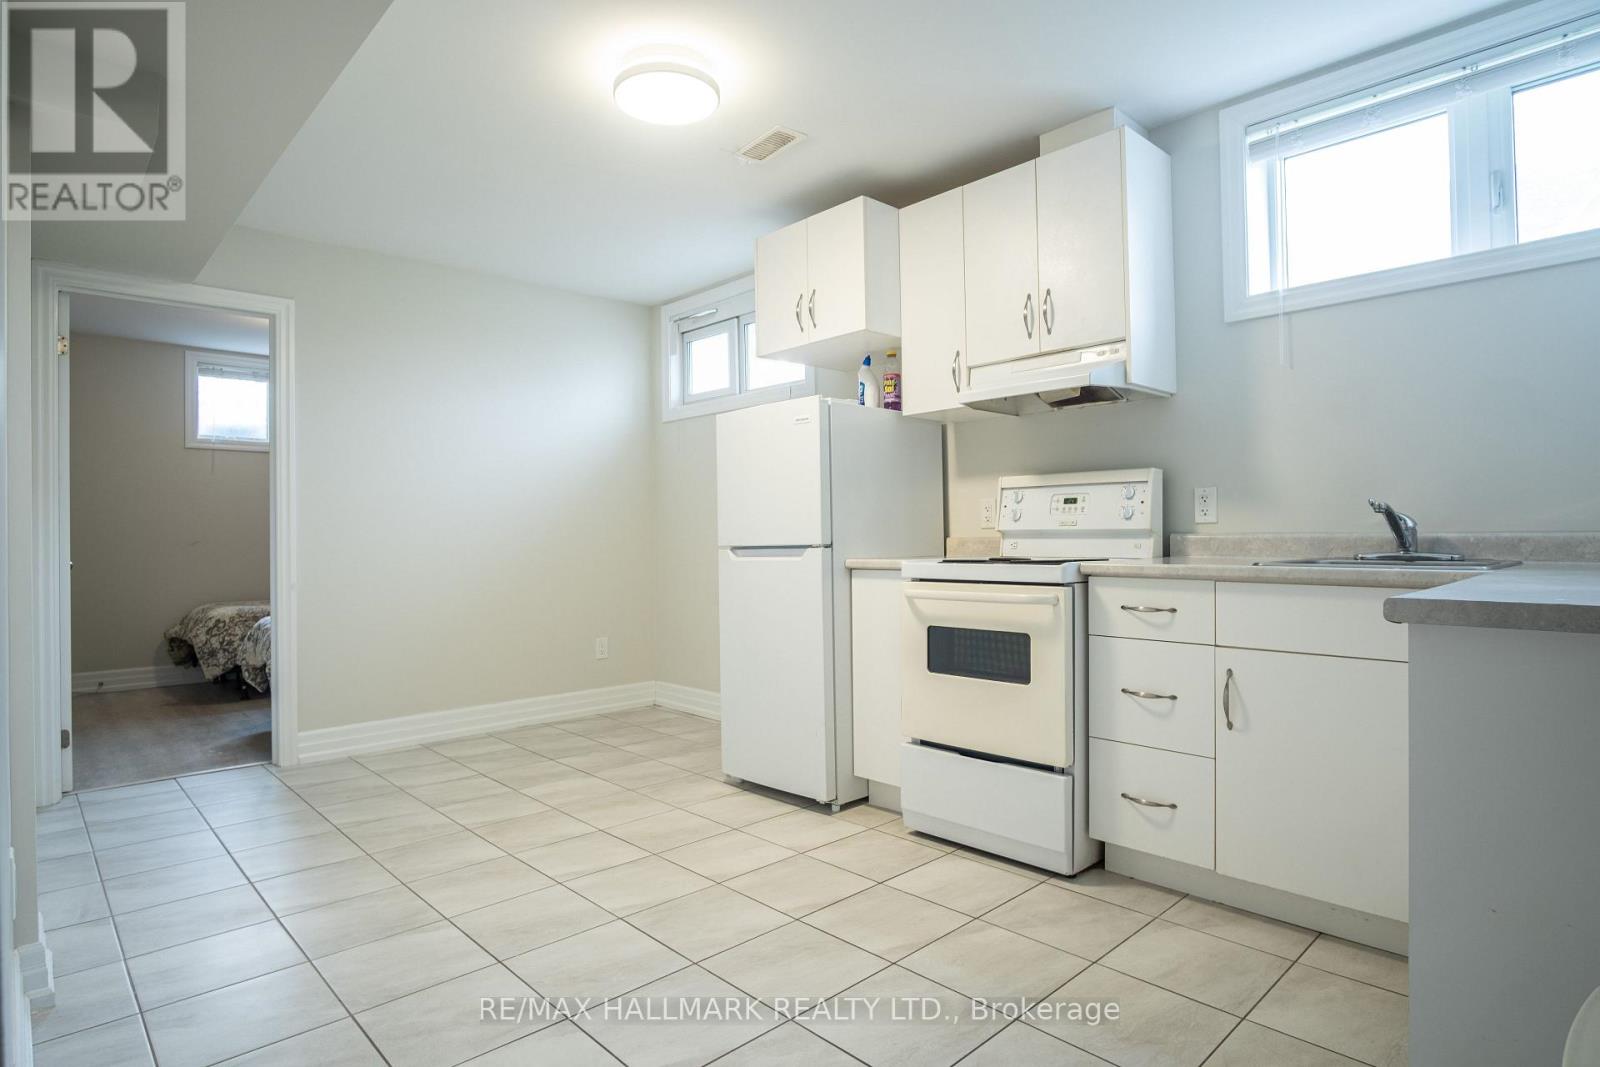
Here is the opportunity to move into a fantastically priced, North York basement apartment of excellent quality. The house is conveniently located in North York near Bathurst and Lawrence, on a quiet street, close to public parks, public transit, stores and restaurants. Tons of natural light from the soaring ceilings and from the windows throughout the apartment while also maintaining privacy from neighbours. The unit includes a large primary bedroom with tons of closet space, full separate living room and kitchen combination and great size washroom. (id:56248)
2208 - 115 Blue Jays Way
Toronto, Ontario
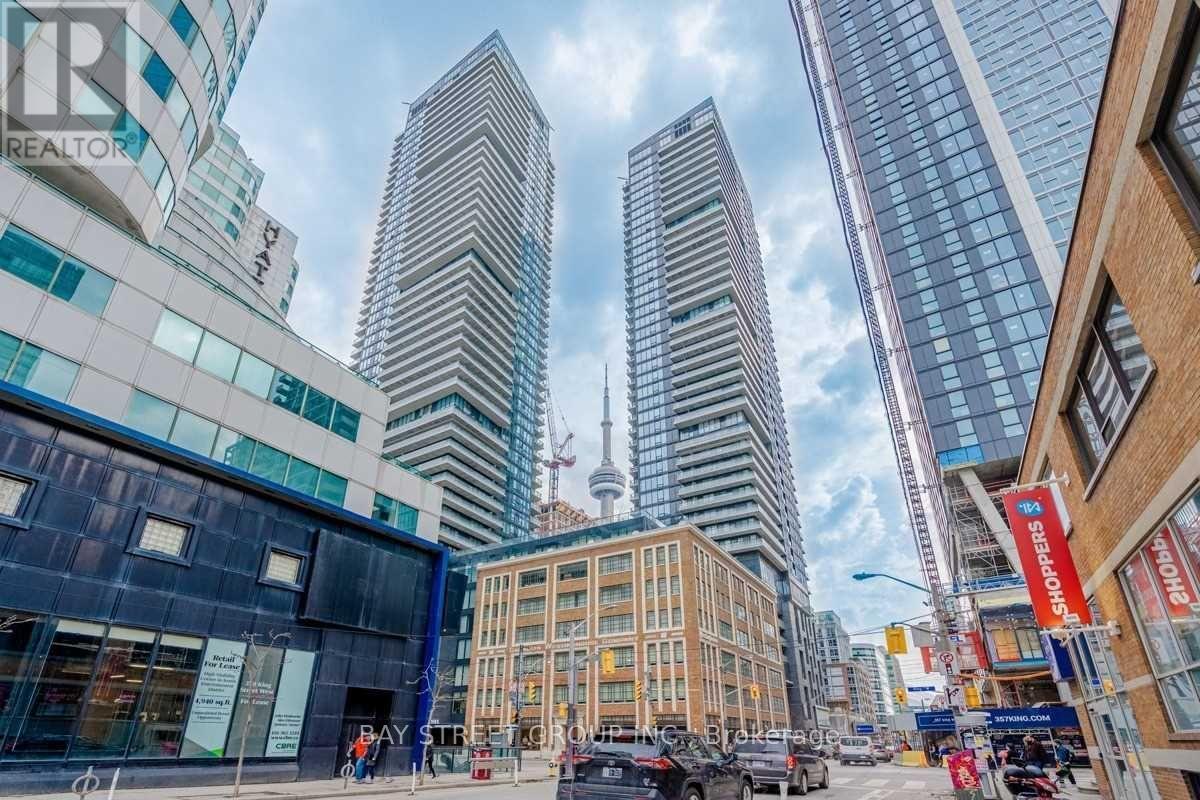
Gorgeous Unique King Blue Bachelor Studio Unit, World Class Amenities, 24/7 Concierge, Rooftop Terrace With Outdoor Deck And Indoor Pool, Bar, Gym, And Guest Suites. Built In Appliances. Toronto Most Prestigious & Prime Location In Entertainment District. The Heart Of Toronto! Surrounded By World Class Dining, Shopping, Restaurants, Bars & Entertainment. A Neighborhood Rich With Culture, Close To City's Best Performing Arts Centers & Theaters. Walk To Rogers Centre, Cn Tower, Financial Districts. Transit & PATH At Door Step. (id:56248)
516 - 20 Minowan Miikan Lane
Toronto, Ontario
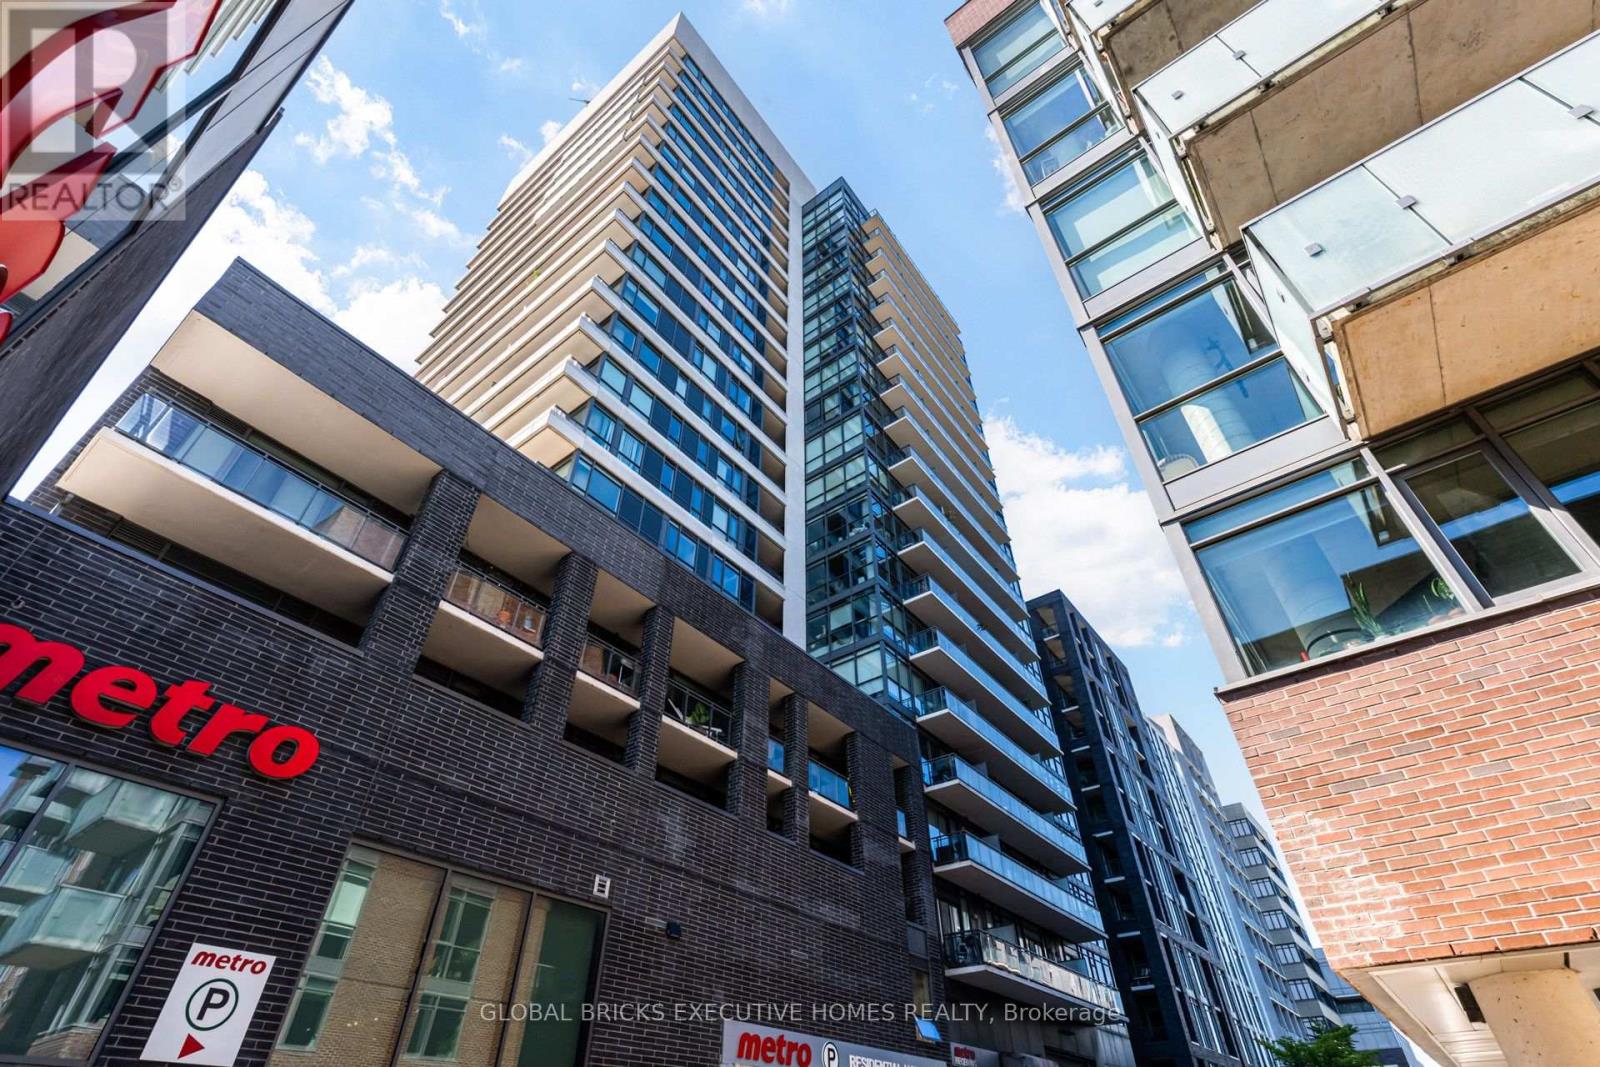
Welcome to 20 Minowan Miikan Lane, Suite 516, a stylish 2-bedroom, 2-bathroom residence at The Carnaby in the heart of vibrant West Queen West. This thoughtfully designed suite offers a functional open-concept layout with 9-foot exposed concrete ceilings, floor-to-ceiling windows, hardwood flooring throughout, and a modern kitchen featuring Caesarstone countertops and stainless steel appliances. The spacious living and dining area is ideal for everyday living and entertaining, while two well-sized bedrooms and two full bathrooms provide exceptional comfort and flexibility. Enjoy premium building amenities including 24-hour concierge, gym, yoga studio, party/media lounges, guest suites, rooftop terrace, and visitor parking. Unbeatable convenience with direct indoor access to Metro, Starbucks, and everyday essentials, plus the Queen streetcar, cafés, restaurants, boutiques, Trinity Bellwoods, the Drake Hotel, and Gladstone House all just steps away. A true Queen West lifestyle opportunity. (id:56248)
709 - 1080 Bay Street
Toronto, Ontario
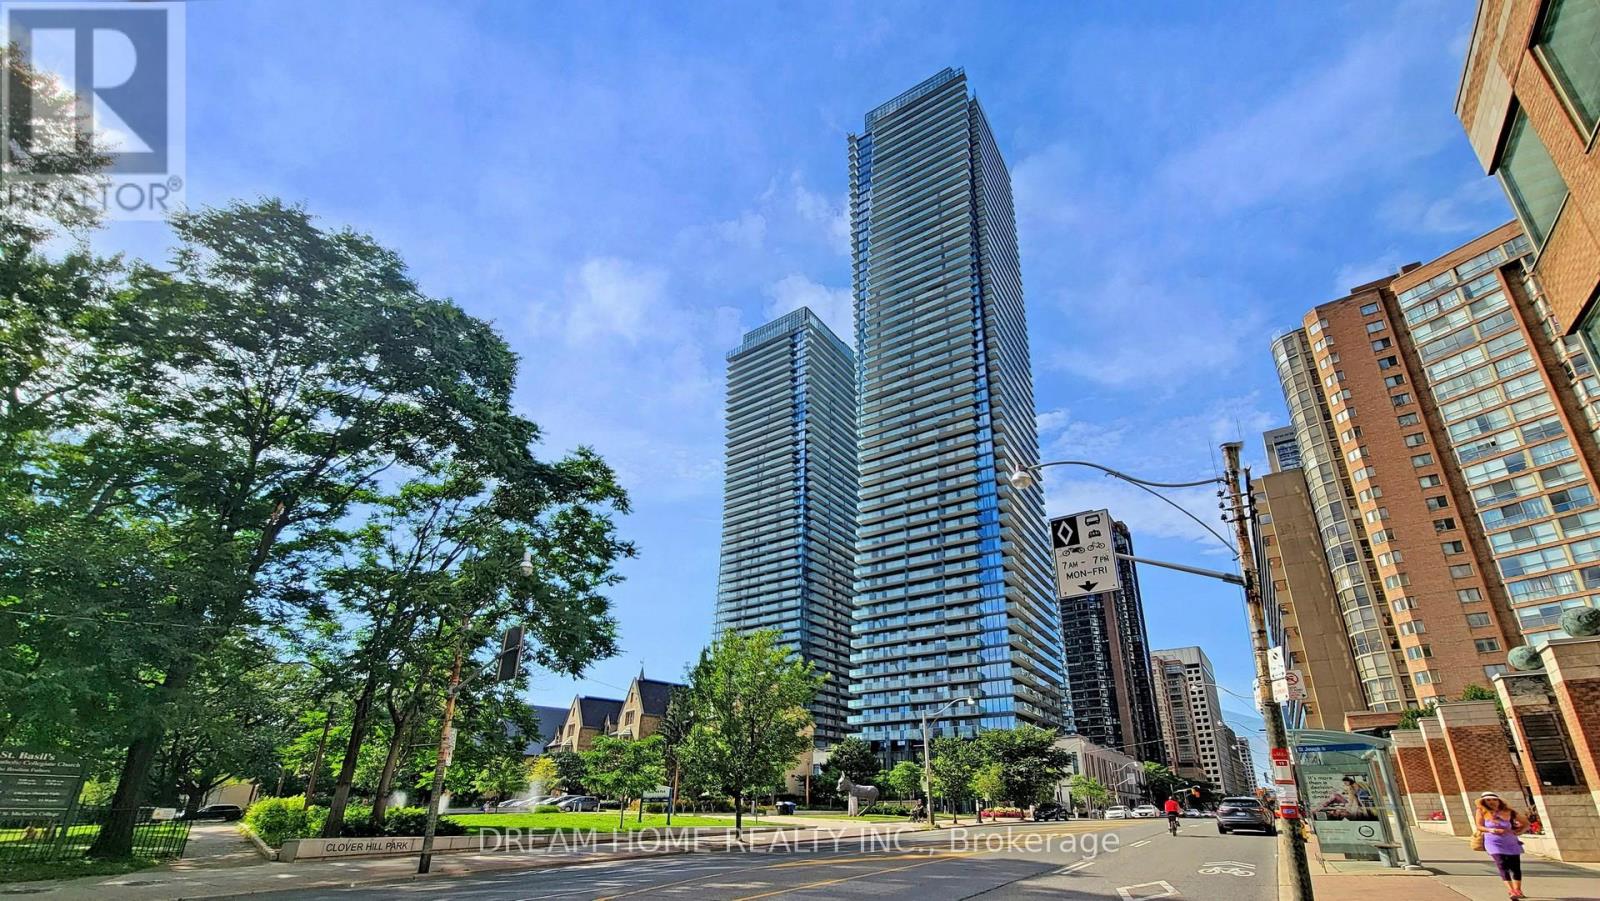
Welcome to U Condo, an exceptional residence located right next to the University of Toronto, ideal for students or anyone seeking vibrant downtown living! This beautifully designed 1-bedroom plus den unit (easily convertible into a second bedroom) offers 592 sqft of thoughtfully laid-out space with soaring 9' ceilings and floor-to-ceiling windows, flooding the home with natural light. Enjoy modern open-concept living with sleek hardwood floors, a European-style kitchen featuring integrated energy-efficient appliances, and elegant quartz countertops. Residents have access to 4,500 sqft of premium amenities, including a fully equipped rooftop gym, party room, library, sauna, and rooftop deck with stunning city views, plus 24-hour concierge service. Just steps from U of T, Bloor/Yorkville, the ROM, high-end shops, fine dining, and more, this is downtown living at its finest! (id:56248)
708 - 2 Teagarden Court
Toronto, Ontario
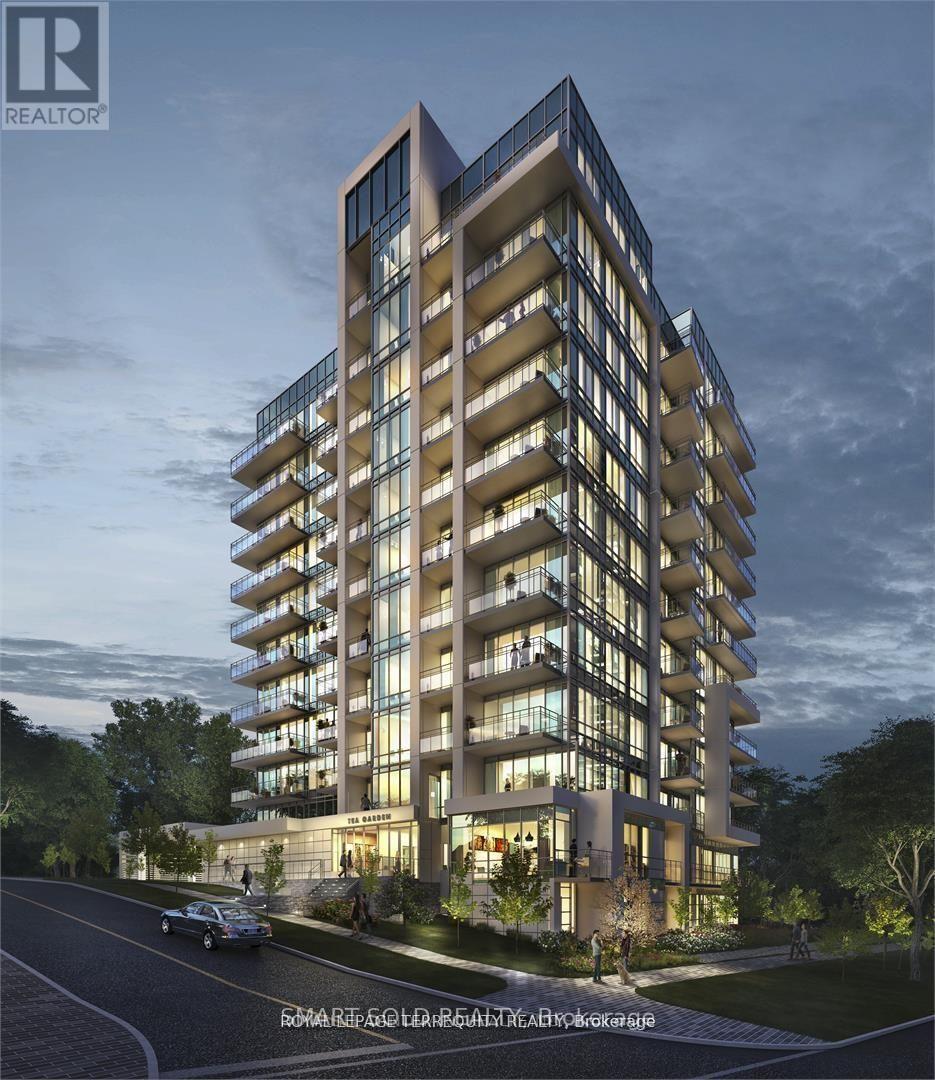
Furnished And Truly Move-In Ready! Bring Your Suitcases And Settle Into This Bright South-Facing 1+Den Suite At Teagarden, Offering Approximately 549 Sq Ft Of Functional And Stylish Living Space. The Unit Comes Complete With Brand-New Ashley Furniture, Including A Brand-New Solid Wood Queen-Size Bed Frame And Mattress Valued At Over $1,000, Along With A Brand-New Sofa And Desk, Making It An Ideal Choice For Tenants Looking For A Hassle-Free Rental Experience. Enjoy A Modern Open-Concept Layout With 9 Ft Ceilings, Floor-To-Ceiling Windows, Abundant Natural Light, And A Contemporary Kitchen With A Centre Island. The Versatile Den Can Easily Serve As A Private Home Office, Study Area Or Additional Guest Space. Building Amenities Include 24-Hour Concierge, Fitness Centre, Party Room, Rooftop Terrace And Visitor Parking. Excellent Location With TTC Subway, Bayview Village Shopping Centre, Supermarkets, Restaurants, Cafes And Parks All Within Easy Reach, Plus Quick Access To Hwy 401. Close To Highly Regarded Schools Including Elkhorn Public School, Bayview Middle School, Earl Haig Secondary School And Claude Watson School For The Arts. A Fantastic Opportunity To Enjoy Comfortable, Modern City Living In A Convenient And Highly Sought-After North York Location. (id:56248)
102 - 80 Aerodrome Crescent
Toronto, Ontario
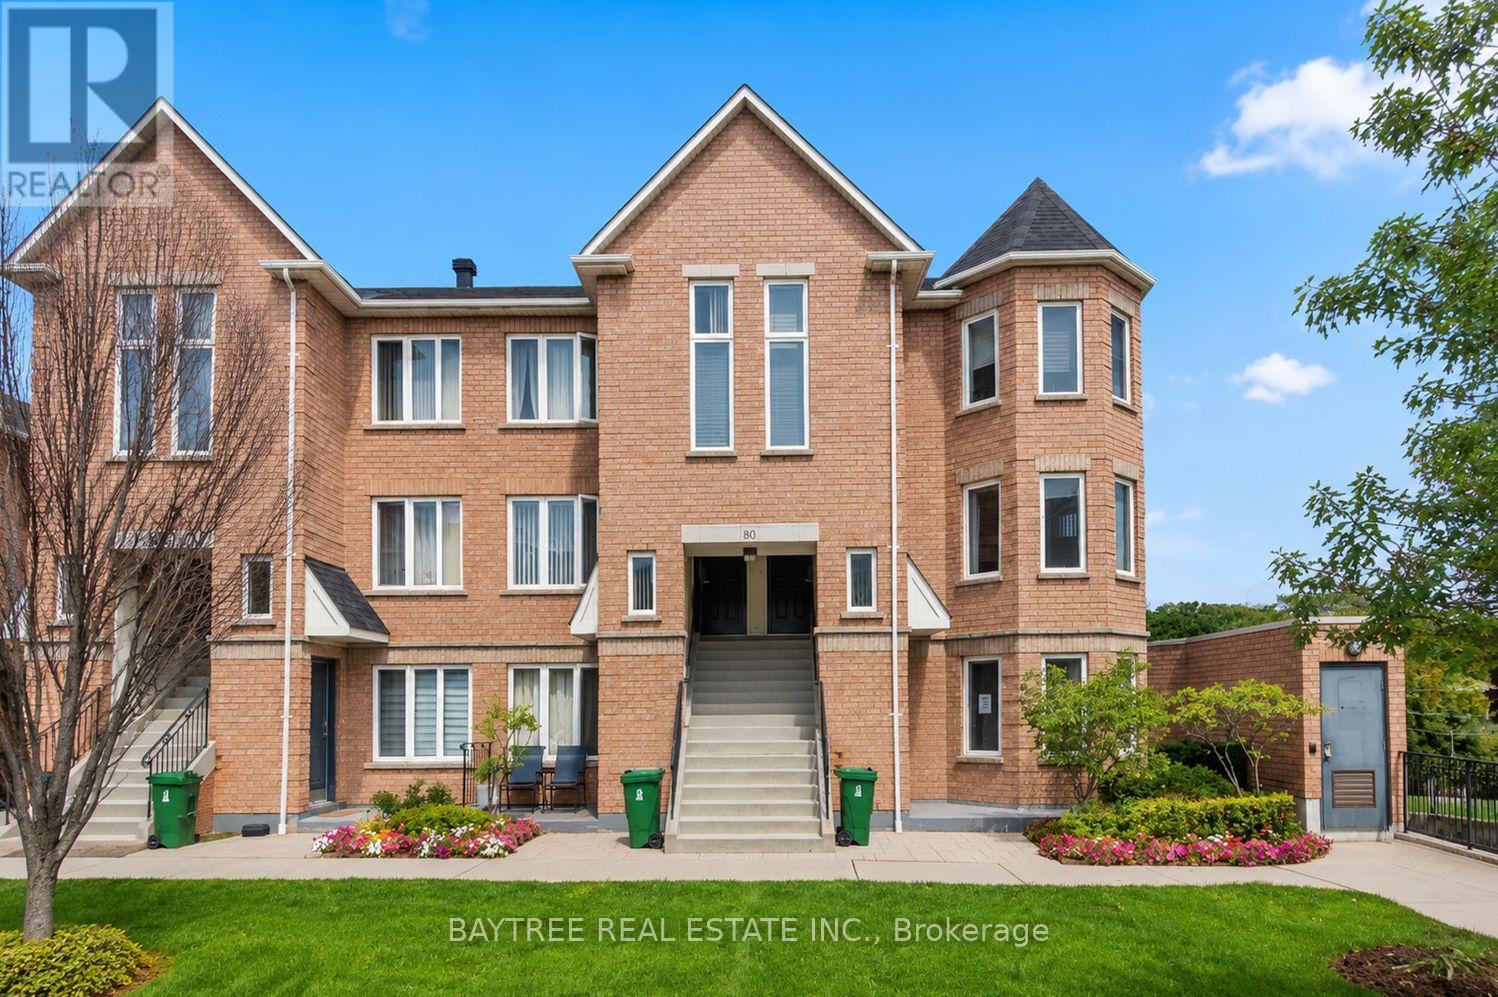
Bright and spacious 2-bedroom, 2-bathroom stacked townhouse in the heart of Leaside.Thoughtfully laid out with abundant natural light and generous storage throughout, the primary bedroom offers double closets, a private ensuite, and a walk-out balcony overlooking lush greenery. This quiet, well-managed low-rise community includes visitor parking, and BBQ-permitted outdoor space. Steps to the TTC and the new Eglinton Crosstown LRT at Laird Station, with quick highway access and Leaside Village shops, cafés, Sunnybrook Park trails, and top-rated schools nearby. Move in and enjoy the best of Leaside living. (id:56248)
502 - 335 Lonsdale Road
Toronto, Ontario
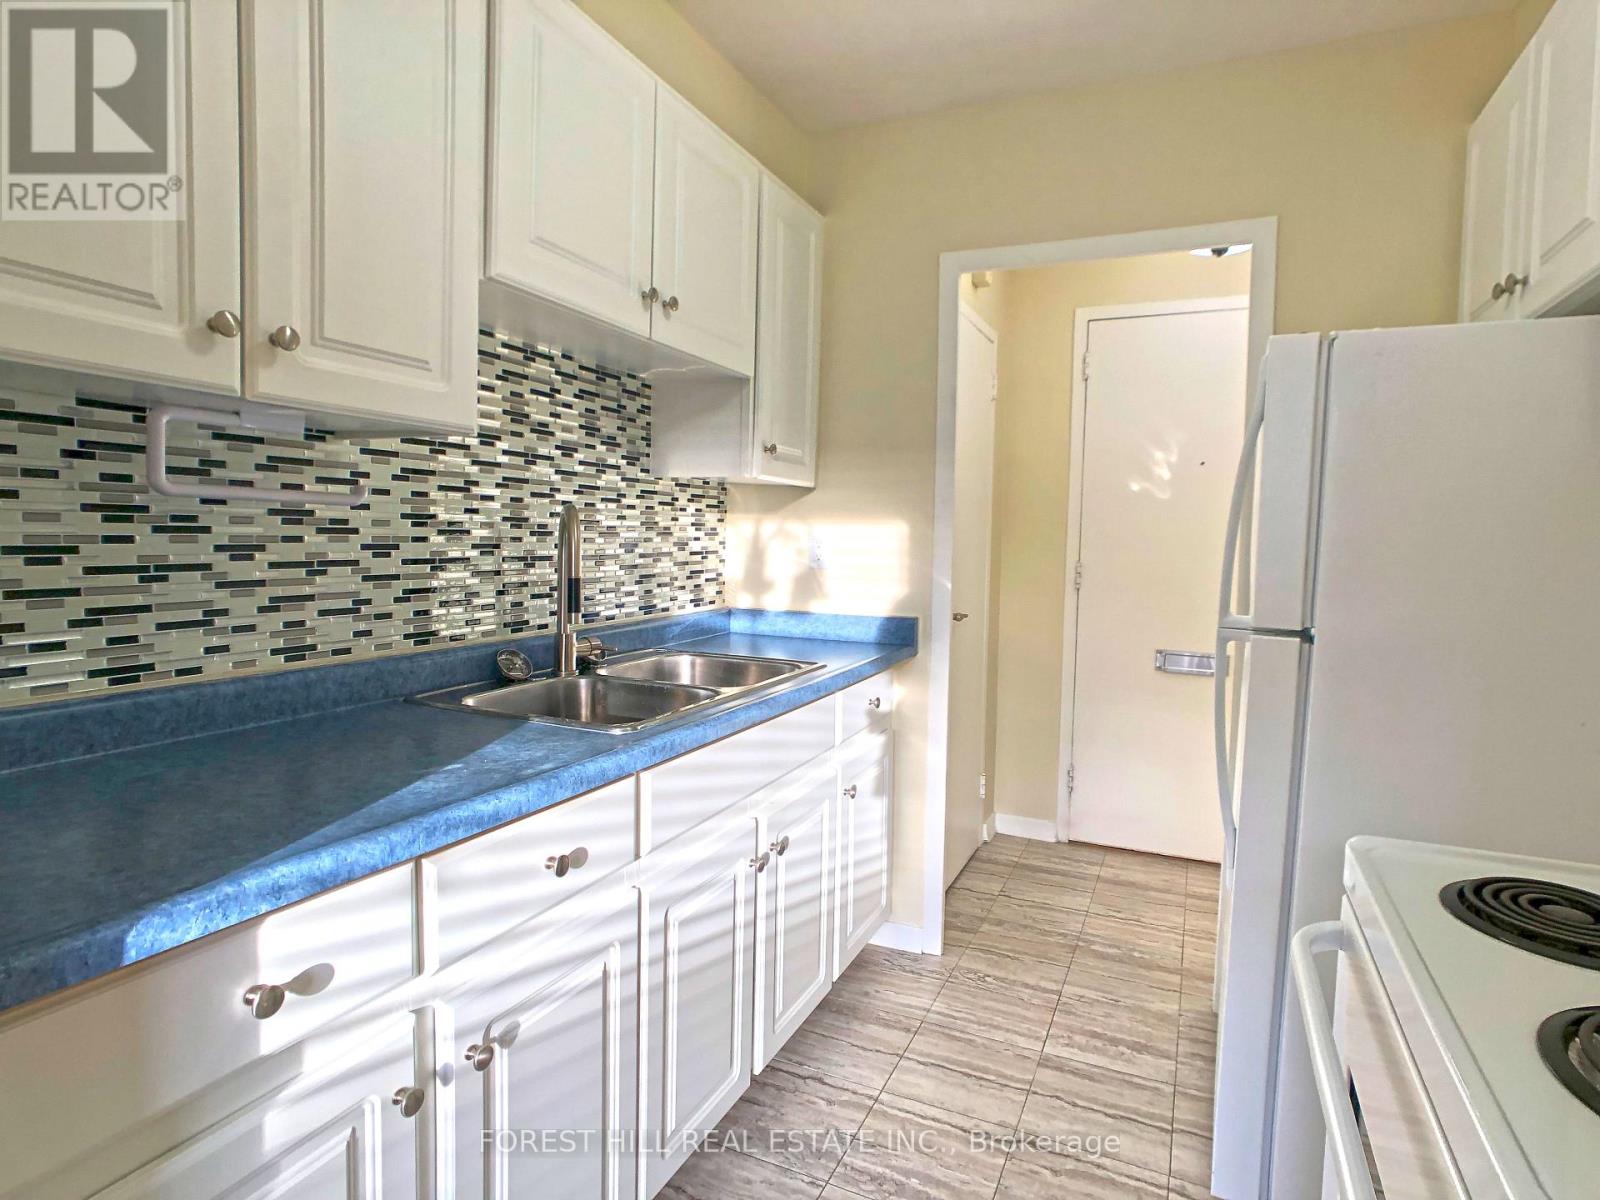
Large 2 Bed, 1.5 Bath With Parking And Locker In A Quiet Low-Rise Building, Right In Desirable Forest Hill Village. Well Maintained, Balcony, Parquet Flooring. Rooftop Patio with BBQ, Laundry on P1. Steps To Starbucks, Kitchen Table, Rexall, LCBO, All Major Banks, Restaurants, Park, Scenic Ravine Trail & More. 7 Minute Walk To St Clair West Subway (Heath St Entrance) or St Clair Streetcar, 10 Mins To Loblaws. (id:56248)
722 - 168 Simcoe Street
Toronto, Ontario
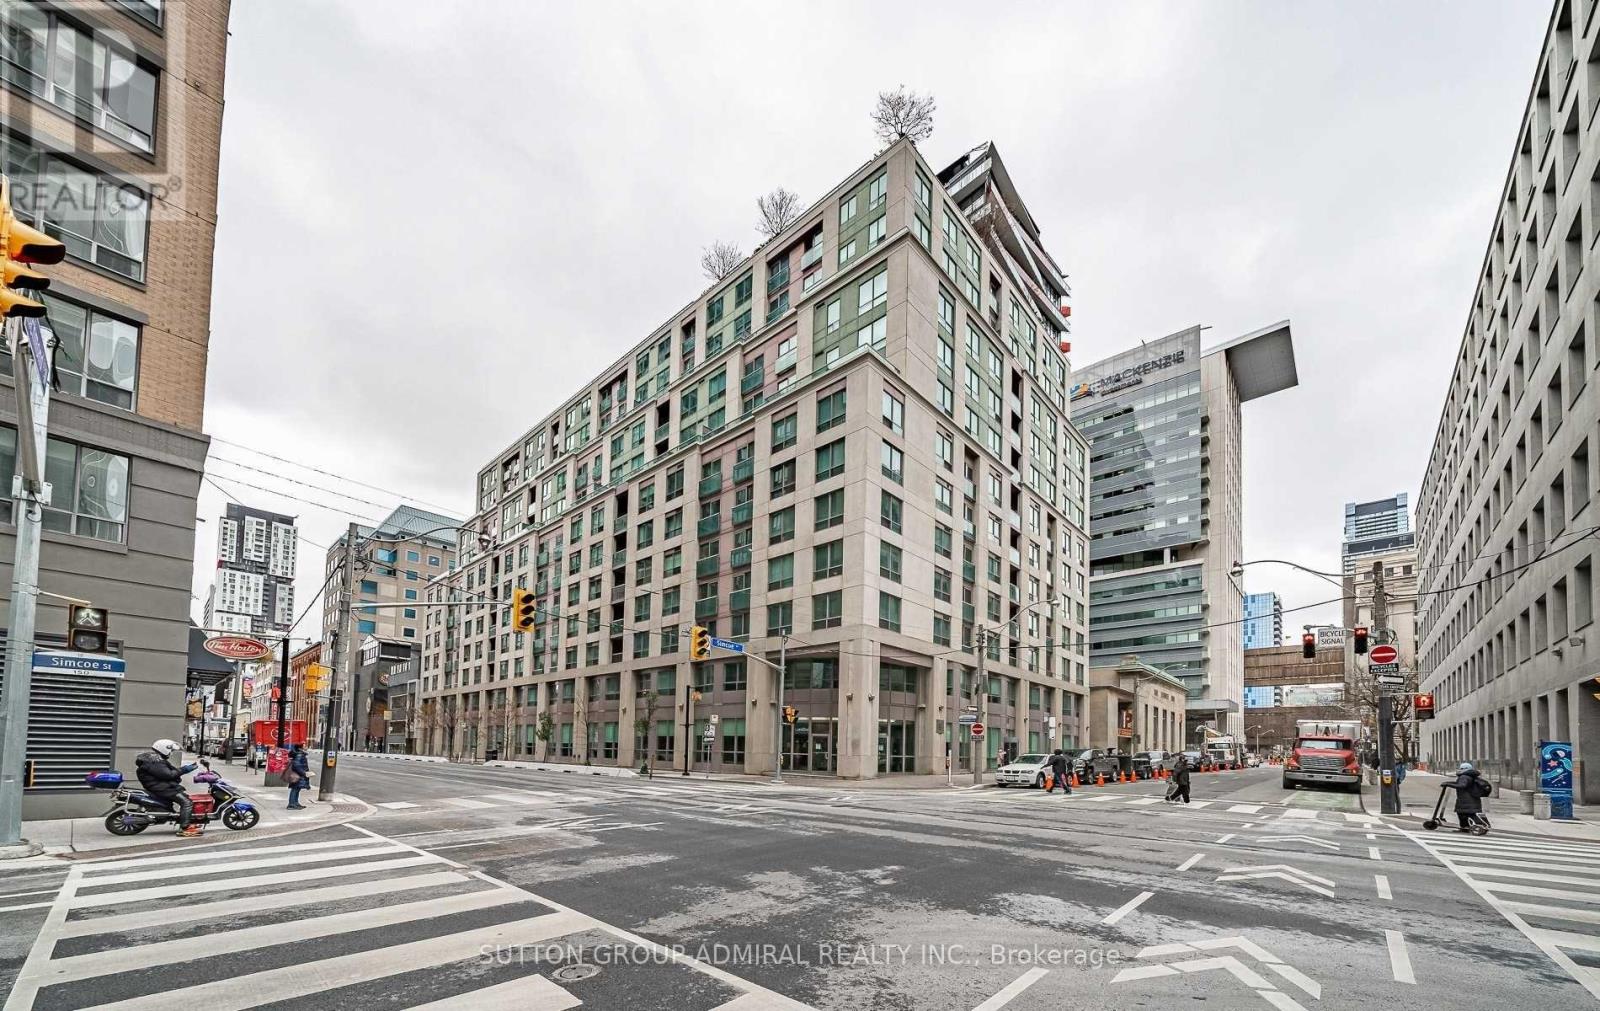
Bright NW-facing 1-bedroom at Tridel's Qwest, ideally located at Richmond & Simcoe. This boutique mid-rise suite offers a functional open-concept layout with hardwood floors throughout, large windows, and open concept kitchen featuring a breakfast bar. Spacious and well-maintained with a smart floor plan, ample storage, and full-sized ensuite laundry. Quiet exposure and a generously sized bedroom add to the appeal. Enjoy top-tier amenities including a rooftop terrace with BBQs and stunning city views. Unbeatable 100 walk/transit score-steps to TTC, PATH, Financial & Entertainment Districts, shops, restaurants, U of T, TMU, hospitals, Union Station.** All Utilities Included In Maintenance Fee! ** Amenities: 24hr concierge, fitness center, sauna, whirlpool, roof top patio BBQ, party room, billiards, and Visitor Parking. Quick access to Osgoode & St Andrew Subway, mins to Gardiner. (id:56248)
720 - 30 Tretti Way
Toronto, Ontario
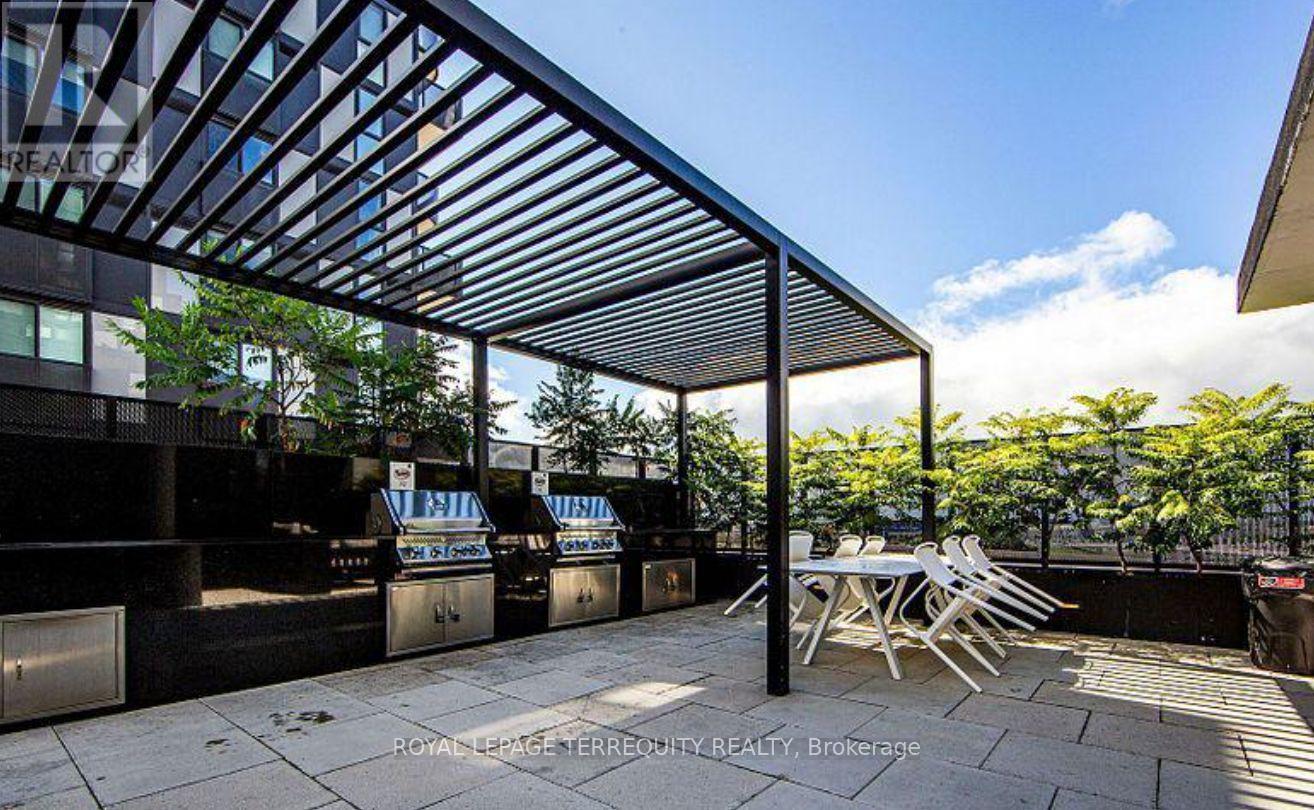
Welcome to Tretti Condos, a modern urban community ideally located at Wilson Avenue and Tippett Road. This bright and functional 2-bedroom, 2-bathroom suite offers contemporary living with an efficient layout and access to exceptional amenities, including a fully equipped fitness centre, party room, children's play area, dog wash station, spa, and more. Enjoy unbeatable convenience with Wilson Subway Station just steps away, plus quick access to Highway 401, Yorkdale Shopping Centre, Costco, and an abundance of shopping, dining, and everyday essentials. Whether you're a first-time buyer, downsizer, or investor, this is an outstanding opportunity to own in one of North York's most connected and desirable neighbourhoods. Don't miss this exceptional value! (id:56248)

193 Codsell Avenue
Toronto, Ontario
Welcome to one of the most unique and exceptional estate in North York, unlike any other property. A private resort like setting housing a custom built home with timeless and classic design. Offering over 4,000 SF above-ground living space on a premium, oversized, south-facing lot. This custom-built home blends timeless, classic craftsmanship with unbeatable location advantages, sitting just steps away from Yorkdale Mall, Downsview Park, public transit, 3 minutes drive to one of Top ranking school William Lyon Mackenzie Collegiate Institute, and Highway 401. Beyond the durable, high-end metal roofing, the interior radiates quality with soaring 9-foot smooth ceilings, bright pot lights, rich hardwood and granite floors, solid wood doors and trims, and multiple skylights that flood the space with natural light. The main floor is a masterpiece, where each room showcases its own distinct Parisian crown moulding, while main-floor windows are subtly fortified with theft-protection security film for peace of mind. Downstairs, a fully finished basement with 2 Bedrooms and a kitchen expands your living options, complemented by practical features like central vacuum, high-efficiency HVAC, monitored security, and gated garage access with a safety gate. Step outside into your backyard oasis, complete with a massive driveway, and a stunning, heated saltwater inground pool with a brand-new liner, furnace and pool-cabana The ultimate setting for luxurious living and effortless entertaining. (id:56248)
1015 - 4968 Yonge Street
Toronto, Ontario
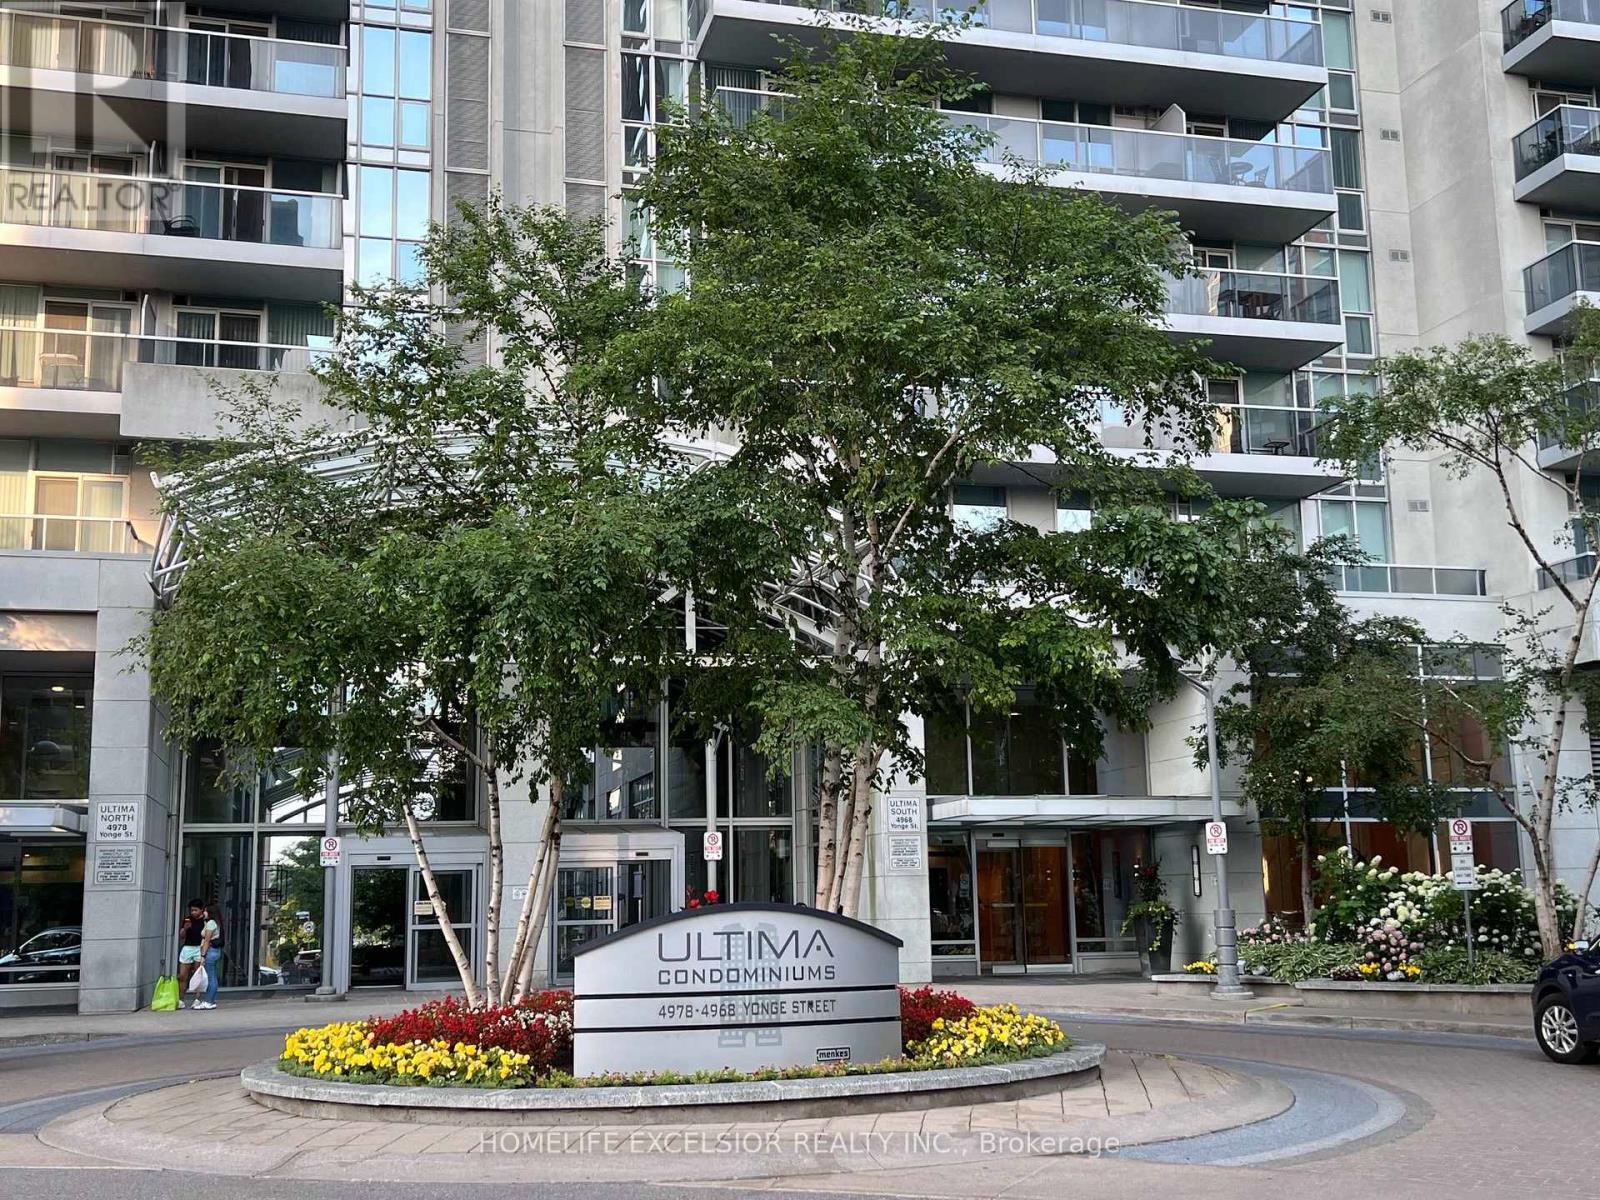
Luxurious condo- "Menkes Ultima", underground access to subway, very convenient location, close to all amenities, great facilities including indoor swimming pool, fitness Centre, visitor parking, 24 hr. Concierge; Unit entirely renovated, freshly painted, bright, clean & spacious unit, move-in condition, Immediate occupancy. (id:56248)
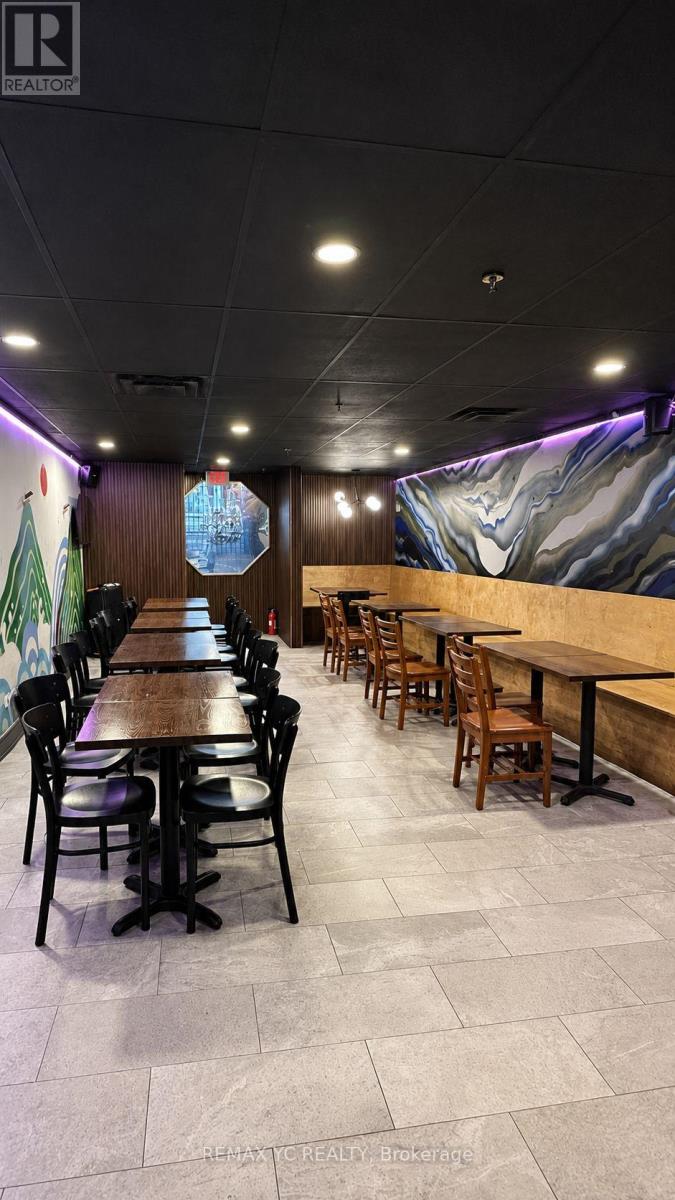
Lower - 45 Baldwin Street
Toronto, Ontario
Turnkey Restaurant Opportunity In A Prime Downtown Toronto Location! Ideally Situated Just Steps From The University Of Toronto, OCAD University, Hospitals, Offices And High-Density Residential Neighbourhoods. This Well-Established Restaurant Offers Approximately 1,500 Sq. Ft. With Seating For 34 Guests And An LLBO Licence. A Rare Opportunity To Take Over An Existing Restaurant Operation With An Exceptionally Affordable Rent Of Only $3,086.99/Month Including TMI. Functional Layout With Excellent Potential To Continue The Current Concept Or Convert To Another Restaurant Concept, Subject To Landlord Approval. Ideal For Both Experienced Operators And New Entrepreneurs Looking To Establish A Presence In One Of Downtown Toronto's Most Desirable And High-Traffic Areas. Owner Retiring. Excellent Value And Priced To Sell! (id:56248)
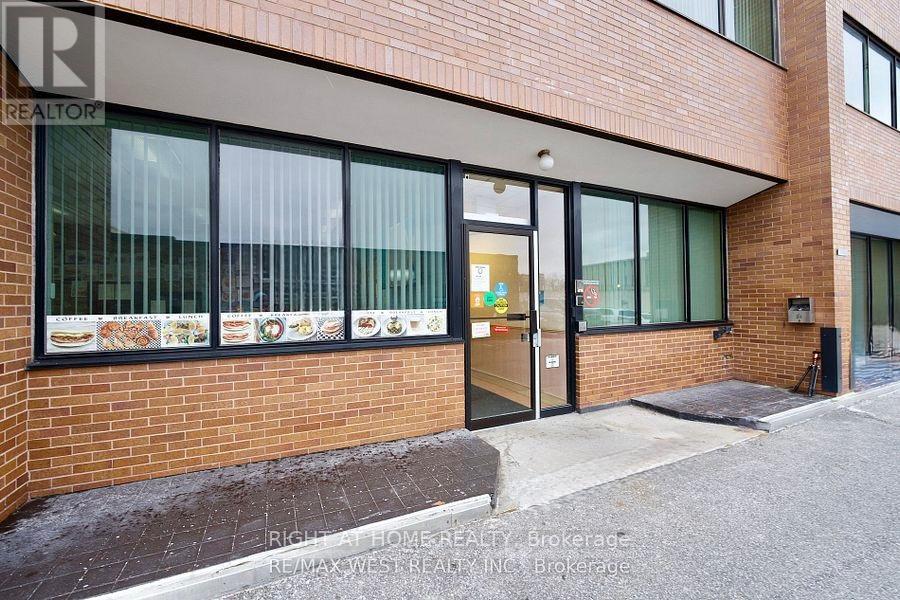
111 - 40 Wynford Drive N
Toronto, Ontario
Turn-key bistro cafe with catering potential located at the highly desirable intersection of Eglinton Avenue East and Don Mills Road, on the ground floor of a busy professional office building. Monthly rent $1,652 incl. hydro, water, internet. Excellent opportunity to acquire a well-established operation with a steady and loyal customer base generated by surrounding offices, medical and professional services, and consistent weekday foot traffic in this high-demand business node.The premises are fully equipped and professionally set up for cafe and catering operations, with recent improvements completed. All equipment and furniture required to operate the business are included, allowing for a seamless transition. The current owner will provide full training to the new owner. The cafe operates during convenient weekday hours, providing an excellent work-life balance, while also presenting clear opportunities to increase revenue through extended hours, expanded catering services, or specialty coffee offerings. Visitor parking is available. Ideal for an owner-operator or family business seeking a low-risk, turn-key operation in a prime Toronto office location with strong long-term growth potential. Japanese cultural center, Agha Khan Museum and Don Mills Eglinton subway. (id:56248)
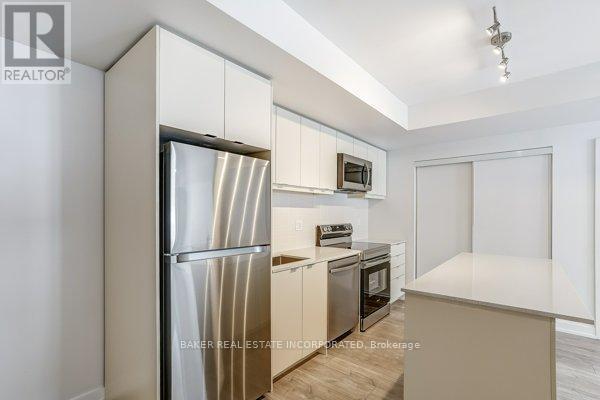
111 - 39 Farmstead Road
Toronto, Ontario
Welcome to The Towns at York Mills & Leslie, an exclusive collection of brand new townhomes in the heart of North York. Receive up to 2 Months Free on a 2 Year Lease or 1 Month Free on a 1 Year Lease*. Be the first to live in this 2BEDROOM, 2BATH modern, never-lived-in residence featuring contemporary finishes, spacious layouts, in-suite laundry, quartz countertops, refinished & stained hardwood flooring, stainless steel appliances and private outdoor space. Residents enjoy access to The Pavilion, a two-storey amenity centre featuring an indoor pool, fitness centre, yoga studio, resident lounge, co-working spaces, games room and social spaces. Wi-Fi available in all common spaces. Ideally situated in a family-friendly neighbourhood with convenient access to TTC, Hwy 401, DVP, parks, shopping, dining and schools. *Offers subject to change without notice. Terms and conditions apply. Parking is included in the list price at $175/mo. (id:56248)
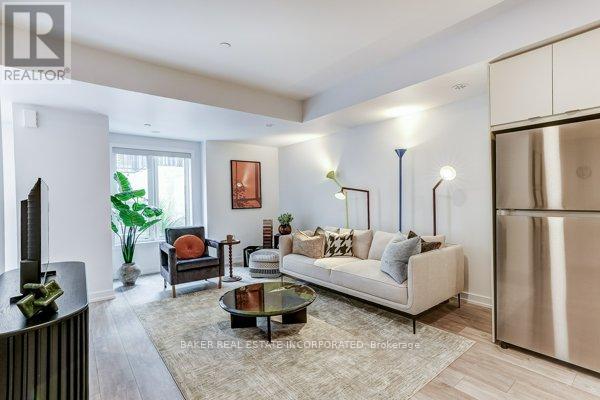
123 - 39 Farmstead Road
Toronto, Ontario
Welcome to The Towns at York Mills & Leslie, an exclusive collection of brand new townhomes in the heart of North York. Receive up to 2 Months Free on a 2 Year Lease or 1 Month Free on a 1 Year Lease*. Be the first to live in this 2BEDROOM, 2BATH modern, never-lived-in residence featuring contemporary finishes, spacious layouts, in-suite laundry, quartz countertops, refinished & stained hardwood flooring, stainless steel appliances and private outdoor space. Residents enjoy access to The Pavilion, a two-storey amenity centre featuring an indoor pool, fitness centre, yoga studio, resident lounge, co-working spaces, games room and social spaces. Wi-Fi available in all common spaces. Ideally situated in a family-friendly neighbourhood with convenient access to TTC, Hwy 401, DVP, parks, shopping, dining and schools. *Offers subject to change without notice. Terms and conditions apply. (id:56248)
50 Park Lane Circle
Toronto, Ontario
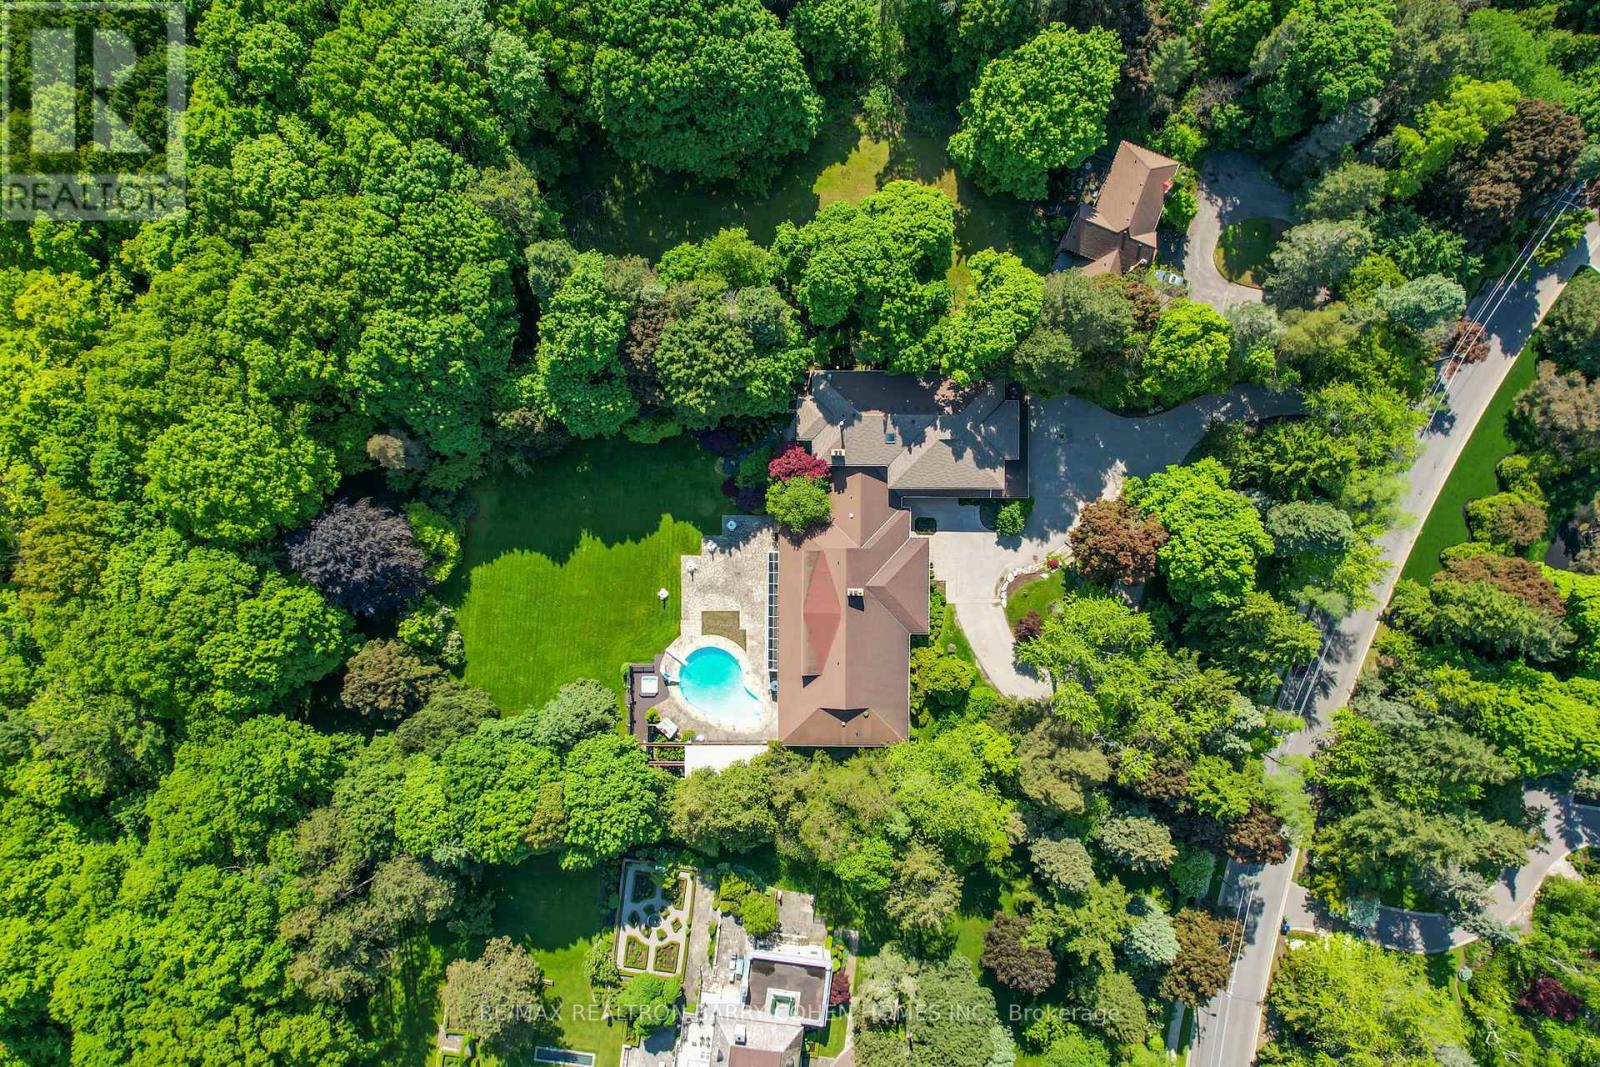
Two Picturesque Acres - Mostly Table Land And On Ravine With Two Attached Dwellings: A Modern Sprawling Bungalow And A Separate 2-Storey, 6-Bedroom Residence. Ideal For Multi-Generational Living Or The Perfect Palette For Your New Build Within Toronto's Iconic Bridle Path Neighborhood On A Quiet Stretch Of Park Lane Circle. This Extraordinary Property Offers Unparalleled Tranquility And A Landscaped Oasis With Mature Trees Enveloping The Serene Backyard. Build New Up To 44,000 Sq Ft Or Enjoy This Thoughtfully Multi-Generational Designed Home With 16,000 Sq Ft Of Living Area. The Main House, Designed In Part By Renowned Architect Mariyama Teshima, Features Soaring Three-Storey Floor-To-Ceiling Windows Offering Panoramic Ravine Views, Hand-Cut Heated Marble Flooring, And A Grand Circular Staircase. Multiple Walkouts Perfect For Entertaining. The Estate Offers 8+1 Bedrooms, 16 Washrooms, An elevator, Dumbwaiter, And Multiple Fireplaces. Complete With A Pool, An Outdoor Washroom And Two Change Rooms. Enjoy Expansive Rear Yard Seating And Lookout Points To Soak Up The Ravine And Private Views. Conveniently Located, Just A Short Walk From Famed Edward Gardens, Sunnybrook Park, The Granite Club, Canada's Acclaimed Private Schools, Trendy Shops, And Eateries. (id:56248)
1010 Arthur Street
Fort Erie, Ontario
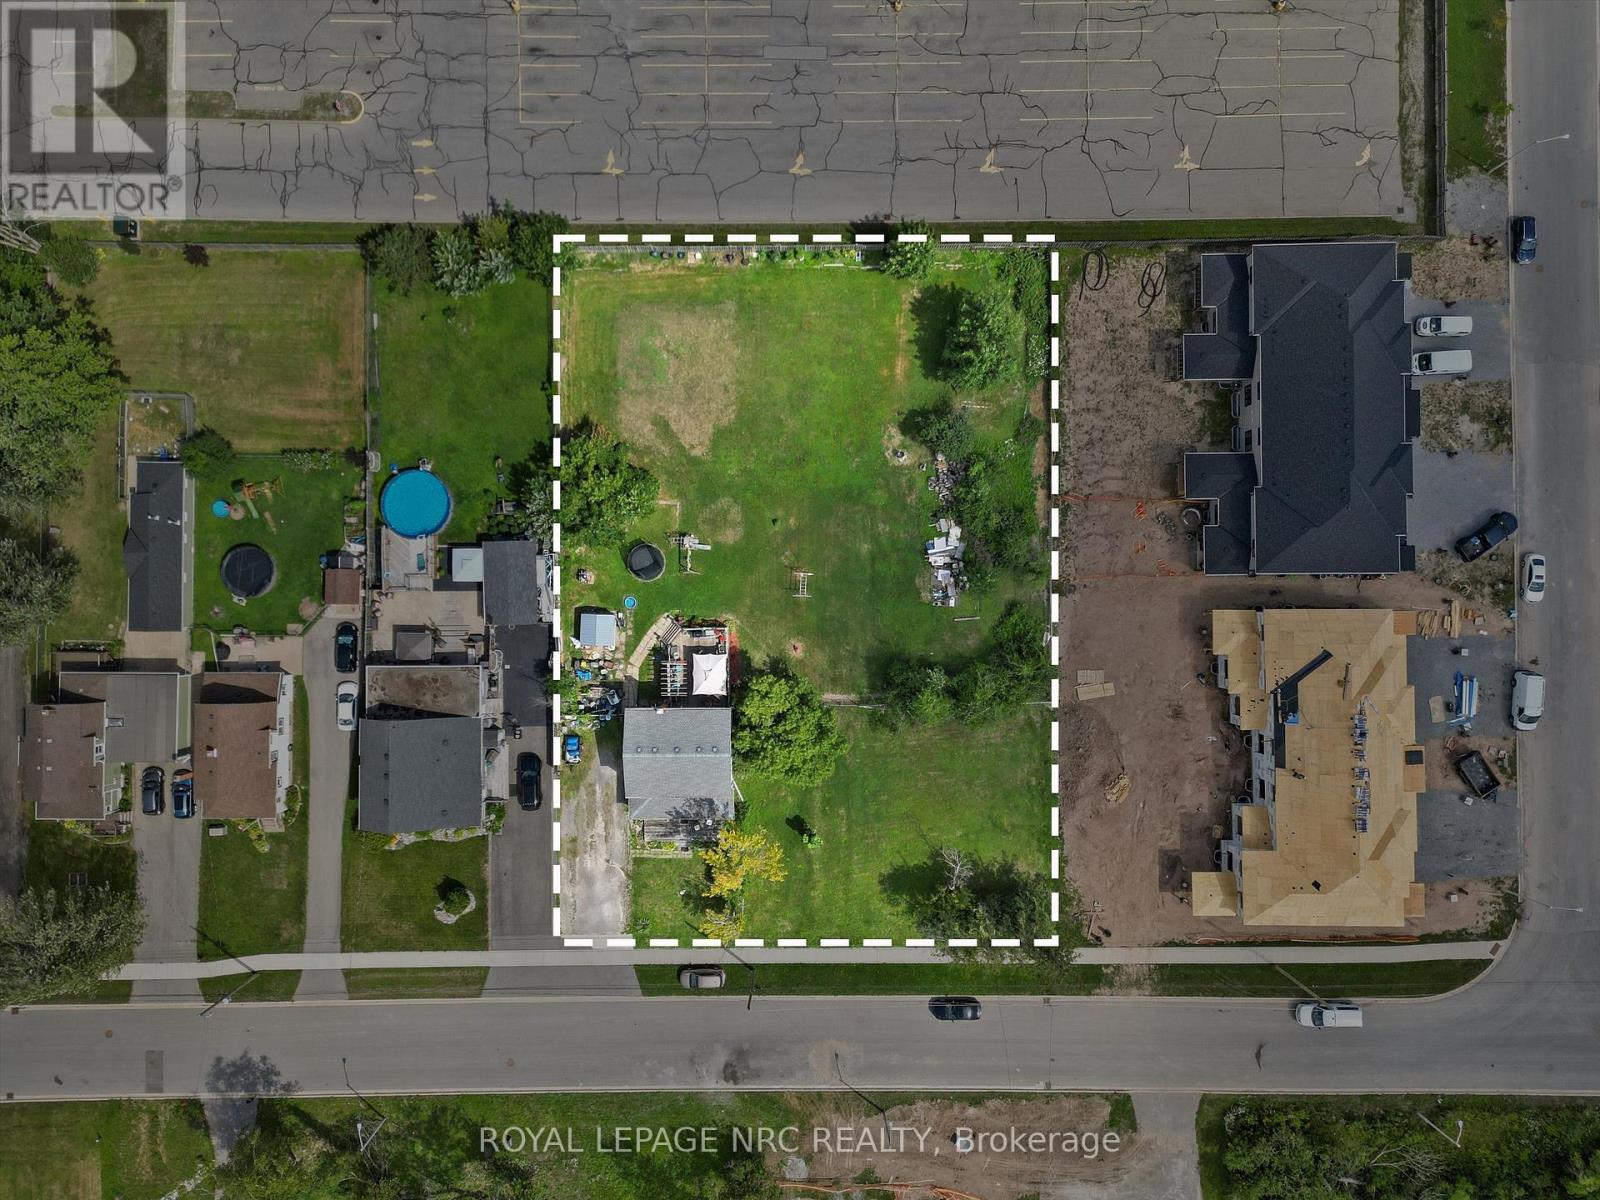
Welcome to 1010 Arthur Street, Fort Erie - a prime investment opportunity offering an impressive 157' x 215' (0.77 acre) lot with C3(H) Commercial zoning in a rapidly developing area. The existing two-storey home offers approximately 1,708 sq. ft. of living space with 4 bedrooms and 1.5 bathrooms, while the expansive property provides plenty of potential for investors and buyers looking to capitalize on the location. Situated directly abutting a large parking lot for a retail plaza and newly constructed townhomes, and just minutes from the QEW, shopping, restaurants, schools, and all local amenities, and only a couple lots in from Highway 3/Garrison Road. This property is ideally positioned for future opportunity. With its substantial lot size, commercial zoning, and surrounding development, 1010 Arthur Street presents endless possibilities in a highly desirable Fort Erie location. (id:56248)
1010 Arthur Street
Fort Erie, Ontario
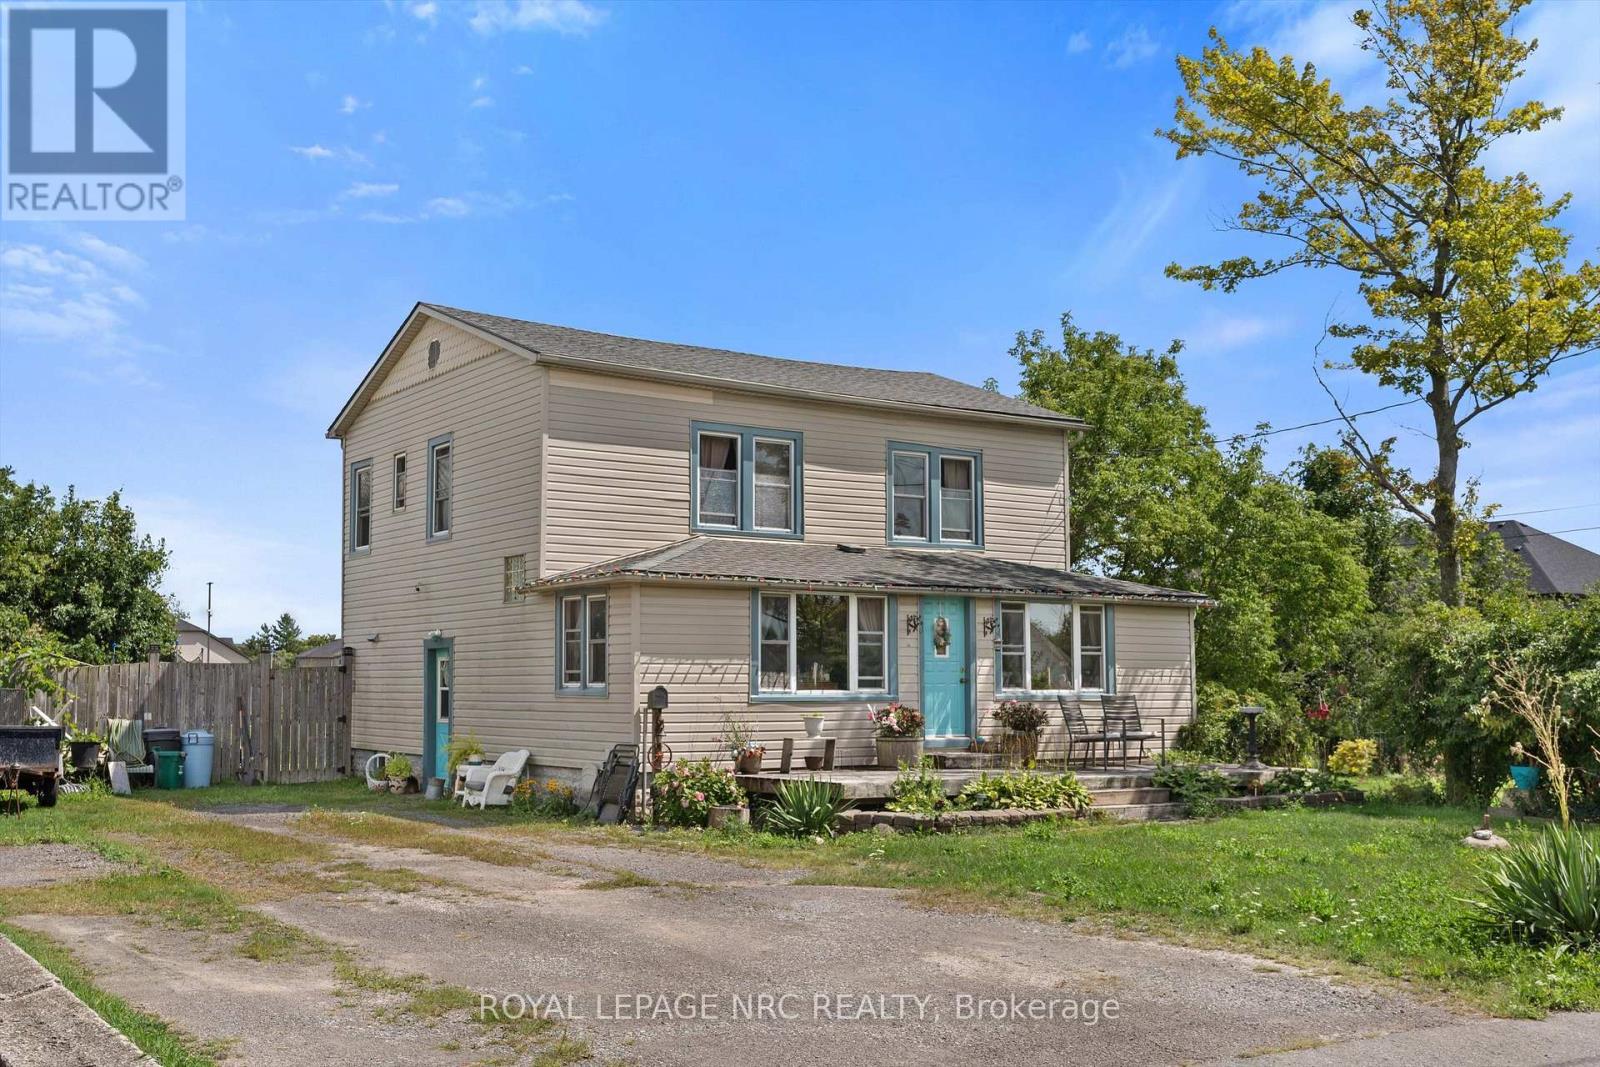
Welcome to 1010 Arthur Street, where opportunity, space, and potential come together! This 2-storey home offers approximately 1,708 sq. ft. of living space with 4 bedrooms and 1.5 bathrooms, making it an ideal fit for growing families, first-time buyers, or anyone looking for extra room to spread out. Situated on an impressive 157' x 215' (0.77 acre) lot, the property offers an abundance of outdoor space, complete with a 24' x 18' rear deck and a fully fenced rear yard - perfect for entertaining, relaxing, or creating your own backyard oasis. The generous lot provides endless possibilities. Conveniently located close to schools, parks, shopping, restaurants, and all everyday amenities, with quick access to Highway 3/Garrison Road and the QEW for an easy commute. Don't miss the opportunity to unlock the full potential of this fantastic home and make it your own! (id:56248)
64 Welland Street N
Thorold, Ontario
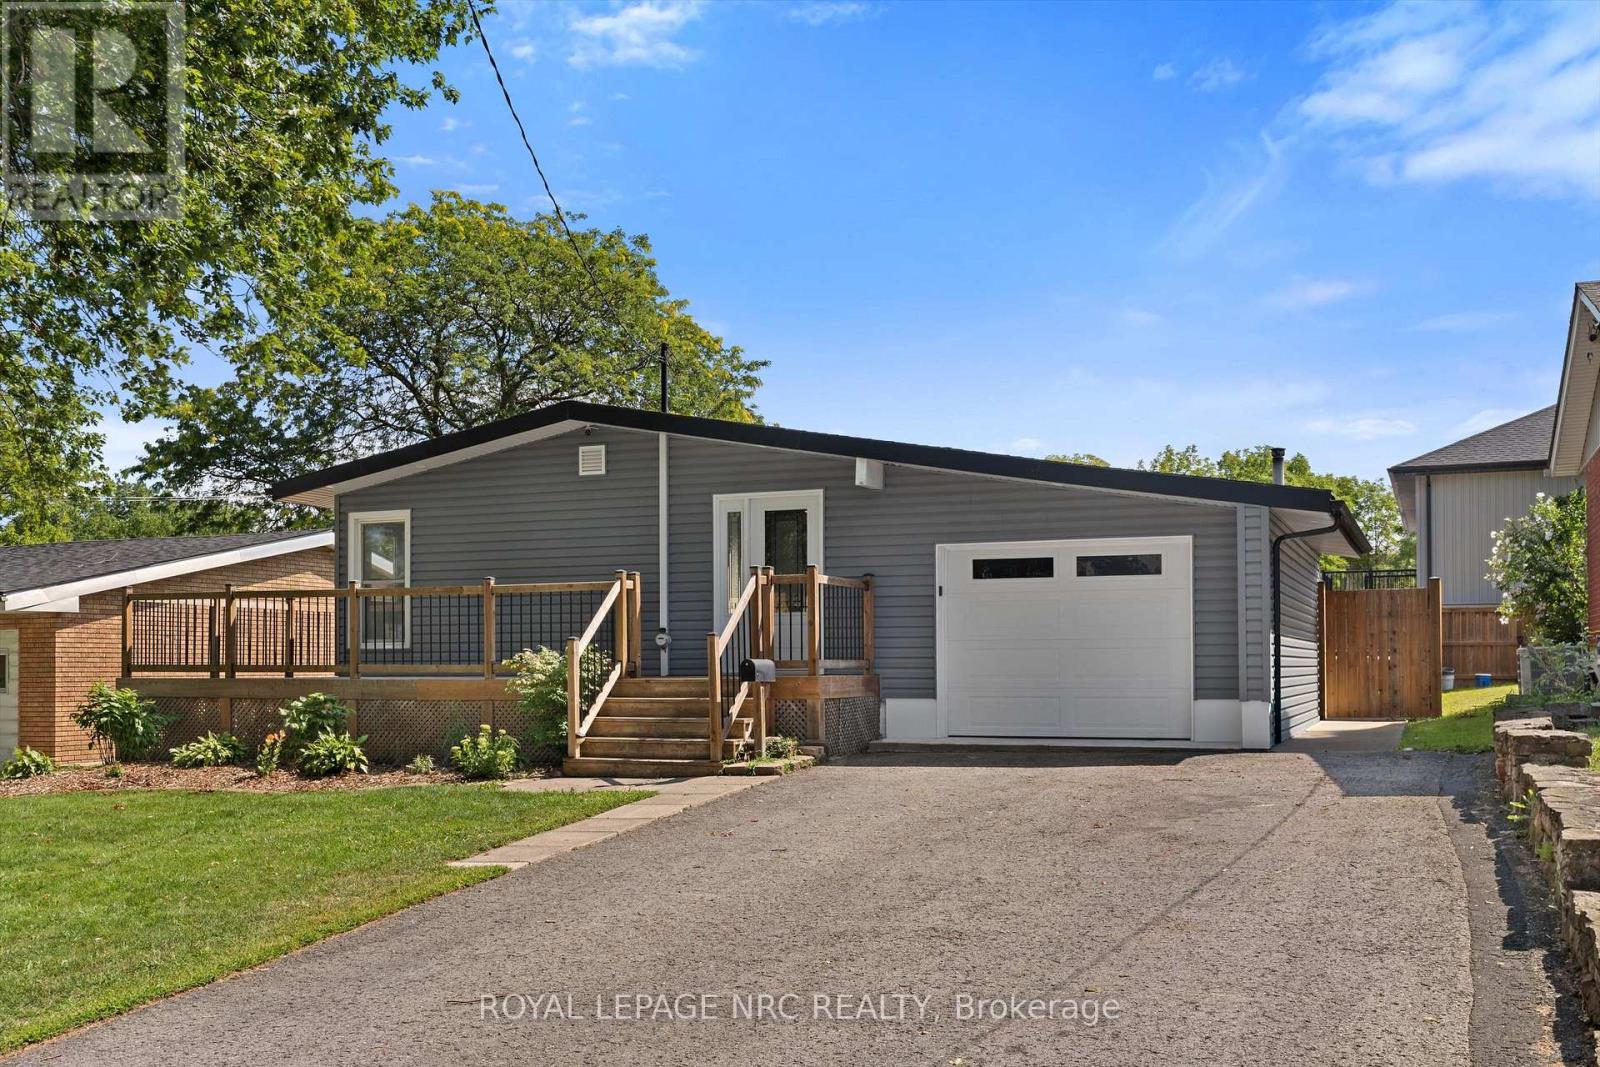
Move-in ready and thoughtfully updated, this Thorold bungalow offers a flexible 2+2 bedroom layout with plenty of space for family, guests, or additional living needs. The main floor features a renovated open-concept kitchen, updated bathroom, durable vinyl flooring throughout, and built-in entertainment speakers, creating a polished space that is ready to enjoy. The lower level adds an in-law suite, second bathroom, and additional living space, making it ideal for extended family, guests, or added flexibility. Outside, the fully fenced yard offers a unique backdrop where you can watch ships make their way through the Welland Canal. The Welland Canal Parkway Trails are also just a short walk away, providing easy access to scenic walking and cycling routes. Extensive updates include waterproofing (2011), siding, fascia and capping (2017), garage with 40-amp electrical panel (2017), main floor and basement bathrooms (2018), re-insulated attic (R44) and main floor walls (R14) (2019), kitchen (2019), built-in entertainment/speakers (2019), vinyl flooring throughout (2019), entry door (2019), and new A/C (2026). A move-in-ready home with an adaptable layout, substantial updates, and a backyard view that is anything but ordinary. (id:56248)
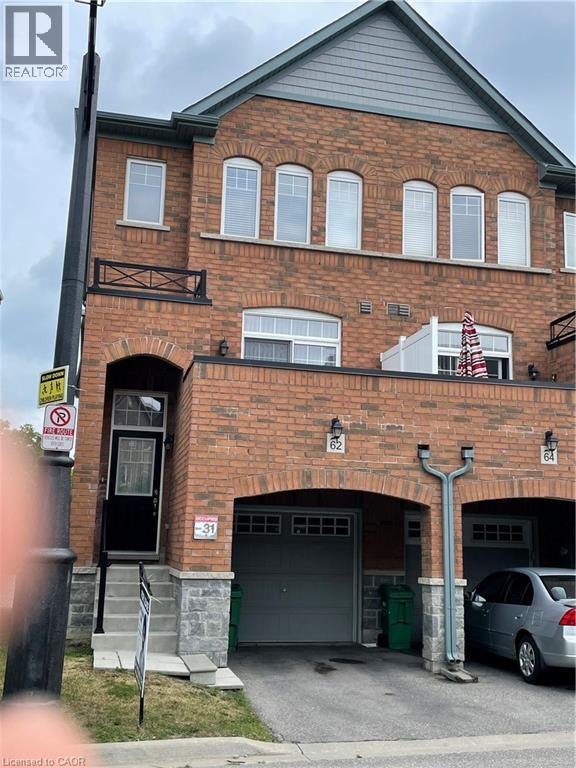
62 Magdalene Crescent
Brampton, Ontario
Gorgeous 3+1 Bedroom, 3 W/Room Townhouse with Walkout Den, Corner House Like Semi-Detached, Fresh paint and New floors!! Entire House for Rent!! Bright and Spacious Living Space. Master Room W/Tub and Sep Shower! Modern Eat in Kitchen With S/S Appliance! Kitchen W/O to Terrace. Double Door Entry and Entrance from Garage. Tenant to pay 100% utilities. A++ Tenant. Not allowed any kind of Pets and smoking. Tenant application, current 2 Month Bank STMT, pay stub, job letter, full credit report Equifax. Close to Hwy 410 and all Amenities. (id:56248)
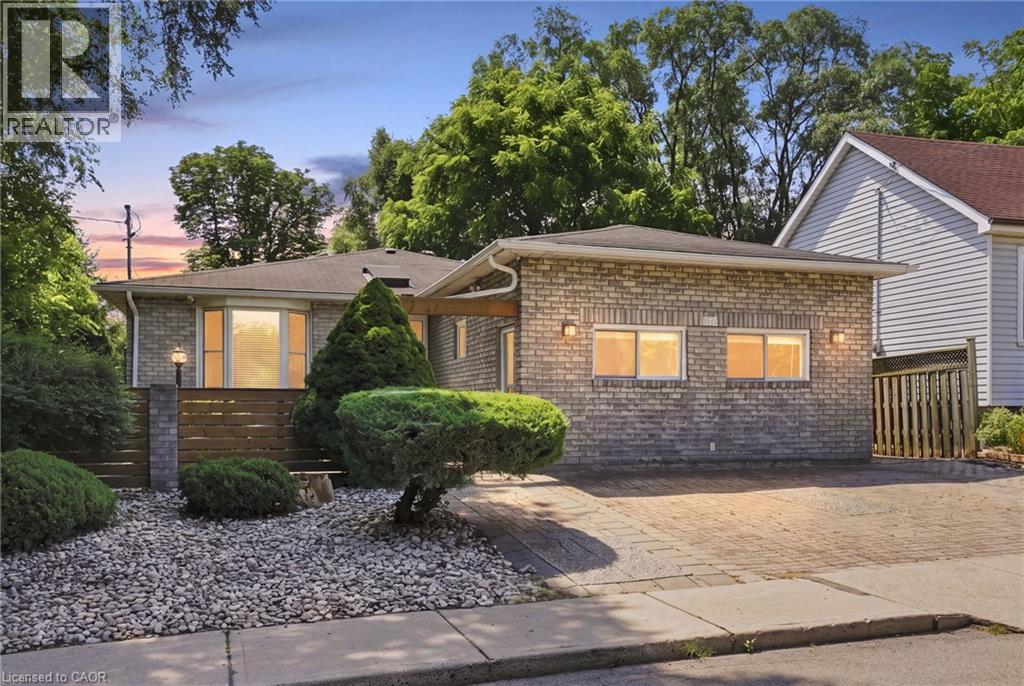
24 Hill Street
Hamilton, Ontario
Welcome to 24 Hill Street, an ideally located Hamilton property featuring three self-contained units ADD ;WITH A POTENTIAL FOURTH AWAITING YOUR PERSONAL TOUCHES. An excellent opportunity for investors, families looking to offset mortgage costs, or those seeking a multi-generational living arrangement. Commuters will appreciate easy access to the Lincoln Alexander Parkway, Highway 403 and the QEW, providing convenient connections throughout Hamilton, Brantford and the GTA. Just minutes from vibrant Locke Street, enjoy popular restaurants, boutique shopping and neighbourhood amenities, with public transit and everyday essentials also close at hand. Directly across from a dog park and municipal park, and beside a community garden, this property offers a rare connection to green space in the heart of the city. A central hub for commuting, recreation and urban living, this location truly has it all! (id:56248)
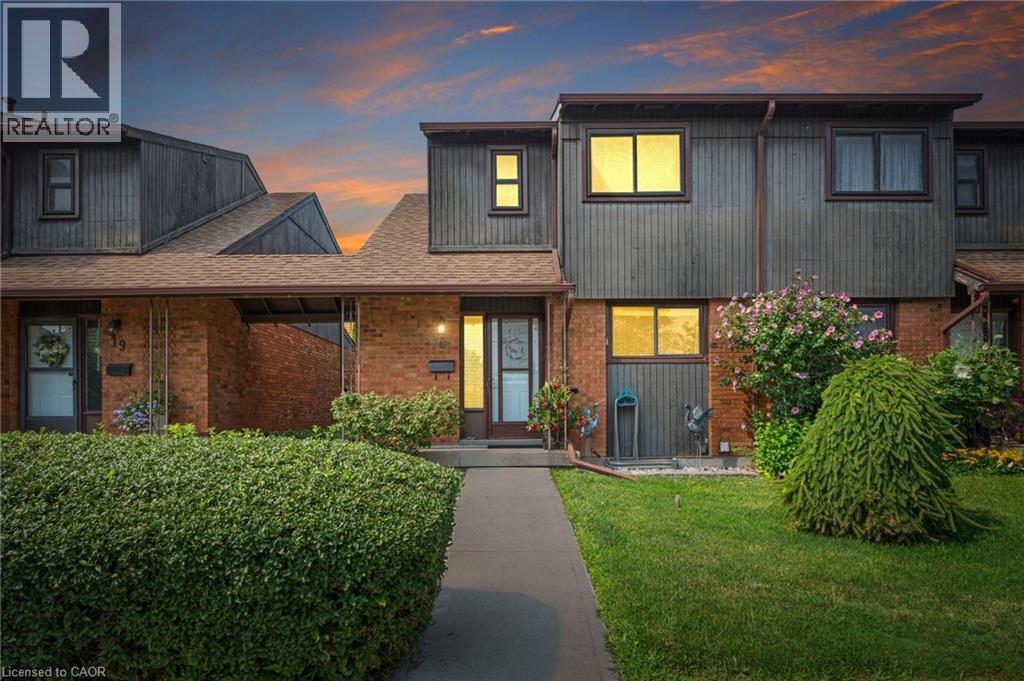
49 Peel Street E Unit# 20
Jarvis, Ontario
Jarvis is the place to start your home owner journey! End unit in a very well maintained complex within walking distance to all Jarvis amenities. Easy access to Jarvis Public with no roads involved ! Featuring 3 bedrooms, 2 updated baths, walk out from dining room to maintenance free fenced backyard. Lower level is finished with a two pce bath. Unit has been extensively renovated with gorgeous white kitchen, upgraded appliances, moveable island. SImply pack your bags and move in. (id:56248)
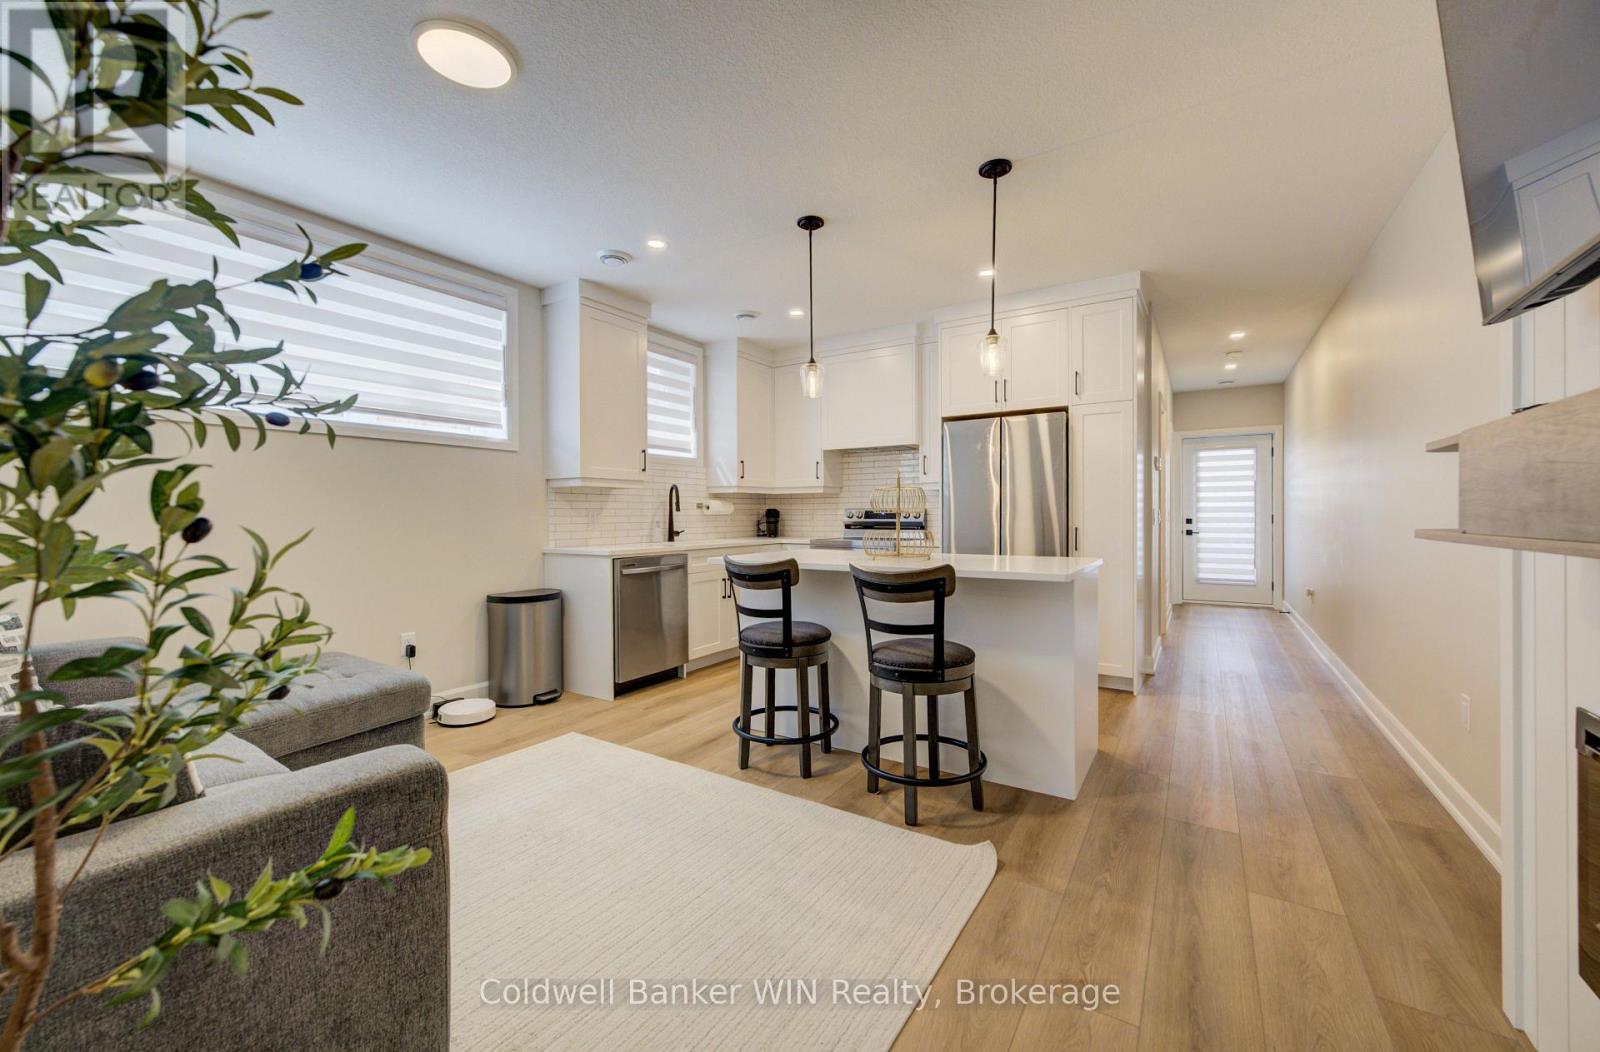
3 - 440 Wellington Street E
Wellington North, Ontario
Welcome to this beautifully finished stacked townhouse condo offering stylish, low-maintenance living in a modern setting. This end-unit suite is part of an exclusive block of four and located on the lower level. Perfect for those seeking convenience and privacy. Less than one year old, this home showcases 8.5 foot ceilings and bright modern finishes throughout. The layout features an inviting eat-in kitchen with quartz countertops and tiled backsplash, that's open into the living area with a cozy electric fireplace. New stainless steel kitchen appliances (fridge, stove, dishwasher and microwave) and window coverings are included with the sale of this home. The spacious primary bedroom includes a walk-in closet with custom closet organizer, California shutters, and a 3-piece ensuite bathroom. The second bedroom provides flexibility for guests, a home office, or additional living space. A well-appointed 4-piece bathroom adds further convenience. You can step outside to enjoy your own private walk-out balcony and with all exterior landscaping taken care of, this property offers true low-maintenance living. In-suite laundry with a stackable washer and dryer also adds to everyday ease and functionality. Located in the welcoming community of Mount Forest, this home offers the charm and convenience of small-town living. Enjoy the ability to walk downtown for local shopping, take advantage of nearby walking track and trails, and explore everything the town has to offer, including a Sports Complex, active sports and seniors clubs, a hospital, and convenient grocery options. (id:56248)
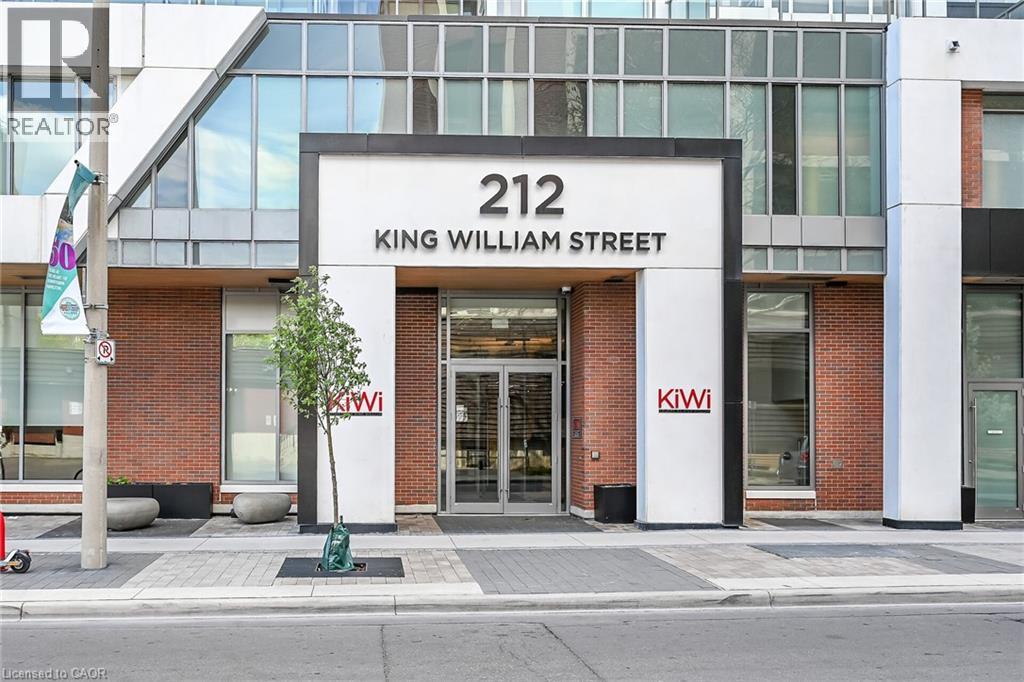
212 King William Street Unit# 921
Hamilton, Ontario
Clean, bright, & spacious 2-bedroom, 2 full bathroom, 2 owned PARKING spots, both covered, one oversized on ground level, one on level 2. Quiet building with 24hr concierge service. The unit features open-concept design, kitchen with quartz counters, subway tile backsplash overlooking the living area with patio doors leading to the private balcony with views of the Hamilton Bay. Large primary bedroom is thoughtfully positioned on one side of the living space. It includes a walk-in closet & 3-piece ensuite with walk-in shower. On the opposite side, a second bedroom and full 4-piece bathroom. Additional features include large coat closet, stackable washer/dryer in a separate closet, two owned parking spaces; locker. The building has extra amenities such as 24hr security, on-site gym, party room beside a rooftop patio, dog washing room & bicycle storage. Walk to Hamilton’s cultural centres- Mills Hardware Music Venue, Ridiculous Music Venue, Theatre Aquarius, James St N art crawls, iconic restaurants down the street, including Shakespeare, The Mule, The French & many more. Live in an urban setting where life is bustling but settle into the quiet of the 9th floor of this beautifully designed building. (id:56248)
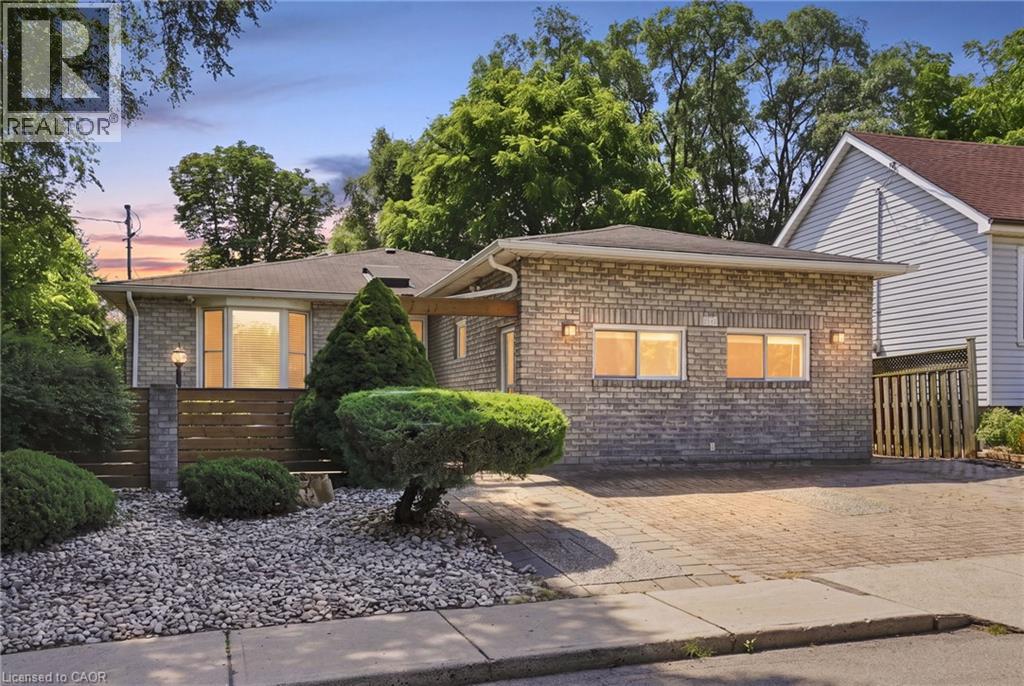
24 Hill Street
Hamilton, Ontario
Welcome to 24 Hill Street, an ideally located Hamilton property featuring three self-contained units ADD ;WITH A POTENTIAL FOURTH AWAITING YOUR PERSONAL TOUCHES. An excellent opportunity for investors, families looking to offset mortgage costs, or those seeking a multi-generational living arrangement. Commuters will appreciate easy access to the Lincoln Alexander Parkway, Highway 403 and the QEW, providing convenient connections throughout Hamilton, Brantford and the GTA. Just minutes from vibrant Locke Street, enjoy popular restaurants, boutique shopping and neighbourhood amenities, with public transit and everyday essentials also close at hand. Directly across from a dog park and municipal park, and beside a community garden, this property offers a rare connection to green space in the heart of the city. A central hub for commuting, recreation and urban living, this location truly has it all! (id:56248)
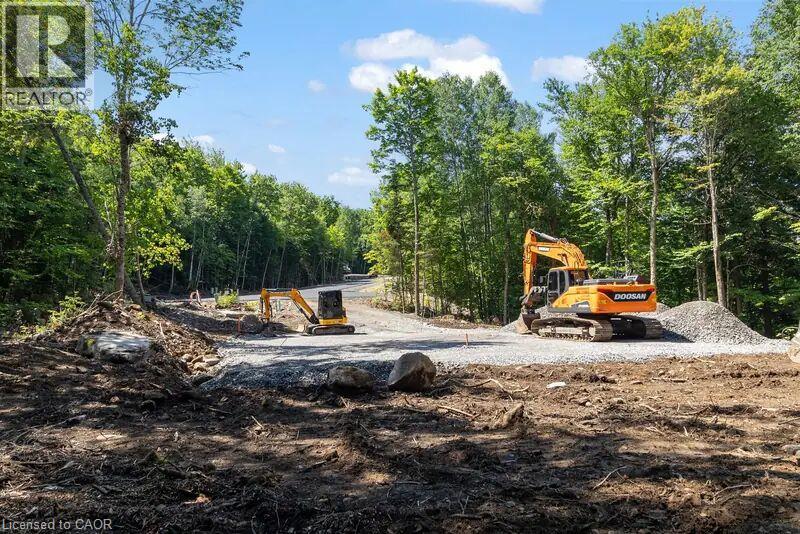
Lot 21 Glen Eagle Court
Huntsville, Ontario
Backs onto the tee blocks at Hole 13. Seventeen metres at the street, sixty-three at the back, and the back is the tee blocks at Hole 13. The lot slopes down toward the course as it widens, which puts the widest, lowest part of the property exactly where the view is. Lot 21 is pie-shaped. It narrows to the street and flares to the rear, and the rear boundary runs 63 metres along the tee blocks at Hole 13 of the Deerhurst Highlands course. The site slopes down toward the fairway, which is a grade worth designing into rather than around, a walkout lower level or a stepped terrace both suit this kind of drop. Golf course backing is not something we can create on another lot, and there is one of these available. (id:56248)
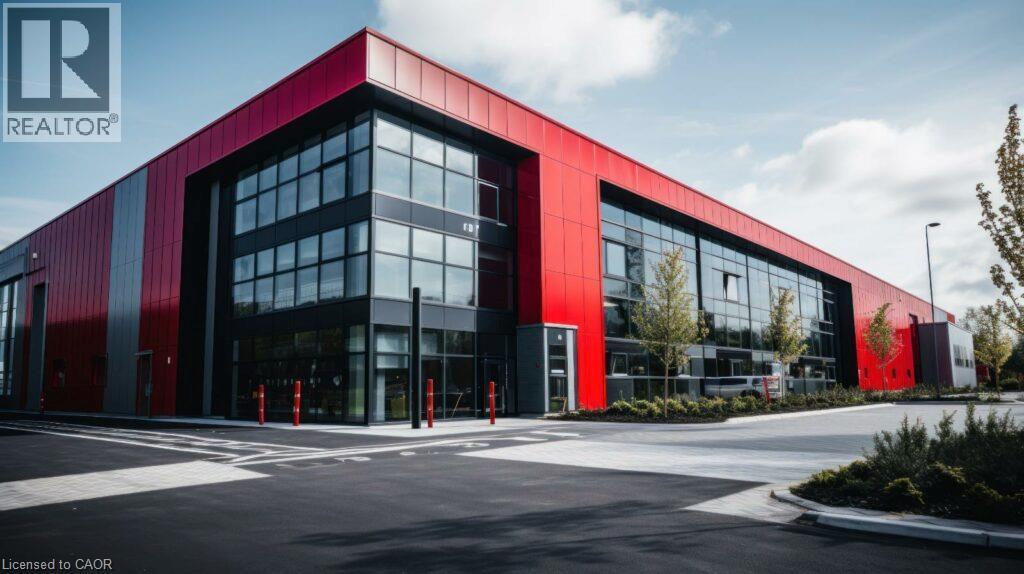
4301 Palladium Way Unit# 3
Burlington, Ontario
40,000 sq ft unit available in a new spec industrial development by Vicano Developments. Designed for efficiency and scale, the unit features 42' clear height, 4 truck-level doors, and 1 drive-in door. Excellent 407 exposure provides strong signage opportunities. The property is well-served by nearby amenities and transit, with seamless access to Highways 403, QEW and 407. Q4 2027 delivery. (id:56248)
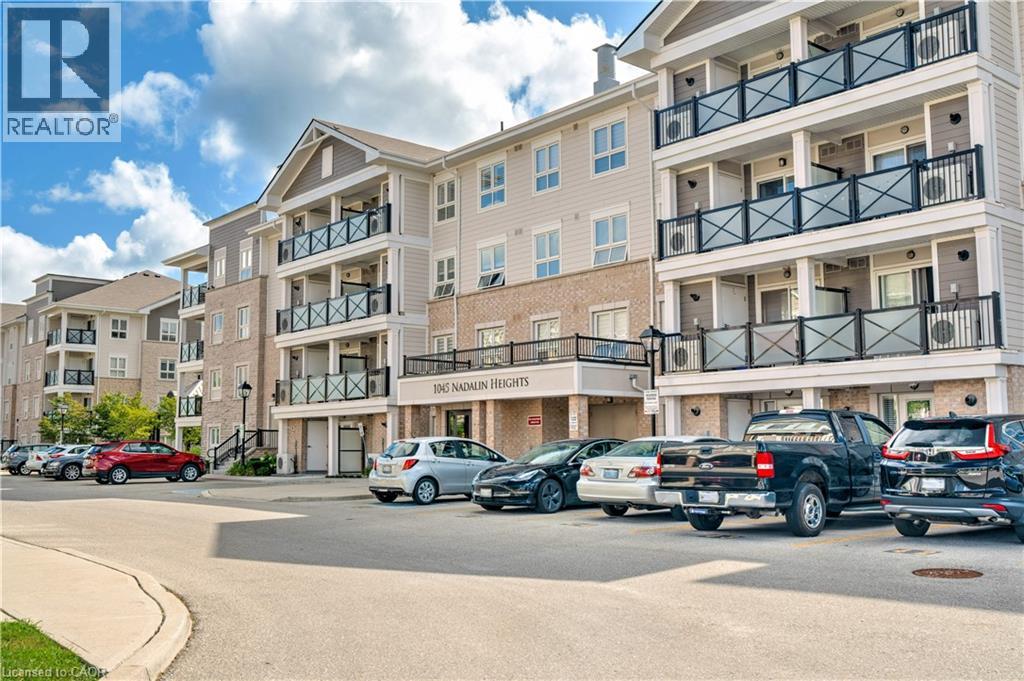
1045 Nadalin Heights Unit# 406
Milton, Ontario
Welcome to Village Suites, a sought-after low-rise condo in one of Milton's most desirable neighbourhoods! This beautifully maintained top-floor 2 bedroom, 2 bathroom suite offers the perfect blend of comfort, style, and convenience. Enjoy a bright and airy open concept layout with southern exposure, filling the space with natural light throughout the day. The upgraded white kitchen features granite countertops, a glass backsplash, stainless steel appliances, and a functional breakfast bar perfect for casual dining or entertaining.The unit boasts modern laminate flooring throughout with no carpet, creating a clean and cohesive look. The spacious primary bedroom includes a private ensuite with a large walk-in shower, while the second bedroom is ideal for guests, a home office, or growing families. Step outside to your private south facing balcony, perfect for enjoying morning coffee or admiring the sunset. Additional highlights include underground parking and a storage locker for added convenience. Location, Location, Location! Ideally situated close to Parks, schools, Shopping, restaurants, and everyday amenities! Easy access to highways and transit for commuters! Immediate possession available! (id:56248)
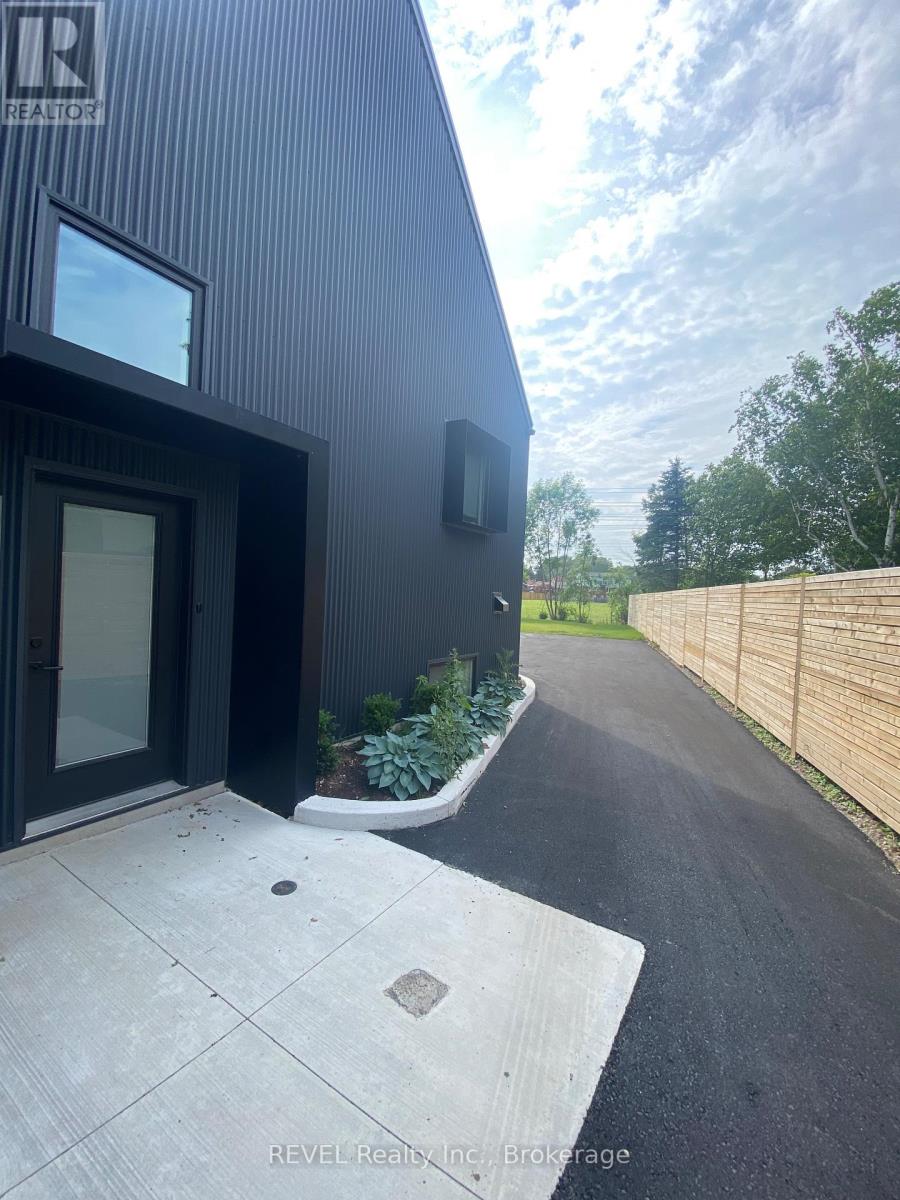
Unit 3 - 5361 Valley Way
Niagara Falls, Ontario
Welcome to Unit 3 on 5361 Valley Way. This unit has 2 bedroom 2 bathroom with private separate entrance. Features include in house Laundry, Balcony off the kitchen. Includes one parking space (id:56248)
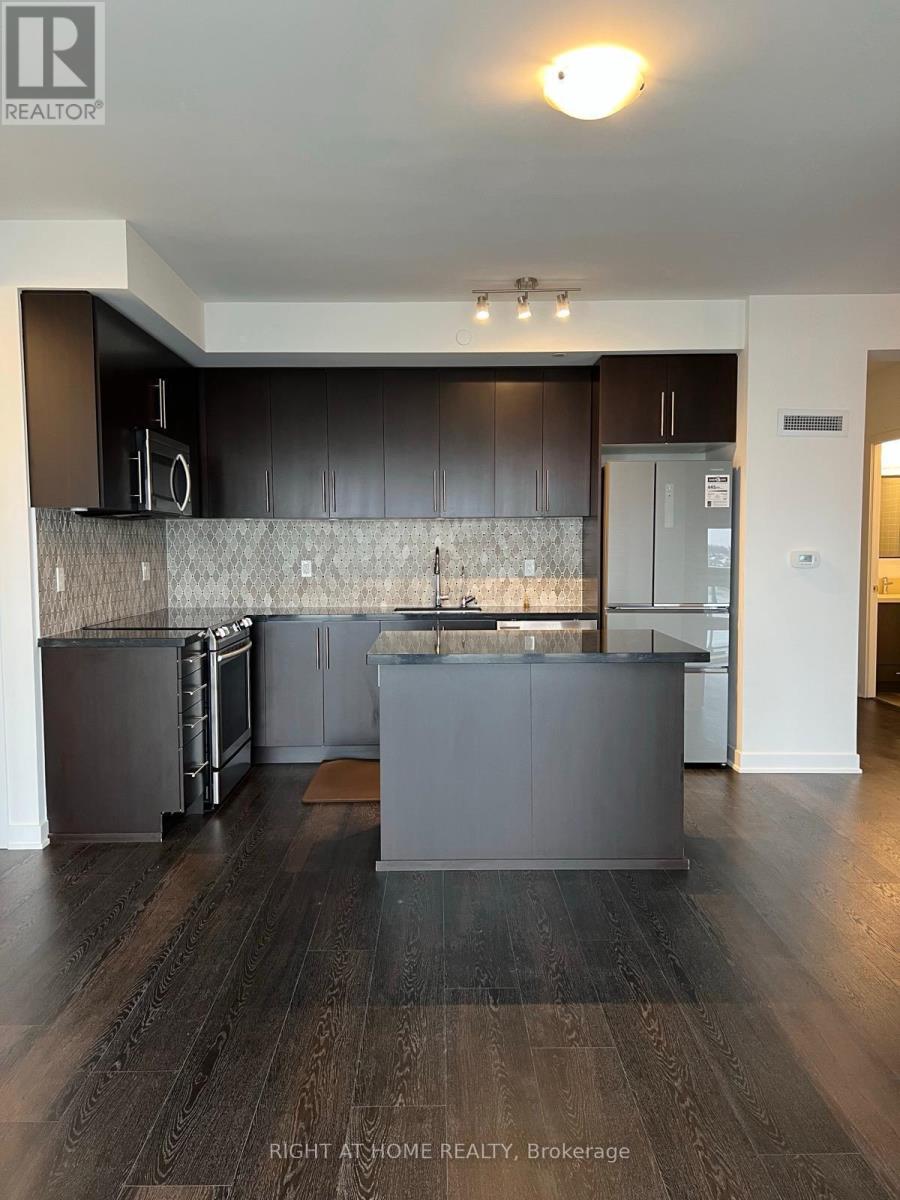
Unknown Address
,
A Must See!!. Immaculately Maintained 2 Bed Plus Den Corner Unit With Unobstructed Mall Facing Views. Laminate Flooring Throughout. Open Concept With a Wrap Around Balcony. 9 Ft Smooth Ceilings Porcelain Floor Tiles In Bathroom and Ensuite Laundry. Fully Upgraded Flooring, Kitchen and Washrooms. Building Amenities Offer Indoor Pool, Steam Room, Sauna, Fitness Club, Library, Study Retreat, Roof Top Terrace with BBQ and More. Steps to Erin Mills Town Centre's Endless Shops and Dining, Schools, Credit Valley Hospital, Hwy 403 and 401 (id:56248)
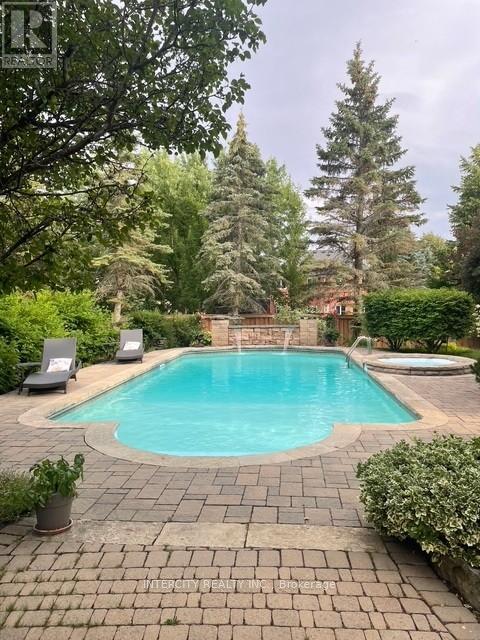
21 Capner Court
Vaughan, Ontario
Welcome to 21 Capner Court, Kleinburg to a 2 storey, 4 bedroom, 5 bathroom family home on a huge lot 66 ft x 195 ft with mature trees and gardens. Large open foyer, double closet. Open concept Kitchen and breakfast area with Family room and walk out to yard. Kitchen has centre island with sink. Granite countertops and B/I appliances, Stainless steel fridge, double wall oven, cooktop stove, dishwasher, hood fan, double Kohler sink, pot and pan drawers, LED valance lighting, pot lights, backsplash, pantry and garburator. Cozy Family room with gas fireplace, open concept to the Kitchen area and over looks the backyard, pot lights and crown moulding. Combined Living and Dining Room with surround sound, wainscotting in dining and living has large bay window. Home office with separate side entrance and crown mouldings. Primary bedroom has double door entry with 2 walk- in closets (his & hers) with organizers, 5pc ensuite bath and b/I cabinetry. 2nd & 3rd bedrooms share catwalk and share main bath, 4th bedroom has 4 pc ensuite bath. Lower level has large foyer with storage room, cantina, rec-room with pot lights and surround sound. Media/Entertainment room with wet bar, wine cooler and double oven. 4 pc bath with whirlpool tub and separate shower. Large salt water pool with waterfall feature, spill over pool, cabana/change rooms, irrigation system, pool lighting, garden lights. The fully landscaped gardens and privacy trees create a serene, private retreat. (id:56248)
193 Tamarac Road
Northern Bruce Peninsula, Ontario
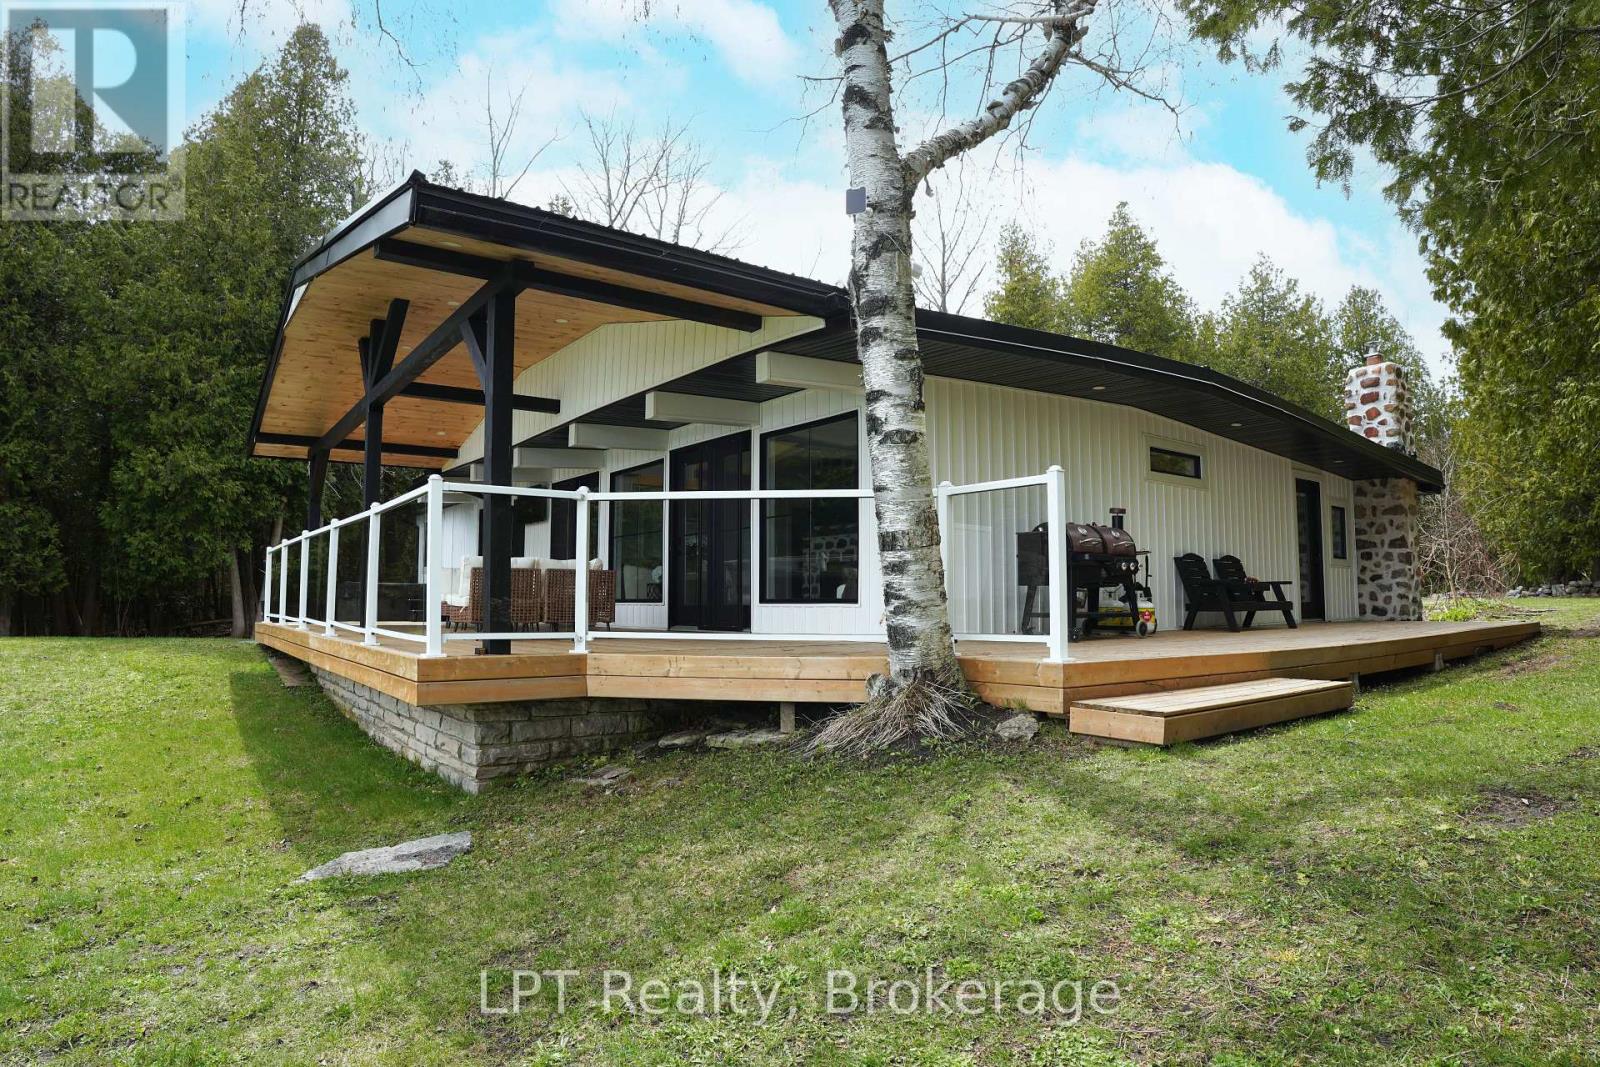
Set along the shoreline of Lake Huron in sought-after Stokes Bay, this fully transformed waterfront property blends elevated design, complete privacy, and exceptional investment potential (STA generating approx. $140K a year). Spanning approximately 1.3 acres with 200 feet of private, deeded frontage, the property also offers a rare dual-lot configuration-creating the opportunity to sever into two premium 100-foot waterfront parcels (all studies assessments complete for severance). Completed in 2024, the home has been fully renovated with new roofing, windows, doors, insulation, plumbing, and electrical, delivering a turnkey experience with modern efficiency and lasting quality. Inside, wide-plank white oak flooring anchors a bright, open-concept layout, where expansive sightlines capture uninterrupted Lake Huron views. The kitchen and living areas are designed for seamless indoor-outdoor living, extending to a covered waterfront terrace ideal for entertaining and enjoying sunset views. The primary suite offers a private, retreat-like setting with direct outdoor access, a spa-inspired ensuite featuring a double steam shower, and a custom walk-in closet finished in Carrara marble. Additional bedrooms and bathrooms maintain the same level of thoughtful design, combining comfort with modern finishes. Original character has been carefully preserved, with natural stone accents and whitewashed wood beams adding warmth and timeless appeal. Two detached, heated outbuildings (24' x 13' and 27' x 13') with loft spaces provide flexible use for guest accommodations, home offices, or studio space. The expansive grounds feature multiple docks, a hot tub, sauna, and direct water access, creating a true four-season waterfront lifestyle. This is a rare opportunity to own a private Lake Huron property that offers luxury living and strong future investment potential in one of Ontario's most desirable coastal settings. (id:56248)
75 Everett Common
St. Catharines, Ontario
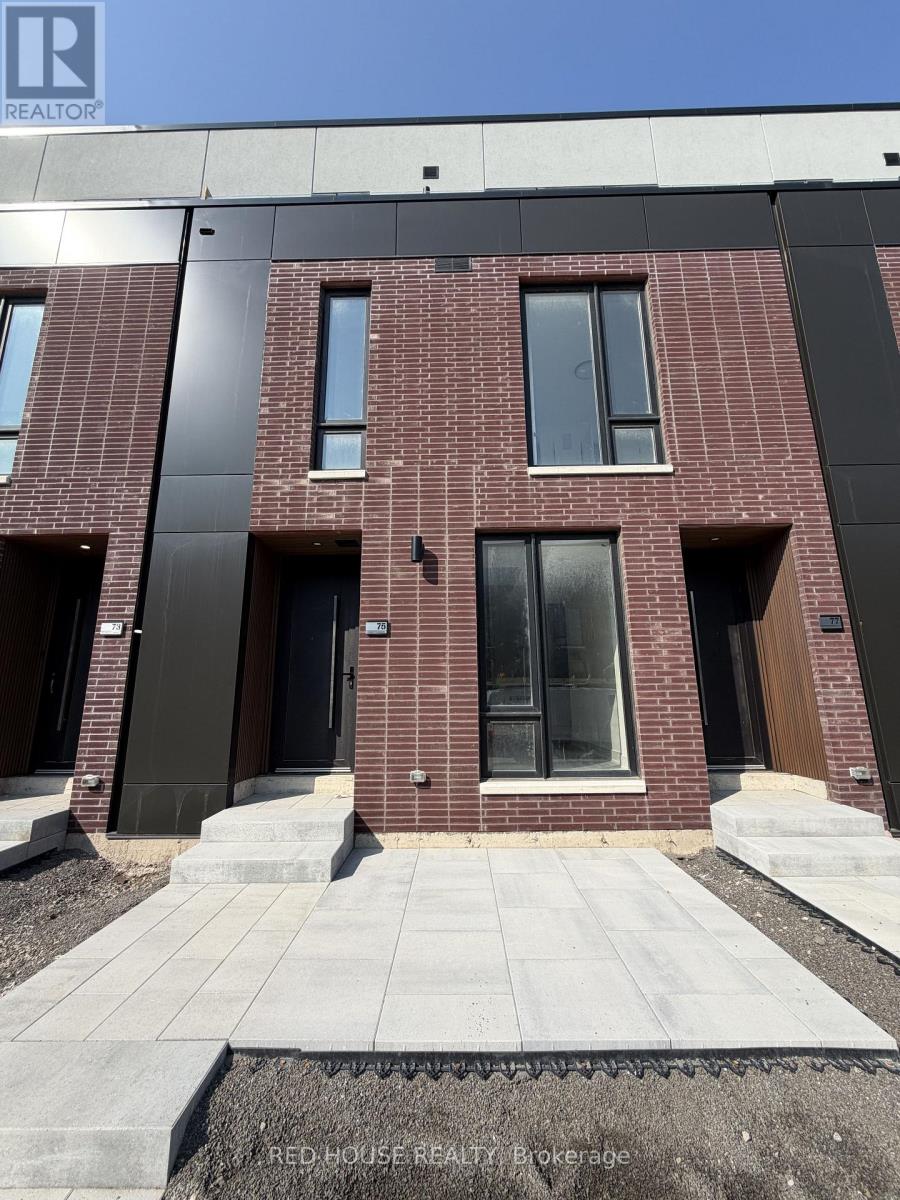
Brand New & Never Lived In! Welcome to this stunning 1-bedroom + den, 2-bathroom townhome offering modern finishes, stylish upgrades, and a bright, open-concept layout. The spacious living and dining area seamlessly connects to the contemporary kitchen, creating an inviting space for both everyday living and entertaining. The versatile den is perfect for a home office, guest area, or additional living space. Upgraded bathroom vanities add a sophisticated finishing touch.Enjoy your own private 65 sq. ft. front patio, ideal for morning coffee, outdoor dining, or relaxing in the fresh air.Situated in a desirable, family-friendly community close to schools, parks, shopping, restaurants, public transit, the hospital, Brock University, Ridley College, Highway 406, and just a short drive to Niagara Falls. Enjoy the perfect combination of modern style, comfort, convenience, and low-maintenance living.An exceptional opportunity to lease a brand-new townhome in one of St. Catharines' newest communities. Be the first to call this beautiful home yours! (id:56248)
41 Orchard Place
Chatham-Kent, Ontario
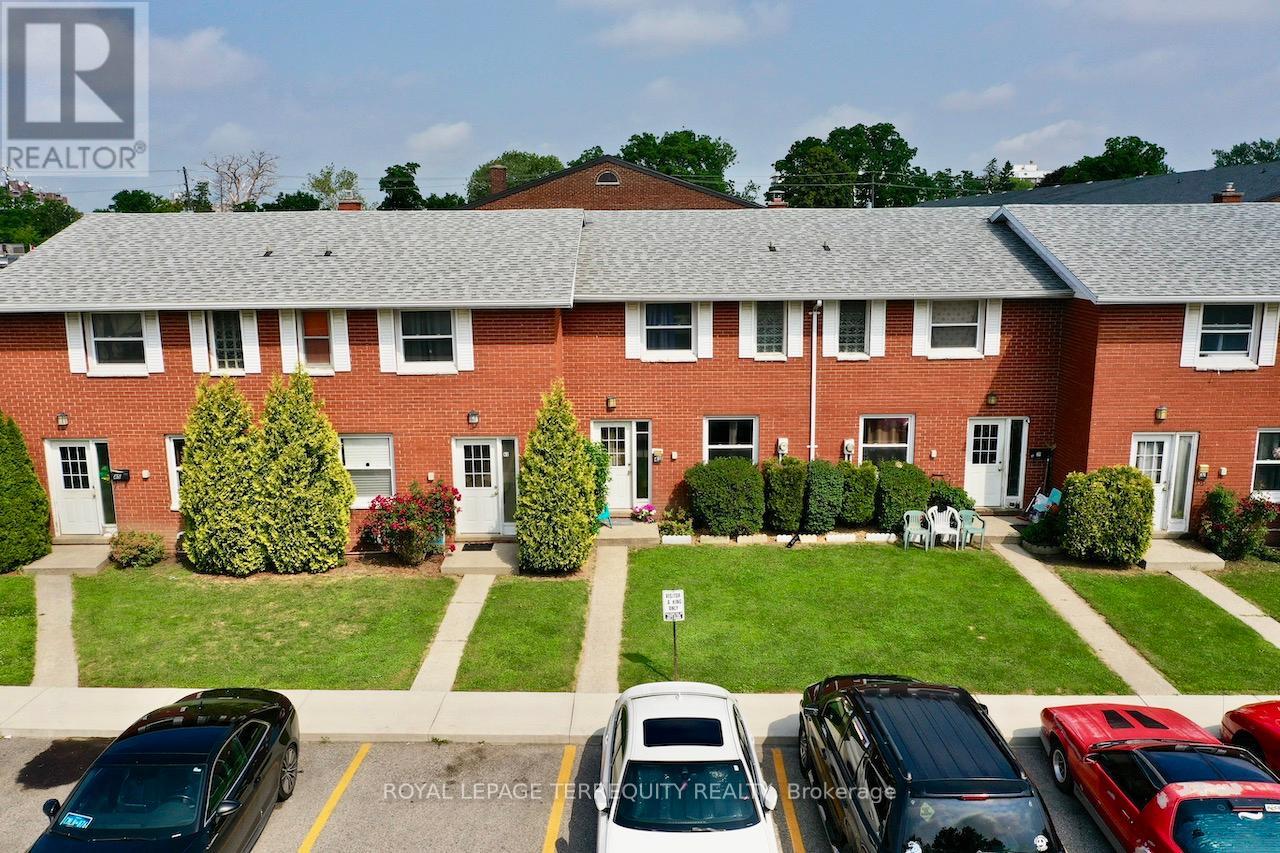
All brick centrally located well established 2 storey, 3 bedroom, 2 washroom condominium townhome with own exclusive parking, and sizeable useable/ unfinished basement, laundry area, and gas forced air heating. Designated surface parking immediately in front, walk-out to rear garden, grounds maintained by condominium corporation with low maintenance/ condo fees. Walk to the Thames River, Tim Hortons, public transit, schools, places of worship, shopping, and other community amenities. Safety services are within 2 kms distance. (id:56248)
41 Valridge Drive
Hamilton, Ontario
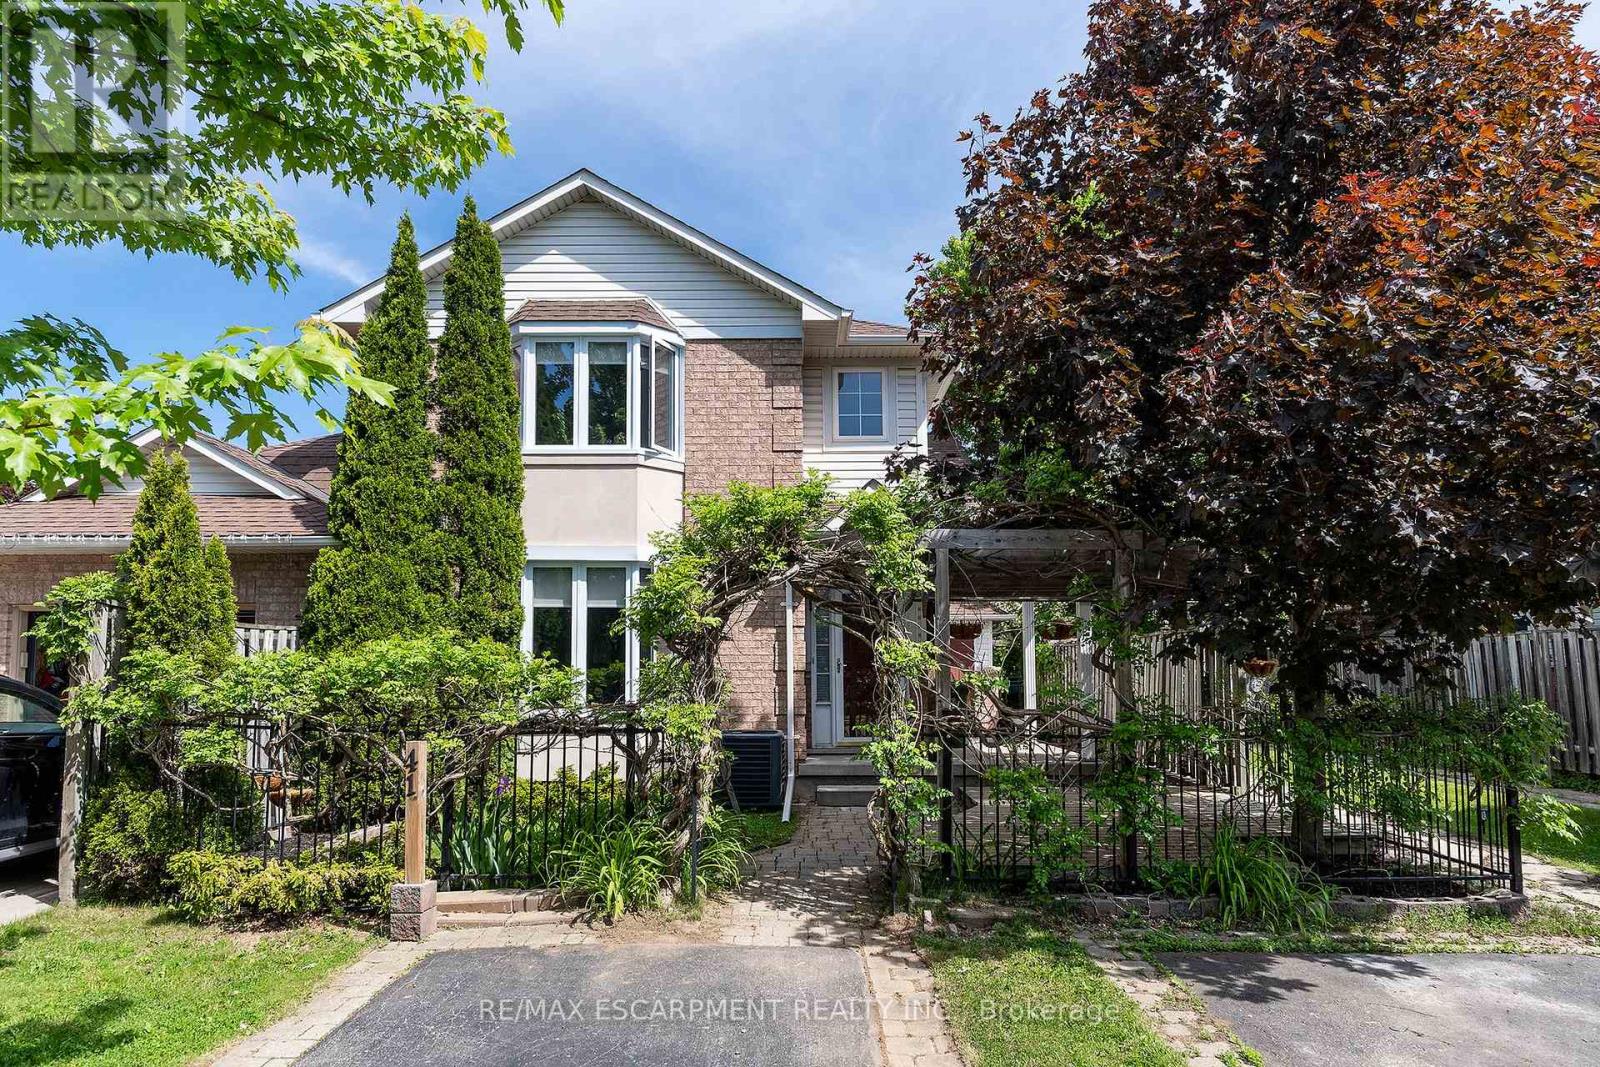
TRANQUIL LIVING WITH THE CARE-FREE TOWNHOME LIFE- THIS IS THE ONE!!! The front yard is canopied with trumpet vines making you feel like you are one with nature. The large covered porch is great for morning coffee or evening wine. Inside you will instantly notice the amazing natural light throughout from the southern exposure. The Living Room with large bay window offers plenty of space for family games & movies. The open concept Kitchen & Dining Room offer plenty of space to entertain family & friends and a walk-out to the side patio area, adding evening more space to entertain. The Kitchen is sure to impress offering a great functional layout, stone counters offering plenty of prep space & a bonus peninsula for homework or small family meals, modern, yet classic backsplash, Stainless appliances, and a large walk-in pantry for all your storage needs. This floor is complete with the convenience of a spacious 2 pce powder rm. The 2nd floor offers generous bedrooms, master with bright bay window, and a 4 pce bath. This home offers even more space in the basement with large Rec Room perfect for an office, kids play area and more space for family time. The yard will set this townhome apart with the interlocking brick patio area off the Dining Room for BBQs and family meals. There is also a beautifully canopied pergola with wooden deck ideal for sitting and relaxing with a good book. This home offers it ALL with great layout, tranquil setting, in an A+ quiet, well maintained neighbourhood with the best neighbours and minutes to all conveniences Ancaster has to offer. MAKE THIS ONE HOME TODAY! (id:56248)
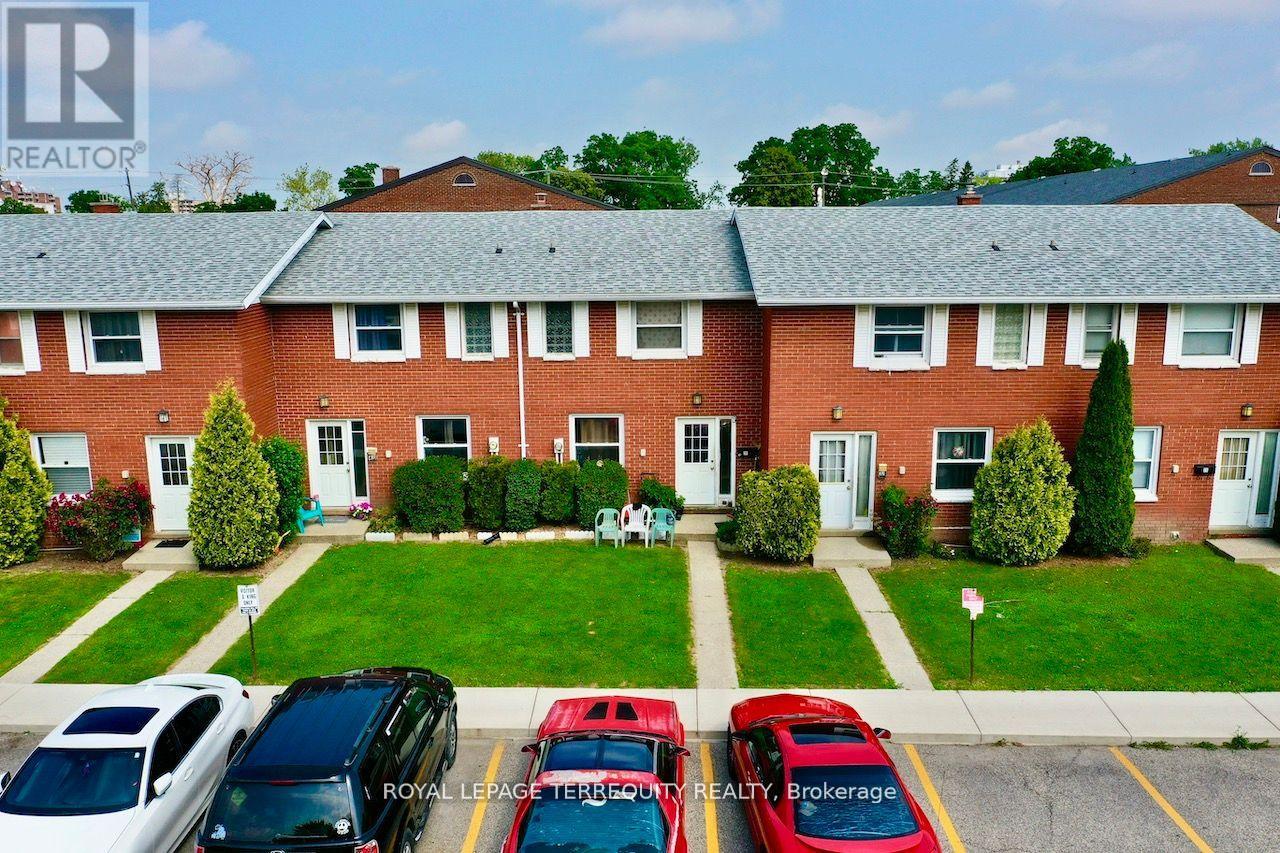
39 Orchard Place
Chatham-Kent, Ontario
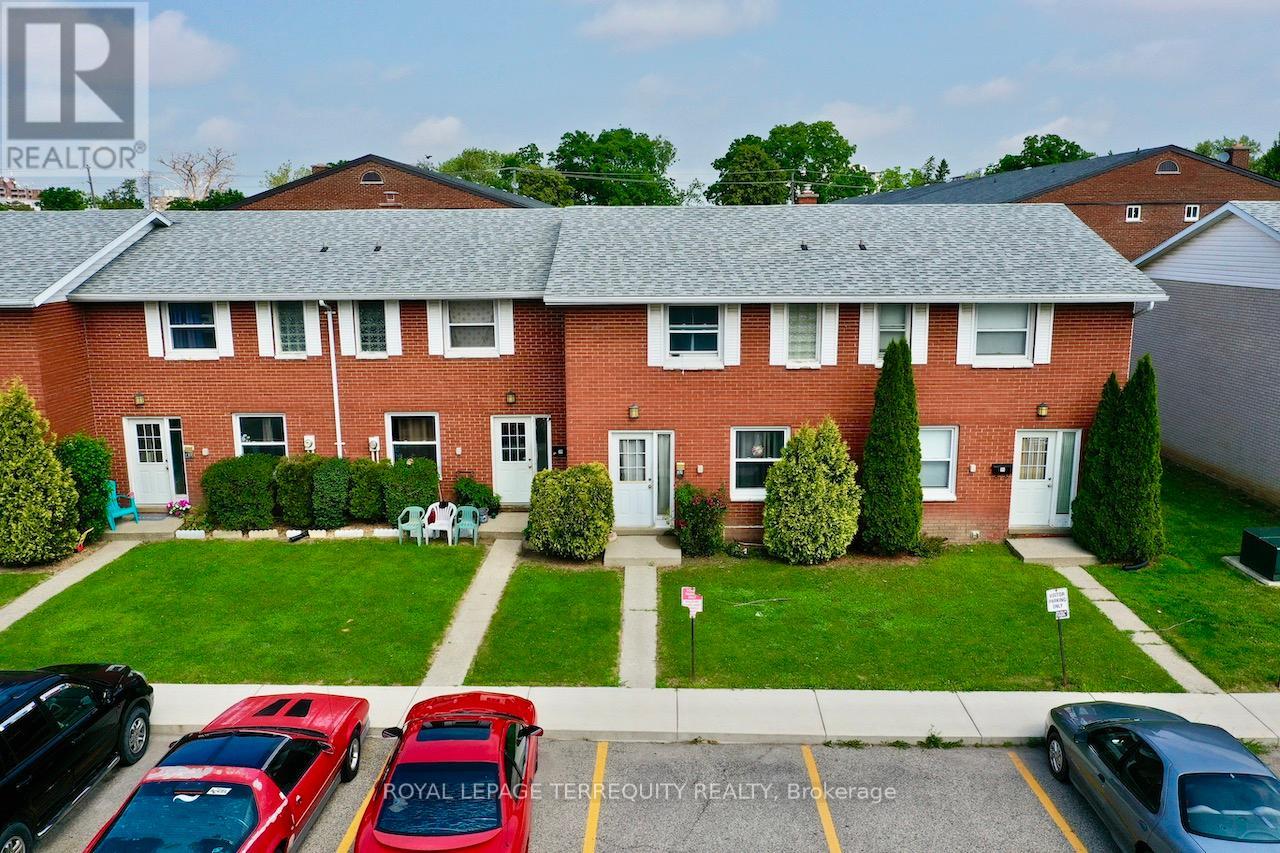
All brick centrally located well established 2 storey, 3 bedroom, 2 washroom condominium townhome with own exclusive parking, and sizeable useable/ unfinished basement, laundry area, and gas forced air heating. Designated surface parking immediately in front, walk-out to rear garden, grounds maintained by condominium corporation with low maintenance/ condo fees. Walk to the Thames River, Tim Hortons, public transit, schools, places of worship, shopping, and other community amenities. Safety services are within 2 kms distance. (id:56248)
37 Orchard Place
Chatham-Kent, Ontario
All brick centrally located well established 2 storey, 3 bedroom, 2 washroom condominium townhome with own exclusive parking, and sizeable useable/ unfinished basement, laundry area, and gas forced air heating. Designated surface parking immediately in front, walk-out to rear garden, grounds maintained by condominium corporation with low maintenance/ condo fees. Walk to the Thames River, Tim Hortons, public transit, schools, places of worship, shopping, and other community amenities. Safety services are within 2 kms distance. (id:56248)
19 Oakley Road
Brantford, Ontario
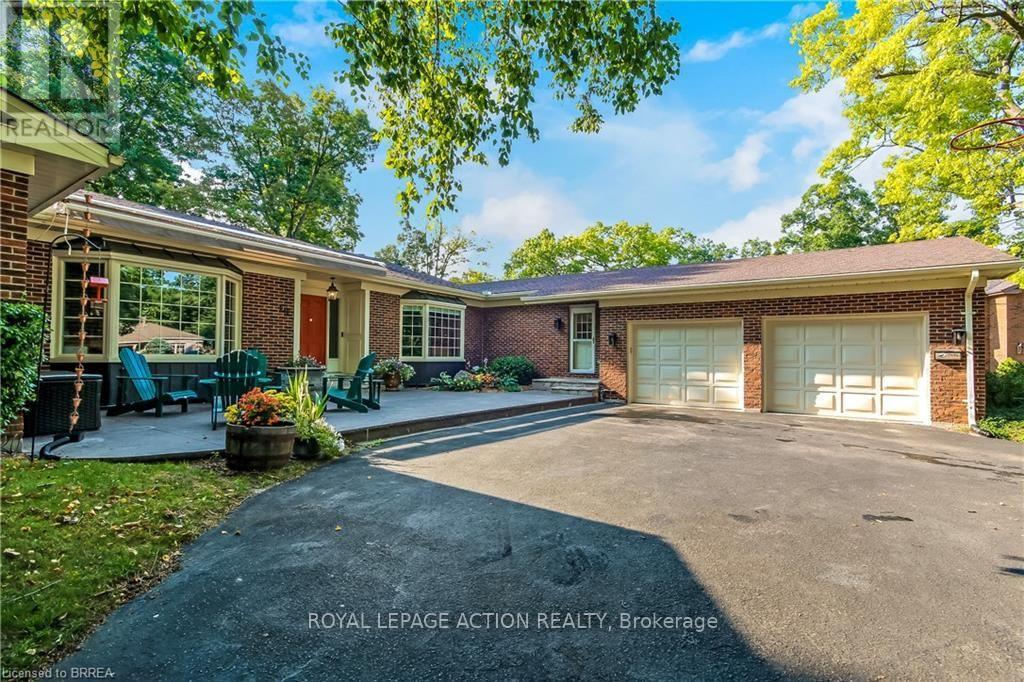
Welcome home to 19 Oakley Rd. Set on a cul-de-sac at the end of one of Brantford's most exclusive streets, this sprawling bungalow features almost 5000 sq. ft. of finished living space. Boasting a circular driveway that leads to an oversized double car garage, this home is sure to impress. Step inside the front door into a spacious and welcoming foyer that leads to a large living room with views to the private back yard. The formal dining room is perfect for entertaining family and friends and adjacent is a large kitchen complete with induction cooktop, double wall ovens, quartz countertops and a pantry. Inside entrance from the oversized double car garage leads to a mudroom which also contains the main floor laundry room and convenient access to the basement stairs. There is also a cozy family room with circular staircase to the basement and a bright and spacious sunroom with a walk out to the rear deck. The main floor features 4 large bedrooms, a 4 piece ensuite bath, another 4 piece bathroom for family or guests and a 2 piece powder room conveniently located in the mudroom with access to the pool area. The fully finished basement a huge recreation room with walk out to a covered patio with hot tub, access to the pool and private back yard. There is also a family room complete with bar, an exercise room, another bedroom, 4 piece bathroom with sauna, a huge workshop for the hobbyist, a utility room and two more bonus rooms for added storage. The private, landscaped back yard is surrounded by mature trees and the gunite in-ground heated pool is tucked away on the side of the property and will provide hours of fun and relaxation for the whole family. This home is well maintained and pride of ownership show throughout. Steps away from the Brantford Golf & Country Club, the Grand River, Brantford's fabulous trail network and Glenhyrst Gardens and easy access to shopping, great schools, Brantford General Hospital, and Highways 403 and 24, this home has it all. (id:56248)
203 - 849 Smith Road
Cobourg, Ontario
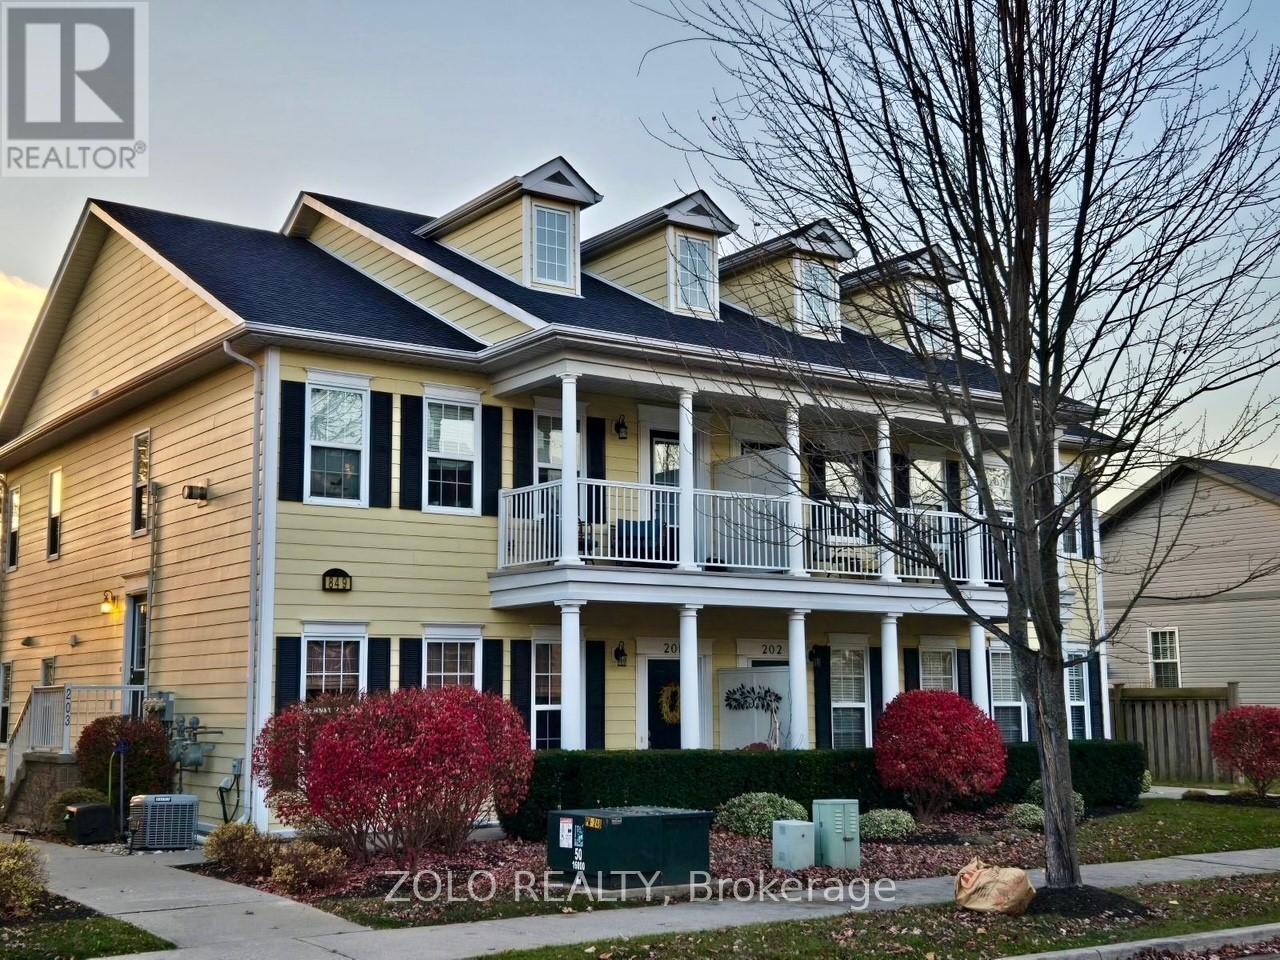
Bright, Beautiful, Spacious 2 Bedroom Condo in The Community Of New Amherst. This 2nd Floor Condo Features 2 Bedrooms, 1.5 Half Baths And Is Drenched in Sunlight From Windows On The East, West And South Sides! Boasting an Open Floorplan, Spacious Kitchen overlooking the Living Room With Gas Fireplace, Dining Room With a A Walk-Out To The Balcony (Where BBQs Are Permitted). The Oversized Primary Bedroom Offers Plenty of Windows To View Magnificent Sun Sets, and Offers a 4 Piece Ensuite. Enjoy Your Morning Coffee on the Balcony Watching the Sun Rise. Detached Garage includes an exclusive parking space and storage locker. Available to move in Oct 1st (id:56248)
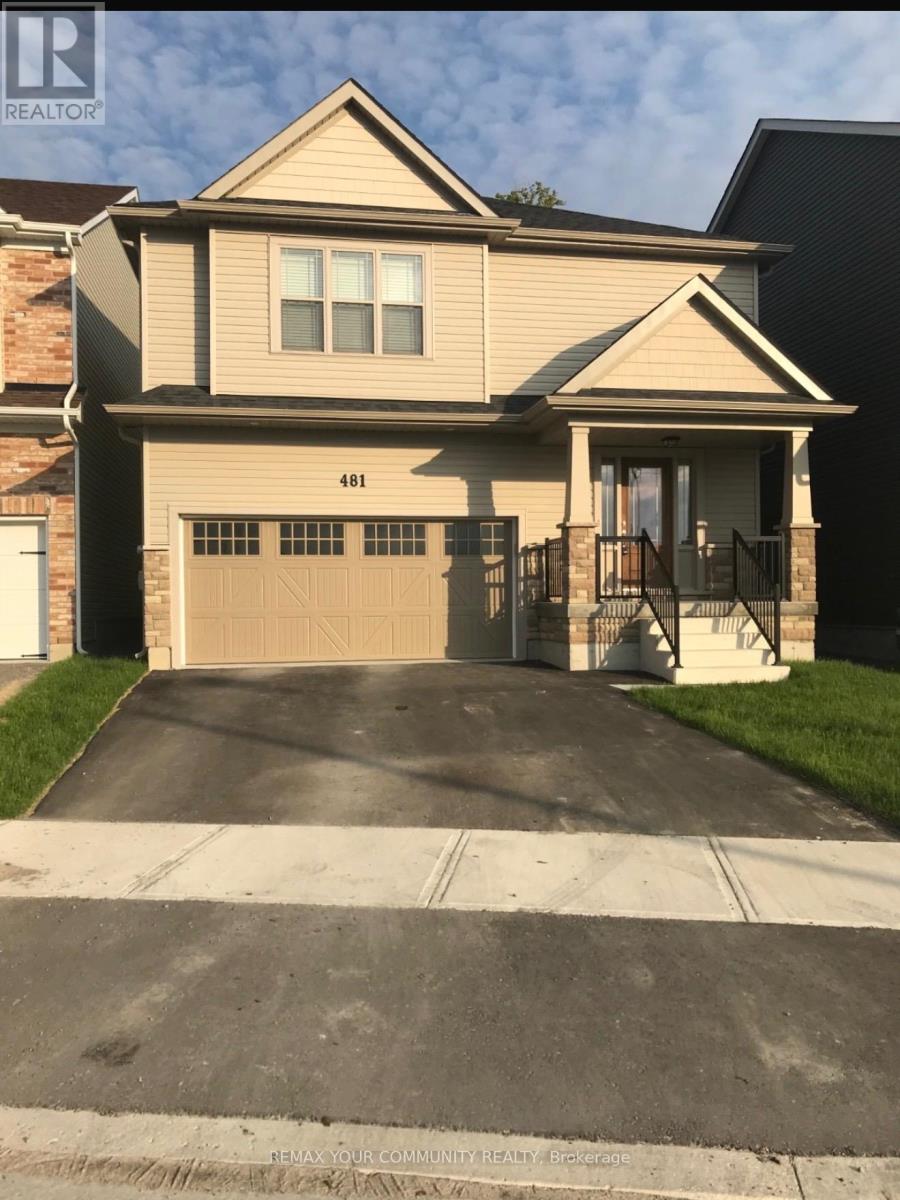
481 Grange Way
Peterborough, Ontario
Beautiful Home By Award-Winning,Energy-Star Builder,Mason Homes.'Glenway' Model, Approximately 2200 Sqft. 4 Bedroom, 3 Bathroom Open Concept Home, Great Layout, 9' Ceilings Throughout, Double CarGarage. Stainless Steel Appliances. Close To Shopping, Schools, Parks And Bus Routes. (id:56248)
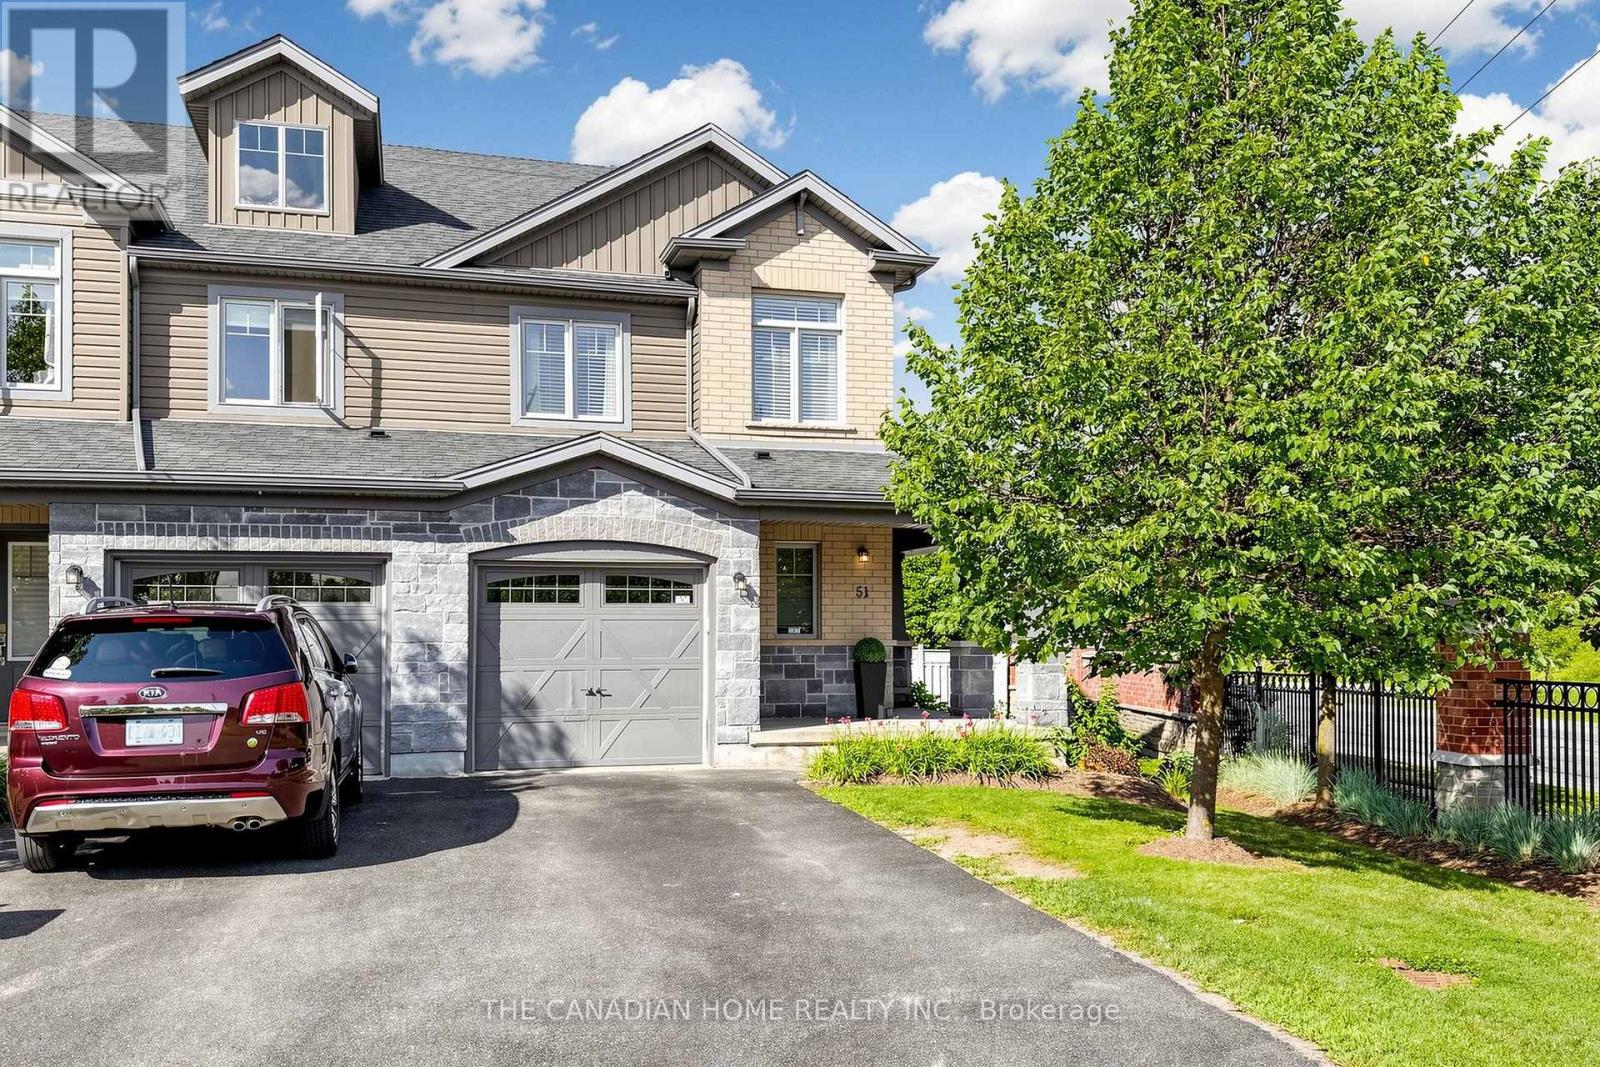
51 Arlington Crescent
Guelph, Ontario
RARE END-UNIT | 3-CAR PARKING | FINISHED BASEMENT | PRIVATE FENCED YARD More privacy - More natural light - More space. If you're looking for a home that feels a little different from the typical townhome, 51 Arlington Crescent is worth a closer look.Tucked into a peaceful, well-established residential neighbourhood, this exceptionally well-maintained 3-bedroom, 3-bathroom corner unit offers the feel of a semi-detached home with the convenience of a townhome. Surrounded by trees (nature's way of saying, "welcome home"), there's approximately 1,250 sq. ft. of above-grade living space plus a finished basement - plenty of room to comfortably live, work and relax. The corner location makes a noticeable difference. Oversized windows bring in abundant natural light, while the spacious private side entrance and corner positioning create an enhanced sense of privacy and separation. Step outside to the fully fenced backyard, where you'll also enjoy access to a beautifully maintained side green space-giving you more greenery, more breathing room and more outdoor space without the maintenance. And then there's the PARKING-a single-car garage plus driveway parking for up to 3 vehicles, this home offers the kind of parking that's rarely found in a townhome.The home has also had approximately $20,000 in recent upgrades, including a high-efficiency HEAT PUMP and FURNACE (2024), WATER SOFTENER (2025), and HOT WATER TANK (2026). Many of the important upgrades are already taken care of, offering improved energy efficiency, year-round comfort and peace of mind. More privacy, more natural light, more outdoor space and more parking-it's the extra that makes this end-unit feel like so much more than a typical townhome.***BOOK YOUR PRIVATE SHOWING TODAY and discover why this exceptional end-unit stands out from the competition!*** (id:56248)
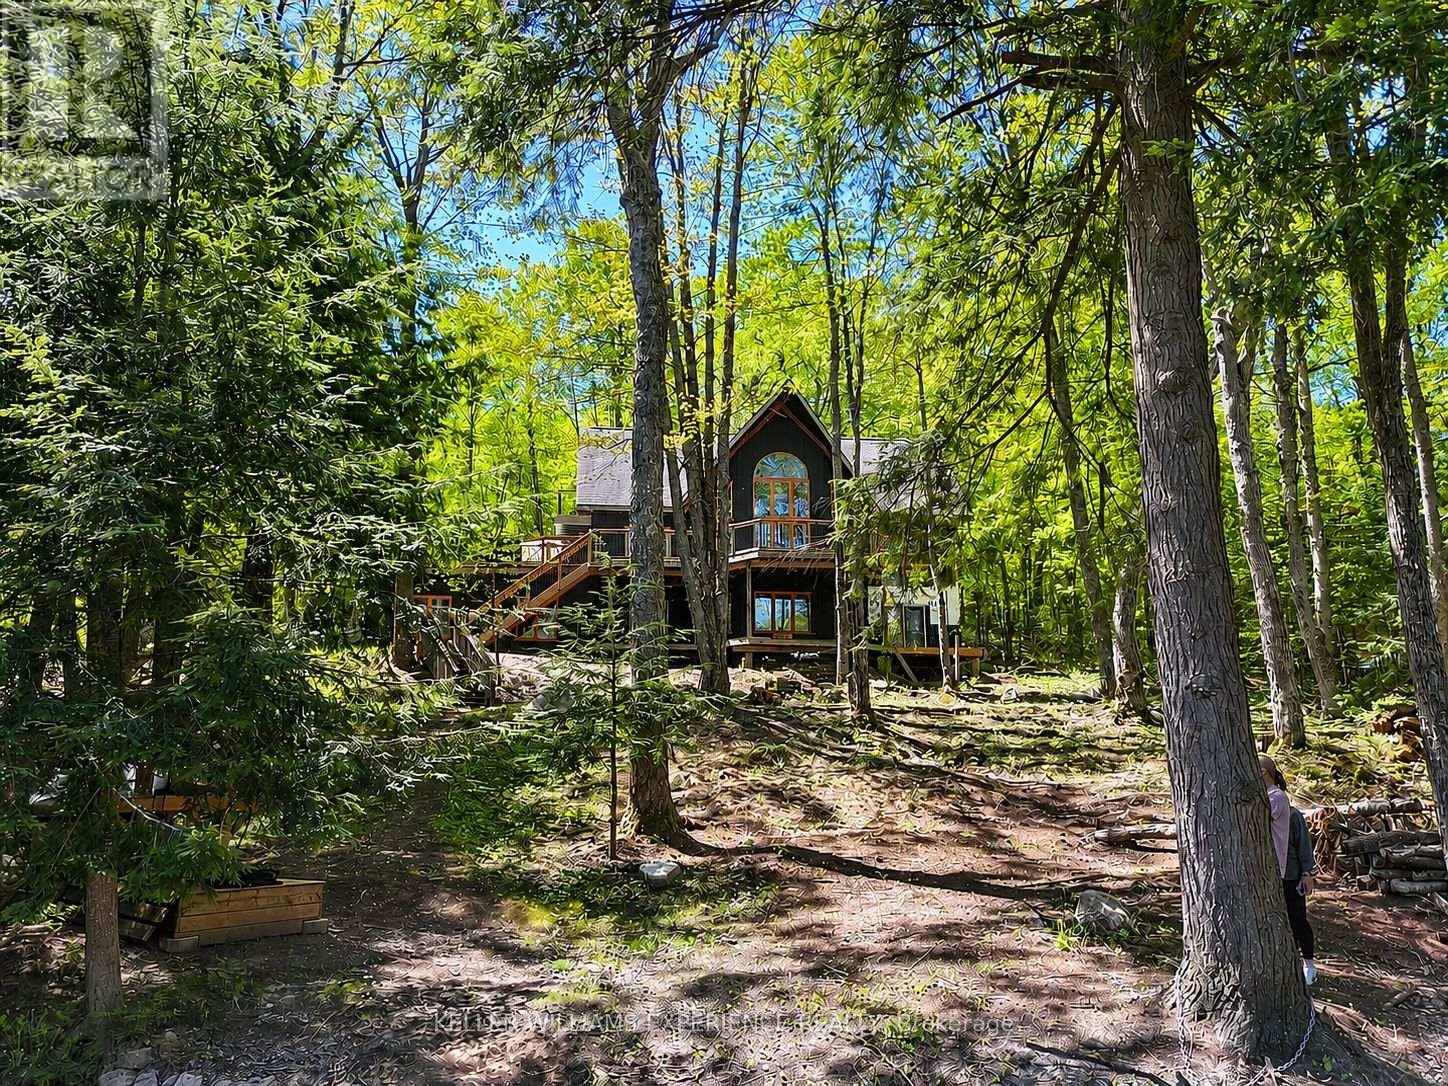
1115 Sherwood Forest Road
Bracebridge, Ontario
Welcome to waterfront living on the Muskoka River. Set on 1.499 acres with 250 feet of shoreline, this property offers 2,923 sq ft of finished space with a layout that makes the most of its surroundings. A private driveway leads to ample parking and a double car garage. Inside, the carpet-free home is designed to capture water views throughout. It's equipped with UV filtration and reverse osmosis, wired for a generator, and includes radiant in-floor heating for added comfort. The main floor features a bright great room with a 25 ft cathedral ceiling, floor-to-ceiling windows, and a WETT-certified wood-burning fireplace. The kitchen offers plenty of cabinetry and a walkout to a large tiered deck with multiple vantage points overlooking the river and property. Two well-sized bedrooms and a recently renovated 3-piece bathroom complete this level. Upstairs, the primary suite offers a spacious bedroom, a large sitting area overlooking the great room and waterfront, an oversized 4-piece ensuite, and its own private walkout deck. The finished lower level adds flexibility with a second kitchen, rec room with river views, two additional bedrooms, and a 4-piece bathroom-well suited for extended family, guests, or income potential. Enjoy life right on the Muskoka River, where boating, swimming, and year-round waterfront living are right outside on your own private dock (2025). Just minutes to Bracebridge, you'll have easy access to shops, restaurants, and everyday amenities while still enjoying the privacy of your own waterfront setting. (id:56248)