
2703 - 500 Sherbourne Street Toronto, Ontario M4X 1L1

$3,300 Monthly
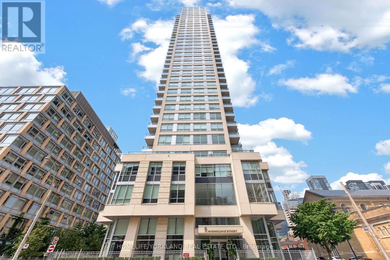
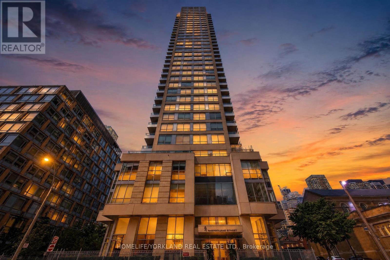
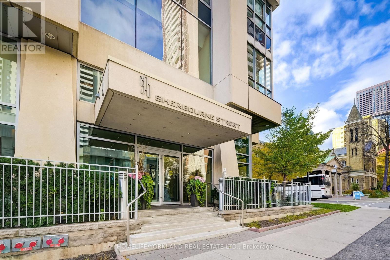
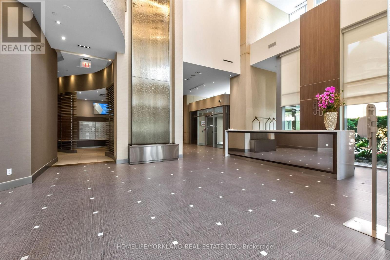
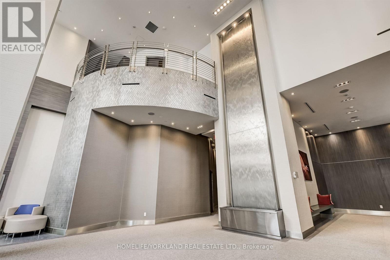
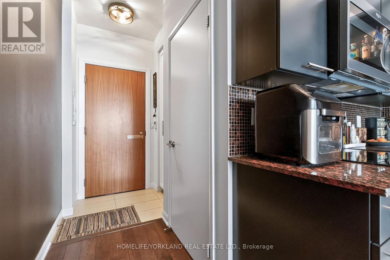
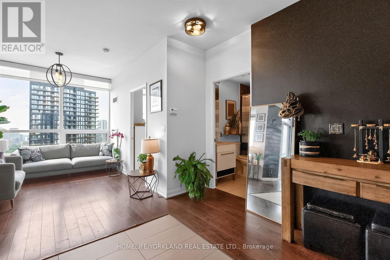
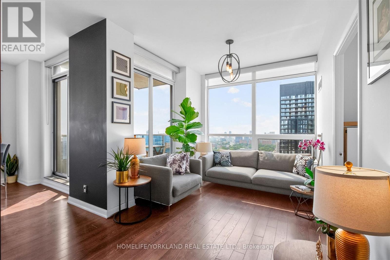
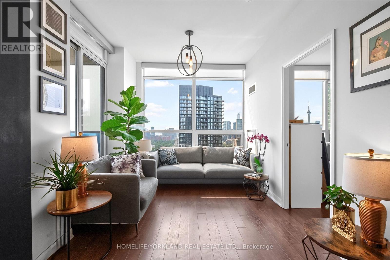
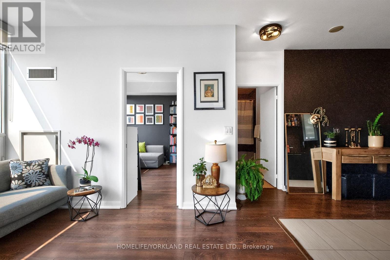
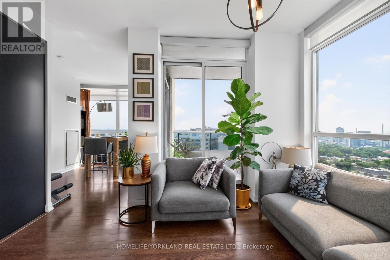
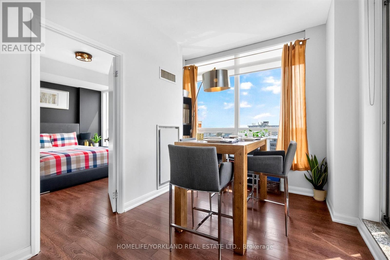
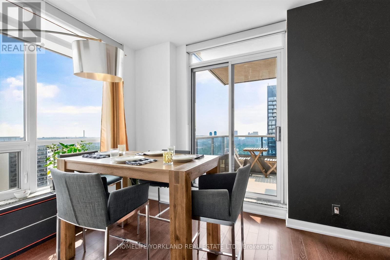
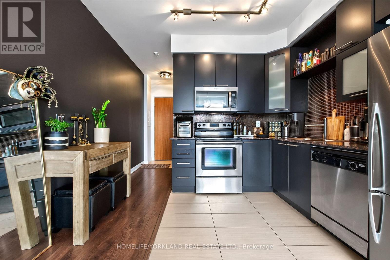
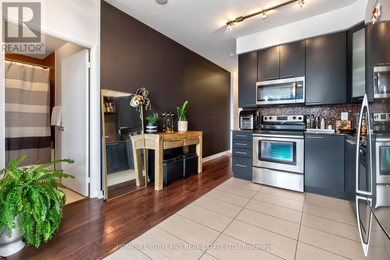
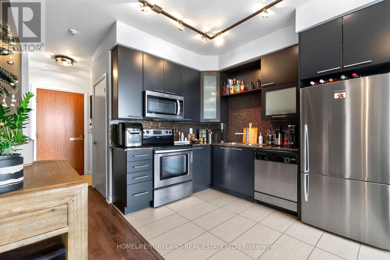
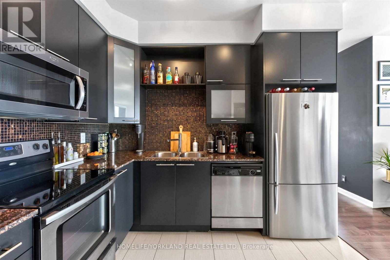
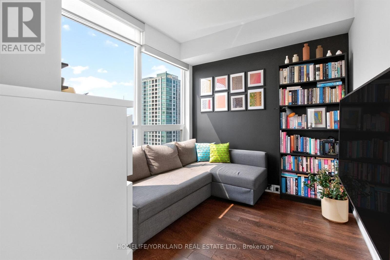
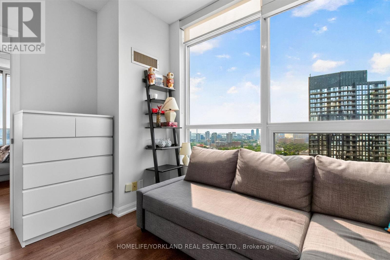
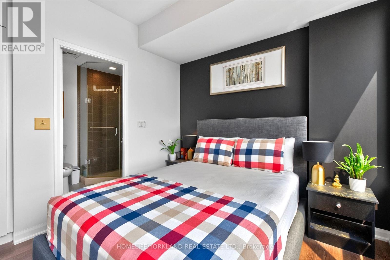
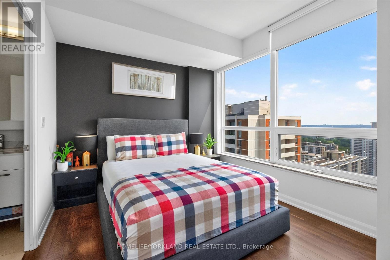
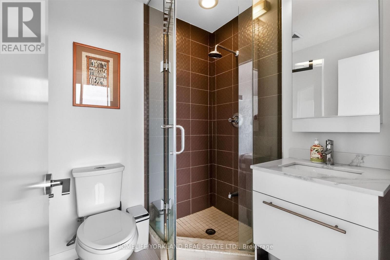
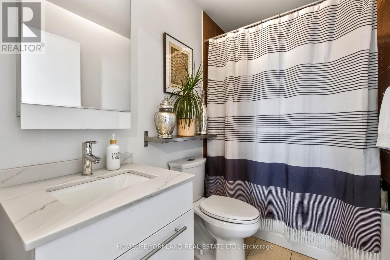
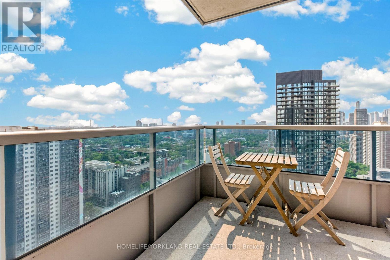
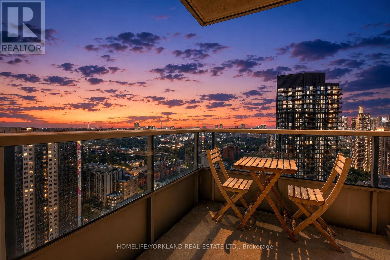
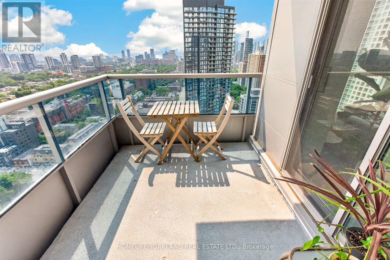
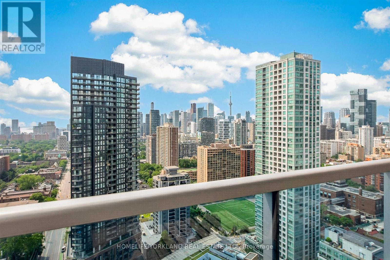
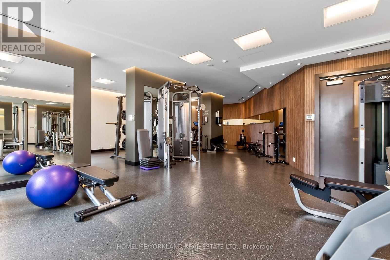
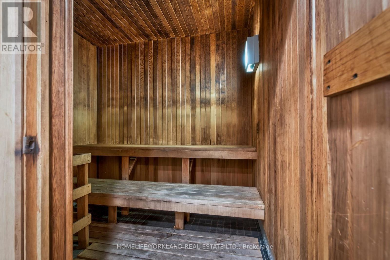
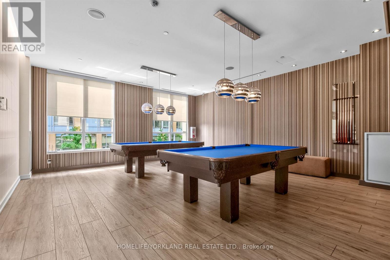
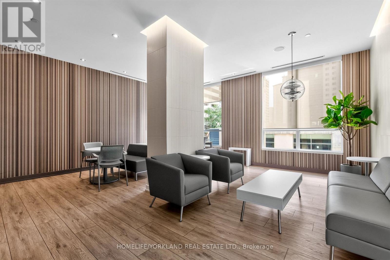
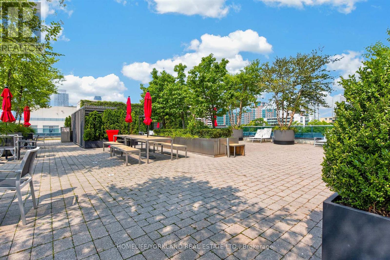
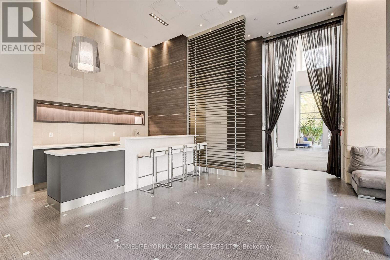
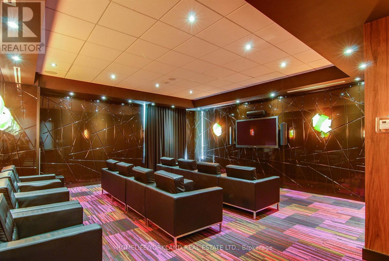
Welcome To The 500 Condos & Lofts! Premium Location In Downtown's East End. A Fantastic Building Located Mere Steps Away From The Wellesley Community Centre And Wellesley-Magill Park. Very Spacious Floor Plan Offering Fantastic City Views. Recent Upgrades Include: Custom Closets In The Primary Bedroom And Foyer, Toilet And Vanity/Sink In Both Washrooms, Painted Kitchen Cabinets, Fresh Paint On All Walls, And New Electric Light Fixtures (Except Primary Bathroom). Close To Transit, Shops, And All Neighbourhood Amenities. Building Amenities Include Concierge, Gym, Sauna, Billiards Room, Party Room, Outdoor Terrace With BBQs, And A Theatre Room! Tenant Is Responsible For Hydro; Tenant To Register Account with CARMA Corp. (id:56248)
Property Details
| MLS® Number | C13691730 |
| Property Type | Single Family |
| Community Name | North St. James Town |
| Community Features | Pets Allowed With Restrictions |
| Features | Balcony |
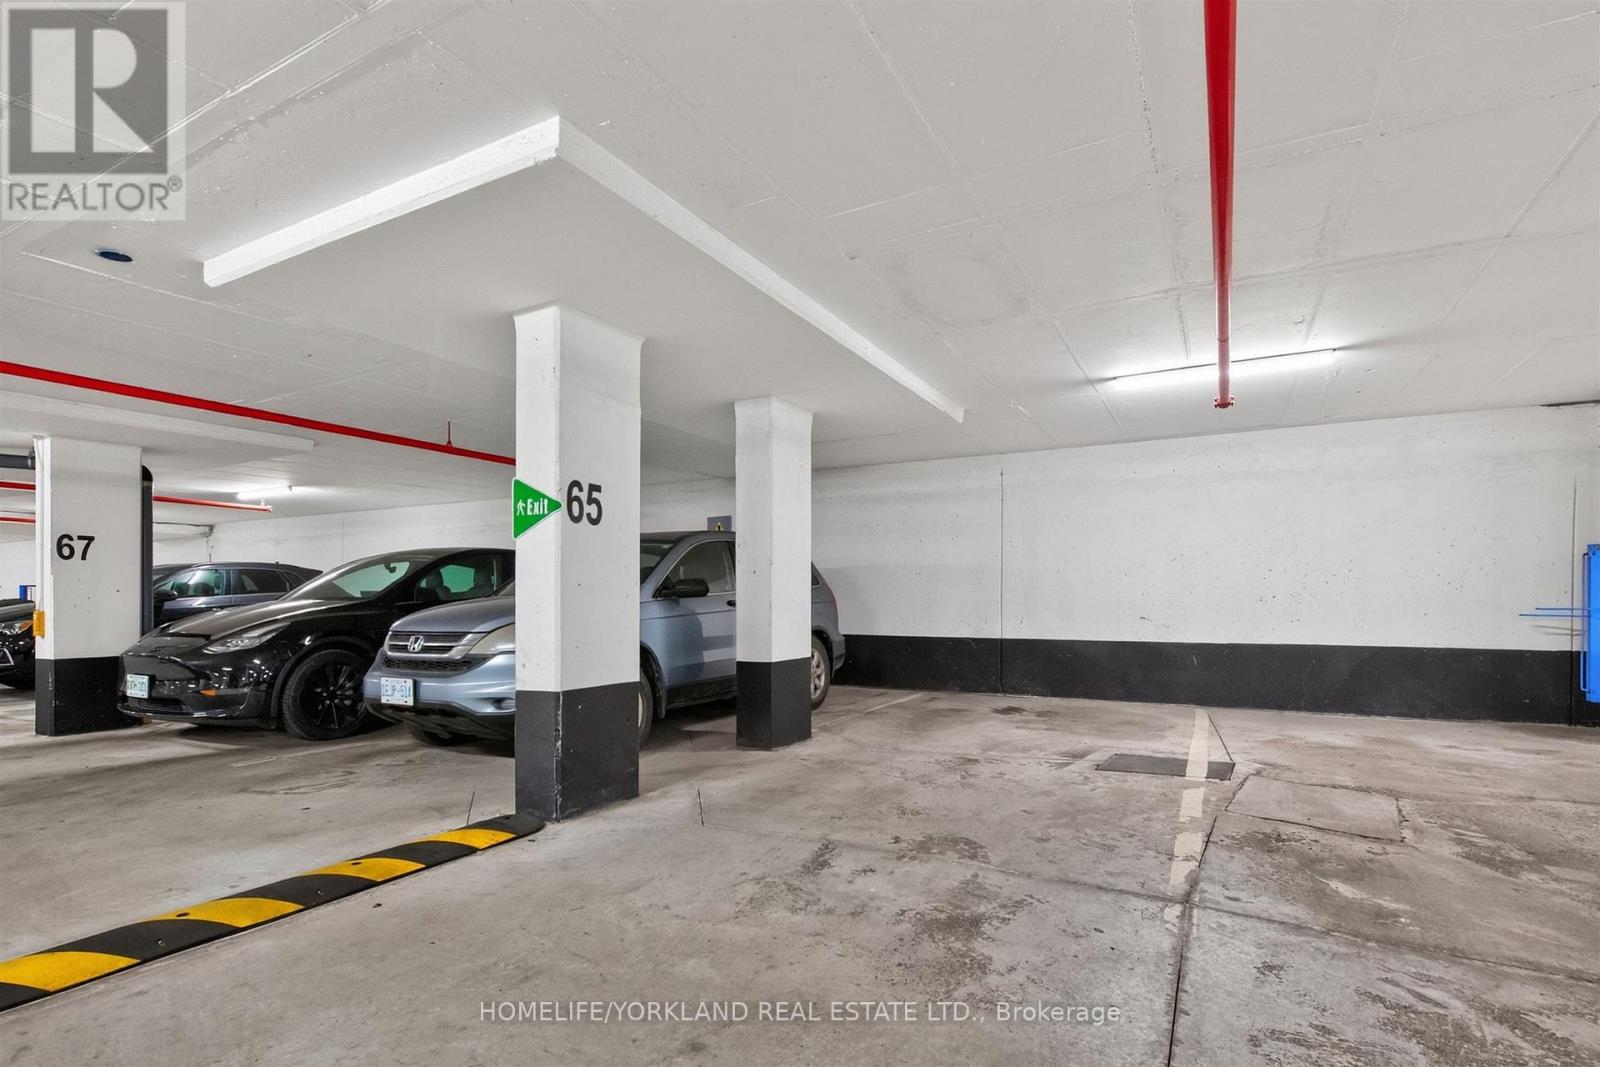
| Parking Space Total | 1 |
Building
| Bathroom Total | 2 |
| Bedrooms Above Ground | 2 |
| Bedrooms Total | 2 |
| Appliances | Dishwasher, Microwave, Oven, Stove, Window Coverings, Refrigerator |
| Basement Type | None |
| Cooling Type | Central Air Conditioning |
| Exterior Finish | Concrete |
| Flooring Type | Laminate, Tile |
| Heating Fuel | Electric |
| Heating Type | Heat Pump |
| Size Interior | 700 - 799 Sqft |
| Type | Apartment |
Parking
| Underground | |
| Garage |
Land
| Acreage | No |
Rooms
| Level | Type | Length | Width | Dimensions |
|---|---|---|---|---|
| Main Level | Living Room | 2.91 m | 3.8 m | 2.91 m x 3.8 m |
| Main Level | Dining Room | 3.57 m | 3.35 m | 3.57 m x 3.35 m |
| Main Level | Kitchen | 2.25 m | 3.05 m | 2.25 m x 3.05 m |
| Main Level | Primary Bedroom | 2.89 m | 3.91 m | 2.89 m x 3.91 m |
| Main Level | Bedroom 2 | 3.37 m | 2.62 m | 3.37 m x 2.62 m |
Interested?


The trademarks REALTOR®, REALTORS®, and the REALTOR® logo are controlled by The Canadian Real Estate Association (CREA) and identify real estate professionals who are members of CREA. The trademarks MLS®, Multiple Listing Service® and the associated logos are owned by The Canadian Real Estate Association (CREA) and identify the quality of services provided by real estate professionals who are members of CREA. The trademark DDF® is owned by The Canadian Real Estate Association (CREA) and identifies CREA's Data Distribution Facility (DDF®)
August 19 2026 04:28:29
Toronto Regional Real Estate Board
Homelife/yorkland Real Estate Ltd.