
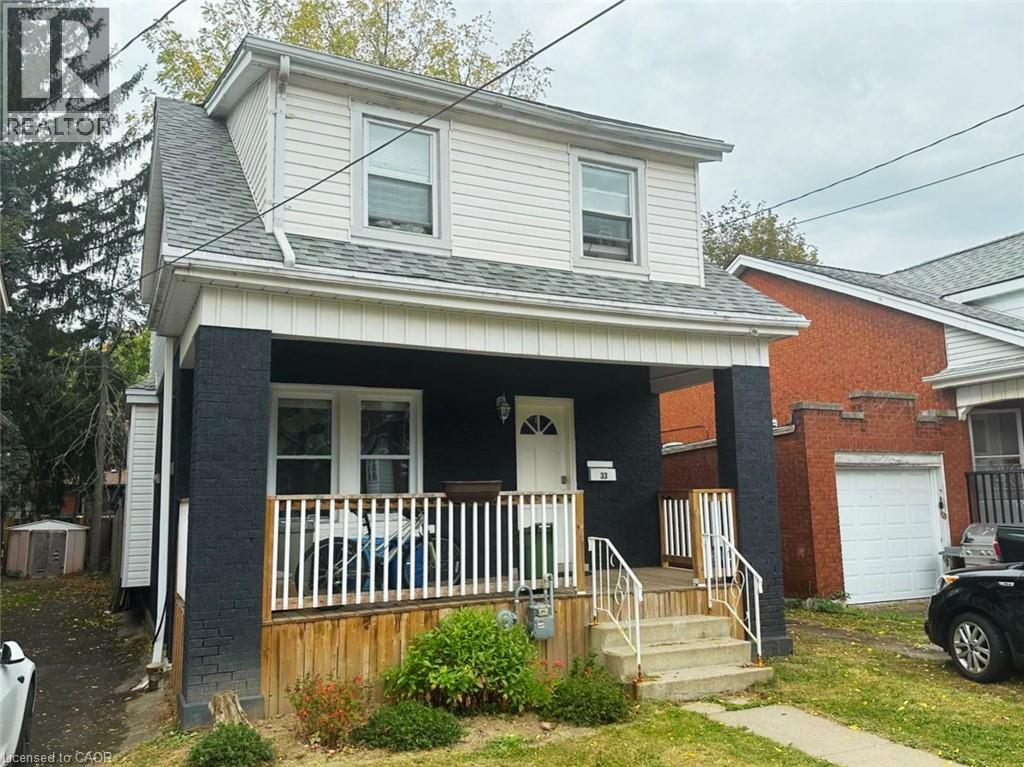
33 Cline Avenue N
Hamilton, Ontario
Welcome to 33 Cline North. This gem located just steps from McMaster is an investor's dream. Close to Westdale Village, major highways, and all essential amenities. This solid brick home is fully leased to triple AAA tenants on a 12-month term, offering immediate rental income. Recent updates, including the roof, windows, waterline, furnace, electrical, and AC, all within the last 6-10 years, make this a true turnkey investment with minimal maintenance required. Situated in a high-demand location with excellent rental potential, this property is ideal for investors seeking steady cash flow and long-term appreciation. With a large municipal lot (30 x 100 feet), parking for three vehicles, and proximity to top-rated schools, this opportunity won't last long! Don't miss out! (id:56248)
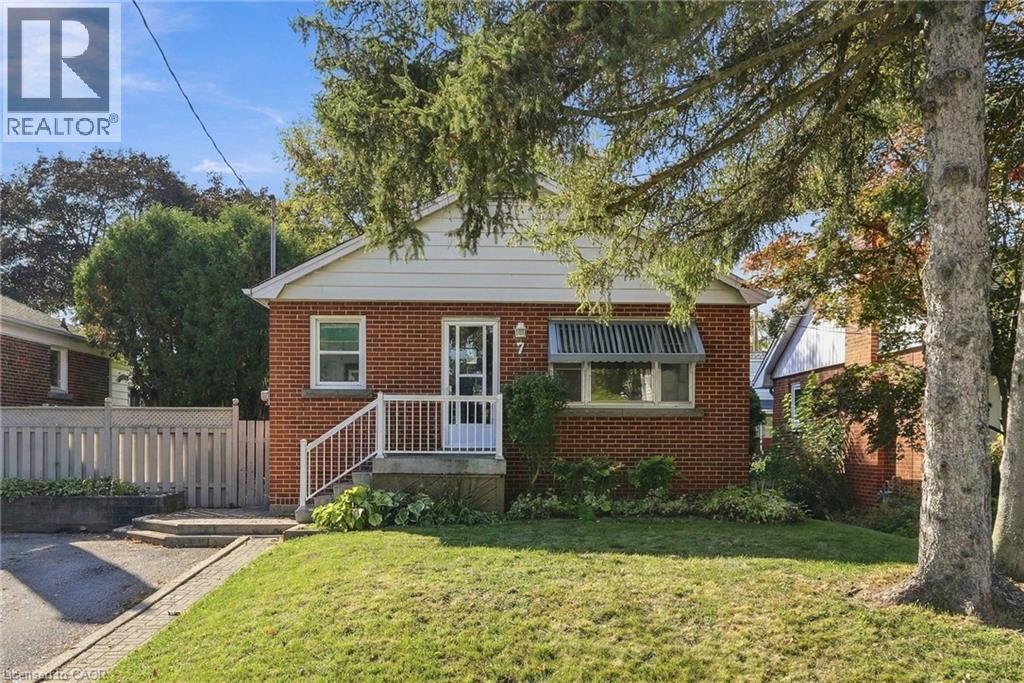
7 Sheldon Street
Dundas, Ontario
You are going to love living in Dundas! Nestled on a quiet, family-friendly cul-de-sac street in the highly desirable community of University Gardens, 7 Sheldon Street sits on a generous, mature lot surrounded by mature trees and offers an exceptional opportunity for families, professionals, and savvy investors alike. Step inside to a bright, welcoming layout featuring 3 main-floor bedrooms and a full 4-piece bathroom. The heart of the home is illuminated by two kitchen skylights that bathe the space in natural sunlight, while the inviting living room features a cozy electric fireplace. The fully finished lower level significantly expands your living space with a second full bathroom, an additional bedroom, and a large recreation room anchored by a warm gas fireplace—ideal for family movie nights, a home office, guest quarters, or in-law potential. Outside, enjoy a serene, private backyard retreat framed by lush greenery, plus parking for up to 4 vehicles in the private driveway. Location is everything! Enjoy the peace of having a family park right at the end of the street, with easy access to Dundas Valley trails, conservation areas, grocery stores, and boutique shops. Commuting is effortless with walking distance to major Hamilton bus routes. Whether you work at McMaster University or McMaster Children’s Hospital, are raising a growing family in a vibrant community, or are an investor looking for a prime student rental opportunity near campus, this Dundas gem checks every box. Move in and make it your own! (id:56248)
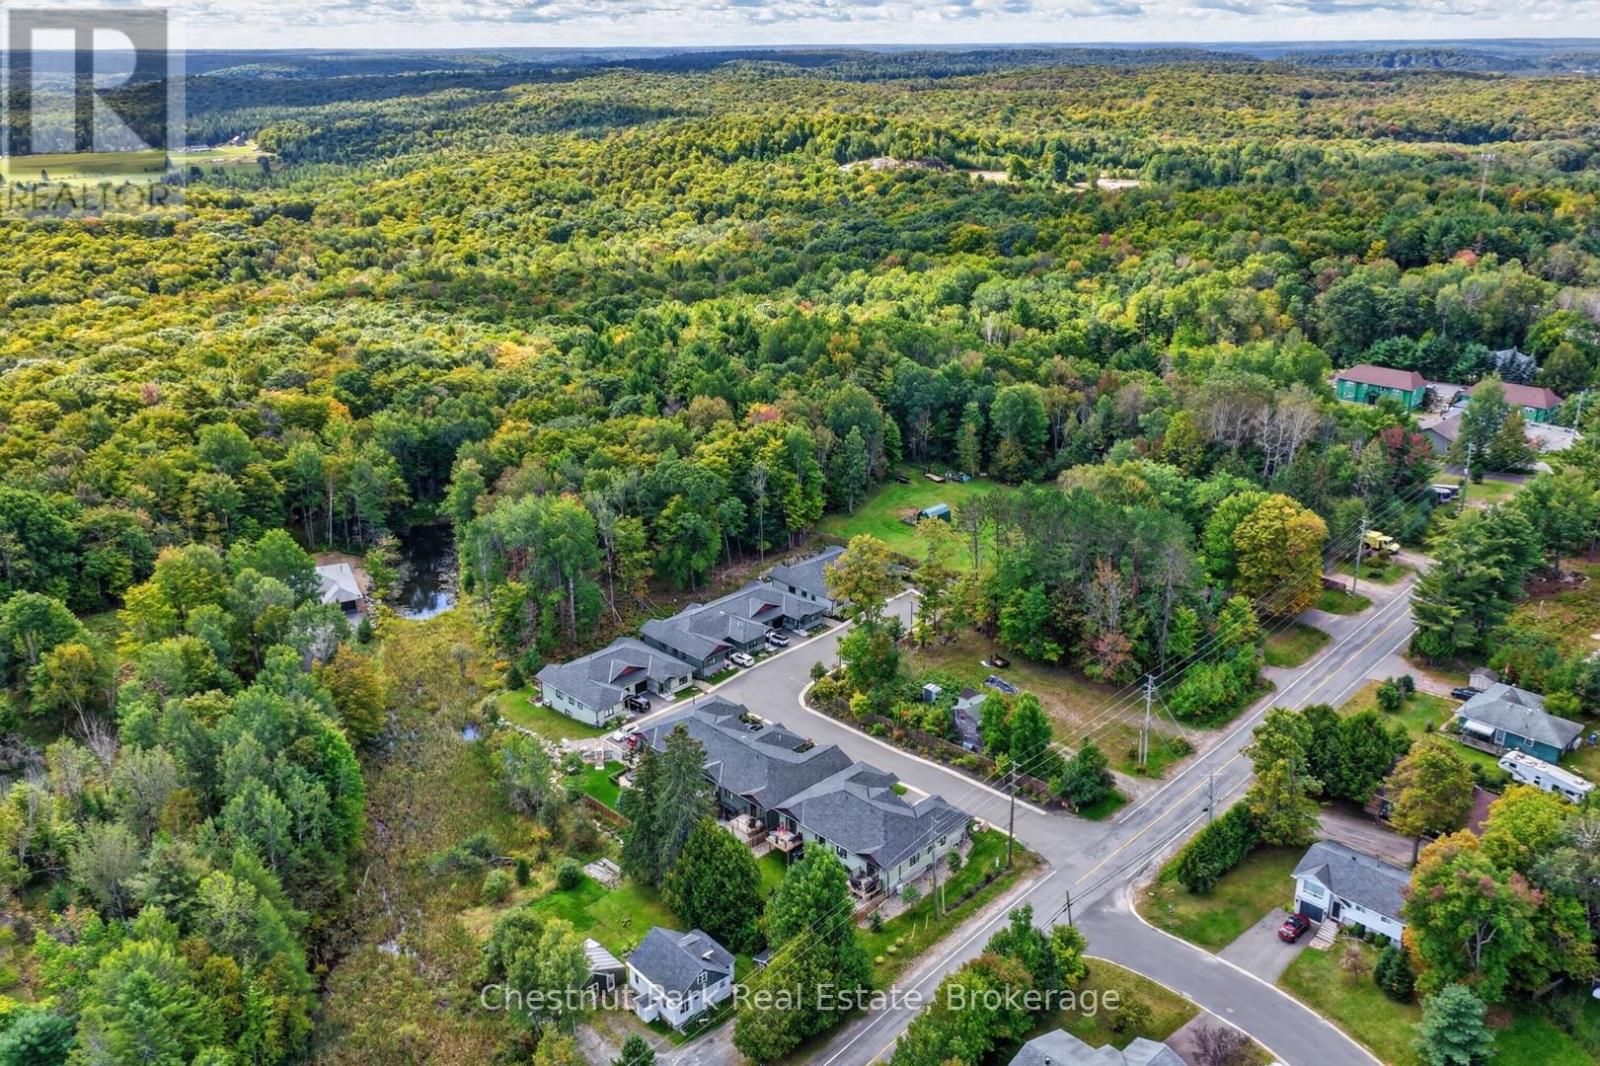
8 Ertler Lane
Huntsville, Ontario
SO MUCH MORE THAN MEETS THE EYE! From the street, you might never guess just how much space awaits inside this impressive bungalow townhome! Bright, thoughtfully designed, and exceptionally versatile, this home offers the convenience of true main-floor living, complemented by a fully finished walkout lower level. Upgraded features throughout are sure to impress! The main level centres around an open-concept kitchen, dining, and living area, ideal for everyday life and entertaining. Two bedrooms are located on this floor, including a private primary suite with its own ensuite, while a second full bathroom and main-floor laundry add everyday practicality. With everything you need on one level, the home is well suited to downsizing, full-time living, or hosting family and friends. The finished walkout lower level adds an entirely separate dimension, with a third bedroom, semi-ensuite bathroom, dedicated office (or 4th bedroom), and generous family room. Sliding doors open directly to the backyard, while a utility/storage room provides valuable space for seasonal belongings and hobbies. Outside, an unusually generous 17' x 30' patio area sets this home apart. Fully fenced and thoughtfully landscaped, it features multiple raised garden beds and a comfortable sitting area, with a gate opening to the adjoining grassed yard. Whether you love to garden, entertain, or simply relax outdoors, this space feels more like a traditional backyard than a typical townhome setting. An attached, deep single-car garage with direct interior access adds convenience, while the easy-care condo lifestyle means more time to enjoy everything Muskoka has to offer. Book your appointment today to view this special offering. (id:56248)
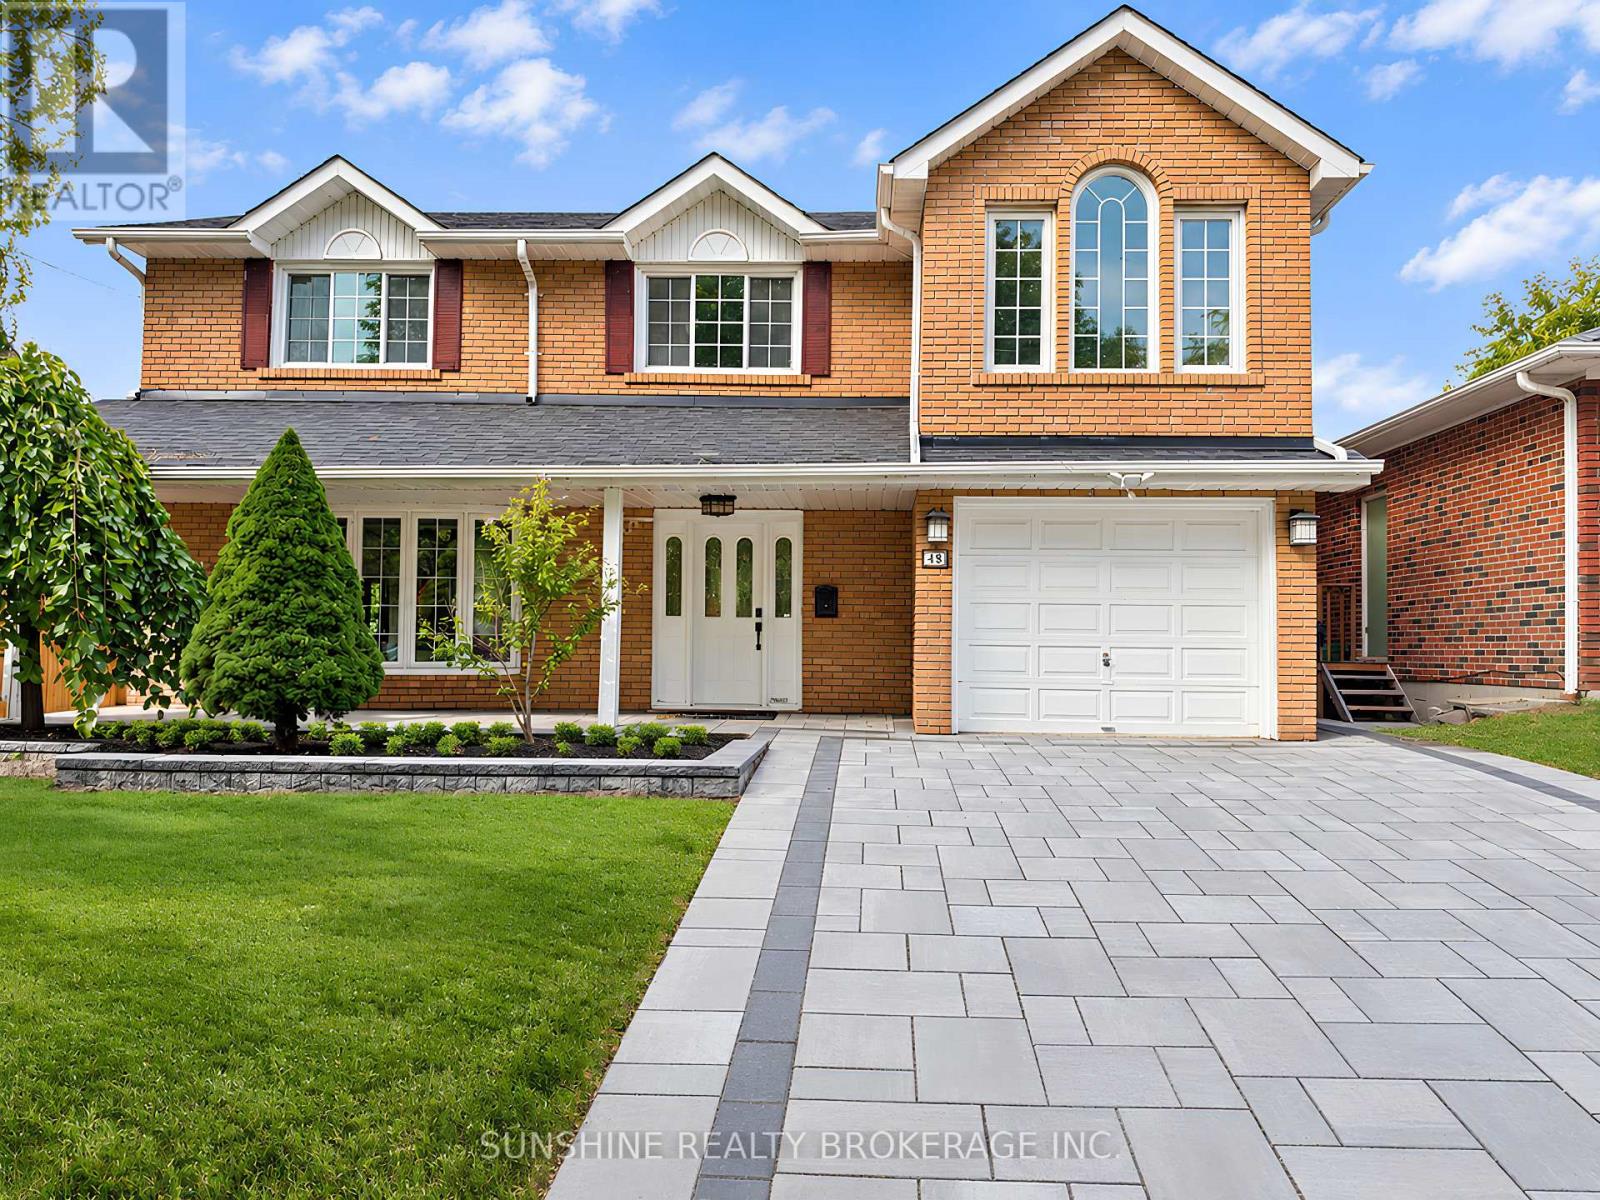
48 Bellbury Crescent
Toronto, Ontario
A Distinctive Multi-Level Layout With A Soaring Family Room, Open Loft And Skylights Sets This 4+1 Bedroom Home Apart. Situated On A Generous And Well-Proportioned 50 X 120 Ft Lot, The Home Offers Approx. 1,800+ Sq. Ft. Above Grade And Over 3,000 Sq. Ft. Of Combined Space Including The Finished Basement And Deck.The Family Room Features High Ceilings, Skylights And A Walk-Out To The Backyard, With An Open Loft Above Providing Flexible Additional Space. Generous Principal Rooms, Large Bay Windows, Hardwood Flooring Through Much Of The Home And Direct Garage Access Add To The Practical Layout. The Primary Bedroom Features An Ensuite With Jacuzzi Tub.The Finished Basement Provides Additional Space For Recreation, Home Office, Guests Or Extended-Family Use, With Newer Basement Windows (2021) And Waterproof Flooring. The Backyard Offers A Large Deck, Pool, Hot Tub And Stone Landscaping, Creating Plenty Of Space For Outdoor Enjoyment.Freshly Repainted In April 2026, with a brand-new interlock driveway completed the same month.. Conveniently Located Near Schools, Parks, TTC, Shopping And Everyday Amenities, With Multiple Grocery Options Nearby IncludingTONE TAI Supermarket,beerstore,Dollarama,plaza . Easy Access To Hwy 401, 404 And 407. (id:56248)
49 Beverly Street
Cambridge, Ontario
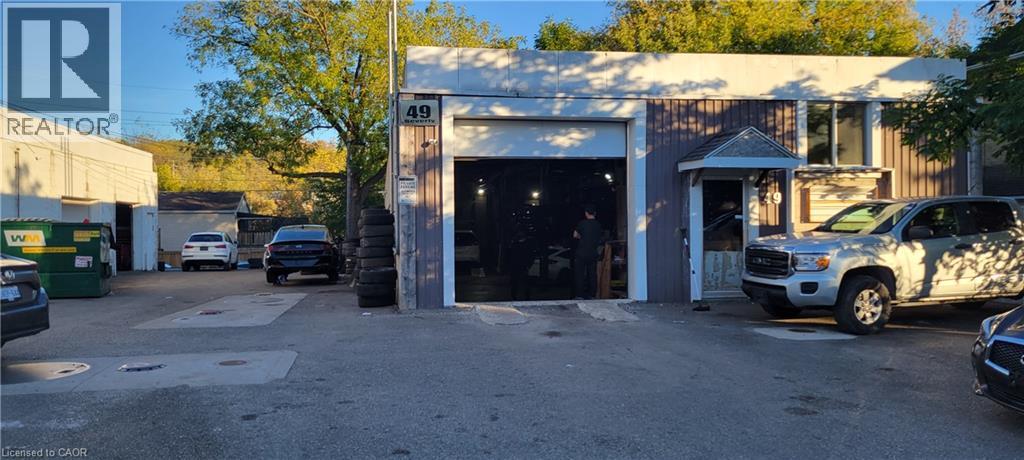
MECHANIC SHOP / AUTO REPAIR BUSINESS in Cambridge, ON is For Sale. Located at busy intersection of Beverly St & Kerr St. In a busy area surrounded by residential neighbourhoods, commercial businesses, automotive businesses, dealerships, and major amenities. Rent: $4,000/month including TMI, Lease Term: Brand New Lease. Features 1 office, 1 washroom, parking for approximately 12 vehicles outside and 6 vehicles inside. Permitted uses include OMVIC, Auto Sales/Dealership, Auto Body and Auto Repair. Fully equipped shop includes 4 hoists (two Rotary 9K, Cael 9K and Atlas 12K), 2 workbenches with vise and grinder, booster, TV, parts shelving, A/C tool, oil storage shelves, oil waste tank, oil drum, spring removal tool, compressor with lines, 2 drop-down air lines, drop-down electrical line, washer and coolant tank, grinder, tool cart, industrial shop fan, locker room, pressure washer and more. Excellent turnkey automotive business opportunity with equipment included and great potential to grow further. (id:56248)
574 Clipper Drive
Waterloo, Ontario
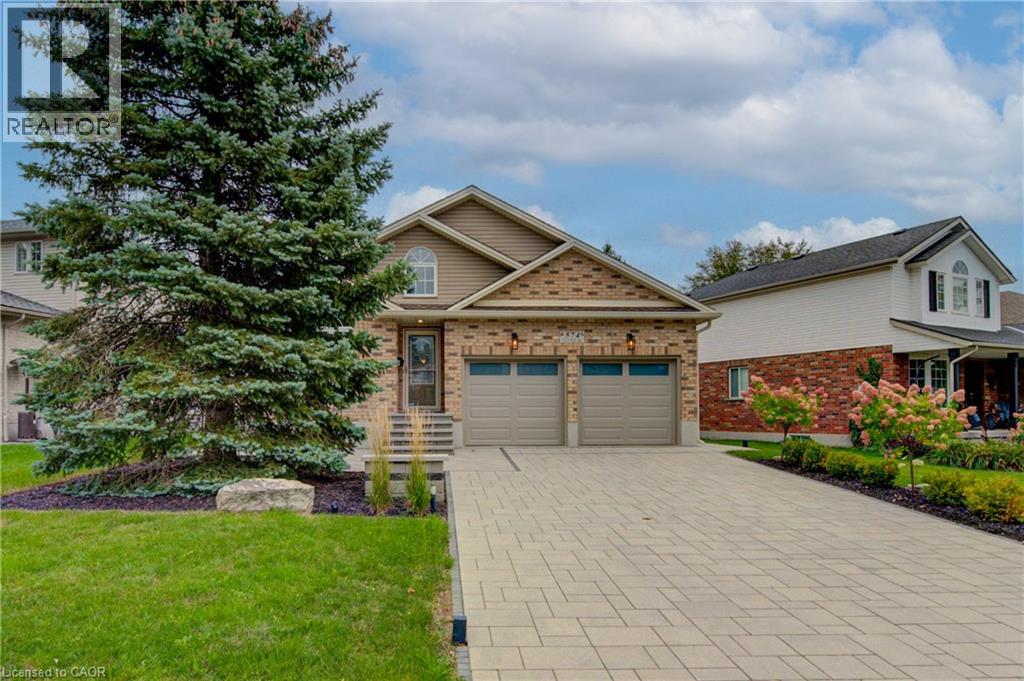
Exceptional 2 bedroom + Den, 3 full bathroom bungalow in the highly sought-after Eastbridge neighbourhood. The main floor features a formal dining room, hardwood flooring, convenient main-floor laundry, and a spacious living room complete with a gas fireplace. The kitchen features granite countertops, stainless steel appliances, a breakfast bar, and a walkout to the deck and fully fenced backyard. Completely renovated over the years. Fully renovated bathrooms, flooring, fresh paint ,2 gas fireplaces, stunning basement with wet bar + Den. The primary bedroom is a true retreat, offering its own walkout to the deck, a walk-in closet, a 4-piece ensuite, stunning finishes. Beautifully finished lower level, where you'll find a spacious rec room with a second gas fireplace, a wet bar, a 3-piece bathroom, and an oversized storage room. With an added bonus room. Completing the home is a full two-car garage and ample driveway parking. Added upgrades are the stone interlocking drive way and walk way. Brand new back deck, railing and interlocking patio. Sprinkler system, Alarm system, Furnace and A/C 2025/2026. (id:56248)
21 Rainey Drive
East Luther-Grand Valley, Ontario
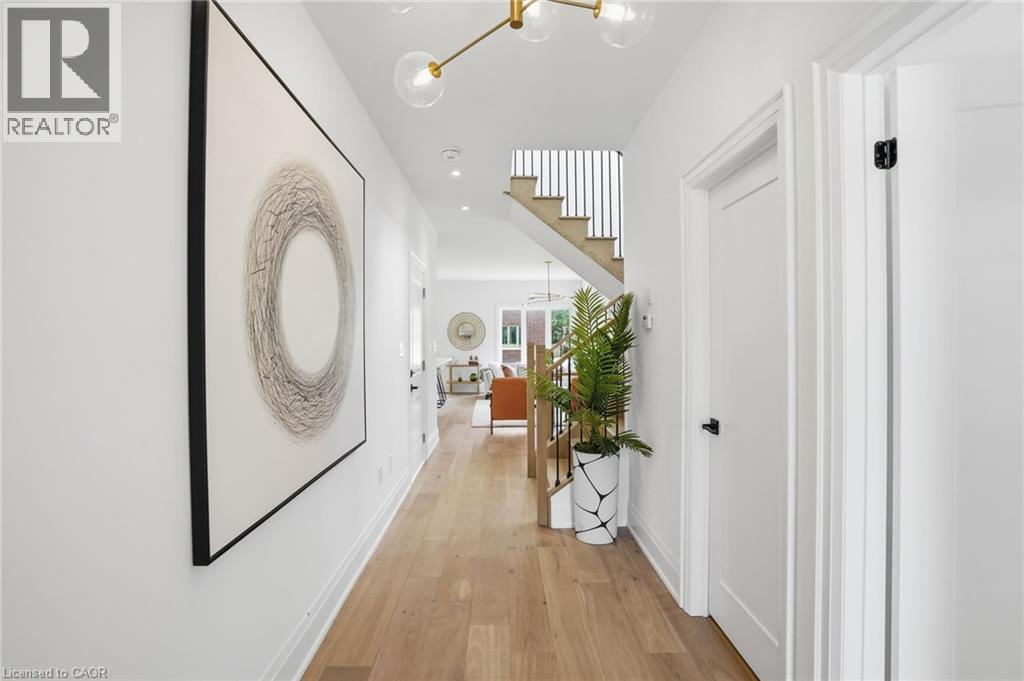
Don't miss this opportunity to own a brand-new executive townhome in the charming community of Grand Valley. The popular Holland model offers 1,709 square feet of thoughtfully designed living space, featuring three spacious bedrooms and three bathrooms, with occupancy anticipated for Spring 2027. This exclusive development consists of just twelve townhomes and offers four unique floor plans to suit a variety of lifestyles. Each home includes a private backyard and comes complete with quality finishes, with the opportunity to personalize upgrades, fixtures and colour selections to reflect your individual style. Experience modern living in a boutique community while Don’t be TOO LATE *! *REG TM. RSA (id:56248)
238 George Street
Toronto, Ontario
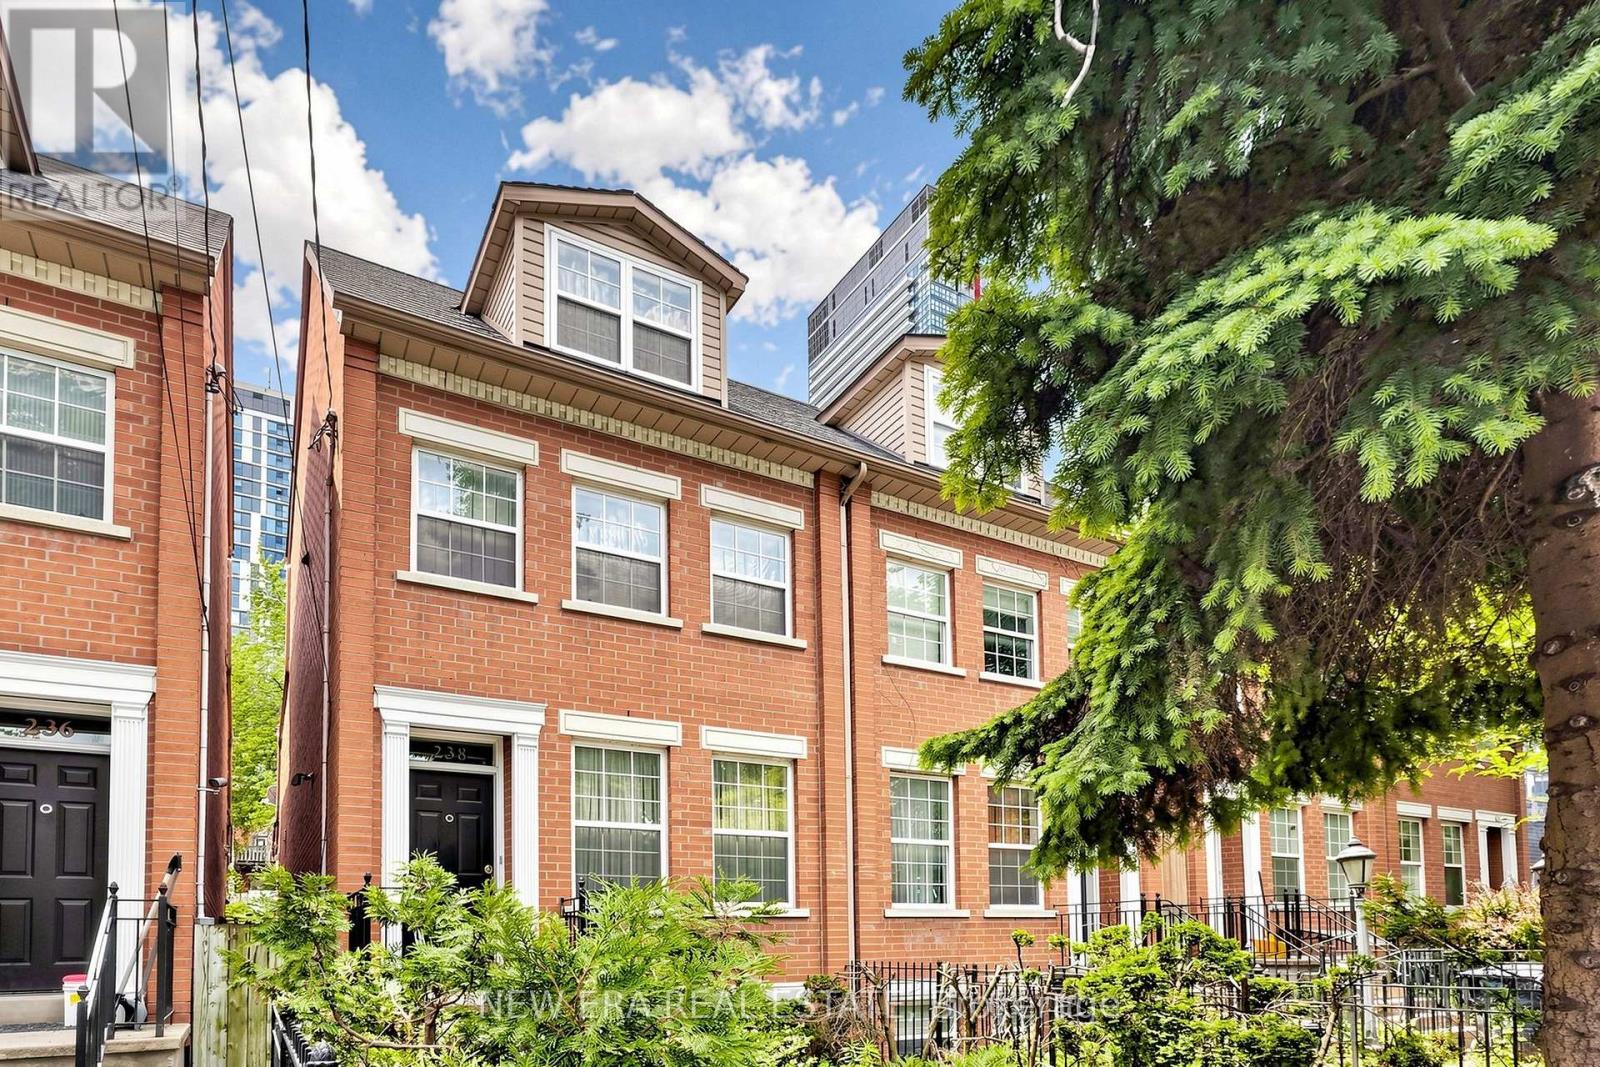
Welcome to 238 George Street-a bright, well-maintained home offering the perfect blend ofdowntown vibrancy and neighborhood charm.Located just steps from Toronto's core, this property places you within easy reach of cafes,dining, shopping, and cultural hotspots. The home features an inviting layout designed tomaximize natural light, with a large window in the living area and a beautiful skylight on theupper level, creating a cozy and unique ambiance.Transit access is exceptional: the existing Queen Station on TTC Line 1 is a short walk away,and the upcoming Ontario Line will add even more convenience. The Ontario Line's QueenStation, currently under construction, will be located at the northeast corner of Queen andYonge Streets, integrating with the existing TTC station entrance building at 2 Queen St. E.Metrolinx homepageThis property is ideal for those seeking a blend of convenience and character, with nearbyaccess to transit and all the essentials. Perfect for first-time buyers or those looking for adowntown lifestyle with a warm, welcoming feel, 238 George St is a rare find in an unbeatablelocation! (id:56248)
9840 Baseline Road
Minto, Ontario
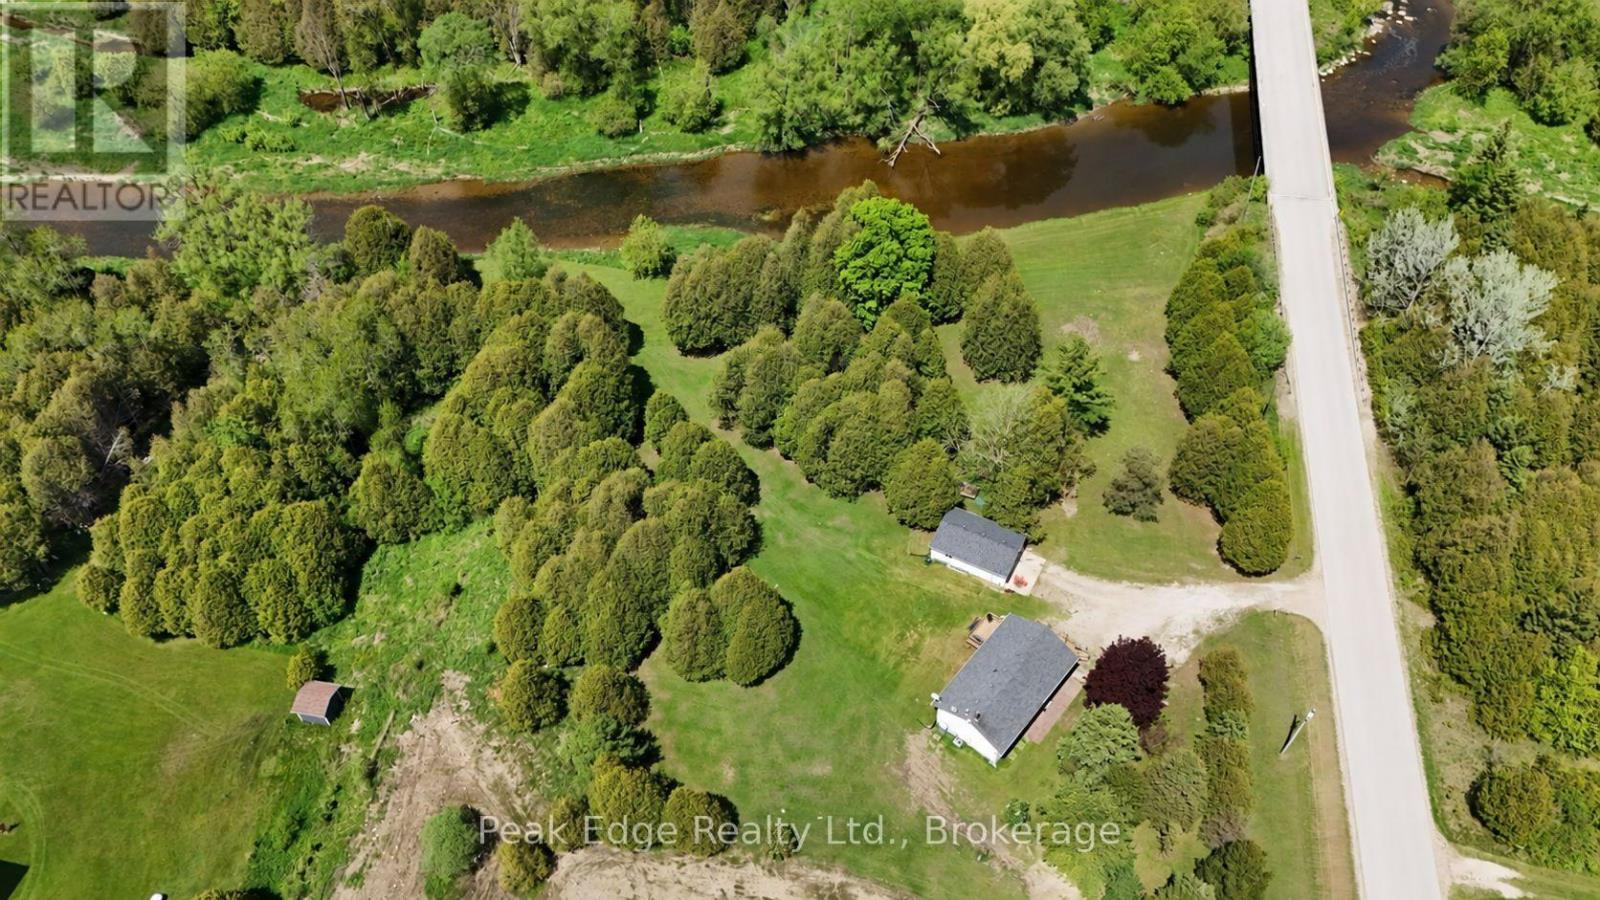
Have you always dreamed of living by the water? This could be the opportunity you've been waiting for. Located along the South Saugeen River and conveniently close to Mount Forest, this beautiful property offers a setting that is becoming increasingly hard to find - and it's offered at $799,000. Enjoy views of the river right from the home, mature trees, open space and plenty of room to enjoy the outdoors. Imagine spending your summers fishing, tubing, camping, having bonfires, entertaining family and friends, or simply relaxing outside and enjoying the sights and sounds of the river. The home features 2+1 bedrooms, 2 bathrooms, a walk-in closet and a finished rec room in the basement, along with comfortable living space throughout. There is also a detached double car garage, plus a new propane furnace and water heater as of October. You can enjoy the country and riverside lifestyle without giving up convenience, with the property close to town, located on a paved road and with high-speed internet available. Pictures only tell part of the story. Come see this property for yourself and imagine the lifestyle you could have here. Select interior photos have been virtually staged using AI to demonstrate possible furniture placement, colour schemes and full use of the rooms. (id:56248)
252 Spruce Street
Clearview, Ontario
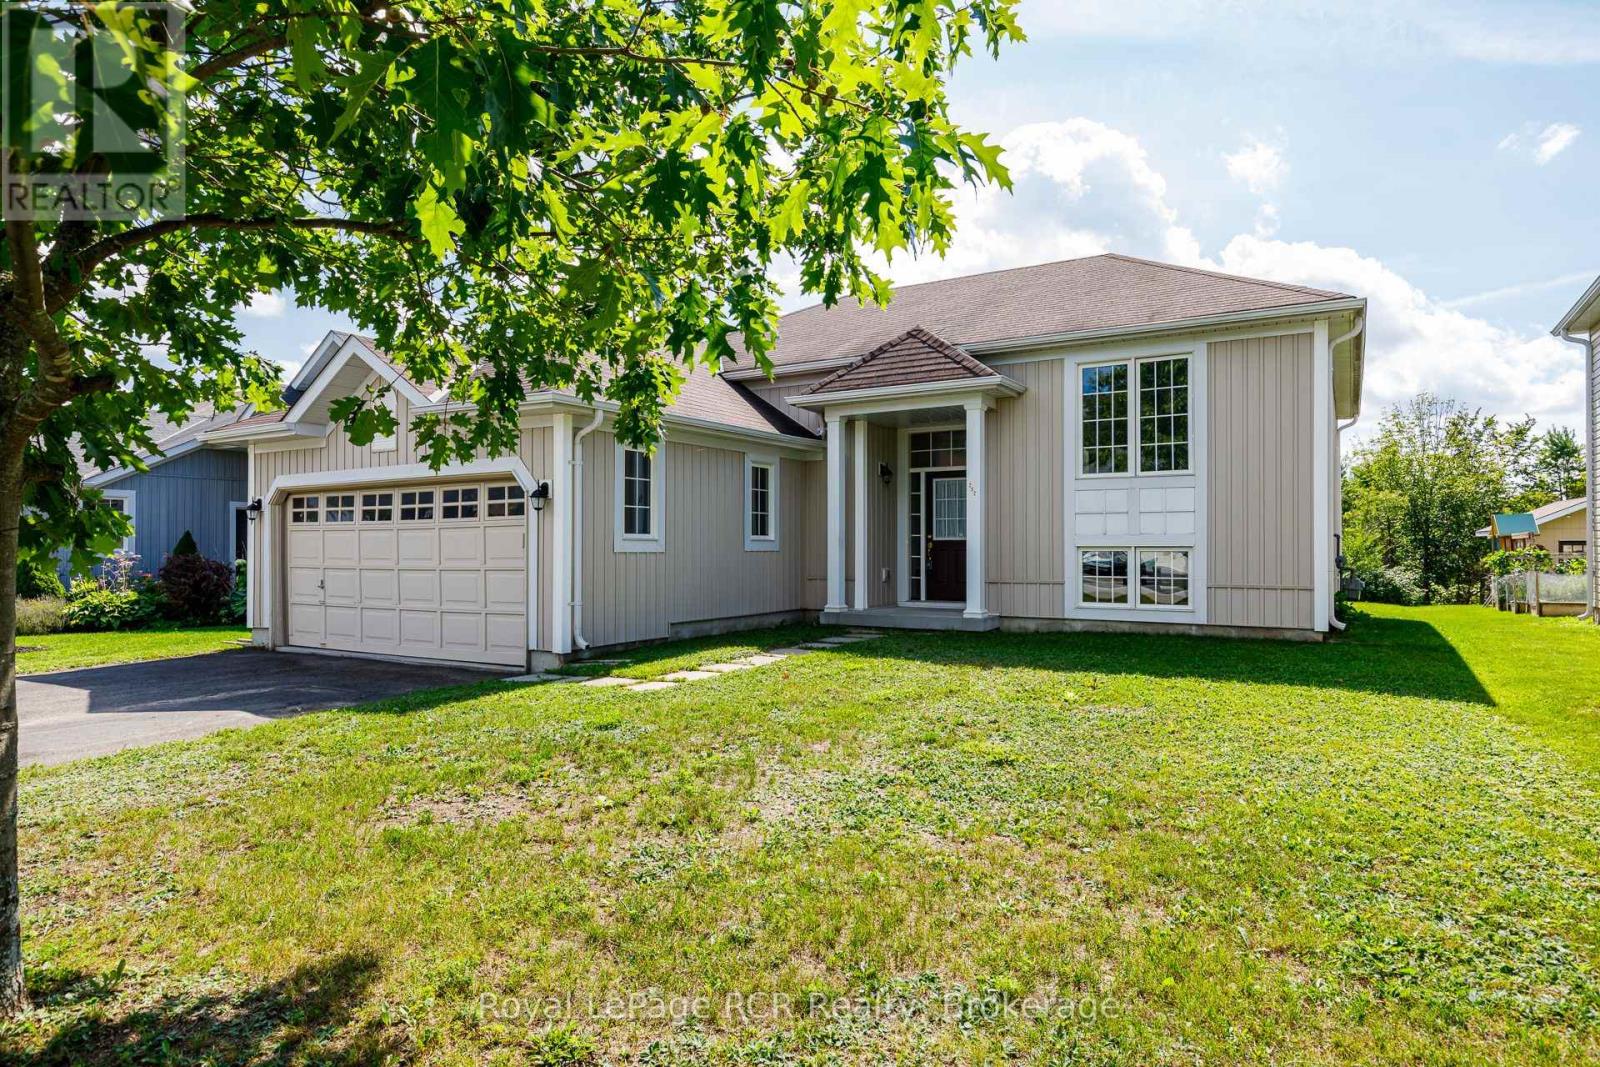
Welcome to this lovely raised bungalow, set on an impressive 50 ft x 214 ft lot overlooking a peaceful creek in a quiet, family-friendly neighbourhood. The spacious four-car driveway leads to the double attached garage, complete with convenient direct access into the home. Inside, the bright and inviting main floor offers an ideal blend of comfort and functionality. The generous living and dining areas create a warm space for everyday living and entertaining, while the open-concept layout flows effortlessly into the large eat-in kitchen. The kitchen features stainless steel appliances and easy access to the outdoors, with a deck leading down to the yard - an inviting spot to enjoy the tranquil setting and surrounding greenery. The spacious primary suite offers a private escape, complete with a 3-piece ensuite. Two additional generous sized bedrooms and a four-piece family bathroom provide plenty of space for family and guests. Downstairs, the unfinished basement offers a blank canvas with endless possibilities for additional living space, a home gym, recreation room or future development. It also includes the Laundry and a water softener. With its generous lot, peaceful creek views, spacious layout and room to personalize, this home offers an exceptional opportunity for families looking for space, comfort and room to grow. (id:56248)
6 Homerton Avenue
Richmond Hill, Ontario
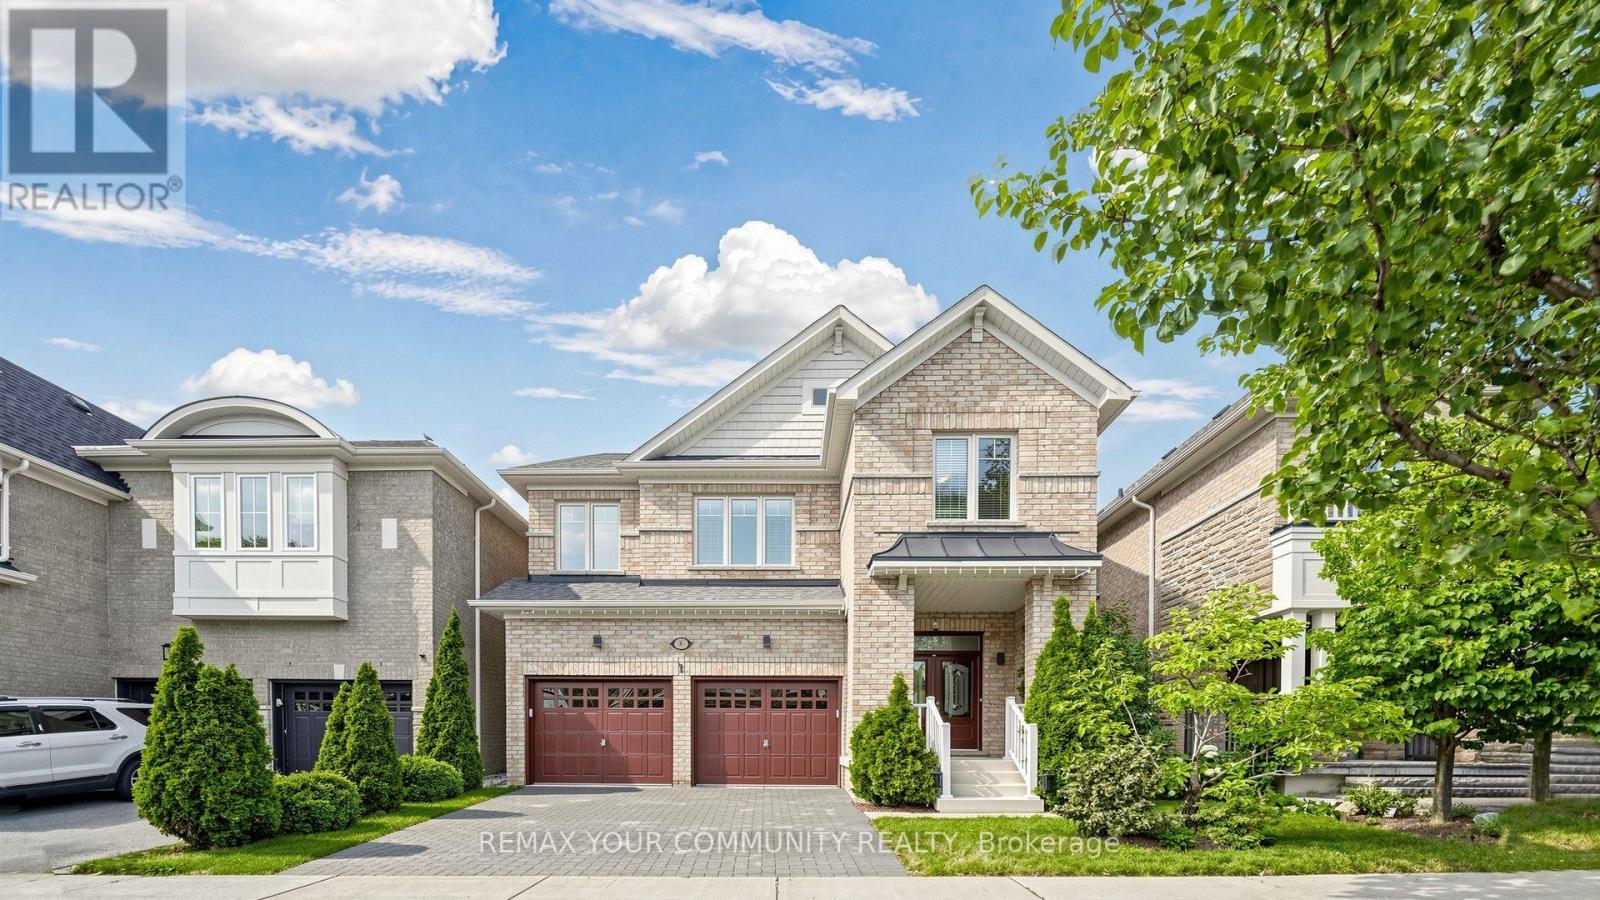
Welcome to this beautiful, light-filled home in the highly desirable Oak Ridges community of Richmond Hill. Featuring 4 spacious bedrooms, 4 washrooms, 9-foot ceilings and beautiful hardwood floors throughout the main level and brand new engineered hardwood floors on 2nd (August 2026), this home offers a bright, open-concept layout ideal for family living and entertaining. The oversized kitchen features granite countertops, a large centre island, stainless steel appliances, a stylish backsplash, abundant cabinetry and an additional pantry. The large breakfast area can also serve as a dining area, while the spacious living room offers the flexibility of a formal dining room. A welcoming family room with a gas fireplace completes the main level. Upstairs, the sun-filled primary bedroom offers a large walk-in closet and a 4-piece ensuite with a separate bathtub, shower and generous double counter space. 3 additional bright bedrooms and a separate 2nd-floor laundry room with extra storage complete the upper level. The builder-finished basement provides additional living space with a large recreation room, full bathroom, cold room, ample storage and a utility-room sink. The private, fully fenced backyard features a gazebo for relaxing and enjoying the outdoor space. Freshly painted, exceptionally clean and truly move-in ready, this lovingly maintained original-owner home demonstrates pride of ownership throughout. Complete with a 2-car garage and a roof replaced in 2023. (id:56248)
Lower - 531 Rodd Avenue
Pickering, Ontario
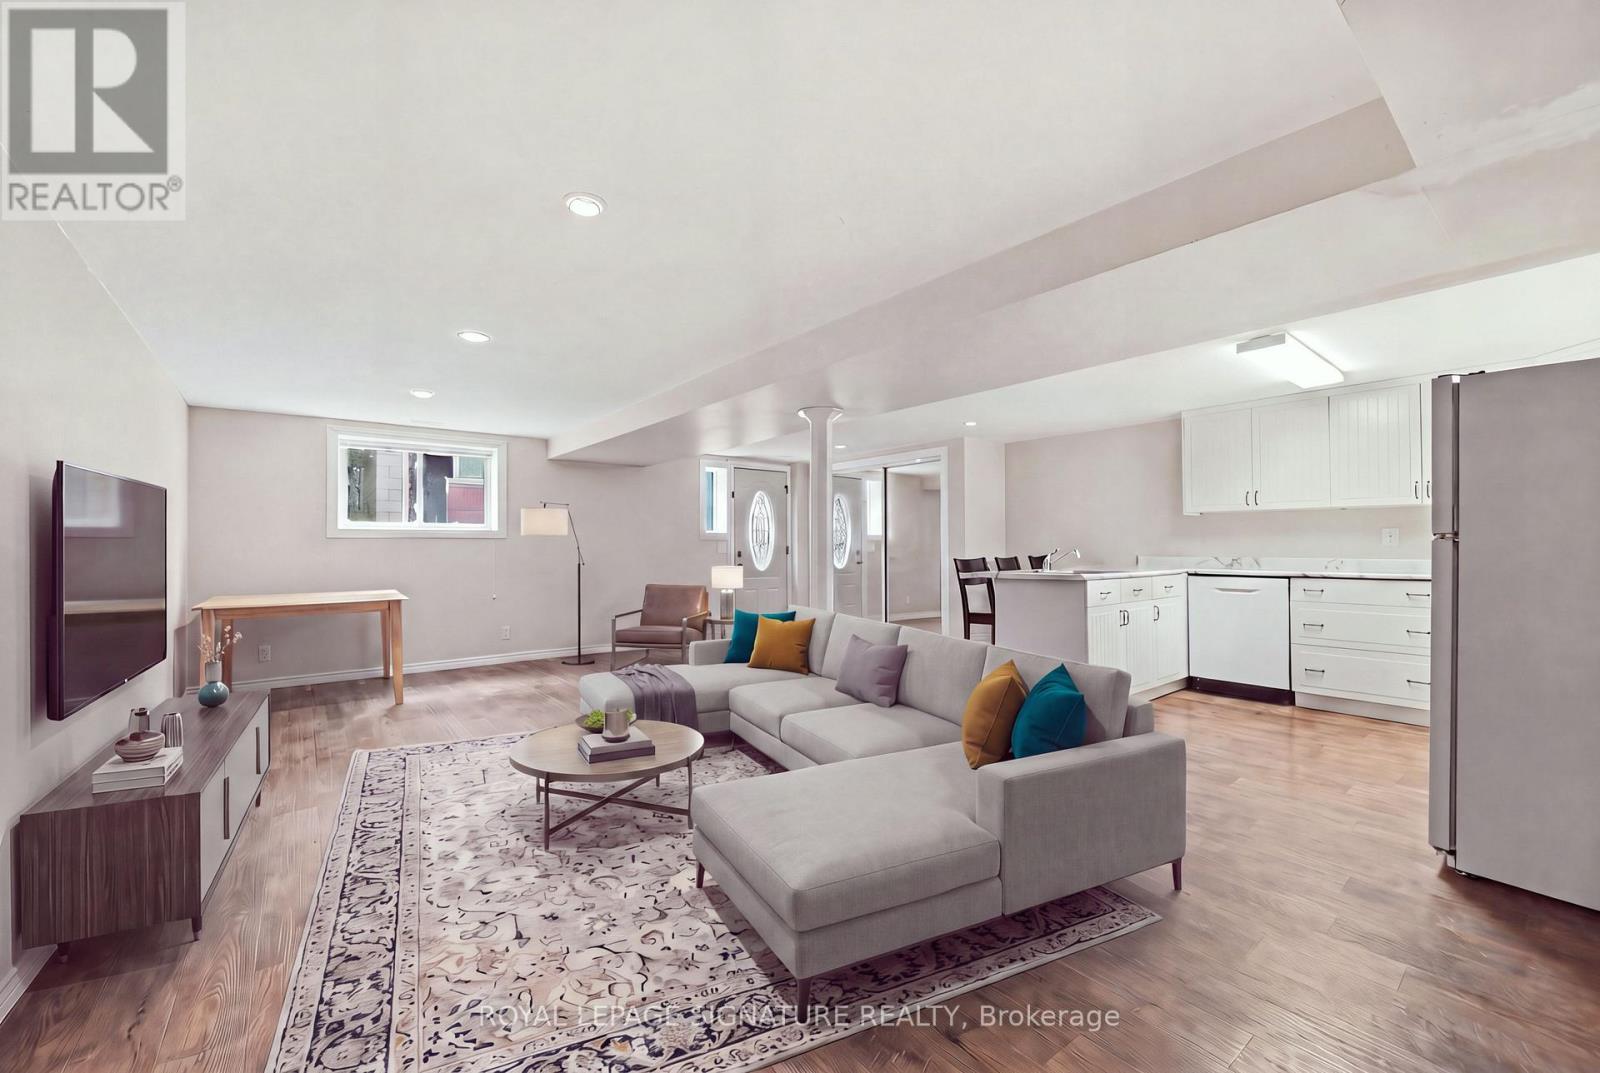
Spacious & Private 1-Bedroom Lower Unit in Pickering - Move-In Ready! Welcome to 531 Rodd, a beautifully maintained 1-bedroom, 1-bathroom lower unit offering a comfortable and private living space in a fantastic Pickering location. This carpet-free, professionally cleaned unit is move-in ready and features a spacious bedroom with a 4-piece ensuite bathroom, an oversized kitchen with dishwasher, and a layout that feels much like a ground-level apartment. The unit is partially below grade while still offering excellent natural surroundings and seasonal views of Lake Ontario. Enjoy a peaceful setting close to Petticoat Conservation Area and nearby walking trails, while still being conveniently located for everyday amenities and transportation. Available October 1. A great opportunity for someone looking for a spacious, clean, and private home surrounded by nature while remaining close to Pickering's amenities. (id:56248)