
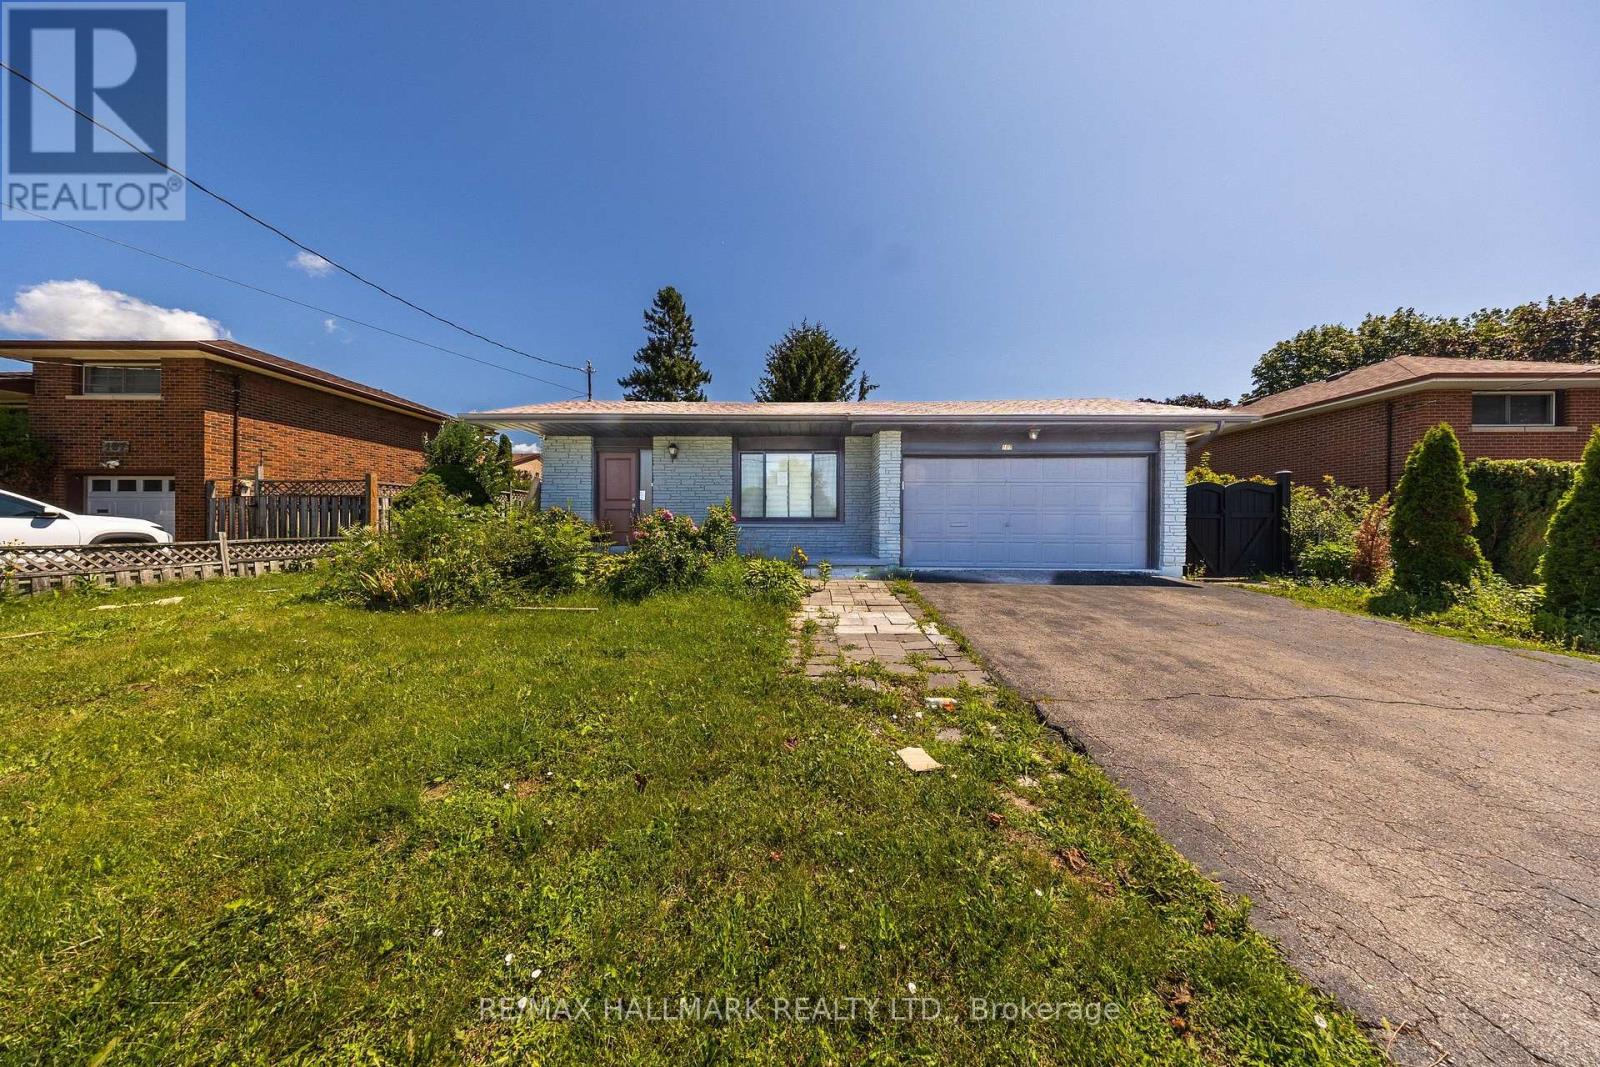
109 Thickson Road S
Whitby, Ontario
Welcome to 109 Thickson Rd S, this gorgeous 4 level back split right in the heart of Whitby. This home is offering 4 bedrooms split 2 in the upper level and 2 in the lower level. The washrooms, 4 of them in the home. One on each floor. The main floor is offering a generous entertaining living/dining room with the kitchen, not to mention the 3 season closed in room on the south side of the house. The 3 season room has its own cooking area so you don't have to worry about bugs at all. The basement is a recreational space with plenty of storage but not to forget the projector screen painted already on the wall for you. This is a home you do not want to miss! (id:56248)
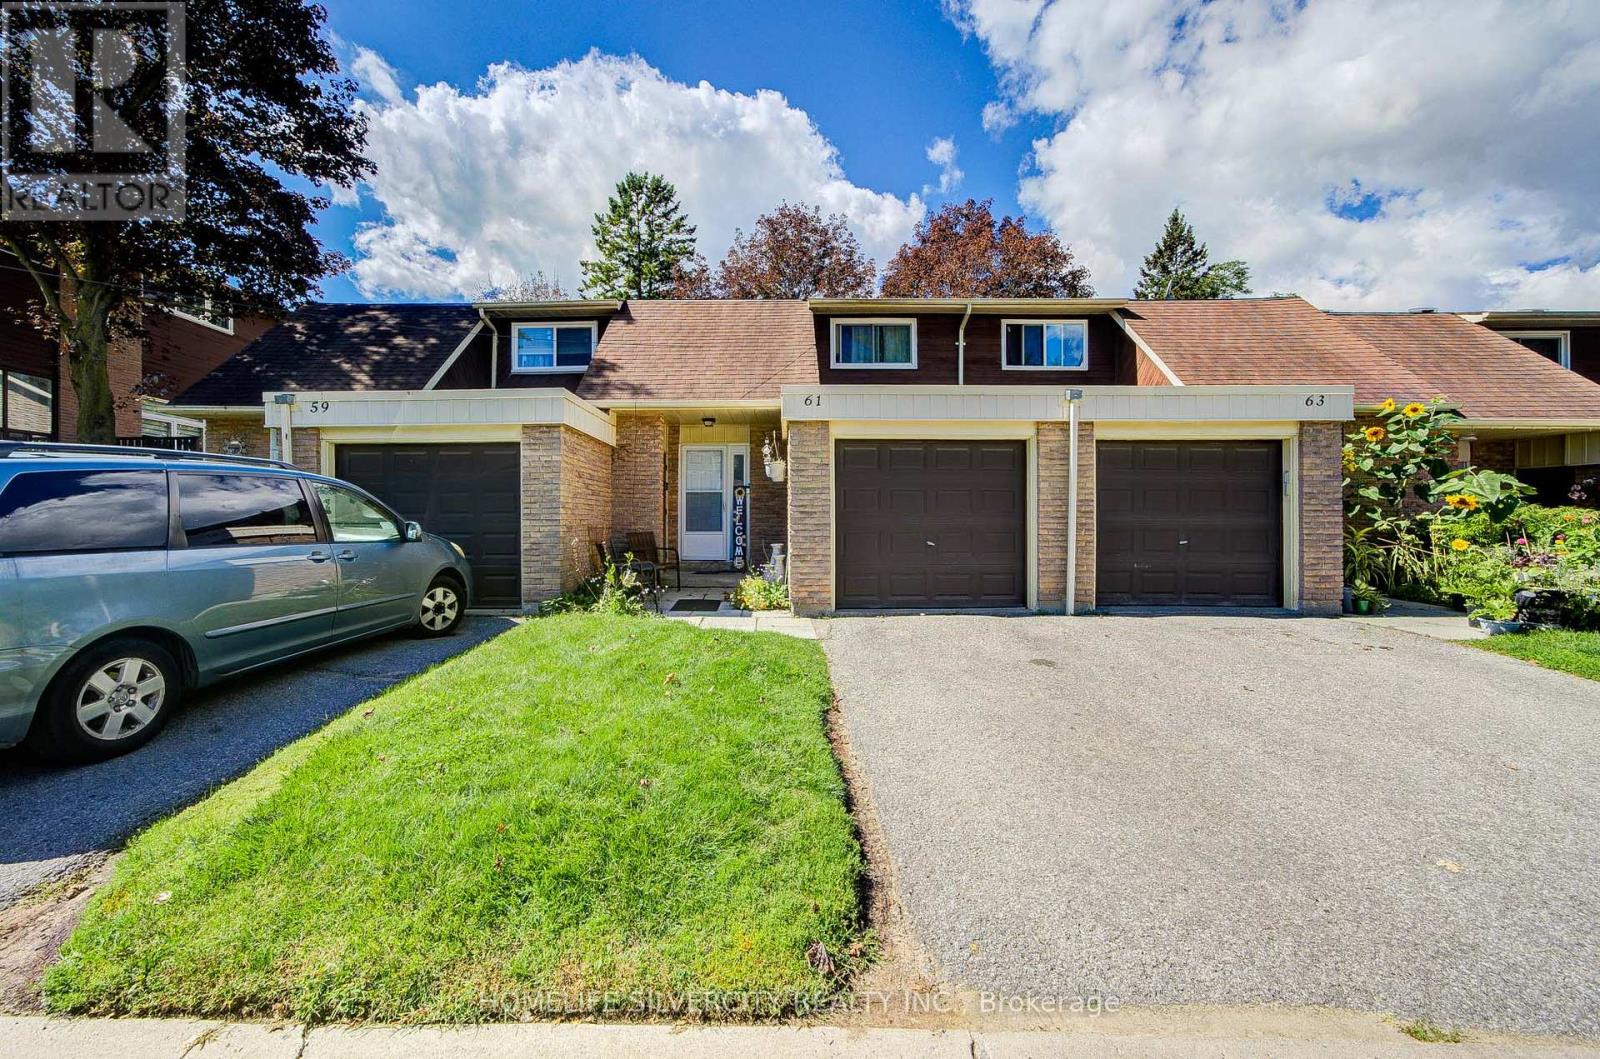
61 - 341 Military Trail
Toronto, Ontario
Welcome to this family friendly, quiet neighbourhood townhome. This well maintained home offers a bright and functional layout with 3 spacious bedrooms plus a finished basement. The main level features an open concept living and dining area, perfect for everyday living and entertaining. Ideal as a starter home. The visitor parking conveniently located just steps away. Situated close to shopping, parks, public transit, the University of Toronto Scarborough campus, and Centennial College. Walking distance to schools including Military Trail Public School and St. John Paul II Catholic Secondary School. An excellent opportunity in a highly desirable and convenient location. (id:56248)
406 - 220 Duncan Mill Road
Toronto, Ontario
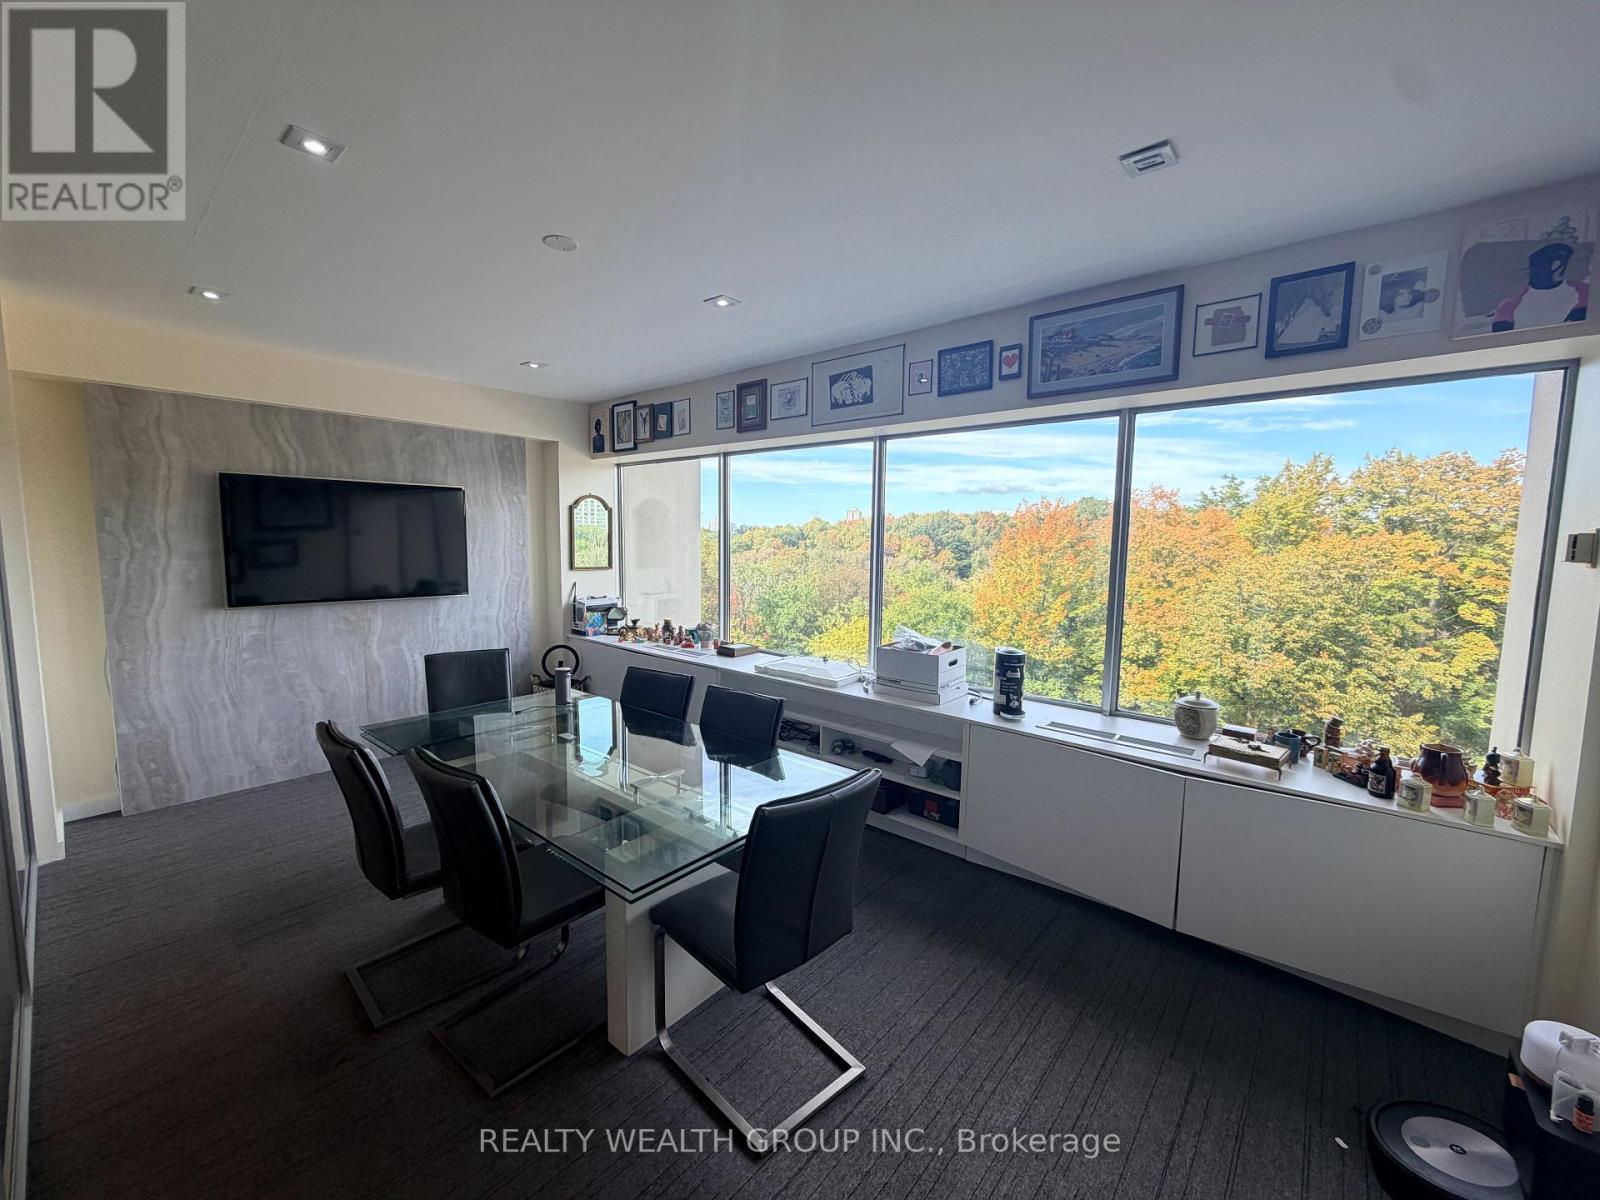
Bright, Turnkey Office Condo Offering Exceptional Value In A Prime Location. Enjoy BeautifulRavine Views, Abundant Natural Light And A Thoughtfully Designed Workspace Enhanced WithPersonal Touches And Artwork Throughout. The Suite Features A Large Communal Workspace With AGlass-Partitioned Boardroom, Ample Storage And A Dedicated Kitchenette, Making It Truly Move-InReady For An Owner-Occupier Or Investor. Public Washrooms Are Conveniently Located On TheFloor, And Two Underground Parking Spaces Are Included. All-Inclusive Maintenance Fees Of$1,090.22/Month Cover Hydro, Gas And Water, Building Insurance, Property Management, SecurityStaff And Monitoring, Intercom, Garbage Removal, Common Element Maintenance And Realty Taxes,Reserve Fund Contributions, And Shared Facility Costs Under The Building's ReciprocalAgreement. Your Only Separate Costs Are Your Own Unit Property Taxes, Contents Insurance AndInternet. Set In A Beautiful Office Building With Excellent Access To Major Roads And PublicTransit, This Is A Rare Chance To Own A Polished, Low-Hassle Professional Space. (id:56248)
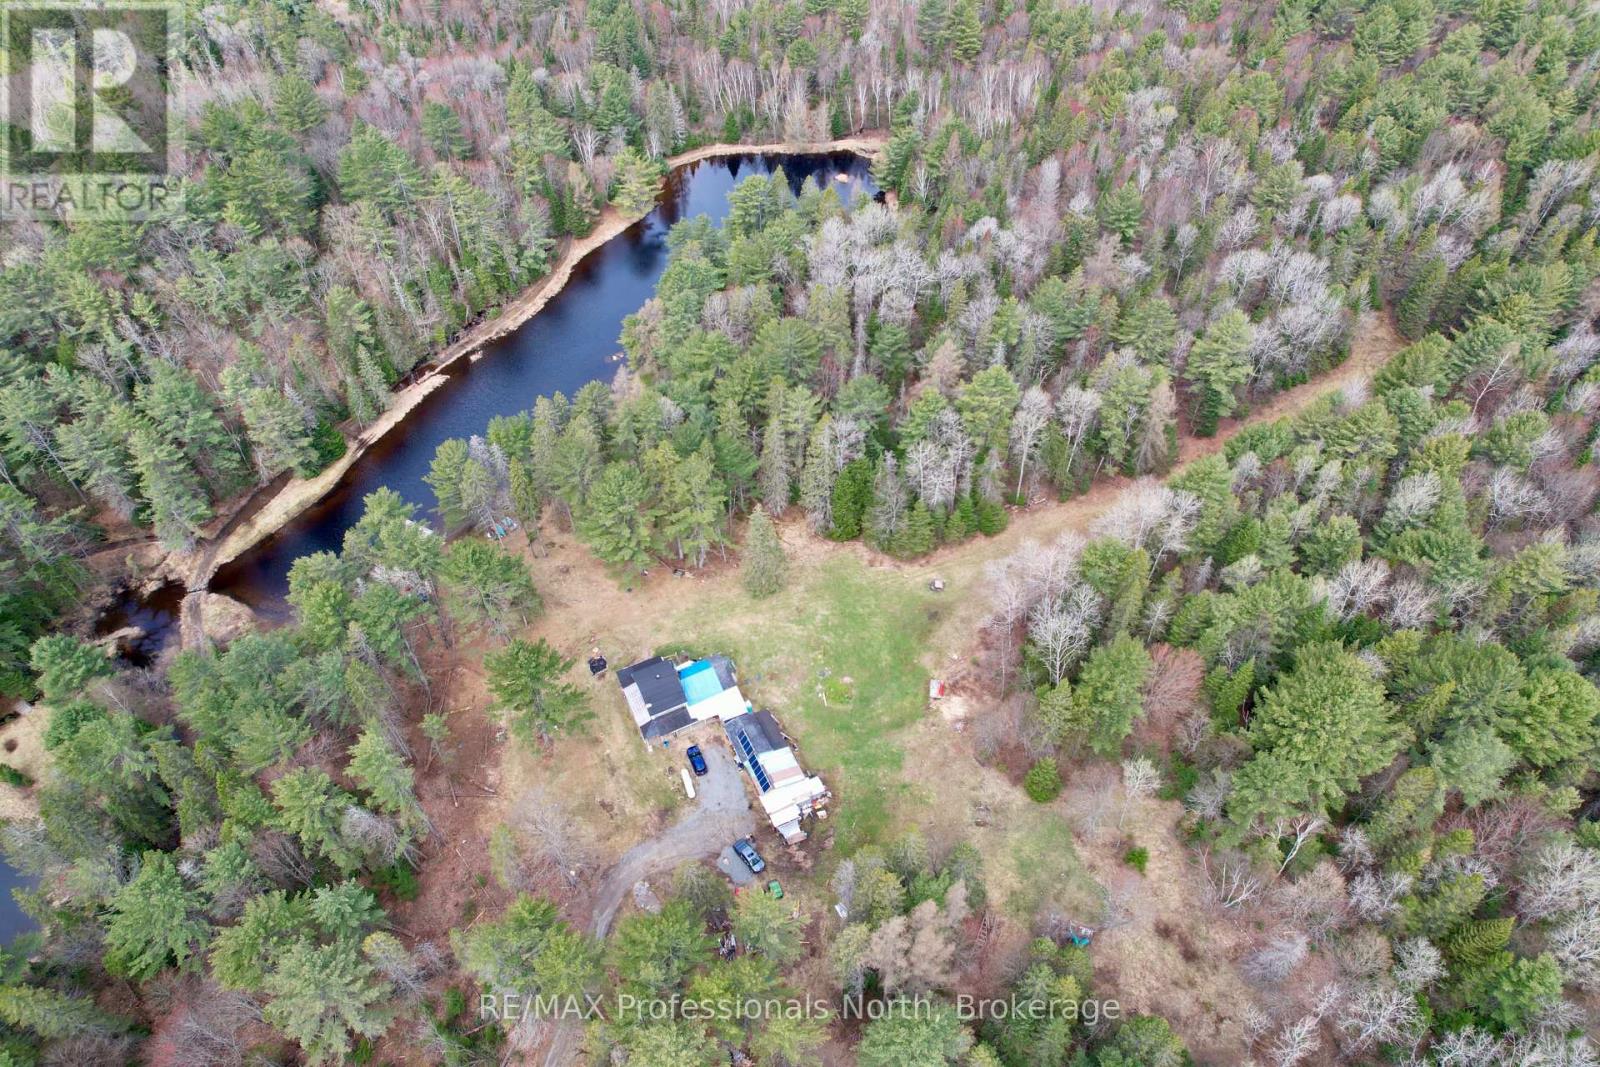
862 Lynx Lake Rd Road
Huntsville, Ontario
Escape to your off-grid getaway surrounded in 100 acres of mature bush, 2 Ponds and natural setting. Situated near beautiful Port Sydney area, 1,500-square-foot building has 6 bedrooms and plenty of room for life. Room to roam on four wheelers, atv, hike, snowmobile with clearings and trails to play on all day. Sit in the 23 X 10 screened porch and enjoy a view of the pond and wilderness surroundings. Wood and gas fireplaces for heat plus a 2,400-watt Solar Panel Generation setup with lithium batteries for electricity storage at this escape. Plenty of covered space for tinkering and store extras out of the weather. Winter access has been kept open by the next door neighbour in past. This great property has been in the same family for generations. Adding your finishing touches here will make this an amazing year round retreat. Gardens, homesteading, animals, wildlife & peacefulness are available here! Follow Lynx Lake Rd to the end, and then follow the cottage road to the property. People on the neighbouring 2-100 acre properties enjoy off-grid as well. Coming here will bring quiet and serenity! (id:56248)
220 Lake Rosalind Road 2a
Brockton, Ontario
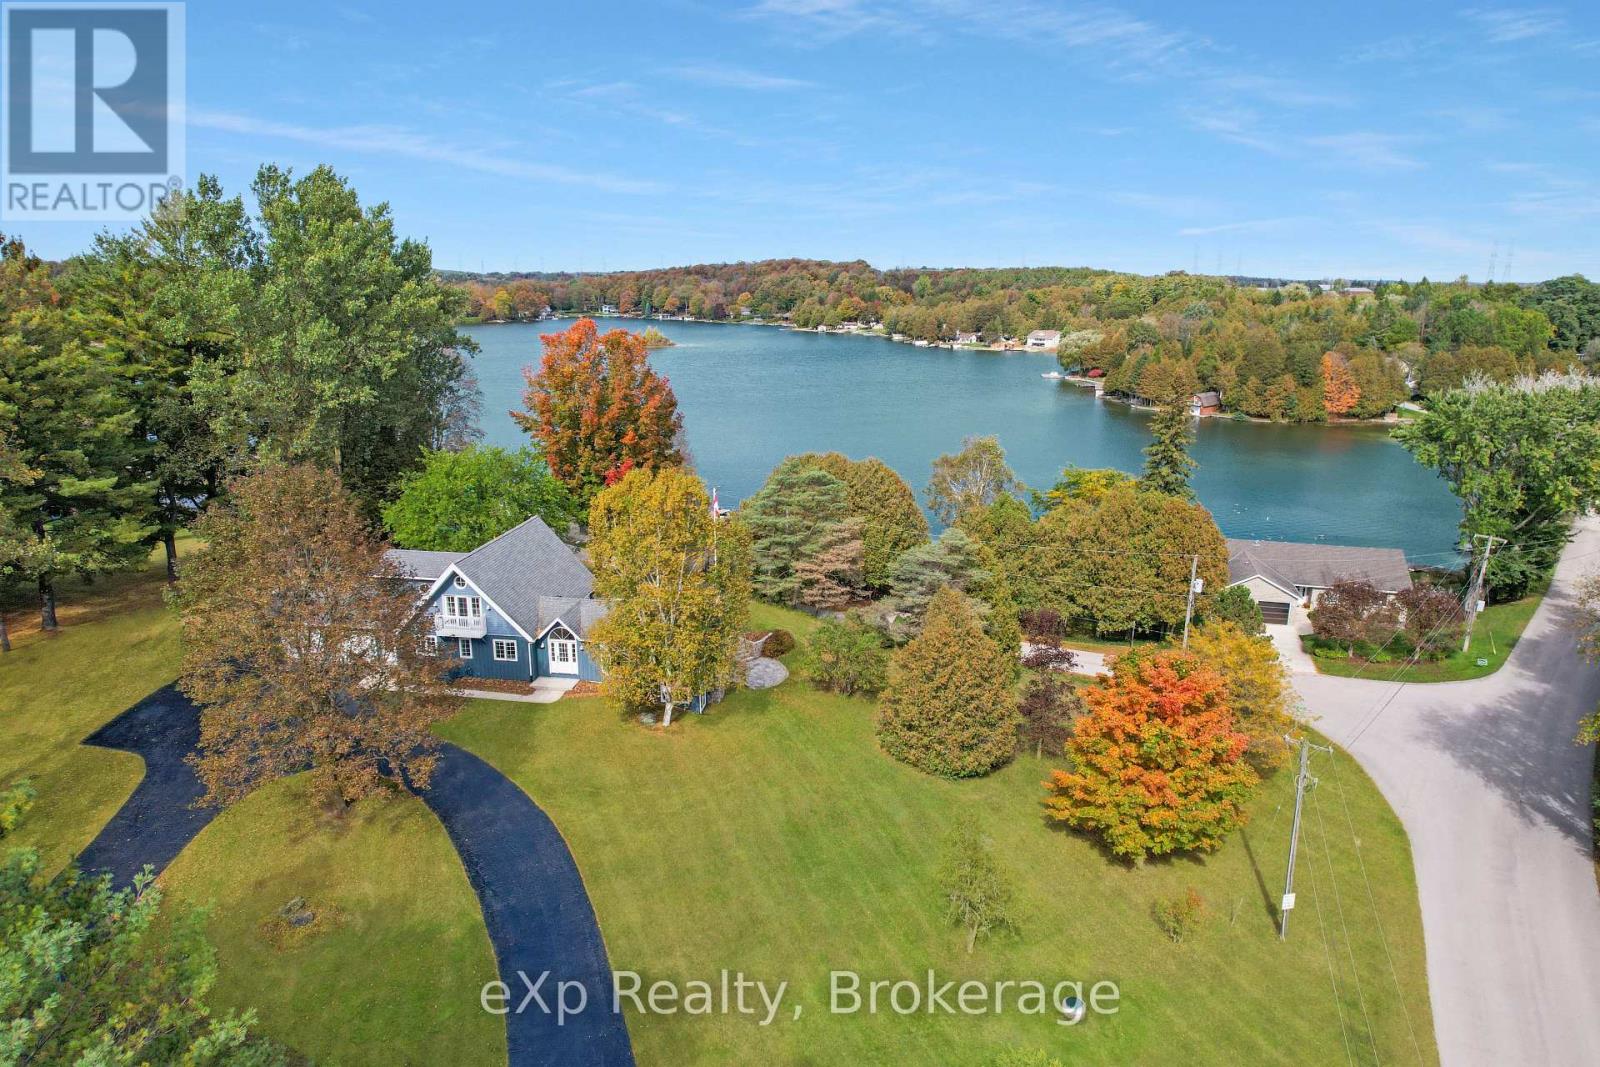
Beautiful lake views and stunning renovations - this is one home you won't want to miss! Overlooking Lake Rosalind, this 3-bedroom home has been beautifully updated throughout, offering a great mix of modern finishes and comfortable living spaces. The renovations have given the home a fresh new look, with plenty of attention to detail. A spacious 2-car garage provides room for vehicles, storage, and all your recreational toys. Whether you're relaxing at home, entertaining friends and family, or simply enjoying the views of Lake Rosalind, this property has plenty to offer. A fantastic home in a great location that's ready for you to move in and enjoy! (id:56248)
406 - 220 Duncan Mill Road
Toronto, Ontario
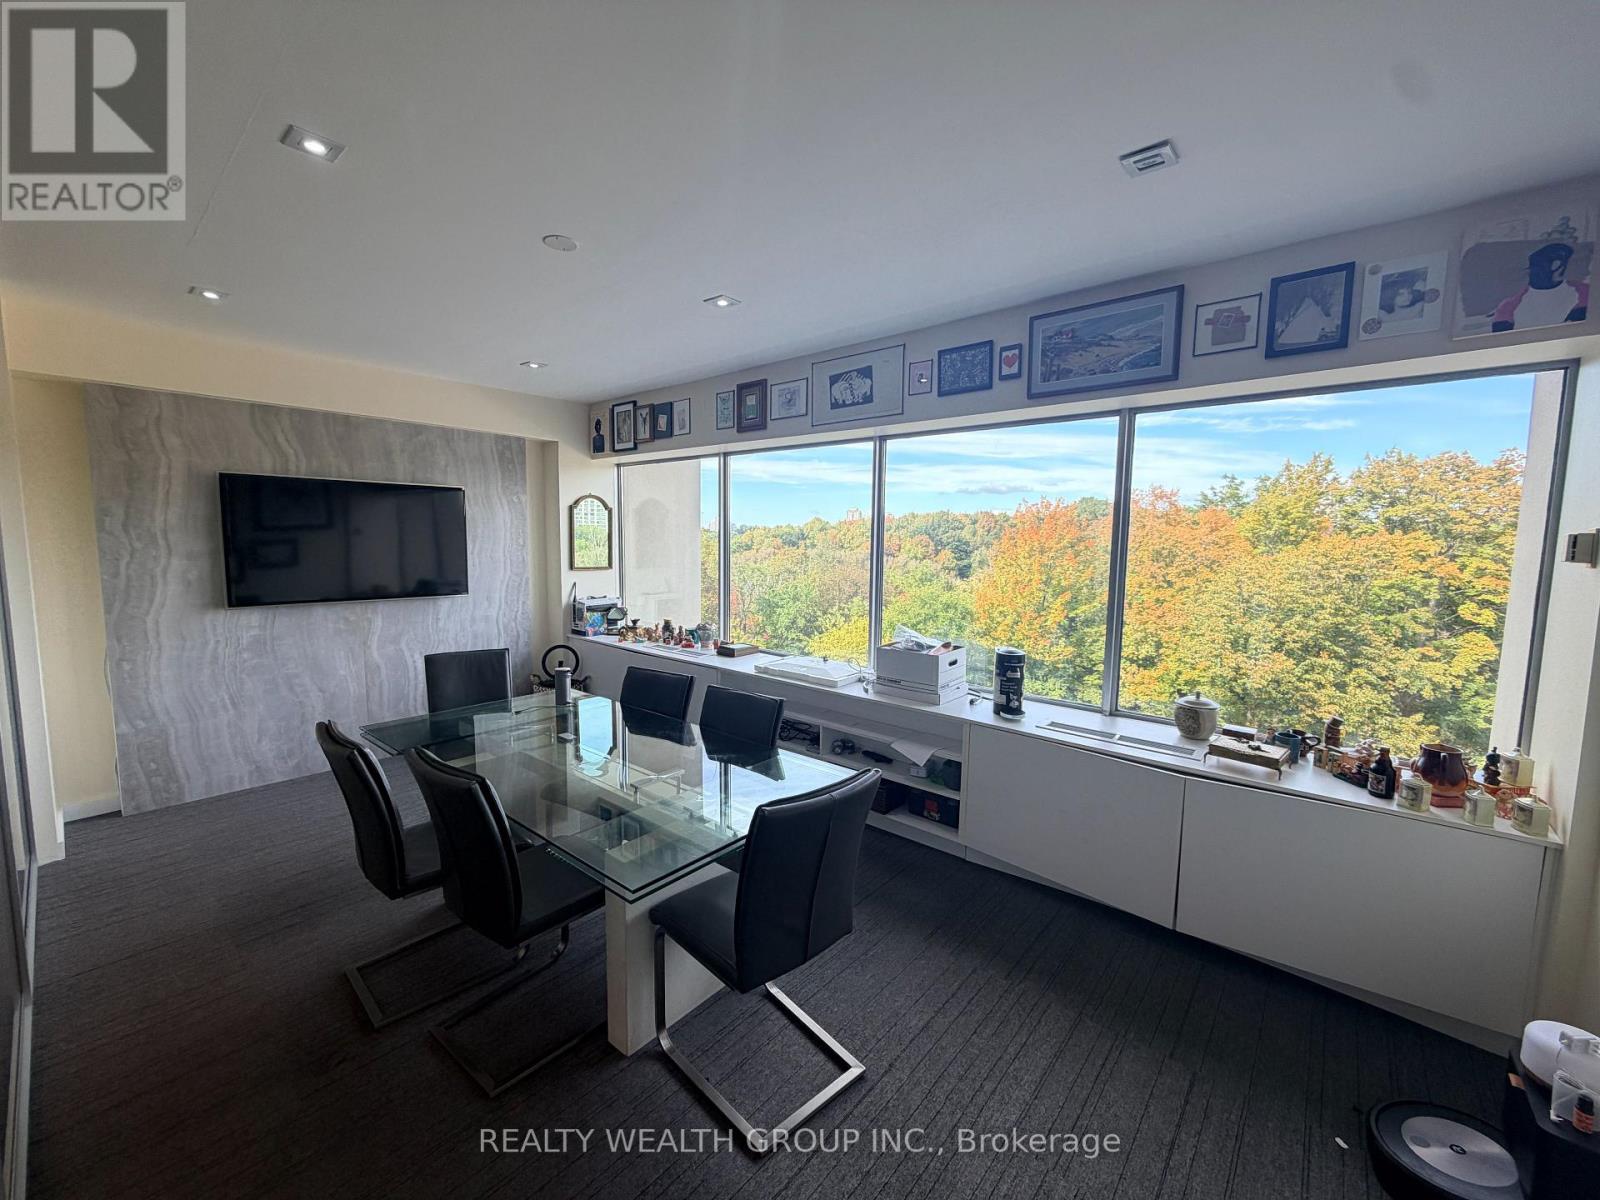
Bright, Turnkey Office Space Offering Exceptional Value In A Prime Location. Enjoy BeautifulRavine Views, Abundant Natural Light And A Thoughtfully Designed Workspace Enhanced WithPersonal Touches And Artwork Throughout. The Suite Features A Large Communal Workspace With AGlass-Partitioned Boardroom, Ample Storage And A Dedicated Kitchenette, Making It ExceptionallyConvenient And Truly Turnkey For An Incoming Tenant. Public Washrooms Are Conveniently LocatedOn The Floor, And Two Underground Parking Spaces Add Significant Value. The Gross Lease IsAll-Inclusive: Hydro, Gas, Water, Building Insurance, Property Management, Security Staff AndMonitoring, Intercom, Garbage Removal, Common Area Maintenance, Property Taxes And All BuildingOperating Costs Are Covered. The Tenant's Only Ongoing Cost Is Their Own Internet Service. SetIn A Beautiful Office Building With Excellent Access To Major Roads And Public Transit, This IsA Unique Opportunity For A Professional Office User Looking For A Polished, Move-In-Ready SpaceWith Minimal Hassle. (id:56248)
1625 - 89 Montclair Avenue
Toronto, Ontario
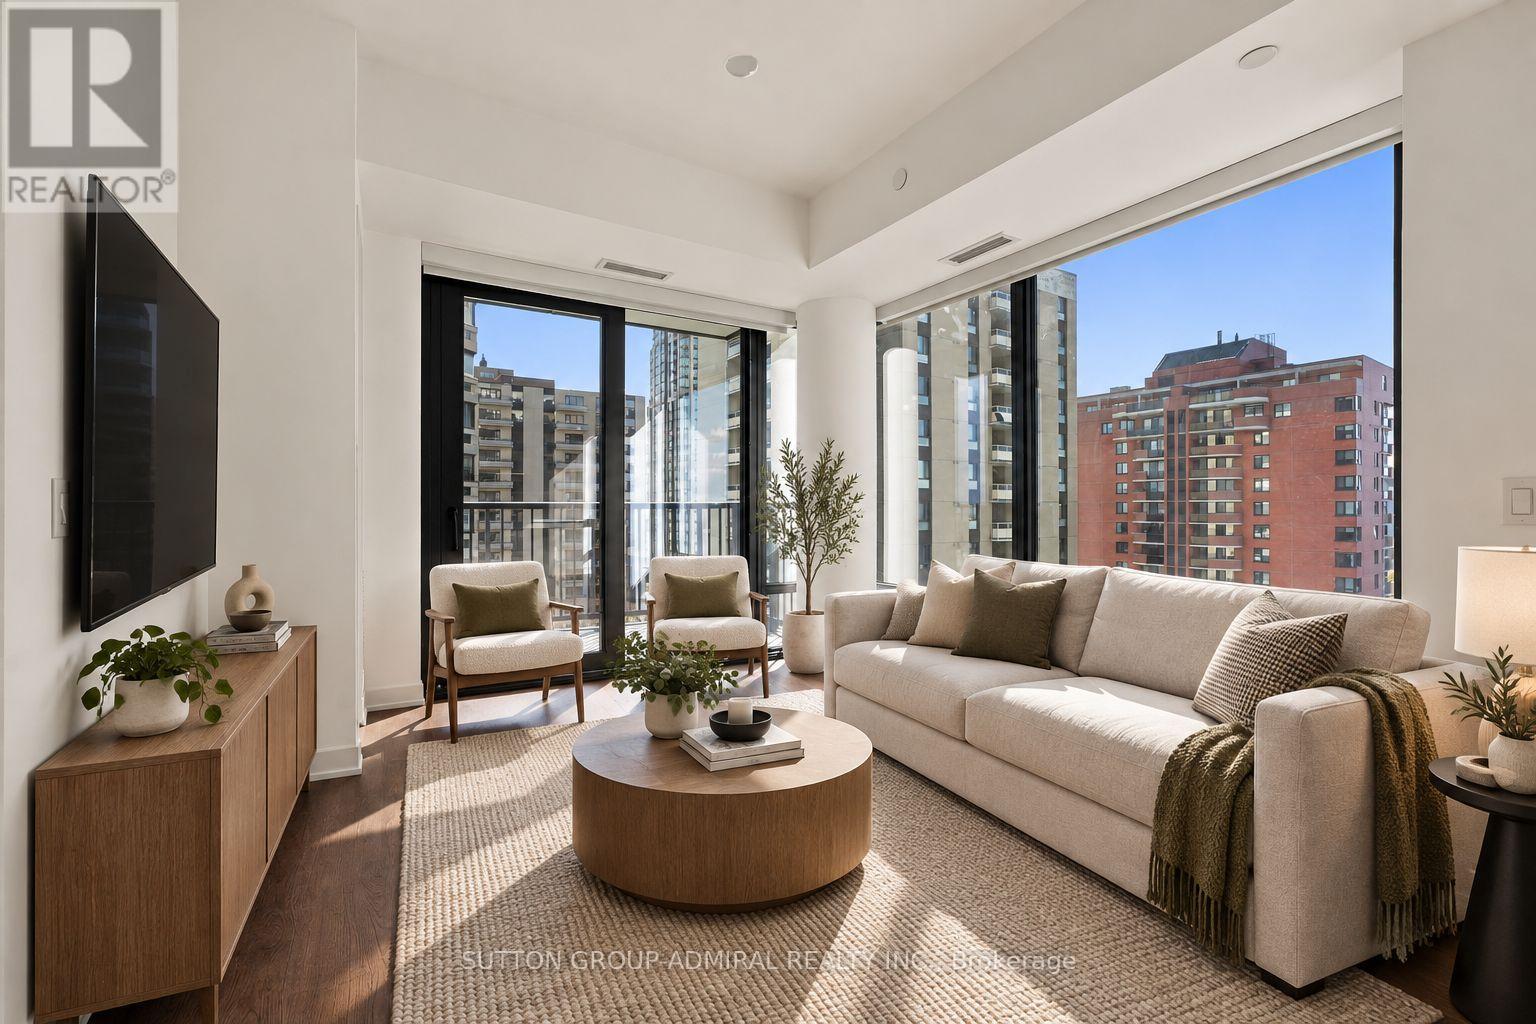
Brand new, never lived in, southwest-corner suite at the brand new South Forest Hill Condos in the heart of Forest Hill Village- one of Toronto's most desirable pockets. The residence spans more than 700 square feet and includes two bedrooms, two full bathrooms, and one underground parking space. Natural light fills the space throughout the day, enhanced by floor to ceiling windows, nine-foot smooth ceilings, and premium engineered hardwood floors. The open-concept design creates an easy flow between living and dining areas-comfortable for daily life yet well suited for hosting. At the centre of the unit, a gourmet kitchen features sleek integrated appliances and a stylish island that works equally well for casual meals and entertaining.The oversized primary bedroom is completed with a luxurious three-piece ensuite with high end finishes throughout. The second bedroom is versatile to serve as a 2nd bedroom or home office depending on your needs. Outside, a cozy private balcony with south west views, ideal for evening sunsets. Steps away from Forest Hill Village, including restaurants such as Cafe Landwer, What A Bagel, with a mix of boutique shops. A short walk to TTC and subway making the rest of the city easily accessible. *Some photographs have been virtually staged with digital furniture and décor for illustrative purposes* (id:56248)
42532 Grey Road 109
West Grey, Ontario
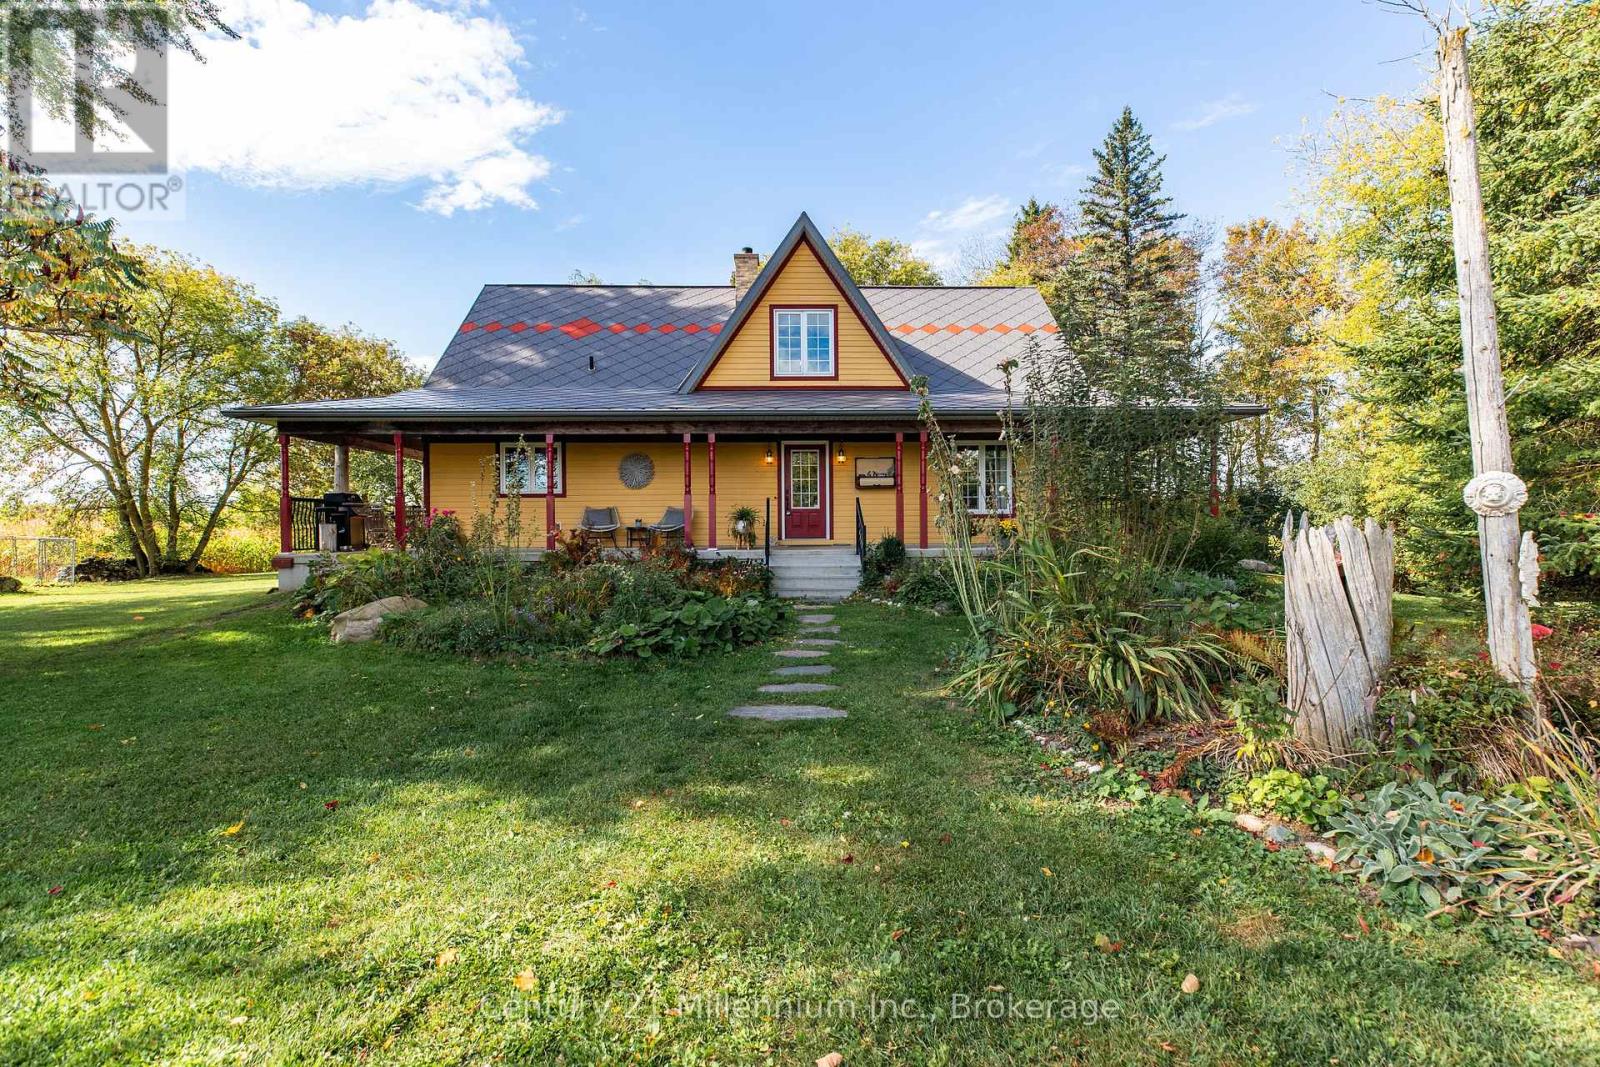
Private Country Escape - 19+ Acres of Possibility! Just minutes from Mount Forest, this enchanting rural retreat offers a rare blend of country charm, natural beauty and endless potential. Set amid picturesque farm fields, this unique property is perfect for a hobby farm, market garden, recreational getaway or simply embracing a quieter pace of life. Built in 2011, the home features attractive wood siding, a newer steel Hy-Grade roof and a welcoming covered front porch. Inside, the bright, open-concept kitchen and living area features a soaring cathedral ceiling, pantry, generous storage and a magnificent masonry fireplace that serves as the primary heat source. The main floor offers a bedroom, 4-piece bath with a large jetted tub and separate shower, plus convenient laundry with walkout access. Upstairs, the spacious loft creates a private retreat complete with a 3-piece ensuite, walk-in closet and cozy sitting area. Unwind in your own outdoor sauna after a long day, then enjoy the peaceful views and serene surroundings. The full walkout basement offers a cold room, ample storage, a bathroom rough-in and exciting possibilities to make the space your own. Step outside and discover a landscape made for enjoying nature. Three ponds, including a large scenic pond with a dock, create a truly special setting, complemented by a gentle stream and winding walking trails. Approximately 5+ acres of pasture, established apple, pear and peach trees, raised garden beds and haskap berries invite you to garden, grow and explore. With room for animals, outdoor pursuits and future projects, the possibilities are as expansive as the setting itself. Water, woods, gardens and wide-open skies, this is more than a property; it's an opportunity to create the country lifestyle you've been dreaming of, all just minutes from Mount Forest. (id:56248)
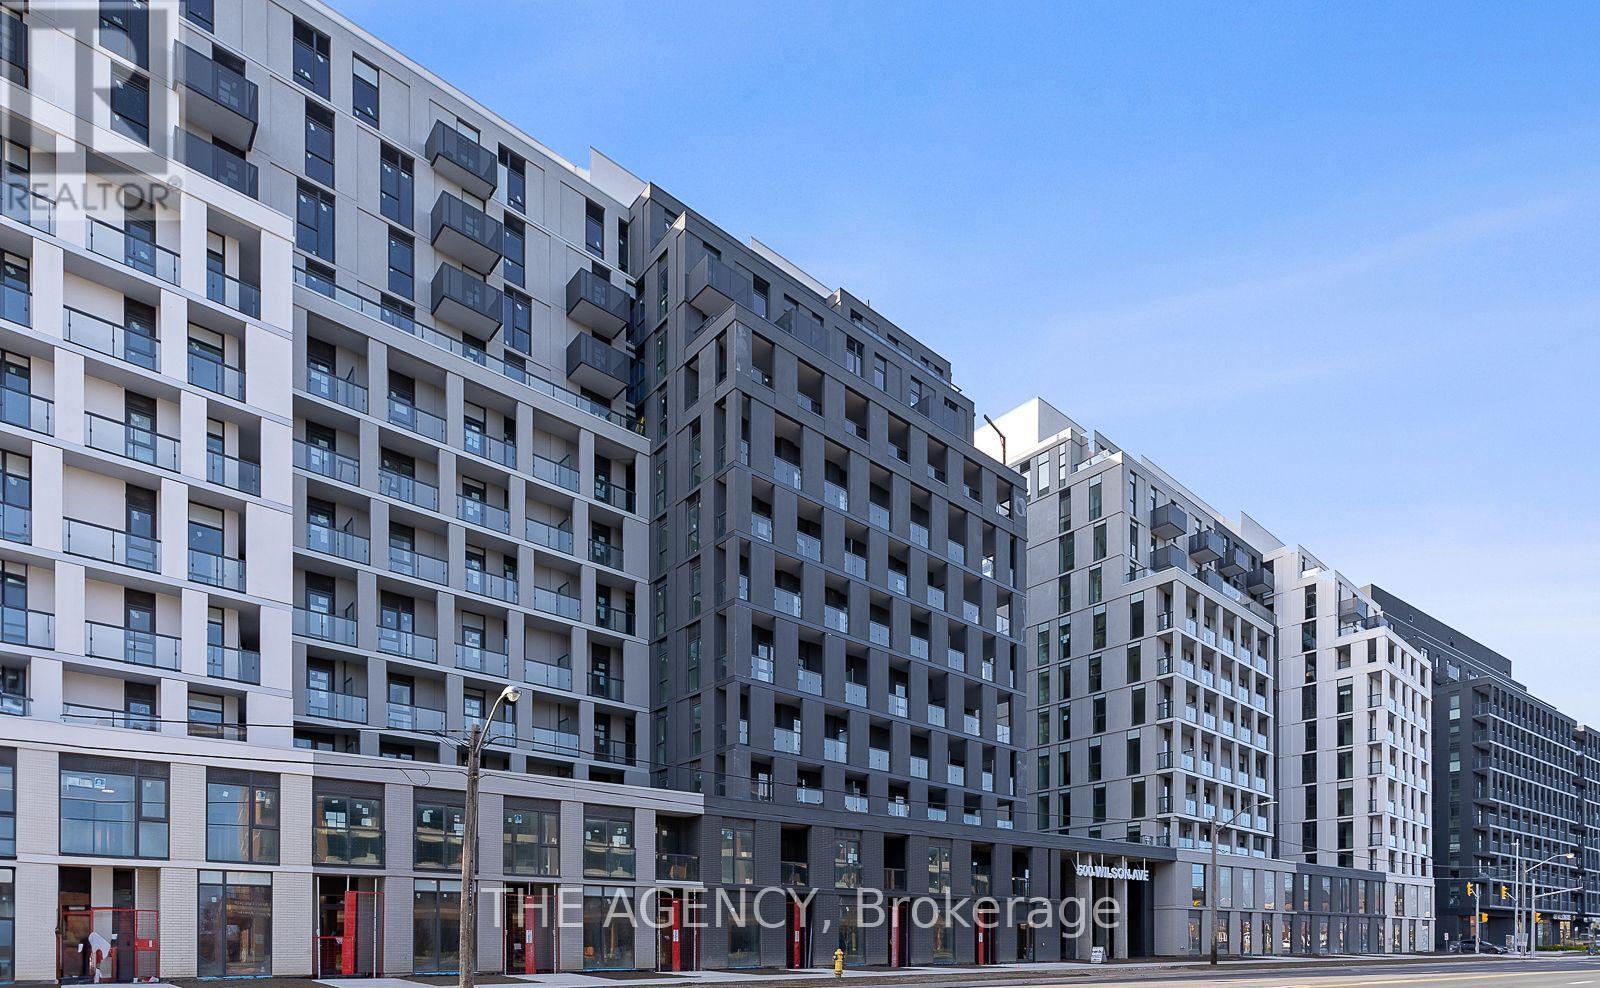
212 - 500 Wilson Avenue
Toronto, Ontario
Welcome to Nordic Condos in the sought-after Clanton Park community! This thoughtfully designed 2-bedroom, 2-bathroom suite with one parking offers 562 sq. ft. of functional living space, featuring an open-concept living and dining area, a contemporary kitchen with quartz countertops and stainless steel appliances, two well-proportioned bedrooms, two bathrooms, and a private balcony perfect for enjoying your morning coffee or unwinding outdoors. Modern finishes include laminate flooring throughout, smooth-finish painted ceilings, and a programmable thermostat, with year-round heating and cooling for enhanced comfort in every season. Enjoy an exceptional collection of building amenities, including 24-hour concierge service, a fitness studio with yoga room, Wi-Fi-enabled co-working space, multi-purpose room with catering kitchen, outdoor lounges with BBQs, outdoor exercise areas, children's play spaces, and convenient pet wash stations. Ideally located just steps from Wilson Subway Station, with quick access to Highway 401 and Allen Road, commuting throughout Toronto is effortless. Yorkdale Shopping Centre is just one subway stop away, offering premier shopping, dining, and everyday essentials, while nearby Downsview Park provides expansive green space, walking and cycling trails, and year-round recreational activities. Enjoy convenient access to local cafés, restaurants, grocery options, and everyday services, with York University and additional urban amenities easily accessible by transit. This modern residence offers an appealing combination of smart design, lifestyle amenities, and outstanding connectivity in a vibrant, evolving neighbourhood. Experience contemporary urban living at Nordic Condos! **Previous Photos Used** (id:56248)
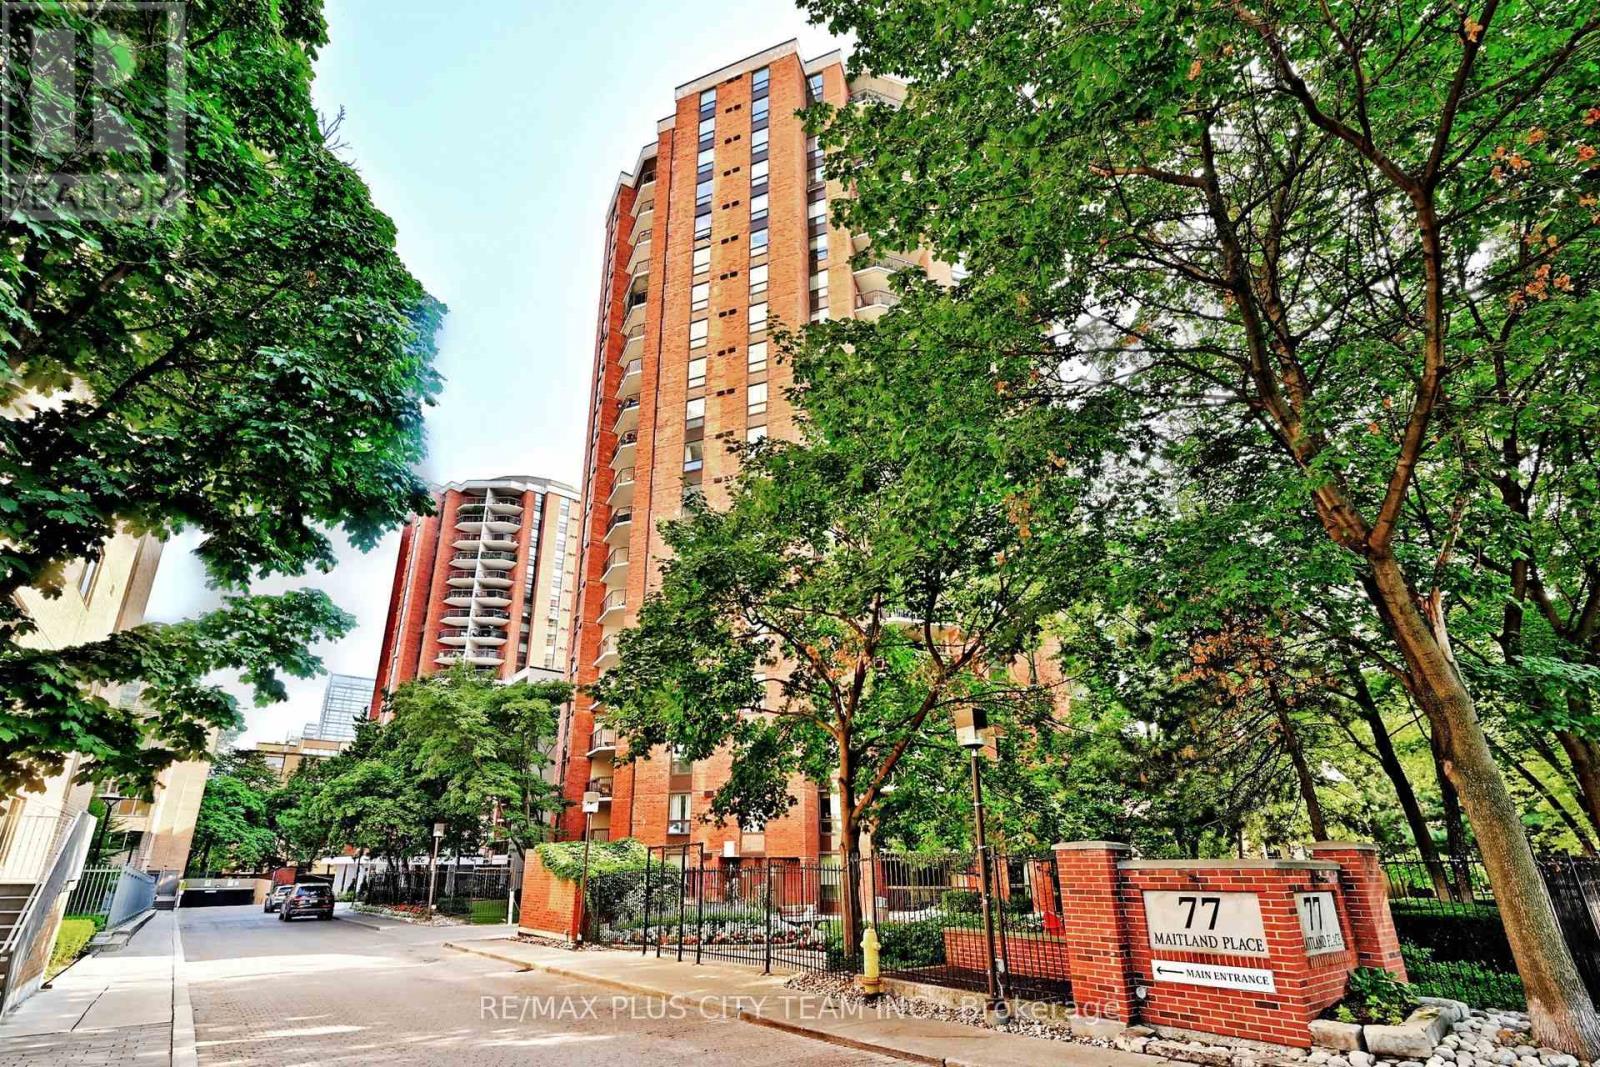
123 - 77 Maitland Place
Toronto, Ontario
A rare ground-floor garden suite at Celebrity Place, offering the comfort and privacy of a house with the convenience of downtown condominium living. This meticulously maintained 2-bedroom, 2-bathroom residence features approximately 811 sq. ft. of thoughtfully designed interior space, complemented by an expansive covered terrace overlooking the community's lush, award-winning gardens. The open-concept living and dining areas provide a comfortable setting for everyday living and entertaining, with direct access to the terrace creating a seamless indoor-outdoor connection. The functional kitchen features generous workspace and a breakfast bar, while the oversized primary bedroom includes a private ensuite. A well-proportioned second bedroom, second full bathroom, ample closet space, and a separate laundry room complete the practical layout. Set within a gated community, residents enjoy 24-hour concierge service, an indoor pool, fitness centre, basketball and squash courts, library, party room, visitor parking, EV charging stations, and beautifully maintained grounds. Ideally located near Church and Wellesley, TTC, Toronto Metropolitan University, hospitals, restaurants, cafés, shopping, and everyday conveniences. An exceptional opportunity to own a peaceful garden residence in the heart of downtown Toronto. (id:56248)
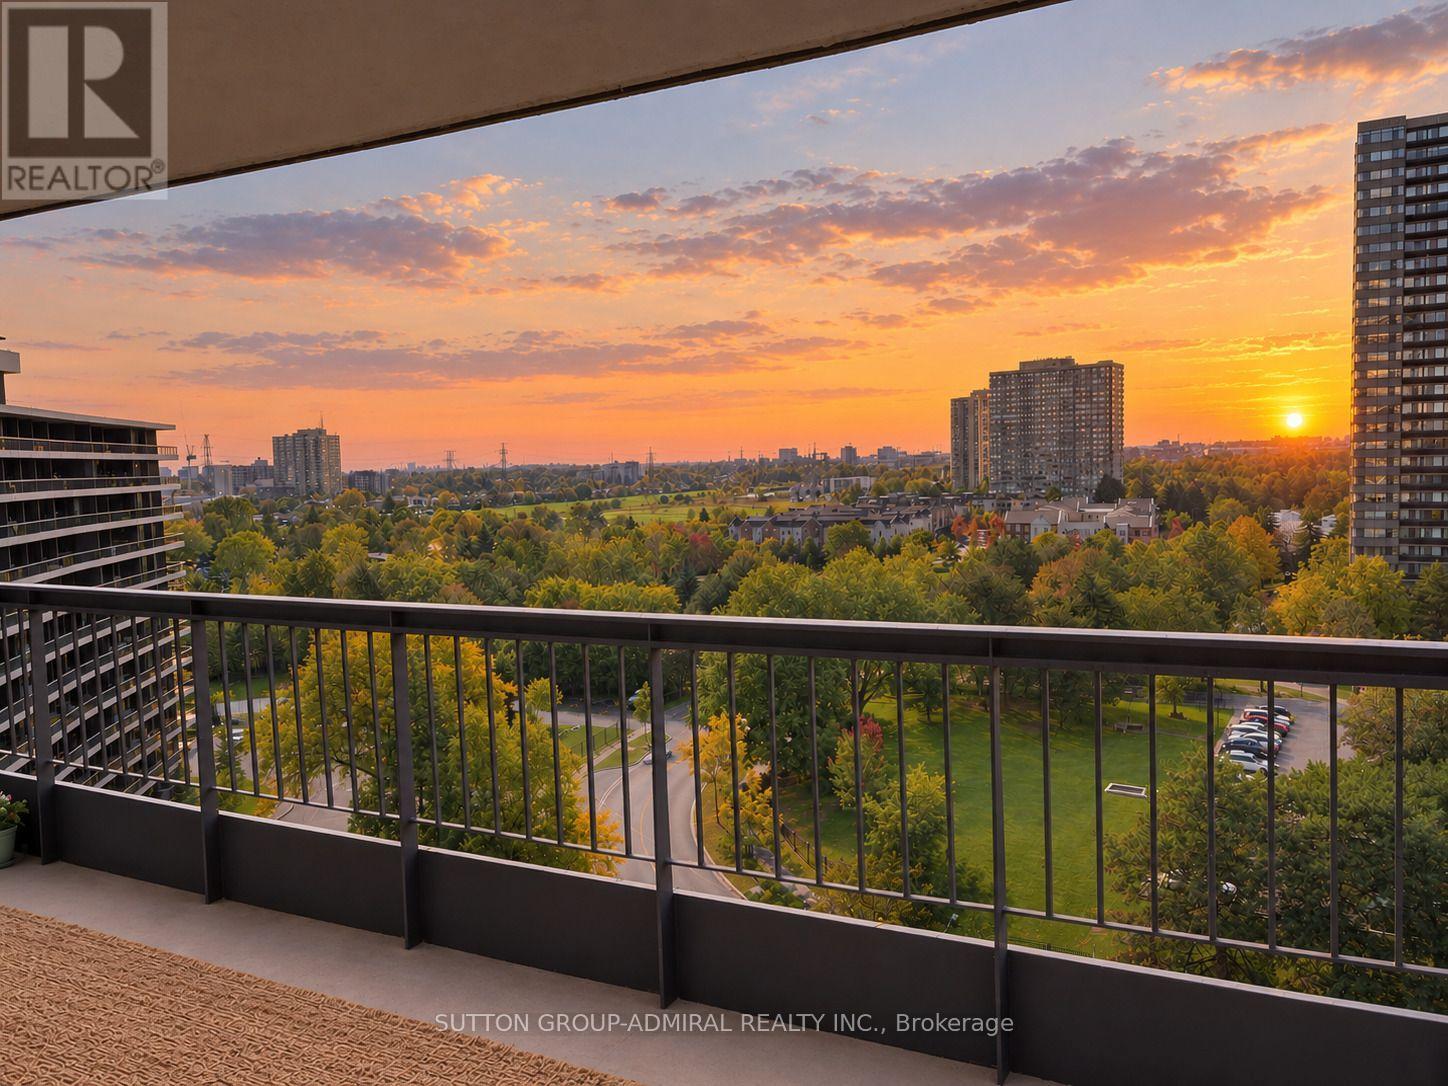
1103 - 135 Antibes Drive
Toronto, Ontario
Rarely Offered 3-BEDROOM Corner Suite With Unobstructed Western and Northern Views and Breathtaking Sunsets. This Exceptional 1,326 Sq. Ft. Residence Features 2 Full Bathrooms and an Expansive Wraparound Balcony Extending Along the Full Length of Both Exterior Sides of the Suite. Enjoy Beautiful Sunsets and Spectacular Views From Every Window. Hardwood Flooring Throughout! Smooth Ceilings. Generously Sized Rooms Throughout, Offering the Space and Comfort Every Family Needs. 1 Parking and 1 Locker. Gym and Sauna in the Building. Steps to Schools, Parks, Shopping, TTC, Community Centre and Everyday Amenities. (id:56248)
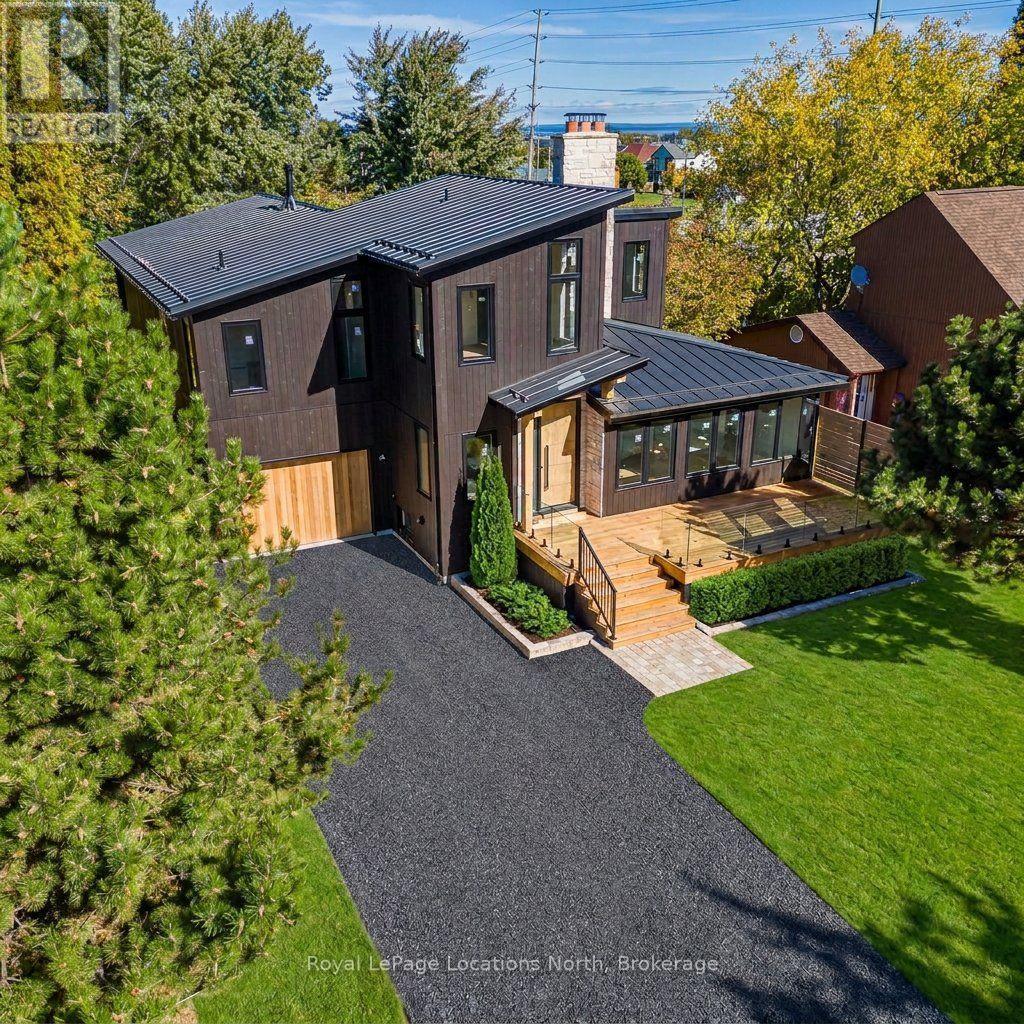
146 Campbell Crescent
Blue Mountains, Ontario
A masterclass in modern alpine transformation. Completely reimagined and rebuilt from top to bottom, with an expansive 2,400 sq. ft. addition, totalling over 4,000 sq. ft. of living space. This 4+3 bedroom, 5-bathroom luxury chalet sits on a generous 60' x 127' lot within walking distance to Blue Mountain ski lifts, hiking trails, Monterra Golf Course, and The Blue Mountain Village. The exterior commands attention with vertical black wood siding, a 40-foot-deep tandem garage (ideal for cars, boats, gear, or workshop), a black granite gravel drive, and a new front deck capturing direct Blue Mountain views. Inside, 17-foot vaulted timber-beam ceilings and natural wide-plank hardwood anchor the spectacular open-concept great room, with a walkout to a covered rear deck with a privacy screen. The chef-inspired kitchen features custom millwork, Dekton Laurent countertops, a 36" Kucht dual-fuel gas stove, a panelled Forno fridge, and a seamless, hidden, large walk-in pantry. A newly engineered upper level is dedicated to a private primary retreat with vaulted timber ceilings, a walk-in closet, a 5-piece ensuite (freestanding tub, glass shower, separate water closet), and a spacious second-floor laundry room. The fully finished lower level offers a private sauna, wet bar/kitchenette, 3 bedrooms (one with a 3-pc ensuite), another 3-pc bath, and extensive storage. The home includes 3 fireplaces (1 gas, 2 wood-burning), floating bathroom vanities, solid wood doors, and pot lights throughout. This home is still under construction, with an occupancy date of December 1, 2026. Photos are AI-generated and as accurate as possible. Some Inaccuracies may exist. Taxes have not yet been assessed. Do not walk the property without an appointment. (id:56248)