
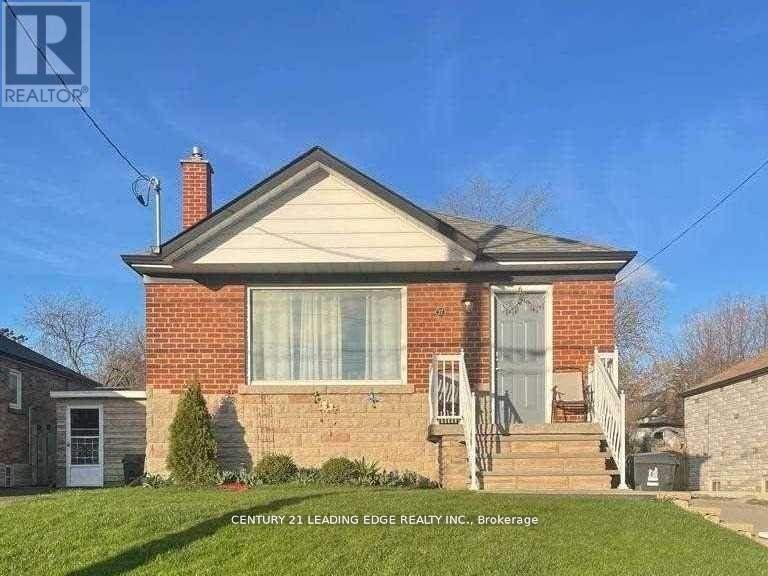
Bsmt - 27 Ionview Drive
Toronto, Ontario
Newly renovated (Legal Basement apartment) Absolutely Stunning . Ceramic & laminate floors throughout, 2 Bedrooms located In a Family Quiet Community Of Ionview. 2 spacious Bedrooms both with large above ground windows. New Kitchen With All Newer Appliances combined with Living room, Ensuite Laundry, separate entrance. One car parking space on a shared driveway. Steps to Schools, Shopping. Walking Distance To Kennedy Subway Station and new LRT. Hwy 401 and D.V.P. (id:56248)
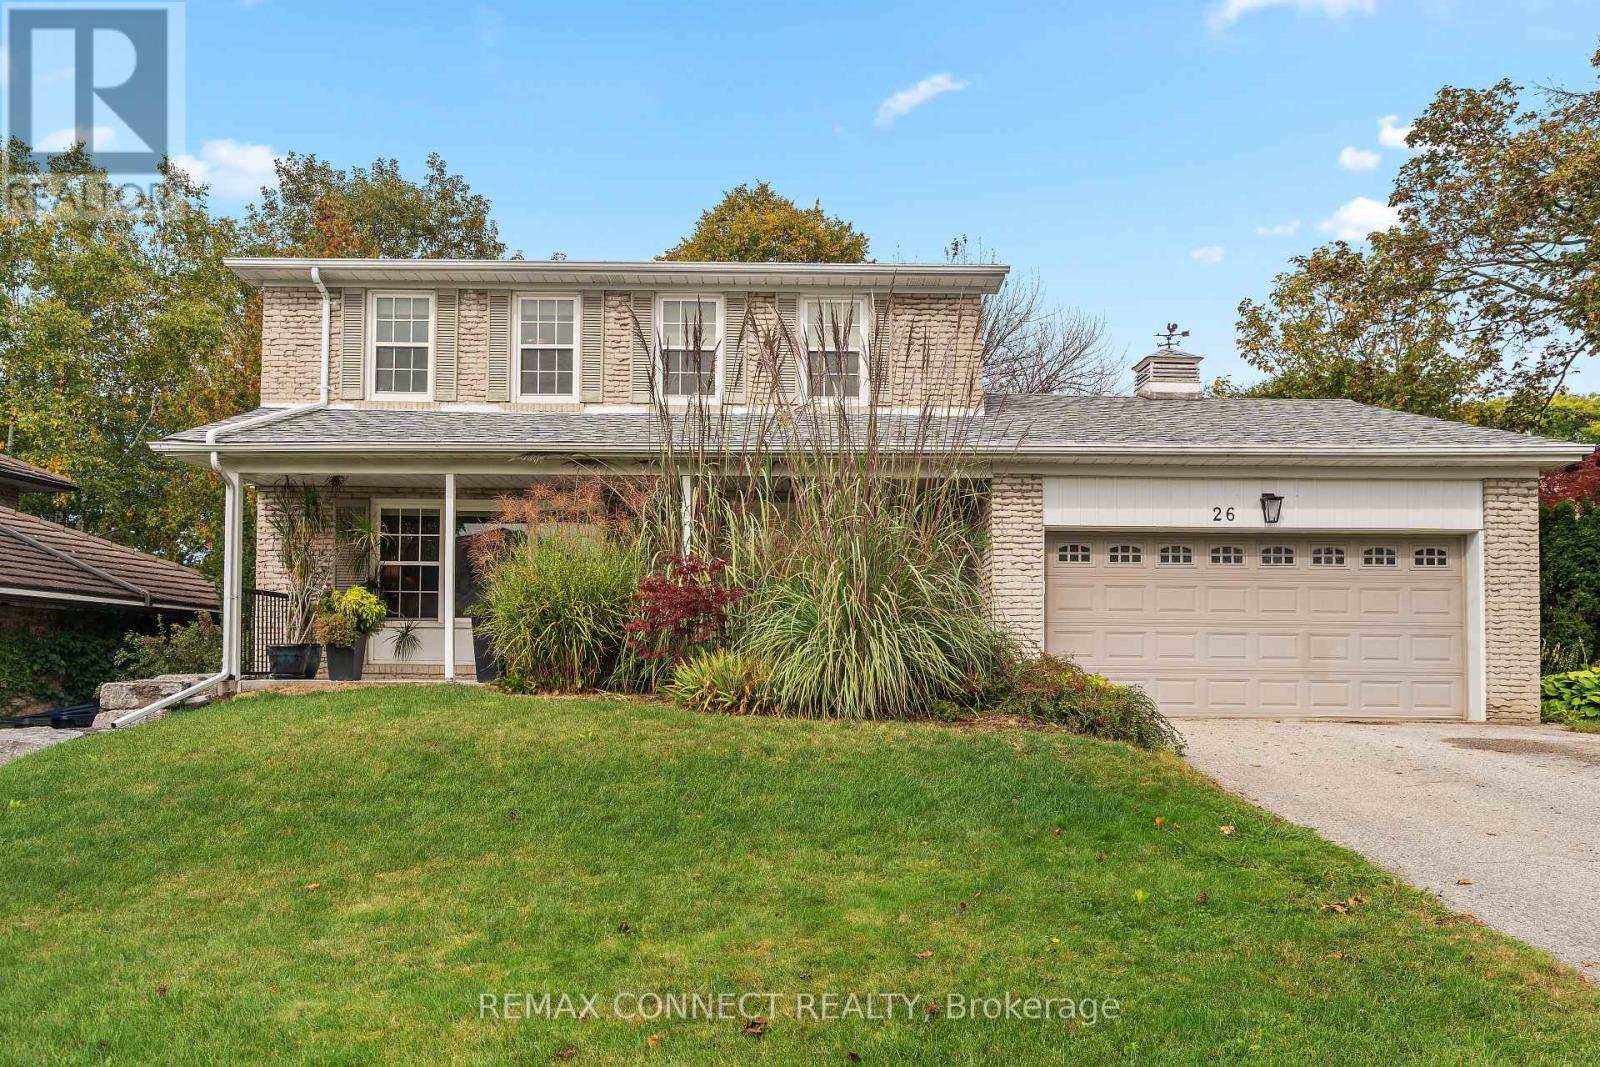
26 Averdon Crescent
Toronto, Ontario
Fabulous four-bedroom executive home in the heart of Don Mills, situated on one of the area's most desirable streets. Set on an extra-wide lot, this beautiful property features a bright, sun-filled backyard with a refinished in-ground concrete pool, mature roses, established shrubs, and berry bushes .Inside, all existing hardwood flooring has been refinished, complemented by new engineered hardwood flooring in the basement and family room. Additional upgrades include a new hardwood staircase to the basement and an upgraded staircase and bannister leading to the second floor. The private driveway accommodates up to four vehicles and features the added convenience of no sidewalk. Ideally located close to excellent schools, with easy access to downtown via the Eglinton Crosstown, this exceptional home offers a wonderful blend of comfort, space, and convenience. (id:56248)
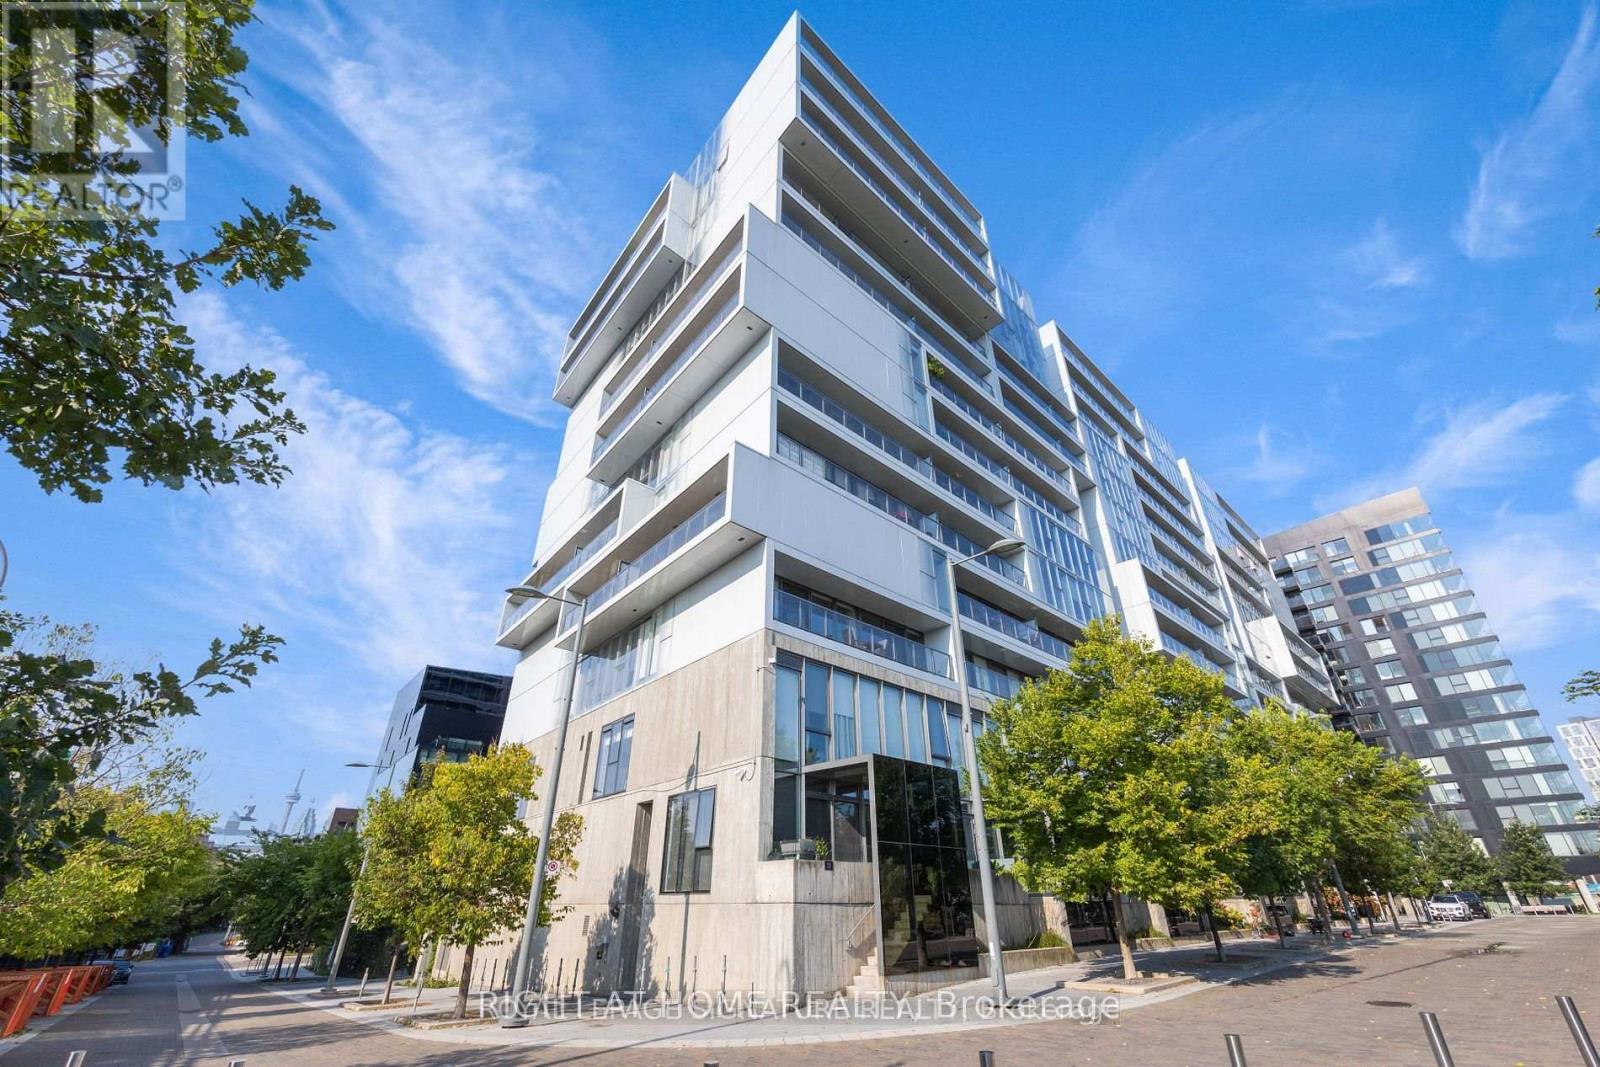
502 - 32 Trolley Crescent
Toronto, Ontario
Welcome To Award Winning River City 2-Modern, This Is A Fabulous One Bedroom Loft. Designed With Floor-To-Ceiling Windows To Enjoy The Sunshine & Views, Exposed 9 Ft Concrete Ceiling. Walking Distance To The Distillery District, St. Lawrence Market, Restaurants, 23 Acres Of Parks And Trails. Amenities Within The Building Include Party Room, Gym, Media Room, Guest Services, Outdoor Pool, Grill And Sun Deck. (id:56248)
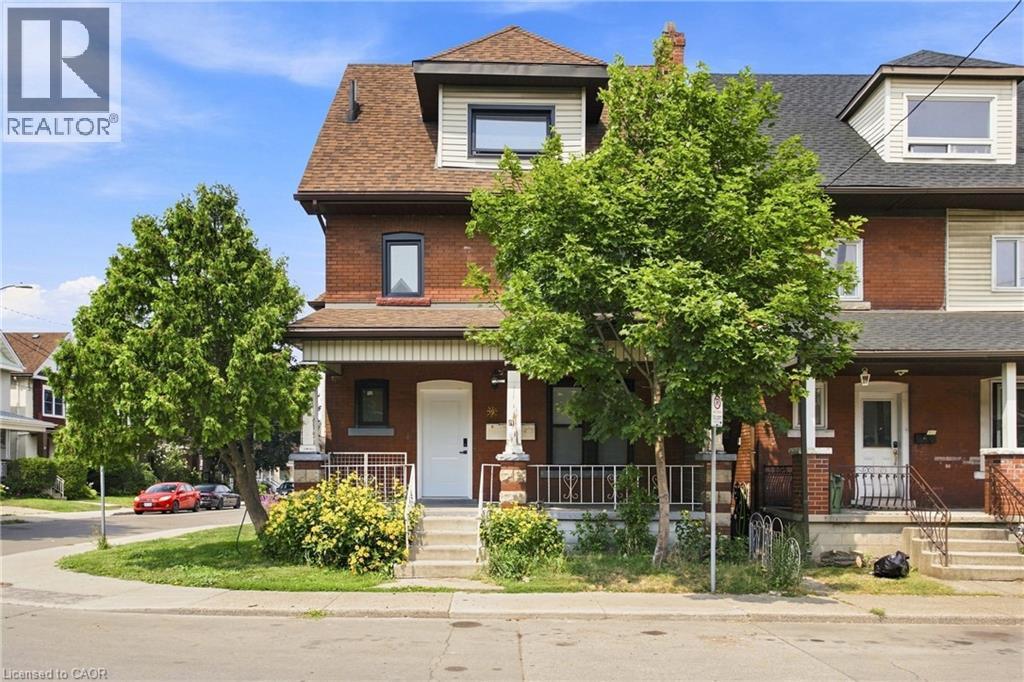
19 Lottridge Street
Hamilton, Ontario
19 Lottridge is a fantastic turnkey investment! A fully stabilized triplex in a highly sought-after Hamilton location, expertly renovated top-to-bottom with professional finishes, modern fixtures, upgraded energy-efficient windows and systems, and separate meters for effortless tenant billing; all three units are leased to A+ tenants delivering dependable, immediate cash flow (Unit 1 $1600 + hydro, Unit 2 $1,450 + hydro, Unit 3 $1,400 + hydro), and the detached garage contributes an additional $500/month, further boosting net income and making this an irresistible. Additionally, there is opportunity to finish the basement for even more cashflow. This low-management investment or owner-occupier opportunity is minutes on foot to downtown amenities, shopping, schools, community centres and Tim Hortons Field, this property combines strong rental demand, immediate revenue, and long-term appreciation potential; schedule your private viewing today! (id:56248)
33 Jackson Crescent
North Perth, Ontario
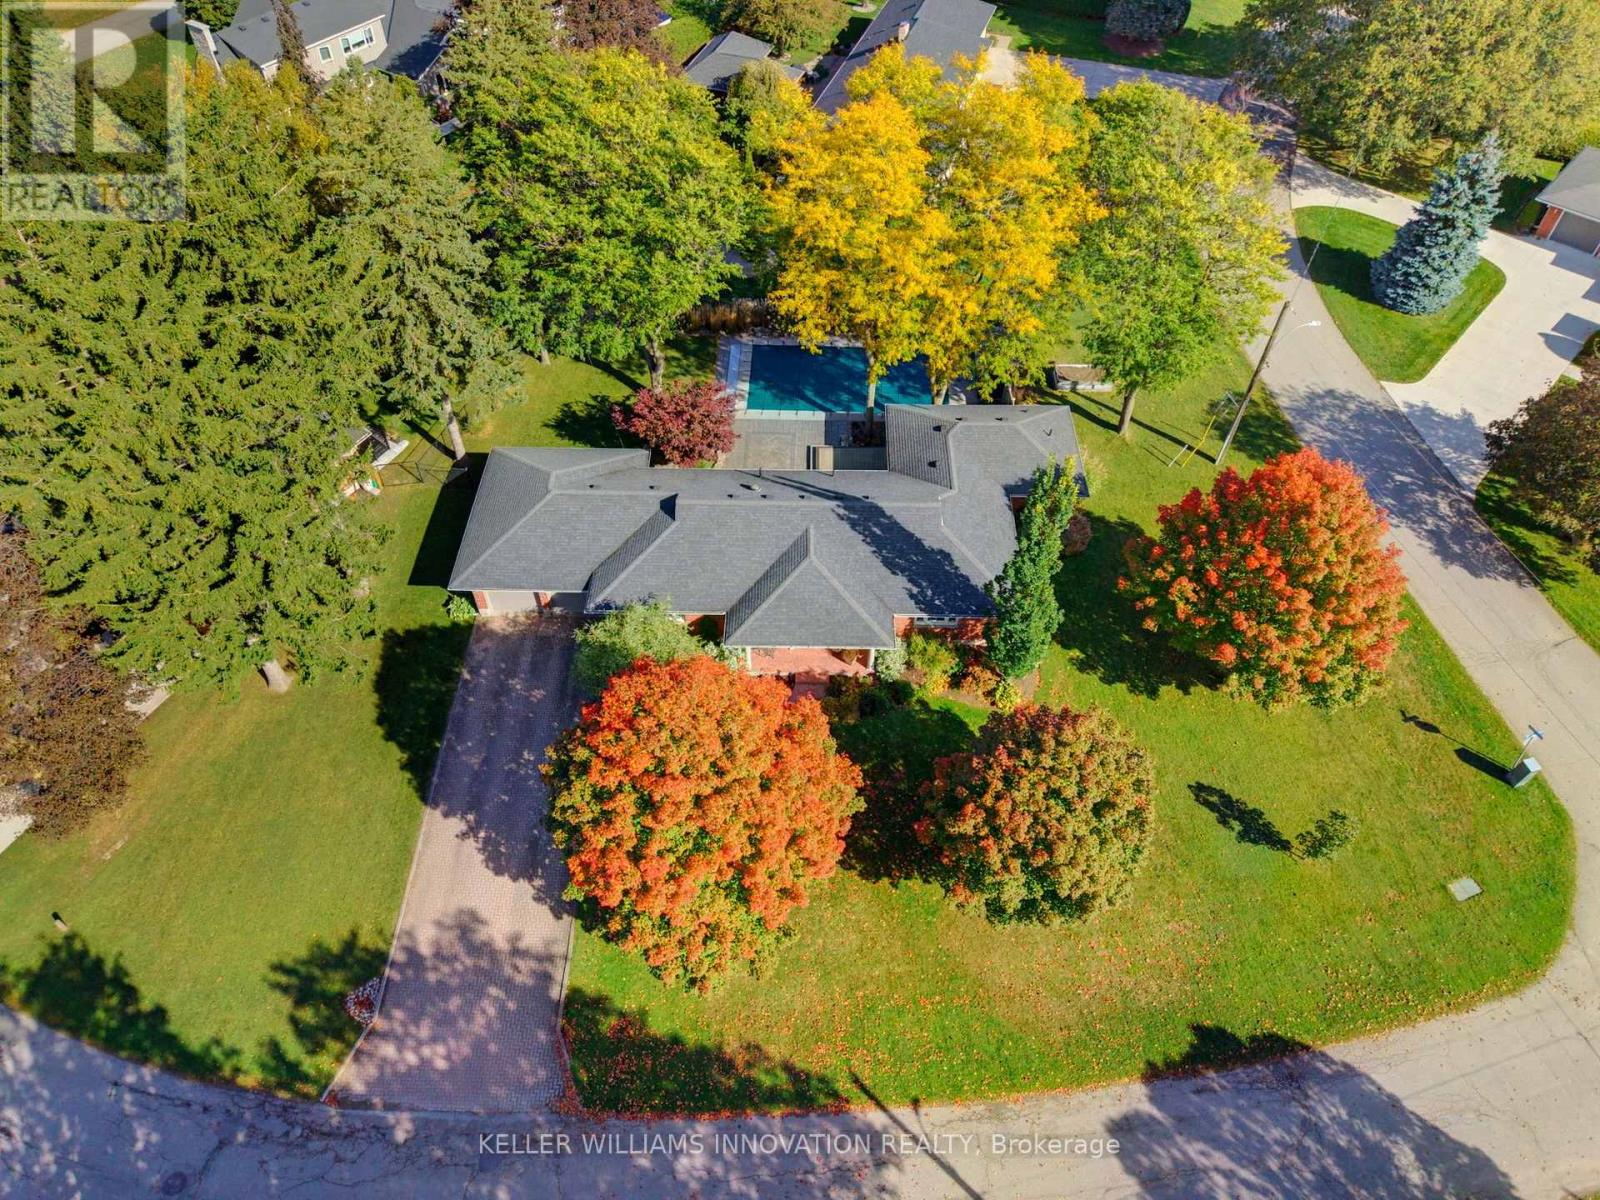
A rare opportunity to call the highly coveted Jacksonville Park neighbourhood of Listowel home! Nestled on a beautifully landscaped corner lot surrounded by mature trees, parks, and a welcoming, community-minded neighbourhood, this stunning 2,500 sq. ft. bungalow offers the perfect blend of space, style, comfort, and location. Thoughtfully updated throughout, the home welcomes you with a bright, expansive open-concept kitchen and living area featuring quartz countertops, built-in appliances, and plenty of room for entertaining. Tucked privately away, the spacious primary suite offers a beautiful ensuite, while two additional bedrooms and a 4-piece bathroom await just down the hall. Convenient main-floor laundry adds to the ease of bungalow living. Downstairs, the fully finished lower level provides even more room to spread out, featuring a generous recreation room, fourth bedroom, and another beautifully refinished bathroom. Step outside to your own backyard oasis! Spend summer afternoons relaxing or entertaining on the expansive deck and patio, or take a refreshing dip in the heated, in-ground saltwater pool, complete with a deep end and diving board. Gorgeous landscaping, mature trees, a stamped concrete walkway and front porch, a long double-wide driveway, and an attached two-car garage complete this exceptional property. Jacksonville Park is one of Listowel's most sought-after neighbourhoods, and places like this don't come along often! An incredible home in an unbeatable setting, ready for its next family to enjoy. Contact your favourite REALTOR today to book your private showing! (id:56248)
4 - 230 Farley Road
Centre Wellington, Ontario
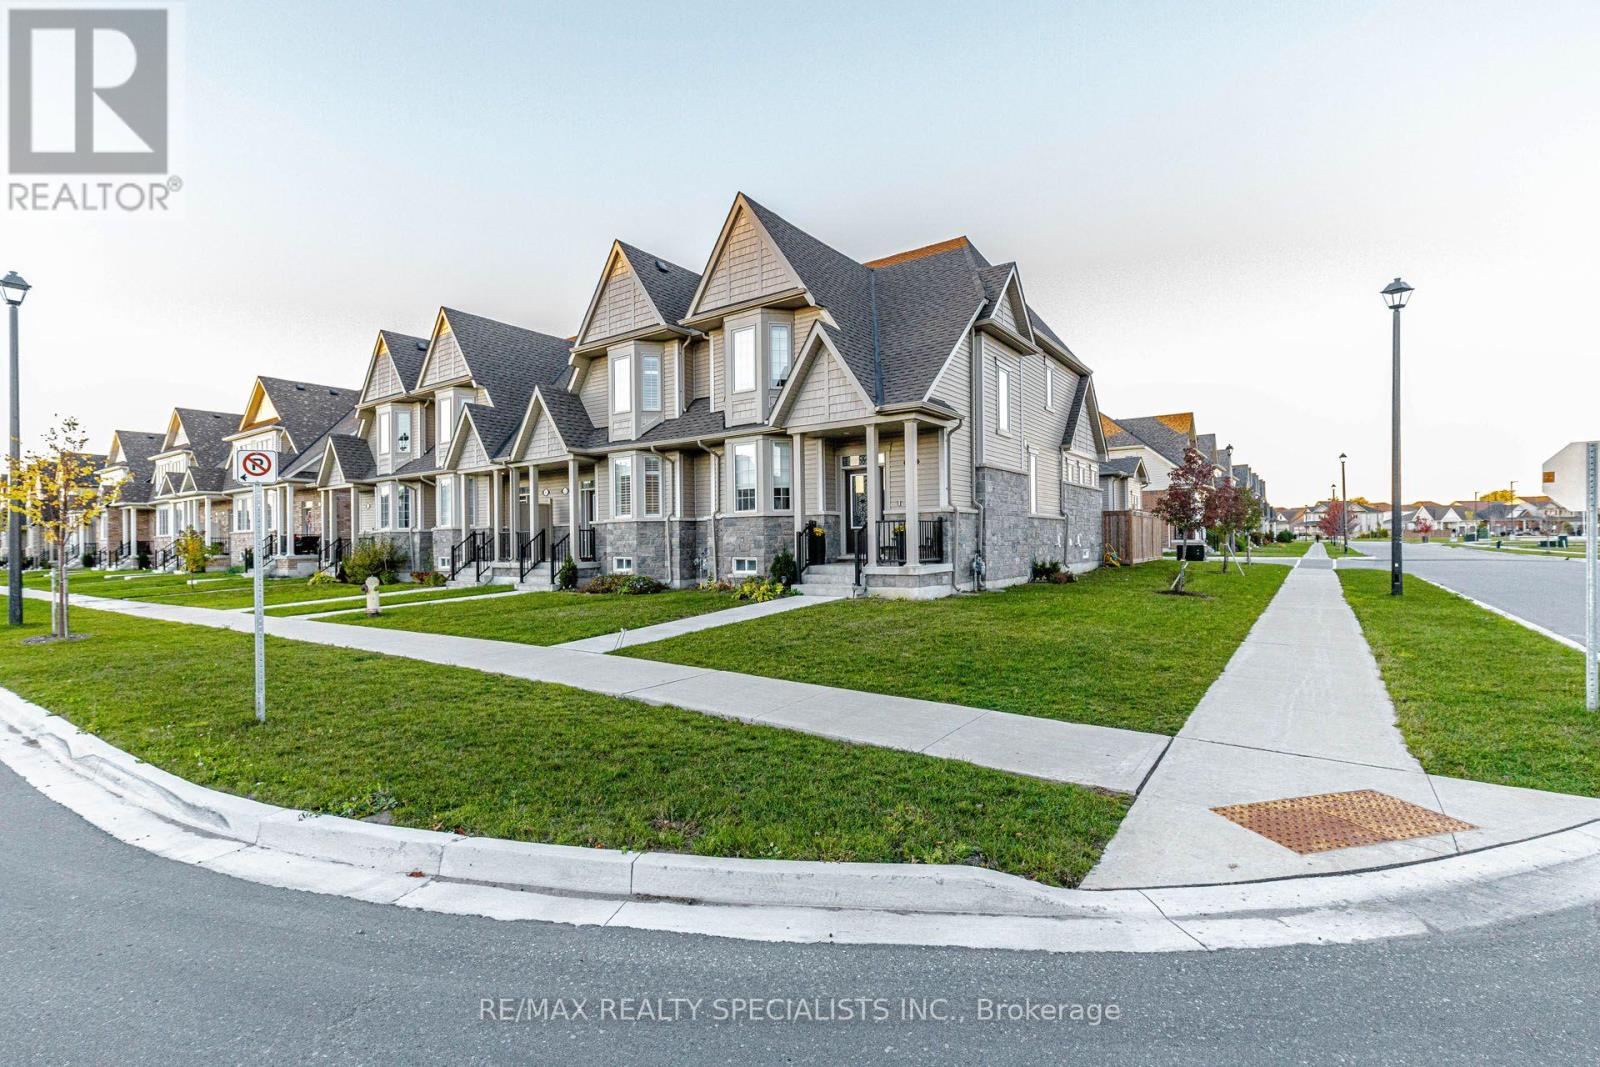
Rare end-unit bungaloft with a main-floor primary bedroom, offering 1,919 sq ft in one of Fergus's newest communities. Built in 2022 with a brick and stone exterior, this 3-bedroom, 3-bath townhome features a main-floor primary suite with a private 5-piece ensuite, soaring ceilings, a fireplace, an eat-in kitchen with granite counters and stainless steel appliances, custom power blinds throughout, main-floor laundry, a powder room, and an attached double garage with parking for 4. Upstairs, an open loft makes an ideal home office or second lounge, alongside two more bedrooms and a 5-piece bath, giving family and guests a level of their own. Step outside to a private, south-facing fenced courtyard, perfect for morning coffee and summer gatherings. As an end unit, the home offers added privacy and quiet. The unfinished basement is ready for your vision: a home theatre, gym, recreation room or extra living space. Central air, an ERV/HRV air exchanger and a tankless water heater keep the home comfortable and efficient. Chandeliers, light fixtures, blinds and curtains are included. Low POTL fee of $121/month. Minutes to schools, parks, shopping and the historic downtowns of Fergus and Elora. Flexible possession. Move in and enjoy low-maintenance living. (id:56248)
1026 Kijik Crescent
Ottawa, Ontario
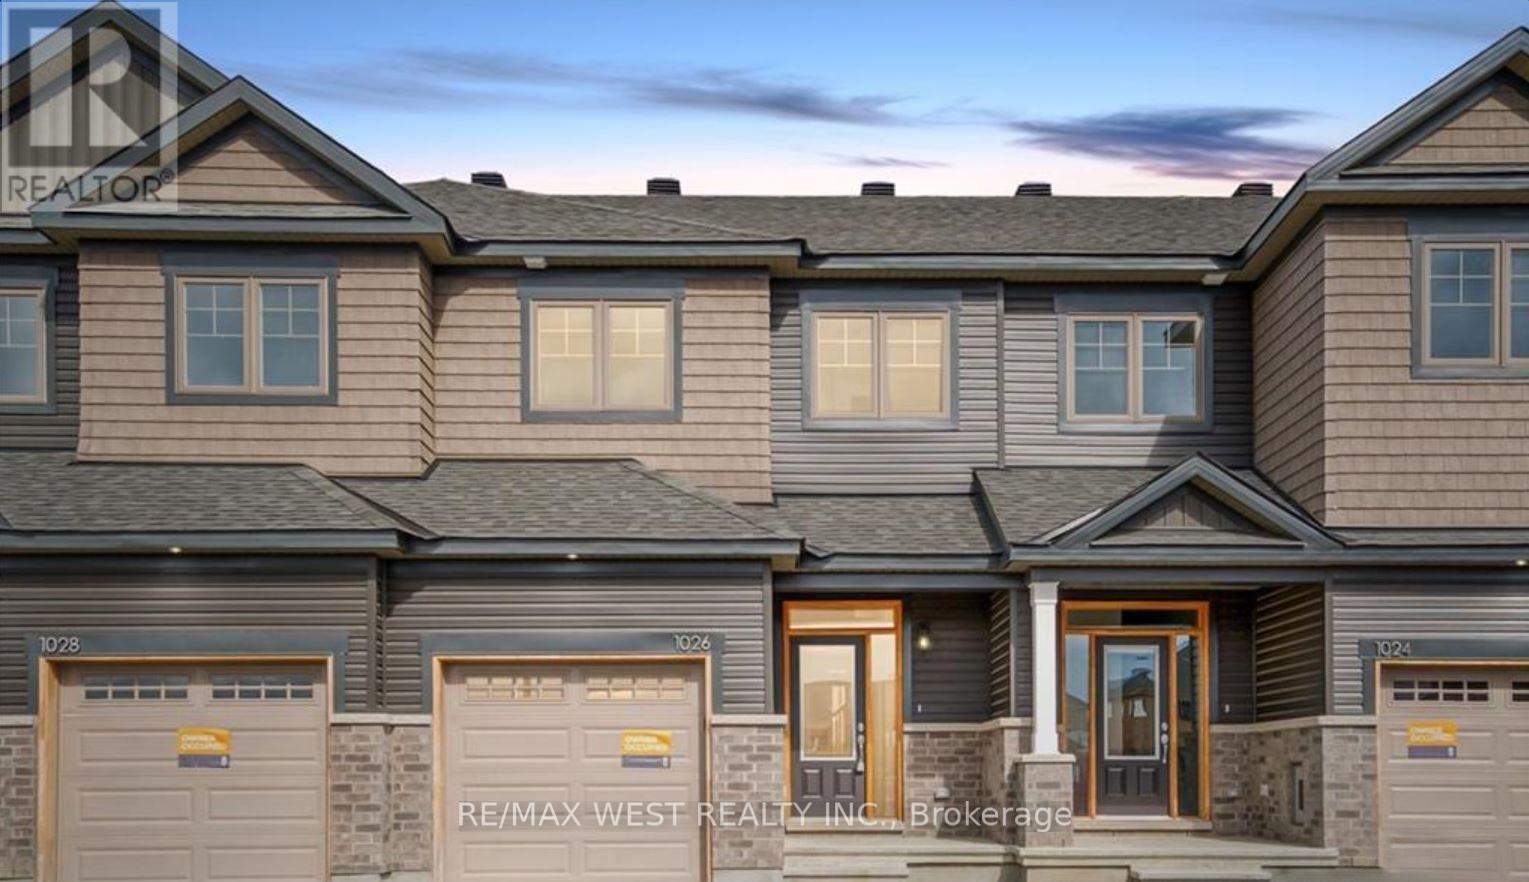
Park Directly Across This Beautiful Home. Open Concept Main Floor With 9 Foot Smooth, Maple Hardwood Flooring And Ceramic Tile Throughout. Upgraded Kitchen Appliances And Cabinetry; Gas Fireplace. Master Bed Has Two Walk In Closets. Laundry Room Upstairs (Washer/Dryer Included). Located In The Prime Location Of Findlay Creek, Conveniently Close To Amenities Such As Groceries, Shops, And Schools! Photos are from when the property was vacant. (id:56248)

490 Spruce Street
Centre Wellington, Ontario
Welcome to 490 Spruce Street in the highly sought-after year-round section of Maple Leaf Acres, one of Ontario's premier four-season recreational communities on beautiful Lake Belwood. This well-maintained 3-bedroom, 1-bathroom home offers affordable year-round living with exceptionally low carrying costs, including lot fees of just $371.21/month (2026) and property taxes of only $381.47 for the entire year (2025). The open-concept living, dining and kitchen area creates a bright, connected space that's ideal for entertaining or keeping an eye on children and grandchildren. The unique layout includes a side entrance leading directly to the den/flex space, making it ideal for a home office, hobby room, guest area, or multi-generational living arrangement. Designed for easy ownership, the home features durable metal siding and a lifetime metal roof, propane furnace, on-demand hot water system, reverse osmosis water filtration system, concrete driveway, and additional outdoor storage beneath the home as well as a large garden shed. The property is currently vacant, allowing for immediate possession and flexible showings. Life at Maple Leaf Acres feels like a permanent vacation. Residents enjoy access to an indoor saltwater pool and hot tub, outdoor swimming pool, recreation hall, seasonal restaurant, dog park, playgrounds, sports fields, walking trails, and community activities. Outdoor enthusiasts will appreciate direct access to Lake Belwood, including a private boat launch for fishing, boating, and endless summer enjoyment. Located just 10 km east of Fergus, the community offers convenient access to Guelph, Kitchener-Waterloo, Hamilton and the GTA while maintaining a peaceful resort-style atmosphere. With low monthly fees and remarkably low annual taxes, this move-in-ready home offers an affordable opportunity to enjoy year-round living in one of Ontario's most desirable recreational communities. **Please note, some photos have been virtually staged** (id:56248)
17 - 65 Romilly Avenue
Brampton, Ontario
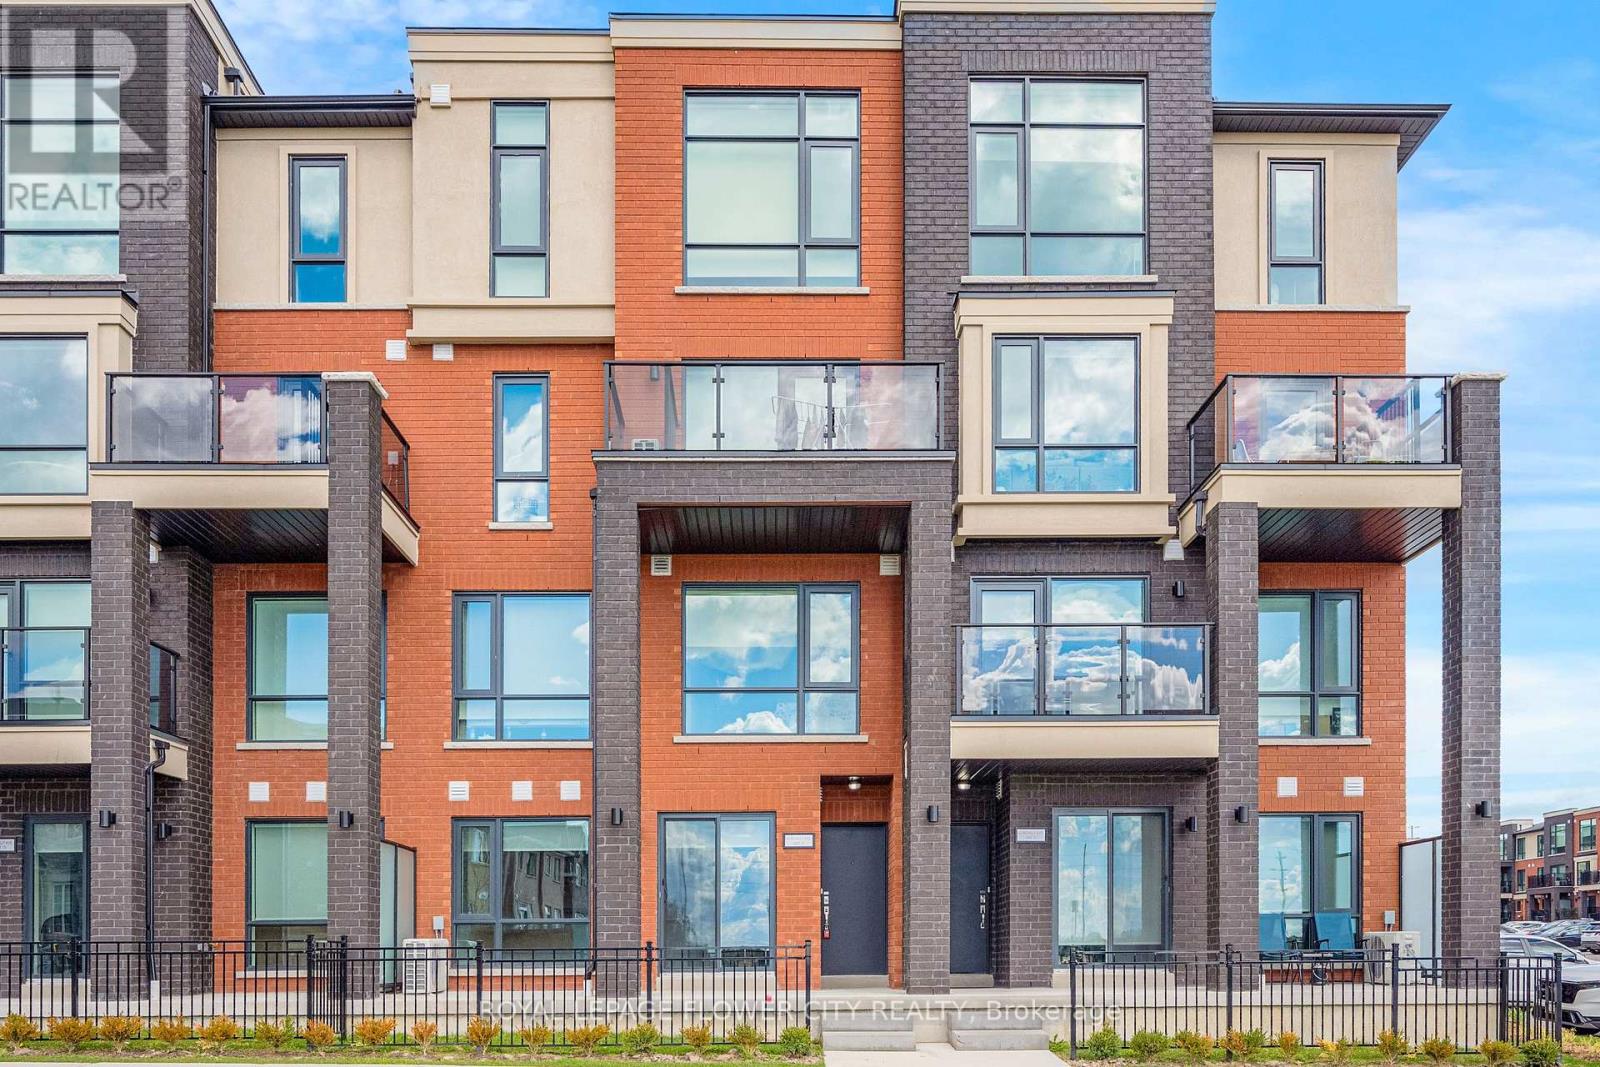
Welcome to this stunning, never-lived-in 2-bedroom, 2-bathroom townhouse, offering modern living in a fantastic location! Featuring a bright, open-concept kitchen and living area, thishome is perfect for both everyday comfort and entertaining.Includes 1 parking space for your convenience.Conveniently located near Mount Pleasant GO Station, public transit, and nearby parks, makingcommuting and enjoying the outdoors a breeze.Don't miss this incredible opportunity to be the very first tenant in this beautiful home! (id:56248)
253 - 1575 Lakeshore Road W
Mississauga, Ontario
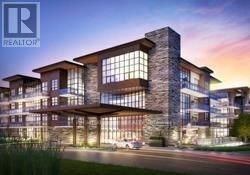
Spacious Unit 1 Bedroom Plus Den with entry door, ( See floor plan 728 sq ft as per builder) Well Appointed Throughout. 9' Ft Ceilings, Great South Mississauga Location, Easy To Commute And Close To All Amenities, Hardwood Floors. Exceptional Kitchen With B/I Appliances And Quartz Counters. 92 Sq Ft Balcony, Party Room/ Guest Suites/ Fitness Centre & More. Close To Transportation, Go Transit, Nature Trails. (id:56248)
1401 - 2130 Weston Road
Toronto, Ontario
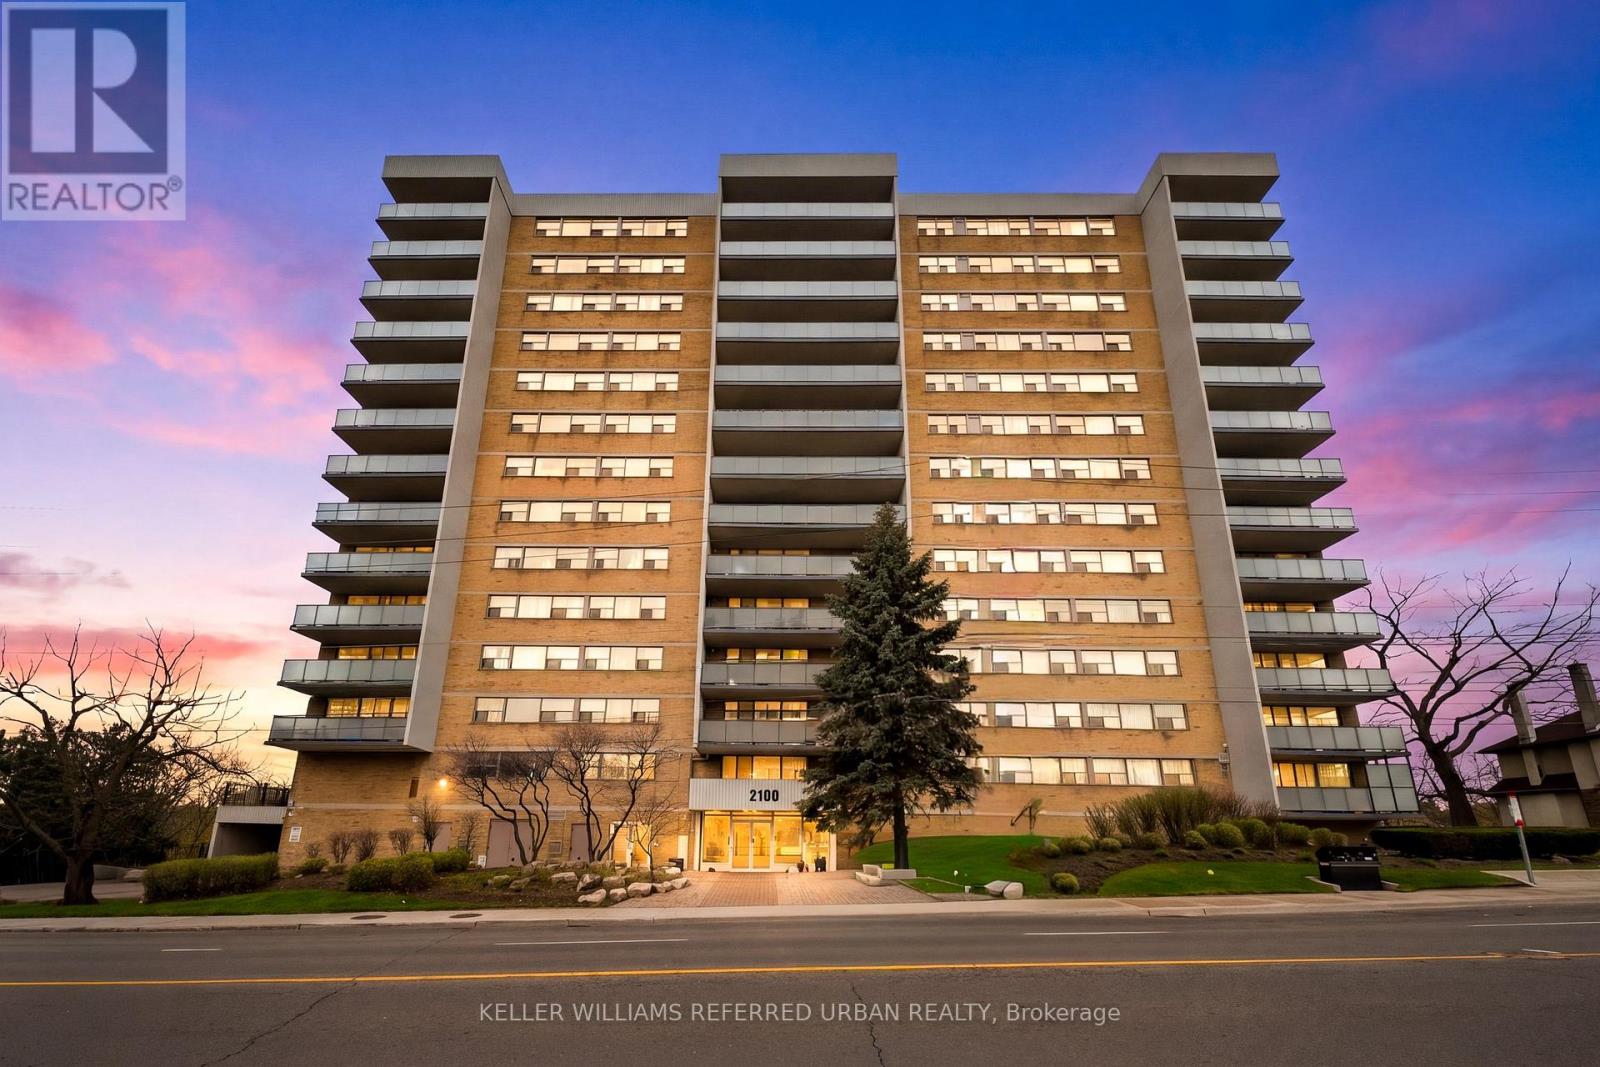
Welcome to Suite 1401 at 2130 Weston Rd, a rare 1,235 sq. ft. sub-penthouse corner suite offering refined living in the heart of North Etobicoke. This spacious 3-bedroom, 2-bathroom residence features an airy open-concept layout, a dedicated laundry room, and an oversized private balcony with breathtaking unobstructed south-facing cityscape views overlooking the Humber River. Natural light pours through expansive windows, creating a warm and elevated atmosphere throughout. Thoughtful updates include newer laminate flooring (2018), fresh paint (2026), and newly completed balcony replacements (2024). Residents enjoy exceptional amenities including a car wash, fitness centre, sauna, party/meeting room, and visitor parking, as well as storage for bicycles and winter tires. Conveniently located 10 minutes walking to the UP Express and Highway 401, it is very convenient commuting to downtown Toronto or going to Pearson Airport. This hidden gem is also surrounded by newly developed parks and scenic trails along the Humber River. Maintenance fees include water and cable TV, adding comfort and value to this beautifully sized urban retreat. This isn't shoe-box condo living - this is 1,235 sq. ft. elevated living and designed for families, downsizers, and everyone who refuses to compromise on space. (id:56248)
607 - 50 Thomas Riley Road
Toronto, Ontario
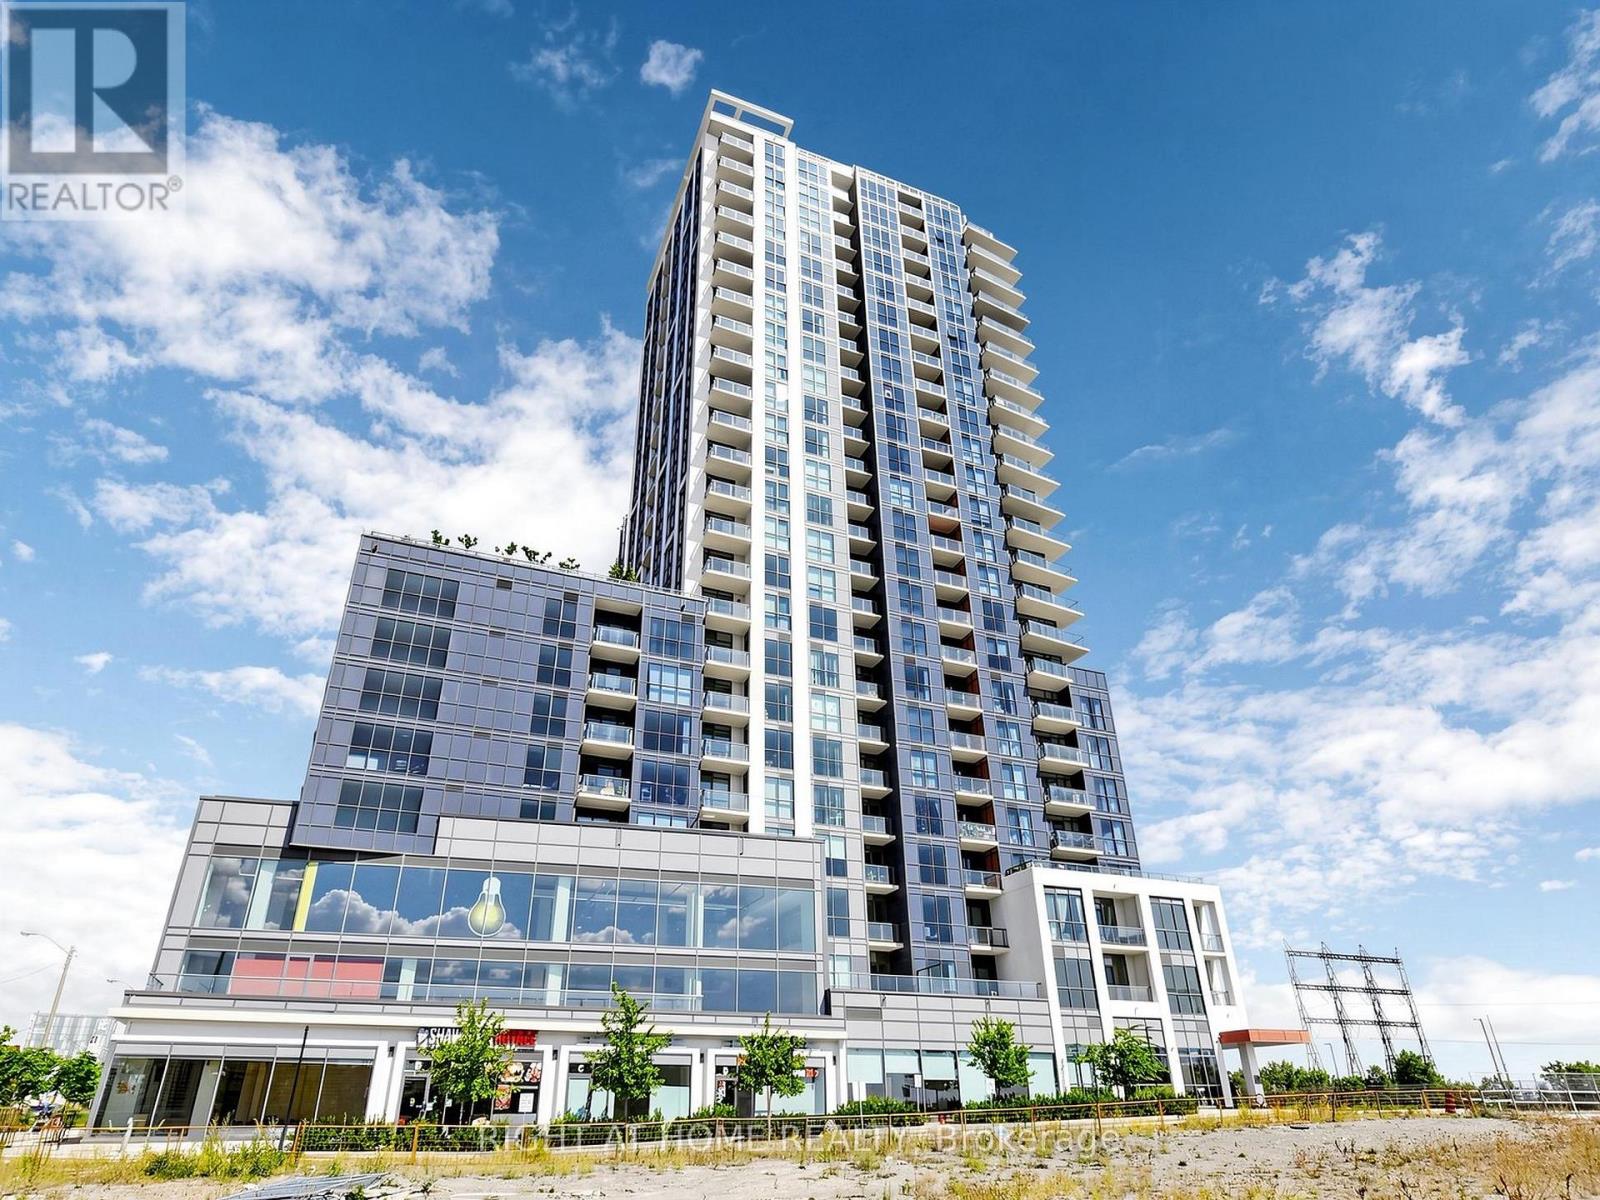
Rarely Offered: Spacious 1-Bedroom Plus Den with 2 Full Bathrooms and 775 Sq. Ft. of Living Space! Enjoy the perfect blend of space, comfort, and convenience in this bright, open-concept condo with beautiful western exposure. Located in a modern, highly sought-after building, this inviting unit features smooth ceilings, pot lights, laminate flooring, and soaring floor-to-ceiling windows with custom coverings and contemporary light fixtures. The modern kitchen boasts quartz countertops, a ceramic backsplash, stainless steel appliances, a breakfast bar, and ambient under-cabinet lighting. The private primary bedroom offers a large walk-in closet and a dedicated ensuite bathroom, while the separate den which includes a pocket door provides the ideal space for a home office or guest area. A second full bathroom adds exceptional functionality and convenience. Enjoy the added value of 1 parking space and 1 locker, along with outstanding building amenities, including 24-hour concierge service, a fully equipped gym, yoga room, party room, and outdoor BBQ terrace. An unbeatable location just a 5-minute walk to Kipling Subway Station, GO Transit, and public transit. Major highways, Sherway Gardens, restaurants, and grocery stores are all conveniently nearby. A fantastic opportunity to enjoy spacious condo living in a well-connected neighbourhood! (id:56248)