
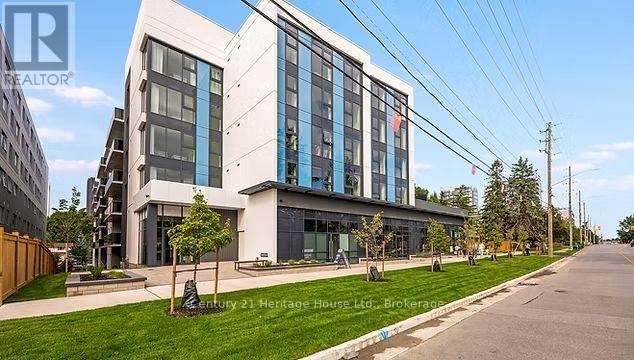
C4 - 333 Albert Street
Waterloo, Ontario
Rare small-format commercial space in Waterloo's university corridor. Unit C4 offers approximately 771 sq. ft. of brand-new ground-floor space within a newly completed 85-unit mixed-use development, with the residential component now fully leased. Hundreds of residential units have been built within the surrounding few hundred metres, with hundreds more planned, supporting continued growth in local demand.This efficient footprint is ideal for businesses seeking a modern, highly visible location without unnecessary square footage. Excellent street exposure with convenient access to the University of Waterloo, Wilfrid Laurier University, ION LRT, Uptown Waterloo and Highway 85.H (RN-6) zoning supports smaller-format uses including ice cream or dessert concept, bakery, pharmacy, barber shop, salon, beauty and esthetics, professional office, wellness services, specialty retail, convenience retail and other personal service businesses.Landlord incentives available for qualified tenants. Unit C4 may also be combined with adjacent Unit C3 for approximately 2,063 sq. ft. (id:56248)
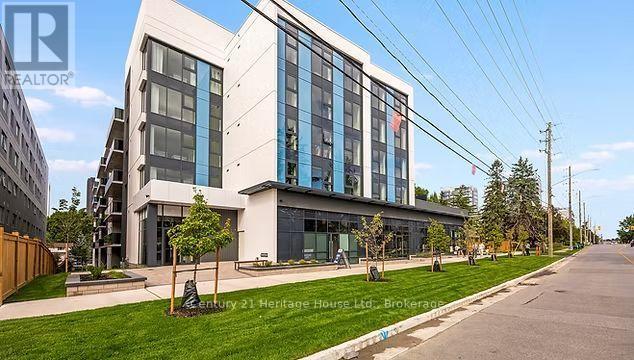
C3-C4 - 333 Albert Street
Waterloo, Ontario
Prime 2,063 sq. ft. ground-floor commercial opportunity in the heart of Waterloo's university corridor. Combining Units C3 and C4 creates a flexible, highly visible space within a newly completed 85-unit mixed-use development, with the residential component now fully leased and providing an immediate on-site customer base. Hundreds of additional residential units have been completed within a few hundred metres, with hundreds more planned nearby, reinforcing the area's continued growth and commercial demand.Minutes from the University of Waterloo, Wilfrid Laurier University, ION LRT, Uptown Waterloo and Highway 85.H (RN-6) zoning supports uses particularly well suited to this larger footprint, including medical clinic, dental office, pharmacy, childcare centre, physiotherapy or wellness clinic, professional office, beauty or personal care operation, fitness or wellness concept, specialty retail and larger-format service businesses.Landlord incentives available for qualified tenants. Units may also be leased separately as approximately 1,292 sq. ft. and 771 sq. ft. (id:56248)
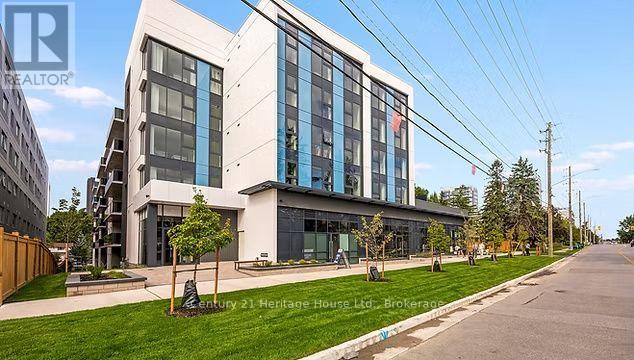
C3 - 333 Albert Street
Waterloo, Ontario
Brand-new ground-floor commercial space in the heart of Waterloo's university corridor. Unit C3 offers approximately 1,292 sq. ft. within a newly completed 85-unit mixed-use development, with the residential component now fully leased. The surrounding area has seen hundreds of new residential units completed within a few hundred metres, with hundreds more planned, creating a rapidly expanding customer base. Excellent street presence, prominent glazing and a flexible layout make this an ideal location for a wide range of commercial operators. Minutes from the University of Waterloo, Wilfrid Laurier University, ION LRT, Uptown Waterloo and Highway 85. H (RN-6) zoning supports uses well suited to this footprint, including medical or dental office, pharmacy, professional office, beauty and personal care, barber shop, salon, wellness services, bakery or dessert concept, specialty retail, boutique retail and convenience-oriented uses. Landlord incentives available for qualified tenants. Unit C3 may also be combined with adjacent Unit C4 to create approximately 2,063 sq. ft. of contiguous commercial space. (id:56248)
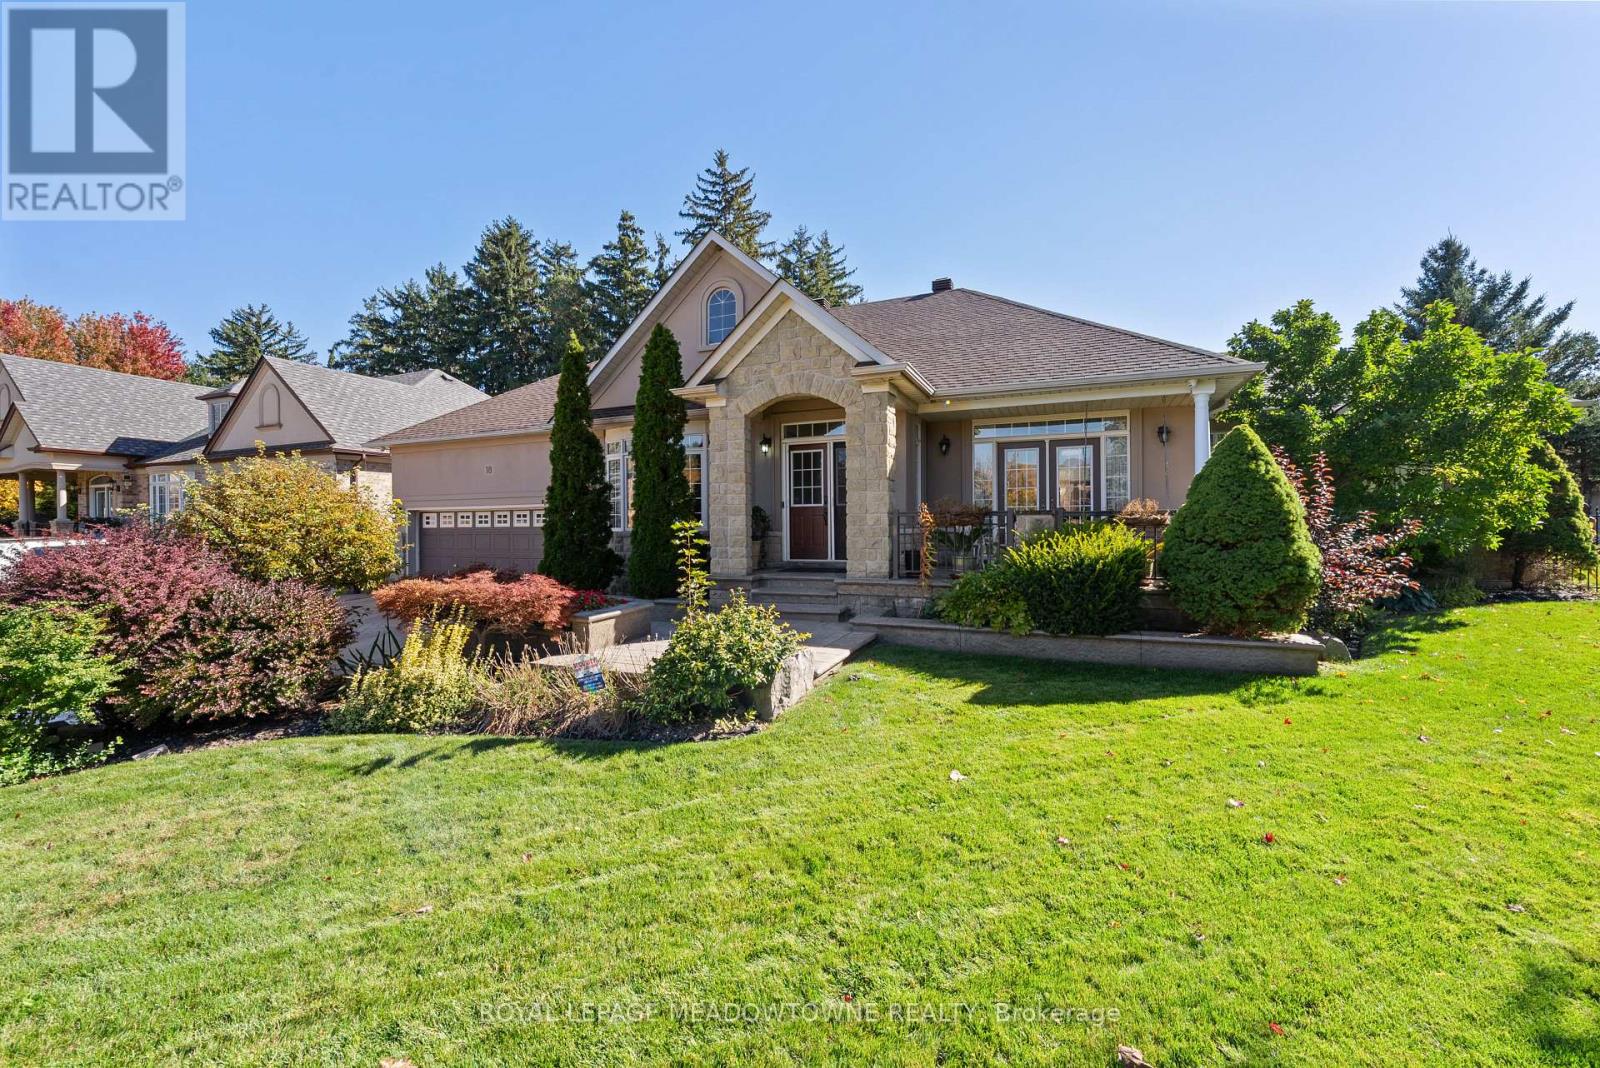
18 Tristan Court
Brampton, Ontario
Welcome To 18 Tristan Court, A One Of A Kind Bungalow Set At The End Of A Quiet Court In Sought After Streetsville Glen. Proudly Owned By The Original Owners, This Home Sits On An Incredible Pie Shaped Lot W/ Beautiful Landscaping, Mature Greenery, Stone & Stucco Exterior, Stamped Concrete Driveway & Charming Covered Front Porch W/ French Doors From The Dining Room. Inside, A Tiled Entrance Leads To A Bright Formal Living Room W/ Large Bay Window & Separate Formal Dining Room. Hardwood Flooring T/O Continues Into The Sun Filled Great Room W/ Fireplace & Skylights, Flowing Naturally Into The Kitchen & Breakfast Area. Kitchen Features Granite Counters, S/S App's, Gas Stove, Centre Island, B/I Microwave Shelf, Tile Flooring & Eat In Breakfast Area W/ W/O To Backyard. Main Level Offers 3 Generous BR's, Incl A Spacious Primary Retreat W/ W/I Closet & Its Own W/O To Backyard. Finished Lower Level Offers Incredible Versatility W/ 2 Self Contained Apartments, Each W/ Its Own Kitchen, Full Bath & Living Space, Incl 1 Newly Updated Kitchen, While Still Leaving Additional Finished Basement Space For The Main Household & A Separate Laundry Room. Ideal For Large Or Multi Generational Families Looking For Flexible Living Options. Step Outside To An Expansive Backyard Offering Exceptional Privacy W/ An Inground Pool, Mature Gardens, Plenty Of Space To Relax Or Entertain & Custom Cabana W/ Sauna. Additional Features Incl Central Vac, Brand New Heat Exchanger, Newer Pool Liner & Filter & Brand New Pool Heater. Parking For Up To 6 Vehicles. Minutes To Parks, Schools, Shopping, Toronto Premium Outlets, Hwy 401/407 & Lionhead Golf Club. A Rare Combination Of Bungalow Living, Over 5,000 Sq. Ft. Of Finished Living Space, Flexible Lower Level Living & An Exceptional Backyard, Offering Space, Privacy & Versatility Inside & Out. (id:56248)
4 Virgilwood Crescent
Barrie, Ontario
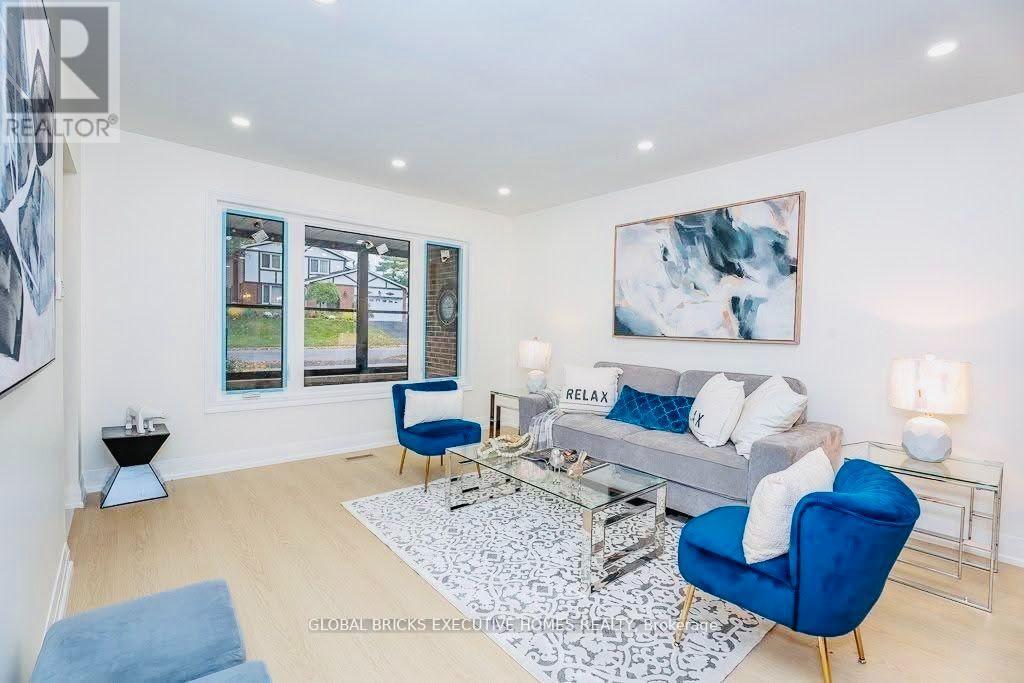
Discover the fully renovated detached house with lot of $$$ spent to bring a perfect blend of space, style & convenience in this 3-level backsplit home in the Cundles East neighborhood of Barrie! Situated on a premium 50-ft-wide lot, this impressive home features 3 bedrooms, 2 bathrooms & a finished 1-bedroom basement with a separate side entrance. The elegant entry welcomes you into a bright, spacious interior featuring separate living, dining & breakfast areas, a chef-inspired kitchen with quartz countertops & new S/S appliances, along with fully upgraded bathrooms. Enjoy numerous upgrades, including new windows, flooring, driveway , insulated garage & more! The spacious lower-level family room provides additional living space, while the finished basement offers excellent flexibility for extended family or potential rental income, subject to applicable approvals. Featuring a solid brick exterior and a thoughtfully designed layout ideal for family living & entertaining, this move-in-ready home is conveniently located close to schools, parks, shopping plazas, fitness centres, public transit & major highways. A fantastic opportunity to own a stylish, upgraded home on a premium lot in a desirable Barrie community. Don't miss out! (id:56248)
50 Deevale Road
Toronto, Ontario
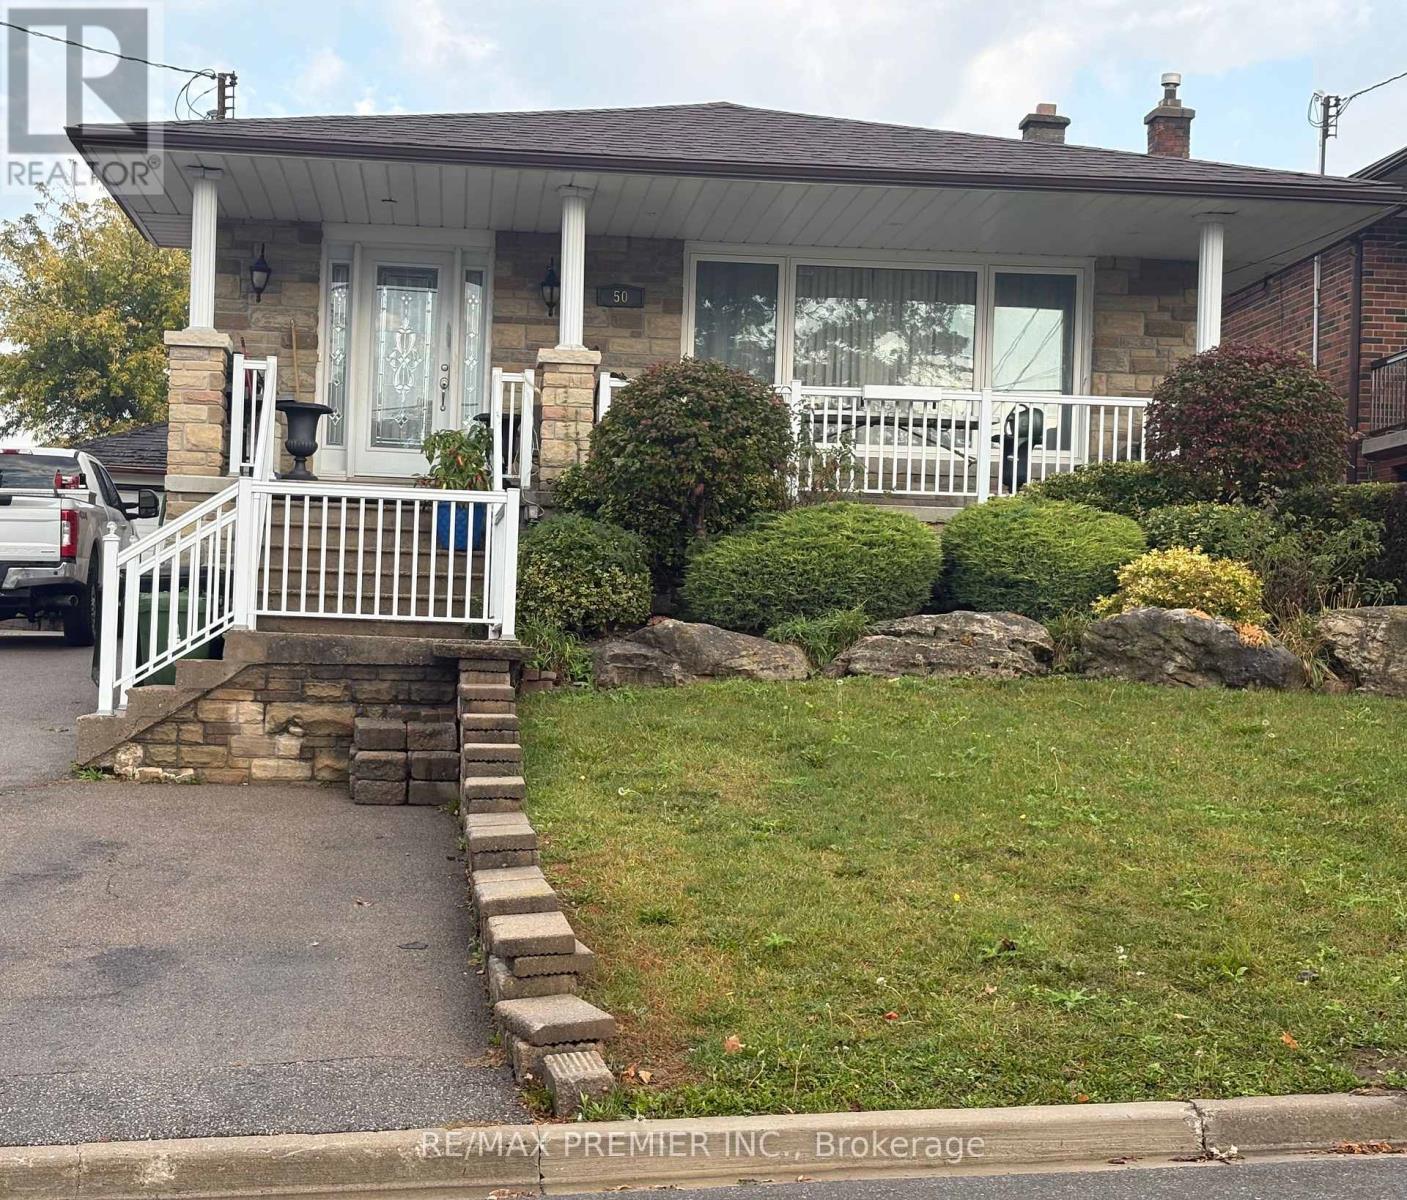
BEST PRICED DETACHED IN W5-DOWNSVIEW-RODING! SUN FILLED STONE FACED 3 BED /2 BATH BUNGALOW ON 50FT LOT WITH HUGE VERANDA! MAIN FLOOR HAS 3 BEDROOMS, 4 PC BATH, A FAMILY SIZE KITCHEN WITH CERAMIC FLOOR & B/SPLASH, , OPEN CONCEPT DINING AND LIVING ROOM WITH CROWN MOULDINGS & HARDWOOD FLOORS THRU OUT! FULL LOWER LEVEL WITH SEPARATE ENTRANCE, FAMILY SIZE KITCHEN , LARGE BEDROOM, AND MASSIVE FAMILY ROOM ALL WITH ABOVE GRADE WINDOWS-LOTS OF NATURAL LITE! AND MASSIVE COLD CELLAR! BASEMENT APT? EXTRA INCOME! GARAGE WITH PRIVATE DRIVE FOR 6 CARS! HUGE YARD WITH PATIO, SHED/ AND VEGETABLE GARDEN! UPDATED WINDOWS/DOORS/RAILINGS AND MAIN ROOF. EXTRAS INCLUDE, 2 FRIDGES, 2 STOVES, DISHWASHER, WASHER/DRYER AND CENTRAL A/C. EASY ACCESS TO 401/400, STEPS TO BUS, ALL AMENITIES, A NEW SCHOOL-ST.CONRAD/ RODING COMM. CENTRE WITH POOL AND RINK ! (id:56248)
146 Jarvis Street S
Huron East, Ontario
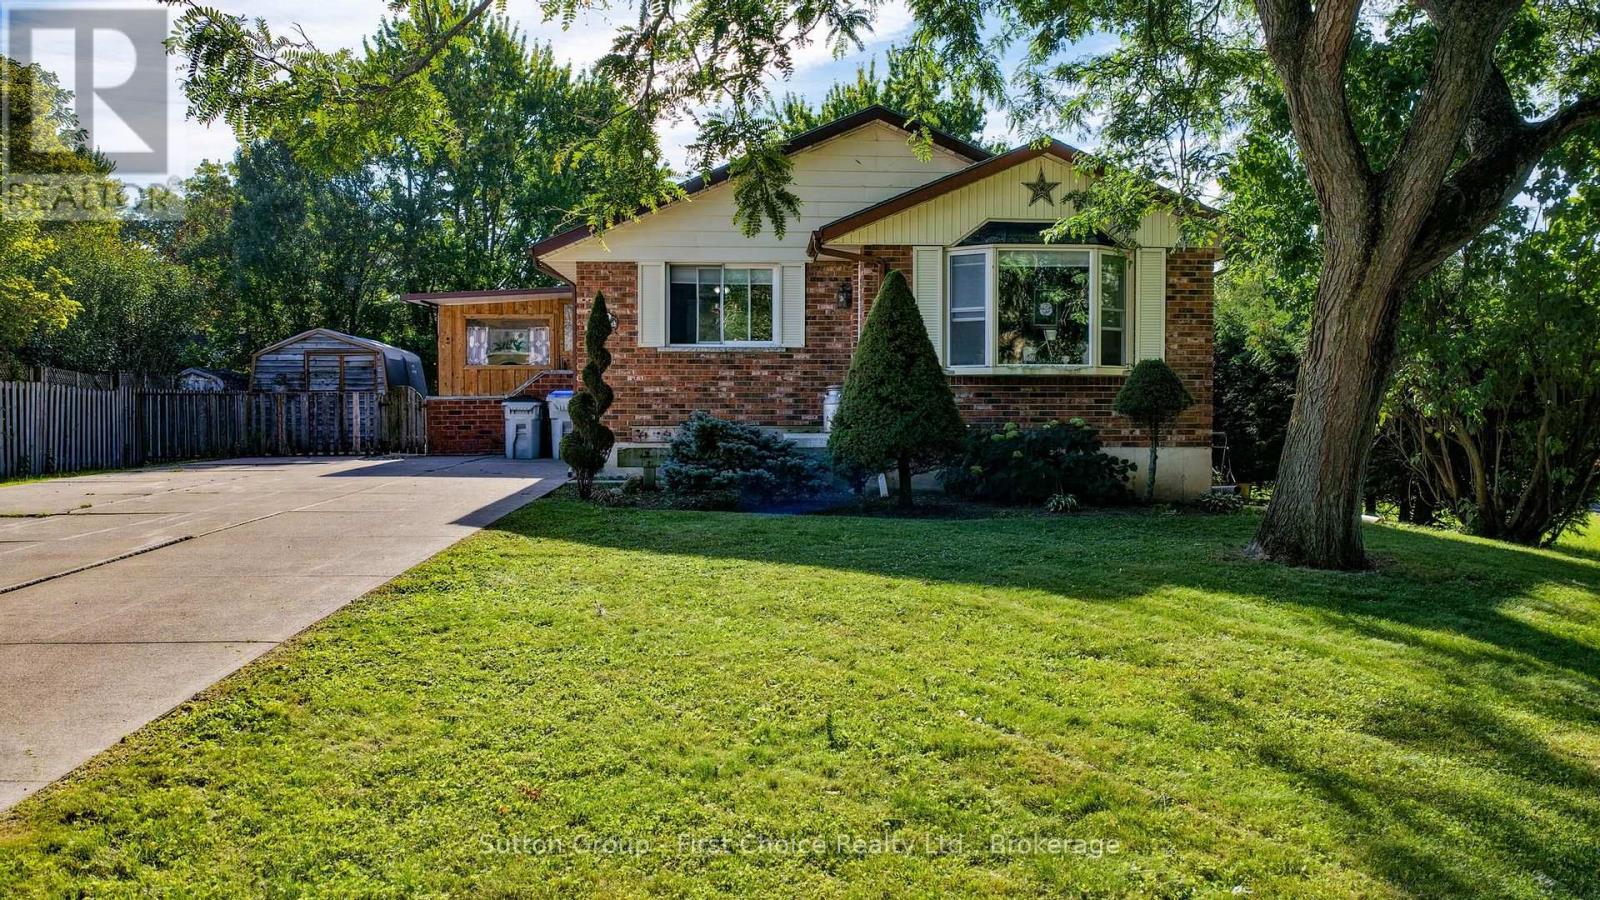
Welcome to 146 Jarvis St - a home with room for the whole family! This charming, move-in-ready bungalow is perfectly situated close to downtown Seaforth, offering a wonderful blend of comfort, space, and versatility. The main floor features 3 bedrooms, a beautifully renovated bathroom, and a bright living room with new flooring and a country kitchen offers plenty of charm with an eat-in dining area. Downstairs, the fully finished basement takes family living to the next level with a large rec room, 4-piece bathroom, laundry room, and two bonus rooms ready to become a home office, playroom, hobby space, or teen retreat. Step through the enclosed 3-season porch and into the large backyard - a fantastic space for kids, pets (fully fenced) and enjoying the outdoors. The property also features a storage coverall plus a separate insulated shed with hydro, currently set up as an office - an ideal work-from-home escape! With a concrete double driveway, loads of storage, generous living space, and a location just minutes from downtown amenities, 146 Jarvis St offers the space and flexibility today's families are looking for. Charming, practical, versatile and move-in ready - come see why this could be the perfect place to call home! (id:56248)
30 Hanna Road
Parry Sound, Ontario
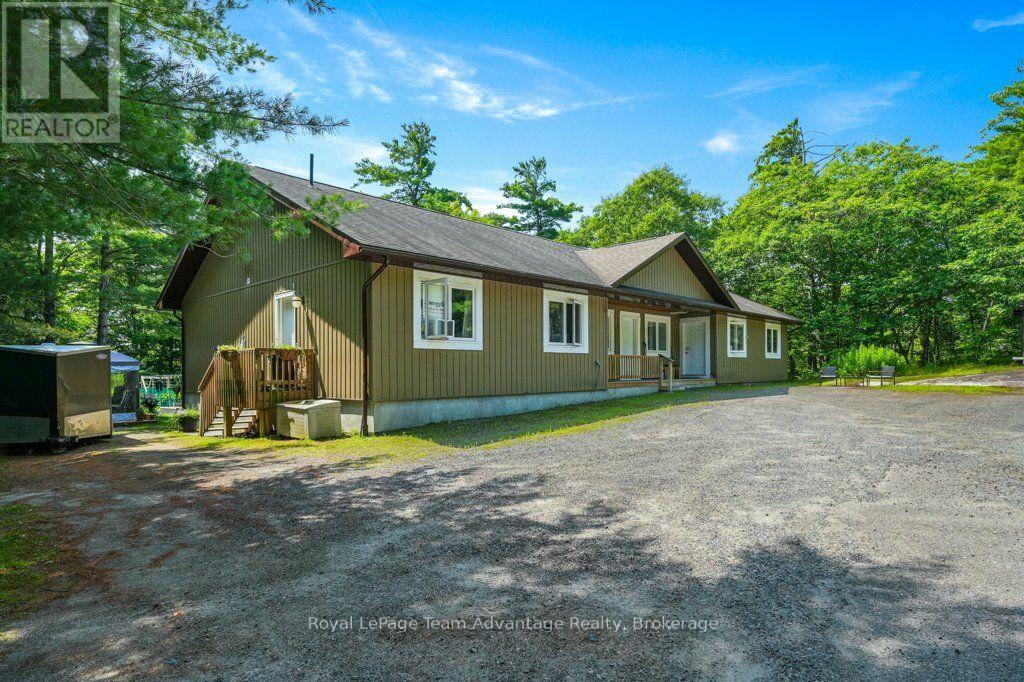
A well-designed investment is about more than the numbers it's about owning a property that tenants appreciate and that works for you year after year. Built in 2014, this purpose-built triplex offers three self-contained units in a surprisingly private, wooded setting just minutes from downtown Parry Sound. Set back from the road on a generously sized lot, the property provides a quiet environment while remaining close to shopping, schools, and everyday amenities. Currently fully rented, the property generates $45,360 in gross annual rental income ($3780/month), with all three units separately metered and tenants paying their own utilities. The owners' responsibilities are limited to property taxes, insurance, and snow removal, making this an attractive opportunity for investors seeking predictable operating costs and dependable cash flow. Designed on one level, the building offers approximately 2,455 square feet and features three self-contained suites, each with its own kitchen, living area, bedroom(s), bathroom, and laundry. The advantages of modern construction and simplified maintenance. Whether you're looking to expand your investment portfolio or purchase your first multi-residential property, 30 Hanna Road offers a compelling combination of stable rental income, separate metering, modern construction, and a setting that stands apart from the typical in-town income property. It's an opportunity to invest in a well-maintained building that's already working for its next owner. (id:56248)
41 Goderich Street W
Huron East, Ontario
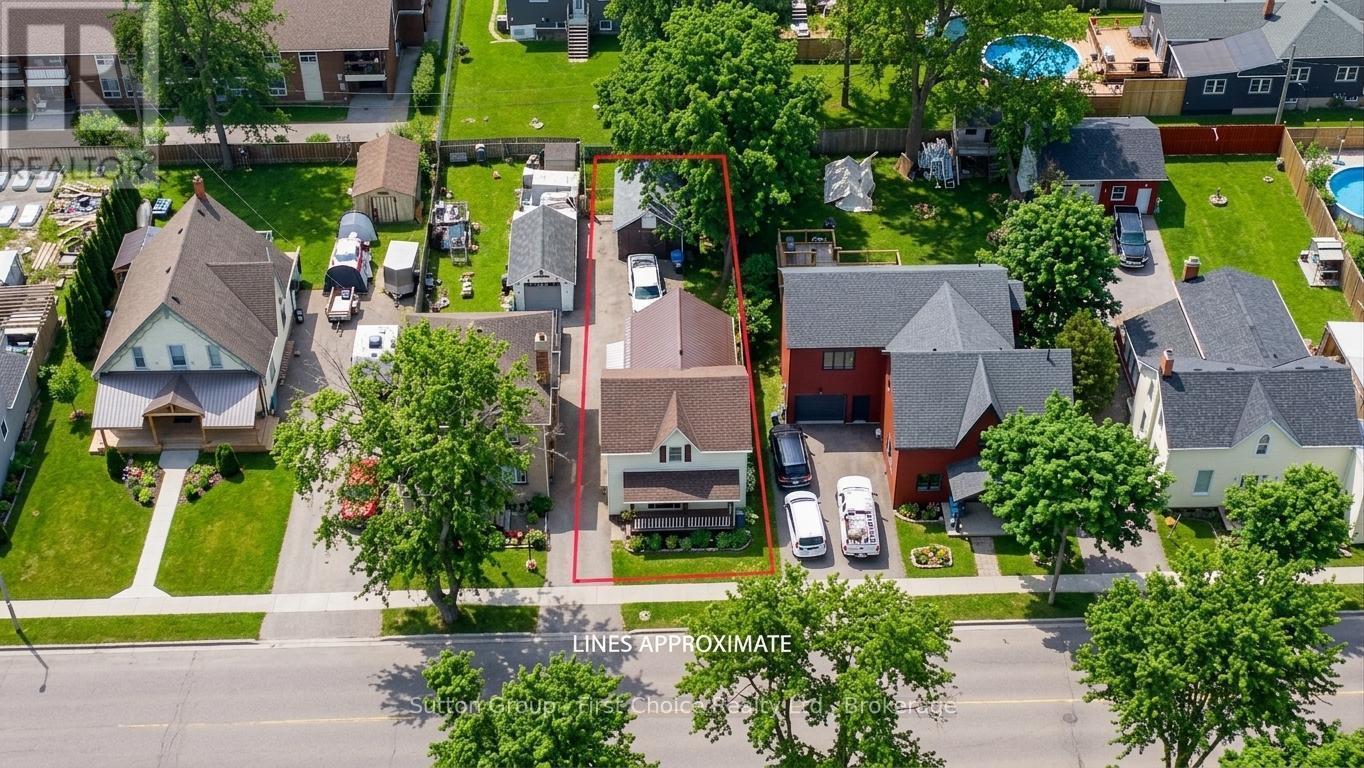
Welcome to this charming family home in Seaforth, offering a great opportunity for first-time buyers or anyone looking for a comfortable place to call home. With a practical layout and plenty of space to grow into, this home combines everyday functionality with a warm and inviting feel. The main floor features a bright living room, a cute country kitchen complete with an island for extra prep space and casual seating, and a large dining room that's perfect for family meals and entertaining. Patio doors lead directly from the dining area to the back deck, making it easy to enjoy outdoor dining and summer BBQs. A flexible bonus room on the main floor could work well as a home office, playroom, or hobby space, and the convenience of main floor laundry adds to the home's practicality as well as a full 4 piece bathroom. Upstairs, you'll find three bedrooms and a spacious hallway area that would make a perfect reading nook, small office setup, or quiet homework space. There's no shortage of storage with both attic space and a basement available for seasonal items and extras. Outside, the front porch offers a welcoming place to sit and relax, while the detached garage/workshop provides additional space for parking, tools, or projects. Located close to downtown Seaforth, you'll enjoy easy access to local shops, schools, and amenities while still having the comfort of a family-friendly neighbourhood. This is a solid home with lots of potential and room to make it your own.* NEW Central air just installed! (id:56248)
11 Accursi Crescent
Pelham, Ontario
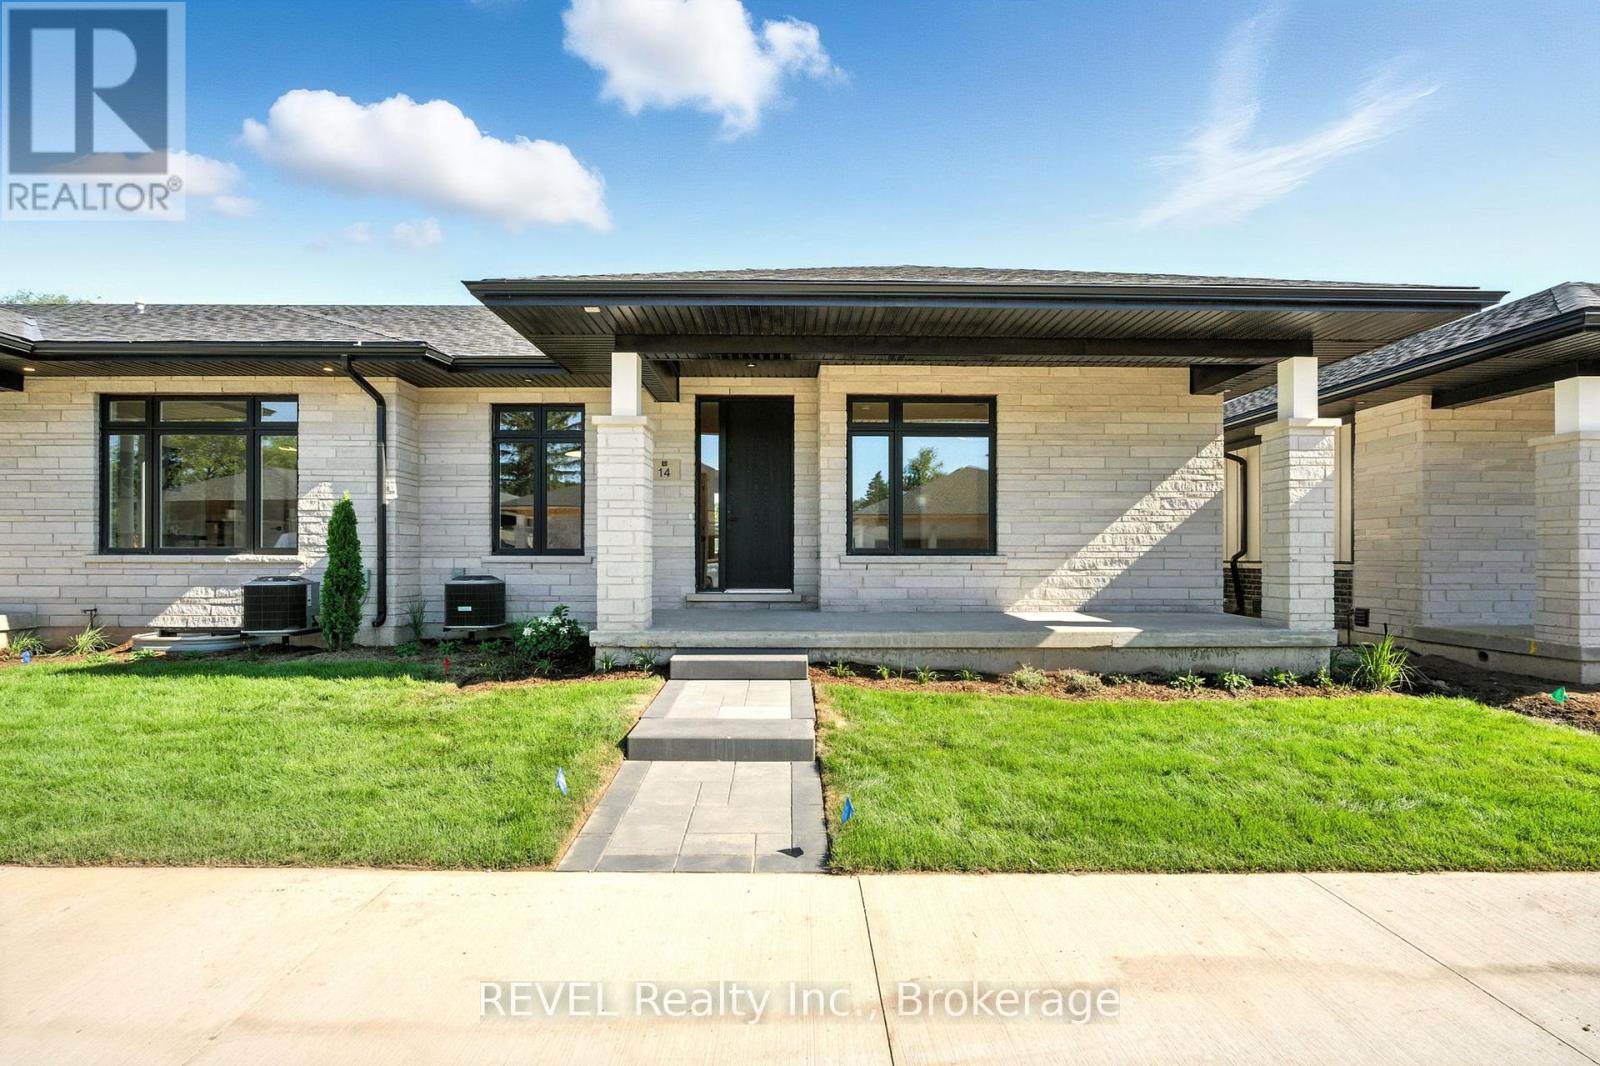
Welcome to 11 Accursi Crescent, a beautifully finished bungalow townhome in one of Pelhams most sought after neighbourhoods. Built by Centennial Homes, this freehold property features 2 bedrooms, 2 bathrooms, and a bright open concept layout perfect for everyday living. The main floor offers hardwood flooring, high ceilings, and a modern kitchen with quartz counters, custom cabinetry, walk in pantry, and premium Fisher & Paykel appliances. The spacious living area is accented with clean lines and a sleek glass railing. The primary bedroom includes a private ensuite and walk in closet, while the second bedroom offers flexibility for guests or a home office. The laundry room includes built in cabinets and a sink for added function. Outside you'll find a double garage, finished driveway, and in ground sprinkler system. Just steps to parks, golf, and local amenities, this is low maintenance living in a quiet, upscale community. Make this home yours. (id:56248)
18 Princeton Common Street
St. Catharines, Ontario
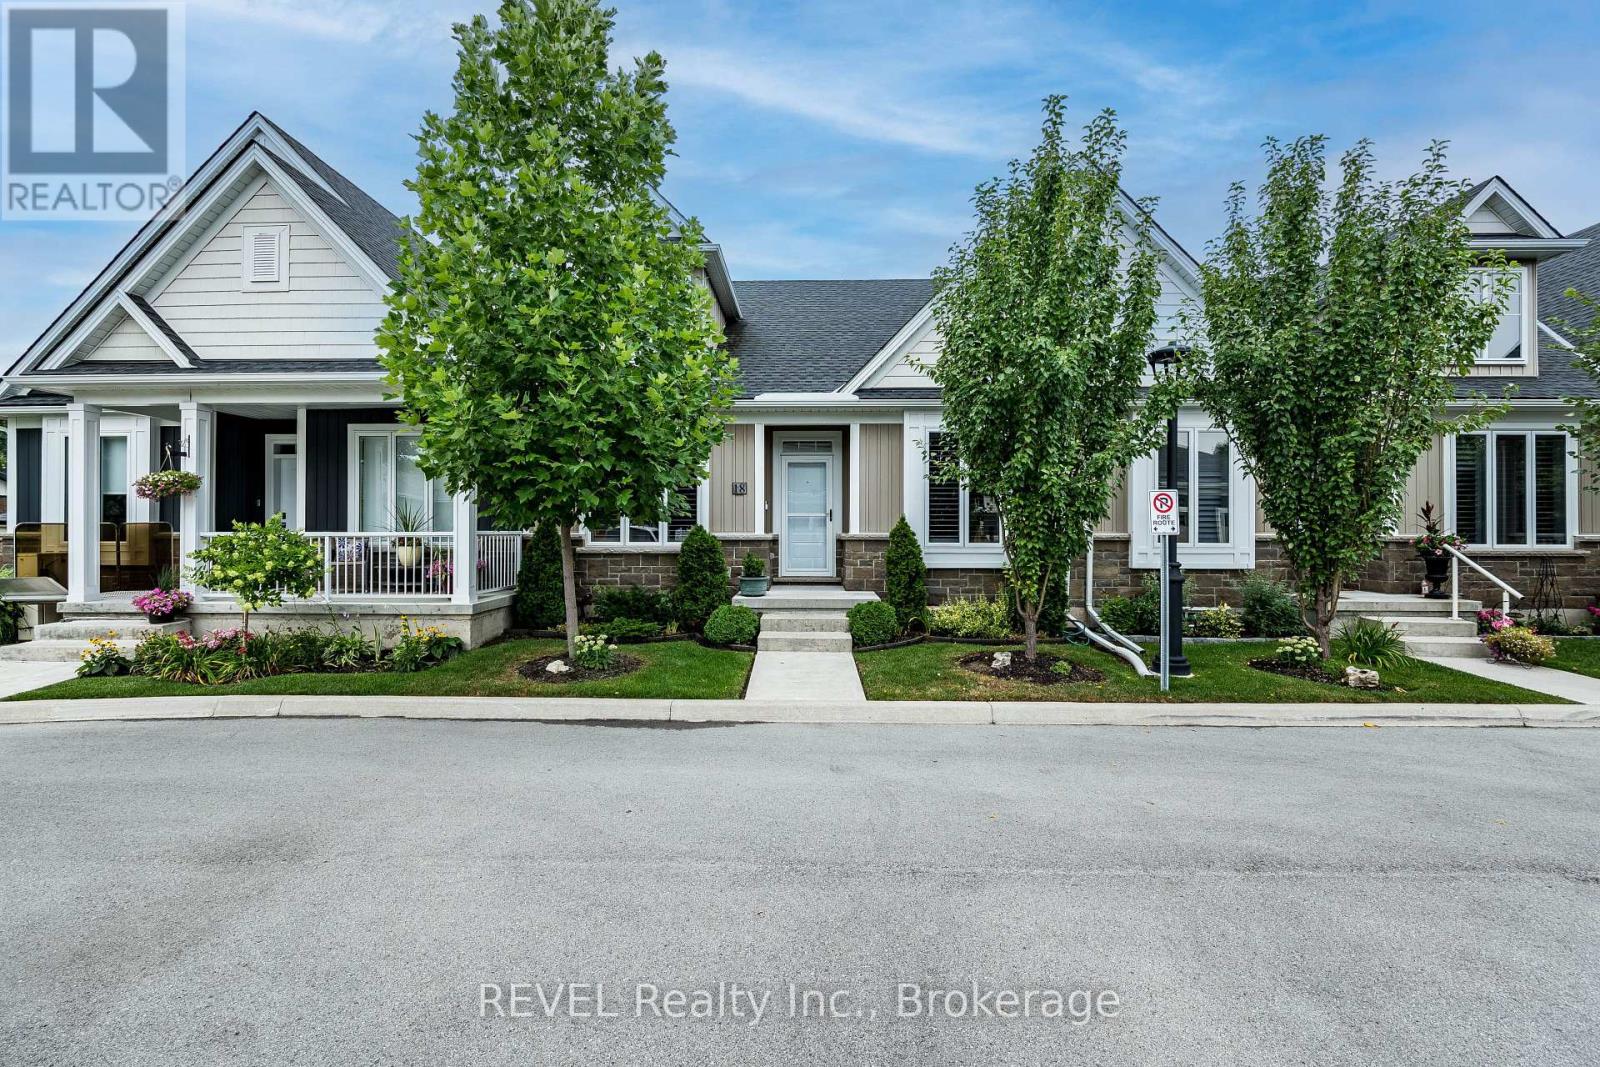
Centrally located in the prestigious North End of St. Catharine's, Princeton Commons by Brock View Homes is perfect for downsizers and young professionals alike. Whether you're looking to simplify your responsibilities without sacrificing a luxurious lifestyle or spacious living, or searching for a home that suits your professional lifestyle, this bungalow townhome is one to be proud of. Fully finished with quality details throughout, the home features engineered white oak hardwood flooring, quartz countertops, pot lights, and tasteful light fixtures. It offers 1,120 sq. ft. of main-floor living, with two bedrooms and two bathrooms, including an ensuite and walk-in closet. The completely finished lower level adds a third bedroom, a full bathroom, an office or gym, and a family room. The property also offers a private road, visitor parking, a detached garage, and one parking space beside the garage. Close to QEW and all amenities. (id:56248)
1774 Old Mill Road
Kitchener, Ontario
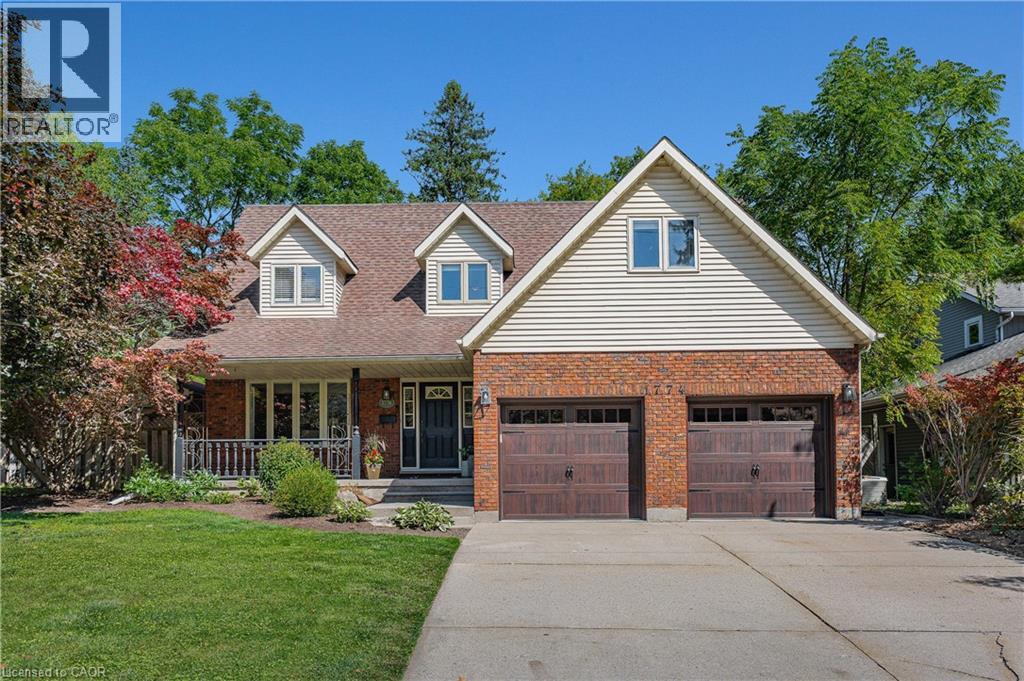
CAPE COD CHARM, A CUSTOM KITCHEN & A PRIVATE BACKYARD RETREAT WITH INGROUND POOL, IN ESTABLISHED DOON. Set on an approx. ¼-acre lot in Doon, this lovely, Cape Cod–inspired home offers approx. 2,600 SF above grade, 4 bedrms, 3 bathrms & mature trees. A covered front porch welcomes you to a renovated main floor with generous living spaces & thoughtful design. The custom kitchen by Casey’s Kitchens features modern cabinetry, extensive full-height pantry cabinets, granite countertops & a large centre island with seating. Premium appliances, a bar fridge, prep sink & coffee station complement a bright breakfast area overlooking the backyard. The adjoining great rm features a brick-surround gas fp, flanking built-ins & large backyard-facing windows. Sliding doors lead to the deck & patio for easy outdoor dining & entertaining. A separate dining rm provides space for larger gatherings, while a powder rm & laundry/mudrm with direct garage access add everyday convenience. Upstairs, 4 generous bedrms include a large primary suite with a walk-in closet & private 4-pc ensuite. Accessed through the primary suite’s walk-in closet, a large bonus rm above the garage offers possibilities for a dressing rm, private lounge, home office or exercise space. The 3-pc main bathrm features a glass-enclosed walk-in shower. An unfinished lower level includes a bathrm rough-in, storage & rm for future customization. Outside, an inground pool, spacious deck & patio areas, established gardens & a separate treed play area create a backyard with space to entertain, explore & unwind. The double garage & driveway accommodate 4 vehicles in total. Updates include the main-floor & kitchen renovation, furnace & pool heater in 2020, rear windows in 2021, & a new 200-amp electrical panel in October 2026. Close to the Grand River, Walter Bean Grand River Trail, Pioneer Tower Natural Area & Doon Valley Golf Course, with convenient access to parks, schools, Conestoga College, shopping & highway 401. (id:56248)
106 Jacobson Avenue
St. Catharines, Ontario
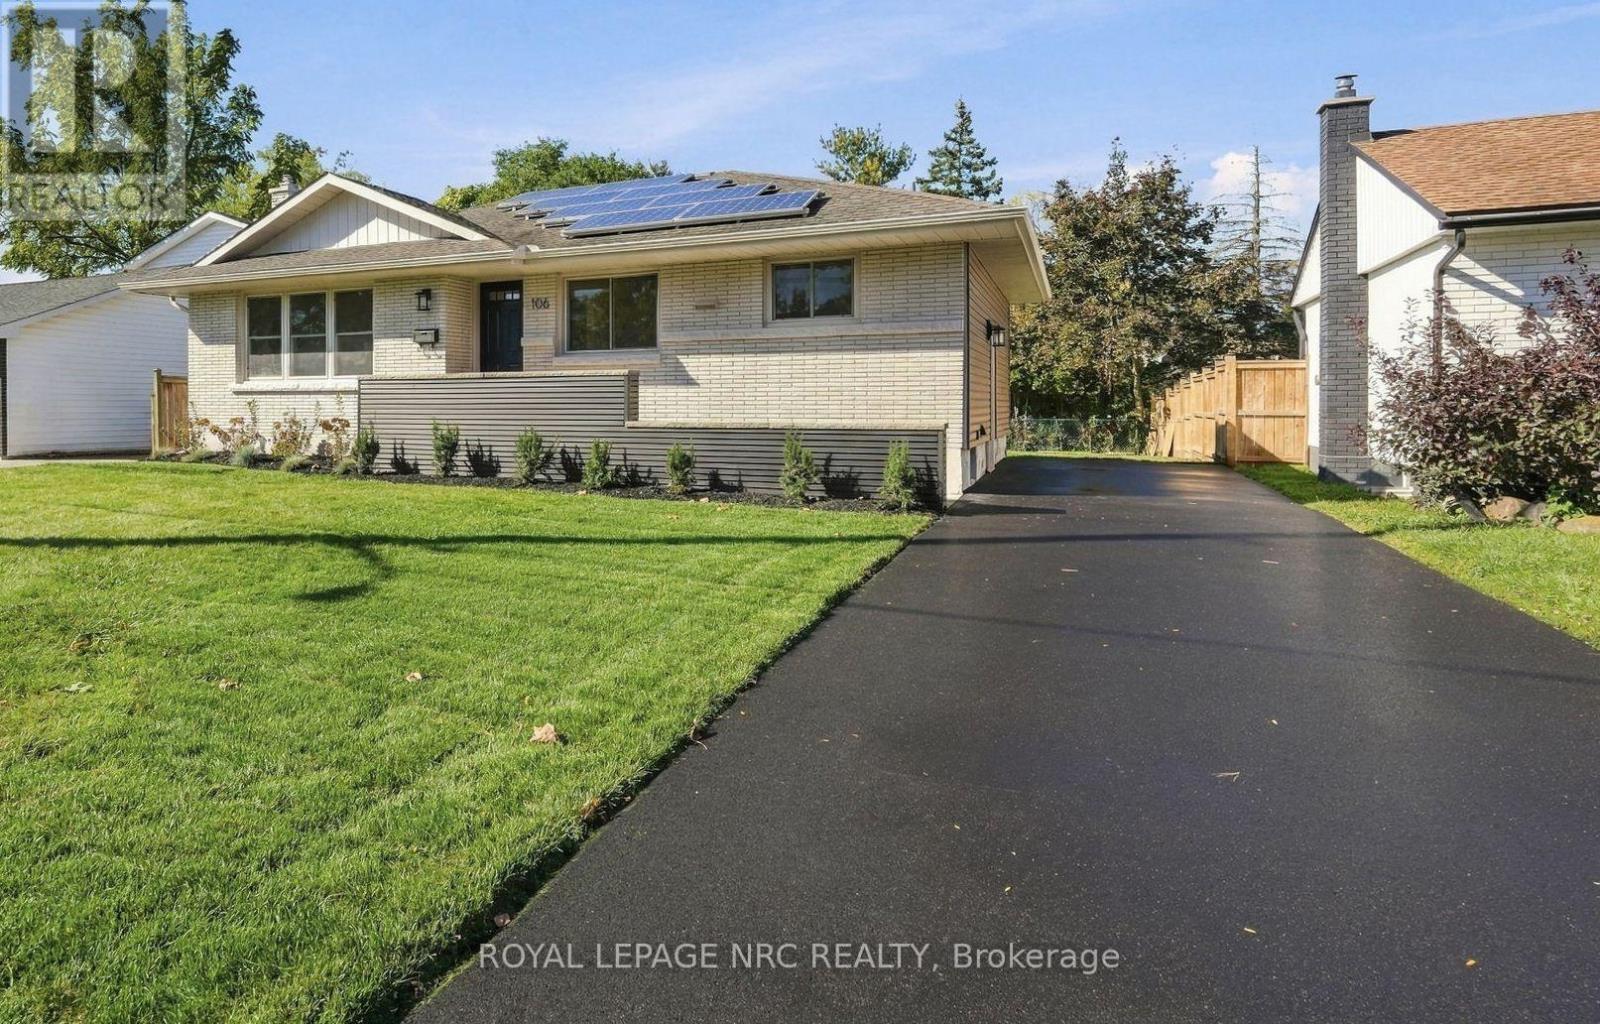
BEAUTIFULLY UPDATED BUNGALOW located in desirable south end of St. Catharines. Newly updated top to bottom in 2026 with tasteful decor and designer features, this lovely home has huge curb appeal! Features 1858 sq. ft. of beautifully finished living space, luxury vinyl plank flooring throughout, freshly painted interior and exterior in neutral designer colours. Updated kitchen with white cupboards, quartz counters, pot lights, new s/s appliances. New main floor 4 pc bathroom. Separate entry to basement which features large Recroom with fireplace (never in use by current owner), bedroom, new 3 pc bathroom, games room, office and large laundry/storage room, new sump pump. Enjoy additional income ($3440.73 in 2025) from solar roof panels, approx. 6 years remaining on the contract. Driveway fits 4 vehicles, fully fenced large yard. Ideally located close to the Pen Centre shopping centre, excellent schools, major highways 406 and QEW, public transit, parks, Brock University, and downtown Meridian Arena, PAC, shopping and wonderful restaurants. Perfect turn-key home for first time buyers, or great downsize or investment opportunity. Make it yours! (id:56248)
402 - 10 Dalhousie Avenue N
St. Catharines, Ontario
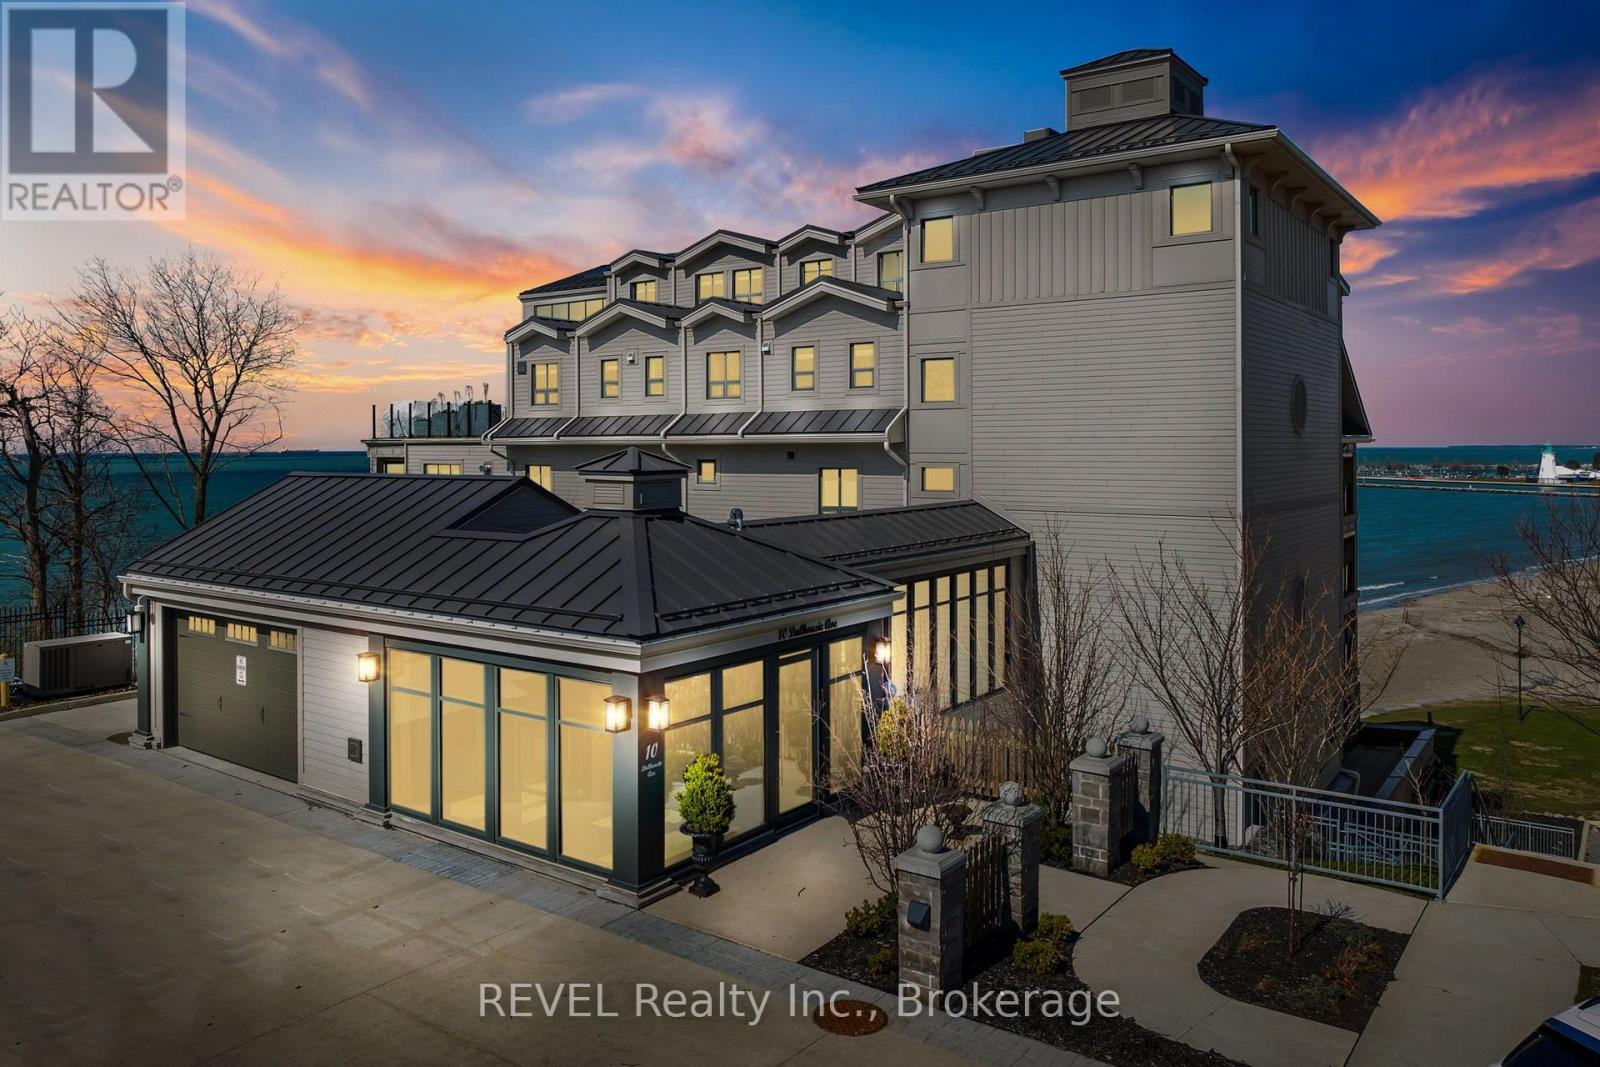
Refined Luxury Waterfront Living in Port Dalhousie. This exceptional approximately 1,700 sq. ft. residence offers breathtaking, unobstructed 180-degree views of Lake Ontario, Lakeside Park Beach, the iconic Port Dalhousie Pier and distant Toronto skyline. Designed with effortless sophistication, the open-concept interior showcases floor-to-ceiling windows, rich Moncer engineered hardwood, custom finishes and a striking Napoleon gas fireplace.The designer kitchen is a true showpiece, featuring bespoke cabinetry and premium integrated appliances including a Sub-Zero refrigerator, Wolf 6-burner gas range, Miele dishwasher and Marvel wine fridge. Expansive walkouts lead to a private terrace with sleek glass railings, creating an exceptional indoor-outdoor setting for entertaining or enjoying spectacular sunsets.The serene primary retreat features a spa-inspired, Japanese-influenced ensuite with custom built-ins and automated blackout window coverings. The beautifully appointed second bath offers a walk-in shower, Japanese-style toilet and custom cabinetry. A versatile bonus room provides the perfect space for a guest suite, media lounge or executive home office.Additional highlights include in-suite laundry, abundant storage, smart wiring for media and sound, underground parking and a dedicated storage locker. Steps from the waterfront, boutique dining, charming cafés and the vibrant marina, this rare residence offers an elevated lifestyle in one of Niagara's most coveted lakefront communities. (id:56248)
90 Sunrise Court
Fort Erie, Ontario
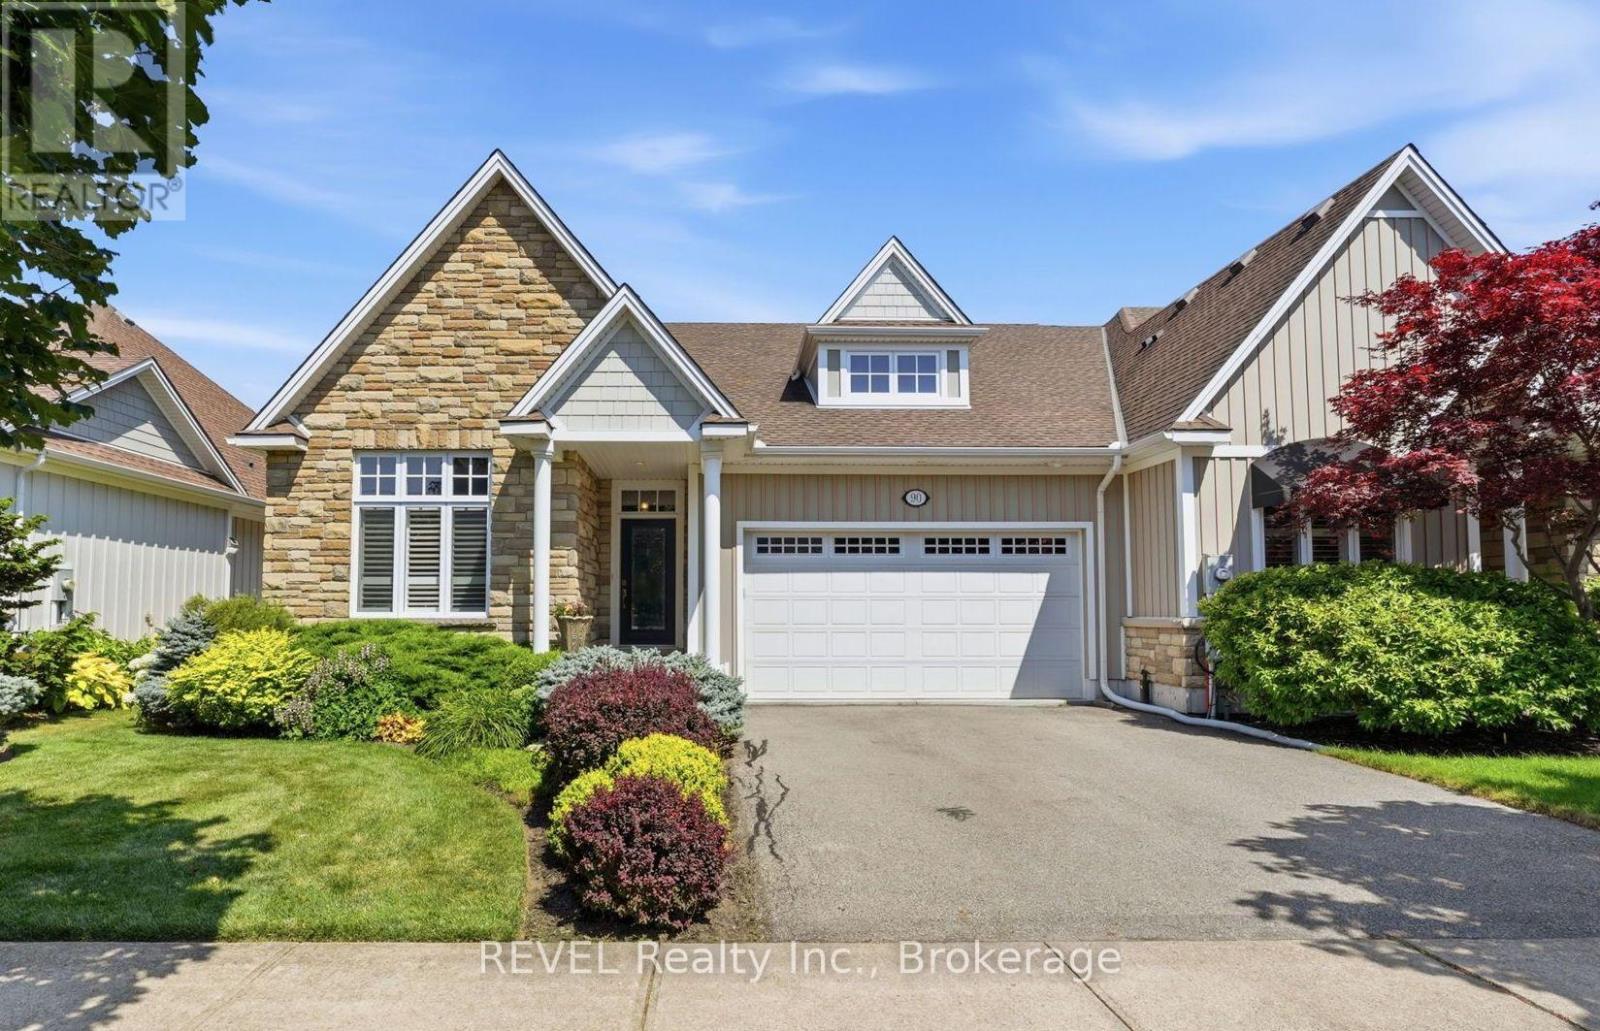
Built by renowned Blythwood Homes in 2009, this executive end-unit bungalow townhome offers an exceptional combination of space, quality and value. With over 1,900 sq. ft. on the main level-more living space than many detached homes in the community-this is one of Ridgeway By The Lake's largest floor plans. Meticulously maintained and thoughtfully designed, it delivers the comfort and scale of a detached home with the ease of low-maintenance townhome living.The bright, open-concept living, dining and kitchen areas are designed for both everyday living and entertaining, featuring hardwood floors, soaring cathedral ceilings, large windows and a cozy gas fireplace. The chef-inspired kitchen showcases granite countertops, premium stainless steel appliances, a gas range, built-in oven, warming drawer and generous island with built-in storage.The main level offers two spacious bedrooms, including a luxurious primary retreat with walk-in closet and spa-like 5-piece ensuite featuring dual vanities, soaker tub and separate shower.The mostly finished lower level adds incredible versatility with a spacious family room, third bedroom, 4-piece bathroom, legal egress windows and abundant storage-perfect for guests, hobbies or additional living space.Enjoy outdoor living on the covered rear composite deck, complete with gas BBQ hookup, overlooking 40 feet of lush green space purchased in 2018 for added privacy and a peaceful backdrop. Additional highlights include a rare private double driveway, double garage and direct entry.Optional membership at the Algonquin Club is just $93/household and provides access to an outdoor heated pool with aqua classes, fully equipped fitness centre, library, and card & games room. A truly exceptional home offering space, privacy and resort-style amenities. (id:56248)
6 Rosebough Street
Dundas, Ontario
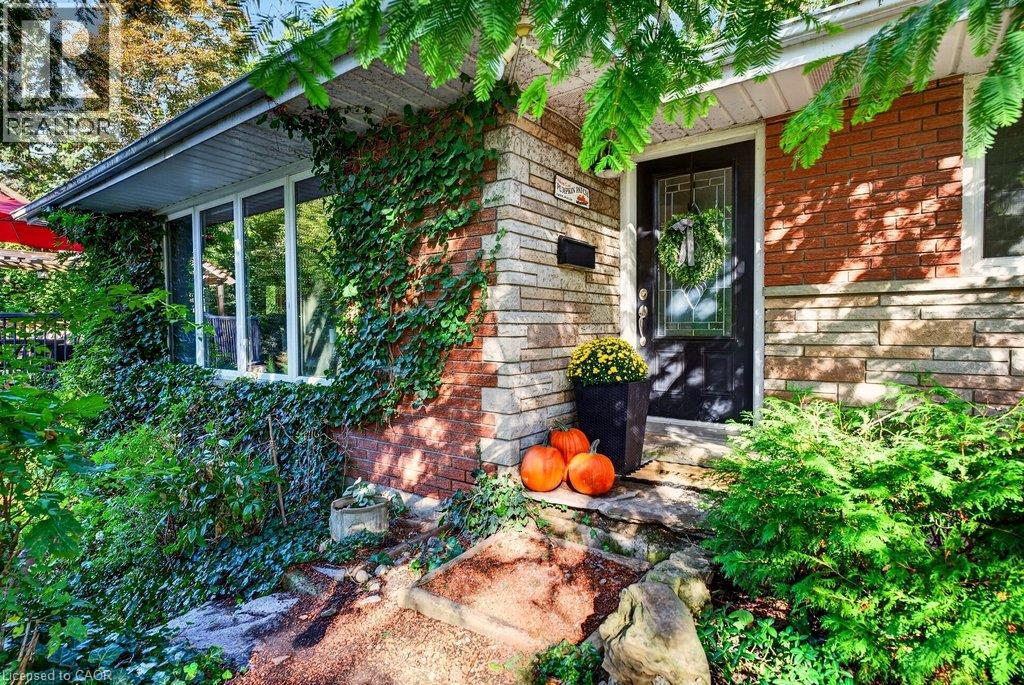
Your own private park in the heart of Greensville! Set on an impressive 0.42-acre lot in sought-after Greensville, this well-maintained 3+1 bedroom bungalow offers the perfect blend of space, comfort, and an incredible outdoor lifestyle. Featuring a spacious living room overlooking the gardens and pool, a large kitchen and dining area, a finished walk-out basement, and two fireplaces - including one featuring a Regency wood insert and blower - there’s plenty of room for family, entertaining, and everyday living. But it’s the outdoor spaces that truly steal the show! Wander through extensive, beautifully established yet low maintenance gardens, admire the rare Dawn Redwood (Sequoia), or unwind on the spacious deck overlooking your own private oasis. An on-ground pool with a waterfall feature adds a resort-like touch, while the mature greenery and numerous trees create a wonderful sense of privacy. It’s like having your own personal park right outside your door! With parking for at least six vehicles, there’s room for family and friends to gather. And when it’s time to explore, you’re just minutes from parks, schools, Webster's Falls, Tew's Falls, Dundas Peak, multiple conservation areas, the Bruce Trail, RBG trails, Dundas Valley Golf & Curling Club, and all the shops, restaurants, and amenities that make Dundas such a special place to call home. Well maintained with new furnace (October 2026), well submersible (2025), pool liner (2025), pool pump (2021), and shingles (2017). Back-up tri-fuel generator included. Don't miss this rare opportunity to enjoy nature and privacy in a desirable Greensville setting! (id:56248)
4454 Huron Street
Niagara Falls, Ontario
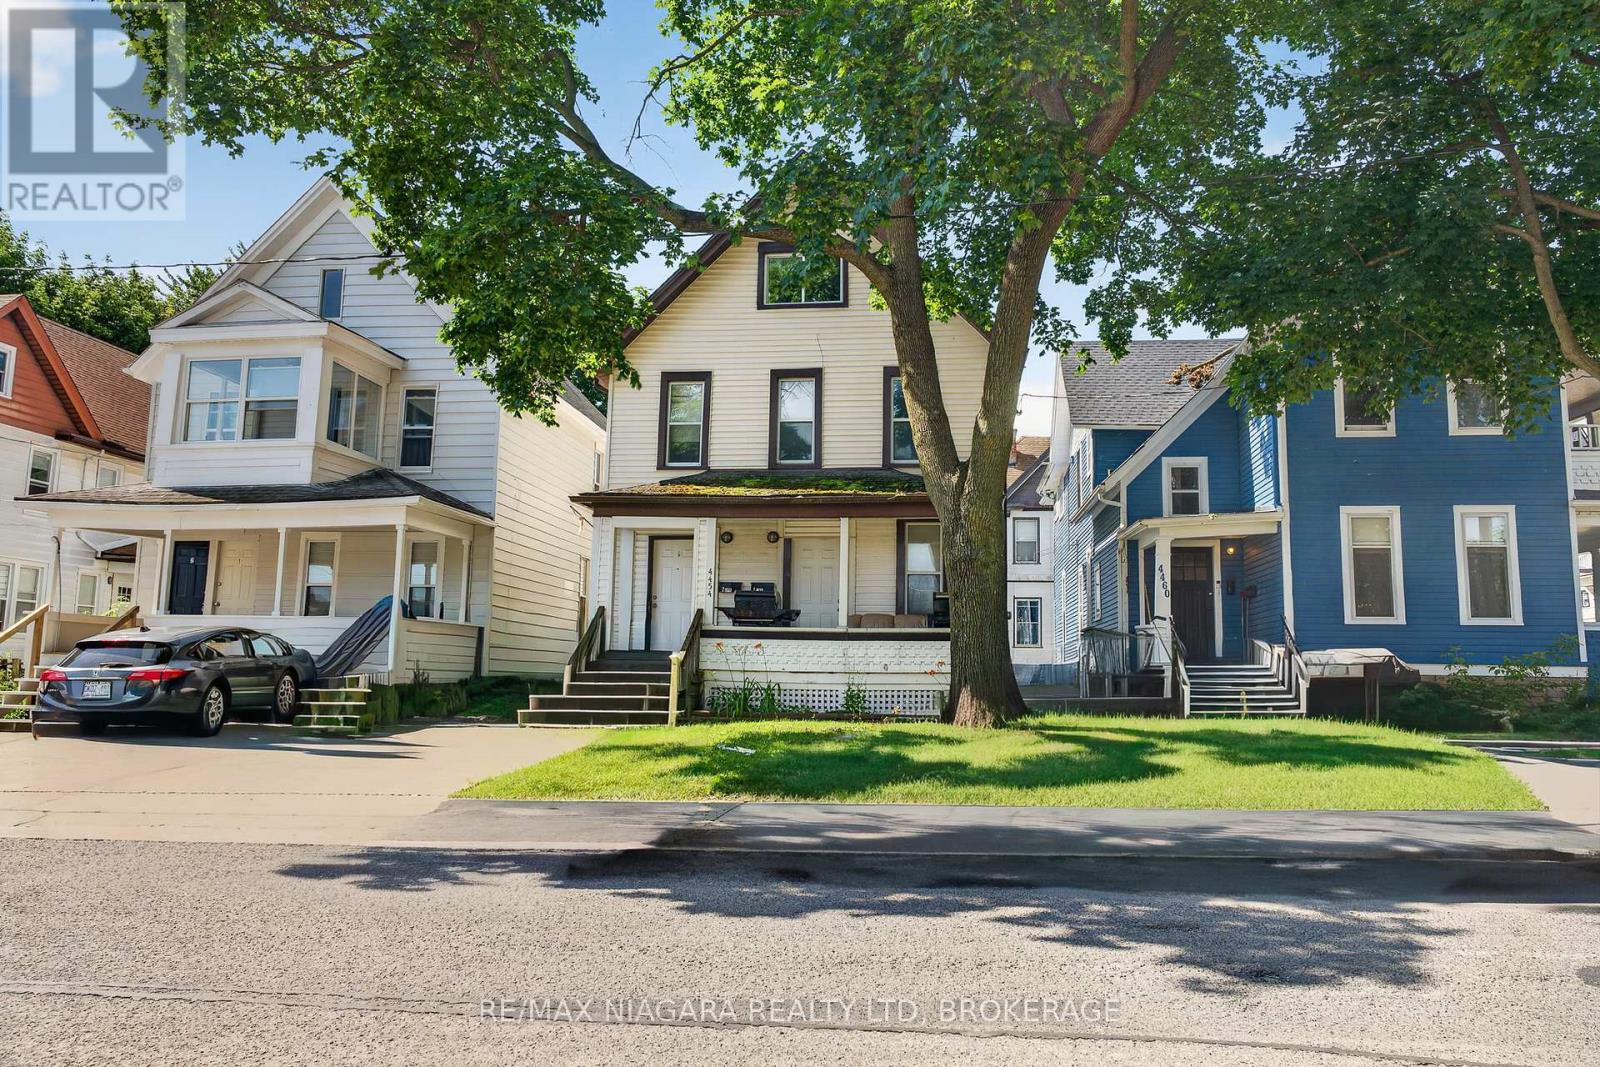
Exceptional duplex in a prime Niagara Falls location! This well-maintained property offers an outstanding opportunity for investors or owner-occupants seeking rental income in one of the city's growing neighbourhoods.A standout feature is the fully separated utilities, including two gas meters, two electrical panels, two private laundry areas, 2013 furnaces and hot water tanks, allowing each tenant to pay their own utilities. The property also offers two rear parking spaces and a separate basement reserved for owner storage and the utility room.The main floor unit features two bedrooms, a bright eat-in kitchen, a four-piece bathroom, in-suite laundry, and carpet-free flooring throughout.The upper unit offers an expansive 1.5 storey layout with two spacious bedrooms, a full kitchen, separate dining room, large living room, a four-piece bathroom with in-suite laundry, and a convenient two-piece powder room on the third level. Ideally located within walking distance to the Niagara Falls University, GO Train Station, public transit, shopping, restaurants, and Niagara Falls' vibrant downtown core, this turnkey duplex combines strong rental appeal with low operating costs thanks to separately metered services and updated mechanicals. Whether you're expanding your investment portfolio or looking to live in one unit while generating rental income from the other, this is an exceptional opportunity in one of Niagara Falls' fastest-growing neighbourhoods. (id:56248)
4454 Huron Street
Niagara Falls, Ontario
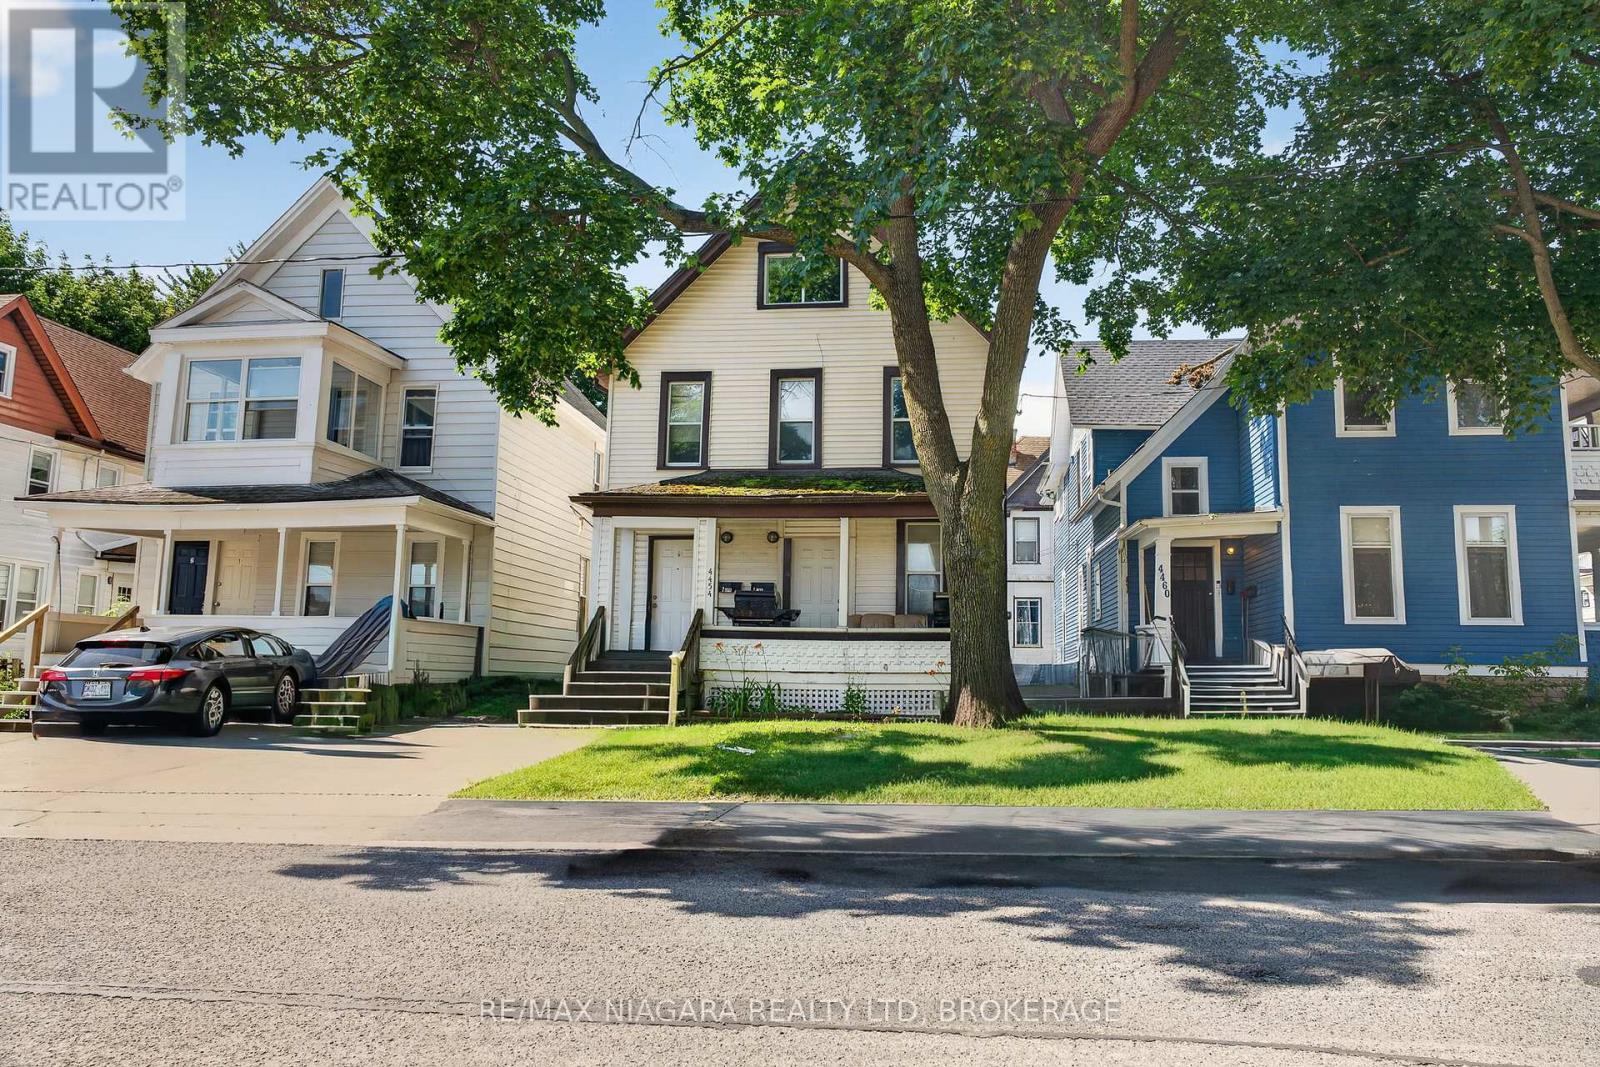
Exceptional duplex in a prime Niagara Falls location! This well-maintained property offers an outstanding opportunity for investors or owner-occupants seeking rental income in one of the city's growing neighbourhoods.A standout feature is the fully separated utilities, including two gas meters, two electrical panels, two private laundry areas, (2013) furnaces and hot water tanks, allowing each tenant to pay their own utilities. The property also offers two rear parking spaces and a separate basement reserved for owner storage and the utility room.The main floor unit features two bedrooms, a bright eat-in kitchen, a four-piece bathroom, in-suite laundry, and carpet-free flooring throughout.The upper unit offers an expansive 1.5 storey layout with two spacious bedrooms, a full kitchen, separate dining room, large living room, a four-piece bathroom with in-suite laundry, and a convenient two-piece powder room on the third level. Ideally located within walking distance to the Niagara Falls University, GO Train Station, public transit, shopping, restaurants, and Niagara Falls' vibrant downtown core, this turnkey duplex combines strong rental appeal with low operating costs thanks to separately metered services and updated mechanicals. Whether you're expanding your investment portfolio or looking to live in one unit while generating rental income from the other, this is an exceptional opportunity in one of Niagara Falls' fastest-growing neighbourhoods. (id:56248)
39 Centennial Parkway S Unit# Bsmt
Hamilton, Ontario
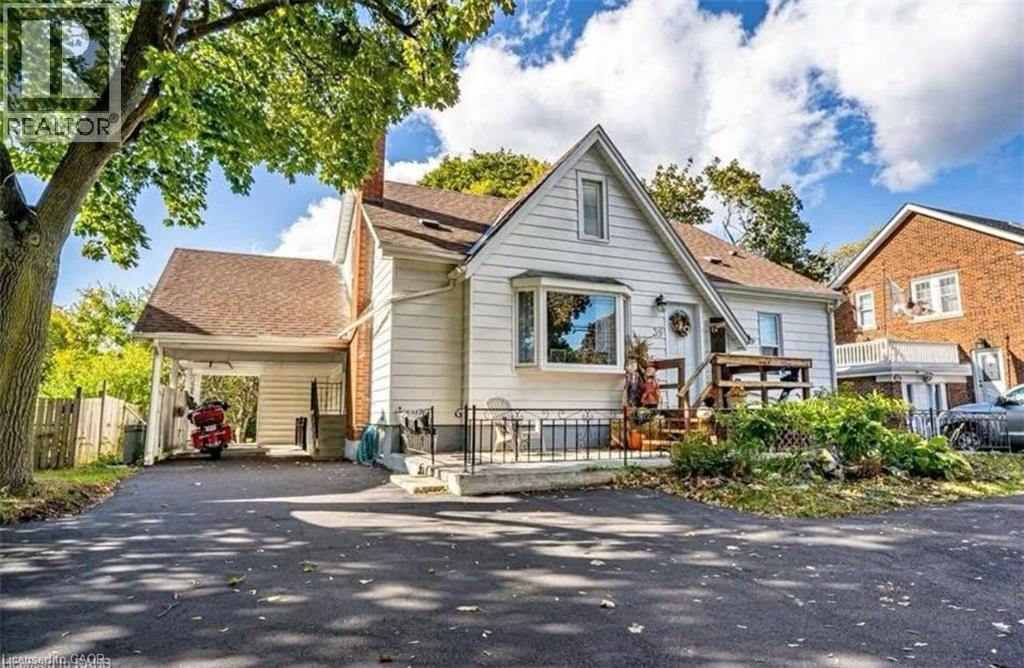
2 bed, 1 bath spacious basement apartment located in Stoney Creek, this beautiful lower-floor unit offers comfortable and convenient living. Featuring a kitchen with granite countertops, private laundry and huge backyard usage. This home is perfect for a couple or small family. One parking available. Prime location close to Eastgate square, schools, parks, shopping, and public transit. Price includes gas and water, hydro separate meter. Available immediately. (id:56248)
53 Bryna Avenue
Hamilton, Ontario
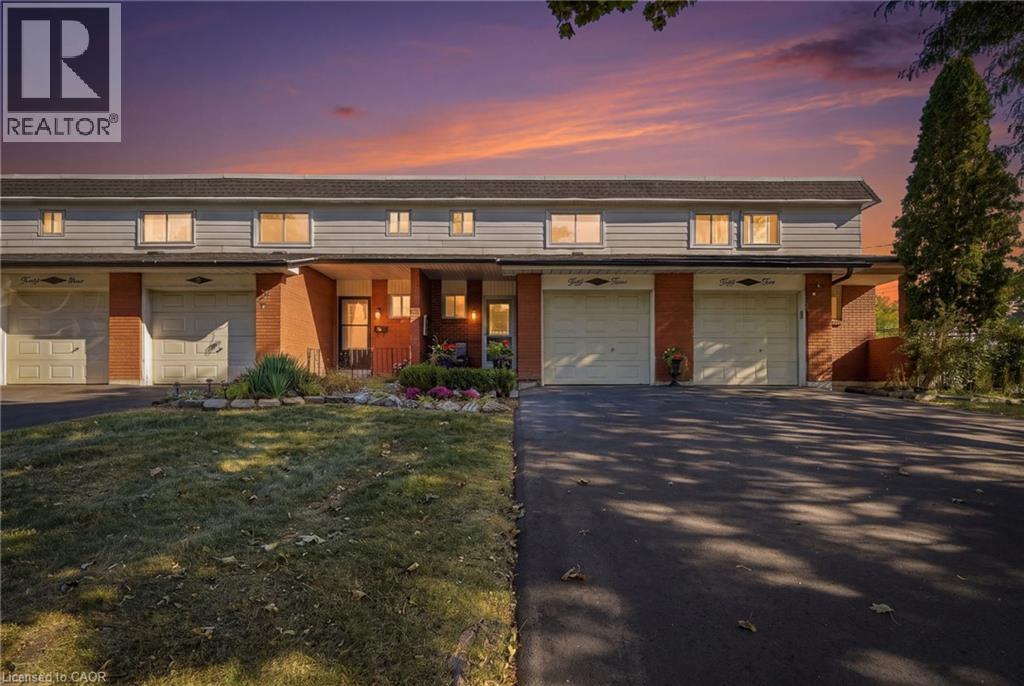
Welcome to 53 Bryna Avenue! This beautifully updated three-bedroom, two-bathroom town home sits in the heart of the Central Mountain's sought-after Greeningdon neighbourhood. Meticulously cared for, this home is truly move-in ready. The renovated kitchen is the showpiece of the main floor, flowing into bright living and dining areas that are perfect for everyday living and entertaining. Upstairs, you'll find a generous primary bedroom, two additional bedrooms, and a stylishly updated bathroom. The finished basement adds a large rec room for a family room, home office, or gym, plus a convenient laundry area. Enjoy two-car parking and the ease of low-maintenance living: condo fees cover the roof, windows, fencing, water, and driveway. You're minutes from the Linc and major highways, schools, shopping, and public transit. It's an ideal opportunity for first-time buyers or downsizers looking for comfort, convenience, and peace of mind. Don't miss it! Don’t be TOO LATE *! *REG TM. RSA (id:56248)
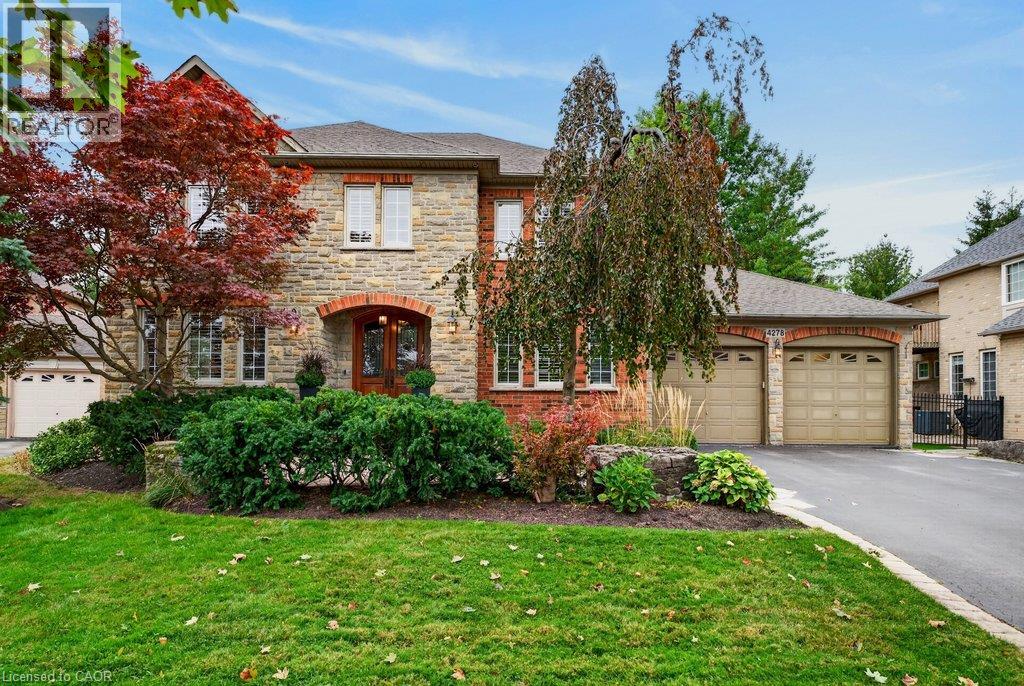
4278 Clubview Drive
Burlington, Ontario
Beautifully planned 3,500 sq.ft. family home on private mature 64.30' x 118.44' lot backing onto Millcroft Golf Club! A short walk to sought-after schools and close to all major amenities. Shop style 4 car double-wide tandem garage. Grand main level living space that features an open concept gourmet style kitchen/great room with island, granite countertops, gas range and fireplace and walk-out to a private terrace and mature landscaped yard with water feature/pond! Separate formal dining room, office/library, 2-piece bathroom and a main level laundry/mudroom with inside entry. Upper level primary suite with 5-piece ensuite, oversized walk-in closet and gas fireplace. 3 additional bedrooms, one with a 4-piece ensuite and one with an ensuite-privilege to the main 4-piece bathroom. Professionally finished lower level with oversized great space, office/den, 3-piece bathroom, sauna, ample storage and a utility/workshop area with walk-up to the garage. 9' and 10' ceilings, hardwood floors, California shutters, pot lighting, built-in audio speakers, central vac and a 200-amp electrical service! Furnace 2026 and roof shingles 2018. 4 bedrooms and 4.5 bathrooms. (id:56248)
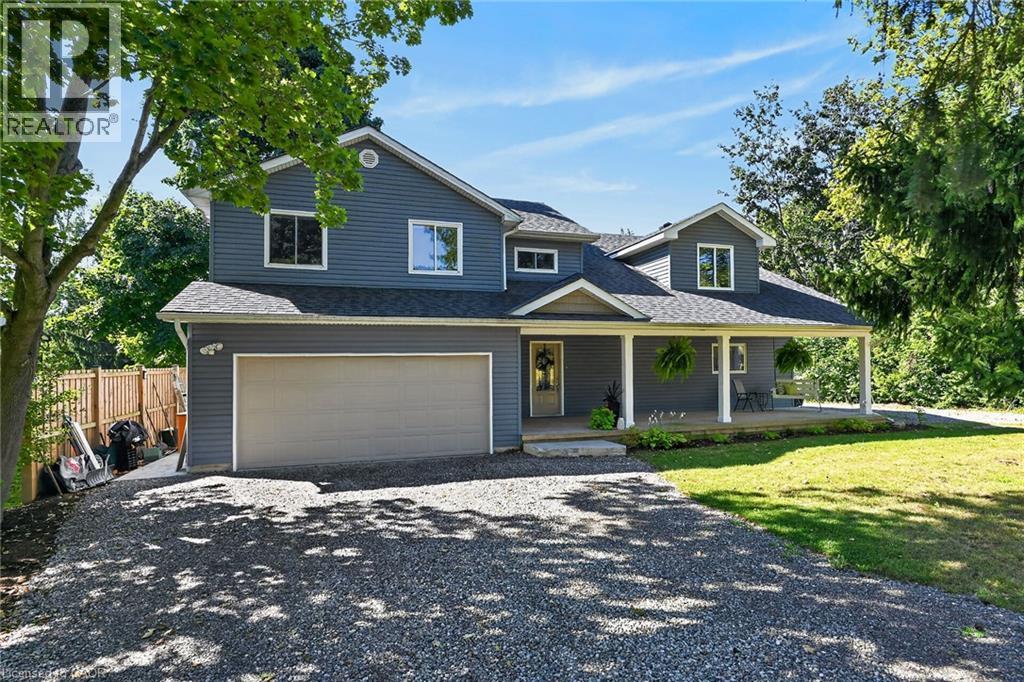
8105 Leeming Road
Mount Hope, Ontario
Beautifully Renovated Rural Retreat Near Hamilton & Caledonia. Welcome to 8105 Leeming Rd, a stunning two-storey home set in a beautiful rural location just minutes from Caledonia and conveniently close to Hamilton. Offering over 2,700 sq. ft. of above-grade living space, this exceptional home has been thoughtfully transformed through two major additions (first in 2008 & second in 2021), with only portions of the original foundation remaining. Designed with both comfort and entertaining in mind, the heart of the home is the beautifully appointed kitchen, offering an inviting space for hosting family and friends. Sliding doors lead directly from the kitchen to a peaceful backyard, creating an ideal indoor-outdoor setting for relaxing, dining, and entertaining. Upstairs, you'll find four spacious bedrooms, one bathroom, and the added convenience of a second-storey laundry room. Part of the primary bedroom also features a roughed-in en-suite bathroom, offering the opportunity to create your own private retreat. The home has been thoughtfully updated with a 2021 furnace, 2021 water softener, and 2025 well pump/pressure tank providing modern comfort and efficiency. Outside, enjoy a new poured stamped-concrete patio overlooking the quiet backyard. A double-car garage and two separate driveways provide ample parking for family, guests, recreational vehicles, or additional vehicles. With its expansive living space, extensive renovations, beautiful kitchen, peaceful rural surroundings, and easy access to Hamilton and Caledonia, this is a rare opportunity to enjoy the best of country living without sacrificing convenience. (id:56248)
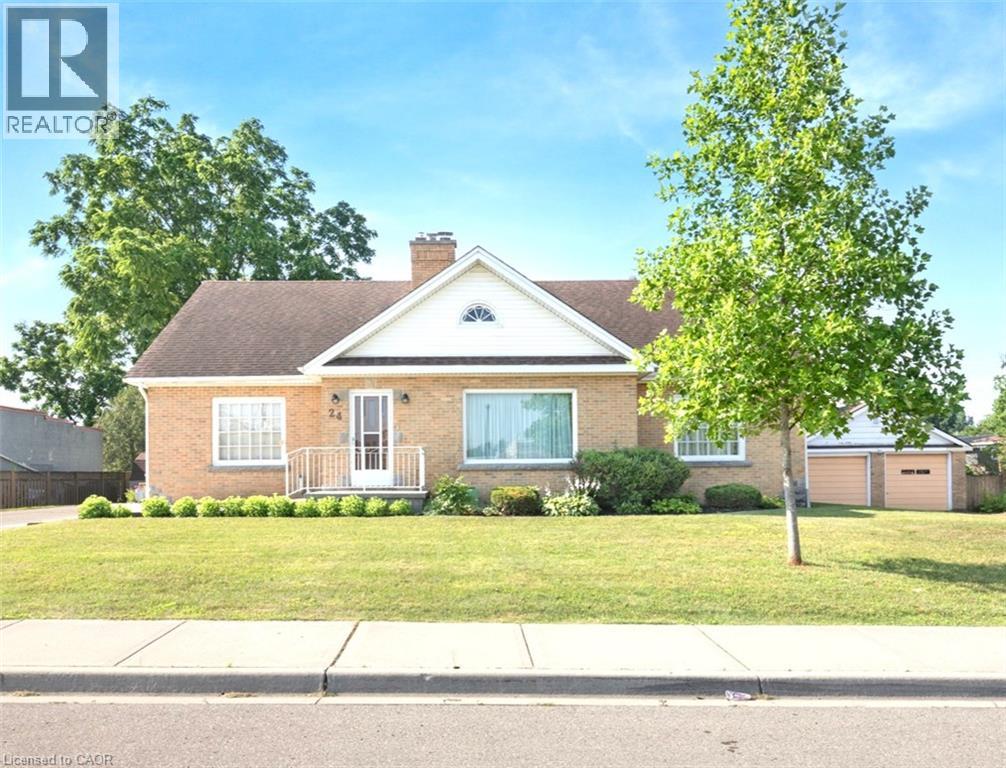
24 Pine Street
Delhi, Ontario
Welcome to 24 PINE ST, DELHI , a ready-to-move-in, charming single-family residence built in 1951, offering a unique blend of classic character and modern potential. This distinctive 1.5-story home presents an exceptional opportunity to create your ideal living space in a desirable community. With 5 bedrooms plus an office space, this residence provides ample space for personal retreats, a growing household and the ability to work from home. The 2 full bathrooms are thoughtfully designed, ensuring convenience and comfort for eveyone. Beyond the living area, a dedicated laundry room, (located on the main floor), as well as a hook-up in the basement, simplifies daily routines. In the basement you will find an additional toilet with rough-in for a 2 pc bath. Below basement level there is access to a fall-out/bomb shelter that expands under the back yard. A partial fenced back yard with shed, offers an exclusive outdoor escape with pleanty of room for kids and pets. The property offers 2 separate driveways ( one on each side of the home) plus a two-car garage, providing secure parking and additional parking spaces. This home would make a great mulitgenerational home or a possible duplex with a zoning change. (id:56248)
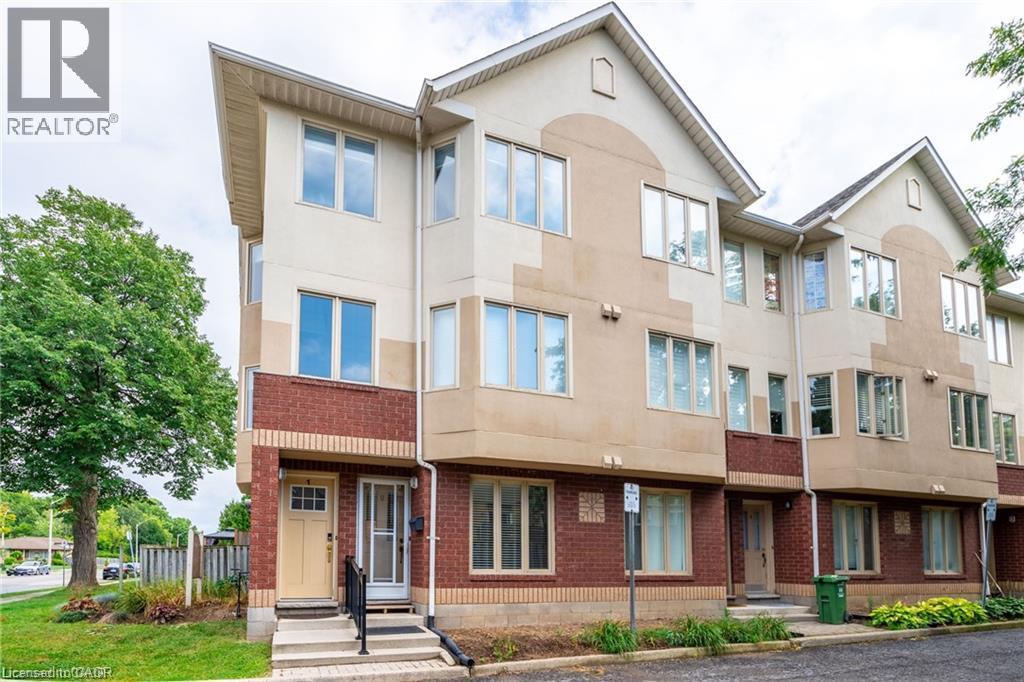
266 Limeridge Road E Unit# 1
Hamilton, Ontario
Location Location Location! This 2 Bed townhouse is available for rent October 1st! Featuring a spacious main floor with patio doors off the living room leading to your own private balcony. Off the living room is your eat in kitchen with stainless steel appliances. The upper level has 2 good sized bedrooms, a 4 PCE bathroom and laundry. One parking spot is included. In an excellent location close to everything, including: Limeridge Mall, Restaurants, Hwy 403, Shops, Parks, Schools, Major Transit Hub, The Link and Fortinos. Photos are taken prior to current tenant living there. (id:56248)