
24 Pine Street Delhi, Ontario N4B 1N6







$575,000
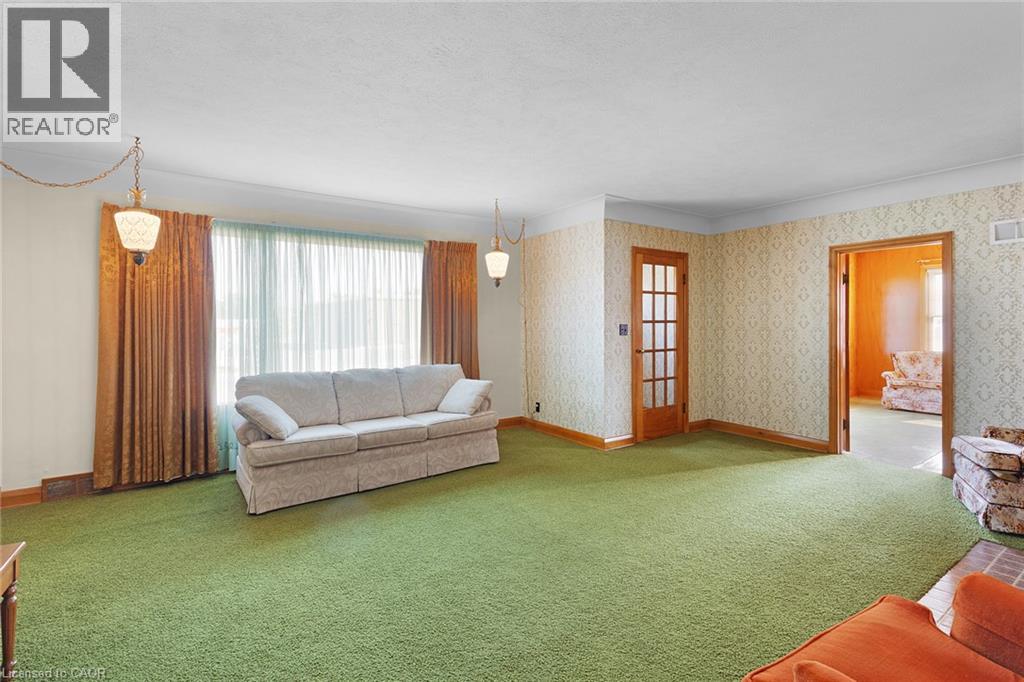
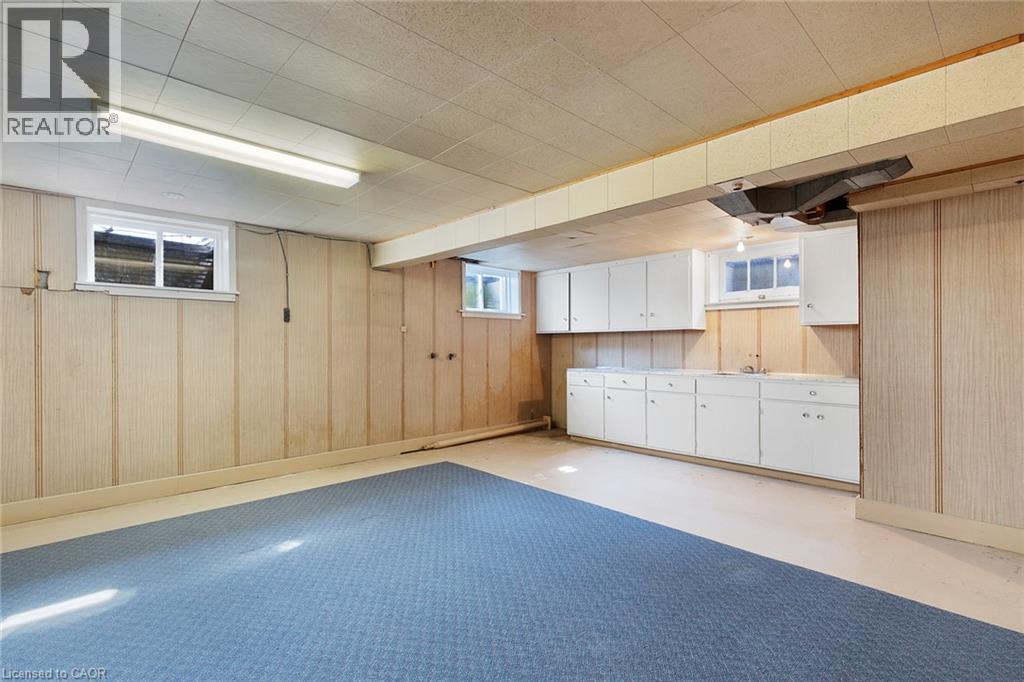
Welcome to 24 PINE ST, DELHI , a ready-to-move-in, charming single-family residence built in 1951, offering a unique blend of classic character and modern potential. This distinctive 1.5-story home presents an exceptional opportunity to create your ideal living space in a desirable community. With 5 bedrooms plus an office space, this residence provides ample space for personal retreats, a growing household and the ability to work from home. The 2 full bathrooms are thoughtfully designed, ensuring convenience and comfort for eveyone. Beyond the living area, a dedicated laundry room, (located on the main floor), as well as a hook-up in the basement, simplifies daily routines. In the basement you will find an additional toilet with rough-in for a 2 pc bath. Below basement level there is access to a fall-out/bomb shelter that expands under the back yard. A partial fenced back yard with shed, offers an exclusive outdoor escape with pleanty of room for kids and pets. The property offers 2 separate driveways ( one on each side of the home) plus a two-car garage, providing secure parking and additional parking spaces. This home would make a great mulitgenerational home or a possible duplex with a zoning change. (id:56248)
Open House
This property has open houses!
12:00 pm
Ends at:2:00 pm
Property Details
| MLS® Number | 40860373 |
| Property Type | Single Family |
| Amenities Near By | Place Of Worship, Playground, Schools, Shopping |
| Features | Paved Driveway |
| Parking Space Total | 9 |
Building
| Bathroom Total | 3 |
| Bedrooms Above Ground | 5 |
| Bedrooms Total | 5 |
| Appliances | Dishwasher, Dryer, Refrigerator, Stove, Washer, Window Coverings |
| Architectural Style | Cape Cod |
| Basement Development | Partially Finished |
| Basement Type | Full (partially Finished) |
| Constructed Date | 1951 |
| Construction Style Attachment | Detached |
| Cooling Type | Central Air Conditioning |
| Exterior Finish | Brick, Vinyl Siding |
| Fireplace Fuel | Wood |
| Fireplace Present | Yes |
| Fireplace Total | 1 |
| Fireplace Type | Other - See Remarks |
| Foundation Type | Block |
| Half Bath Total | 1 |
| Heating Fuel | Natural Gas |
| Heating Type | Forced Air |
| Stories Total | 2 |
| Size Interior | 2,739 Sqft |
| Type | House |
| Utility Water | Municipal Water |
Parking
| Detached Garage |
Land
| Access Type | Highway Nearby |
| Acreage | No |
| Land Amenities | Place Of Worship, Playground, Schools, Shopping |
| Sewer | Municipal Sewage System |
| Size Frontage | 121 Ft |
| Size Total Text | Under 1/2 Acre |
| Zoning Description | R1 |
Rooms
| Level | Type | Length | Width | Dimensions |
|---|---|---|---|---|
| Second Level | 4pc Bathroom | 9'4'' x 7'7'' | ||
| Second Level | Bedroom | 15'9'' x 13'0'' | ||
| Second Level | Bedroom | 12'2'' x 9'4'' | ||
| Second Level | Bedroom | 18'2'' x 13'0'' | ||
| Basement | Storage | 17'7'' x 10'7'' | ||
| Basement | Storage | 29'5'' x 21'5'' | ||
| Basement | Utility Room | 32'4'' x 11'9'' | ||
| Basement | 1pc Bathroom | 7'4'' x 3'11'' | ||
| Basement | Eat In Kitchen | 24'6'' x 16'1'' | ||
| Main Level | Office | 9'8'' x 8'3'' | ||
| Main Level | Bedroom | 15'9'' x 10'6'' | ||
| Main Level | Primary Bedroom | 14'1'' x 13'0'' | ||
| Main Level | Laundry Room | 4'11'' x 7'10'' | ||
| Main Level | 4pc Bathroom | 10'0'' x 7'10'' | ||
| Main Level | Kitchen | 14'1'' x 7'10'' | ||
| Main Level | Dining Room | 11'5'' x 14'1'' | ||
| Main Level | Family Room | 14'1'' x 12'6'' | ||
| Main Level | Living Room | 21'5'' x 17'6'' |
https://www.realtor.ca/real-estate/30243615/24-pine-street-delhi
Interested?


The trademarks REALTOR®, REALTORS®, and the REALTOR® logo are controlled by The Canadian Real Estate Association (CREA) and identify real estate professionals who are members of CREA. The trademarks MLS®, Multiple Listing Service® and the associated logos are owned by The Canadian Real Estate Association (CREA) and identify the quality of services provided by real estate professionals who are members of CREA. The trademark DDF® is owned by The Canadian Real Estate Association (CREA) and identifies CREA's Data Distribution Facility (DDF®)
October 26 2026 07:41:07
REALTORS® Association of Hamilton-Burlington
Coldwell Banker Big Creek Realty Ltd. Brokerage