
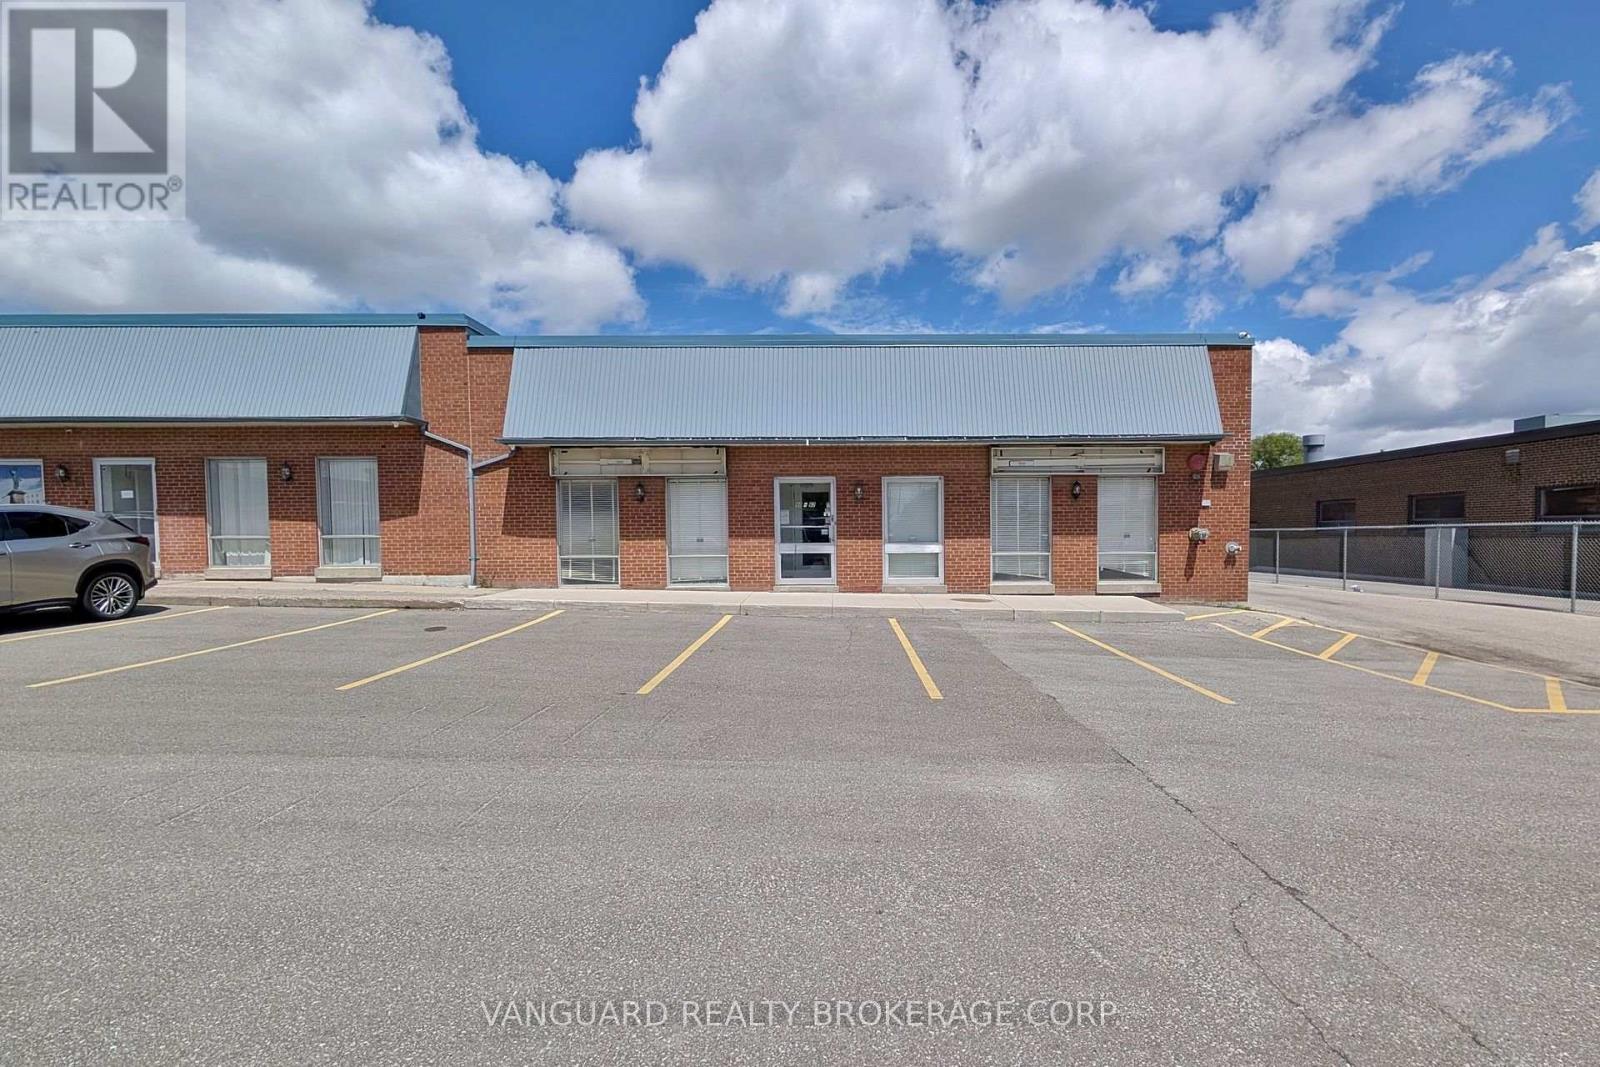
90-92 Martin Ross Avenue
Toronto, Ontario
Great Location. Clean Unit. TTC Stop At Front Door. Minutes From Hwy 401, 400 And 407. Ample Parking. (id:56248)
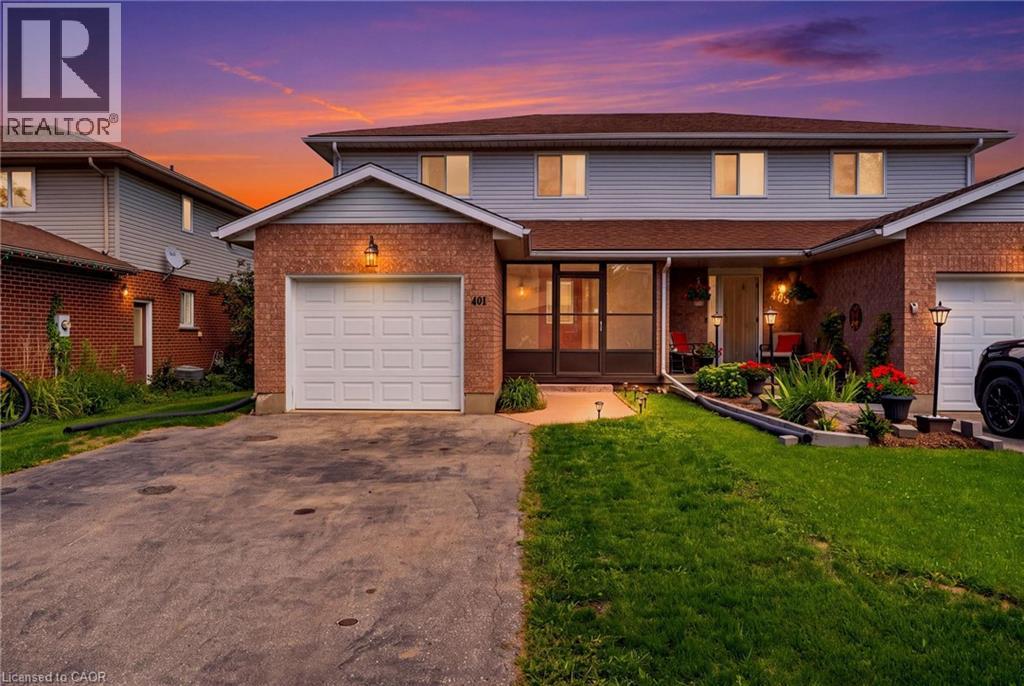
401 Joseph Street
New Hamburg, Ontario
Welcome to 401 Joseph Street, a beautifully maintained two-storey semi-detached home nestled in the charming and picturesque community of New Hamburg. Offering 3 bedrooms and 2 bathrooms, this inviting home is an excellent opportunity for first-time buyers, young families, or anyone looking to enjoy the warmth and convenience of small-town living while remaining just minutes from Kitchener-Waterloo and major commuter highways. Ideally situated within easy walking distance of New Hamburg’s quaint downtown, you’ll enjoy convenient access to local shops, restaurants, cafes and everyday amenities. The surrounding area also offers plenty of opportunities to get outside and enjoy nature, with nearby riverside picnic spots, scenic trails and the walking trails at the Mike Schout Conservation Area providing a wonderful setting for walking, jogging or simply enjoying the outdoors. Inside, this move-in-ready home offers a comfortable and functional layout with numerous updates completed over the years. Improvements include updated kitchen cabinetry, granite countertops, a stylish glass backsplash, updated flooring, refreshed bathrooms, furnace, driveway, deck and much more. The home has been thoughtfully cared for and is ready for its next owners to simply move in and enjoy. Step outside and you’ll discover a spacious backyard offering plenty of room for children, pets, gardening or entertaining. The large, recently refinished deck provides the perfect place to relax with your morning coffee, host family and friends, or unwind at the end of the day while enjoying a peaceful evening under the stars. Combining a great location, thoughtful updates, generous outdoor space and the charm of New Hamburg, 401 Joseph Street is a wonderful opportunity to enter the market and enjoy everything this vibrant community has to offer. (id:56248)
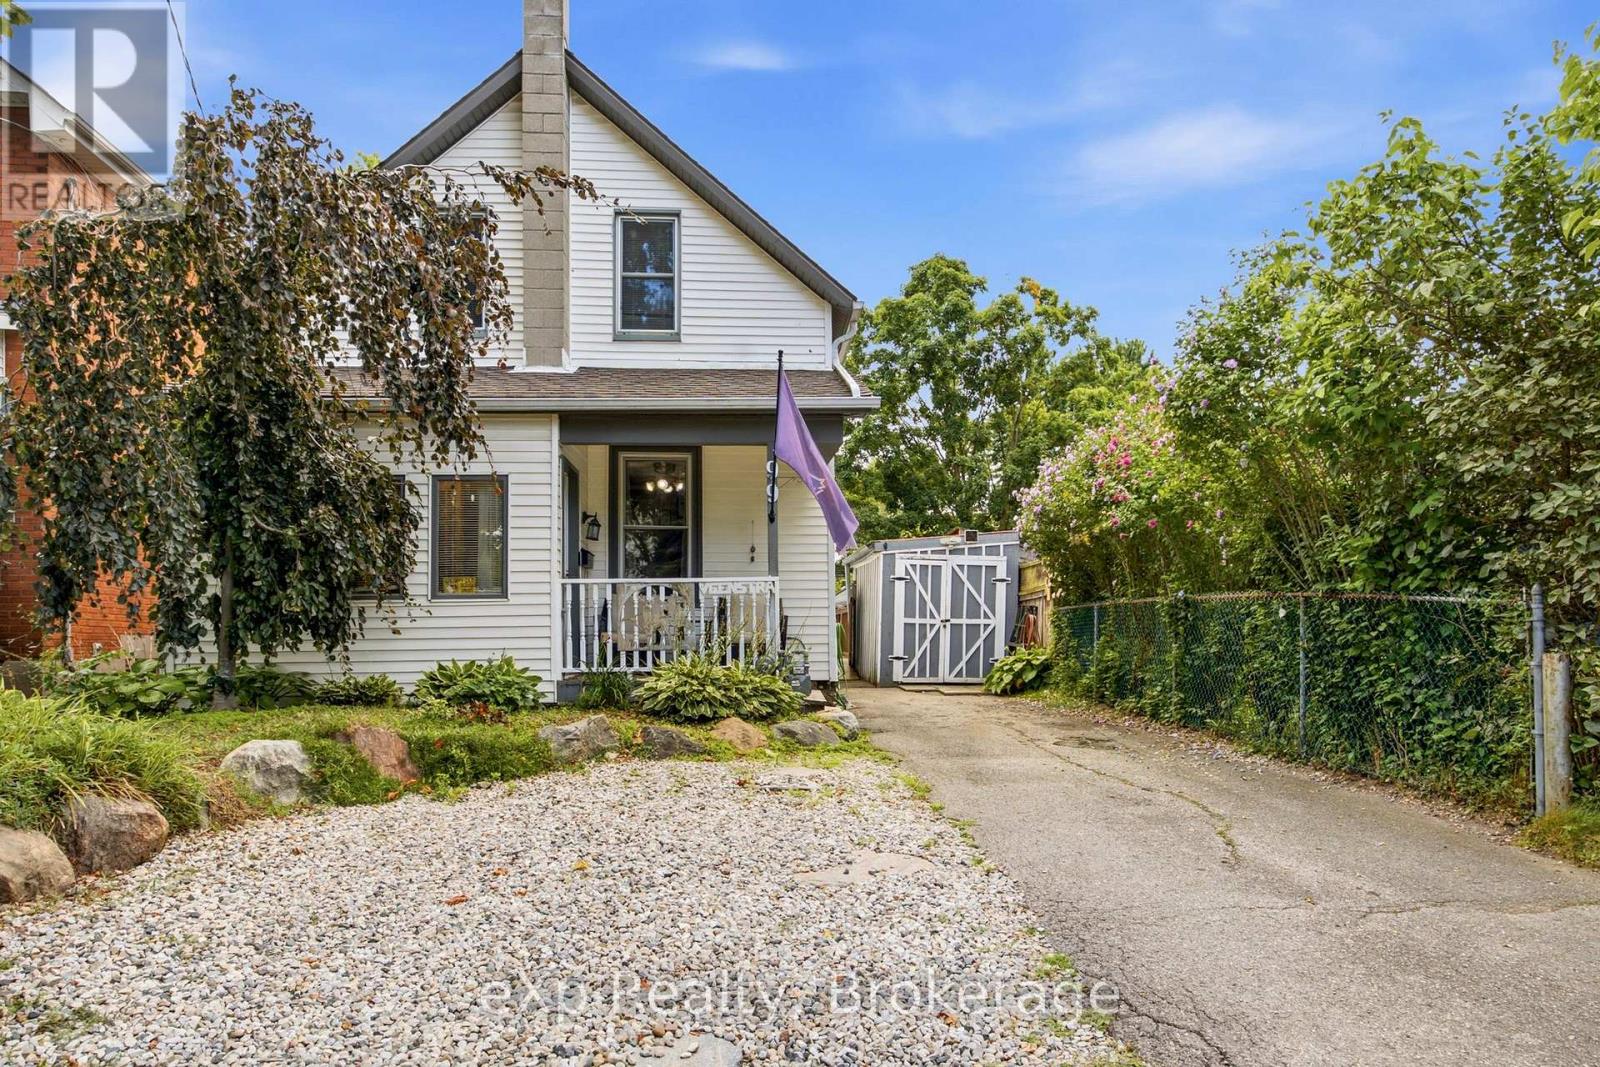
99 Dufferin Street
Stratford, Ontario
Welcome to 99 Dufferin Street, a charming Stratford home where original character meets the updates and everyday functionality today's buyers are looking for. Step inside through the spacious enclosed front porch - an ideal drop zone for coats, shoes and sports gear, before entering the home's inviting principal rooms. Original trim and mouldings add warmth and character to the living and dining areas, while high ceilings enhance the sense of space. At the back of the home, a bright, open and welcoming kitchen featuring a large island and plenty of natural light. With room to cook, gather and entertain, it's a space that feels connected to the rest of the home rather than tucked away. Main-floor laundry adds another layer of convenience. From the kitchen, step outside to the fenced backyard and deck, offering a private space for summer dinners, kids, pets or simply relaxing at the end of the day. Featuring a raised vegetable garden and fire pit. Two storage sheds provide plenty of room for bikes, gardening tools and seasonal equipment, while the basement offers additional storage. Located in Stratford's established Dufferin Park area, you'll be close to neighbourhood parks, Dufferin Arena & baseball diamond, schools and everyday amenities, with convenient access to Lorne Avenue and routes in and out of the city.This home is comfortable, character-filled and in a convenient Stratford neighbourhood and it's ready for its next chapter. (id:56248)
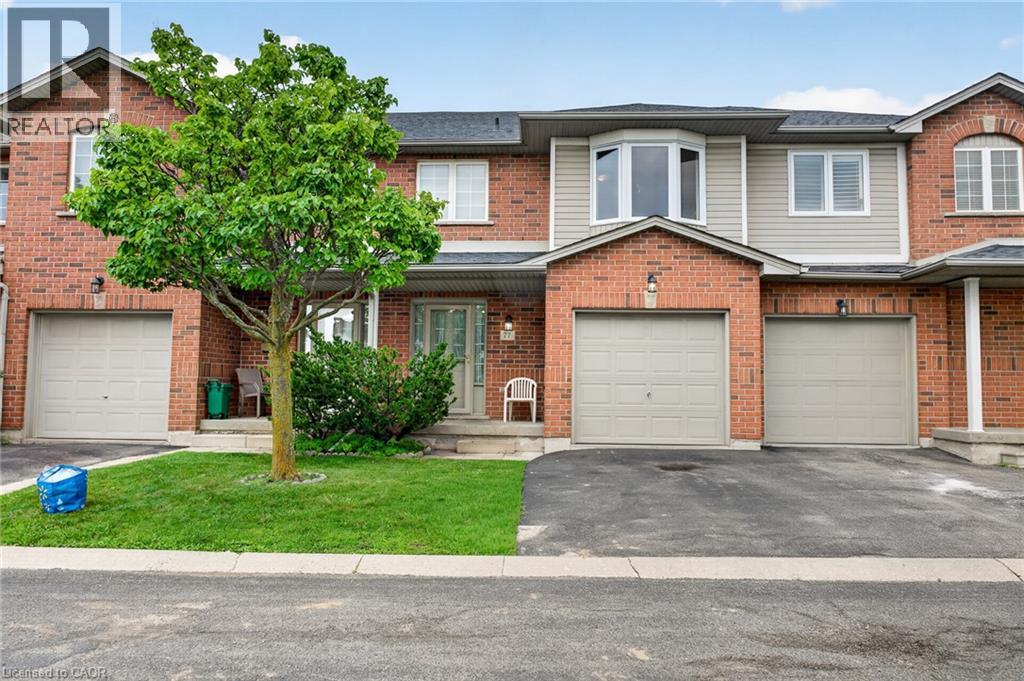
800 Paramount Drive Unit# 77
Stoney Creek, Ontario
Nestled in an exclusive Valley Park cul-de-sac, 800 Paramount Drive offers rare privacy and refined suburban living along a serene greenbelt. Available for the first time in two decades, this meticulously maintained home seamlessly pairs architectural grace with everyday comfort. An impressive two-storey foyer with a curved staircase sets an inviting tone, leading to expansive living and dining spaces accented by timeless hardwood floors. The upper level serves as a private sanctuary with three light-filled bedrooms, including a primary retreat complete with a full ensuite and walk-in closet. Downstairs, a beautifully finished lower level provides an elevated space for relaxation or entertaining, alongside dedicated utility area and cold cellar. Step outside to a private rear deck and patio that overlook quiet common green space—perfect for al fresco dining in a tranquil setting. Offering the ease of low-maintenance living with inclusive exterior care, the residence is enhanced by an attached garage and generous visitor parking. Situated moments from Conservation Area, local dining, and quick links to the Lincoln M. Alexander and Red Hill Parkways, this property captures an ideal blend of luxury, location, and lifestyle. (id:56248)
1194 Stirling Drive
Oakville, Ontario
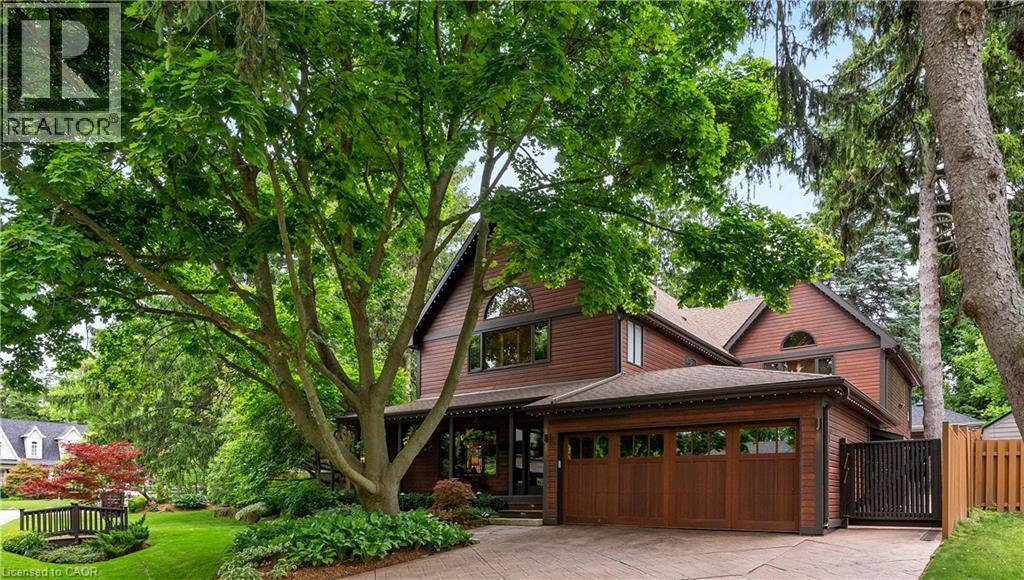
Welcome to 1194 Stirling Drive—an exceptional value and rare opportunity to own a substantial 4,294 sq. ft. home on an expansive private corner lot in one of SW Oakville’s most desirable neighbourhoods. The impressive scale, space and setting of this property truly must be experienced in person. Offering remarkable indoor and outdoor living, this home provides an incredible setting for family life, entertaining and enjoyment through every season. The spectacular backyard retreat features a newly built (2023) Gib-San Gunite pool, professionally landscaped grounds, a sprawling 1,500 sq. ft. deck and powered pergola, creating a private oasis and seamless extension of the home. Inside, expansive windows and skylights fill the open-concept living spaces with natural light, while hardwood floors and two stone gas fireplaces add warmth and character. At the heart of the home, the chef’s kitchen features top-tier Miele appliances, Cambria Quartz countertops, two copper sinks, a walk-in pantry and heated floors extending into the glass-enclosed sunroom. Upstairs, the primary suite offers vaulted ceilings, a walk-in closet and spa-inspired ensuite with steam shower, heated bench and floors, jets and custom cabinetry. Three additional bedrooms provide plenty of space for family and guests, including a unique two-level bedroom with ensuite and partial lake views. A separate west wing features a generous 25' x 16' recreation room, adding even more versatile living space. With over 4,200 sq. ft., an exceptional lot, spectacular pool and outstanding indoor and outdoor living, 1194 Stirling Drive offers tremendous value in a highly sought-after Oakville location. Walk to downtown shops, Bronte Harbour, the lake, trails and restaurants, with excellent public and private schools nearby. A truly unique property offering the space, lifestyle and location that are increasingly hard to find. (id:56248)
910 Walton Avenue N
Listowel, Ontario
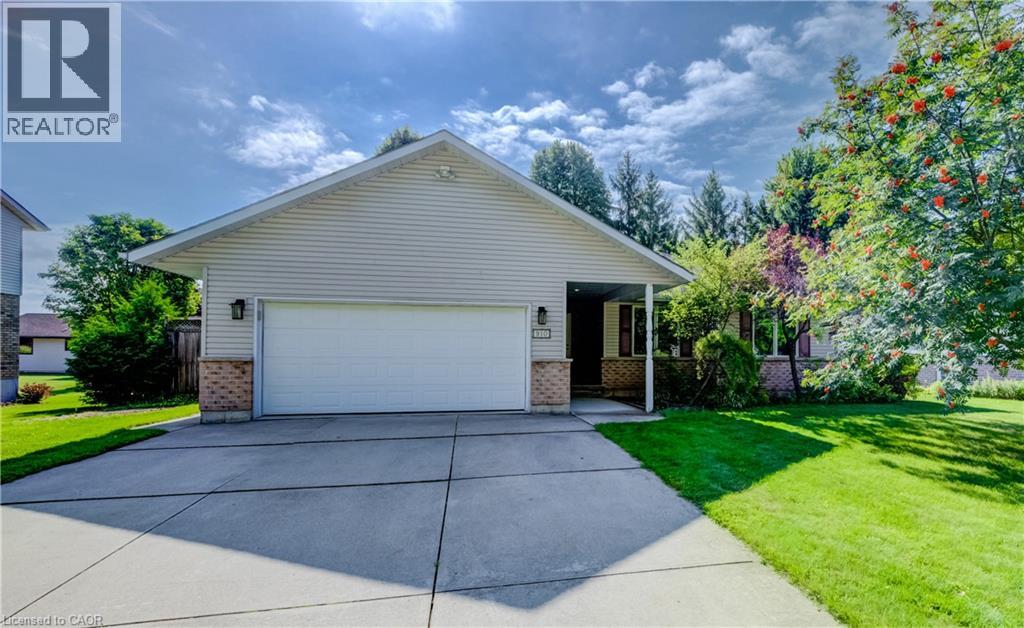
Welcome to 910 Walton Avenue North, a spacious bungalow filled with natural light and designed with both comfort and flexibility in mind. Large windows and a skylight brighten the main living areas, while hardwood floors and a fireplace add warmth and character. The kitchen features beautiful wood cabinetry and connects easily to the breakfast area, dining room and sunroom, creating a comfortable flow for everyday living and entertaining. Three bedrooms are conveniently located on the main floor, including a generous primary bedroom with a private ensuite and large walk-in closet with pocket doors. One of the additional bedrooms also offers ensuite access to the main family bathroom. Main-floor laundry and inside access to the double garage add everyday convenience. The finished lower level offers even more living space, with in-floor heating, a separate entrance, full kitchen, 3-piece bathroom, bedroom and separate laundry, making it especially well suited for extended family or multigenerational living. An additional unfinished room offers potential for a second bedroom, office or hobby space. Outside, enjoy the deck, mature yard and established neighbourhood. Come experience the space, warmth and possibilities of 910 Walton Avenue North and see how easily this home could fit the way you live. (id:56248)

2 Queen Mary Court
Vaughan, Ontario
NEW PRICE 999,900!!!!!! MOVE IN NOW!!! Welcome To The Luxury Residences At Pebble Creek! Located In A Private Enclave & Surrounded By Beautiful Forested Area. A Tucked Away Oasis With A Gorgeous Private, Roof Top Terrace Over 535 Sq. Ft. To Enjoy The OutDoor Space ! Perfect For Entertaining Or Unwinding To Panoramic Treetop Views Or Watching Beautiful , Peaceful Sunsets! Executive, End Unit TownHome Over 2159 Sq. Ft Of Living Space With Dream Kitchen, 3+1 Bedrooms, 4.5 Bathrooms, Great FloorPlan With High End Finishes. Spacious & Bright Breakfast Area With Walk Out to Balcony (8'x6') and Open To Great Room. Numerous Builder Upgrades Including The Addition Of A Full Bathroom with a Shower on The Ground Floor With A Garden Door Walk-Out To Backyard Which Can Be Used As A 4th Bedroom Or A Pleasant Workspace . Laundry Room Conveniently Located On Bedroom Level, Finished Basement With Built-In Wall To Wall Storage and A Full Bathroom. Flooded With Natural Daylight With A Skylight At The Top Of The Stairwell!!!! The Ravine Model With Revised FloorPlan Attached. Pleasing Decor... Features 9 Foot Ceilings On Ground and Main Floor. Minutes To Vaughan Subway Station, Highway 7, Highway 400, New Hospital & All Amenities. Walk To Bus & Shopping. No Notice Necessary! Show Anytime!!!!! Move In Now!!!!! Better Than New With Nothing To Do!!!!!!!! (id:56248)
107 - 361 Front Street W
Toronto, Ontario
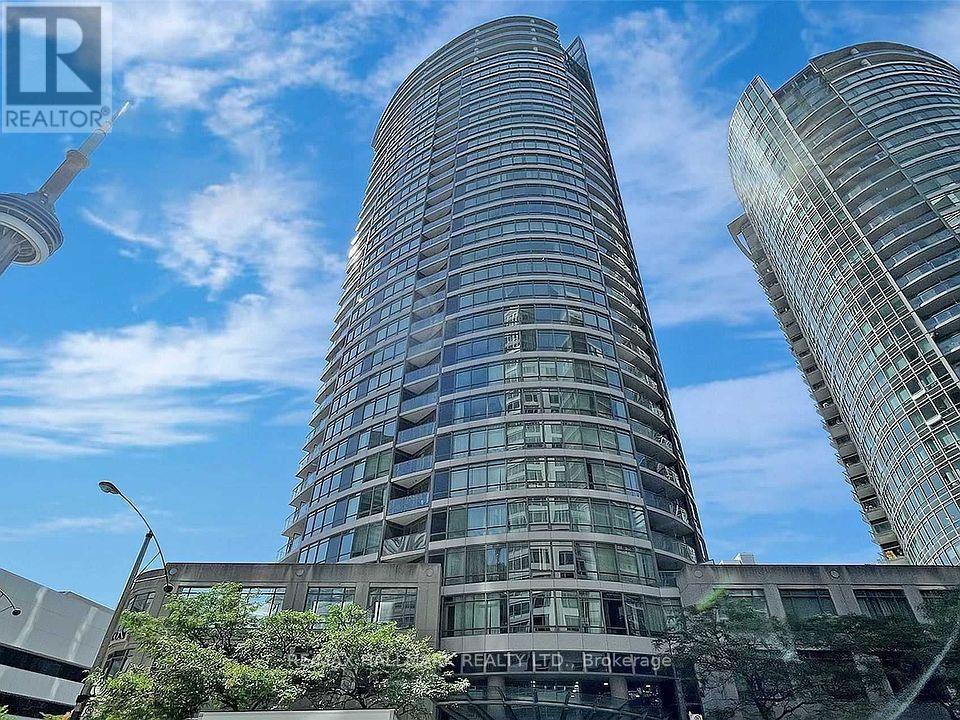
Welcome to 361 Front street west unit 107. Living By The Park! A one-Of-A-Kind! Unique, Elegant Ground Floor Unit With Your Own Terrace Connected To A Stunning Waterfall Park. Upscale Renovation With Floor To Ceiling Closets, All New Quality Appliances. Designer Bathroom, 613 Square Feet Including 130 Square Foot Outdoor Terrace. An Amazing Home For Someone Special! (id:56248)
223 Elmwood Avenue
Toronto, Ontario
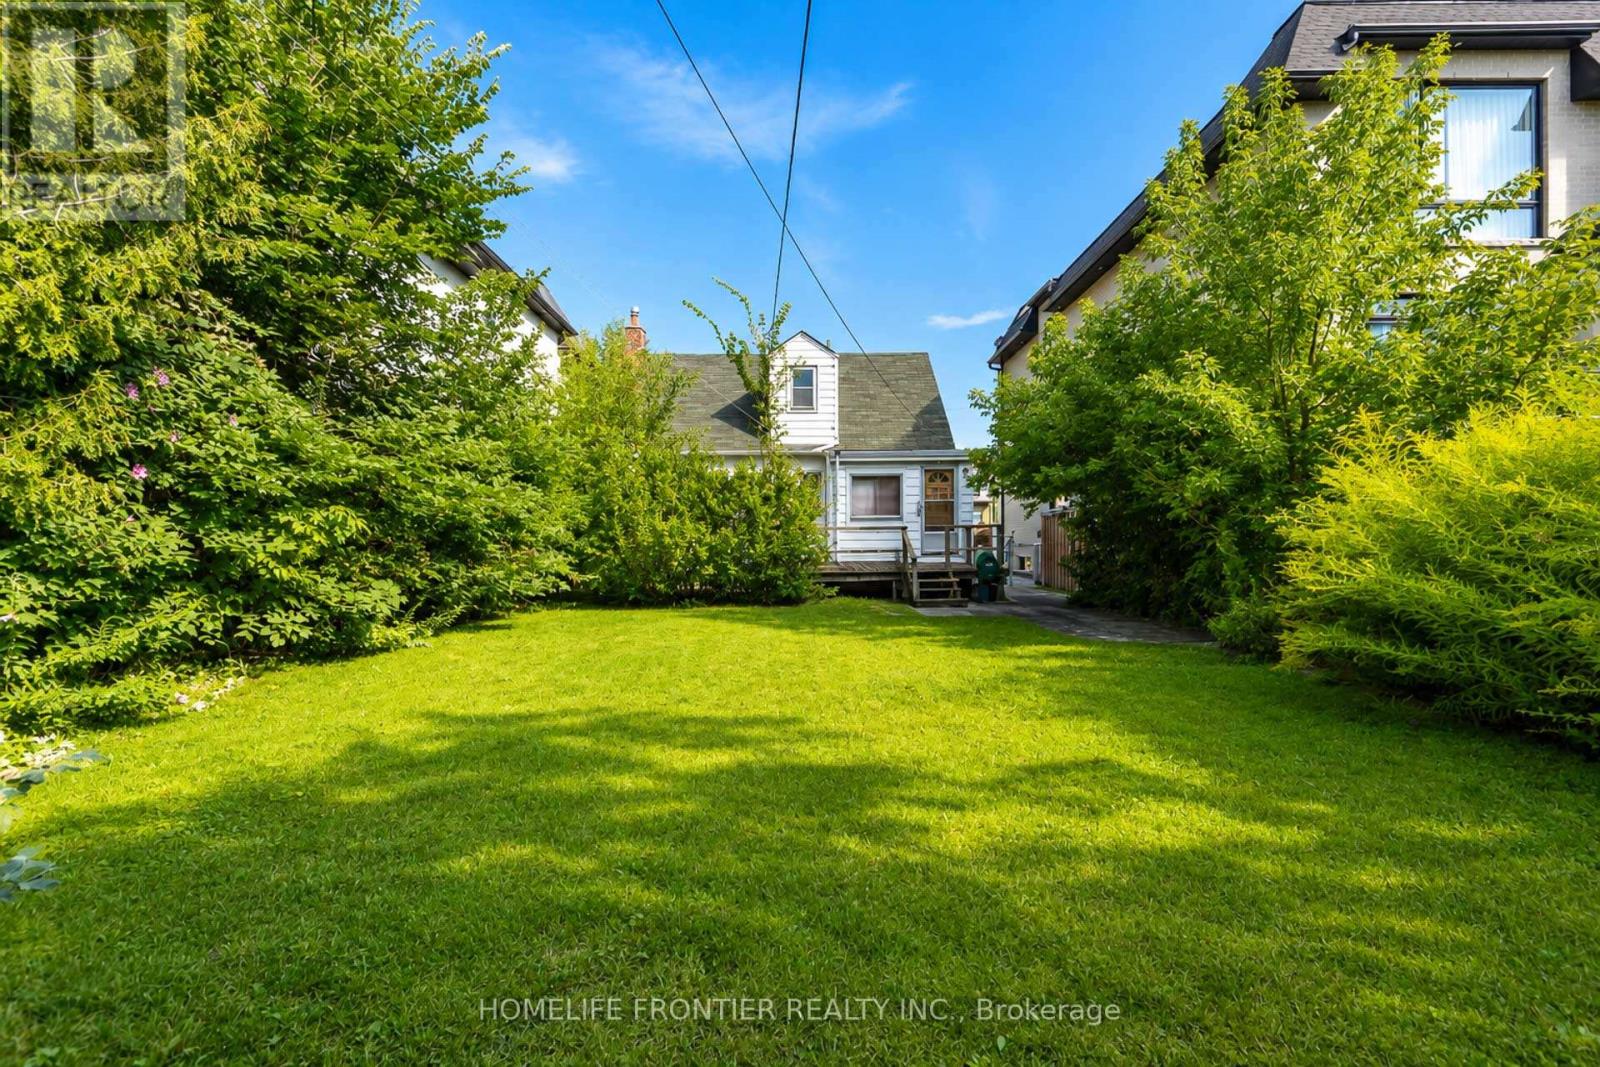
Attention Builders & Investors! Prime Detached Investment Lot in Highly Sought after Willowdale East, accompanied by Multi-Million Dollar Custom Estate Homes in North York's finest neighbourhood! Welcome to 223 Elmwood Avenue, this 42x131.50 Ft Building Lot is ideal potential for your own Custom Home on a Deep & Private Lot or a Fantastic Investment Rental Income Property. Extra Parking Space. Close to Top Ranked Schools: Hollywood P.S, Bayview M.S, & Earl Haig S.S! Also conveniently located within walking distance to banks & pharmacies (Bayview Village, Sheppard & Longmore), Restaurants (Bayview Village, Sheppard & Willowdale) & bus stop at Elmwood & Willowdale. Steps Away from Subway, Retail Shops, Parks, Professional Office, TTC, Community Centre & Entertainment! Mins To Hospital, Hwy 401 & 404 (id:56248)
Ph15 - 101 Erskine Avenue
Toronto, Ontario
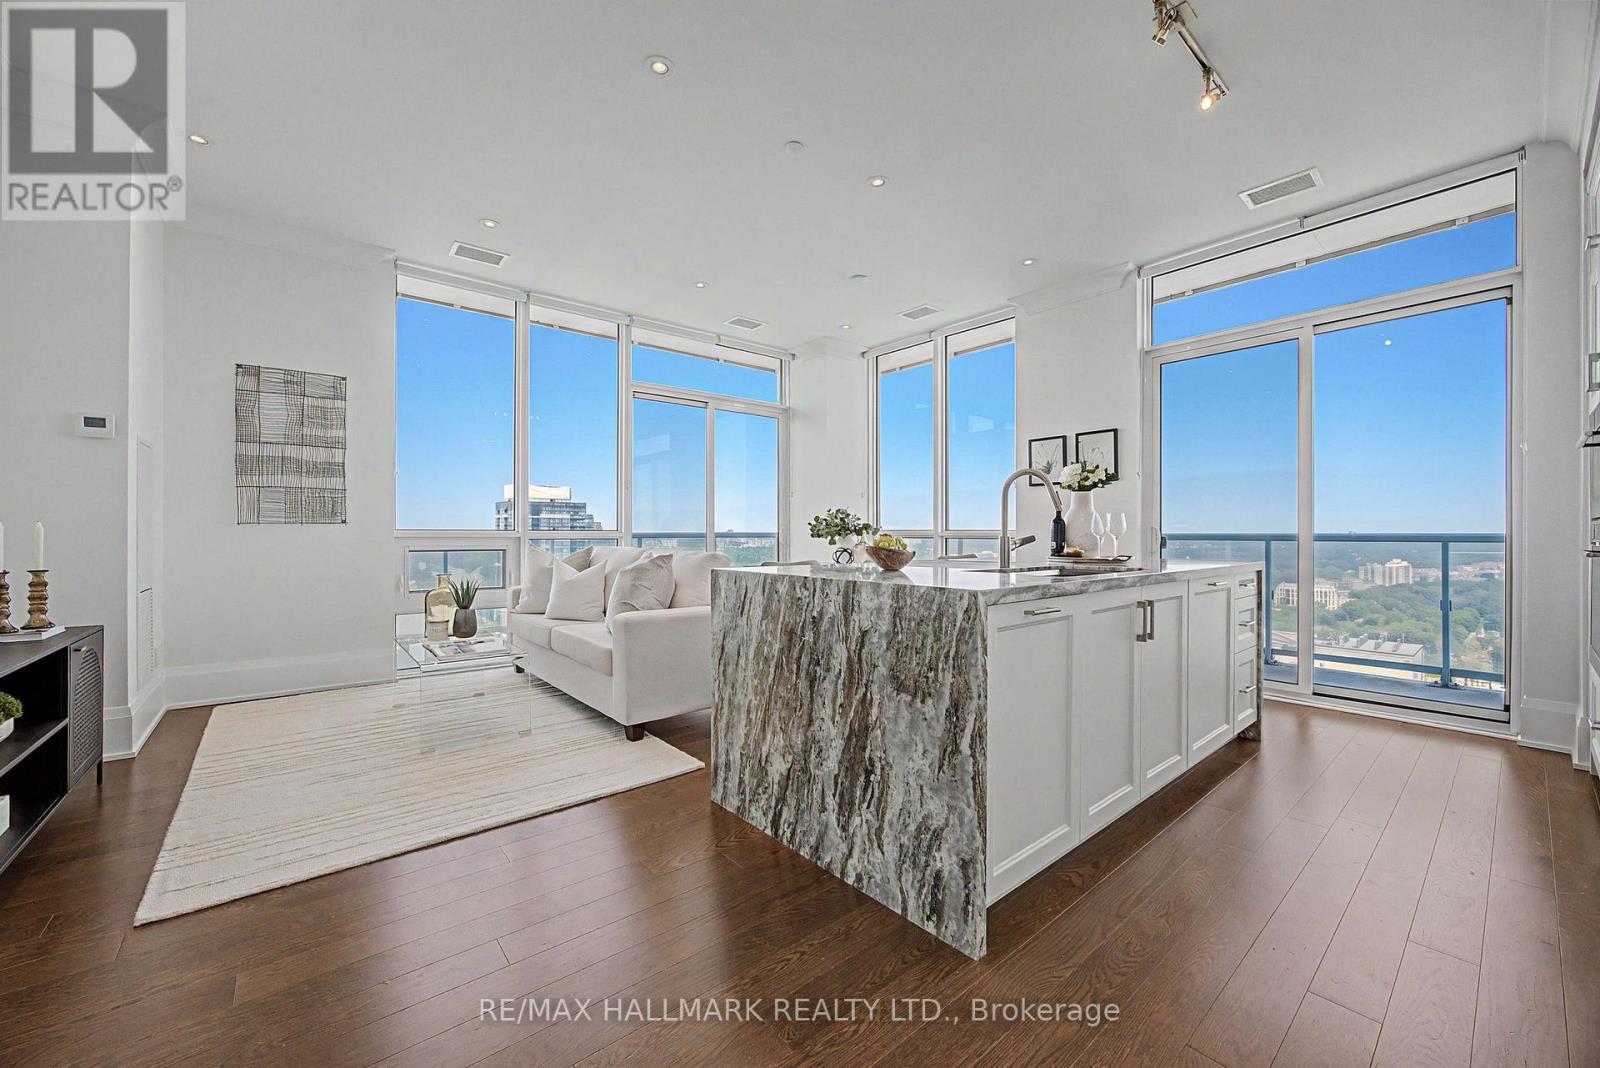
Rarely offered. Truly one-of-a-kind. PH15 at 101 Erskine Ave delivers the space, privacy and sophistication of a luxury home-not just a condo. Built by renowned Tridel in the heart of Midtown at Yonge & Eglinton, this 2-bedroom + den, 3-bathroom penthouse showcases soaring 10-ft smooth ceilings, floor-to-ceiling windows and engineered hardwood throughout-all complemented by a surprisingly low maintenance fee for a residence of this caliber. The open-concept living and dining areas are flooded with natural light and flow seamlessly onto a spectacular wraparound balcony-the perfect setting for entertaining, unwinding or savoring breathtaking sunset views. The upgraded kitchen impresses with a striking waterfall island, custom cabinetry, premium built-in appliances and an induction cooktop. Thoughtful custom upgrades include kitchen built-ins, a wine fridge, appliance garage and built-in closets, adding both convenience and refined design detail. The layout is as functional as it is beautiful, with generous principal rooms and virtually no wasted space. An oversized den with sliding doors offers exceptional versatility as a home office, media room, library or private retreat. The primary bedroom is a true sanctuary, while the second bedroom's private ensuite ensures comfort and privacy for family or guests. A separate powder room adds further convenience for hosting, and dual air-conditioning systems provide independent climate control year-round-beyond the building's seasonal changeover. With just six residences on the floor, PH15 offers a rare degree of privacy and exclusivity. Building amenities include 24-hour concierge, outdoor pool, gym, yoga studio, sauna, steam room, theatre room, party room, billiards room, BBQ area, guest suites and visitor parking-all just steps from Midtown's finest restaurants, cafés, shopping, parks and transit. A rare offering. Breathtaking sunsets. Refined finishes. Low maintenance fees. Penthouse living, redefined. (id:56248)
2503 - 15 Holmes Avenue
Toronto, Ontario
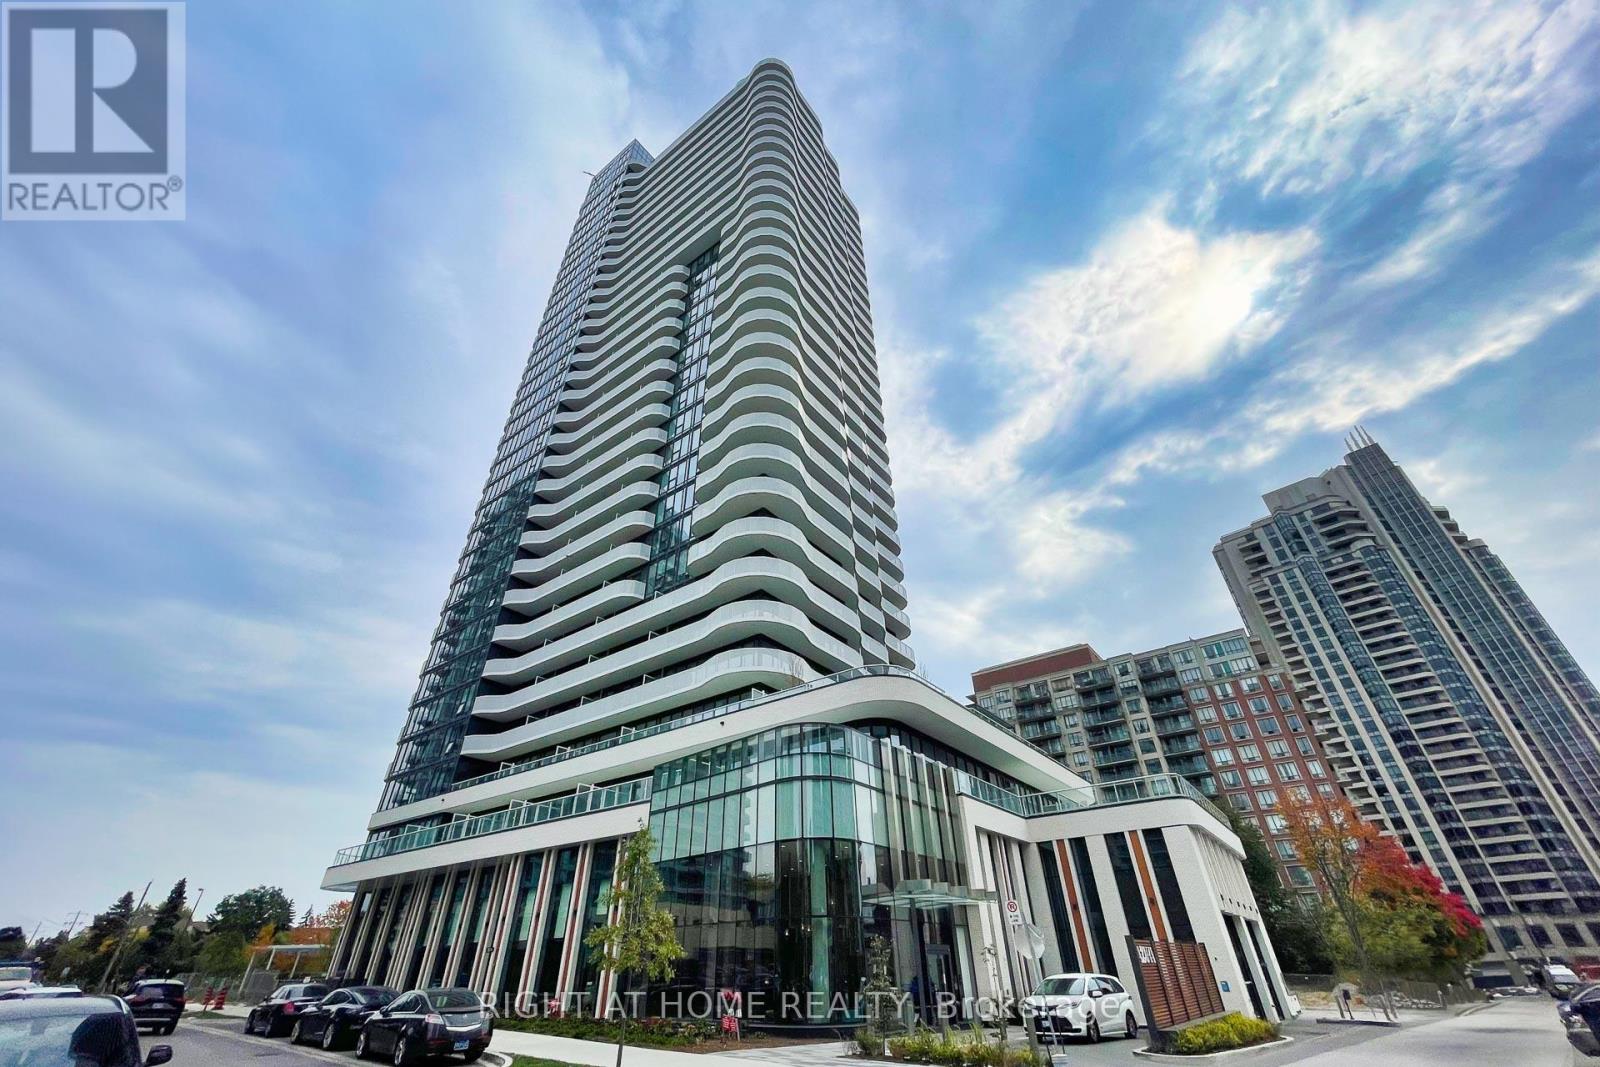
New Luxury Azura Condo. Open Concept Living. W/O To Balcony, Steps To Finch subway. Finishes Including Granite Counter. Den can be used as 2nd Bedroom. (id:56248)

411 Wedgewood Drive
Oakville, Ontario
Situated in highly coveted South East Oakville, this custom-built 4,200 square foot masterpiece offers luxury living in an elite location close to the very best public and private schools Halton has to offer. Designed for grand entertaining and effortless family life, the home opens with a soaring great room featuring dramatic high ceilings and abundant natural light. The main floor centers around a chef-inspired open-concept kitchen and breakfast area that seamlessly connects to a functional butler's pantry for easy hosting. A massive combined living and dining room space sets the stage for formal gatherings, while a private main-floor office provides a quiet retreat for remote work. The upper level delivers spacious accommodations tailored for comfort. The massive primary suite acts as a private sanctuary, featuring a sprawling walk-in closet and a spa-like 5-piece ensuite bath. The second bedroom offers its own double closet and a private 3-piece ensuite. Completing the upper floor, two additional oversized bedrooms share a beautifully finished 5-piece dual-vanity ensuite. Step outside into an exceptional backyard oasis framed by mature trees for complete privacy. The expansive grounds feature a spacious back deck for outdoor dining and an award-winning saltwater pool complete with two cascading rock waterfalls. Downstairs, the large and bright finished basement provides a fantastic secondary living zone. Centered around a cozy fireplace, this flexible area is ideal for recreation, complimented by a private 5th bedroom perfect for guests, teens, or an in-law suite. Combining custom architecture, resort-style amenities, and an unbeatable location in one of Oakville's premier school districts, this home represents a truly extraordinary opportunity! Luxury Certified. (id:56248)
202 - 766 King Street W
Toronto, Ontario
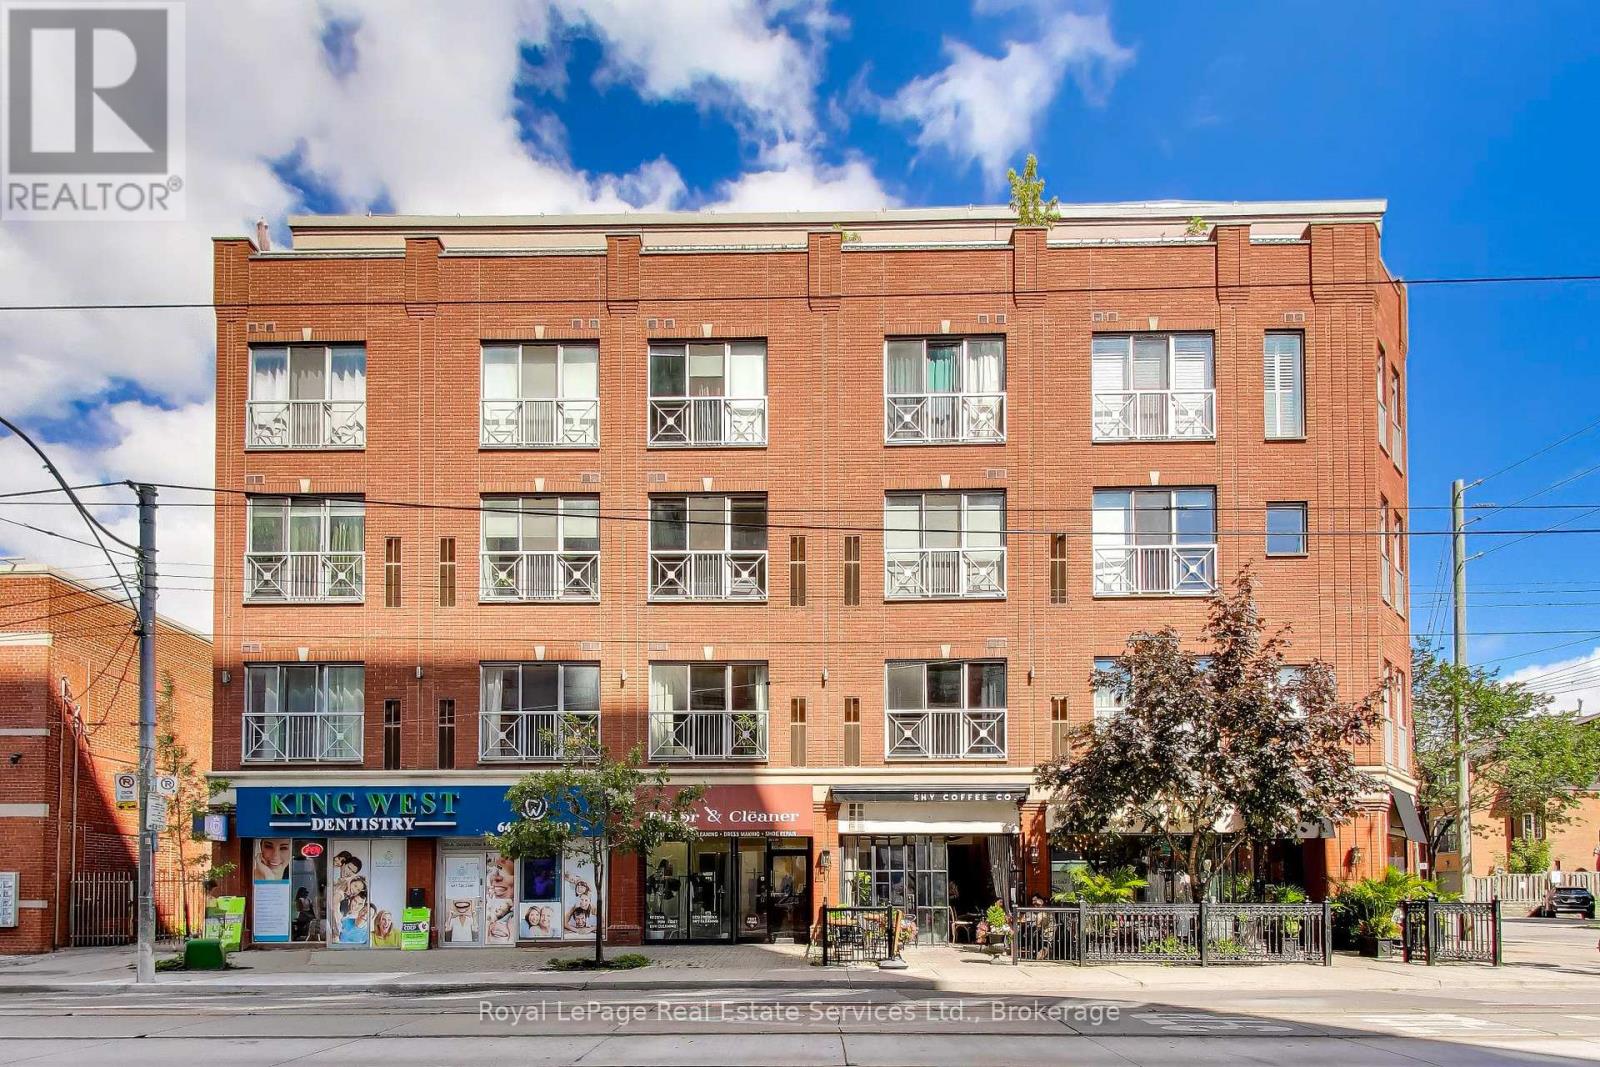
Newly renovated loft style condo on King St W. Fully furnished and equipped- just bring your suitcase! 10' ceilings, exposed ductwork, new kitchen, bathroom, flooring, lighting, furniture and much more! Spacious layout featuring an open concept Living Room and Kitchen with huge sectional sofa and TV. New Kitchen has large island, 6 burner gas stove, quartz counters and quartz backsplash. Private Bedroom with Queen sized storage bed and TV. Renovated Bathroom with huge shower. Appx 725 sq ft. New Stove, Dishwasher, Washer and Dryer. All furniture new in 2025/2026. Parking included. Small, boutique style building on a quiet block just west of Bathurst. TTC and Coffee Shop at your front door. Easy walk to Stanley Park, Queen St W and Waterfront. Shopping, Restaurants and Nightlife nearby. Only 1 km to Billy Bishop Toronto City Airport. Minimum 1 year lease. Non smoking building. Landlord prefers no pets. (id:56248)

17 Deerford Road
Toronto, Ontario
Location !Location ! Location ! Two Story House, Double Inside Garage ,It is ideal for big family or investor ,Main floor has living room & Dining room , Kitchen & 2 Pcs washroom .Bright and Spacious upstairs 4-Bedrooms , two full washrooms .Full Finished basement with 3 -Bedrooms , One kitchen and One Washroom Plus Laundry room with separate entrance .Main floor has living room & Dining room . Detached House sitting on 50ft x120 ft Lot. Located in the Highly Coveted Seneca Hill Community. It features a Double Garage and a long driveway that accommodates an additional Four (4) cars. The current owner has resided here for 27 years. The sunlit Dining Room and Family Room provide a warm and inviting space for entertaining. The upgraded Kitchen, equipped with a east-facing window, enhances the Kitchen and Breakfast area, making it a delightful place to enjoy meals. The property is within walking distance to Schools and a Park. It offers easy access to TTC, Highway 404, Seneca College, and a Peanut Plaza that includes a Supermarket, Restaurants, and Banks. Additionally, it is conveniently located within walking distance to TTC along Finch and Don Mills, with schools nearby. This is a wonderful opportunity not to be missed. The oversized basement includes a normally finished area and washroom .allowing the buyer to customize it according to their preferences. ** This is a linked property.** (id:56248)

39 Glengowan Road
Toronto, Ontario
In a neighbourhood where families put down roots for generations, 39 Glengowan Road presents a rare opportunity to own a substantial ravine property in the heart of Lawrence Park. Surrounded by mature trees and backing onto the natural beauty of Blythwood Ravine, the setting feels remarkably private while remaining moments from the conveniences of midtown Toronto.Rich in character and curb appeal, this timeless family residence has been thoughtfully updated to complement modern living. Almost 3500 SQ FT of total living space, Elegant principal rooms, abundant natural light, and beautifully proportioned spaces create a home that feels both refined and welcoming. At its centre is a well-appointed kitchen featuring premium Miele and JennAir appliances, designed to meet the demands of everyday life and effortless entertaining alike.The true distinction of this property lies beyond the walls of the home. The expansive lot has been transformed into an exceptional outdoor environment with professionally designed landscaping, granite pathways, irrigation, landscape lighting, and a rarely offered multi-sport court tucked into the ravine backdrop. It is a setting that offers children room to play, adults space to entertain, and a level of privacy seldom found in the city.Located within one of Toronto's most sought-after school districts and close to prestigious private schools, parks, transit, and the amenities of Yonge Street, 39 Glengowan Road offers the ideal balance of neighbourhood charm, natural surroundings, and sophisticated family living. (id:56248)
716 - 42 Western Battery Road
Toronto, Ontario
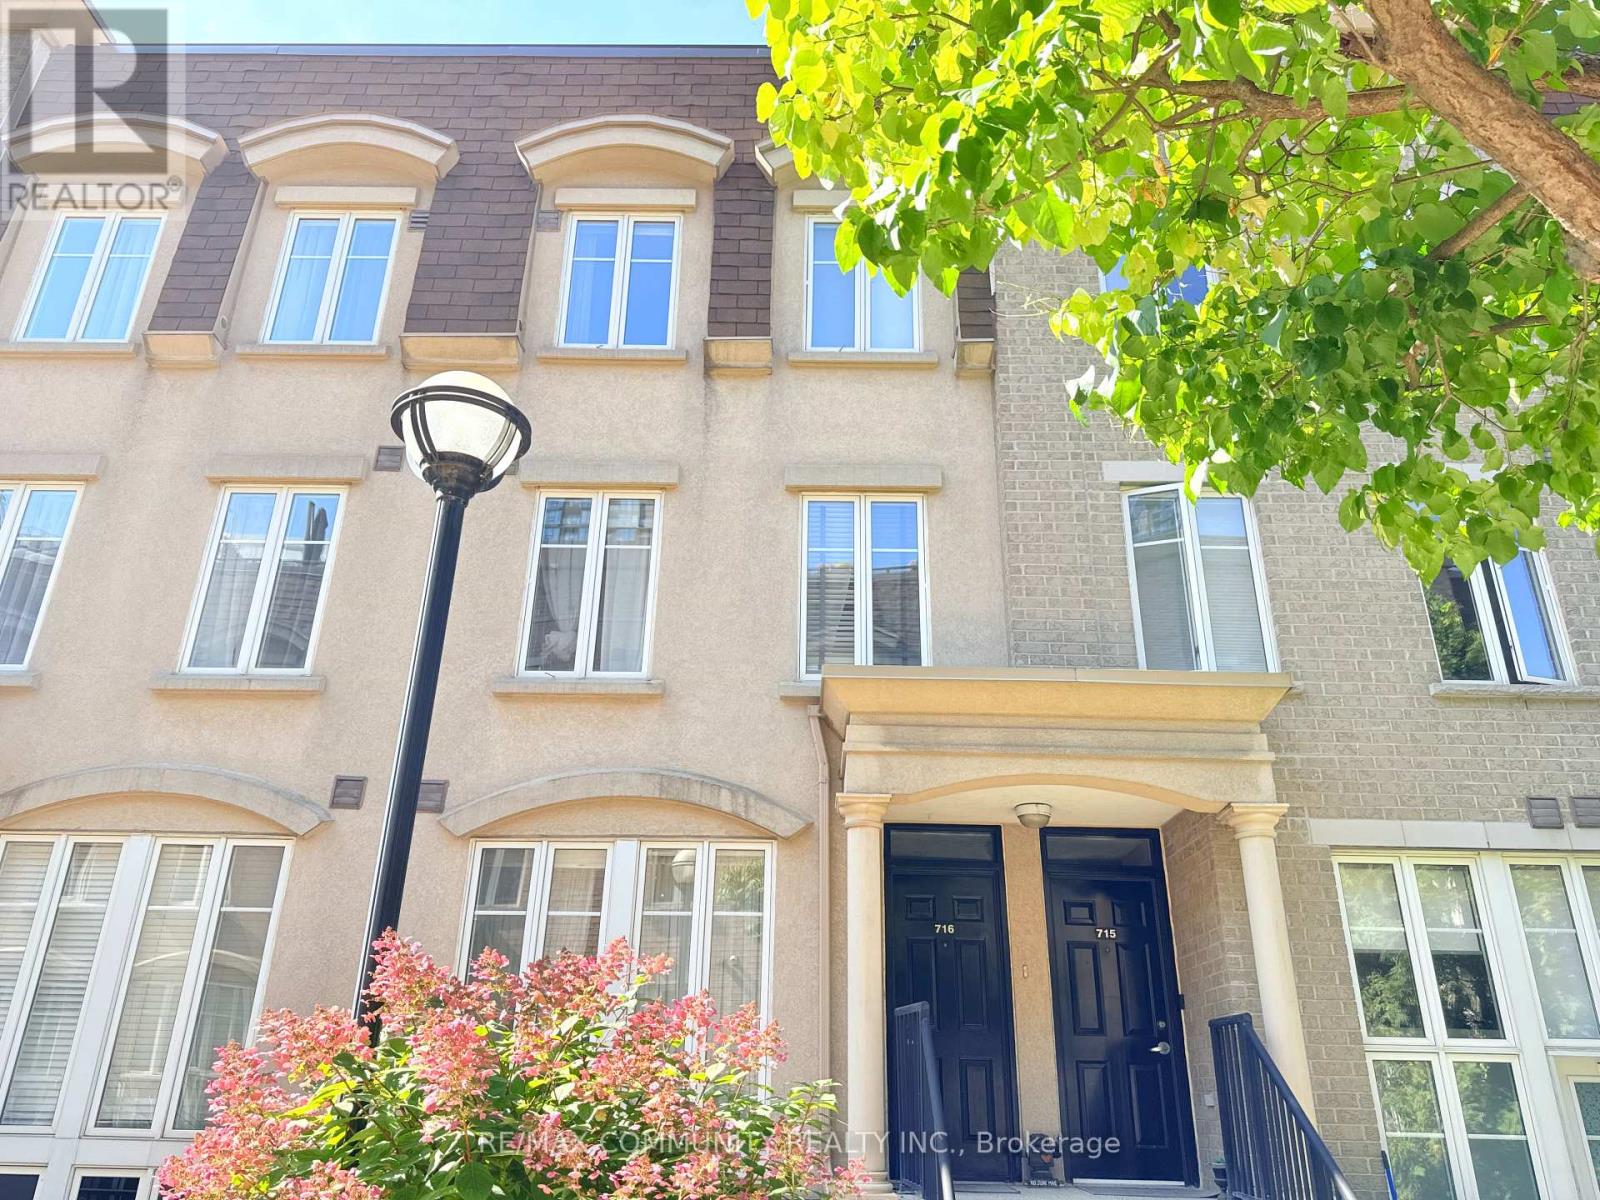
Townhome in 'Liberty Village! This Bright 1 Bdrm + Den Suite Is Stunning, Granite Counter & Breakfast Bar. Ss Appls, An Open Concept W/ 2 Expansive Windows. 2nd Floor Is A Sprawling Master Suite W/ Ensuite & Den. A Gorgeous Rooftop Terrace W/ Fantastic City Views! An Entertainer's Dream! just minutes from shops, amazing restaurants, Metro, TTC, and the waterfront, this home brings together convenience, community, and comfort. Walk in distance to CNE. (id:56248)
229 Lynden Road Unit# 19
Brantford, Ontario
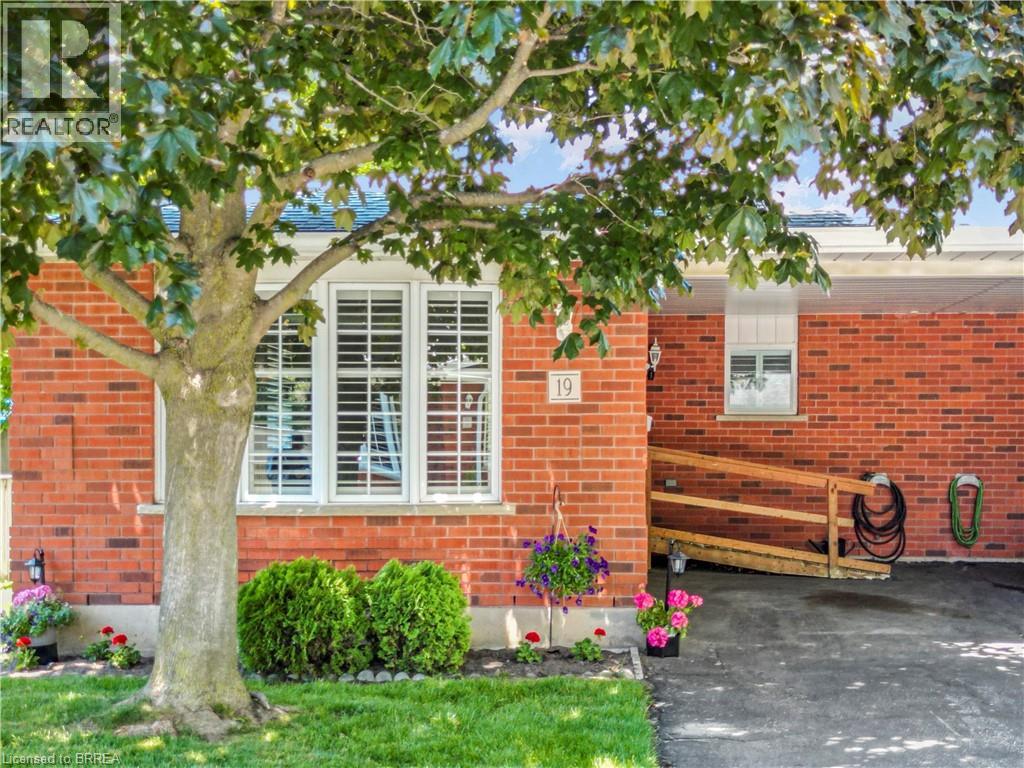
Stylish Condo Living in a Prime Brantford Location! Welcome to Unit 19-229 Lynden Road a beautifully maintained condo offering the perfect blend of comfort, convenience, and low-maintenance living. Ideally located in one of Brantford's most sought-after areas, this home puts you just minutes from shopping, dining, parks and quick highway access - perfect for commuters and busy lifestyles. Step inside to a bright and inviting open-concept layout designed for modern living. The spacious living and dining areas flow seamlessly, creating the perfect space for both relaxing and entertaining. Large windows fill the home with natural light and custom California shutters, while the well-appointed kitchen offers ample cabinetry and functionality for every day use. This home features generously sized bedrooms, providing comfortable retreats for rest and privacy. Whether you're a first time buyer, downsizer or investor, this unit offers versatility to suit your needs with a built in community at your doorstep! Enjoy the best of condo living with minimal upkeep, allowing you to spend more time enjoying everything the neighbourhood has to offer. Located just steps from Lynden Park Mall, grocery stores, restaurants and essential amenities, convenience is truly at your doorstep. This unit is equipped with a second fireplace, new carpet in basement and stairs going to lower level. New tile in bathroom and the whole unit, including the ceiling, all the trim, closets and all walls were just professionally painted to have this home ready to go for its new owners. A/C, furnace also only a few years old. New dishwasher. Deck and roof were also recently done. Nothing to do but move in! Some images include virtual staging. (id:56248)

14 - 11 Niagara Street
Toronto, Ontario
A rare offering in the heart of Toronto's prestigious King West community, this refined unit townhome presents an exceptional opportunity to experience sophisticated downtown living. Beautifully updated throughout, the residence features fresh designer paint, luxury vinyl flooring, and modern broadloom, creating a cohesive blend of comfort and contemporary elegance. The thoughtfully designed open-concept main level offers expansive living and dining areas seamlessly integrated with a sleek, contemporary kitchen-ideal for both refined entertaining and everyday living. The upper level comprises two generously proportioned bedrooms, each offering ample closet space and enhanced privacy. A defining feature of this residence is the private rooftop terrace, complete with BBQ and dining area, offering a rare urban outdoor retreat with panoramic skyline views and striking sunset exposures. Further highlights include direct access to a private garage, a dedicated storage locker (approx. 35-40 sq. ft.) located on the basement/parking level, and access to on-site fitness amenities, enhancing both convenience and lifestyle. Ideally positioned just steps from premier dining, boutique shopping, parks, transit, schools, and major thoroughfares, this residence delivers unmatched connectivity within one of Toronto's most dynamic neighbourhoods. A distinguished offering for the discerning buyer seeking elevated urban living in a prime downtown location. Unit available from July 5, 2026. (id:56248)
46 Linden Avenue Unit# Basement
Brantford, Ontario
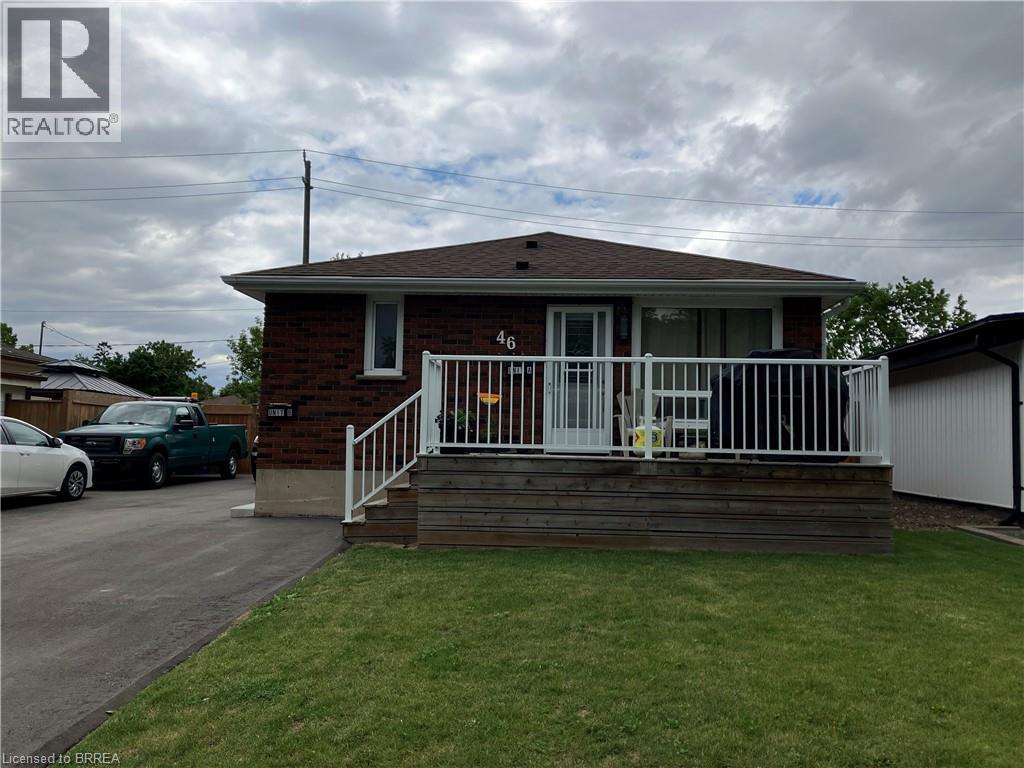
Welcome to 46 Linden Avenue – Basement Unit in Beautiful Brantford! This bright and well-maintained basement unit features 2 spacious bedrooms and 1 full bathroom, offering comfortable and affordable living in a convenient location. Enjoy a functional layout with generous living space and modern finishes throughout. Offered at $1,800/month plus utilities, this unit also includes 2 parking spots for added convenience. Situated in a family-friendly neighborhood close to schools, parks, shopping, public transit, and all essential amenities, with easy access to major routes. Don't miss this fantastic leasing opportunity in a desirable Brantford community! (id:56248)
48 Lovell Crescent
Brantford, Ontario
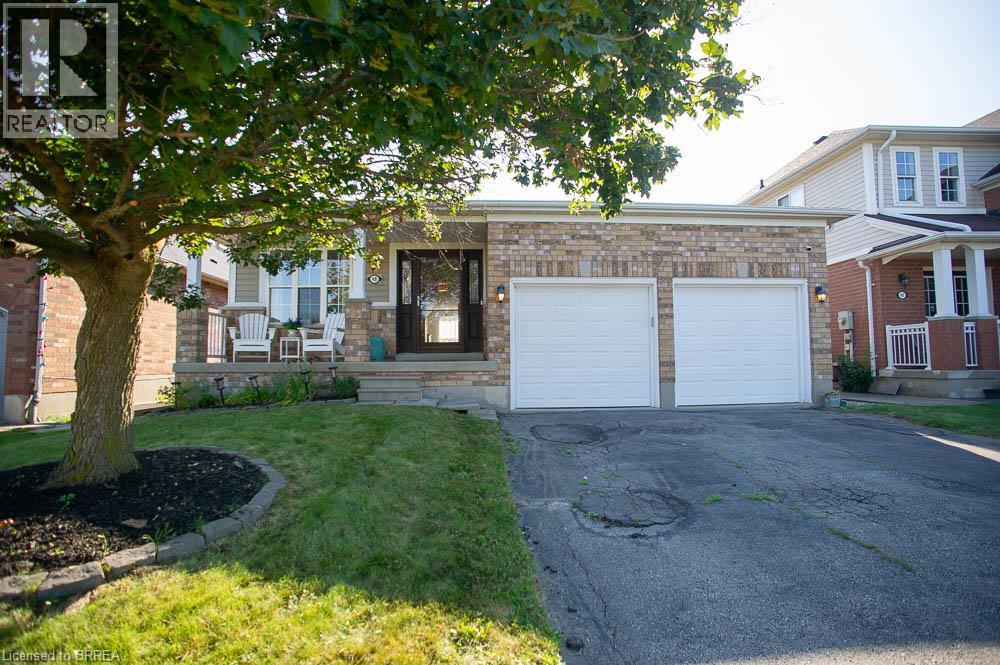
Welcome to this beautifully maintained bungalow nestled on a quiet street in the highly sought-after West Brant community! Offering just under 1,500 sq. ft. of thoughtfully designed living space, this rare 2-bedroom, 2-bathroom home combines comfort, style, and convenience. Step inside to discover a bright, inviting interior that has been freshly painted throughout in Benjamin Moore's popular Calm, creating a warm, modern palette that is move-in ready. The foyer, front living room, dining room, hallway and second bedroom have all been updated with new luxury vinyl plank flooring, adding both durability and contemporary style. The spacious layout offers generous principal rooms, making it ideal for those looking to downsize without compromising on space. The large primary bedroom features its own ensuite bathroom, while the second bedroom and full guest bath provide flexibility for family, overnight guests, or a home office. The unfinished basement presents an excellent opportunity to create additional living space tailored to your needs. Whether you envision a spacious recreation room, additional bedrooms, a home gym, hobby space, or simply plenty of storage, the lower level offers endless possibilities to grow with your lifestyle. One of the standout features is the double car garage—a rare find for bungalow living in this neighbourhood—providing ample parking, storage, and everyday convenience. Located close to parks, walking trails, schools, shopping, and all the amenities West Brant has to offer, this home is perfect for retirees, professionals, or anyone seeking easy one-floor living in an established, family-friendly neighbourhood. (id:56248)
50 Palace Street
Thorold, Ontario
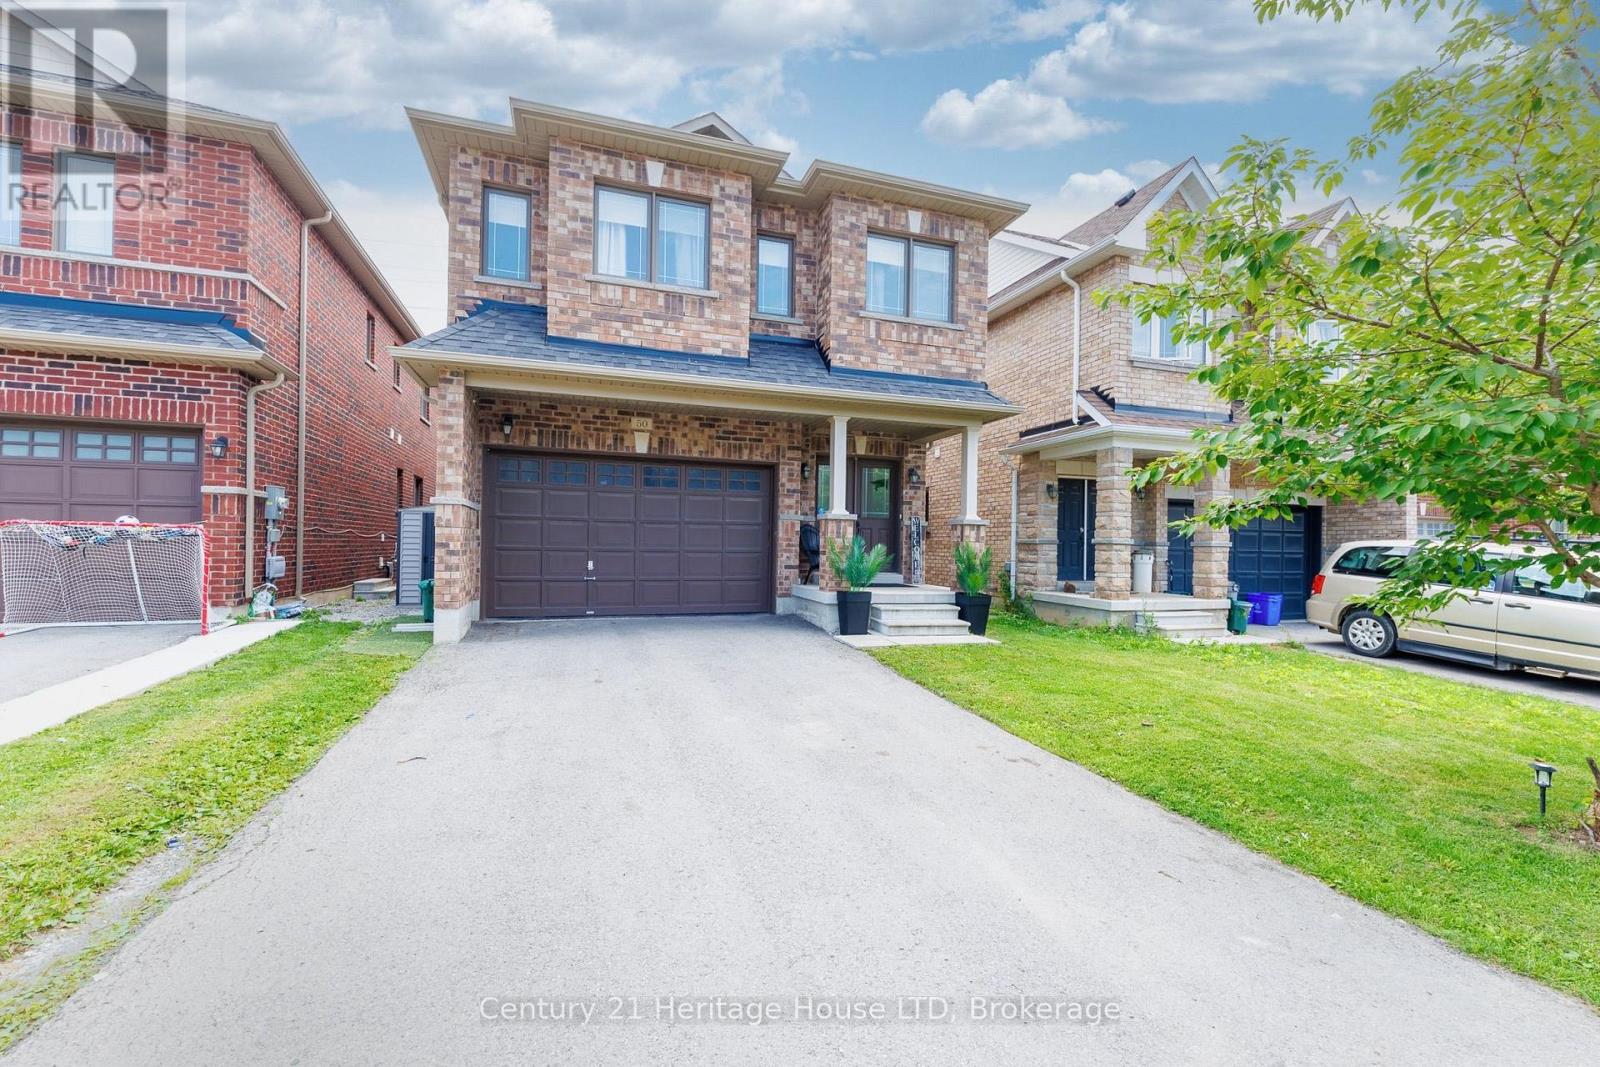
Welcome to over 3,200 sq. ft. of finished living space, perfectly designed for multi-generational living or growing families. This impressive home offers privacy, comfort, and exceptional functionality throughout. The functional main floor features an oversized formal dining area perfect for hosting, a 2-piece powder room, and a well-appointed kitchen complete with a breakfast bar and stainless steel appliances. Adjacent to the kitchen, the open-concept dinette and living room flow seamlessly through sliding patio doors to a private backyard with no rear neighbours - complete with a poured concrete patio, above-ground pool, and low-maintenance artificial turf. Convenient main-floor laundry with direct access to the garage completes the main level. Upstairs, double doors open into a massive primary suite featuring a generous walk-in closet and a 4-piece ensuite with a deep soaker tub and separate shower. The second floor offers three additional spacious bedrooms: one with its own private walk-in closet and 4-piece ensuite, while the remaining two share convenient ensuite privilege to another full 4-piece bath. The fully finished basement expands your living space and offers ideal in-law suite potential, complete with a secondary open-concept kitchen and living area, a recreation room, a full 4-piece bathroom, and an additional bedroom. (id:56248)
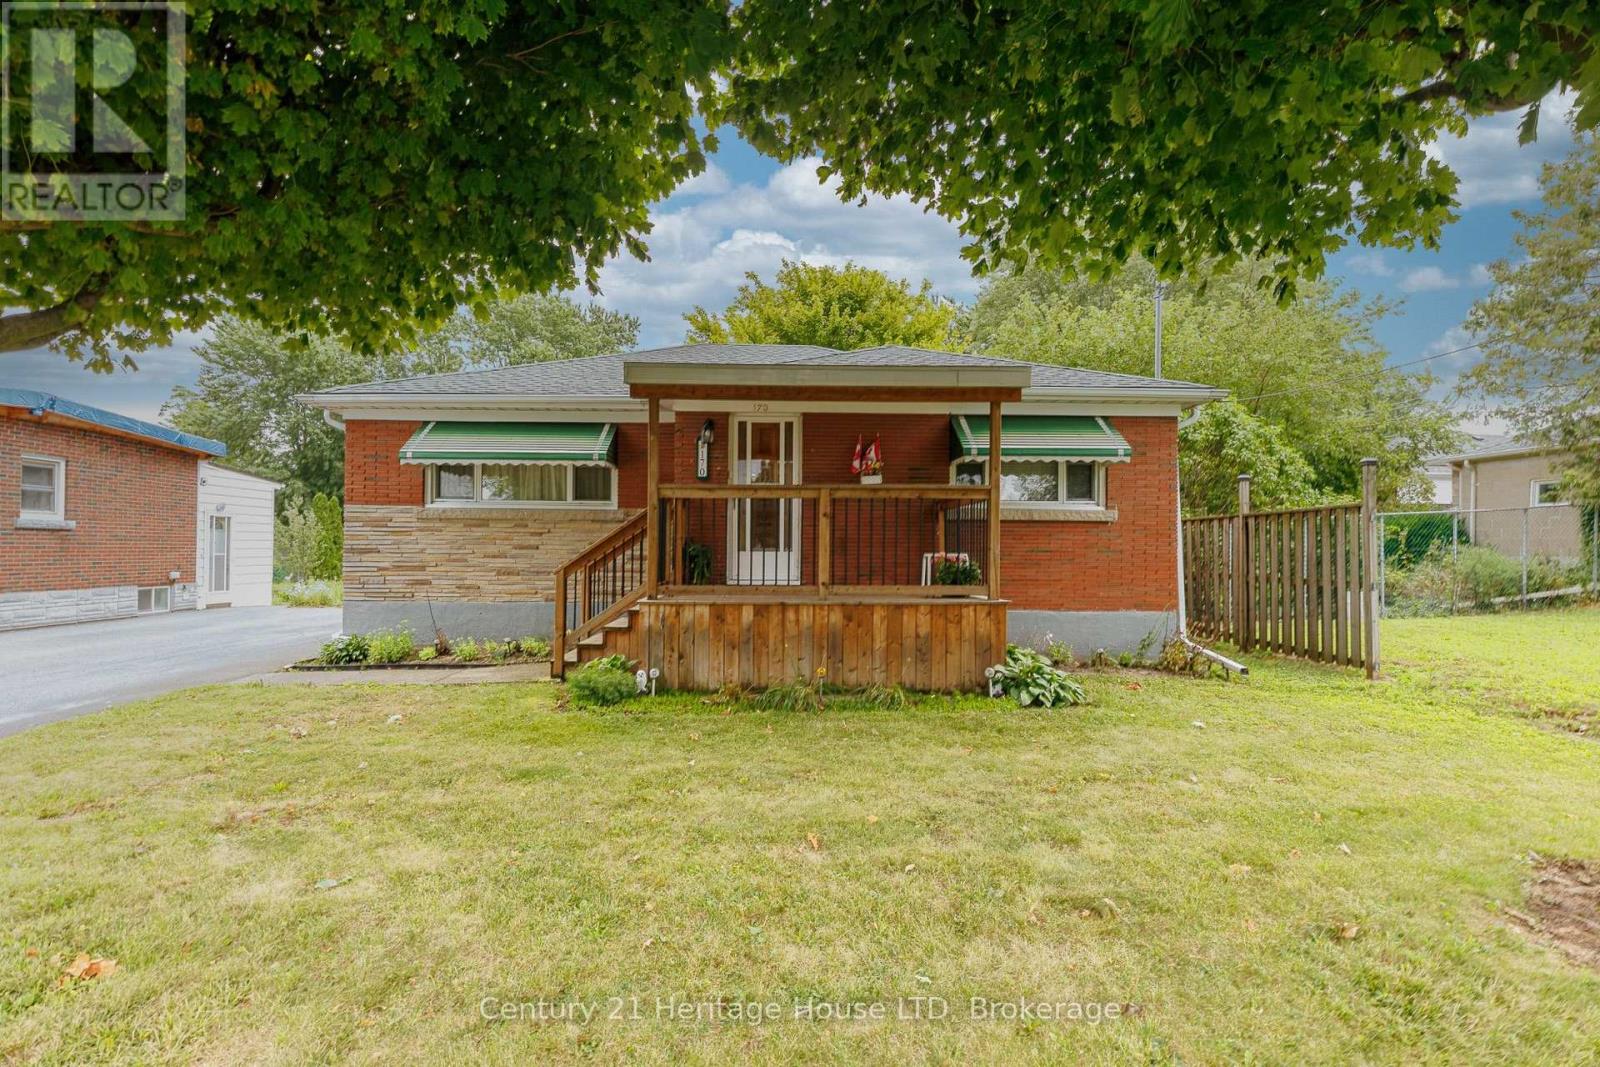
170 Aberdeen Street
Fort Erie, Ontario
This brick bungalow is centrally located in Fort Erie, close to uptown amenities, schools, parks and convenient QEW access. Situated on a generous in-town lot directly across from the park, the property offers a practical option for first-time buyers, young families or those looking to downsize. The main floor features three bedrooms, an updated kitchen, and hardwood flooring located beneath the existing carpeting. A partially finished basement provides additional living space along with plenty of opportunity for future development to suit your needs. Outside, the property features a detached single-car garage, good-sized paved driveway with ample parking, and a deep backyard with a covered patio area overlooking the lot. Families will appreciate having both public and Catholic schools nearby, along with the park just steps from the front door. With its central location, established neighbourhood, generous lot and potential to make it your own, this Fort Erie bungalow offers a great opportunity for buyers at a variety of stages of homeownership. (id:56248)
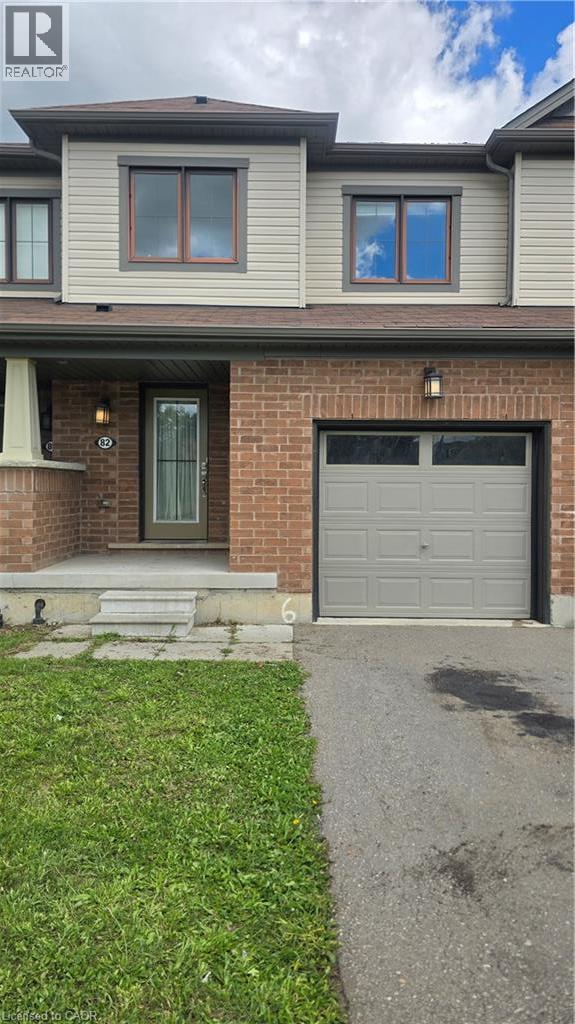
82 Scarletwood Street
Stoney Creek, Ontario
Welcome to 82 Scarletwood Street, a beautifully maintained 2-storey home located in a highly sought-after, family-friendly neighbourhood in Stoney Creek Mountain. Property Highlights: 3 Spacious Bedrooms & 3 Bathrooms: Thoughtfully designed layout offering comfortable living space for growing families. Freshly Painted & Carpet-Free: Move-in ready with a modern neutral color palette throughout, crisp fresh paint, and updated hard-surface flooring with no carpet anywhere in the house. Bright & Open Concept: Generous main floor living and dining spaces filled with natural light, perfect for everyday living and entertaining guests. Primary Retreat: Large primary bedroom complete with a walk-in closet and a private ensuite bathroom. Unbeatable Location: Conveniently located close to top-rated schools, parks, playgrounds, shopping centers, restaurants, and everyday amenities. Easy Commuter Access: Minutes away from the Red Hill Valley Parkway, Lincoln M. Alexander Parkway, and the QEW. This property combines modern finishes, low-maintenance living, and a premier location. A must-see home that is completely ready for you to move right in! (id:56248)
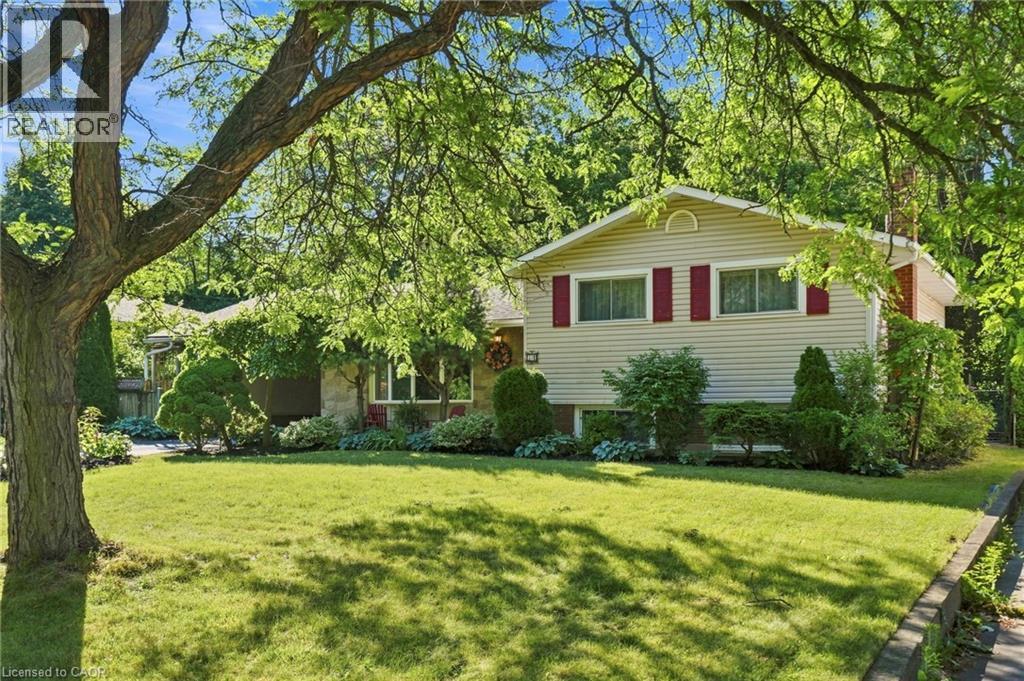
31 Valerie Drive
St. Catharines, Ontario
Situated on a generous 72' x 100' mature lot, this well-maintained 1963 side-split offers timeless charm, exceptional outdoor space, and outstanding versatility. Surrounded by lush trees and beautifully established gardens, the private backyard provides a peaceful retreat in one of the city's most sought-after communities. Inside, you'll find a functional layout with plenty of space for family living, while the separate rental unit offers an excellent opportunity for supplemental income or multi-generational living. Ideally suited for a Brock University student rental, the additional living space adds flexibility and long-term value. Enjoy an unbeatable location just minutes from Brock University, the Pen Centre, parks, schools, restaurants, and everyday amenities. Commuters will appreciate the quick access to Highway 406, making travel throughout the Niagara Region convenient and efficient. Glenridge is known for its mature tree-lined streets, established homes, and proximity to shopping, recreation, and the university, making it a favourite for families, professionals, and investors alike. Whether you're looking for a family home with income potential or a smart investment in a prime south St. Catharines location, 31 Valerie Drive is a property you won't want to miss. (id:56248)
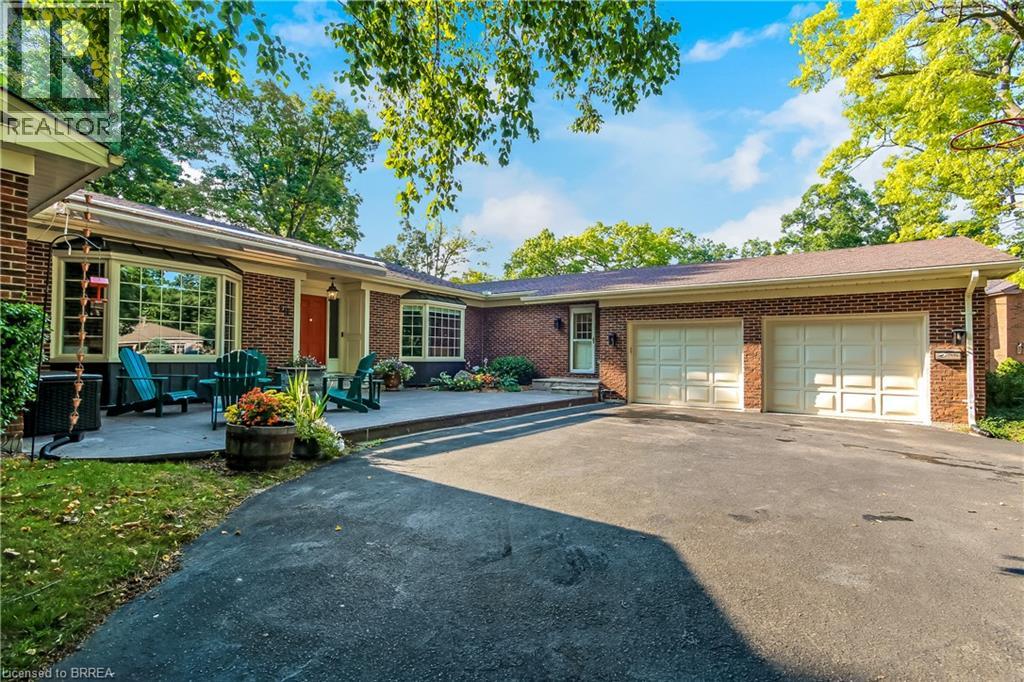
19 Oakley Road
Brantford, Ontario
Welcome home to 19 Oakley Rd. Set on a cul-de-sac at the end of one of Brantford's most exclusive streets, this sprawling bungalow features almost 5000 sq. ft. of finished living space. Boasting a circular driveway that leads to an oversized double car garage, this home is sure to impress. Step inside the front door into a spacious and welcoming foyer that leads to a large living room with views to the private back yard. The formal dining room is perfect for entertaining family and friends and adjacent is a large kitchen complete with induction cooktop, double wall ovens, quartz countertops and a pantry. Inside entrance from the oversized double car garage leads to a mudroom which also contains the main floor laundry room and convenient access to the basement stairs. There is also a cozy family room with circular staircase to the basement and a bright and spacious sunroom with a walk out to the rear deck. The main floor features 4 large bedrooms, a 4 piece ensuite bath, another 4 piece bathroom for family or guests and a 2 piece powder room conveniently located in the mudroom with access to the pool area. The fully finished basement a huge recreation room with walk out to a covered patio with hot tub, access to the pool and private back yard. There is also a family room complete with bar, an exercise room, another bedroom, 4 piece bathroom with sauna, a huge workshop for the hobbyist, a utility room and two more bonus rooms for added storage. The private, landscaped back yard is surrounded by mature trees and the gunite in-ground heated pool is tucked away on the side of the property and will provide hours of fun and relaxation for the whole family. This home is well maintained and pride of ownership show throughout. Steps away from the Brantford Golf & Country Club, the Grand River, Brantford's fabulous trail network and Glenhyrst Gardens and easy access to shopping, great schools, Brantford General Hospital, and Highways 403 and 24, this home has it all. (id:56248)
31 Hampton Street
Paris, Ontario
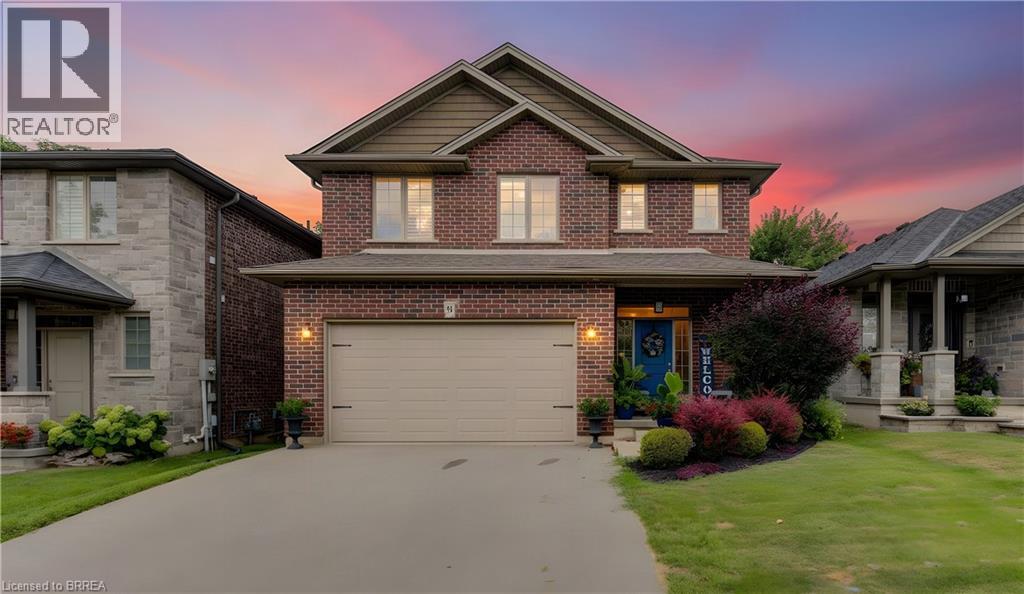
Welcome to this beautifully appointed 2-storey home nestled in a quiet, sought-after neighbourhood in the charming community of Paris, Ontario! Offering 4 bedrooms and 5 bathrooms, this fully finished home provides exceptional space, comfort and style for the entire family. The main level features a modern eat-in kitchen with island, walk-in pantry with an additional refrigerator, inviting living spaces, California shutters and one of three gas fireplaces. Upstairs, you'll find a spacious family room with fireplace, convenient laundry room and three bedrooms, including an impressive primary suite with walk-in closet and luxurious ensuite featuring a soaker tub and large glass shower. The fully finished basement adds a fourth bedroom, full bathroom, family room, wet bar and fireplace—perfect for guests, teens or entertaining. Tastefully decorated throughout with laminate flooring and select carpeting, this home is designed for both everyday living and entertaining. Outside, enjoy a fully fenced yard with beautiful gardens, a two-tier deck, gazebo and storage shed. A double-car garage and paved driveway complete the package. Ideally located within walking distance of scenic trails and the Grand River, perfect for kayaking, floating or simply enjoying nature. Stroll to picturesque downtown Paris to discover charming shops, restaurants and local amenities. A wonderful opportunity to enjoy exceptional living in one of Paris' most desirable neighbourhoods! (id:56248)
797 Forks Road E
Port Colborne, Ontario
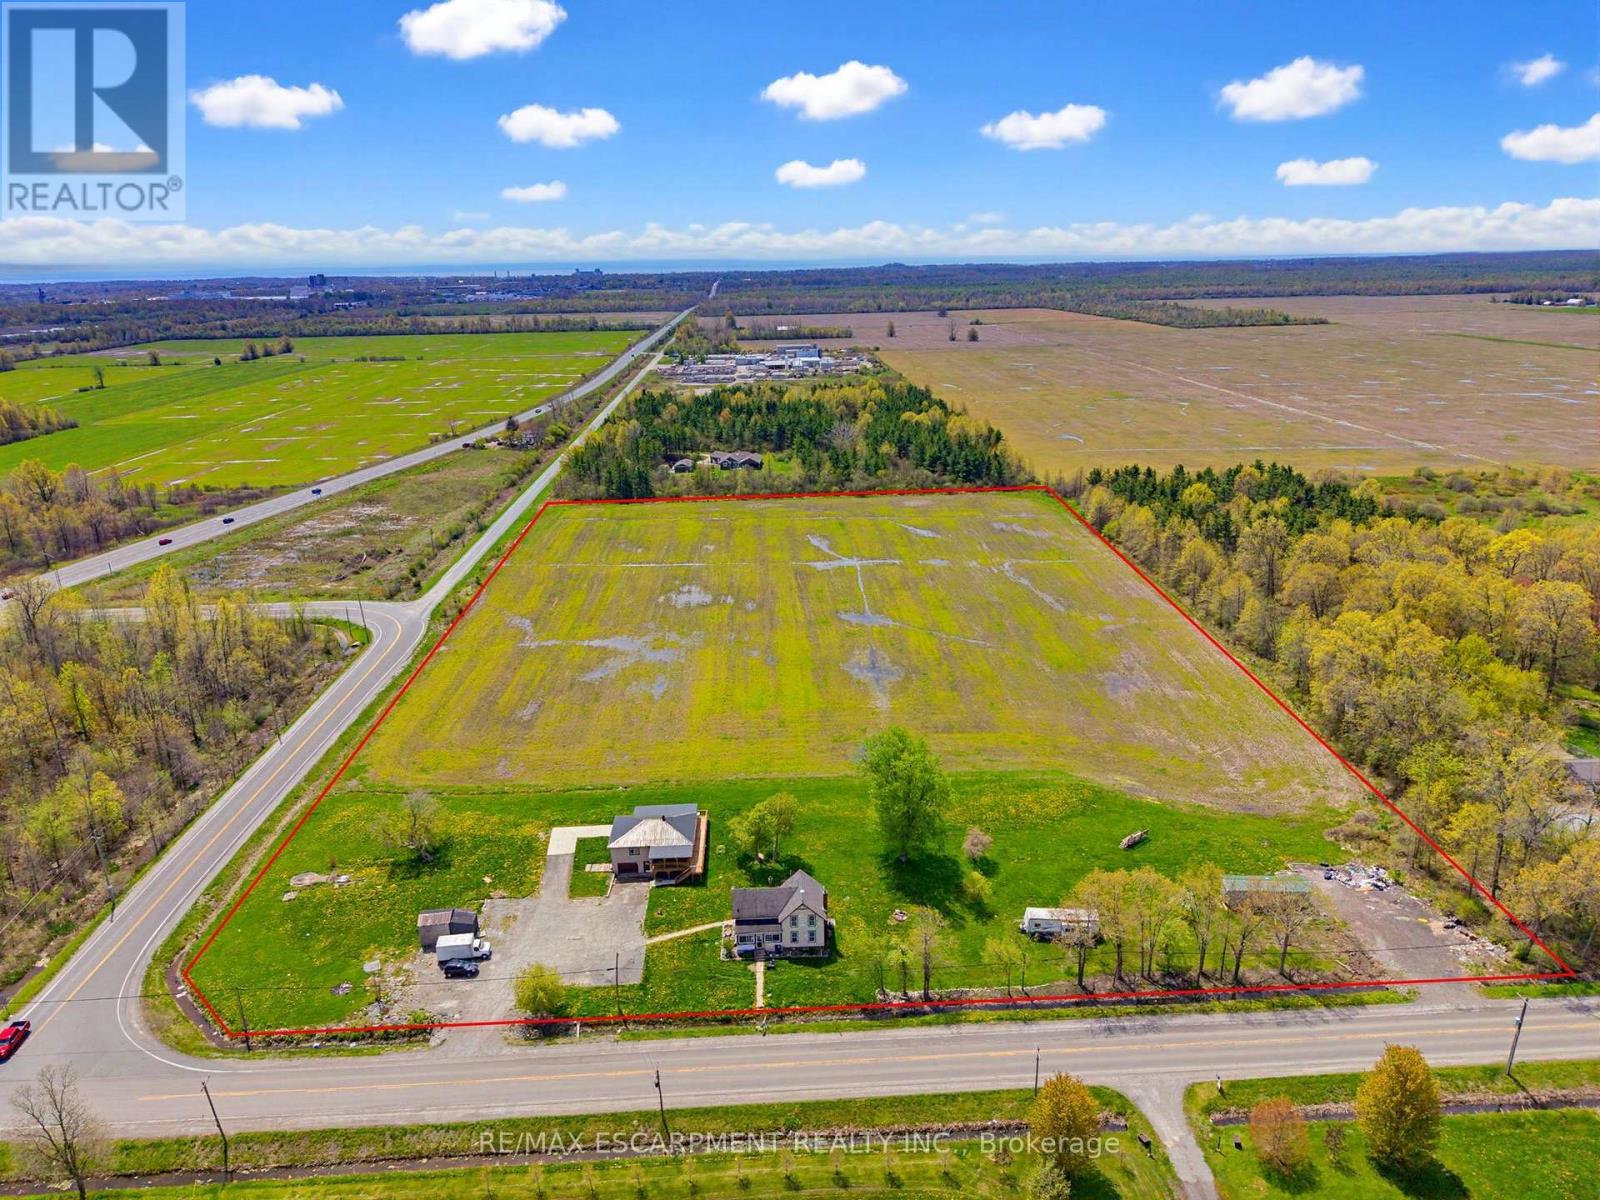
Expansive 14.9 acre property available in Port Colborne, zoned A1. The value is in the land and is being sold as is where is with no warranties or guarantees. (id:56248)
308 - 310 Mill Street S
Brampton, Ontario
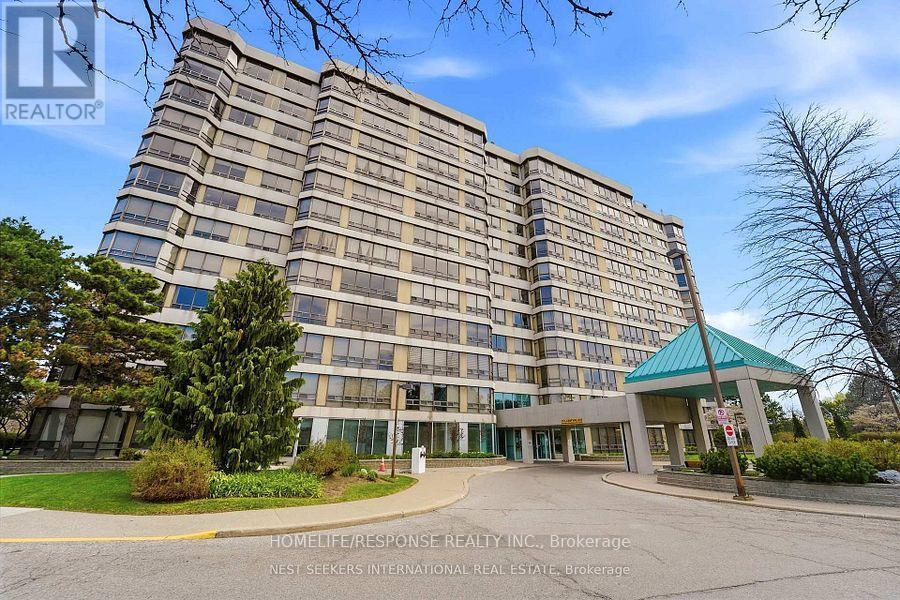
Most Sought After Layout!!! Show 10+++. Extra Large Kitchen. Open Concept Layout!! A Must Show!! (id:56248)

2033 Redstone Crescent
Oakville, Ontario
Modern elegance inside & out, this rare combination of a semi-detached layout with a double garage and a massive, fully-loaded backyard makes this property an absolute must-see! Here is a chance to have your own private backyard oasis. Step outside into a professionally designed outdoor haven built for premium resort-style living. Established in 2023: (an On-Ground Pool/ perfect for cooling off on hot summer days: A custom easy-care composite deck (by Deckstore)/ built with premium, low-maintenance materials for seamless outdoor dining and lounging: A 6-Person luxury Hot Tub/ unwind year-round in a large, premium spa enclosed by a low-maintenance custom gazebo for ultimate privacy). Pool and Hot Tub both by Pioneer Pools.! Functional Side Yard: Features a large, storage shed to neatly tuck away all your pool accessories and seasonal gear. Once inside, discover luxury living in one of Oakville's most desirable neighbourhoods. Turnkey 3-bedroom, two storey home. Gorgeous newer (2021)white kitchen with lush stone countertops and charming coffee nook with built ins, plus eat in area, overlooks the backyard and pool. Pristine white tiles in kitchen through to entry (2021). Maple Hardwood floors and wood stair case for a no carpet home! Main floor laundry and walk in coat closet are very conveniently located! Large primary bedroom with ensuite bath with soaker tub and separate shower, incredible storage featuring an ample walk-in closet plus a second large closet with sleek, mirrored sliding doors. Second-Floor Family Room is a brilliant flex space that can easily double as a bright home office. It provides a fun, functional place to gather with family for quiet movie nights away from the main living area. Two Additional Bedrooms are well-appointed, perfect for children, guests, or hobbies. Front Concrete walkways by Decomax installed in 2023. Spacious garage fits 1 sm, 1 Lge car and all your extras! Don't miss this rare opportunity. (id:56248)
38 Iveagh Drive
Georgina, Ontario
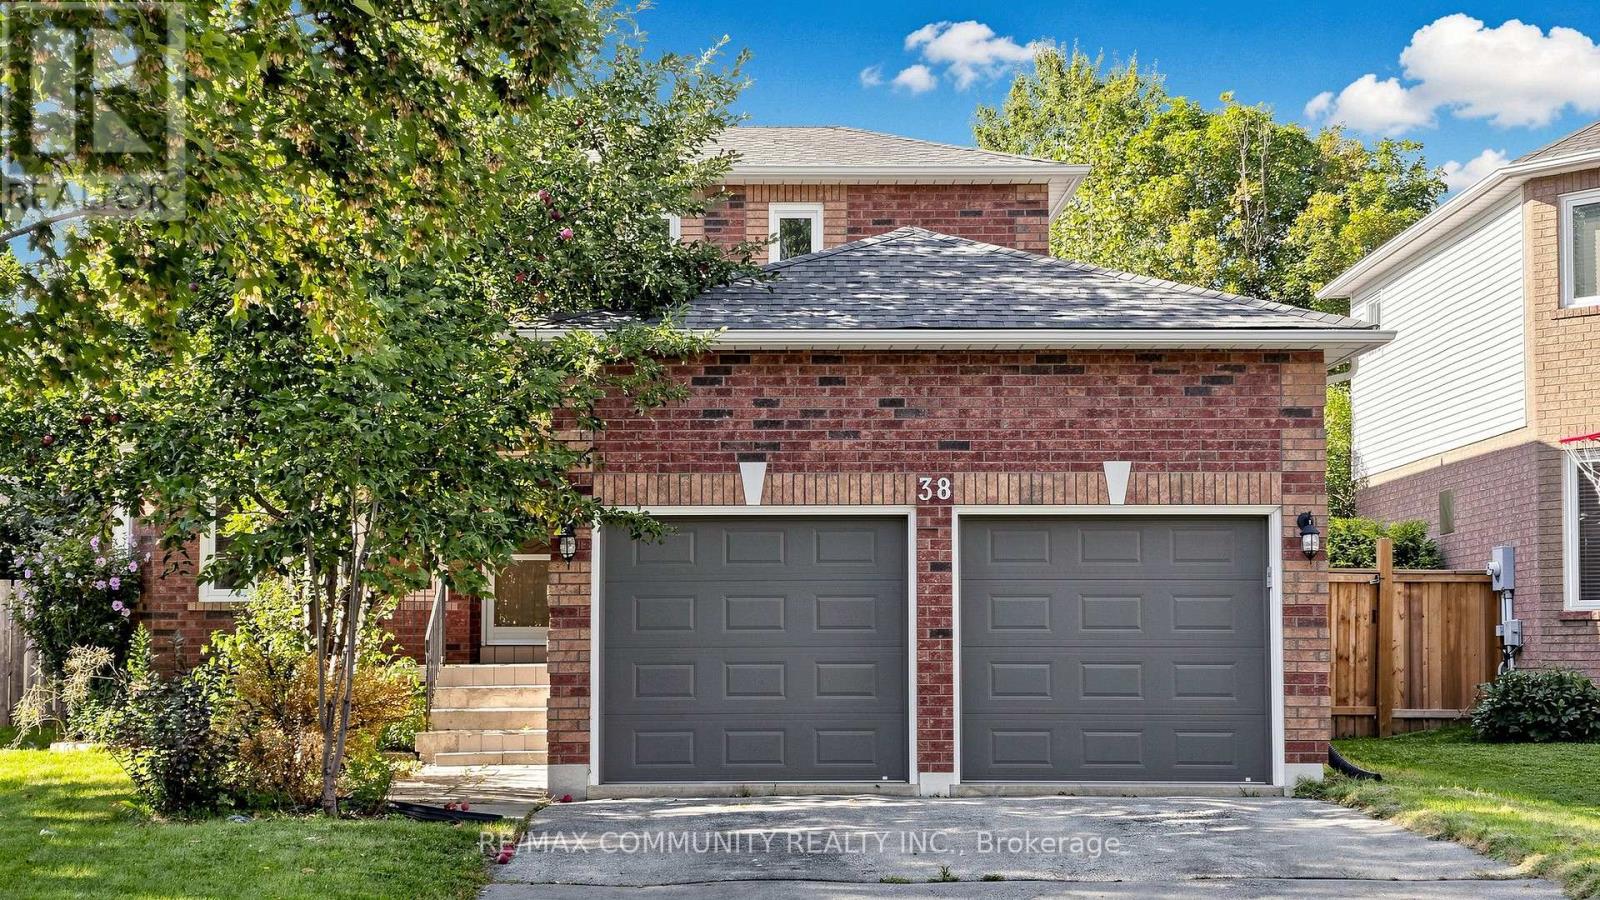
See Additional Remarks To Data Form (id:56248)
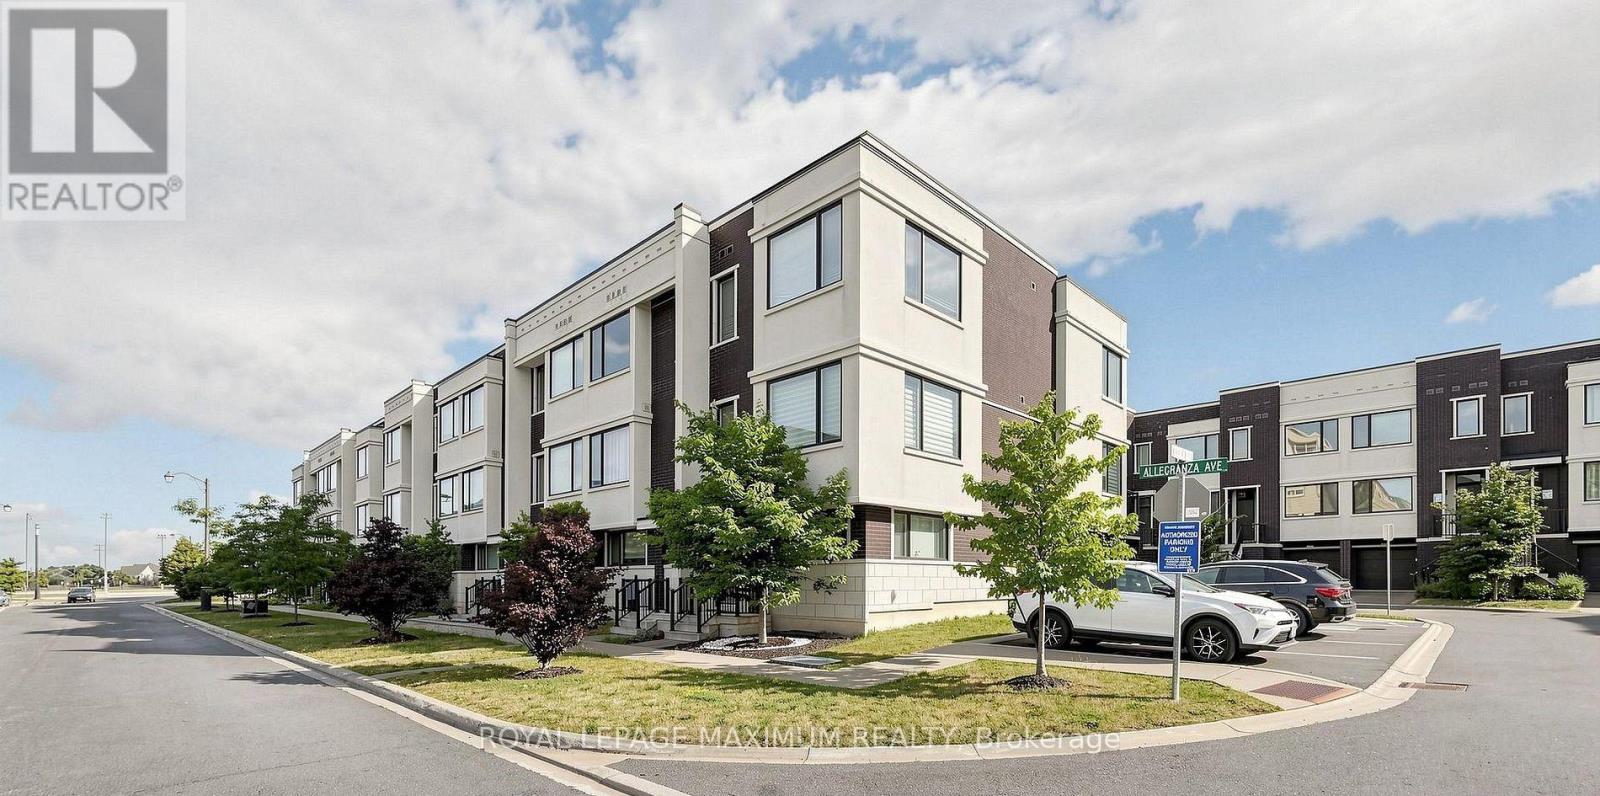
50 Allegranza Avenue
Vaughan, Ontario
Located in the highly sought-after Vellore Village, this beautifully appointed home offers the perfect blend of luxury, comfort, and functionality across three spacious levels. The bright and expansive open-concept main floor features 10-foot ceilings and a walkout to a private balcony, perfect for summer BBQs or enjoying your morning coffee. The upper level features 9-foot ceilings, three generously sized bedrooms, and two full bathrooms. The spacious primary suite boasts a luxurious 5-piece ensuite and a walk-in closet. The ground level offers a versatile family room or additional bedroom, along with direct access to the 2-car garage. With 4 total parking spaces, including a 2-car garage and driveway parking, plus visitor parking available, there is plenty of room for family and guests. Featuring modern, neutral colours throughout, this bright and inviting home offers plenty of natural sunlight and a spacious open-concept layout, creating a warm, airy, and contemporary feel throughout. Enjoy quick and convenient access to Highway 400, major shopping, restaurants, Canada's Wonderland, and the hospital. (id:56248)
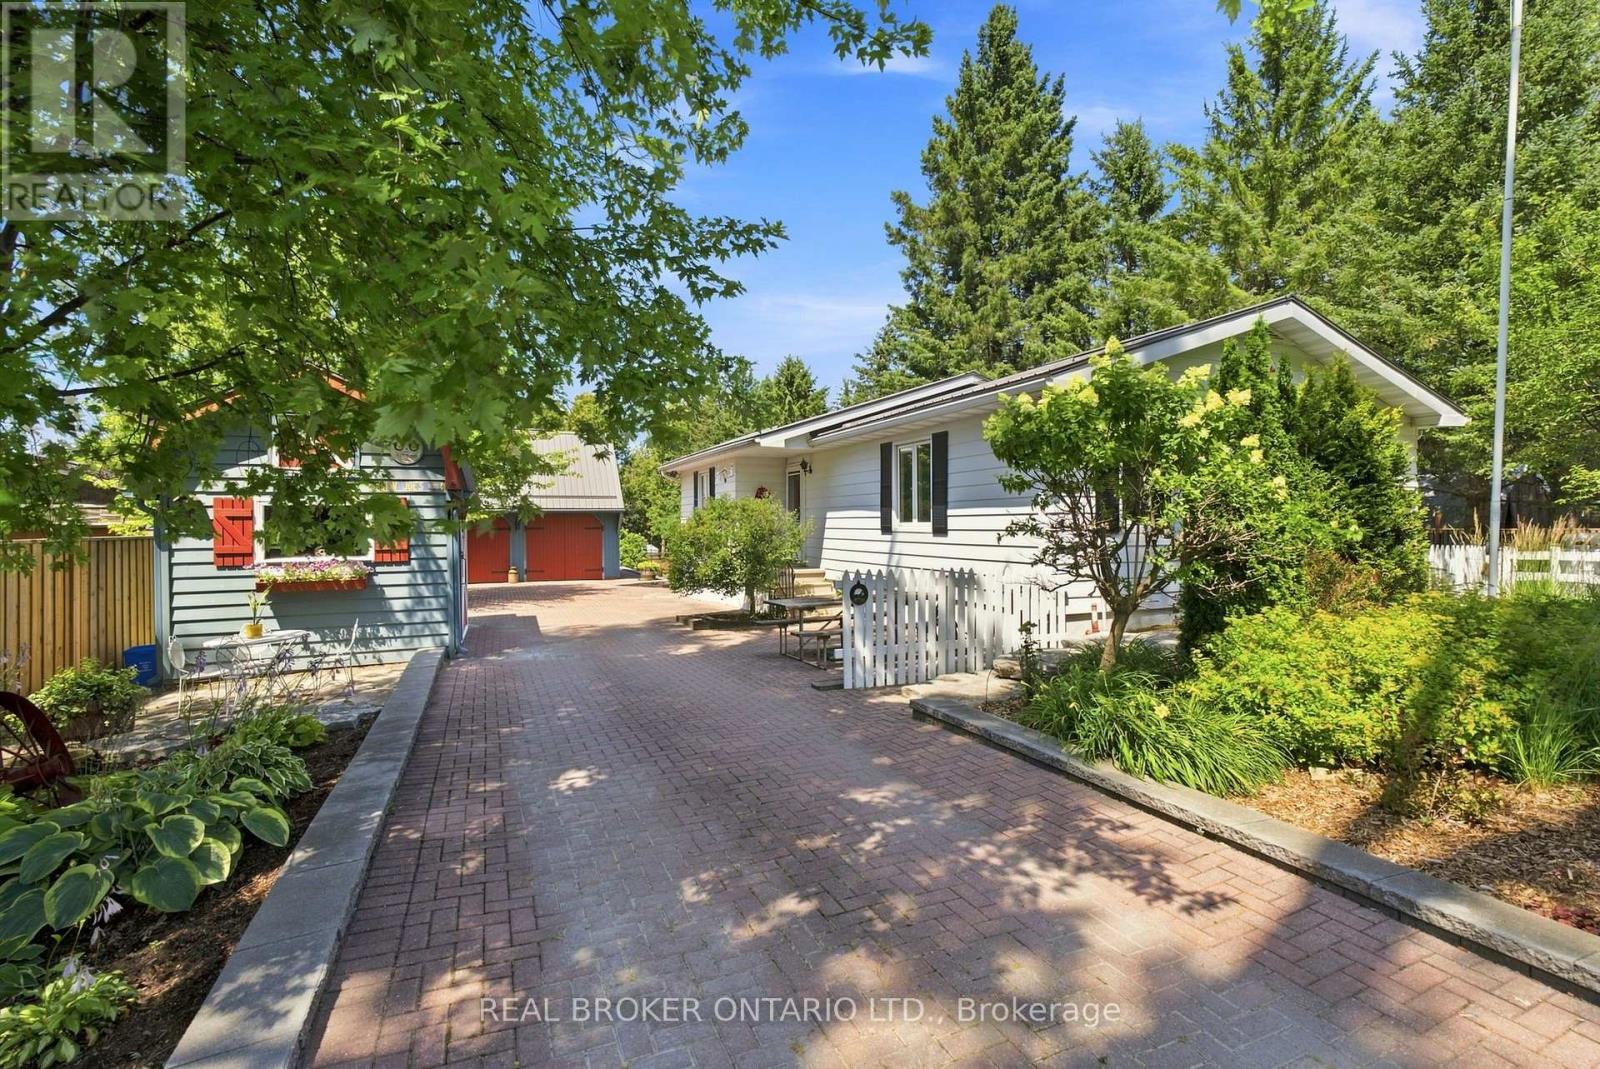
710 Regional 13 Road
Uxbridge, Ontario
Lovingly cared for and thoughtfully maintained, this charming 2+1 bedroom bungalow is a wonderful example of a home that has been truly cherished. Set on a generous 66'x330' lot (per MPAC) surrounded by mature trees, the property offers a peaceful country setting w/ room to relax, garden, entertain, or simply enjoy the outdoors. Inside, the home offers a warm and inviting layout w/ a classic white kitchen featuring plenty of cabinetry, a wood-burning stove, and a timeless feel. The spacious living room is filled w/ natural light from the large windows overlooking the private backyard, creating a bright and comfortable space to gather and unwind. Both bedrooms feature double closets and ceiling fans, while the basement provides additional living space w/ a cozy family room and flexible den/bedroom. The beautifully landscaped yard is a true extension of the home, featuring mature greenery, thoughtful stone details, a partially interlocked driveway w/ drainage, and a spacious back deck w/ an awning overlooking the backyard. Whether enjoying your morning coffee, hosting family and friends, or simply taking in the peaceful surroundings, this outdoor space offers plenty of opportunity to enjoy every season. The detached two-car garage offers so much more than just parking, featuring hydro, a mounted heater, two skylights, a separate electrical panel, generous workspace, and a large loft accessible by stairs. Full of potential, the loft could become the perfect space for hobbies, games, a kids' hangout, a man cave, or simply additional storage. Two additional sheds further enhance the property, including one w/ hydro, its own fuse box, and a mini loft, plus another tucked away at the back of the property, providing even more space for projects, gardening, and storage. W/ its inviting character, peaceful setting, and years of thoughtful care, this property is a wonderful opportunity to own a home that has been truly loved. This property is surface rights only. (id:56248)
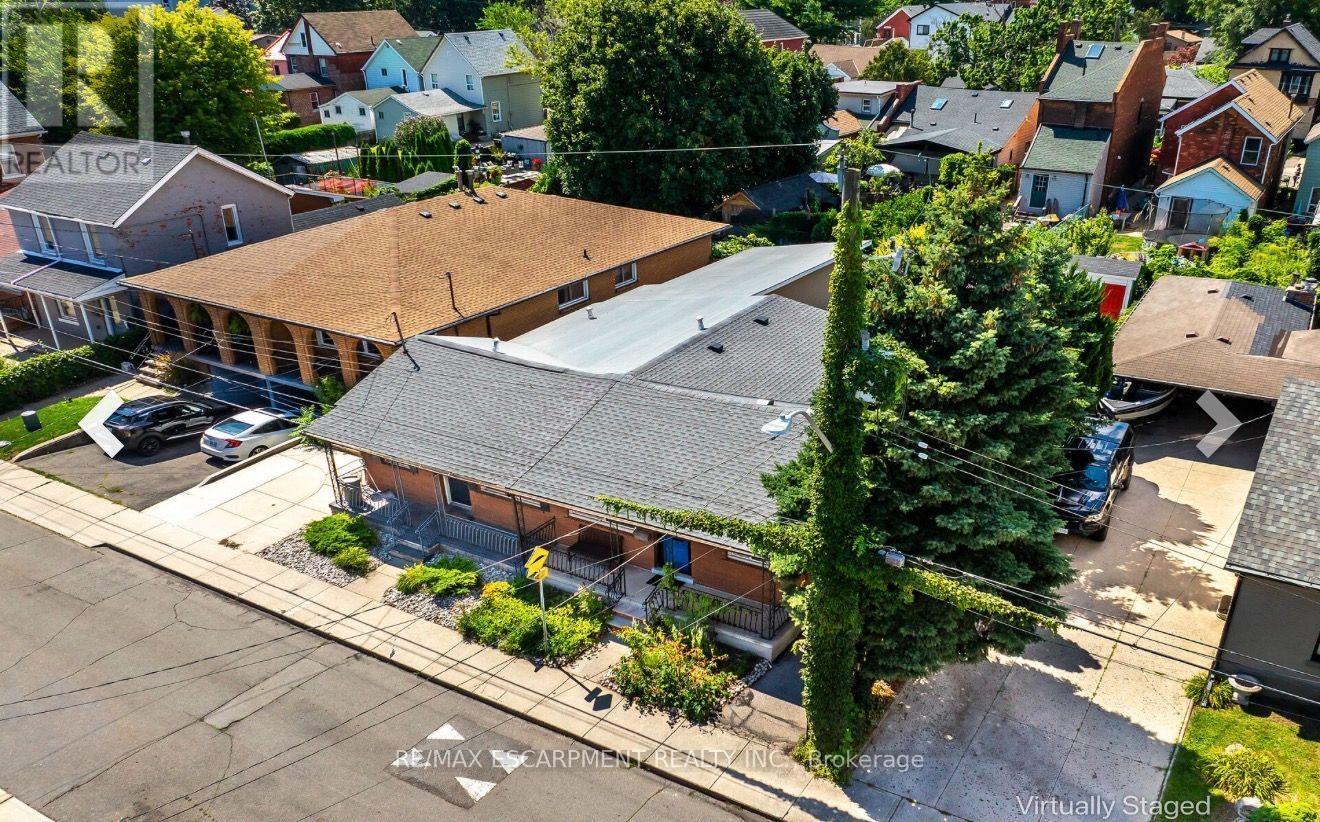
187 Ray Street N
Hamilton, Ontario
Nestled in one of Hamilton's most sought-after and rapidly evolving neighbourhoods, this beautifully renovated home offers an exceptional lifestyle just moments from Bayfront Park, West Harbour Go Station, TD Coliseum, James St. North, waterfront trails, vibrant downtown amenities, lush green spaces, & convenient highway access. Thoughtfully reimagined in 2024, the home blends timeless style with modern comfort. At its heart is a stunning designer kitchen featuring an expansive dining area, ideal for both everyday living and effortless entertaining. Significant upgrades provide peace of mind, including Timberline HDZ GAF shingles (2022), furnace (2021), central air conditioning (2025), stove (2022), dishwasher and refrigerator (2024). The home features two beautifully appointed bathrooms, including a spa-inspired main bath complete with a luxurious soaker tub. A separate rear entrance and kitchen sink rough-in create outstanding potential for a private in-law suite. Step outside to your own private retreat, where beautiful gardens are complemented by elegant concrete patios, manicured green space, and a spacious storage shed, offering the perfect balance of beauty and functionality. Completing this exceptional home are an impressive oversized living room and a generously proportioned primary bedroom, providing an abundance of space for comfortable, refined living in one of Hamilton's most desirable locations. (id:56248)
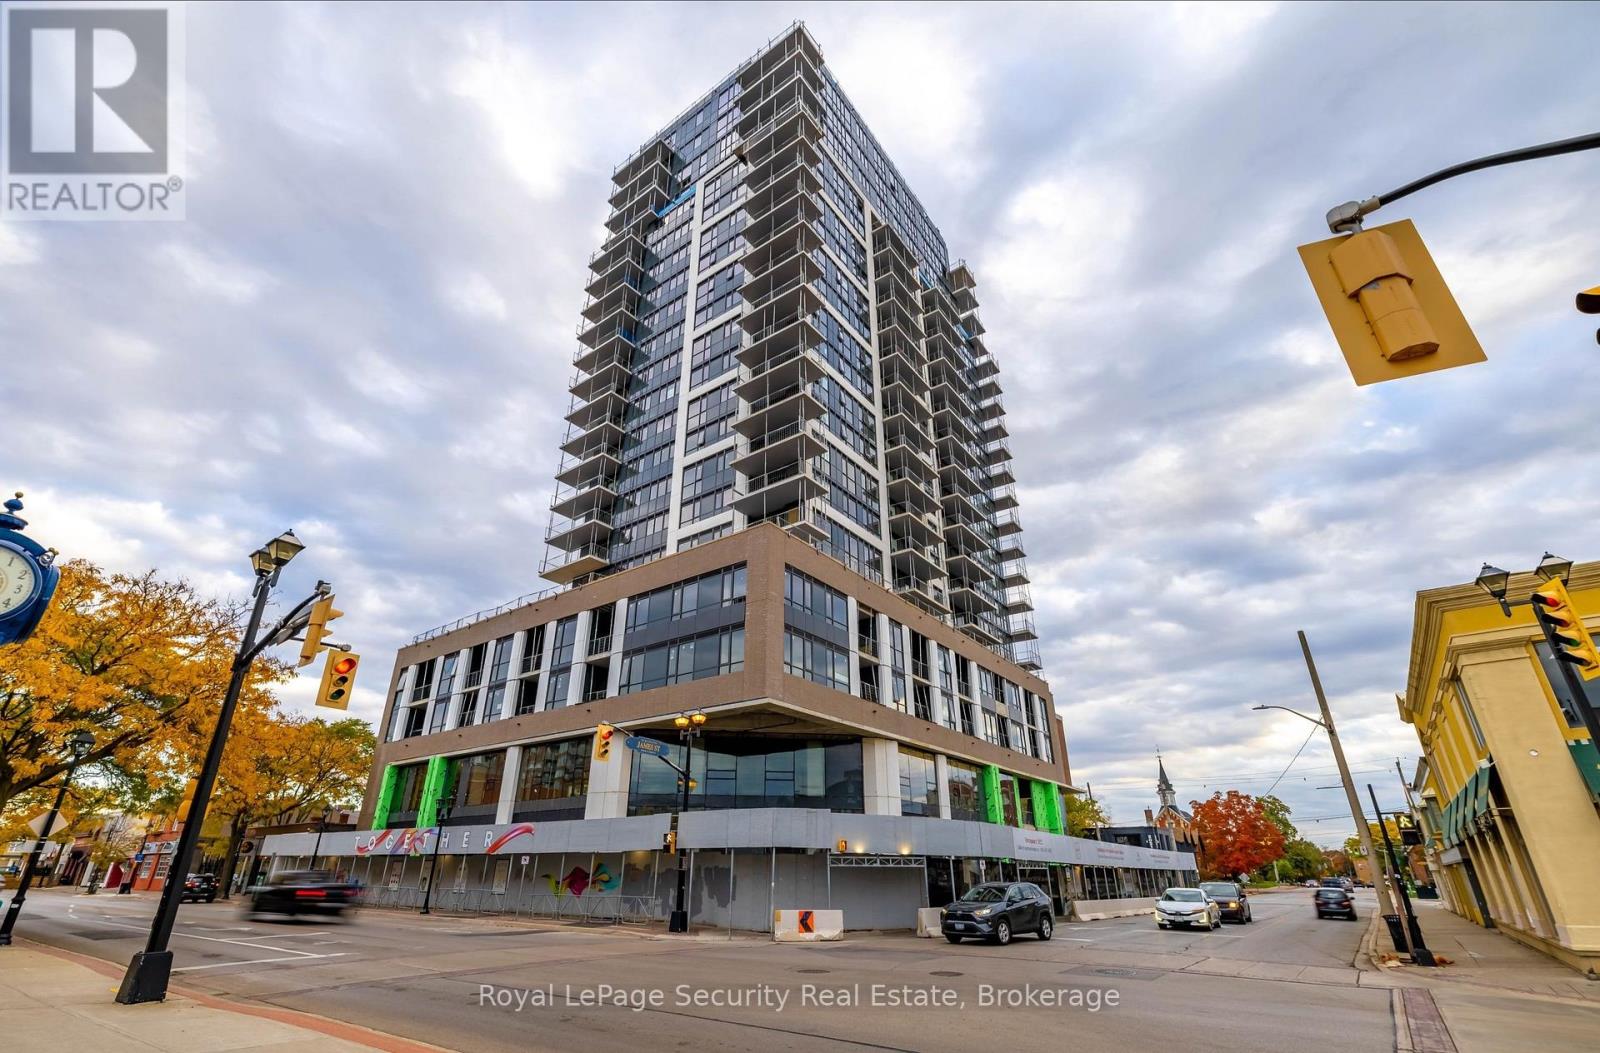
1304 - 2007 James Street
Burlington, Ontario
Welcome to executive downtown living at Gallery Condos in the heart of Burlington! This pristine, 2-bedrooms, 2-full-bath "Prado" model features over 800 sq ft of sun-filled modern space, laminate flooring (no carpet). Enjoy unobstructed, breathtaking south views of Lake Ontario from every room through expansive floor-to-ceiling windows. The chef's kitchen is custom-designed with European flair, offering extended-height upper cabinetry, sleek quartz countertops, a modern tile backsplash and stainless steel appliances featuring a gas stove. The spacious primary bedroom boasts an ensuite bath, while secondary bedroom offers mirrored closets and ample storage. Both full bathrooms are impeccably styled with contemporary vanities and quartz countertops. Extend your living and entertaining space outdoors onto the rare, oversized 8' x 20' private terrace complete with a gas BBQ hookup. Added premium convenience includes a designated parking space equipped with an EV charger. Residents enjoy world-class building amenities, including a 24/7 concierge/security, a tranquil indoor pool with outdoor lounge area, a 23rd-floor rooftop oasis with BBQ and fire features, a state of the art fitness centre with yoga/zen studio, a party room, hotel-style bar lounge, private dining room with fireplace, games room with billiards, guest suites, pet wash, and bike storage. Boasting a 97 WalkScore, you are steps away from the waterfront, Spencer Smith Park, the bench, walking/bike trails, Joseph Brant Hospital and downtown Burlington's finest shops, cafes, and restaurants, with quick access to major highways. Exceptional lake-view luxury! (id:56248)
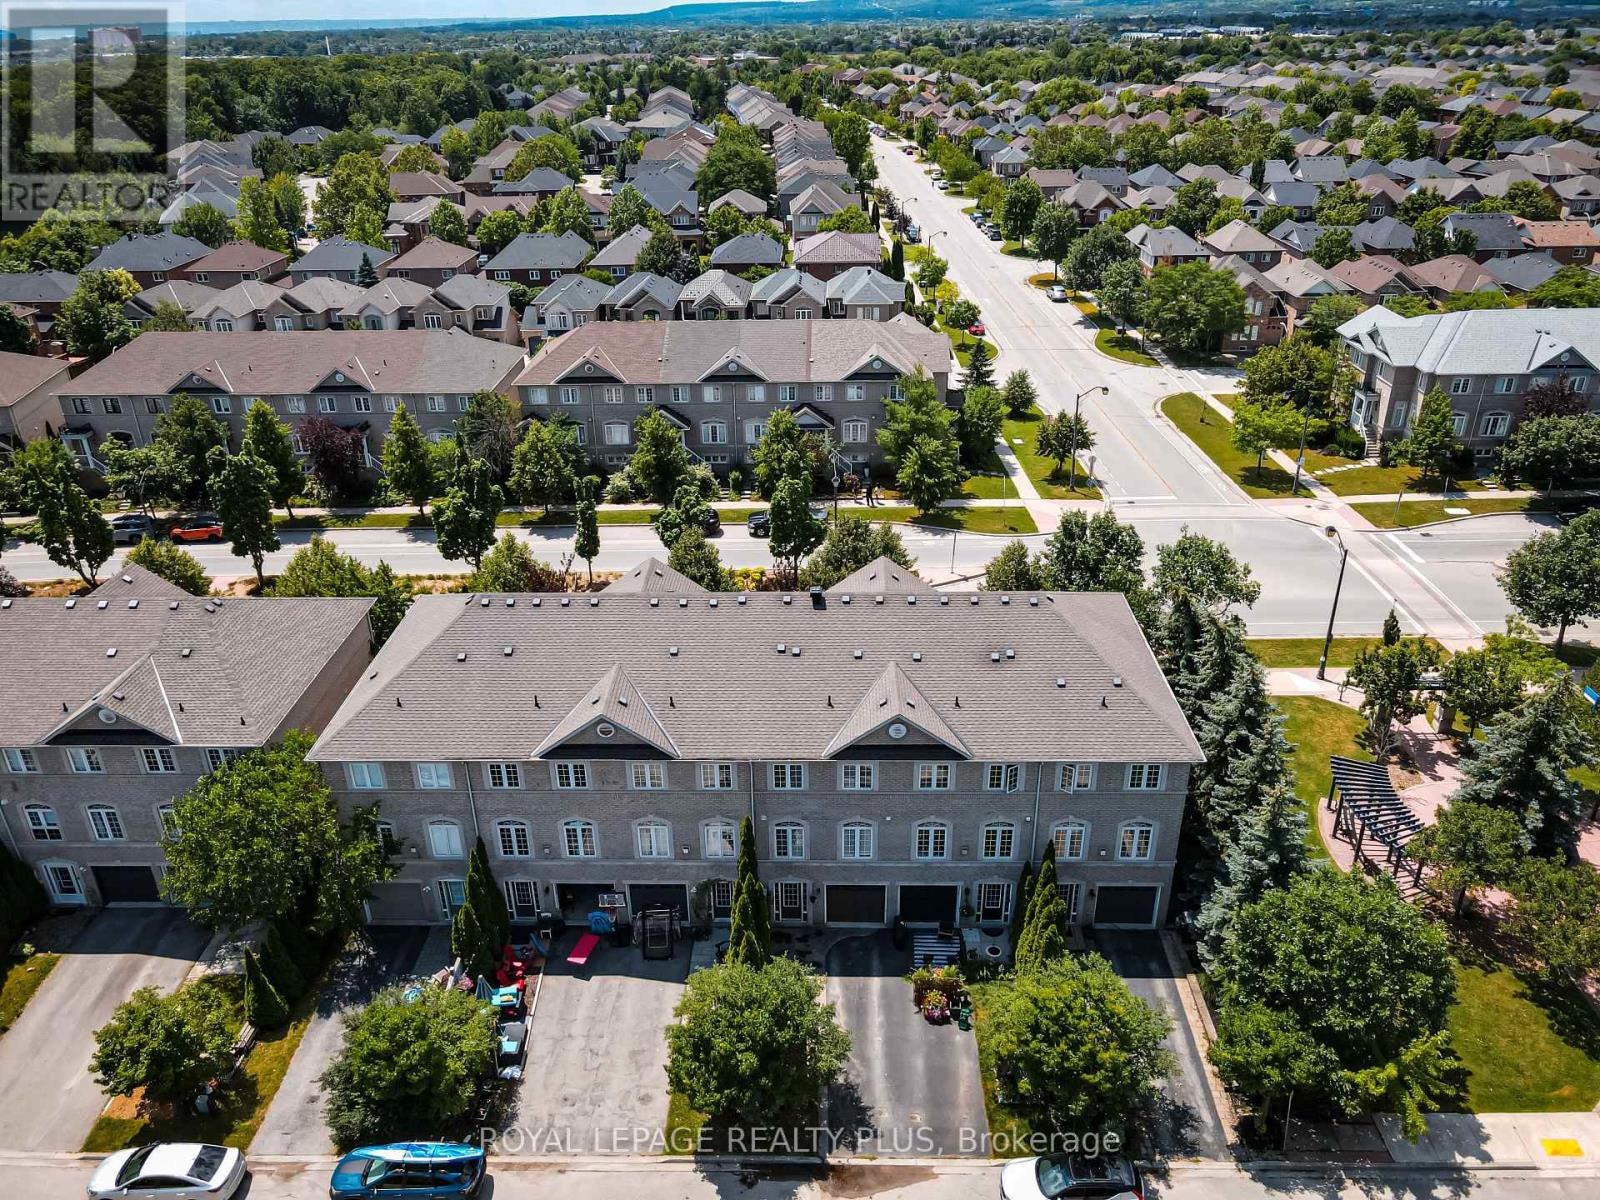
2333 Sutton Drive
Burlington, Ontario
Beautifully renovated executive freehold townhome( No condo fees) nestled in the highly sought-after family-friendly community of The Orchard. Thousands $$$$$ spent on Upgrades . Offering exceptional living space, thoughtful design, and incredible versatility, this home is perfect for growing families, or savvy buyers looking for potential rental income. Step inside to discover an executive chef full size gourmet kitchen featuring extra-tall cabinetry, stylish backsplash, high end stainless steel appliances, and a bright dining area-perfect for everyday family meals.The expansive formal living room is filled with natural light from two stunning Palladian windows with laminate floors creating a warm and inviting atmosphere for family gatherings. The upper level offers three generously sized bedrooms, including a spacious primary retreat complete with large closets and a luxurious 4-piece ensuite featuring a separate shower. The second bedroom enjoys convenient semi-ensuite access. 9-foot ceilings on the main living level enhance the home's open and airy feel. A convenient main-floor laundry room adds everyday functionality. The professionally finished basement, complete with a separate entrance and two additional bedrooms, provides outstanding flexibility for extended family, a home office or the potential for rental income. Entrance door to garage and separate basement entrance. Additional highlights include a newer HVAC high efficiency heating and cooling system valued at approx. 20k. Unbeatable location in one of Burlington's most desirable neighbourhoods. Close to excellent schools, parks, walking trails, shopping, restaurants, public transit, and major highways. Fantastic opportunity to own a spacious freehold townhome in The Orchard-where family living meets exceptional lifestyle. Attention investors potential market rents up to $3400 for the entire home with 5 bedrooms or buyers looking to live in the property and have rental income from lower level . (id:56248)
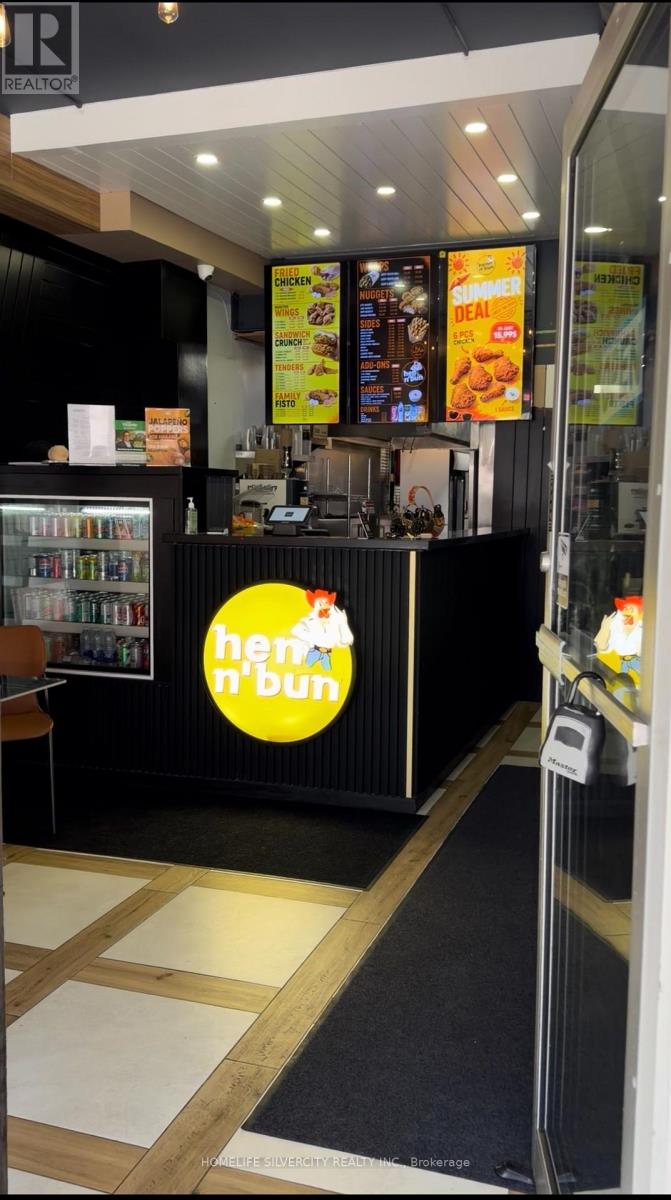
20 - 22 Main Street S
Brampton, Ontario
**Prime Downtown Location Operating as 'Hen n Bun - Brampton'| Established Food Franchise Opportunity**Excellent downtown location situated across from Brampton City hall. Established food operation offering the opportunity to take over an existing business with the support of a leading food franchisor. Since soft launch in April 2026, This Location has generated $60,000 gross sales and is strongly growing. Financial statements are available for serious inquiries only. Current monthly rent is approximately **$3,390 including TMI & HST**, with the existing lease extending to 2031. The franchisor provides comprehensive training and ongoing operational support to the new operator, both prior to and throughout ownership. A strong opportunity for an experienced operator or family looking to establish and grow a food service business in Canada, with an established location, strong sales history and a growing franchise. (id:56248)
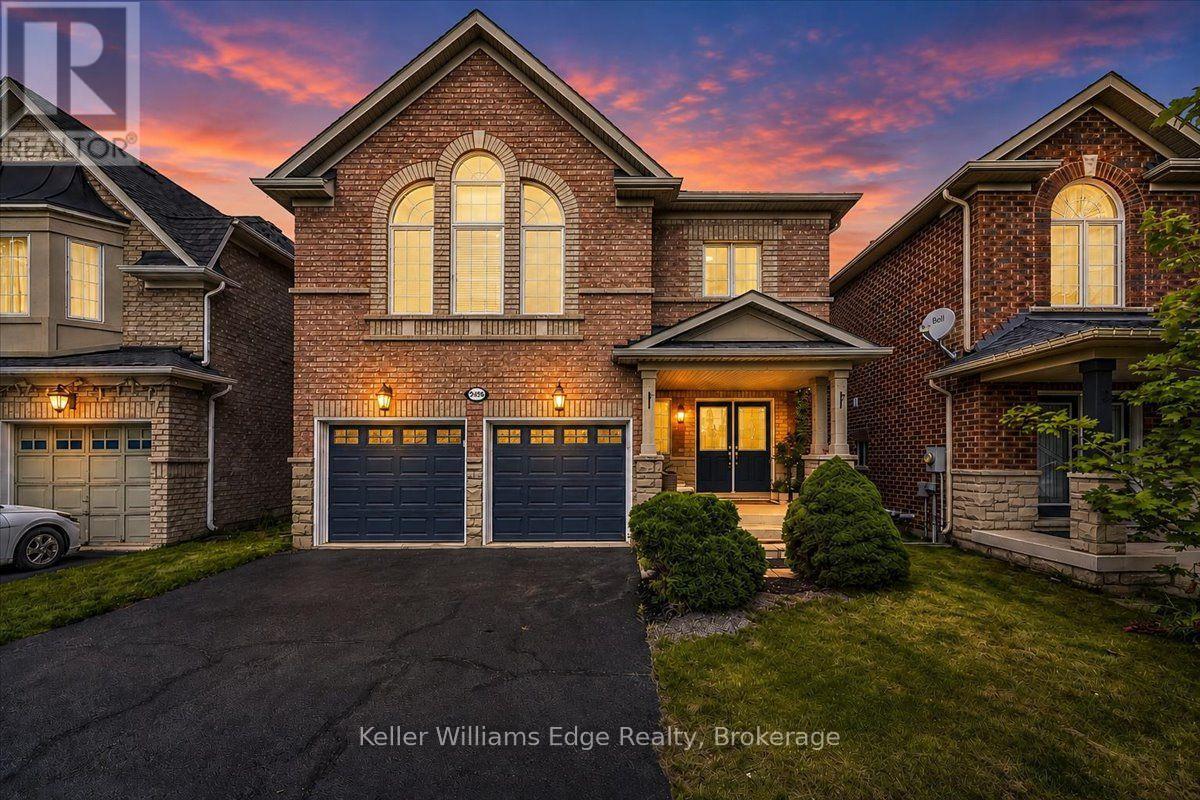
2456 Pathfinder Drive
Burlington, Ontario
Welcome to 2456 Pathfinder Dr., Burlington! This well-maintained 4-bedroom, 3-bathroom home with a double-car garage offers spacious and functional family living in the sought-after Orchard community. The beautifully updated kitchen features a large centre island, quartz countertops, premium cabinetry, stainless steel appliances, and ample workspace perfect for everyday living and entertaining. Elegant hardwood and tile flooring runs throughout the home with no carpeting. Bright, spacious principal rooms and a desirable upper-level family room provide plenty of room for the whole family. Step outside to enjoy the private backyard, ideal for outdoor entertaining and family gatherings. Notable updates include roof (2021), kitchen counter upgrades (2021), freshly painted kitchen cabinets (2026), freshly painted throughout (2026), pot lights and new light fixtures (2026). Ideally located within walking distance to excellent schools, parks, trails, and community amenities, with easy access to shopping centres, QEW, 407, and Appleby GO Station. A wonderful opportunity to own a spacious, move-in-ready family home in one of Burlington's desirable neighbourhoods! (id:56248)
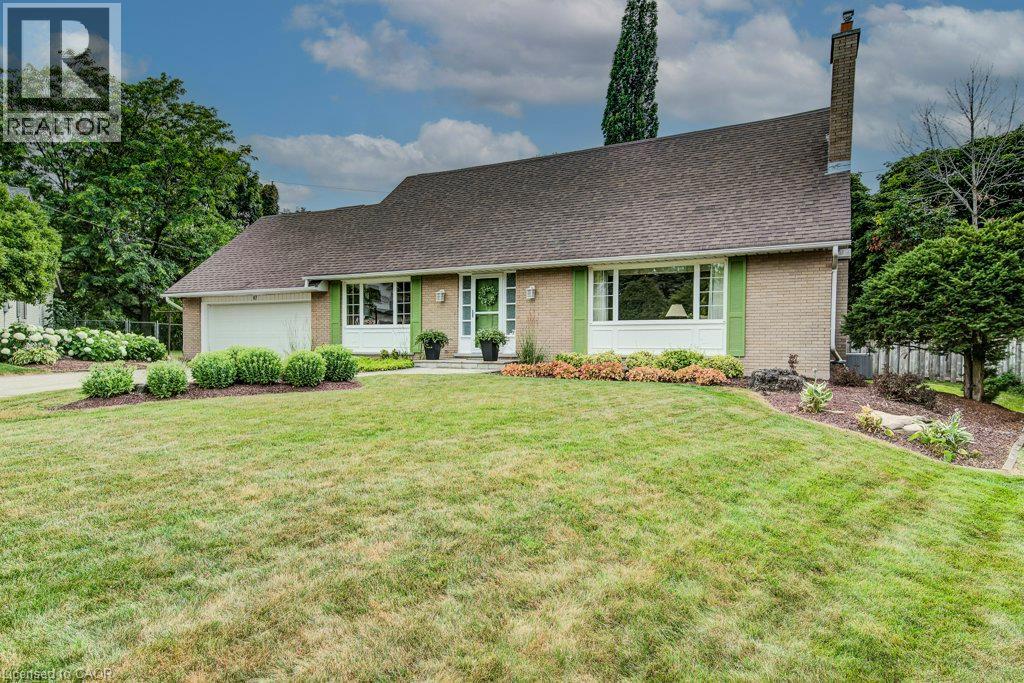
97 Somerset Crescent
Waterloo, Ontario
Nestled at the end of a quiet, family-friendly cul-de-sac in one of Westmount's most sought-after neighbourhoods, this lovingly maintained home has been cherished by only two owners and offers an exceptional opportunity for its next family. Ideally located just steps from the highly coveted Empire Public School, this prime location combines a peaceful setting with unmatched convenience. Situated on an impressive pieshaped lot, the property boasts a private, expansive backyard with endless possibilities, including ample space to create your dream pool and outdoor oasis. Designed with family living in mind, the spacious main floor offers a functional layout featuring a large eat-in kitchen overlooking the beautifully landscaped backyard, formal living and dining rooms for entertaining, and a separate family room for everyday relaxation. A convenient mudroom with main floor laundry and powder room is ideally located off the garage. Completing the main level is a bright threeseason sunroom, offering a wonderful space to enjoy the outdoors with the potential to be converted into a four-season living area for yearround enjoyment. Upstairs, you'll find three exceptionally generous bedrooms, a spacious four-piece family bathroom, and a primary retreat complete with its own ensuite. Abundant storage throughout the upper level adds to the home's practicality. Tucked discreetly behind the primary bedroom is a hidden bonus room—a rare and versatile space perfect for a nursery, home office, fitness room, dressing room, or private retreat. A fully finished basement extends the living space even further, featuring a large recreation room currently set up with a pool table, an additional separate room ideal for a games room, office, or guest space, a three-piece bathroom, and convenient walk-up access to the garage. Offering an unbeatable location, an exceptional family-friendly floor plan, a remarkable lot, and endless potential to personalize, this is a rare opportunity. (id:56248)
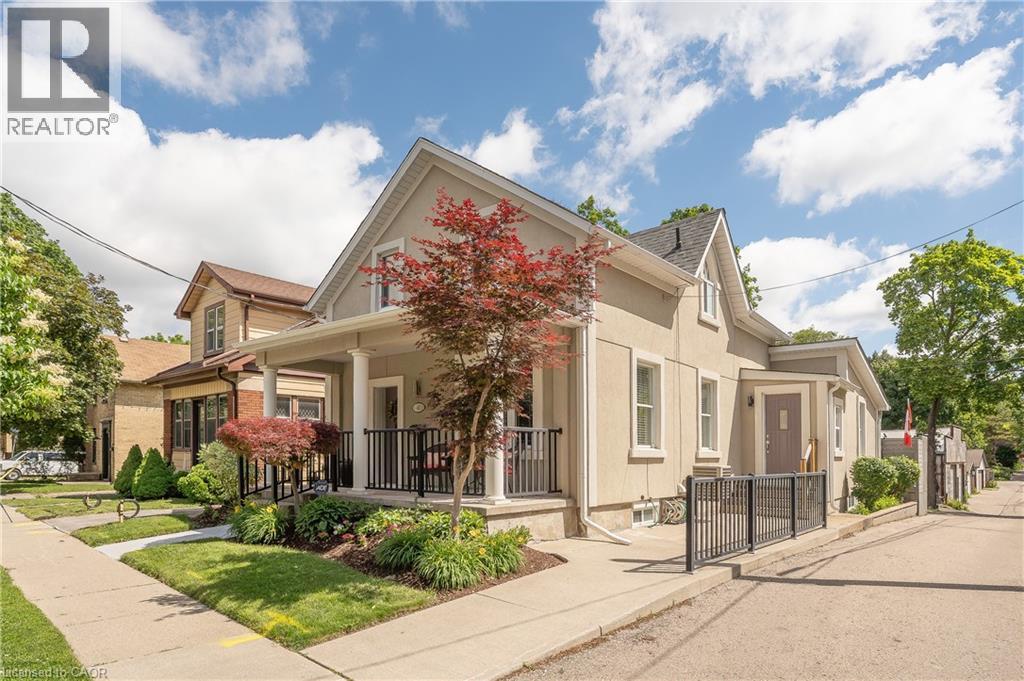
40 Moore Avenue
Kitchener, Ontario
NEW PRICE! - This is the opportunity you have been waiting for! This beautifully maintained, Low Maintenance, Move-in ready 3 + 1 bedroom, 3-bathroom home, offers a perfect blend of style, comfort and functionality. Thoughtfully designed with an open-concept layout, the main floor features a bright living room and inviting family room, a stunning kitchen complete with quartz countertops, new stainless steel appliances, a large island, and a walk-in pantry, along with convenient main-floor laundry and powder room. Upstairs, the spacious primary bedroom offers a walk-in closet and ensuite privileges, while the finished basement provides exceptional additional living space with a large rec room, fourth bedroom and 3-piece bathroom. The side door provides you access to the dedicated bike/stroller/mud room which enters the house into the family room. This fully renovated century home is ideal for families, professionals, or anyone looking for a low-maintenance property without compromising on space. Located in a highly walkable midtown Kitchener neighbourhood, just minutes from the Central ION station, downtown Kitchener, uptown Waterloo, and the upcoming regional transit hub for quick access to VIA and GO trains. Whether you're entertaining at home on the covered porch or deck or exploring everything urban living has to offer, this exceptional property is ready for its next chapter. (id:56248)
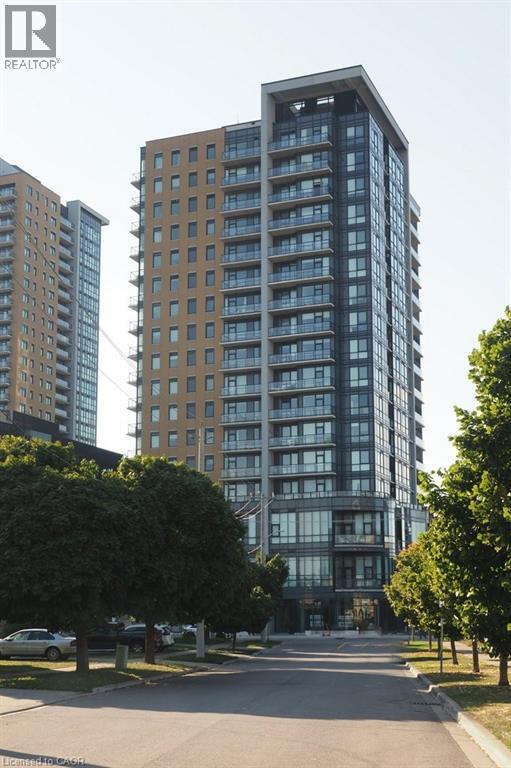
100 Garment Street Unit# 910
Kitchener, Ontario
Welcome to Garment Street Condos, where modern urban living meets unbeatable convenience in the heart of Downtown Kitchener. This stylish 1-bedroom plus den, 1-bathroom suite offers a bright, open-concept layout featuring oversized windows, abundant natural light, and contemporary wood-laminate flooring throughout. The modern kitchen is beautifully appointed with granite countertops, stainless steel appliances, ample cabinetry, and overlooks the spacious living area—perfect for entertaining or relaxing. Step out onto your private balcony and take in stunning city views. The generous primary bedroom features floor-to-ceiling windows and a walk-in closet, while the versatile den provides the ideal space for a home office, guest room, or creative retreat. A well-appointed 4-piece bathroom offers granite countertops and classic subway tile finishes. Additional conveniences include in-suite laundry, an in-unit storage room, and one underground parking space. Condo fees include internet, heat, and water. Residents enjoy access to exceptional amenities, including a fully equipped fitness centre, theatre room, party lounge with catering kitchen, landscaped rooftop terrace with BBQs, and secure bicycle storage. Ideally located just steps from shopping, restaurants, the LRT and GO Station, Google Campus, and the University of Waterloo Health Sciences Campus, this exceptional condo offers the perfect blend of comfort, style, and downtown convenience. (id:56248)
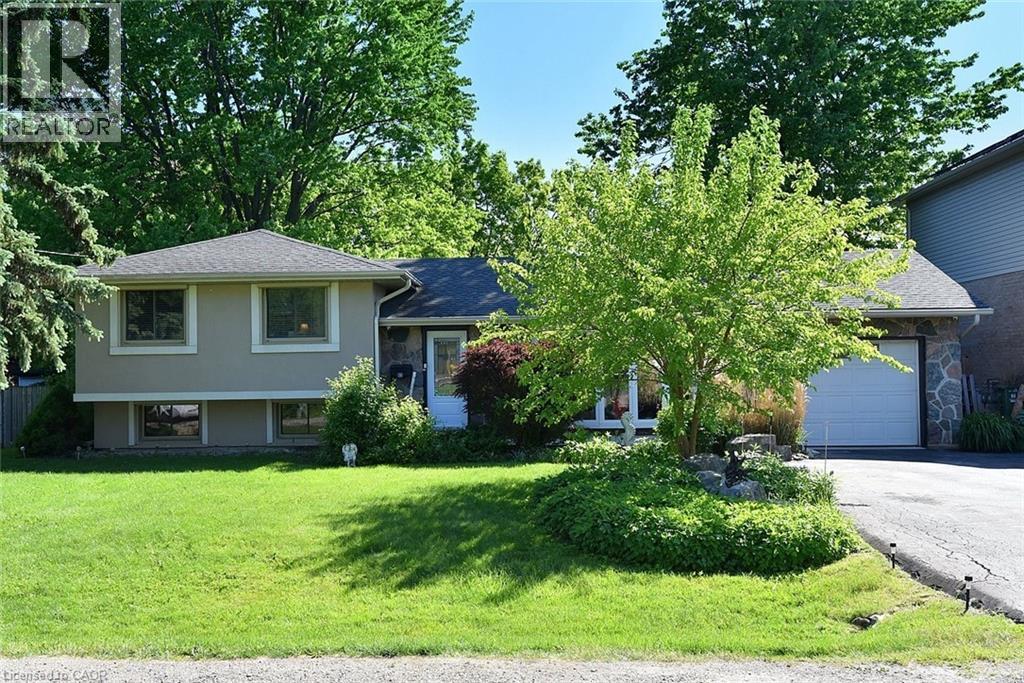
18 Dennis Avenue
Waterdown, Ontario
Great potential for studio apartment set up in lower level, with separate entrance and full bath. Located in a desirable, mature neighborhood close to everyday conveniences and scenic escarpment trails. The front yard features beautiful perennial gardens, a variety of fruit trees and a front porch that creates welcoming curb appeal. Inside, this updated home is tastefully decorated in neutral tones and features hardwood flooring throughout. The kitchen is equipped with stainless steel appliances, and abundant storage with espresso-stained cabinetry. Patio doors from the dining room lead to a spacious deck with gazebos overlooking the private fenced backyard — perfect for relaxing or entertaining. The lower level features a fully finished games room with a practical walk-up entrance from the rear yard. The basement also includes the added convenience of a full bathroom and flexible space ideal for a home office, guest area, workshop, or whatever best suits your family’s needs. Additional highlights include: storm shutters on all windows, electric patio door shutter, all season gazebos w/eaves troughs, mosquito screens and solar lighting, 2 large sheds with lights and outlets, security camera, pond with electrical connection, gas line for BBQ, Moen shower faucet, reverse osmosis filtration and water softener, leaf guard filter, garage w/cabinetry and 200 amp service. A wonderful opportunity to own a move-in ready home in a sought-after Waterdown location. -- (id:56248)
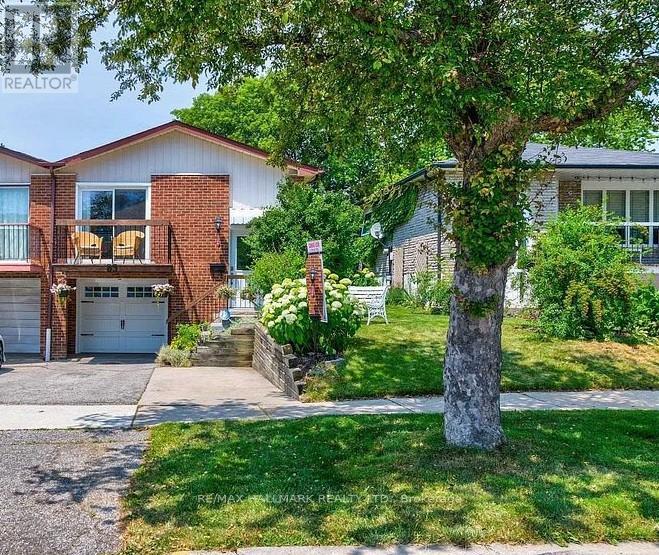
Lower Level - 83 Sexton Crescent
Toronto, Ontario
Lower Level 2 bedroom, 1 bath semi-detached home with a kitchen and a spacious living room with laminate floors in a high demand area.With top-ranking schools, Seneca College steps away, easy TTC access, and proximity to the 401/404 highways, convenience . (id:56248)
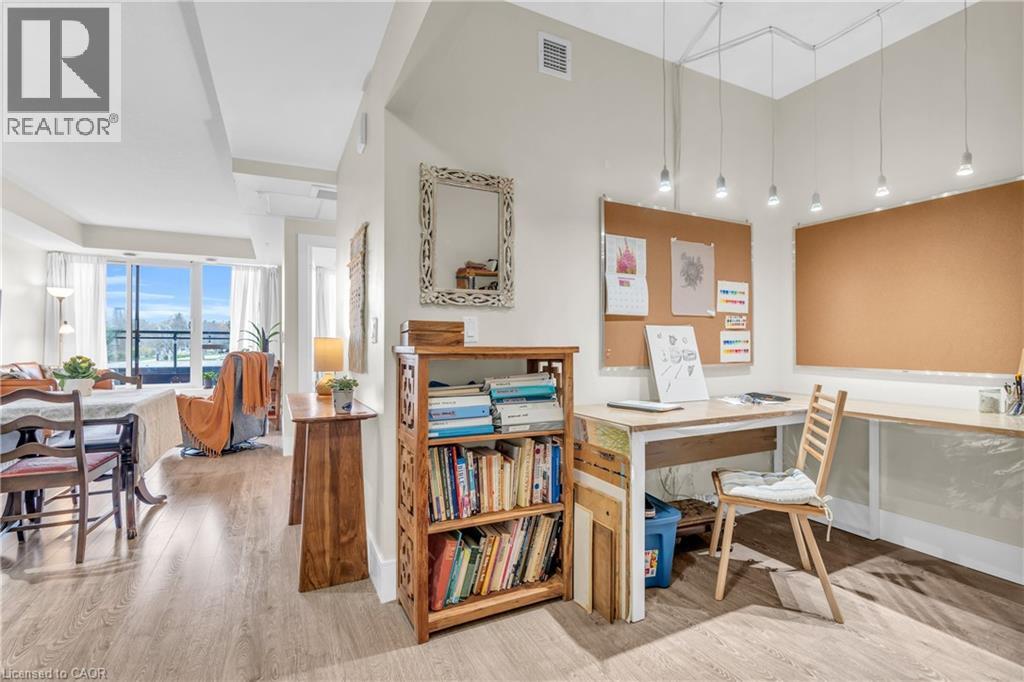
155 St Leger Street Unit# 412
Kitchener, Ontario
Penthouse Level 1 Bed + Den, Large Balcony +Unobstructed Southwest Sunset View, Custom Window Blinds (2026), In Suite Laundry, 1 Locker, 1 Garage Parking. Welcome to Victoria Common, a unique and luxurious midrise development just minutes from downtown and the Kitchener Go/Via Rail Station! This bright and cheerful 1 bedroom plus den condo is the perfect blend of modern style, comfort, and convenience. Embrace the the bright and inviting atmosphere, featuring vinyl floors, granite countertops, modern wood design cabinetry, and sleek glass backsplash creating a sophisticated and contemporary feel. The expansive 4th-floor balcony offers breathtaking southwesterly views of Kitchener's downtown skyline and spectacular sunsets. Imagine sipping your morning coffee or enjoying a glass of wine in the evening, surrounded by the energy of the city. Building features include: - State-of-the-art geothermal forced air heating and cooling system - Well equipped main floor gym/exercise room with floor-to-ceiling windows. - Large and luxurious party room perfect for special occasions or community hangouts. - 1 Underground parking space and ample visitor parking for guests. -1 Storage locker included and secure bike storage in the parking garage. The best of downtown Kitchener's amenities and natural beauty, just steps away: - Short walk to parks and trails. - Just a stone's throw to downtown restaurants, shops and cafe's. - Easy access to public transportation and bike trails. And, as a pet-friendly building, you can bring your furry friends along! (id:56248)
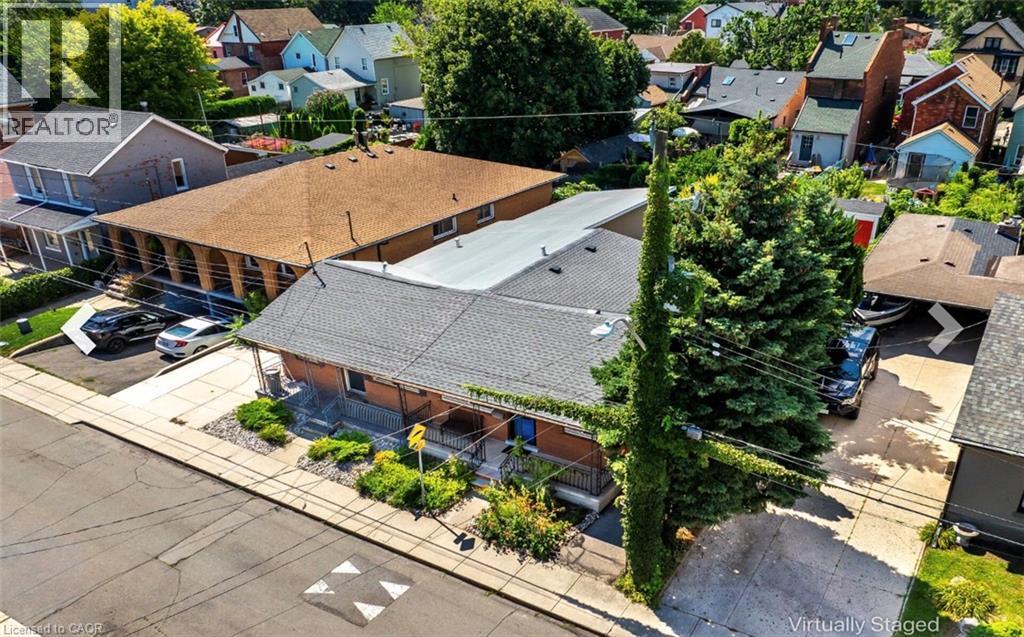
187 Ray Street N
Hamilton, Ontario
Nestled in one of Hamilton's most sought-after and rapidly evolving neighbourhoods, this beautifully renovated home offers an exceptional lifestyle just moments from Bayfront Park, West Harbour Go Station, TD Coliseum, James St. North, waterfront trails, vibrant downtown amenities, lush green spaces, & convenient highway access. Thoughtfully reimagined in 2024, the home blends timeless style with modern comfort. At its heart is a stunning designer kitchen featuring an expansive dining area, ideal for both everyday living and effortless entertaining. Significant upgrades provide peace of mind, including Timberline HDZ GAF shingles (2022), furnace (2021), central air conditioning (2025), stove (2022), dishwasher and refrigerator (2024). The home features two beautifully appointed bathrooms, including a spa-inspired main bath complete with a luxurious soaker tub. A separate rear entrance and kitchen sink rough-in create outstanding potential for a private in-law suite. Step outside to your own private retreat, where beautiful gardens are complemented by elegant concrete patios, manicured green space, and a spacious storage shed, offering the perfect balance of beauty and functionality. Completing this exceptional home are an impressive oversized living room and a generously proportioned primary bedroom, providing an abundance of space for comfortable, refined living in one of Hamilton's most desirable locations. (id:56248)
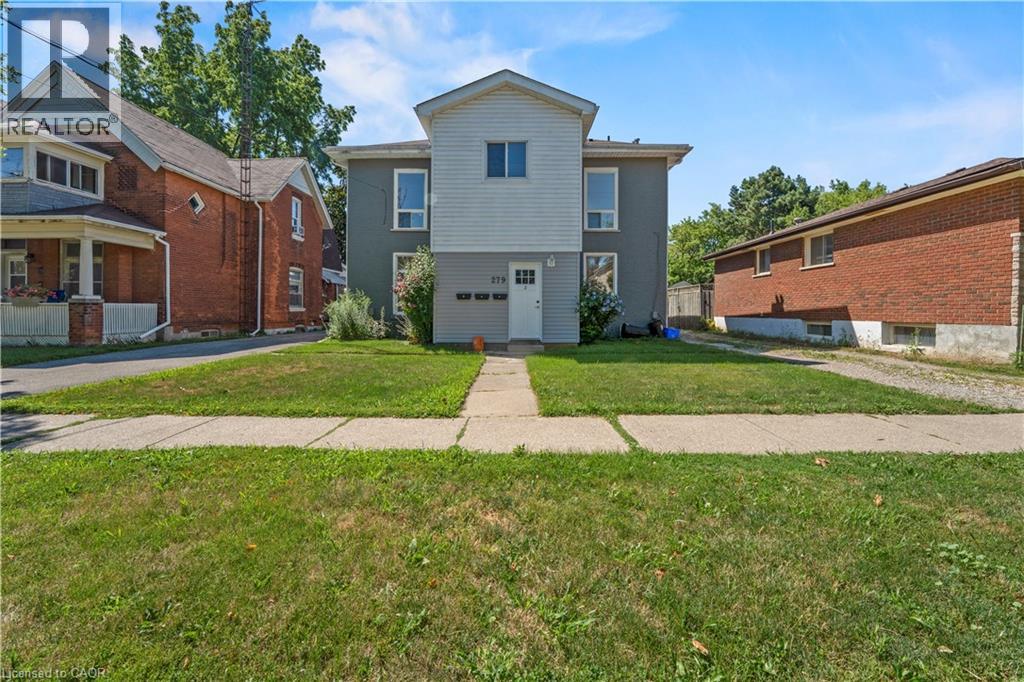
279 Darling Street Unit# 2
Brantford, Ontario
Welcome Home! Beautifully renovated 4-bedroom, 2-bathroom upper unit available for lease on a quiet, tree-lined street in Brantford's family-friendly East Ward. This bright and spacious 1,200 sq.ft. suite offers its own private entrance, a large welcoming front foyer, and handy under-stair storage. Freshly painted and recently renovated throughout, it features high ceilings, hardwood flooring, and an abundance of windows that fill every room with natural light. The full kitchen comes complete with dishwasher, oven, and refrigerator, while in-unit washer and dryer add everyday convenience. One of the four generous bedrooms boasts its own private ensuite, perfect for a primary retreat or roommate setup. Enjoy year-round comfort with central air, forced-air heating, and your own hot water tank, all with in-unit controls. Ample street parking available, and if you need extra storage space, the garage can be rented for an additional fee. Close to shopping, groceries, and both Wilfrid Laurier University's Brantford campus and Conestoga College. Available August 4th. Don't miss this move-in ready gem! (id:56248)
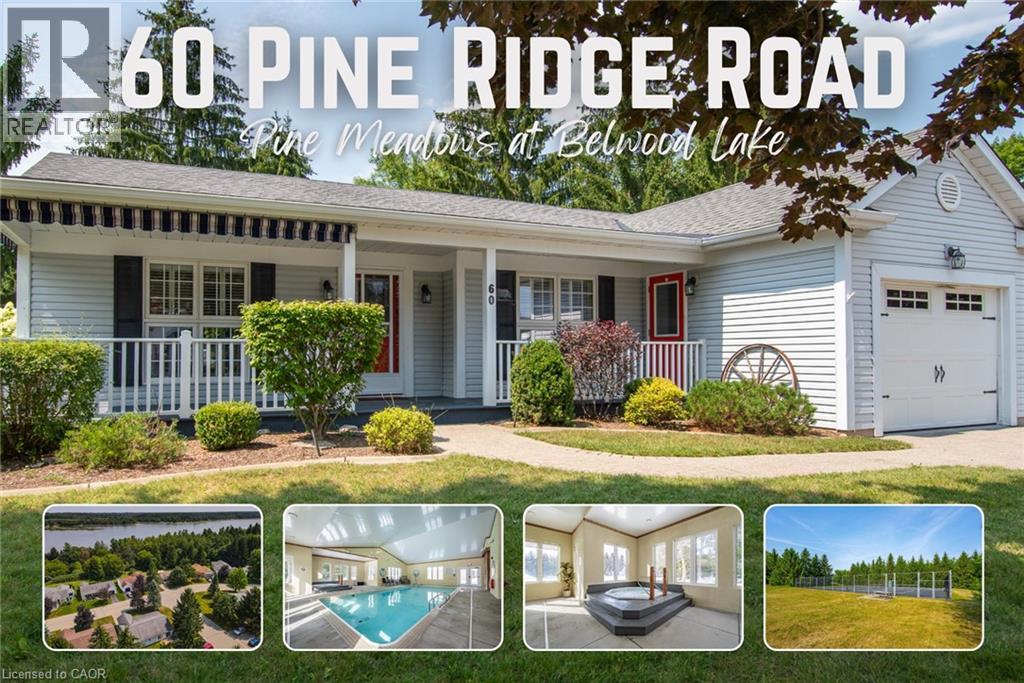
60 Pine Ridge Rd Road
Belwood, Ontario
Pine Meadows is an exceptional adults inspired lifestyle community surrounded by beautifully landscaped grounds and an impressive collection of recreational amenities. The 10,000 sq. ft. Country Club is the centrepiece of this outstanding community, offering residents an indoor pool, whirlpool, sauna and exercise room, along with a crafts room, games room, lounge, banquet hall, kitchen, library and offices. The community also features a dedicated 1,225 sq. ft. workshop, providing an ideal environment for woodworking, wood carving and other hobbies. Outdoor amenities are equally impressive, with tennis courts, horseshoe pits, shuffleboard and walking trails. Enjoy the convenience of exceptional amenities, the beauty of expansive green space and the welcoming atmosphere of a community where recreation, relaxation and social living come together Belwood Lake is right around the corner offering excellent Fishing & Boating . Spacious and versatile bungalow offering an abundance of living space both inside and out! The welcoming front porch is perfect for morning coffee, while the back patio sets the stage for memorable summer barbecues. The eat-in kitchen offers generous counter space for preparing meals and is complemented by comfortable living and dining room areas. The primary bedroom features his-and-her closets and an ensuite bathroom, with a second spacious bedroom, den, 4-piece bath and convenient main-floor laundry completing the main level. The fully finished basement expands your living space with an office area, workshop, recreation room ideal for movie nights and an abundance of storage. (id:56248)
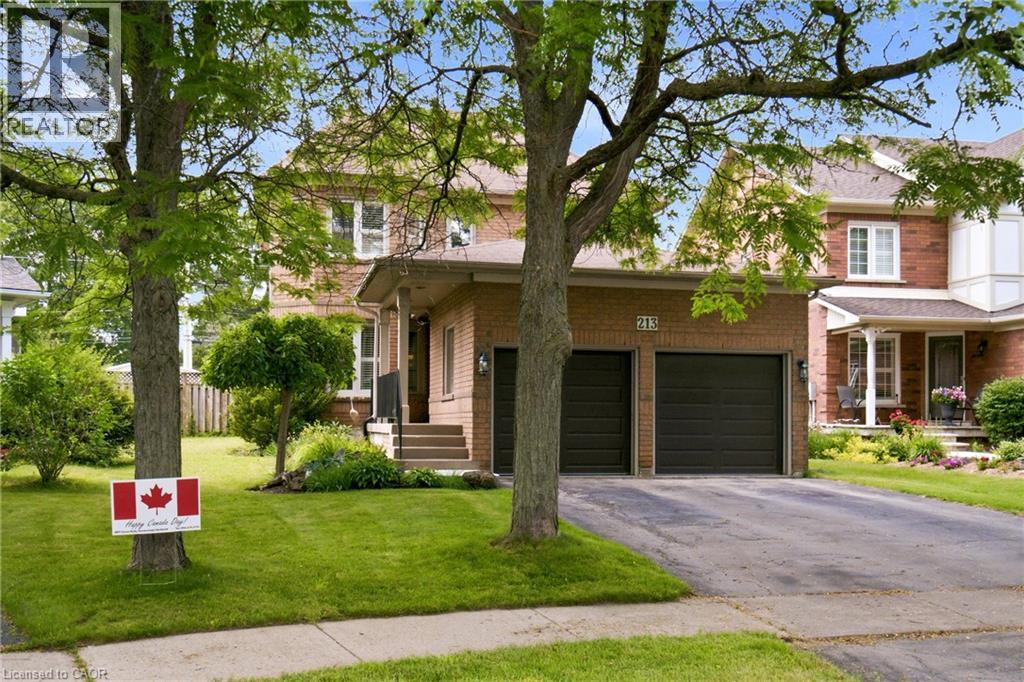
213 Fellowes Crescent
Waterdown, Ontario
Welcome to 213 Fellowes Crescent, a beautifully maintained 3-bedroom, 4-bathroom home nestled in a family-friendly Waterdown neighbourhood. Thoughtfully designed with warm, inviting living spaces and an abundance of character, this home features a bright and functional kitchen, convenient main-floor laundry, and impressive custom ceiling details that add a distinctive touch throughout the main living areas. The stunning coffered ceiling in the dining area is a true focal point, while additional decorative ceiling treatments create a sense of elegance and depth. The finished basement offers excellent additional living space and currently features a dedicated hockey/shooting area that can easily be removed to suit your family’s needs. Step outside to enjoy the expansive, fully fenced backyard with plenty of room for kids, pets and entertaining, plus a large deck for summer gatherings. Complete with an attached double garage and ample driveway parking, this is a wonderful opportunity to settle into one of Waterdown’s welcoming family communities. (id:56248)
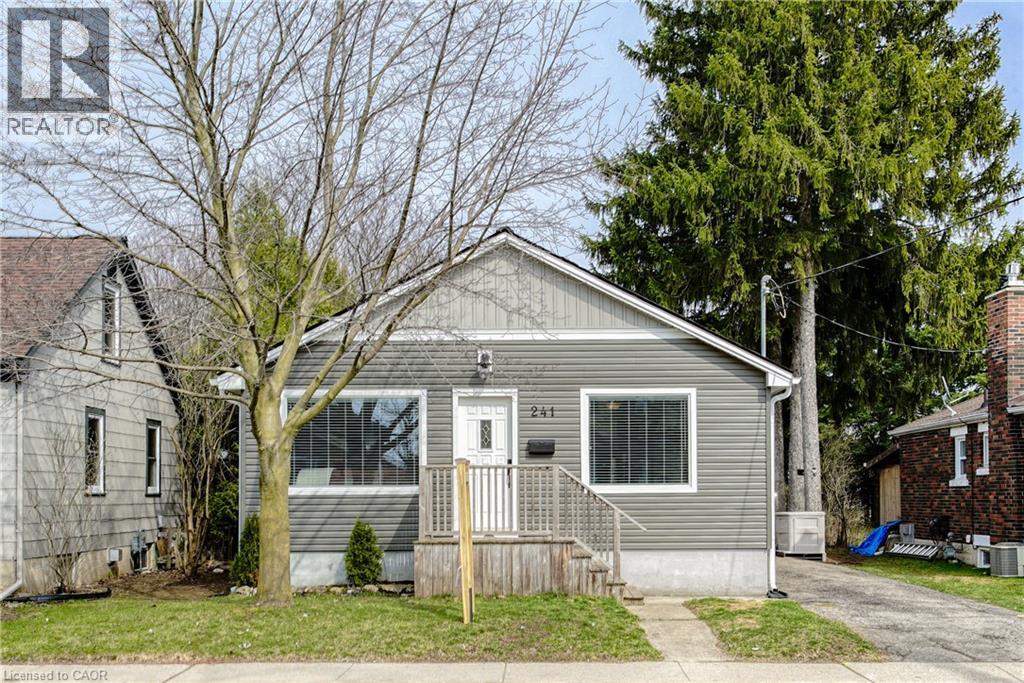
241 Guelph Avenue Unit# A
Cambridge, Ontario
Welcome home to this beautifully maintained Hespeler home. This is a front and back semi-detached, and this is the front home. Thoughtfully designed with an open-concept main floor, this inviting home is ideal for those looking for extra space without sacrificing charm. The heart of the home is the bright and spacious kitchen, complete with abundant cabinetry, a large center island with prep sink, stainless steel appliances, and seamless flow into the dining and living areas—perfect for entertaining or relaxing at the end of the day. Rich hardwood floors, oversized windows, and a cozy living room with a brick fireplace (not operational) create a warm and welcoming atmosphere throughout. The primary bedroom is conveniently located on the main level and features its own private ensuite bathroom. Downstairs, you'll find two additional bedrooms that offer excellent flexibility for guests, a home office, fitness room, or hobby space, along with a convenient laundry room. Outside, enjoy your morning coffee on the side deck, a small front yard for a touch of outdoor living, and parking for up to two vehicles in the tandem driveway. Please note that this unit does not include a backyard. With its unique layout, stylish finishes, and functional living spaces, this home is best suited for a single or couple as the only full bathroom is an ensuite. This warm and inviting home offers an exceptional opportunity for tenants seeking style, space, and a low-maintenance lifestyle in a fantastic location. (id:56248)