
1304 - 2007 James Street Burlington, Ontario L7R 1H1

$3,100 Monthly
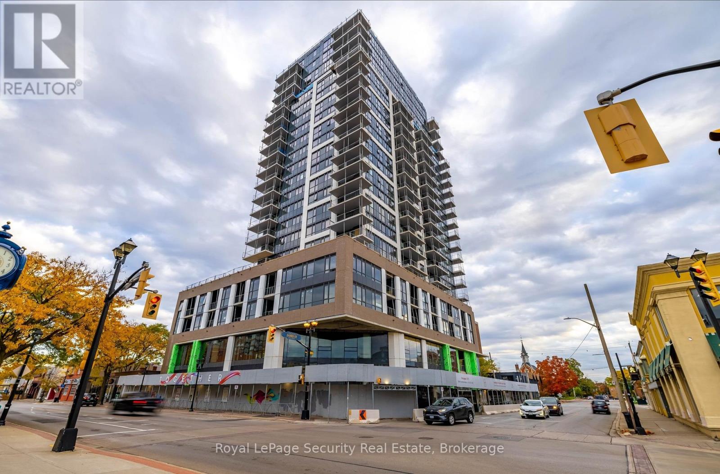
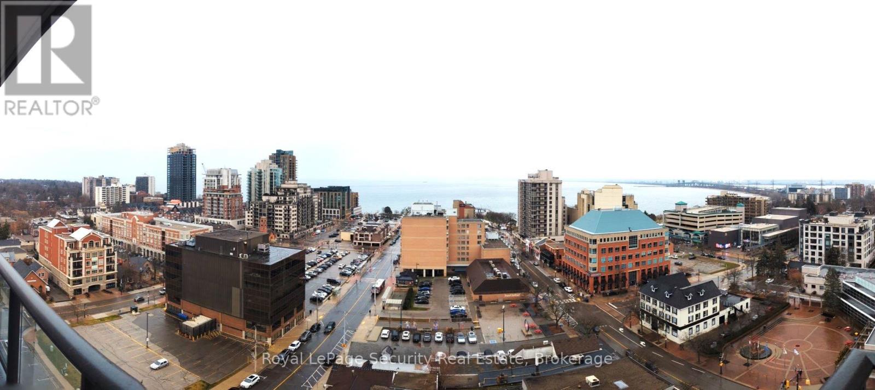
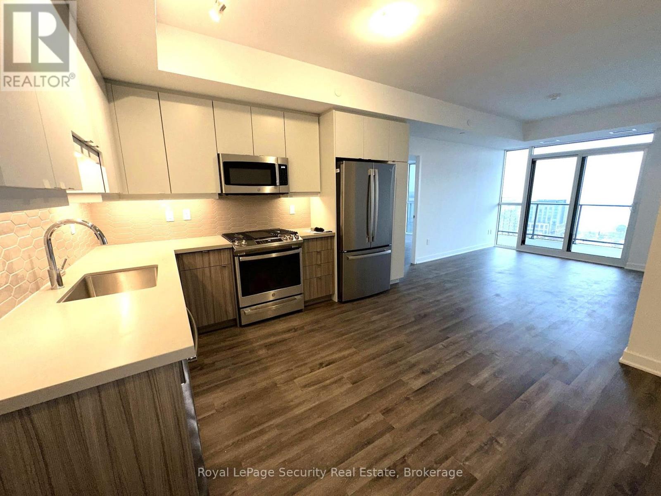
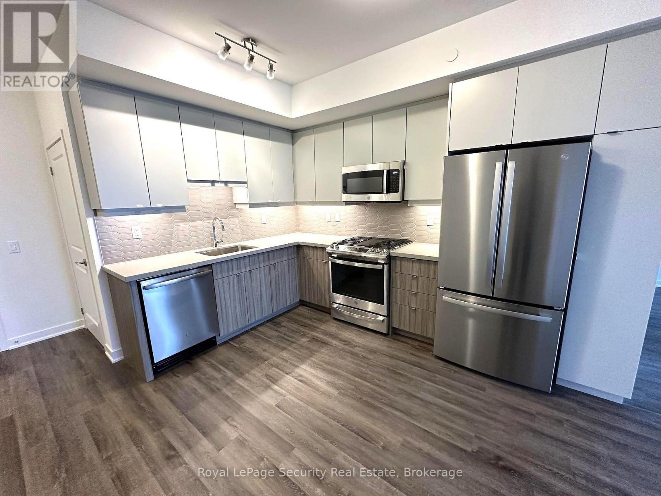
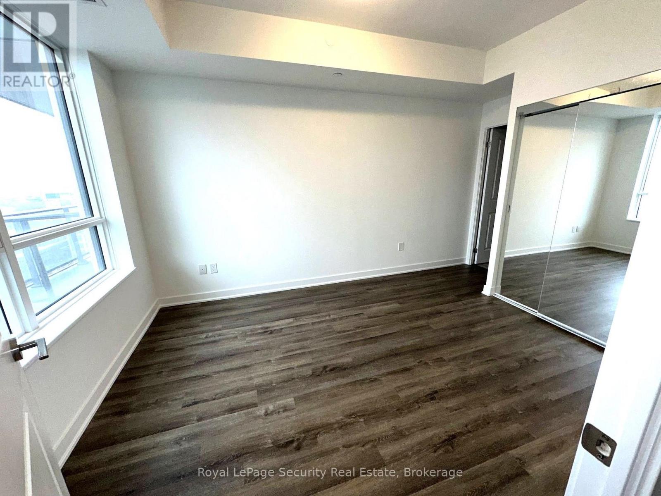
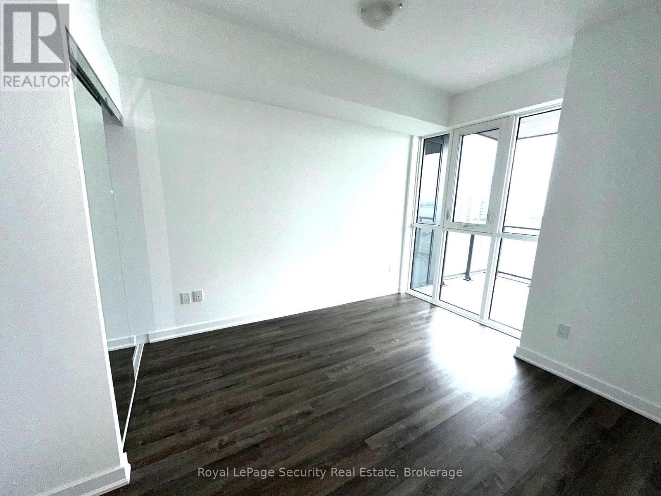
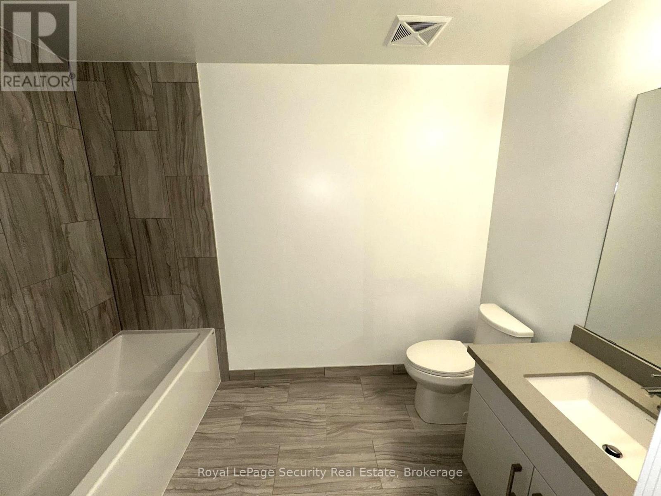
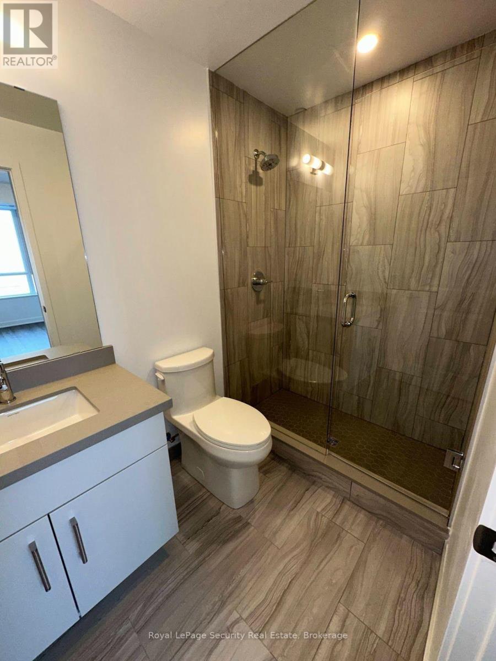
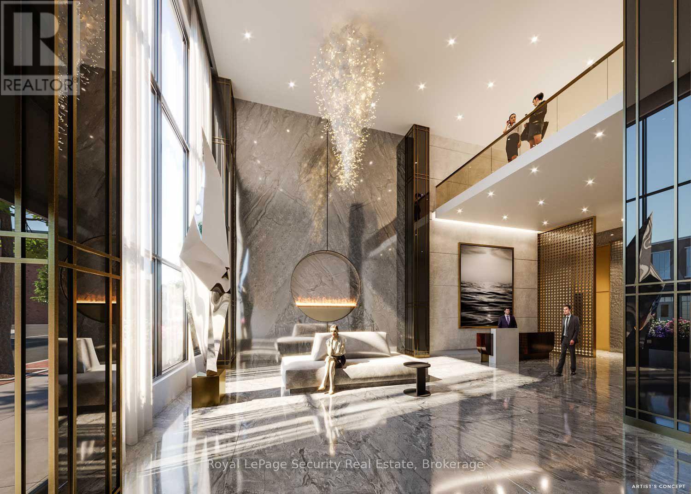
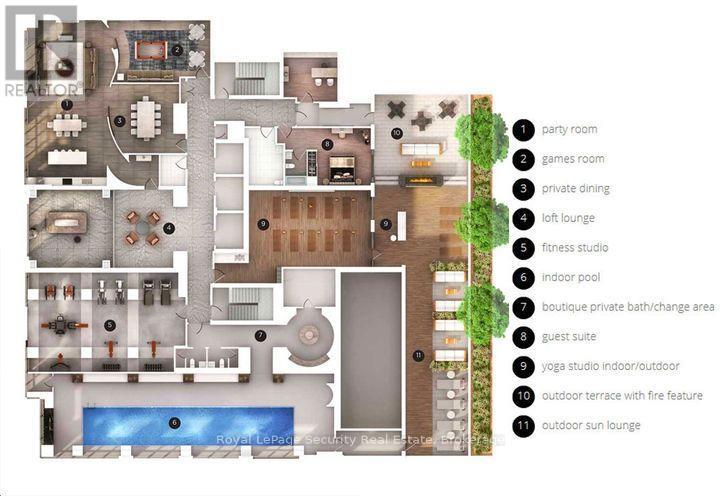
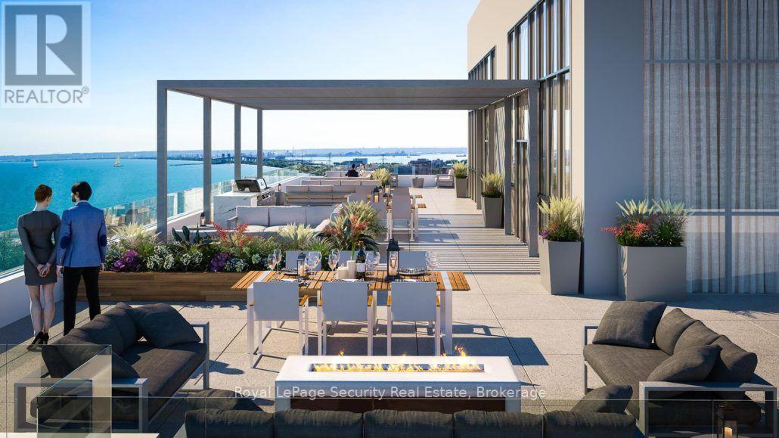
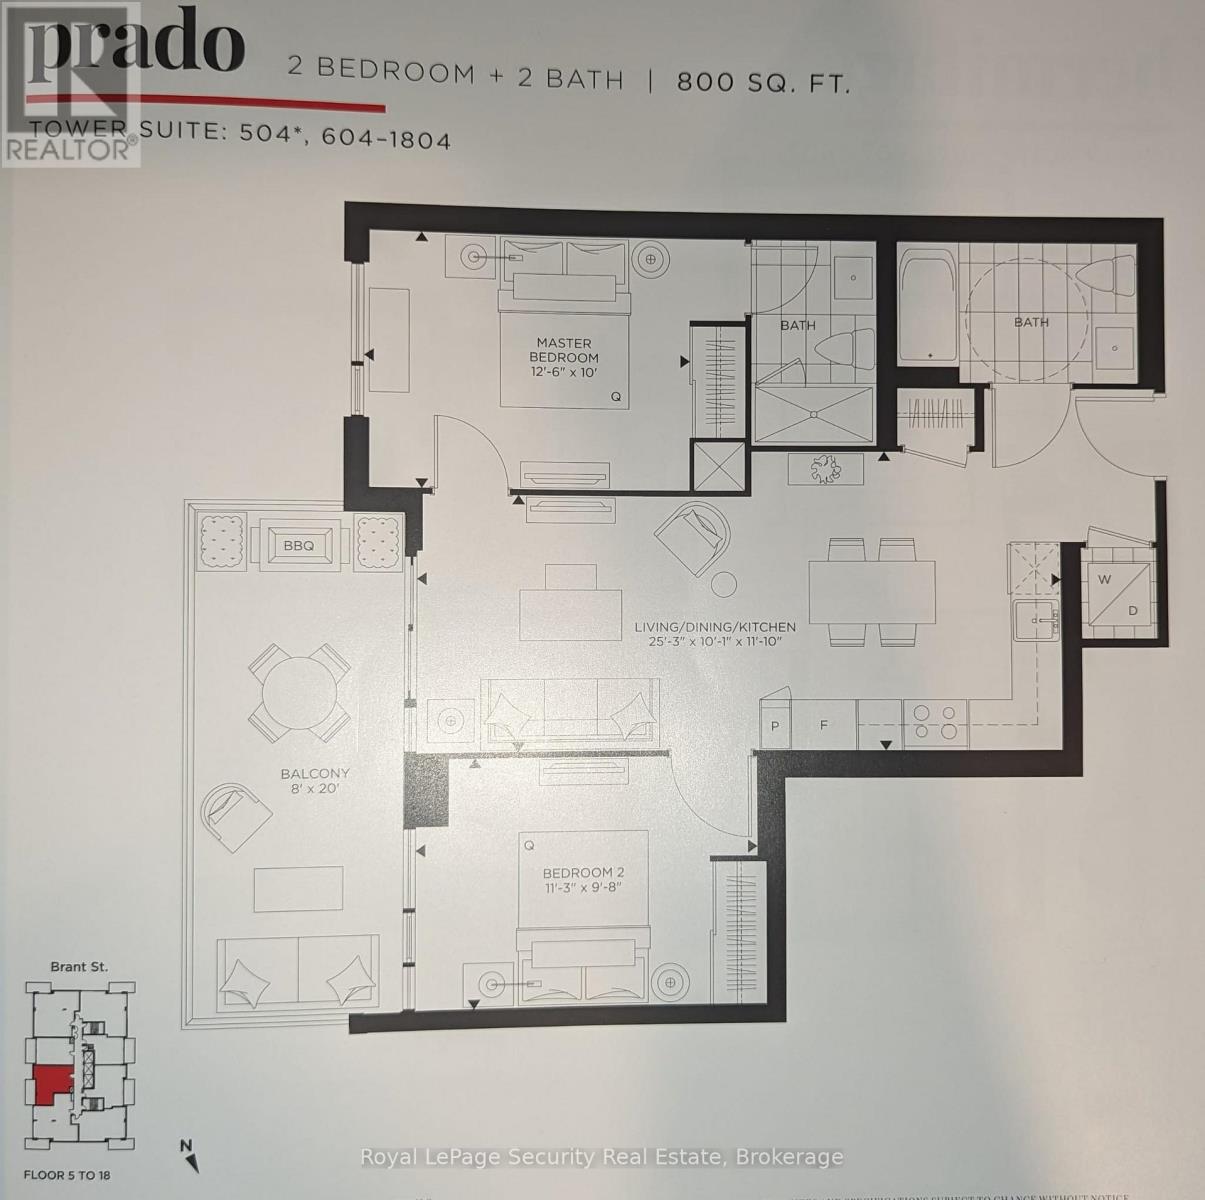
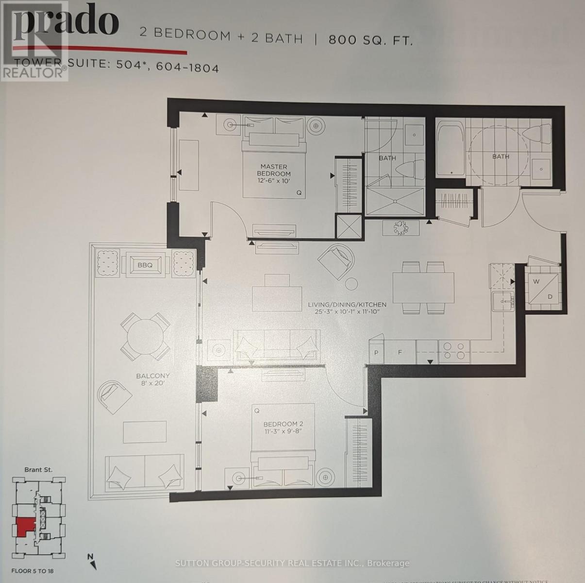
Welcome to executive downtown living at Gallery Condos in the heart of Burlington! This pristine, 2-bedrooms, 2-full-bath "Prado" model features over 800 sq ft of sun-filled modern space, laminate flooring (no carpet). Enjoy unobstructed, breathtaking south views of Lake Ontario from every room through expansive floor-to-ceiling windows. The chef's kitchen is custom-designed with European flair, offering extended-height upper cabinetry, sleek quartz countertops, a modern tile backsplash and stainless steel appliances featuring a gas stove. The spacious primary bedroom boasts an ensuite bath, while secondary bedroom offers mirrored closets and ample storage. Both full bathrooms are impeccably styled with contemporary vanities and quartz countertops. Extend your living and entertaining space outdoors onto the rare, oversized 8' x 20' private terrace complete with a gas BBQ hookup. Added premium convenience includes a designated parking space equipped with an EV charger. Residents enjoy world-class building amenities, including a 24/7 concierge/security, a tranquil indoor pool with outdoor lounge area, a 23rd-floor rooftop oasis with BBQ and fire features, a state of the art fitness centre with yoga/zen studio, a party room, hotel-style bar lounge, private dining room with fireplace, games room with billiards, guest suites, pet wash, and bike storage. Boasting a 97 WalkScore, you are steps away from the waterfront, Spencer Smith Park, the bench, walking/bike trails, Joseph Brant Hospital and downtown Burlington's finest shops, cafes, and restaurants, with quick access to major highways. Exceptional lake-view luxury! (id:56248)
Property Details
| MLS® Number | W13688514 |
| Property Type | Single Family |
| Community Name | Brant |
| Amenities Near By | Schools |
| Community Features | Pets Allowed With Restrictions |
| Features | Balcony |
| Parking Space Total | 1 |
| Pool Type | Indoor Pool |
| View Type | View |
Building
| Bathroom Total | 2 |
| Bedrooms Above Ground | 2 |
| Bedrooms Total | 2 |
| Age | New Building |
| Amenities | Security/concierge, Exercise Centre, Party Room, Storage - Locker |
| Appliances | Dryer, Microwave, Gas Stove(s), Refrigerator |
| Basement Type | None |
| Cooling Type | Central Air Conditioning |
| Exterior Finish | Concrete |
| Flooring Type | Laminate |
| Heating Fuel | Electric |
| Heating Type | Forced Air |
| Size Interior | 800 - 899 Sqft |
| Type | Apartment |
Parking
| Underground | |
| Garage |
Land
| Acreage | No |
| Land Amenities | Schools |
Rooms
| Level | Type | Length | Width | Dimensions |
|---|---|---|---|---|
| Flat | Kitchen | 7.75 m | 3.1 m | 7.75 m x 3.1 m |
| Flat | Living Room | 7.75 m | 3.1 m | 7.75 m x 3.1 m |
| Flat | Dining Room | 7.75 m | 3.1 m | 7.75 m x 3.1 m |
| Flat | Primary Bedroom | 6.7 m | 3.1 m | 6.7 m x 3.1 m |
| Flat | Bedroom 2 | 4.1 m | 3.1 m | 4.1 m x 3.1 m |
https://www.realtor.ca/real-estate/30170141/1304-2007-james-street-burlington-brant-brant
Interested?


The trademarks REALTOR®, REALTORS®, and the REALTOR® logo are controlled by The Canadian Real Estate Association (CREA) and identify real estate professionals who are members of CREA. The trademarks MLS®, Multiple Listing Service® and the associated logos are owned by The Canadian Real Estate Association (CREA) and identify the quality of services provided by real estate professionals who are members of CREA. The trademark DDF® is owned by The Canadian Real Estate Association (CREA) and identifies CREA's Data Distribution Facility (DDF®)
August 19 2026 01:43:01
Toronto Regional Real Estate Board
Royal LePage Security Real Estate