

94 Twin Streams Road
Whitby, Ontario
Welcome to this beautifully upgraded, approximately 3,490 sq. ft. home offering exceptional space, style, and functionality. A grand foyer opens to impressive open-to-above living and dining rooms, creating a bright and elegant first impression. The renovated kitchen features granite countertops, a large center island, and modern finishes, making it ideal for both everyday living and entertaining. The main floor also offers a private office and a full bathroom, providing flexibility for guests or multi-generational living. The spacious primary retreat includes a luxurious 5-pieceensuite and two walk-in closets. Extensively updated throughout, this home features new flooring, Custom Stairs with glass railing, updated fireplaces, a renovated kitchen, modernized bathrooms, roof (2023), furnace and A/C (2025), and much more. The professionally finished basement offers approximately 1,500 sq. ft. of additional living space, complete with a spacious in-law suite featuring two bedrooms, a full kitchen, separate laundry, and ample living space. Enjoy outstanding curb appeal with a 3-car garage, parking for up to 9 vehicles, and no sidewalk. The backyard is designed for outdoor enjoyment with a large deck, gazebo, and natural gas BBQ line. Meticulously maintained and located in a quiet, highly desirable neighborhood, this exceptional home is move-in ready. Offers welcome anytime! (id:56248)

100 Snow Ridge Court
Oshawa, Ontario
Presenting a rare opportunity to acquire a meticulously crafted 4,883 sq. ft. custom-built residence, offering an exceptional blend of peace and privacy just minutes from Oshawa. Tucked away at the end of a quiet cul-de-sac on a generous 1.25-acre treed estate lot, this property offers unparalleled tranquility while maintaining proximity to all essential amenities. The home is thoughtfully designed with two full kitchens, 6+1 bedrooms, and 7 bathrooms, providing ample space and functionality for family living. Multiple walk-outs to the private yard enhance the seamless flow between indoor and outdoor living spaces, making it ideal for both intimate gatherings and grand entertaining. This expansive, multi-generational home is perfectly designed to accommodate large families, extended families, or could be easily adapted into an in-law suite, offering endless versatility. Beautiful wood accents throughout add a timeless charm to the home. **Additional Features:** - Just minutes from Oshawa and Highway 407, ensuring easy access to the Greater Toronto Area (GTA) - Close to all key amenities A property of this caliber is a rare find. With its remarkable size, prime location, and exceptional design, this home presents an extraordinary opportunity that is not to be missed. (id:56248)
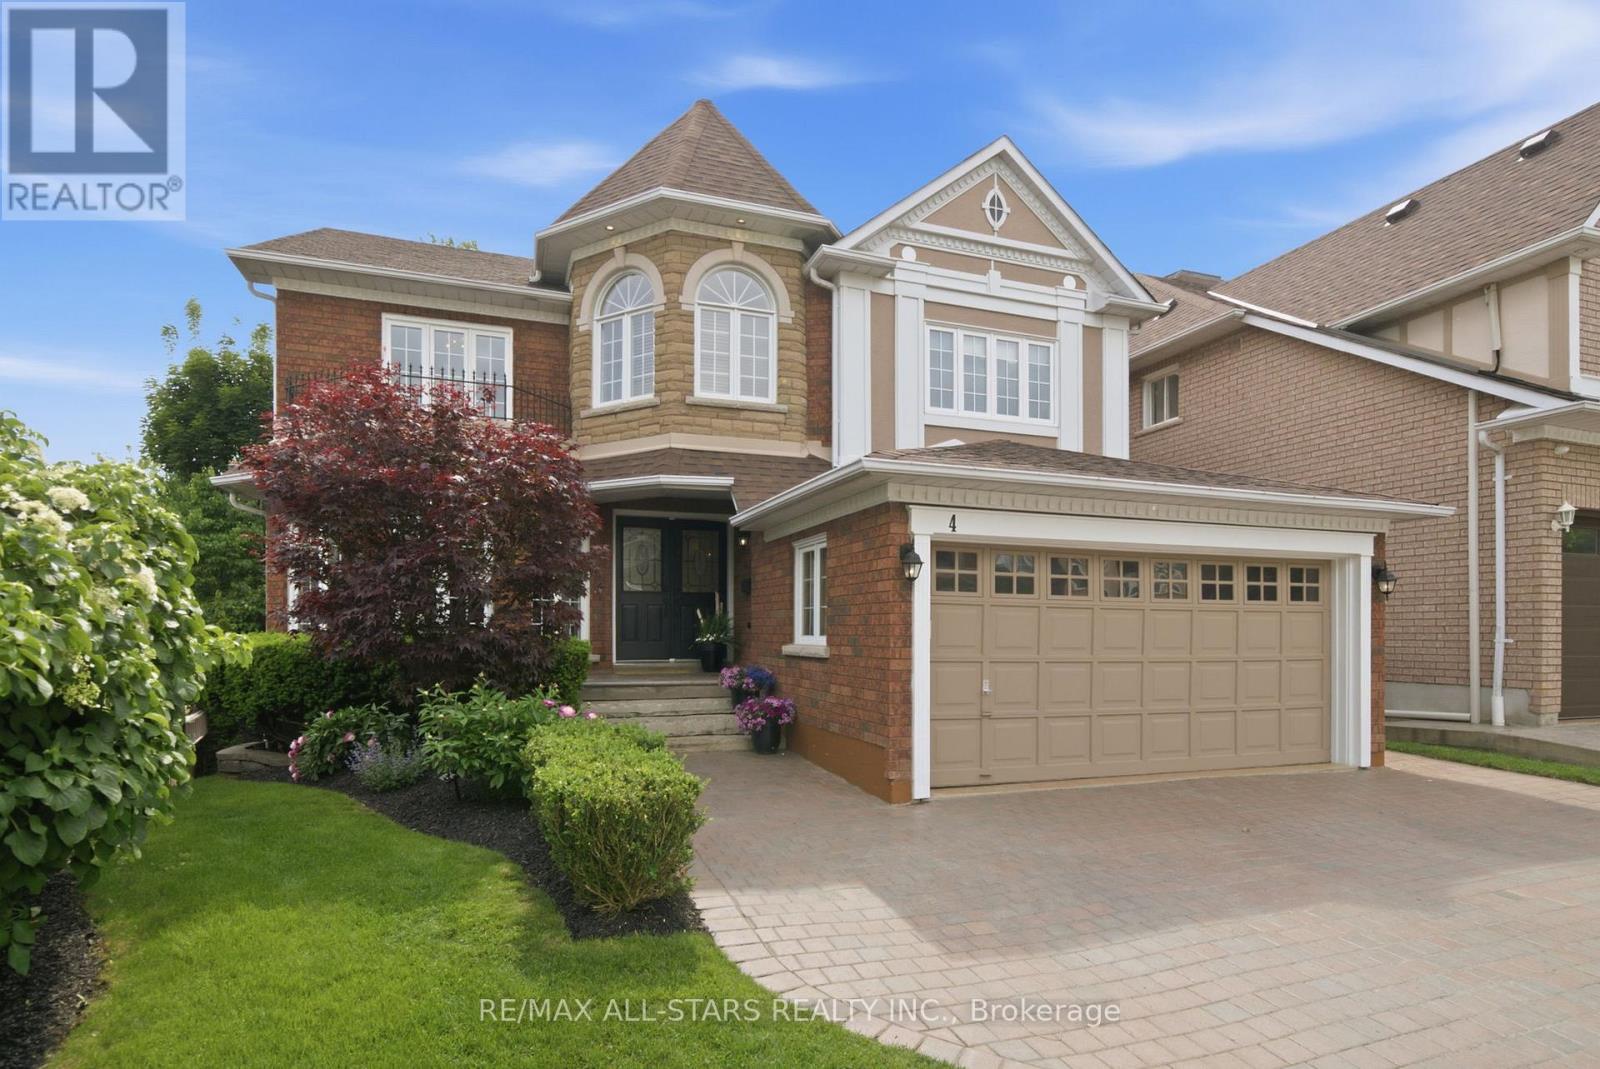
4 Dennis Drive
Ajax, Ontario
Welcome to this beautifully maintained home built by John Boddy Homes, featuring two kitchens, a finished walkout basement, and a mature, private backyard. Offering over 2,600 sq. ft. above grade plus a finished lower level, this bright and inviting property provides exceptional flexibility for multi-generational living, extended family, or those seeking space that adapts as their needs change. Proudly owned by the same family since 1998, it is nestled on a quiet, tree-lined street in one of Ajax's most established neighbourhoods. The main level features spacious principal rooms enhanced by elegant wainscoting and crown moulding, convenient main floor laundry, and a warm, welcoming family room with a gas fireplace. The bright kitchen walks out to a deck overlooking the mature, private backyard, creating the perfect setting for morning coffee, outdoor dining, and entertaining. Upstairs, you'll find three generous bedrooms plus a large den/home office that could easily be converted into a fourth bedroom if desired. The finished walkout basement offers outstanding versatility, featuring a second kitchen, separate laundry, a gas fireplace, and direct access to the backyard, making it ideal for extended family, guests, or independent living arrangements. Outside, mature trees provide a peaceful setting and natural privacy, while the widened driveway accommodates parking for three vehicles. Located within walking distance of charming Pickering Village, parks, shops, restaurants, and both public and high schools, this is a rare opportunity to own a lovingly cared-for property that combines timeless quality, exceptional flexibility, and an unbeatable family-friendly location. (id:56248)
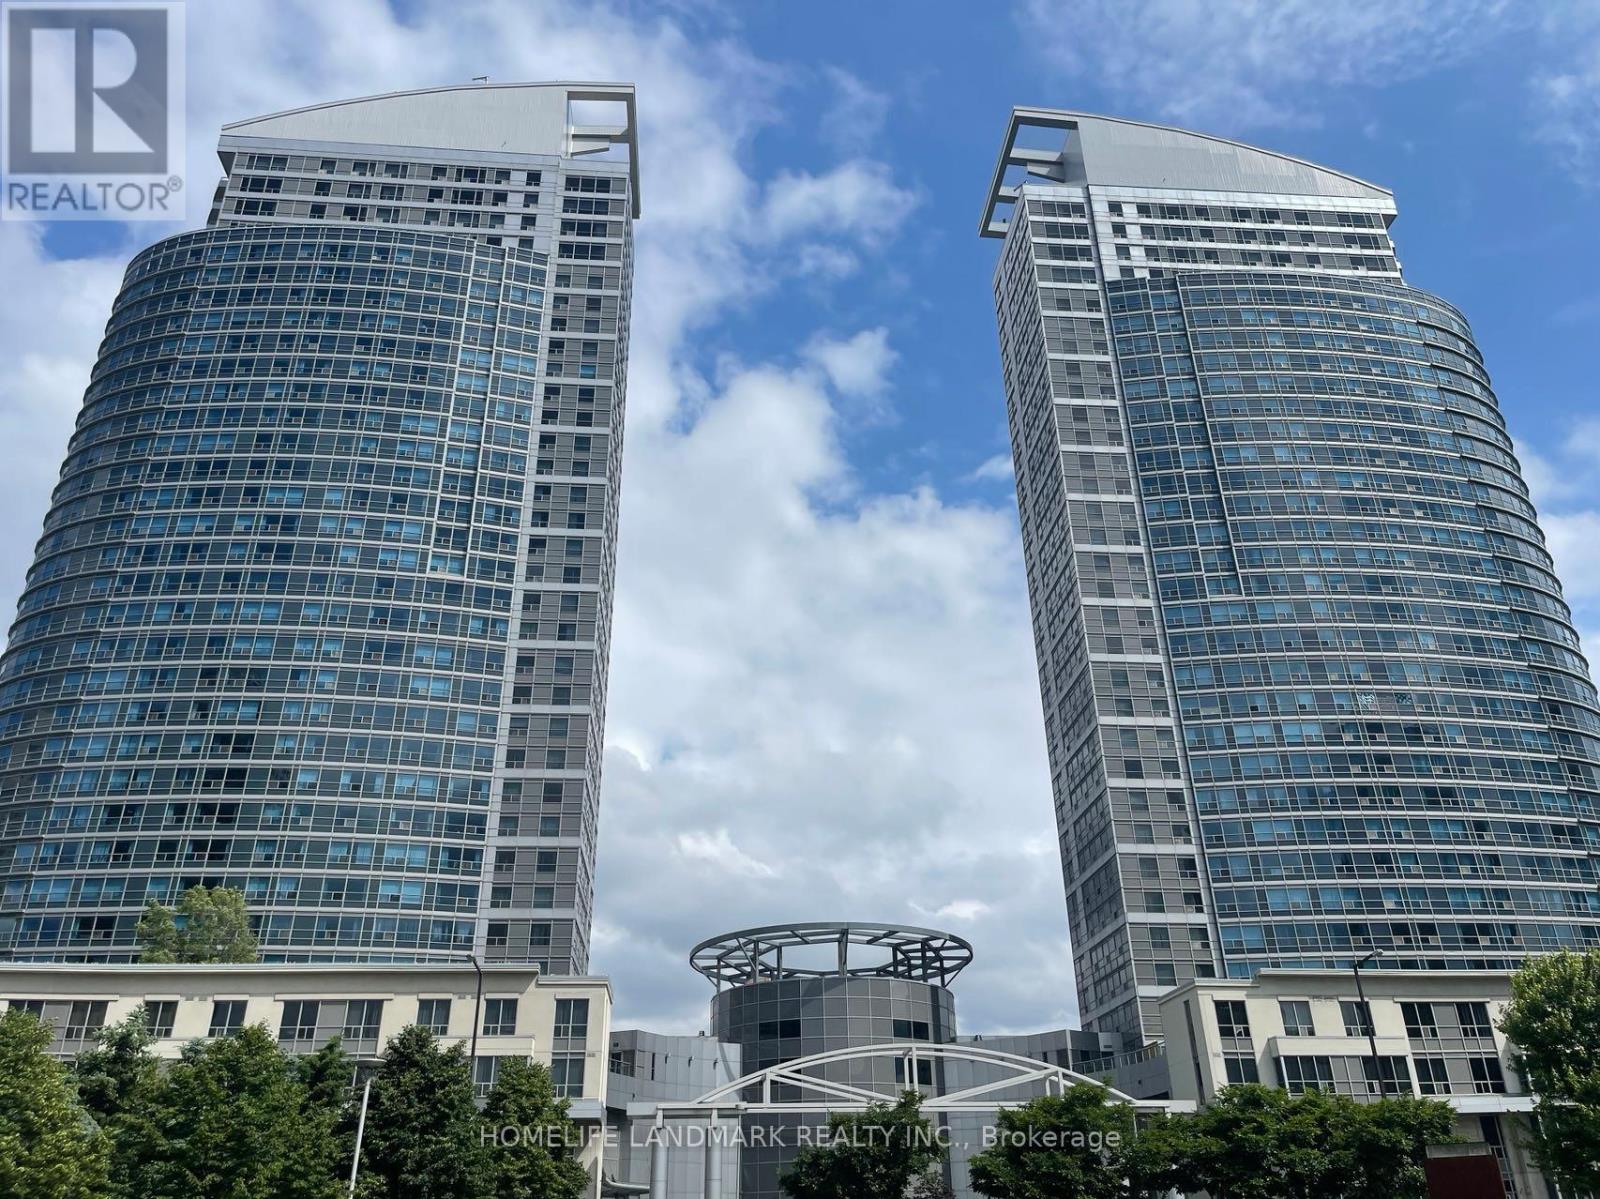
2609 - 38 Lee Centre Drive
Toronto, Ontario
Absolutely Spacious 2 Br With 2 Washroom In Fantastic Location. Sun-Filled With Unobstructed South View Overlooking Park, Laminate Floor Through-Out. Updated Crown Moulding. Extra Long Tandem Parking For 2 Cars (P2 #202). 24 Hrs Concierge. Steps To Ttc, Hwy401, Shopping Mall, Restaurants, Supermarket, Parks. Mins To Centennial College, University Of Toronto Scarborough. ** Photos Are From Previous Listing** (id:56248)
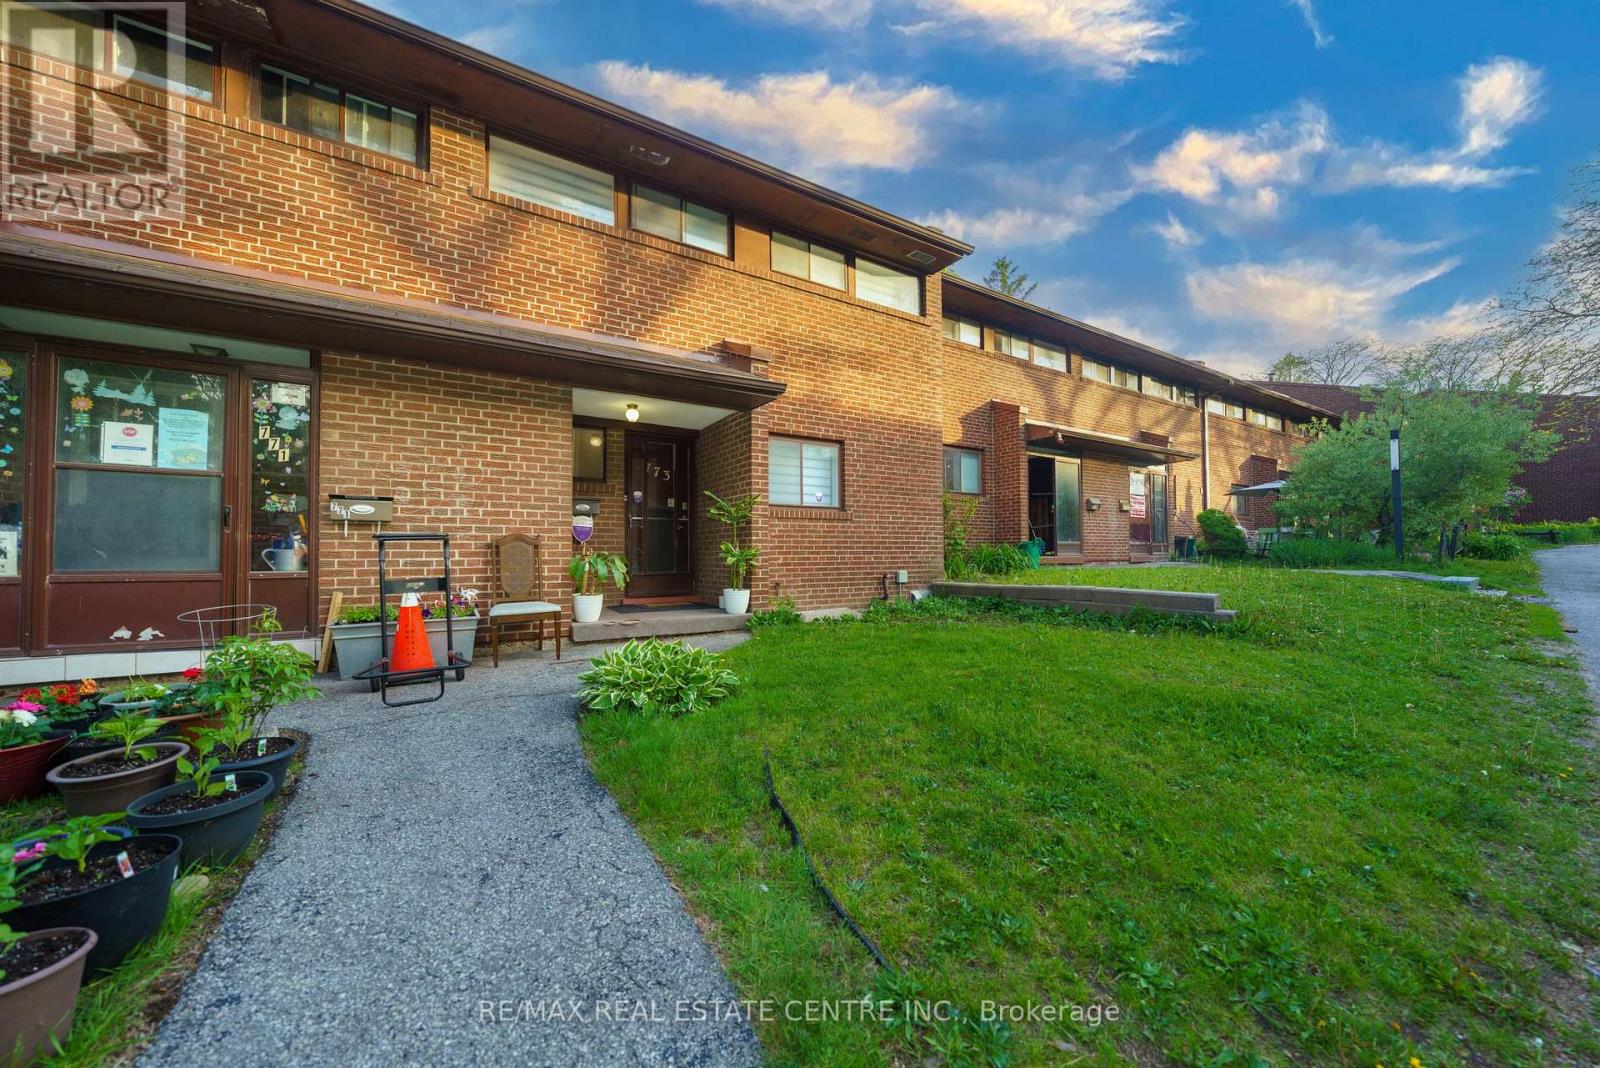
30 - 773 Military Trail
Toronto, Ontario
Your First Home Shouldn't Be a Compromise - This One Proves It! Stop scrolling through condos. This is the real thing - a bright, spacious 3-bedroom home tucked into one of Scarborough's most sought-after green pockets, surrounded by parkland and mature trees and a walk to 2 schools & Univ of Toronto+Centennial College. Priced to make homeownership actually happen.From the moment you walk in, this home feels cared for. Sunlight fills every level, renovated bathrooms, upgraded light fixtures, new Zebra blinds give it a fresh, move-in-ready feel. The main lvl is open concept and has room for family & guests. The finished lower level is built for relaxing with a walk-out to your own private, fenced backyard surrounded by trees, plus a built-in bar that makes entertaining feel effortless. Hosting friends or just enjoying a quiet evening outside.The primary bedroom comes complete with a large walk-in closet you'll wonder how you ever lived without.Storage is plentiful throughout, and the quiet position within the complex means you get privacy without sacrificing convenience.And the location delivers everything a first home should:Steps to TTC, minutes to major highways, and walking distance to U of T Scarborough, Centennial College, the Pan Am Sports Centre, Walmart, and top-rated schools at every level. Medical and pharmacy services are close by too - this is a neighbourhood built for real life.Extra parking spots are available to rent if needed - a rare and practical bonus.This is the home that makes the leap from renting to owning feel like the easiest decision you've ever made. Water, Cable (rogers), Internet, Parking, Building insurance, Common elements & Roof included in Maintenace fees! Move in Ready! Must See! (id:56248)
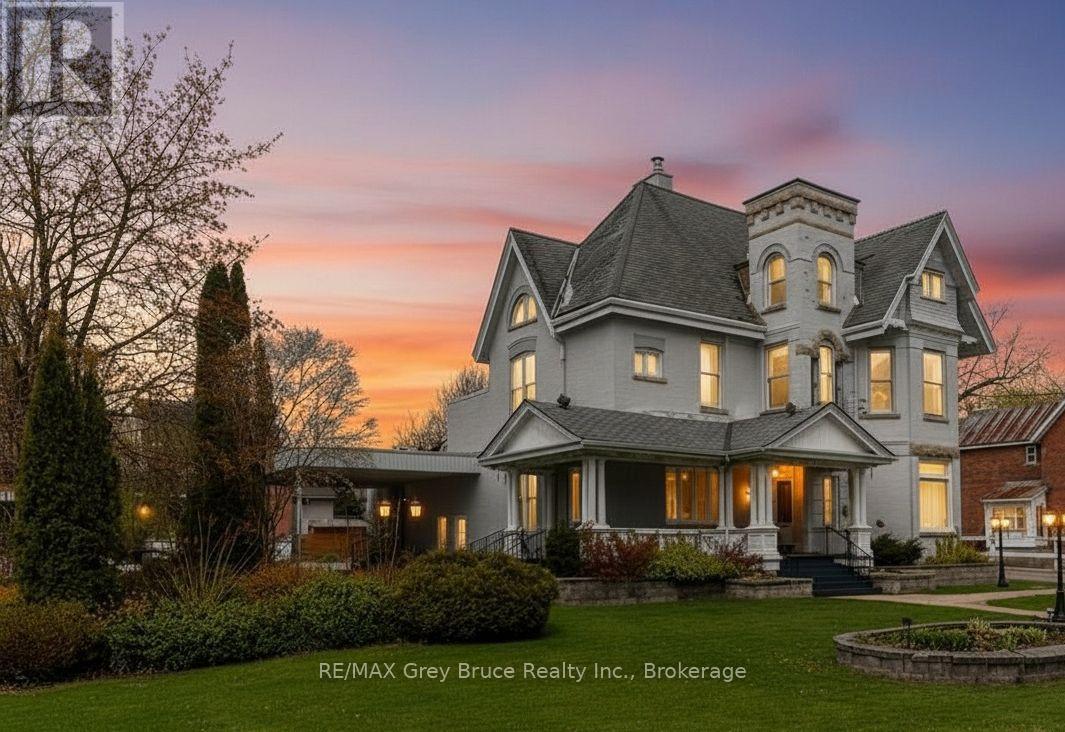
1178 4th Avenue W
Owen Sound, Ontario
Set on a prominent 165 x 120 ft lot (approximately 0.45 acres) in one of Owen Sound's most desirable areas, this unique property offers over 4,600 sq. ft. of finished above-grade space along with exceptional flexibility for future use. The main building features impressive ceiling heights, hardwood flooring, detailed crown moulding, and large windows that provide abundant natural light throughout. Architectural character from a bygone era is evident in the craftsmanship and scale of the interior, complemented by a covered verandah, widow's walk, and attached carport. Zoned R5, the property allows for a wide range of permitted uses, including multi-residential development, professional office space, or conversion to a bed and breakfast, the opportunities are endless. The layout and scale also lend themselves well to a large single-family residence or adaptive re-use project. The site offers a large paved parking area with three separate street access points, providing ideal access for commercial or multi-unit use. In addition, a detached two-storey brick coach house presents further potential for redevelopment, storage, or additional finished space. The basement of the main property provides additional utility space suitable for storage or future development. The property is serviced with hot water radiant heating via a gas boiler system and ductless mini-split air conditioning units for year-round comfort. A rare offering combining size, layout, and historic character in a central and established location, presenting a strong opportunity for redevelopment or restoration. (id:56248)
637316 St. Vincent-Sydenham Townline
Meaford, Ontario
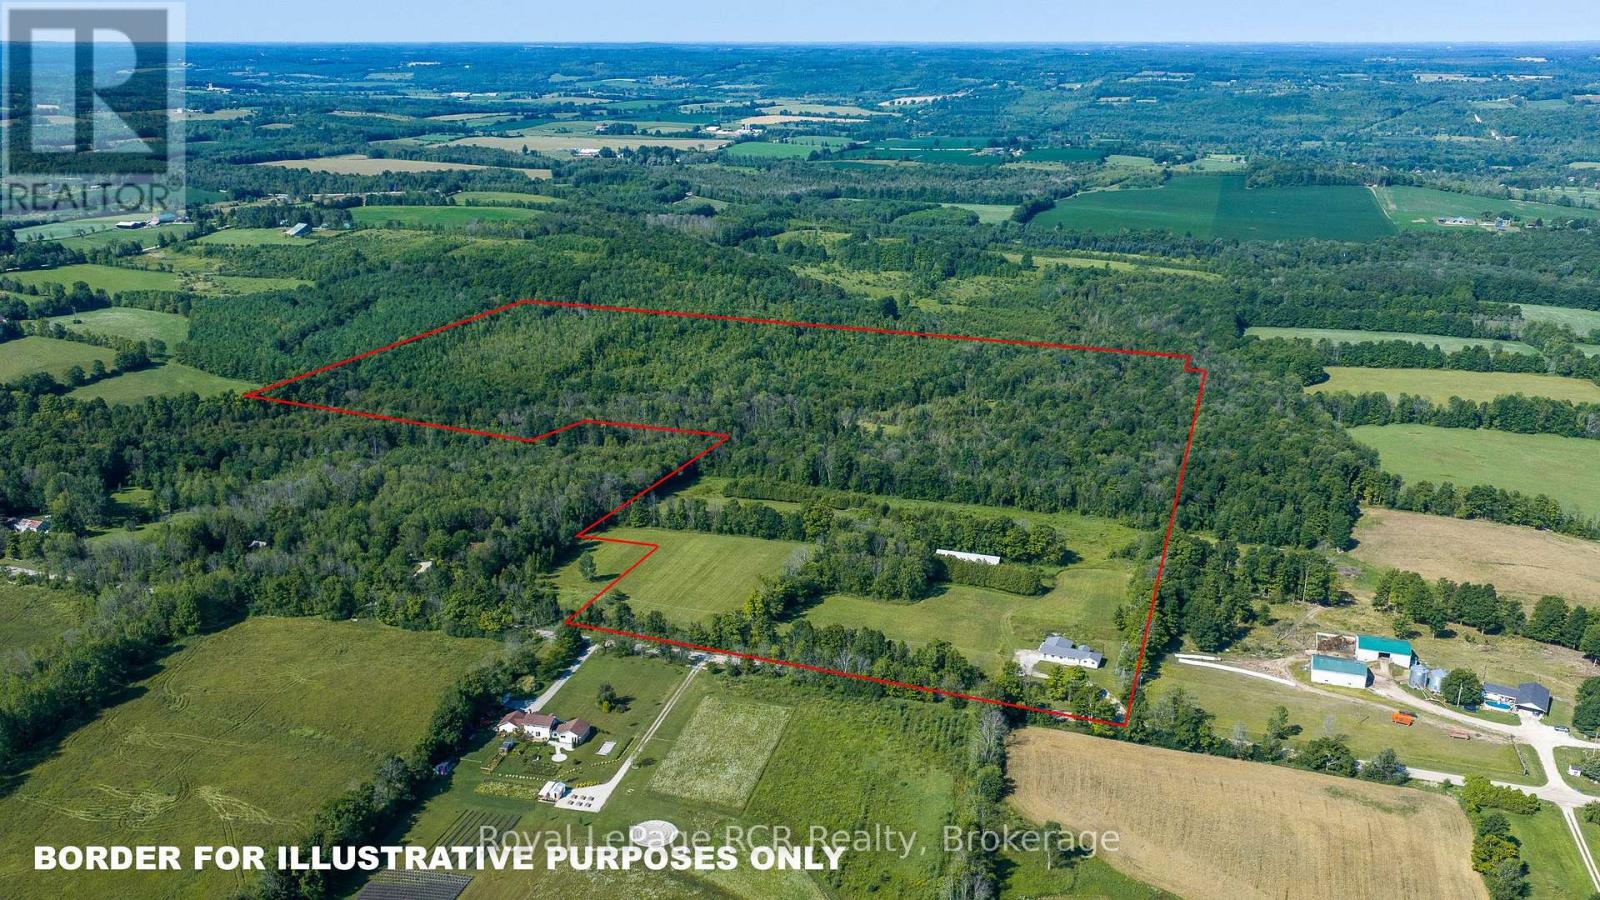
76 acres with a little bit of everything - open land currently in hay (10 acres), mixed hardwood bush and softwood bush, countryside views, and trails to the Rocklyn Creek that crosses the property. The 1800 square foot bungalow with attached double garage features comfortable living spaces, an oversized mudroom and a 21x30 family room on the main level with commanding views of the property and beyond. The Kitchen features high-end appliances and granite countertops. There are solid wood floors throughout most of the living areas and marble counters in the bathroom. There is a 32x104 storage shed with 11' walls that would be suitable for many purposes. Good location in an agricultural community 20 minutes to Owen Sound, Meaford or Markdale. (id:56248)
14 Iga Road
Minden Hills, Ontario
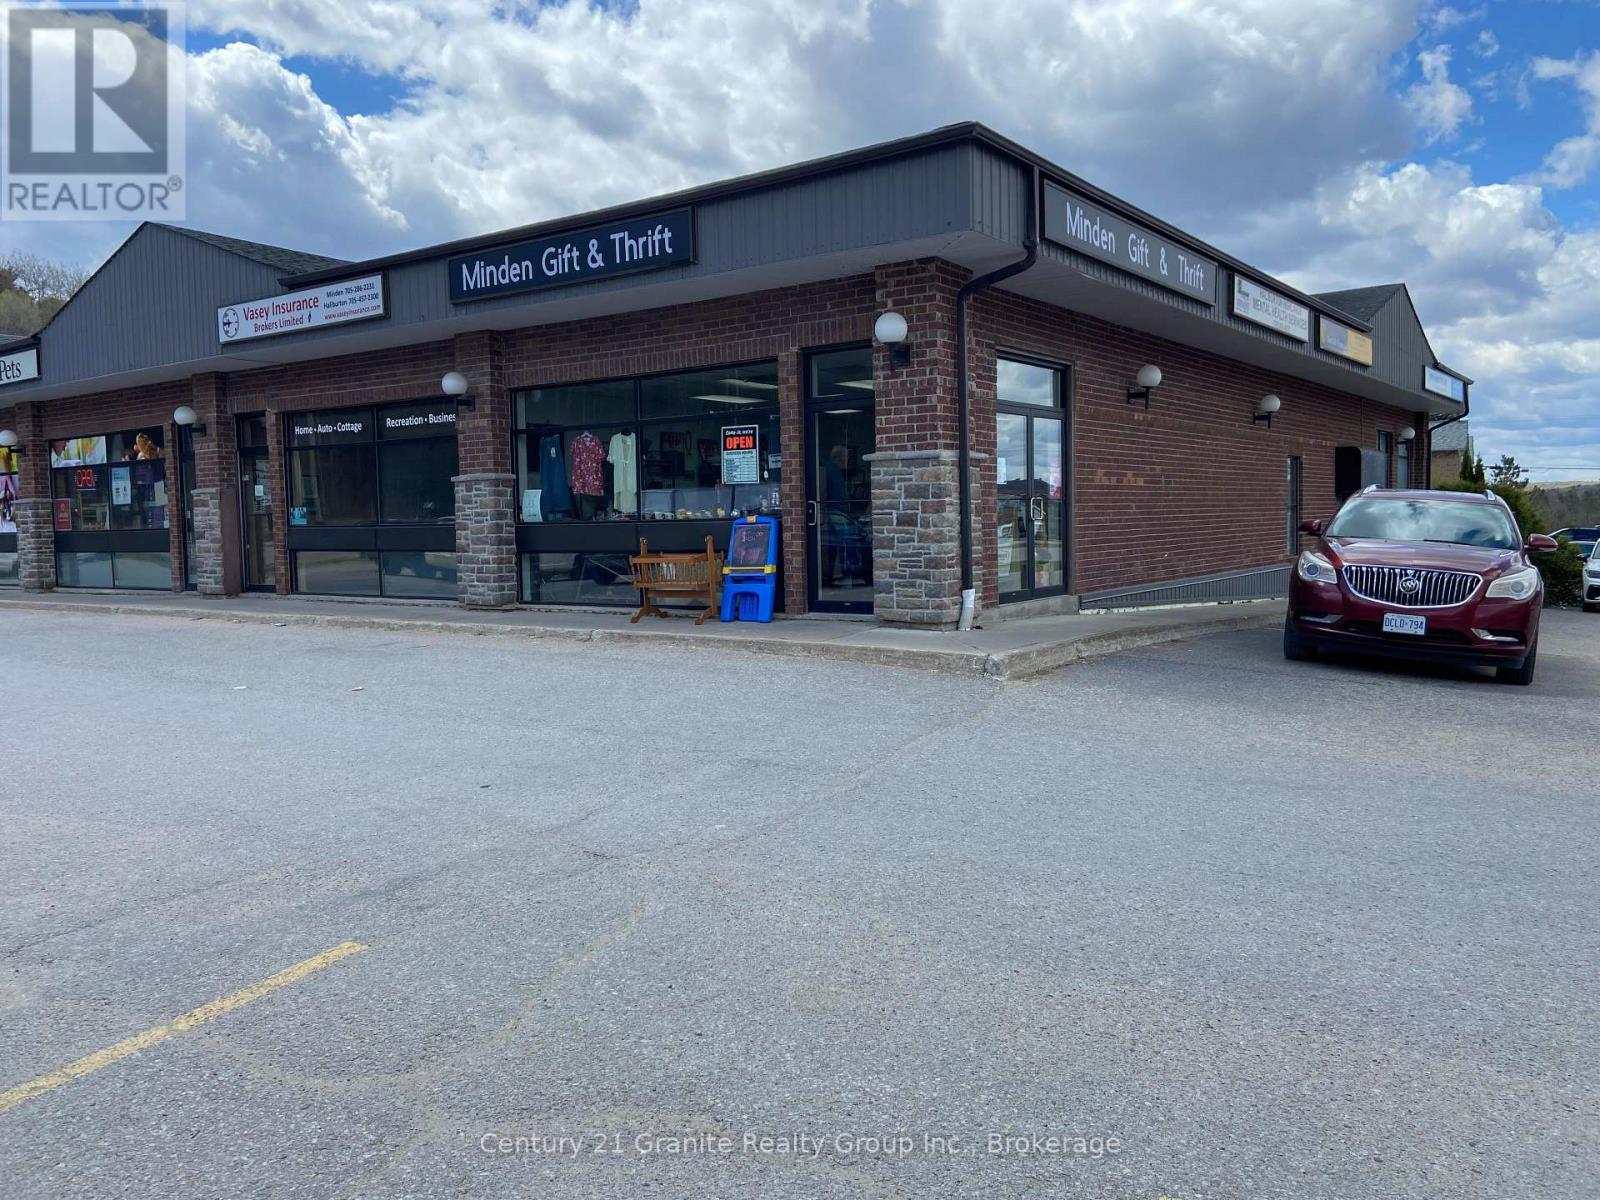
Approximately 2800 sq ft available for lease in the lower level of the Heritage Plaza inMinden. The lower level has many offices which could be available if your client does not wishto lease the entire area. Lease rate range from $10/sq ft plus utilities. Located in a busycommercial area surrounded by Foodland, Home Hardware and several retail, restaurants andoffices. (id:56248)

277 Jarvis Street
Oshawa, Ontario
Excellent investment opportunity in central Oshawa. 277 Jarvis Street is a legal duplex offering two self-contained units in a high-demand rental area, including a main floor 1-bedroom unit accessed from the rear entrance and a spacious two-level 3-bedroom unit accessed from the front entrance, creating a practical multi-unit layout. Conveniently located close to downtown Oshawa, transit, schools, shopping, and everyday amenities, this property is well positioned for consistent rental demand and strong income potential in a well-established rental market. (id:56248)

275 Jarvis Street
Oshawa, Ontario
Excellent investment opportunity in central Oshawa. 275 Jarvis Street is a legal duplex offering two self-contained units in a high-demand rental area, including a main floor 1-bedroom unit accessed from the rear entrance and a spacious two-level 2-bedroom unit accessed from the front entrance, creating a practical multi-unit layout. Conveniently located close to downtown Oshawa, transit, schools, shopping, and everyday amenities, this property is well positioned for consistent rental demand and strong income potential in a well-established rental market. (id:56248)
310 - 100 Harrison Garden Boulevard
Toronto, Ontario
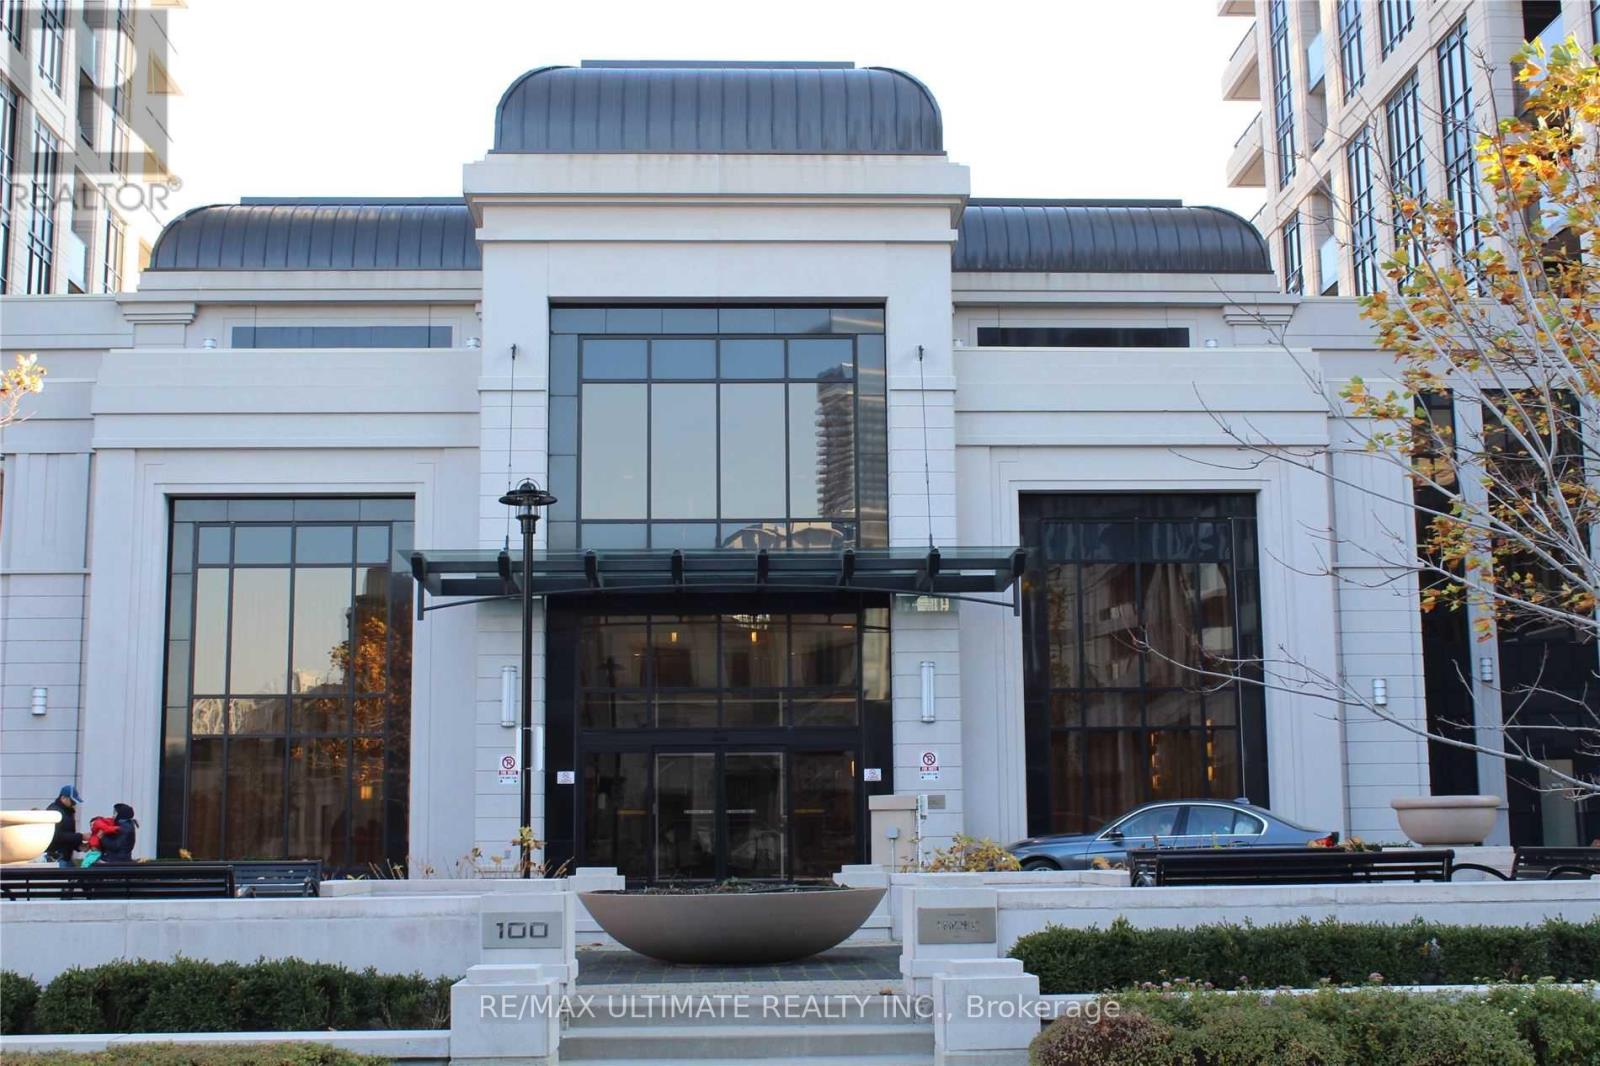
Welcome to Tridel's prestigious Avonshire, one of North York's most sought-after luxury condominium communities. This beautifully designed 1-bedroom plus den suite offers approximately 737 sq. ft. of thoughtfully planned living space with one of the building's most desirable open-concept layouts. Featuring a spacious living and dining area, a modern kitchen with quality finishes, a generous primary bedroom, and a versatile den ideal for a home office or guest space, this suite is perfect for professionals, first-time buyers, or investors alike.Residents enjoy an exceptional collection of resort-inspired amenities, including a 24-hour concierge, indoor swimming pool, fully equipped fitness centre, yoga studio, elegant party room, theatre, library, billiards room, guest suites, visitor parking, beautifully landscaped gardens, and more.Ideally situated in the heart of the highly desirable Avondale neighbourhood, you're just steps to Sheppard-Yonge Subway Station, Whole Foods, Rabba, Longo's, Starbucks, restaurants, cafés, shopping, parks, and everyday conveniences. Enjoy quick access to Highway 401, Yonge Street, the North York City Centre, and the vibrant Yonge & Sheppard district, making commuting across the GTA effortless. Experience the perfect blend of luxury, comfort, and urban convenience in one of North York's premier Tridel communities. (id:56248)
1204 - 135 Wynford Drive
Toronto, Ontario
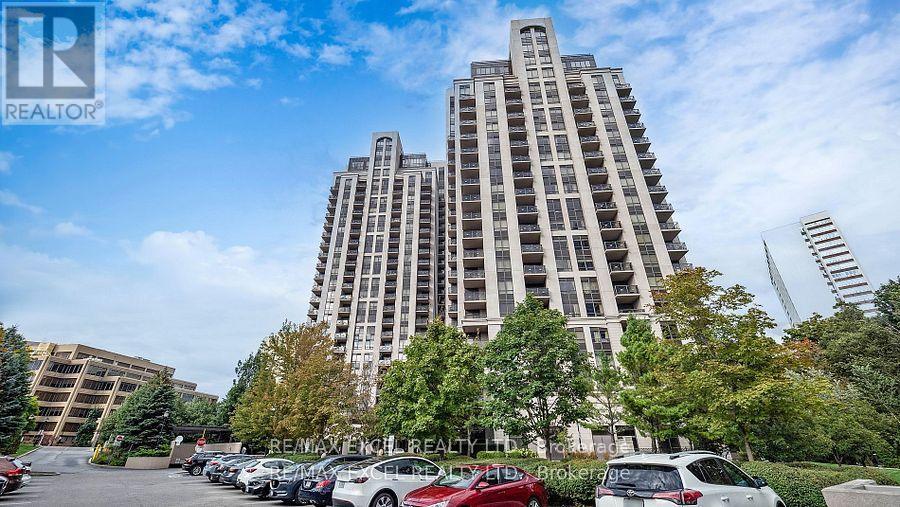
Welcome to Suite 1204 at The Rosewood-a chic 1-bedroom + den retreat nestled in one of Toronto's most sought-after communities. This beautifully designed unit features a spacious, open-concept design, imbued with natural light from its south exposure and unobstructed views, creating an elevated everyday living experience. The sleek kitchen is outfitted with stainless steel appliances, granite countertops, and generous cabinetry-ideal for everything from quick bites to gourmet meals. The combined living and dining area offers a welcoming space to entertain or unwind, while the private balcony provides a serene escape with picturesque vistas. The primary bedroom includes a roomy closet and direct access to the balcony, and the flexible den is perfect for a home office, creative studio, or guest room. Just moments from the Shops at Don Mills and with seamless access to the Don Valley Parkway and TTC, this condo delivers the perfect balance of peaceful living and urban convenience. (id:56248)