

34 Kildonan Crescent
Hamilton, Ontario
Welcome to 34 Kildonan Crescent, a beautifully maintained home situated on a quiet, family-friendly crescent in one of Waterdown's most desirable neighbourhoods. Backing directly ontoscenic trails and green space with no rear neighbours, this property offers exceptionalprivacy and a peaceful natural setting.Inside, you'll find a bright and inviting layout featuring hardwood flooring, pot lightsthroughout, spacious principal rooms, and abundant natural light. The primary bedroom includesa ceiling fan for added comfort. Smart-home enthusiasts will appreciate the impressivetechnology package, including a 15-inch Alexa control centre, smart switches, smart lightingon all levels, and a smart front-door lock with fingerprint entry.Extensively updated and move-in ready, this home features a new patio door (2020), owned airconditioner (2021), renovated washrooms (2022), front door and second-floor windows (2022),energy-efficient main-level windows (2025), a newly reconstructed backyard deck (2025), and anew refrigerator (2025). The furnace, air conditioner, and water heater are all fully owned,providing added value and eliminating rental costs.Step outside to your private backyard retreat overlooking mature greenery and walking trails -perfect for entertaining, relaxing, or enjoying nature year-round. Conveniently located nearparks, schools, shopping, dining, and commuter routes, this meticulously cared-for home offersan exceptional opportunity to enjoy the best of Waterdown living. (id:56248)
Lot 13 4 Wheel Drive
Gravenhurst, Ontario
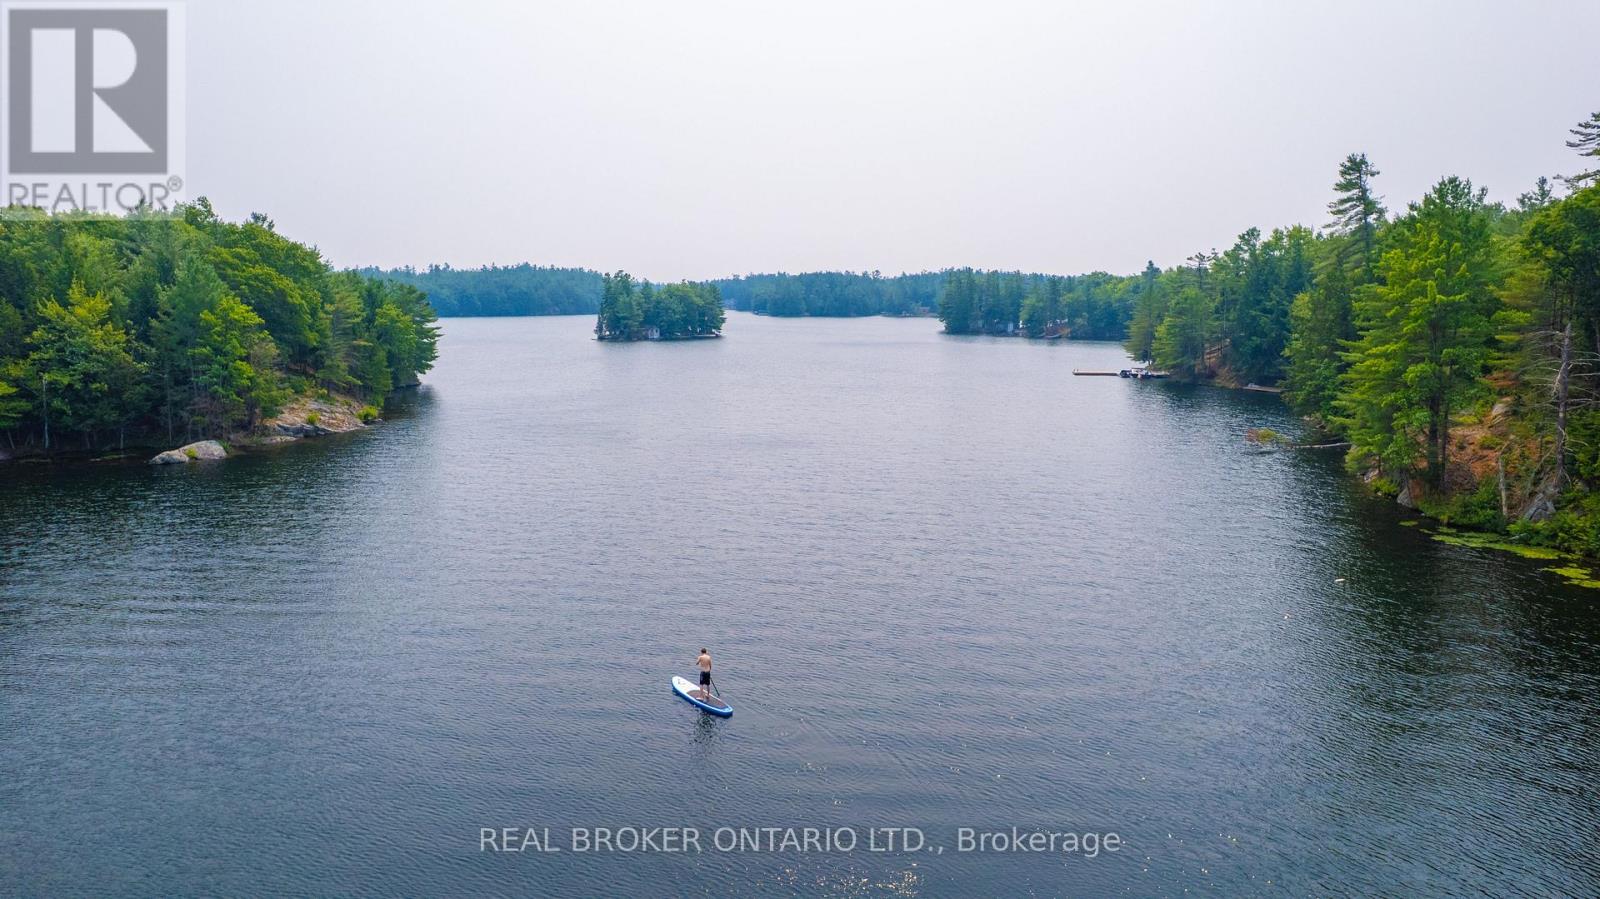
A rare opportunity to invest in your future and build your own waterfront retreat in South Muskoka. Nestled in a quiet bay on the Severn River, sits a beautiful, undeveloped .52 acre lot. Offering the perfect, natural canvas for your dream cottage - or a wise long-term investment in land (because, as they say, they're not making any more of it!). With an elevated topography, the property is ideally suited for building high and dry, offering breathtaking water views. Iconic granite outcroppings and mature trees create a majestic property, making it just as magical untouched as it would be developed. Located only an hour north of Barrie, making it accessible for weekenders, vacation renters, or full-time residents. This is a place for stargazers, kayakers, and anyone who craves a connection to nature - yet it's conveniently close to everything. You're just 15 minutes from the famous Torrance Barrens Dark-Sky Preserve, and Gravenhurst is a scenic 30-minute drive for all your essentials. Adventure awaits on the water too: paddle over to the popular Hydro Glen Rope Swing... a memorable way to spend the afternoon with friends. Waterfront land in Muskoka is a timeless asset. Secure your piece of it now - and watch its value grow. Whether you're ready to build now or planning for the future, this is a place where lasting memories begin. Plan of subdivision available. Property has been recently staked with markers for ease of viewing. ALL SHOWINGS MUST BE BOOKED THROUGH LISTING OFFICE. DO NOT WALK THE PROPERTY ON YOUR OWN WITHOUT BOOKING A SHOWING WITH YOUR REAL ESTATE AGENT. The current annual maintenance fee for the road is $550. In order to build a cottage, there will be a one time road association fee. You can also choose to contribute more to the association annually for winter plowing and access year round. (id:56248)

5216 Alton Road
Burlington, Ontario
Discover elevated Scandinavian-inspired living in the heart of Elizabeth Gardens, one of South Burlington's most sought-after neighbourhoods. Tucked away at the end of a quiet, curved road and surrounded by lush greenery, this exceptional 4-bedroom, 2.5-bathroom home was completely reimagined in 2022, including a thoughtfully designed third-storey addition, offering approx 1,700 sqft of beautifully finished above-grade living space. Inside, a warm, minimalist palette of natural wood, crisp white walls , vaulted ceilings and black architectural accents creates a home that feels both striking and inviting. The open-concept kitchen and dining area is filled with natural light, with expansive black-framed windows and sliding doors connecting seamlessly to the private backyard. The custom kitchen features natural wood cabinetry, quartz surfaces, high-end built-in appliances, an encased range hood with floating shelf and an oversized waterfall island. A showstopping open-riser staircase with natural wood treads and sleek black railings creates a striking architectural focal point. On the second level, the Scandinavian aesthetic continues in the bright and airy living room, anchored by a dramatic suspended wood-burning fireplace and oversized windows framing the surrounding greenery. The private primary retreat features a beautiful ensuite and patio doors opening to a deck overlooking the lush backyard. The third-storey addition offers three generous bedrooms with large closets, a beautifully tiled 4-piece bathroom and a tucked-away nook ideal for a home office or workout space. The lower level provides additional living space, laundry, a powder room and ample storage. Outside, the extra-wide backyard is a private oasis with established greenery, a spacious deck, hot tub, storage shed and convenient garage-door access. Set among the tree-lined streets of Elizabeth Gardens, this one-of-a-kind home pairs thoughtful Scandinavian design with exceptional indoor-outdoor living. (id:56248)
78 Mainard Crescent
Brampton, Ontario
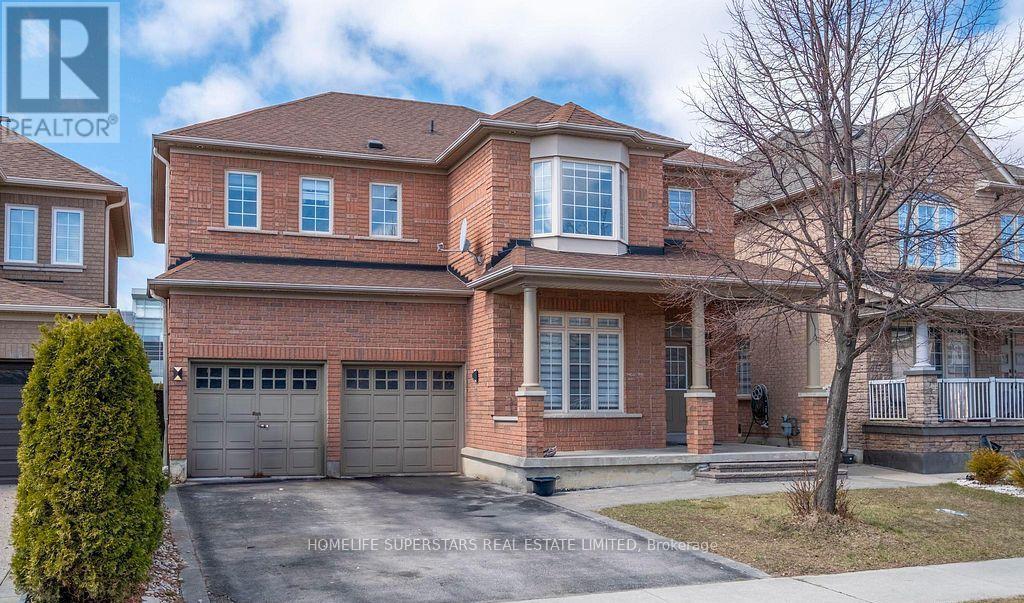
Welcome to this stunning detached home in the heart of Brampton, offering nearly 2,700 sq. ft. of above-grade living space. This spacious 4+1 bedroom, 4 bathroom home features a bright open-concept layout with oversized windows, a separate office/den, and a gourmet kitchen with stainless steel appliances and ample cabinetry. The upper level offers four generously sized bedrooms, including a luxurious primary suite with a spa-inspired Ensuite and walk-in closet. Basement is excluded, renting only upper level and tenant will pay 70% of utilities. Conveniently located close to major highways, top-rated schools, parks, transit, and shopping. An exceptional opportunity for families and investors alike. Book your private showing today! (id:56248)
308a - 7 Mabelle Avenue
Toronto, Ontario
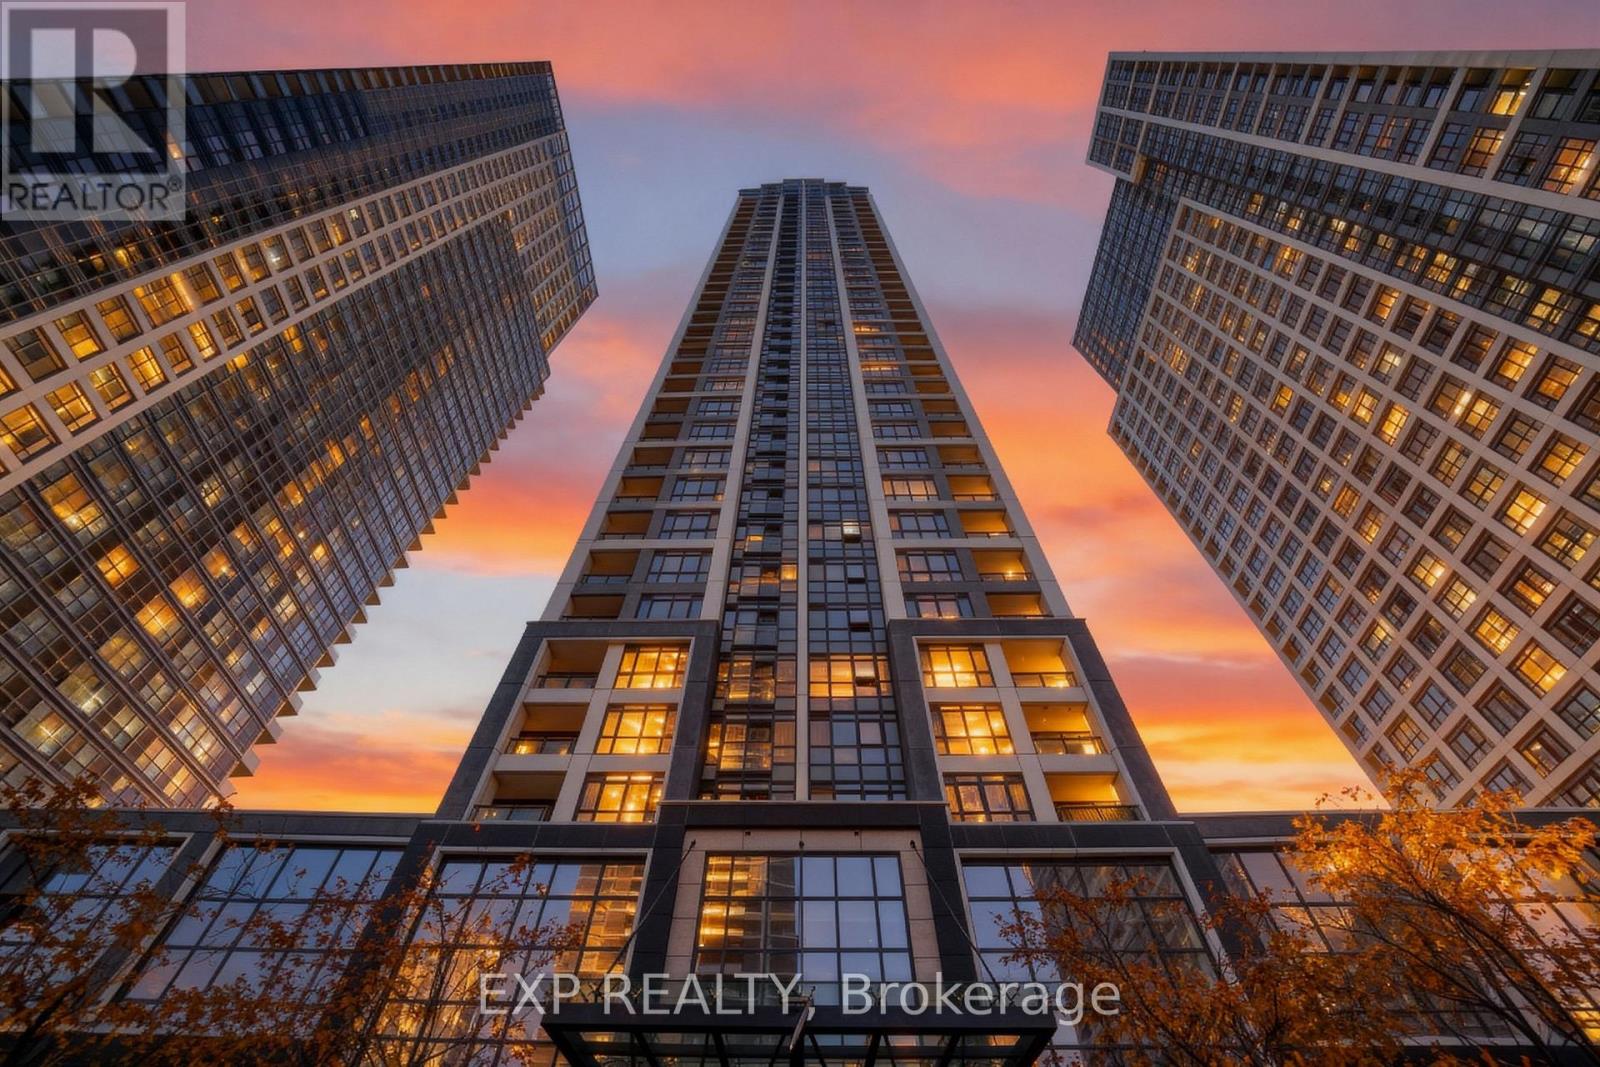
Experience Modern Urban Living In This Stylish 1-Bedroom, 1-Bath Condo Offering An Open-Concept Layout With Floor-To-Ceiling Windows That Fill The Space With Natural Light *The Contemporary Kitchen Features Sleek Cabinetry And Stainless Steel Appliances, Seamlessly Flowing Into A Cozy Living Area Perfect For Entertaining Or Relaxing *Residents Enjoy Access To Premium Amenities Including AFully Equipped Gym, Indoor Pool, Sauna, Yoga Studio, Basketball Court, Theatre Room, And 24-Hour Concierge Service *Smart BuildingFeatures Include Contactless Parcel Service And License Plate Recognition *Outdoor Perks Include BBQ Area, Splash Pool, Sundeck,Playground, And Lounge Spaces *Conveniently Located Near Parks, Grocery Stores, And Public Transit *This Condo Offers Comfort, Lifestyle, And Convenience In One Exceptional Package! (id:56248)
1147 Saturnia Crescent
Mississauga, Ontario
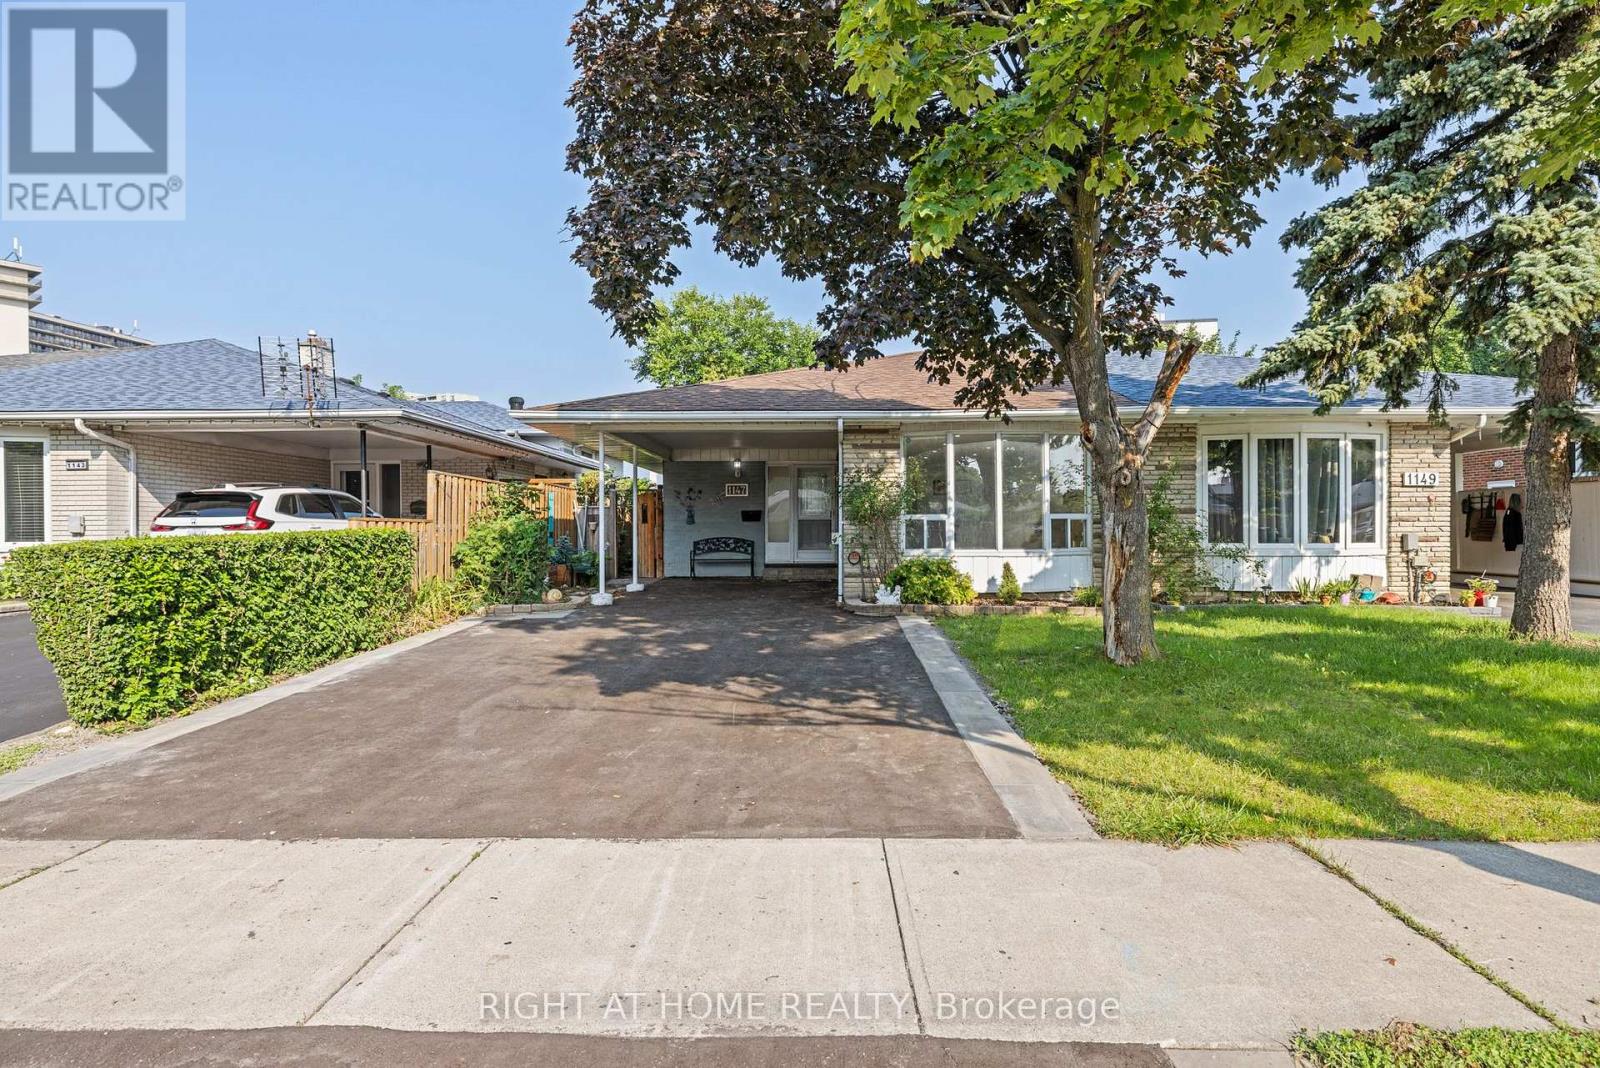
Welcome to this newly renovated 3-level backsplit located in Applewood, one of Mississauga's most sought-after neighborhoods. This modern semi-detached home features 3 spacious bedrooms, brand new hardwood flooring, and fully updated bathrooms and kitchens perfectly blending comfort and contemporary style. Enjoy the bright, open-concept living and dining areas that flow effortlessly into a sleek, updated kitchen. A Washroom on each level and Pot lights throughout with upper and lower laundry perfect for separating living quarters if desired. The home also boasts a newly paved driveway and a convenient carport for ample parking. One of the standout features is the separate entrance to a fully finished basement, offering excellent income potential or a private space for extended family living. Whether you're looking to generate rental income or accommodate multi-generational living, this versatile layout has you covered. Situated on quiet and mature street, you're just minutes away from top schools, parks, shopping, public transit, and major highways. This move-in ready gem is a rare find, don't miss your chance to own a modern home with built-in flexibility and value! (id:56248)
Basement - 162 Ontario Street S
Milton, Ontario
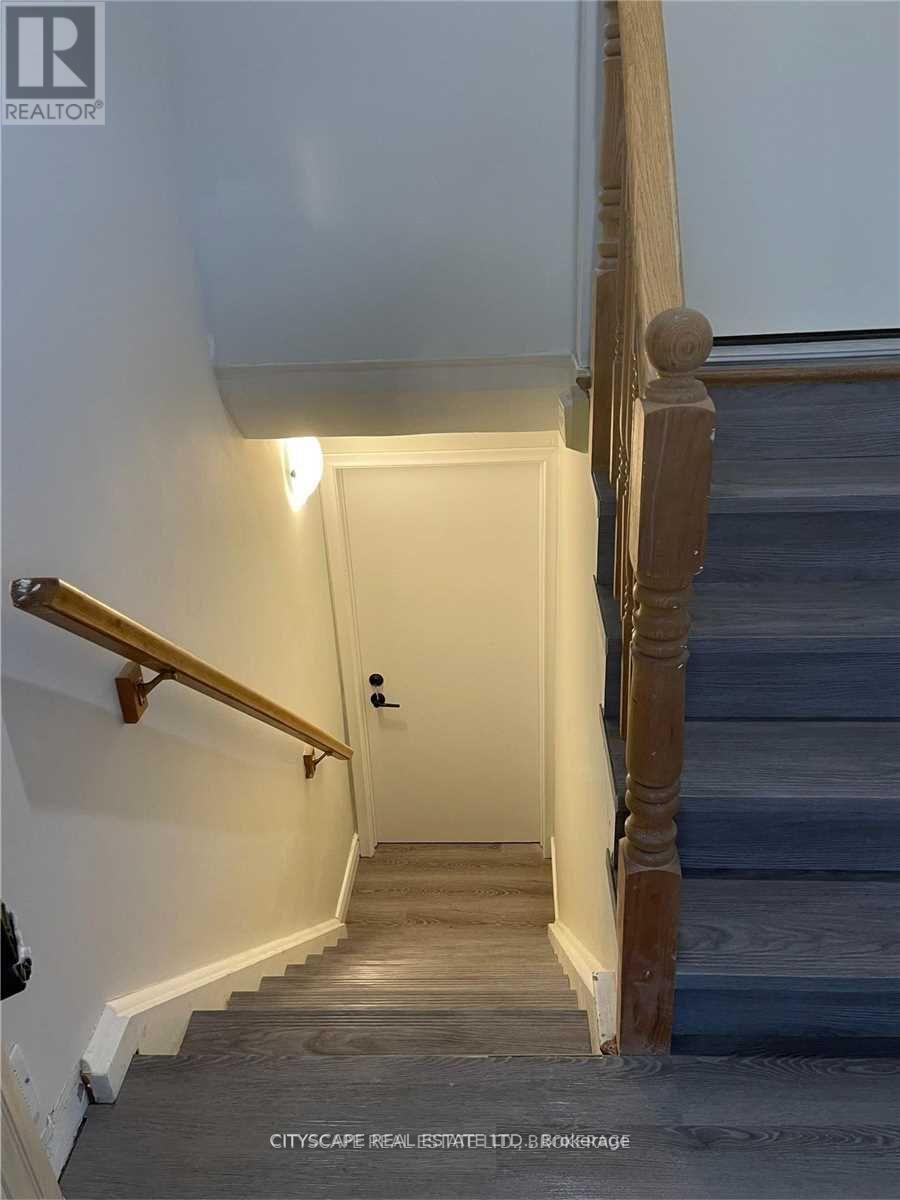
Well Designed Bungalow Legal Basement Apartment With 2 Bedrooms And 2 Washrooms. Front Door Separate Entrance & Easy Access Separate Ensuite Laundry. Modern Grey Vinyl Flooring With Ample Of Large Windows All Around Which Flood The House With Rich Sunlight. Freshly Painted. Led Pot Lights Installed Throughout. Rare 2 Driveway Parking Spots. Ample Of Storage Space. Rare 2 Washrooms. A Must See!! (id:56248)
557 Fenmar Drive
Toronto, Ontario
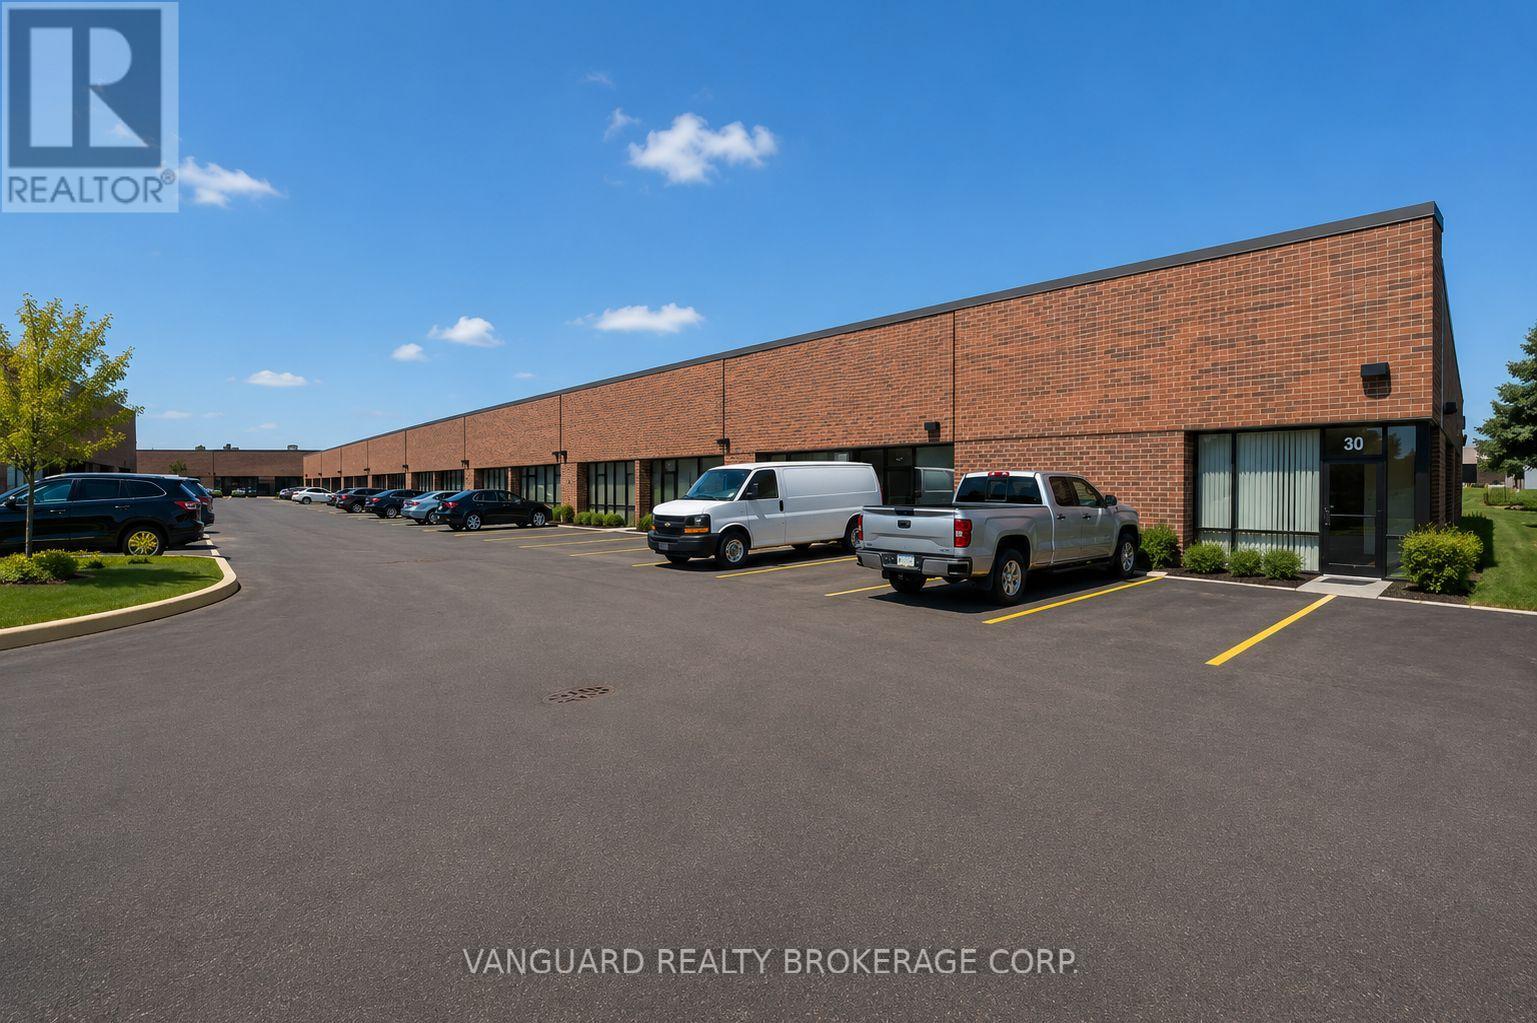
Here is your chance to own and operate a fully equipped woodworking business, specializing in cabinets, closets, wall units, and vanities. Conveniently located, this versatile operation offers on-site CNC and cabinet painting services, making it an ideal opportunity for an entrepreneur looking to start or expand a woodworking business. (id:56248)
7 - 165 Hampshire Way
Milton, Ontario
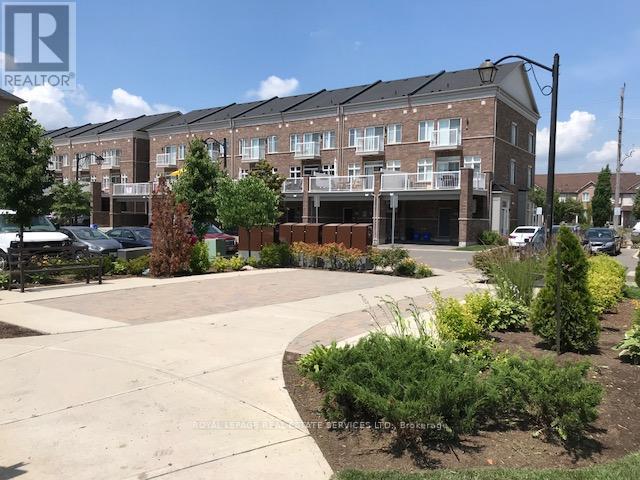
Luxury Town Home, Part of Live Works Style Design Is A End Unit In Prime central location of Milton. Inside This Home Offers Premium Modern Finishes Such As Dark Hardwood Floors, Granite Counters, Ceramic Back Splash, S/S Appliances, 9 Ft Ceilings on Main Floor, Open Concept and Large Walk Out Balcony (20X18). Walking Distance To Schools, Parks and Shops. This Unit Offers 1,815 Sqft Of Living Space Plus 700 Sq Unfinished Basement. AAA Tenants only. (id:56248)
908 - 430 Square One Drive
Mississauga, Ontario
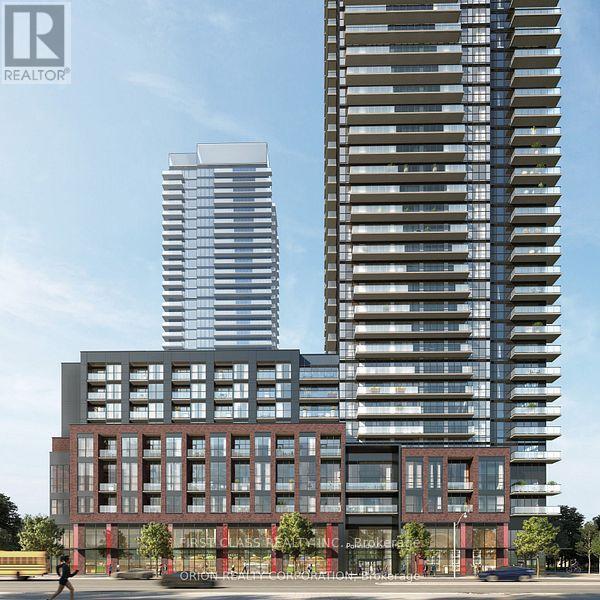
One Bedroom Plus Den Condo, Steps from Square One Shopping Centre & Sheridan College. Convenient Access to City and GO Transit, Highway 403, and Nearby Amenities. Grocery Store at Building's Base. Enjoy 24-Hour Security, Brand new, never-lived-in one-bedroom plus den condo, steps from Square One Shopping Centre and Sheridan College. Convenient access to city and GO Transit, Highway 403, and daily amenities. Grocery store at the building's base. Enjoy property amenities including 24-hour security, sun terrace, outdoor lounge, gaming lounge, theater, outdoor yoga/meditation deck, exercise room, and party room. Terrace, Outdoor Lounge, Gaming Lounge, Theater, Outdoor Yoga/Meditation Deck, Exercise Room, and Party Room. (id:56248)
Bsmt Room 2 - 58 Sewell Drive
Oakville, Ontario
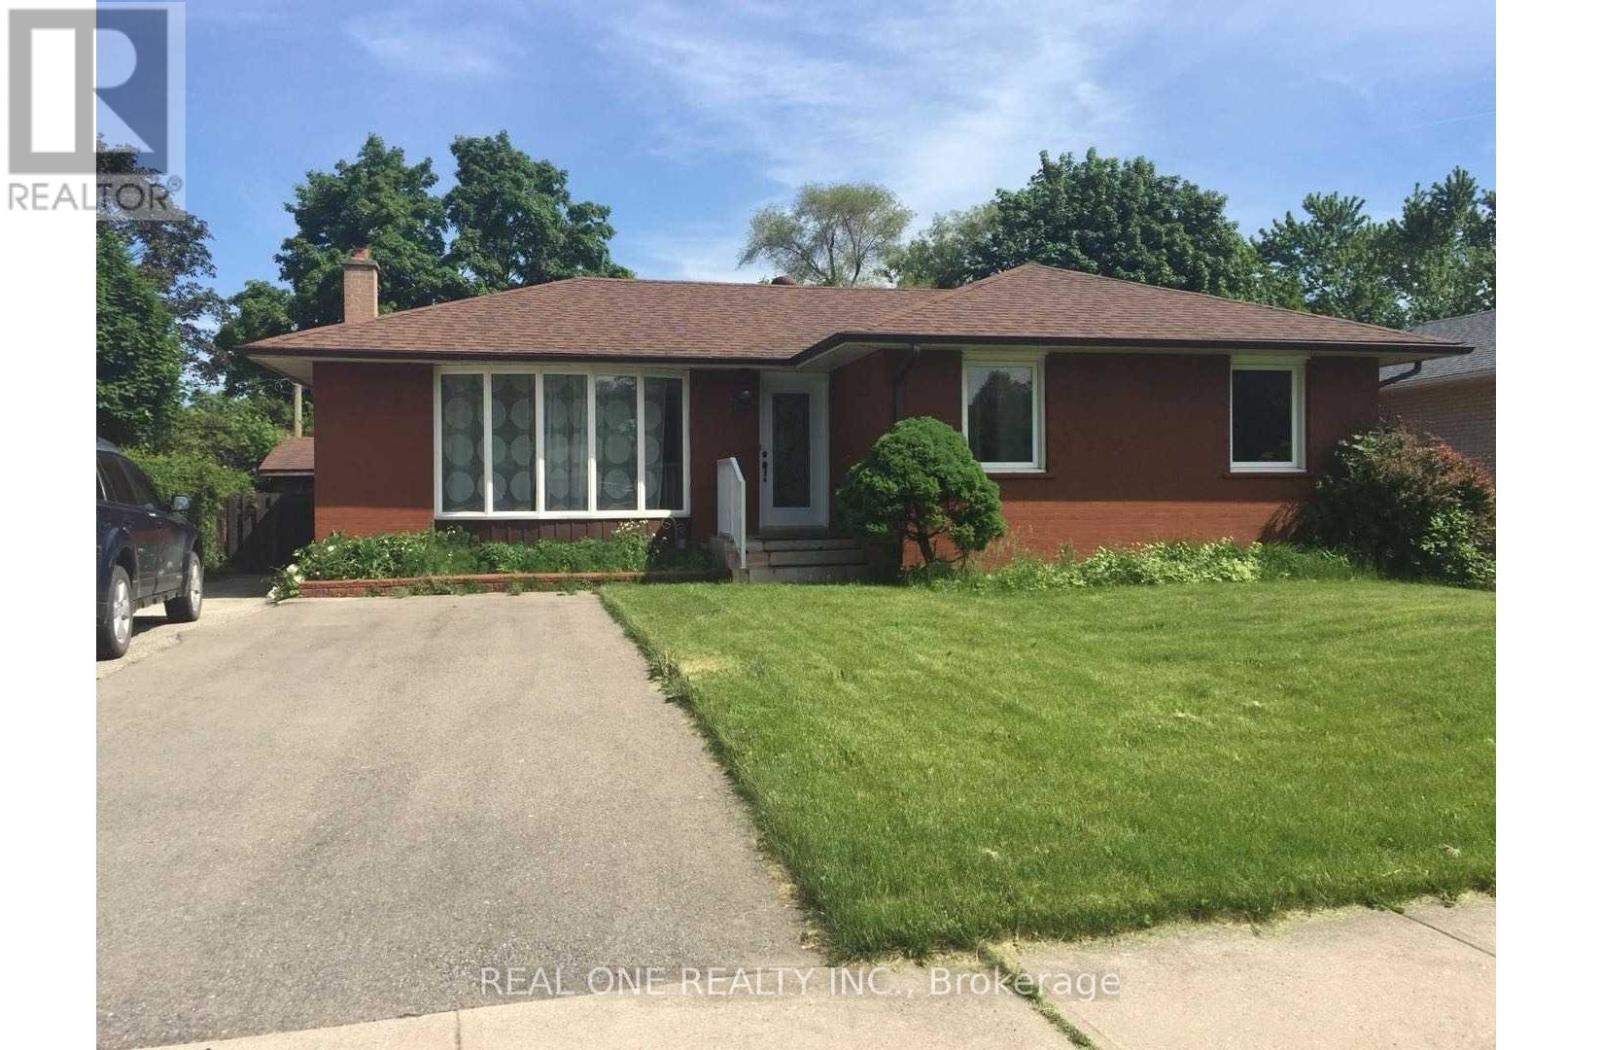
One Basement Bedroom in A shared 3 bedroom Basement Legal Apartment. Other Occupant is female so female is strongly preferred. Available Sept 1st 2026 ***Furnished****Legal 3bedroom Basement Apartment With Separate Entrance & Own Laundry. Fully Furnished!! Parking Spot included. 7 Mins Walk To White Oaks Ss. Just a 5-minute walk to St. Michael Elementary School and Montclair Public School. 20 Mins Walk To Sheridan College.Renovated Modem Kit And Large Bath Rm. Tenant Is Responsible For Snow Removal Of Own Parking Lane. Share 1/3 of 40% Utilities. No Smoking. Absolutely No Pets. **** Available Sept 1st 2026. Landlord will consider college students. (id:56248)
8 Ballycastle Crescent
Brampton, Ontario
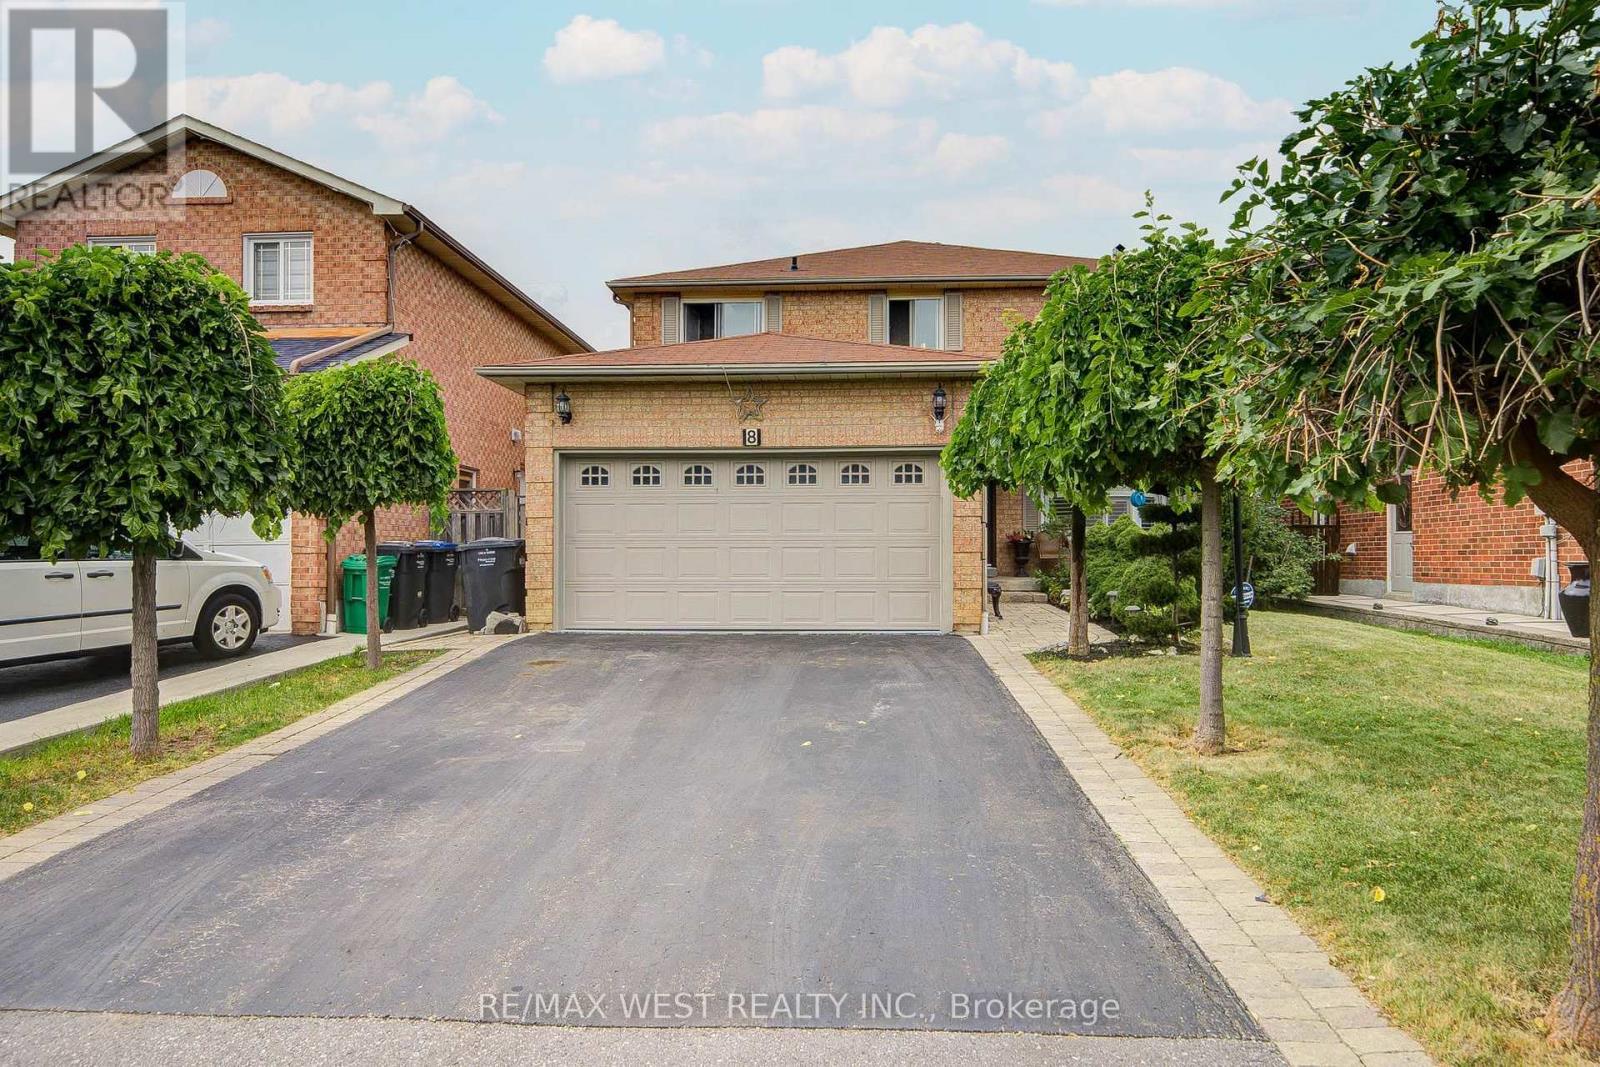
Welcome to this beautifully maintained family home! Grand foyer with impressive circular staircase, 4 spacious bedrooms, 4 baths, hardwood floors & finished basement. Enjoy the manicured lawn, interlock walkways, a large entertainer's deck, no sidewalk & double garage. Finished basement features an open-concept L-shaped rec room, renovated 3-pc bath with large glass shower, cold cellar & separate pantry. A wonderful family home offering space, comfort & pride of ownership! This is a must see! * Some Bedroom Photos Are Virtually Stage* (id:56248)
336 Fleetwood Crescent
Brampton, Ontario
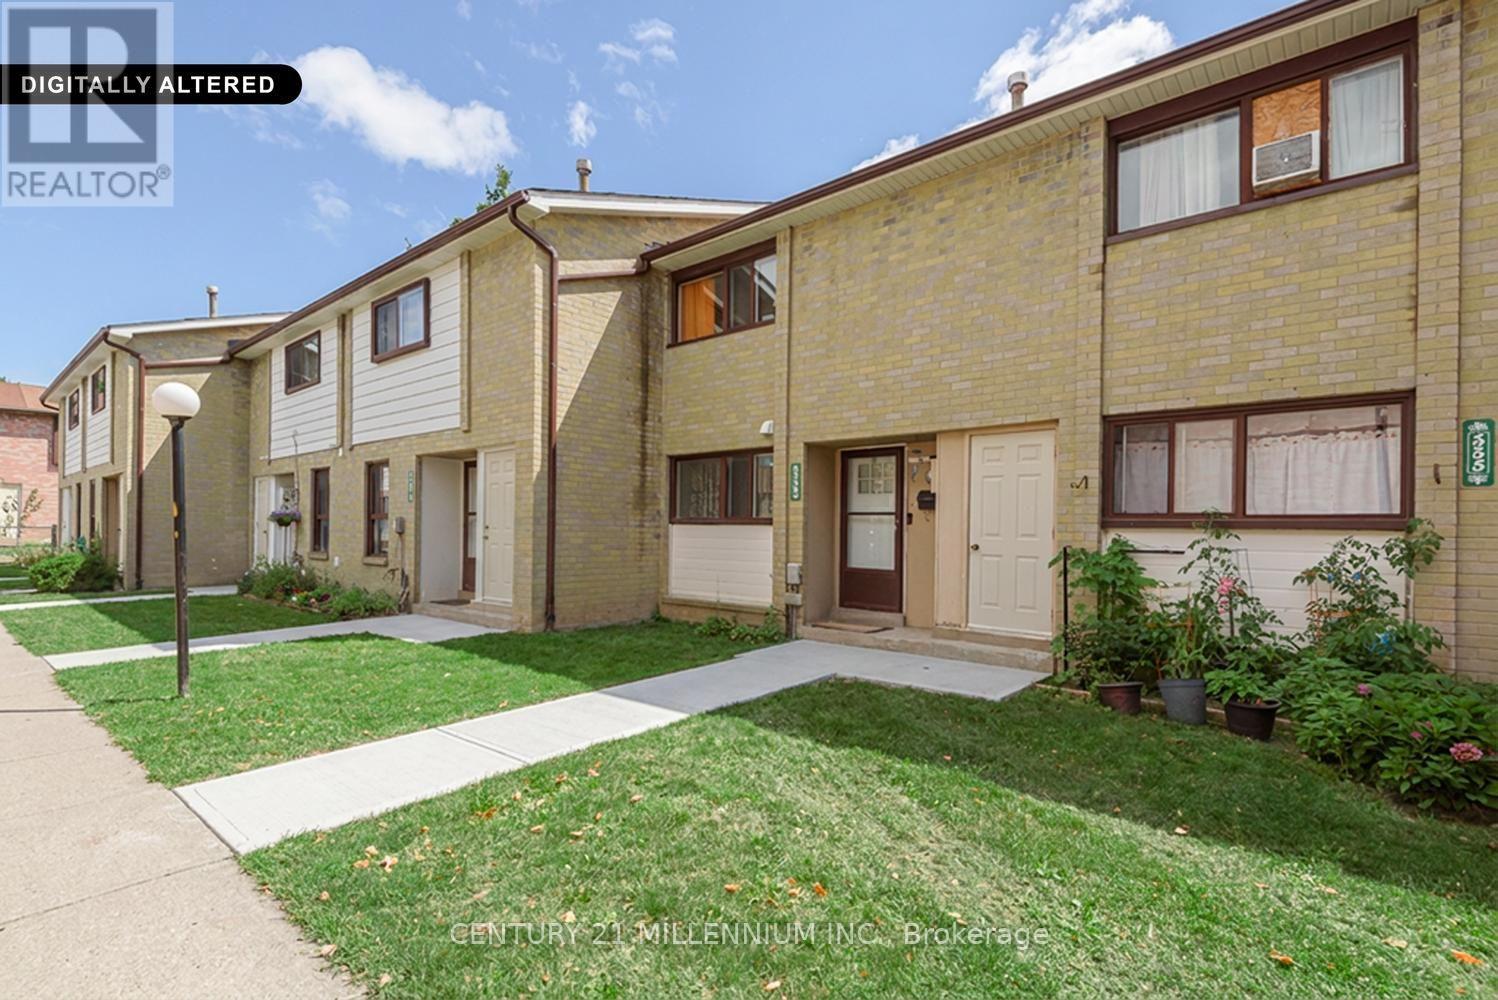
An exceptional price for a condo townhouse in Brampton. Enjoy the privacy of a lovely backyard that backs onto a public school park area, with no homes behind. Newer gated fence. This bright & well located home offers approx 1200-1400 SqFt. of living space, hardwood flooring & updated upper-level 4pc bathroom. A wonderful opportunity for first time home buyers looking for an affordable entry into the market. Conveniently located close to all schools, park, shopping & transportation. (id:56248)
2 Mf - 17 White Avenue
Toronto, Ontario
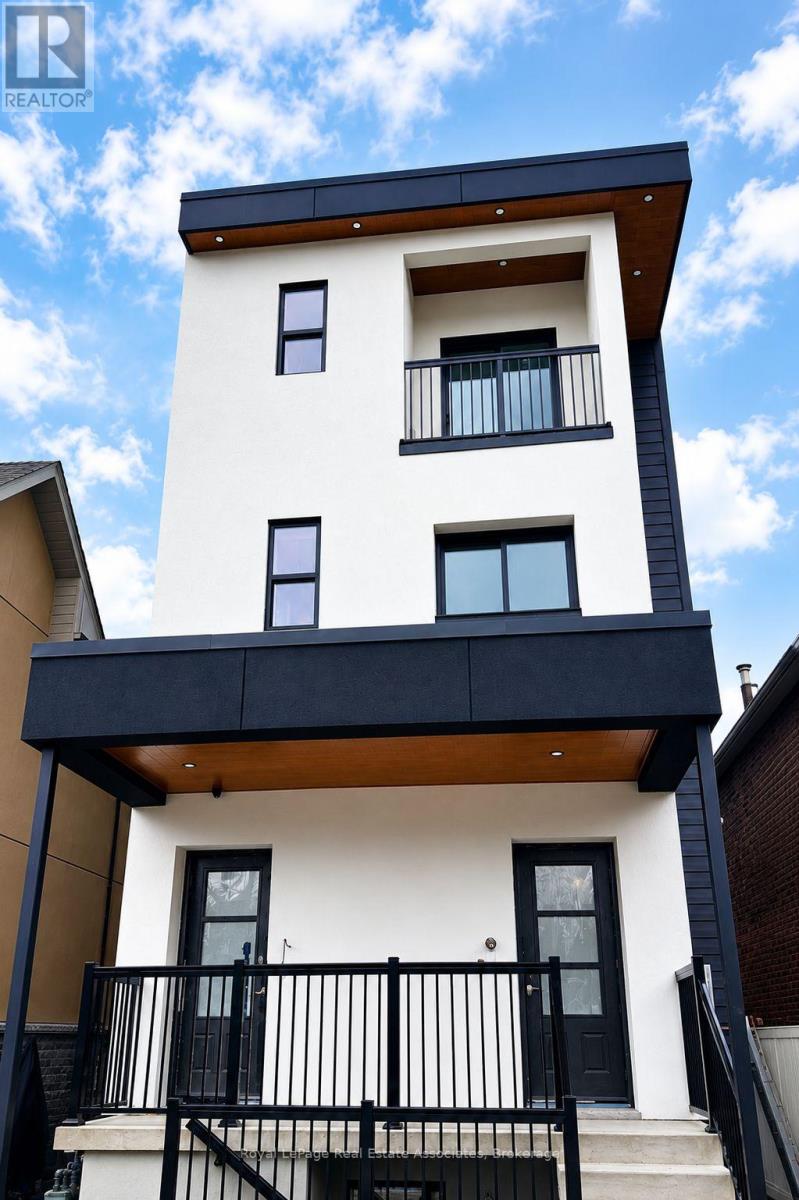
Experience contemporary living in this newly constructed apartment designed with comfort and functionality in mind. Featuring two spacious bedrooms, two bathrooms, a chef-inspired kitchen with quartz countertops, a large island, pantry storage, and premium finishes throughout. Located near Jane & St. Clair West with TTC transit, restaurants, shopping, and fitness centres just minutes away. (id:56248)
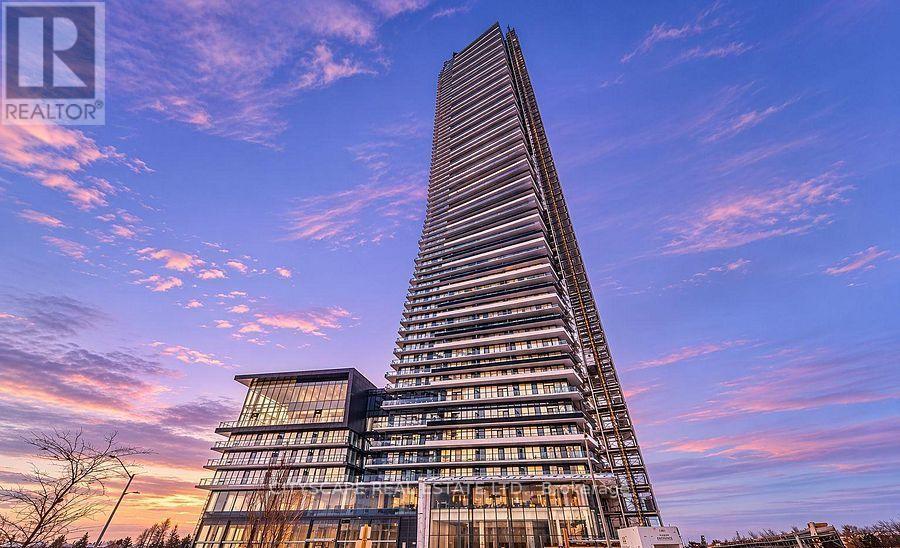
205 - 448 Burnhamthorpe Road W
Mississauga, Ontario
Be the first to live in this spacious 1-bedroom + den suite in the iconic M3 community, ideally located just minutes from Square One Shopping Centre. This thoughtfully designed unit offers 1 parking space and 1 locker, along with ample in-suite storage. The modern kitchen features elegant quartz countertops, soft-close cabinetry, and recessed lighting, while the beautifully finished bathroom offers quartz countertops, soft-close cabinetry, a rainfall showerhead, handheld showerhead, and additional storage. Enjoy an exceptional selection of building amenities, including a pool, fitness centre, theatre room, two party rooms, Wi-Fi lounge, children's playroom, and splash pad. Complimentary internet is included, making this a fantastic opportunity for comfortable and convenient living in the heart of Mississauga. (id:56248)
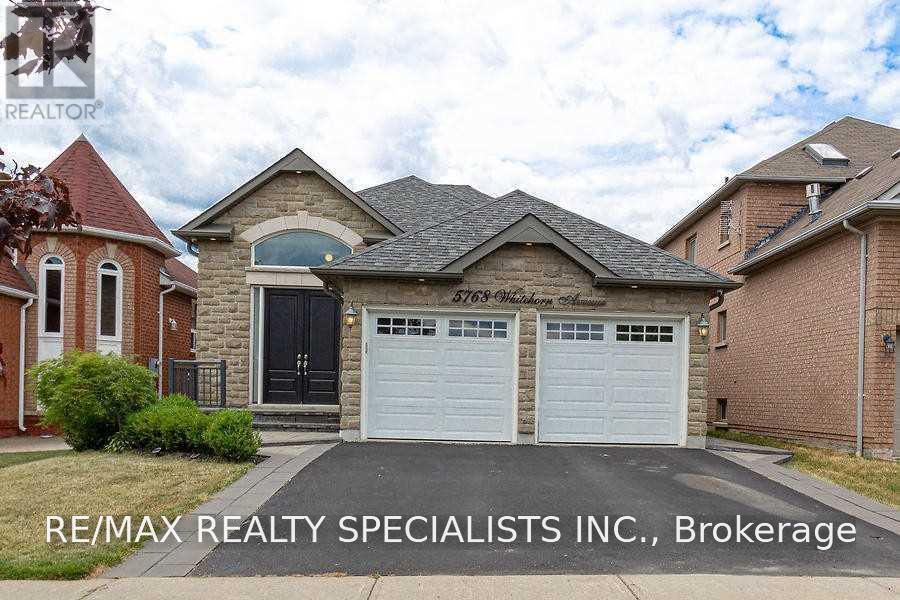
Lower - 5768 Whitehorn Avenue
Mississauga, Ontario
RECENTLY Renovated & Bright Ground Level Walk Out Lower Level Of A Raised Bungalow In East Credit. Walk Out To Private Stone Patio For Exclusive Use Of Lower Tenant. 1 Driveway Space Included & 1 Garage Space Avail For Addl Fee. Separate, Private Ensuite Laundry. Utilities Flat Fee Of $150 Per Month. Be Proud To Be Tenant At 5768 Whitehorn! (id:56248)
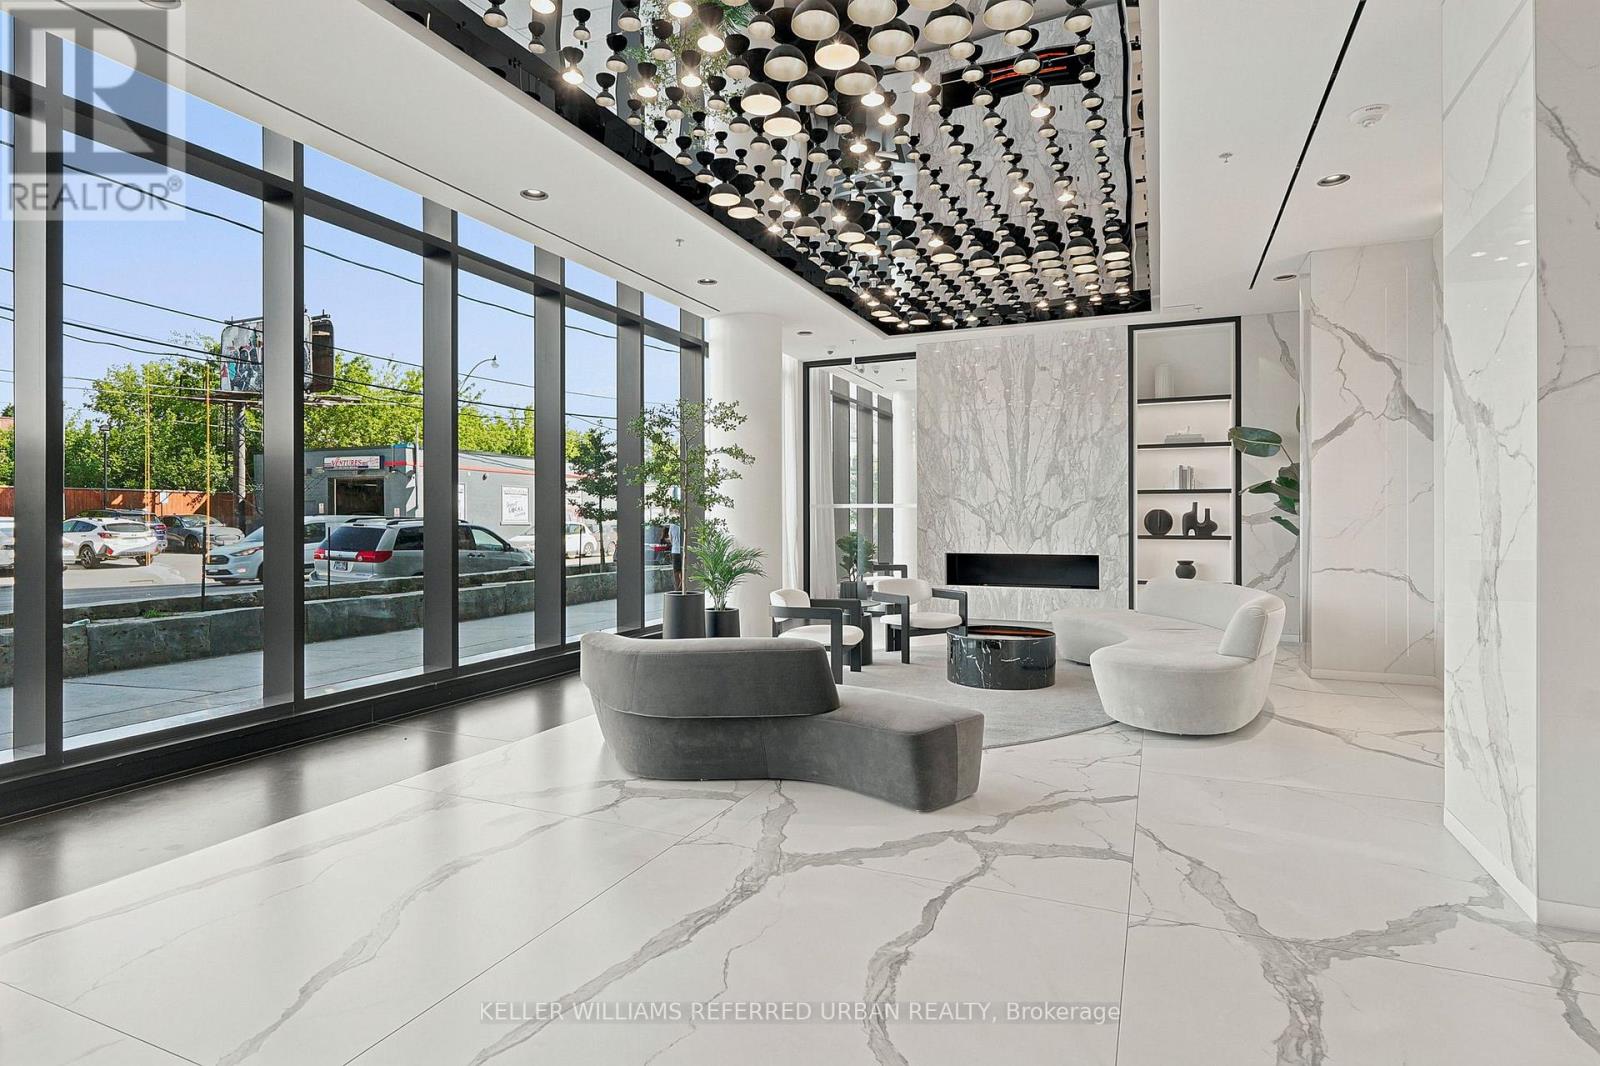
1805 - 1285 Dupont Street
Toronto, Ontario
Welcome to Galleria on the Park, one of Toronto's most exciting new master-planned communities. This bright, contemporary 1-bedroom suite offers an efficient open-concept layout, floor-to-ceiling windows and a private balcony with open city views. Sleek finishes, modern built-in appliances, ensuite laundry and an included storage locker make everyday living effortless.Enjoy concierge service and excellent resident amenities, with TTC, FreshCo, LCBO and daily conveniences right outside your door. Just steps away, Geary Avenue serves up some of the west end's best local destinations, including Parallel, Blood Brothers Brewing and North of Brooklyn Pizzeria, while Bloordale's cafés, restaurants, shops and subway access are an easy walk away.Even more is coming: the revitalized Wallace Emerson Park and nearly 90,000 sq. ft. Wallace Emerson Community Recreation Centre will bring an aquatic centre, gym, running tracks, fitness and dance studios, community spaces and expanded parkland to the neighbourhood. Modern living, local character and an exciting future-all in one exceptionally connected location. (id:56248)
147 - 235 Birmingham Street
Toronto, Ontario
Very modern Condo Townhome. Lake and Town project by Menkes. Property is vacant and is ready for immediate occupation. very spacious end unit of app.1200 sq. ft. Two spacious bedrooms at the lower level. One bedroom with ensuite bathroom. There is a powder room at the main level. Modern kitchen with all the appliances. Separate laundry at the main level. Plenty of windows for natural sunlight and all windows have the modern blinds installed. Owned and dedicated car parking at the underground and a dedicated locker. Very close to Humber College, Lake Ontario, Lakeshore restaurants, Ikea, Costco. Close to the Mimico and Long Beach GO and the public transport. Very vibrant yet a calm neighborhood. Property is vacant for immediate possession. (id:56248)
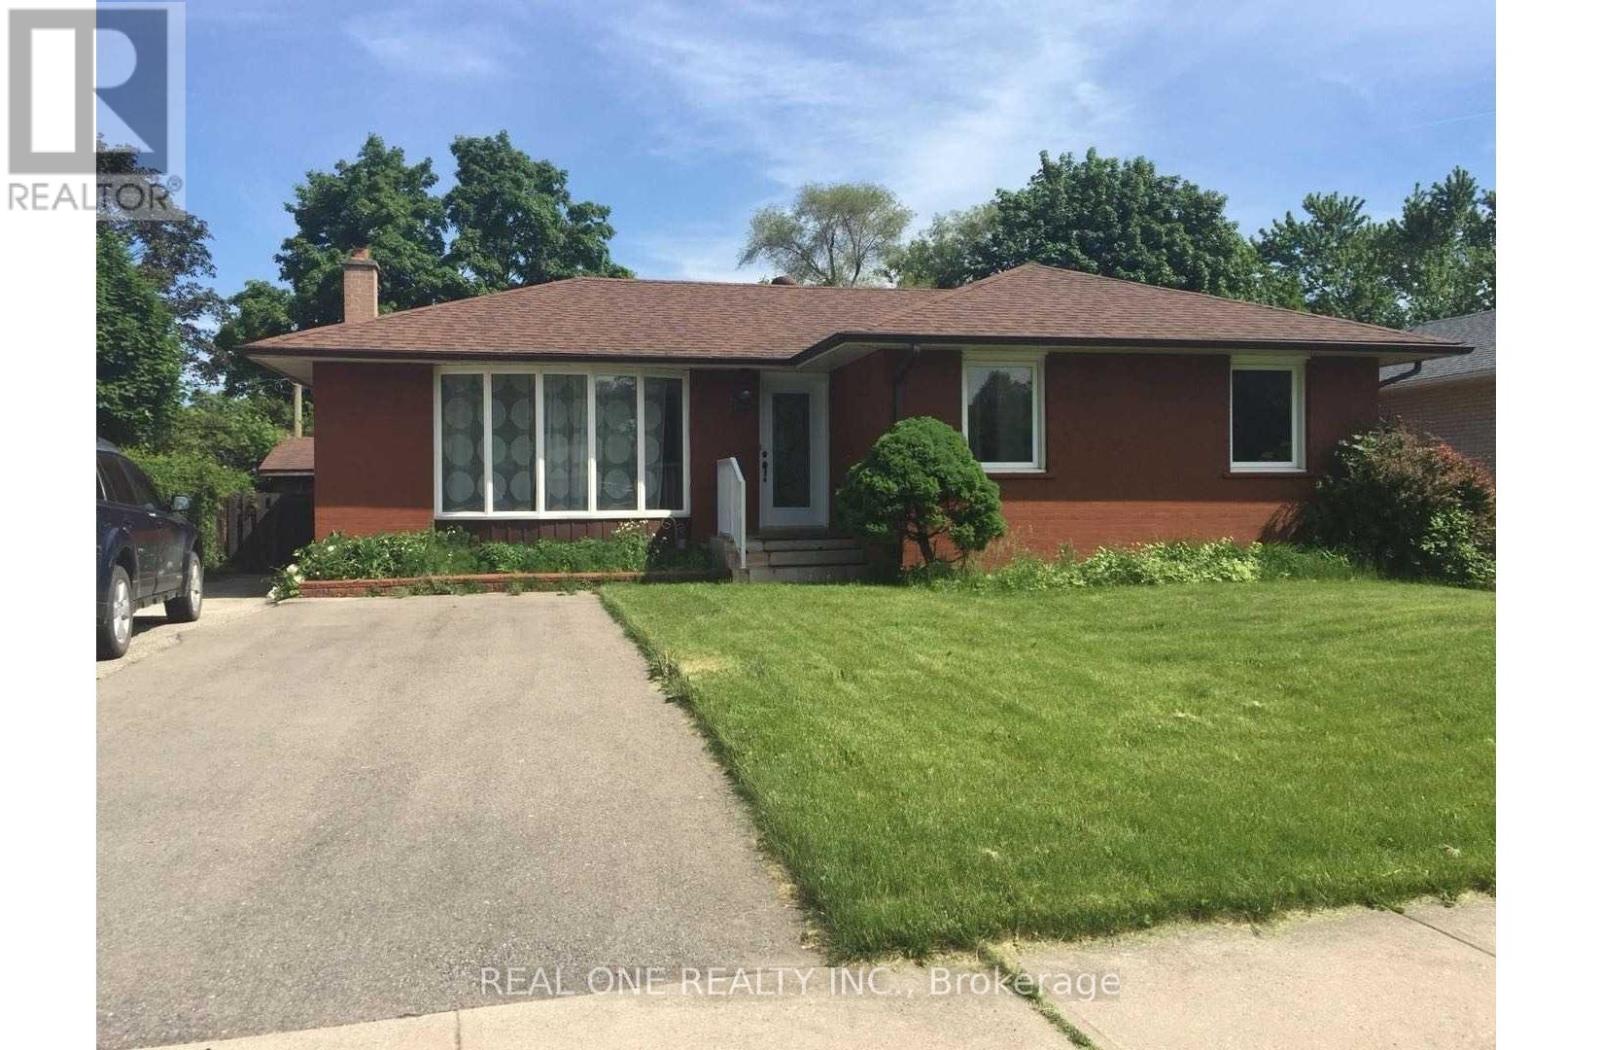
Bsmt Room 1 - 58 Sewell Drive
Oakville, Ontario
One Basement Bedroom in A shared 3 bedroom Basement Legal Apartment. Other Occupant is female so female is strongly preferred. Available Sept 1st 2026 ***Furnished****Legal 3bedroom Basement Apartment With Separate Entrance & Own Laundry. Fully Furnished!! Parking Spot included. 7 Mins Walk To White Oaks Ss. Just a 5-minute walk to St. Michael Elementary School and Montclair Public School. 20 Mins Walk To Sheridan College.Renovated Modem Kit And Large Bath Rm. Tenant Is Responsible For Snow Removal Of Own Parking Lane. Share 1/3 of 40% Utilities. No Smoking. Absolutely No Pets. **** Available Sept 1st 2026. Landlord will consider college students. (id:56248)
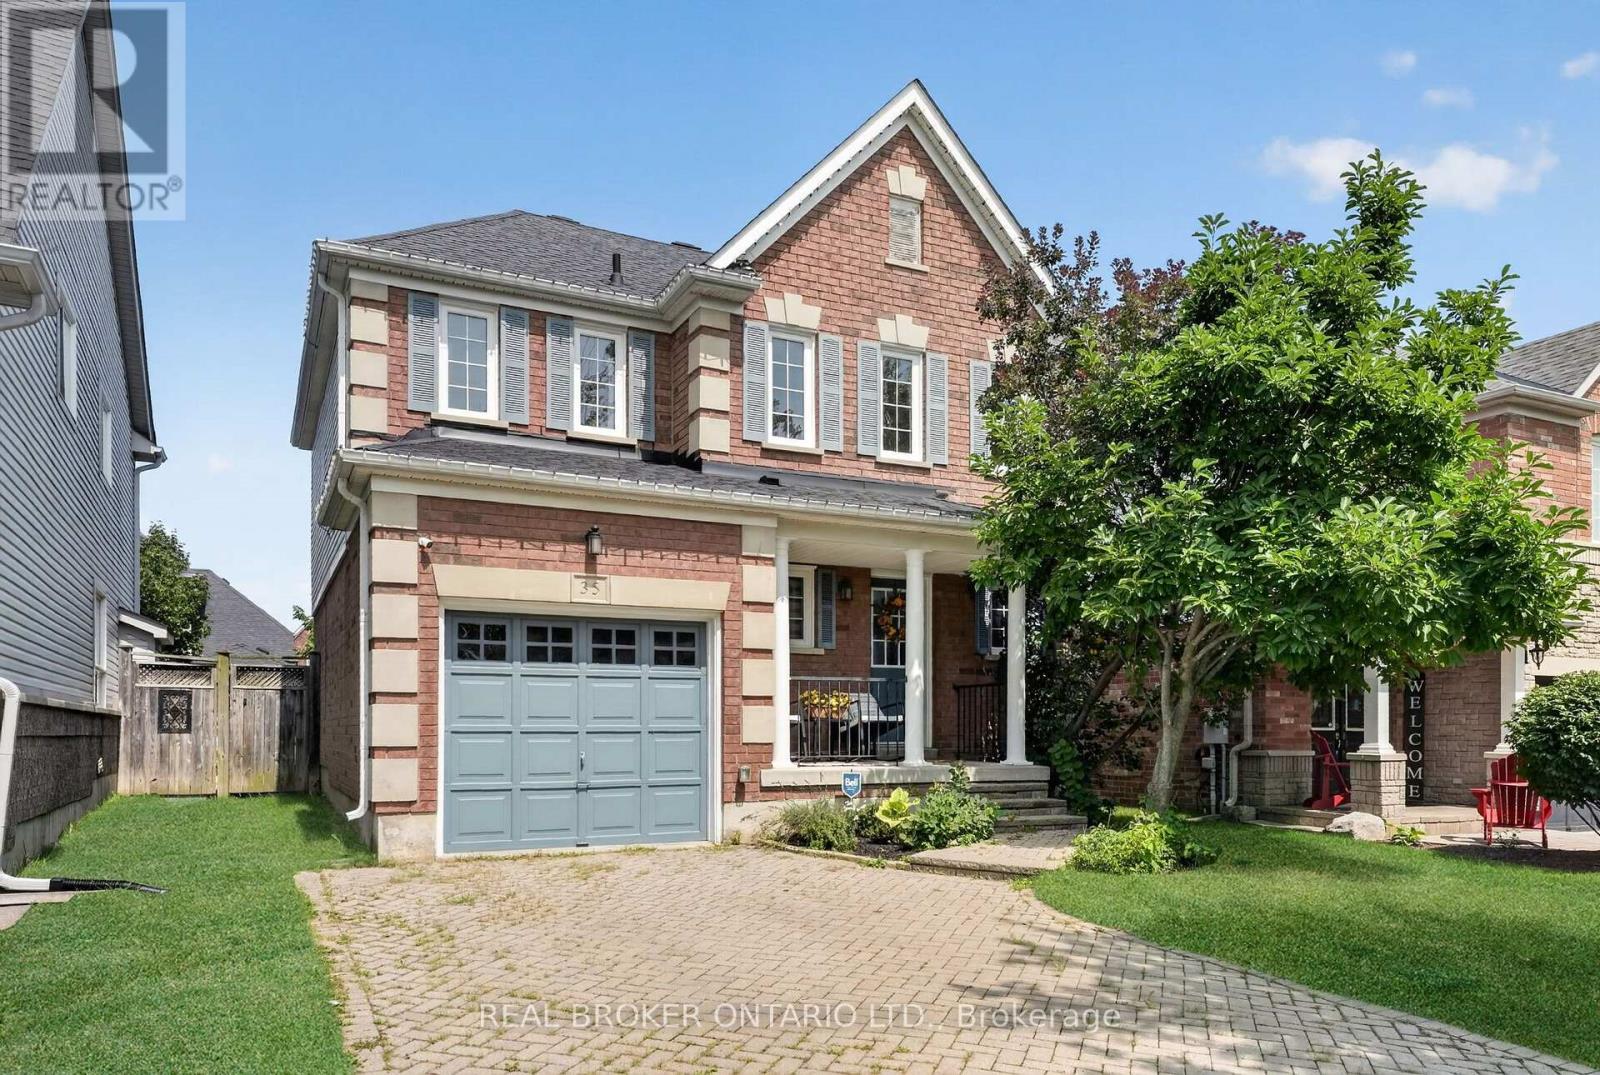
35 Belmont Boulevard
Halton Hills, Ontario
Welcome to 35 Belmont Boulevard, a beautifully maintained home for sale in Georgetown's sought-after Stewart's Mill community. Offering 3 bedrooms, 3 full bathrooms plus a powder room, and a finished basement, this home provides a comfortable and versatile layout with plenty of space to settle in and make your own. The kitchen features ample cabinetry and generous counter space, making everyday meal preparation and entertaining easy, while the bright living room overlooks the privately fenced backyard. The dining room offers direct access to the deck-an inviting extension of the living space for relaxing or enjoying time outdoors. Upstairs, three well-proportioned bedrooms provide comfortable private retreats, while the sitting room provides versatility and can easily be used as a den, office area, or additional living space. The finished basement extends the home's living space, offering added flexibility for a variety of needs such as a recreation room, home office, gym, or play area. Parking is convenient with an attached single-car garage and space for two additional vehicles on the driveway. Set within the established and family-friendly Stewart's Mill neighbourhood, residents enjoy convenient access to local schools, parks, shopping, everyday amenities, restaurants, and the many shops and services throughout Georgetown. A wonderful opportunity to lease a spacious home in a welcoming community with everything you need close by. Book your private showing today! (id:56248)
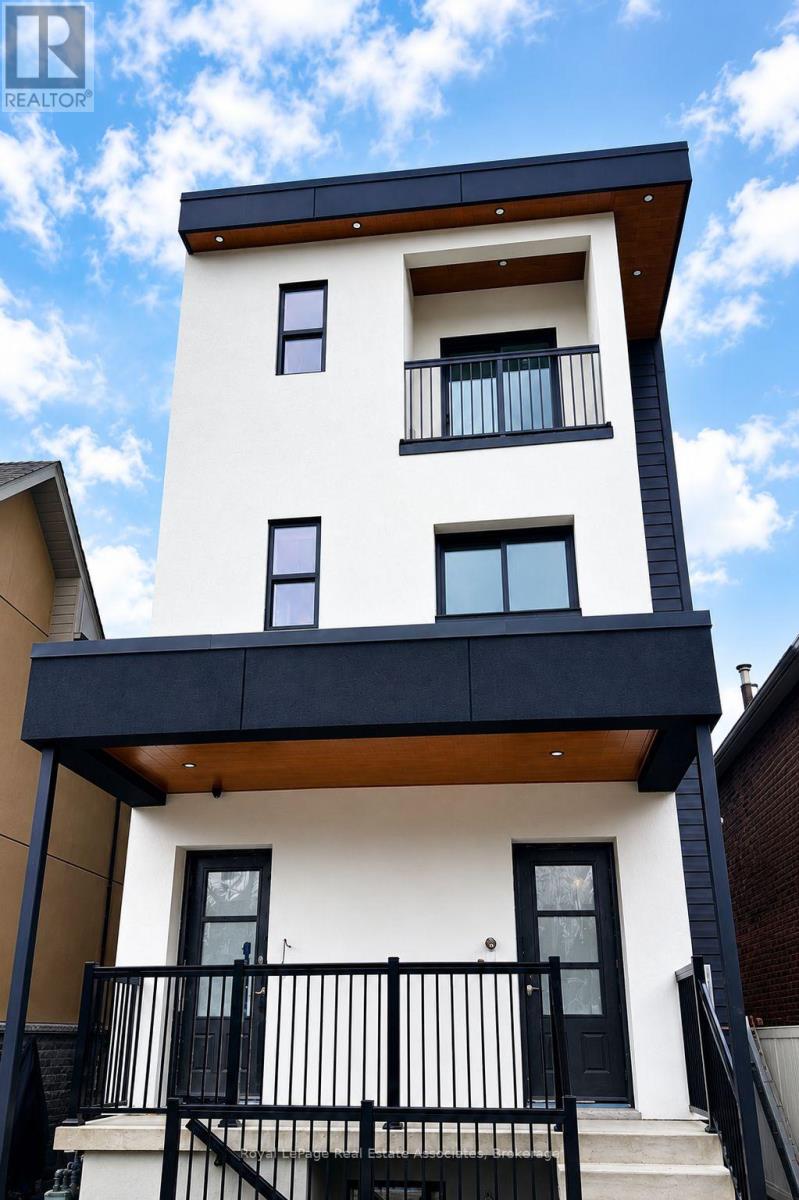
5 Sfn - 17 White Avenue
Toronto, Ontario
Brand-New Designer Apartment. Experience modern living in this newly constructed residence designed by Studio Lascasas. Featuring two bedrooms, two bathrooms, private balconies, heated bathroom floors, quartz countertops, a large kitchen island, and premium finishes throughout. Located steps from transit and everyday conveniences, this home offers comfort, style, and exceptional connectivity in one of Toronto's most accessible neighbourhoods. (id:56248)
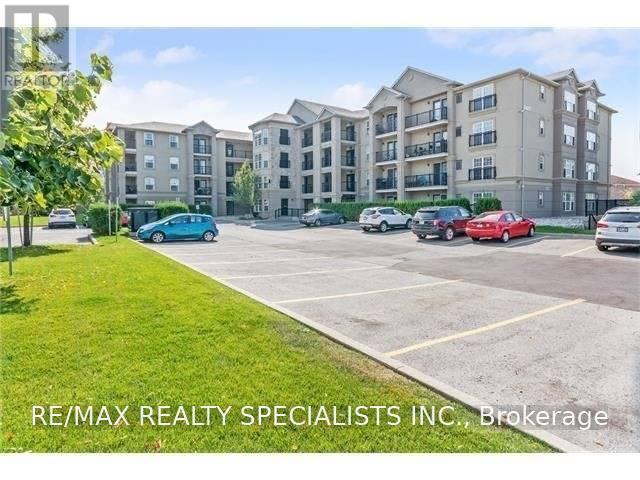
405 - 1487 Maple Avenue
Milton, Ontario
Located On The Top Floor This 893 Sq Ft. 1 Br + Den Has An Open Concept Layout W/ Vaulted Ceilings. Clean & Bright Kitchen That Walks Out To The Balcony & Overlooks West Views. Spacious Master Bedroom With A Separate Sitting Area By Large Window. 4Pc Main Bath With A Laundry Facilities & Linen Closet. Den Can Be Used As An Office Or Bedroom Living & Dining Room Comb. In An Open Concept Layout. Close To Shops, Schools & Parks (id:56248)
1 Gs - 17 White Avenue
Toronto, Ontario
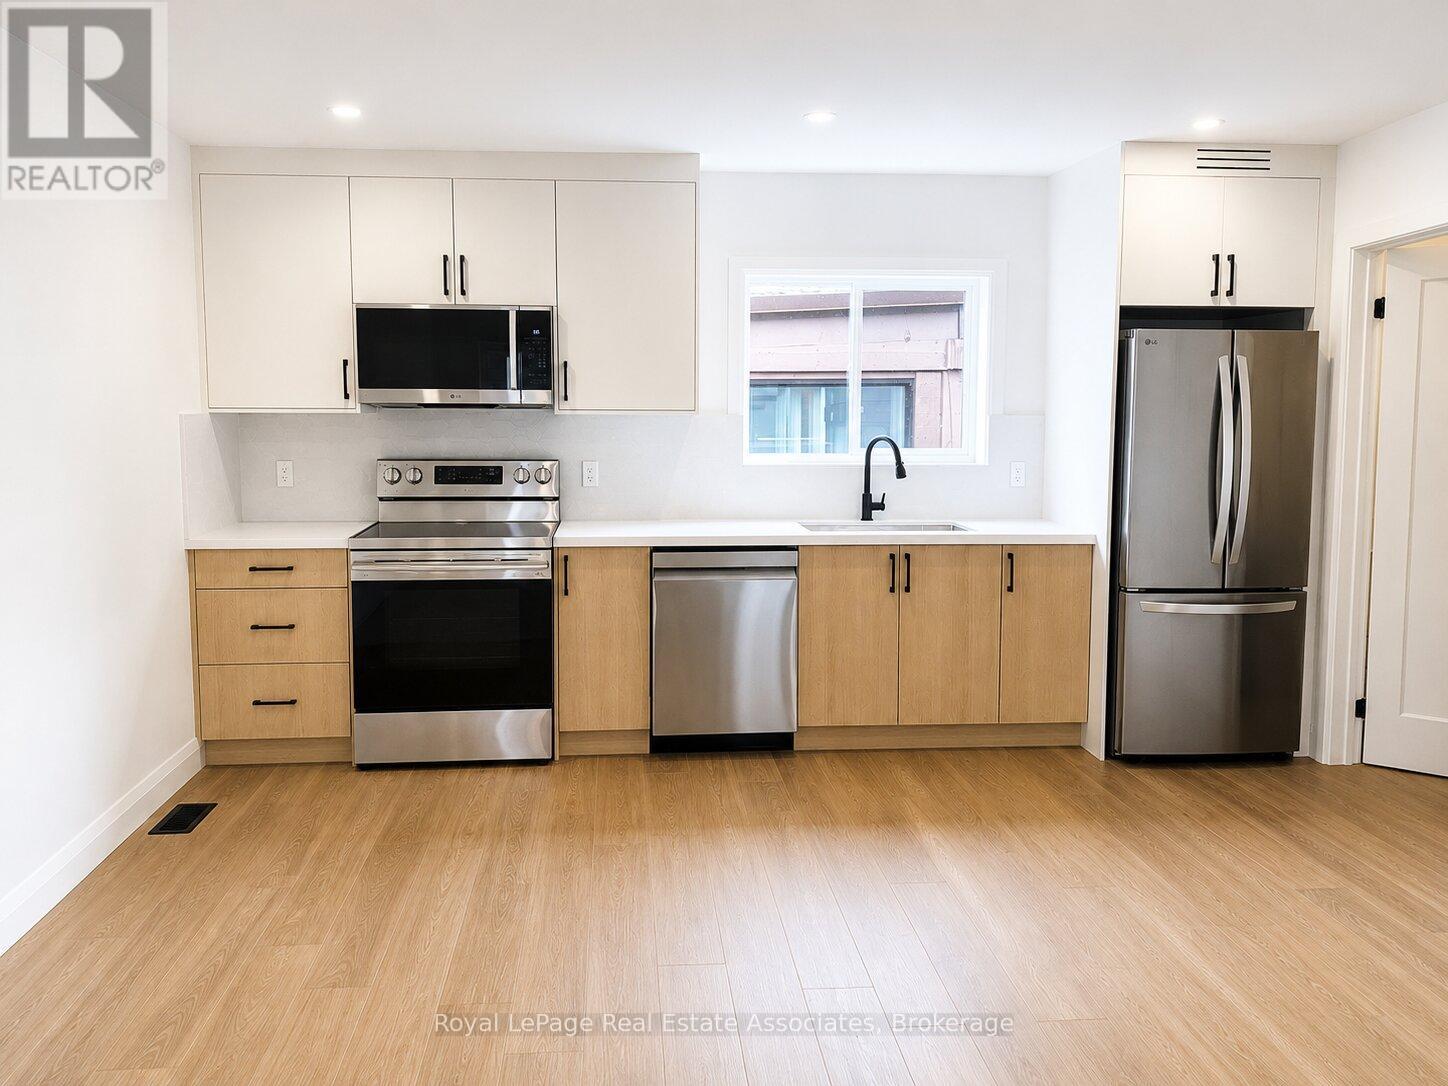
Located near Jane St. & St. Clair Ave. W., this newly built, detached garden suite offers modern comfort and privacy. Features include heated floors throughout all levels, luxury white oak-style flooring, quartz countertops and backsplash, a fully equipped kitchen, and in-suite laundry. Enjoy a spacious 900 sq. ft. layout in a convenient location, just minutes from shopping, restaurants, fitness facilities, and TTC transit. (id:56248)
45 - 1591 South Parade Court
Mississauga, Ontario
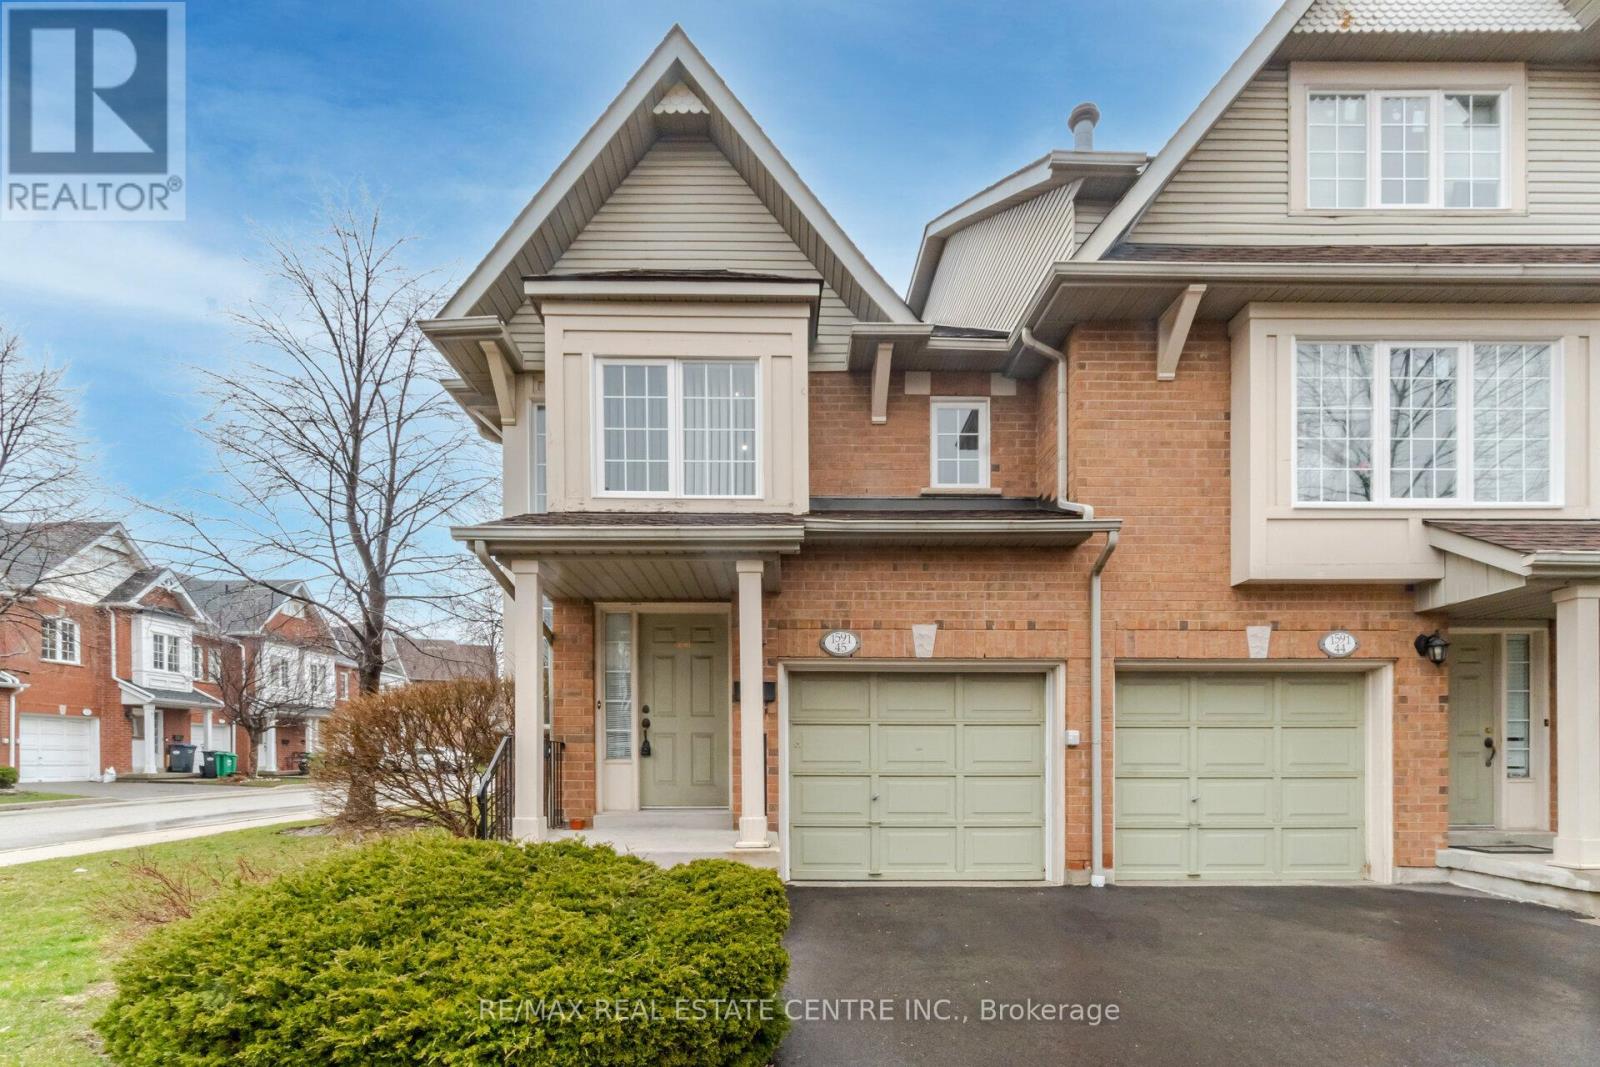
Immaculate and bright corner unit townhouse in the highly desirable East Credit community! This inviting home features 3 generously sized bedrooms filled with natural light, creating a warm and comfortable living space. Enjoy a functional layout with a cozy breakfast area that walks out to a private backyard-perfect for morning coffee or weekend entertaining. Tastefully updated with new laminate flooring (2021), modern pot lights, upgraded washrooms, new windows (2021), and a new driveway (2021). The finished basement offers a versatile recreation space ideal for family time or a home office. Conveniently located close to schools, parks, supermarkets, public transit, GO Station, Square One Shopping Centre, and major highways. A perfect blend of comfort, style, and location-book your showing today! Pictures are only for Reference. (id:56248)
238 - 1005 Dundas Street E
Oakville, Ontario
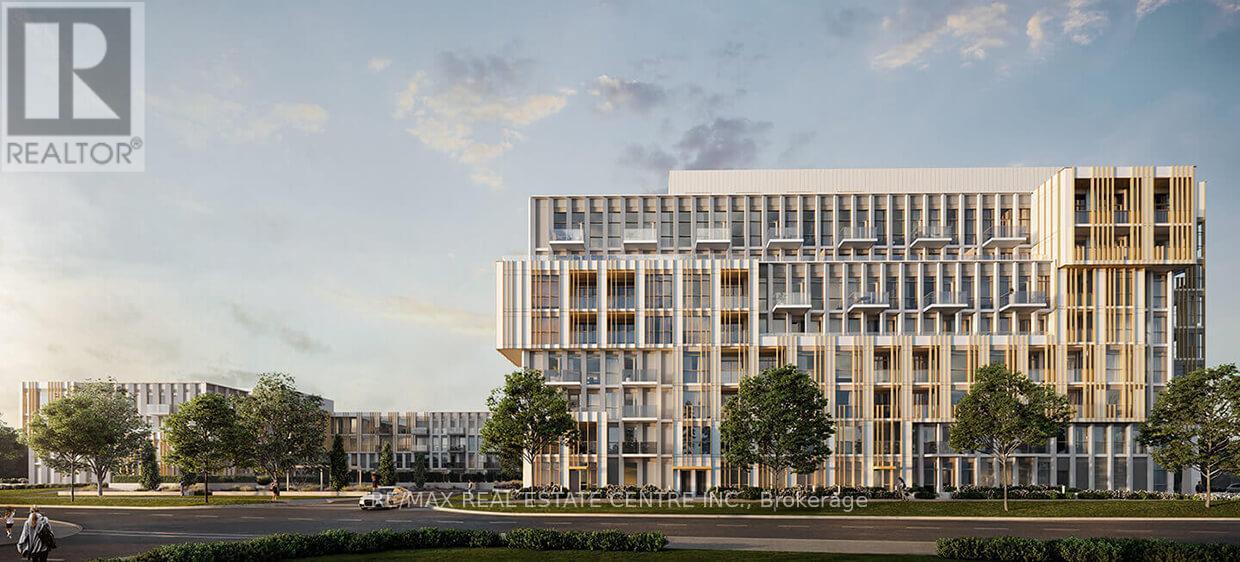
Welcome to elevated living in one of Oakville's most prestigious and well-connected neighbourhoods. This immaculate, one year young 3-bedroom, 2-bathroom condo pairs contemporary design with everyday comfort and convenience - an ideal fit for families, professionals, and downsizers alike. Enjoy a bright, open-concept layout with 9-foot smooth ceilings, wide-plank laminate floors, and expansive windows that fill the home with natural light. Two walkout balconies offer extended outdoor space for relaxing. The chef-inspired kitchen features stainless steel appliances, quartz countertops, a stylish tile backsplash, and a Breakfast island with extra storage. The primary bedroom includes a walk-in closet, private ensuite, and Walkout to Balcony. Enjoy everyday ease with in-suite laundry, and underground parking with a dedicated electric vehicle (EV) charging station-a premium and forward-thinking upgrade. One Storage Locker for personal/season belongings. Unwind on the beautifully landscaped rooftop terrace featuring cozy seating, ambient lighting, and a stunning firepit-perfect for entertaining or enjoying sunset views. Just minutes from Highways 403, QEW & 407, and close to schools, parks, trails, shopping, transit, and more-this is a lifestyle you'll be proud to call home. Schedule your private tour today. (id:56248)
1916 - 30 Shore Breeze Drive
Toronto, Ontario
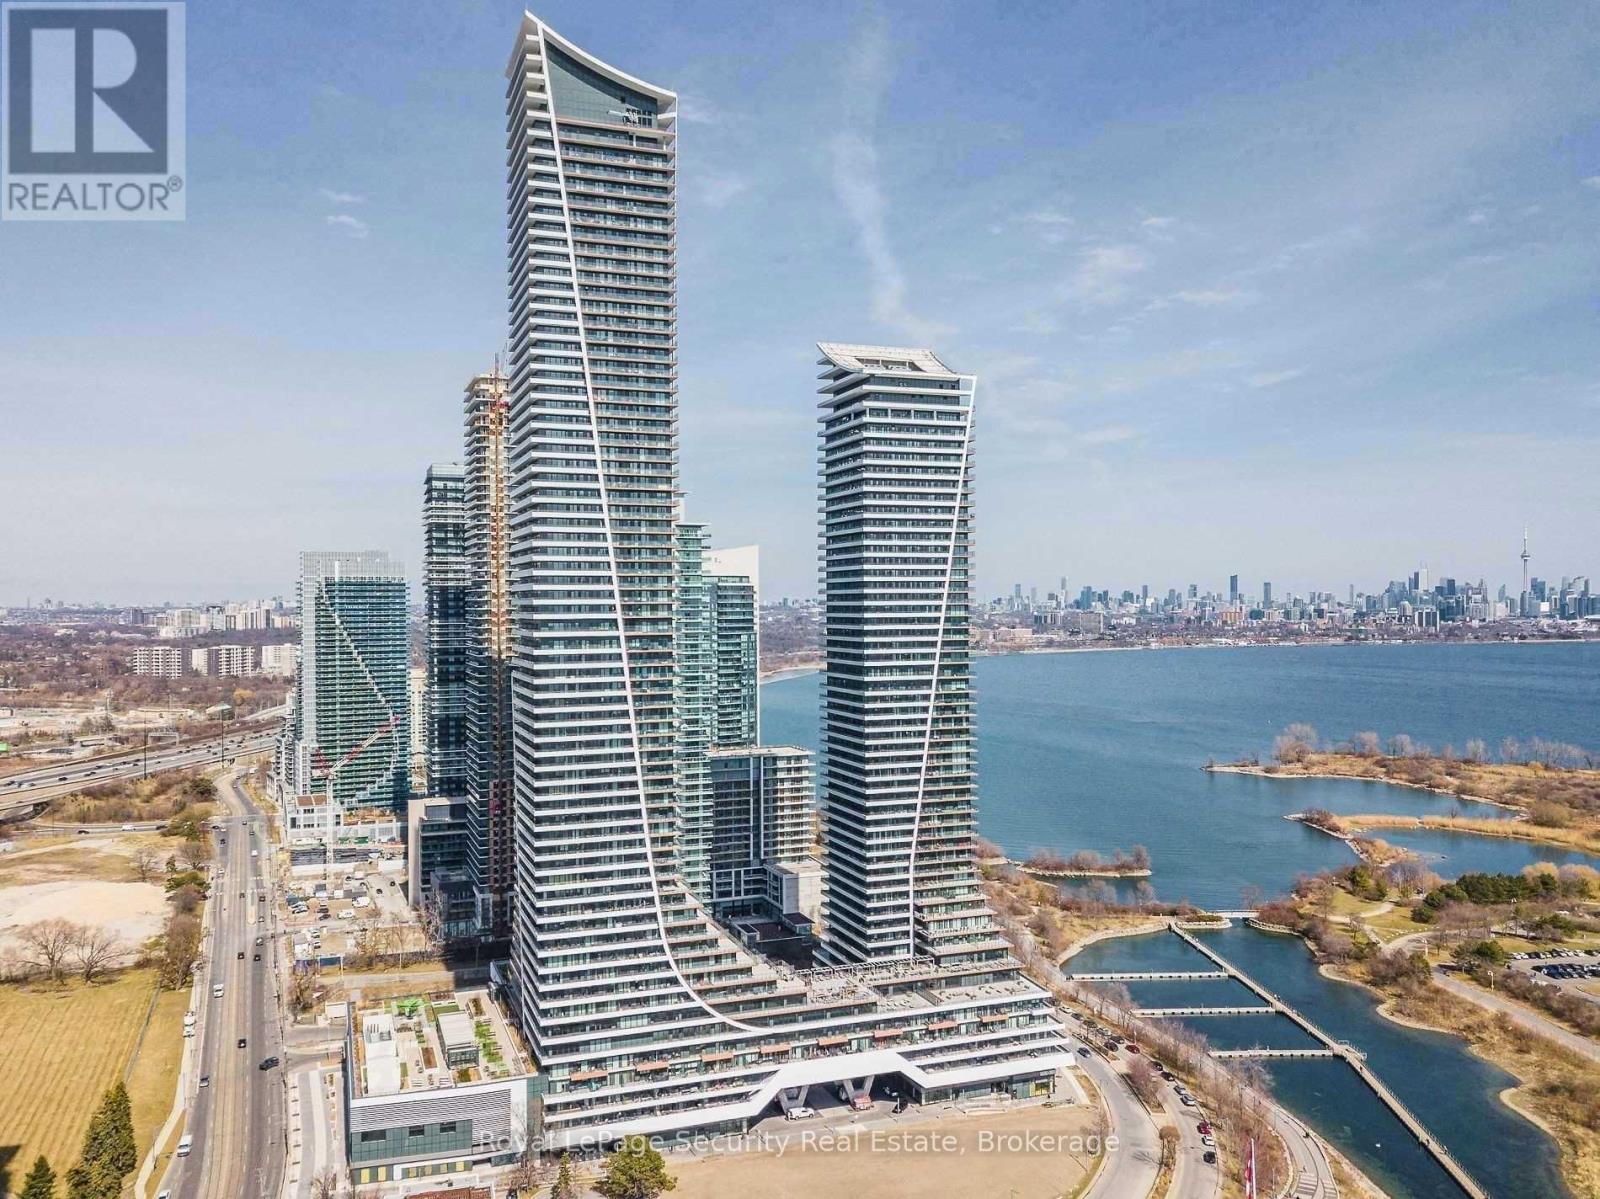
WELCOME TO EAU DU SOLEIL, CORNER UNIT WITH AMAZING SUNNY SOUTH VIEW AND NORTH VIEW. LARGE OPEN CONCEPT 2 BEDROOM 2 BATHROOM UNIT. BEAUTIFUL LAKE VIEW AND TORONTO SKYLINE. PLUS A 300 SQFT. LARGE WRAP AROUND BALCONY. SPLIT BEDROOM STYLE FOR PRIVACY. BUILDING HAS LUXURY AMENITIES: GAMES ROOM, GYM, POOL, YOGA AND PILATES STUDIO, PARTY ROOM ETC. CLOSE TO GO TRANSIT AND TTC. (id:56248)
609 - 3590 Kaneff Crescent
Mississauga, Ontario
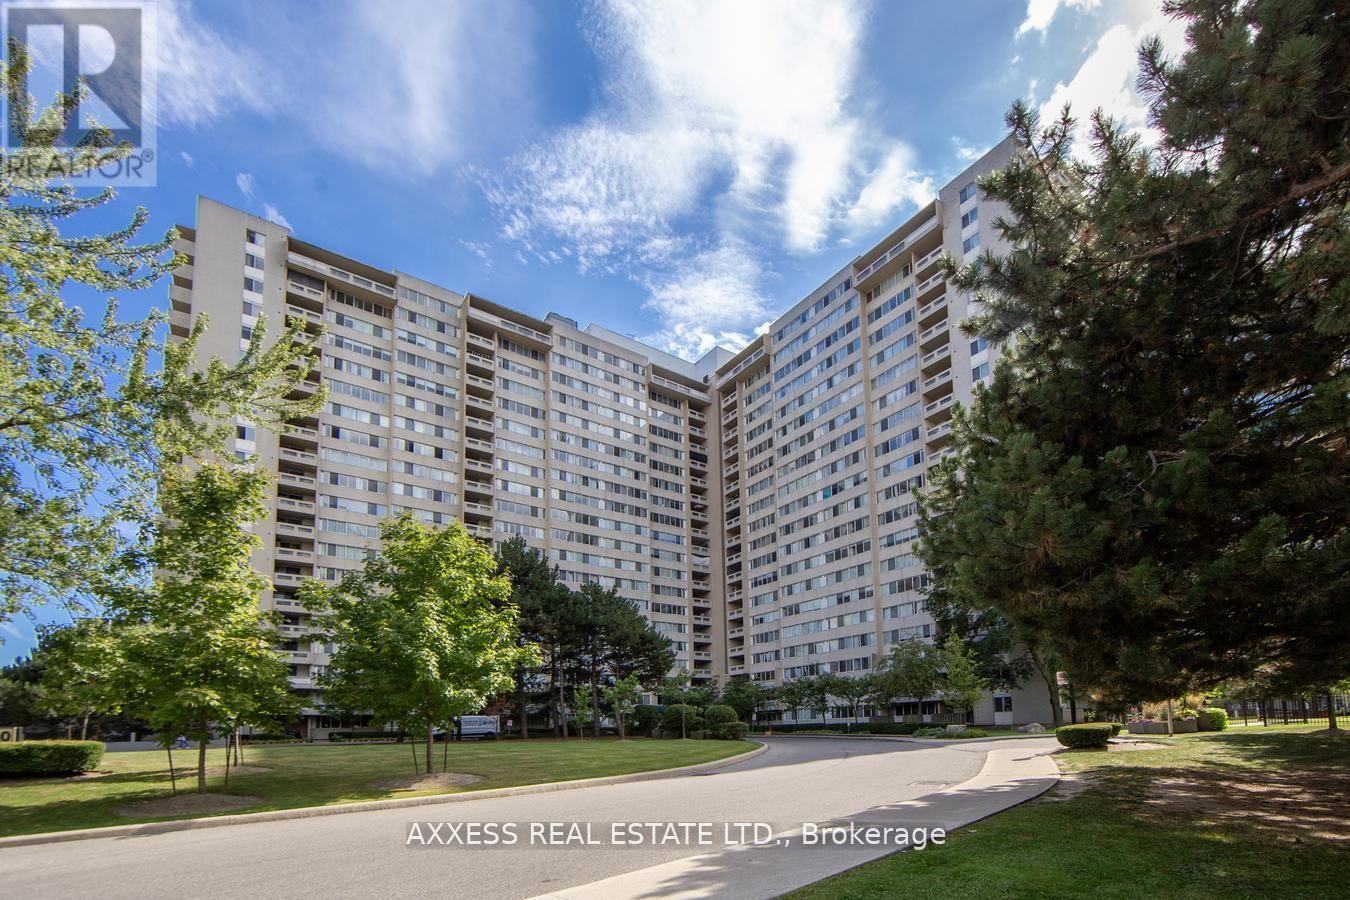
Welcome to 3590 Kaneff Crescent, Unit 609 - a beautifully renovated 1,100+ sq. ft. 3-bedroom, 2-bathroom condo offering modern style, comfort, and exceptional amenities. This spacious home features 3 bright bedrooms and 2 updated bathrooms, including a fully renovated main bathroom and refreshed ensuite. Recent upgrades include fresh paint, sleek new flooring, and contemporary baseboards throughout. Enjoy your private covered patio, perfect for morning coffee or relaxing evenings. The unit also includes 2 premium parking spaces conveniently located near the elevator, plus a dedicated storage locker. Residents at Kaneff enjoy resort-style amenities, including a swimming pool, fitness center, party room, and more. A fantastic opportunity to lease a move-in-ready home in a desirable Mississauga location, close to shopping, transit, schools, highways, and everyday conveniences. Available for lease - move in and enjoy everything this exceptional condo has to offer! (id:56248)
1007 - 810 Scollard Court
Mississauga, Ontario
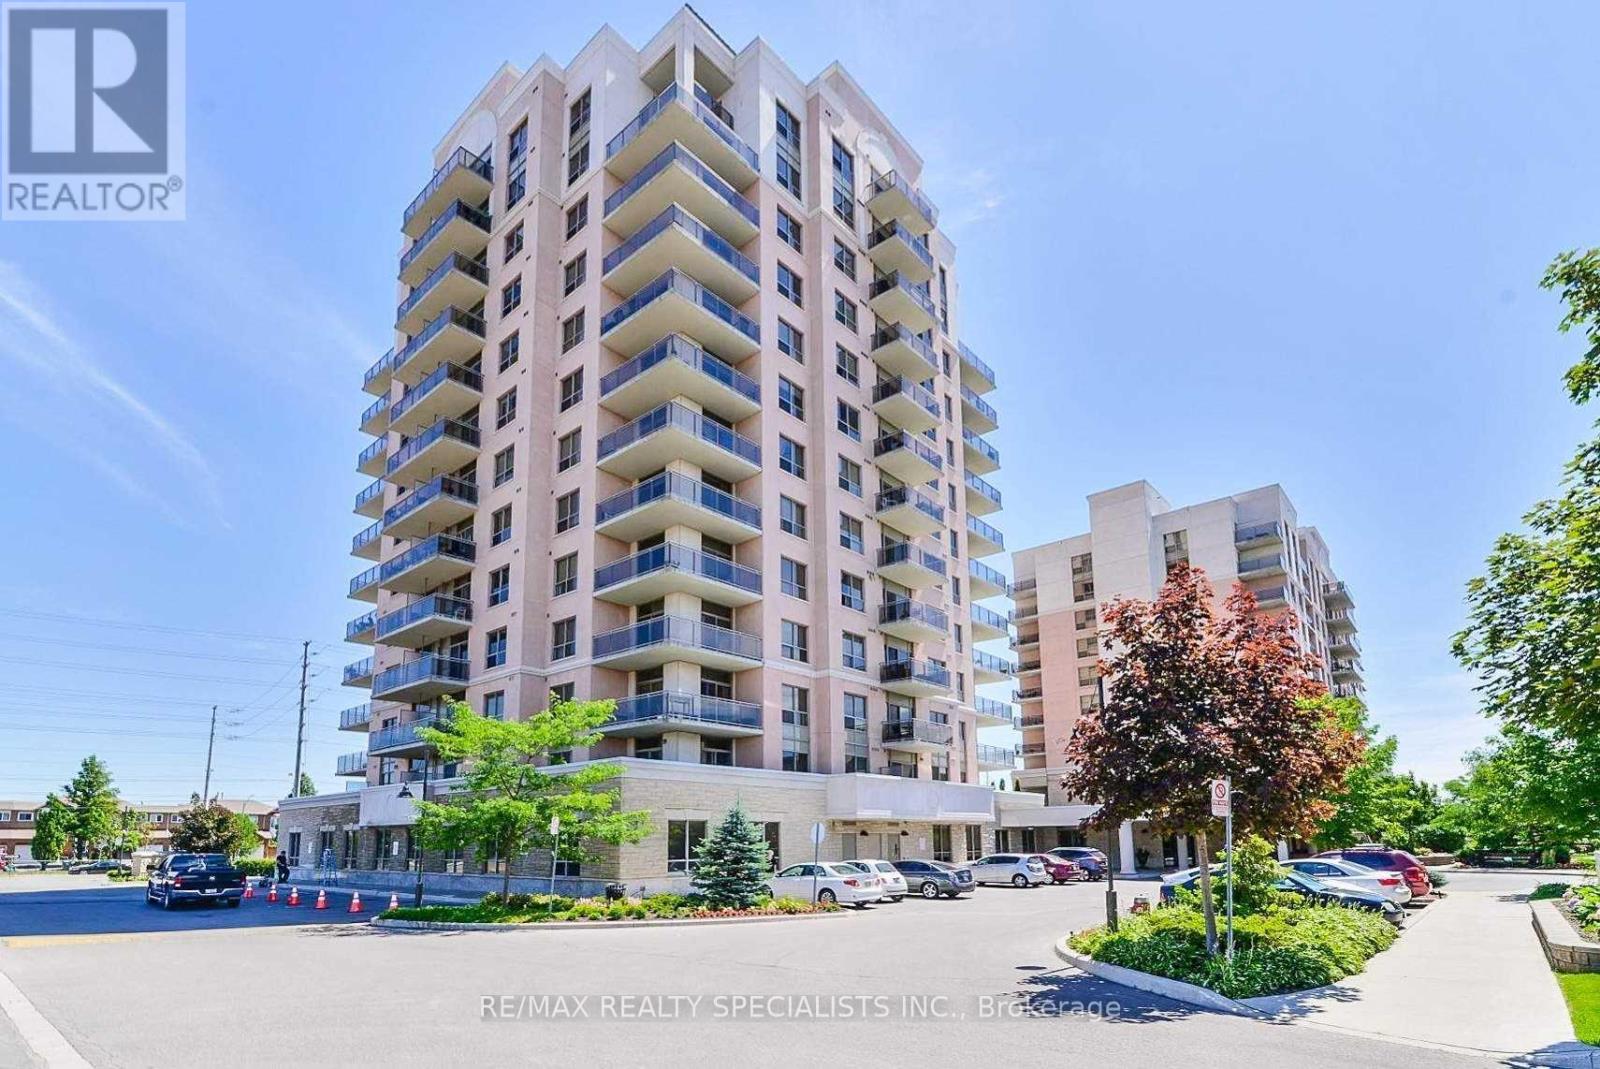
Bright And Spacious 1 Bedroom Plus Den Suite Offering Unobstructed West-Facing Views, Spectacular Sunsets And A Quiet Retreat Away From Road Noise. Featuring 9-Foot Ceilings, A Functional Open-Concept Layout, Double Mirrored Closet In Hallway. A Generous Kitchen With A Moveable Centre Island, Spacious And Deep Pull Out Pot Drawers, & Separate Dining Area For Excellent Functionality And Storage. A Versatile Den Ideal As A Home Office, Sitting Area, Or Potential Second Bedroom As A Door Can Be Added For Privacy. Recent Updates Include Fresh Paint Throughout, Brand New Oak Grey Vinyl Flooring (2026), Brand New Vevor Electric Stove Top With Sensor Touch Control And New HVAC Heat Pump Compressor Replaced In November 2024. Included With This Unit Is An Underground Parking Spot And Locker. Enjoy A Wide Range Of Truly Unique Amenities Including Two Fitness Centre's (Standard And Rehab), A Personal Spa With Very Reasonable Grooming Services, And A Garden Room For Plant Lovers To Bring Their Potting Messes To. There Is Also An Industrial Kitchen Available For Events And Additional Storage When You Are Entertaining And Need Dire Food Prep Space Or Temporary Storage. There Is Also A 5 Pin Bowling Alley, Movie Theatre With Popcorn, BBQ Access And Areas And Multiple Entertaining Spaces. Dining Meals Also Available At An Extra Cost When You Don't Feel Like Cooking. Additional Features Include An Indoor Pool And A Well Curated Library, Quiet Indoor And Outdoor Retreats, And An Optional Private Shuttle Service Throughout The GTA At A Low Cost. Centrally Located Just Steps To Everyday Conveniences, Major Retailers, Transit, Highways, Only Minutes From Square One And GO Bus. Please Note: This Is Not A Seniors Residence. It Is An Independent Condominium Building Located Adjacent To One, Which Is The Source Of The Confusion. (id:56248)
14 Bretlon Street
Brampton, Ontario
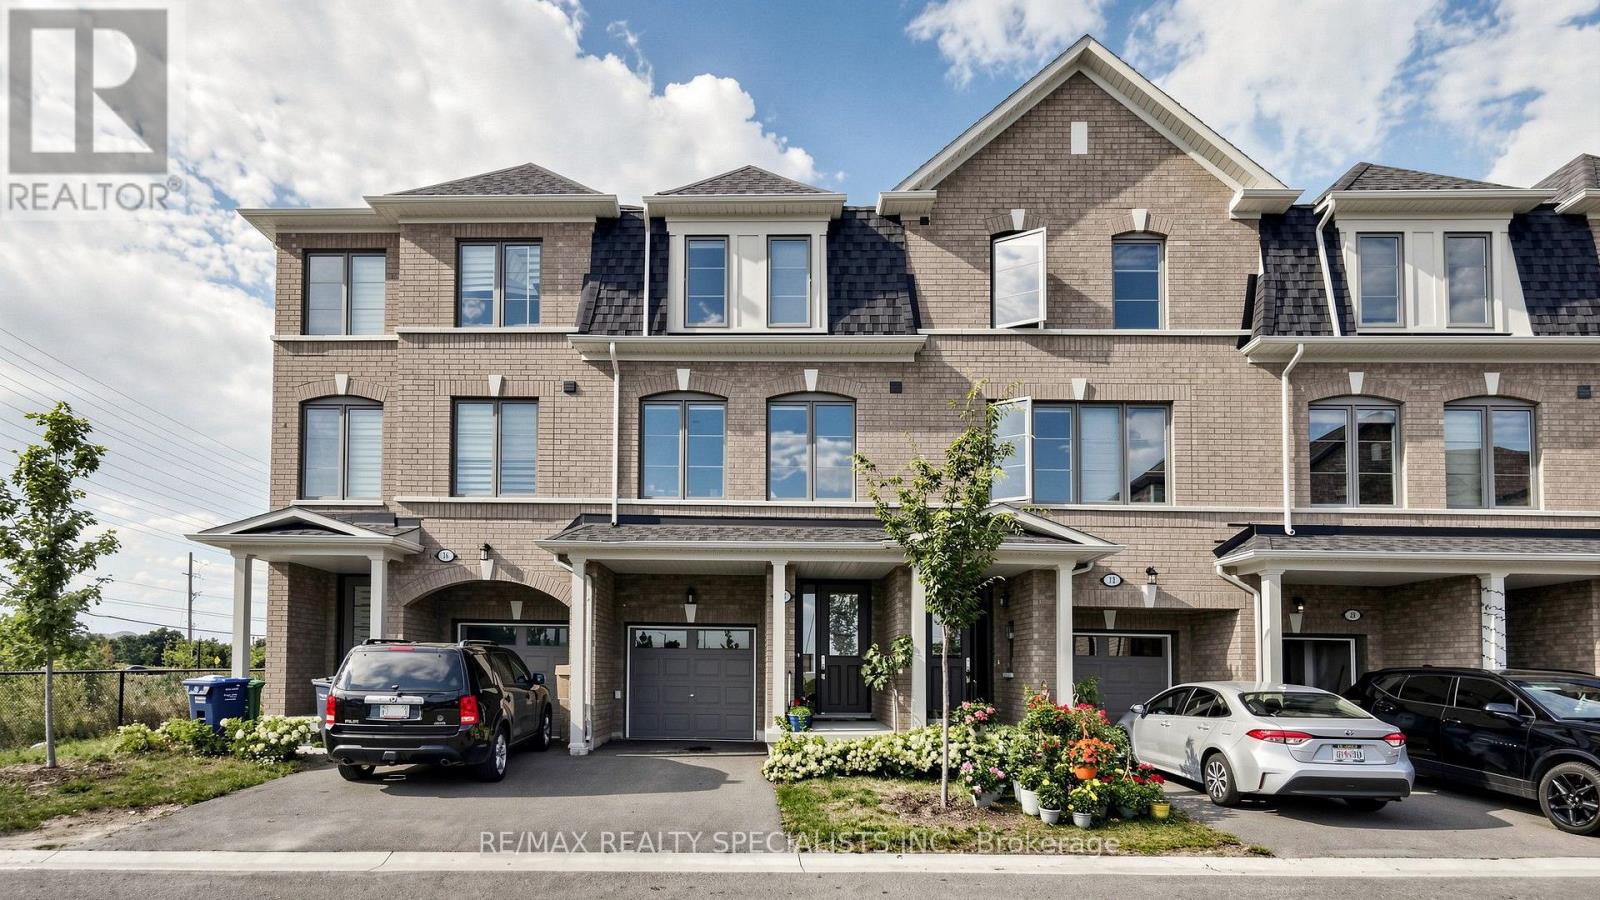
Gorgeous and Clean , Built in 2023 , approximately 1700 S/F, 3-story townhouse fronting on to a pond/ravine, offering 3 + 1 bedrooms and 4 washrooms, situated at a prime location and in a highly desirable neighborhood. The Main Floor Features A spacious bedroom open area; 2 oak staircases; Hardwood floor in the spacious living & dining room offers a bright open concept; and a Bright Kitchen comes With Stainless Steel Appliances & a breakfast area. Third Floor Features 3 Spacious Bedrooms & 2 full washrooms and laundry. The primary bedroom includes a walk-in closet & 4-piece ensuite. No Neighbour Living @ Front ; Located In A Prime Area Close To Waoodbridge , GTA, Shopping Malls, Schools, Parks, Public Transit, Major Highways & All Essential Amenities. (id:56248)
3 Tiveron Avenue
Caledon, Ontario
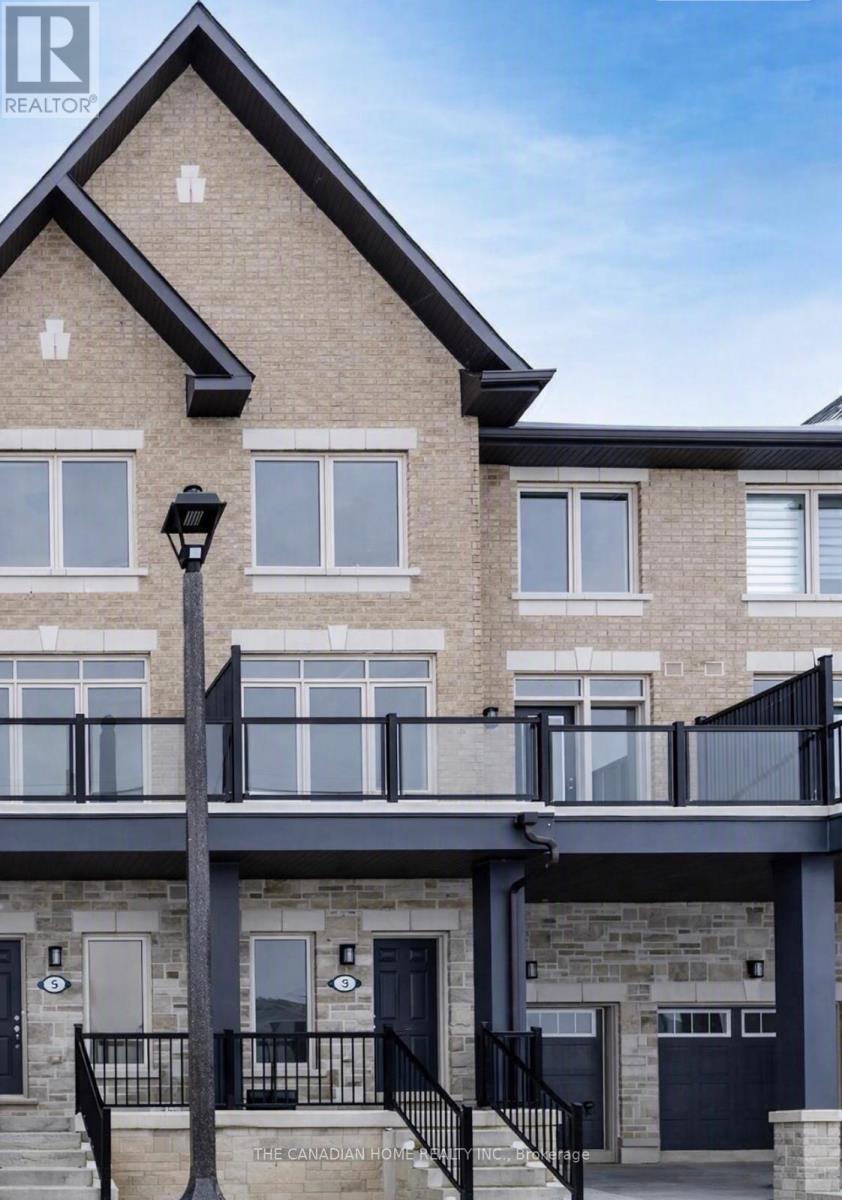
Welcome to this beautiful 3-bedroom townhome with a bright, open-concept layout, this home features a massive second-floor balcony perfect for outdoor relaxation. Enjoy ultimate convenience with top-rated schools, shopping, and the recreation center just around the corner. Plus, the attached garage includes dedicated extra storage. Tenants Pay 100% of all the utilities. (id:56248)
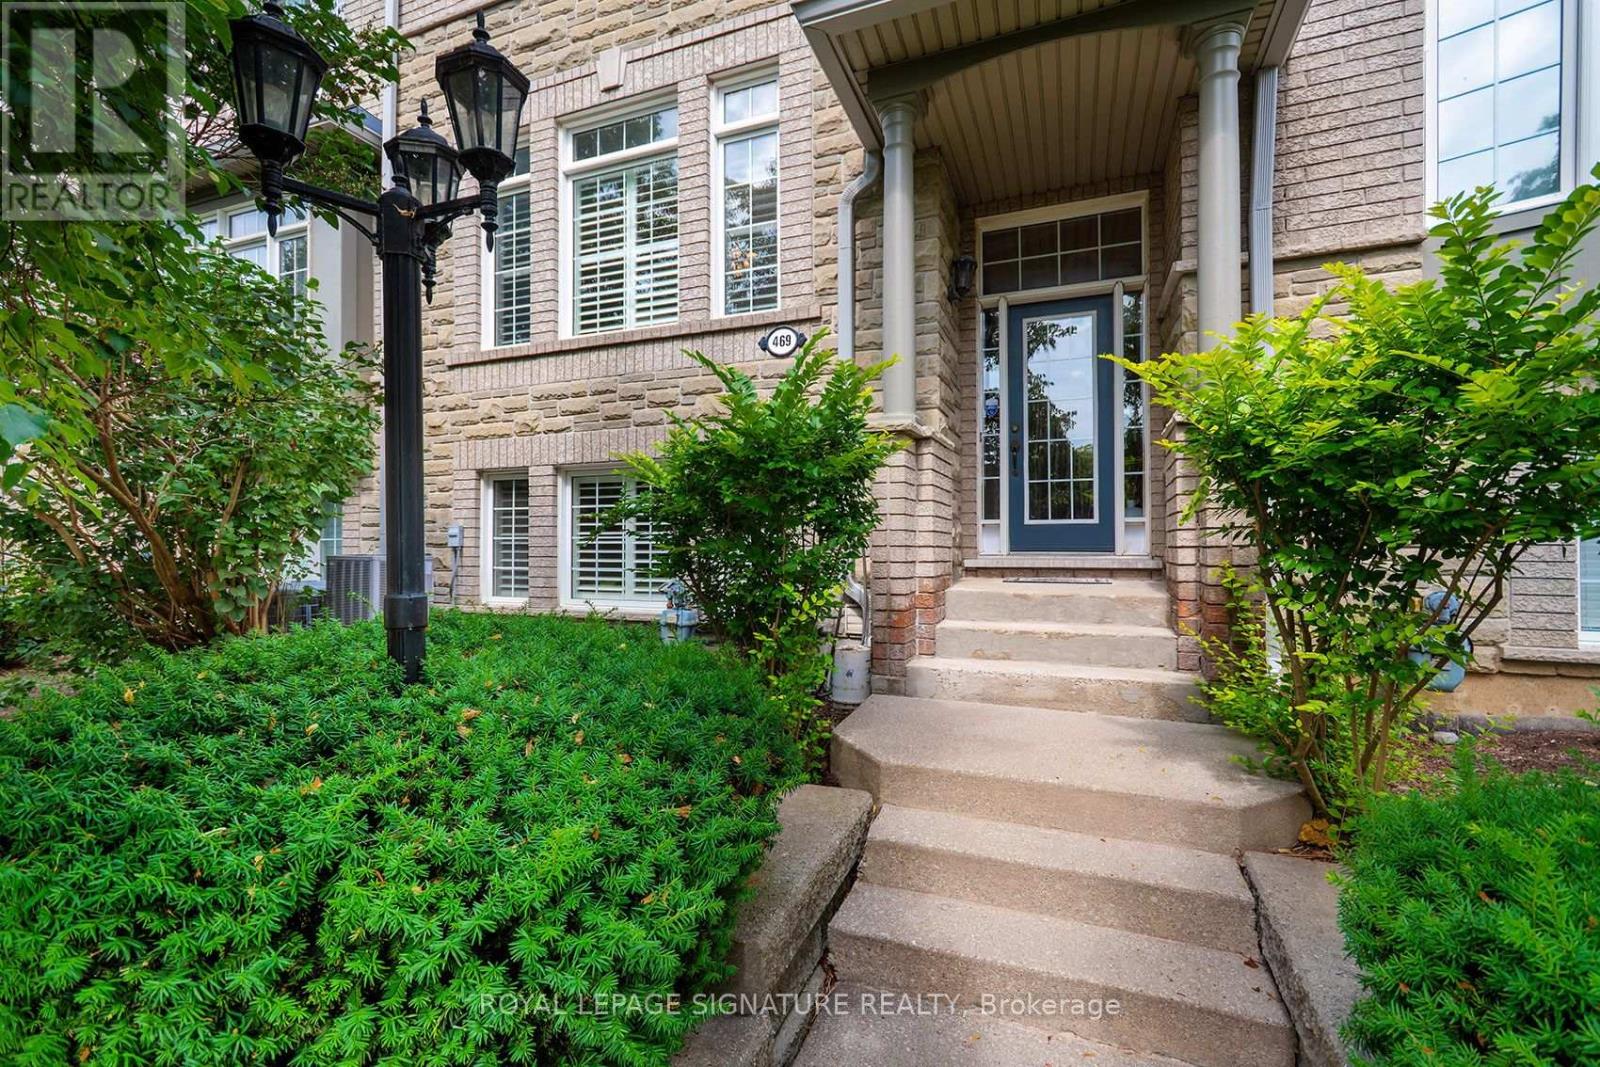
469 Bristol Road W
Mississauga, Ontario
Welcome to this beautifully maintained executive townhouse. Lovingly cared for and thoughtfully upgraded over the years, this exceptional home showcases true pride of ownership throughout. Step inside to discover a spacious, functional layout featuring quality finishes, tasteful upgrades, and an inviting atmosphere perfect for both everyday living and entertaining. Every detail has been carefully maintained, creating a move-in-ready home that offers comfort, style, and lasting value. Ideally situated in one of Mississauga's most sought-after locations, this home offers unbeatable convenience just minutes from Heartland & Square One. Enjoy easy access to restaurants, cafés, bakeries, grocery stores, shopping, parks, schools, public transit, and major highways, making commuting and daily errands effortless. Whether you're a growing family, busy professional, or downsizing and seeking low-maintenance luxury in a prime location, this executive townhouse is a rare opportunity you won't want to miss. (id:56248)
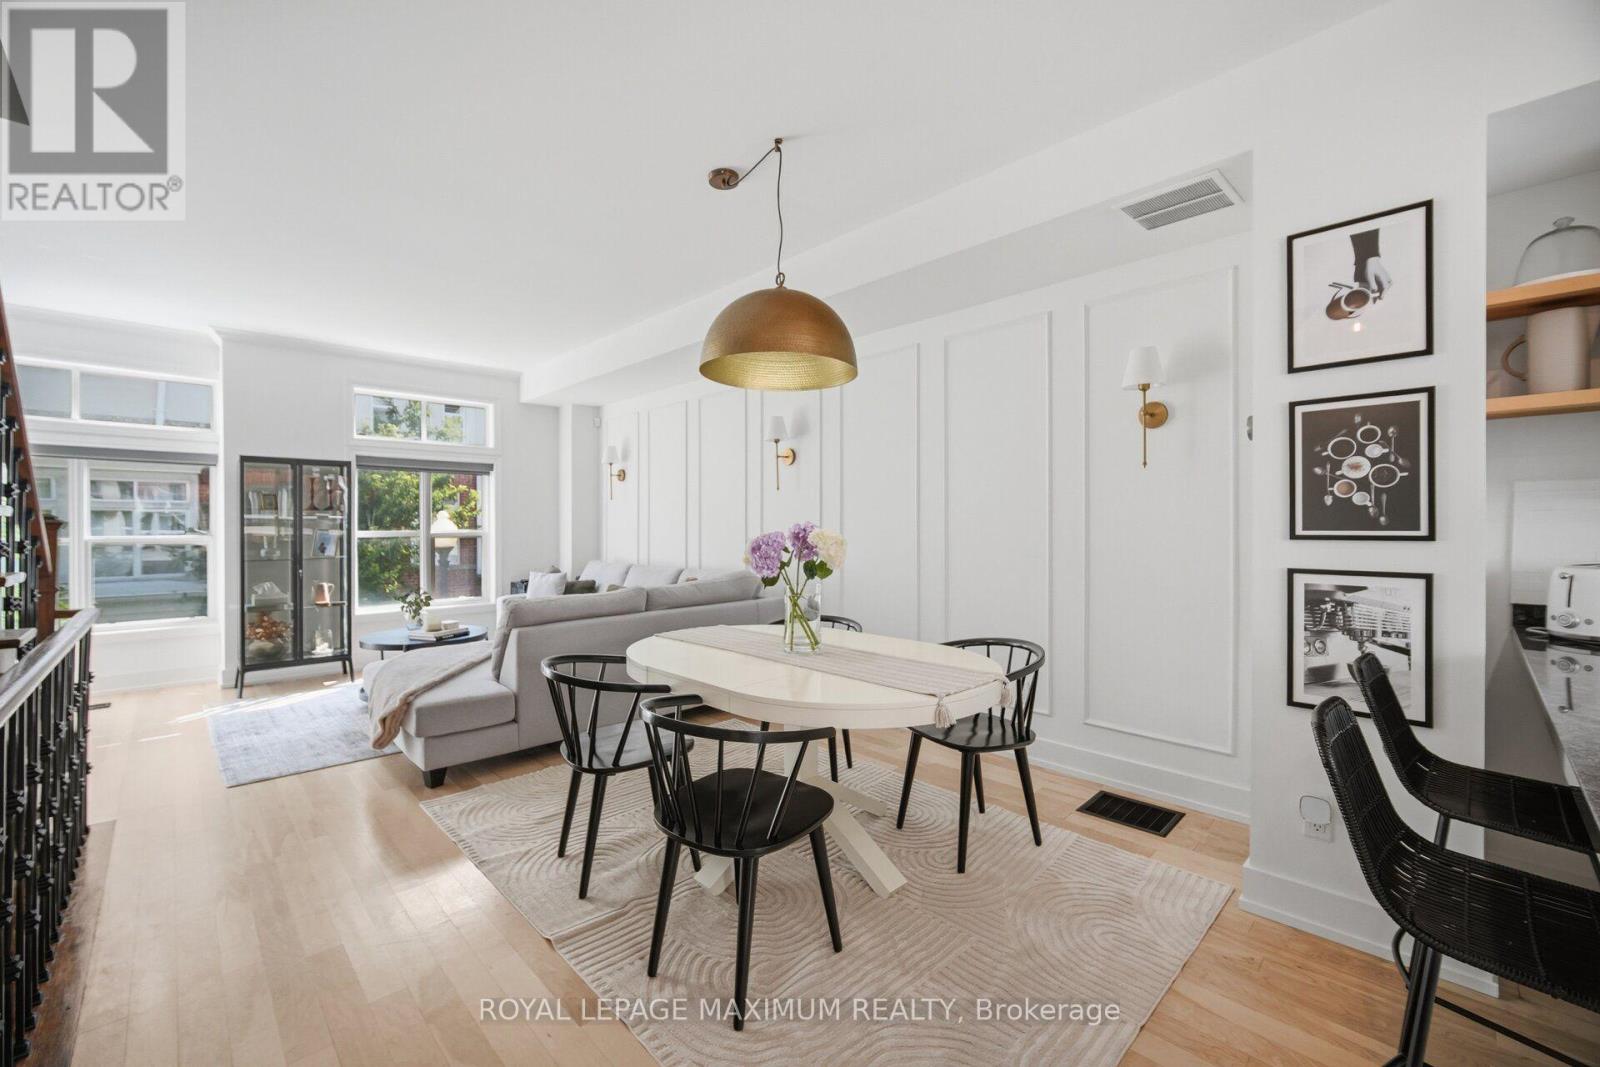
126 Resurrection Road
Toronto, Ontario
Welcome to this beautifully appointed modern townhouse offering the perfect blend of style, comfort, and convenience in one of the area's most desirable family-friendly neighbourhoods!This sun-filled home features a thoughtfully designed open-concept layout with expansive windows that flood the space with natural light. The spacious kitchen is a true focal point, complete with a large breakfast bar, abundant cabinetry, and plenty of prep space-ideal for everyday living and entertaining alike. Step out from the living area onto your private balcony, the perfect spot to enjoy your morning coffee or unwind at the end of the day.You will love your three lovely bedrooms and two beautifully updated bathrooms showcasing contemporary finishes and timeless design. A private garage provides secure parking and additional storage, adding to the home's everyday convenience.Situated in a fantastic neighbourhood close to parks, schools, shopping, transit, major highways, and everyday amenities, this move-in-ready townhouse offers an exceptional lifestyle opportunity for families, professionals, and first-time buyers alike.A perfect combination of modern living, functional design, and an unbeatable location-this is one you won't want to miss! (id:56248)

1392 Rebecca Street
Oakville, Ontario
An exceptional opportunity in one of Oakville's most sought-after neighborhoods, south of Rebecca Street in Southwest Oakville. Situated on a premium 75' x 150' lot, this well-maintained home and property offers endless possibilities even for builders, investors, renovators. The existing bungalow features a single-car garage, 2 kitchens, 3 bedrooms, 2 bathrooms, and a spacious lower-level recreation room with fireplace. While the home offers potential, the true value lies in the outstanding lot and its prime location just south of Rebecca, a short 2-3-minute drive to the lake, Coronation Park, 5 minutes to Downtown Oakville and Bronte Marina and Bronte Village. Rarely do properties of this size and location calibre become available in such a prestigious setting. Bring your vision and explore the possibilities. Thank you for showing. (id:56248)
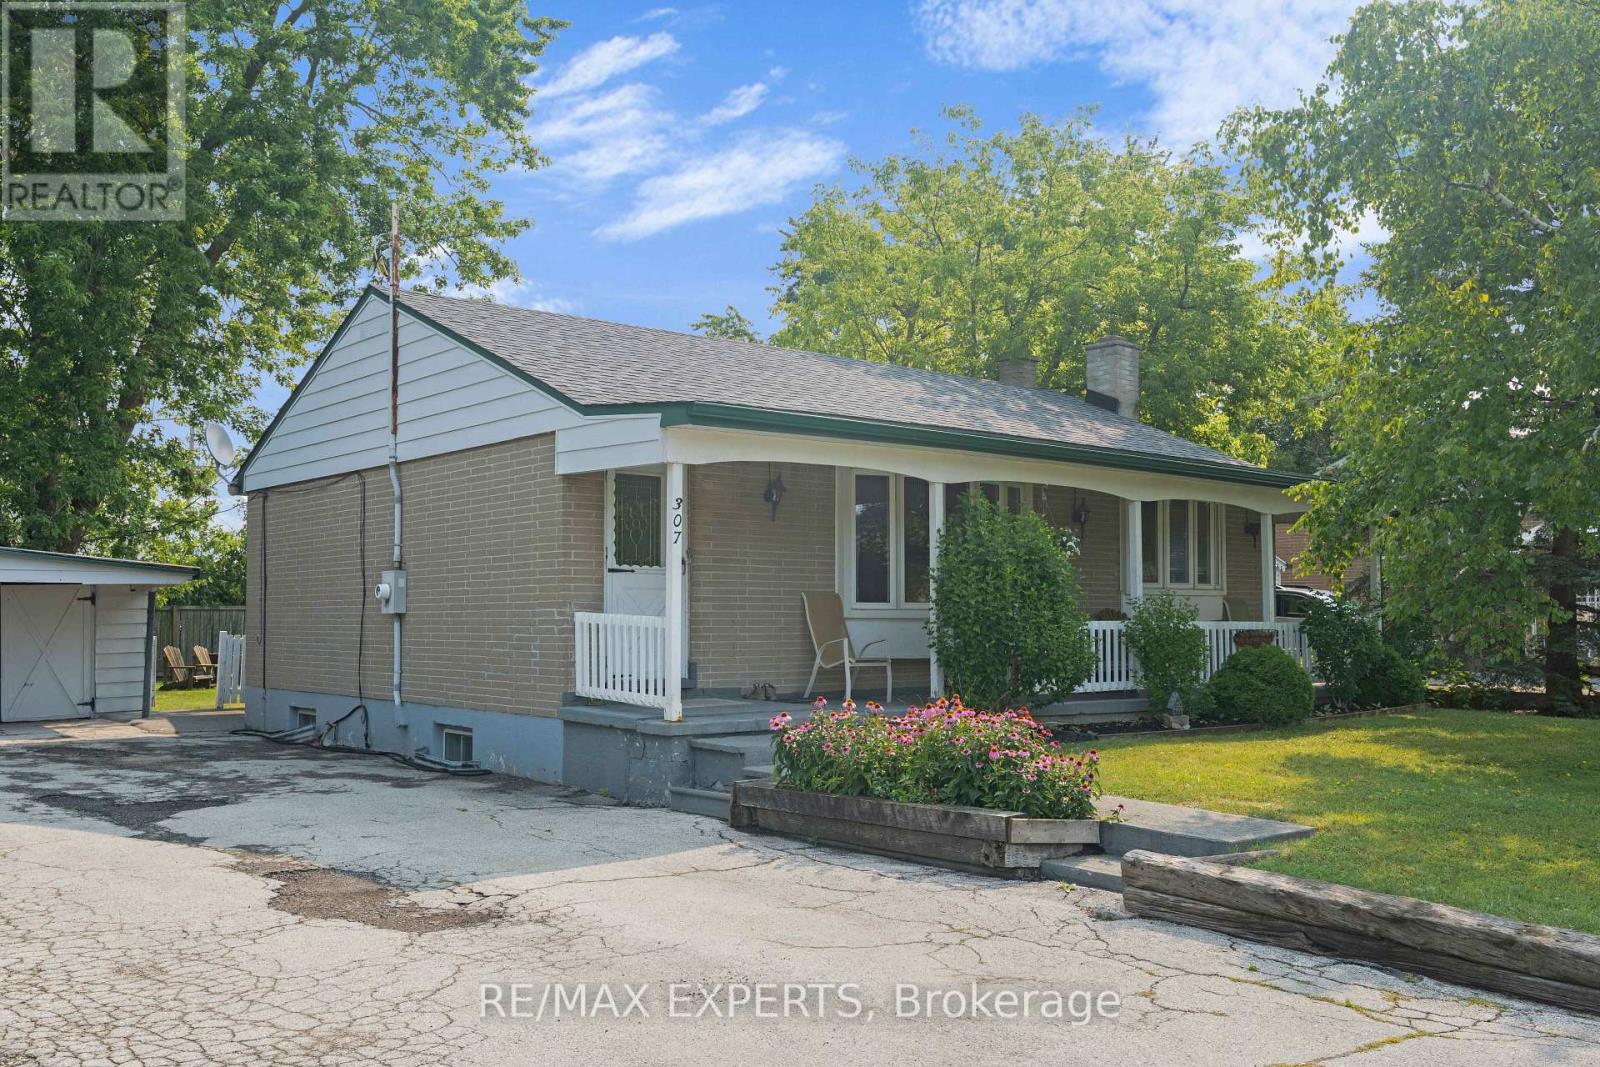
307 Pearl Street
Caledon, Ontario
Welcome to this charming brick bungalow nestled in the heart of sought-after Bolton West, where comfort, character, and community come together. From the inviting front verandah to the private backyard, this home offers a warm and welcoming atmosphere that's perfect for families, downsizers, or anyone looking to enjoy peaceful living inan established neighbourhood. Inside, you'll find a functional layout filled with natural light and timeless charm. The finished lower level expands your living space with a cozy recreation room featuring a wood-burning fireplace, two additional bedrooms, and a 3-piece bathroom-ideal for extended family, overnight guests, or a home office. (id:56248)
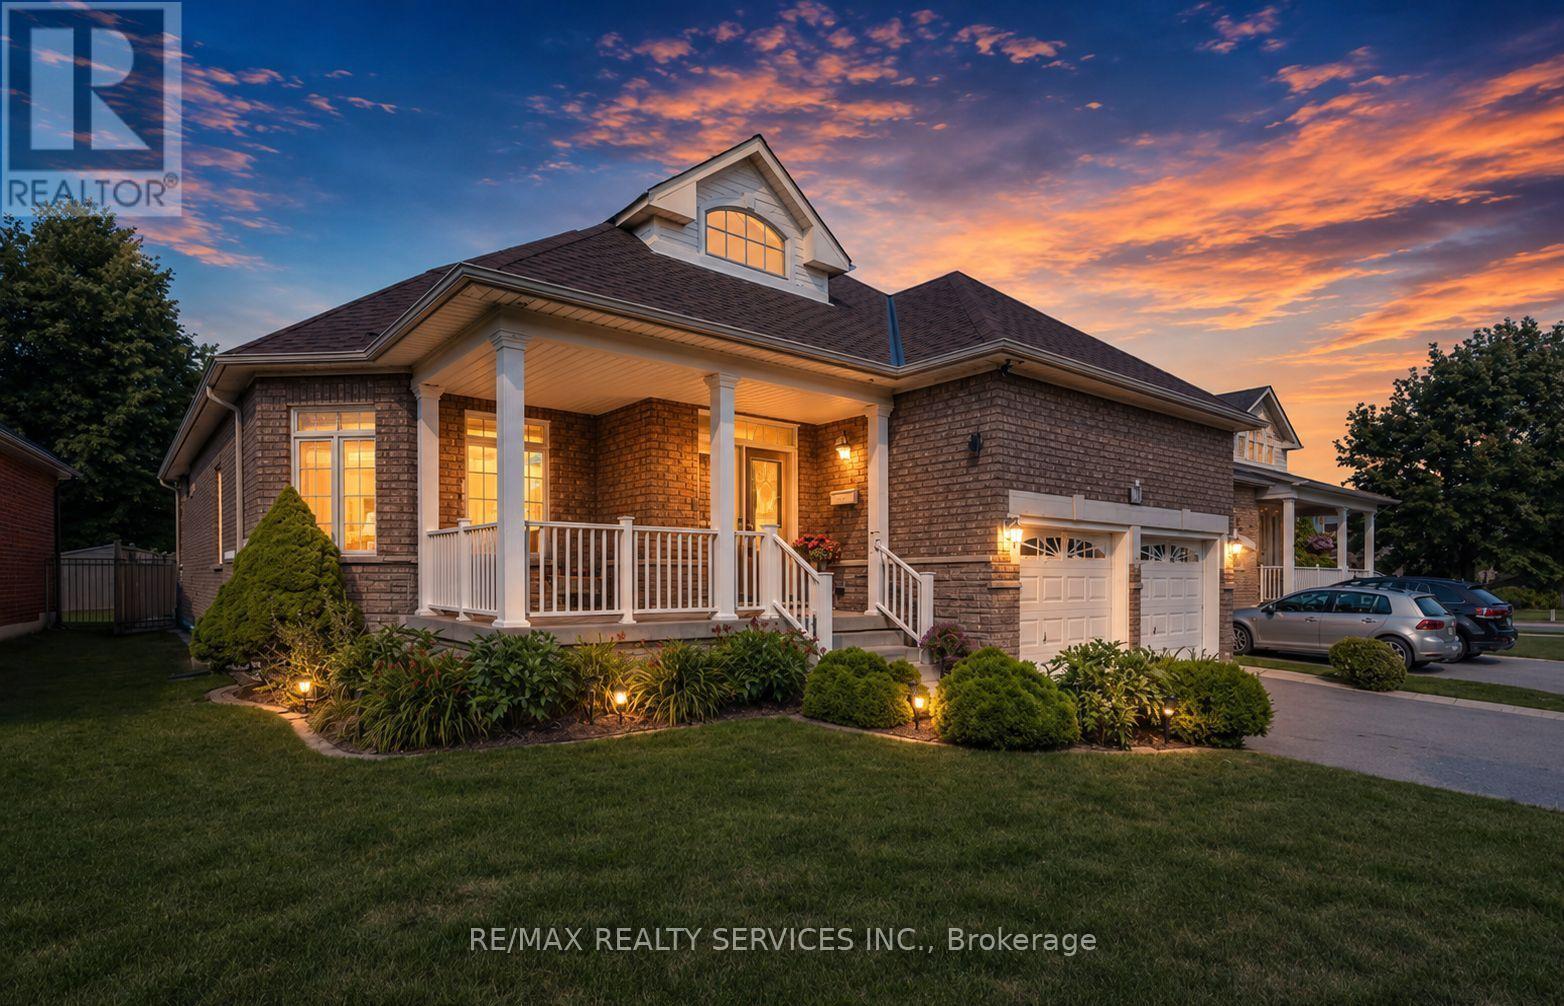
128 Valleywood Boulevard
Caledon, Ontario
Rare Bungalow in Valleywood, approx 2000 sq ft, Excellent Lot 60 x124 Feet, Carpet Free Hardwood Throughout, 3 Bedroom, 3 Bath, Master with 4 pc Ensuite and Walk In Closet. Granite Counters. Roof 2020/Furnace February 2022. New Eves 2021 Hook up Gas Line for BBQ (id:56248)
2104 Mississauga Road
Mississauga, Ontario
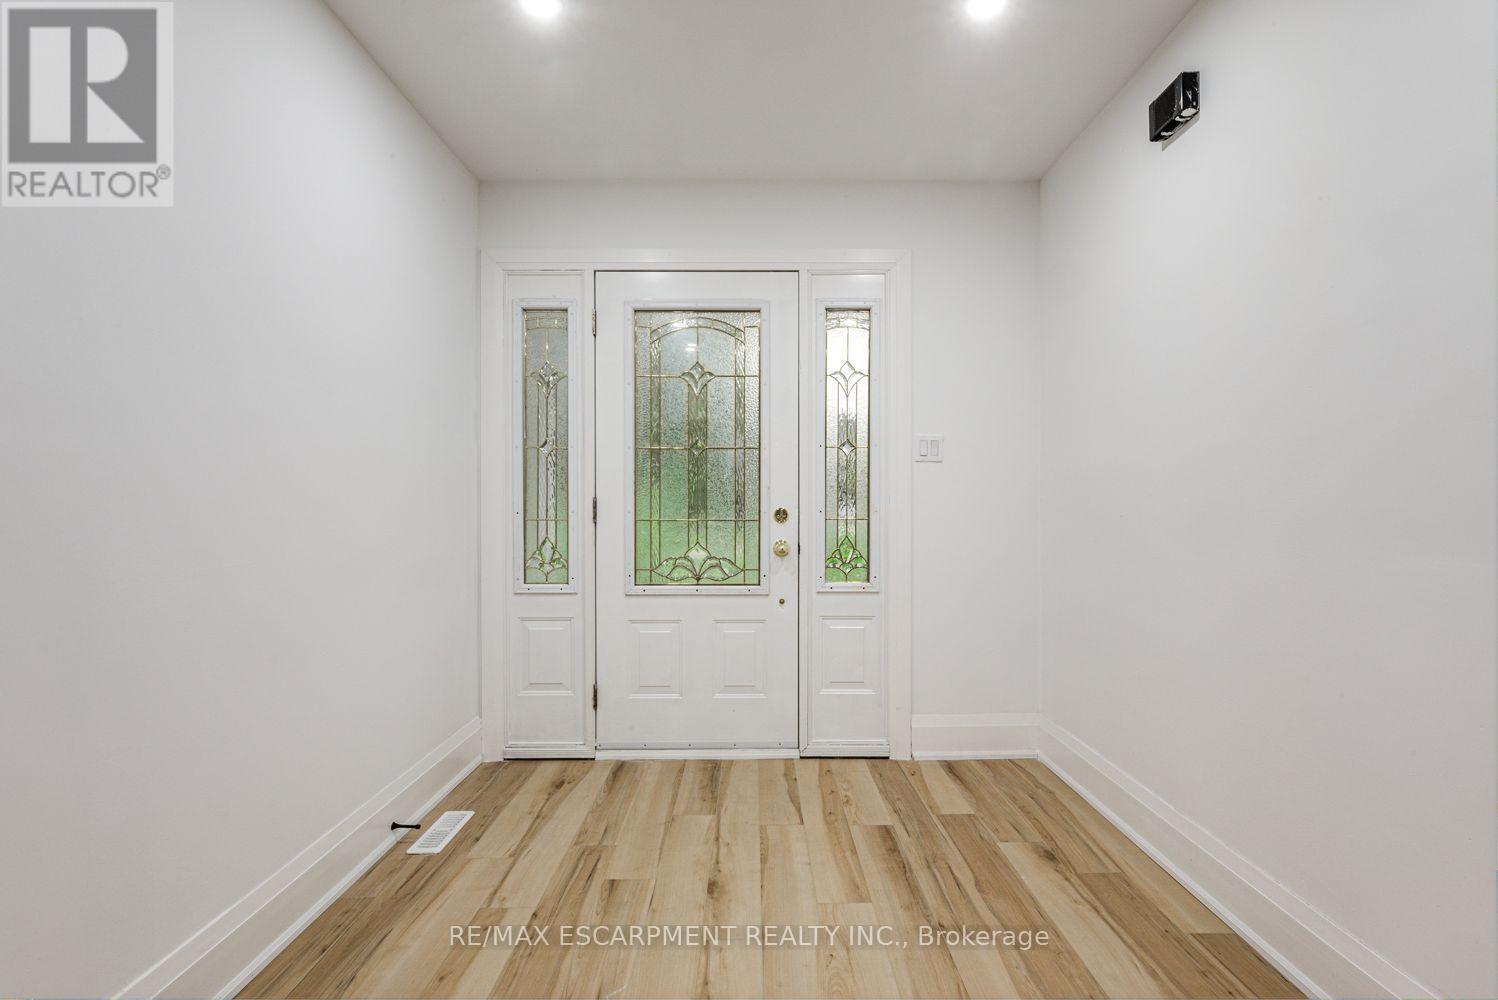
Newly renovated, most desirable area in Mississauga, 4 Bedroom plus 3 beds, Detached On Sought After Mississauga Road! . This Property Boasts A Good Size Living Space, 4 Spacious Bedrooms, Finished Basement with 3 beds and Rec room. Close To Schools, Shopping, Transit, Golf Club, Etc. (id:56248)

2501 Yarmouth Crescent
Oakville, Ontario
Welcome home to 2501 Yarmouth Crescent, a charming 3+2 bedroom, 2 bath detached raised bungalow nestled on a quiet, family-friendly street in the heart of prestigious Bronte West. Boasting a bright, open-concept layout over 2,000+ total square feet of functional design, featuring stainless steel appliances, Caesarstone countertops, a raised breakfast bar, and a separate dining area, this home is perfect for seamless family gatherings. The plush, new carpet in the bedrooms adds comfort, while the recently renovated bathrooms offer turnkey convenience. The fully finished lower level expands your living space, complete with two additional large bedrooms, a sprawling family room anchored by the cozy gas fireplace, and a second full bathroom. The tankless water heater and the attached 2-car garage with interior access add value and convenience. Embrace the ultimate outdoor lifestyle in your private backyard oasis, complete with a hot tub, relaxing gazebo, and a gas BBQ hookup ready for summer entertaining. The large, level yard on this 60x105ft lot offers the perfect canvas with plenty of space for a future pool or your very own winter hockey rink. Take a short walk along the tree-lined streets through the beautiful neighborhood to Glen Allen Park, Donovan Bailey Trail, Bronte Creek, and the QEP Community and Cultural Centre. Located minutes from top-rated schools, Highway 403, the GO Station, and the vibrant shops and dining of Bronte Harbour, this property perfectly combines the tranquility and convenience that the Bronte, Oakville community is known for! (id:56248)
57 Joymar Drive
Mississauga, Ontario
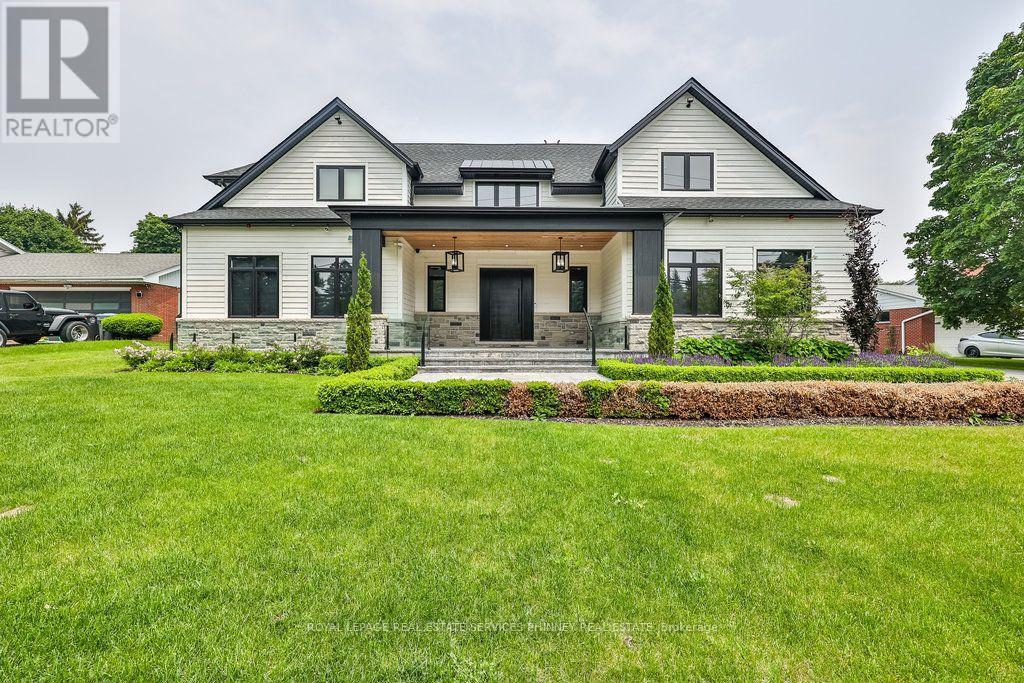
Experience refined luxury in this exceptional custom residence, perfectly positioned on a premium, private lot backing onto the tranquil Mullet Creek. Offering nearly 8,000 square feet of thoughtfully designed living space, this impressive home features a three-car garage, five+2 bedrooms, and eight beautifully appointed bathrooms. Every detail has been carefully curated to blend timeless elegance with modern comfort. Inside, soaring vaulted ceilings and floor-to-ceiling windows create an extraordinary sense of space while filling the home with natural light and picturesque views of the surrounding mature trees. The open-concept kitchen, dining area, and spectacular great room provide the perfect setting for both everyday living and effortless entertaining. A spacious main floor office provides the ideal setting for a home workspace, library, playroom, or additional living area. Upstairs, you'll find five beautifully appointed bedrooms, each complete with its own private ensuite, offering exceptional comfort and privacy. The luxurious primary suite serves as a true retreat, featuring a spa-inspired ensuite and an expansive walk-in closet. Completing the upper level is an oversized laundry room with double washers and dryers, thoughtfully designed to make everyday living both convenient and efficient. The fully finished lower level is designed for recreation and entertaining, featuring an expansive lounge, golf simulator, oversized recreation area, stylish bar, and two additional bedrooms. Step outside to your own resort-inspired backyard. Backing onto the peaceful Mullet Creek, the professionally landscaped grounds showcase a sparkling pool with a cascading waterfall, putting green, hot tub, and a covered outdoor living area with a fireplace and additional bathroom. Whether hosting guests or enjoying a quiet evening at home, this remarkable property offers an exceptional lifestyle in a truly private setting. (id:56248)
5-C - 233 Speers Road
Oakville, Ontario
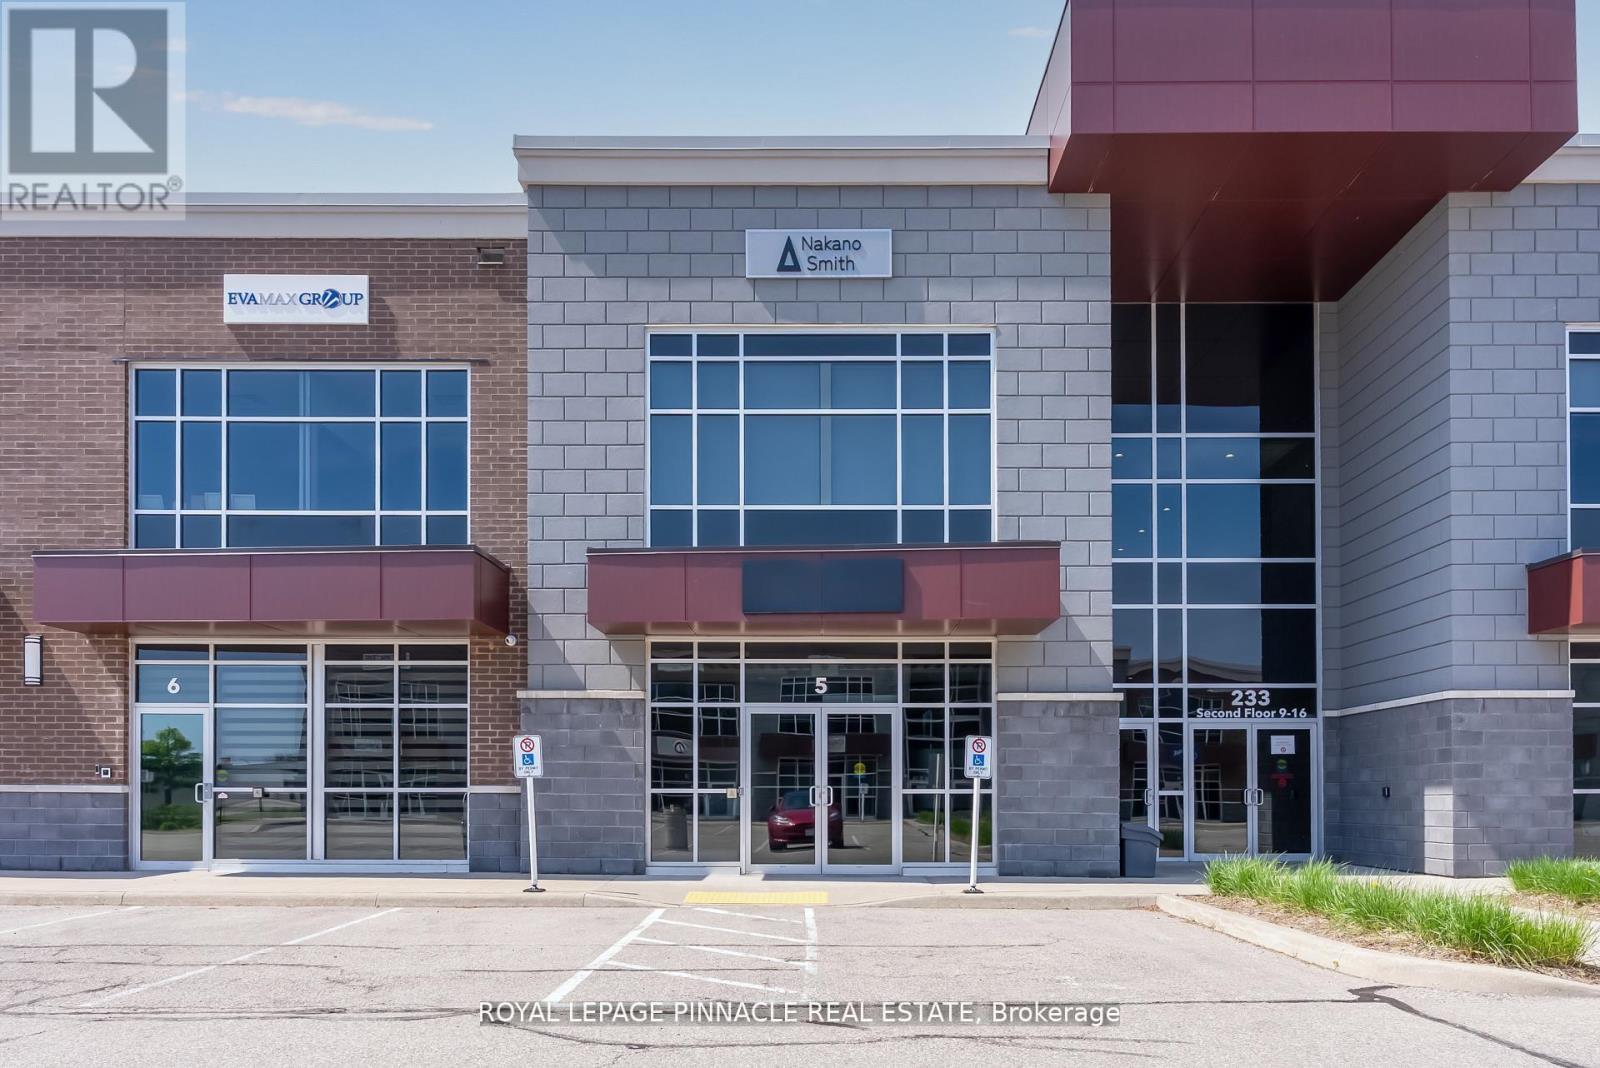
Professional, fully furnished private office room available for lease within a beautifully finished, turnkey ground-floor office property in one of Oakville's most desirable professional plazas. The existing office features 12' ceilings, abundant natural light, premium finishes, a welcoming reception area, boardroom, kitchen, storage, and washrooms, providing an impressive and professional environment for your business.The private office is ideal for a professional seeking a move-in-ready workspace without the expense and commitment of leasing an entire office. Suitable for a variety of professional uses, including legal, accounting, financial, real estate, consulting, medical/wellness, and other professional services (subject to permitted use).The property has benefited from approximately $300,000 in high-quality leasehold improvements and offers excellent exposure with exclusive canopy signage above the main entrance.Conveniently located just minutes from Downtown Oakville with easy access to the QEW, Hwy 403, Hwy 407, and Oakville GO Station. (id:56248)
2104 - 370 Martha Street
Burlington, Ontario
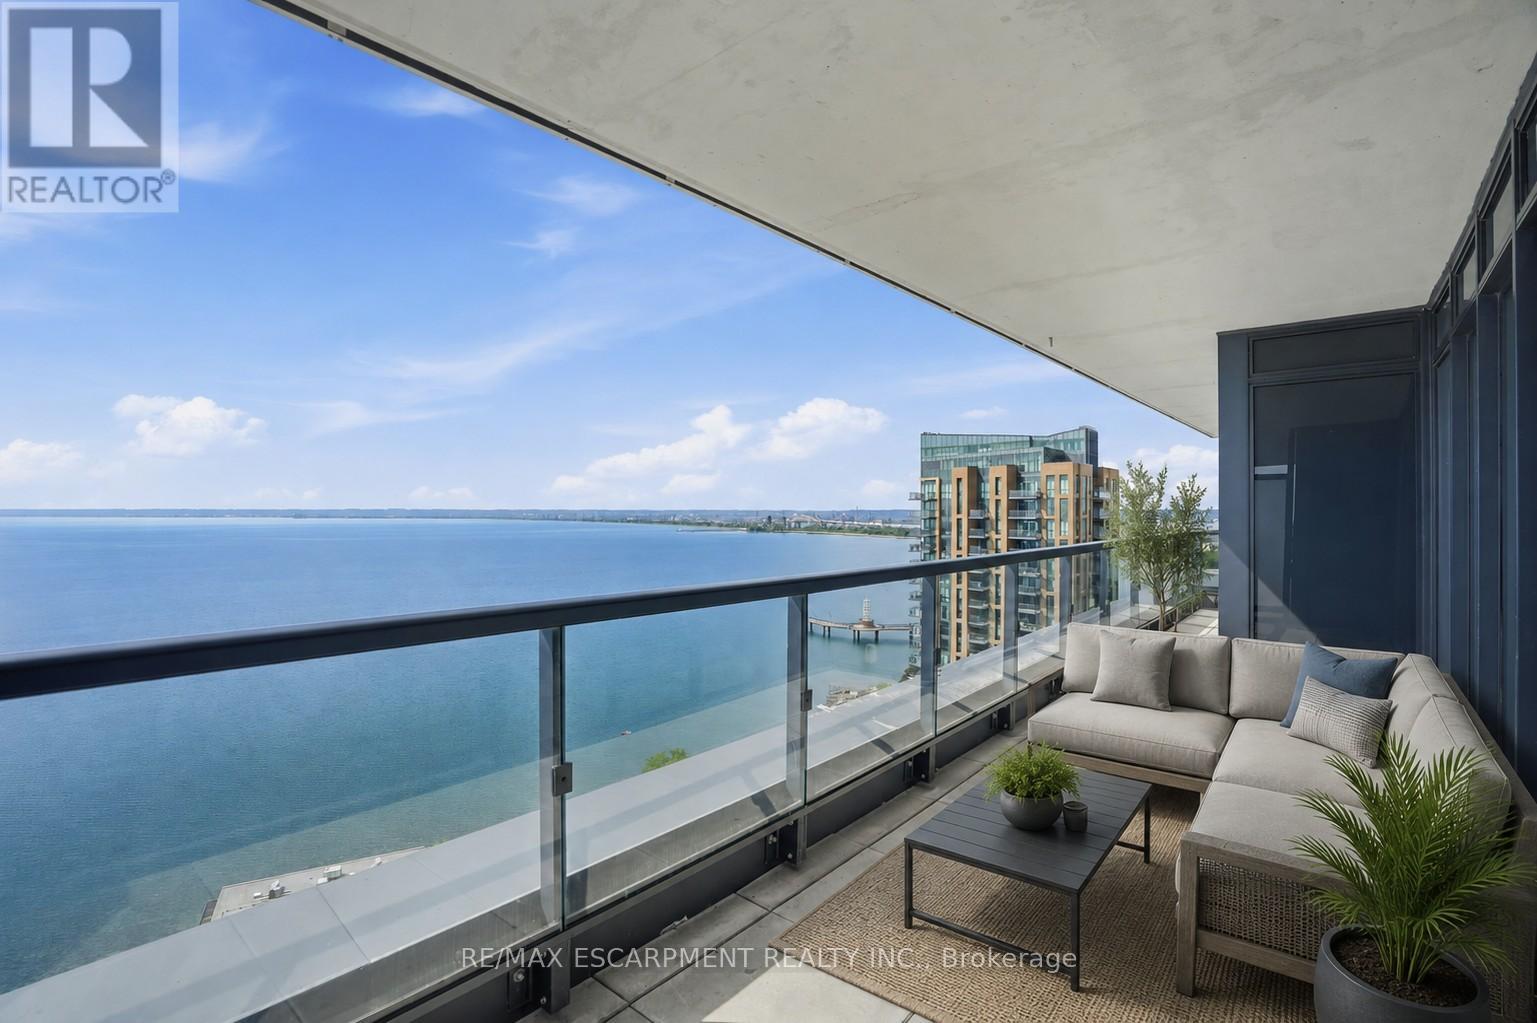
Lake views from sunrise to sunset. Welcome to Suite 2104 at The Nautique, where floor-to-ceiling windows and a rare 180-degree south-facing view showcase the beauty of Lake Ontario from every principal room. This bright and spacious 2-bedroom plus den suite offers an open concept layout designed for both everyday living and entertaining. The great room and kitchen flow seamlessly together, creating an inviting space to gather while enjoying the amazing lake views. This beautiful suite also features 2 full bathrooms, in-suite laundry, lots of closet space, an incredible oversized private terrace with 3 walkouts overlooking the water, 2 owned parking spaces conveniently located on Parking Level 1 and a locker. Residents enjoy exceptional amenities including the Sky Lounge on the 20th floor, party room, fitness center, yoga studio, as well as a fabulous pool and an outdoor terrace complete with BBQ areas and relaxing gathering spaces. Located in the heart of downtown Burlington, this is urban waterfront living at its best. Park your car as the walkability score is second to none here! Short stroll to fantastic restaurants, cafés, shopping, Spencer Smith Park, the Burlington Waterfront Pier, Local Arts Centre, Art Gallery, and countless community events throughout the year. A rare opportunity to enjoy carefree living with breathtaking lake views, outstanding amenities, and one of Burlington's most walkable waterfront locations. (id:56248)

1321 Fairway Court
Burlington, Ontario
Opportunity knocks on one of Tyandaga's most sought-after courts! This beautifully maintained side-split offering over 3,000 square feet of living space is the perfect family home - one you'll truly want your kids to grow up in. With three bedrooms and three plus one bathrooms you have room for the whole family. Inside, enjoy a freshly painted interior, updated kitchen, renovated bathrooms, and a cozy sunken living room complete with a classic brick fireplace - the perfect spot for family nights in. A recently finished basement rounds it all out, making this home move-in ready from top to bottom. Outside, the 75 x 120-foot lot is an entertainer's dream, featuring a built-in pergola, beautiful gardens and stunning in-ground pool perfect for summer gatherings. And here's the cherry on top - this home comes with an assumable solar panel contract offering up to $10,000 in annual income for the next 11 years! Located on a quiet, family-friendly street within walking distance to the prestigious Tyandaga Golf Course and close to all amenities. Homes like this don't come along often. RSA. (id:56248)
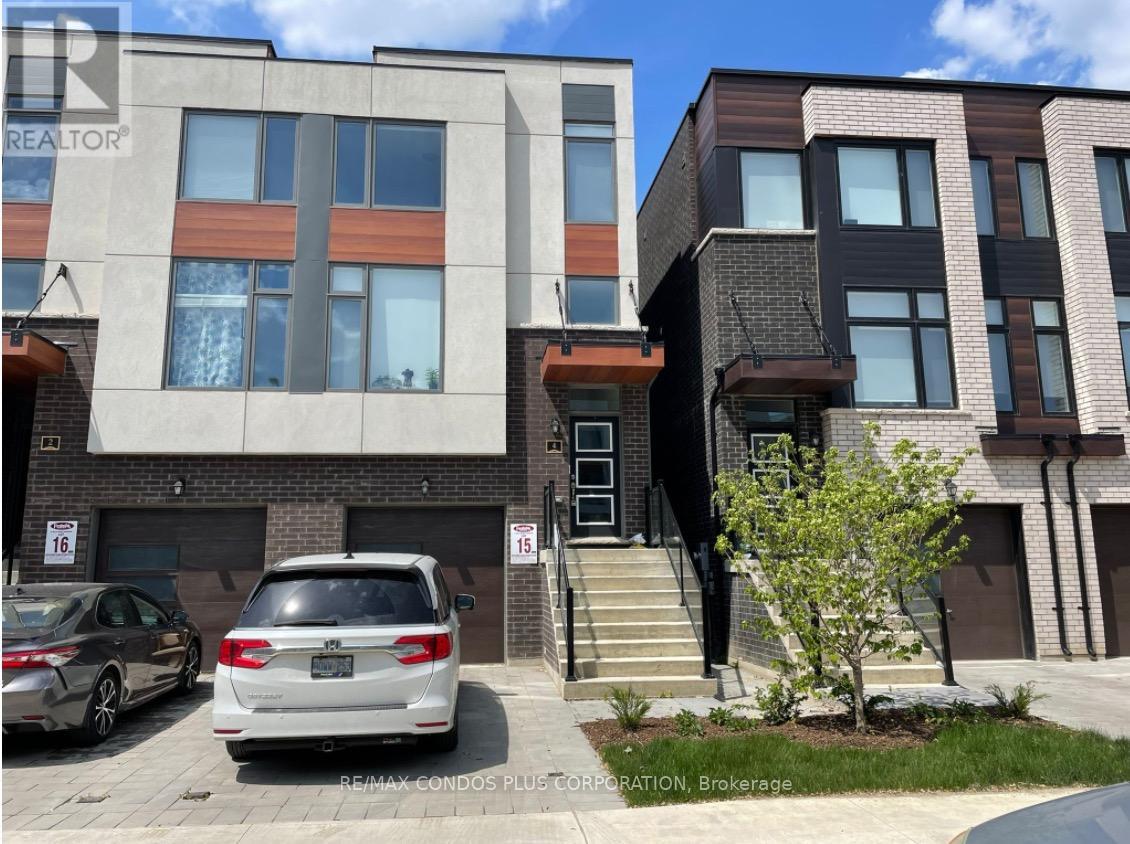
Upper - 4 Wild Rose Gardens
Toronto, Ontario
2022 built. Available immediately. 2 bed/2 full baths unit is the entire top floor of modern home. lower 2 levels separate unit. completely private entrance to both units. private ensuite laundry. air conditioning. 9 foot ceilings. Freshly painted and cleaned unit. (id:56248)
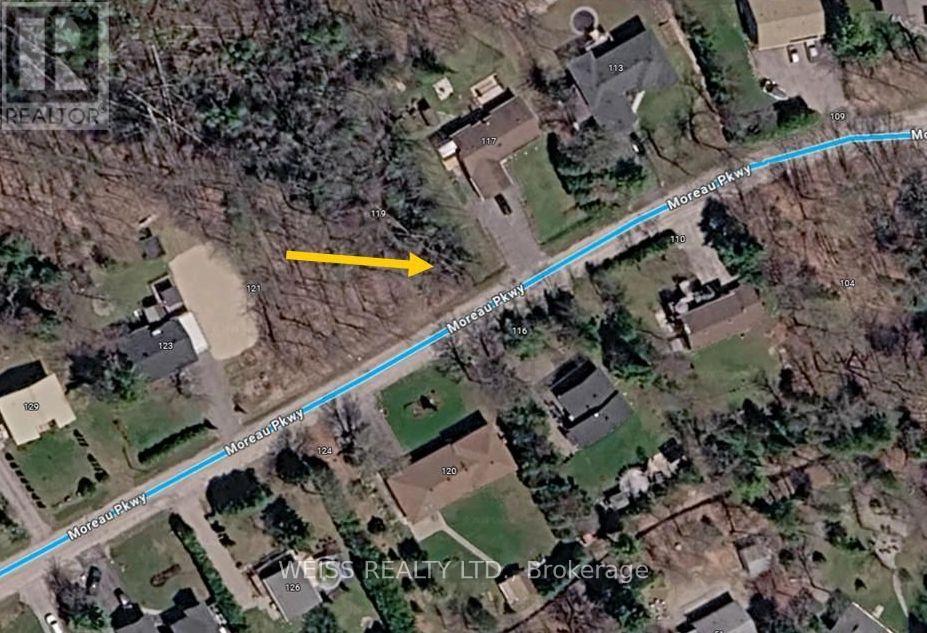
Lot 224 Moreau Parkway
Tiny, Ontario
Here's your opportunity to build your own home in the heart of Tiny Township, just a short walk to Lafontaine Beach and beautiful parks. With just under 1/3 acre of land, this wooded lot offers an amazing breath of nature. Gas, hydro and municipal water are all available for your dream home. This location is a great for boaters, snowmobilers and lovers of the outdoors. Just 12 minutes to Penetanguishene and 15 minutes to Midland. Buyer is responsible for all development and permit fees. Municipal address is 119 Moreau Parkway (id:56248)
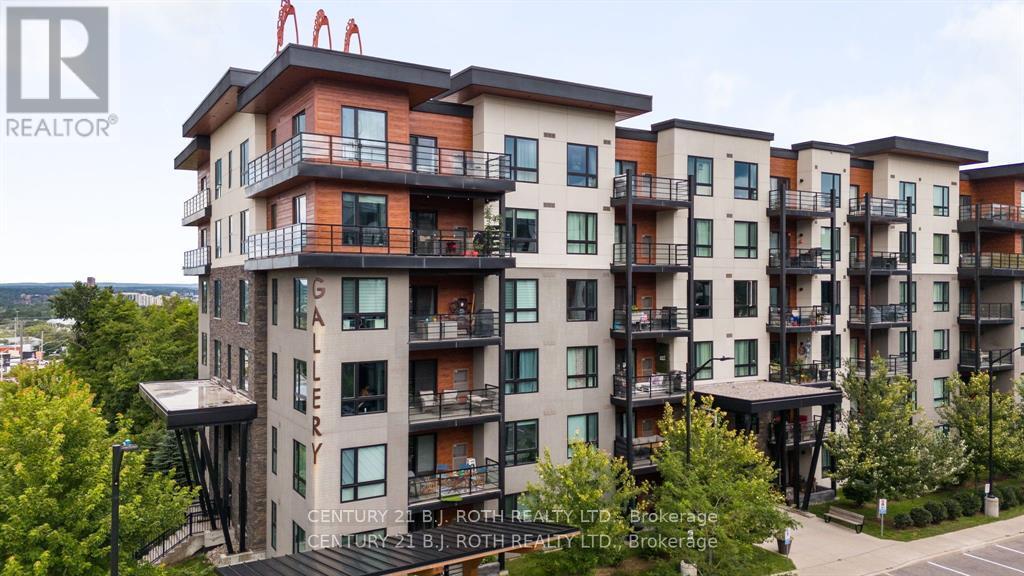
105 - 300 Essa Road
Barrie, Ontario
Modern and delightful, this spacious 1-bedroom plus den, 1-bathroom condo offers nearly 900 sq. ft. of beautifully designed living space. Featuring an open-concept layout, the modern kitchen boasts granite countertops and a convenient breakfast bar overlooking the bright living and dining areas. Walk right out from the ground level to enjoy effortless outdoor access. Highlights include soaring 9-foot ceilings, two cozy fireplaces, and a generous floor plan with in-suite laundry. Complete with one prime underground parking space and an abutting storage locker for ultimate convenience. This building is pet friendly. Must be seen! (id:56248)
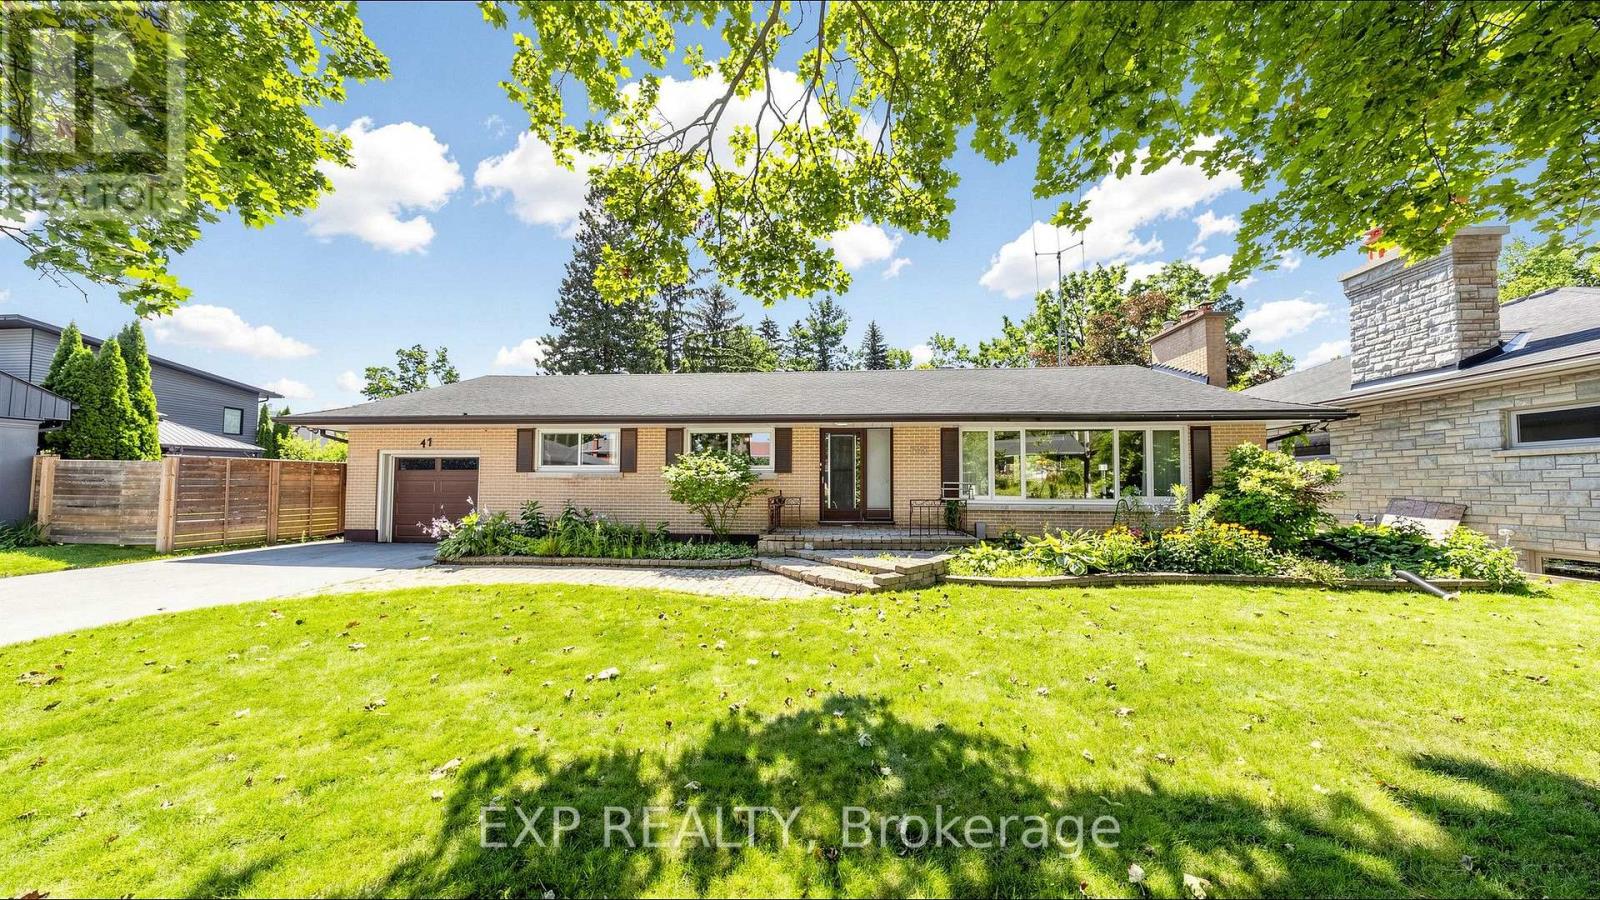
43 Amelia Street S
Barrie, Ontario
For nearly seven decades, this home has belonged to one family. Now, for the first time since it was built, it's next chapter begins in Barrie's sought after Codrington neighbourhood. Set on a large double lot, this home offers over 2,600 square feet above grade and over 1,500 below, 5 bedrooms, 4 bathrooms, and the kind of space that's becoming increasingly difficult to find. Large windows fill the oversized living room with natural light and overlook the backyard and 20' x 40' in ground pool. A functional layout, separate entrance with in-law potential, and a sprawling lower level allow for unlimited potential. Recent updates, including a new boiler, garage door, and garage door opener in 2025, provide a strong starting point for bringing that vision to life. This property offers endless possibilities for those ready to make it their own. Whether you're preserving it's character, updating it over time, or planning a complete transformation, this home provides the foundation to bring your vision to life. Opportunities like this have a way of becoming the homes people wish they had bought. Conveniently located minutes to the 400, RVH and Barrie's waterfront. (id:56248)
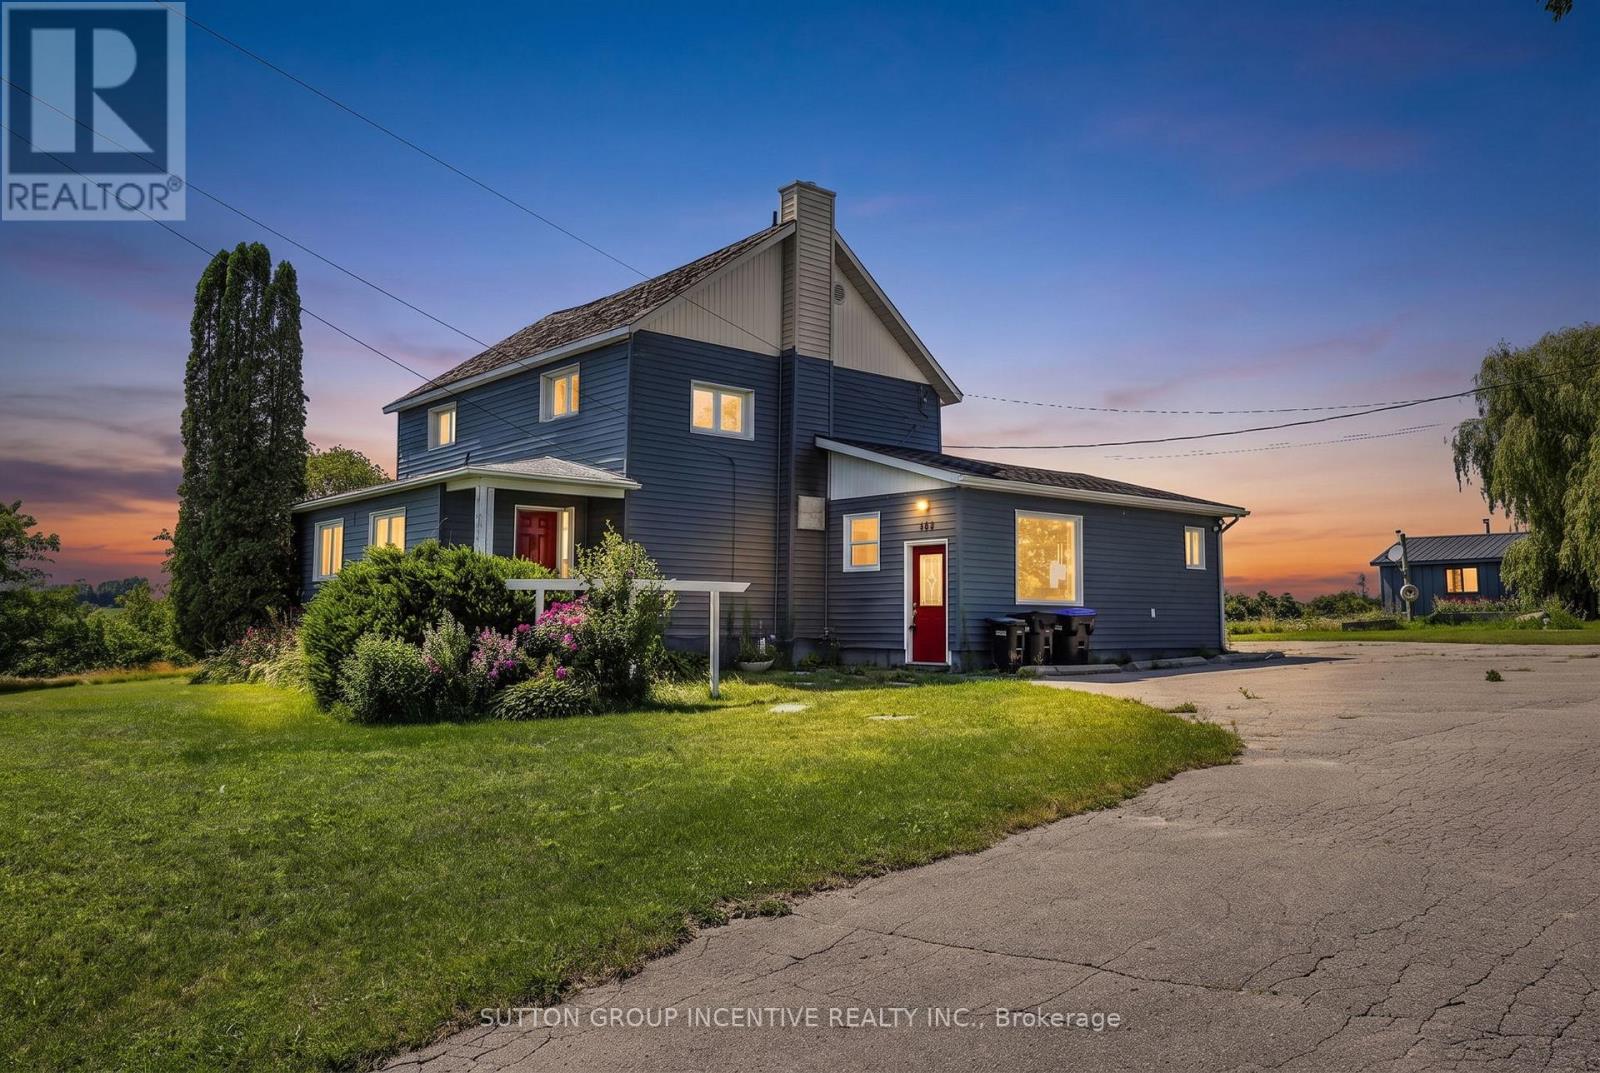
160 Lafontaine Road W
Tiny, Ontario
Discover exceptional space, versatility, and income potential with this impressive country property set on approximately 2.46 acres in the heart of Lafontaine. Offering close to 4,000 square feet of above-grade living space plus a finished lower level, this expansive home is ideal for large or multi-generational families, those seeking separate living quarters for extended family, or buyers looking to live in one portion of the home while generating rental income from another. The flexible layout offers the potential for three separate living spaces or can be enjoyed as one expansive residence to suit your family's needs. An oversized pole barn and detached 1.5-car garage provide exceptional space for recreational vehicles, workshop use, hobbies, equipment, or additional storage, while the private setting, backing onto open farm land and surrounded by mature trees, delivers the perfect balance of privacy and natural beauty. Updated interior finishes, a freshly paved driveway with parking for 10+ vehicles, and the opportunity for short-term rental income further enhance this unique offering, all just minutes from the beaches, boating, and year-round recreation of Georgian Bay. (id:56248)
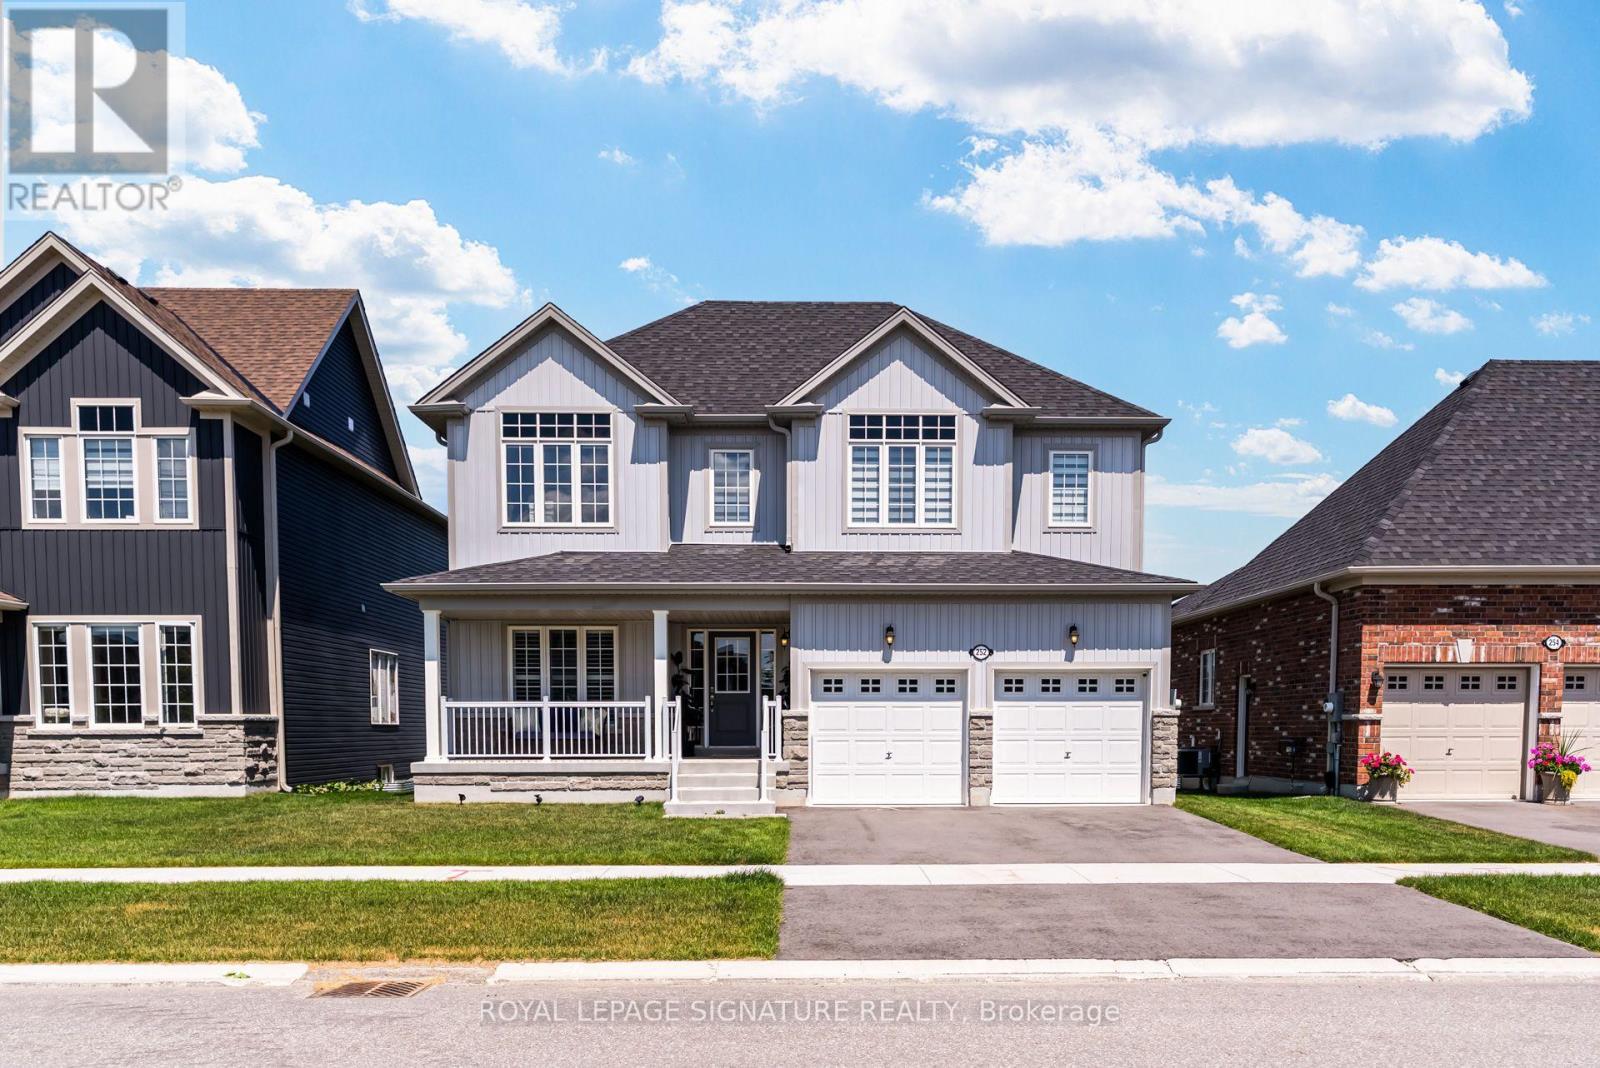
252 Springfield Crescent
Clearview, Ontario
Welcome to this beautifully maintained home in the heart of Stayner, perfectly situated on a premium lot backing onto an illuminated walking path. The bright, open-concept main floor is ideal for everyday living and entertaining, with a walkout to a raised wood deck overlooking the backyard. The separate entrance to the basement offers incredible flexibility, featuring 8'8" ceilings, two oversized windows, and excellent potential for an in-law suite or future income opportunity. Enjoy the best of four-season living, just minutes from Wasaga Beach, Blue Mountain, Collingwood, schools, parks, and everyday amenities, with shopping, restaurants, and more conveniently located at the entrance to the subdivision. (id:56248)
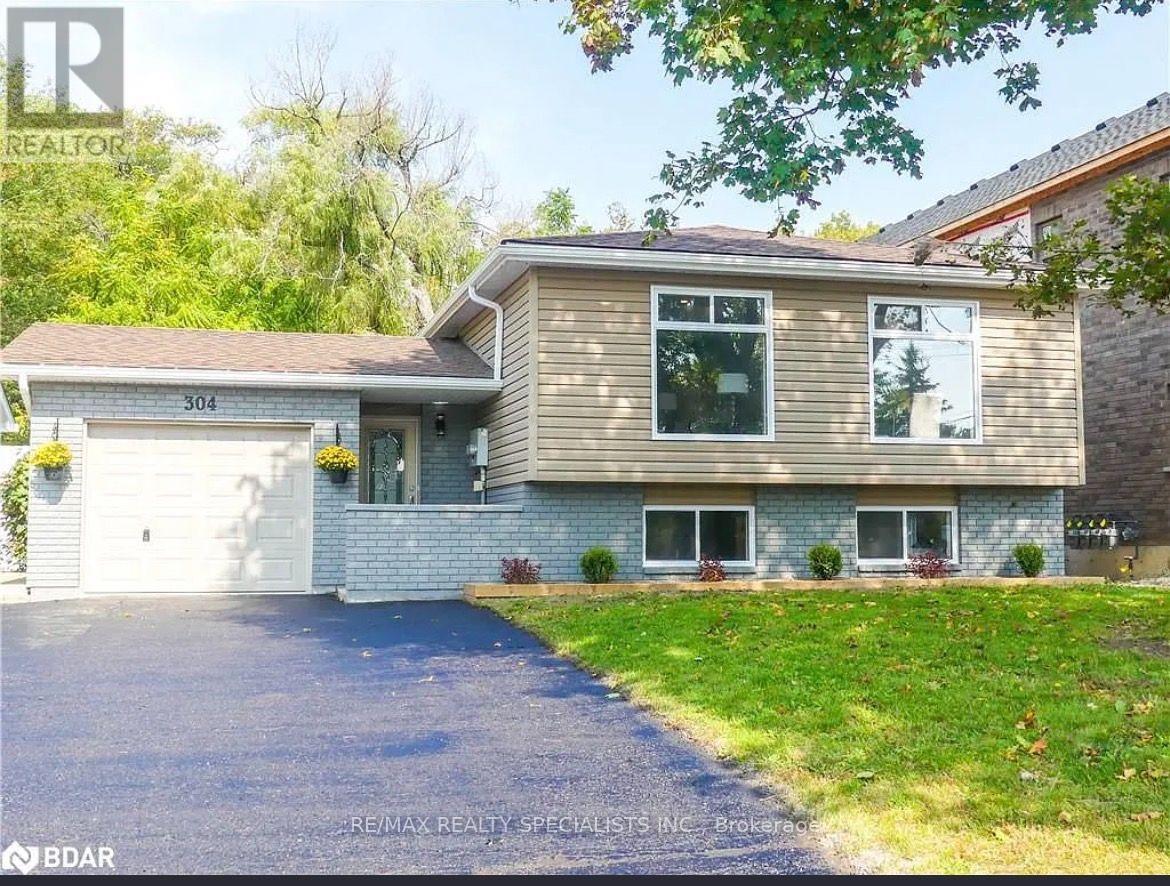
304 Edgehill Drive N
Barrie, Ontario
Welcome to this bright and spacious second unit in a detached raised bungalow duplex located in a family-friendly Barrie neighbourhood. Freshly painted throughout, this well-maintained unit features 2 generous bedrooms, 1 full bathroom, and a functional layout with two separate living areas-one on the main floor and an additional family room adjacent to the kitchen, offering flexible space for relaxing, entertaining, or working from home. Enjoy a bright kitchen with ample storage, large windows that fill the home with natural light, and a clean, move-in-ready interior. Conveniently located close to schools, parks, shopping, public transit, and Highway 400. An excellent opportunity for tenants seeking comfort, space, and convenience.**The gas and water is included in the rent. Tenant responsible for the only Hydrobill ** (id:56248)