
147 - 235 Birmingham Street Toronto, Ontario M8V 0J5

$2,750 Monthly
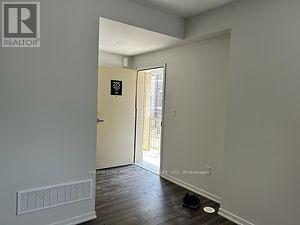
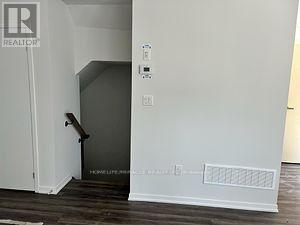
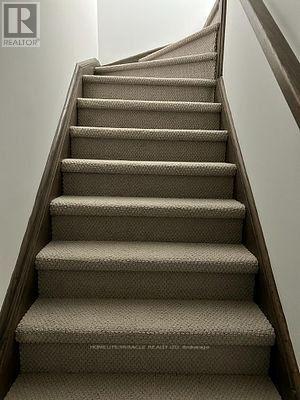
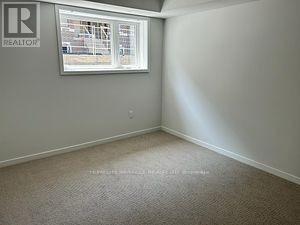
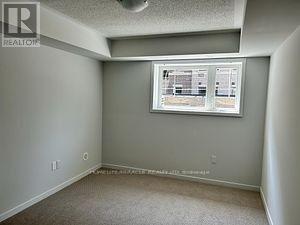
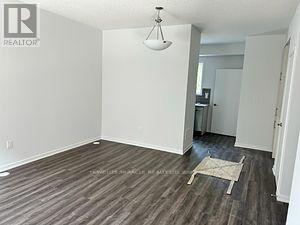
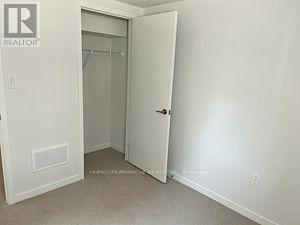
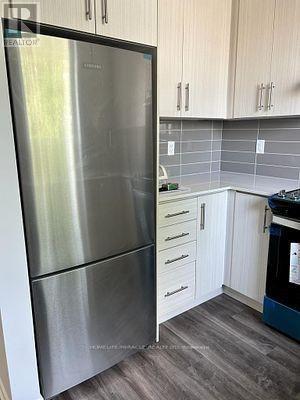
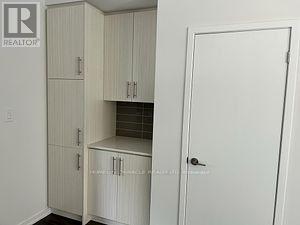
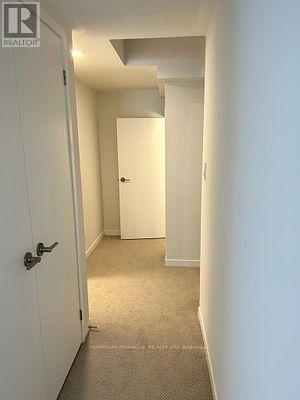
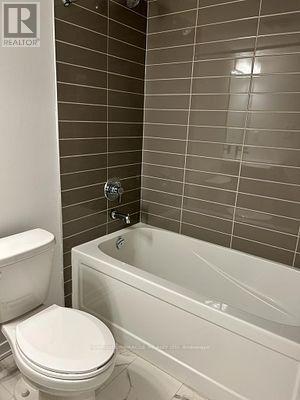
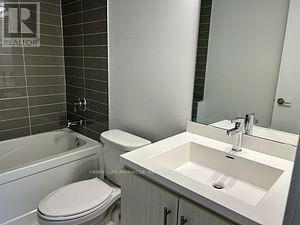
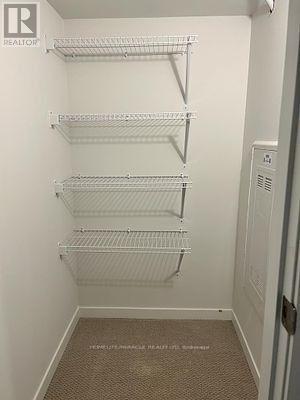
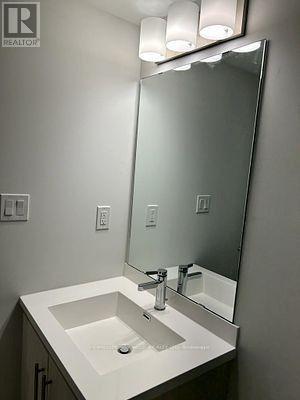
Very modern Condo Townhome. Lake and Town project by Menkes. Property is vacant and is ready for immediate occupation. very spacious end unit of app.1200 sq. ft. Two spacious bedrooms at the lower level. One bedroom with ensuite bathroom. There is a powder room at the main level. Modern kitchen with all the appliances. Separate laundry at the main level. Plenty of windows for natural sunlight and all windows have the modern blinds installed. Owned and dedicated car parking at the underground and a dedicated locker. Very close to Humber College, Lake Ontario, Lakeshore restaurants, Ikea, Costco. Close to the Mimico and Long Beach GO and the public transport. Very vibrant yet a calm neighborhood. Property is vacant for immediate possession. (id:56248)
Property Details
| MLS® Number | W13691250 |
| Property Type | Single Family |
| Community Name | New Toronto |
| Amenities Near By | Hospital, Park, Public Transit, Schools |
| Community Features | Pets Allowed With Restrictions |
| Equipment Type | Air Conditioner, Water Heater |
| Features | In Suite Laundry |
| Parking Space Total | 1 |
| Rental Equipment Type | Air Conditioner, Water Heater |
Building
| Bathroom Total | 3 |
| Bedrooms Above Ground | 2 |
| Bedrooms Total | 2 |
| Age | 0 To 5 Years |
| Amenities | Separate Electricity Meters, Storage - Locker |
| Appliances | Range, Water Meter, Blinds, Dishwasher, Dryer, Stove, Washer, Refrigerator |
| Basement Development | Finished |
| Basement Type | N/a (finished) |
| Cooling Type | Central Air Conditioning |
| Exterior Finish | Concrete |
| Fire Protection | Smoke Detectors |
| Flooring Type | Laminate, Carpeted |
| Half Bath Total | 1 |
| Heating Fuel | Natural Gas |
| Heating Type | Forced Air |
| Size Interior | 1,000 - 1,199 Sqft |
| Type | Row / Townhouse |
Parking
| Underground | |
| Garage |
Land
| Acreage | No |
| Land Amenities | Hospital, Park, Public Transit, Schools |
| Surface Water | Lake/pond |
Rooms
| Level | Type | Length | Width | Dimensions |
|---|---|---|---|---|
| Lower Level | Primary Bedroom | 3.85 m | 3.01 m | 3.85 m x 3.01 m |
| Lower Level | Bedroom | 2.88 m | 2.74 m | 2.88 m x 2.74 m |
| Main Level | Living Room | 5.38 m | 3.19 m | 5.38 m x 3.19 m |
| Main Level | Dining Room | 5.38 m | 3.19 m | 5.38 m x 3.19 m |
| Main Level | Kitchen | 3.35 m | 2.64 m | 3.35 m x 2.64 m |
Interested?


The trademarks REALTOR®, REALTORS®, and the REALTOR® logo are controlled by The Canadian Real Estate Association (CREA) and identify real estate professionals who are members of CREA. The trademarks MLS®, Multiple Listing Service® and the associated logos are owned by The Canadian Real Estate Association (CREA) and identify the quality of services provided by real estate professionals who are members of CREA. The trademark DDF® is owned by The Canadian Real Estate Association (CREA) and identifies CREA's Data Distribution Facility (DDF®)
August 19 2026 03:34:56
Toronto Regional Real Estate Board
Homelife/miracle Realty Ltd