
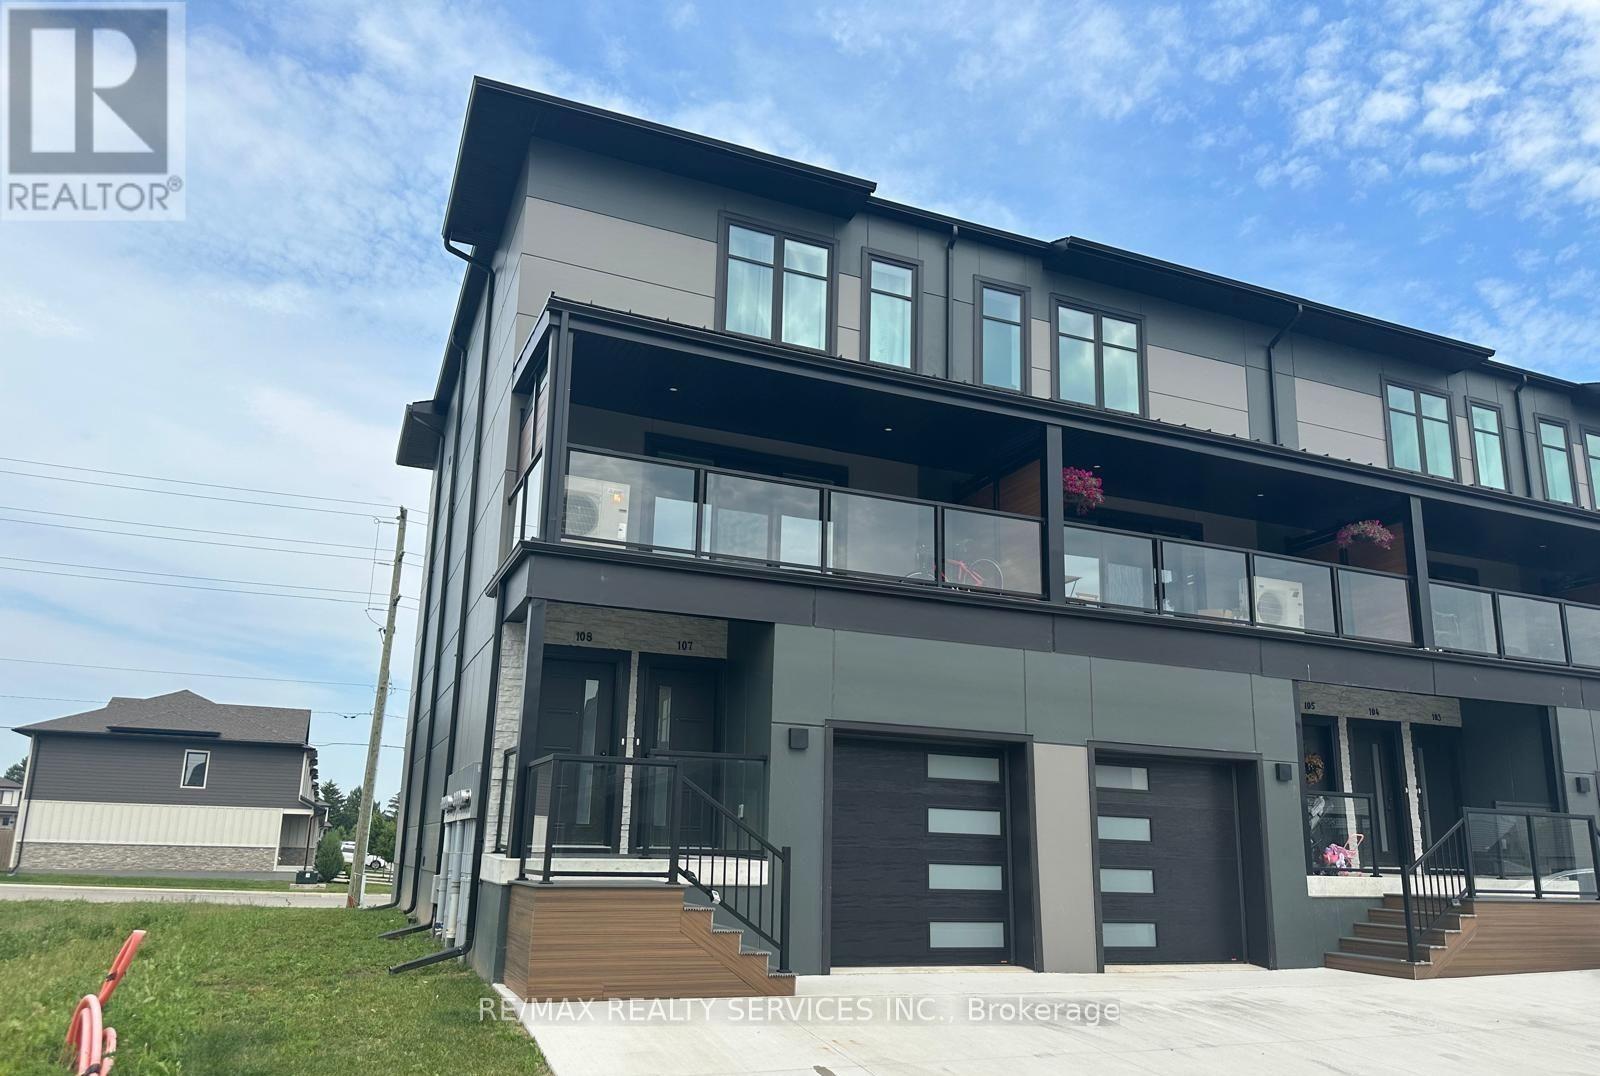
108 - 361 Quarter Town Line
Tillsonburg, Ontario
Welcome to this bright and spacious home featuring a functional open-concept layout with 9-ft ceilings on both levels. The modern kitchen is equipped with quartz countertops, an oversized centre island, and stainless steel appliances, perfect for everyday living and entertaining. The upper level offers three generously sized bedrooms, including a primary suite with a walk-in closet and a private ensuite, along with the convenience of second-floor laundry. Ideally situated close to schools, parks, shopping, and all major amenities, with easy access to Highway 401. Tenant is responsible for 100% of all utilities. No smoking. Rental application, full credit report, employment letter, proof of income, and references are required. (id:56248)
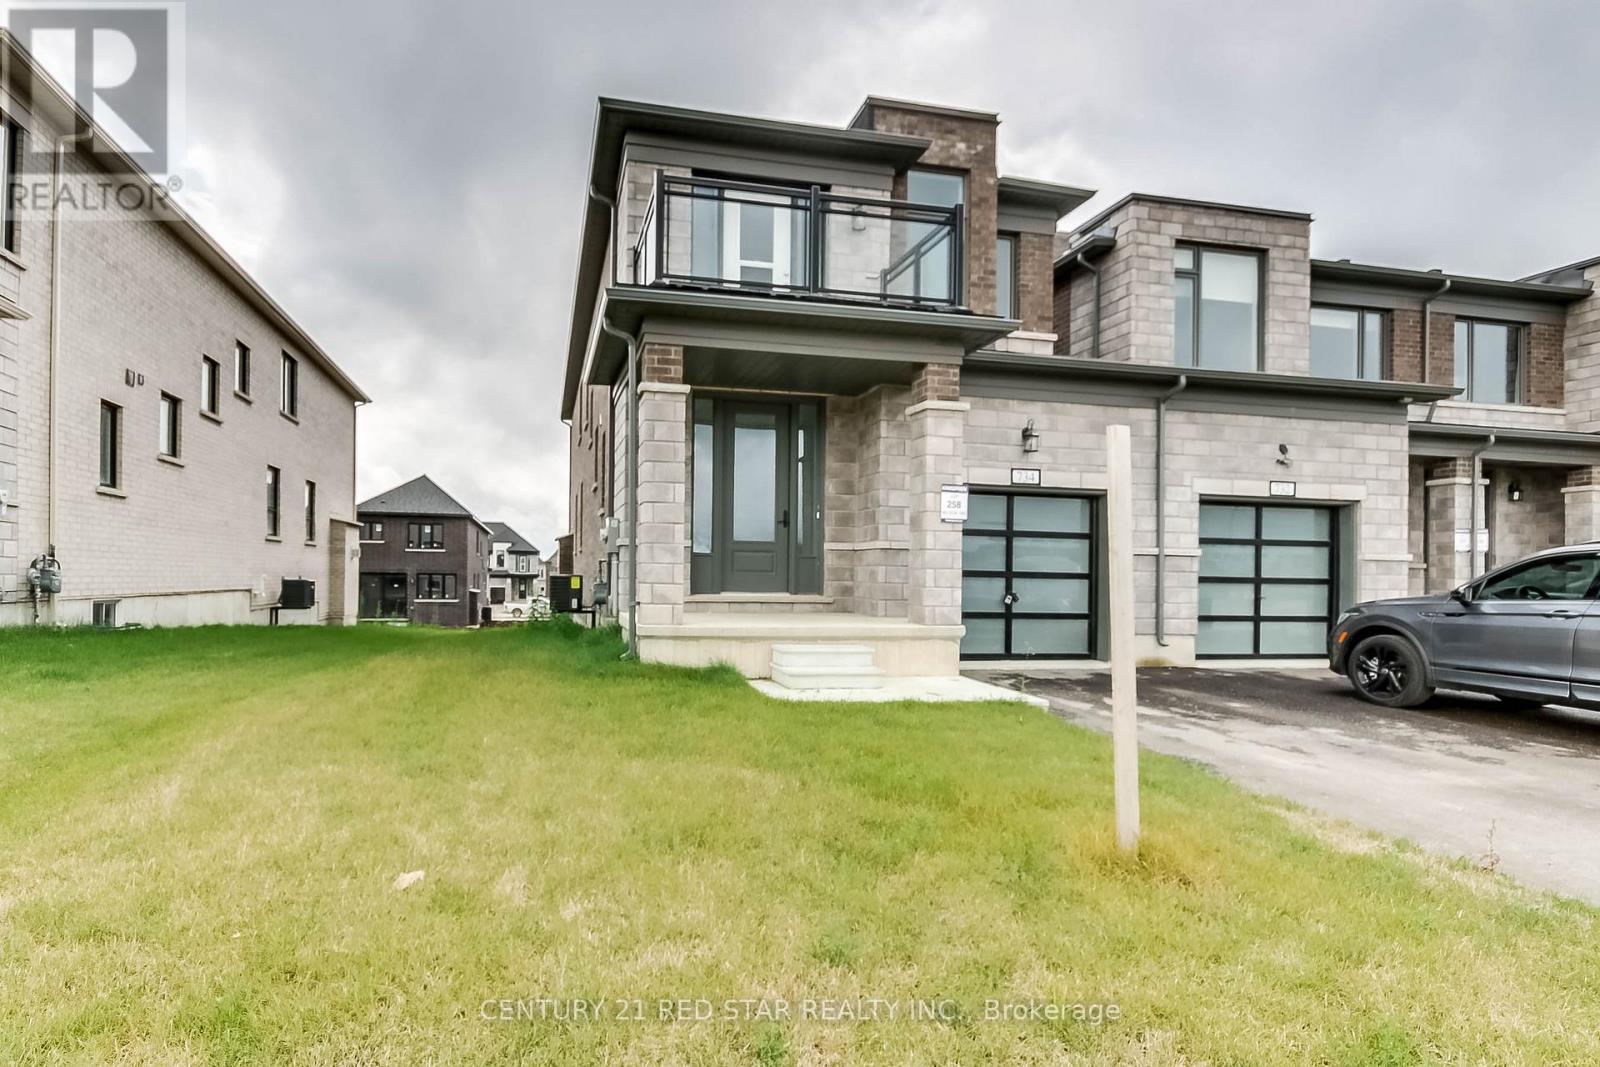
734 Khalsa Drive
Woodstock, Ontario
Beautiful 4-bedroom + 3 bathrooms end-unit townhouse offering the feel of a semi-detached perfect blend of space, comfort, and highly desirable family friendly neighbourhood community of Woodstock.Bright and spacious 2120 sqt open concept layout with large windows, modern kitchen, generous bedrooms with plenty of natural light throughout.Primary bedroom with walk-in closet. 9ft ceiling on main and 2nd floor,access to private balcony at front from bedroom.upgraded 2x2 tiles,Great room is wide spacious has fireplace and large size windows to get abundant natural light.The modern kitchen offers ample cabinetry, generous counters pace.End-unit location with extra privacy and additional outdoor space.Conveniently located close to schools, parks, shopping plaza and transit.Mins to hwy 401/403 and all big box stores.Perfect for families and first time buyers. (id:56248)

34 Elmvale Court
Haldimand, Ontario
Welcome home to 34 Elmvale Court in the quiet community of Townsend. Tucked away on a peaceful court, this beautifully finished 3+1 bedroom, 2 bathroom home offers the perfect blend of comfort, style, and functionality. Ideally located just a short drive to Port Dover, Hagersville, and Simcoe, it's an excellent opportunity for growing families looking for more space in a welcoming neighbourhood. The bright, open-concept main floor is designed for everyday living and entertaining. The kitchen features cottage-inspired charm with modern finishes including a large centre island, stone countertops, under-cabinet lighting, stainless steel appliances, glass accent cabinetry, a large recessed sink, and a pantry. The kitchen flows seamlessly into the living and dining areas, where elegant wainscoting and recessed pot lighting create a warm, inviting atmosphere. The dining space comfortably accommodates family gatherings. Just a few steps up, you'll find three spacious bedrooms, including the primary bedroom with French doors leading directly to the backyard deck. A well-appointed 4-piece bathroom completes the upper level. The bright, on-grade lower level offers an expansive recreation room filled with natural light, along with a fourth bedroom, a 3-piece bathroom, and a versatile bonus room ideal for a playroom, home office, gym, or hobby space. Step outside through the French doors off the kitchen to your private backyard retreat. A stamped concrete patio leads to a spacious deck with a pergola, perfect for outdoor dining or relaxing. The fully fenced backyard also features an above-ground pool (2016), offering plenty of space for kids and pets to enjoy. If you've been searching for a move-in ready family home with generous living space, a fantastic backyard, and a peaceful location, 34 Elmvale Court is one you won't want to miss. (id:56248)
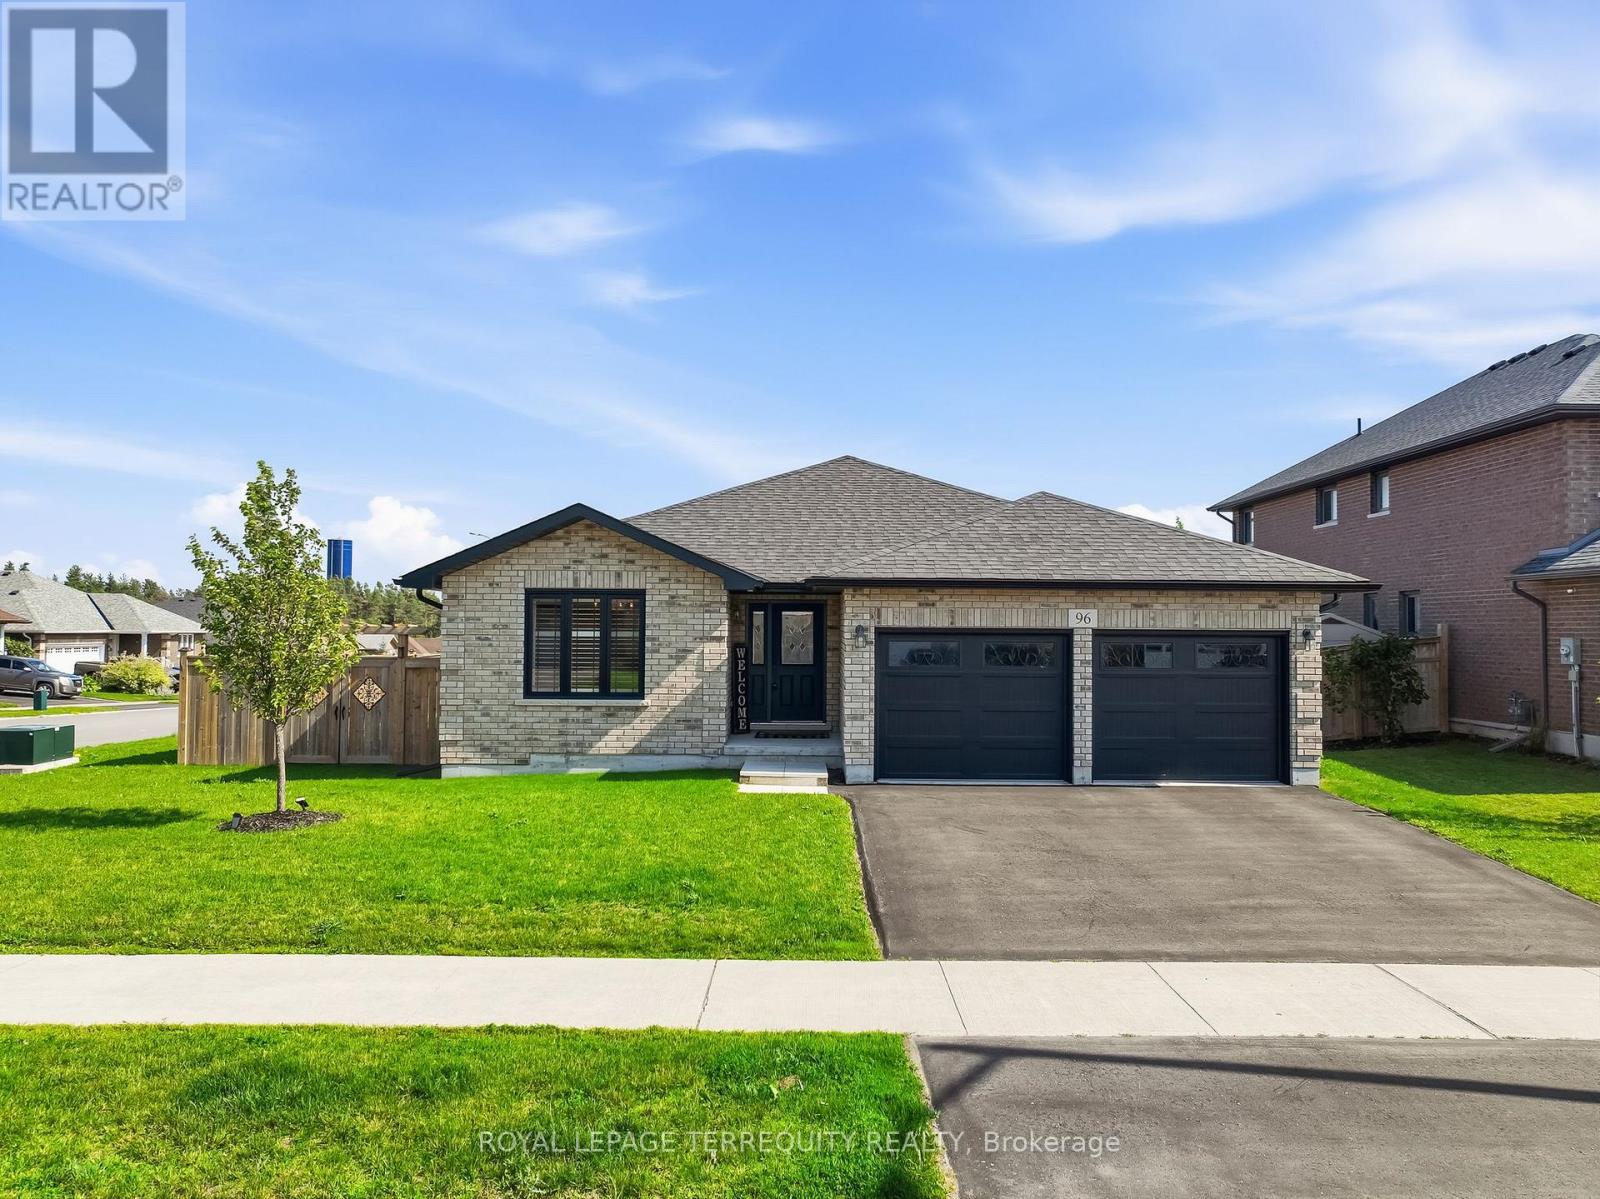
96 Darrell Drain Crescent
Asphodel-Norwood, Ontario
The sought-after Yorkville Bungalow, built in 2019 and meticulously maintained, offers 1,659 sq. ft. of thoughtfully designed above-grade living space in Phase Two of Norwood Park Estates, one of Norwood's most desirable and growing communities. Combining quality craftsmanship, modern finishes, and everyday functionality, this home is perfectly suited for anyone seeking the ease of bungalow living. Situated on a beautifully landscaped corner lot, the property features a fully fenced backyard, a spacious deck, and an attached double-car garage with convenient inside entry through the mudroom and laundry room. Step inside to a bright, open-concept layout where rich hardwood flooring flows throughout the main level, complemented by an upgraded full oak staircase leading to the lower level. Large windows fill the home with natural light, creating a warm and inviting atmosphere. The welcoming living room is centred around a cozy natural gas fireplace and offers a walkout to the backyard deck-perfect for relaxing or entertaining. The well-appointed kitchen flows seamlessly into the dining area, creating an ideal space for everyday living and hosting family and friends.The main floor offers two generously sized bedrooms, including a spacious primary suite complete with a walk-in closet and a private 3-piece ensuite. A second full 4-piece bathroom and the convenience of main-floor laundry add to the home's thoughtful and functional layout.The full unfinished basement, complete with a rough-in for a future bathroom, offers endless possibilities to expand your living space with additional bedrooms, a family room, home gym, or recreation area tailored to suit your lifestyle.Enjoy the best of small-town living with golf courses, parks, schools, the library, walking trails, lakes, and everyday amenities just minutes from your doorstep. This is a wonderful opportunity to own a quality-built home in one of Norwood's most established and welcoming neighbourhoods. (id:56248)
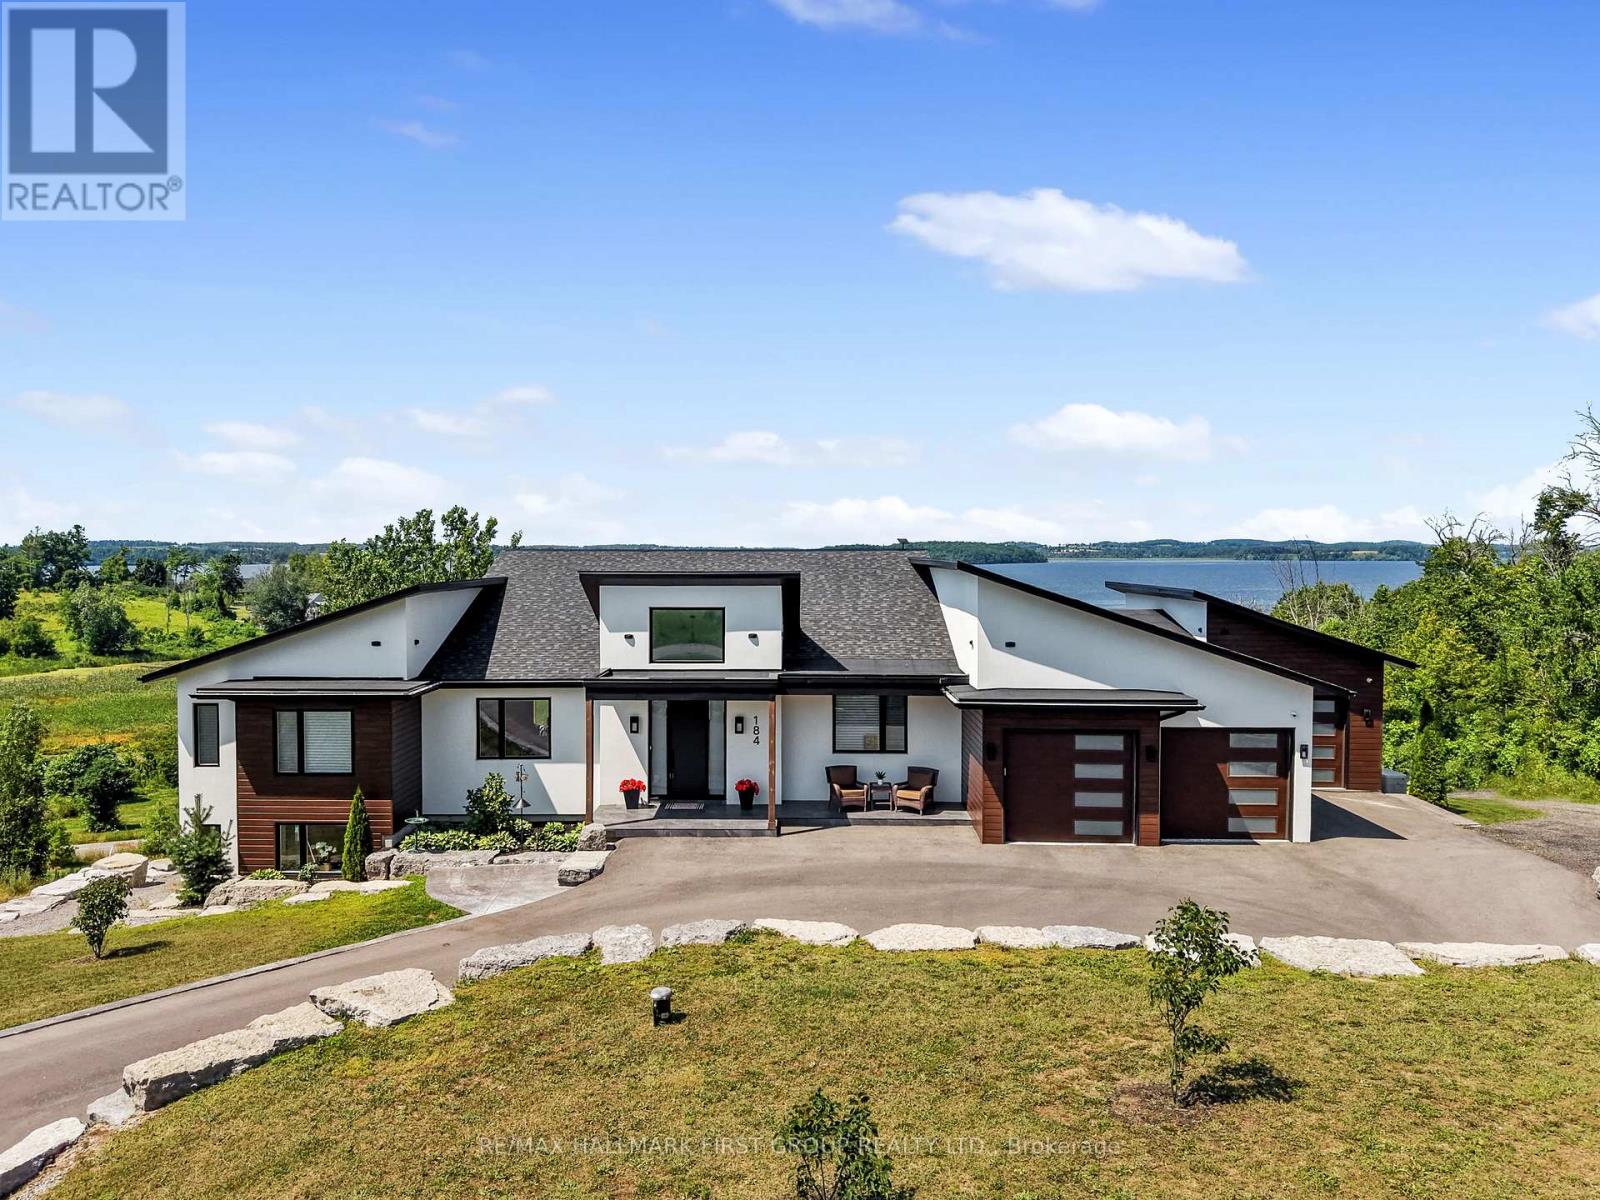
184 Parkview Drive
Alnwick/haldimand, Ontario
Set on 1.79 acres along the picturesque shores of Rice Lake, this extraordinary waterfront bungalow offers over 5,000 square feet of elevated living with five bedrooms, four bathrooms, a heated four-car attached garage, and a whole-home Generac generator for added peace of mind. A stunning great room sets the tone with soaring vaulted ceilings, exposed beams, and expansive upper windows that pour natural light into the space. A dramatic wall of windows with walkout captures sweeping lake views, creating a seamless connection between indoors and out. The living area is anchored by a striking fireplace with built-in cabinetry, adding both warmth and architectural interest. Designed for gathering, the open dining area flows effortlessly into a beautifully appointed kitchen featuring extra-high cabinetry, sleek matching countertops and backsplash, stainless steel appliances, and a large island with breakfast bar and statement lighting. A separate coffee bar with open shelving adds a stylish touch. Just beyond, a finished laundry room, guest bathroom, and mudroom with a dog wash station offer everyday function. The main level primary suite is a true retreat, with unobstructed lake views and a private walkout to the deck, perfect for quiet mornings by the water. The spa-inspired ensuite showcases heated floors, a double vanity, soaker tub, glass shower, and a private water closet. Two additional bedrooms and a full bathroom complete the level. The lower level continues to impress with in-floor heating throughout, a sprawling recreation and games room with a wall of windows overlooking the lake, multiple walkouts, a wet bar, theatre room, two bright bedrooms, and a full bathroom, ideal for guests or extended family. Outdoors, thoughtfully designed spaces invite you to relax and entertain with an upper deck offering both covered and open seating, a lower covered patio, tiered gardens, and lush landscaping, all set against the backdrop of tranquil waterfront living. (id:56248)
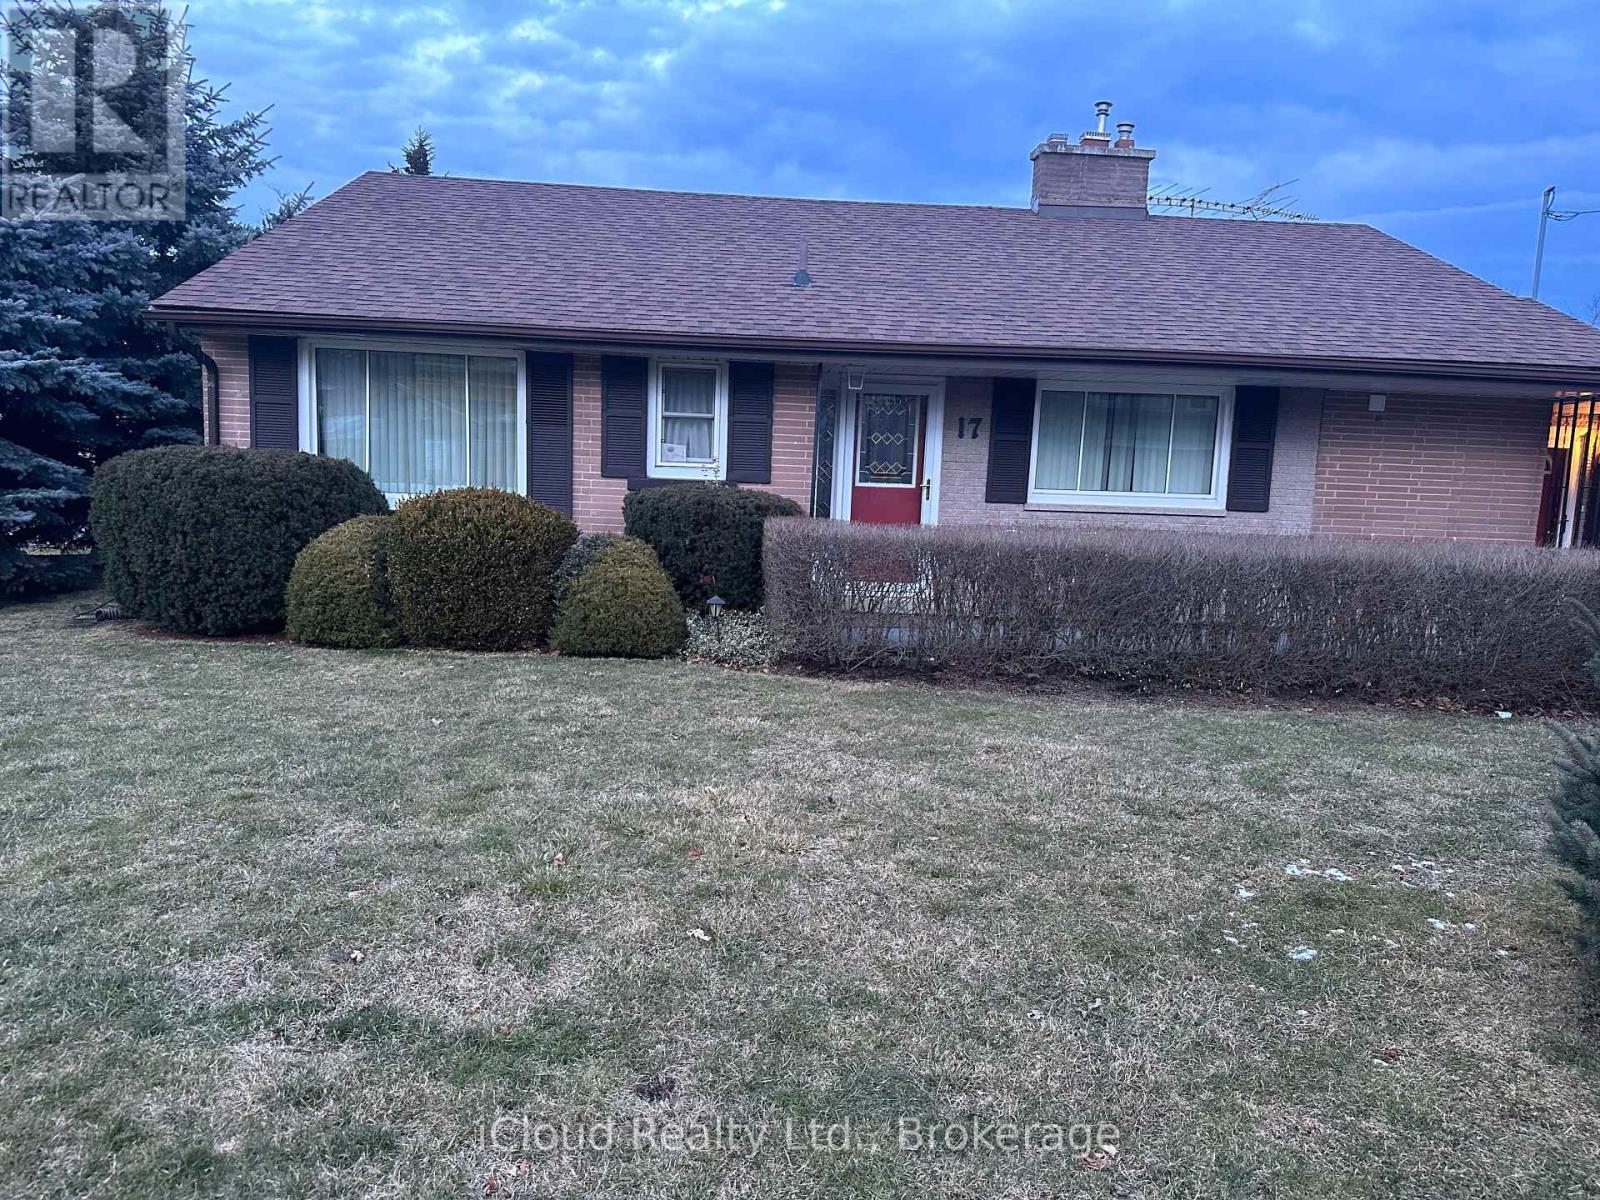
Main - 17 Sora Drive
Mississauga, Ontario
Beautiful well-maintained Bungalow in the most demanding Streetsville. Very quite neighborhood. Walking distance to Streetsville Go Station. Public school is on less than 2 minutes walk. Close to major HWY (403/401). Landlord is the second owner of the property. 2nd Washroom is a new addition. Two outdoor parking on the driveway. ** This is a linked property.** (id:56248)
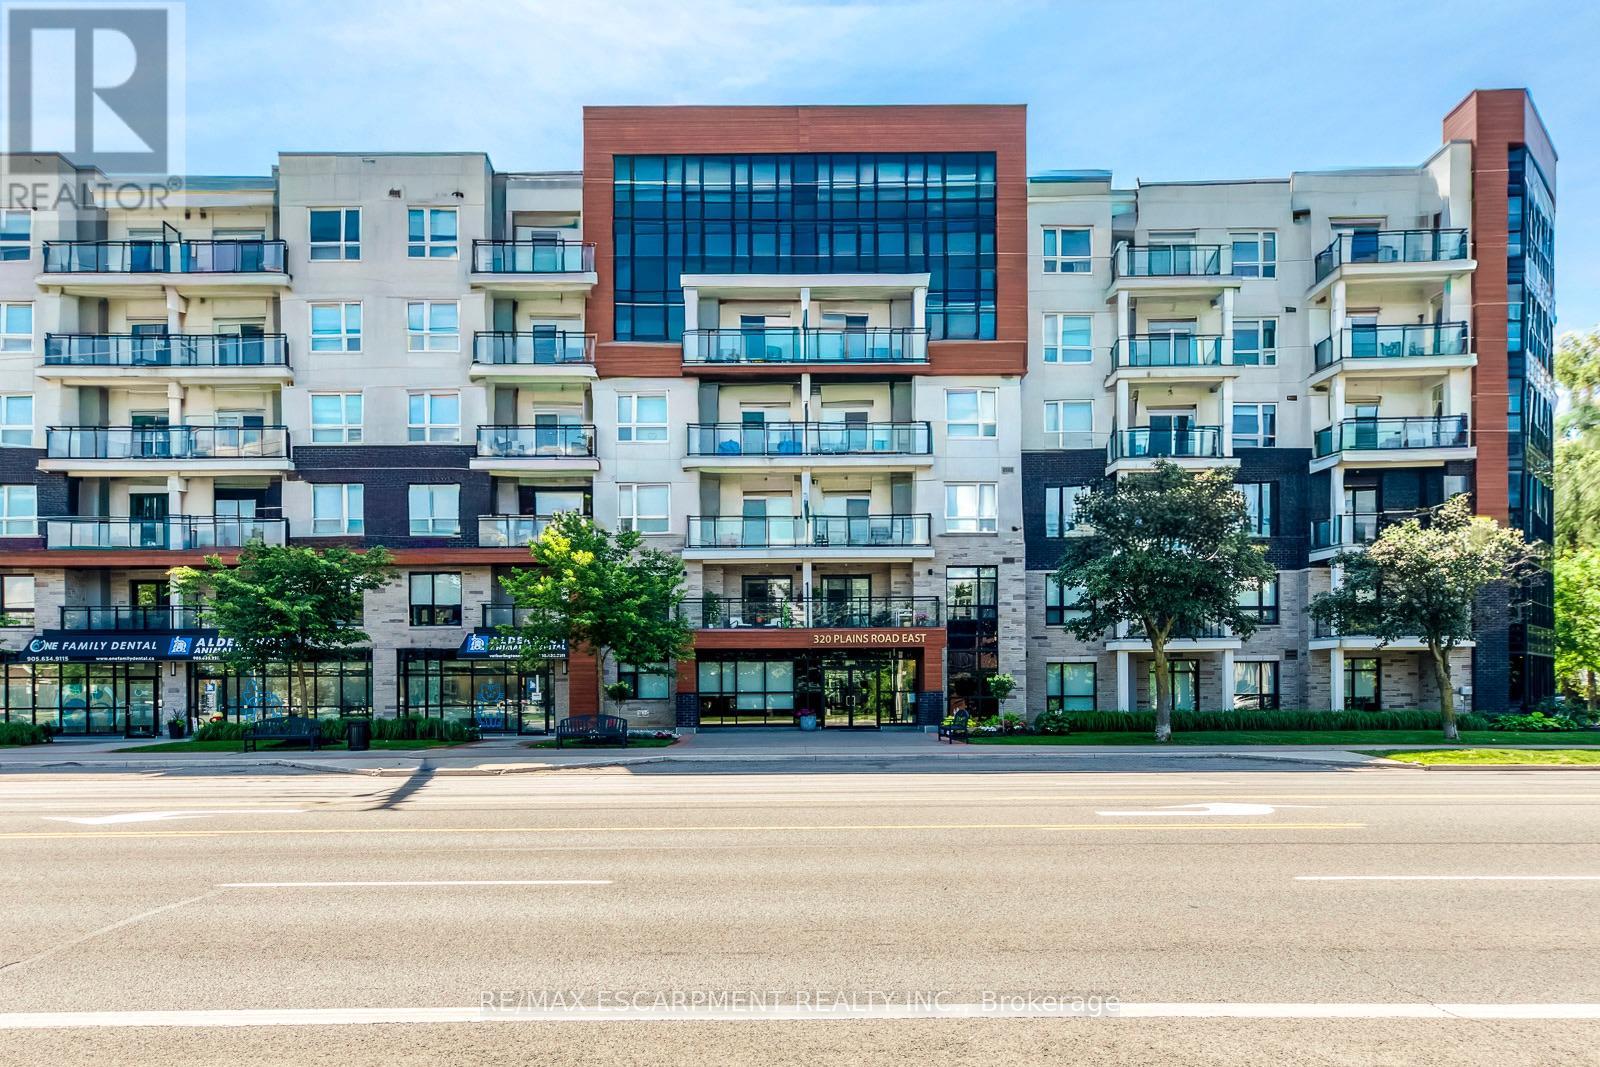
303 - 320 Plains Road E
Burlington, Ontario
Rarely offered and completely turn-key, this sun-drenched 1 Bed + Den suite at Rosehaven's sought-after Affinity Condos offers an effortless, high-convenience lifestyle. Featuring an open-concept layout enhanced by premium laminate flooring and designer lighting, the space feels exceptionally bright and spacious. The chef-inspired kitchen is designed for entertaining, complete with quartz countertops, a contemporary backsplash, and a show-stopping centre island. Flowing naturally from the living space is a private balcony overlooking tranquil greenery, ideal for morning coffee. The primary bedroom boasts floor-to-ceiling windows and a double closet, while the separate den provides a versatile layout ideal for a home office, hobby space, or reading nook. A spa-inspired bathroom features a built-in vanity with abundant storage and a beautifully tiled tub and shower combination. Additional highlights include a premium parking spot, a premium locker, fresh paint throughout, and access to award-winning building amenities such as a rooftop terrace with panoramic views, a fitness centre, and a party room. Ideally situated just steps from transit, local restaurants, and shopping, and only minutes to the Aldershot GO Station and major highways, this property delivers unmatched location and modern convenience. (id:56248)
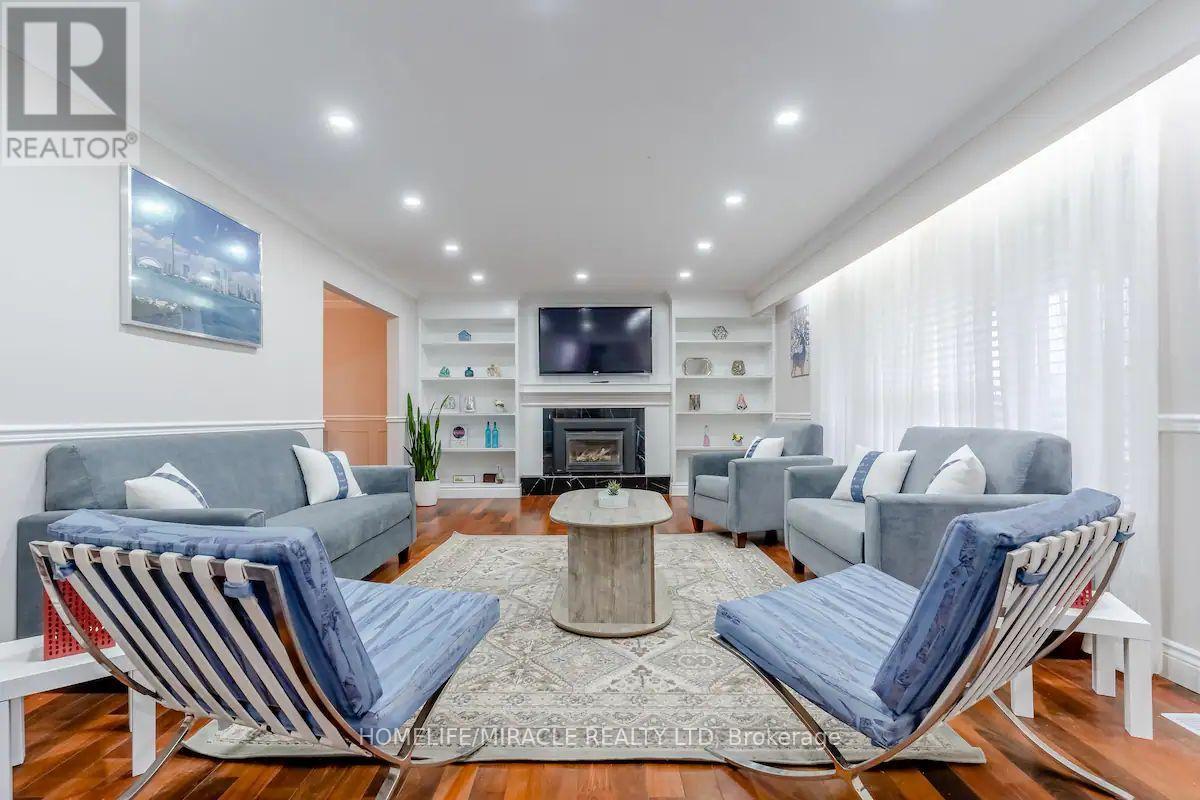
10690 Trafalgar Road
Halton Hills, Ontario
Welcome to your new sanctuary in the picturesque Halton Hills! This inviting three-bedroom, two-bathroom home offers the perfect blend of comfort and convenience. An open-concept layout with abundant natural light, perfect for family gatherings and entertaining. Fully equipped modern kitchen with stainless steel appliances and ample storage. Generously sized bedrooms with large windows, and a beautifully landscaped yard with a deck, perfect for summer barbecues and relaxing evenings, nestled in a friendly neighborhood, just minutes from local parks, shops, and schools, with easy access to major highways for commuting. There is an option of furnished home as well!! (id:56248)
2b - 15 Kenview Boulevard
Brampton, Ontario
Rare to find small warehouse at a prime location, very low rent. It is the backside of Unit#2. No access to the front. closer to Toronto Mississauga and Vaughan. Only can be used for warehousing or storage. No front office space or access to the washrooms. Neat and clean space. One drive in door as well as normal side door for employees. showing can be only arranged during the weekdays between 9 :00 Am. -5:00 PM with 4 hours of notice. (id:56248)
62 - 6035 Bidwell Trail
Mississauga, Ontario
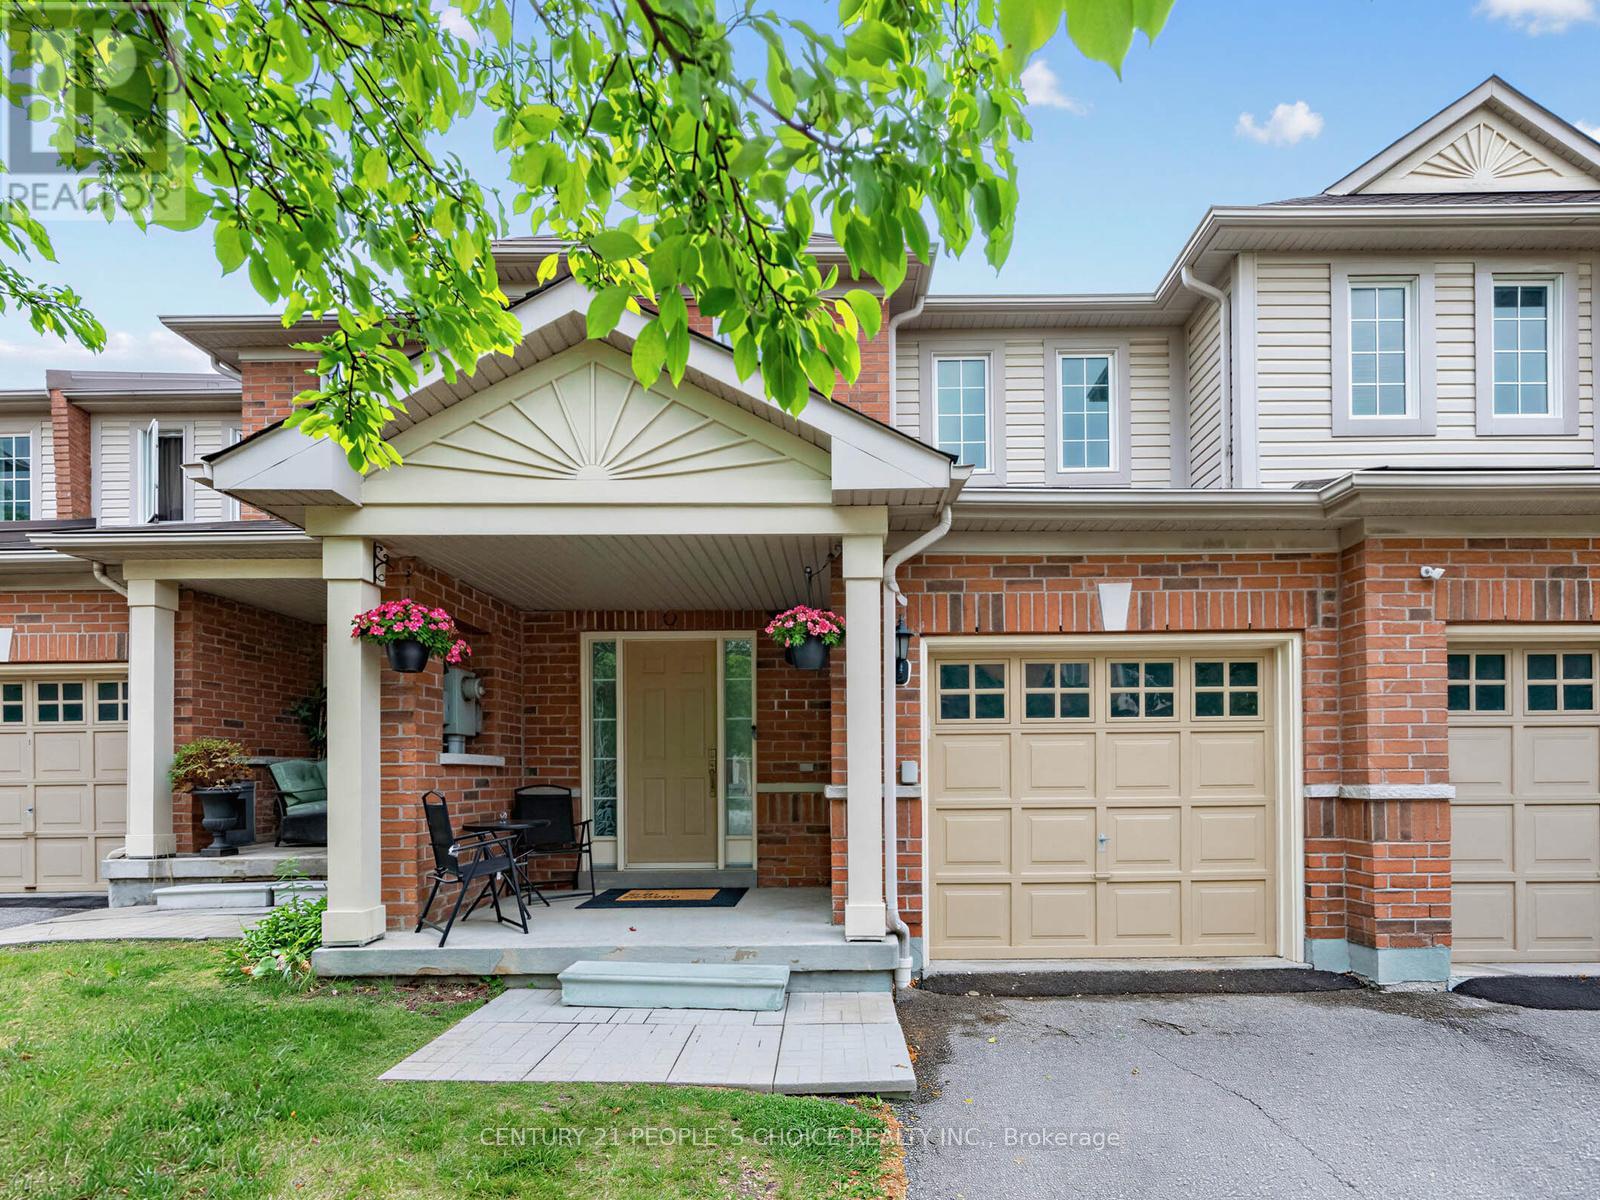
******Stunning 3 Bedroom Condo Townhome in East Credit - Approximately 1700 Sq Ft | Low Fees | Heartland at Your Doorstep| Top Schools. ******* Welcome to this beautifully maintained 3 bedroom, 3 bathroom condo townhouse in one of Mississauga's most sought-after family neighbourhoods - East Credit. Offering close to 1700 sq ft of living space, this home stands out with its generous layout and unbeatable location. This move-in-ready home features fresh paint throughout, a new Carrier furnace and AC, new cooking range, smart pot lights in living room, low maintenance fees, and two-car parking (garage + driveway). The spacious layout includes open-concept living and dining areas, main floor laundry room and generous bedrooms. A spacious basement offers endless possibilities to customize and expand your living space. Enjoy hassle-free living with low maintenance fees that covers grass cutting, landscaping and snow removal. Located within one of Mississauga's most sought-after school districts-featuring top-rated Brittania Public School, St. Gregory Catholic School and Mississauga Secondary School , this home is ideal for families prioritizing education. Enjoy being just minutes from Heartland Town Centre, Costco, Loblaws, major retailers, parks, trails, and highways 401/403/407. With its larger than average square footage, low carrying costs, and unbeatable convenience, this property offers exceptional value for families, first-time buyers, and investors alike. A rare opportunity - don't miss your chance to make this standout property your next home. (id:56248)
1470 Fisher Avenue
Burlington, Ontario
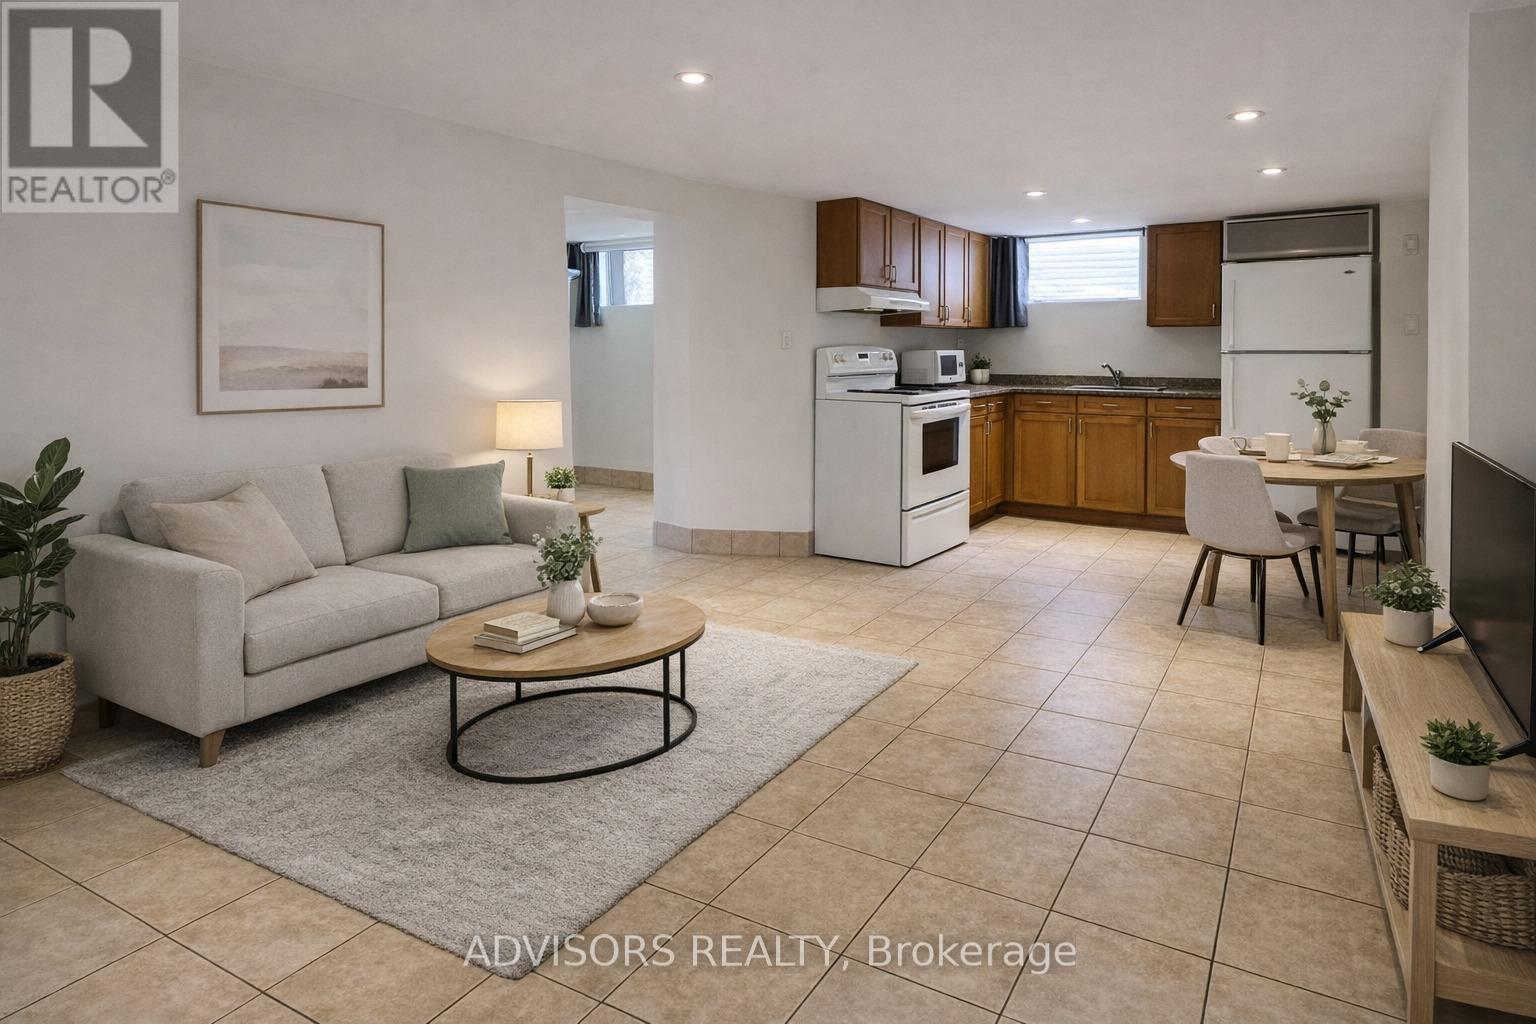
Spacious and private lower-level suite offering a comfortable, functional layout. Features include a separate entrance, private kitchen, in-suite laundry, comfortable ceiling height and ample storage. Enjoy access to the shared front & back yard gardens and orchard with seasonal pool access potentially available by separate arrangement. One parking space is included, and a second may also be available. Convenient bus service is located directly on Fisher Avenue. Non-smoking tenancy. Please note that pets cannot be accommodated due to a severe animal allergy affecting an upstairs occupant.. The tenant will be paying 50% of the total utilities. (id:56248)
3 - 1505 Speers Road
Oakville, Ontario
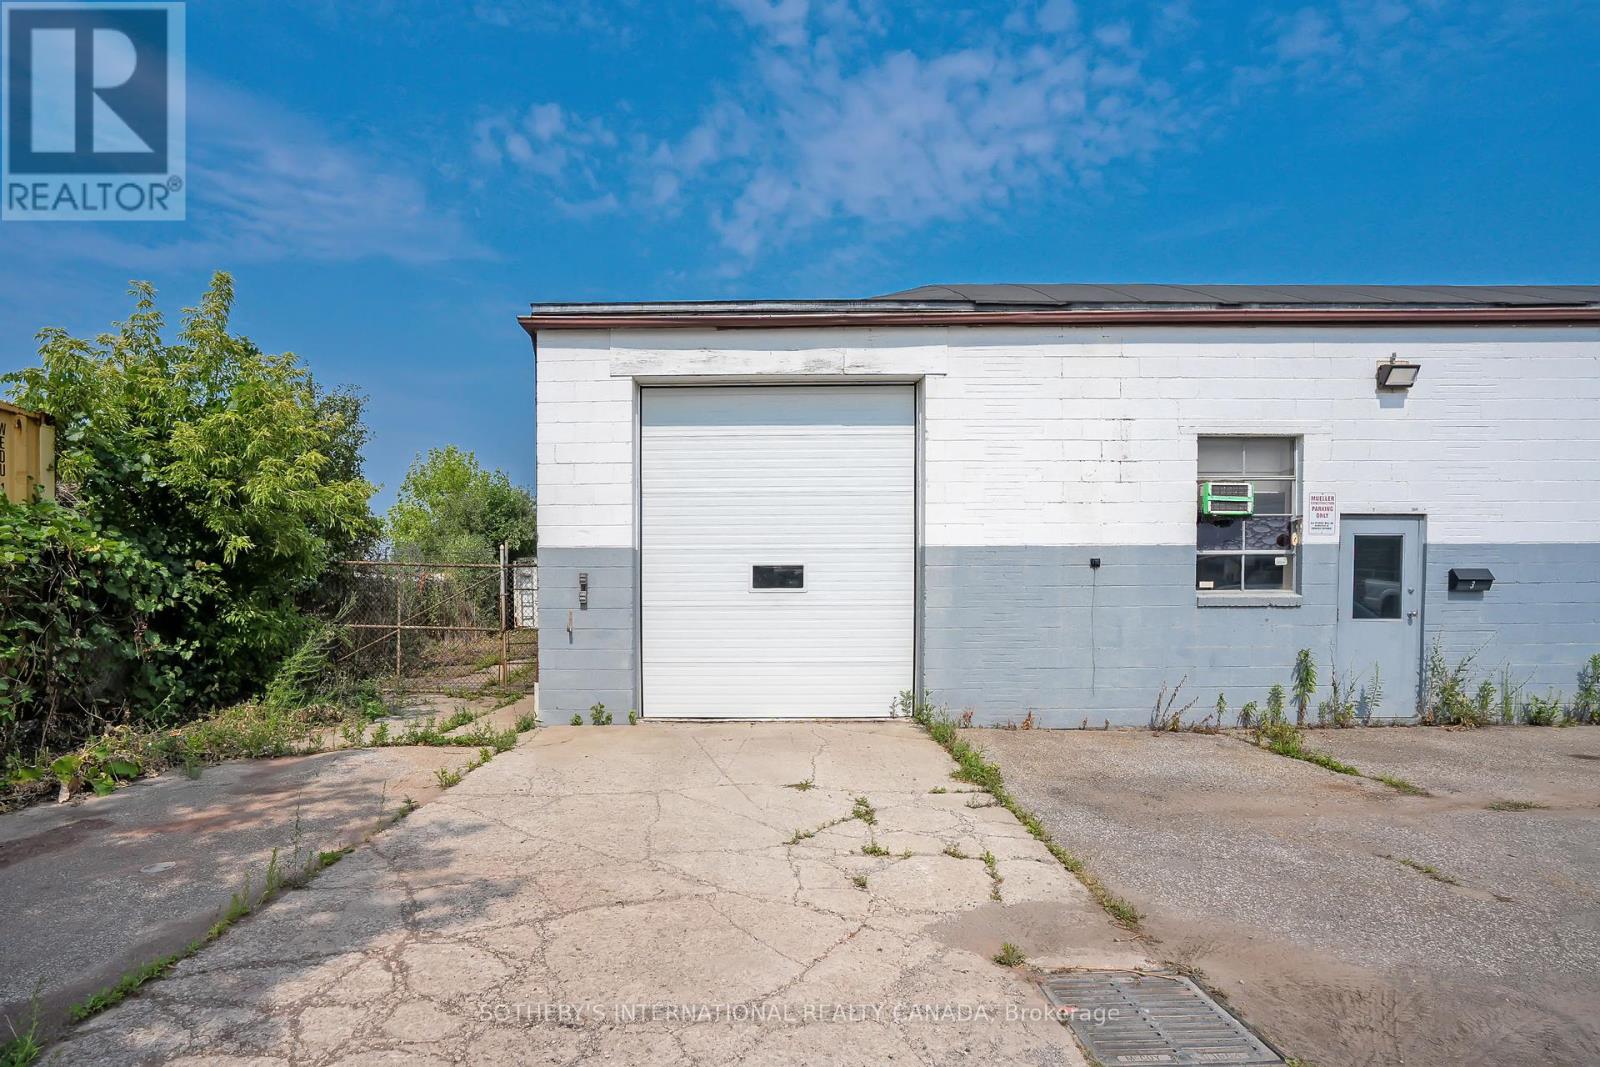
Presenting a prime ground-floor auto shop commercial space in one of Oakville's most desirable business locations. Featuring exceptional street visibility on the bustling Speers Road, this unit is strategically situated within a thriving retail hub, benefiting from strong traffic, a dense local population, and a built-in customer base to ensure consistent activity. Offering excellent connectivity, including close proximity to Bronte GO Station, this location provides unparalleled accessibility for both clients and commuters. Suitable for a range of commercial uses, including automotive sales or a car lot, this space represents a remarkable opportunity to establish or expand your business in a prominent commercial corridor. (id:56248)