
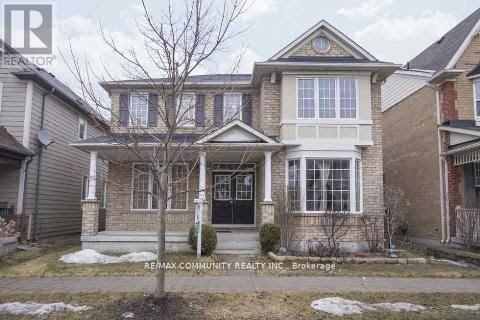
Main Floor - 11 Horsetail Street
Markham, Ontario
Welcome to 11 Horsetail. St A Stunning Detached Home Located in Prestigious Cornell, Markham. Discover this beautifully maintained 4-bedroom detached residence offering the perfect blend of comfort, style, and convenience. Bright and spacious, this open-concept layout is enhanced Highly sought after Cornell Community. Conveniently located at the Quiet Ninth Line and 16th Ave. Corner, this Spacious 4+1 Bedrooms Home offers you comfort and privacy. The second floor has 4 bedrooms, all with large windows to bring in lots of natural light. The primary suite has a 5-piece ensuite and a spacious walk-in closet plus a second closet. Bright & Spacious With Functional Layout, 9' Ceiling On Main Floor. Lots Of Pot lights & Hardwood Floor Throughout! Backyard with interlock Tenant To Pay 70% Of Utilities For The Main Floor & 2nd Floor Only. Basement NOT Available. (id:56248)
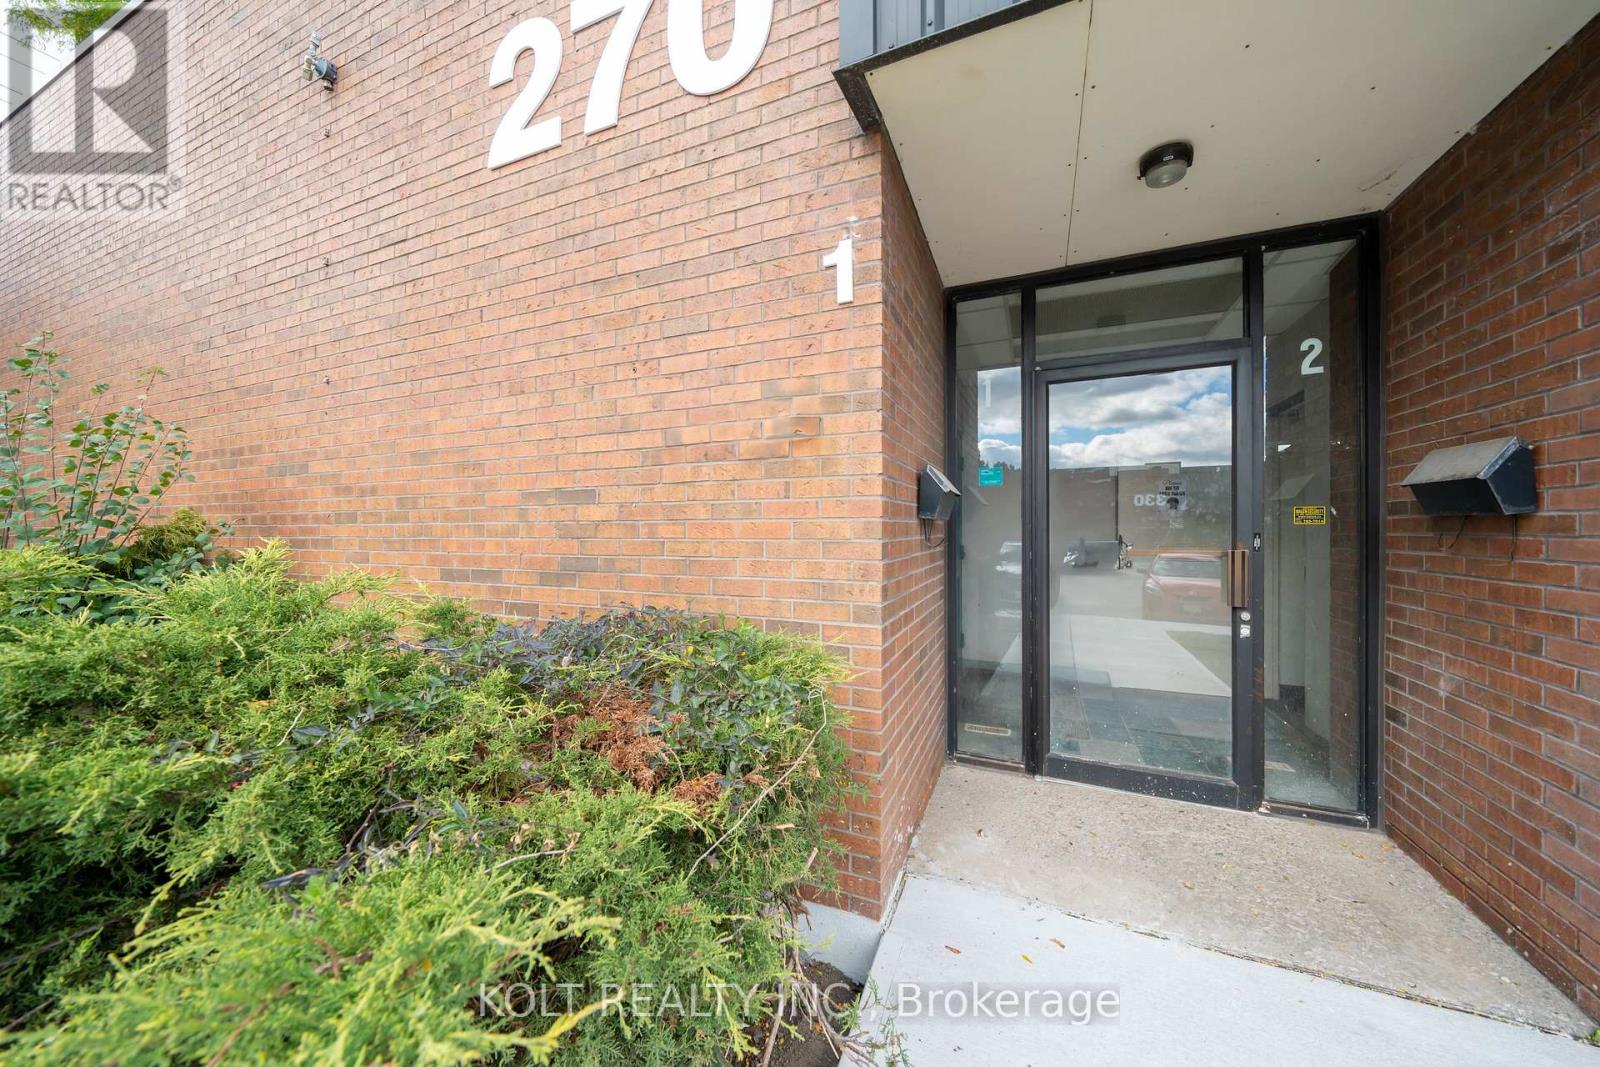
1 - 270 Esna Park Drive
Markham, Ontario
Discover business freedom with property ownership in Markham's prime industrial hub with this 6,702 sq. ft. unit available for immediate occupancy. Designed for seamless logistics, this unit accommodates 40' trailers, offers 14' clear height, 200A power, and "EMP-GE" zoning.Vendor options for custom turnkey office build-outs & renovations, the space is easily adaptable to your needs. Great location just five minutes from Highway 404, with quick access to Highways 401 and 407 allowing easy transportation & shipping. Property features ample parking spaces, three site access points & alternative unit options. (id:56248)
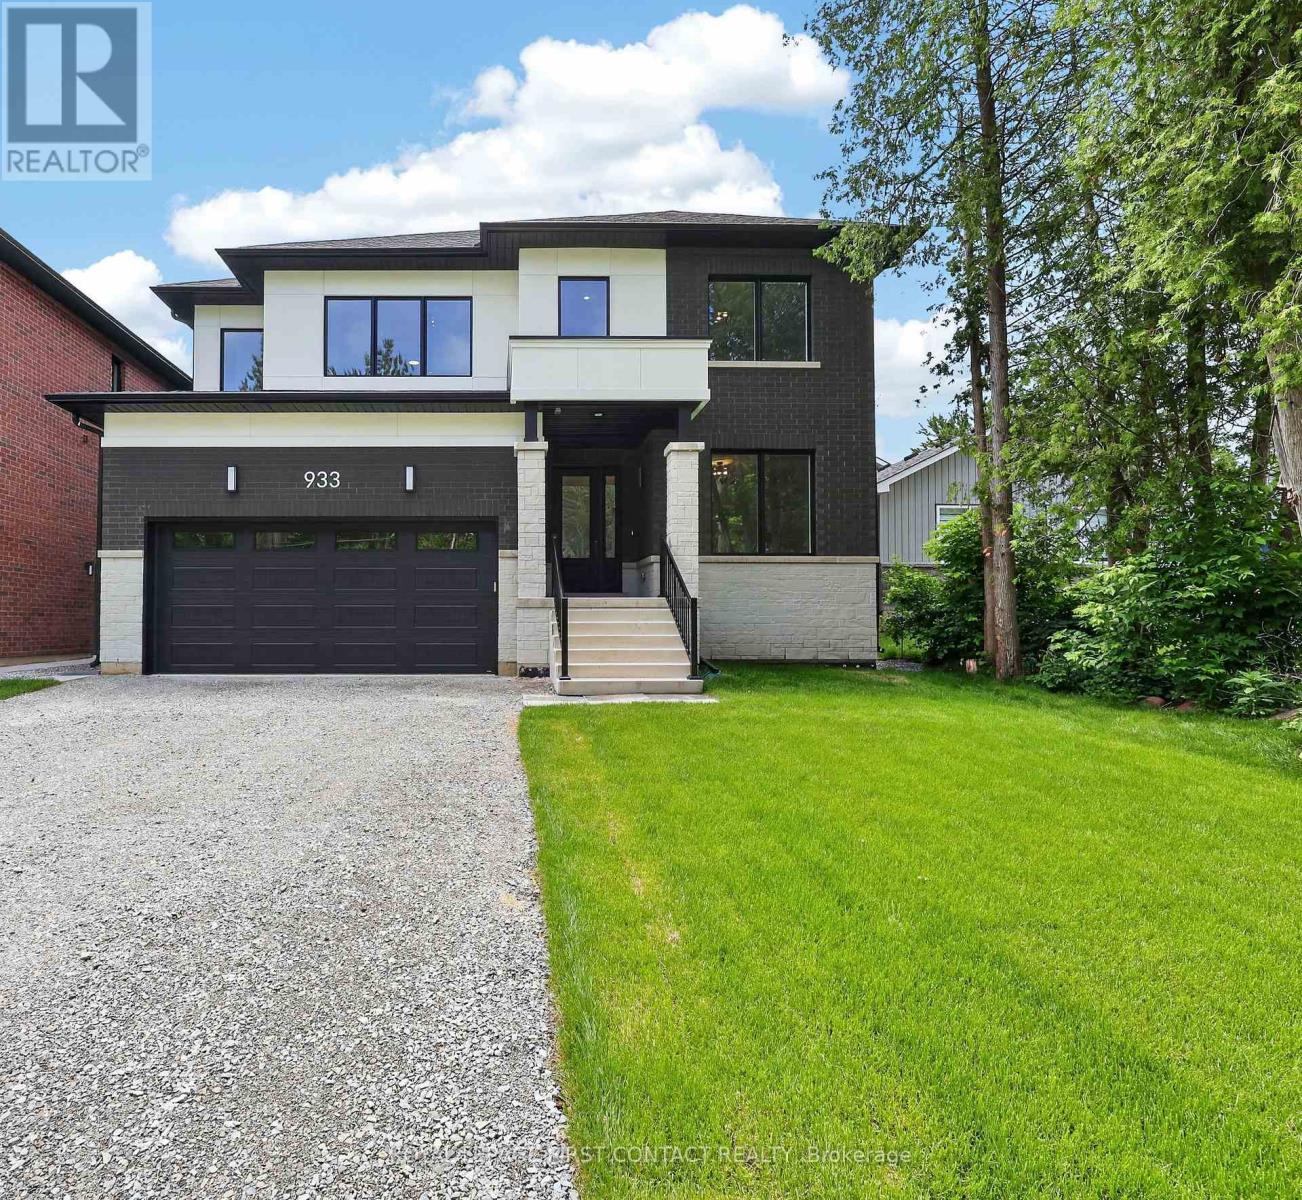
Upper - 933 7th Line
Innisfil, Ontario
Welcome home to 933 7th Line in Alcona. Featuring 4 spacious bedrooms and 3.5 bathrooms, this stunning home has been thoughtfully designed with luxury, comfort, and functionality in mind. The Main floor features 9 ft. ceilings w/8 ft. entry ways, elegant kitchen with 8' Island and Quartz counters, Gas range, walk-in pantry, stainless steel appliances, under cabinet lighting and a walkout to a large covered patio w/gas BBQ hook up. The family room features a 12' ceiling, gas fireplace, and extra large windows. Engineered hardwood flooring throughout the home is complemented by a solid oak staircase. The second floor, also with 9 ft ceilings and 8 ft entry ways, boasts 2 primary suites both with ensuite washrooms as well as two other generously sized bedrooms, a shared washroom and large laundry room. The home has a full irrigation system and is fully fenced ready for you to move in. Only steps to the Lake, this home is sure to please even the most discerning renter. (id:56248)
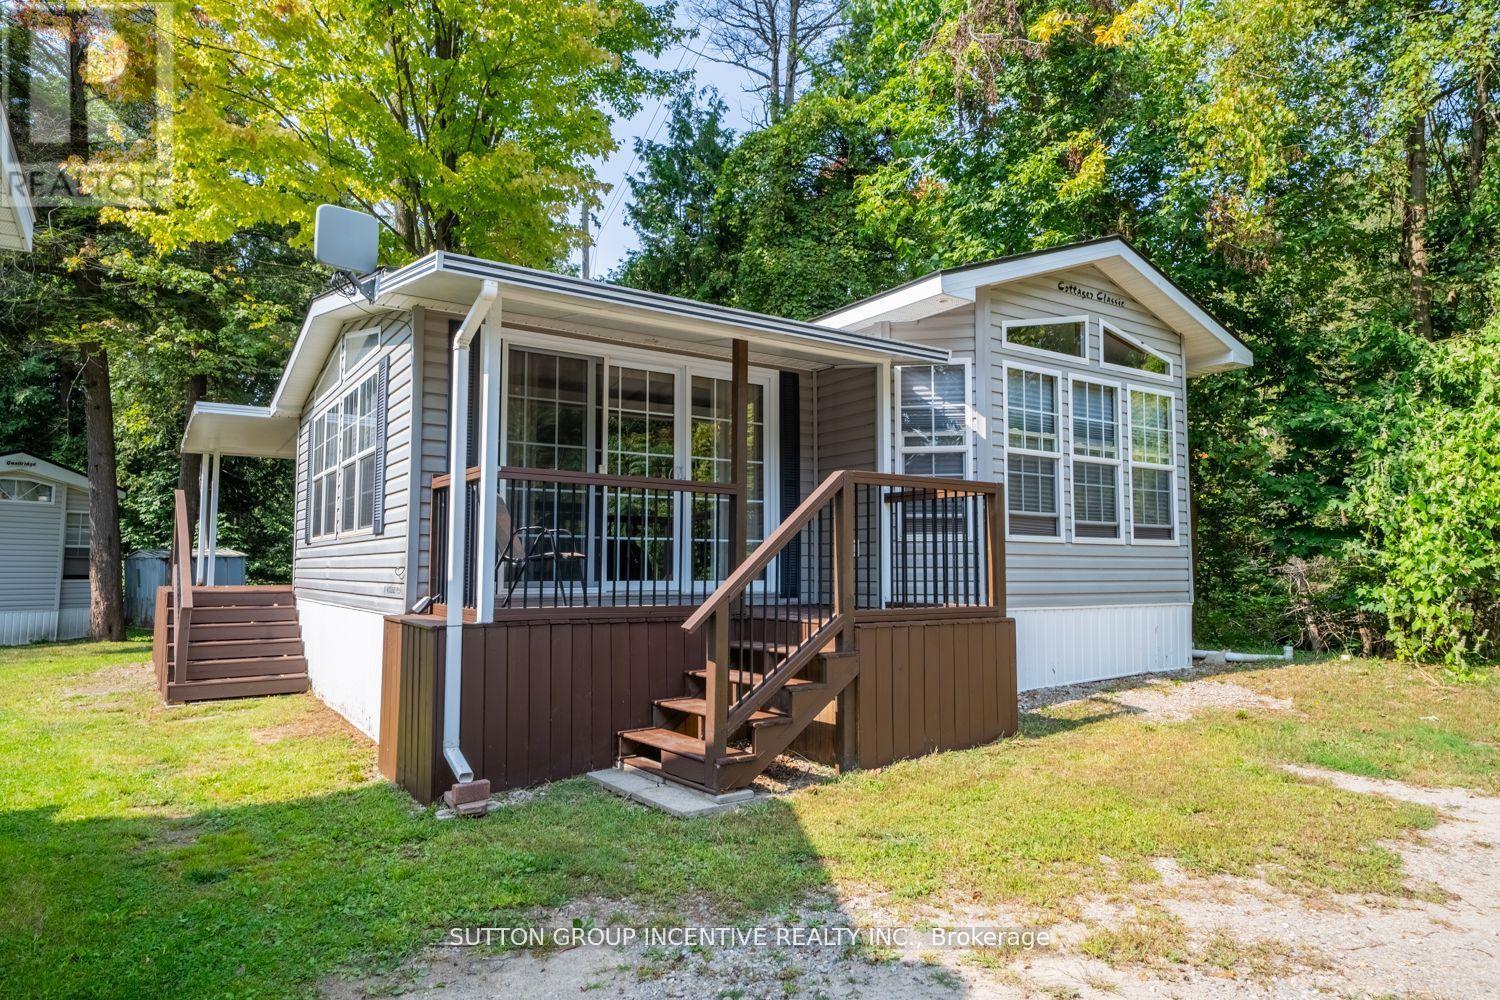
51 - 6047 Highway 89
New Tecumseth, Ontario
Welcome to Rolling Acres Campground, a peaceful community ideally located between charming Cookstown and growing Alliston. This inviting modular home offers comfortable, accessible living in a serene natural setting. Inside, you'll find a spacious full-size eat-in kitchen designed for everyday ease and functionality, along with a thoughtfully laid-out interior that prioritizes accessibility throughout. The generous primary bedroom easily accommodates a king-size bed, creating a comfortable and relaxing retreat. All existing furnishings can be included, allowing for a seamless move-in experience. The home is serviced with reliable 30-amp electrical service to meet your needs. Step outside to enjoy the large covered back porch, perfect for relaxing or entertaining, while the expansive lot beside a tranquil ravine provides added privacy and a beautiful backdrop. Combining comfort, convenience, and a scenic location, this property is a wonderful opportunity for affordable year-round living in Rolling Acres Campground. Monthly fees $760.00. Fees are inclusive of water, sewage and garbage. (id:56248)
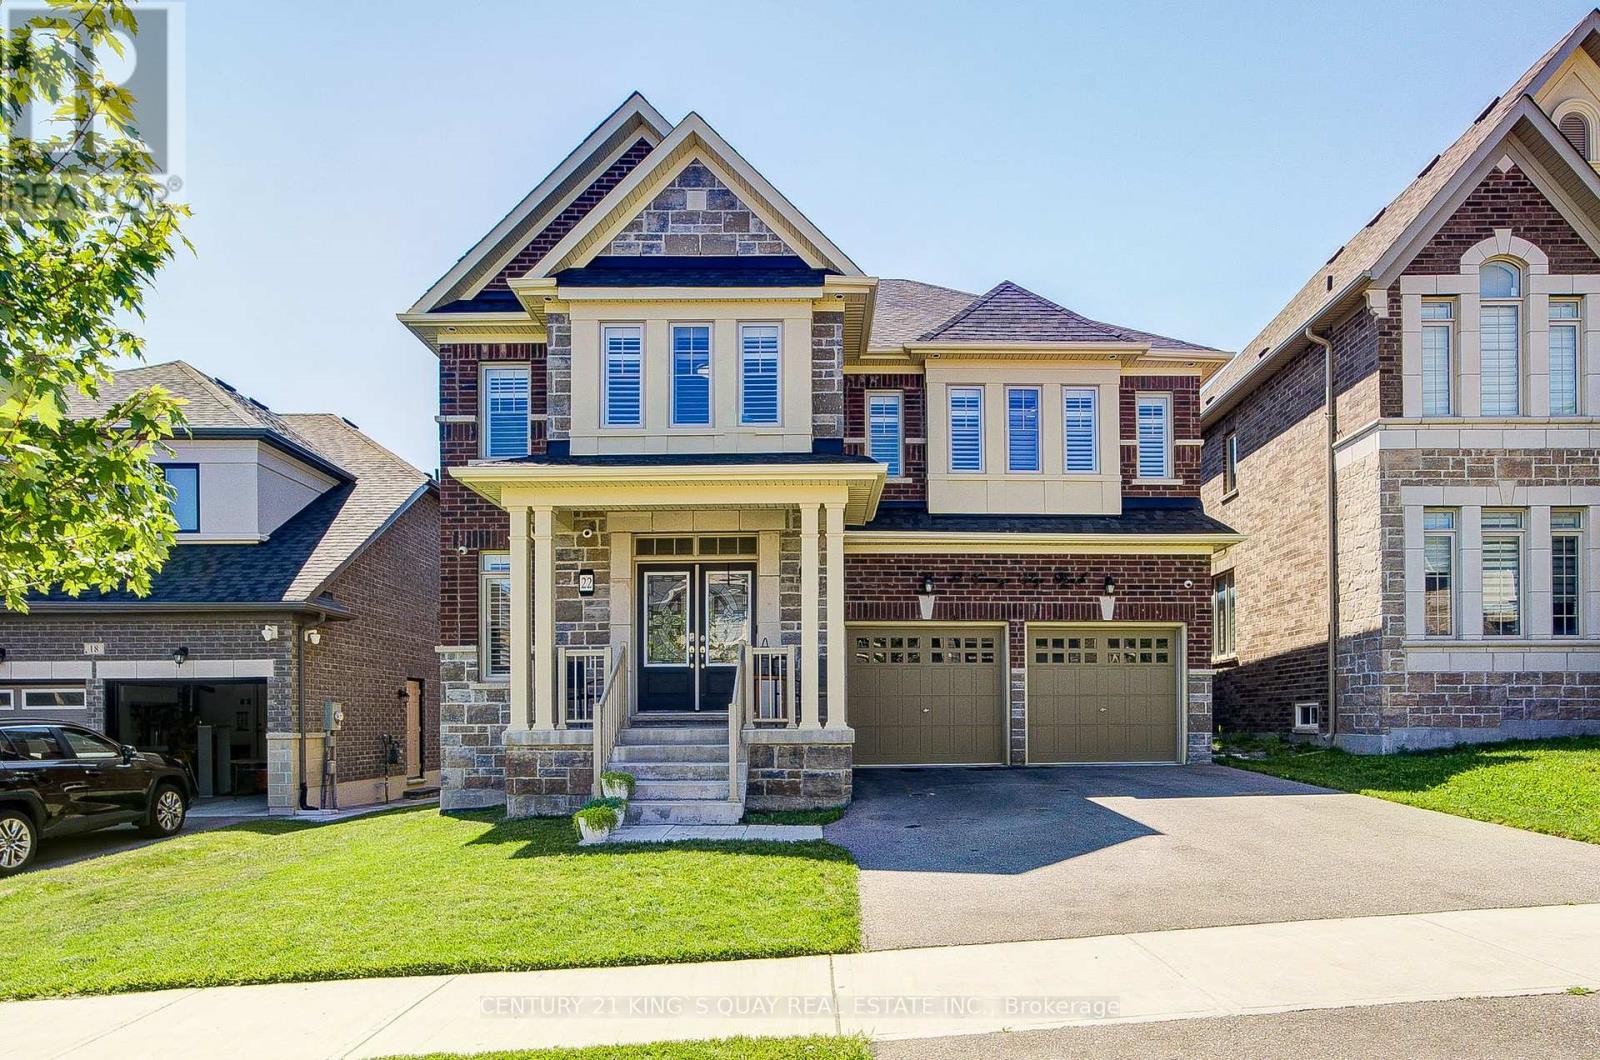
22 Carriage Shop Bend
East Gwillimbury, Ontario
Welcome to this beautifully upgraded 5-bedroom home in the prestigious Queensville community of East Gwillimbury. Thoughtfully designed for modern family living, this bright and spacious residence features 5 bedrooms, 3 full bathrooms on the second floor, a convenient upper-level laundry room, and a functional open-concept layout filled with natural light. The chef-inspired kitchen is the heart of the home, showcasing a stunning quartz waterfall island, premium KitchenAid stainless steel appliances including a 36" 6-burner gas range, chimney-style hood fan, and dishwasher, an LG French-door refrigerator, shaker cabinetry with under-cabinet LED lighting, and a full-height subway tile backsplash-perfect for everyday living and entertaining. Step outside to a wood deck, ideal for outdoor dining and summer BBQs. Extensively upgraded throughout, the home features pot lights on the main floor, modern designer light fixtures, California shutters, elegant double front entry doors with decorative glass inserts, a water softener, whole-home water purification system, EV charger rough-in, and an 8-camera security system. The potential walk-up basement with extra-large windows offers abundant natural light and outstanding future finishing possibilities. Additional highlights include an in-ground sprinkler system and four exterior water taps for added convenience. Ideally located close to parks, schools, shopping, GO Transit, and Highway 404, this exceptional home offers the perfect combination of luxury, comfort, and convenience in one of East Gwillimbury's fastest-growing family communities. (id:56248)
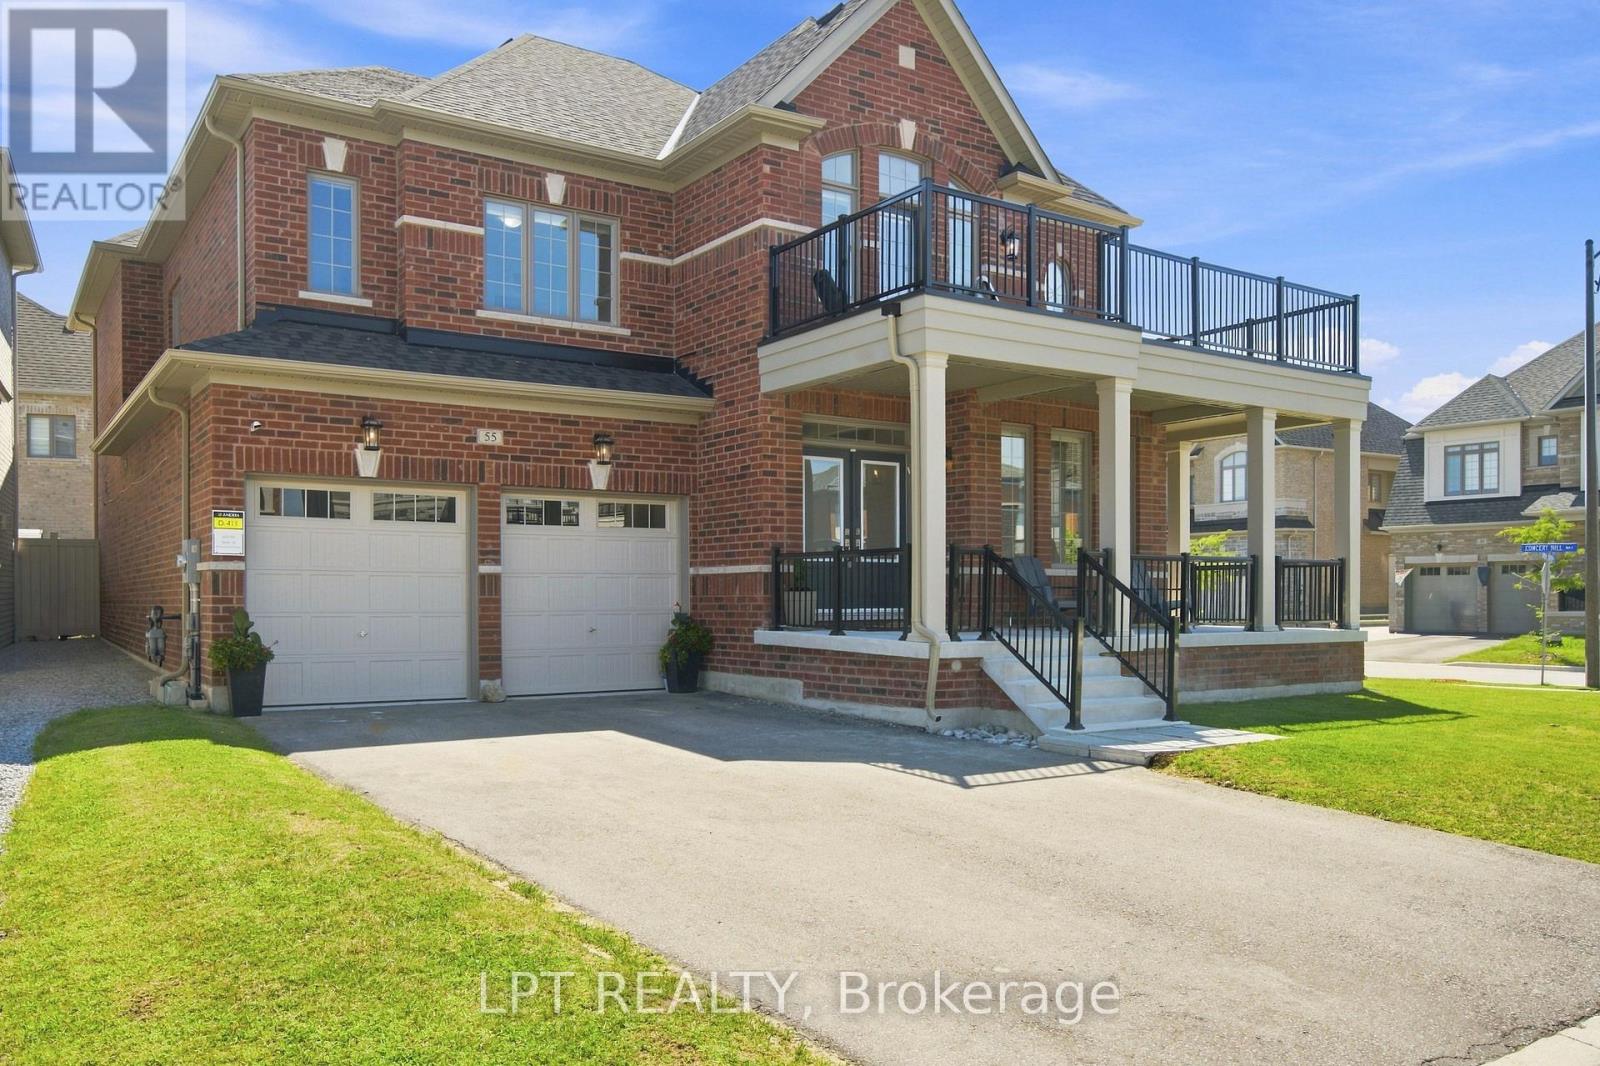
55 Marlene Johnston Drive
East Gwillimbury, Ontario
Welcome to this impressive 5-bedroom Beechdale Corner home by Andrin Homes, offering approximately 3,468 sq. ft. of above-grade living space (per builder's floor plan). Set on a bright, fully fenced corner lot, this executive home enjoys extra natural light, added privacy, and a striking curb-appeal presence with a covered wrap-around porch and an upper-level balcony off the primary suite. The main floor features an elegant living/dining room, a private office/den, a main-floor powder room, and a spacious great room with gas fireplace open to a generous kitchen with pantry, breakfast bar, and adjoining breakfast area with walkout to the deck. Upstairs, the expansive primary suite offers a private balcony, two large his-and-hers walk-in closets, and a spa-like ensuite with freestanding soaker tub and separate glass shower. Four additional bedrooms include a versatile family retreat/loft space, with bedrooms 2 and 3 each offering their own semi-ensuite bath access. Beautiful architectural details including 9-ft ceilings on the main floor, 8-ft ceilings on the second floor, coffered ceilings, large windows, hardwood flooring on the main floor and landing, professional painting throughout, and professional window coverings enhance the home's sense of space and character. Complete with main-floor laundry, a built-in double garage, and an unfinished basement with a cold cellar and 3-piece bathroom rough-in a blank canvas ready for the design of your choice, this exceptional home delivers the space, versatility, and functionality today's families are looking for. Ideally located close to schools, shopping, and the mall. Buyer/buyer's agent to verify all measurements. (id:56248)
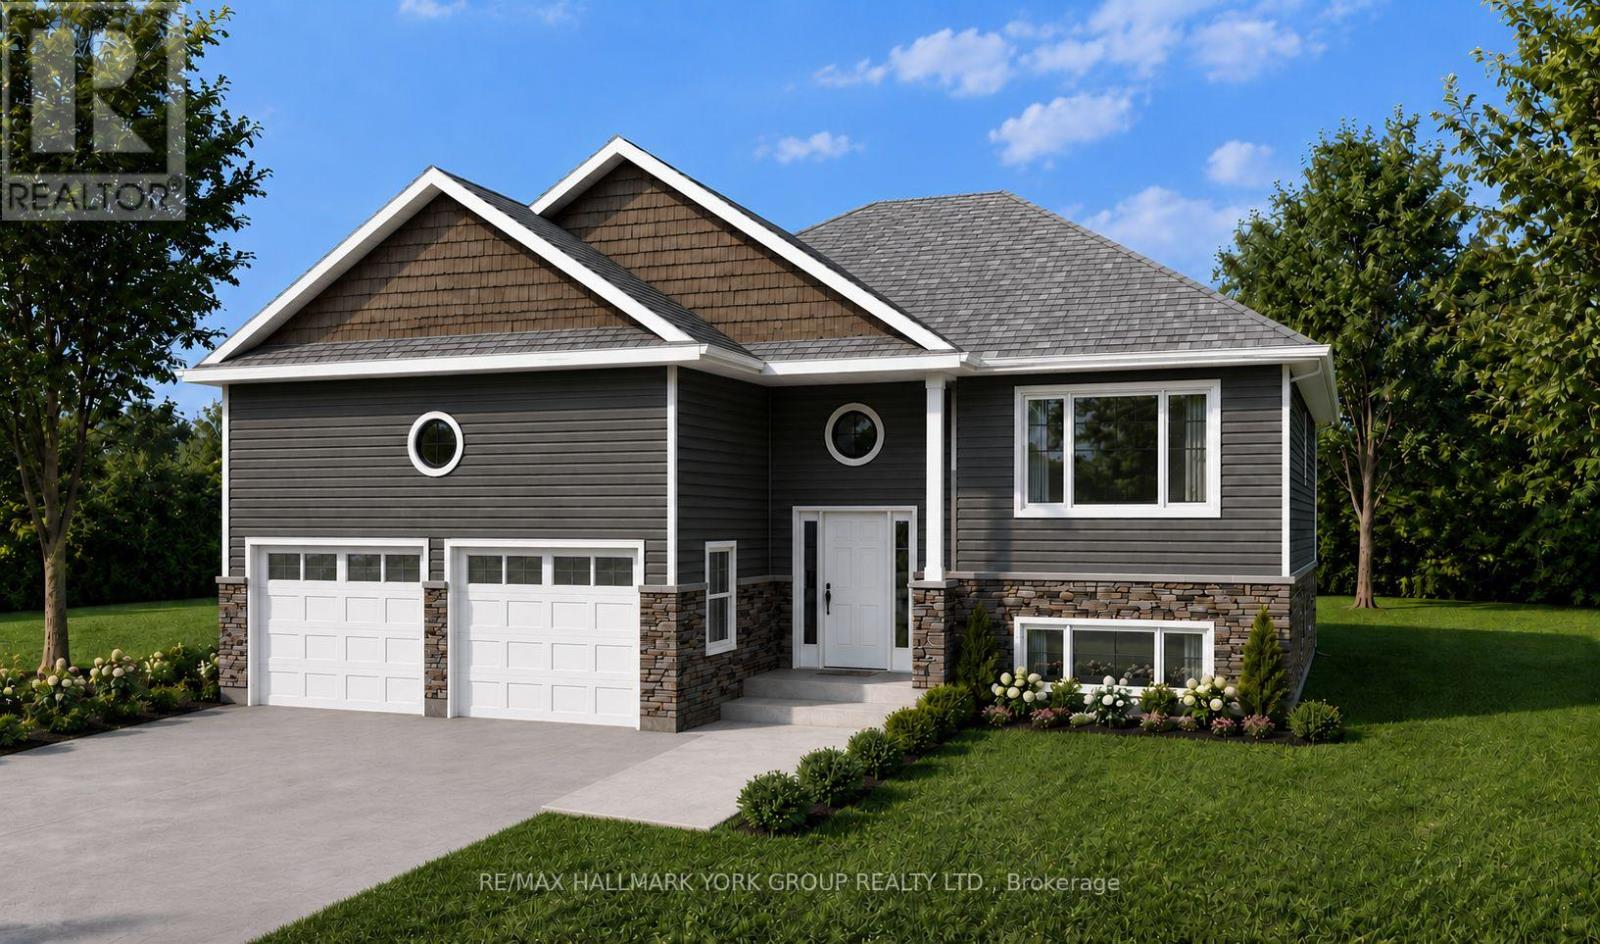
331 Hollywood Drive
Georgina, Ontario
Gorgeous new design by A & T Homes. Buy today and save thousands on the HST Rebate. Brand new Bohica II Model to be built. 1269 Sq', 3 bedroom, 2 bath Raised bungalow conveniently located in south Keswick just a short walk to the Lake. Upgraded finishings include a Great Room design, 8' smooth ceilings and attractive engineered hardwood floors throughout. The galley kitchen features upgraded cabinetry, quartz counters and a Walk-out to the yard. The main entrance has a spacious foyer, an oak staircase, double closet and a man door entry to a 370 Sq' double car garage. The bright and open lower level features large above grade windows, a R/I bath and laundry hook up. This awesome location is steps to Lake Simcoe, parks, public transit & marina and a short drive to schools, shopping & amenities. Just 5 minutes to Highway 404 access enabling a quick commute to the GTA. Excellent experienced builder will work with successful buyer to modify to buyers desires. Choice of finishings, colours and builder upgrades available. Extras: Tarion New home Warranty to Be Paid by Buyer. (id:56248)
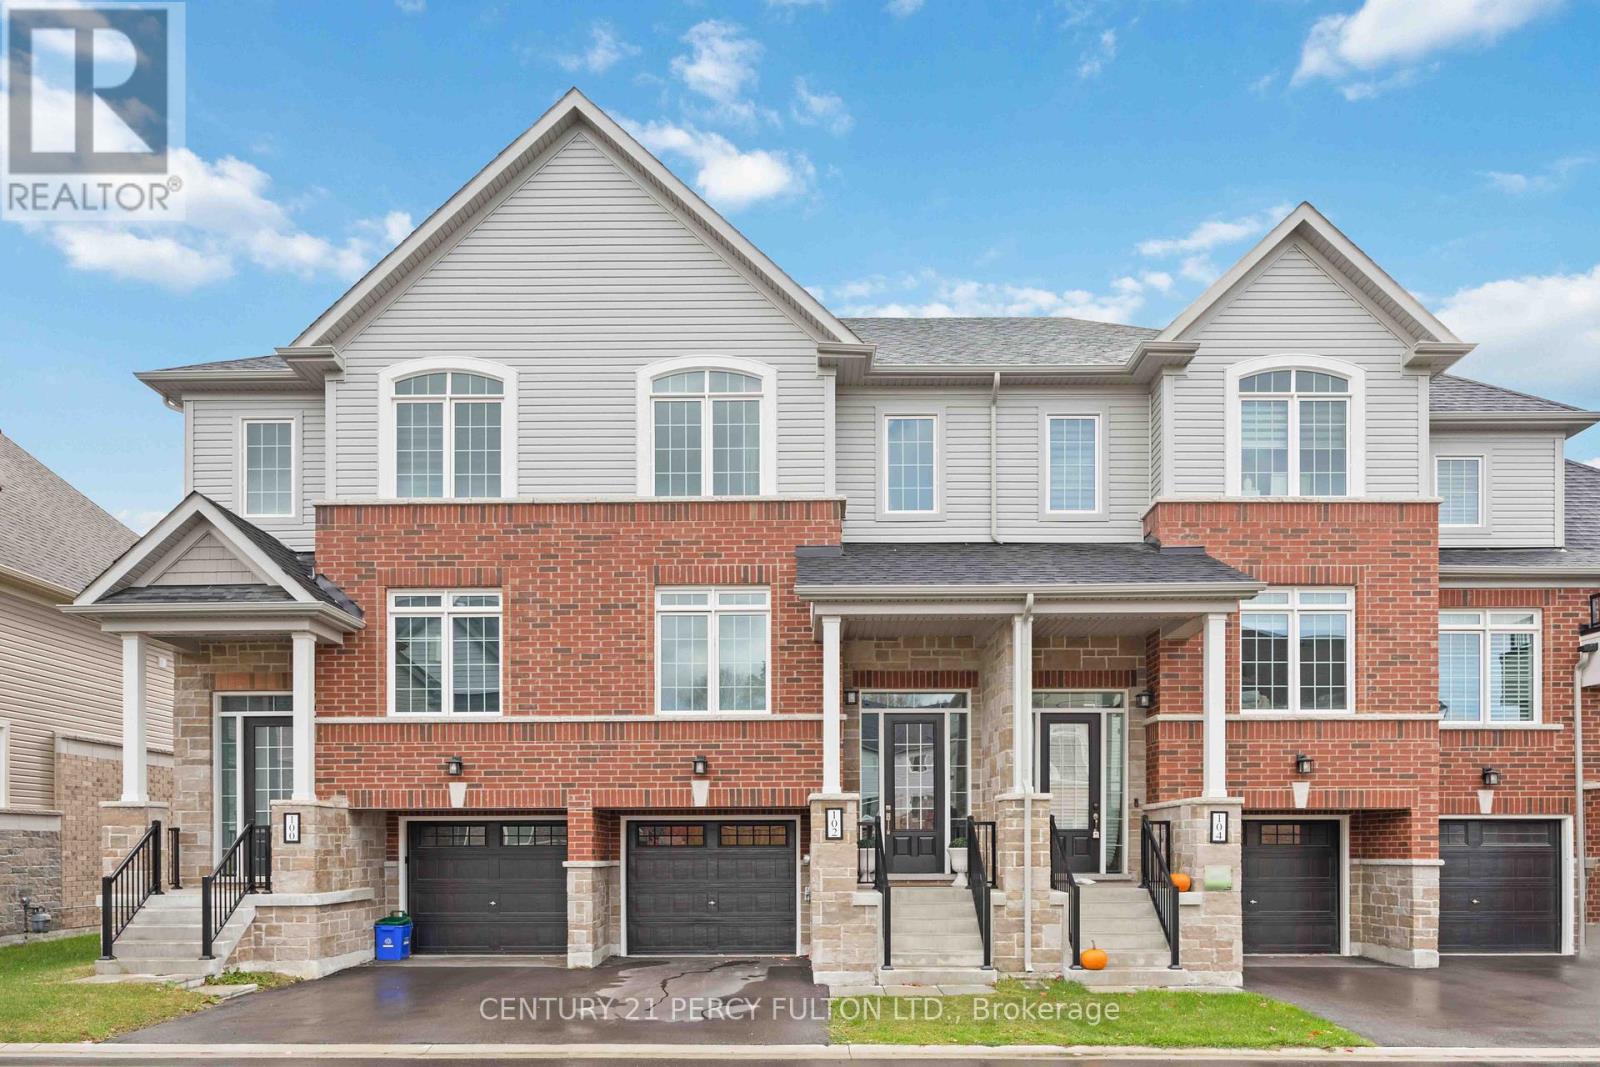
102 Lyall Stokes Circle
East Gwillimbury, Ontario
Family Living with Designer Touches. This 3+1 Bedroom, 2 Bath home has been thoughtfully upgraded from top to bottom - featuring modern light fixtures throughout, a sleek new backsplash and countertops, and a brand-new fence for privacy. Families will love the custom kids' rooms, complete with a built-in lounge loft and a house-shaped bunk bed, both included with the home. Even your furry family member gets pampered with a dedicated doggy suite! Enjoy the wall-mounted TV with Govy lighting for cozy nights in, and take comfort knowing you're just minutes from great schools and parks. Move-in ready and made for family life. (id:56248)
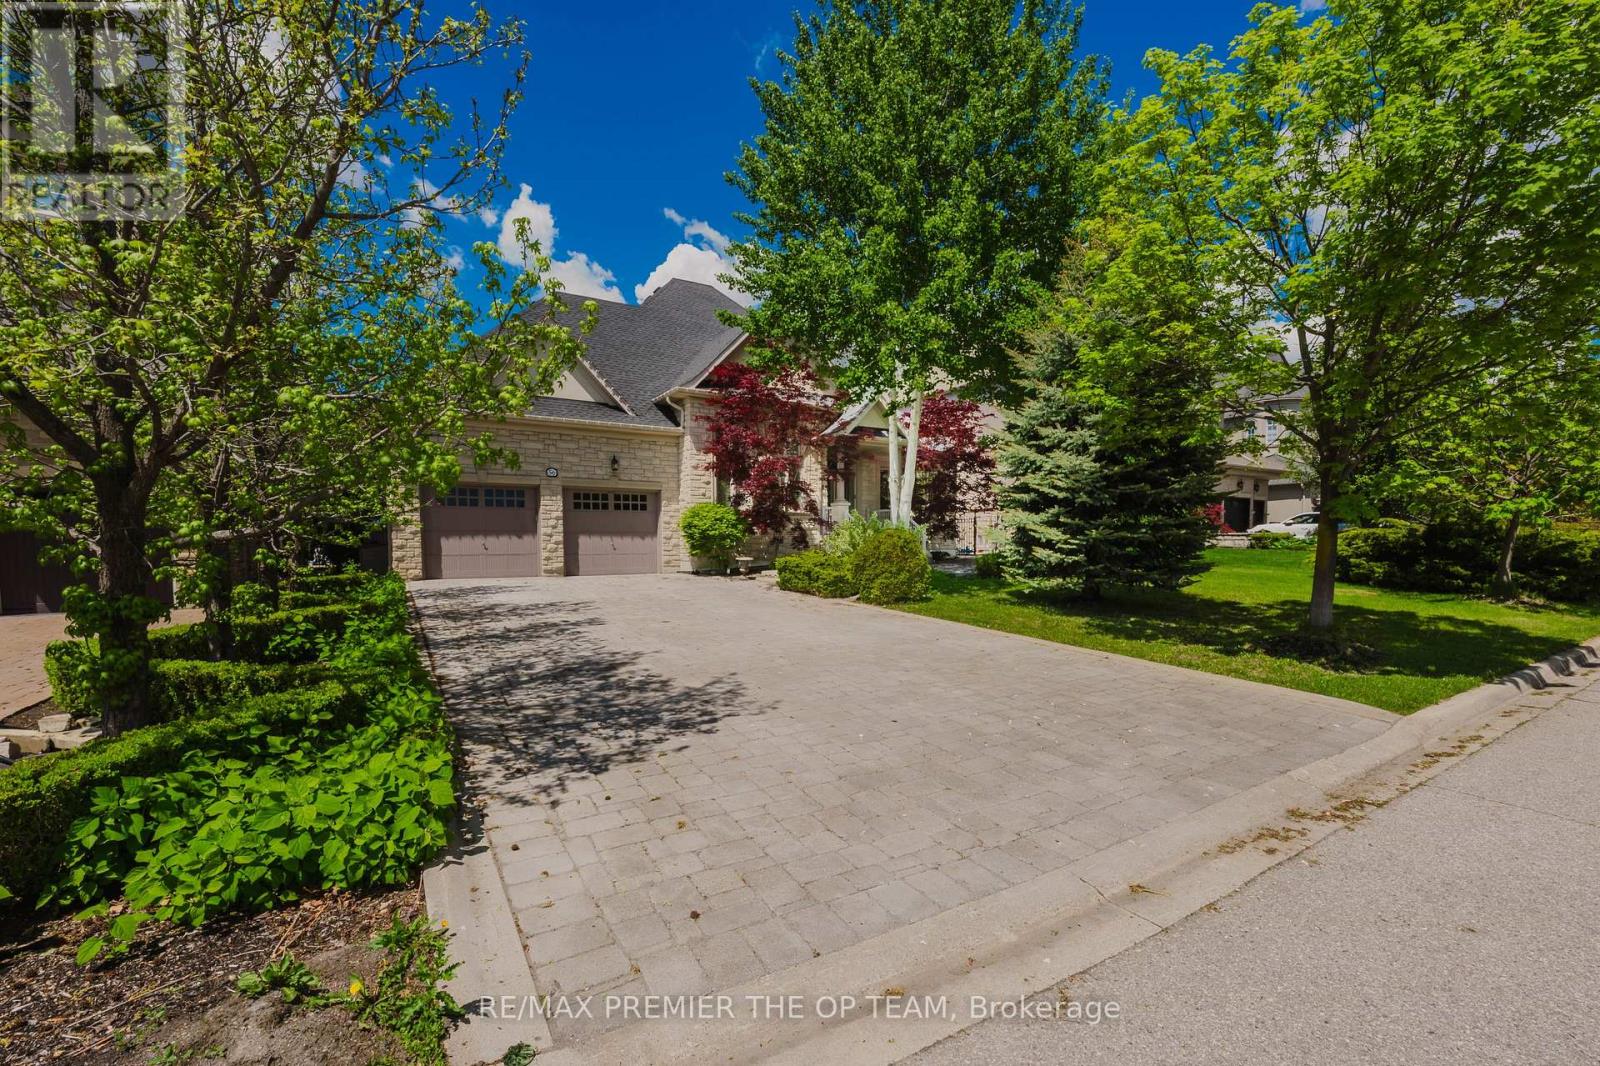
Lower - 56 Park Ridge Drive
Vaughan, Ontario
Bright and versatile lower level with separate entrance in one of Kleinberg's most sought-after communities. This spacious suite features laminate flooring, an industrial-grade kitchen, an open-concept living/dining area, a large bedroom, fireplace in the rec room, and a dedicated office space. Enjoy shared access to a beautifully landscaped backyard with interlocked patio, gazebo, a year-round heated cabana, and a fiberglass in-ground pool. Includes pool service and landscaping. Some furnishings are negotiable. A perfect blend of luxury and comfort. (id:56248)
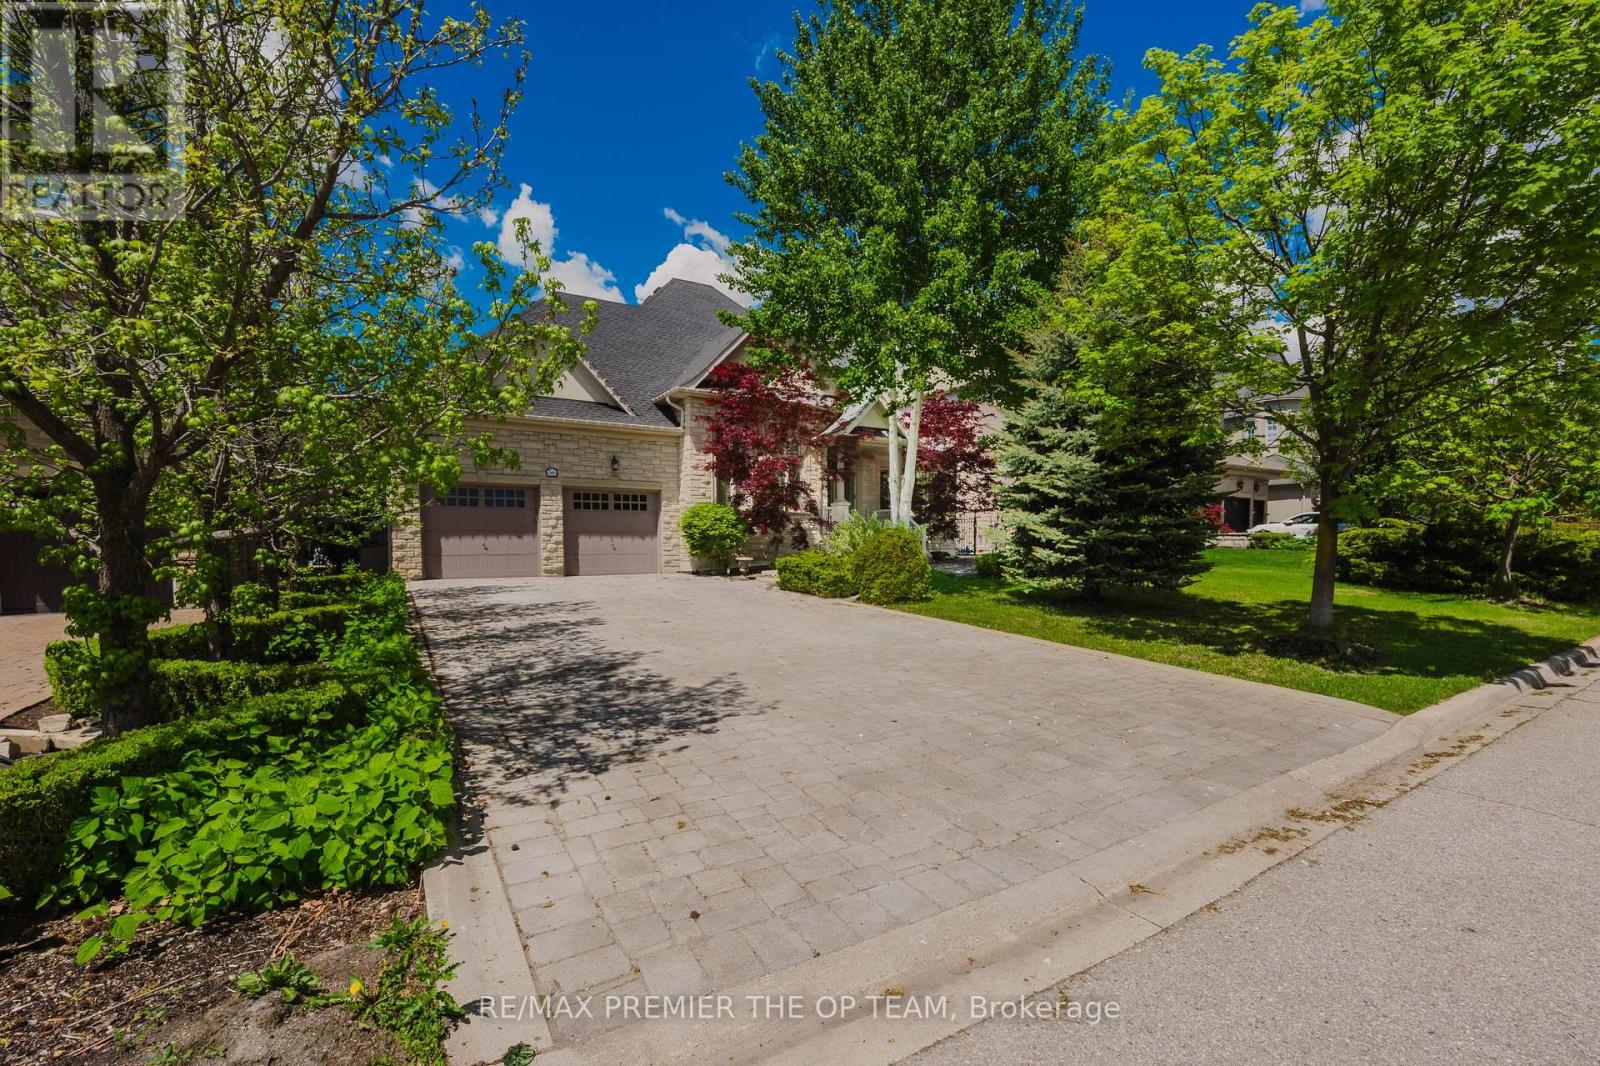
Full - 56 Park Ridge Drive
Vaughan, Ontario
Stunning Custom-Built Bungalow in Kleinburg! Just under 3000 sq ft of meticulously designed living space, ideally situated fronting a tranquil park and pond. The main level showcases cathedral dome ceilings, hardwood floors, and a gas fireplace in the family room. The maple kitchen with a center island opens to a backyard oasis featuring an interlocked patio, gazebo, and a year-round heated cabana, all surrounding a large in-ground fiberglass pool. The fully landscaped garden and privacy trees create a serene, private retreat. The lower level offers a separate entrance, industrial-grade kitchen, laminate flooring, a fireplace in the rec room, a dedicated office, and a spacious bedroom perfect for multi-generational living or rental income. Includes pool service and landscaping. Some furnishings are negotiable perfect blend of luxury and comfort in one of Vaughan's most prestigious communities. (id:56248)
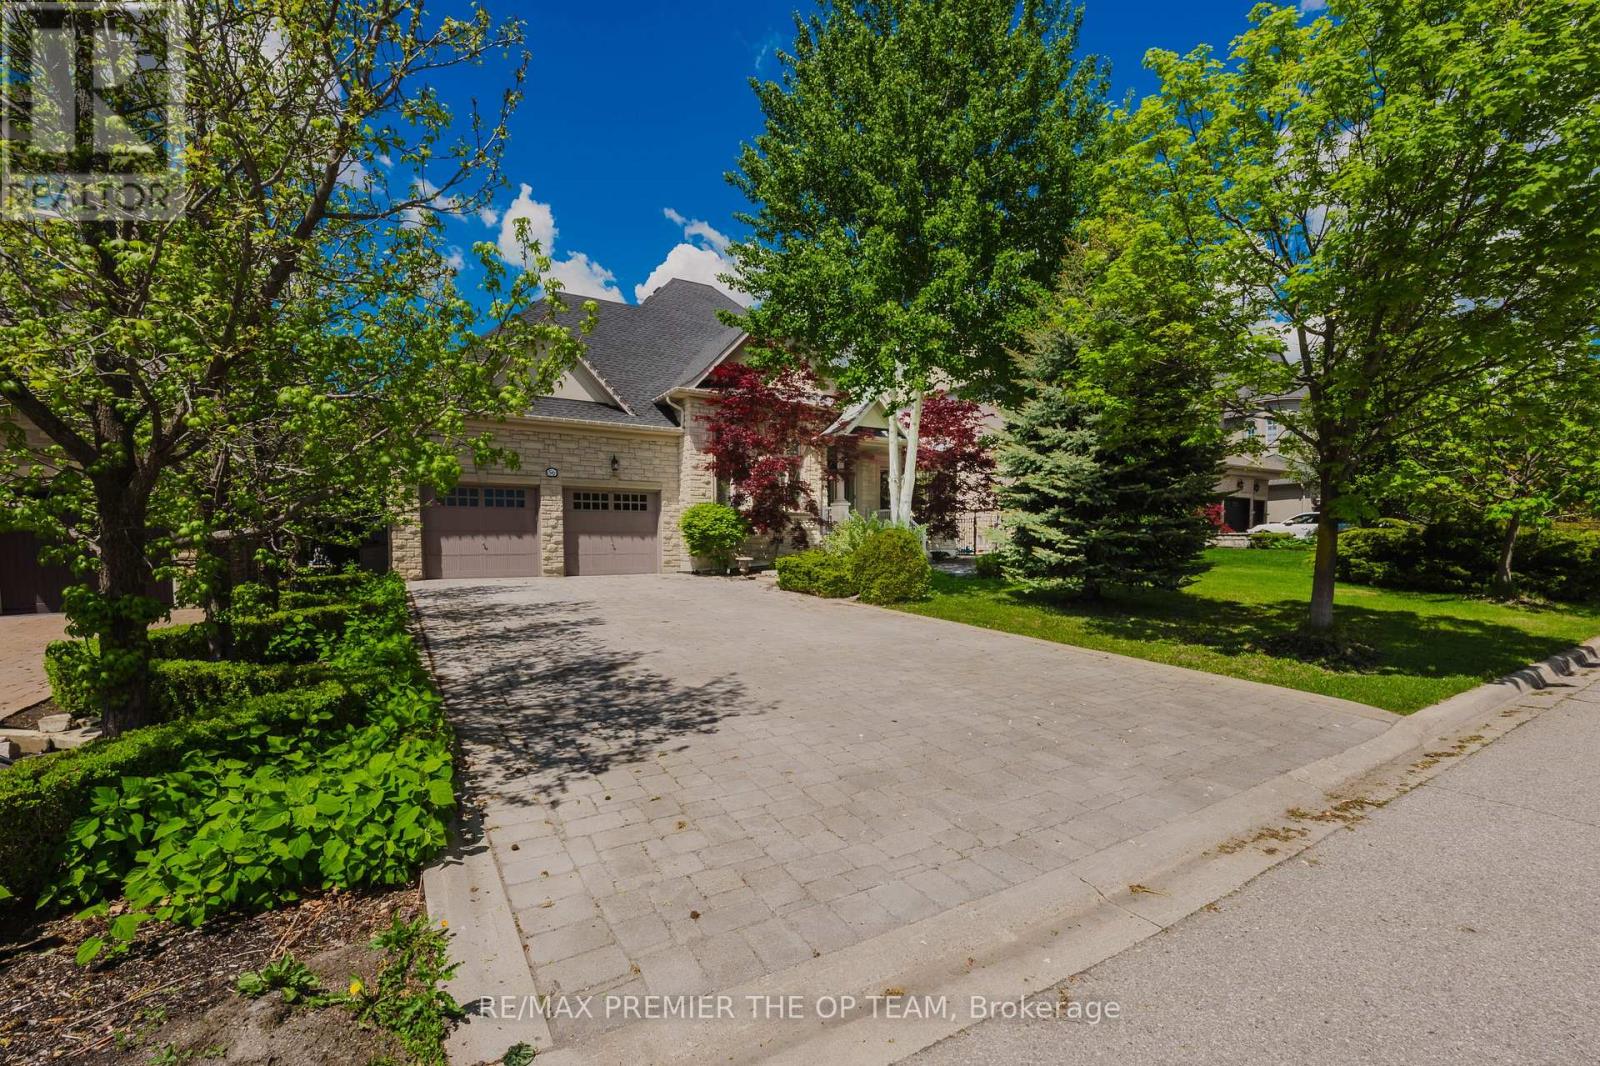
Upper - 56 Park Ridge Drive
Vaughan, Ontario
Elegant Bungalow Living In The Heart Of Kleinburg, Thoughtfully Designed Space Overlooking A Peaceful Park And Pond. The Main Level Features Cathedral Dome Ceilings, Hardwood Flooring, Intricate Crown Moldings And Trim, And A Gas Fireplace In The Family Room. The Sunlit Maple Kitchen With Center Island Opens To An Entertainers Backyard With An Interlocked Patio, Gazebo, Year-Round Heated Cabana, And A Fiberglass In-Ground Pool, All Surrounded By Mature Privacy Trees And Lush Landscaping. Includes Pool Service And Landscaping. Some Furnishings Are Negotiable. A Perfect Blend Of Luxury And Comfort. (id:56248)
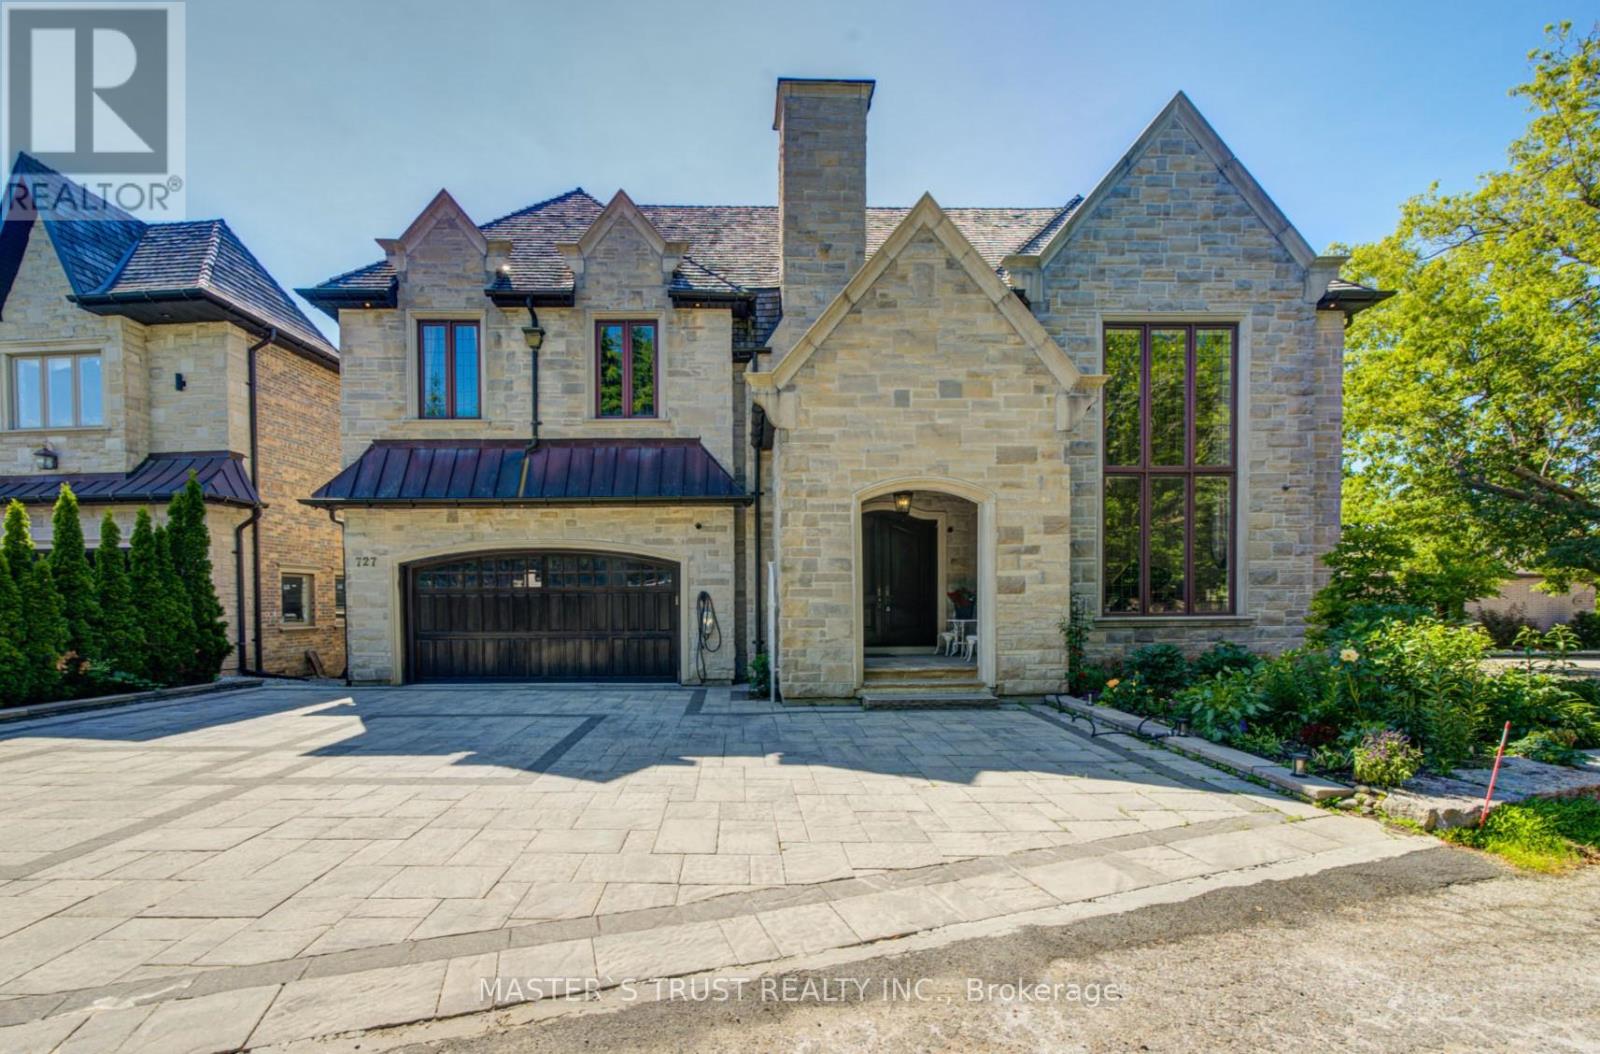
727 Sunset Beach Road
Richmond Hill, Ontario
Magnificent Appx 9,000 Sq Ft Living Space, Ultra Custom Home With The Most Majestic Views Of Lake Wilcox. Soaring 22 Ft Ceilings In Main Floor W/ Wood Paneling Thru Out, Entire House Wrapped In Natural Indiana Limestone, Cedar Roof, Elevator, Open Riser Staircase W/ Wrought Iron Railings, Huge Balcony View Of Lake, Theater Room , Wine Cellar, Bar, Prof Landscaped, Breathtaking View Of Lake ! Motivated Seller. (id:56248)