
Main Floor - 11 Horsetail Street Markham, Ontario L6B 1K3

$3,500 Monthly
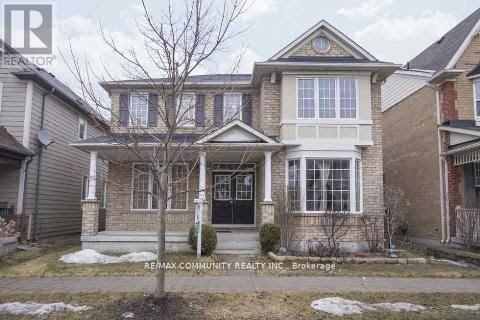
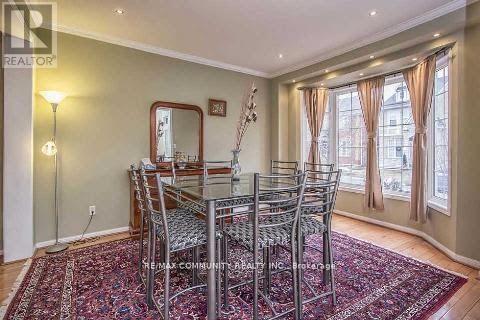
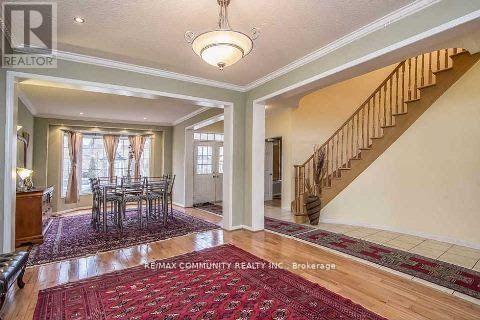
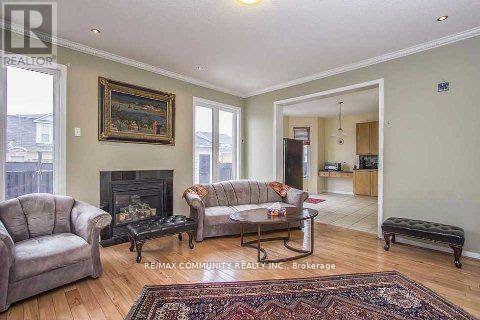
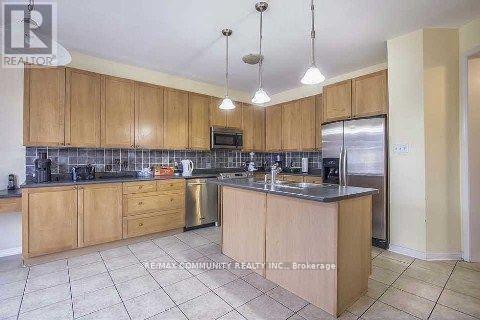
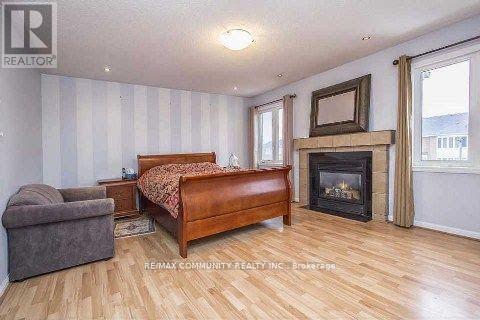
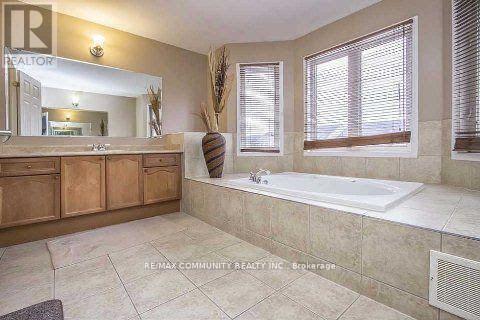
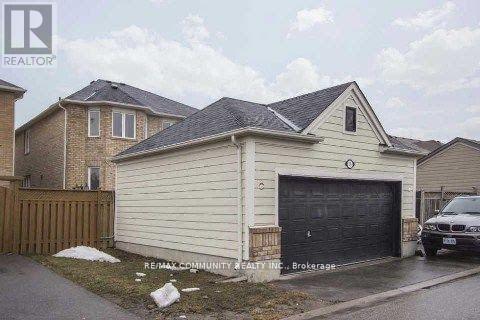
Welcome to 11 Horsetail. St A Stunning Detached Home Located in Prestigious Cornell, Markham. Discover this beautifully maintained 4-bedroom detached residence offering the perfect blend of comfort, style, and convenience. Bright and spacious, this open-concept layout is enhanced Highly sought after Cornell Community. Conveniently located at the Quiet Ninth Line and 16th Ave. Corner, this Spacious 4+1 Bedrooms Home offers you comfort and privacy. The second floor has 4 bedrooms, all with large windows to bring in lots of natural light. The primary suite has a 5-piece ensuite and a spacious walk-in closet plus a second closet. Bright & Spacious With Functional Layout, 9' Ceiling On Main Floor. Lots Of Pot lights & Hardwood Floor Throughout! Backyard with interlock Tenant To Pay 70% Of Utilities For The Main Floor & 2nd Floor Only. Basement NOT Available. (id:56248)
Property Details
| MLS® Number | N13645722 |
| Property Type | Single Family |
| Neigbourhood | Upper Cornell |
| Community Name | Cornell |
| Amenities Near By | Hospital, Park, Public Transit |
| Features | Sump Pump |
| Parking Space Total | 3 |
| View Type | View |
Building
| Bathroom Total | 3 |
| Bedrooms Above Ground | 4 |
| Bedrooms Below Ground | 1 |
| Bedrooms Total | 5 |
| Age | 16 To 30 Years |
| Amenities | Fireplace(s) |
| Appliances | Garage Door Opener Remote(s) |
| Basement Features | Separate Entrance |
| Basement Type | N/a, None |
| Construction Style Attachment | Detached |
| Cooling Type | Central Air Conditioning |
| Exterior Finish | Brick |
| Fire Protection | Smoke Detectors |
| Fireplace Present | Yes |
| Fireplace Total | 2 |
| Foundation Type | Brick |
| Half Bath Total | 1 |
| Heating Fuel | Natural Gas |
| Heating Type | Forced Air |
| Stories Total | 2 |
| Size Interior | 3,000 - 3,500 Sqft |
| Type | House |
| Utility Water | Municipal Water |
Parking
| Detached Garage | |
| Garage |
Land
| Acreage | No |
| Fence Type | Fully Fenced, Fenced Yard |
| Land Amenities | Hospital, Park, Public Transit |
| Sewer | Sanitary Sewer |
| Size Total Text | Under 1/2 Acre |
Rooms
| Level | Type | Length | Width | Dimensions |
|---|---|---|---|---|
| Second Level | Bedroom 4 | 4.88 m | 4.57 m | 4.88 m x 4.57 m |
| Second Level | Primary Bedroom | 4.97 m | 4.57 m | 4.97 m x 4.57 m |
| Second Level | Bedroom 2 | 3.66 m | 3.96 m | 3.66 m x 3.96 m |
| Second Level | Bedroom 3 | 3.66 m | 3.96 m | 3.66 m x 3.96 m |
| Main Level | Living Room | 4.27 m | 3.66 m | 4.27 m x 3.66 m |
| Main Level | Dining Room | 4.27 m | 3.66 m | 4.27 m x 3.66 m |
| Main Level | Kitchen | 5.87 m | 3.66 m | 5.87 m x 3.66 m |
| Main Level | Eating Area | 4.2 m | 2.74 m | 4.2 m x 2.74 m |
| Main Level | Family Room | 4.89 m | 4.89 m | 4.89 m x 4.89 m |
| Main Level | Library | 3.73 m | 3.64 m | 3.73 m x 3.64 m |
| Main Level | Laundry Room | 1.87 m | 2.43 m | 1.87 m x 2.43 m |
Utilities
| Cable | Installed |
| Electricity | Installed |
| Sewer | Installed |
https://www.realtor.ca/real-estate/30123033/main-floor-11-horsetail-street-markham-cornell-cornell
Interested?


The trademarks REALTOR®, REALTORS®, and the REALTOR® logo are controlled by The Canadian Real Estate Association (CREA) and identify real estate professionals who are members of CREA. The trademarks MLS®, Multiple Listing Service® and the associated logos are owned by The Canadian Real Estate Association (CREA) and identify the quality of services provided by real estate professionals who are members of CREA. The trademark DDF® is owned by The Canadian Real Estate Association (CREA) and identifies CREA's Data Distribution Facility (DDF®)
August 06 2026 05:32:58
Toronto Regional Real Estate Board
RE/MAX Community Realty Inc.