
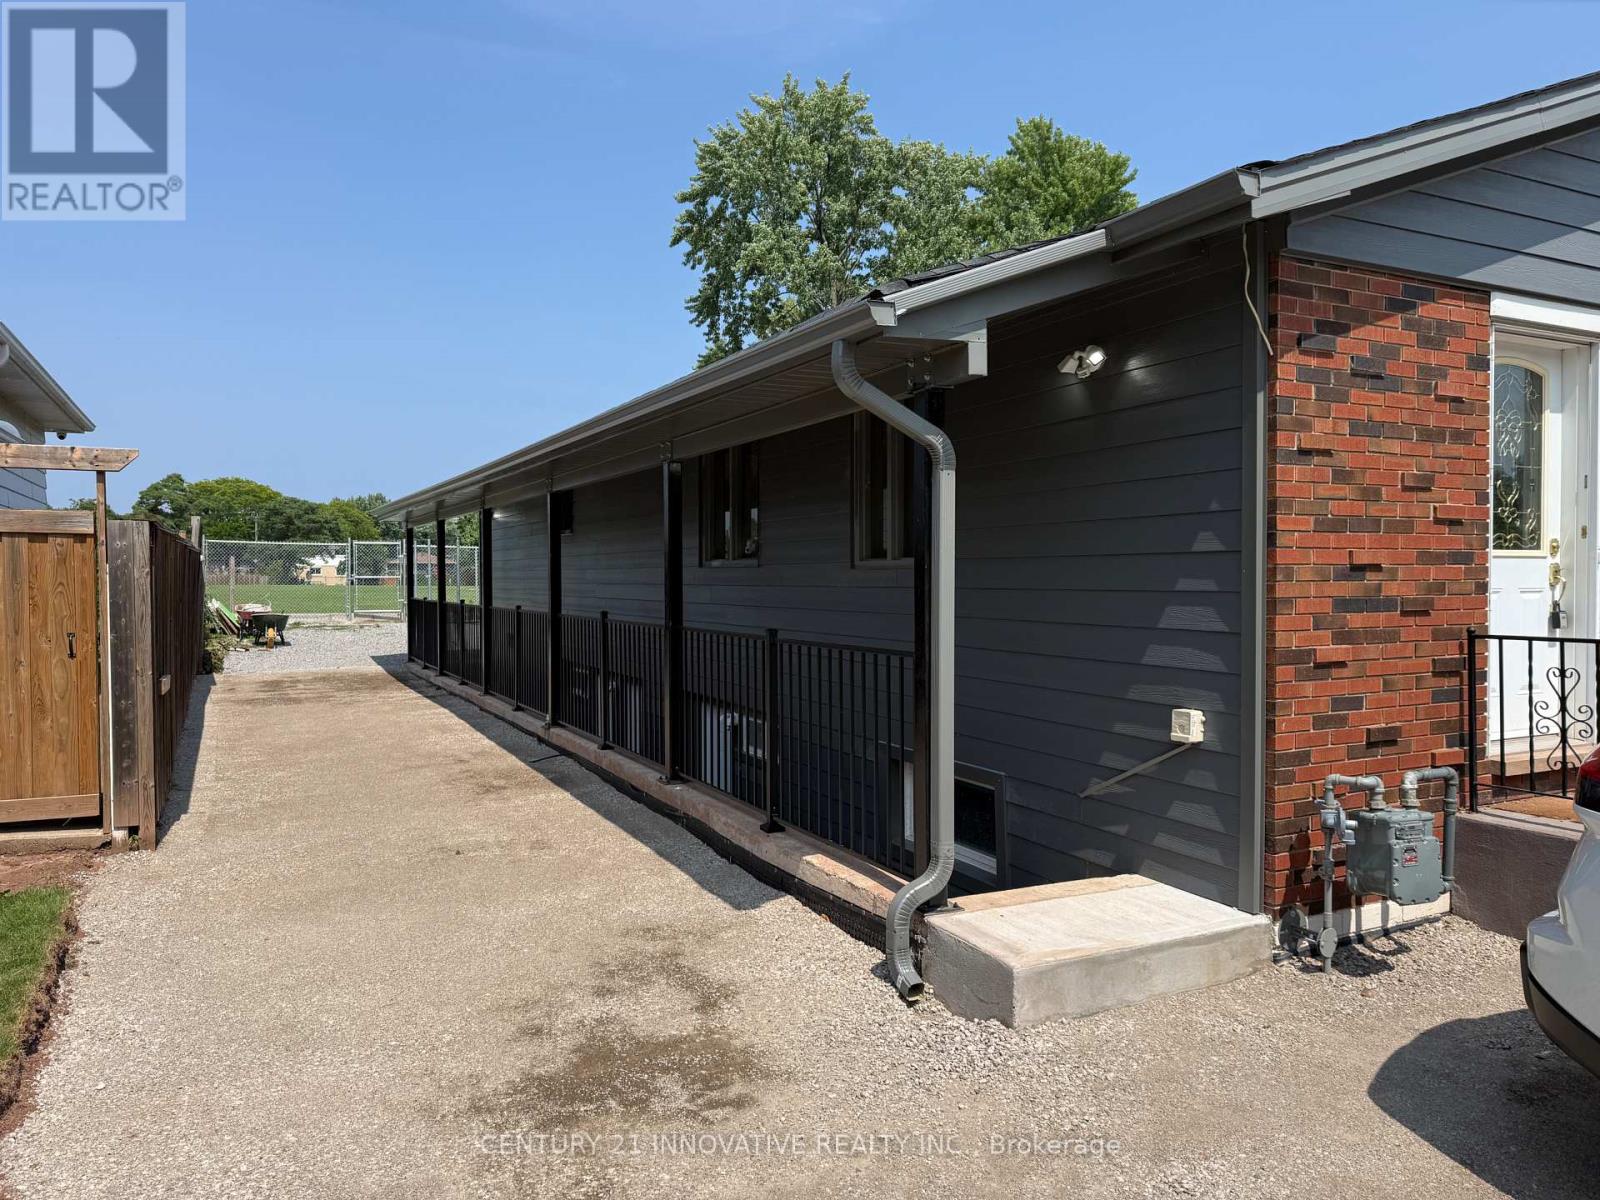
B - 541 Chamberlain Road
Burlington, Ontario
Welcome to 541 Chamberlain Rd Unit A, a brand-new, never-lived-in lower-level suite located inSouth Burlington's highly sought-after Shoreacres neighborhood. This freshly constructed 2bedroom, 1-bathroom residence features executive-style finishes, modern flooring, bright potlights, and an open-concept layout designed for comfortable everyday living. The fullyequipped kitchen comes fitted with brand-new appliances, complemented by convenient in-suitelaundry and two well-sized bedrooms with generous closet space. Tucked away on a quiet, treelined street, you are just minutes from Paletta Lakefront and Longmoore Park, top-rated schools, Appleby GOStation, local shopping, and quick access to the QEW, making it the perfect blend of modern convenience and peaceful lakeside living. (id:56248)
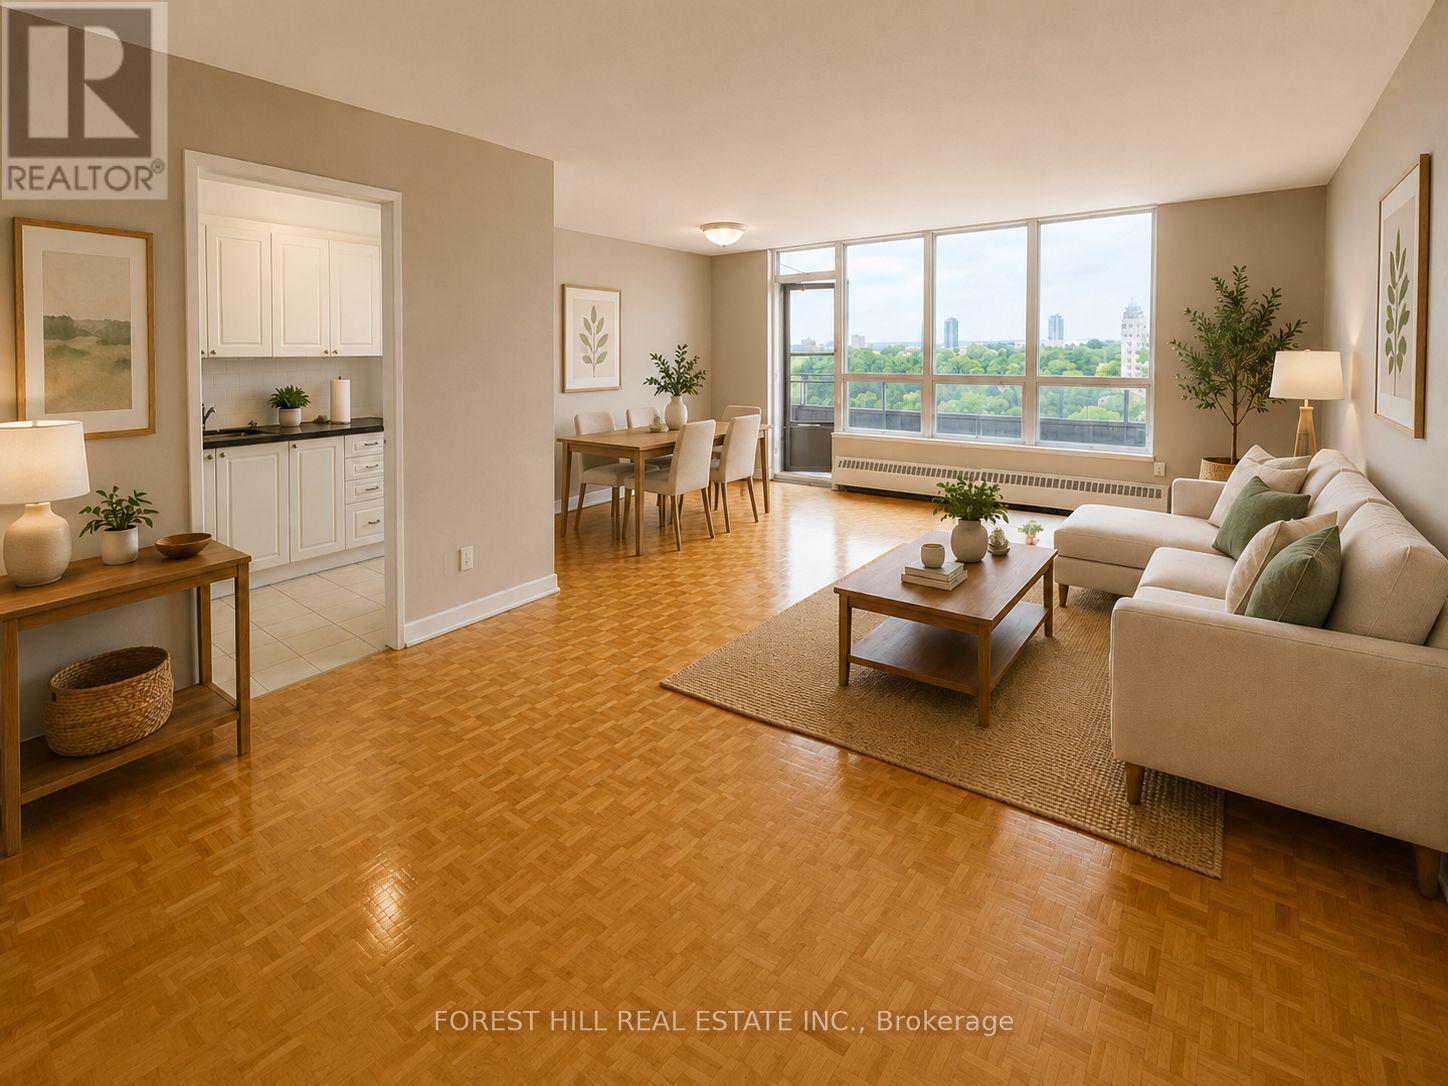
101 - 195 Kennedy Road
Brampton, Ontario
At 195 Kennedy Road, affordability meets size.If you have been searching for maximum square footage at an accessible price point, this is the one. Expansive living areas provide endless flexibility for how you live, work, and entertain. Located in a clean and well kept building, it delivers the ideal balance of space, function,and value. (Virtually staged) (id:56248)
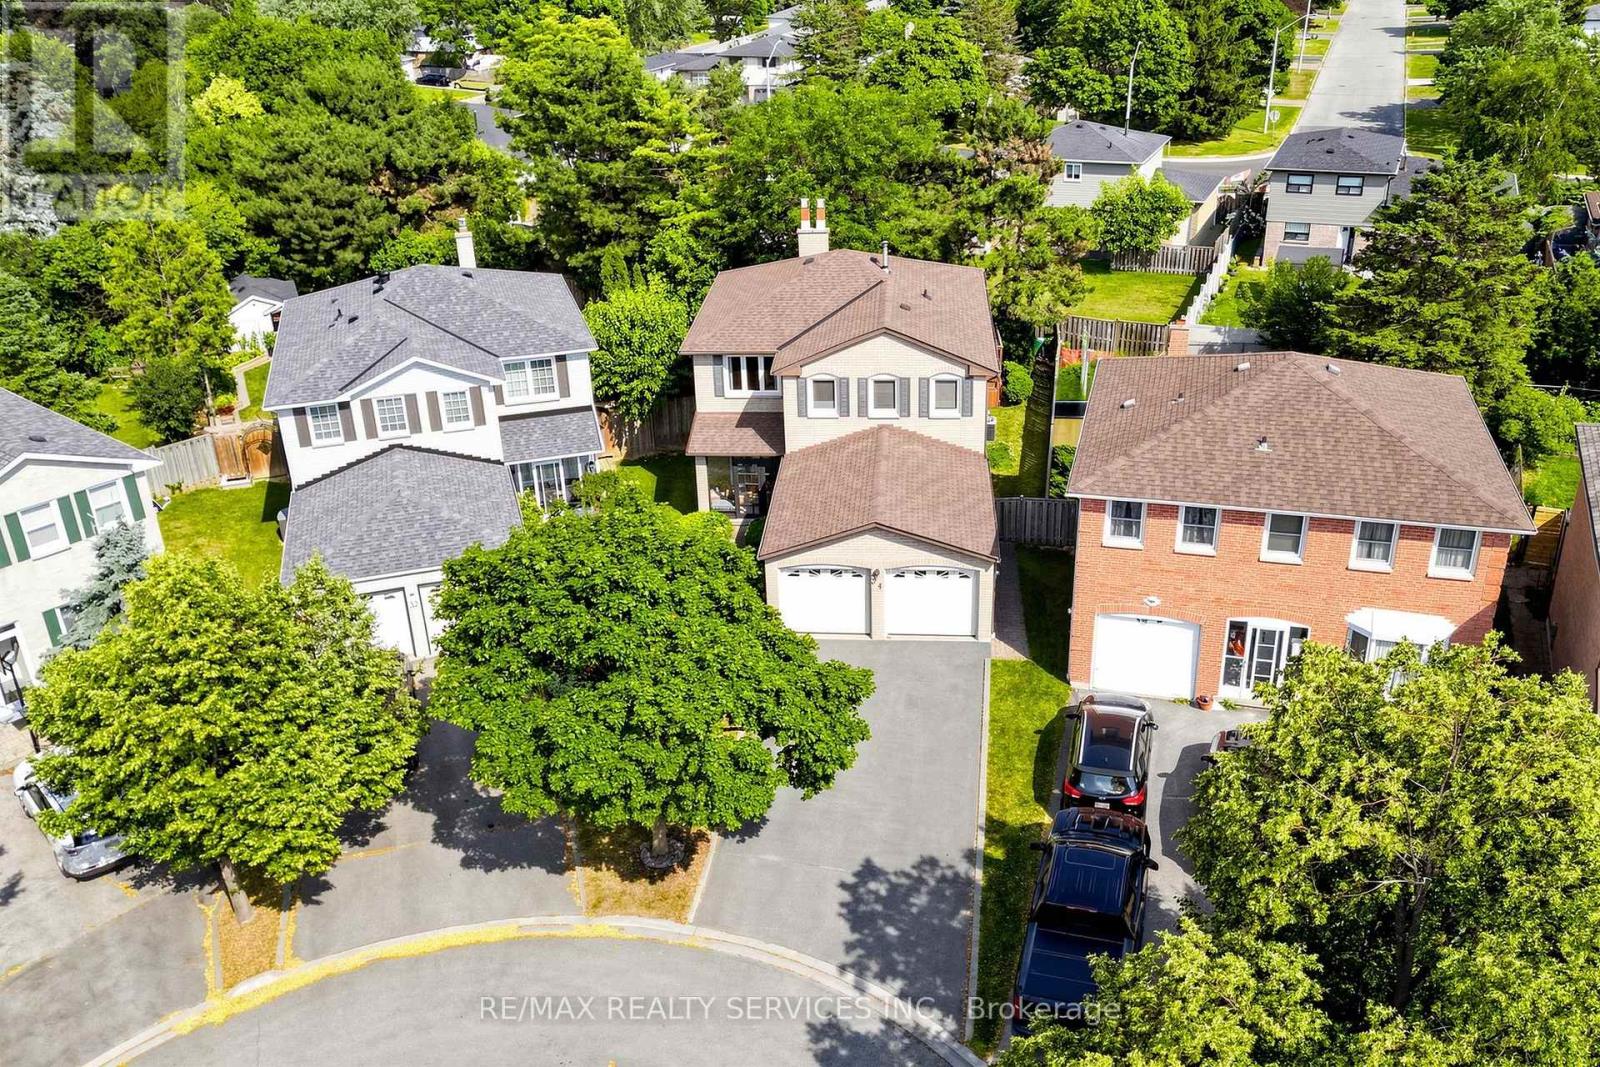
34 Granby Court
Brampton, Ontario
Welcome home to 34 Granby Court! This beautifully maintained 4-bedroom, 4-bathroom all-brick detached home offers spacious living across the main and upper levels, plus a fully finished basement, in Northgate's sought-after, family-friendly "G" section. Tucked away on a quiet court/cul-de-sac - one of the most desirable settings for families - with a 2-car garage and 4-car driveway, and no sidewalk to shovel or share. A charming enclosed front porch welcomes you inside, where neutral floors flow throughout the main level. Entertain in the spacious formal living and dining rooms, gather in the inviting family room anchored by a cozy gas fireplace, and enjoy a functional kitchen with a full family-sized breakfast area overlooking the yard. The convenient main-floor laundry/mud room with direct garage access keeps busy family life organized. Upstairs, you'll find four generously sized bedrooms and two full bathrooms, including a spacious primary retreat complete with a walk-in closet and private 4-piece ensuite - with laminate continuing throughout the upper level. The fully finished open-concept basement adds even more living space, featuring a second gas fireplace, a prep/kitchenette area (no stove), a shower, relaxing hot tub, and ample storage - ideal for a rec room, home gym, or a growing family. Outside, unwind in your private, lush backyard retreat featuring a large deck - the perfect backdrop for summer barbecues and quiet evenings alike. Ideally located close to schools, parks, transit, shopping, and Chinguacousy Park, with easy access to Highway 410. Homes on quiet courts in Northgate rarely come available - don't miss this one! (id:56248)
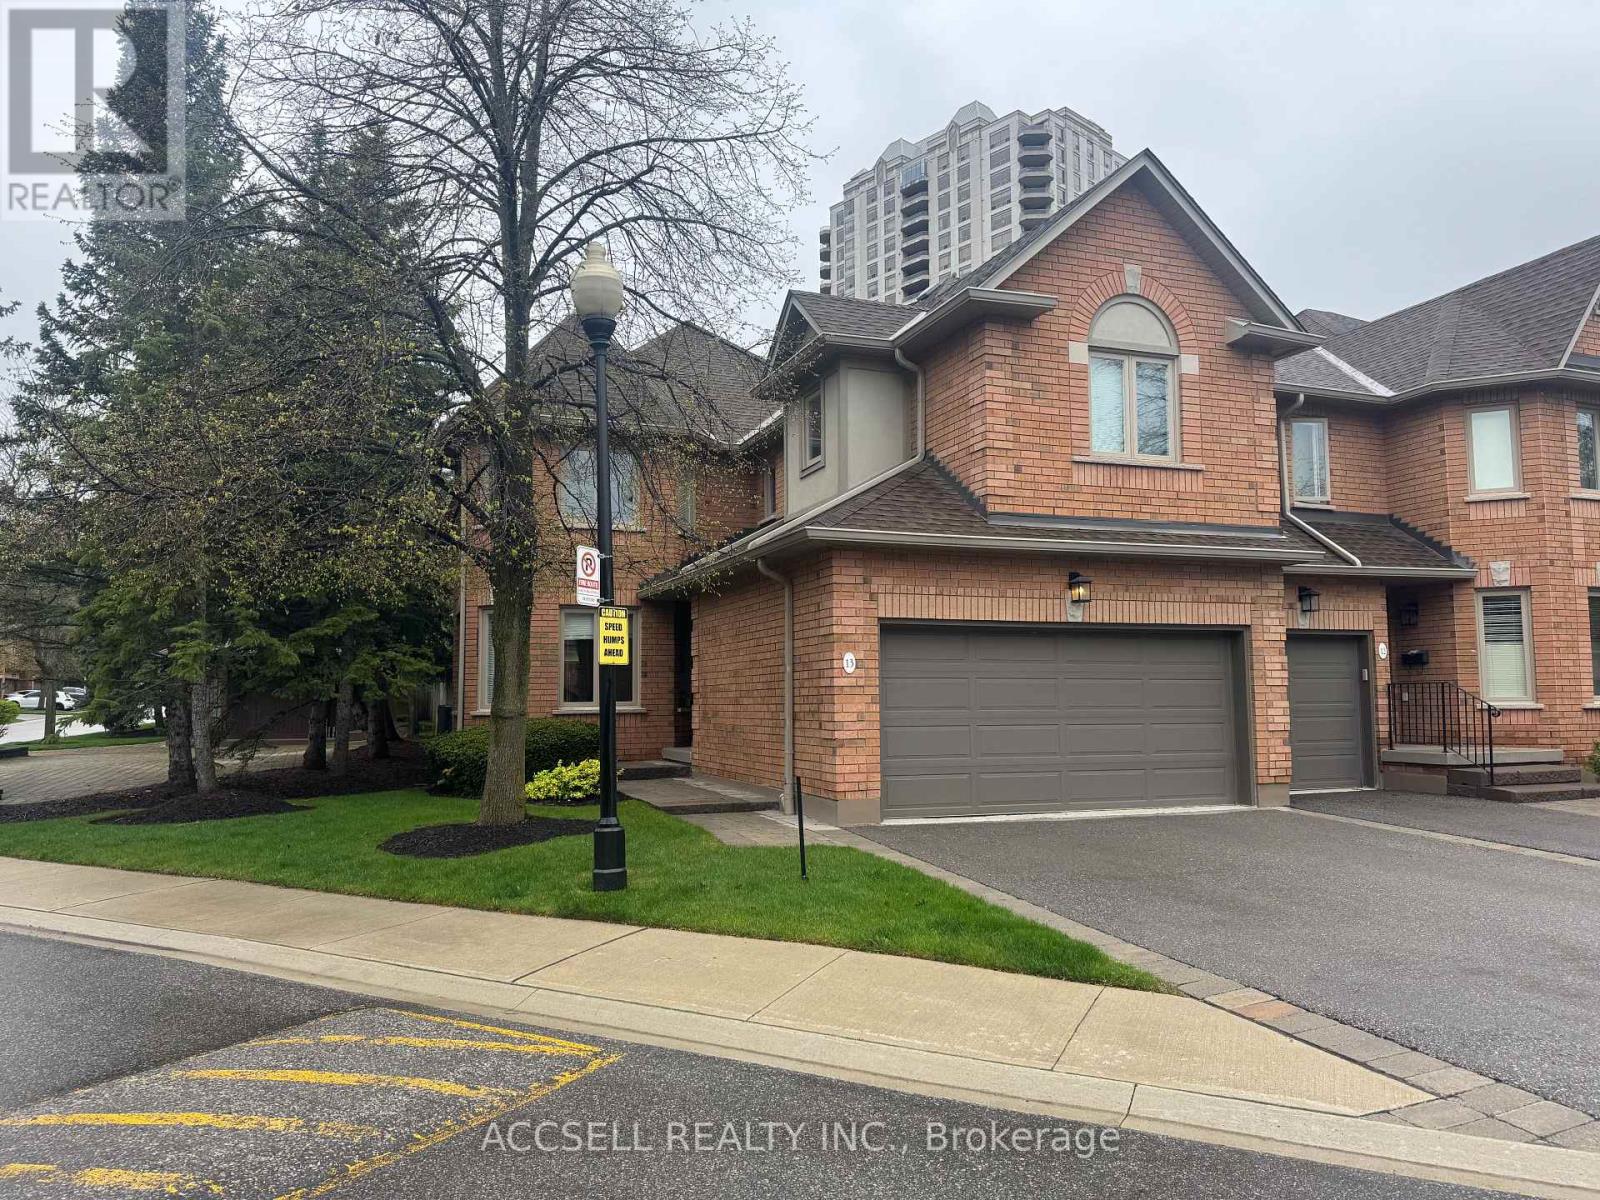
13 - 1905 Broad Hollow Gate
Mississauga, Ontario
Welcome to this spacious end-unit home offering an impressive 2,365 sq ft of functionally designed living space. Combining comfort, privacy, and functionality, this property is ideal for families and professionals alike. Enjoy the benefit of a 2-car garage and the added privacy that comes with an end-unit layout, allowing for abundant natural light throughout the home. The finished basement provides versatile additional living space-perfect for a family room, home office, gym, or guest suite.Step outside to your own private backyard terrace, an ideal setting for relaxing or entertaining. Whether hosting summer gatherings or enjoying a quiet morning coffee, this outdoor space is a standout feature.Located in a highly desirable neighborhood, this home offers convenience, community, and a lifestyle you'll love.Don't miss this fantastic opportunity to own a spacious home in a sought-after location! (id:56248)
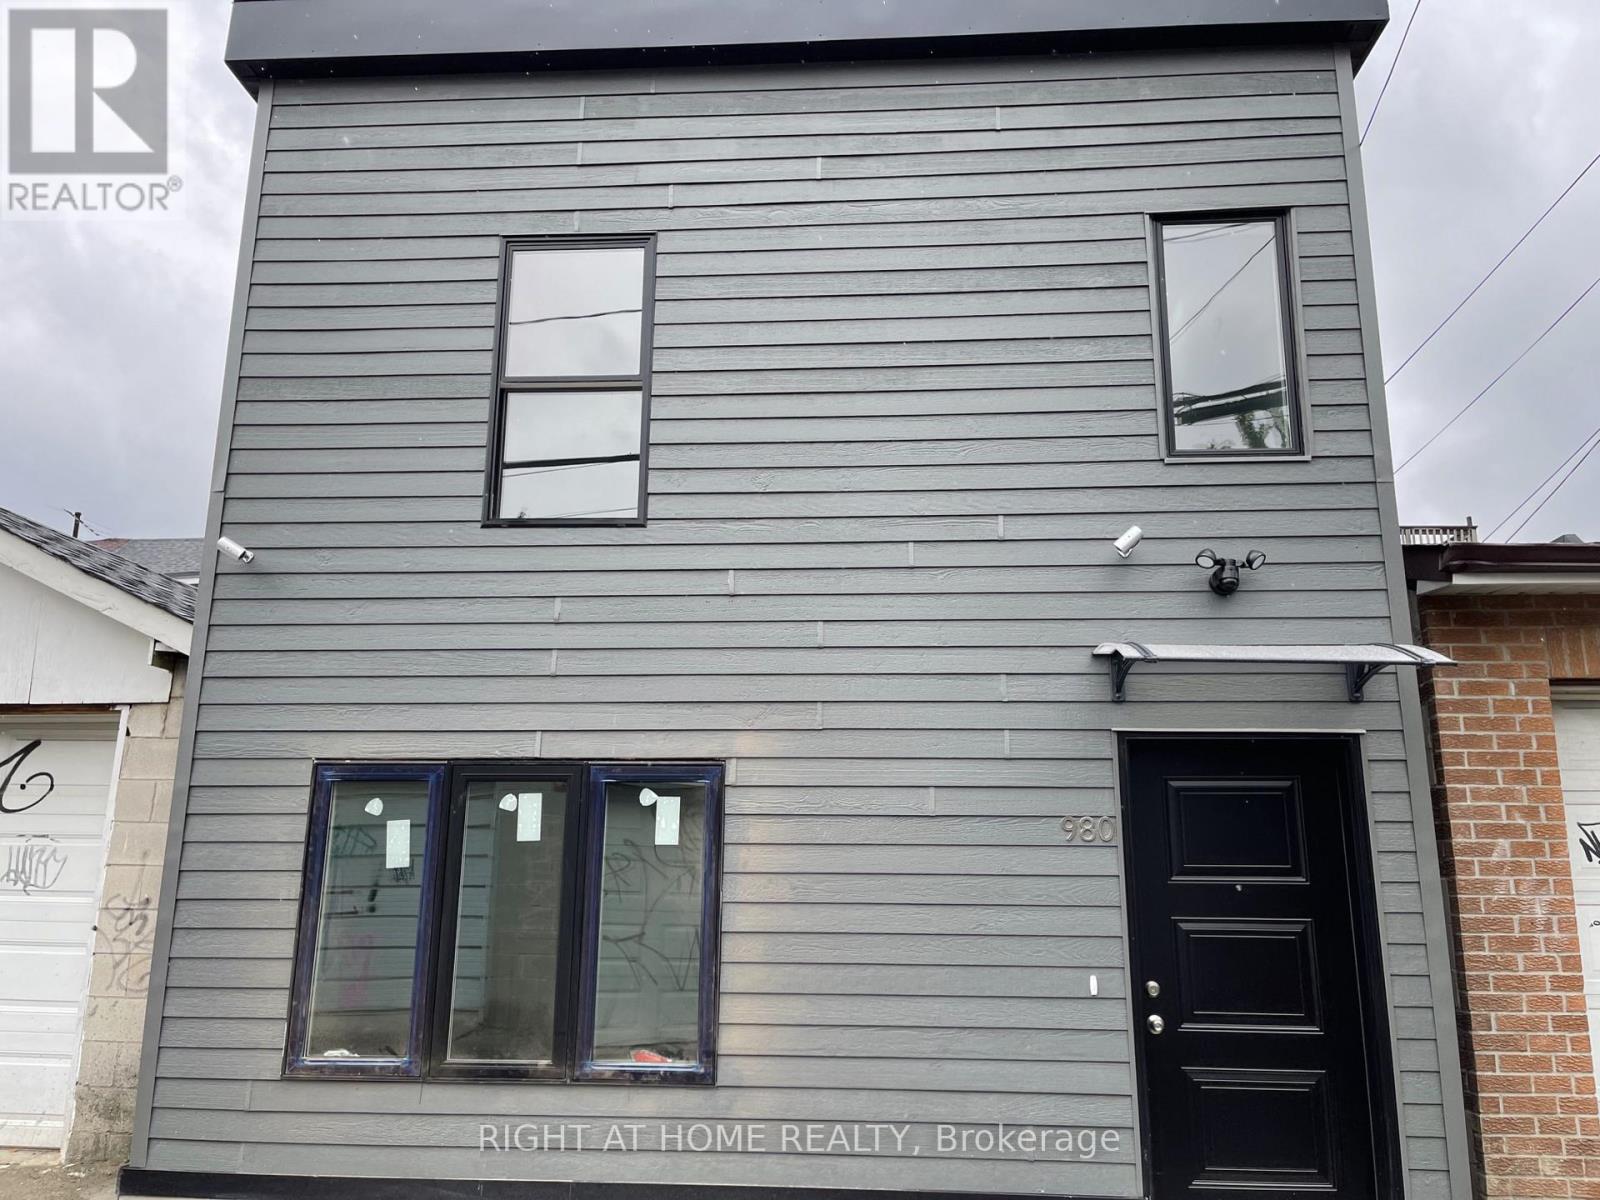
Laneway Suite - 980 Ossington Avenue
Toronto, Ontario
Recently Built Bright And Spacious 4 Bedroom and 2 Bathroom. Laneway Suite Located Right By Bloordale! This Amazing Unit Occupies The Whole Laneway SuiteIncluding A Private Backyard. This Unit Has High Ceilings, Quartz Countertops, Stainless Steel Appliances And Skylights. Lots Of Extra StorageSpace Above Every Closet. Located Steps From Bloor St, Ossington Ave, College St, Christie Pits park & Ossington Subway Station. GreatOpportunity To Live Within Walking Distance From Everything You Need, Including: Trendy Shops, Cafes, Restaurants, Parks and Incredible Grocery Stores. $3899 + $101 flat fee for water. Gas and hydro extra.. **Walk Score 93. Transit Score 83. Bike Score 91** (id:56248)
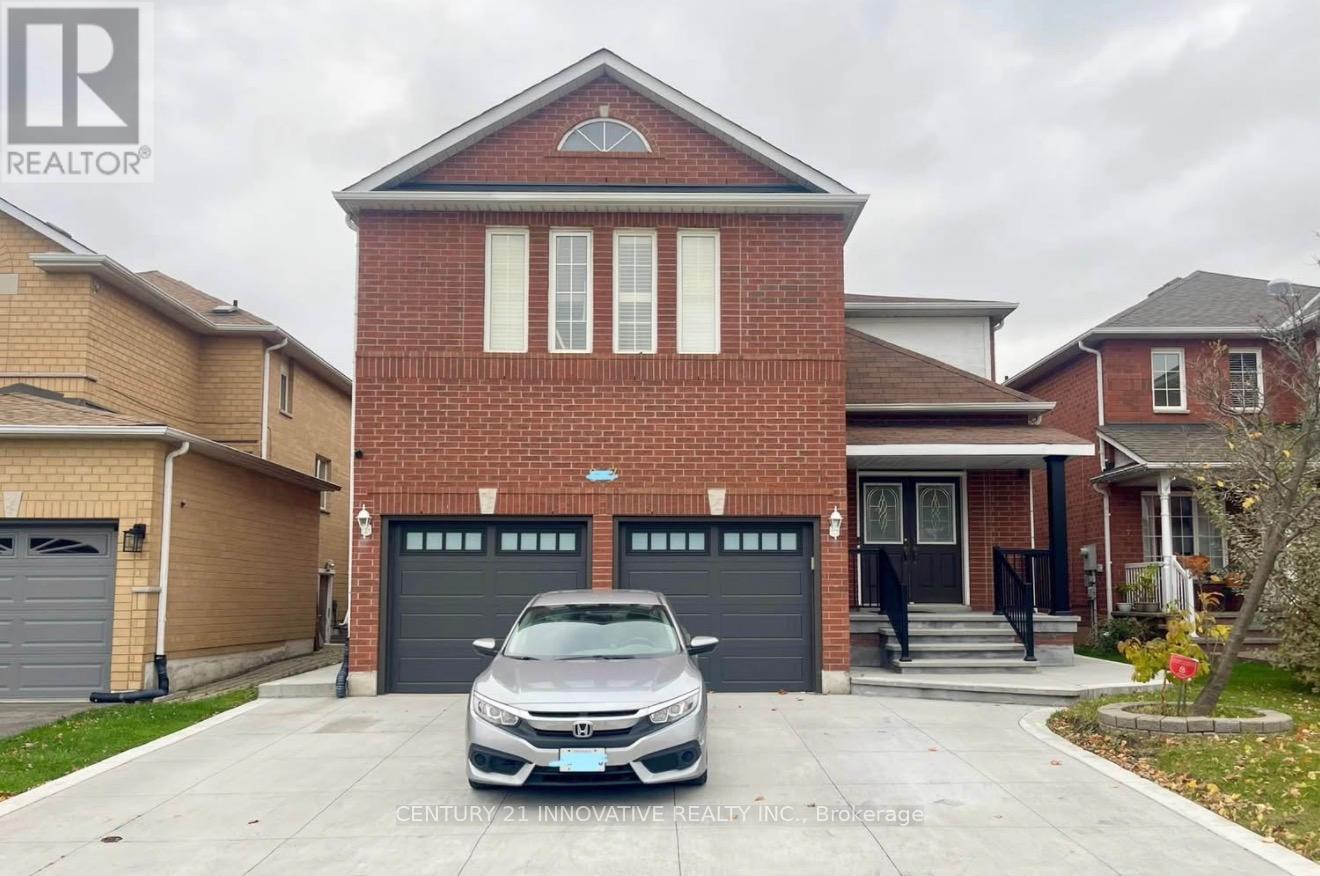
857 Preston Manor Drive
Mississauga, Ontario
Welcome to our spacious 2-bedroom basement rental, featuring 2 full bathrooms and convenient privatre laundry. This rental offers a comfortable living space, making it an ideal choice for individuals or small families. The open living area provides plenty of room for relaxation.Natural light streams in through the windows, creating a bright and inviting atmosphere. The well-equipped kitchen is perfect for preparing meals with modern appliances, ample cabinet space, and a convenient countertop. The bedrooms offer a peaceful retreat, allowing for a goodnight's sleep and personalization with your preferred furnishings. With two full bathrooms, everyone can enjoy their own private space and avoid morning rush-hour chaos. The bathrooms are equipped with modern fixtures and a combination of showers. Book your showings today. 30% utilities to be paid by tenants. (id:56248)
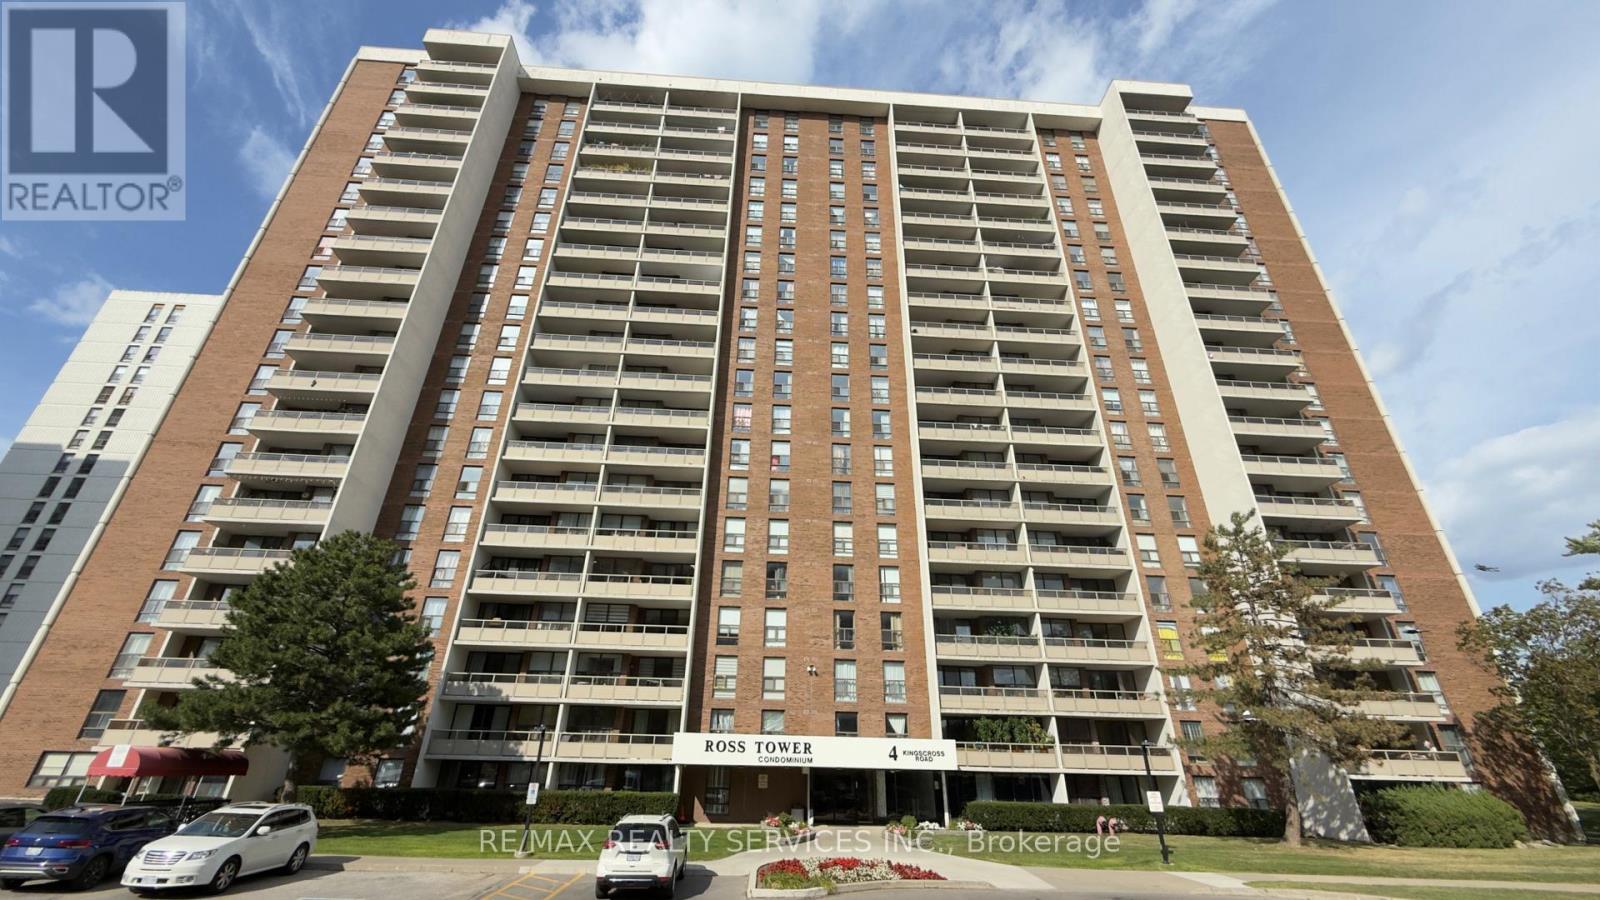
1807 - 4 Kings Cross Road
Brampton, Ontario
Attention first-time buyers and investors! Spacious 2-bedroom suite located on the 18th floor, offering approximately 1,100 sq. ft. of comfortable living space and endless potential. This bright and functional unit features a general formal living and dining area, perfect for entertaining, a spacious chef-inspired kitchen, convenient in-suite laundry, and a private balcony where you can relax and enjoy elevated views. The well-designed layout provides ample room for families, downsizers, or savvy investors looking to add value. All utilities are covered in the low maintenance fees, making ownership both convenient and affordable. Ideally situated close to all major amenities, including shopping, schools, parks, public transit, and Bramalea City Centre. Property is being sold as is, where is, with no representations or warranties by the seller. An excellent opportunity to personalize a spacious unit in a sought-after and convenient location. (id:56248)
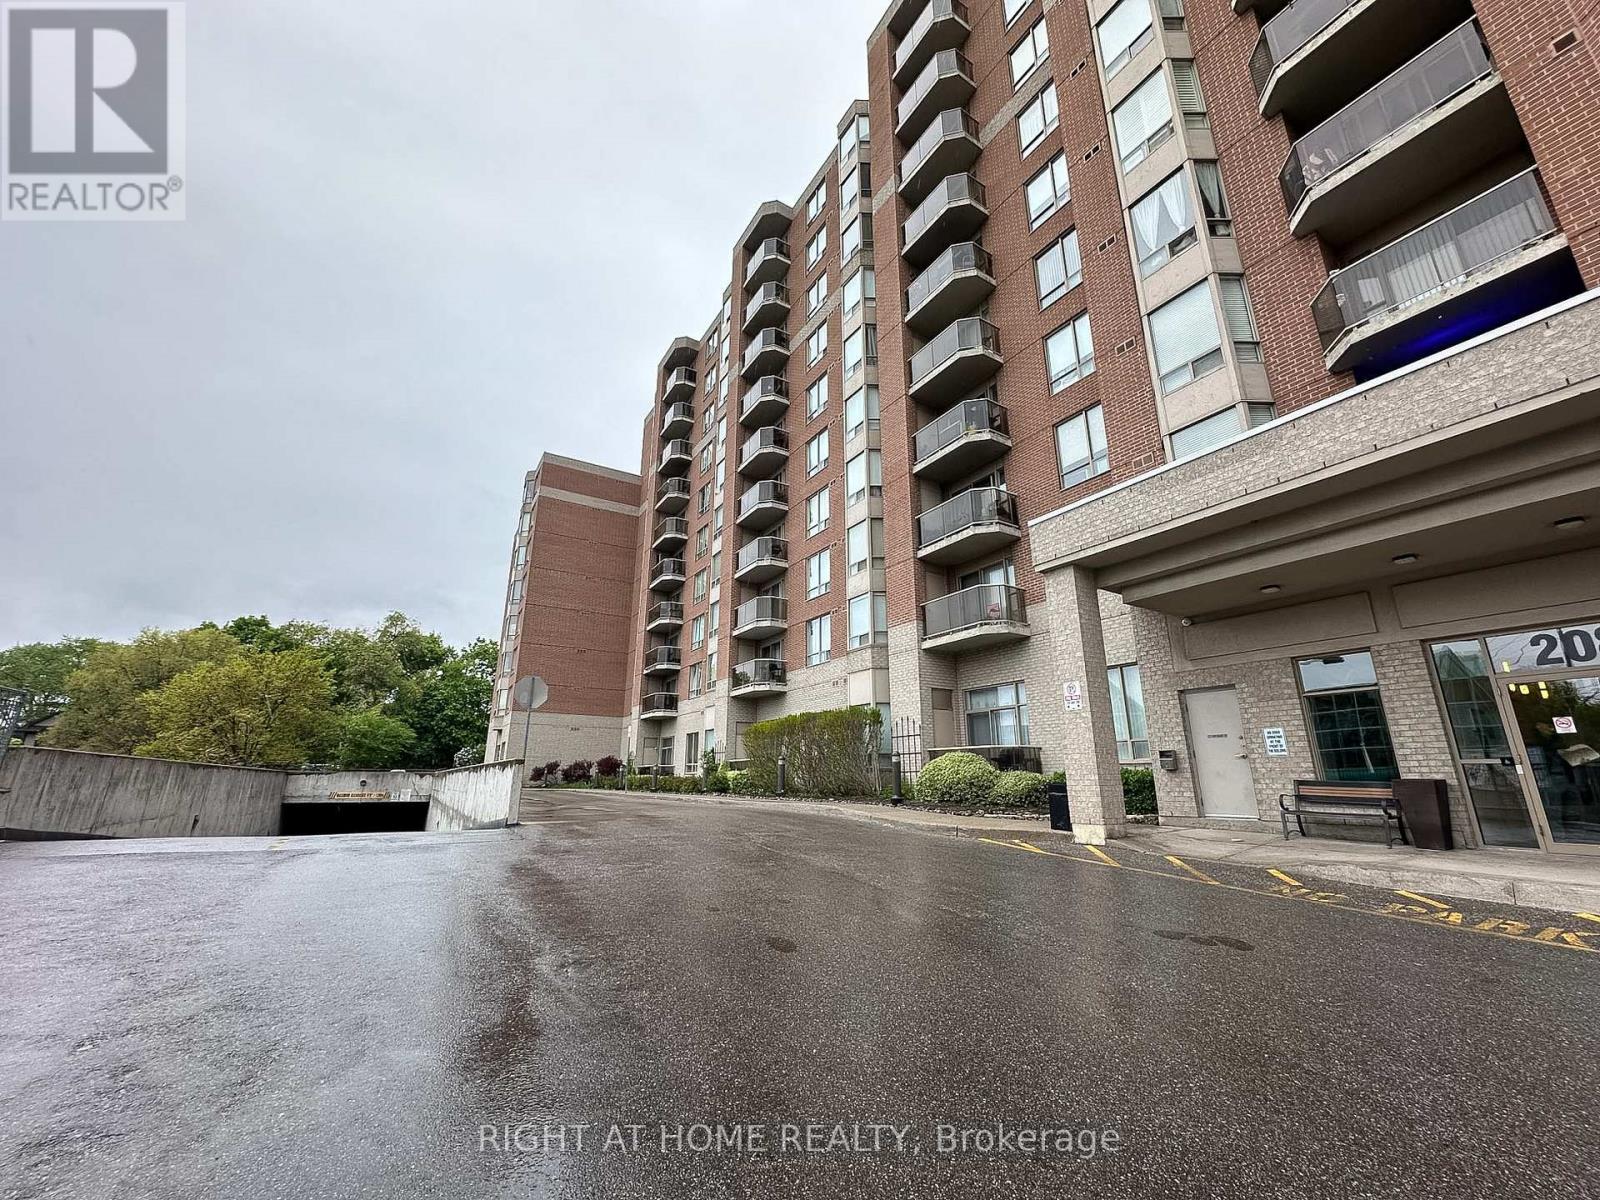
702 - 2088 Lawrence Avenue W
Toronto, Ontario
Well-priced 2+1 bedroom corner suite offering over 1,150 sq. ft. with all-inclusive maintenance fees. The open-concept living and dining area features laminate flooring and a walk-out to a private balcony. The primary bedroom includes a large closet and 4-piece ensuite, while the second bedroom and separate den provide flexible space for a guest room, home office, or additional living area. Convenient ensuite laundry and an efficient layout throughout. Maintenance fees include central air conditioning, heat, hydro, water, and parking. Includes one parking space and a locker. Located close to transit, parks, schools, shopping, and everyday amenities. (id:56248)

101 - 700 Dynes Road
Burlington, Ontario
Welcome to fabulous well-maintained building within walking distance to shopping, schools, parks, buses, easy highway access for commuters and so much more. Spacious, rare find, 3 bedroom. Bonus - 2 owned underground parking spots. Huge, recently carpeted living room with oversize window and garden door walk out to balcony. Enjoy separate formal dining room with lovely hardwood floor with garden door walk out to balcony, functional kitchen with updated cabinets and lots of storage. Handy in-suite laundry for convenience and additional storage. Bright primary bedroom with modern 2-piece ensuite. Main bath has been updated and extra 2 bedrooms (den or office) provide ample space for family living, busy professionals or empty nesters. Secondary storage room in the unit suite as well. This one has it all. Concierge for piece of mind and added security. Just in time to enjoy the outdoor swimming pool and BBQ season. Additional amenities include gym, sauna, library, party room, hobby/workshop and lots of visitor parking. Located in one of Burlington's most convenient areas. Don't miss this one. (id:56248)
915 Gaslight Way
Mississauga, Ontario
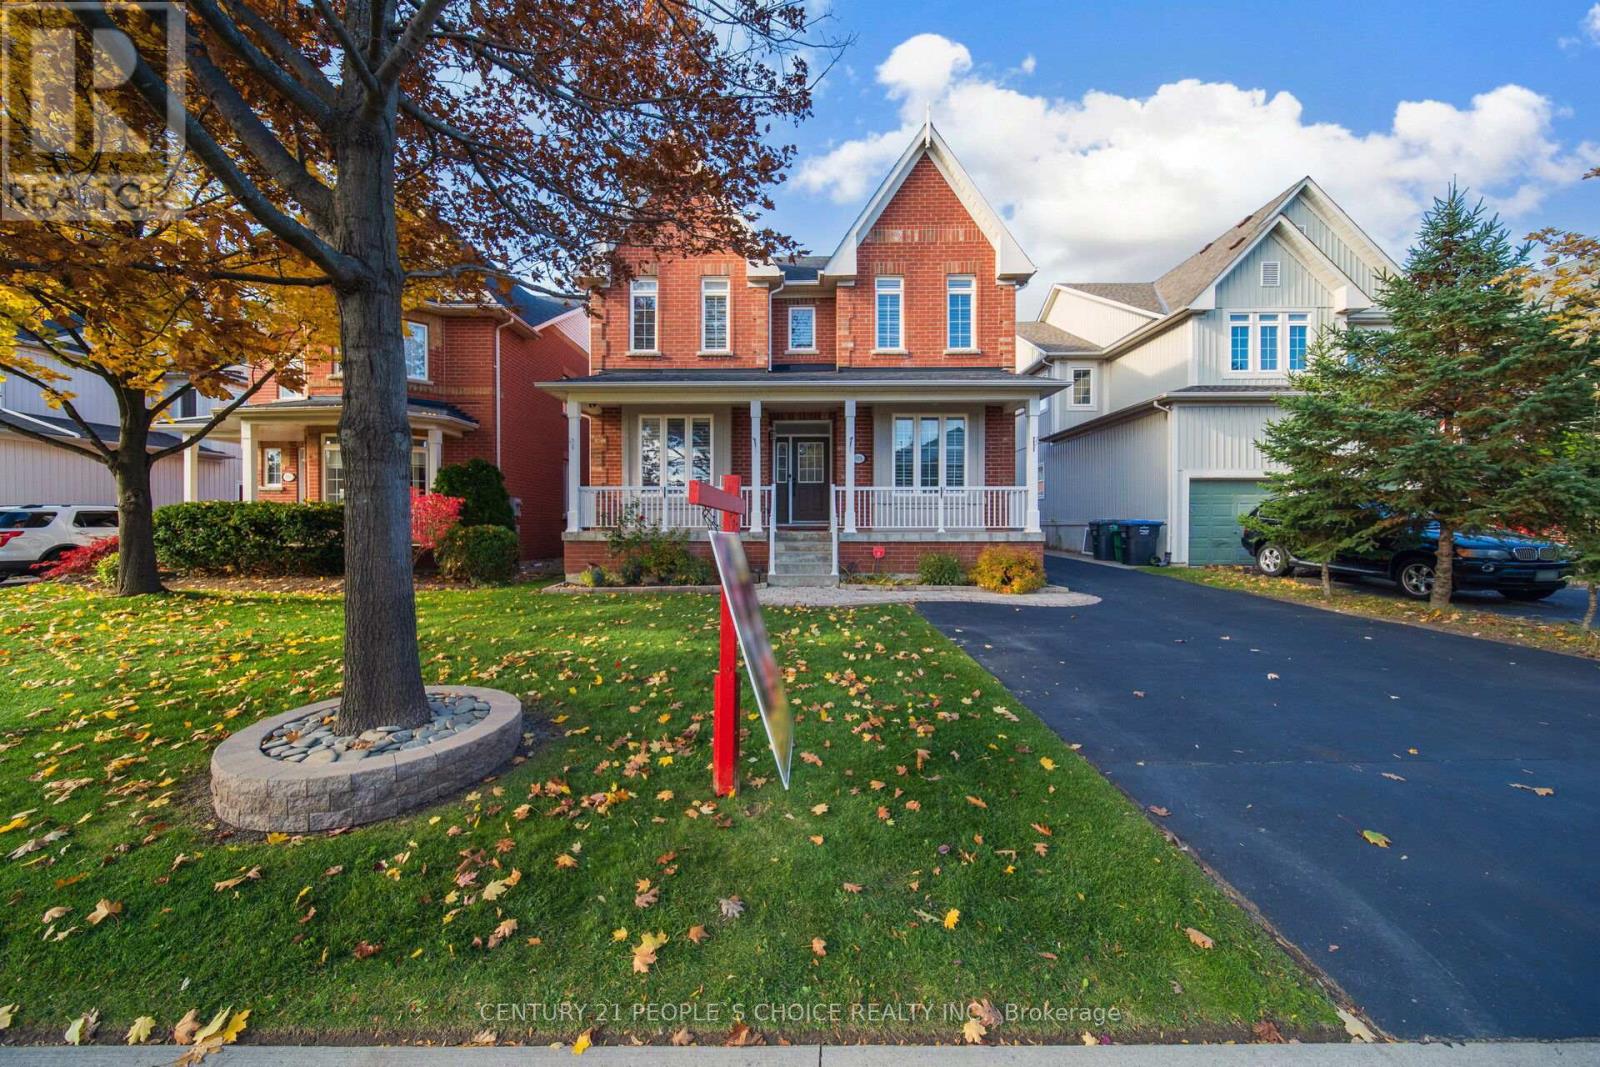
((2,803 Sq.ft as per MPAC)) Yes, the price is right! Immaculate Detached Victorian-style 5-bedroom home in the Prestigious Gooderham Estate and Heart of Meadowvale Village offers Main Floor Bedroom w/ 4-pc ensuite + W/I Closet// $$ spent on New Elegant Porcelain Flooring on Main Hallway, kitchen, Powder Room, Freshly Painted (Upgrades done in Aug 2025)// Sealed Driveway// Rich Jatoba Hardwood throughout main & upper levels. Main floor features 9-ft ceilings, sophisticated crown moulding// Oak Stairs w/ Iron Pickets// 80+ pot lights// 200-amp electrical panel// No sidewalk// Separate Bright & Spacious Living Room// Bright open-concept family room w/ Gas Fireplace complemented by a Gourmet Chef's Kitchen with Granite Counters, Centre Island w/ Pendant Lighting, Built-in S/S JennAir appliances, and Dining Area// Large Primary bedroom offers a luxurious 5-pc ensuite and walk-in closet; other bedrooms are generously sized with one featuring a 4-pc ensuite// Finished basement includes combined Living, Dining & Kitchen, 1 bedroom, 1 full washroom, Two Cold Rooms// Potential for a separate entrance// Permit available to make legal basement// All closets include organizers// Main Floor Laundry provides convenient Garage Access via Covered Walkway// Property is beautifully landscaped with an Extra-Long Driveway// Walking distance to highly rated private Rotherglen School, Meadowvale Elementary & David Leeder Middle School. Close to highways 407, 401, 403, Heartland Centre, Toronto Premium Outlets, Square One, St. Marcellinus Secondary School, Mississauga Secondary School, grocery stores, banks, and all other amenities. (id:56248)
3470 Beaverdale Road
Cambridge, Ontario
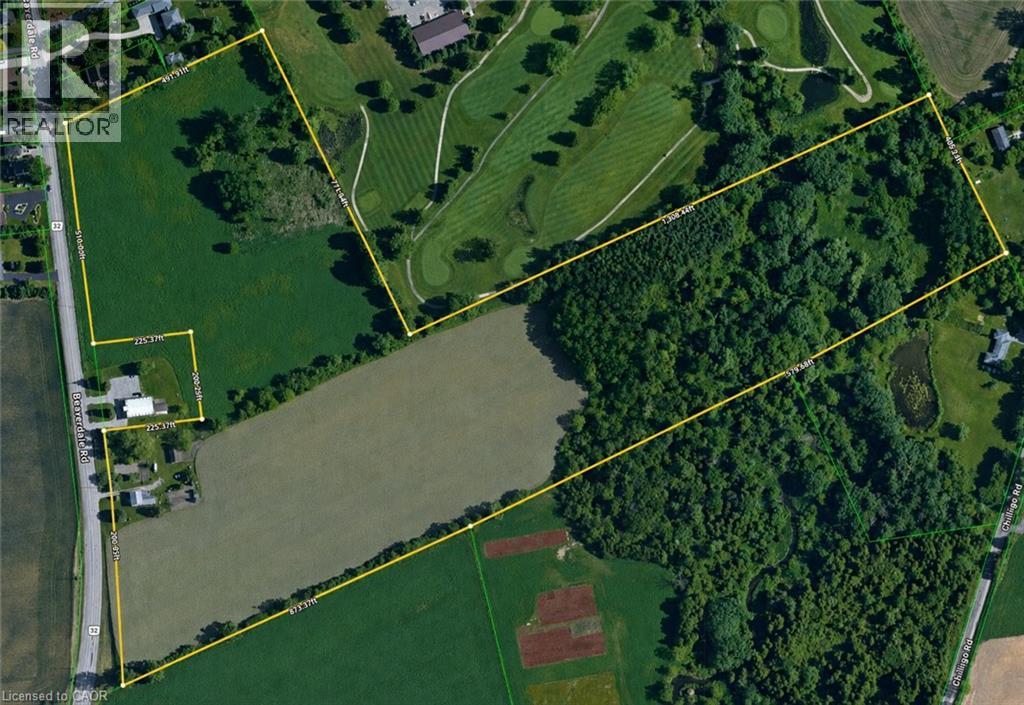
A TIMELESS INVESTMENT ON BEAVERDALE ROAD. Set across approximately 32 picturesque acres in the heart of Cambridge, 3470 Beaverdale Road presents a rare blend of immediate income, rich local heritage, and strategic long-term value. Zoned A1 Agricultural and situated outside the Greenbelt, this versatile parcel centers around a classic 1870s 4-bedroom, one-bathroom farmhouse brimming with character and quietly sustained by long-standing, 40-year residential tenants. Beyond the residence, the landscape opens into productive agricultural fields currently farmed by local neighbours—one working the 7.5-acre field and another managing the 9-acre field—both generating steady income at $100 per acre, with an agreed-upon increase to $150 per acre starting next year (excluding the central access lane running front-to-back). Flanked by natural heritage features and offering swift connections to Highway 401, Kitchener-Waterloo, and Guelph, this property stands as a deeply grounded asset—equally compelling as an active farm holding, an income-generating addition to a portfolio, or a peaceful rural sanctuary with immense future land-banking potential. (id:56248)
1530 Keele Street
Toronto, Ontario
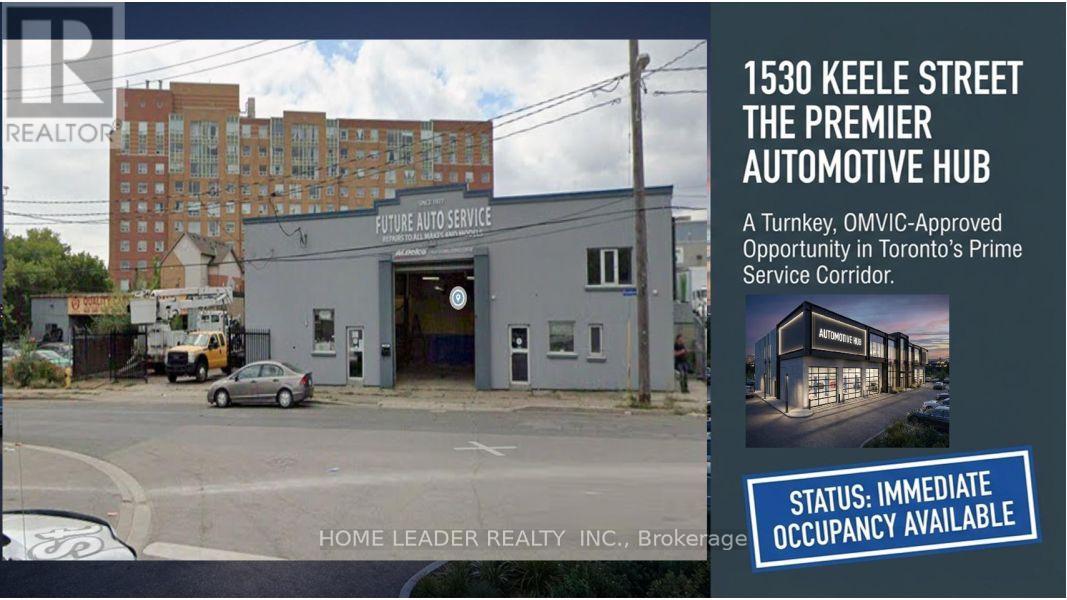
Prime Keelesdale Auto Shop - 50+ Yr Legacy! Lease & Get Business FREE at this OMVIC-approved, zoned for bodyshop mechanical/repair/body shop. Over 50 years serving auto/truck repairs - instant reputation & clientele, no buy-in needed! Highlights: - 12,367 sq ft lot (fenced) - 7,200 sq ft bldg. (14' ceilings) - 3 drive-in gates-500 sq ft office mezzanine - 22 parking spots (15 out/7 in) - Turnkey for techs - $3800/Y Insurance, Act fast! roof 20 years warranty New Roof 20 years material warranty 6 years labour warranty and walls stucco are done in 2026 (id:56248)
57 Banbury Drive
Ancaster, Ontario
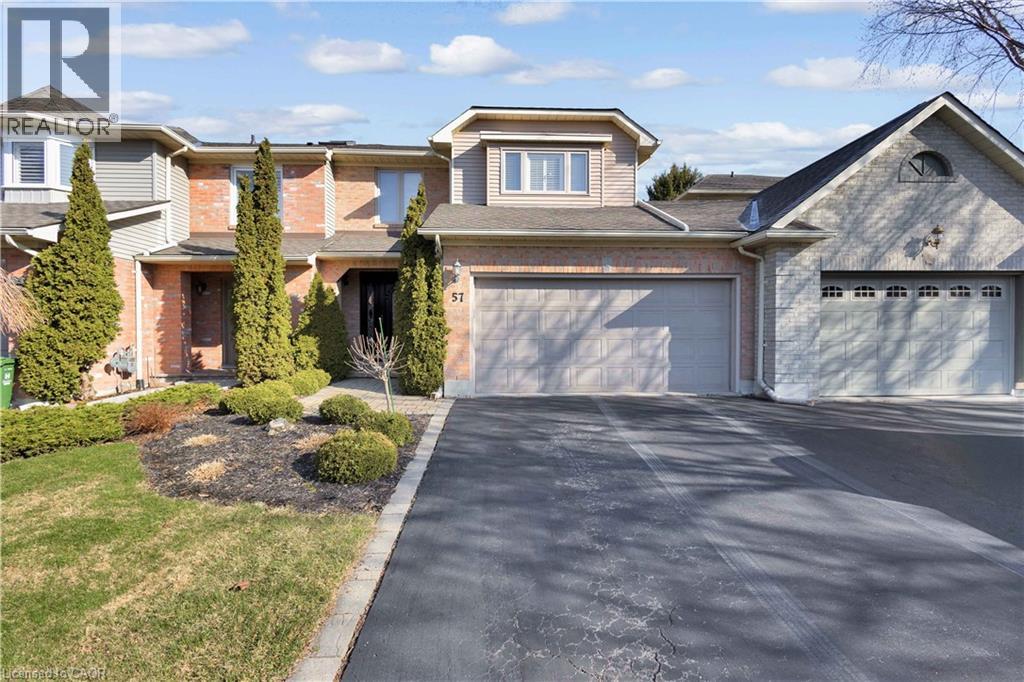
Welcome to 57 Banbury Drive, a beautifully updated 2-storey townhouse nestled in one of Ancaster's most sought-after communities. This spacious 3-bedroom home offers an exceptional blend of comfort, style, and functionality. The bright and inviting second level features a generous primary retreat complete with a private ensuite, including a soaker tub, separate stand-up shower, and a large walk-in closet. Two additional bedrooms are impressively sized, filled with natural light, and share an updated main bathroom with a sleek stand-up shower. New flooring throughout the second level (2023) adds a fresh, modern touch. The main floor boasts beautifully updated kitchen and powder room spaces, along with expansive principal rooms designed for both everyday living and hosting. Enjoy a formal dining area, a sun-filled living room, and a cozy family room centered around a charming wood-burning fireplace. Large windows adorned with California shutters provide abundant natural light and an elegant finish. Step outside to a private, landscaped backyard—ideal for relaxing or entertaining guests. The home also features a spacious two-car garage and an oversized driveway with ample parking. Extensively maintained with key updates including roof (2023), furnace and A/C (2020), and windows (2014). Additional features include a security system, central vacuum, sump pump and much more. This is a rare opportunity to own a turnkey home in a prime Ancaster location—don't miss it! Act fast! (id:56248)
76 - 243 Ferndale Drive S
Barrie, Ontario
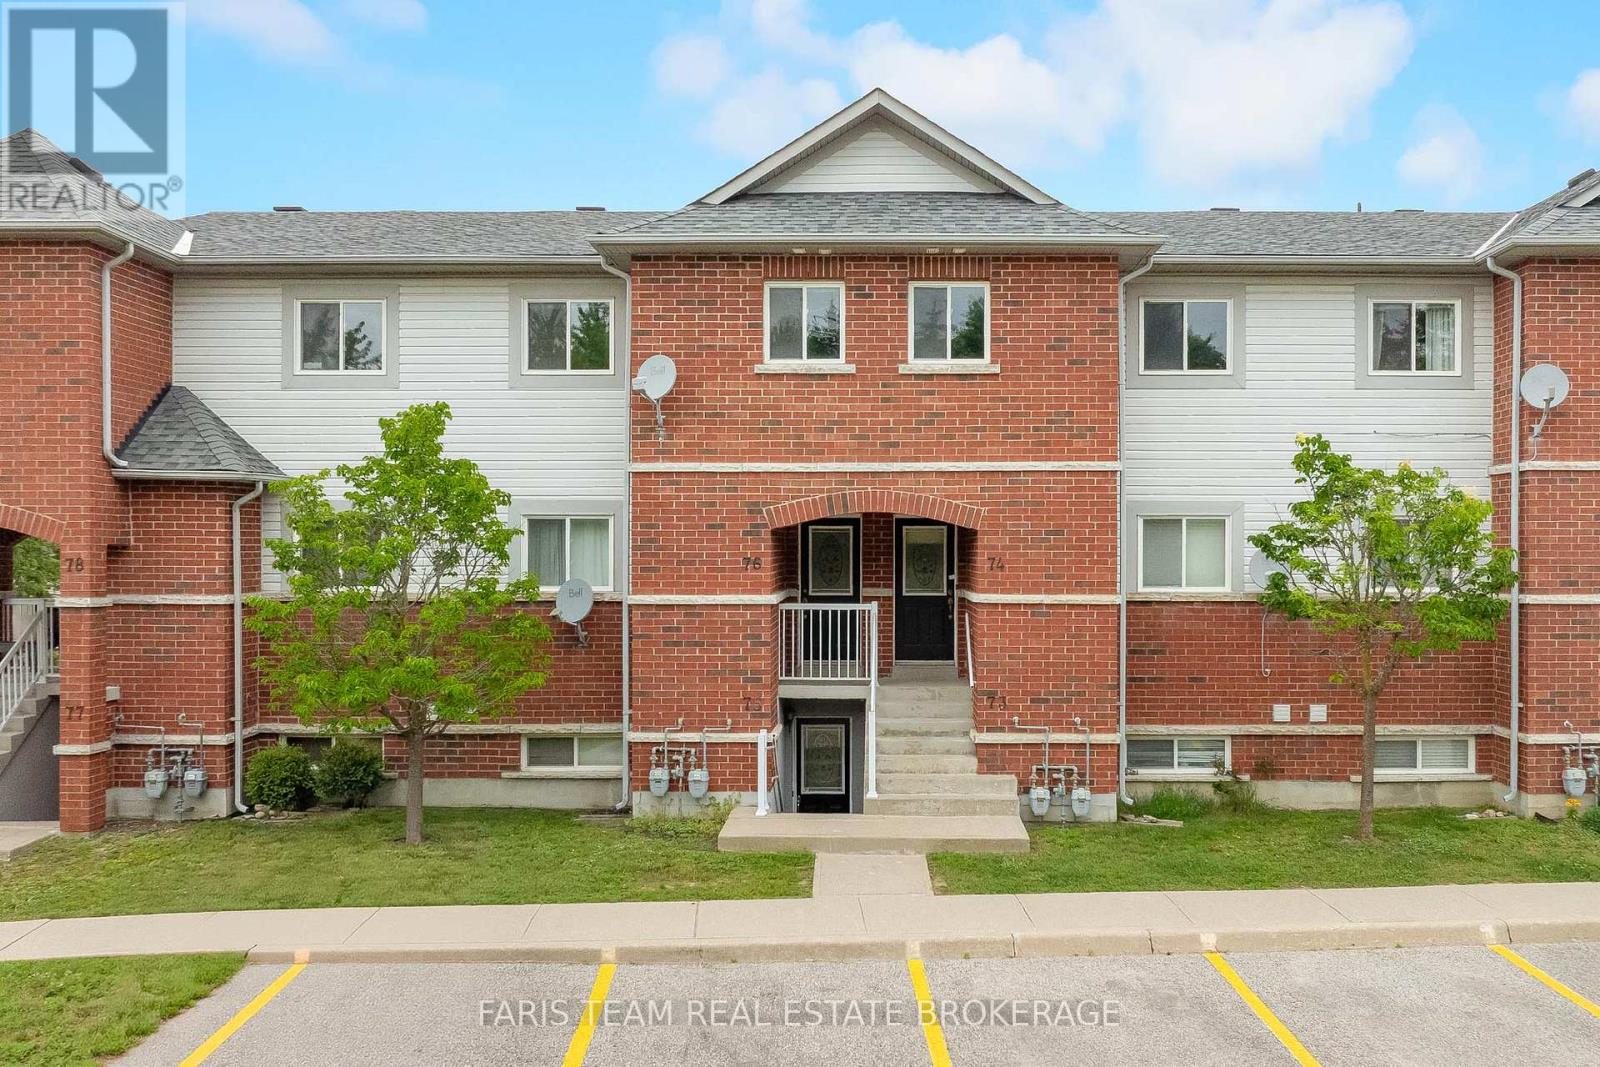
Top 5 Reasons You Will Love This Condo: 1) Beautifully updated two bedroom condo showcasing a stylish new kitchen complete with stainless-steel appliances, crisp white cabinetry, tiled flooring, fresh paint, and contemporary finishes that create a bright and inviting atmosphere 2) Designed for modern living, the open-concept layout is enhanced by new luxury vinyl flooring throughout, seamlessly connecting the living, dining, and kitchen areas for comfortable everyday living and effortless entertaining 3) Enjoy the added privacy of this above-grade unit overlooking a peaceful park, surrounded by mature trees and a beautifully landscaped setting that provides a serene backdrop to your daily life 4) Ideally located close to major highways, shopping, a local butcher shop, gas stations, and a variety of everyday amenities, offering exceptional convenience for commuters and homeowners 5) Thoughtfully designed with two spacious bedrooms offering generous closet space, this move-in-ready condo also includes an owned parking space, providing comfort, functionality, and low-maintenance living. 956 fin.sq.ft. *Please note some images have been virtually staged to show the potential of the condo. (id:56248)
286 Danny Wheeler Boulevard
Georgina, Ontario
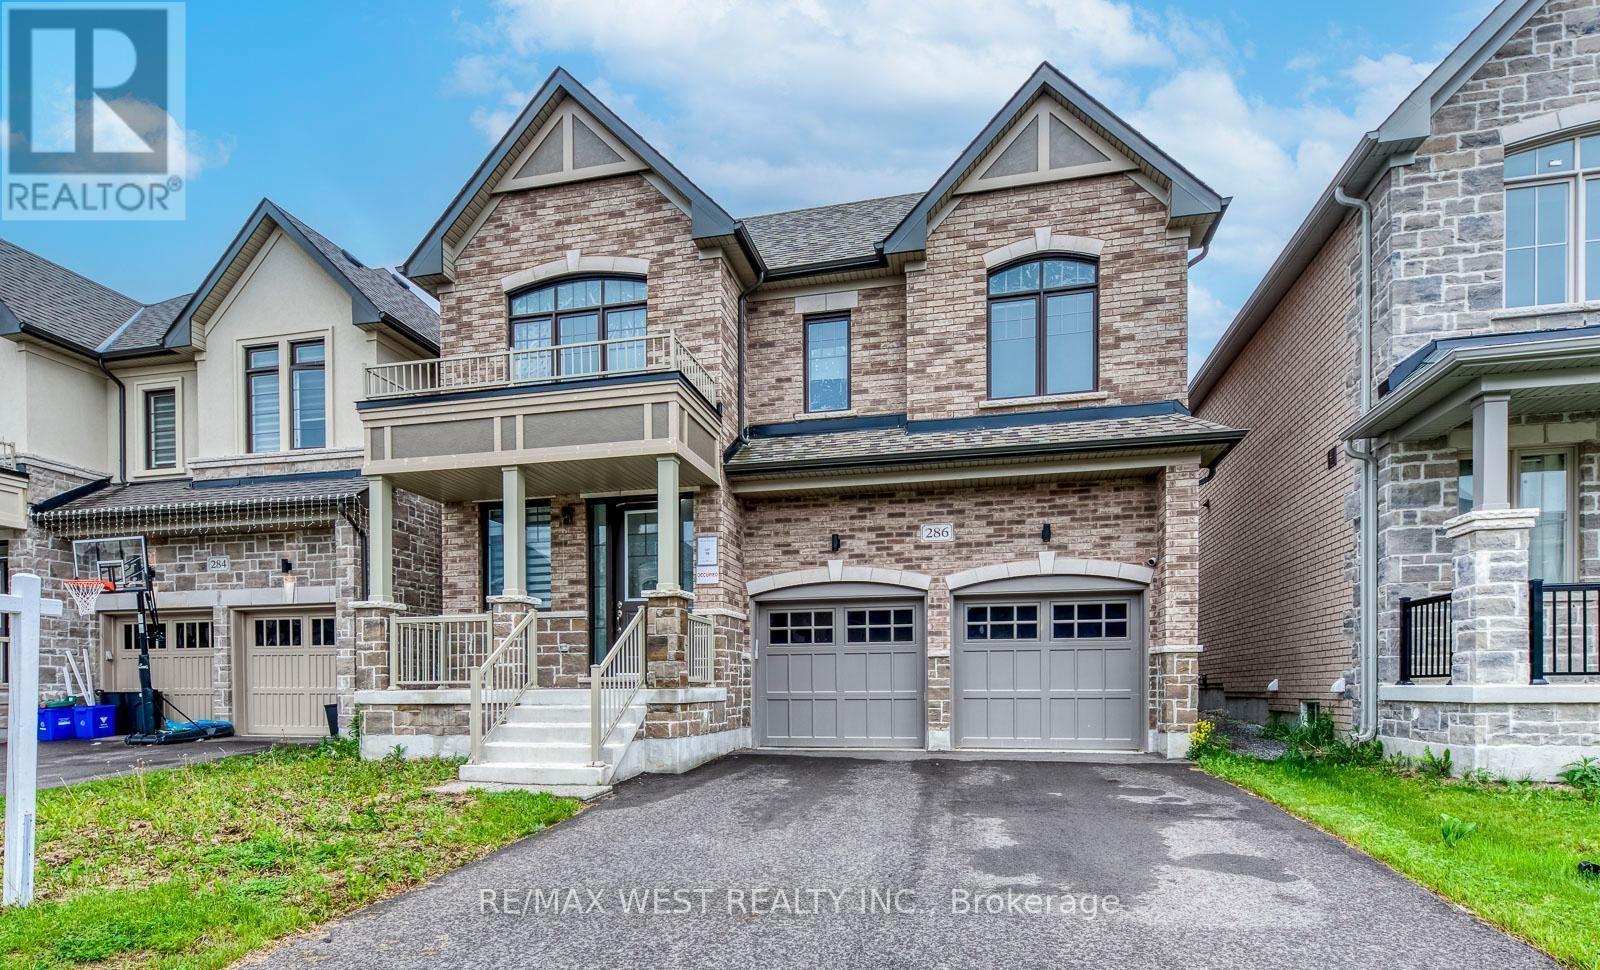
Welcome to this stunning, move-in-ready family home offering over 3,300 sq. ft. of thoughtfully designed living space. Featuring 4+1 bedrooms and 4 bathrooms, this beautifully upgraded residence combines comfort, functionality, and modern style. The main floor boasts elegant hardwood flooring, spacious living and family rooms, and a cozy electric fireplace that creates the perfect setting for family gatherings and entertaining. The bright, open-concept kitchen is equipped with stainless steel appliances, ample cabinetry, and a sun-filled breakfast area overlooking the backyard. Upstairs, you'll find a luxurious primary retreat complete with a spa-inspired 5-piece ensuite featuring double sinks, a glass shower, and generous closet space. A secondary bedroom enjoys the convenience of its own 4-piece ensuite, while the upper-level great room provides the perfect space for a media room, home office, or private family lounge. Convenient second-floor laundry adds to the home's thoughtful design. Situated in a highly desirable Keswick community, this exceptional home is just minutes from Highway 400, Lake Simcoe, Keswick Beach, parks, schools, shopping, restaurants, and recreational facilities. Offering space, style, and an unbeatable location, this is the perfect place to call home. (id:56248)
88 Santina Street
Vaughan, Ontario
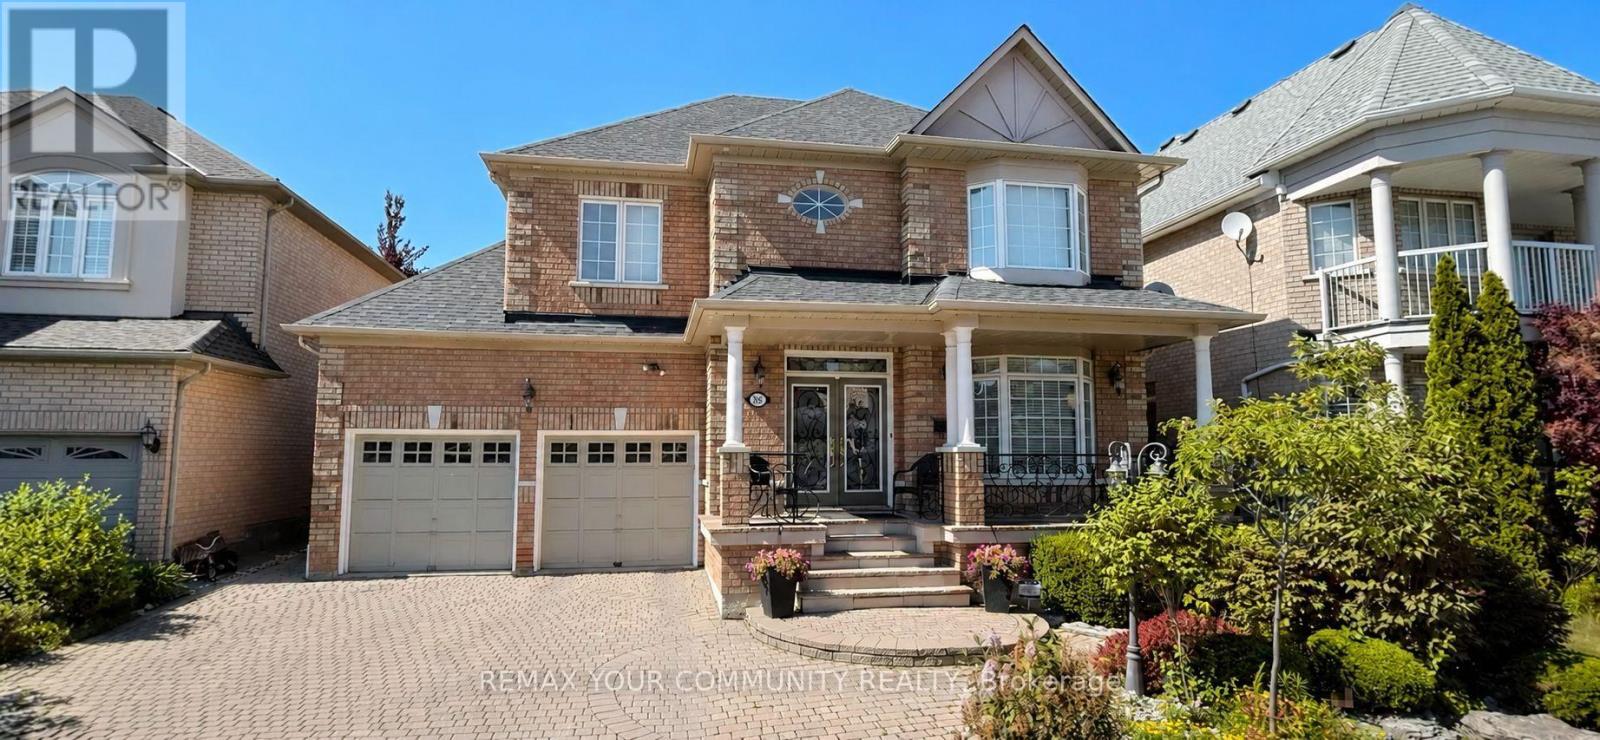
Professionally finished basement apartment with separate private entrance and heated exterior staircase! Includes one private parking space, ensuite laundry and ample storage. Bright, open-concept kitchen living area with a separate bedroom for added privacy. Ideally located close to shopping, transit, schools, parks and everyday amenities. (id:56248)
159 Haldimand Street
Vaughan, Ontario
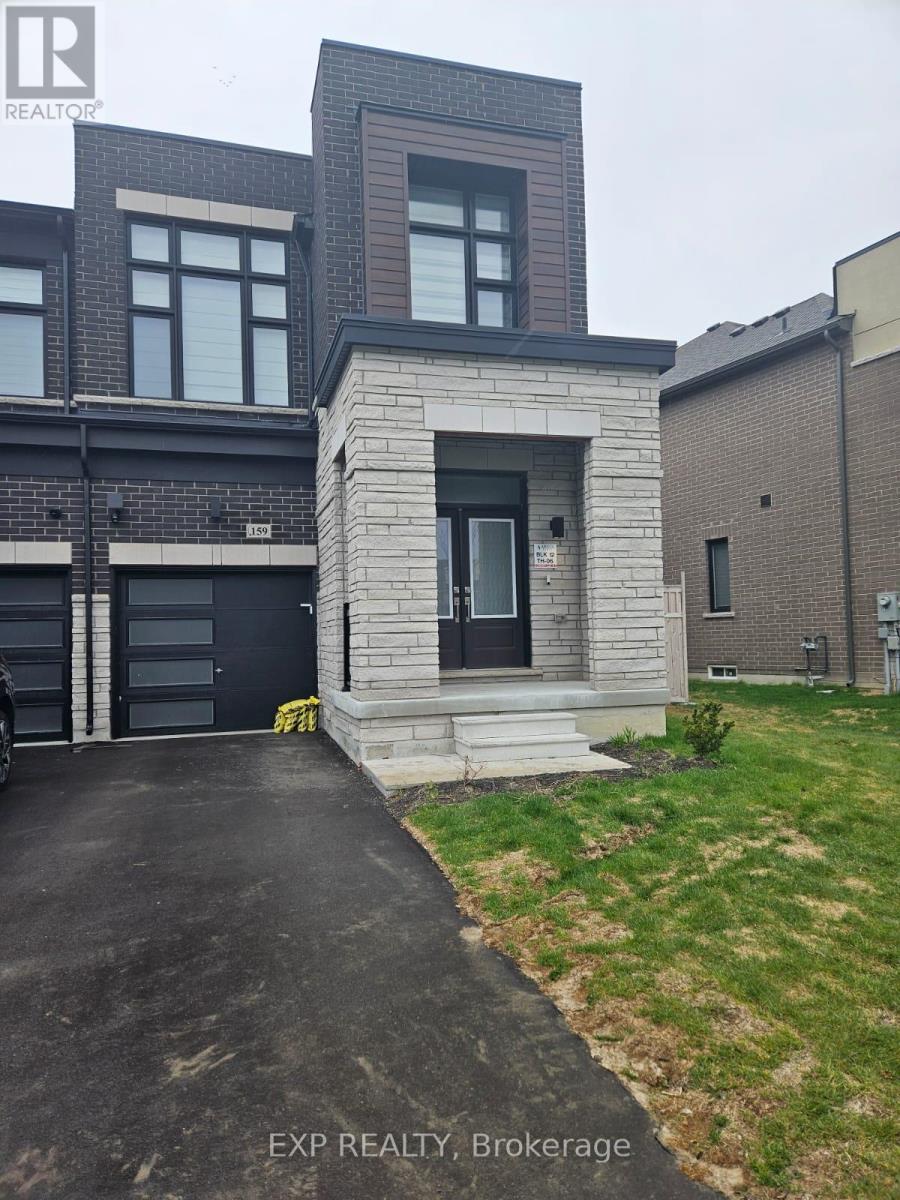
Welcome to this end-unit townhome in the prestigious Kleinburg community of Vaughan, where modern design meets upscale living. Thoughtfully built with high-end upgrades throughout, this home offers the perfect blend of style, comfort, and functionality. Make a lasting first impression as you enter through elegant double doors into a bright, open-concept layout designed for seamless living and entertaining. The spacious great room flows effortlessly to a private deck, creating the perfect indoor-outdoor experience for relaxing or hosting guests. At the heart of the home is a modern kitchen featuring sleek cabinetry and premium stainless steel appliances, delivering both efficiency and a polished aesthetic for everyday living. Hardwood stairs lead to the second level, where you'll find three well-appointed bedrooms and two full bathrooms. The primary suite serves as a private retreat, complete with a generous walk-in closet and a spa-inspired 5-piece ensuite with a standalone soaking tub, glass-enclosed shower, and double vanity sinks. As an end-unit, enjoy additional natural light and enhanced privacy, all within a quiet, family-friendly neighborhood. Ideally located, this home offers easy access to major commuter routes including Highways 427, 27, and 50, making travel across the GTA seamless. Enjoy being just a short drive from key destinations such as Vaughan Mills, Canada's Wonderland, and Cortellucci Vaughan Hospital, along with nearby parks, schools, and everyday essentials. Whether you're a growing family or a professional seeking refined living in an elite community, this home delivers comfort, convenience, and modern luxury in one exceptional package. (id:56248)
601w - 3 Rosewater Street
Richmond Hill, Ontario
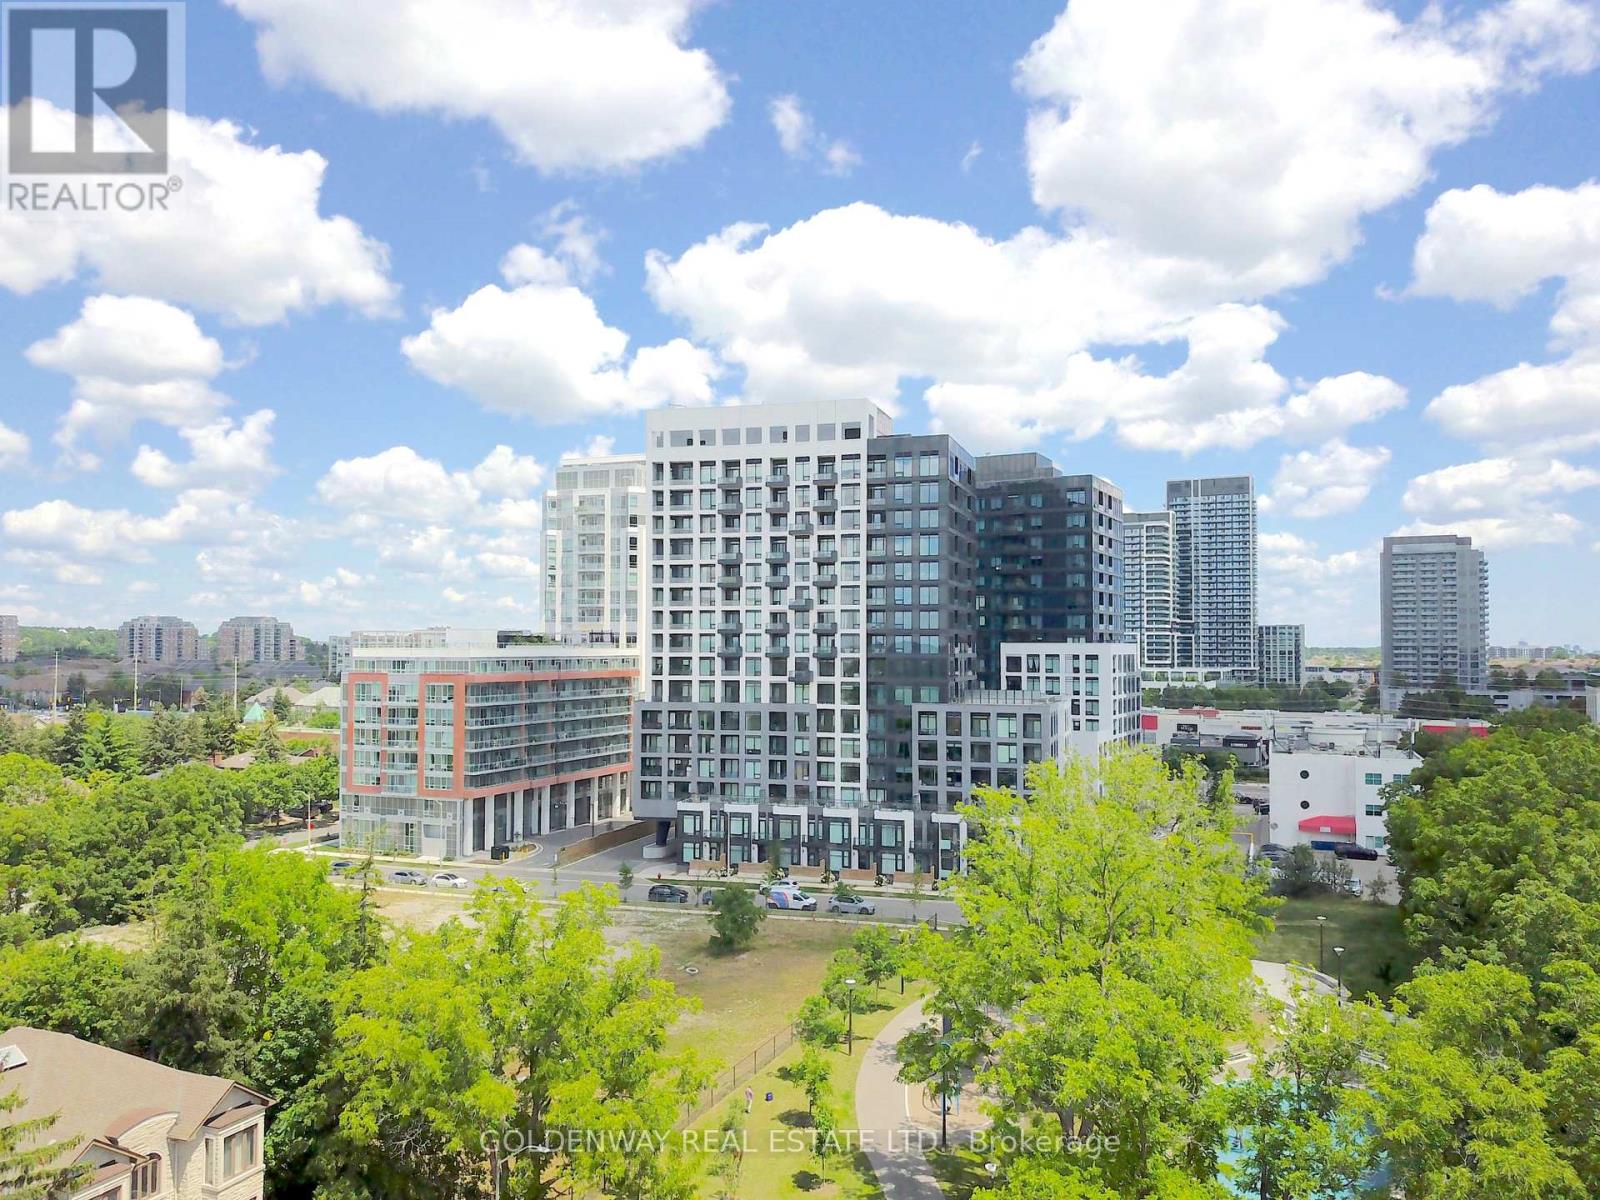
Bright, Stylish & Move-In Ready! Welcome to this beautifully maintained 1 Bedroom + Den, Den can be used as 2nd BEDROOM!! 2 Full Bathrooms suite in the highly sought-after Westwood Gardens. Offering a thoughtfully designed and highly functional 591 sq. ft. layout with 9-foot smooth ceilings and no wasted space, this sun-filled home features a modern kitchen with stainless steel appliances, quartz countertops, and an open-concept living and dining area designed for both comfortable everyday living and effortless entertaining.Step out onto your private balcony and enjoy peaceful, unobstructed west-facing park views and breathtaking sunsets. The versatile den is perfect as a home office, guest room, or nursery, while two full bathrooms provide a level of convenience rarely found in this size category. All existing window coverings are included. Complete with 1 underground parking space and 1 locker, this move-in-ready suite is ideal for first-time buyers, professionals, downsizers, or investors.Residents of Westwood Gardens enjoy an impressive collection of amenities, including a 24-hour concierge, fully equipped fitness centre, indoor basketball court, yoga studio, sauna, rooftop terrace with BBQs, party lounge, media room, business centre, pet spa, and visitor parking.Ideally located just steps to Hillcrest Mall, Cineplex, T&T Supermarket, Walmart, Loblaws, restaurants, parks, Langstaff GO Station, Richmond Hill Centre Transit Terminal, and YRT/Viva Transit, with quick access to Highways 7, 407, and 404, this exceptional location offers the perfect balance of convenience, connectivity, and lifestyle.Modern finishes, a highly functional layout, spectacular west-facing park views, and an unbeatable location make this an exceptional opportunity to own in one of Richmond Hill's most desirable condominium communities. (id:56248)

58 - 158 Milestone Crescent
Aurora, Ontario
Welcome to this townhouse located prime area in Aurora. Offering a functional layout, comfortable living spaces, and a convenient walking distance to schools, this home is an excellent opportunity for first-time buyers, families, or downsizers to make the space your own. The main level features a bright living and dining area, a practical kitchen with lots of counter top space, and plenty of space for everyday living.. Upstairs, the well-sized bedrooms. This home offers a private terrace for privacy . Unfinished basement for lots of storage. Ideally located close to schools, parks, shopping, restaurants, public transit, and Aurora's many amenities, this property combines comfortable living with an established, family-friendly neighbourhood. A wonderful opportunity to make Milestone your new home. (id:56248)
39 Stonemount Crescent
Essa, Ontario
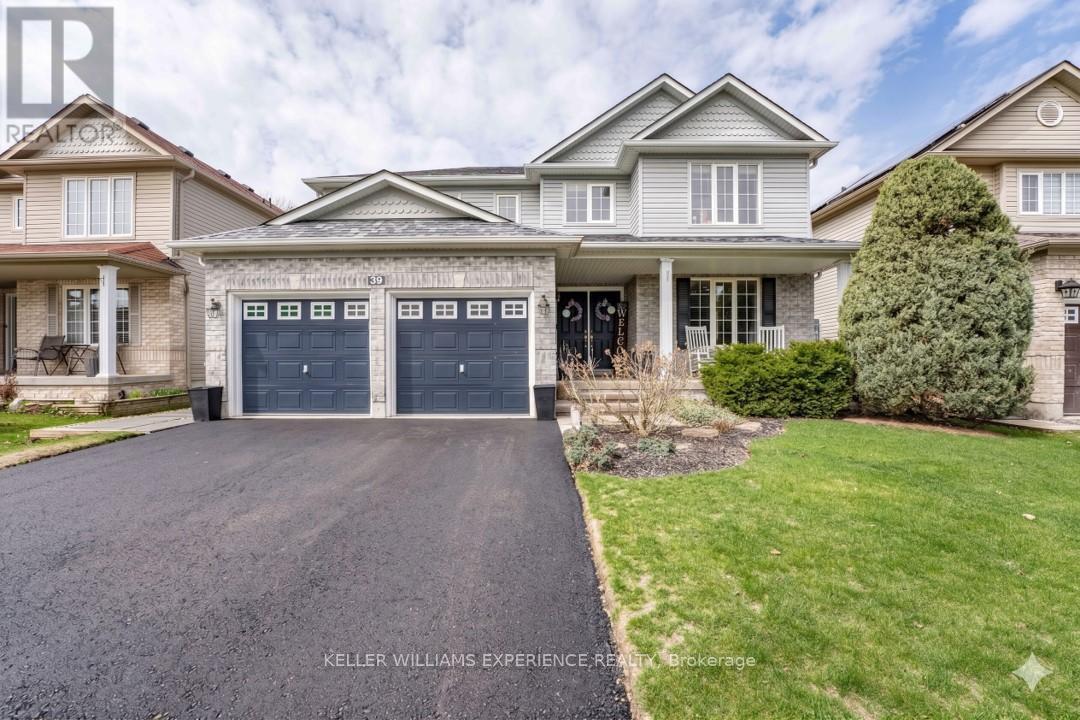
Welcome to 39 Stonemount Cres in Angus. This stunning 2,428 sq. ft. home, perfectly designed for the growing family. The main level greets you with a spacious foyer leading into a sun-filled layout, characterized by large windows and abundant natural light throughout. Functional updates provide true peace of mind, including a re-shingled roof (2019), newer washer/dryer (2022), brand-new stove (2025), and a brand-new fridge(2026). Relax in the cozy family room with its gas fireplace, or enjoy the convenience of main-floor laundry with direct garage access. The bright eat-in kitchen with brand new fridge offers a seamless walk-out to a fully fenced backyard oasis with above ground pool - perfect for summer hosting. Upstairs, discover four generously sized bedrooms, including a massive primary suite complete with a deep soaker tub and separate shower. The unfinished basement offers a blank canvas for your personal touch while providing plenty of additional storage. Ideally situated just minutes from CFB Borden, schools, and parks, this home is a standout choice for families and commuters alike. (id:56248)
205 - 1 Cordoba Drive
Vaughan, Ontario
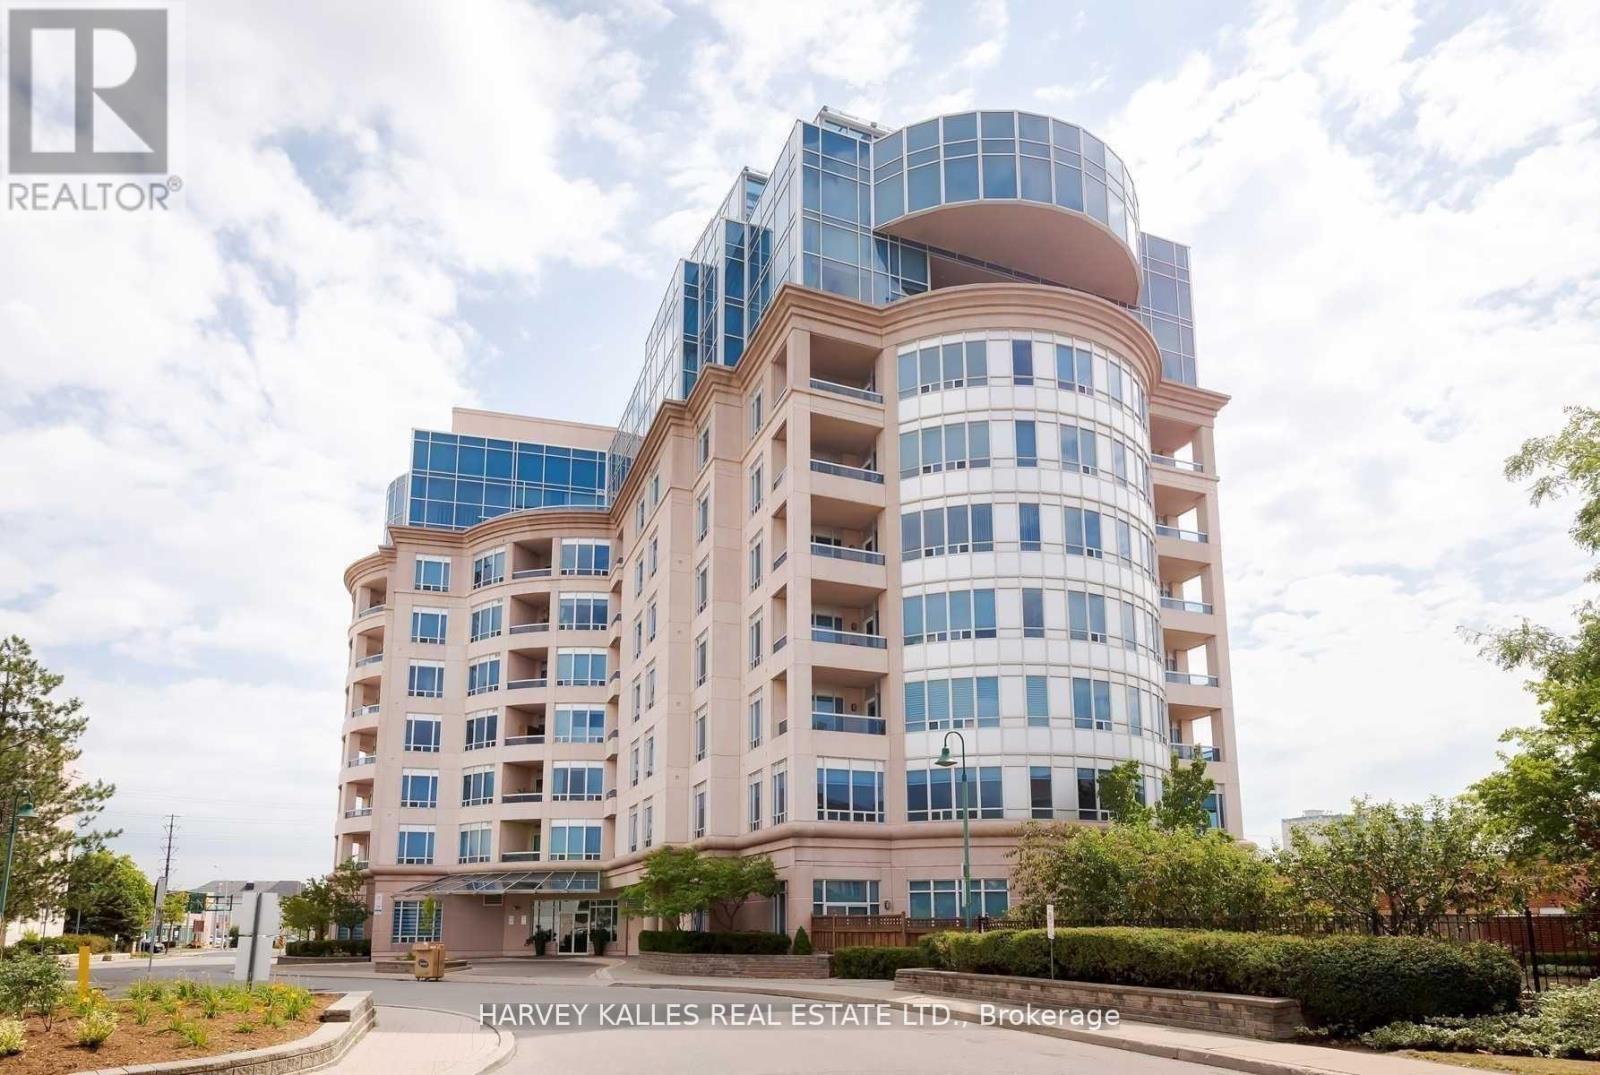
Welcome To The Thornhill Jewel! Boutique Building, Magnificent, One Of A Kind For The Area! 4,122 Sf + 466 Sf South Facing Terrace W/Walk-Out From Fabulous & Generous Size Kitchen. 5 Bdrms, Family Rm, Office, Abundance Of Storage, Granite, Marble, Hdwd, Soaring 9' Ceiling. Master Has 5 Wdws, Sitting Area, 2 W/I Closets W/Spa Style Bath. Sun Filled Terrace! Intersection Of Bathurst & Steeles-1 Bus To York U, Finch Stn, Richmond Hill, Downtown. (id:56248)
3905 - 5 Buttermill Avenue
Vaughan, Ontario
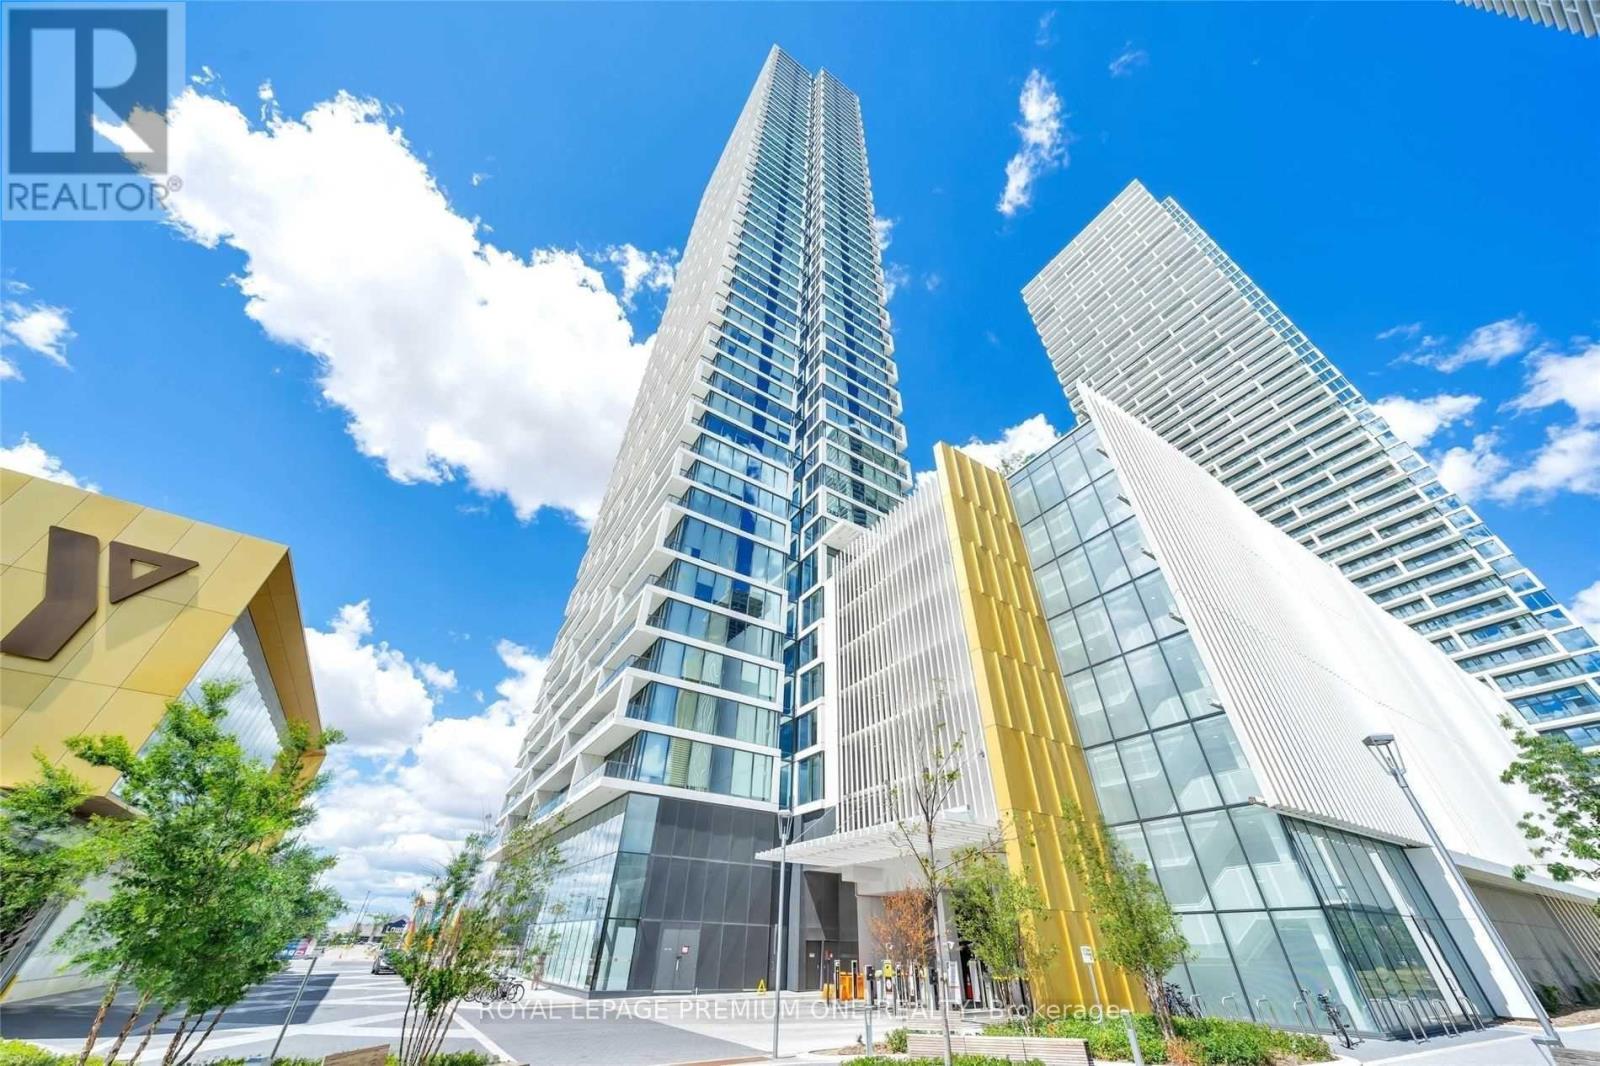
Come See This Stunning Condo At Beautiful Transit City #2! 2 Bedroom, 2 Baths W/South Unobstructed Views! Open Concept Living/Dining, Spa Like Baths, Neutral Decor W/Functional Floor Plan, 9' Ceilings, Freshly Painted, Open Balcony, Private Locker, Drenched In Sunshine! (id:56248)
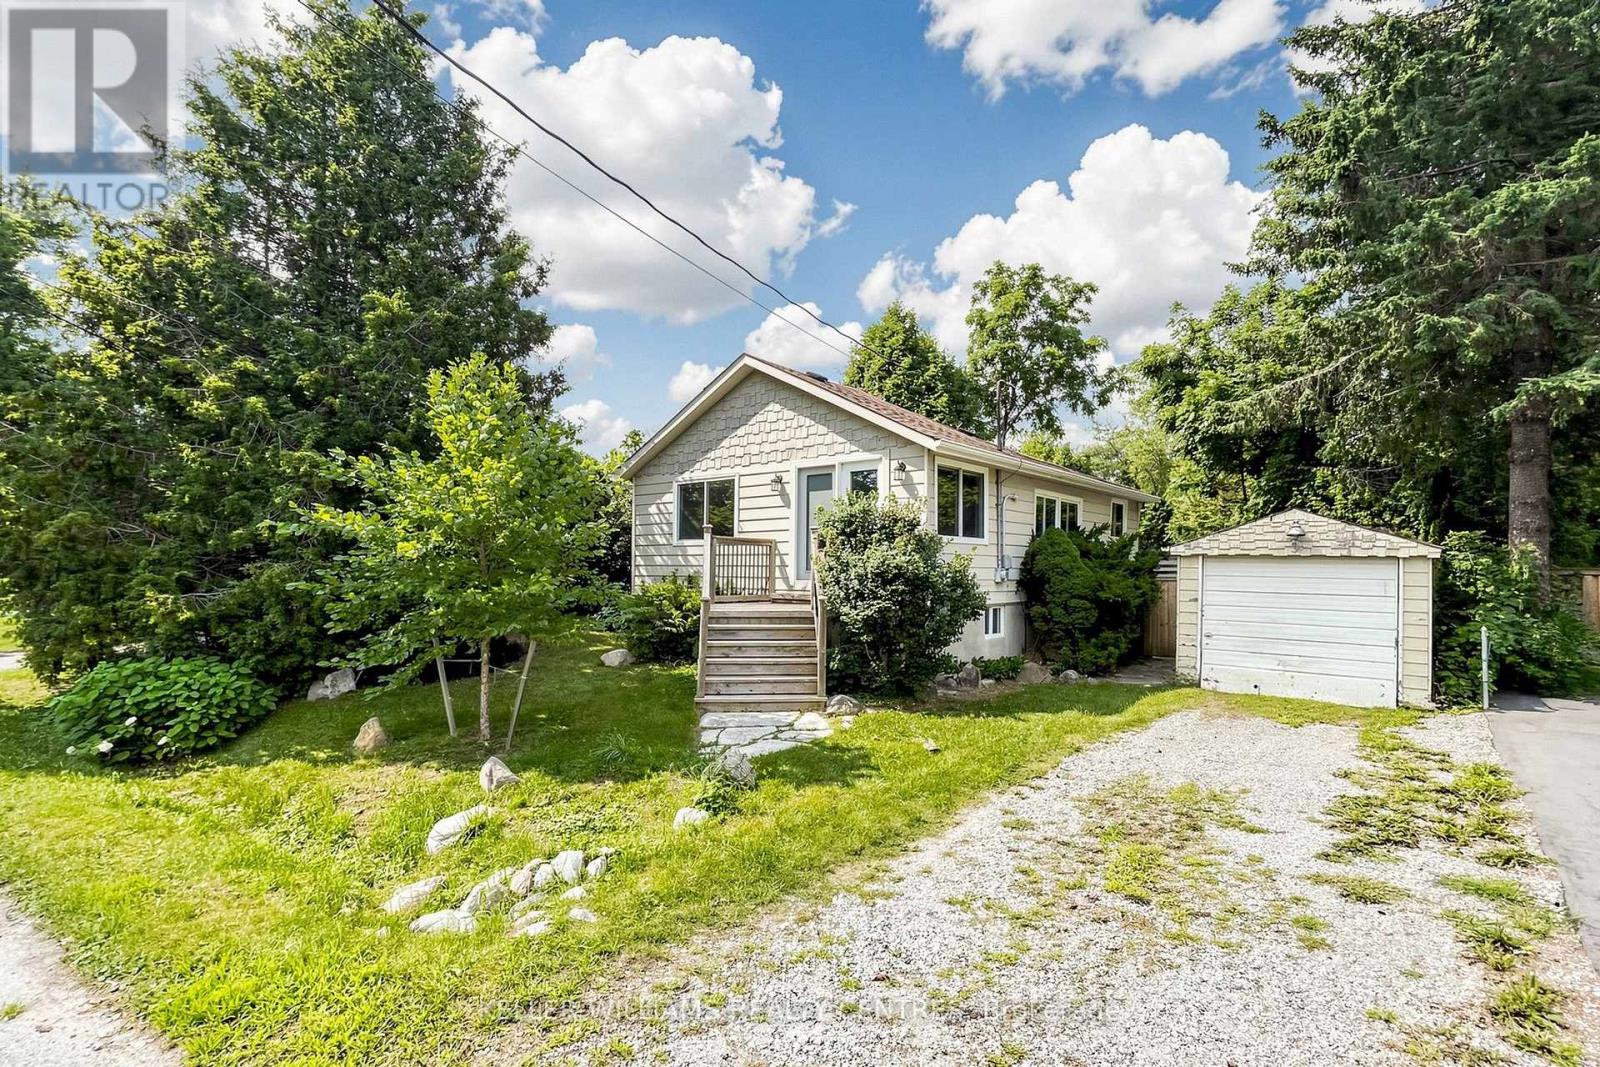
9 Maple Grove Street
Whitchurch-Stouffville, Ontario
Fantastic Opportunity to build, rent, hold or make it your first Home, just a 5 Minute Walk to scenic Musselman Lake in Stouffville. This Bungalow sits on a 50 x 100 ft Lot and features a detached Garage, freshly painted interiors, new Flooring, two 4-piece Bathrooms on the Main Floor and a finished Basement with 7'10" Ceilings. A great opportunity for first-time Buyers, Investors or Builders looking to get into this desirable Lakeside Community, close Golf Courses, Ski Hills, Restaurants, Trails and Parks. (id:56248)
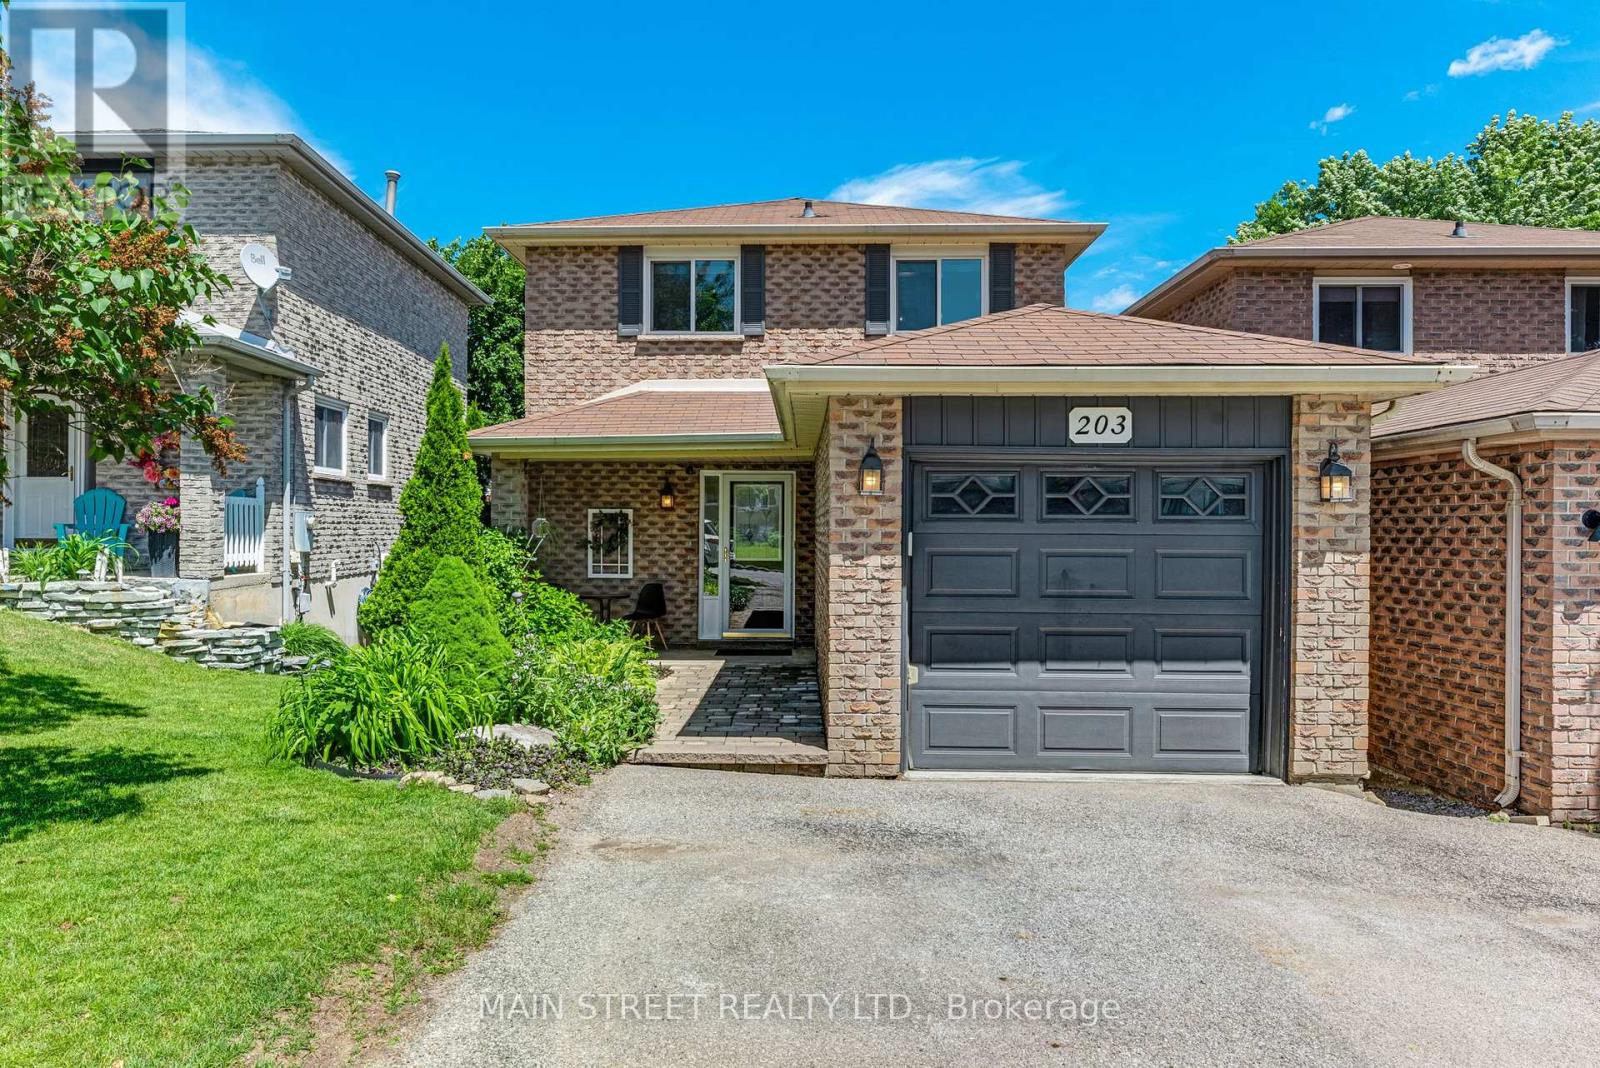
203 Colborne Street
Bradford West Gwillimbury, Ontario
Welcome to this beautifully maintained all-brick home nestled in a welcoming & highly-desired family-friendly community! Featuring 3 sunfilled bedrooms and 1.5 bathrooms, this home provides an ideal layout for growing families, 1st time buyers, downsizers or anyone seeking a peaceful retreat within steps to all of Bradford's modern conveniences! Inside, the spacious interior showcases a functional floor plan crafted for everyday living. The thoughtfully designed main level offers direct access to the attached garage through a convenient mudroom, updated powder room & a functional kitchen with ample storage/workspace. The open-concept living/dining area is bathed in natural light and seamlessly extends outdoors through a direct walk-out to the private, fully fenced backyard. Meticulously landscaped and thoughtfully designed, this tranquil outdoor retreat features a stunning two-level deck-perfect for summer barbecues, morning coffee, or relaxing evenings! The bright and functional 2nd level features 3 bedrooms, 4-pce bathroom & linen closet for more added storage! The finished basement adds valuable additional living space providing endless possibilities for a rec room, home office, fitness area, playroom or more! Outside, the beautifully landscaped grounds create exceptional curb appeal and a striking first impression showcasing the care and attention invested in this beautiful home! Additional highlights include a spacious driveway with room to park two vehicles side by side, along with a notable improvements that provide peace of mind for future homeowners: Windows (~2018), Furnace (~2019), Shingles (~2014), Refinished Basement (~2020) & Freshly Painted (~2026)! A truly remarkable home located in desirable Bradford offering the perfect blend of small-town charm, modern amenities, excellent schools, & parks a strong sense of community! With convenient access to Hwy 400/404 and GO Transit, residents benefit from easy commuting while enjoying an exceptional lifestyle ** This is a linked property.** (id:56248)
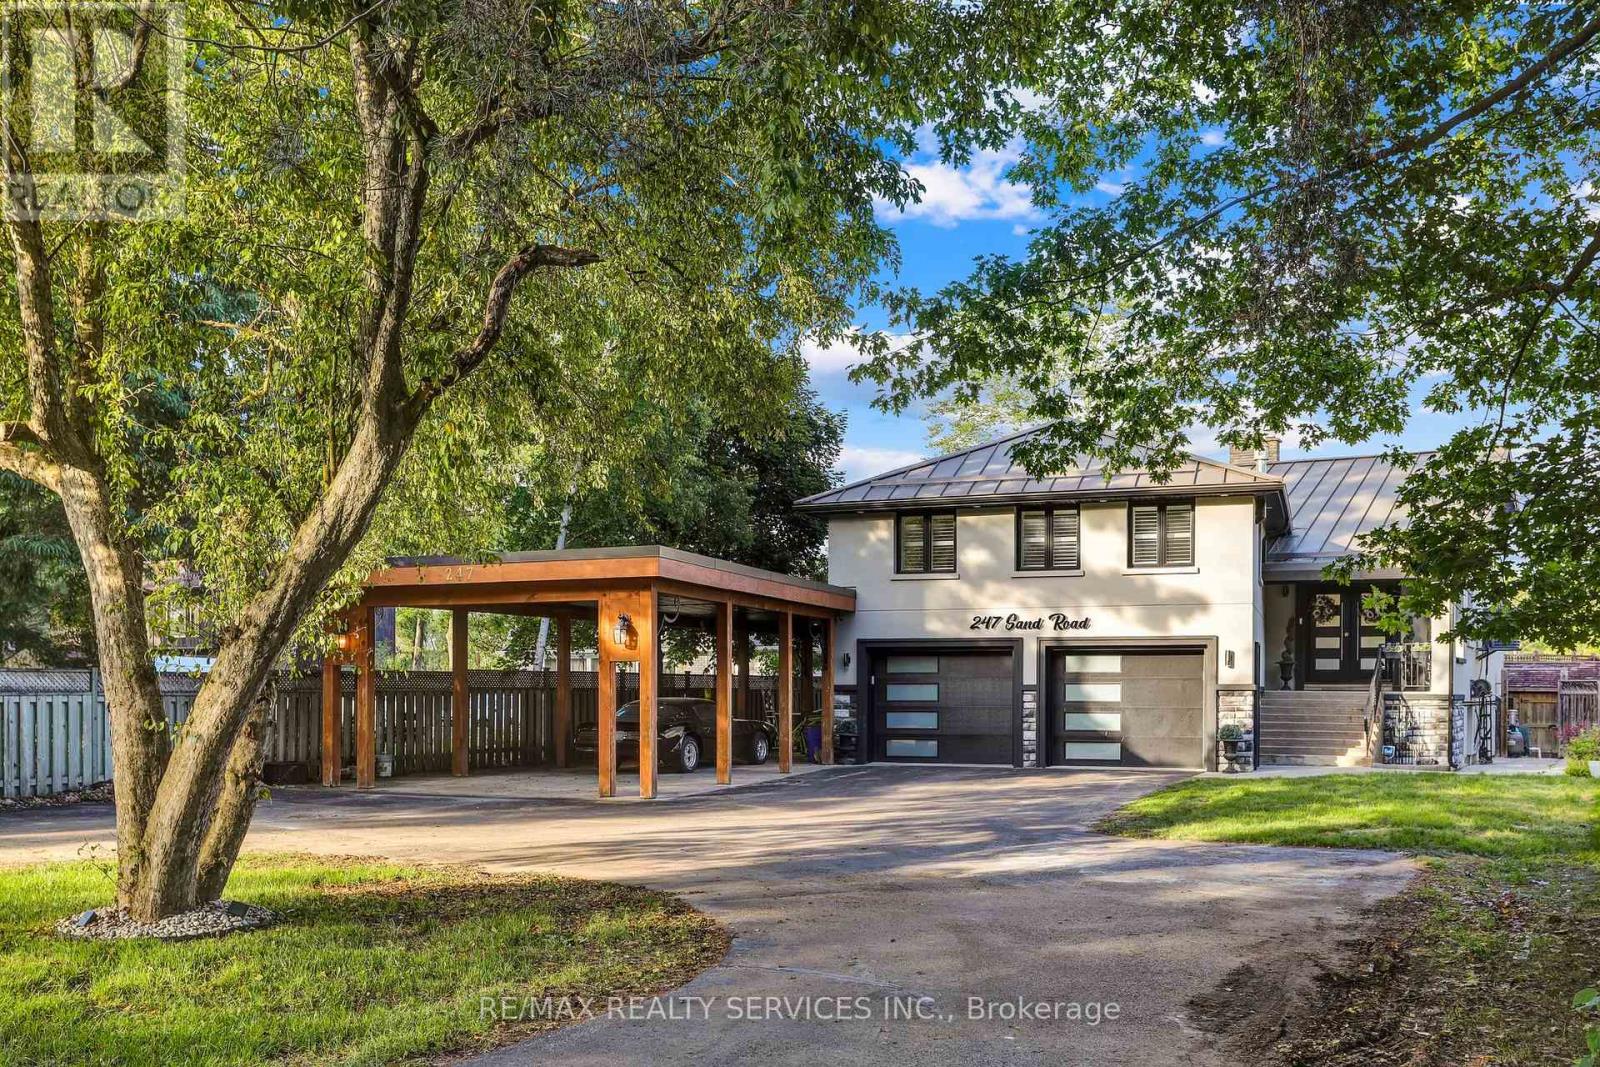
247 Sand Road
East Gwillimbury, Ontario
Meticulously Well Kept State of the Art Waterfront Home Available on the Holland River. With Over 250K in Renos, This 3487 Sq Ft Above Grade as per Mpac, Is Turn Key and Ready for You to Move In. Massive Open Concept Living and Dining Rooms With an Abundance of Natural Light, Hardwood Flooring Throughout, Fireplace and Marble Feature Wall. Custom Kitchen With Granite Countertops, Porcelain Tiles and Crown Moulding With Smooth Finishes Throughout. Stunning Water Views Visible From the Main Living Room and Breakfast Area. The Main Floor Features a Full Bedroom and Upgraded Bathroom With Heated Floors. Out of the 4 Spacious Bedrooms, With 4 Fully Upgraded Washrooms, the Primary Bedroom Is Massive With a Separate Living Area and Full Ensuite. All Bedrooms Feature Ensuite Bathrooms. Upgraded W/I Closets With Organizers. Enjoy a Professionally Finished W/O Basement With Direct Water Views of the 323 Ft Deep Lot. The Gorgeous Waterfront Backyard Features an Above Ground Pool, Hot Tub, Custom-Built Gazebo, and a Dock by the Water Ready to Be Yours. Enjoy Cottage Living in Your Personal Paradise. **EXTRAS** Wrap around driveway with 12 + Cars parking, double car garage with additional large car port. Direct water front with full stucco exterior finish. (id:56248)
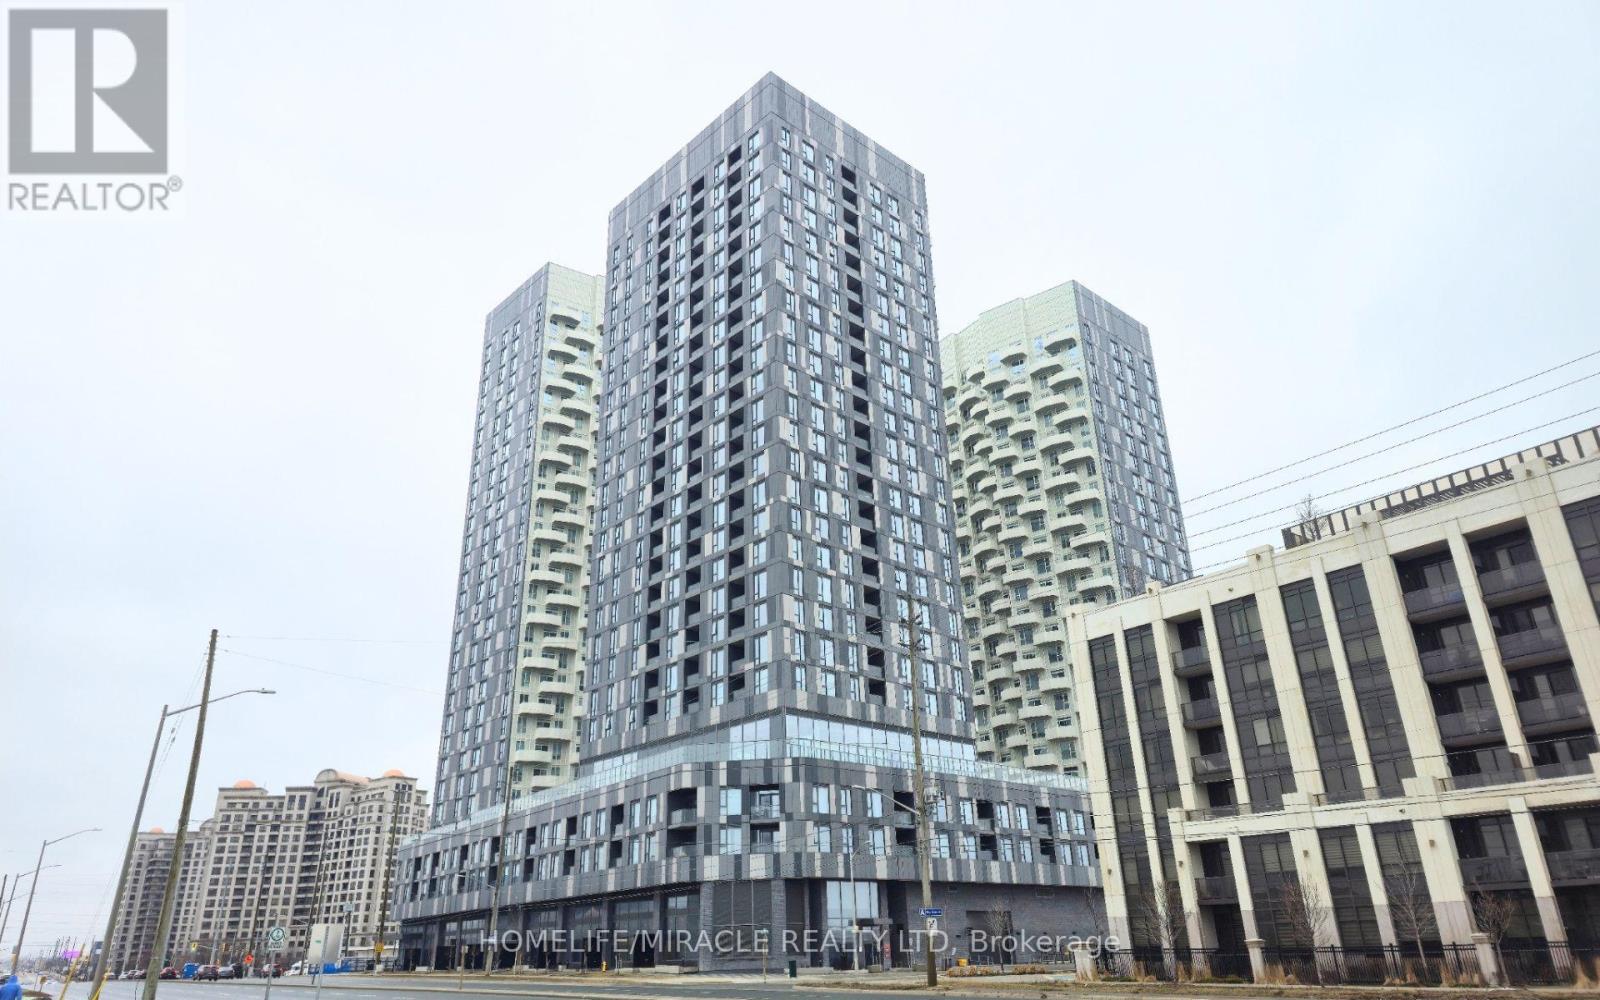
2118 - 10 Abeja Street
Vaughan, Ontario
Welcome to 10 Abeja St, a bright and modern 2-bedroom, 2-bathroom condo in the heart of Vaughan, offering 1 parking space and 1 locker. This thoughtfully designed open-concept home features contemporary finishes, large windows, a private balcony, and desirable southeast exposure for beautiful morning sunlight. The modern kitchen boasts sleek cabinetry, quartz countertops, and stainless-steel appliances. The spacious primary bedroom includes a private ensuite and generous closet space. Enjoy exceptional building amenities including a fitness centre, yoga studio, rooftop terrace, party room and lounge, work hub, pet spa, movie theatre, artist studio, bike storage, visitor parking, and 24-hour concierge. Rogers Internet is included in the maintenance fees for added value. Conveniently located minutes from Vaughan Mills, IKEA, Cortellucci Vaughan Hospital, Highway 400, transit, and Vaughan Metropolitan Centre, this is an excellent opportunity for first-time buyers, professionals, or investors. (id:56248)
138 Reicheld Road
Selkirk, Ontario
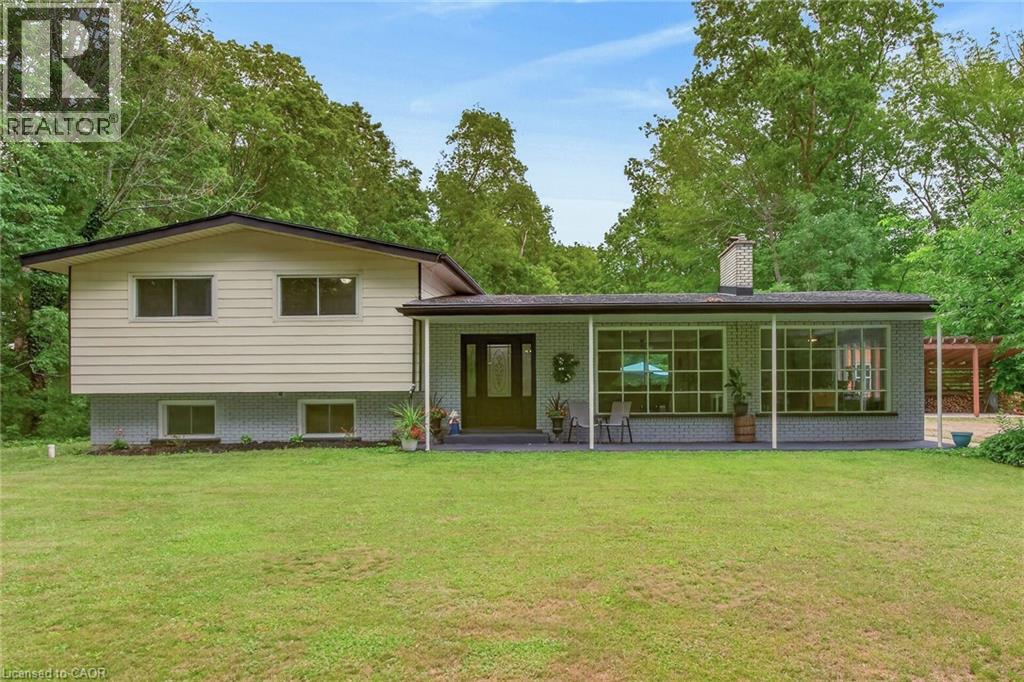
Ideally located, Beautifully presented 5 bedroom, 2 bathroom home situated on 2.92 acre mature treed lot offering a “park like” setting & the privacy and seclusion that even the most discerning Buyer will appreciate all on a dead end street. From the moment you enter the tree lined circular driveway this exceptional property will be sure to impress with great curb appeal, newly built storage / wood shed, oversized detached Quonset garage with hydro, ample parking, brick & complimenting sided exterior, tastefully landscaped, hot tub area, custom fire pit, & extensive paver stone patio for entertaining. The flowing interior layout is set up perfectly for an in law suite with separate walk out basement entrance and features over 2000 sq ft of exquisitely updated living space highlighted by hardwood flooring throughout main floor, updated eat in kitchen with ample cabinetry, formal dining area, living room with fireplace set in brick hearth, additional MF family room, & welcoming foyer. The upper level includes 3 spacious bedrooms & primary 4 pc bathroom. The basement features 2 additional bedrooms, custom designed laundry area, 4 pc bathroom, gym area, ample storage, utility area, & unfinished rec room area to add to the overall living space. Upgrades include A/C – 2026, roof shingles – 2019, furnace – 2017, 3 fireplaces in total, modern decor, fixtures, & lighting, & more. Conveniently located within minutes of Lake Erie, Selkirk, Cayuga amenities, & Port Dover. Relaxing commute to Hamilton, 403, & QEW. A truly Irreplaceable Country setting that can not be replicated. Experience Selkirk Country Living at its Finest! (id:56248)
8799 Highway 89
Adjala-Tosorontio, Ontario
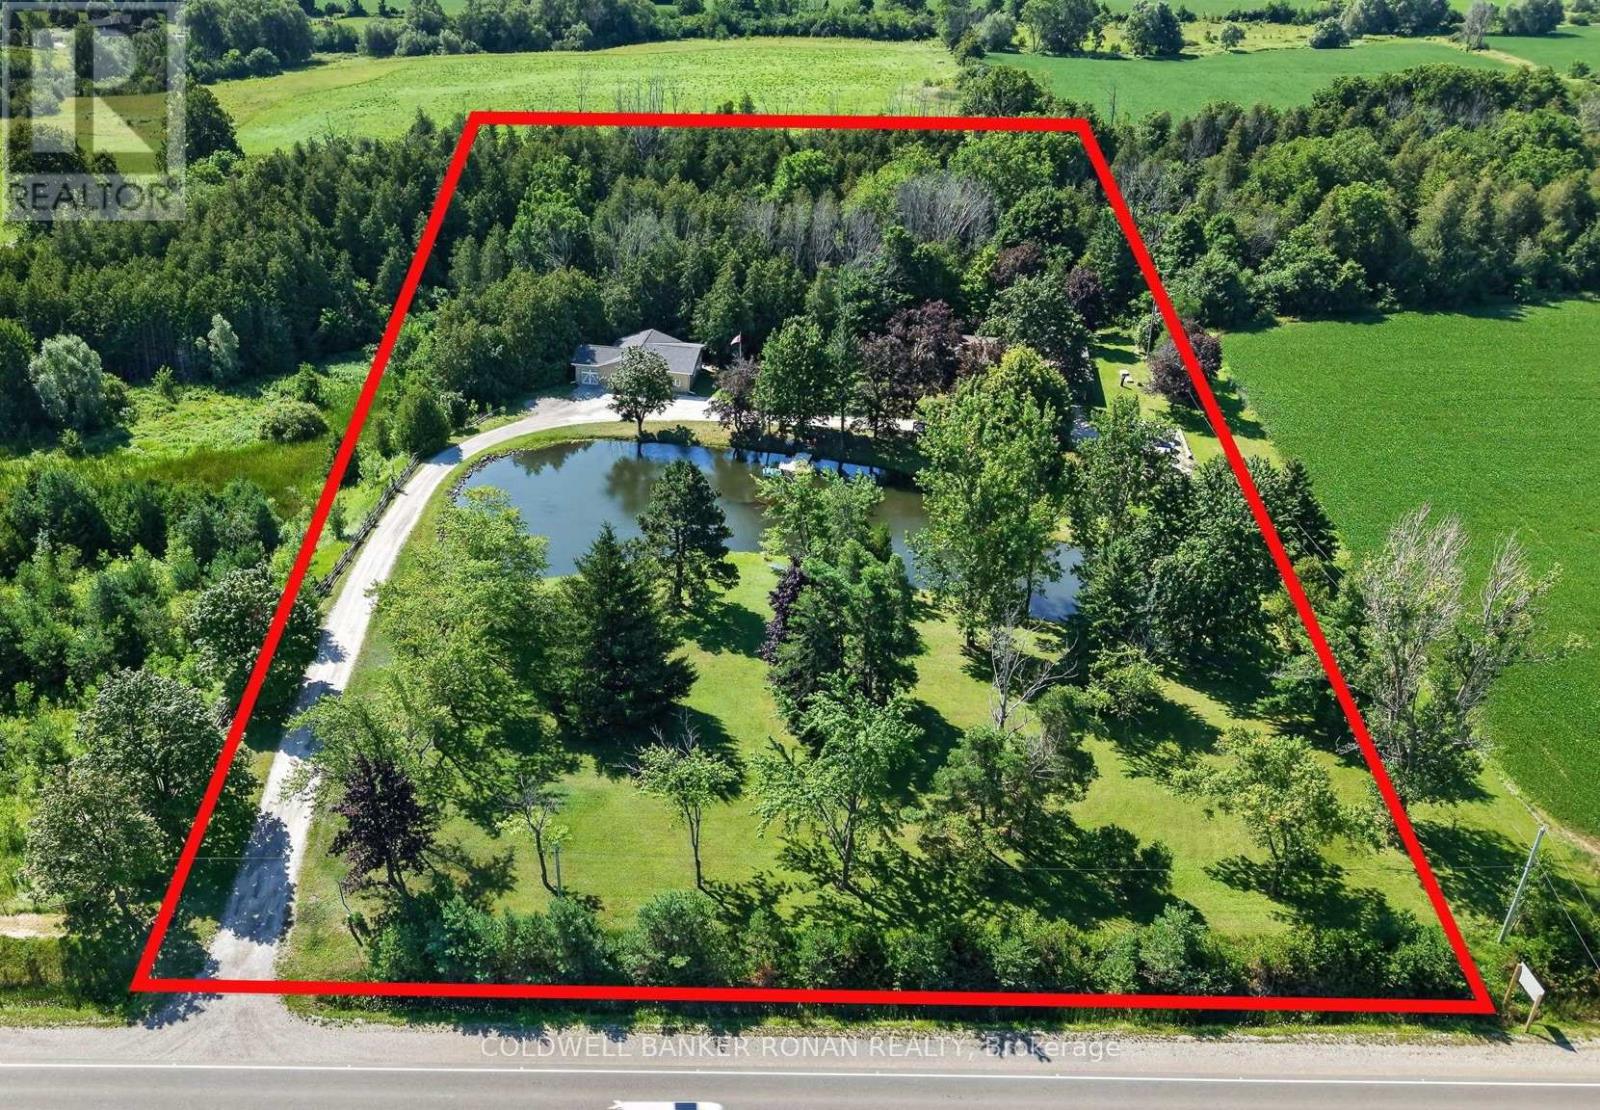
LIVE, WORK & OPERATE YOUR BUSINESS FROM HOME - 5 ACRES JUST OUTSIDE ALLISTON! A rare opportunity to combine home, office and business functionality on approximately 5 acres in a highly convenient country setting just minutes from Alliston. This versatile property offers the flexibility to live comfortably on-site while operating a business, maintaining a professional office, generating potential rental income, or simply enjoying the space and privacy that acreage provides. The ranch-style bungalow features 3 bedrooms and 3 bathrooms, with a finished walk-out basement providing additional living and functional space. A separate detached office building offers an ideal setup for professionals, contractors, trades, service providers or anyone requiring dedicated workspace away from the main residence. The detached garage is equipped with heated floors and LED lighting, creating a comfortable and efficient year-round workspace. The property is designed for convenience and reliability with fibre internet, a backup generator serving both the house and office, secure storage and ample outdoor storage areas. Approximately 5 acres provide room for equipment, vehicles, recreational use, additional storage or simply enjoying the surrounding natural setting, including a pond and forested areas. Located on the outskirts of Alliston with Highway 50 & Airport Rd approx. 3 mins away, this is an ideal location for those who want the privacy and space of a country property without sacrificing accessibility. This unique property offers possibilities rarely found so close to town. (id:56248)
221 E Lakeshore Road
Oakville, Ontario
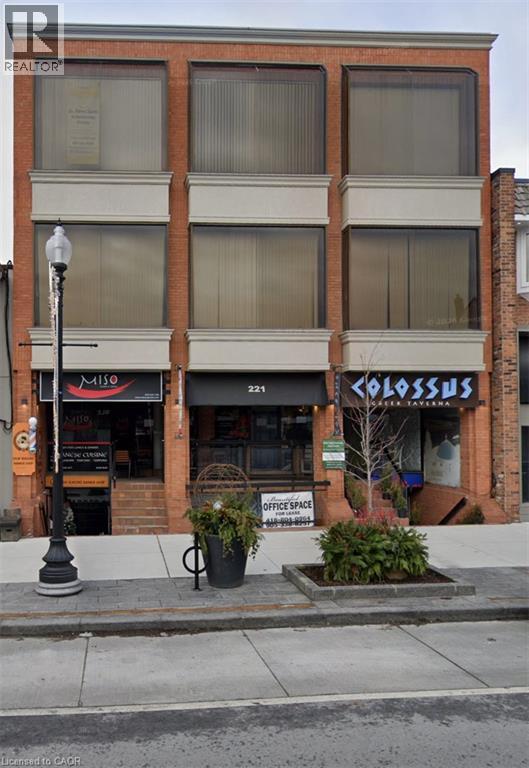
Exceptional third-floor office space available in the heart of downtown Oakville. This well-appointed suite features four private offices, including two bright offices with large windows, a spacious open area that can easily accommodate multiple workstations or an open-concept workspace, a kitchen, and a large boardroom. Ideally suited for professional and service-based businesses seeking a prestigious downtown address. Located above Colossus Greek Taverna and Kibo Sushi, the property is within walking distance of shops, restaurants, banks, public transit, and the Oakville waterfront, with convenient access to major highways. A turnkey opportunity in one of Oakville's most sought-after commercial locations. (id:56248)
94 Ottawa Crescent
Guelph, Ontario
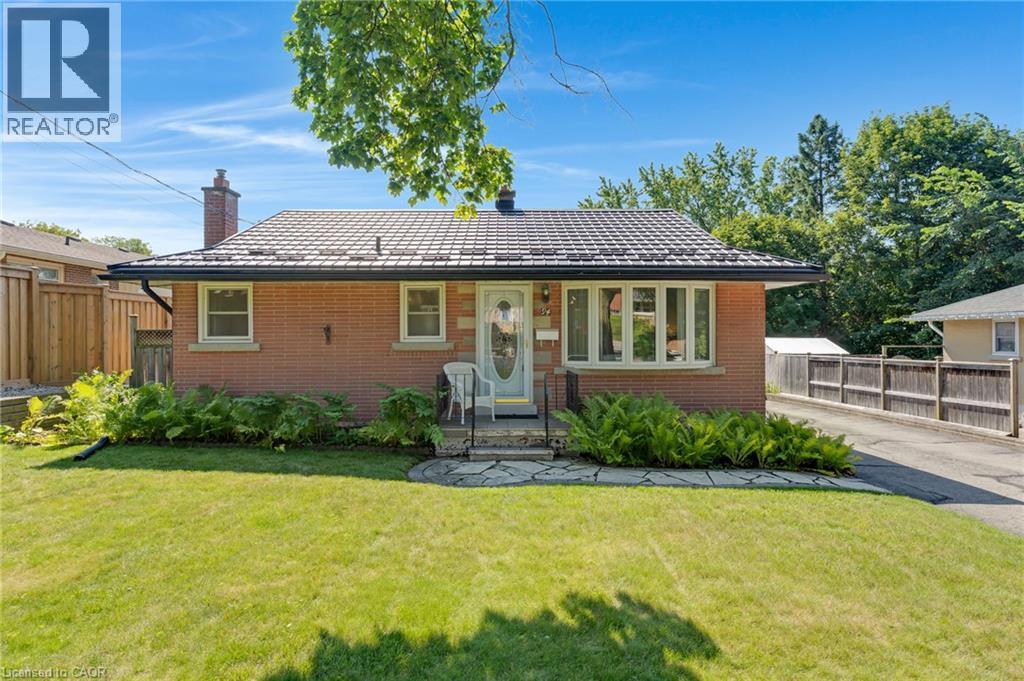
Welcome to this solid all-brick bungalow with a durable metal roof, ideally located in one of Guelph's most desirable, mature, and family-friendly neighbourhoods. Close to excellent schools, parks, shopping, and all amenities, this immaculate home offers exceptional convenience and long-term value. Featuring 3 bedrooms and 2 bathrooms, this well-maintained home offers a functional layout for families of all sizes. The finished basement boasts a huge recreation room/family room with a cozy gas fireplace, perfect for relaxing or entertaining. A separate entrance to the basement provides excellent flexibility for extended family, guests, or potential income opportunities. Outside, enjoy the expansive backyard complete with a patio, gazebo, and storage shed—an ideal setting for outdoor gatherings or quiet evenings. The basement also includes a large storage room that could easily be converted into additional living space, a home office, gym, or hobby room to suit your needs. Updates include metal roof (2018) with balance of 50 yr warranty, updated kitchen (2024), A/C and furnace (2013) , main floor windows and front and rear doors (2009) This is a fantastic opportunity to own a well-built home in a highly sought-after Guelph neighbourhood with plenty of space and endless potential. (id:56248)
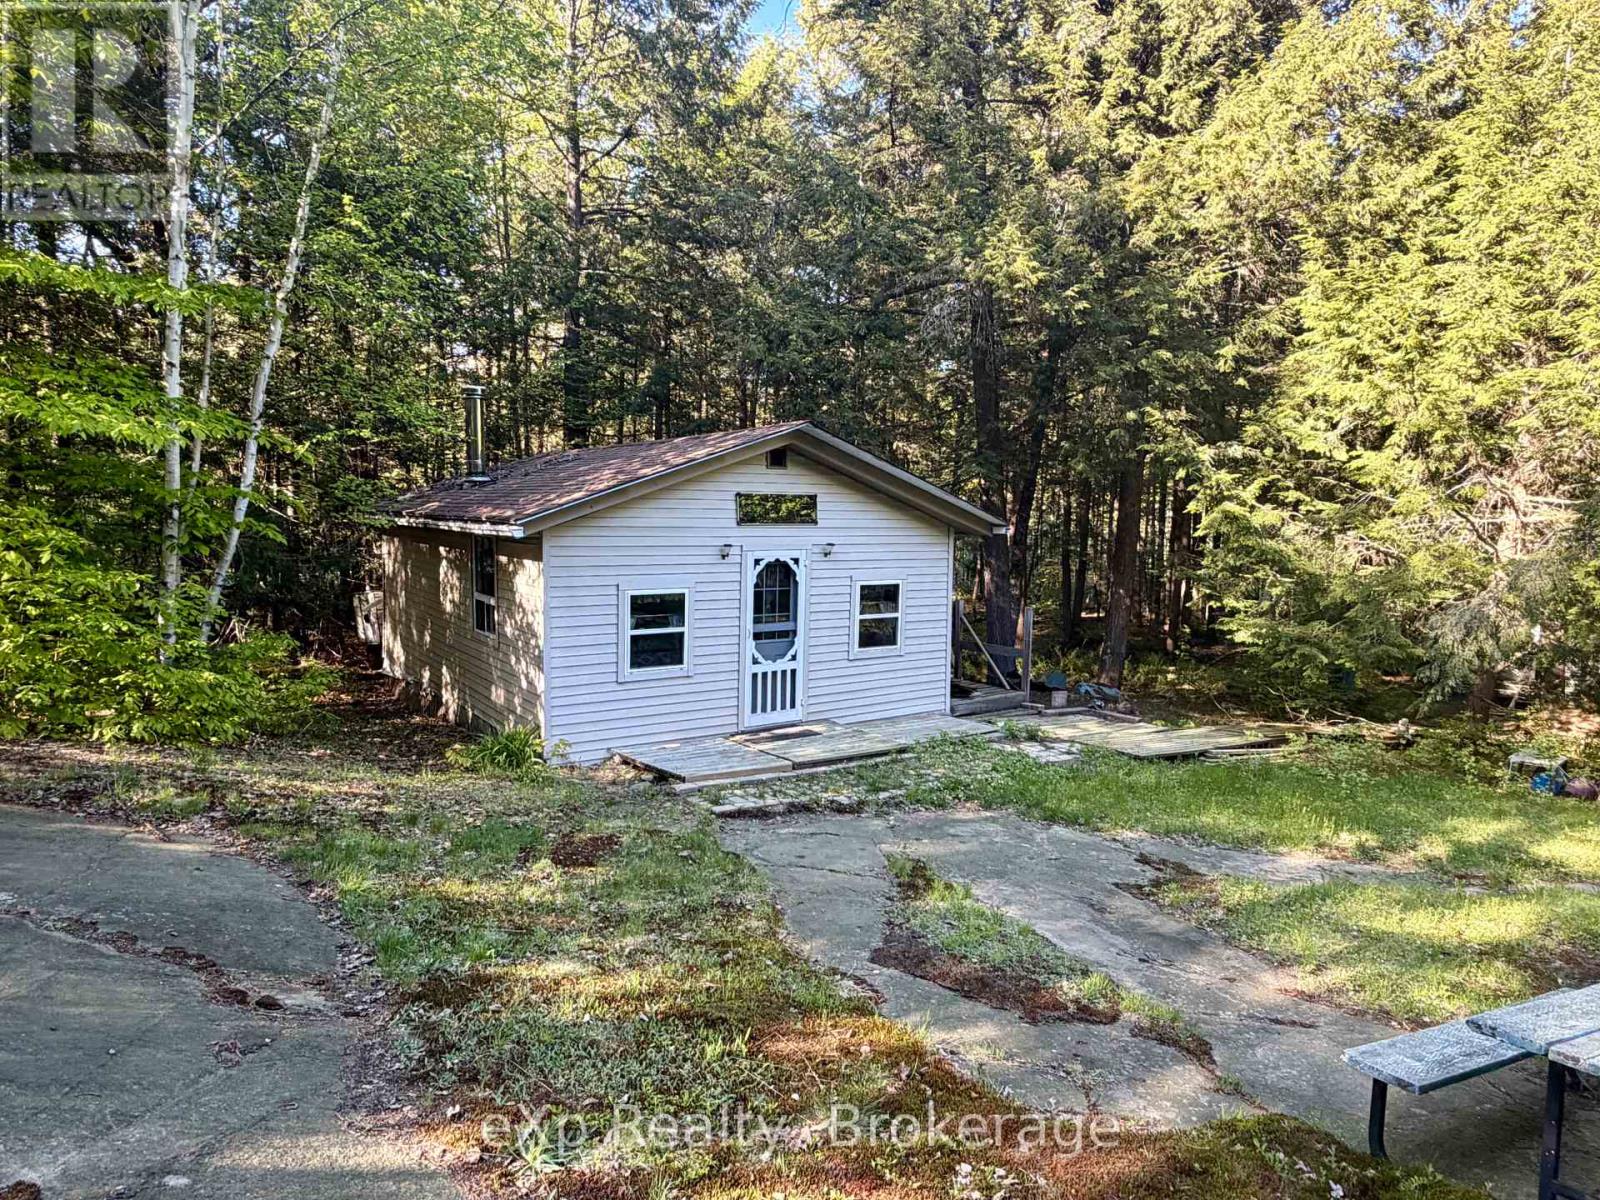
1080 Milne Road
Bracebridge, Ontario
Escape to your own private retreat on 12.9 acres of mixed forest, just 2 hours from the GTA. Nestled in a quiet area, this charming off-grid 2-bedroom cabin (18' x 24') offers the opportunity to visit your land and have a place to land while your new home or cottage is being built. Recent improvements include new siding and a window within the last 7 years. Solar panels power the cabins lighting, and a large, well-built outhouse adds convenience. Relax in the cleared campfire area, explore the surrounding woods, or take advantage of nearby recreation - less than 10 minutes to the Wood Lake boat launch. The property features a driveway, cell service, and is just 5 hydro poles from connection, offering potential for future development. Enjoy it now as-is for seasonal getaways, hunting, or nature escapes, or use it as the ideal building site for your dream home. With abundant wildlife, fresh air, and total privacy, this is a rare opportunity to own a slice of Muskoka tranquility without the crowds. (id:56248)
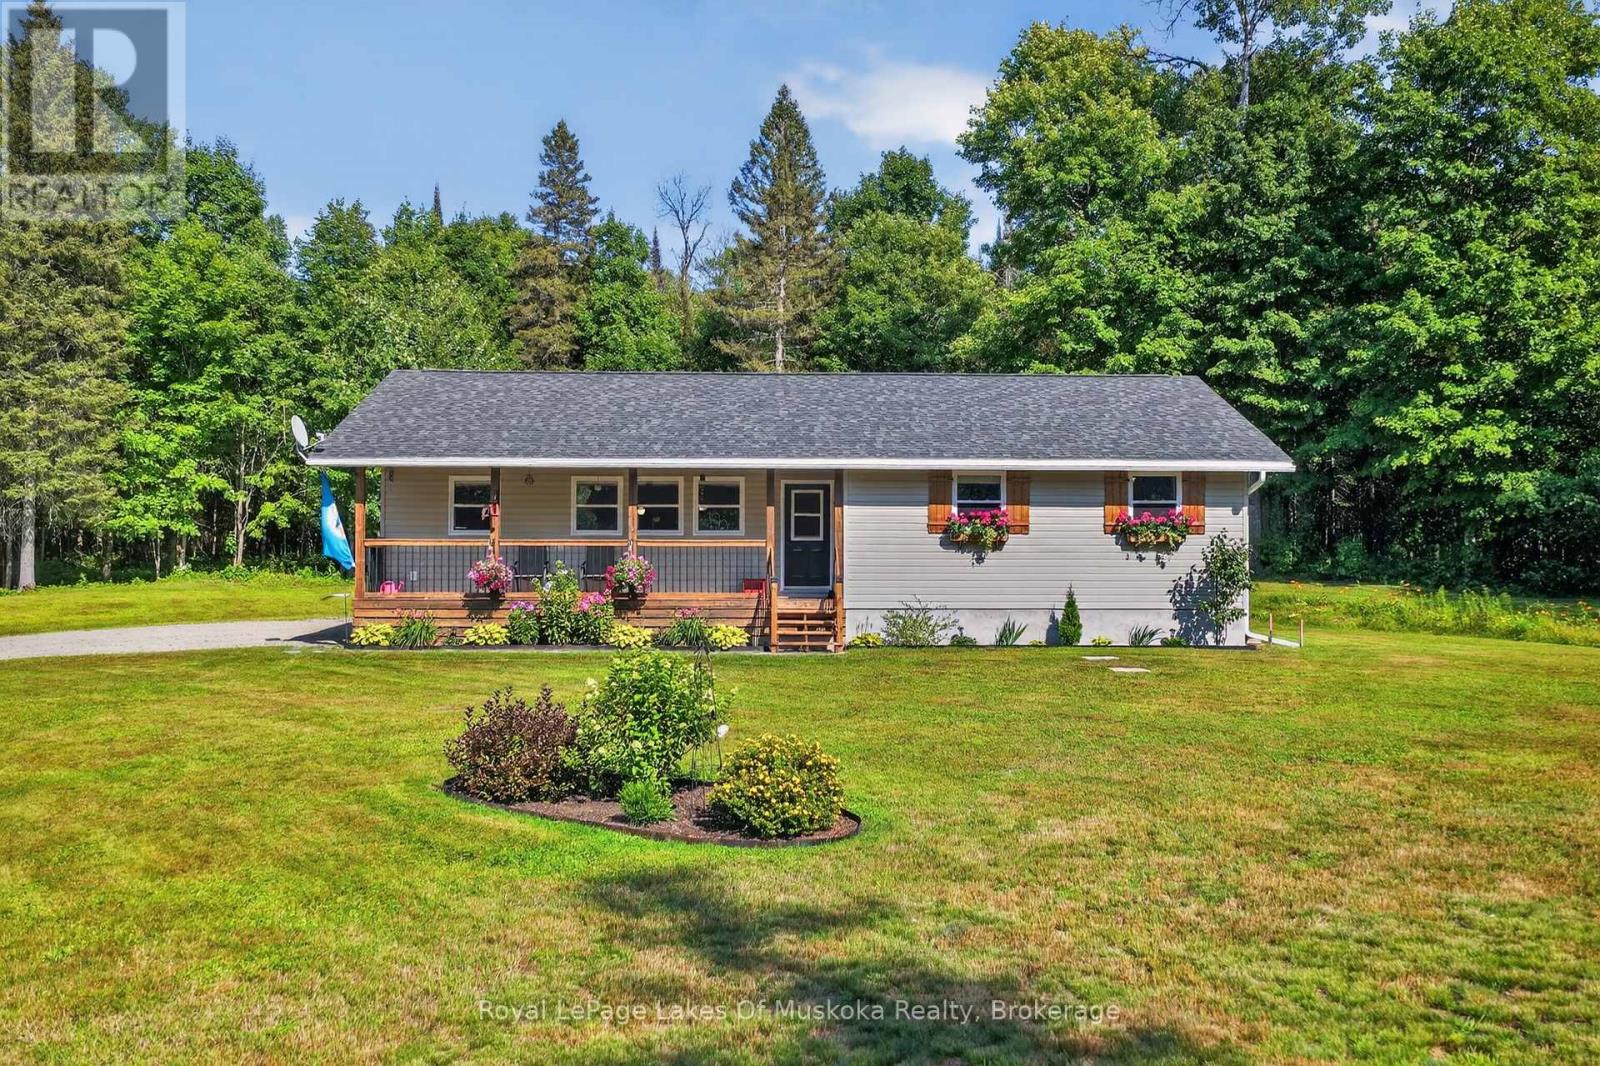
400 Chetwynd Road
Armour, Ontario
Welcome to this meticulously maintained raised bungalow, just outside of Burks Falls in Armour Township. Lovingly cared for and thoughtfully updated by the current owners, this inviting 3-bedroom, 2-bathroom home offers a wonderful balance of country charm, comfort and convenience. Inside, you'll find a bright and spacious kitchen, tastefully updated in 2024 and perfectly suited to both everyday living and entertaining. The covered front porch creates a warm and welcoming entrance, while the expansive rear deck offers a peaceful place to unwind and enjoy the beautifully landscaped grounds. The partially finished lower level provides additional living space along with a generous workshop, offering plenty of room for hobbies, projects, storage or a home-based workspace. Numerous updates include new windows, furnace and central air conditioning in 2019, as well as a GenerLink installed in 2026 for added peace of mind. Set on a beautiful 4-acre parcel with 450' of road frontage, the property may offer potential for future severance, subject to municipal approvals and applicable requirements. Evidently cared for inside and out, this home has been truly cherished and not just lived in but loved. Now, it is ready to write its next chapter - offering space to breathe, room to grow and the opportunity to create a lifetime of memories in a peaceful country setting, just minutes from the conveniences of town. (id:56248)
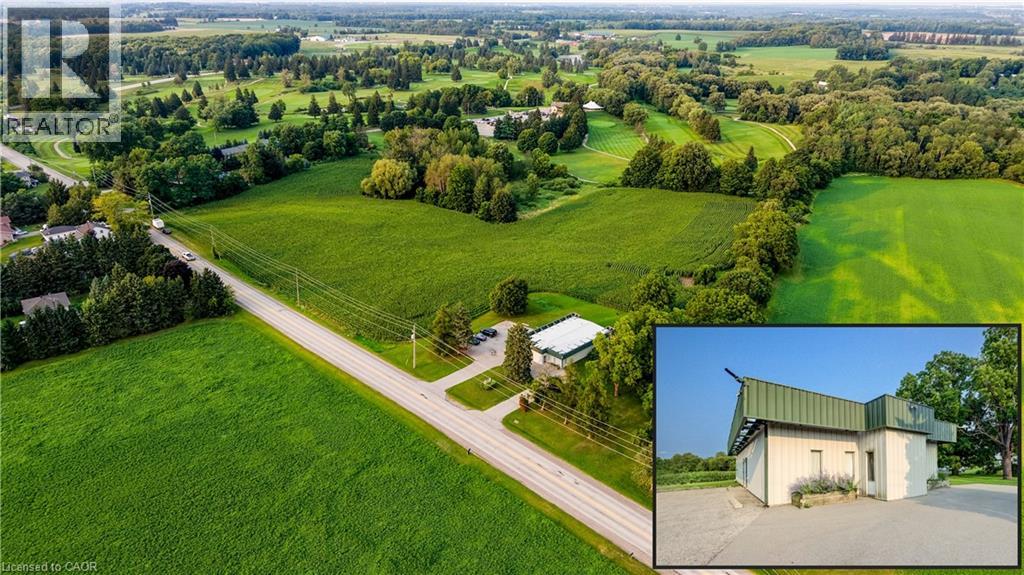
3510 Beaverdale Road
Cambridge, Ontario
RARE COMMERCIAL INVESTMENT OPPORTUNITY SET ON A SPRAWLING 1.03-ACRE LOT IN CAMBRIDGE! Zoned C2, this versatile property offers immediate holding income from a established veterinary clinic tenant producing $2,800/month + HST. The well-maintained 2,532 sq. ft. building features a functional layout equipped with a spacious reception and lobby, multiple private offices/exam rooms, specialized treatment spaces, laundry, and generous storage. Outfitted with 15 dedicated parking spaces, 200 feet of prime road frontage, and flexible C2 zoning that permits a vast range of future retail, medical, office, or mixed-use commercial uses, this property stands as a premier acquisition for astute investors and future owner-occupiers alike. (id:56248)
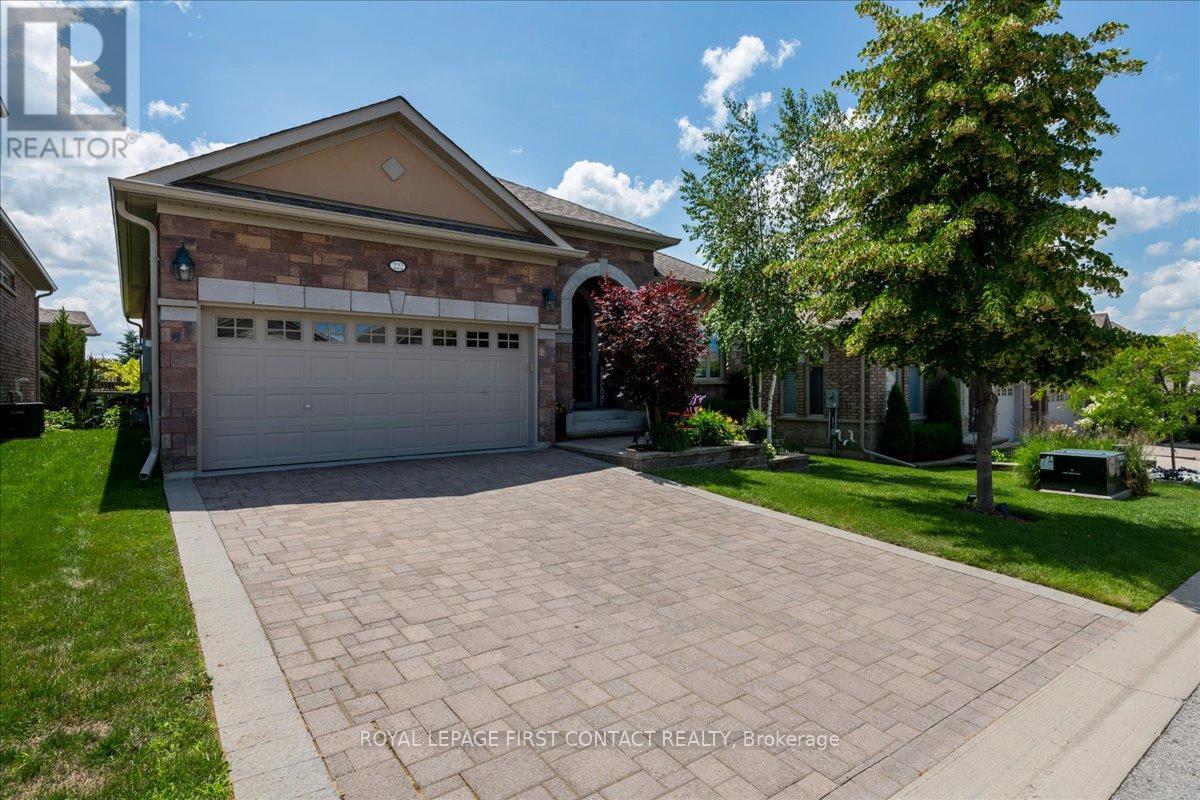
222 Ridge Way
New Tecumseth, Ontario
Welcome to 222 Ridge Way, A Showpiece Home in Alliston's Prestigious Briar Hill Community! Discover nearly 3,000 sq. ft. of beautifully finished living space in this exceptional 4-bedroom, 3-washroom family home, loaded with almost $200,000 in premium builder upgrades and thoughtful custom finishes throughout. Step inside to find a bright, elegant interior featuring coffered ceilings, hardwood floors, crown molding, and stone countertops. The gourmet eat-in kitchen boasts a gas range, stylish cabinetry, and a walkout to a spacious deck-complete with a gas BBQ line-perfect for effortless indoor-outdoor entertaining. A butler's pantry with direct garage access adds convenience and functionality. Every closet is enhanced with custom closet organizers, offering impressive storage and organization. Additional features include central vacuum, upscale lighting, and quality finishes that elevate every corner of the home. A fully finished basement with Walk-Out to the backyard. The exterior is just as impressive: A stunning Stone exterior, a beautifully landscaped lot with an interlock driveway and walkway, providing exceptional curb appeal and a welcoming first impression. Located in one of Alliston's most sought-after neighbourhoods, this home is a true blend of luxury, comfort, and craftsmanship. Move in and enjoy the lifestyle you've been waiting for at 222 Ridge Way. Let this be your next chapter! (id:56248)
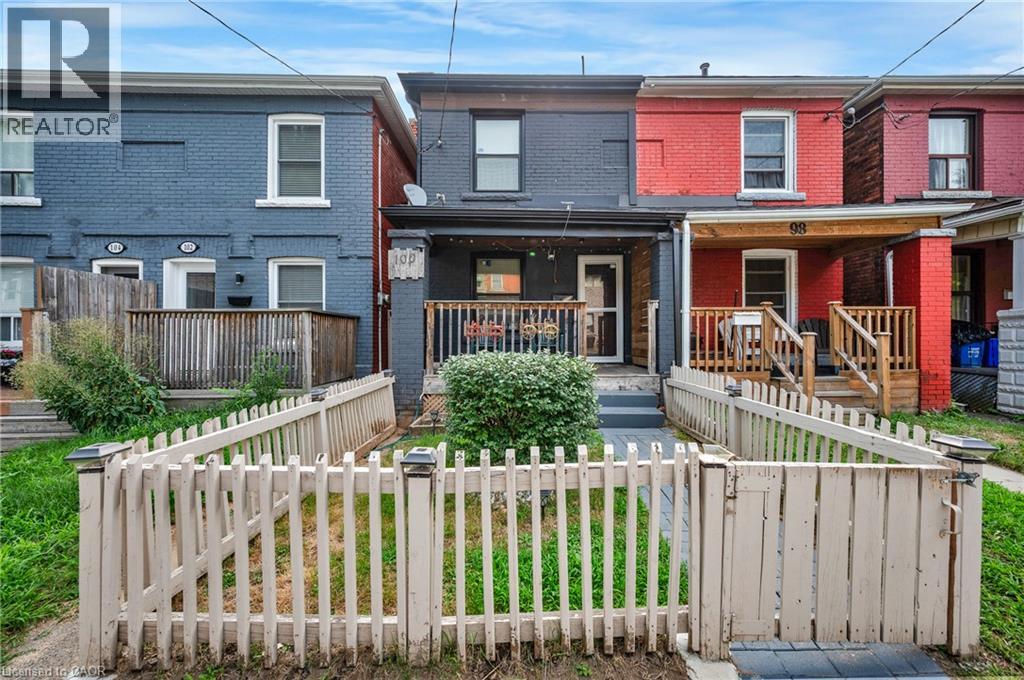
100 Gibson Avenue
Hamilton, Ontario
Beautiful and move-in ready 3-bedroom semi-detached home, perfect for first-time home buyers! Featuring a bright, open-concept main floor with a modern kitchen, quartz countertops, and stylish finishes throughout. The home has been thoughtfully updated, including windows, shingles, attic insulation, freshly painted walls, flooring, and bathrooms. Basement offers additional storage with a potential of future living space or recreation area. Enjoy the convenience of second-floor laundry, private parking, and a spacious backyard area that can also be utilized as a second parking spot. Conveniently located near Downtown Hamilton and close to shopping, dining, schools, parks, transit, and other amenities. A fantastic opportunity to move in and enjoy! (id:56248)
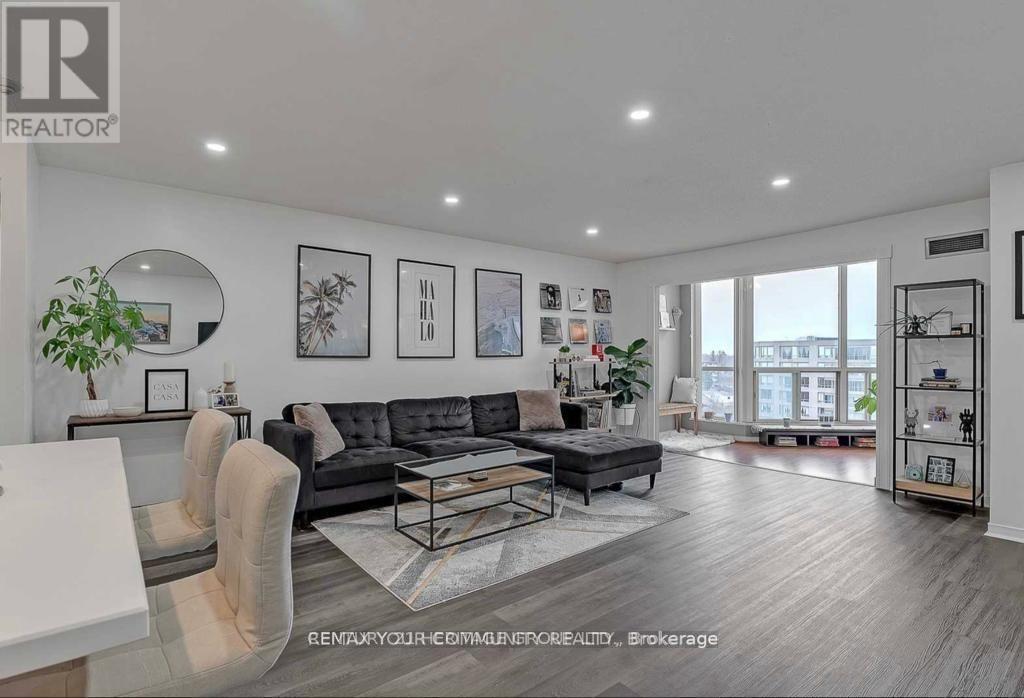
1014 - 309 Major Mackenzie Drive
Richmond Hill, Ontario
Welcome To This Stunning Renovated Top-Floor Suite In The Heart Of Richmond Hill. Offering Nearly 1,000 Sq.Ft. Of Thoughtfully Designed Living Space, This Rare 1+Den, 2 Bath Home Combines Style, Comfort And Convenience. Featuring A Designer Kitchen With Quartz Countertops, Centre Island, Full-Size Stainless Steel Appliances, Modern Flooring And Pot Lights Throughout. Sun-Filled South Exposure, Spacious Primary Bedroom With Walk-In Closet And Ensuite, Plus A Flexible Den Perfect For A Home Office Or Guest Area. Includes Oversized Parking And Locker. All-Inclusive Maintenance Fees Cover ALL Utilities. Enjoy Resort-Style Amenities And An Unbeatable Location Minutes To GO Transit, Yonge Street, Shopping, Dining, Parks And Major Highways. A Turnkey Opportunity For First-Time Buyers, And Investors Alike. (id:56248)
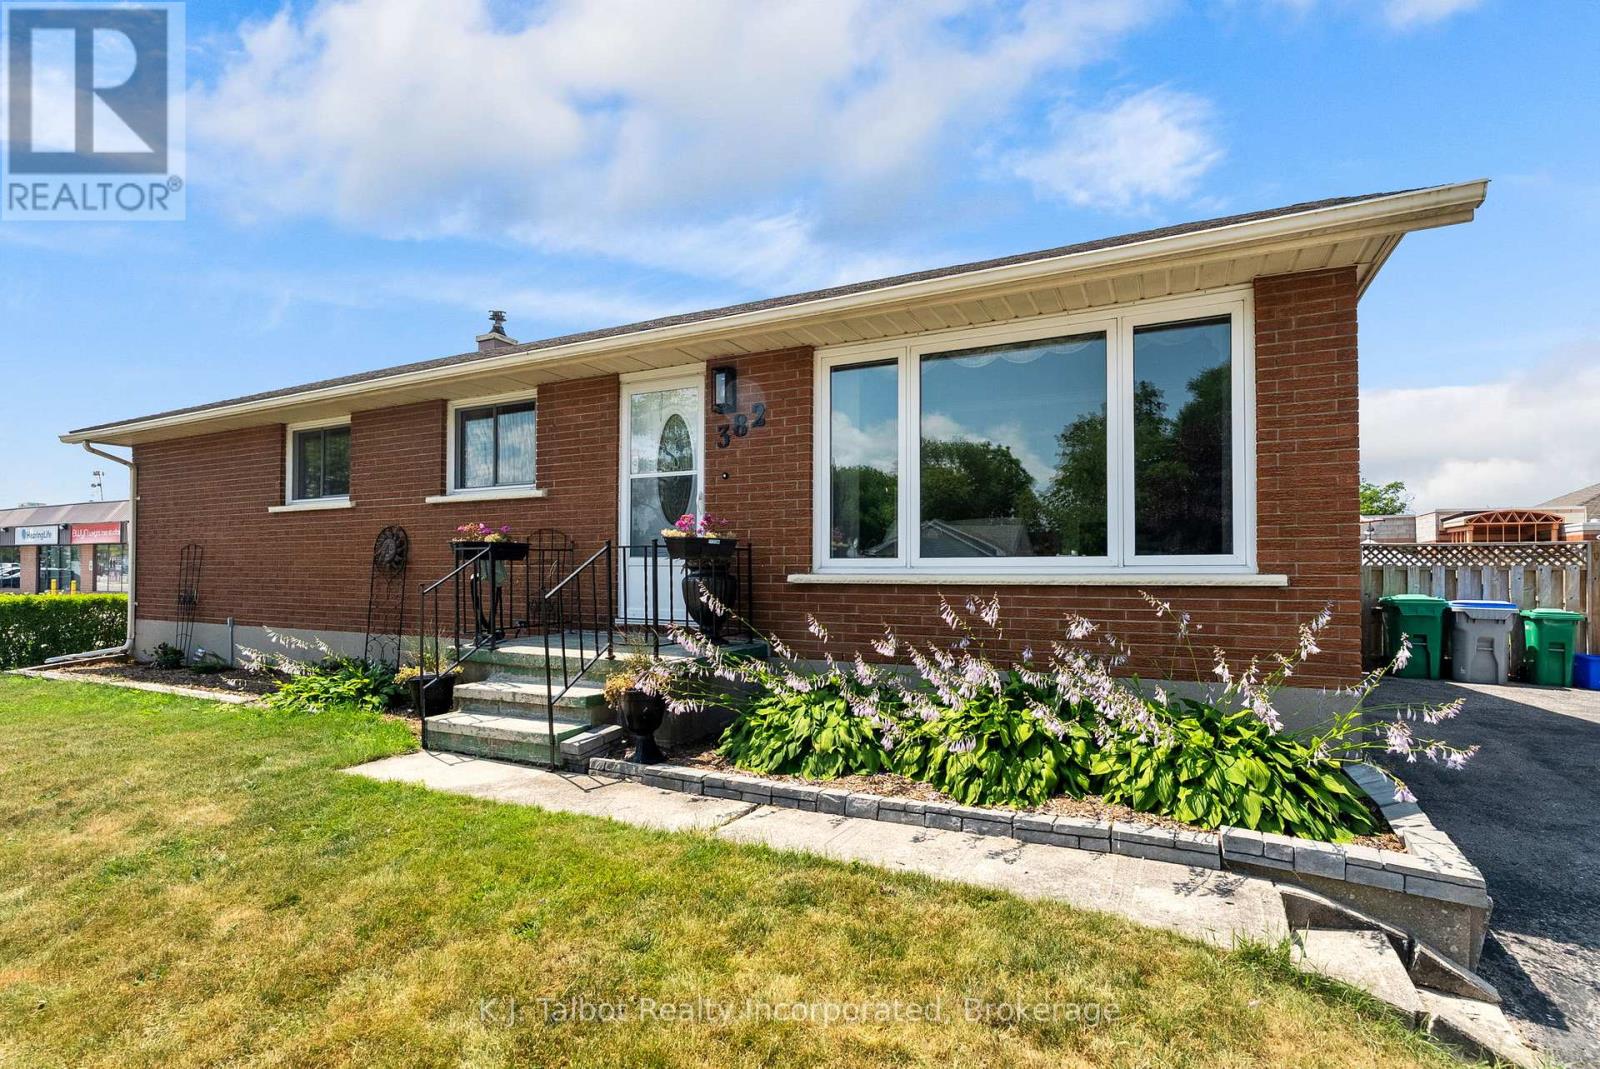
382 Huron Road
Goderich, Ontario
WELCOME HOME! From the moment you step inside, you'll appreciate the warmth, comfort, and pride of ownership that make this well-maintained brick bungalow feel like home. Filled with natural light, the inviting main level offers 1,165 sq. ft. of thoughtfully designed living space and tasteful improvements. Featuring three bedrooms, updated three-piece bathroom and kitchen, fresh paint, updated flooring, cove moulding, and vinyl windows create a clean, move-in-ready atmosphere. A spacious living room and dining area with patio door access provide the perfect setting for everyday family living and effortless entertaining. The lower level expands your living space with 516 sq. ft. of finished area and endless possibilities to make it your own. With a few cosmetic updates, you'll enjoy a generous recreation room complete with a wet bar, a hot tub room that could easily be transformed into a fourth bedroom or home office (hot tub not in working order), plus a cold cellar, laundry area, utility room, and abundant storage. Step outside to your own private backyard retreat. The generous fully fenced lot offers exceptional space for children, pets, and entertaining, highlighted by an 18' x 32' inground pool, a spacious deck with convenient storage below, a patio, pool shed, and an additional storage shed. Additional features include forced-air natural gas heating, central air conditioning and a desirable 75' x 128' fully fenced private yard. Whether you're searching for your first family home or simply a place where lasting memories can be made, this inviting property offers the perfect combination of comfort, space, and potential. It's more than just a house-it's a place you'll be proud to call home. (id:56248)
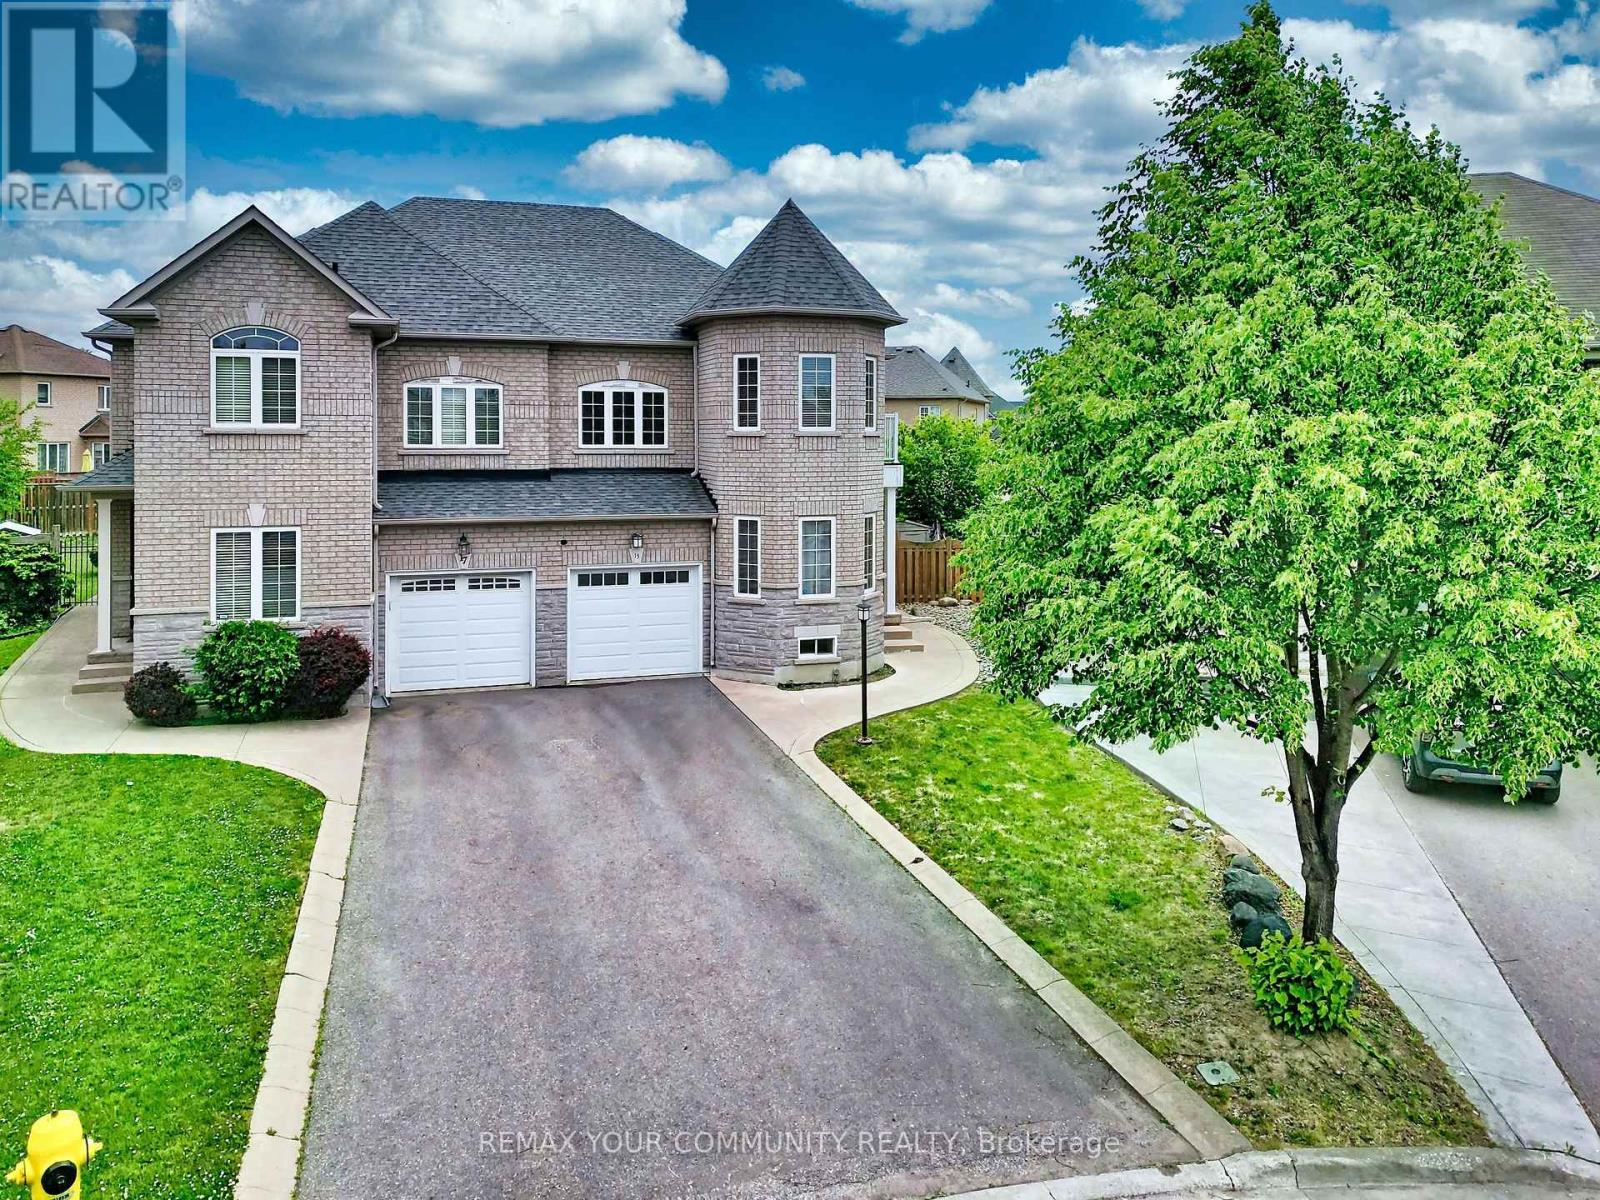
15 Bellefontaine Court
Vaughan, Ontario
Welcome to 15 Bellefontaine Court. Nestled in the heart of Maple and SITTING ON A PREMIUM SIZED LOT, this beautifully upgraded SINGLE- OWNER family home, WITH FRESHLY SEALED DRIVEWAY, sits on a quiet cul-de-sac-offering a welcoming environment to connect with neighbours.. Renovated in 2022, this turn-key residence radiates warmth and comfort, perfectly tailored for modern, growing families. Step inside this 9-ft ceiling home to find a freshly painted interior accented by premium 2x4 large-format porcelain tile flooring (2022). The chef-inspired kitchen was updated in 2022, boasting high-end Bosch appliances that combine sleek design with peak performance. 2 OF THE 4 BEDROOMS HAVE WALK-IN CLOSETS!!! The home offers absolute peace of mind with extensive big-ticket upgrades, including a new furnace (2020), a new roof (2022), and a brand-new AC unit (2023). The fully finished basement adds exceptional versatile living space. Cozy up and quietly retreat to its warmth or utilize it as a vibrant recreation room for the kids. The living space extends outdoors to an expansive backyard retreat on this massive lot, complete with a wood-burning oven-ideal for open-air dining and summer entertaining. Located just walking distance from schools and parks, this move-in-ready home is also minutes from the Cortellucci Hospital, Maple GO Station and Highway 400, offering an effortless commute across the GTA. Seller/ listing agent does not warrant retrofit status of basement. Measurements based on attached floor plans. Viewings ANYTIME. OFFERS ANYTIME! (id:56248)

104 Old 26 Highway
Meaford, Ontario
RIGHT PRICE and RIGHT SIZE home to start enjoying this Georgian Bay fall! This 1,189 sq ft chalet is perfect for first time buyers, downsizers, weekenders or investors. Nestled against green space with the Niagara Escarpment as your backdrop - updated, carpet-free, and anchored by a natural gas fireplace that sets the tone the moment you walk in. The main floor opens to a large deck. The primary has its own ensuite and a private deck to itself. Two more bedrooms upstairs for whoever you want to bring along.The best parts happen outside: fire pit evenings, BBQ nights, and a brand-new cedar sauna that will become the thing your guests talk about. Mini-split HVAC and in-floor kitchen heating mean you'll use it in January as comfortably as July.The property has room to breathe - a bunkie for guests or a quiet work-from-cottage setup, a garden, and a storage shed for all the gear that comes with this 4 season Georgian bay lifestyle. The Georgian Trail is minutes away for walking, biking, and snowshoeing. Ski clubs and golf are close. Georgian Bay is down the road. And you're perfectly positioned between two great towns - Thornbury's boutiques and restaurant scene in one direction, Meaford's shops and harbour in the other. Four seasons of reasons to be here.Metal roof, fresh exterior stain, cedar privacy fence. It's move in ready. Bonus for weekenders part timers or investors: For now, Meaford has no short-term rental restrictions or licensing fees so keep it as your escape,rent it when you're away. This kind of flexibility doesn't come up often at this price! (id:56248)
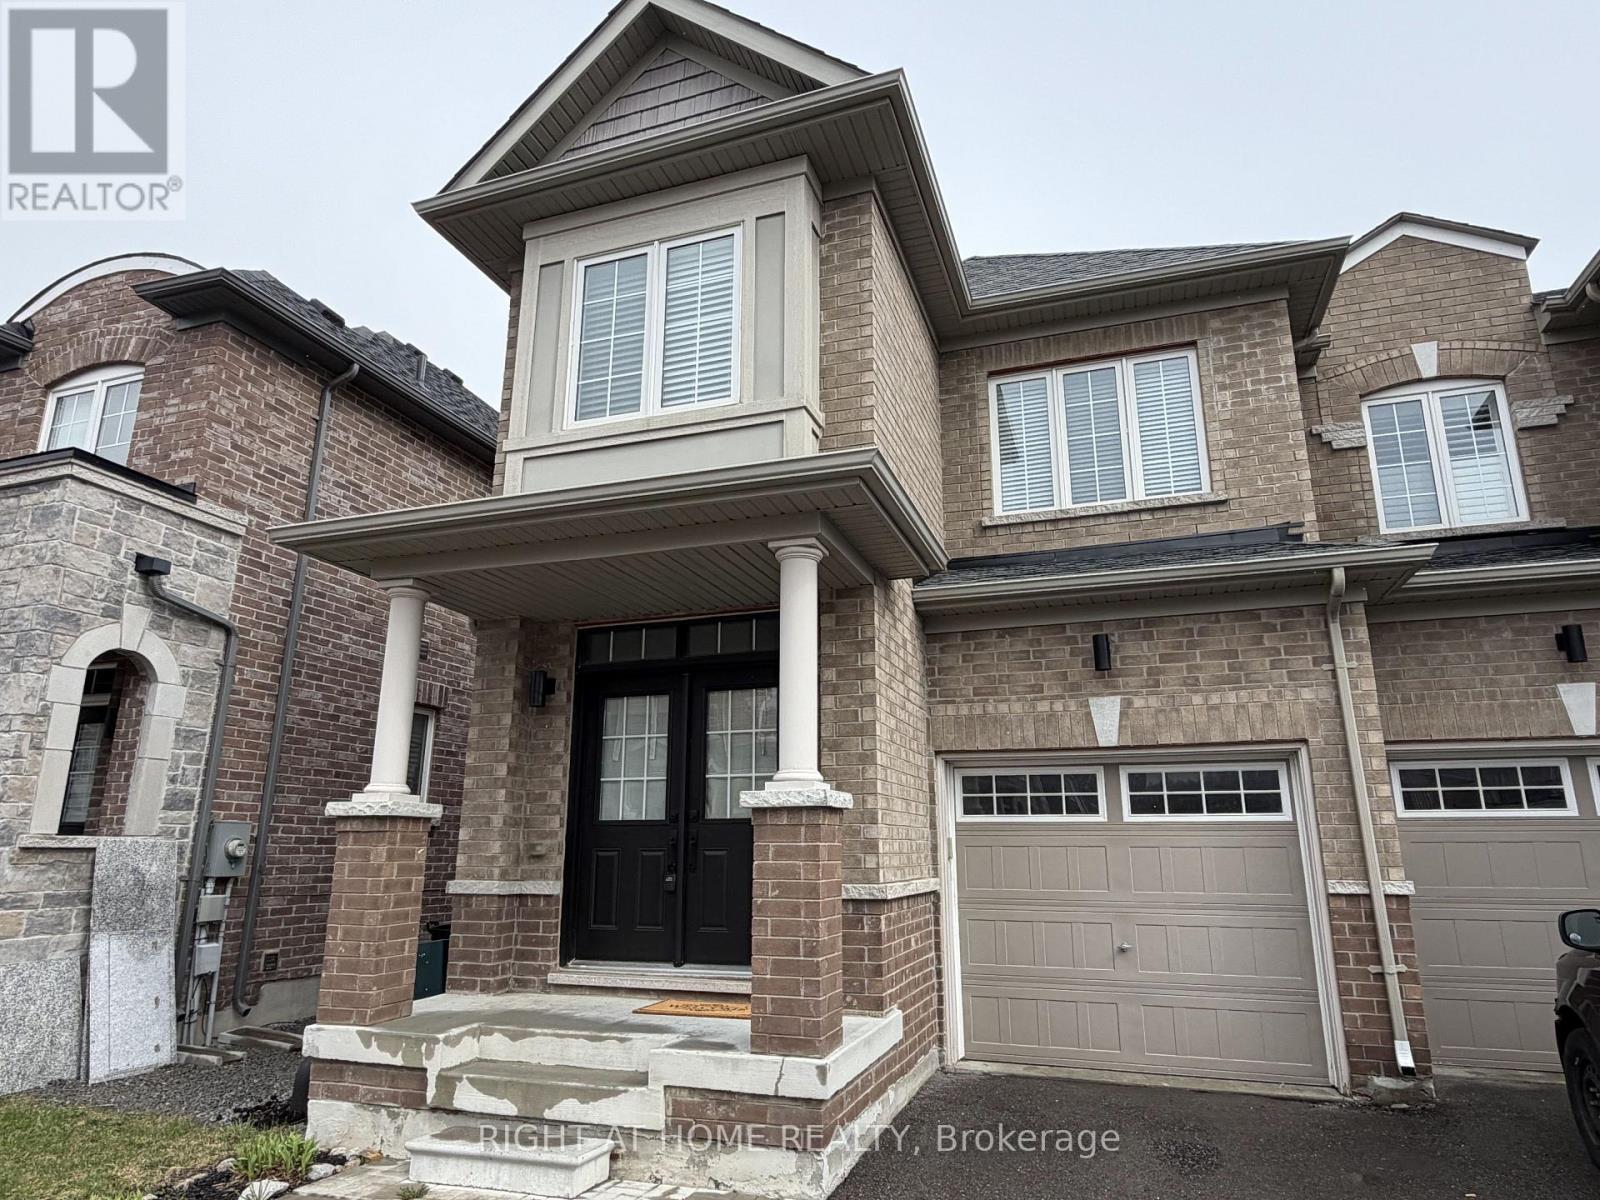
134 Maguire Road N
Newmarket, Ontario
Bright, stylish, and move-in ready, this beautiful 3-bedroom, 3-bathroom End-Unit townhome offers the perfect blend of comfort and convenience in an unbeatable location. Just minutes from Upper Canada Mall, GO Transit, schools, and everyday essentials, everything you need is right at your doorstep. Enjoy parking for two vehicles, including direct garage access-ideal for busy lifestyles. Step outside to your fully fenced backyard retreat, complete with a deck, gate, and easy access from the family room through patio doors-perfect for relaxing or entertaining. Direct garage access also includes a practical mud area with additional storage-perfect for keeping things organized. The double-door entry opens into a bright foyer featuring durable laminate flooring and elegant wood stairs with iron pickets leading to the second level.Inside, fresh paint and smooth ceilings create a clean, modern feel throughout. The open-concept great room is both spacious and welcoming, highlighted by a custom built-in wall unit with shelving. The kitchen is thoughtfully designed with granite counter tops, a glass tile backsplash, breakfast bar, stainless steel appliances, and a sleek glass hood fan. Upstairs, the generous primary bedroom offers a walk-in closet , smooth coffered ceiling and a private ensuite with a separate shower and a relaxing standalone tub. A convenient second floor laundry room has a side by side washer and dryer as well as a sink adding to the home's functionality. The second bedroom charms with a custom built-in bookcase and a bright bay window, while the third bedroom provides ample closet space-something not often found.The basement has plenty of space to expand with rough in plumbing for a future bathroom.This home truly has it all-style, space, and a fantastic location. It won't last long. Don't miss your opportunity to make it yours. (id:56248)
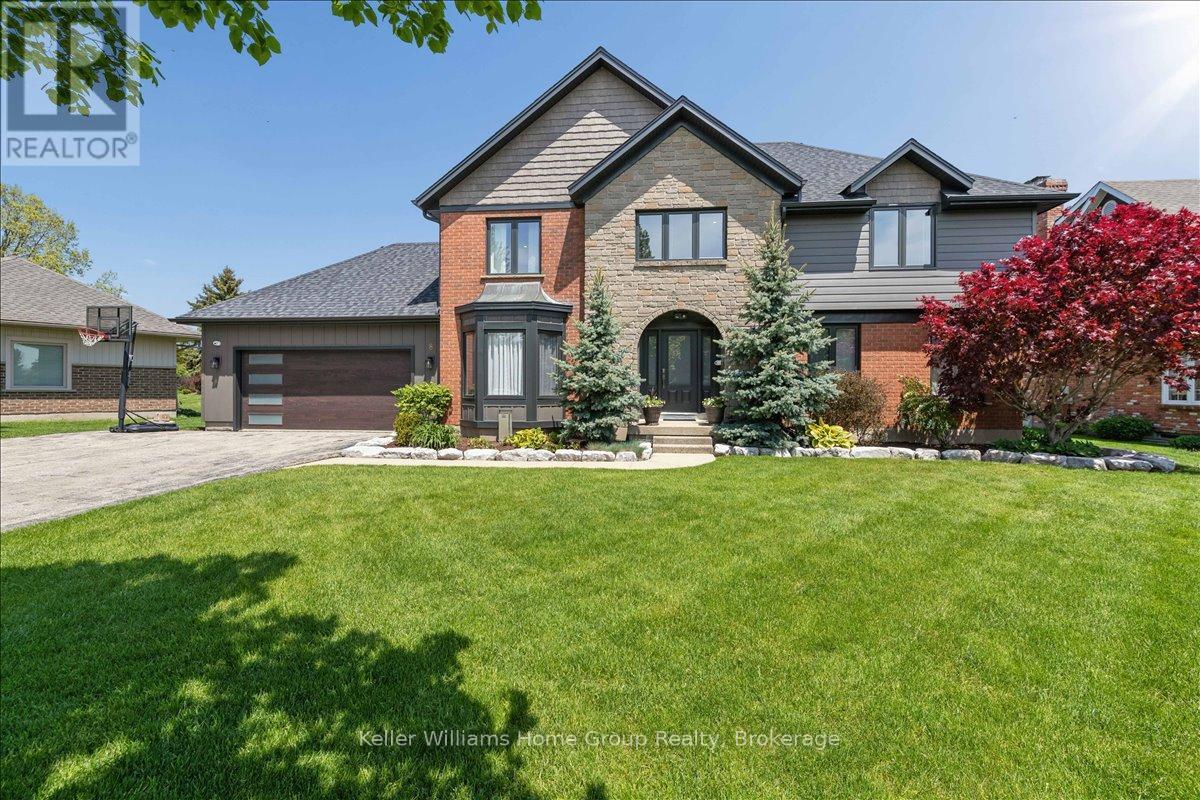
8 Stonefield Drive
Woolwich, Ontario
Set in West Montrose, steps from the Grand River and the historic Covered Bridge, this 6-bedroom, 4-bathroom home sits on a 0.45-acre lot with over 3,400 sq ft of finished living space across three levels. Over $1 million has been invested in upgrades throughout. Every major system is new including the roof, HVAC, plumbing, electrical, windows, and hot water heater. Inside, the main floor features an open eat-in kitchen with custom Cerwood cabinetry and quartz countertops, a living room with custom built-ins, a separate dining room, and hardwood floors throughout. Upstairs has 4 bedrooms including a primary with a walk-in closet & ensuite Bathroom, a second full bathroom is located on the second level, and a room currently set up as an office that works equally well as a sixth bedroom or nursery. The staircase is a custom build by Century Stairs. The fully finished basement adds two more bedrooms, a full bathroom, a rec room, and a gas fireplace. Outside, a 22'8" x 16'4" covered porch leads to a 32' x 18' composite deck pre-wired for outdoor audio. The in-ground pool was fully renovated and the backyard includes a fire pit, horseshoe pit, and professional landscaping. A separate well on the property feeds all exterior taps. A detached 16 x 14 shed with a garage door and matching exterior finishes adds great storage. Monitored security system, wired audio on three levels, Wi-Fi garage door, reverse osmosis filtration, and parking for approximately 10 vehicles. 5+1 bed | 4 bath | 3,408 sq ft | 0.45 acre | 2-car garage | In-ground pool (id:56248)
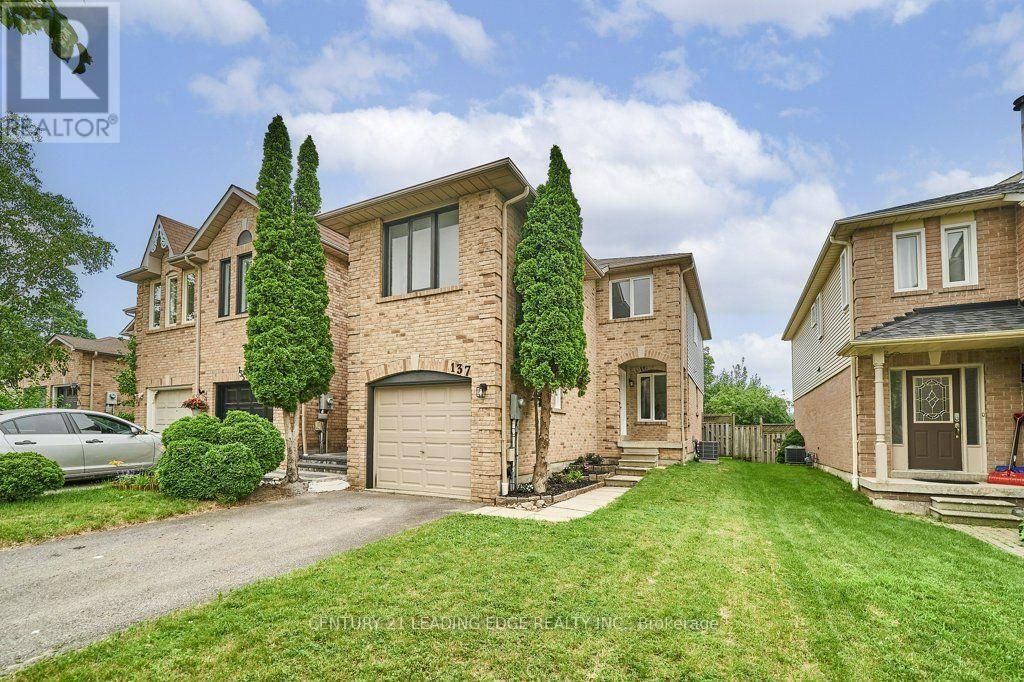
137 Timber Mill Avenue
Whitby, Ontario
Turn The Key And Start Living! Welcome To This Beautifully Renovated, True Freehold(No POTL Fees), End-Unit Townhome Offering 4 Bedrooms, 3 Bathrooms And A Thoughtfully Designed Floor Plan. The Main Floor Showcases An Open-Concept Living And Dining Area, While The Eat-In Kitchen Features Brand-New Quartz Countertops, Brand-New Stainless Steel Appliances, Updated Cabinetry With Brand-New Modern Hardware And A Walkout To The Backyard. Professionally Painted Throughout, The Interior Is Enhanced By Brand-New Luxury Vinyl Plank Flooring, Brand-New Lighting Throughout, New Baseboards And Tastefully Updated Bathrooms With Brand-New Vanities, Toilets, Modern Faucets, Mirrors And Fixtures. The Distinctive Split-Level Design Provides Exceptional Versatility. The Upper Level Features A Spacious Primary Retreat Complete With An Updated 4-Piece Ensuite, A Generous Double Closet And Convenient Linen Storage. This Level Also Includes Two Additional Bedrooms And A Full Bathroom. A Separate Upper Level Includes A Dedicated Office Nook And A Private Fourth Bedroom, Creating The Perfect Space For A Teen Retreat, Guests, A Media Room Or Additional Living Area. Completing The Home Are A Brand-New Air Conditioner, Brand-New Washer And Dryer, A Private Driveway With Parking For Two Vehicles And A Single-Car Garage. Ideally Situated In The Family-Friendly Williamsburg Neighbourhood Within The Highly Sought After Jack Miner Public School Catchment, You're Just Minutes To Parks, Shopping, Transit, Restaurants And Everyday Amenities. All That's Left To Do Is Turn The Key, Move In, And Enjoy. (id:56248)
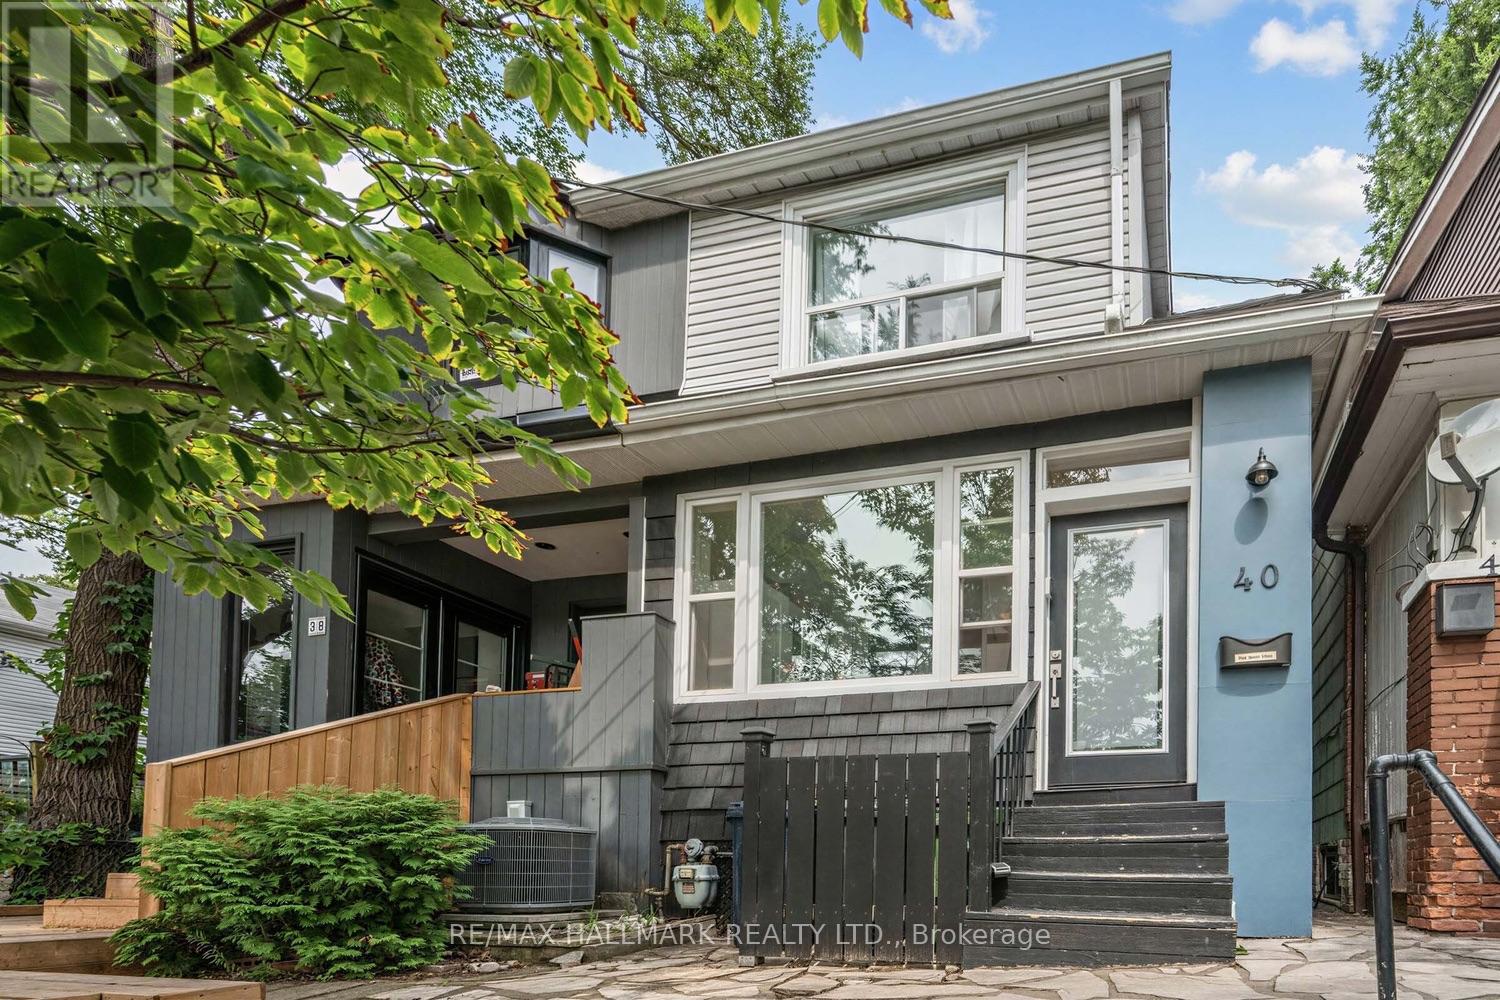
40 Corley Avenue
Toronto, Ontario
Welcome to 40 Corley Avenue - this is not your average rental. Tucked away on a quiet, tree-lined street in Toronto's sought-after East End, this beautifully presented 2-bedroom, 2-bathroom semi offers something increasingly hard to find: the space and privacy of a house, multiple outdoor areas and room to actually live. Step through the charming front sunroom into a bright, open-concept living and dining space with hardwood floors, great natural light and an easy flow for entertaining or relaxing at home. The spacious kitchen features quartz counters, full-size appliances, generous cabinetry and a skylight overhead, with a walkout directly to your private fenced backyard and patio - your own outdoor escape in the city. Upstairs, you'll find a generous primary bedroom and second bedroom with a walkout to a private upper balcony, plus a full bathroom and another skylight bringing even more natural light into the home. The finished lower level adds exceptional flexibility with a recreation room, second bathroom and built-in desk - perfect for working from home, movie nights, a gym or additional living space. A large separate laundry room and excellent storage complete the lower level. With approximately 1,579 sq. ft. across three levels, this home offers far more than meets the eye. Steps to the Beach, parks, transit, the Danforth and Leslieville, with some of the East End's best shops, restaurants and neighbourhood amenities close by. A private backyard. An upper balcony. Two bathrooms. Finished lower-level living space. Your own front door. Welcome home to 40 Corley. (id:56248)
202 Deline Crescent
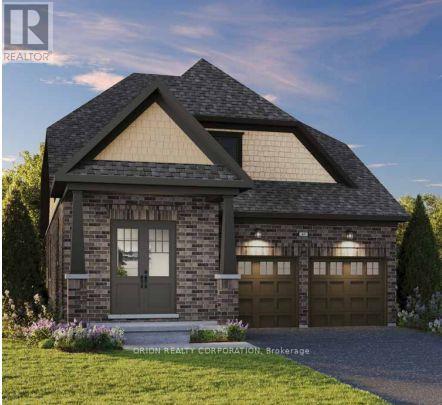
Clarington, Ontario
Welcome to Newbrook in Newcastle, a brand-new landmark master-planned family community by trusted, award winning builder Brookfield Residential, with over 70 years experience. This incredible low-rise project is surrounded by open spaces, parks, trails and a scenic pond. Newbrook is set to shape the next chapter of Newcastle living with small town charm, a historic downtown, relaxing waterfront & marina. Major connections are just minutes away from Highway401, 407, Bowmanville, Oshawa & the GTA. The "Lancaster" is a gorgeous North facing bungaloft style home. Offering convenience of the primary bedroom, 3-piece en-suite with frameless glass shower door & walk-in closet on the ground floor, along with 2nd bedroom and 4-piece washroom. Enjoy open concept dining & great room with built-in fireplace, hardwood flooring and wrap-around windows that allow for natural light to flood the space, along with 9' ceilings and walk-out to deck. Entertain your guests in the spacious kitchen at the breakfast bar with quartz counters and waterfall ends, plus pantry, extended height upper cabinetry, backsplash, stainless steel canopy hood fan & 12 x 24 tiles. Main floor washer/dryer and direct access to mud room from double car garage. Stained oak staircase leads you to a private oasis with a 3rd bedroom including walk-in closet, additional 4-piece washroom, and gorgeous loft space open to the great room below with approximate 17' sloped ceiling. Choose from 6 custom landscaping packages. Includes My Command Smart Home System, Tarion warranty and unfinished basement with optional 3-piece rough-in. (id:56248)
8 - 145 Tapscott Road
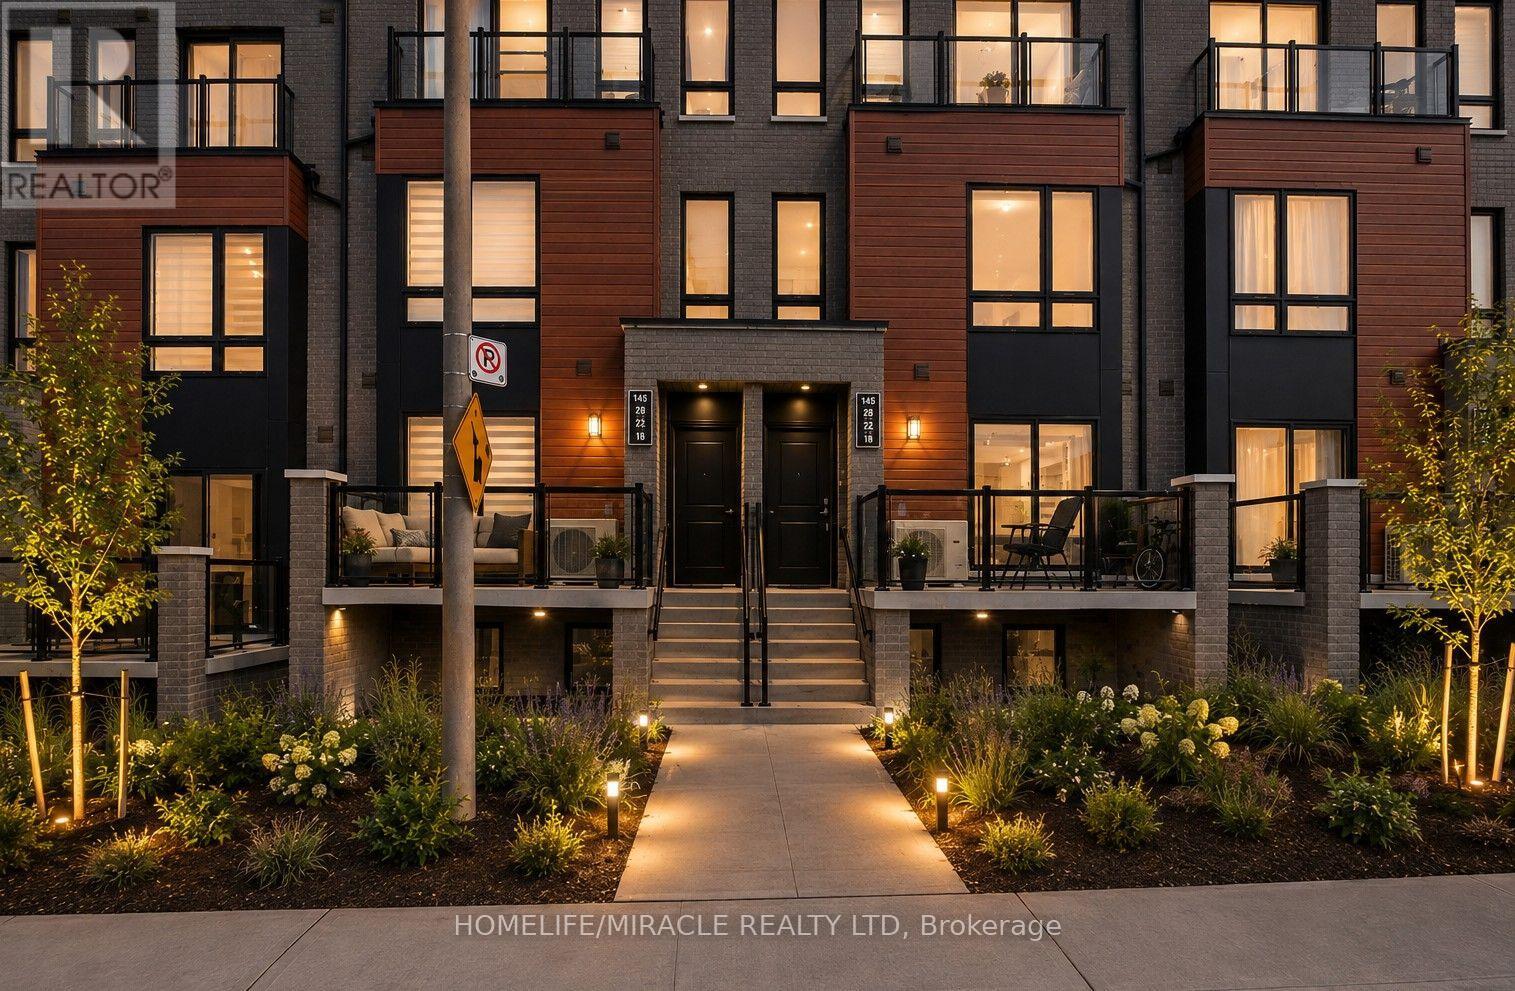
Toronto, Ontario
Welcome to Presto Towns!Step into this bright and stylish 2-bedroom stacked 1200 SQ FT condo townhouse in the highly desirable Presto Towns community. Designed for modern urban living, this spacious home features a functional open-concept layout with a sun-filled living and dining area seamlessly connected to a contemporary kitchen featuring granite countertops and stainless steel appliances.Both bedrooms are generously sized, offering comfortable living space, while in-suite laundry adds everyday convenience. Step outside to your private sunken patio, the perfect spot to unwind, enjoy your morning coffee, or entertain guests.Enjoy the added convenience of root top terrace, one owned underground parking space, along with low-maintenance community amenities including EV charging stations and a private park.Perfectly located close to schools, parks, shopping, restaurants, and public transit, with easy access to Highway 401, the University of Toronto Scarborough, and Centennial College. Whether you're a first-time buyer, investor, student, or commuter, this home offers an excellent combination of comfort, convenience, and location.A fantastic opportunity to own in a well-connected and sought-after community! (id:56248)

576 Oakwood Drive
Pickering, Ontario
Resting on a 50 by 155 foot lot in Rosebank, the most desirable area of Pickering. With just over 3,500 square feet above grade, with a further 1,660 finished below. Stone and brick, with no sidewalk and parking for six to eight cars. An Irrigation system in the front and rear keeps your lawn green all summer long with security throughout. Inside, a main floor office and a dining room sized for the holidays. The kitchen has ample cabinetry and granite tops throughout centered by a wide island, glass tile backsplash, 36 inch Miele gas range, opening to a breakfast area with a full built in pantry and a walkout to the garden. Beyond it the family room sits under a coffered ceiling and holds the gas fireplace. The lower level carries two households worth of space. A two bedroom apartment with its own entrance, so it never crosses the house. Beside it, kept separate, a room with a full bathroom and steam shower, a gym today and as easily a studio or a guest suite. Upstairs, four bedrooms and three bathrooms. The primary runs over 400 square feet under vaulted ceilings, with a full walk in closet and a six piece ensuite with its own toilet room. The three bedrooms that follow it take light from the front and from the garden side. Behind the house, a granite patio and a covered gazebo, with lawn enough left for a pool and mature planting along the fence line. The lot runs 155 feet deep, with a separate 16x16 tiered shed. The waterfront trail starts at the foot of the neighbourhood and runs to Rouge Beach. You are steps away from parks and the region's best Montessori's. All local amenities are walking distance away. Minutes to the Toronto Zoo, the Rouge National Urban Park, Rouge Hill GO and Highway 401 and 407. (id:56248)
31 Allister Avenue
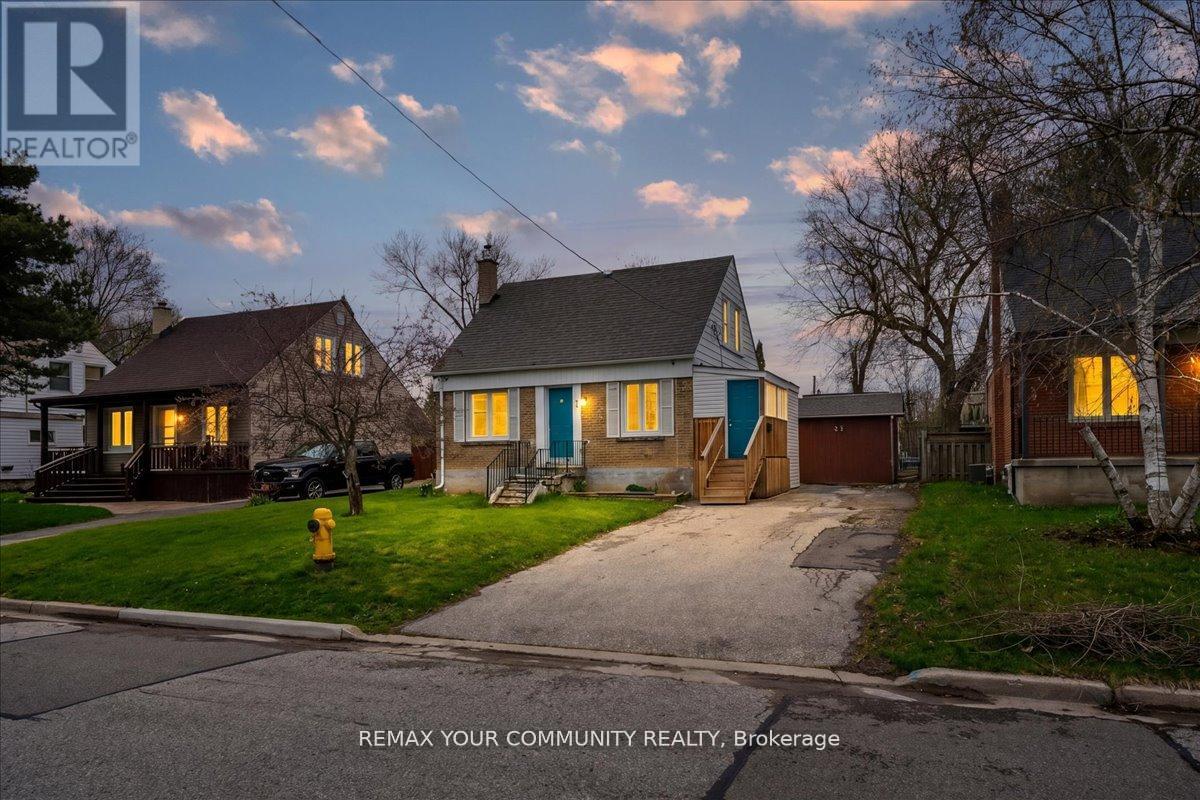
Toronto, Ontario
Rare opportunity in the highly sought-after Cliffcrest community! This premium 50 x 137 ft lot offers exceptional potential for builders, investors, or end users looking to create their dream home. Featuring a deep, backyard, with plenty of beautiful trees, this property provides the perfect setting for a custom build. Ideally located just minutes from the Scarborough Bluffs, parks, waterfront trails, and beaches, with easy access to transit, schools, and amenities. Opportunities like this are few and far between. (id:56248)
Bsmnt - 31 Benfrisco Crescent
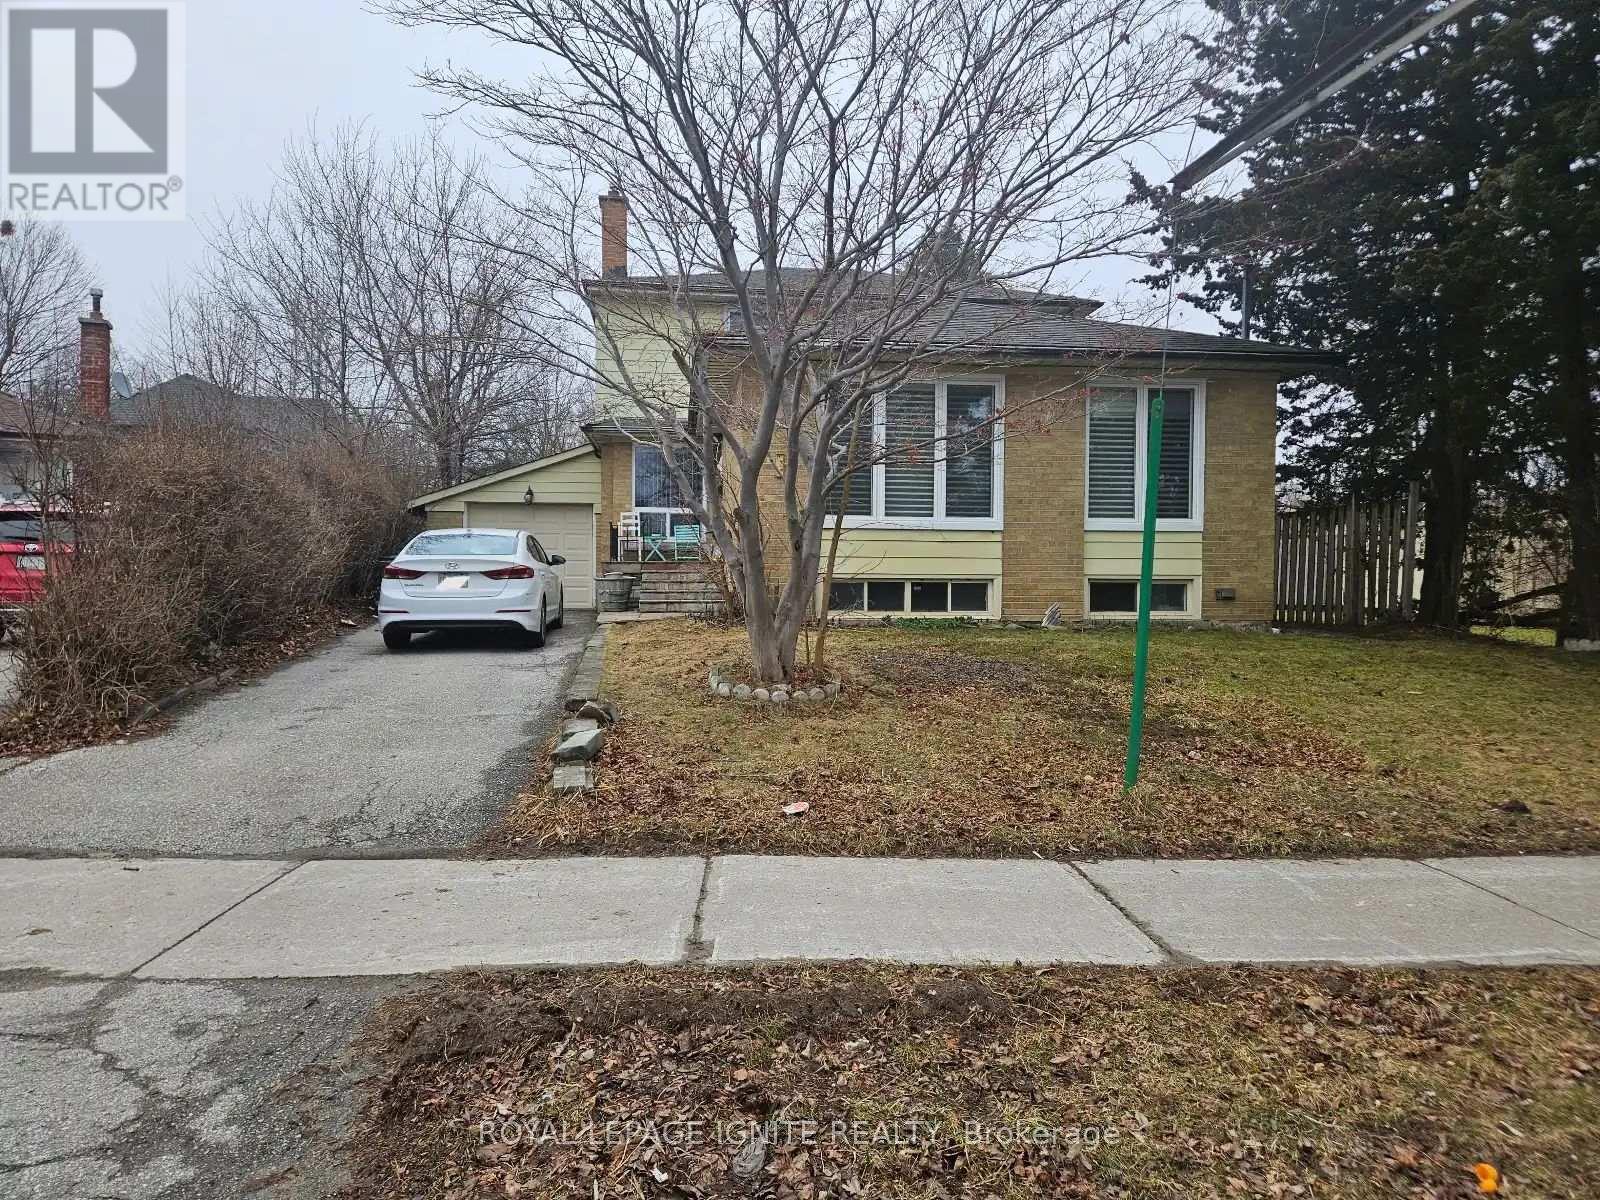
Toronto, Ontario
Bright And Beautiful 2-Bedroom Basement Apartment On A Quiet, Desirable Street. Functional open-concept layout with spacious living area. Fireplace. Utilities Included. One Dedicated Parking Spot. In-Suite Laundry. Private Side Entrance With Access To Private Garden Space. Prime Location. Steps To Transit. Conveniently Located Near Scarborough Town Centre. Just Minutes To Cedarbrae Mall, Restaurants And Everyday Amenities. Close to Parks, Schools, Hospital. Fantastic Opportunity To Live In A Well-Connected Neighbourhood.Ideal For Professionals, Students Or Small Families. (id:56248)