
40 Corley Avenue Toronto, Ontario M4E 1T9

$3,850 Monthly
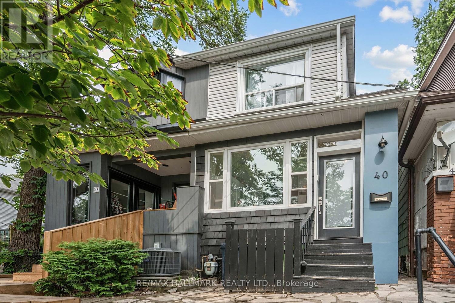
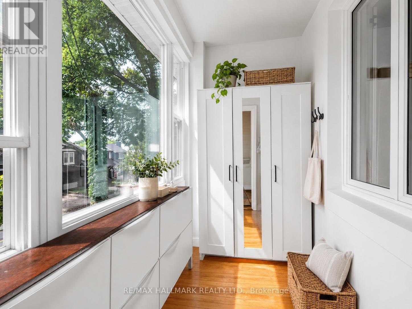
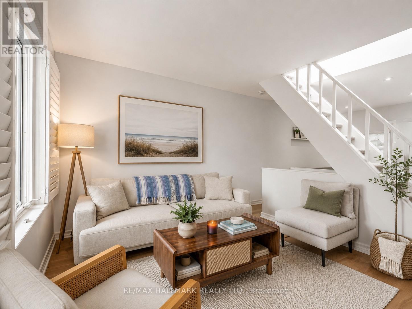
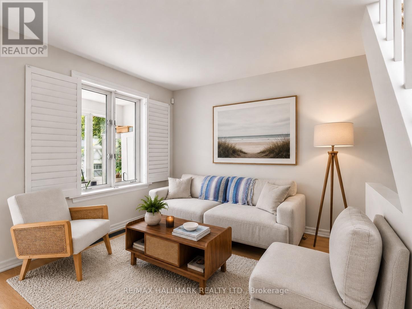
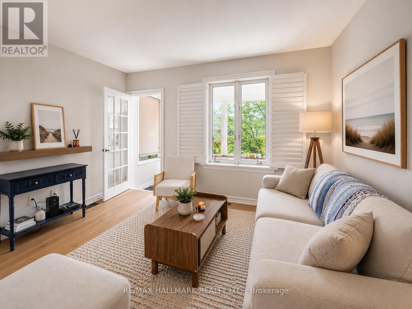
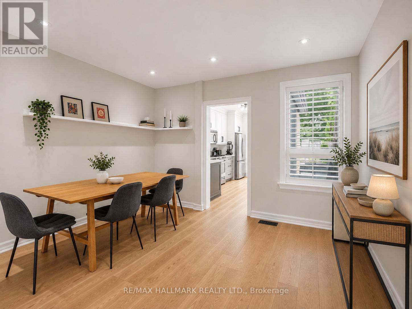
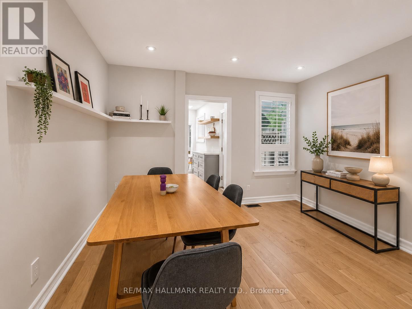
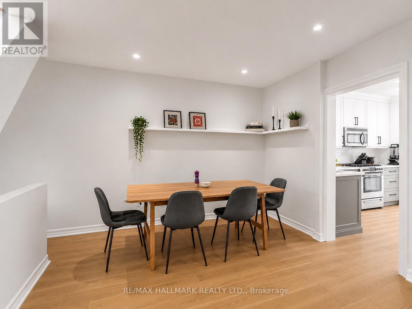
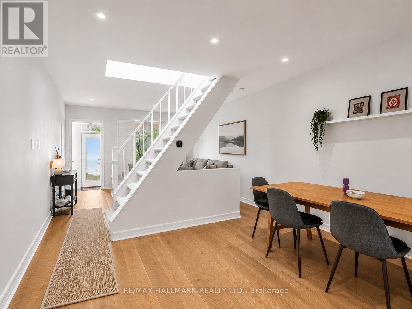
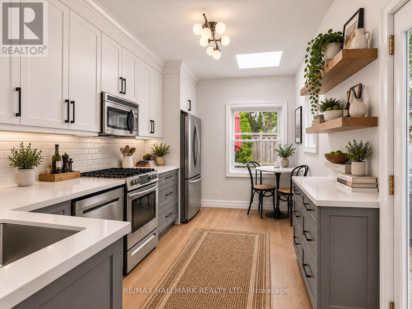
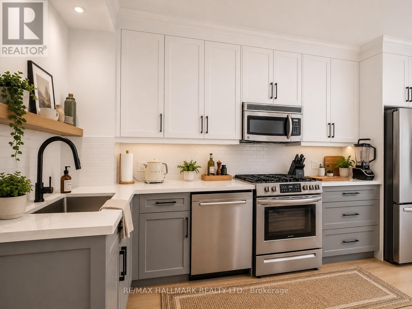
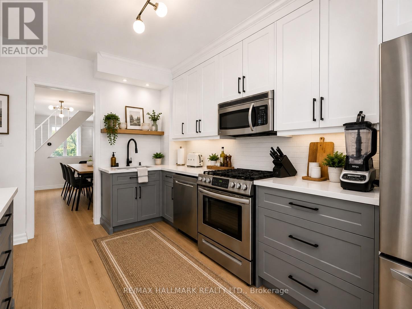
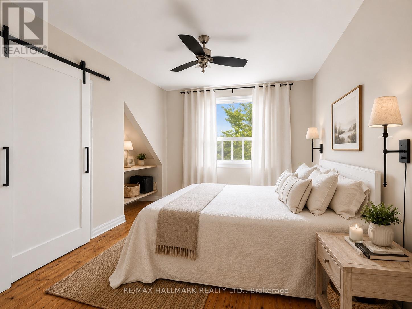
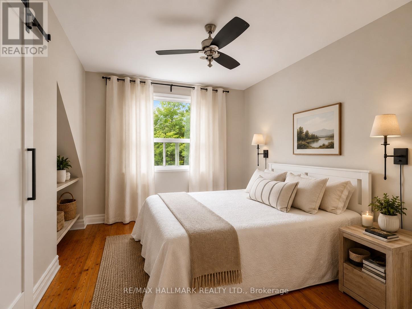
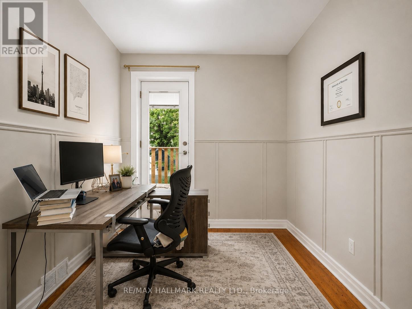
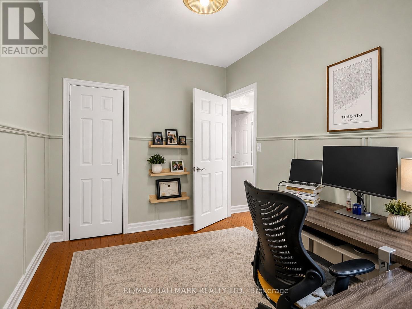
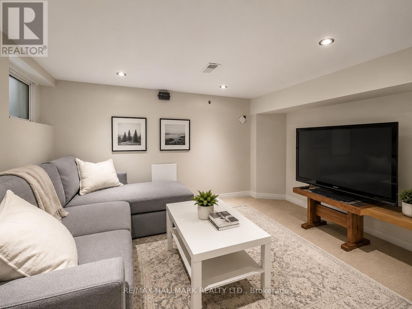
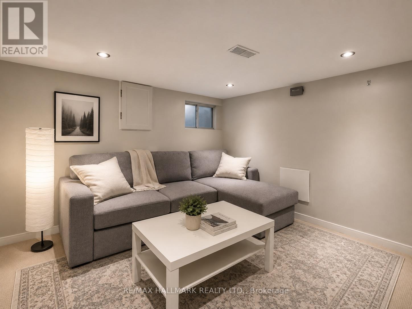
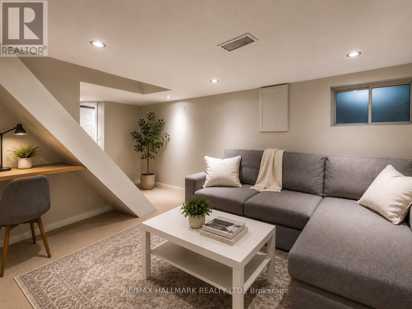
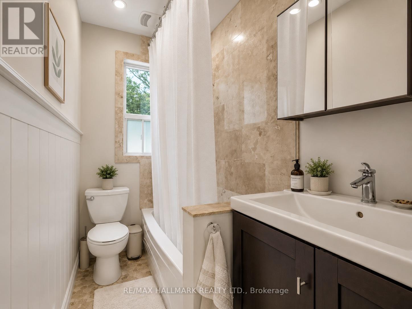
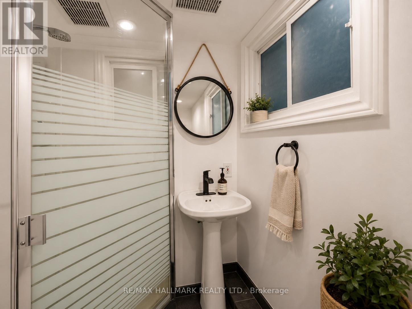
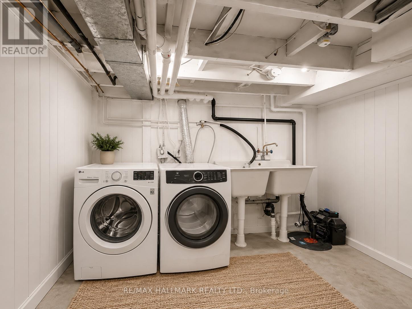
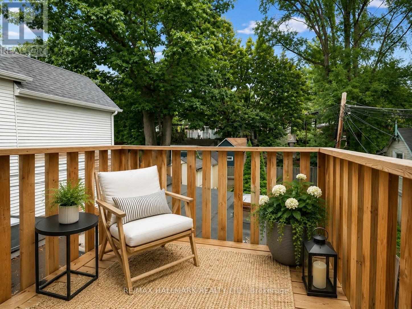
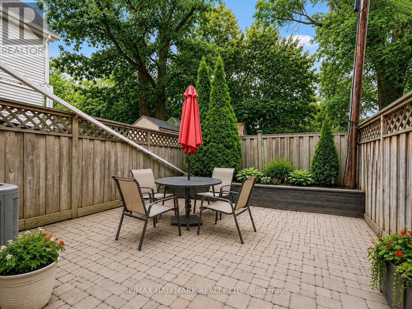
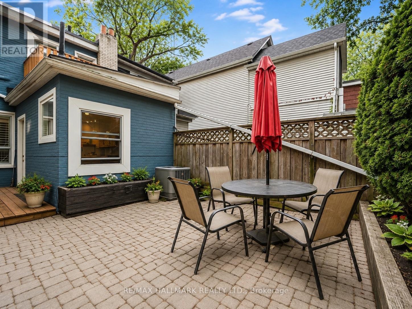
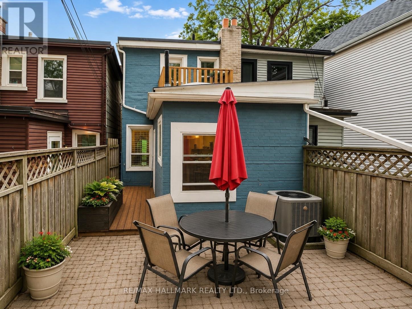
Welcome to 40 Corley Avenue - this is not your average rental. Tucked away on a quiet, tree-lined street in Toronto's sought-after East End, this beautifully presented 2-bedroom, 2-bathroom semi offers something increasingly hard to find: the space and privacy of a house, multiple outdoor areas and room to actually live. Step through the charming front sunroom into a bright, open-concept living and dining space with hardwood floors, great natural light and an easy flow for entertaining or relaxing at home. The spacious kitchen features quartz counters, full-size appliances, generous cabinetry and a skylight overhead, with a walkout directly to your private fenced backyard and patio - your own outdoor escape in the city. Upstairs, you'll find a generous primary bedroom and second bedroom with a walkout to a private upper balcony, plus a full bathroom and another skylight bringing even more natural light into the home. The finished lower level adds exceptional flexibility with a recreation room, second bathroom and built-in desk - perfect for working from home, movie nights, a gym or additional living space. A large separate laundry room and excellent storage complete the lower level. With approximately 1,579 sq. ft. across three levels, this home offers far more than meets the eye. Steps to the Beach, parks, transit, the Danforth and Leslieville, with some of the East End's best shops, restaurants and neighbourhood amenities close by. A private backyard. An upper balcony. Two bathrooms. Finished lower-level living space. Your own front door. Welcome home to 40 Corley. (id:56248)
Property Details
| MLS® Number | E13689122 |
| Property Type | Single Family |
| Community Name | East End-Danforth |
| Amenities Near By | Beach |
| Easement | None |
| Structure | Deck, Patio(s) |
Building
| Bathroom Total | 2 |
| Bedrooms Above Ground | 2 |
| Bedrooms Total | 2 |
| Age | 100+ Years |
| Appliances | Water Heater, All, Dryer, Washer, Window Coverings |
| Basement Development | Finished |
| Basement Type | N/a (finished) |
| Construction Style Attachment | Semi-detached |
| Cooling Type | Central Air Conditioning |
| Flooring Type | Hardwood, Carpeted, Concrete |
| Foundation Type | Block |
| Heating Fuel | Natural Gas |
| Heating Type | Forced Air |
| Stories Total | 2 |
| Size Interior | 700 - 1,100 Sqft |
| Type | House |
| Utility Water | Municipal Water |
Parking
| No Garage |
Land
| Acreage | No |
| Fence Type | Fenced Yard |
| Land Amenities | Beach |
| Sewer | Sanitary Sewer |
| Size Depth | 70 Ft |
| Size Frontage | 14 Ft ,8 In |
| Size Irregular | 14.7 X 70 Ft |
| Size Total Text | 14.7 X 70 Ft |
Rooms
| Level | Type | Length | Width | Dimensions |
|---|---|---|---|---|
| Second Level | Primary Bedroom | 4.39 m | 3.93 m | 4.39 m x 3.93 m |
| Second Level | Bedroom 2 | 3.5 m | 2.39 m | 3.5 m x 2.39 m |
| Basement | Recreational, Games Room | 6.2 m | 3.6 m | 6.2 m x 3.6 m |
| Basement | Laundry Room | 4.04 m | 3.32 m | 4.04 m x 3.32 m |
| Main Level | Living Room | 4.17 m | 3.9 m | 4.17 m x 3.9 m |
| Main Level | Dining Room | 3.48 m | 3.9 m | 3.48 m x 3.9 m |
| Main Level | Kitchen | 4.24 m | 2.74 m | 4.24 m x 2.74 m |
| Main Level | Sunroom | 1.43 m | 2.54 m | 1.43 m x 2.54 m |
Interested?


The trademarks REALTOR®, REALTORS®, and the REALTOR® logo are controlled by The Canadian Real Estate Association (CREA) and identify real estate professionals who are members of CREA. The trademarks MLS®, Multiple Listing Service® and the associated logos are owned by The Canadian Real Estate Association (CREA) and identify the quality of services provided by real estate professionals who are members of CREA. The trademark DDF® is owned by The Canadian Real Estate Association (CREA) and identifies CREA's Data Distribution Facility (DDF®)
August 18 2026 09:28:56
Toronto Regional Real Estate Board
RE/MAX Hallmark Realty Ltd.