
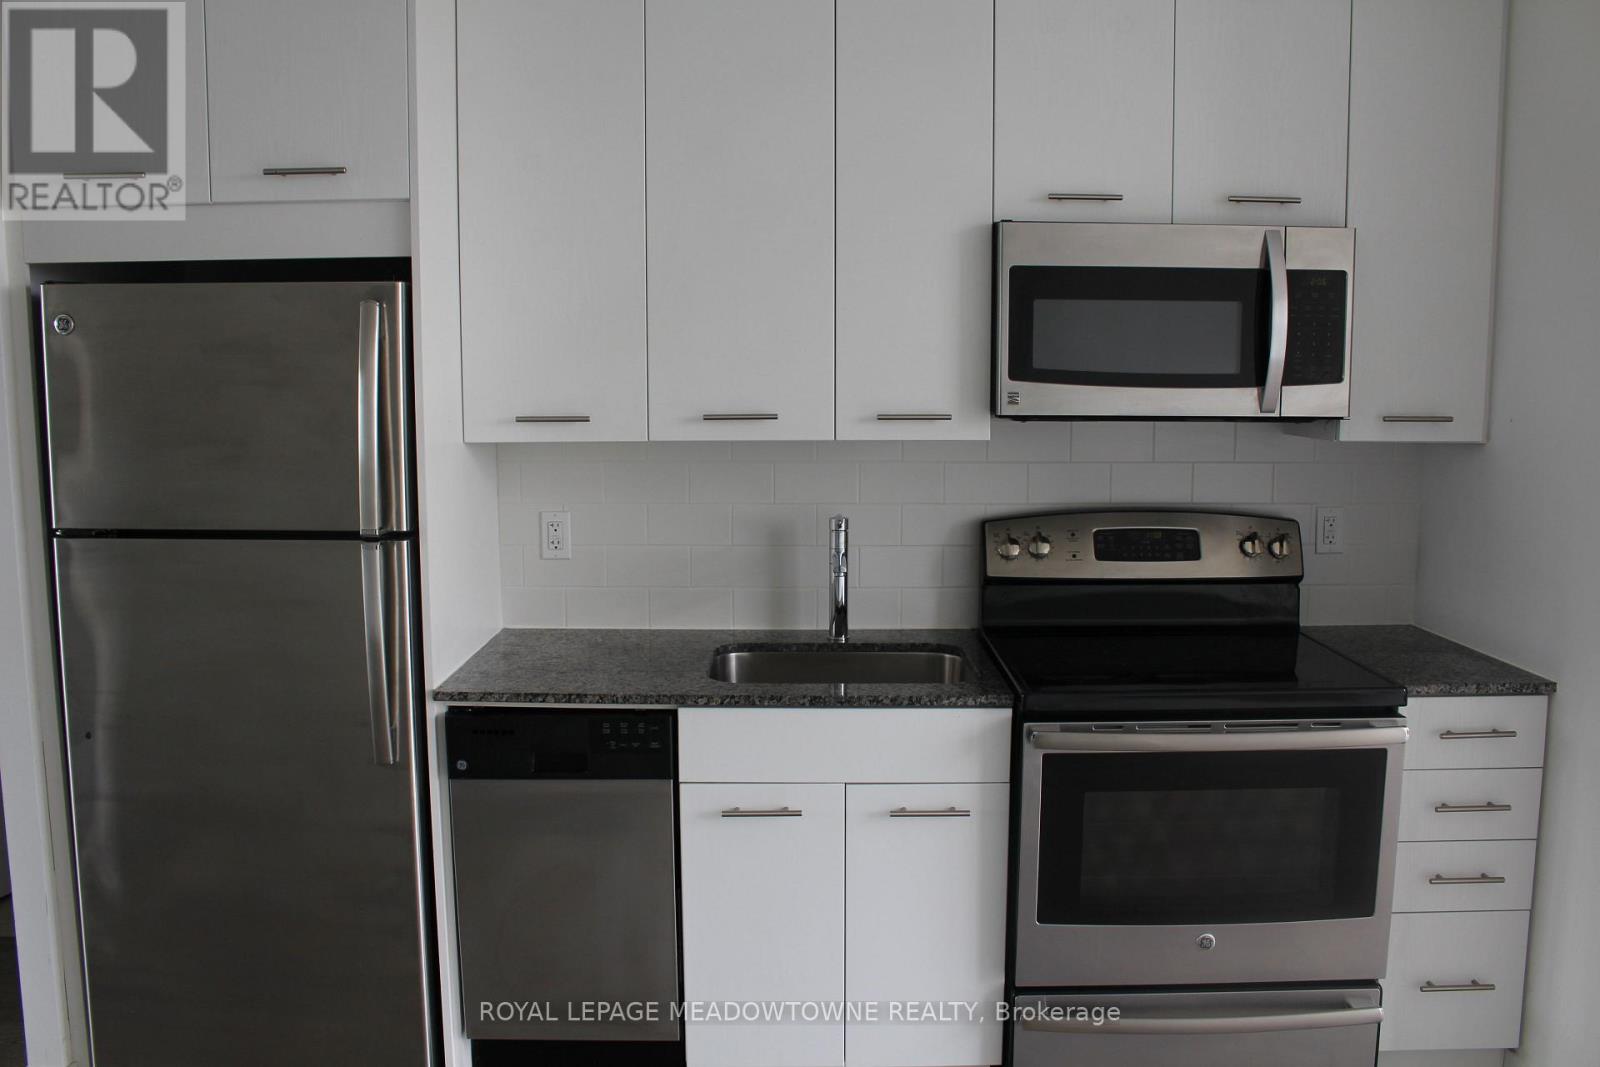
804 - 2055 Danforth Avenue
Toronto, Ontario
A Beautiful View of The Danforth! Gorgeous 1 Bedroom with Walk In Closet - 9' Ceilings with Floor to Ceiling Windows. Modern Kitchen with Sleek Finishes. Wide Plank Laminate Flooring Throughout. Ensuite Laundry. Building has an Exercise Room, Party Room, Fireplace Lounge and Outdoor BBQ area. Minutes from The TTC and beaches. (id:56248)
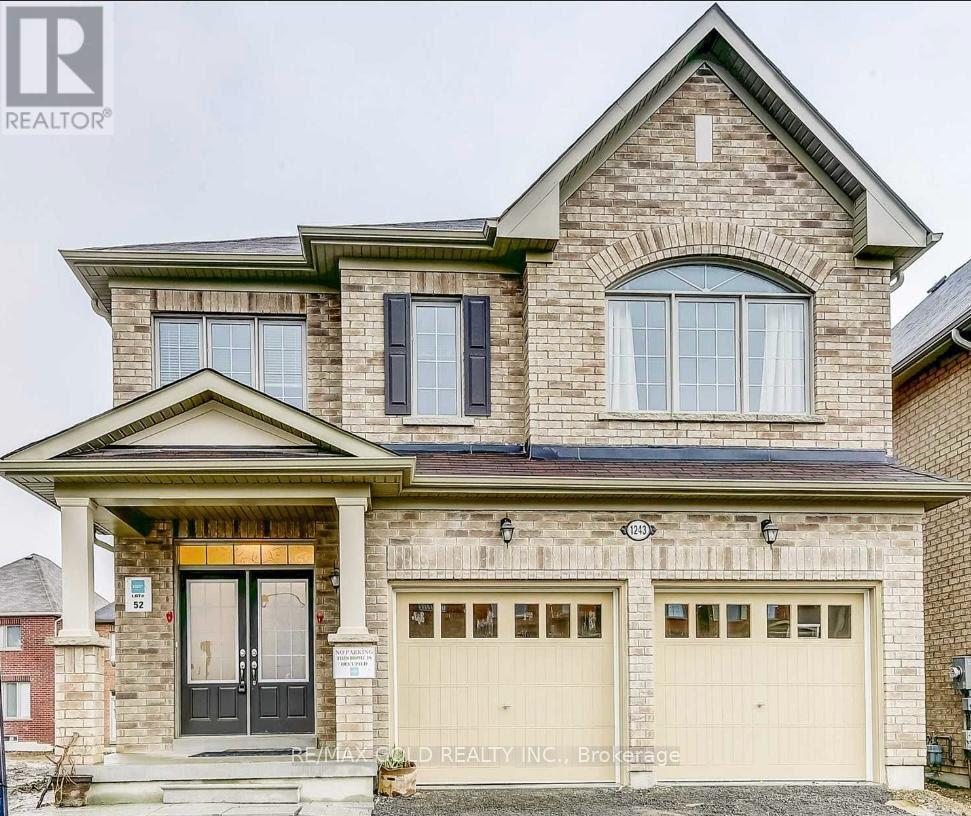
1243 Ronald Inche Drive
Oshawa, Ontario
Stunning newly built 4-bed, 4-bath executive home with soaring 9ft ceilings. Eat-in kitchen features stainless steel appliances, granite counters, and a center island with breakfast bar. Hardwood floors throughout with an elegant oak circular staircase. Master retreat boasts a 5- piece ensuite and large walk-in closet. Second bedroom has its own private ensuite, while the 3rd and 4th bedrooms share a 4-piece bathroom. Close to schools, parks, transit, Durham College, Ontario Tech Univ, and major highways. Steps to Delpark Homes Centre (pool, skating, fitness, library) and Smart Centres Oshawa North, Costco, Farm Boy & more. Ideal for professionals and families seeking space and convenience. The house has been professionally cleaned and is move-in ready. The basement is not included. (id:56248)
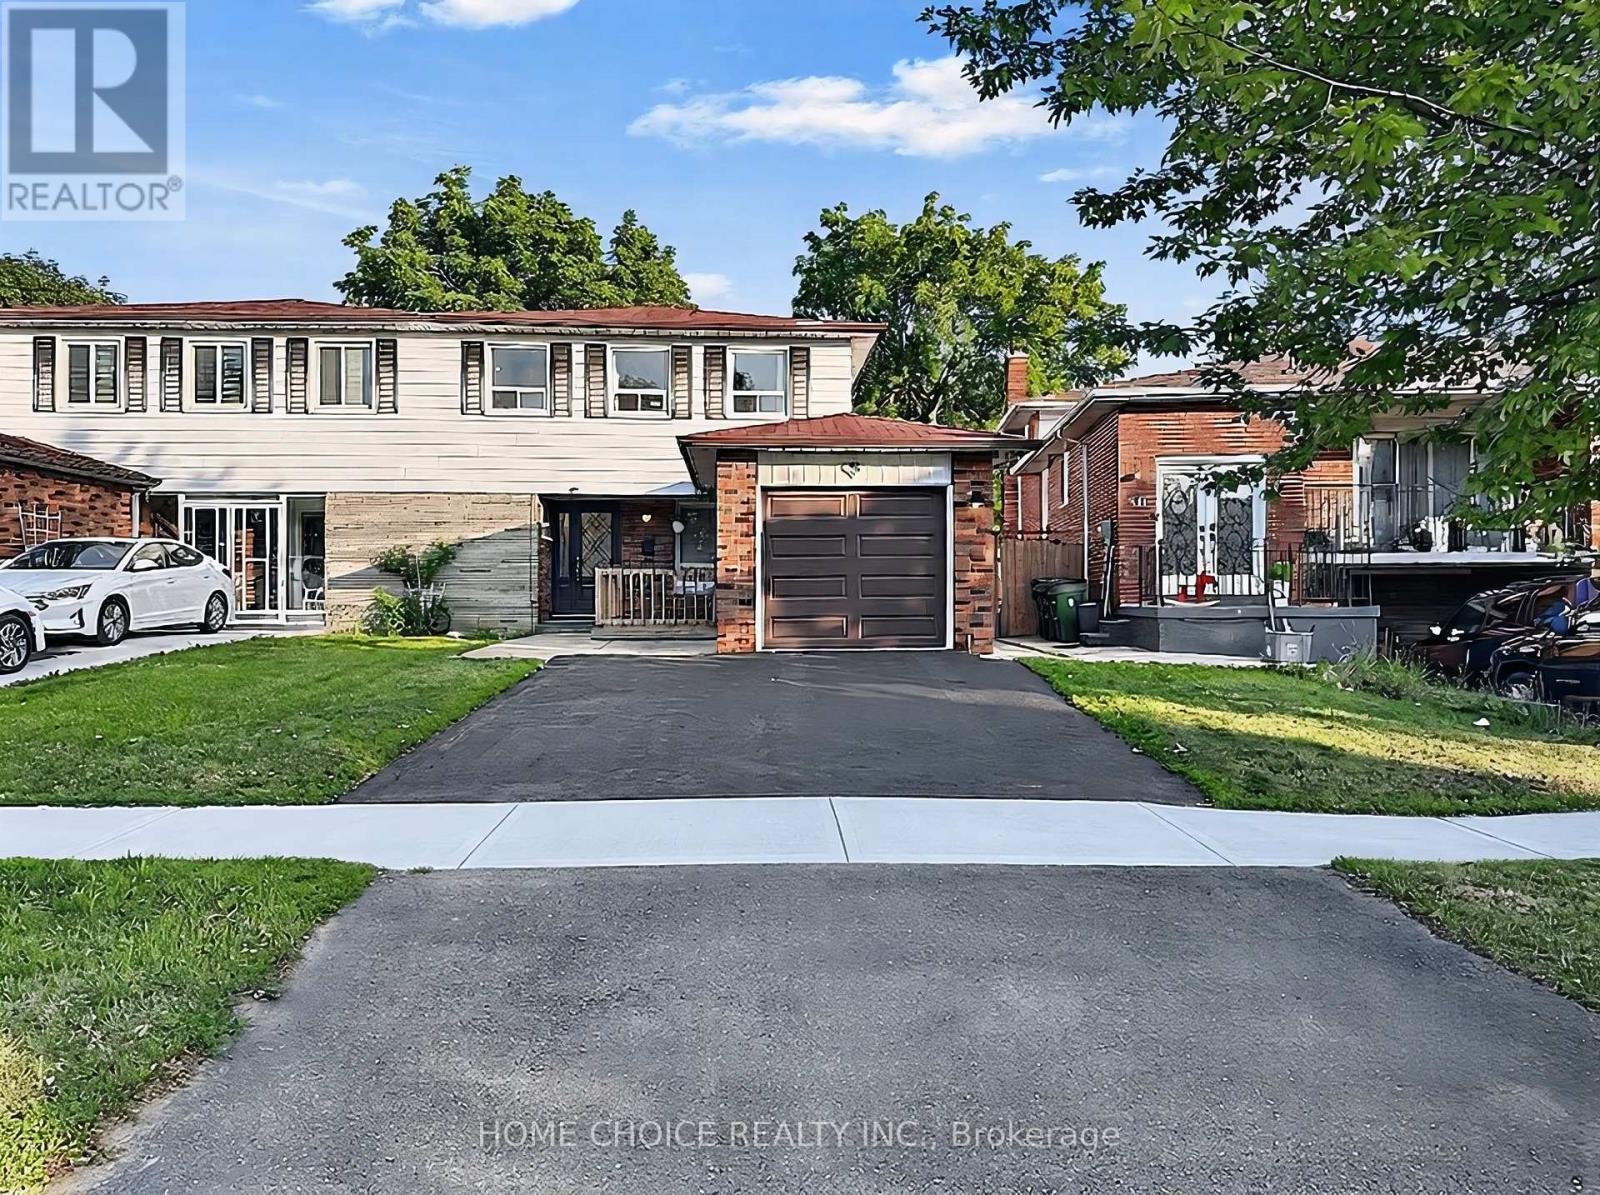
38 Robbinstone Drive
Toronto, Ontario
Beautifully maintained 4+2 bedroom, 4-bathroom semi-detached home offering an exceptional blend of style, flexibility, and everyday practicality in one of the area's most established family-friendly neighbourhoods. Sun-filled principal rooms create an inviting atmosphere, while the renovated kitchen (2022), complete with a bright breakfast area, serves as the heart of the home for both everyday living and entertaining. The home is equipped with central air conditioning, and the furnace was updated approximately four years ago. Designed to accommodate your evolving lifestyle, the fully finished lower level features a separate entrance, second kitchen, spacious recreation area, two additional finished rooms, and a full bathroom - providing outstanding flexibility for extended family, guests, or additional living space. Beyond the interiors, the home offers welcoming front and rear patios, a generous backyard, and an attached garage with built-in shelving for added convenience. A standout feature is the climate-controlled detached backyard retreat with an electric fireplace - an exceptional extension of the home that provides comfortable year-round use. Whether used as a home office, fitness studio, creative space, or intimate entertaining lounge, it offers a versatile space to suit a variety of lifestyles. Ideally located within walking distance of parks, schools, a mosque, TTC transit, shopping, restaurants, and everyday amenities, with quick access to Highway 401 for convenient commuting. Agincourt GO Station and Eglinton GO Station are also just minutes away, offering excellent connectivity throughout the GTA. (id:56248)
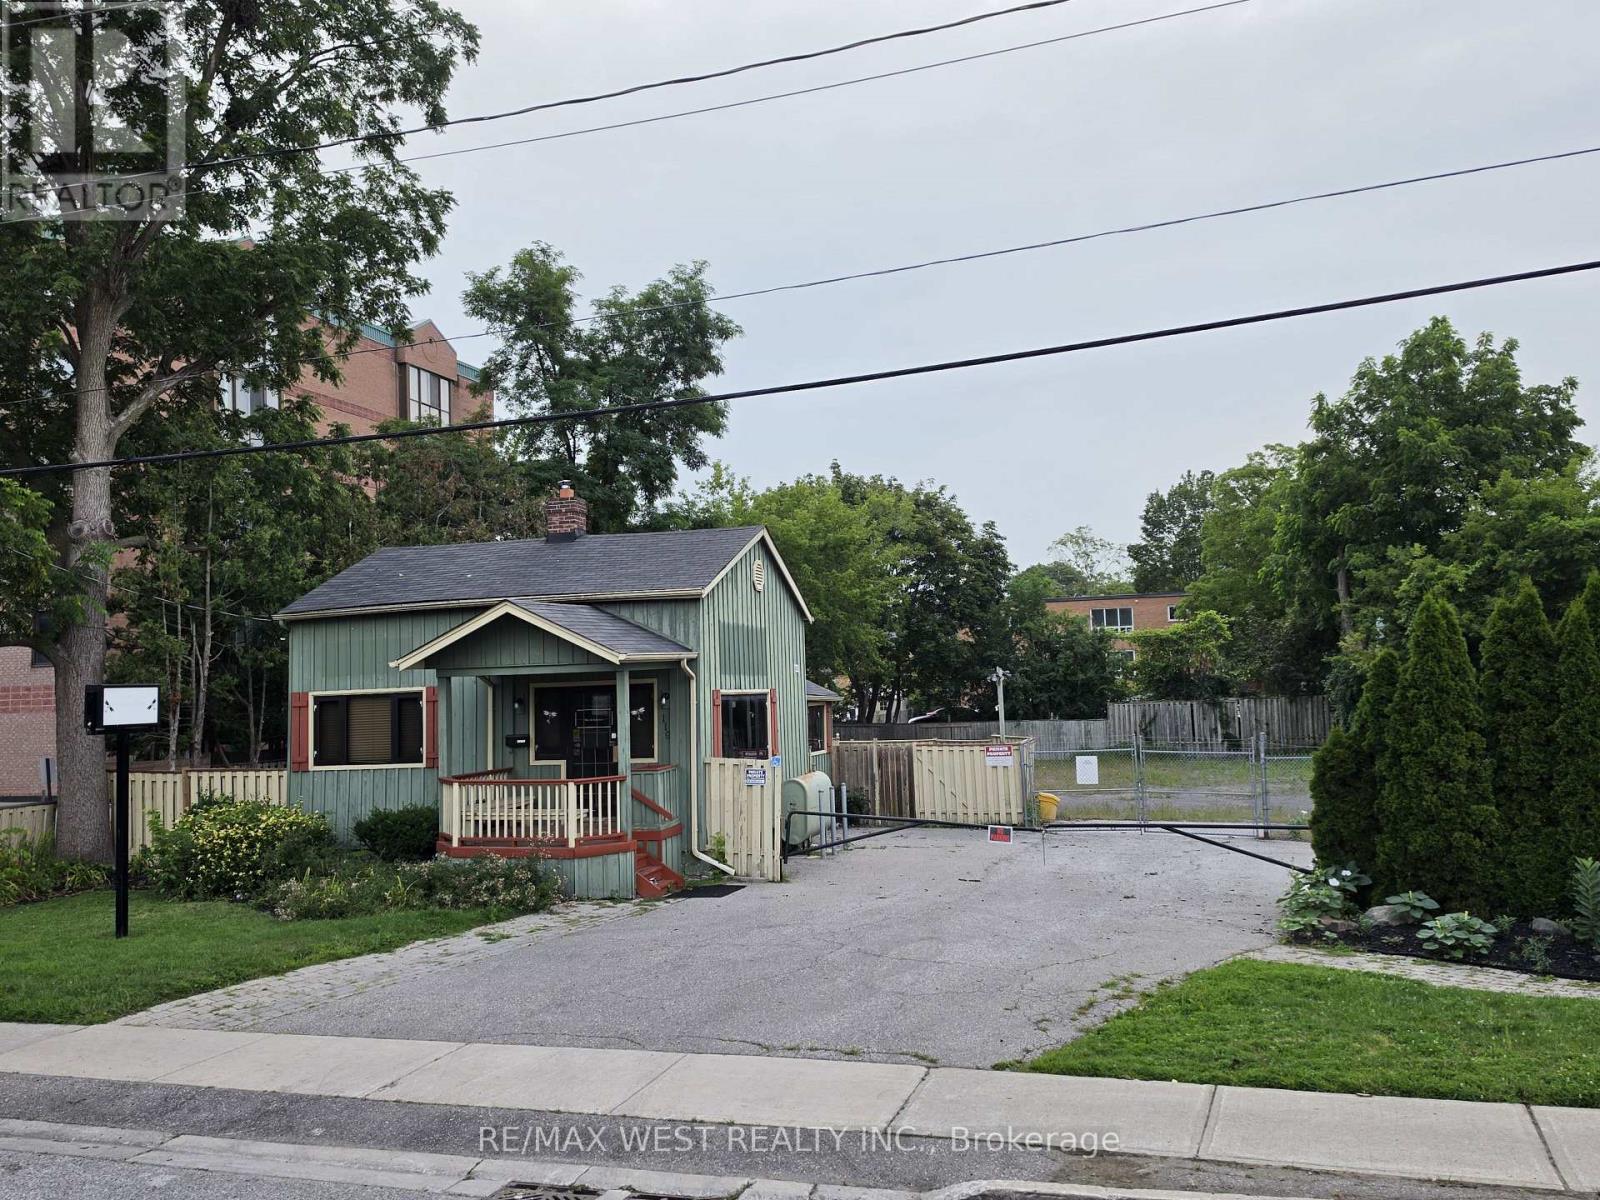
119 Ash Street
Whitby, Ontario
Exceptional opportunity to lease a fully operational car dealership in the heart of Downtown Whitby. 119 Ash Street offers outstanding exposure, a prime commercial location, and an expansive vehicle display area with approximately 150-200 parking spaces, providing ample capacity for inventory, customer parking, and dealership operations. Conveniently located with easy access to Highway 401 and major routes, this property is ideally suited for established automotive dealers or businesses looking to expand their presence in a high-demand market. With excellent visibility, generous parking, and a functional layout, this is a rare opportunity to operate a dealership in one of Whitby's most desirable commercial locations. (id:56248)
1206 - 2033 Kennedy Road
Toronto, Ontario
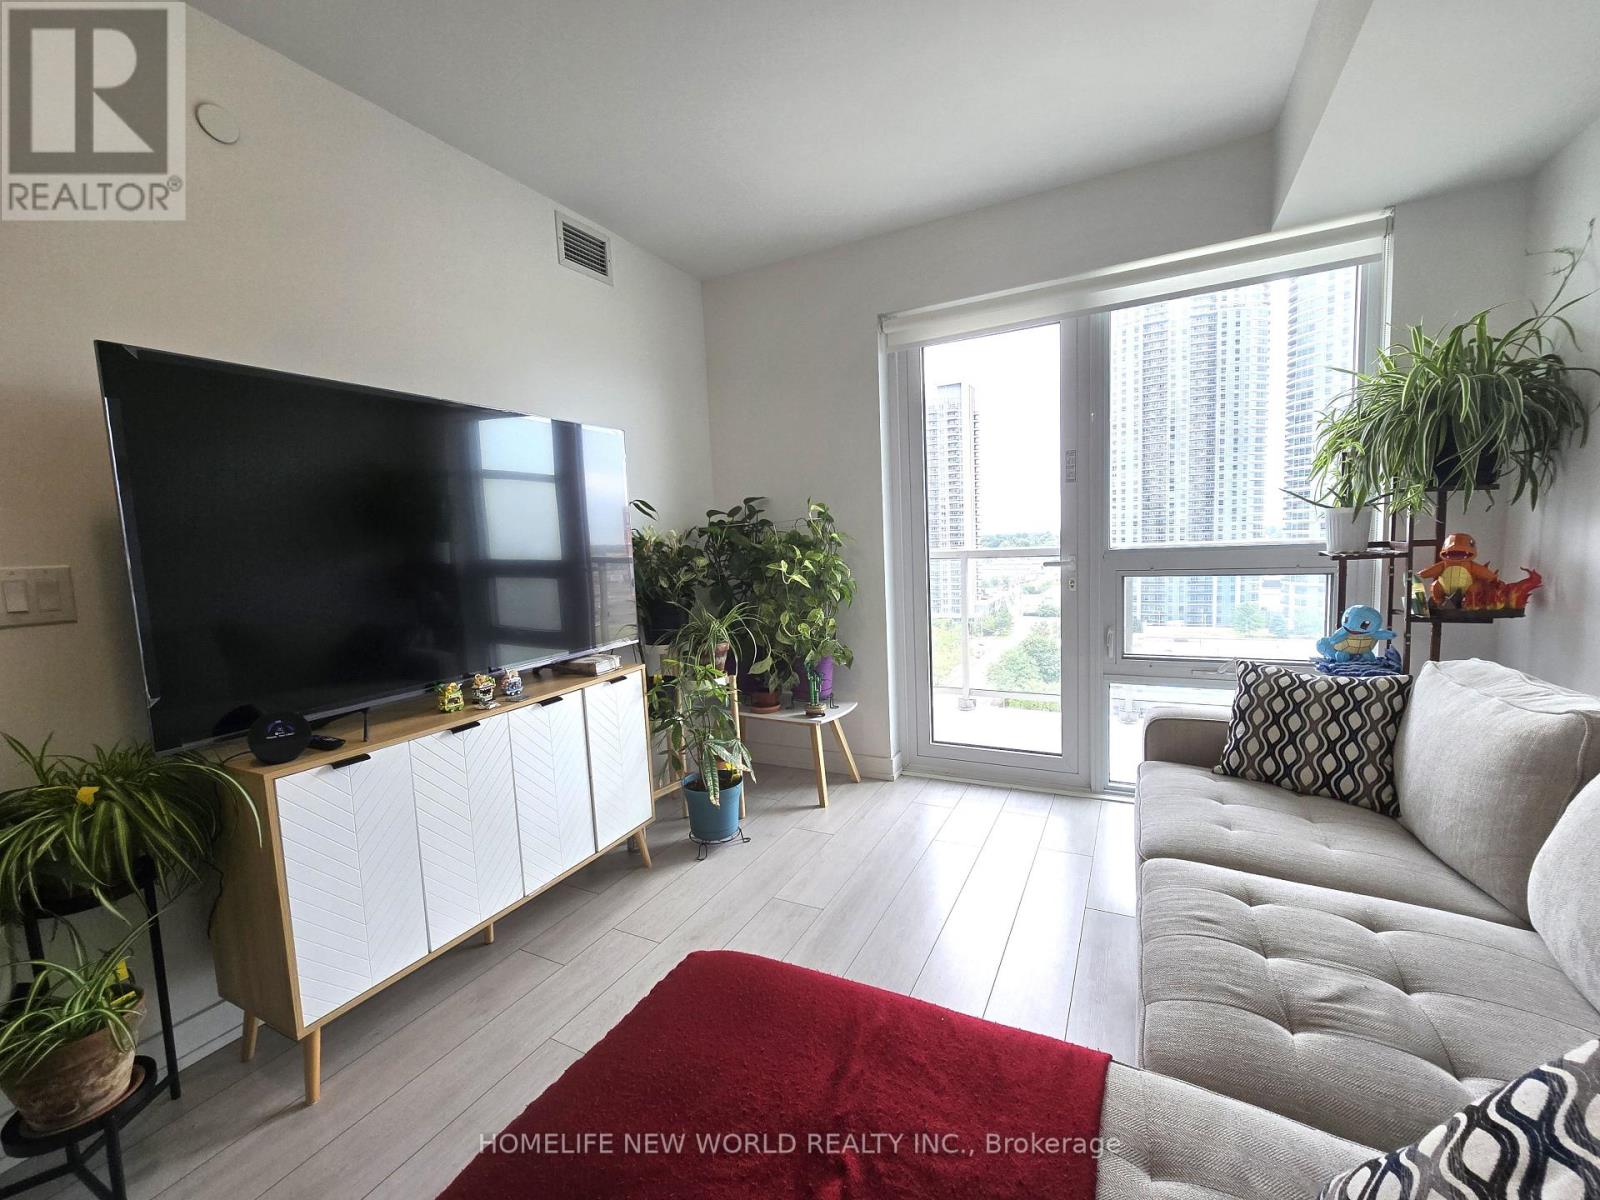
Welcome to KSquare Condos! Bright 2 bedroom, 2 bathroom corner suite offering 773 sq. ft. of living space, large windows, and a 140 sq. ft. wraparound balcony with unobstructed north and east views. Enjoy two balcony walkouts from the living room and primary bedroom. Features a modern kitchen with stainless steel and integrated appliances, full-size ensuite laundry, and one parking space. Amenities include 24-hour security, gym, yoga studio, library, lounge, children's play area, guest suites, and visitor parking. Conveniently located near Kennedy Commons, Scarborough Town Centre, Highway 401, TTC, GO Transit, schools, restaurants, and groceries. (id:56248)
954 Danforth Avenue
Toronto, Ontario
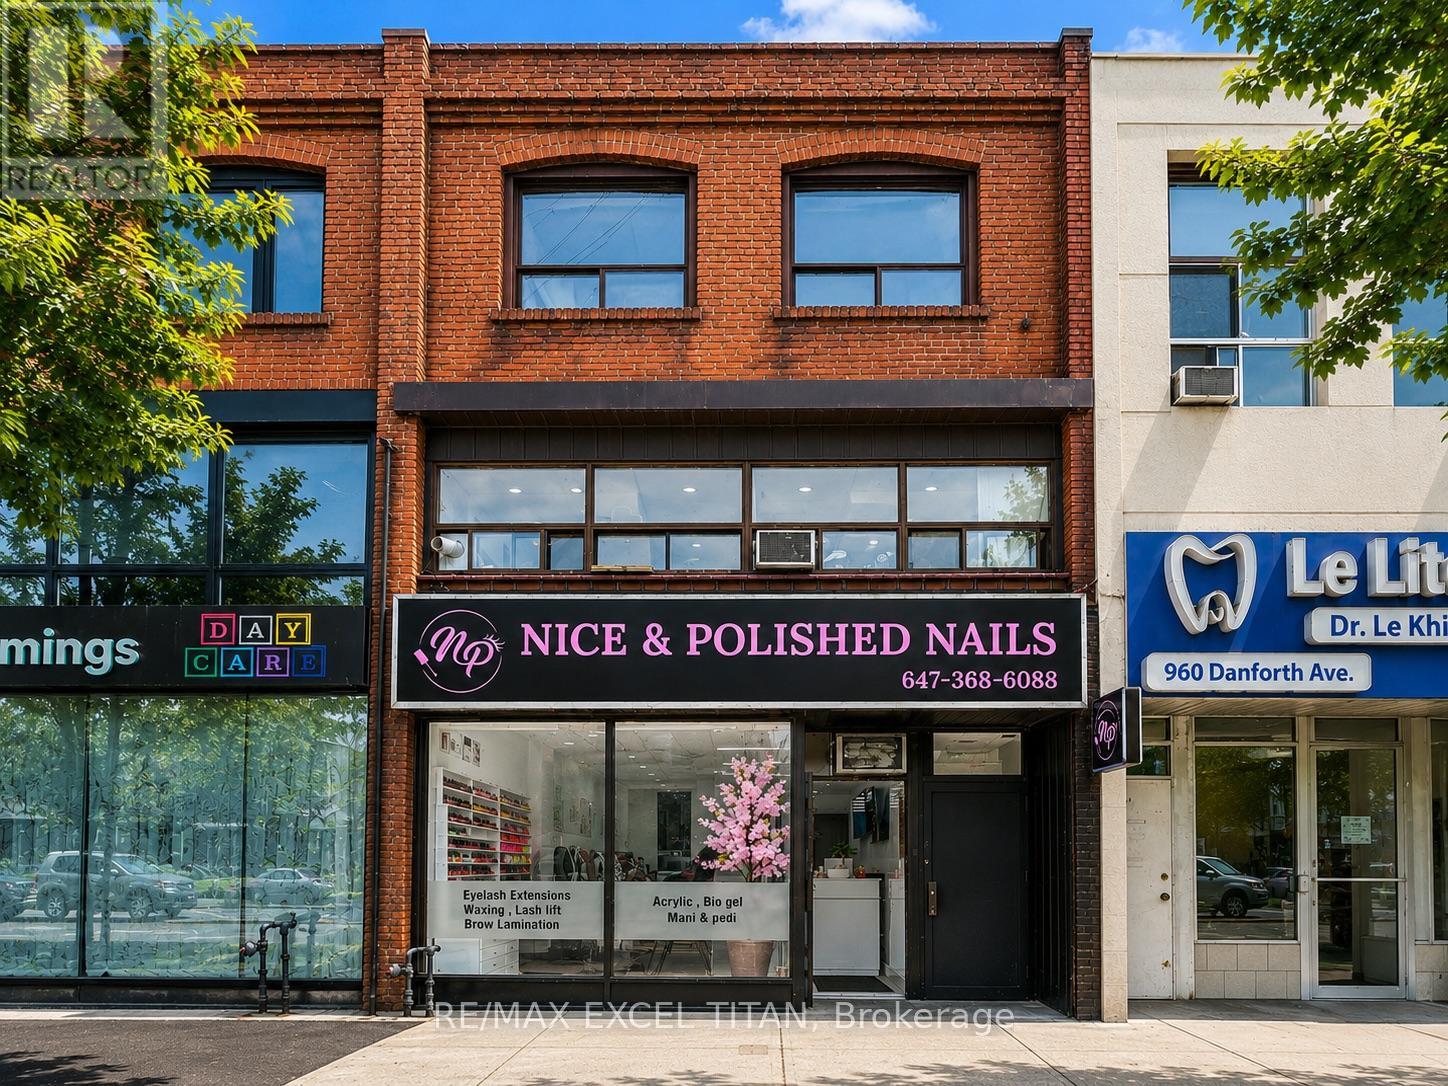
Rare opportunity to own a brand-new, fully renovated, turn-key nail salon in one of Danforth Avenue's busiest commercial corridors. Every detail has been thoughtfully designed with all brand-new leasehold improvements, premium equipment, furniture, fixtures, and décor, creating a modern, upscale salon ready for immediate operation.Ideally located just steps from the TTC subway station, this high-exposure location enjoys exceptional pedestrian traffic and outstanding visibility, offering tremendous potential to attract walk-in clientele. Surrounded by established retailers, restaurants, cafés, and a dense residential neighbourhood. Customer parking is available for added convenience.The salon features 6 manicure stations, 5 luxurious spa pedicure chairs, 2 private treatment rooms, a stylish reception area, dedicated sterilization/storage space, and a beautifully designed interior that requires no additional investment. Simply take over and start operating from day one.A brand-new 5-year lease is available, providing long-term stability . An excellent opportunity for an owner-operator or investor looking to acquire a premium beauty business in a highly sought-after Toronto location. (id:56248)
306 - 1400 The Esplanade N
Pickering, Ontario
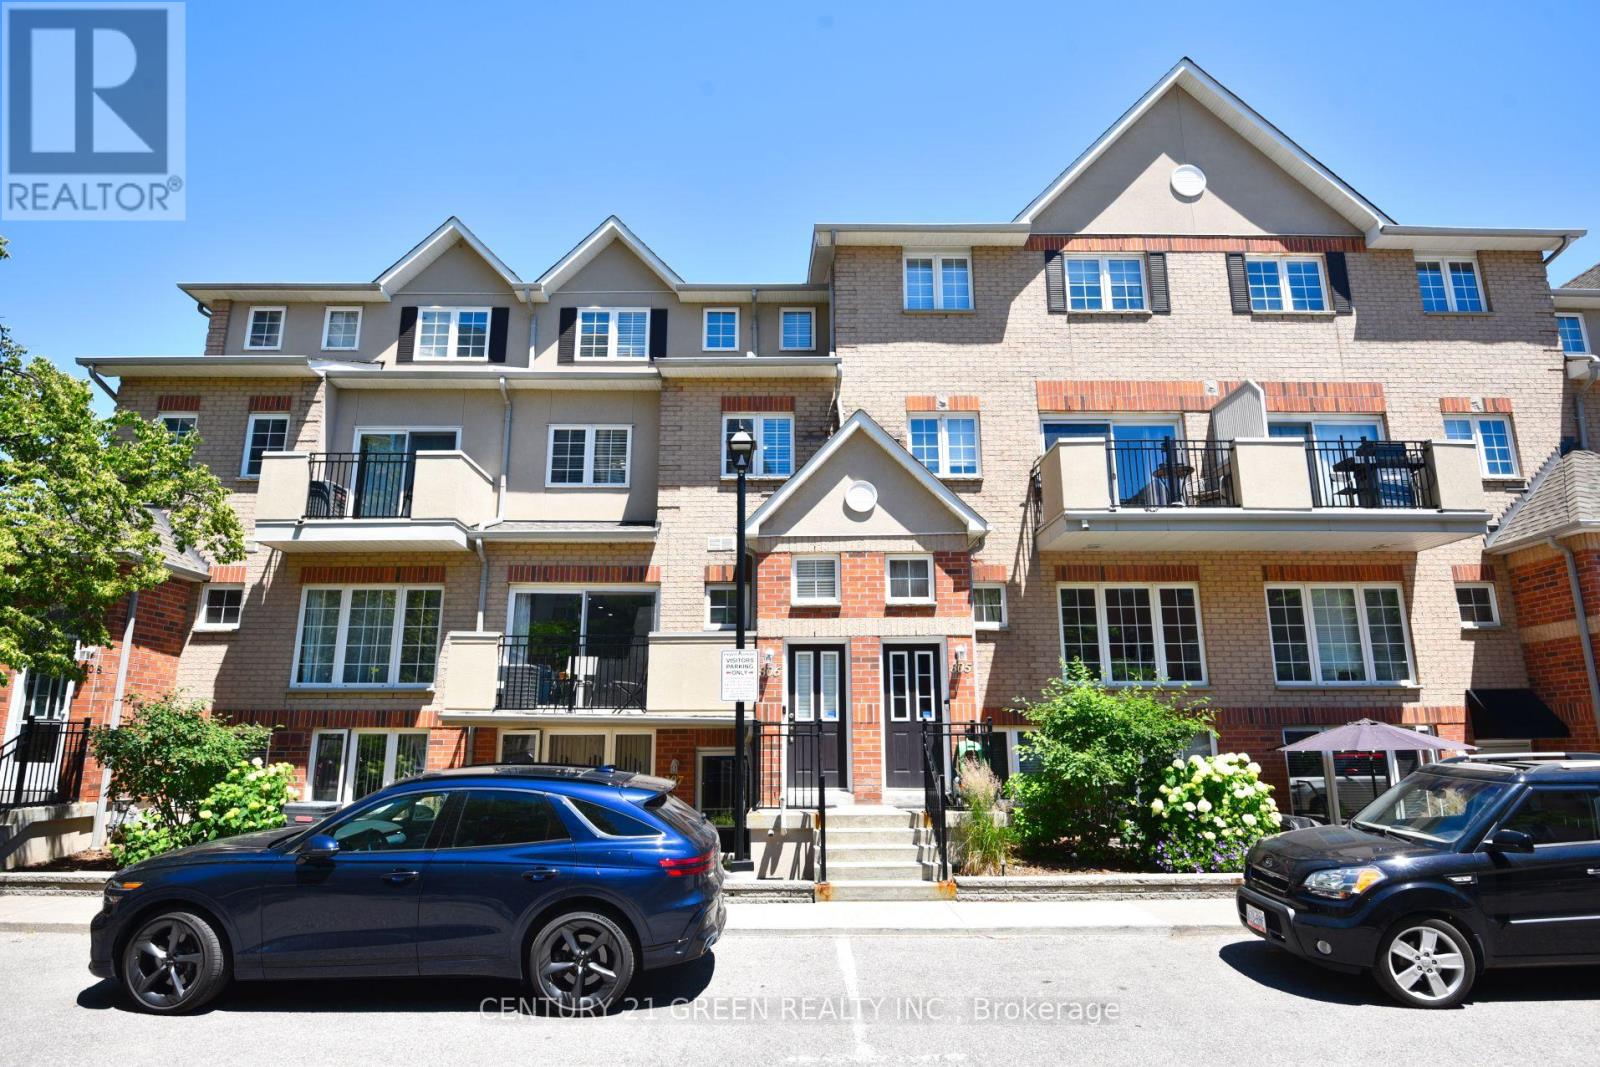
Luxury Tridel Built 3 Bed 3 Bath Townhome In Private Gated Esplanade Community . Tastefully Renovated With Crown Moulding, Porcelain Flooring In Kitchen & Bathrooms, Designer Walk in closet in master bedroom,Luxury Laminate On Main & Upper, Skylight Over Stairs, Potlights, Quartz Countertops & Undermount Sink..Lots Of Storage! Excellent Location.. Walk To Transit, Recreation centre, Cineplex, Go Train & Pickering Town Centre. Brand new dishwasher .Short drive to Beach & Marina. Easy Access To Hwy401/407.This Home Is Simply Beautiful! (id:56248)

102 Goldie Court
Blue Mountains, Ontario
Welcome to a beautifully designed bungalow that blends refined elegance with the ultimate outdoor lifestyle. Perfectly situated for easy access to nature, adventure, and the charm between Collingwood and Thornbury. This home is more than a residence, it's a statement in sophisticated living. Inside, white oak hardwood floors flow throughout the light-filled main level, highlighted by soaring vaulted ceilings and expansive windows that bring the outdoors in. The chef-inspired kitchen is both stylish and functional, featuring a sleek breakfast bar with stone countertops, a premium gas range, and top-tier appliances. Unwind in the serene main-floor primary suite, where tranquil forest views create a true retreat. The spa-like ensuite includes double sinks, a glass shower, and a deep soaker tub, perfect for relaxing after a day on the trails or slopes. A cozy gas fireplace with a custom Venetian plaster surround anchors the living space, ideal for quiet evenings or casual entertaining. The main level also features a bright second bedroom, a powder room, a well-appointed laundry area, and a mudroom with direct access to the heated double garage finished with R12 insulated doors and premium epoxy flooring, ideal for a home gym or workshop. The fully finished basement offers plenty of space for guests or extended family, with a large west-facing great room, a spacious third bedroom, and a full bath with double sinks and a glass shower. Outside, enjoy sunset views from your private, west-facing yard complete with a gorgeous deck, lush landscaping, modern storage shed, and a full irrigation system. A custom stone-surround driveway completes the picture. Just steps from a sandy beach and the Georgian Trail, this location is unbeatable. Bike into town for coffee and shopping, or explore nearby golf courses, wineries, and ski hills. This exceptional home offers the perfect balance of luxury, comfort, and location, a rare find in todays market. (id:56248)

1150 Raglan Road E
Oshawa, Ontario
Perched atop a picturesque 2-acre hilltop on the protected Oak Ridges Moraine, this exceptional custom-built estate blends timeless craftsmanship, modern efficiency, and country privacy just minutes from Hwy 407. Defined by its stunning wraparound veranda, the home offers breathtaking panoramic views and an inviting space to relax, entertain, and enjoy the surrounding countryside. Outstanding curb appeal is enhanced by custom granite stone facing surrounding the foundation, creating a distinctive estate-quality finish. Offering beautifully maintained living space plus a registered legal 1-bedroom basement apartment, this one-of-a-kind property provides exceptional flexibility for multigenerational living or income potential. Inside you'll find hardwood flooring throughout, spacious principal rooms, a beautiful custom staircase, executive office/library, quartz kitchen countertops, and a thoughtfully designed layout ideal for family living and entertaining. The fully finished third floor offers endless possibilities as a guest retreat, home office, games room, or studio. Outside, mature landscaped gardens filled with lilacs and lilies complement the peaceful setting, while the oversized attached double garage and impressive detached triple garage with workshop provide outstanding space for vehicles, hobbies, storage, or a home-based business. Meticulously maintained and updated, the home features high-efficiency ground-source geothermal heating and cooling, replacement geothermal unit (2010), updated windows (2019), basement windows (2022), roof shingles (2021), HRV (2023), and a GenerLink connection for added peace of mind. A rare opportunity offering privacy, efficiency, versatility, and an unmatched lifestyle just 13 minutes to Durham College and Ontario Tech University, approximately one hour to downtown Toronto and Pearson International Airport. (id:56248)
613 - 75 The Donway W
Toronto, Ontario
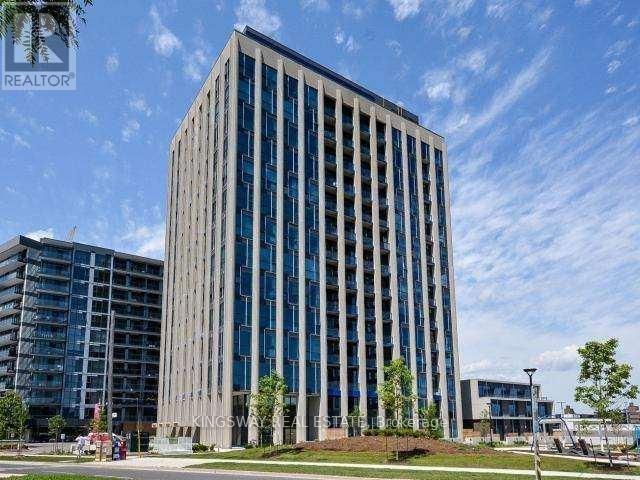
Bright and move-in ready suite located in a well-maintained building in the desirable Don Mills community. This functional 1-bedroom unit offers a practical layout with modern finishes and comfortable living space throughout. The open concept living and dining area is complemented by large windows, bringing in plenty of natural light. The kitchen features quality cabinetry, stone countertops, and modern appliances. The spacious bedroom includes ample closet space. Enjoy access to excellent building amenities and a convenient location close to Shops at Don Mills, parks, transit, and major highways. A great opportunity for professionals or anyone seeking comfortable and convenient urban living. (id:56248)
370 Spadina Road
Toronto, Ontario
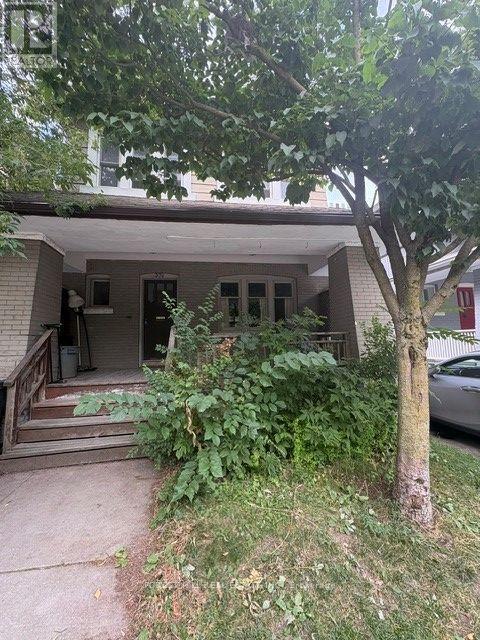
Welcome to this bright and charming 1-bedroom plus den suite in the prestigious Forest Hill South neighbourhood. Offering approximately 700 sq. ft. of beautifully renovated living space, this inviting suite features new flooring, a stylish new bathroom, fresh paint, and abundant storage throughout. The open-concept kitchen flows seamlessly into the spacious living room, complete with a cozy fireplace, elegant crown moulding, and large windows that fill the space with natural light. The generous dining area is perfect for entertaining or everyday living. The spacious bedroom includes an attached den, ideal for a home office or sitting area, with a walkout to the private rear garden. An ensuite washer/dryer combination adds everyday convenience. Ideally located within walking distance to St. Clair West Subway Station, St. Clair streetcars, bus routes, Forest Hill Village, Loblaws, boutique shops, cafes, and the scenic Cedarvale Ravine. Surrounded by some of Toronto's top-ranked public and private schools. Heat, hydro, water, are an additional charge of $300 on the rent. Perfect for a professional or student seeking a spacious, character-filled home in one of Toronto's most desirable neighbourhoods. Don't miss this exceptional opportunity! **Extras: Use of Back Yard** (id:56248)
39 Arjay Crescent
Toronto, Ontario
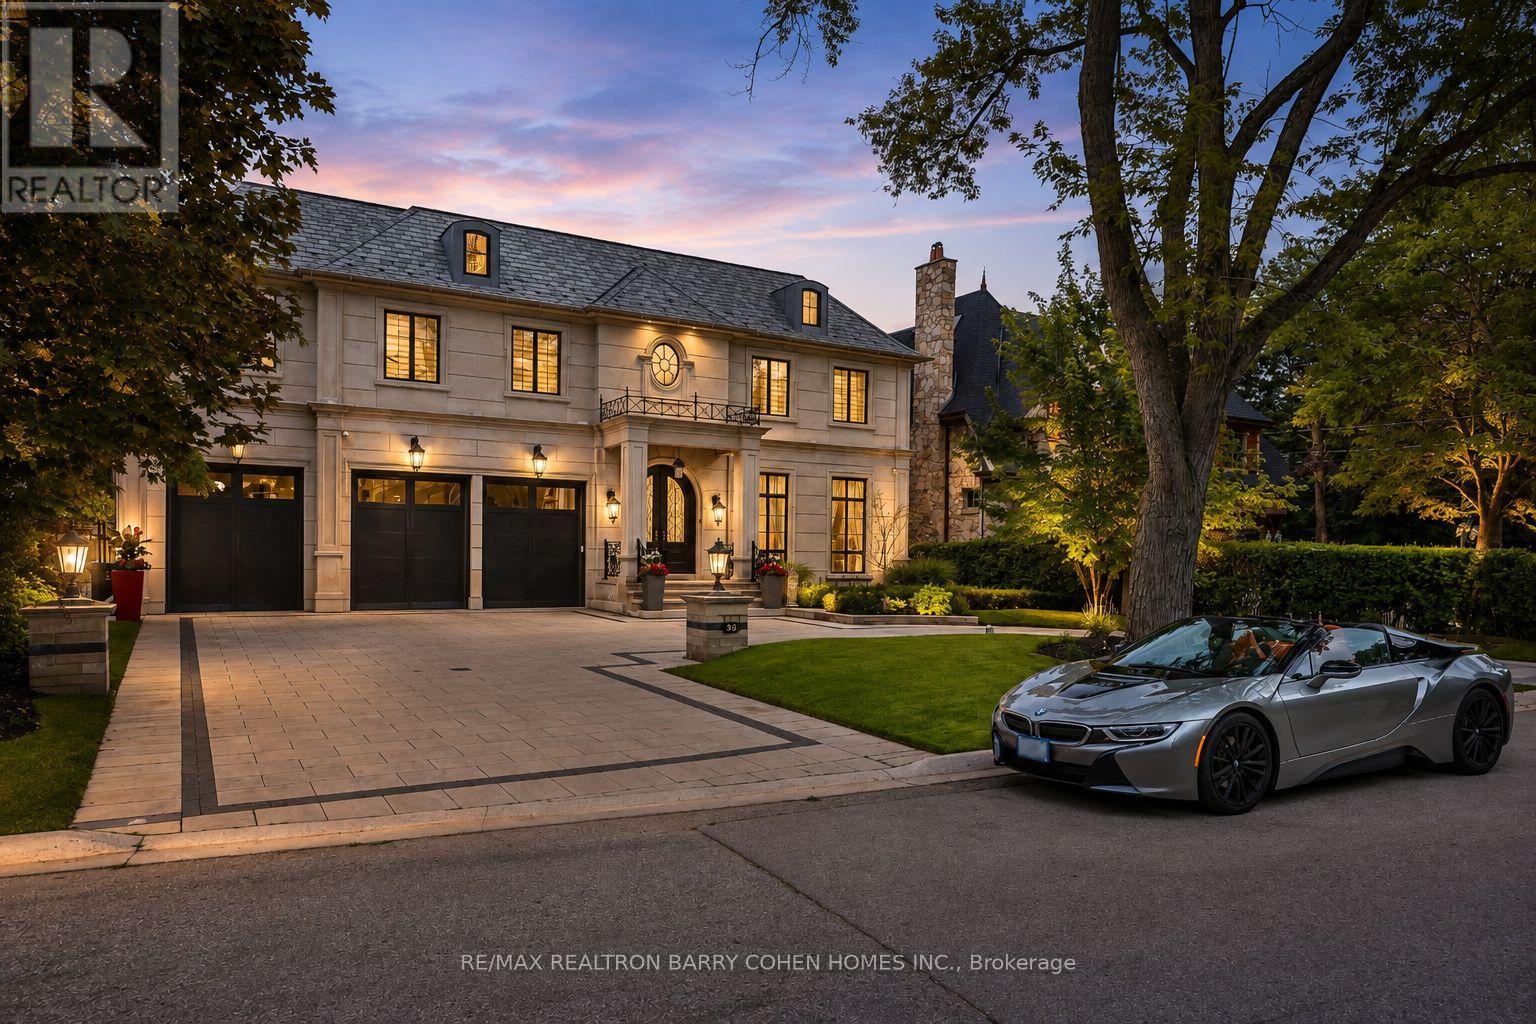
An Architectural Masterpiece Of Distinction, Elegance & Enduring Luxury, Gracefully Positioned Within Toronto's Most Prestigious Bridle Path Enclave. Designed Without Compromise, This Magnificent Estate Showcases Grand-Scale Living, Extraordinary Craftsmanship & Bespoke Finishes Throughout. A Breathtaking 21ft. Cathedral Foyer, Elevator Servicing All Levels, Exquisite Quarter-Sawn White Oak Herringbone Floors, Heated Marble Flooring, Intricate Custom Millwork & Designer-Appointed Interiors Create An Unforgettable First Impression. The Spectacular Chef's Custom Made Kitchen Is A Culinary Showpiece, Beautifully Appointed W/A La Canche Gas Range, Premium Miele, Wolf & Sub-Zero Appliances, Custom Cabinetry & An Expansive Entertainer's Island.The Lavish Primary Sanctuary Is The Epitome Of Sophisticated Living, Offering Separate Boutique-Style His & Hers Dressing Rooms & An Opulent Spa-Inspired 9-pcs Marble Ensuite. Each Additional Bedroom Enjoys Its Own Luxurious Ensuite, Ensuring The Ultimate Comfort & Privacy For Family & Guests. The Exceptional Lower Level Rivals The Finest Private Clubs, Featuring A State-Of-The-Art Home Theatre, Elegant Recreation Lounge, Designer Wet Bar, Climate-Controlled Glass Wine Cellar, Fitness Studio, Guest Suite & Walk-Up Access To The Grounds. Beyond The Interior Lies A Truly Resort-Inspired Outdoor Sanctuary. Impeccably Landscaped & Designed For World-Class Entertaining, The Private Backyard Features A Spectacular Inground Swimming Pool, Spa Jacuzzi, Elegant Poolside Cabana, Fully Appointed Outdoor Kitchen, Dedicated 3-pcs Pool Washroom & Private Change Room, Delivering An Unparalleled Lifestyle Of Leisure, Luxury & Sophisticated Outdoor Living. (id:56248)