
1235 Whittington Road
Mississauga, Ontario
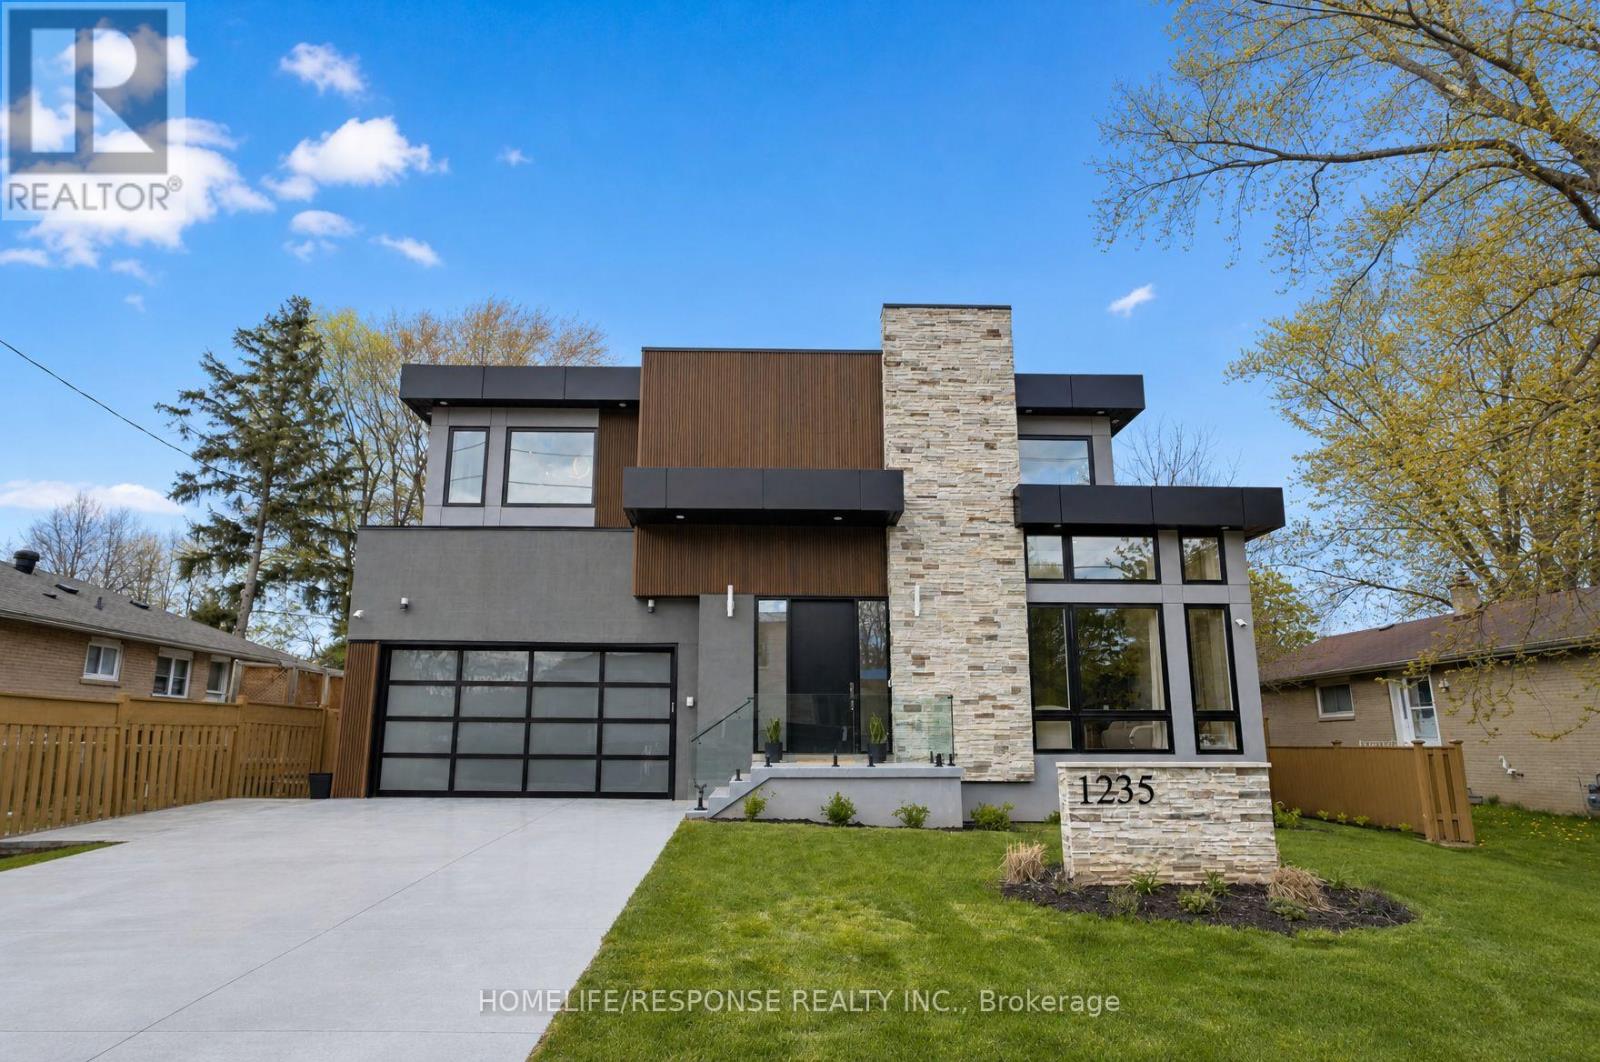
Welcome to this exceptional custom built luxury home, completed in 2024, in the Clarkson-Lorne Park enclave. Set on a premium 65' x 125' lot, with high end finishes, features 7 bedrooms & 6 full baths. The main floor with 10-ft ceilings & expansive windows fills the home with natural light. The stunning living rm impresses with soaring 20-ft ceilings & dramatic floor-to-ceiling windows, enhancing the sense of openness & architectural elegance. A versatile main-floor bdrm with 3-pc heated floor bathrm is ideal for guests, in-laws, or office use. The family rm wows with a striking feature wall with built in electric F/P, and is perfect for cozy gatherings. Designer Kitchen Is both Stylish & Functional, with Premium built-in Meile Appliances, 12 mm porcelain countertops, backsplash & large centre Island, & soft-close custom cabinetry. Dual patio doors open to a 25' x 14' patio with barbecue gas line, overlooking a beautiful fully fenced & landscaped backyard with gazebo, deck, lawn sprinklers, mature cedar trees for privacy, creating a true outdoor retreat. Upstairs offers 4 spacious bdrms, each with 9-ft ceilings, walk-in closets & private ensuites with LED mirrors. The primary suite features a cozy electric F/P and spa-inspired ensuite with curb less shower & heated floors. A 2nd fl laundry adds convenience. The finished basement with 9-ft ceilings expands living space with 2 bdrms, gym, rec room, temperature & humidity controlled wine cellar, full bath, and a kitchenette with cabinetry, sink, fridge & countertop, plus rough-ins for range hood & electric stove. A 2nd laundry & walk-up entrance add flexibility & future potential. Garage includes EV charger & epoxy flooring. The 6-car concrete driveway is finished with durable polyaspartic coating. Located just 2 mins drive to Clarkson GO, offers easy access to downtown Toronto. Close to top schools, Port Credit, upscale restaurants, shopping & waterfront lifestyle. A rare blend of luxury, design & location. (id:56248)
435 13th Street W
Owen Sound, Ontario
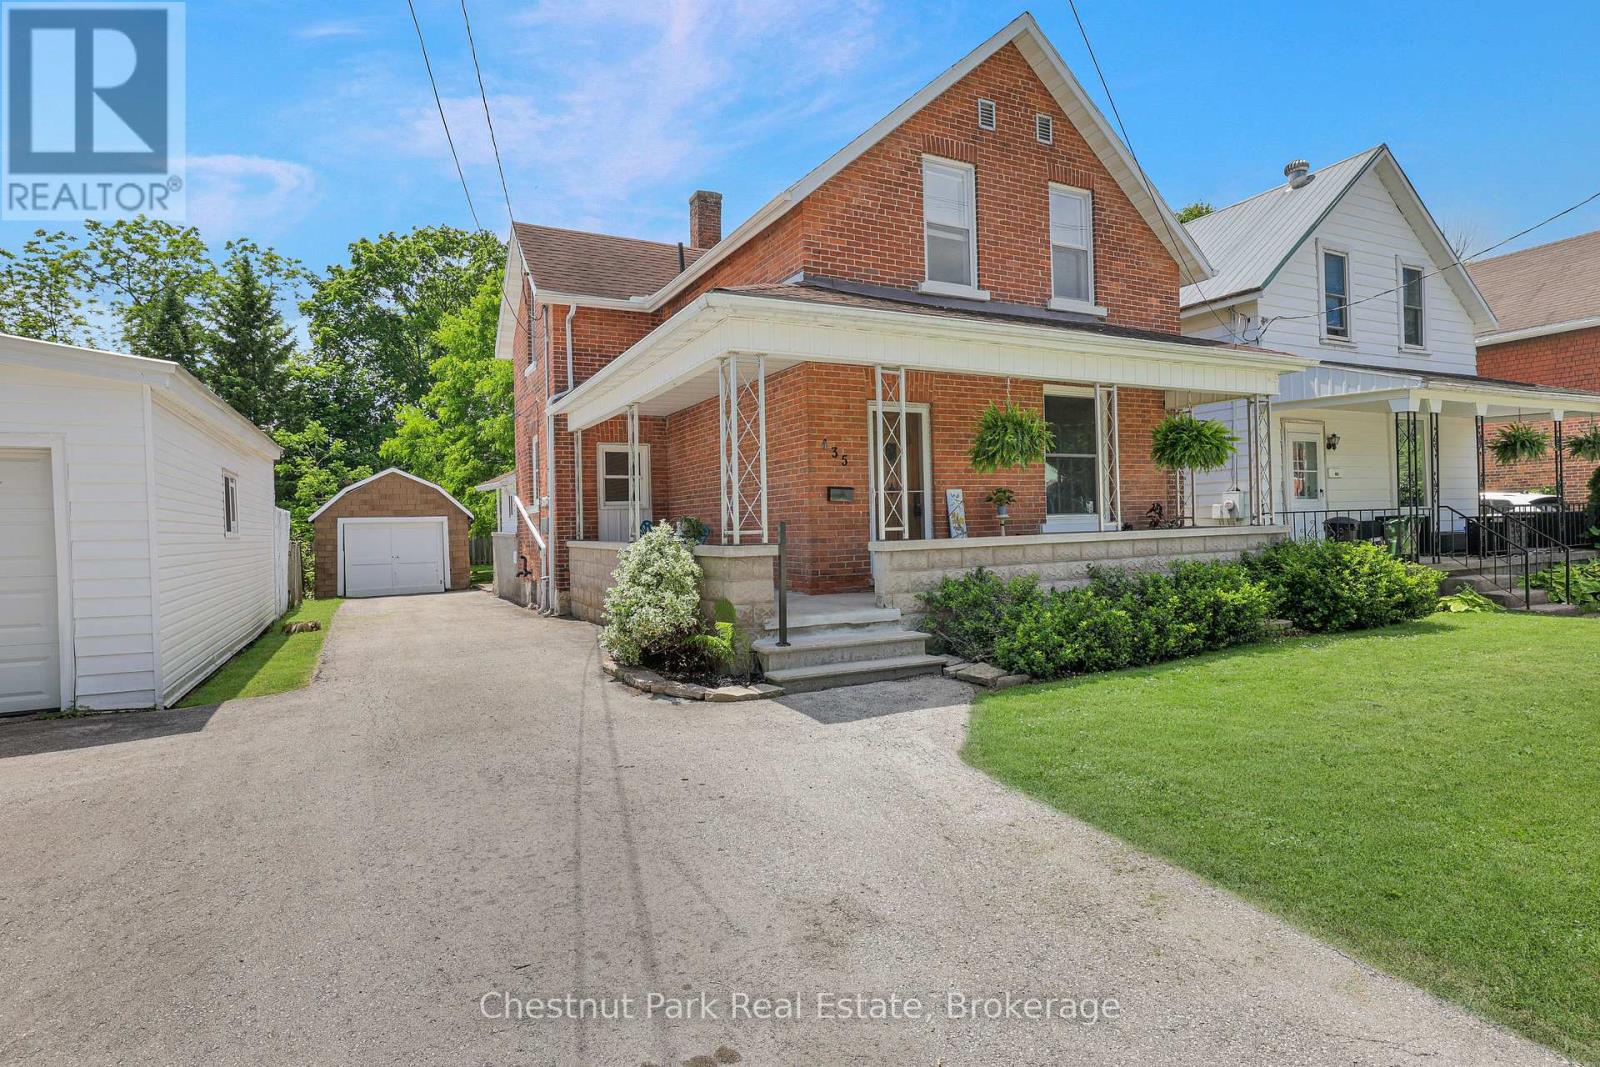
Thoughtfully Updated Century Home in a Desirable West Side Location. Welcome to this beautifully updated 1.5-storey century home in Owen Sound's appealing 13th Street West neighbourhood, conveniently located just a 5-minute drive from both Hillcrest School and OSDSS. Blending historic charm with modern updates, this inviting home features original hardwood flooring in the living and dining rooms and extensive renovations throughout. Most of the main floor has been refreshed with new drywall and paint, creating a bright, welcoming atmosphere while preserving the home's character. The updated kitchen offers new flooring, countertop, drywall and paint plus a full stainless steel appliance package. Ample cabinetry with updated hardware provides excellent storage and workspace for busy families and home cooks alike. The washer and dryer are conveniently located in the main-floor rear mudroom, which has also been updated with fresh flooring and paint. Upstairs, you'll find three generous bedrooms all with closets and a fully renovated 4-piece bathroom. Two bedrooms have received new drywall and the entire upper level features newly installed laminate flooring with all carpet removed, including from the staircase. Modern hardware throughout the home adds a clean and cohesive finishing touch. Outside, enjoy a shaded front concrete patio, a private driveway with parking for multiple vehicles and a detached garage ideal for storage, a workshop, or recreational equipment. The spacious backyard provides plenty of green space for children, pets, gardening, entertaining, or simply relaxing in your own private outdoor retreat. Lovingly renovated with attention to detail, this move-in ready home offers the character of a century property with the updates today's buyers are looking for. A wonderful opportunity for first-time buyers, young families, or anyone seeking a comfortable home in a quiet, established neighbourhood. (id:56248)
75 Victoria Beach Road
Ashfield-Colborne-Wawanosh, Ontario
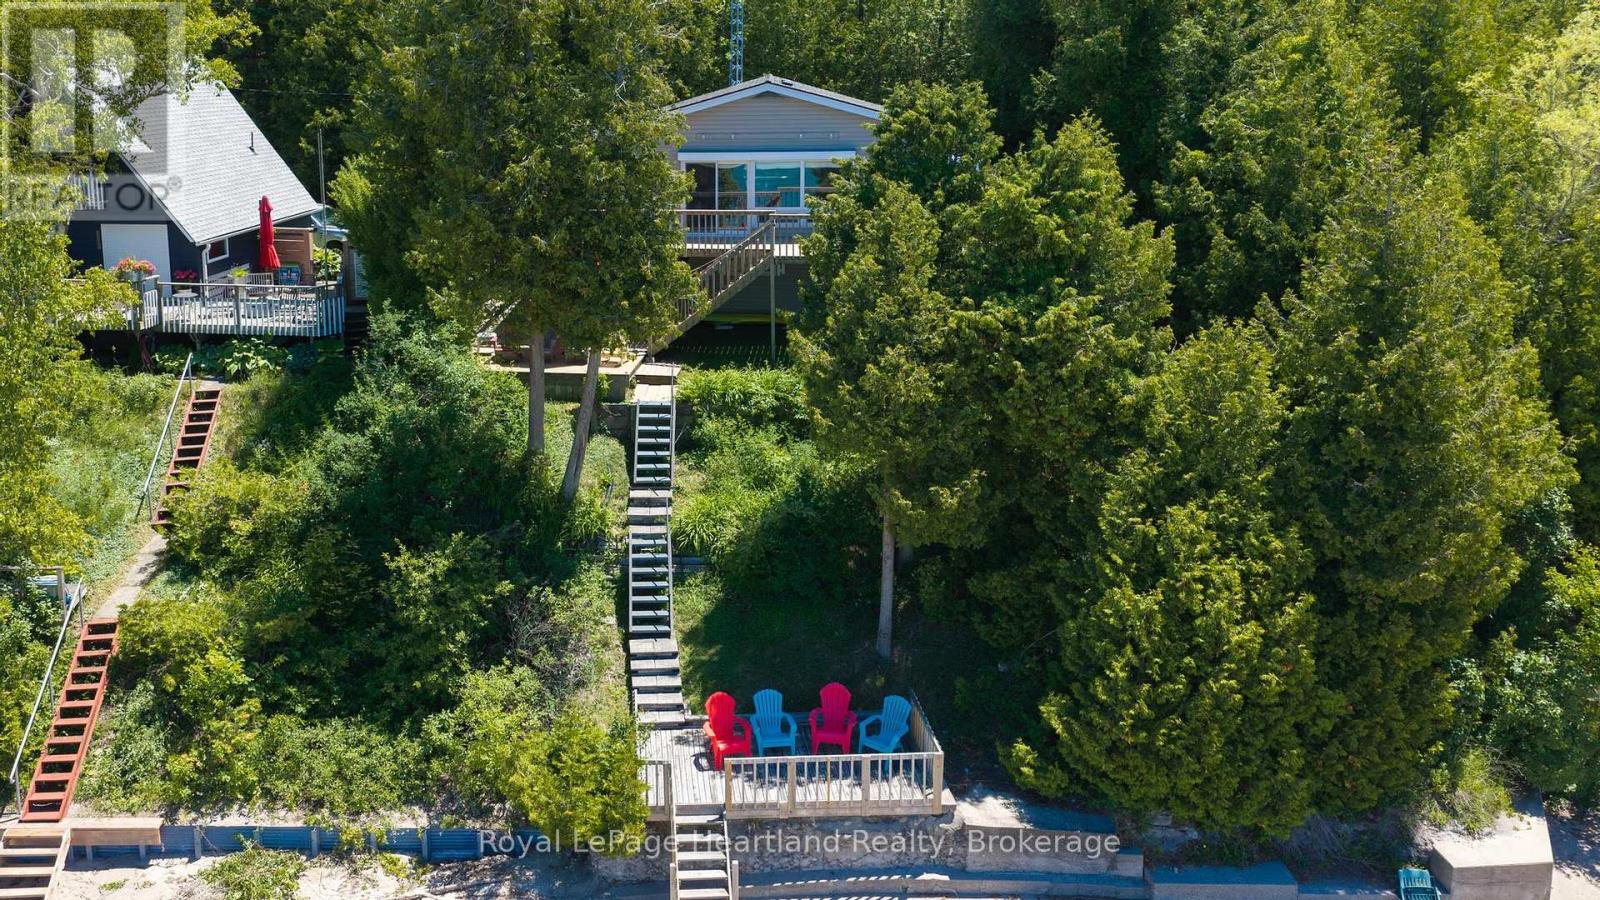
Lakefront, fully furnished 3 bedroom cottage with private sandy beach access - everything you need for a seasonal property! This classic cottage has been tastefully renovated with a new kitchen and bathroom, vaulted ceilings in the open living/dining/kitchen area, new flooring throughout, new windows, doors and electrical panel. Enjoy the incredible Lake Huron views from the large windows in the main room and from 3 different deck levels. Private staircases lead you directly to the beach from the cottage. Wash the sand off at the outdoor shower and when it's time to close up the cottage, the exterior storm shutters offer protection from the elements and extra security. There is parking at cottage level and the 500' deep lot allows for additional parking at the top of the hill. Located just south from the mouth of Nine Mile River and close to the Maitland River, there are plenty of excellent fishing opportunities. Of note; this cottage is not impacted by the Port Albert master plan. Septic inspection occurred in Fall 2025. No action required. A new heat pump installed 2026. (id:56248)
2506 - 297 Oak Walk Drive
Oakville, Ontario
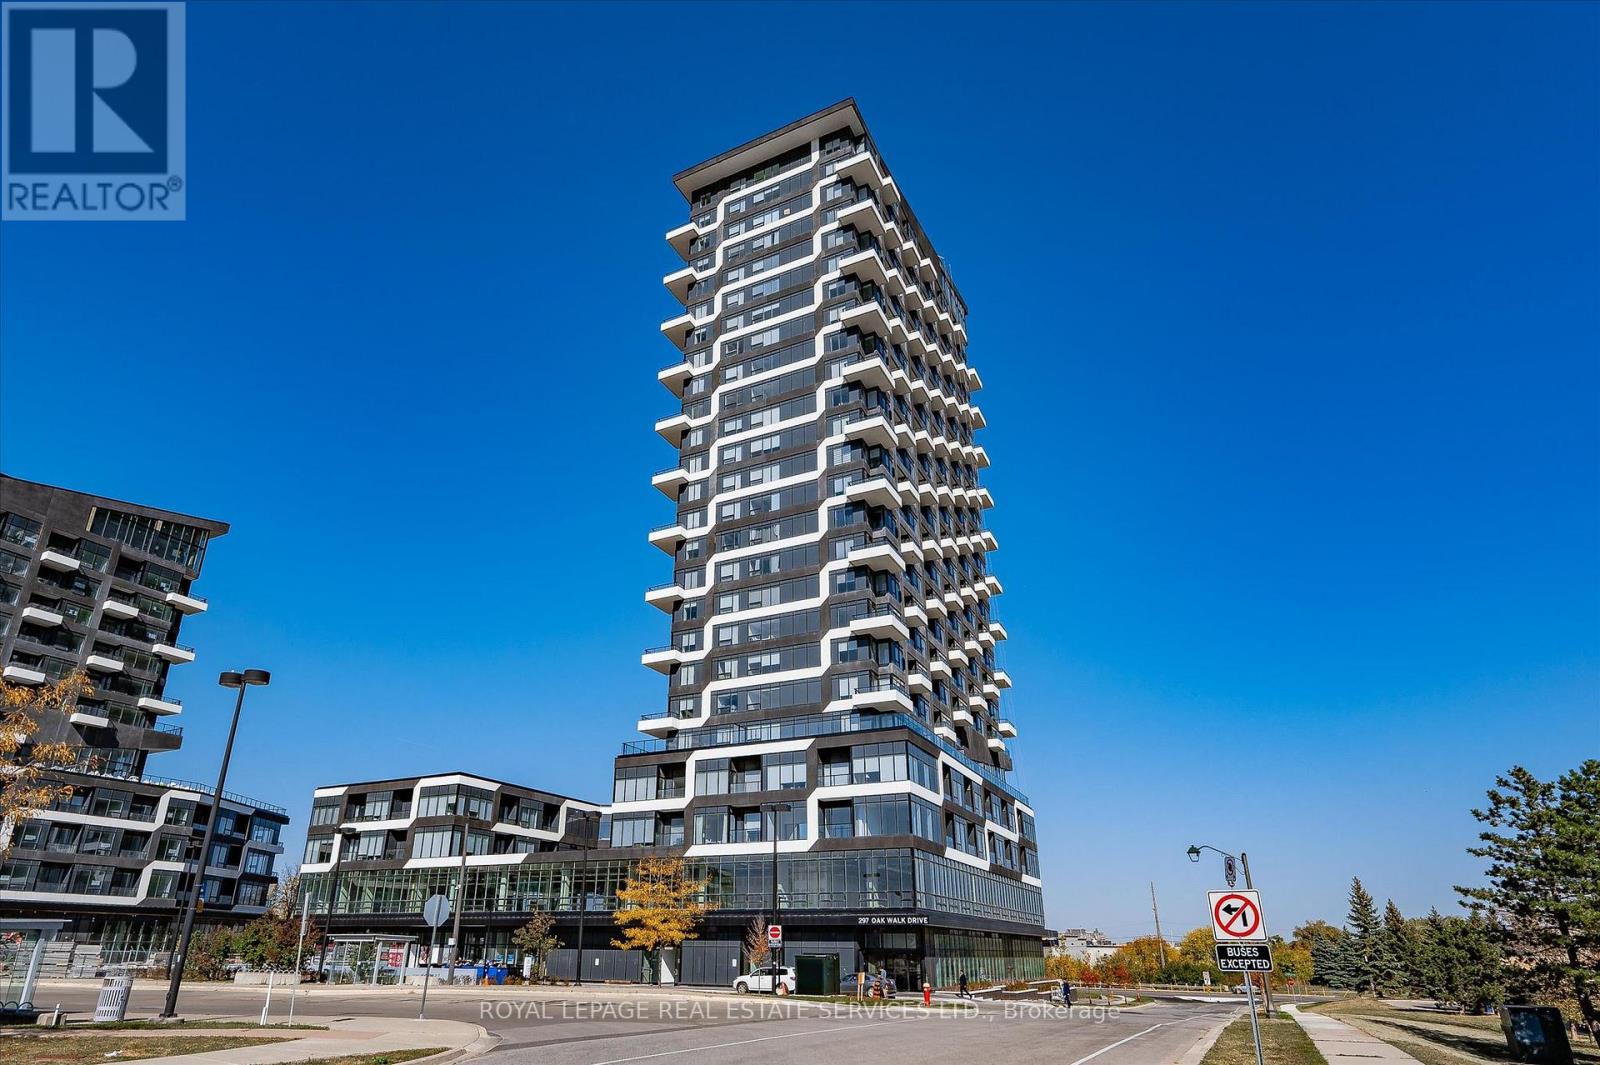
Located in the heart of Oakville's highly sought-after Uptown Core, this beautifully maintained 1-bedroom penthouse condo offers modern living, exceptional amenities, and unbeatable convenience. Perched on the 25th floor, this bright and airy suite showcases stunning panoramic views from a private balcony and features a functional open-concept layout designed for comfortable everyday living.The contemporary kitchen is complete with quartz countertops, built-in appliances, and reverse osmosis water filtration, flowing seamlessly into the sun-filled living area with floor-to-ceiling windows and installed blinds. The spacious bedroom features a walk-in closet, while the suite also includes a stylish full bathroom, in-suite laundry, heat pump heating, and central air conditioning for year-round comfort. Freshly painted and move-in ready, this unit also comes with one underground parking space and a storage locker.Built in 2021, residents enjoy access to outstanding amenities including concierge service, an outdoor pool, fitness centre, yoga studio, party room, and outdoor terrace, all within a pet-friendly building. Ideally situated just steps to public transit, grocery stores, restaurants, cafes, parks, trails, Sheridan College, and nearby hospitals, with quick access to major highways for easy commuting. (id:56248)
8 Mel Street
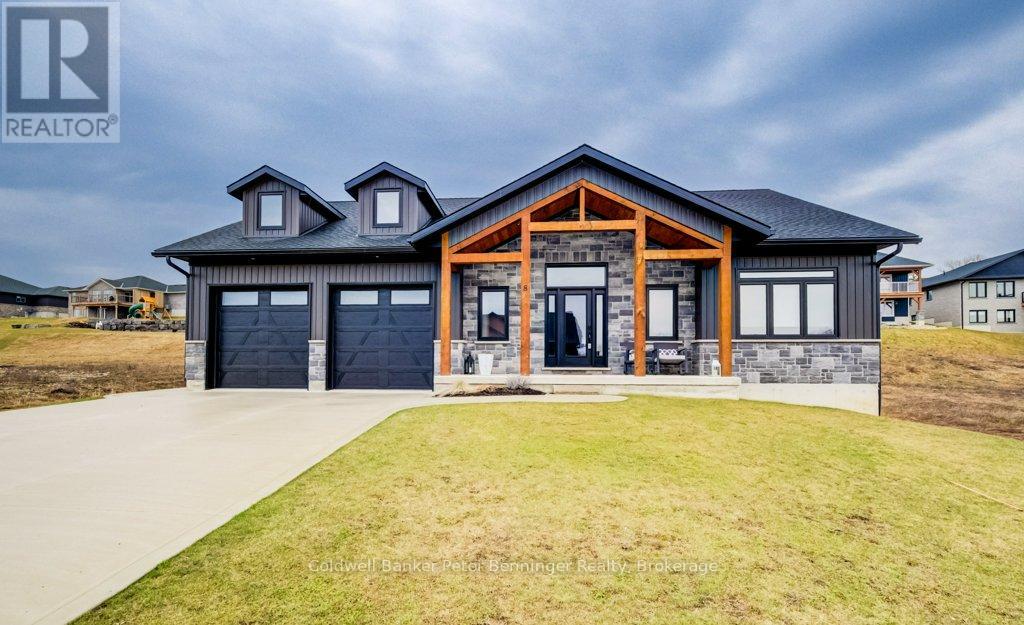
South Bruce, Ontario
This is a stunning home that was built in 2022 and offers over 3000 sq. ft. of finished living space the open concept design has been constructed and finished with high end quality. Your firstly greeted with a beautiful timber frame front porch, that's complimented by beautiful stone work. As you enter the home, the open concept is very inviting, along with the vaulted ceilings, luxury flooring , 2 massive sliding doors that lead to the timber frame covered rear deck are on each side of the fireplace in the living room. Sit and enjoy the fireplace on those stormy winter days and also enjoy all the natural light that floods in. Main level has primary bedroom with a beautiful en suite bath and large walk in closet. Two additional bedroom and 4pc bath are situated on the opposite of the home. Lower level has a spacious rec room with roughed in for a wet bar, 2 additional bedrooms, 4 pc bath, exercise room, cold cellar and stellar mechanical room. Appliance package included (3 years old) double concrete drive, custom blinds on all windows. This is a beautiful home that you would be proud to call home! (id:56248)
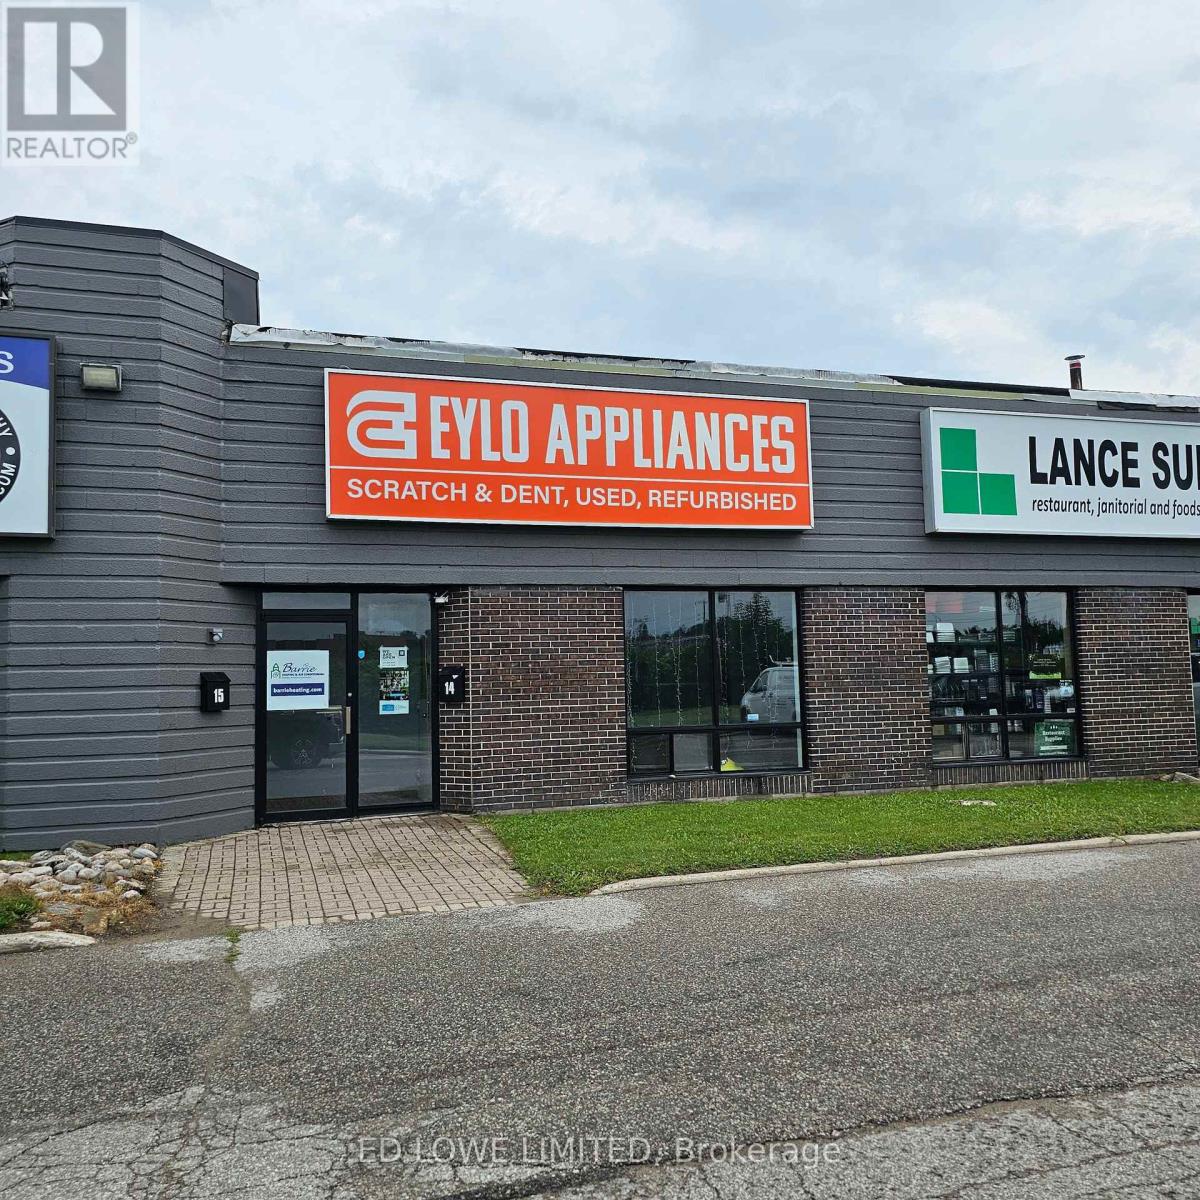
14 - 18 Alliance Boulevard
Barrie, Ontario
1621.33 sf warehouse/office space in Barrie's north end. Located in Industrial multi-unit building. Highway frontage. Unit includes one professional office, 1 washroom and 2 entrances. 1 dock level door (12'h x 10'w) . $12.50/sf/yr with annual increases and TMI at $5.40/sf/yr which includes water and sewer. 150 amp three phase hydro, sprinklers and Hwy 400 frontage. Minimum 3 year lease required with credit approval and deposit. (id:56248)
86 Forbes Crescent
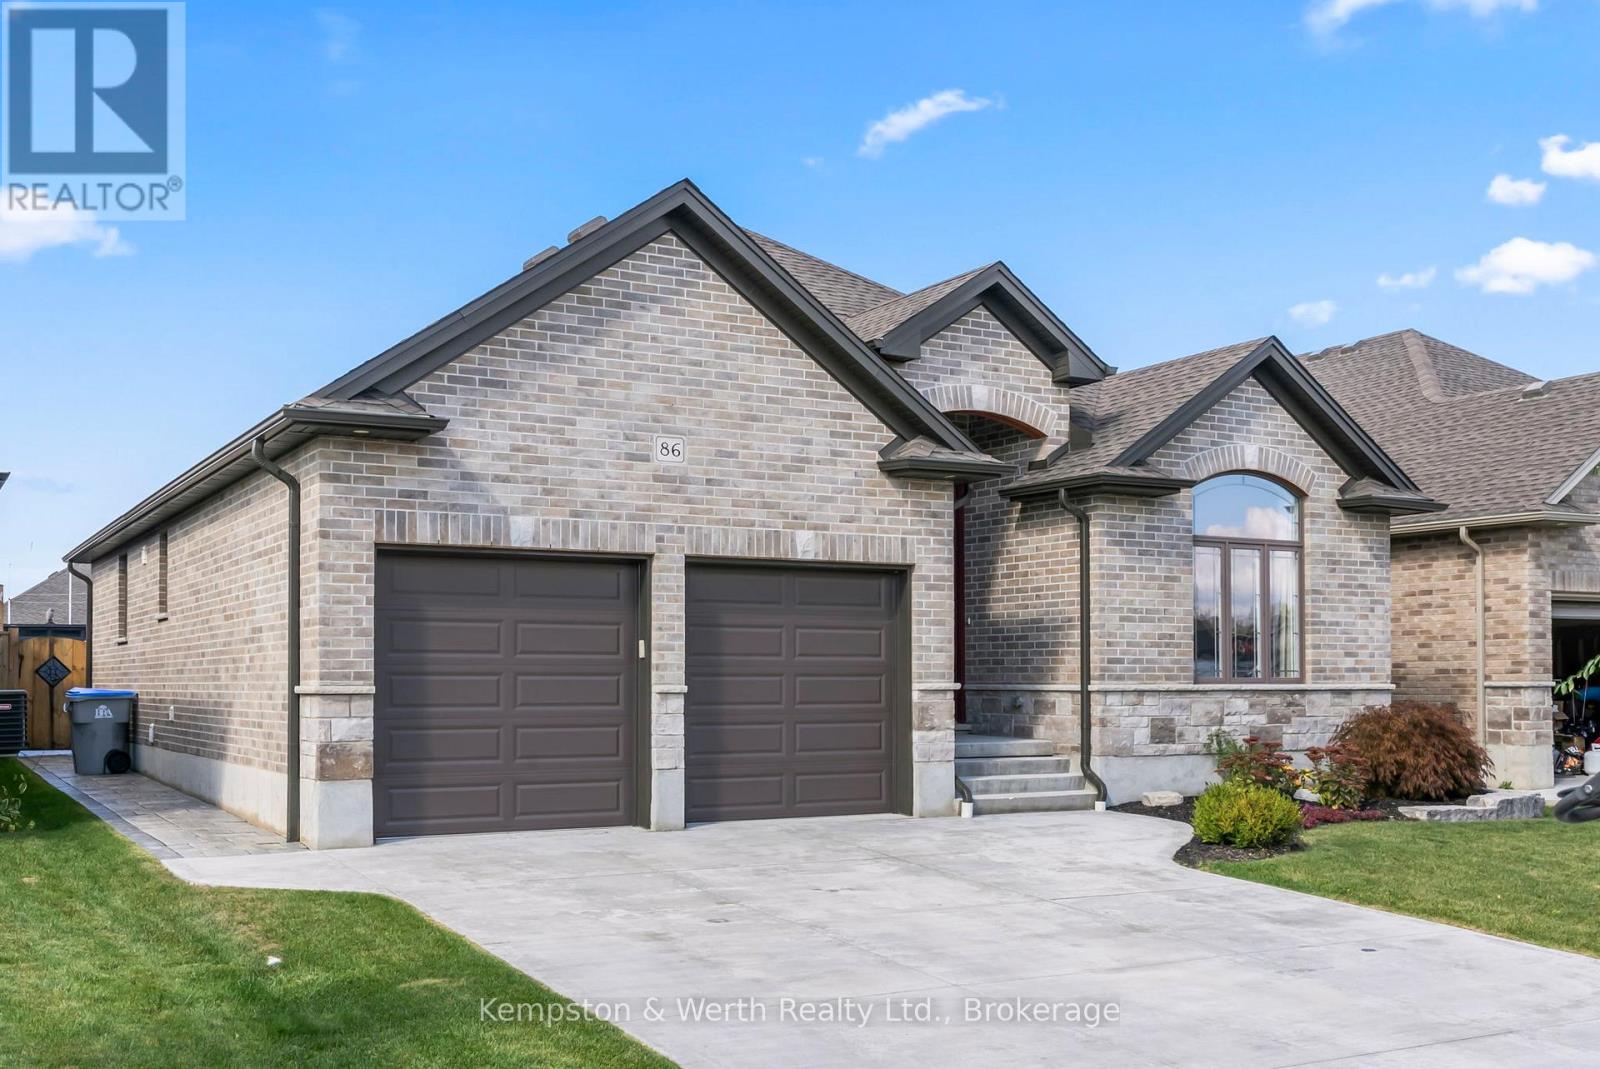
North Perth, Ontario
Discover your forever home! This exquisite 3 + 2 bedroom bungalow offers the perfect blend of style, comfort and convenience. Step inside to a bright and airy open concept main floor that seamlessly connects the living, dining and kitchen areas. The chef's kitchen features custom cabinets, luxurious granite countertops and built in appliances - ideal for whipping up culinary delights. Just off the kitchen, you'll find a cozy living room adorned with hardwood floors and a gas fire place, perfect for those chilly nights. The primary bedroom, conveniently located on the main floor, is your personal retreat, complete with a spacious walk in closet and stylish ensuite. With main floor laundry, this home is designed to have everything at your fingertips. Venture down to the fully finished basement where entertainment awaits. Enjoy a custom bar with stunning live edge counter tops, along with two additional bedrooms and a full bathroom. What makes this home stand out above the rest is the backyard oasis featuring a fiberglass pool with spa and top of the line Hayward pool pump system. Whether you are hosting summer gatherings or enjoy a quiet day by the pool, this outdoor space is truly the crown jewel of the property. Don't miss the chance to make this dream home yours - schedule your showing today! (id:56248)
68 Riverwalk Place
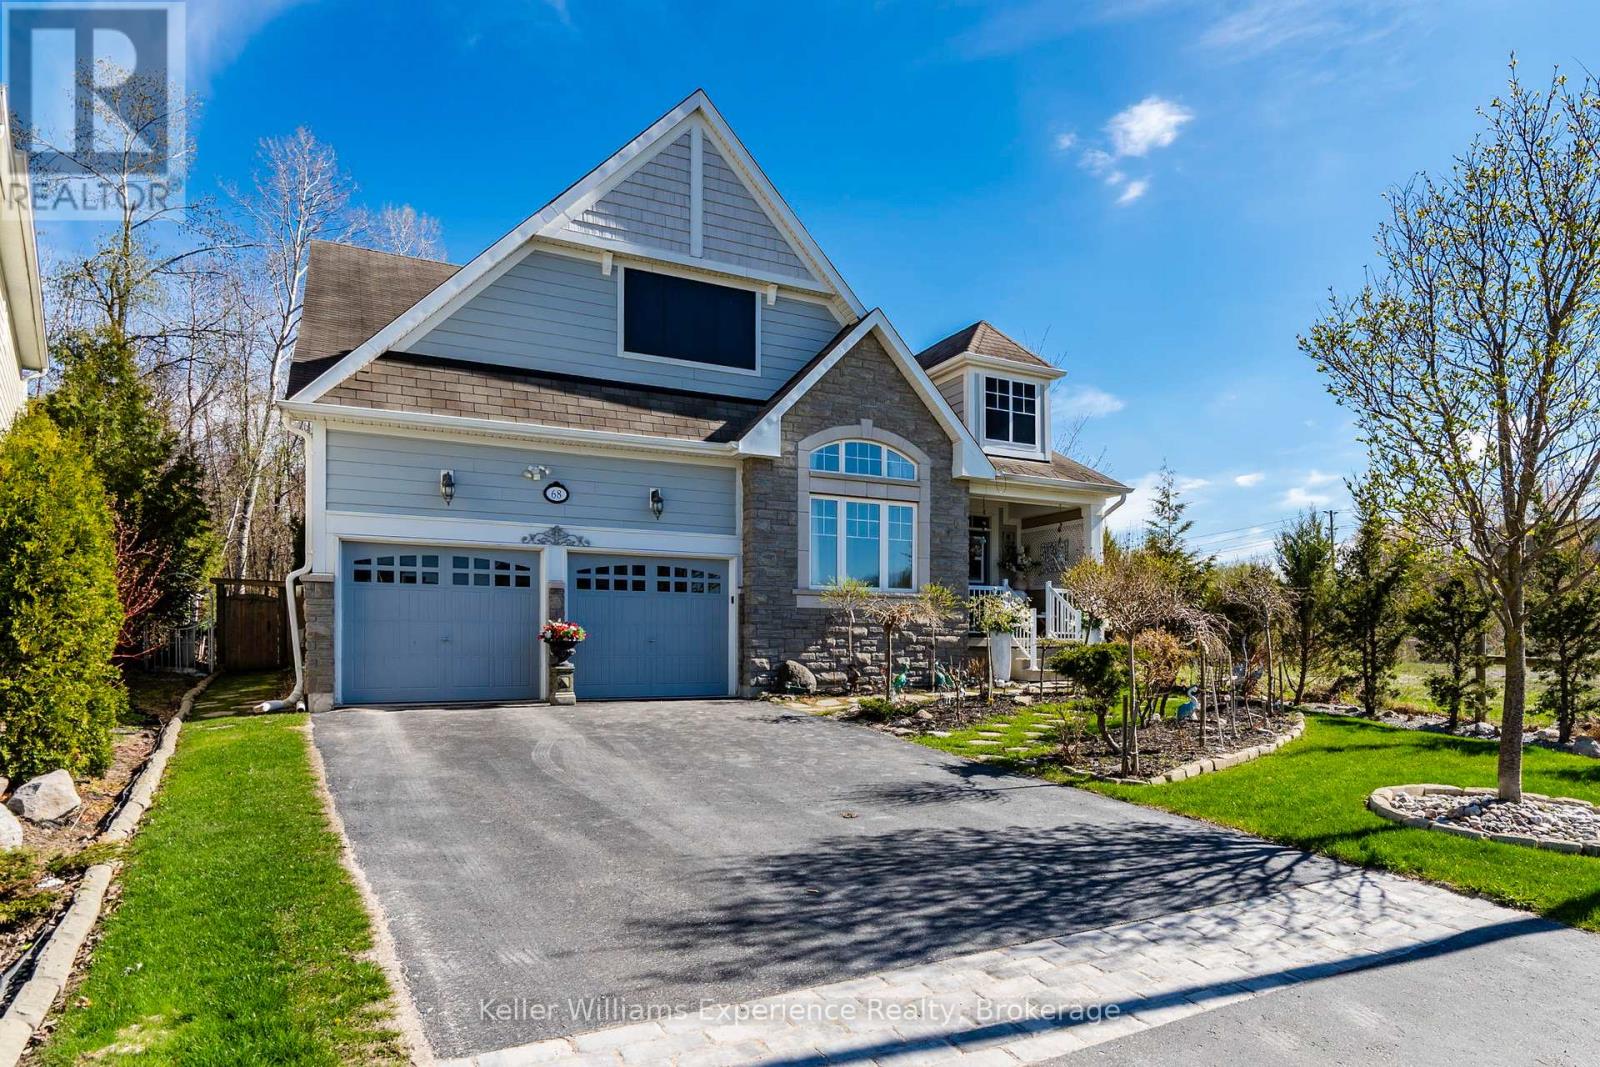
Midland, Ontario
Client RemarksDesigned for true main-floor living, this home in Captains Cove offers a practical layout in a location buyers actively seek along Georgian Bay. Set on a private corner lot backing onto a town-owned wooded area with a creek, it delivers the privacy, low-maintenance lifestyle, and access to nature that define this market.The open-concept design features cathedral ceilings and 20-foot windows that bring in natural light and connect the interior to the surrounding landscape. The kitchen flows directly into the living space, making it functional for everyday living and easy entertaining.The main-floor primary bedroom includes a walkout to the backyard, supporting a convenient, single-level lifestyle. With 4 bedrooms and 3 baths, there's flexibility for guests or workspace without sacrificing simplicity.A short walk connects you to the Trans Canada Trail, with direct access to waterfront paths, Martyrs' Shrine, and Sainte-Marie among the Hurons. Captains Cove continues to be in demand for its build quality, location, and proximity to the water - key factors buyers prioritize in the Georgian Bay area. (id:56248)
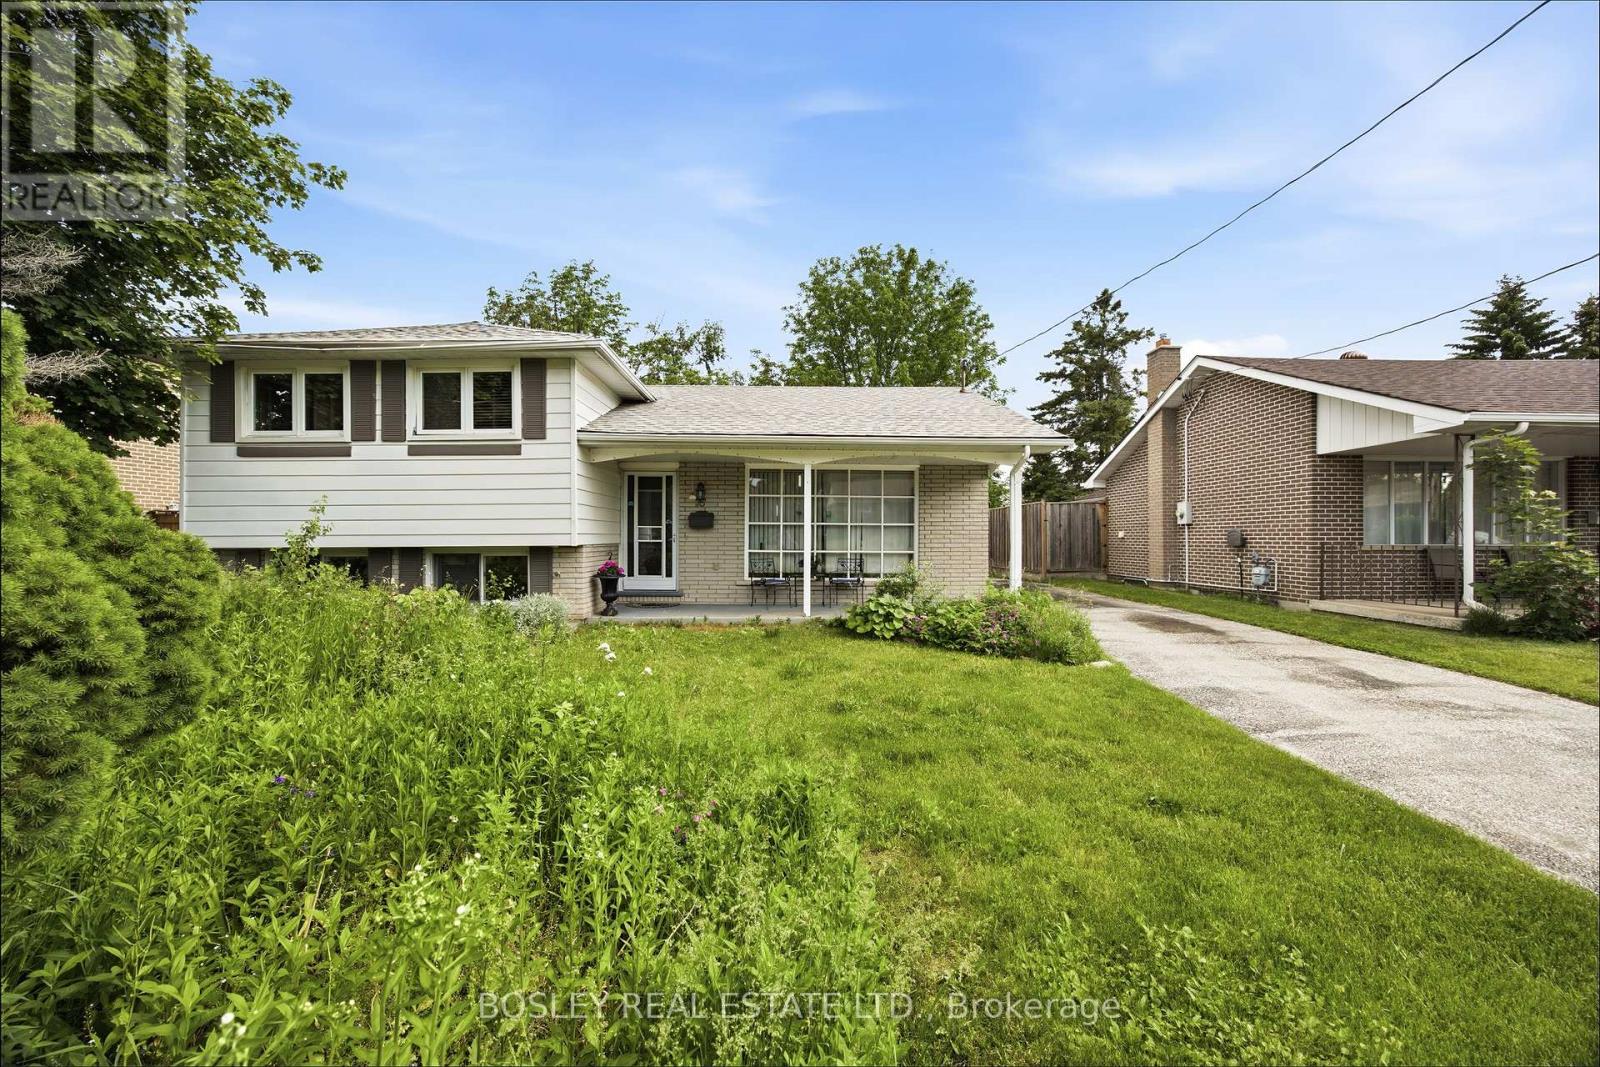
16 Steel Street
Barrie, Ontario
3 bedroom side split at Duckworth and Steel St. in North East Barrie close to Georgian College very large lot with a separate garage for your car or workshop. There are 3+1 large bedrooms and 2 full baths A great family home awaits you. Property being sold as is. (id:56248)
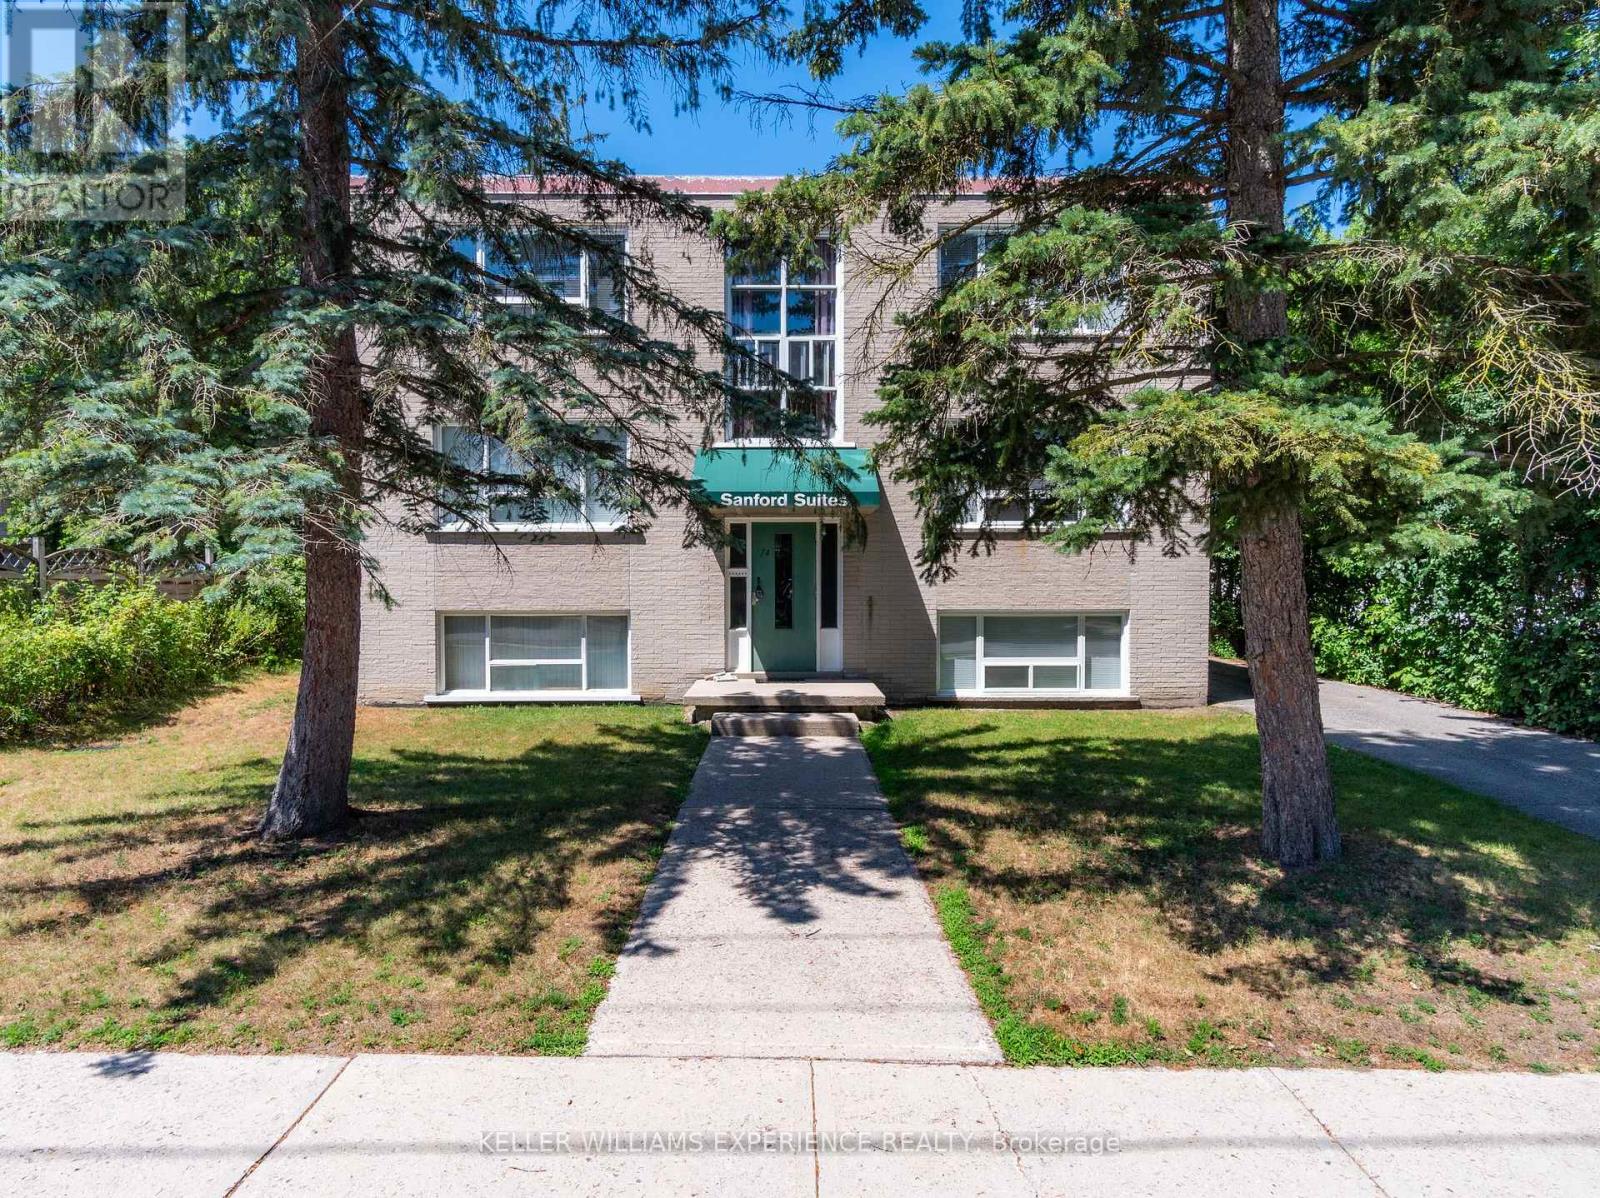
Unit #3 - 74 Sanford Street
Barrie, Ontario
Enjoy a short walk to the lake from this spacious, bright second-floor 2-bedroom apartment. This well-maintained unit features newer windows, updated kitchen finishes, flooring, light fixtures, and blinds. Both bedrooms are generously sized, and the large eat-in kitchen offers plenty of space for everyday living. One assigned parking space is included, along with access to shared coin-operated laundry. Rent includes heat, gas, and hot/cold water. Tenant is responsible for hydro, cable, internet, and telephone. Full rental applications, including financial and employment information, are required, and the landlord reserves the right to interview all applicants. Units are heated by a common furnace system controlled by the Landlord, and there are no air conditioning units. The Tenant may discuss the use of individual air-conditioning units with the Landlord at the Tenant's own cost. The building is very quiet and well-maintained, with many long-term residents. As a bonus, the Landlord shall provide the Tenant, at the Landlord's sole cost, with one window air-conditioning unit selected by the Landlord for use during the tenancy. The Tenant shall be responsible for all electricity (hydro) costs associated with its use. (id:56248)
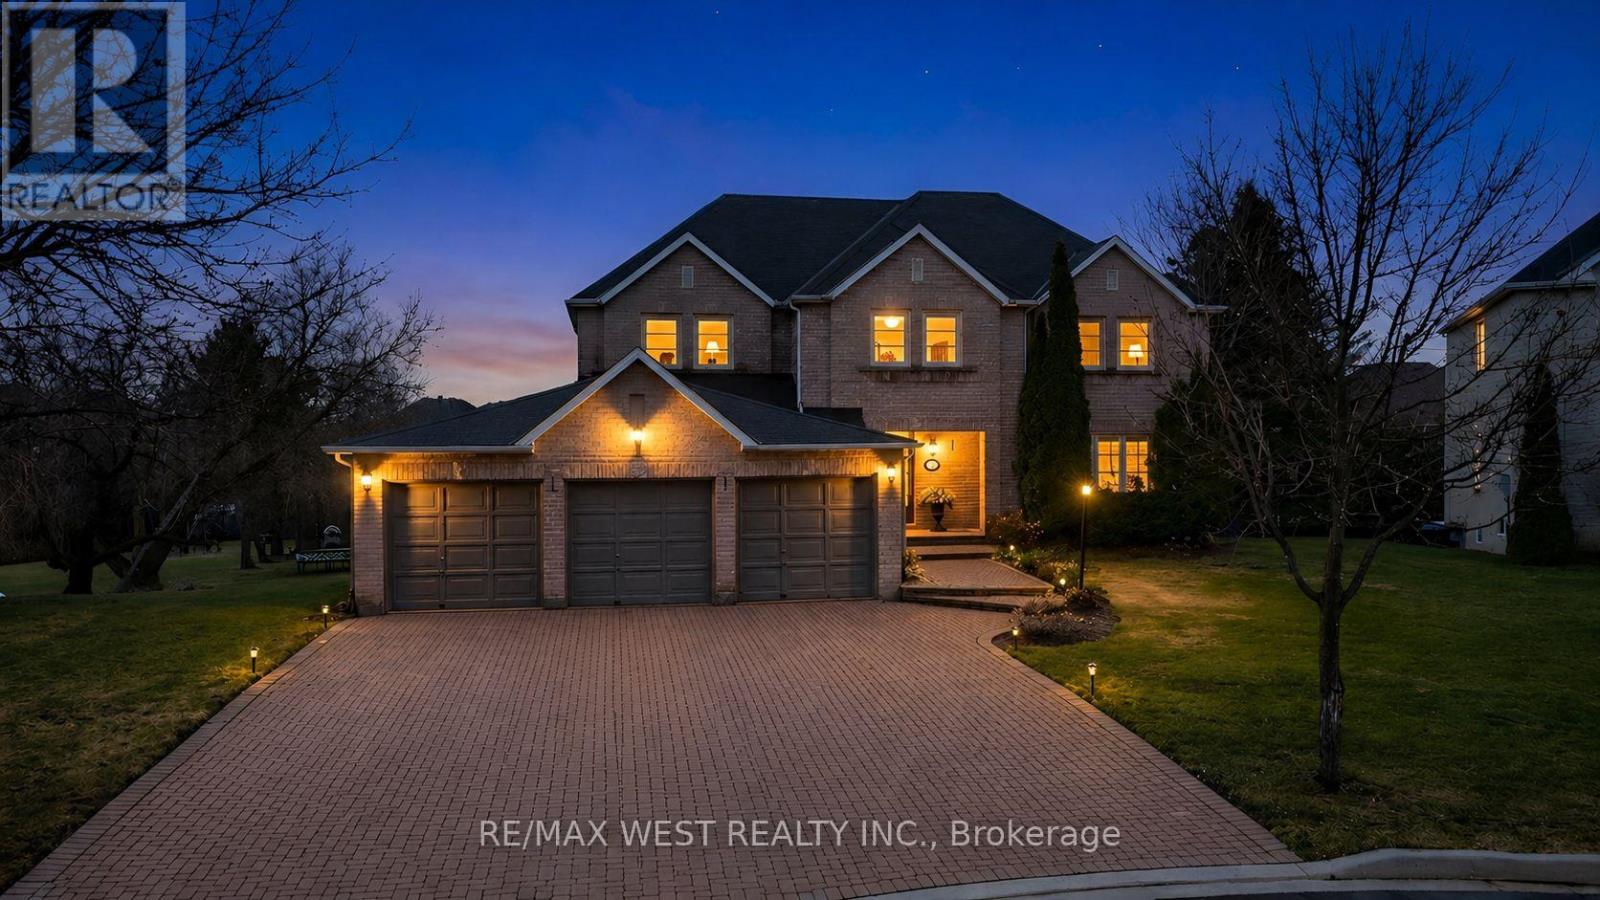
93 Fern Valley Crescent
Richmond Hill, Ontario
Spectacular Executive 5 Bedroom, 3.5 Bath Executive Detached Situated On Premium Corner Pie Shaped Lot of 62.96ft X 241.13ft. Luxury Enhanced W/Strip Hardwood Floors, Grand Foyer, Dream Custom Kitchen W Tall & Deep Uppers & B/fast Area. Custom 'Euro Style' Granite Counter W Large Oversized Island And Breakfast Seating, Custom Backsplash, Upgraded Cabinets W Oversized Pantry & Tons Of Handy Storage, Stainless Appliances W 6-Burner Viking Gas Stove & Oven and Double Fridge/Freezer Combo. Great Living Functionality W Open Layout, Formal Dining Area Connected To Seating Area With Crown Moulding & Pot Lights Galore. Custom Fireplace In Sun Filled Living Room, Separate Private Office Space, Upgraded Lights & Plumbing Fixtures Thru-Out W Super Functional Mud/Laundry Room On Main Floor, Well Equipped With Spacious Living, Large Spacious Foyer Open To Second Floor W Wainscotting and Crown Moulding & Sun-Filled Dining Transitioning To Large Updated Deck at Backyard. Ascending To The Upper Level Is Unmatched & Unsurpassed W High-End Features/Finishes, Oversized Primary Bedroom W Makeup Area, Walk-in Closet and Recently Updated Ensuite With Custom Glass Shower. 2nd Floor Continues W 4 Additional Good Sized Bedrooms Well Equipped W Good Sized Windows & Closets Alongside Updated Bathroom. Basement Features Open Style Seating/Living Area, Walk-Out to Large Backyard, Kitchen Rough in, Recreation Area, 3 Piece Bathroom W Glass Shower, Large Windows, Plenty Of Storage, Pot Lights Galore W Separate Entrance & Great For Entertaining. Well Appointed, Functional Backyard Oasis, Walk-Out From Main To Large Sun-Filled Deck W Luxury High-End updated Railings. Beautiful And Exceptionally Large Vacation Inspired Oasis W Partial Tree Lined Yard For The Ultimate B-Yard Retreat, Combining Privacy & Style. Attached 3-Car Garage W B-Yard Access. Close To Transit, Amenities, Good Schools, Lake Wilcox and Major Highways! (id:56248)

306a - 9088 Yonge Street
Richmond Hill, Ontario
Welcome to 306A-9088 Yonge St, an immaculate 1+1 bedroom condo located in the upscale Grand Genesis! This unit features a huge terrace(250 sq. ft.), which is unique to this property and includes a gas BBQ connection. The location is unbeatable, situated in the heart of RichmondHill, just steps away from the Viva Station and Hillcrest Mall. It is also just minutes from Highways 7, 404, 400, and 407. The modernopen-concept design includes engineered hardwood flooring throughout, a center island with granite countertops, and a quartz backsplash.With 9-foot ceilings and a spacious den that can be used as an office or a second bedroom, this condo is both stylish and functional. Don'tmiss the chance to call this beautiful and unique condo your home! ***Building amenities include a concierge, indoor pool, gym, party room,guest suites, and visitor parking.*** (id:56248)