
5 Rochelle Crescent
Toronto, Ontario

**NEW! NEVER LIVED IN AND NEWLY RENOVATED! ** Beautifully Renovated Backsplit Basement Apartment in a Backsplit 3-Level Home. Brand New Never Lived in Before Interior . 2 BEDROOMS, 2 FULL BATHROOMS, STUNNING KITCHEN WITH NEW STOVE , FRIDGE and DISHWASHER. Separate Laundry Room With NEW Washer and Dryer. Located in a Quiet and Cozy Neighbourhood Steps to Fairview Mall. Close To TTC Access and Don Mills Subway Station. Lovely Backyard which will shared with Main Floor Tenant. Parking Space Available. Within Walking Distance to Timothy Catholic School and Dallington Primary Public School and Henry Farm Park. City Utilities Will Be Split 50/50 with Main Floor Tenant. Daily Utilities will stay in Landlords Name and Will Be a Fixed Amount. (id:56248)
775678 Highway 10
Chatsworth, Ontario
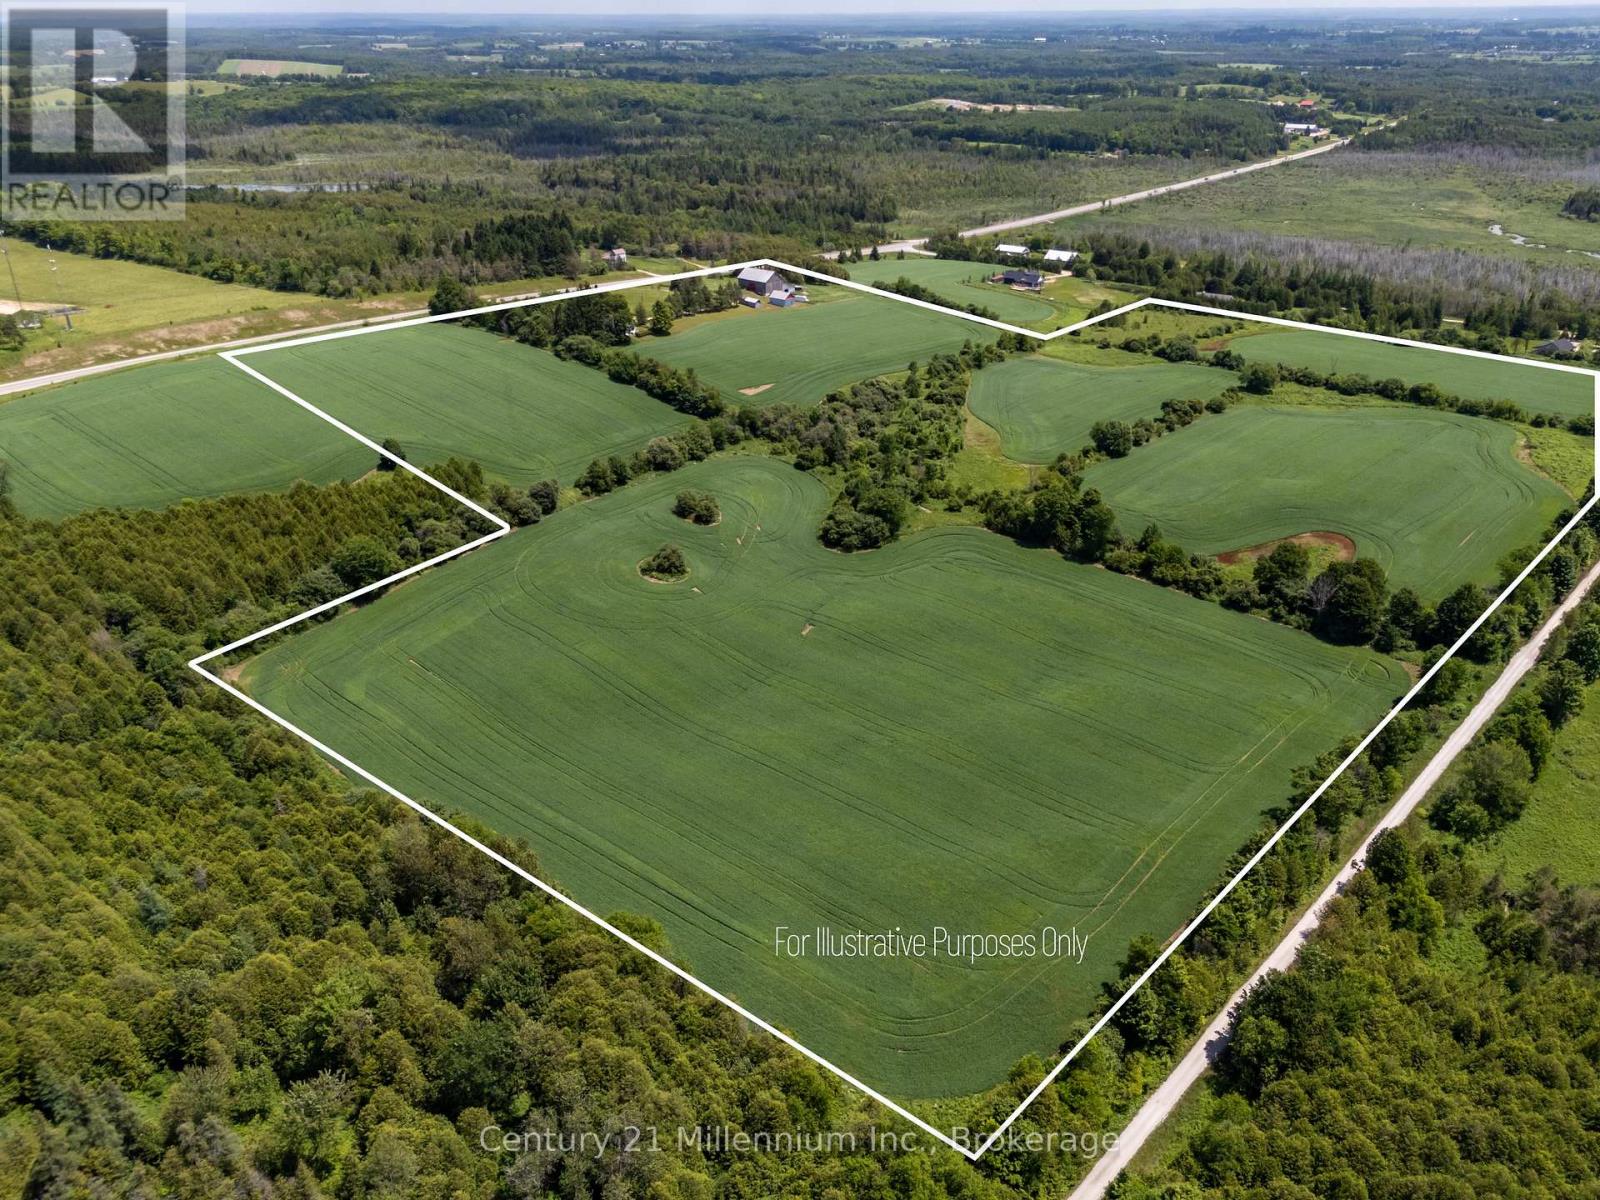
Perched atop a hill, this private 47-acre farm with a charming 1.5 -storey farmhouse offers million-dollar panoramic views of Grey County's countryside and the perfect blend of comfort, functionality, and rural charm. Located just 5 minutes North of Markdale on Hwy 10 at Sideroad 80, just 30 minutes from Owen Sound. This property captures the essence of peaceful country living. Inside the welcoming home, you'll find a spacious kitchen with pantry and plenty of cupboards, laundry right off the kitchen, two staircases, a bright living room, cozy den with wood stove and a primary bedroom conveniently located on the main level. Upstairs, one wing offers two bedrooms and a 4-piece bath, while the separate upper level features a large sitting area and two additional bedrooms, ideal for guests or extended family seeking privacy. The basement has been spray-foamed for improved energy efficiency and includes a dedicated wood storage room.The land features approximately 40 workable acres of fertile farmland with excellent yields, along with breathtaking views in every direction. Outbuildings include a large bank barn with lean-to, a versatile honey house with concrete upper level, and a powered shed/workshop for tools, hobbies, or storage. Set in an area renowned for four-season recreation, the edge of the property is the all purpose rail trail, a 77km trail from Owen Sound to Dundalk and minutes from skiing, hiking, paddling, fishing, golf, waterfalls, and more. Whether you're looking for a productive farm, hobby retreat, or peaceful family homestead, this exceptional Grey County property offers endless opportunity. (id:56248)
140 Lake Breeze Drive
Ashfield-Colborne-Wawanosh, Ontario
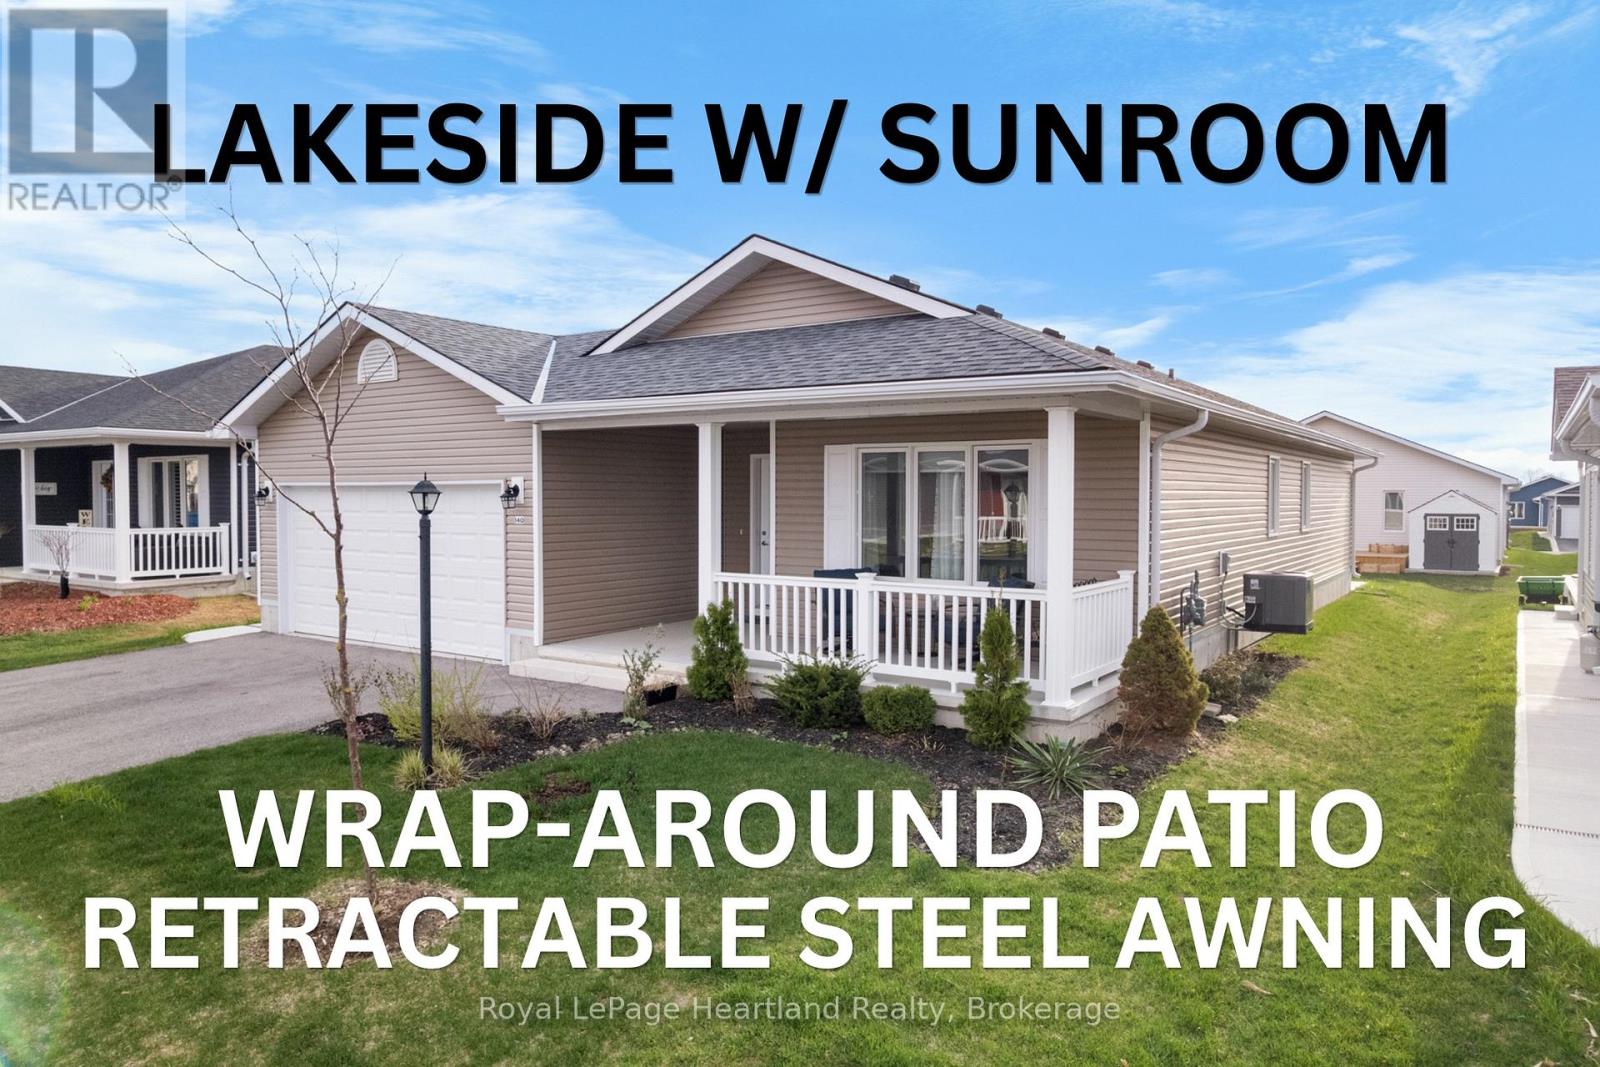
At Lake Huron's 55+ Parkbridge Community, Bluffs at Huron, could this be the "Lakeside with Sunroom" model that provides the value you're looking for? Wonderfully maintained and offering approximately 1,455 sq ft of thoughtfully designed living space, highlighted by warm plank flooring throughout the main areas, warm-toned cabinetry, and crown moulding. The kitchen is beautifully appointed with Cambria quartz countertops, a custom pantry with roll-outs, generous prep-space island with upgraded storage and overhang, natural gas stove, and refrigerator with water feature, combining style and practicality. Adjoining the kitchen, the sunroom wrapped in windows provides abundant natural light and versatile space, while the living room features a gas fireplace showcased with contemporary white millwork as a striking focal point. The primary suite includes a large walk-in closet and 3-piece ensuite with decorative floors, while a second bedroom and 4-piece main bathroom are at the front of the house. Additional thoughtful features include a dedicated laundry room with an upgraded laundry sink, and custom roller blinds. The home is move-in ready with no painting needed! Curb appeal begins with a new epoxy resin finish on the welcoming front porch, positioned on a manageable lot with big entertaining impact, the property features a West-facing oversized concrete patio with a wraparound path to the front driveway. Modern finishes and near to outdoor recreational spaces, including a leisurely stroll to the community's well-attended Clubhouse makes this an exceptional opportunity in The Bluffs at Huron. Appliances included. Don't wait to experience life at the Lake this Summer! (id:56248)
30 Samantha Lane
Midland, Ontario
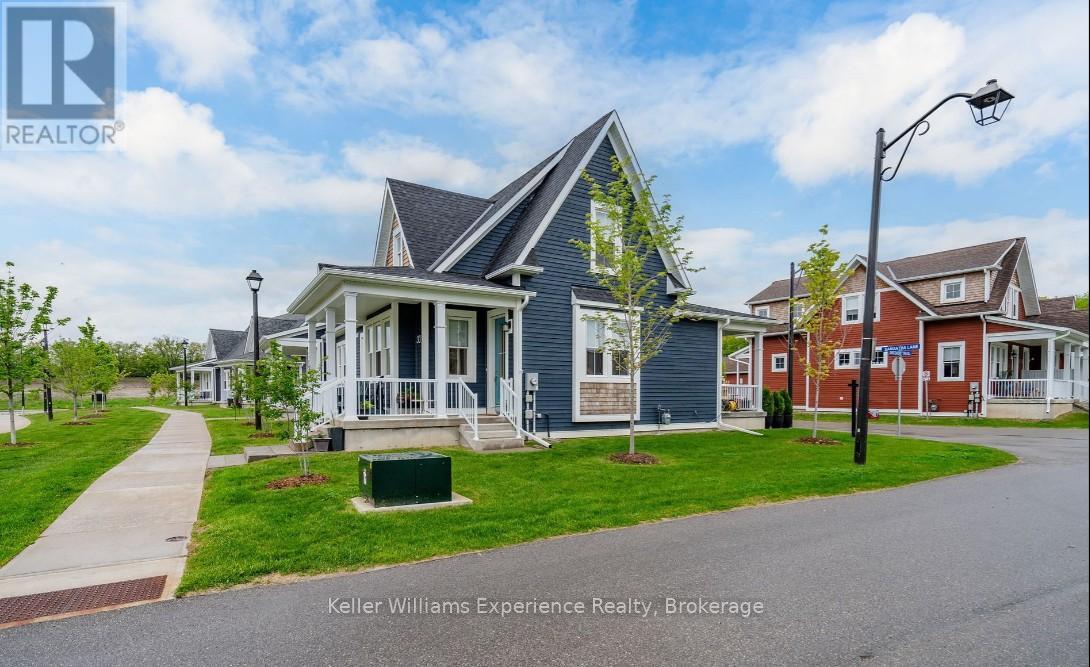
Maintenance-Free Living and Main Floor Living at Its Best! Motivated Seller! Discover this premium semi-detached end-unit townhome offering 3+1 bedrooms, 3.5 bathrooms, and a thoughtfully designed layout that's fully finished from top to bottom. This exceptional home combines comfort, functionality, and quality craftsmanship throughout.Start your day on the charming wrap-around porch or unwind on the private rear patio-ideal for morning coffee or evening entertaining. Inside, the bright and spacious second-floor loft offers incredible flexibility with an additional bedroom, full bathroom, cozy den, and a dedicated kids' play area.The finished basement provides even more living space, complete with a wet bar, gym area, workshop, generous recreation room, and abundant storage. High-end finishes and meticulous attention to detail can be found in every corner, making this a truly move-in-ready home.Enjoy the convenience of low-maintenance living with lawn care and snow removal included, along with the added bonus of a detached single-car garage. This is the perfect opportunity for those seeking a carefree lifestyle without compromising on space or style. (id:56248)
1371 Main Street E
Hamilton, Ontario
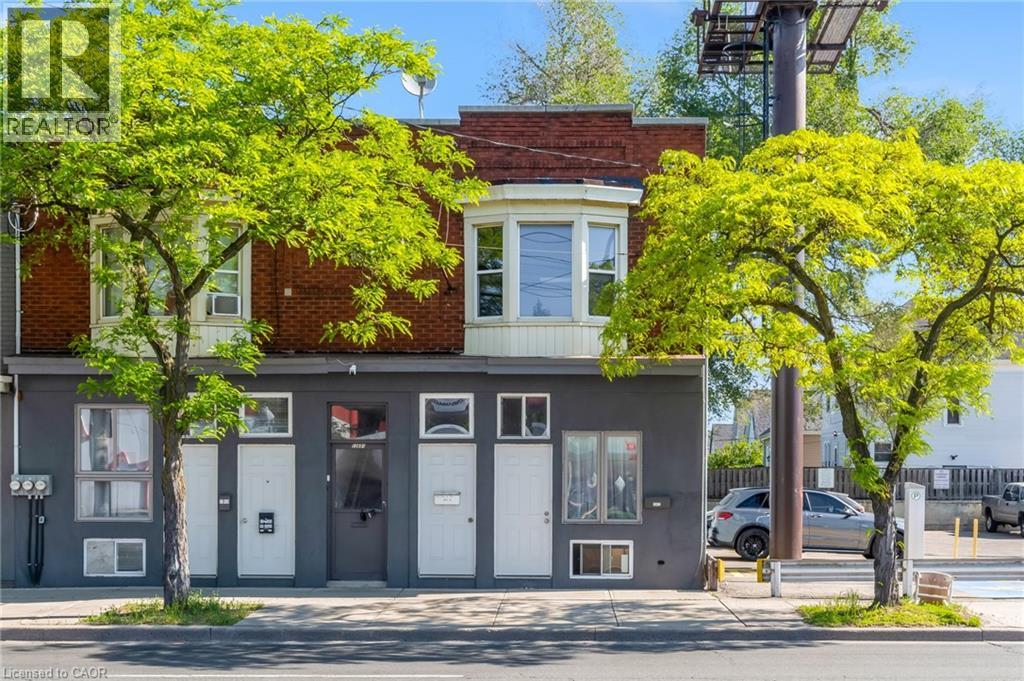
Step into this spacious 2 bedroom 1 bathroom main floor unit on a major transit line and walking distance to all amenities! This apartment is located steps from a future LRT line making city commuting as easy as possible, if required there is ample street parking available and a private parking lot next door, parking can be added for a small additional monthly cost. Convenient laundry located in the basement. (id:56248)
571 Champlain Avenue
Woodstock, Ontario
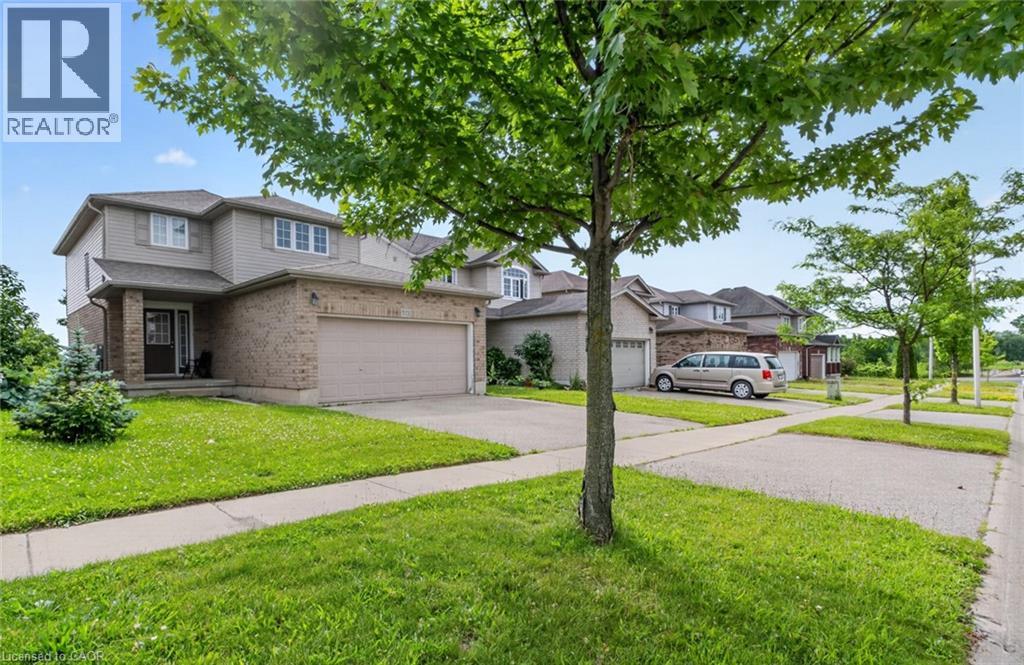
Nestled in one of Woodstock's established family-friendly neighbourhoods. With parks, schools, and everyday amenities just minutes away, this is a location where families can put down long term roots. Offering over three levels of living space, this home offers three generously sized bedrooms, including a spacious primary suite complete with a large walk-in closet. The bright eat-in kitchen walks out to the rear deck, great for summer BBQs, morning coffee, or keeping an eye on the kids in the backyard. The unfinished walk-out basement offers endless possibilities, with a rough-in already in place. Ideal for creating additional living space, a recreation room, or home office. A double car garage and functional floor plan provide a solid foundation for buyers looking to personalize a home and build equity over time. If you've been searching for a home with great bones, an unbeatable family neighbourhood, and the opportunity to make it your own, 571 Champlain Avenue is ready for its next chapter. (id:56248)
344 Mountain Brow Road
Waterdown, Ontario
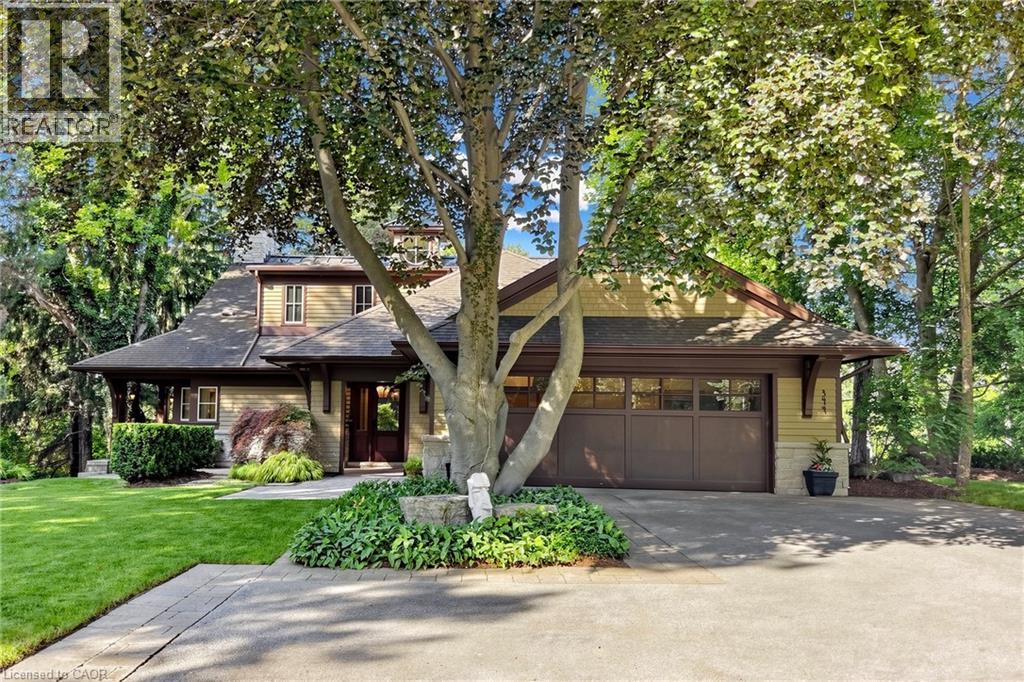
Welcome to 344 Mountain Brow Road, an extraordinary Arts & Crafts-inspired custom bungaloft set on a spectacular 0.75-acre ravine lot in one of Waterdown's most coveted escarpment locations. Designed by Darren Sanger-Smith of Structured Creations, this exceptional residence blends timeless craftsmanship, luxury finishes, & breathtaking natural surroundings. Thoughtfully designed for main-floor living w/ versatile upper-level accommodations, the heart of the home is a chef-inspired kitchen featuring a large centre island, premium S/S appliances, custom cabinetry, designer hardware, & pot lighting, seamlessly connected to the impressive great room. Soaring 27ft vaulted ceilings, exposed timber frame trusses, & a dramatic floor-to-ceiling stone fireplace create a truly unforgettable living space. The elegant dining room flows into the formal living room, ideal for everyday living & entertaining. A thoughtfully designed main-floor laundry/mud room adds convenience, while a custom wine cellar provides the perfect space to showcase your collection. Main level features a luxurious primary retreat w/ walk-in closet, private ensuite, & beautiful views of the backyard deck & ravine. 2nd main-floor bedroom also offers its own ensuite & picturesque backyard views. Upper loft provides exceptional flexibility w/ a bedroom, full bathroom, sitting room, & a dedicated den/home office. Enjoy year-round ravine views from the inviting 3-season room w/ a wood-burning fireplace. Outdoor living is equally impressive w/ a newly rebuilt wraparound composite deck & hot tub, creating the perfect space to relax or entertain while immersed in nature. Ideally situated alongside the renowned Bruce Trail system, this rare offering combines the tranquility of escarpment living w/ the convenience of being minutes to downtown Burlington, everyday amenities, & less than 5 minutes to Aldershot GO Station. A truly exceptional home where luxury, architecture, & nature come together in perfect harmony. (id:56248)
741 King Street W Unit# 301
Kitchener, Ontario
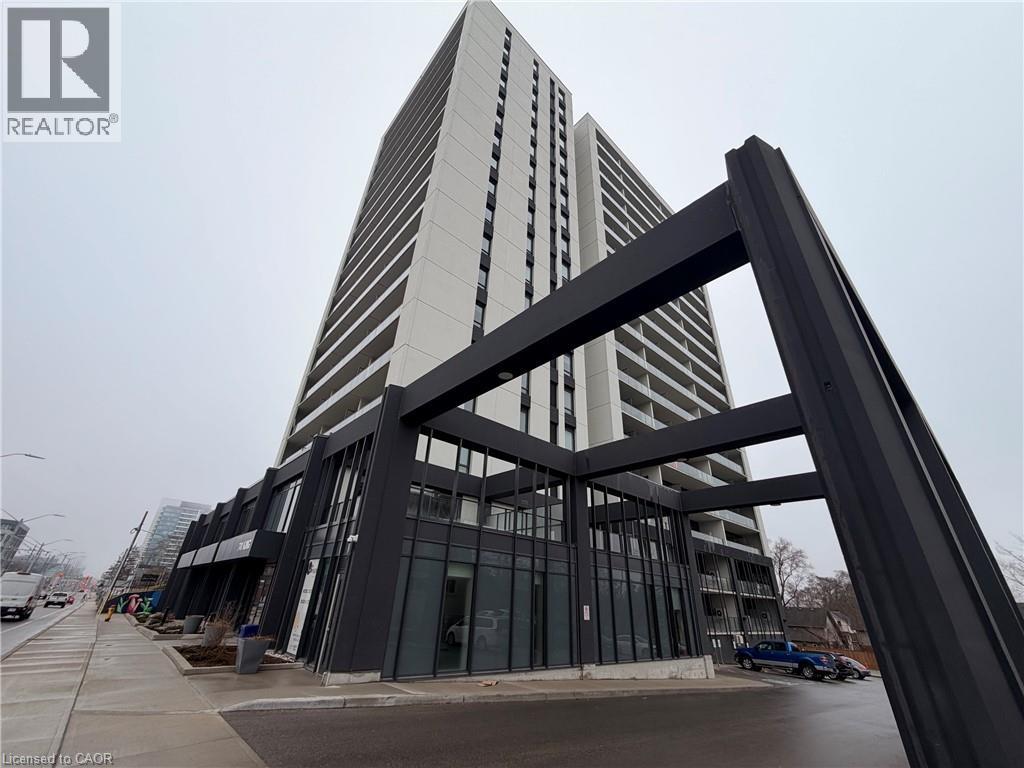
Welcome to the exceptional ORI+ suite-an uncommon offering that seamlessly blends modern design with intelligent living. Spanning 730 sq ft of thoughtfully designed interior space, this two-bedroom residence features spacious, well-appointed closets that double as efficient storage solutions, keeping your home effortlessly organized. The elegant full bathroom showcases premium finishes, including porcelain tiles with in-floor heating for year-round comfort. Step outside to your expansive 350 sq ft private terrace-an impressive extension of your living space, ideal for hosting guests or enjoying quiet outdoor moments. Inside, floor-to-ceiling windows flood the suite with natural light, enhancing the open and inviting atmosphere. The upgraded kitchen is both stylish and functional, complete with quartz countertops, sleek European-inspired cabinetry, and integrated appliances for a clean, contemporary look. This suite is equipped with advanced smart home features, including keyless entry and a centralized control system for lighting, climate, and security-delivering convenience and peace of mind at your fingertips. Perfectly positioned along the LRT corridor, this location places you between major employment hubs and healthcare facilities, while just steps from the Innovation District and a wide range of urban amenities. Situated within one of Kitchener-Waterloo's most sought-after developments, this building reflects the vision of a highly regarded developer known for shaping vibrant, community-focused spaces. (id:56248)
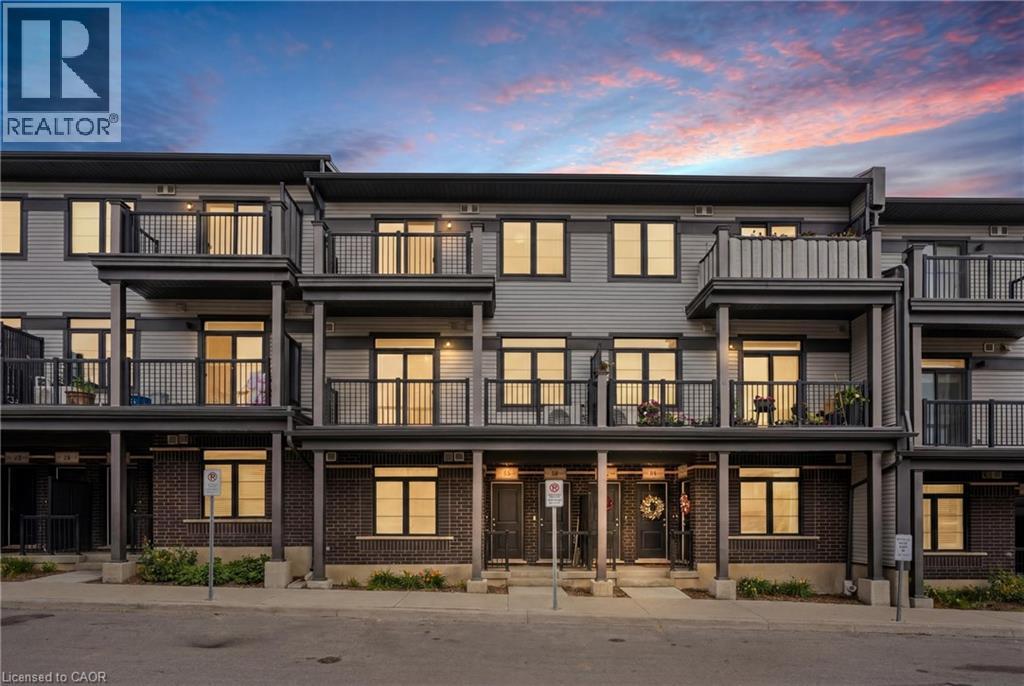
88 Wheat Lane
Kitchener, Ontario
Welcome to this beautifully appointed 2-bedroom, 2.5-bathroom luxury townhouse offering approximately 1,000 sq. ft. of stylish, modern living space. Thoughtfully designed with comfort and functionality in mind, this home is perfect for those seeking a low-maintenance lifestyle in a convenient location. The bright, open-concept main floor features a contemporary kitchen with updated finishes, a large island, and ample cabinetry, seamlessly flowing into the living area. The main floor has convenient storage and a 2-piece bath. Upstairs, you'll find two generously sized bedrooms, each with access to its own full bathroom, providing exceptional privacy and convenience. A dedicated in-unit laundry area adds to the home's everyday practicality. Enjoy outdoor living with two private balconies, perfect for morning coffee or relaxing at the end of the day. The property also includes **one dedicated parking space**. Ideally located just minutes from RBJ Schlegel Park, shopping, restaurants, schools, walking trails, and other everyday amenities, with convenient access to major commuter routes. The unit is vacant, so possession is flexible. Tenants to pay all utilities, as well as hot water heater rental. (id:56248)
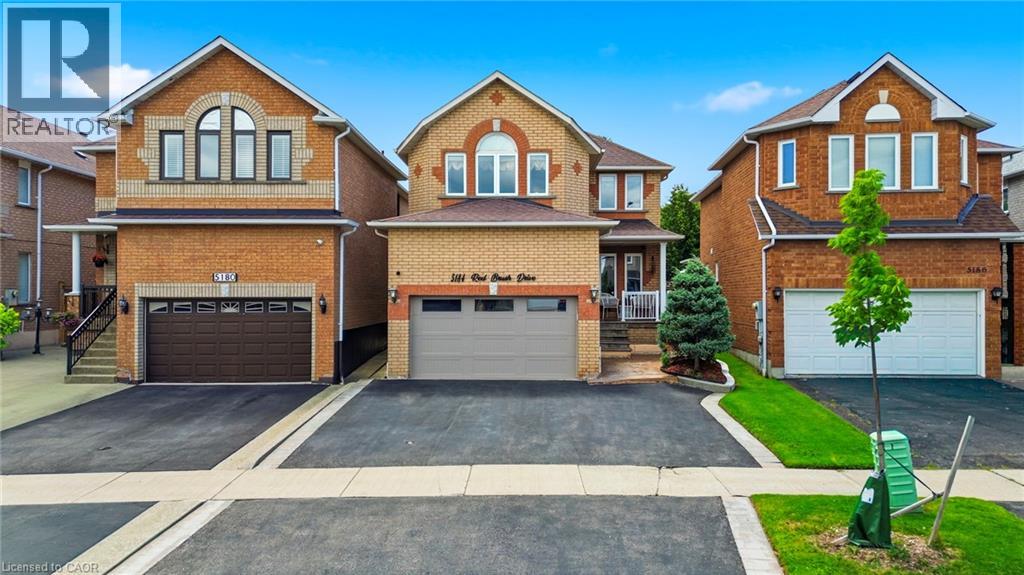
5184 Red Brush Drive
Mississauga, Ontario
Welcome to this beautifully updated detached home in one of Central Mississauga's most sought-after neighbourhoods. Offering 3 spacious bedrooms and 2.5 bathrooms, this inviting home blends comfort, style, and everyday convenience. The bright living room features luxury vinyl floors, pot lights, and a large picture window that fills the space with natural light. The separate dining room is perfect for hosting family dinners and entertaining guests. Relax in the warm and welcoming family room, complete with pot lights and a cozy fireplace. The updated kitchen is designed for both function and style, showcasing stainless steel appliances, a centre island, Quartz counter top and backsplash, Melamine kitchen cabinets, pot lights, a ceiling fan, and a walkout through sliding doors to the private backyard. A convenient main-floor laundry room adds to the home's practicality. A beautiful wood staircase leads to the second level, where you'll find three generously sized bedrooms and two full bathrooms. The spacious primary retreat features a walk-in closet and an updated private ensuite, creating the perfect place to unwind. The partially finished basement provides a rough-in bathroom and a rough-in bedroom, along with a large storage area and utility room, offering endless possibilities to suit your family's needs. Step outside to enjoy the fully fenced backyard, complete with a garden shed for storing tools and outdoor equipment. Ideally located just minutes from Highways 403, 401, 410, and 407, this exceptional home offers easy access to Square One Shopping Centre, Heartland Town Centre, top-rated schools, restaurants, Frank McKechnie Community Centre, and public transit. Just steps away, Red Brush Park provides scenic walking trails, baseball diamonds, soccer fields, a dog park, and direct access to the Iceland Recreation Centre, offering an outstanding lifestyle for families and outdoor enthusiasts alike. (id:56248)
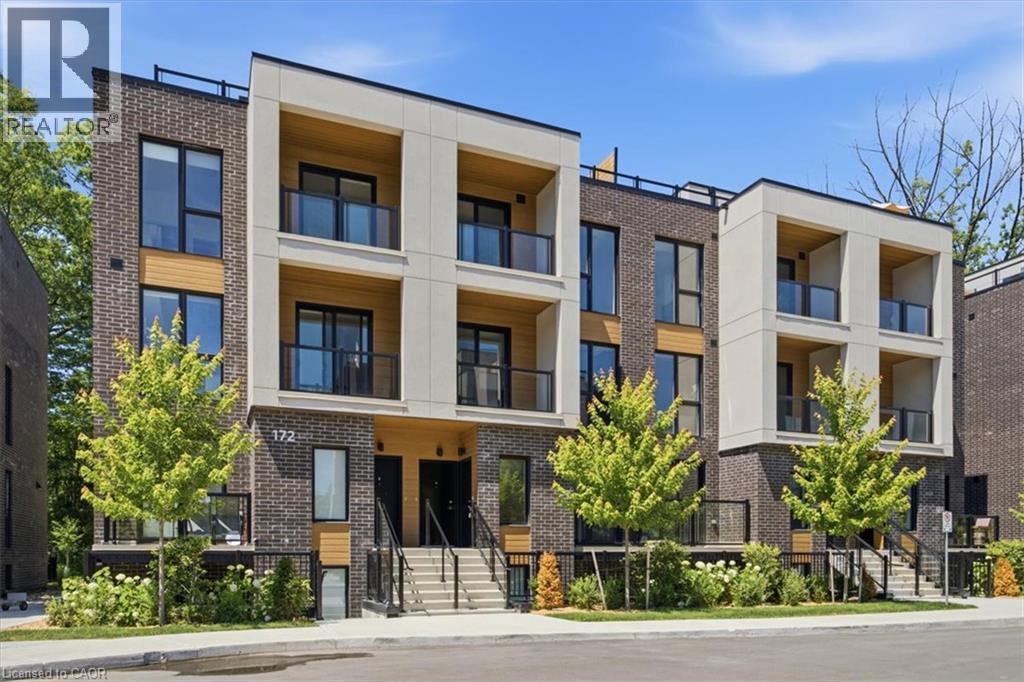
172 Clonmore Drive Unit# 6
Toronto, Ontario
Welcome to Clonmore Urban Towns — Enter this brand NEW 3-bedroom, 3 full-bathroom townhouse where modern design, everyday convenience, and an unbeatable east-end location come together. This bright and stylish townhouse offers the perfect blend of comfort and function, featuring a sleek open-concept layout, contemporary finishes, private outdoor space, in-suite laundry and the kind of low-maintenance lifestyle today’s tenants are searching for. Set in the heart of Birchcliffe-Cliffside, this is more than just a rental — it’s a smart move. Enjoy quick access to the TTC, Victoria Park Station, major roadways, shopping, schools, parks, and the waterfront, giving you the flexibility to commute, relax, and live with ease. The community is known for its modern urban-town setting, spacious rooftop terraces, and a strong neighborhood feel that continues to attract quality tenants who want value, convenience, and style. Inside, you’ll find a thoughtfully designed space with a functional layout, quality finishes, and plenty of natural light. Whether you’re a professional, couple, or small family, this home delivers the space you need and the location you want — all in one of Toronto’s most accessible and fast-growing rental pockets. Opportunities like this don’t last long in Clonmore. (some photos are virtually staged/AI generated) (id:56248)
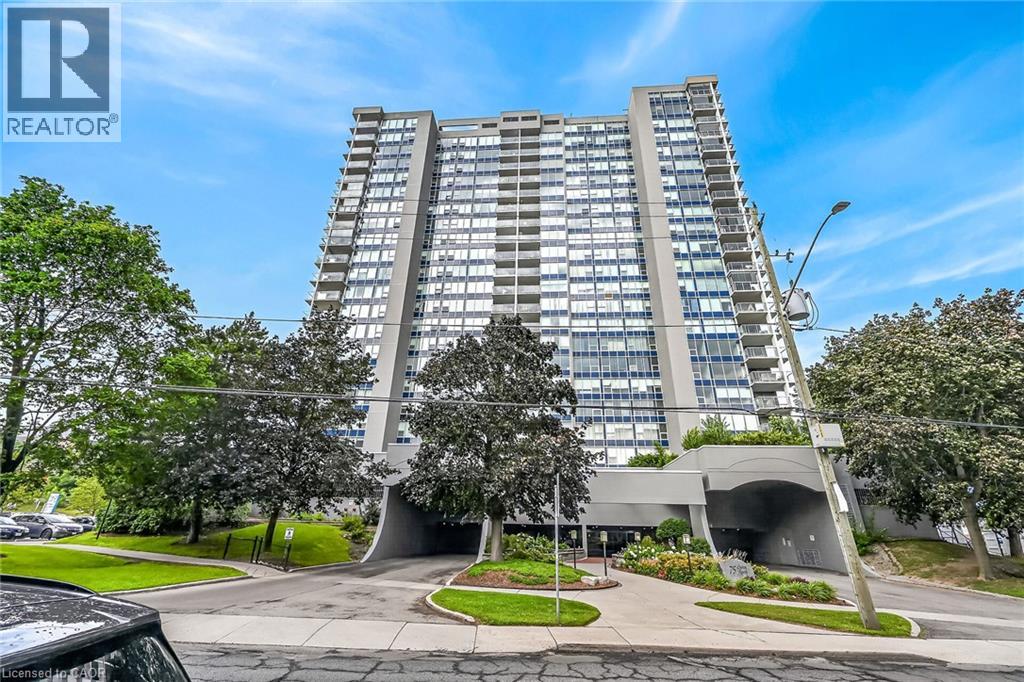
75 Queen Street N Unit# 1606
Hamilton, Ontario
Experience an unmatched city in the heart of the vibrant Strathcona neighborhood. This spacious 1252 sq ft 3-bedroom home offers breathtaking panoramic views of the city skyline, the Escarpment, and Burlington Bay—views that truly need to be seen to be believed! Perfectly situated, enjoy being just minutes from everything Hamilton and Burlington have to offer, including James Street’s trendy shops and restaurants, the West Harbor GO Station, highway access, also see full picture Gallery in the Virtual Tour to see pics of the gym,, sauna, conference room etc . As one of the building's provides an abundance of natural light and an expansive layout designed for comfort and style. The building boasts an impressive array of top-notch amenities, including an indoor pool and hot tub, his-and-hers gyms with saunas, green space, a tennis court, car wash, workshop, underground parking, on-site security, and ample visitor parking. Additionally, the building is undergoing an exciting exterior makeover, giving it a fresh and modern look. Don’t miss this exceptional opportunity to combine space, convenience, and luxury living! (id:56248)