
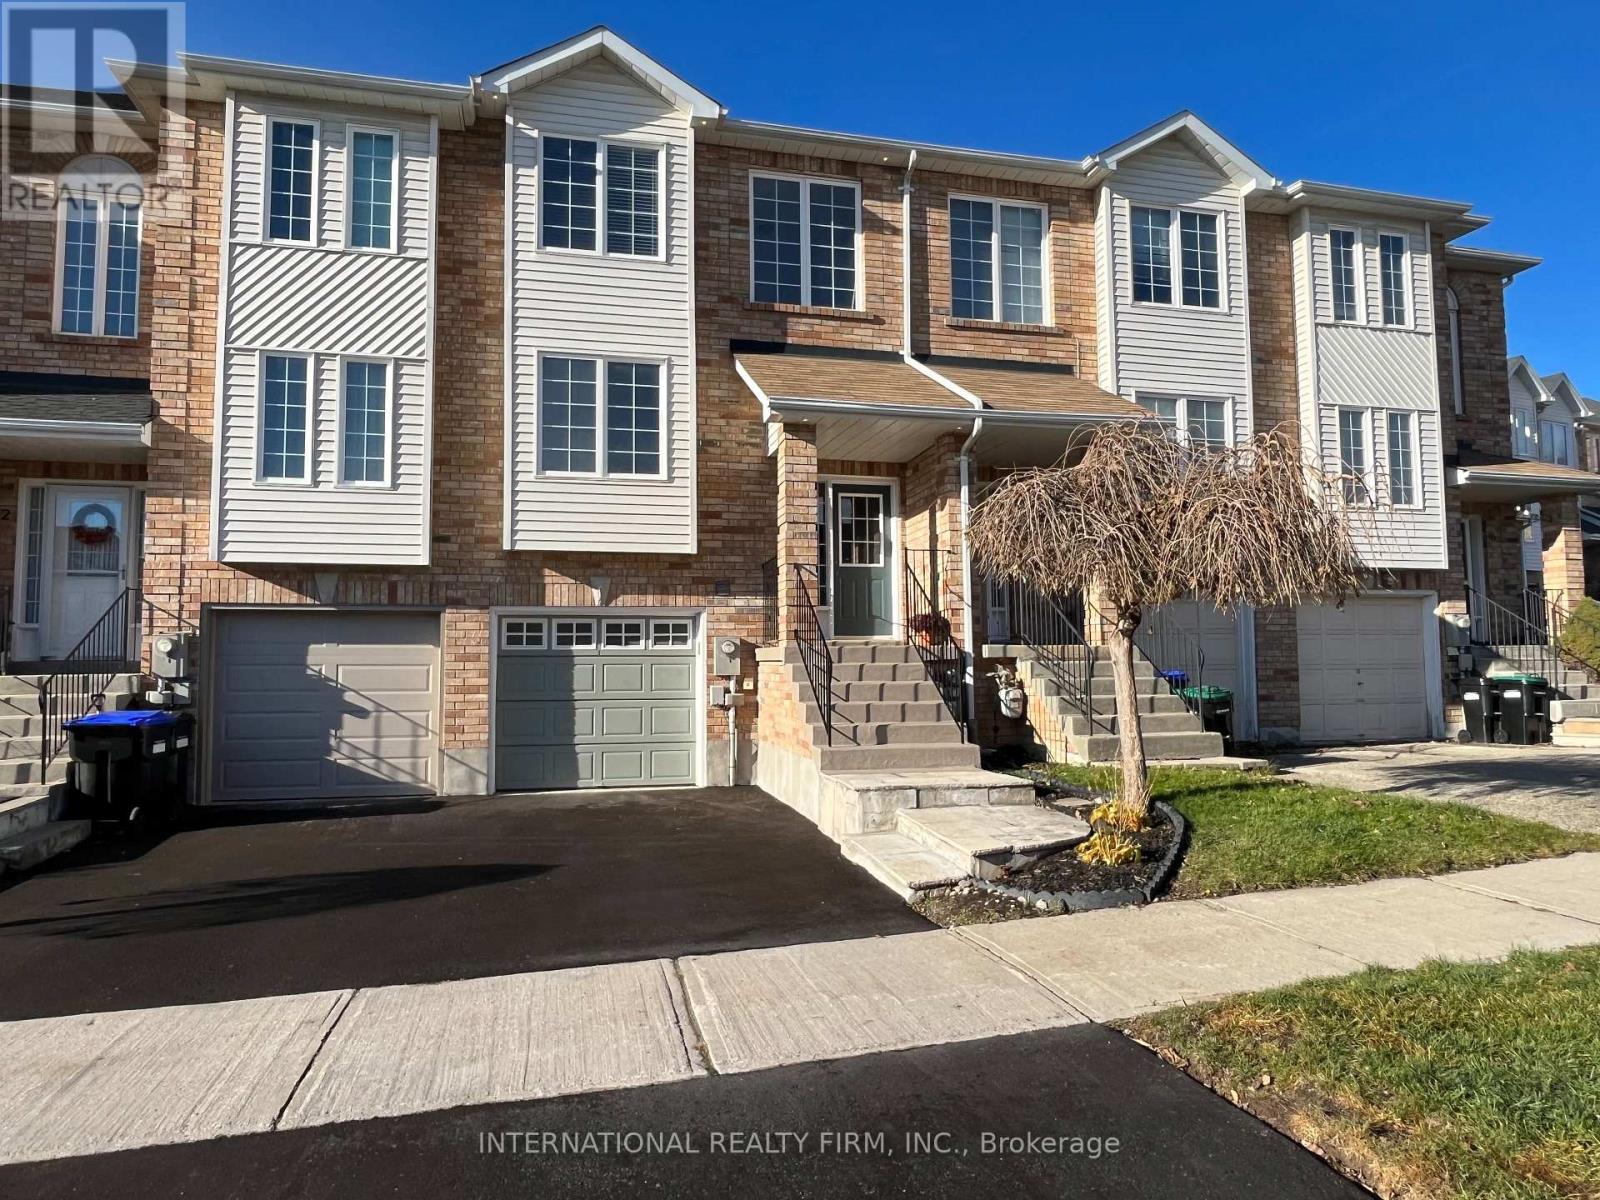
44 Natale Court
Bradford West Gwillimbury, Ontario
Located on a Quiet Court, Yet Within 10-minute Walk to Bradford Go and Vibrant Downtown, this 1500-sq. ft. Freehold Townhome Offers Both Amazing Location and Practical Layout. Freshly Painted Throughout with Plenty of Living Space and Sunlight, Nicely Appointed Rooms with Modern Trim; Hardwood Floors and Pot Lights Thru-Out Main Level. Elegant White Kitchen with Brand New Backsplash and White Quartz Counters. Oversized Master Bedroom With 4 Pc Ensuite & Walk-In Closet. A Fully Finished Basement W/Access To Garage and Extra Storage Space Offers Many Possibilities. Oversized Deck for Your Morning Coffee and Ample Grass Area for Endless Summer Entertainment. New Coat of Asphalt on the Driveway, Exterior Pot-lights, This Place Has It All. No Sign on Property. (id:56248)
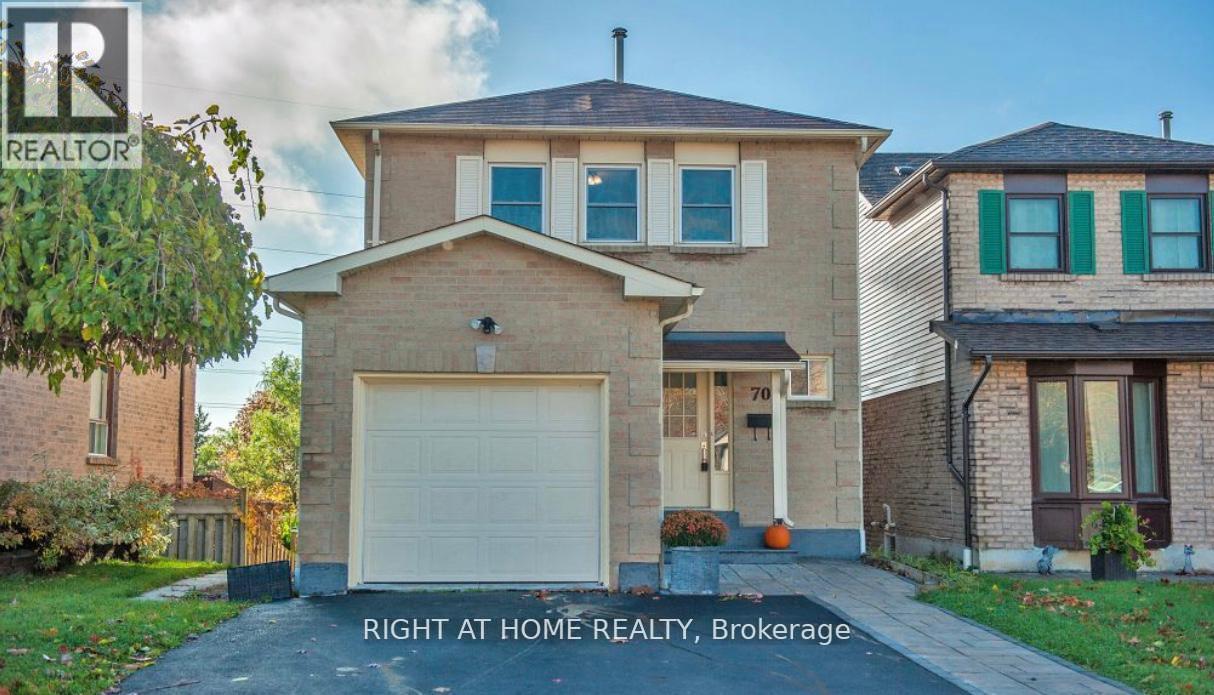
Lower - 70 Fairmeadow Place
Whitby, Ontario
1 Bedroom Unit With Own Kitchen/Bathroom with lots of light. Above Ground/Walkout/Big Windows In Bedroom And Living Space/Private Entrance/1 Parking Included. Includes lower deck for bbq and entertainment. Convenient Location: 4 Mins To Highway 401. 8 Mins From Whitby Go. Close To Durham College/Restaurant/Theatre/Grocery/Walmart/Whitby Entertainment Centrum. Laundry is included and shared. Utilities Are Shared, 35% For Lower. Additional parking spots/ short term/ furnished rental can be negotiated. (id:56248)
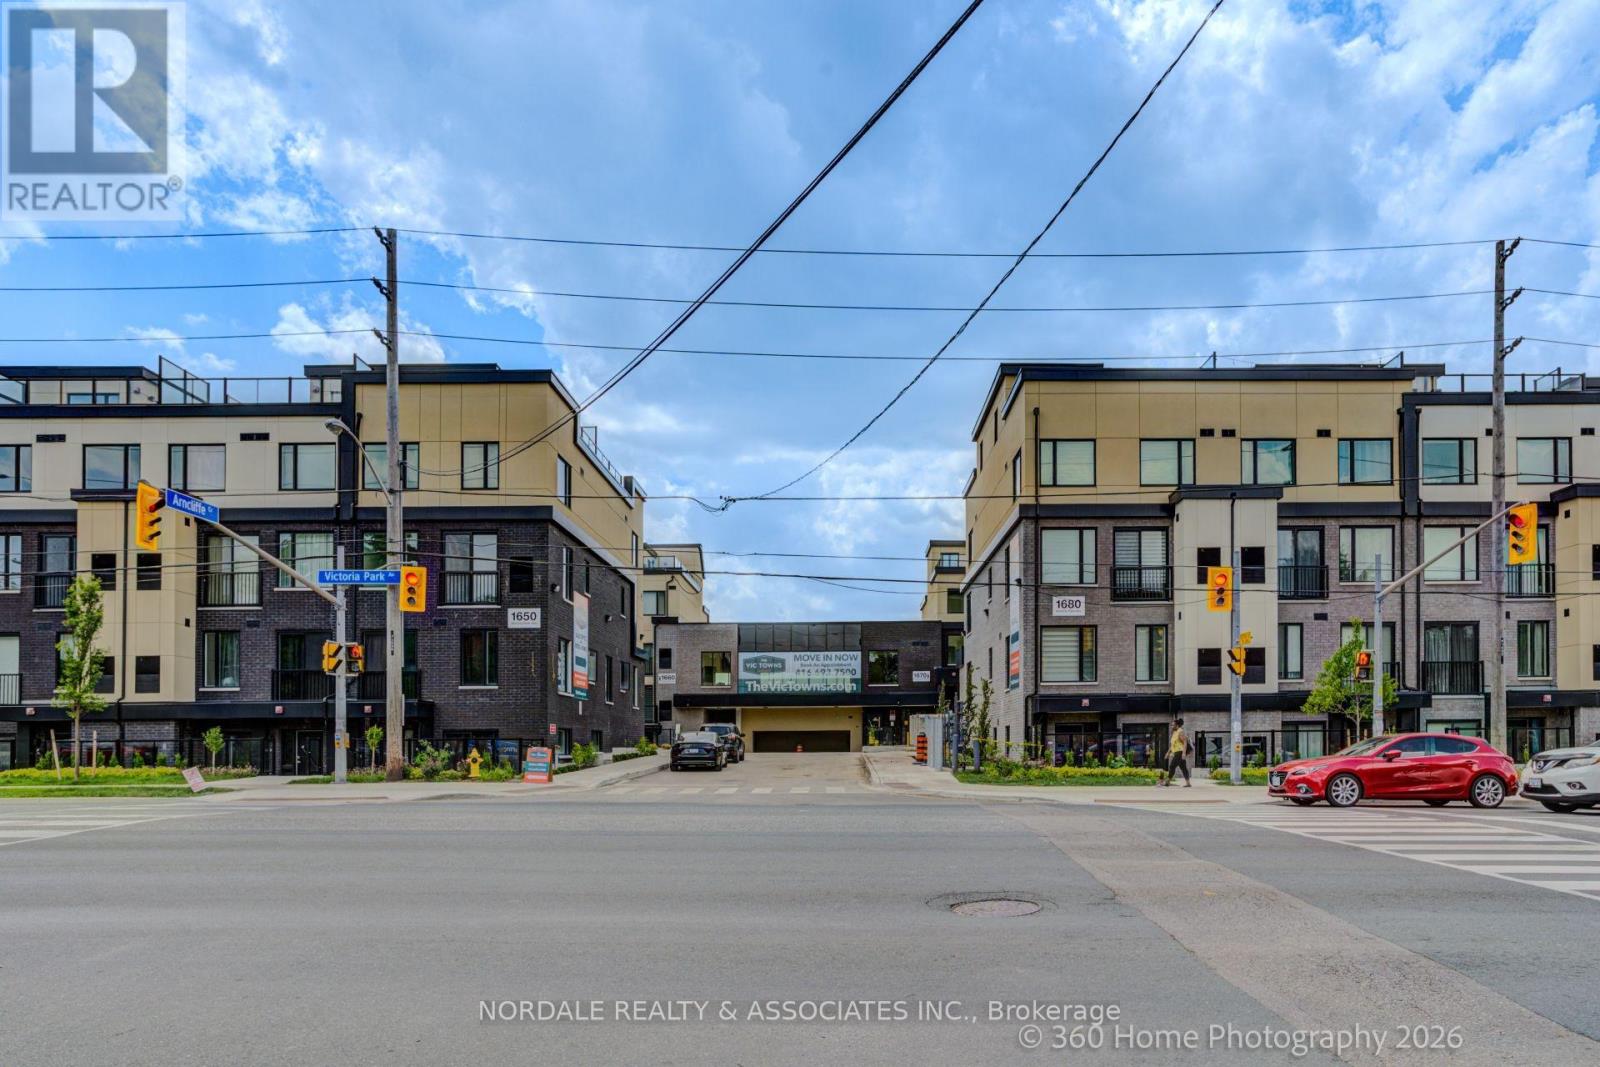
C102 - 1660 Victoria Park Avenue
Toronto, Ontario
Be the first to call this stunning, never-lived-in 2-bedroom plus den condo townhome boasting over approximately 1,100 sq ft! Offering a highly functional layout with 2 full bathrooms and the primary bedroom including a walk-in closet, this modern residence is perfect for families, couples, or those seeking a versatile work-from-home space. The contemporary kitchen features full-sized appliances, while in-suite laundry adds everyday convenience. This unit includes both a patio and the front and rear. Enjoy access to a party room, perfect for hosting gatherings and entertaining family and friends. Ideally located in an exceptionally accessible neighbourhood with easy connections to transit, major roadways, shopping, dining, and everyday essentials. Complete with one underground parking space and one locker, this move-in-ready home offers the perfect combination of modern living, convenience, and value. Photos may be virtually staged and/or digitally modified. Property taxes have not yet been assessed (id:56248)
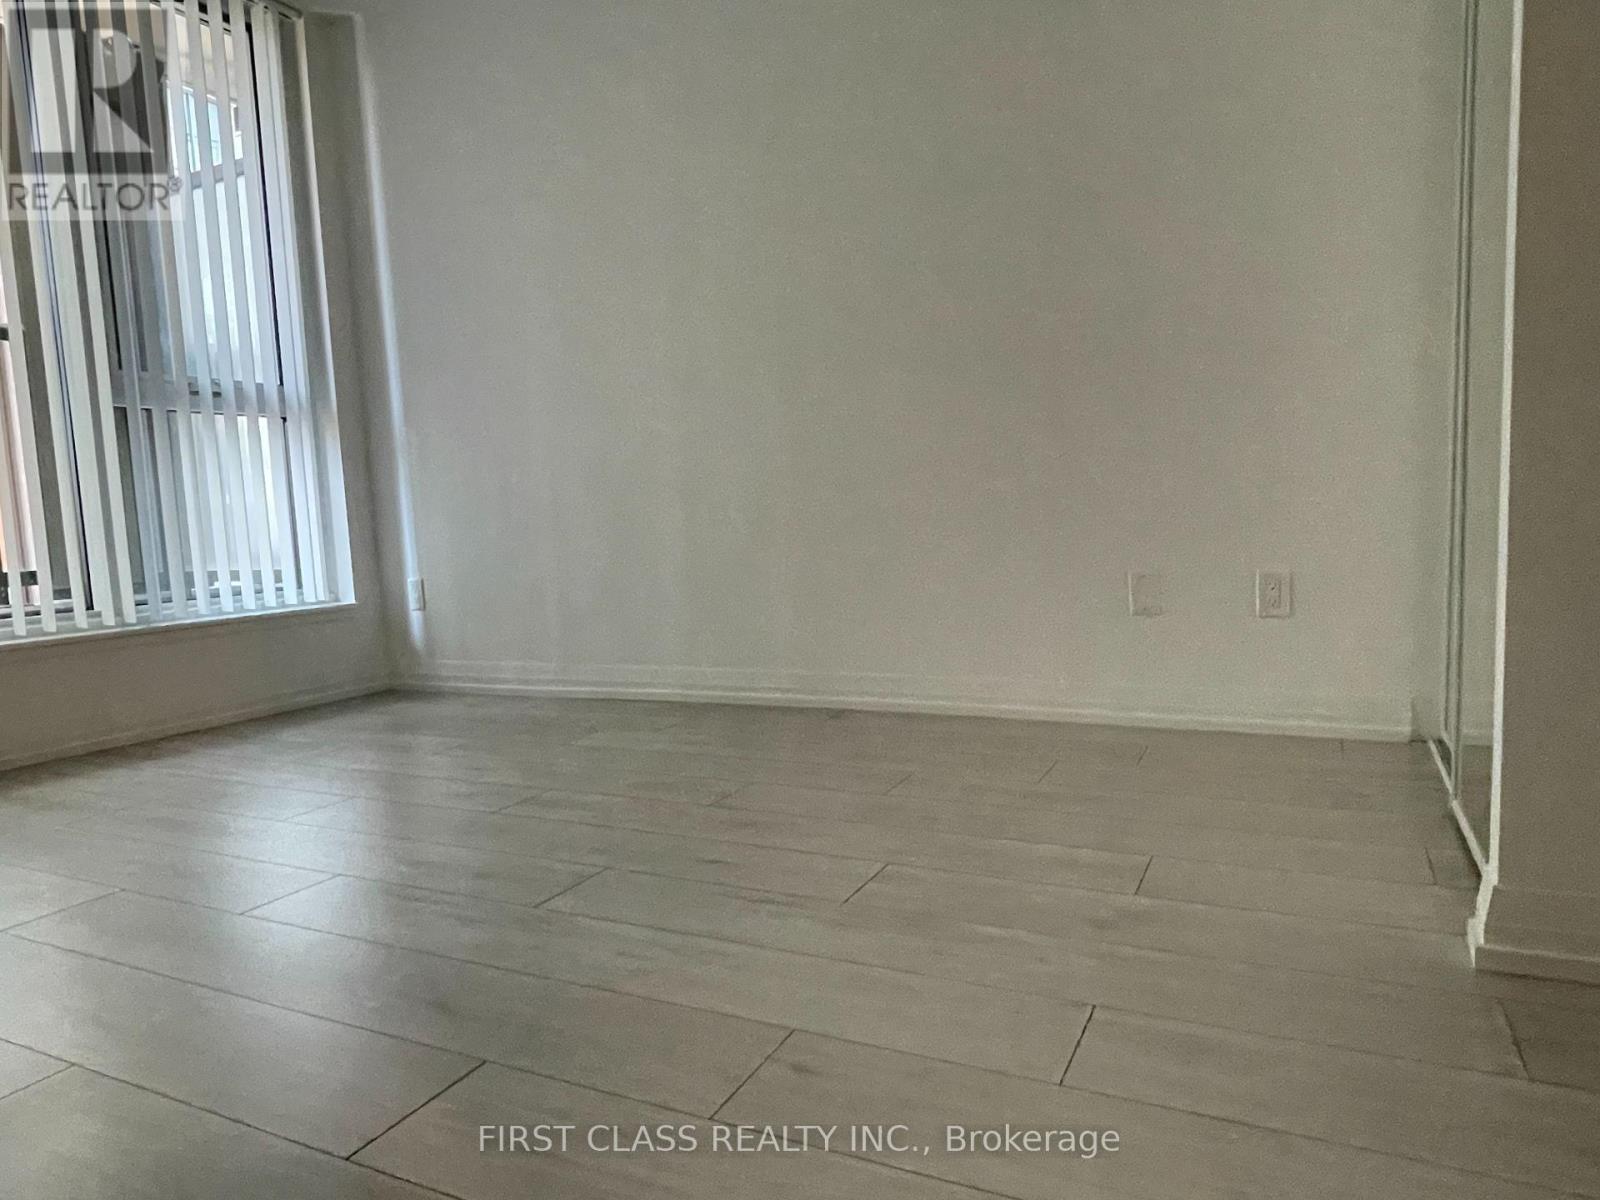
520 - 400 King Street W
Toronto, Ontario
This 2 Bedrooms, 2 Bath luxury condo locates in the heart of modern Entertainment District,Steps to world-class dining, shopping, cafes, theatres, nightlife, and transit, have everything at your doorstep. Enjoy the convenience of luxury condominium living with professional management.One of Toronto's most sought-after locations, where people enjoy life. (id:56248)
17 Hocken Avenue
Toronto, Ontario
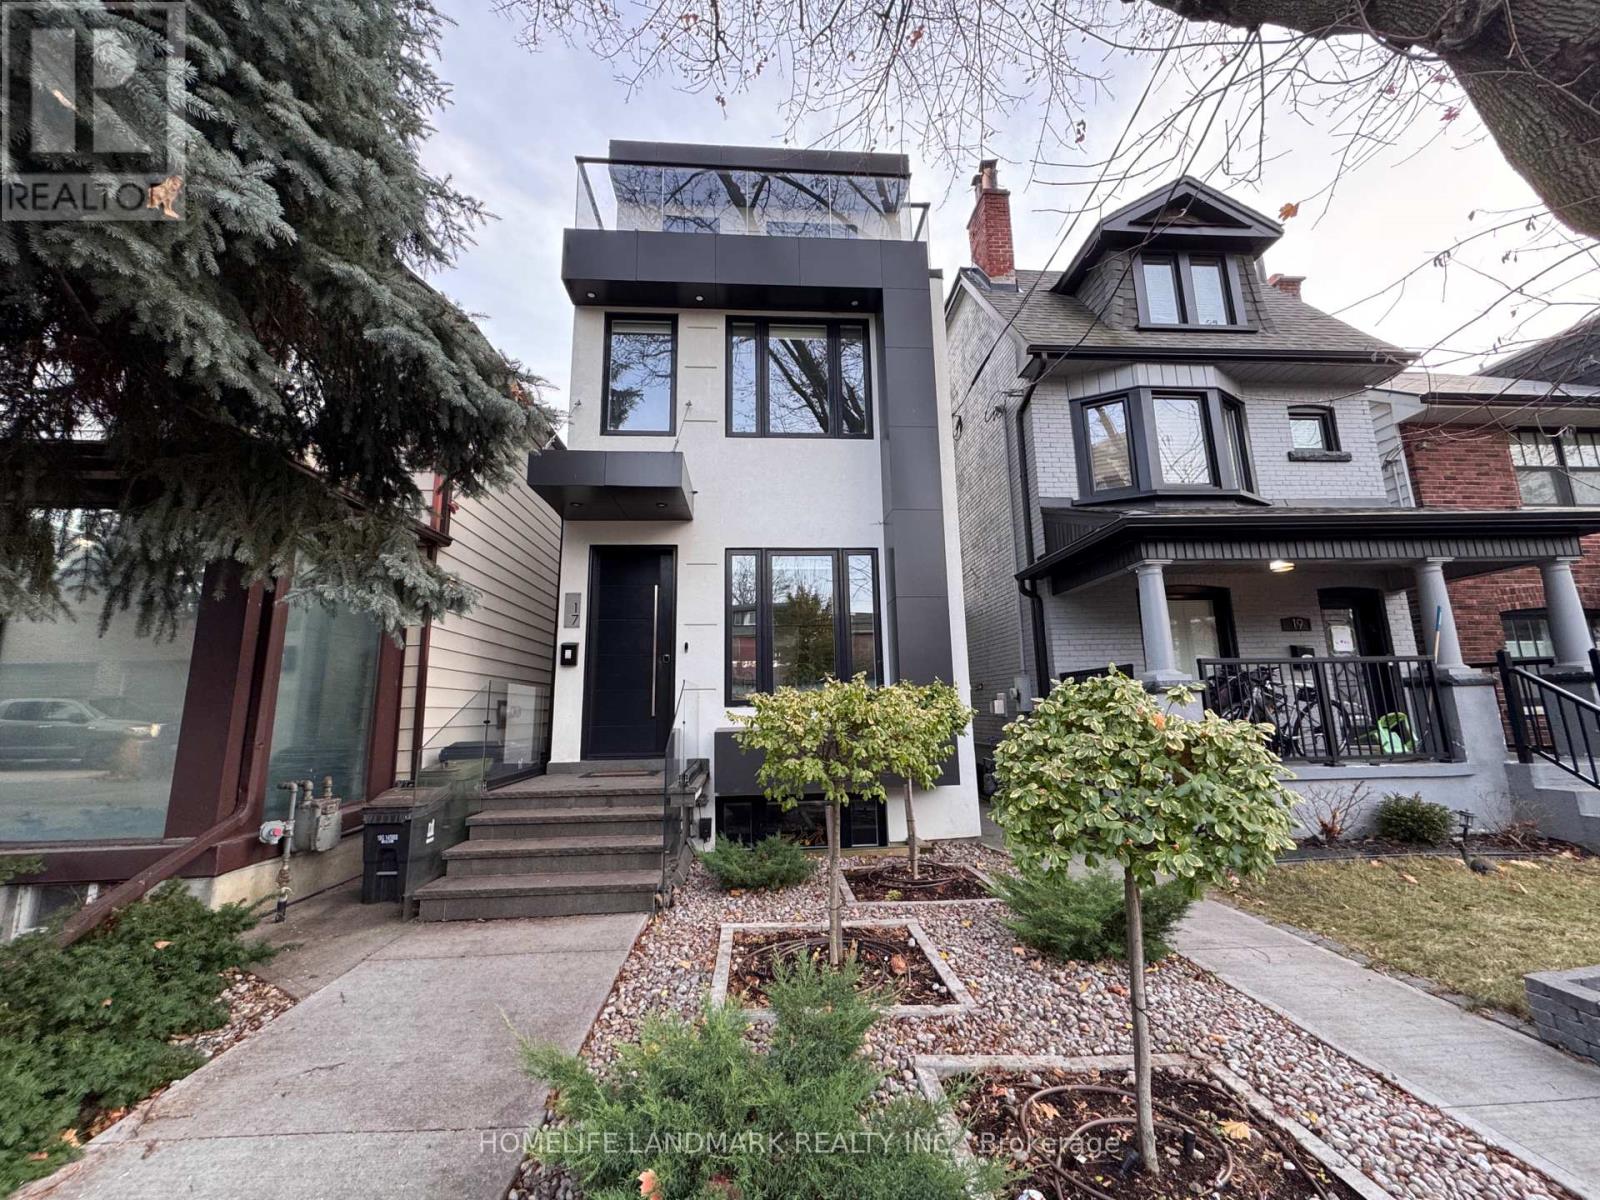
Stylish Family Home for Lease in Wychwood, FULLY FURNISHED, SHORT TERM , Available ONLY between July 30th- Sep9th. This beautifully maintained 3-storey detached home offers approximately 2,100 sq ft of above-grade and 500sf lower level living space in the heart of Wychwood, steps from St. Clair West & Bathurst. Fully furnished and move-in ready, this carpet-free home features 4 spacious bedrooms, 4 washrooms designed for comfortable family living.The finished basement adds extra living and storage space. Enjoy central air conditioning, forced air gas heating, and central vacuum for year-round comfort and convenience. In-suite laundry with a dedicated laundry closet adds everyday practicality.Parking is a breeze with a detached garage plus additional space, totaling 2 parking spots. The private entrance and non-smoking policy make this an ideal home for discerning tenants. All-inclusive lease pricing simplifies your monthly budgeting. (id:56248)
86 Glendale Drive E
Tillsonburg, Ontario
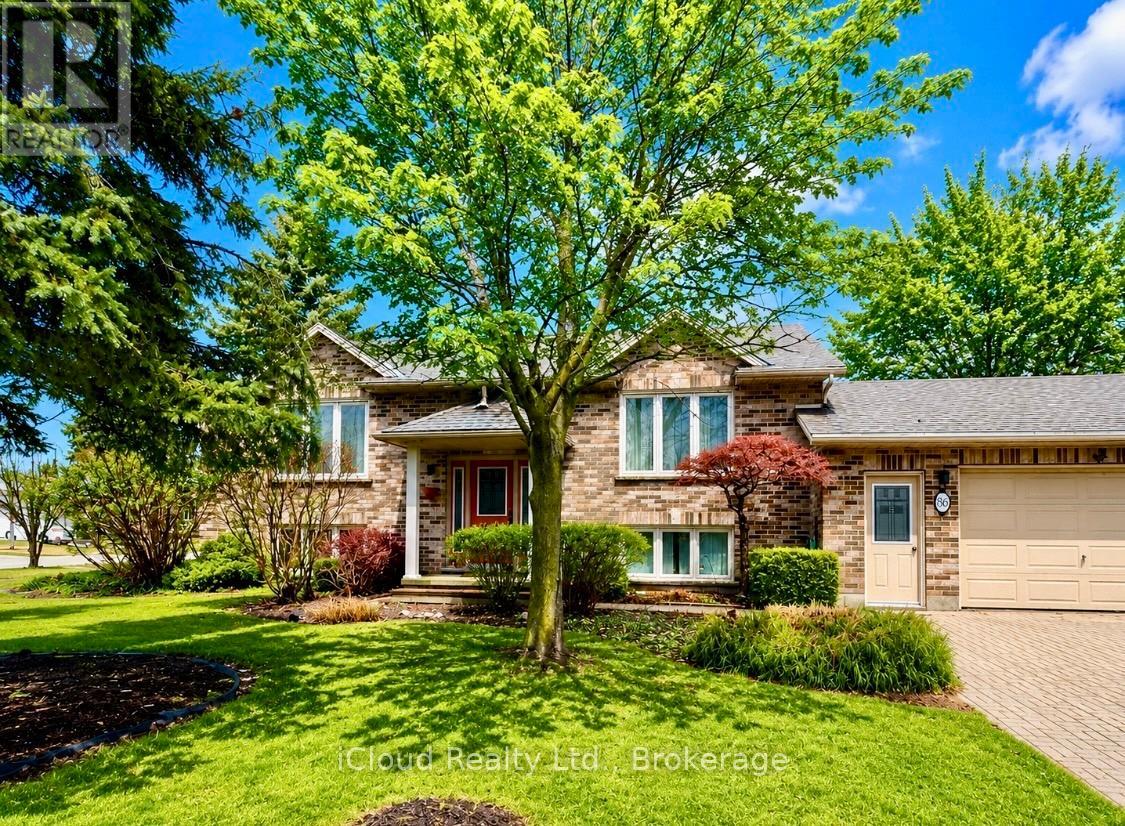
3-Week Price Blitz! For the next 3 weeks only, this home is offered at a special limited-time price to attract serious buyers. Welcome to this beautifully maintained home offering space, flexibility, and excellent income or multi-generational potential. Featuring 3 spacious bedrooms above grade plus 2 additional bedrooms in the fully finished basement, this home is ideal for growing families or savvy investors.The main level showcases a bright open-concept layout, seamlessly connecting the living, dining, and kitchen areas-perfect for everyday living and entertaining. The home offers 2 full bathrooms and a functional layout designed for comfort and convenience.A separate entrance to the finished basement provides excellent potential for an in-law suite or rental opportunity.Step outside to enjoy a beautifully landscaped backyard, offering a private space to relax or host gatherings.Located in a desirable, family-friendly neighbourhood close to schools, parks, shopping, and all amenities, this property checks all the boxes.Don't miss this fantastic opportunity! (id:56248)
1109 Effingham Street
Pelham, Ontario
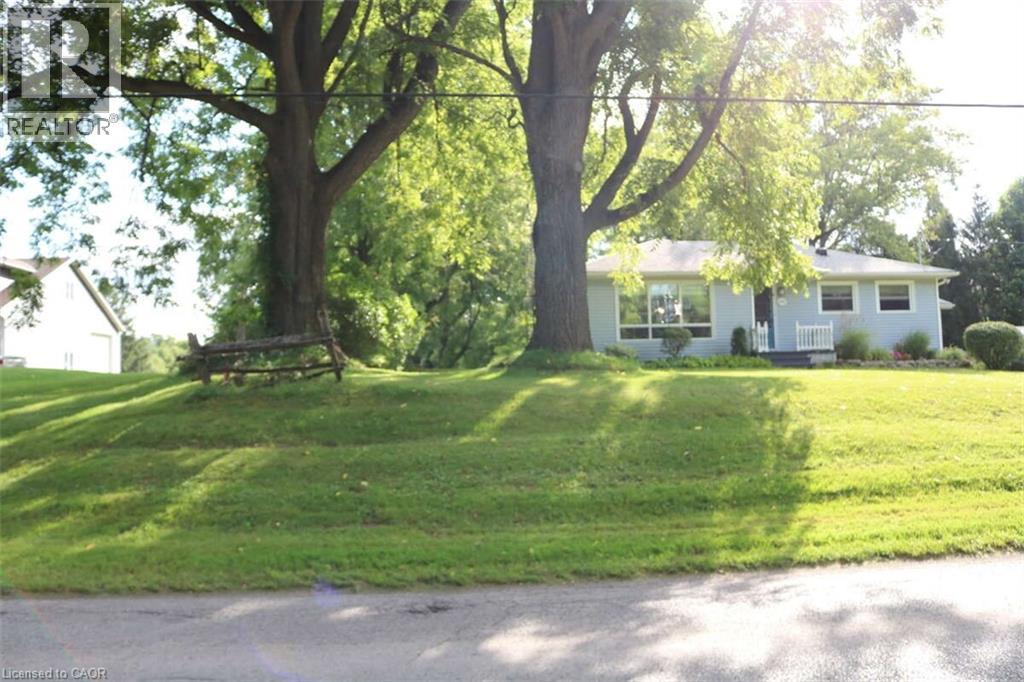
*** For more information, please click Brochure button. *** Rare 1-Acre Property in Prestigious Rural Residential Area! This charming property sits on 1 acre in an area surrounded by high-value homes and has had only one owner since it was originally built. The home offers approximately 989 sq. ft. on the main level plus a full basement of similar size. The main floor features an open-concept family room, dining area, and kitchen, along with three bedrooms and a 3-piece bathroom. The basement includes four additional finished rooms, offering flexible space for a recreation room, home office, hobby rooms, or potential fourth bedroom. Property Features: Poured concrete foundation, Electrical panel updated in 2021, Electric baseboard heating with individual room controls, Natural gas available at the property line (Effingham Street), Fibre optic internet installed. The property is serviced by cistern water and septic, with A1 zoning. Parking & Garage: The double driveway provides parking for 8+ vehicles. A three-bay garage constructed with cinder block includes high-voltage electrical service, offering excellent space for a workshop, storage, or hobby use. There may also be the opportunity to build a second-floor dwelling or office above the garage. Additional Information: 2022 professional topographical survey available (Roy Kirkup Mascoe Ure Surveying – J.D. Barnes Ltd.). Convenient access to shopping, restaurants, grocery stores, and daily services in nearby communities. The property is located within the Niagara wine region and within driving distance to wineries, orchards, farm markets, Approx 20 minutes to Niagara Falls Close to historic Niagara-on-the-Lake Access to Lake Erie beaches, marinas, and regional parks. Wonderful neighbours complete the picture. (id:56248)
3063 George Savage Avenue
Oakville, Ontario
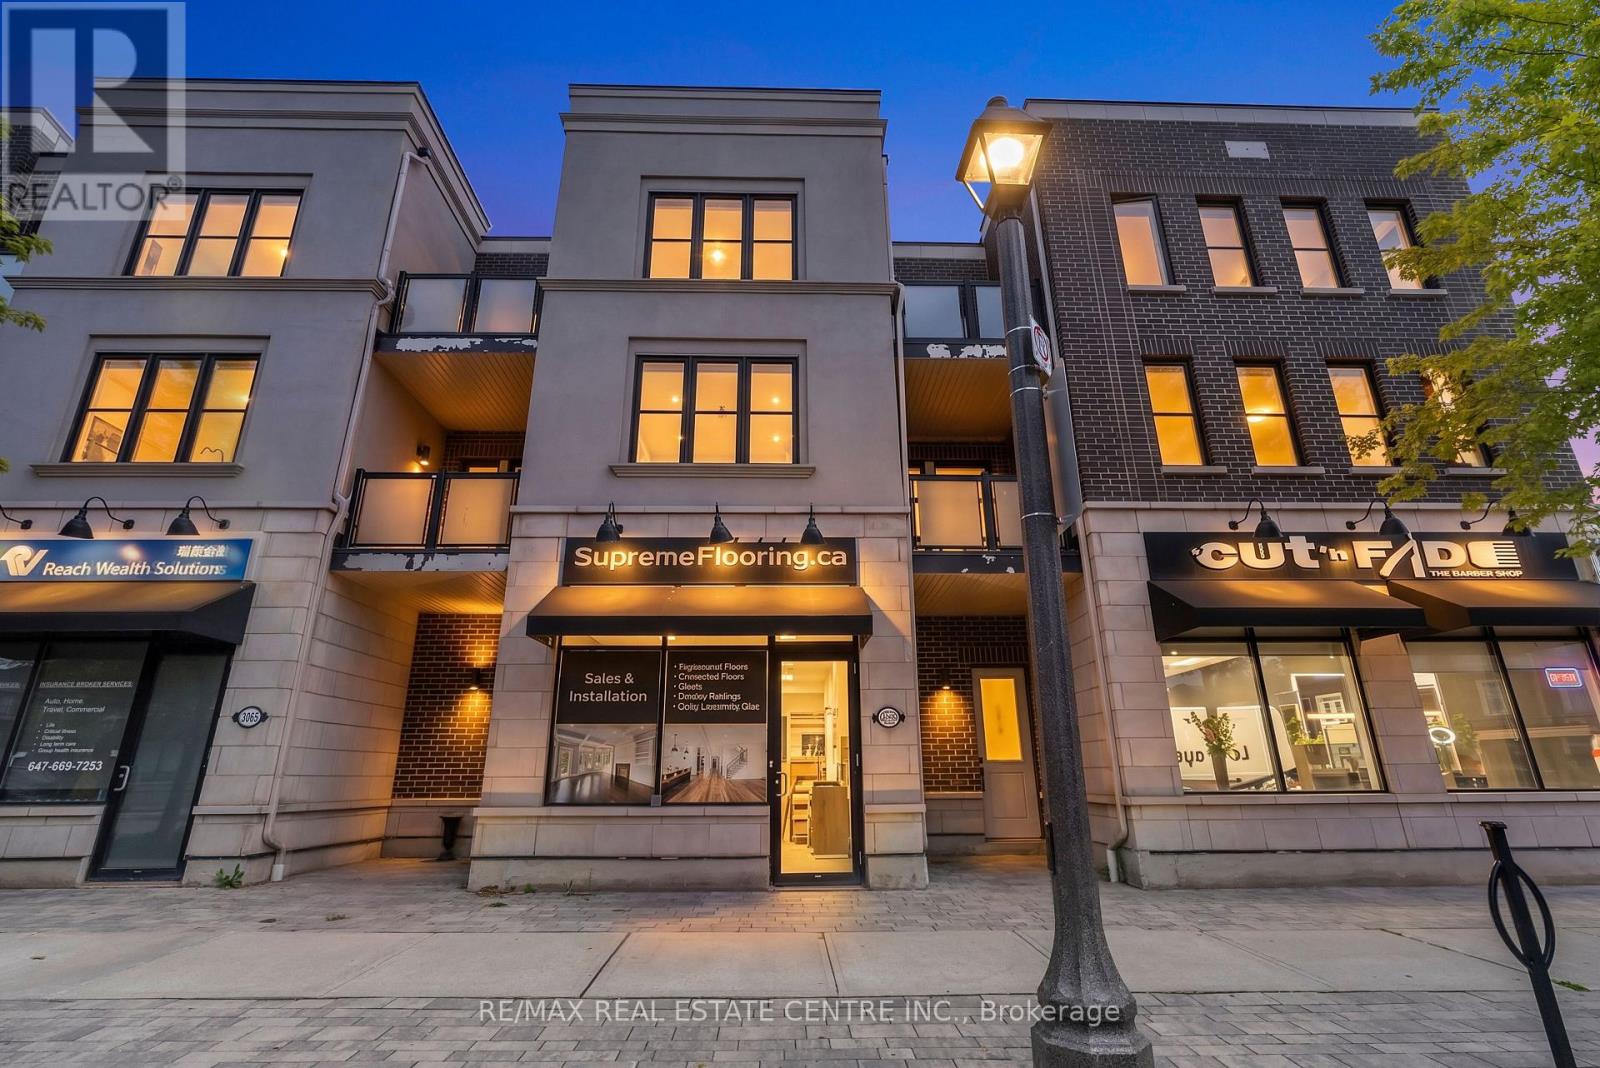
Rare opportunity to own a modern live/work townhouse in one of Oakville's most desirable communities! This beautifully designed home offers a bright open-concept layout with a spacious kitchen, dining, and living area that walks out to a private terrace-perfect for relaxing or entertaining. The second level features a generous primary bedroom with a 5-piece ensuite, while the third level offers two additional bedrooms, a full bath, and a balcony. The versatile ground-floor commercial space is vacant and ready for immediate occupancy, making it ideal for entrepreneurs, professionals, investors, or anyone looking to customize it to their own business or lifestyle needs. Enjoy the convenience of an attached garage, modern finishes, and an unbeatable location just steps to schools, parks, shopping, restaurants, and major highways. A unique opportunity to seamlessly combine luxury living with endless business potential in a thriving neighbourhood (id:56248)
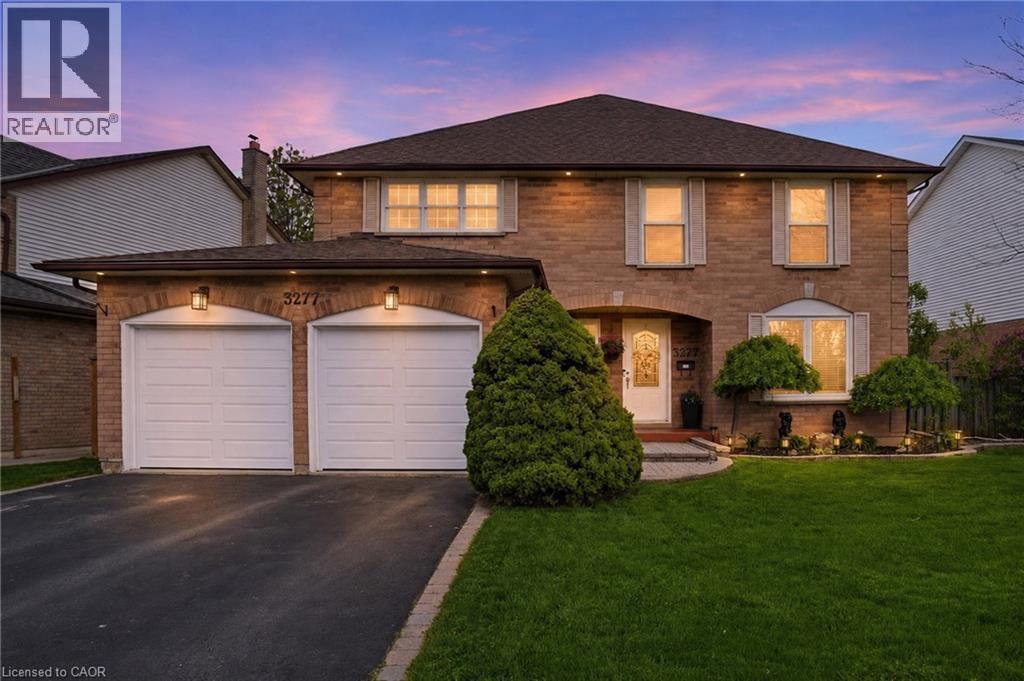
3277 Folkway Drive
Burlington, Ontario
Close to 3,800 sq ft of finished living space, this beautifully maintained Headon Forest 2-storey offers exceptional flexibility with 4 Bedrooms + Den above grade, including a second-level den that can easily be converted back to a 5th upstairs Bedroom, plus a 6th Bedroom, 4th Bathroom, and full second kitchen in the finished lower level. Set on a landscaped 63’ x 100’ lot with parking for 5 vehicles, the home is ideal for large families, multigenerational living, extended family, or guests. The carpet-free main floor features a bright, functional layout with a tiled foyer, formal living and dining rooms, and a cozy family room with wood-burning fireplace and walkout to the backyard. The spacious eat-in kitchen connects to the breakfast area and offers a second walkout to the large deck and gazebo, creating an easy flow for entertaining or quiet outdoor evenings. Inside garage access leads to the main floor laundry room with an additional side entrance. Upstairs, the oversized primary retreat includes dual walk-in closets and a spacious 5-piece ensuite, with 3 additional Bedrooms, the flexible den, and a full bathroom completing the second level. The finished lower level adds excellent versatility with a large rec room, gas fireplace, full second kitchen, bar area, additional Bedroom, 4-piece Bathroom, and cold storage. Additional updates and features include new garage doors, updated main floor windows, Telus security system, and newer A/C unit in 2023. All set in one of Burlington’s most family-friendly communities, close to parks, schools, shopping, restaurants, and highway access. (id:56248)
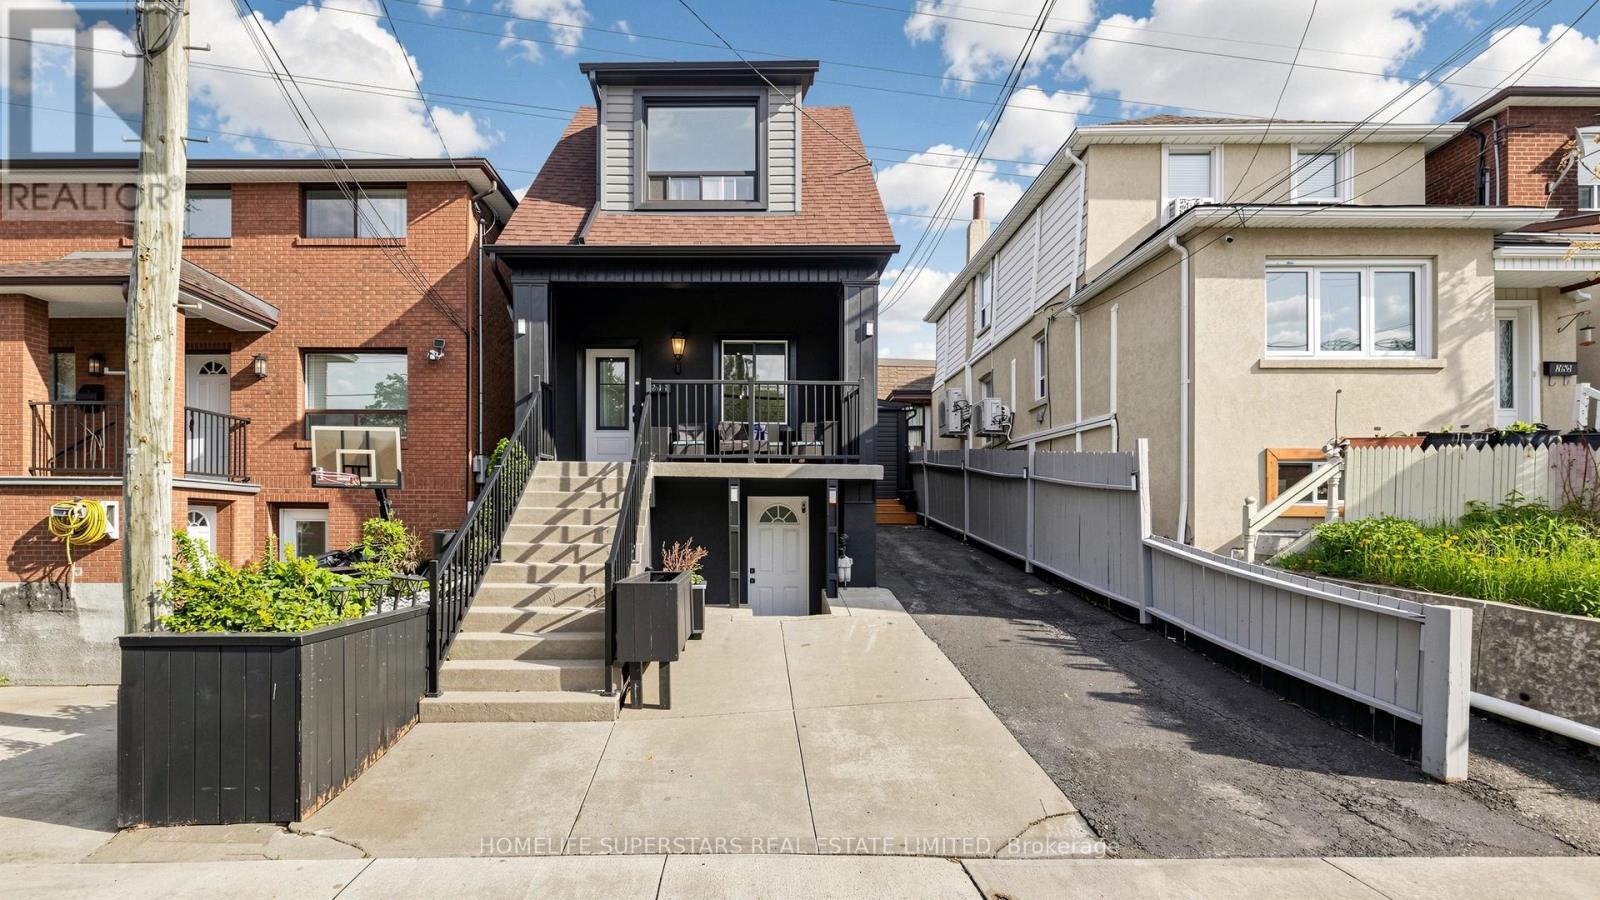
257 Prescott Avenue
Toronto, Ontario
Welcome to 257 Prescott Avenue, a beautifully detached extensively renovated over the years. This 3-bedroom home comes with a finished basement and two parking spots. The front porch provides a rare and relaxing outdoor space in the city. Renovations completed over the past 3/4 years include a modern stucco and vinyl exterior, new roof shingles, updated windows, gas furnace, and central air conditioning. Inside, the home features a bright, carpet-free layout with spacious rooms and a stunning waffle ceiling in the living and dining area. The open-concept kitchen is perfect for family living, offering stainless steel appliances, quartz countertops, and a walkout to the backyard. The finished basement comes with a kitchen, full washroom, and separate walkout entrance, ideal for in-laws or rental potential. Added conveniences include main-floor laundry, wifi thermostat, wifi doorbell, and smart light switches for modern living. Solar lights brighten the front and backyards, and two backyard sheds provide extra storage space. Located close to Earlscourt Park, schools, recreation centers, and public transit, this move-in-ready home offers the perfect blend of comfort, convenience, and modern upgrades - a rare find in the city! Just move in and enjoy. (id:56248)
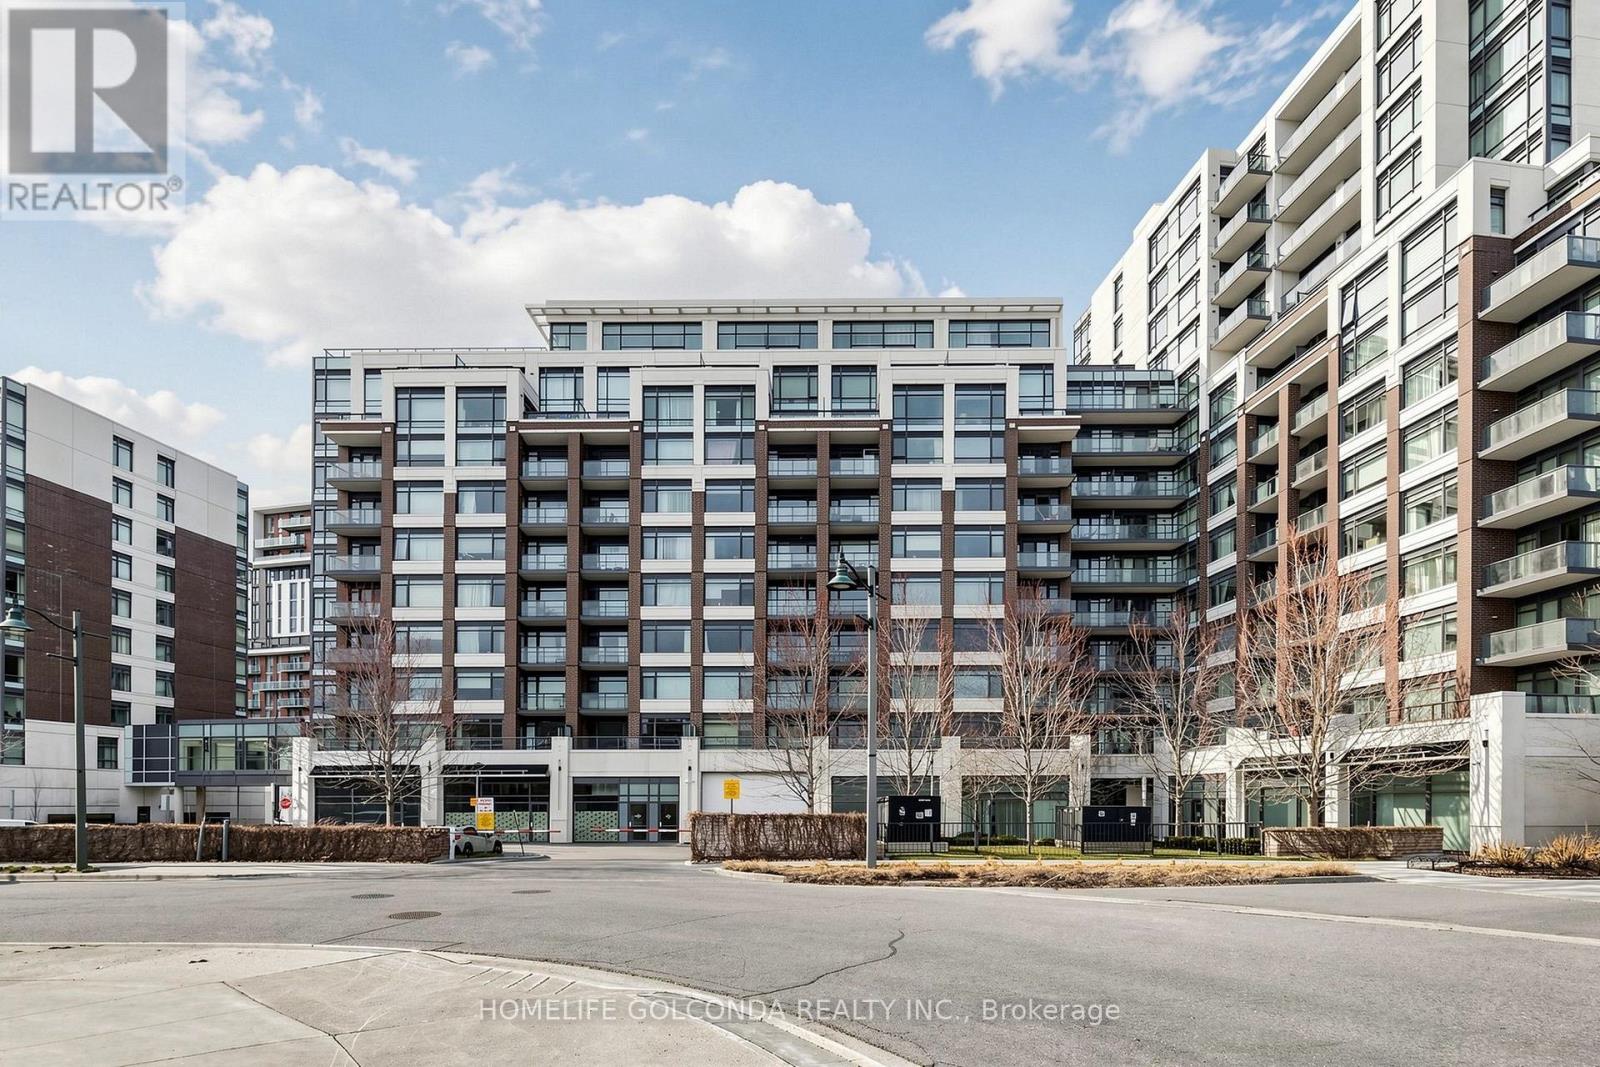
904 - 8110 Birchmount Road
Markham, Ontario
Welcome to this beautifully maintained two-storey condo in the heart of Downtown Markham. Located on the 9th and 10th floors, this warm and inviting home features 2 bedrooms, a versatile den, and 3 bathrooms. The practical layout offers a comfortable and cozy living environment, ideal for both everyday living and working from home. Two spacious west-facing terraces provide open views and plenty of outdoor space, while floor-to-ceiling windows bring in abundant natural light. Hardwood flooring and 9-foot ceilings add to the bright and spacious feel. The home includes upgraded zebra blinds and blackout window coverings in both bedrooms. The unit has been owner-occupied and carefully maintained. Conveniently located near shops, restaurants, grocery stores, medical services, entertainment, York University's Markham campus, Viva transit, and Highways 404 and 407. A wonderful opportunity to enjoy comfortable urban living in one of Markham's most convenient communities. (id:56248)
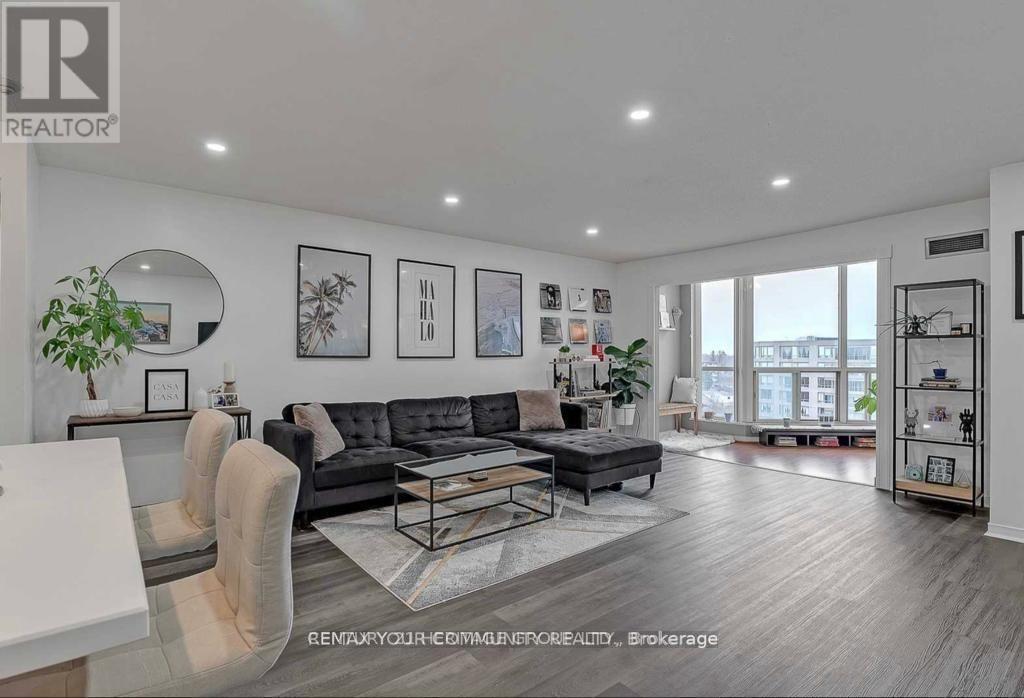
1014 - 309 Major Mackenzie Drive
Richmond Hill, Ontario
Welcome To This Stunning Renovated Top-Floor Suite In The Heart Of Richmond Hill. Offering Nearly 1,000 Sq.Ft. Of Thoughtfully Designed Living Space, This Rare 1+Den, 2-Full Bath Home Combines Style, Comfort And Convenience. Featuring A Designer Kitchen With Quartz Countertops, Centre Island, Full-Size Stainless Steel Appliances, Modern Flooring And Pot Lights Throughout. Sun-Filled South Exposure, Spacious Primary Bedroom With Walk-In Closet And Ensuite, Plus A Flexible Den Perfect For A Home Office Or Guest Area. Includes Oversized Parking And Locker. All-Inclusive Maintenance Fees Cover ALL Utilities. Enjoy Resort-Style Amenities And An Unbeatable Location Minutes To GO Transit, Yonge Street, Shopping, Dining, Parks And Major Highways. A Turnkey Opportunity For First-Time Buyers, And Investors Alike. (id:56248)