
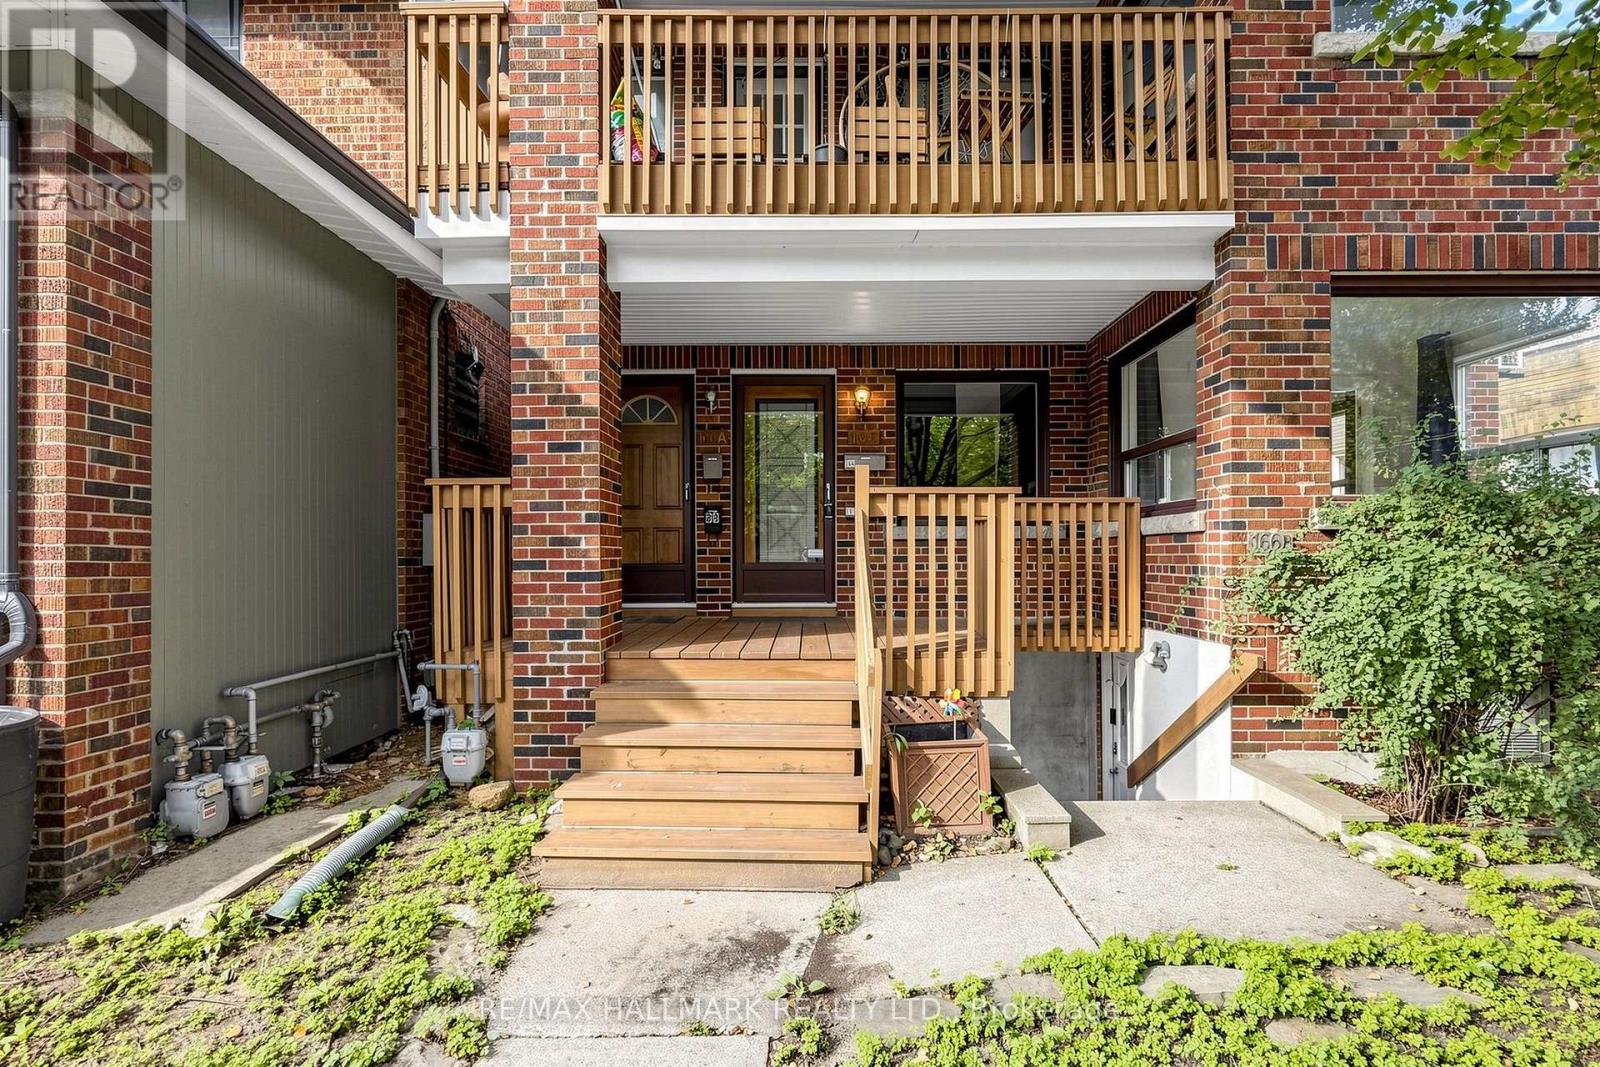
Main - 166 Cambridge Avenue
Toronto, Ontario
Located in the highly sought after Playter Estates, this bright main floor unit at 166 Cambridge Ave offers a spacious 2 bedroom plus den layout with one 4 piece bathroom. The flexible den is perfect for a home office or nursery, while the main floor setting provides a private entrance in a quiet, tree lined pocket just north of the Danforth. Enjoy the neighbourhood's strong community feel, excellent walkability to Chester and Broadview subway stations, Greektown cafes and restaurants, and quick access to Riverdale Park and the Don Valley trails. Ideal for a small family, couple, or professionals seeking extra space and convenience in one of East Toronto's most desirable enclaves. Heat and water included. Hydro separately metered. One parking spot available. (id:56248)
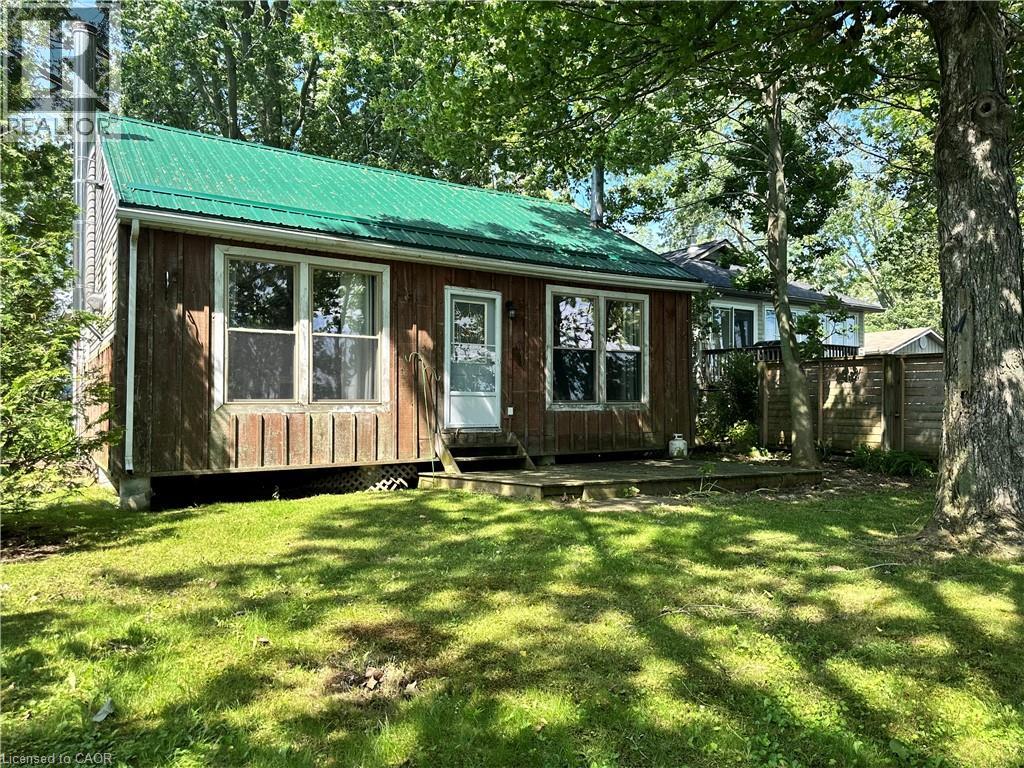
472 South Coast Drive
Haldimand, Ontario
Escape to the peaceful shores of Lake Erie with this charming 2-bedroom cottage, situated in a quiet waterfront setting. The open-concept living and dining area offers a bright, welcoming space to take in the expansive water views, 3 piece bath with larger shower - everything you need for cottage living. Outside, enjoy a mature treed lot offering privacy and shade, along with a flat rock shoreline that is perfect for relaxing by the water and enjoying spectacular sunsets. Whether you're looking for a weekend retreat or a place to unwind all season long, this lakeside getaway offers the perfect opportunity to embrace waterfront living. (id:56248)

9 Bunhilll Court
Ajax, Ontario
Welcome to Deer Creek in Durham's most prestigious enclave. This exceptional 6+1 bedroom, 7 bathroom estate home sits on a private 1.34-acre lot and offers over 5,100 sq ft of refined living space. Enjoy resort-style outdoor living with an inground pool, hot tub, and tranquil setting backing onto lush green space and a golf course, surrounded by mature trees for ultimate privacy. Designed for both comfort and entertaining, the home features 9-ft ceilings on the main floor, a gourmet chef's kitchen, double-sided gas fireplace between the living and family rooms, and a sunken office/den. The upper level offers four spacious bedrooms, including two with private ensuites and two connected by a Jack & Jill bath. A separate in-law wing includes its own kitchen, living room, two additional bedrooms, full bathroom, and private deck. Additional highlights include an oversized bathroom with accessible shower, elevator/lift access from the garage, and a finished basement with a 7th bedroom, wine cellar, and generous open space for recreation or customization. (id:56248)
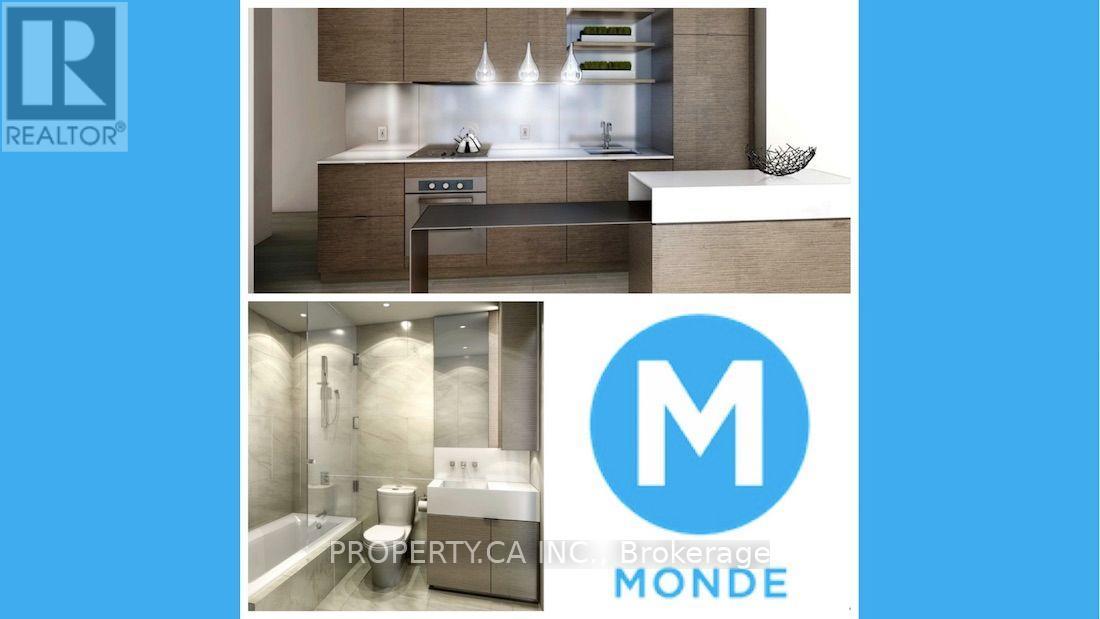
409 - 12 Bonnycastle Street
Toronto, Ontario
Welcome to Monde in Toronto's vibrant East Bayfront. Enjoy a total of 769 sqft. space, including a well-designed 534 sq. ft. 1-bedroom suite and a colossal 235 sq. ft. private terrace; an exceptional outdoor extension of your home, perfect for dining, entertaining or unwinding. Featuring 9-ft. smooth ceilings, east exposure, custom roller shades, upgraded flooring and a bright open-concept living, dining and kitchen area. The gourmet kitchen offers Caesarstone counters, integrated European appliances and a versatile island with seating. Includes a spa-inspired 4-piece bathroom with deep soaker tub, in-suite laundry. Enjoy 19,000 sq. ft. of resort-style amenities, including a 75-ft. outdoor infinity pool with cabanas and BBQs, hot plunge pool, sauna, steam room, fitness, yoga and spin studios, indoor/outdoor lounges, billiards and sports rooms, guest suites, visitor parking and 24-hour concierge. Steps to Sugar Beach, Sherbourne Common, the waterfront promenade, George Brown College, Loblaws, restaurants, cafés and transit, with convenient access to St. Lawrence Market, the Distillery District, Union Station, the Financial District, Gardiner Expressway and DVP. Waterfront living with a rare oversized terrace, outstanding amenities and downtown convenience. (id:56248)
1303 - 24 Wellesley Street W
Toronto, Ontario
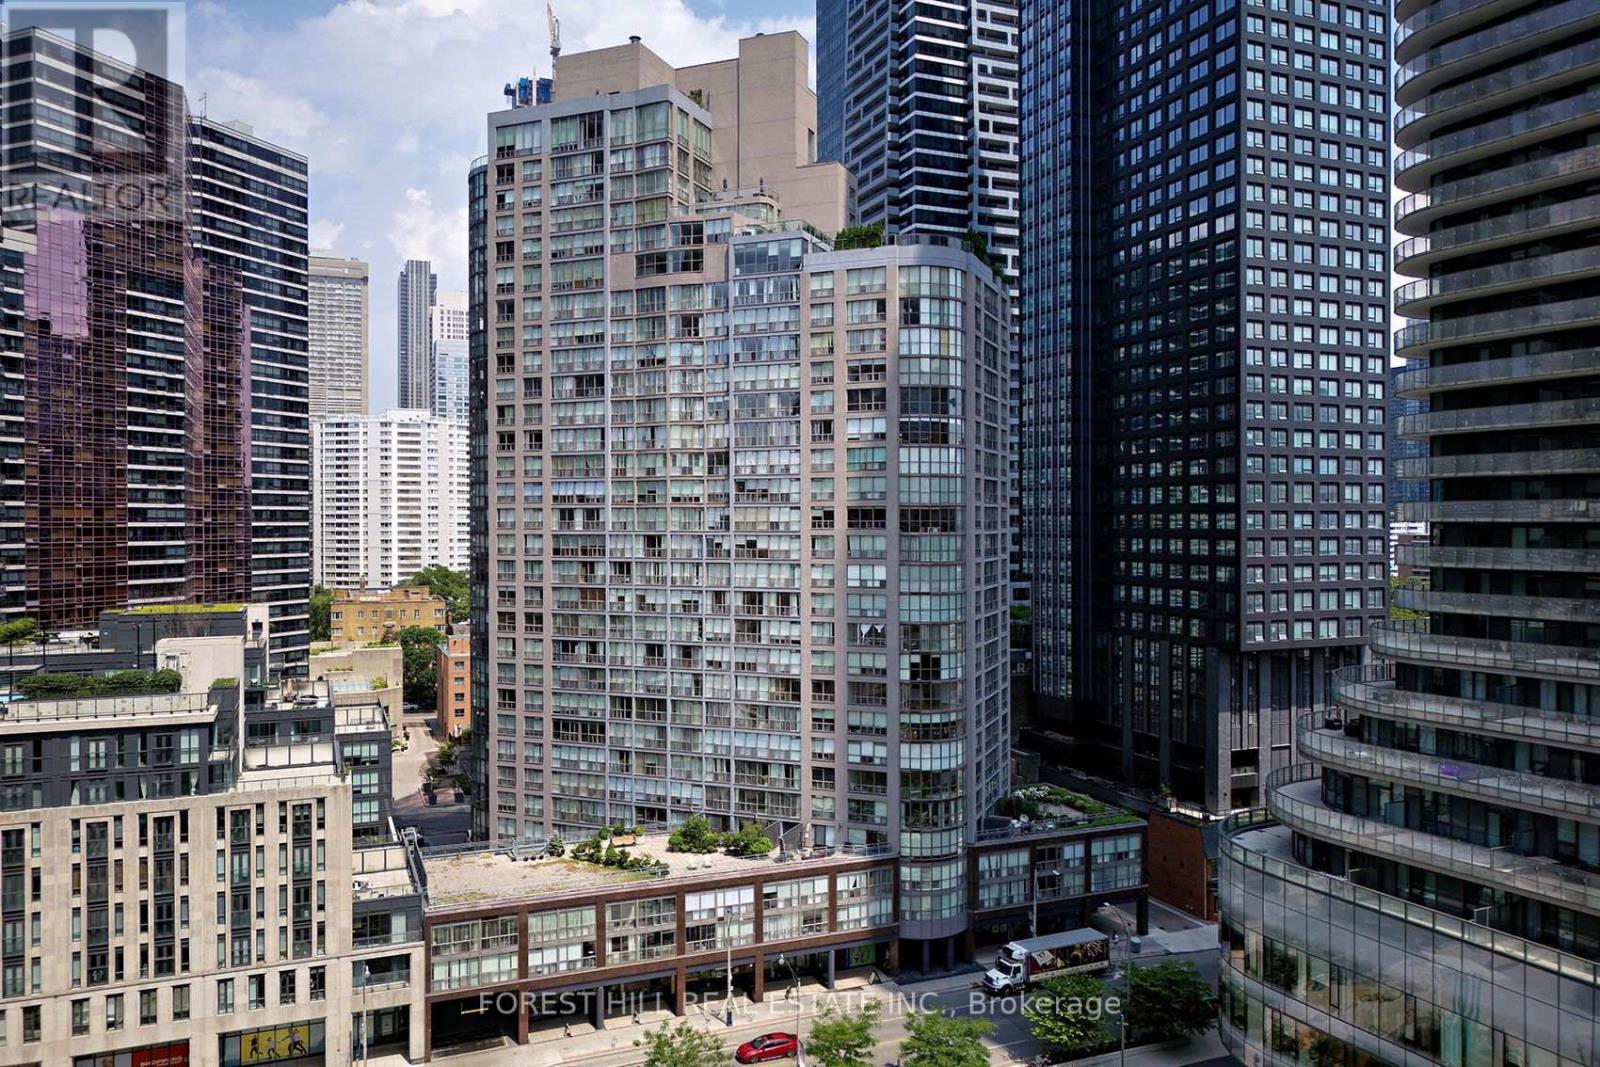
Welcome to this updated spacious 1 bedroom plus den condo offering approximately 792 sq. ft. of stylish, comfortable living space. Den can be used as a small bedroom. Wide-plank hardwood floors flow throughout, complementing the kitchen with stainless steel appliances, including fridge, stove, dishwasher and range hood, overlooking the expansive combined living and dining area. A rare and highly desirable layout features two bathrooms, while the generous primary bedroom boasts a large walk-in closet and a spectacular ensuite with separate bathtub and shower. Ensuite laundry, owned parking and locker add convenience and functionality. Even better, maintenance fees include all utilities, and cable and internet! Enjoy an impressive array of amenities, including newly renovated corridors, 24-hour concierge, a gym with breathtaking views of the downtown core, yoga room, party room, outdoor terrace with spa, and abundant visitor parking. Ideally located just minutes from the University of Toronto, Wellesley St. subway station, the Hospital District and the downtown business corridor-this is an exceptional opportunity to enjoy space, style and convenience in one of Toronto's most connected locations in the Bay St Corridor. (id:56248)
52 Cooper Street
Grand Valley, Ontario
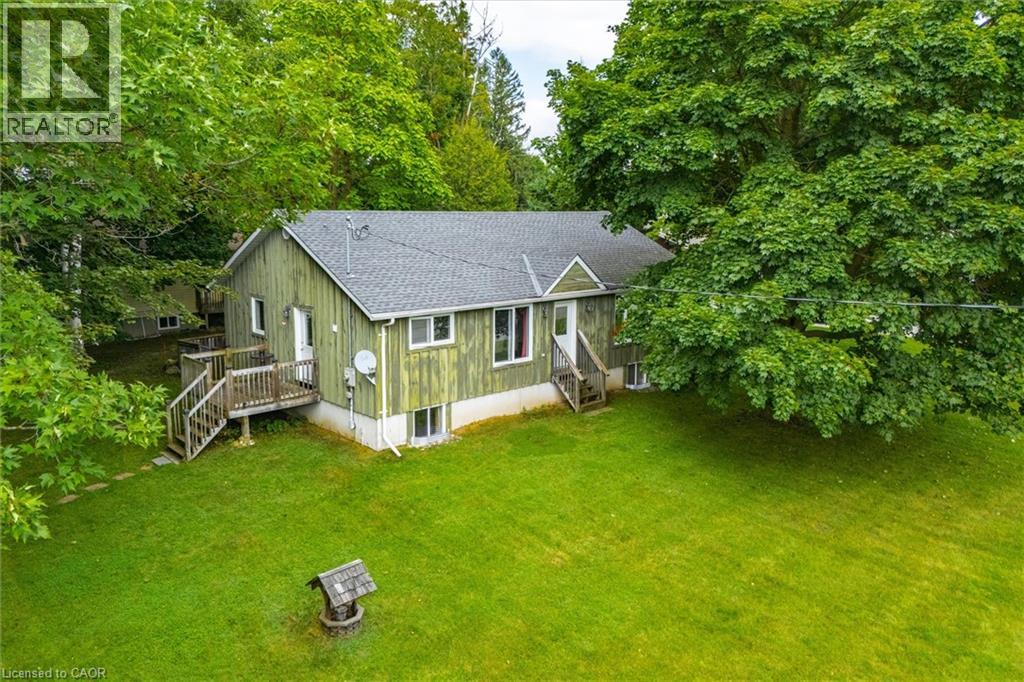
Welcome to 52 Cooper Street in Grand Valley - a bright, spacious bungalow offering a great combination of comfortable one-level living, a mature neighbourhood setting and plenty of room to make it your own. The main floor features a fantastic open layout with a large kitchen, dining and living area that gives the home a much bigger feel than you might expect. Large windows bring in plenty of natural light, while the kitchen offers generous counter and cabinet space and flows naturally into both the dining and living areas. Two good-sized bedrooms, a full 4-piece bathroom and a convenient mudroom complete the main level. Downstairs, the possibilities really open up. A large portion of the basement is ready for your ideas, including a bathroom rough-in, while the standout is the impressive finished sound-treated studio space - perfect for musicians, content creators, a home theatre, hobby room or anyone looking for a truly unique space at home. Outside, the home sits on a big lot surrounded by mature trees, providing plenty of shade and a more established feel that's becoming harder to find. There are also many important upgrades behind the scenes, including from a 200-amp electrical service, upgraded insulation, substantial roof and floor construction upgrades, and rough-ins for future upstairs laundry. Forced-air gas heating and central air provide year-round comfort. Whether you're a first-time buyer, downsizer, or simply looking for a solid detached home with space, flexibility and character, This is one you'll want to see in person. (id:56248)
71 Sanford Avenue S
Hamilton, Ontario
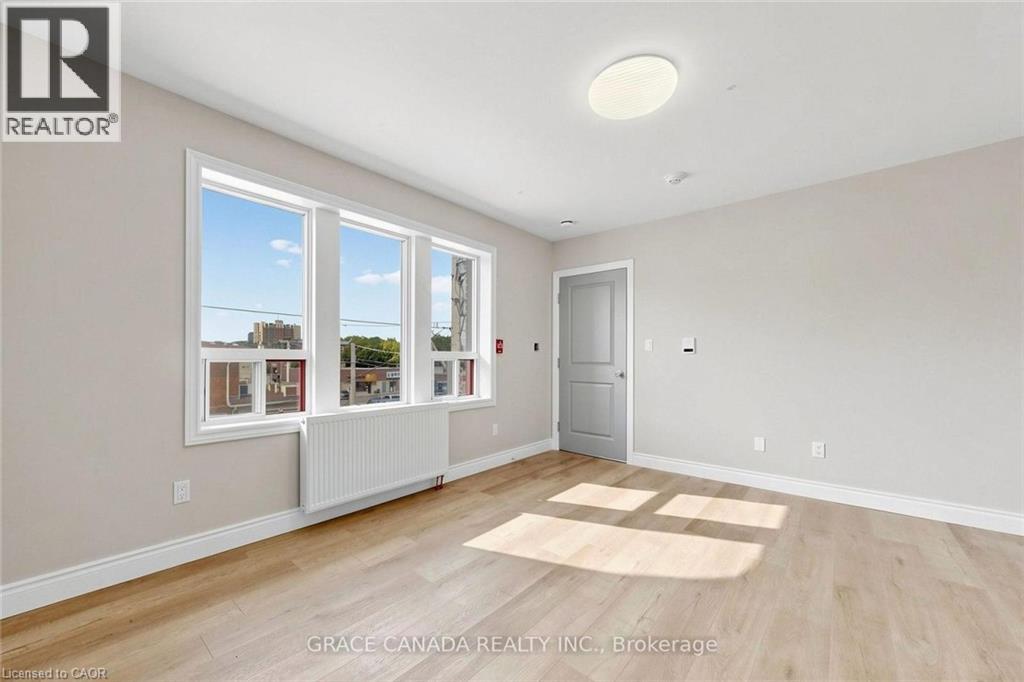
Beautiful Fully renovated and One bedroom and one full bathroom unit in a great location On Airy and full of Sun Sanford Ave S and main street, Convenient location close to all amenities and transportation , A must see to appreciate . Available Immediately (id:56248)
31229 9th Line
East Garafraxa, Ontario
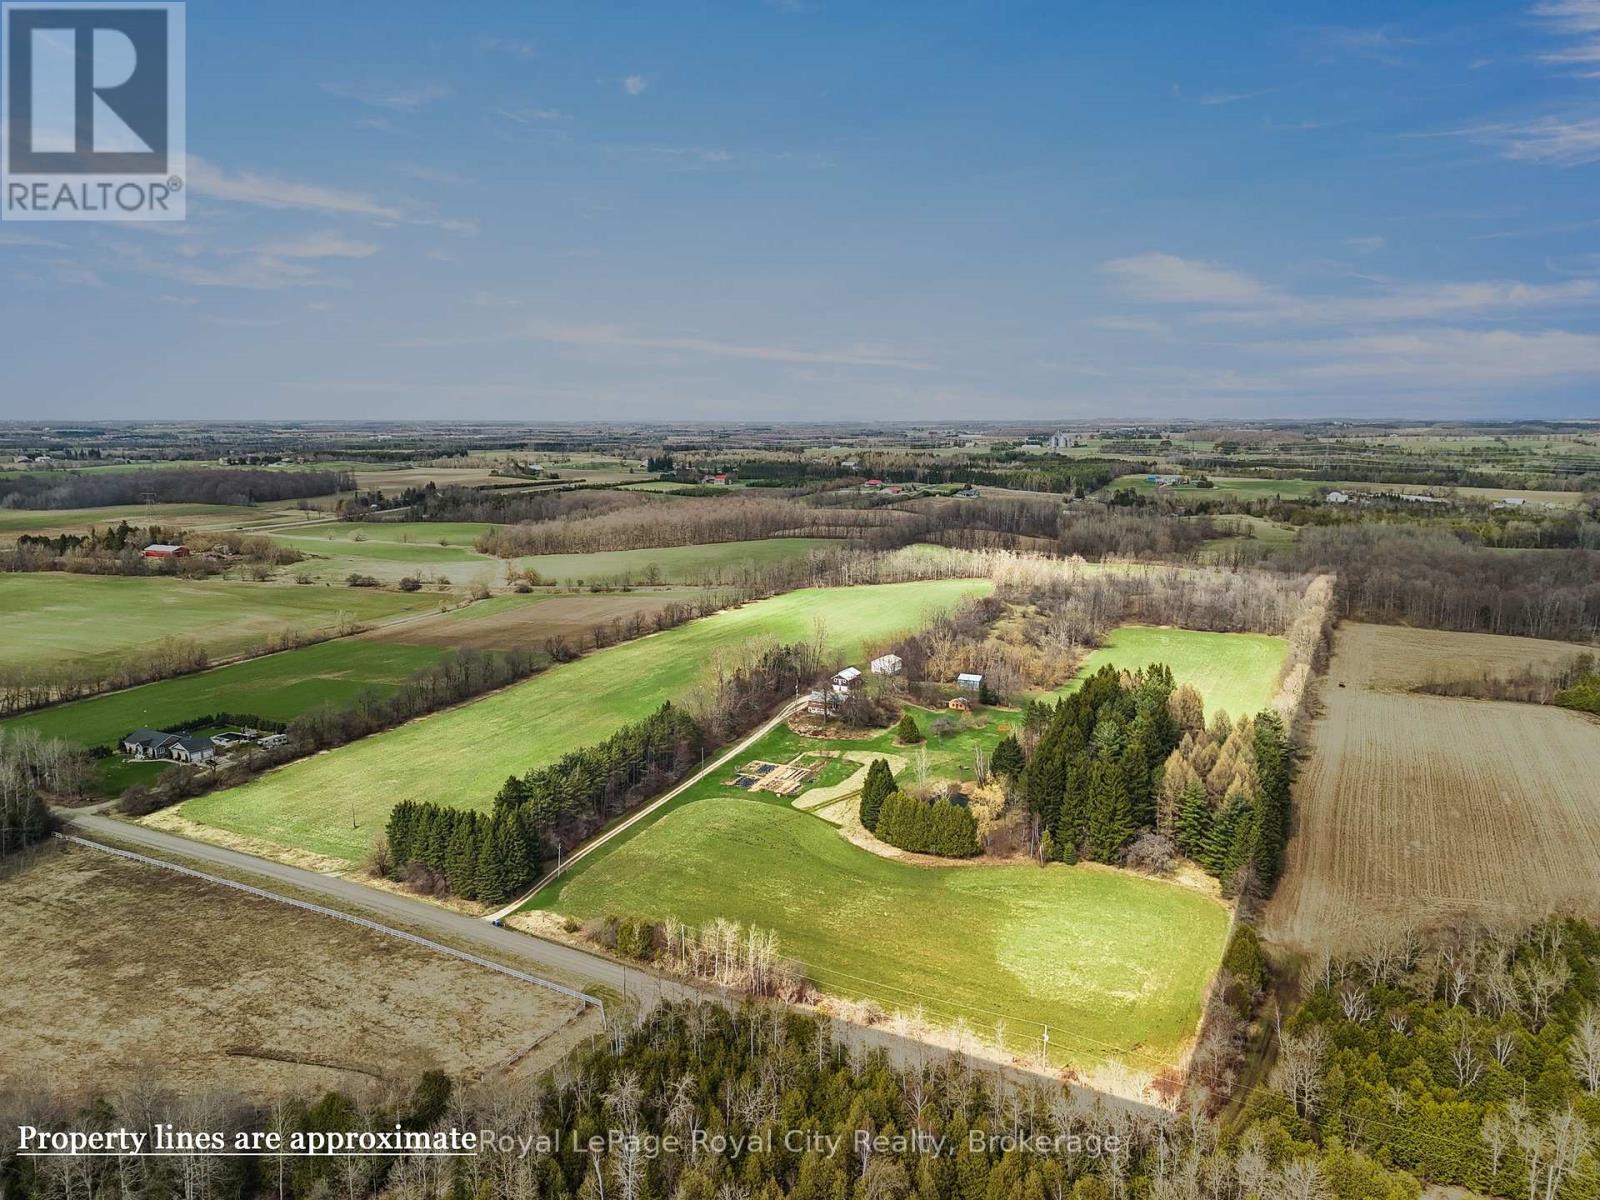
Set across 48 breathtaking acres of rolling countryside with 30 workable (currently in hay), this exceptional farm offers a lifestyle that feels worlds away. Begin your mornings with coffee overlooking your private pond, spend afternoons exploring manicured gardens or the scenic Cataract Trail right from your backyard, and unwind in the evening as golden sunsets stretch endlessly across open fields. At the heart of the property, a beautifully renovated bungalow blends refined comfort with timeless country charm. Thoughtfully designed for both everyday living and effortless entertaining, the home also features a fully legal basement apartment-ideal for extended family, guests, or added income-while maintaining complete privacy. The property is exceptionally well-equipped for hobby farming or rural living, featuring a classic bank barn with hydro, water, stalls, and hay loft, a spacious driveshed, and a detached 2-car garage with a finished studio above, perfect for creative pursuits or a private workspace. Extensively renovated in 2013, the home has seen numerous recent upgrades, including a new septic system ('24), cedar deck ('25), updated roof shingles ('16), A/C ('16), attic insulation ('23), water systems, and more, offering peace of mind and modern efficiency. Tucked away on a quiet country road, 10 minutes outside of Fergus, 15 minutes outside of Orangeville and 30 minutes to Guelph. This is more than a home-it's a private retreat, a lifestyle investment, and a rare opportunity to own a truly special piece of countryside. (id:56248)
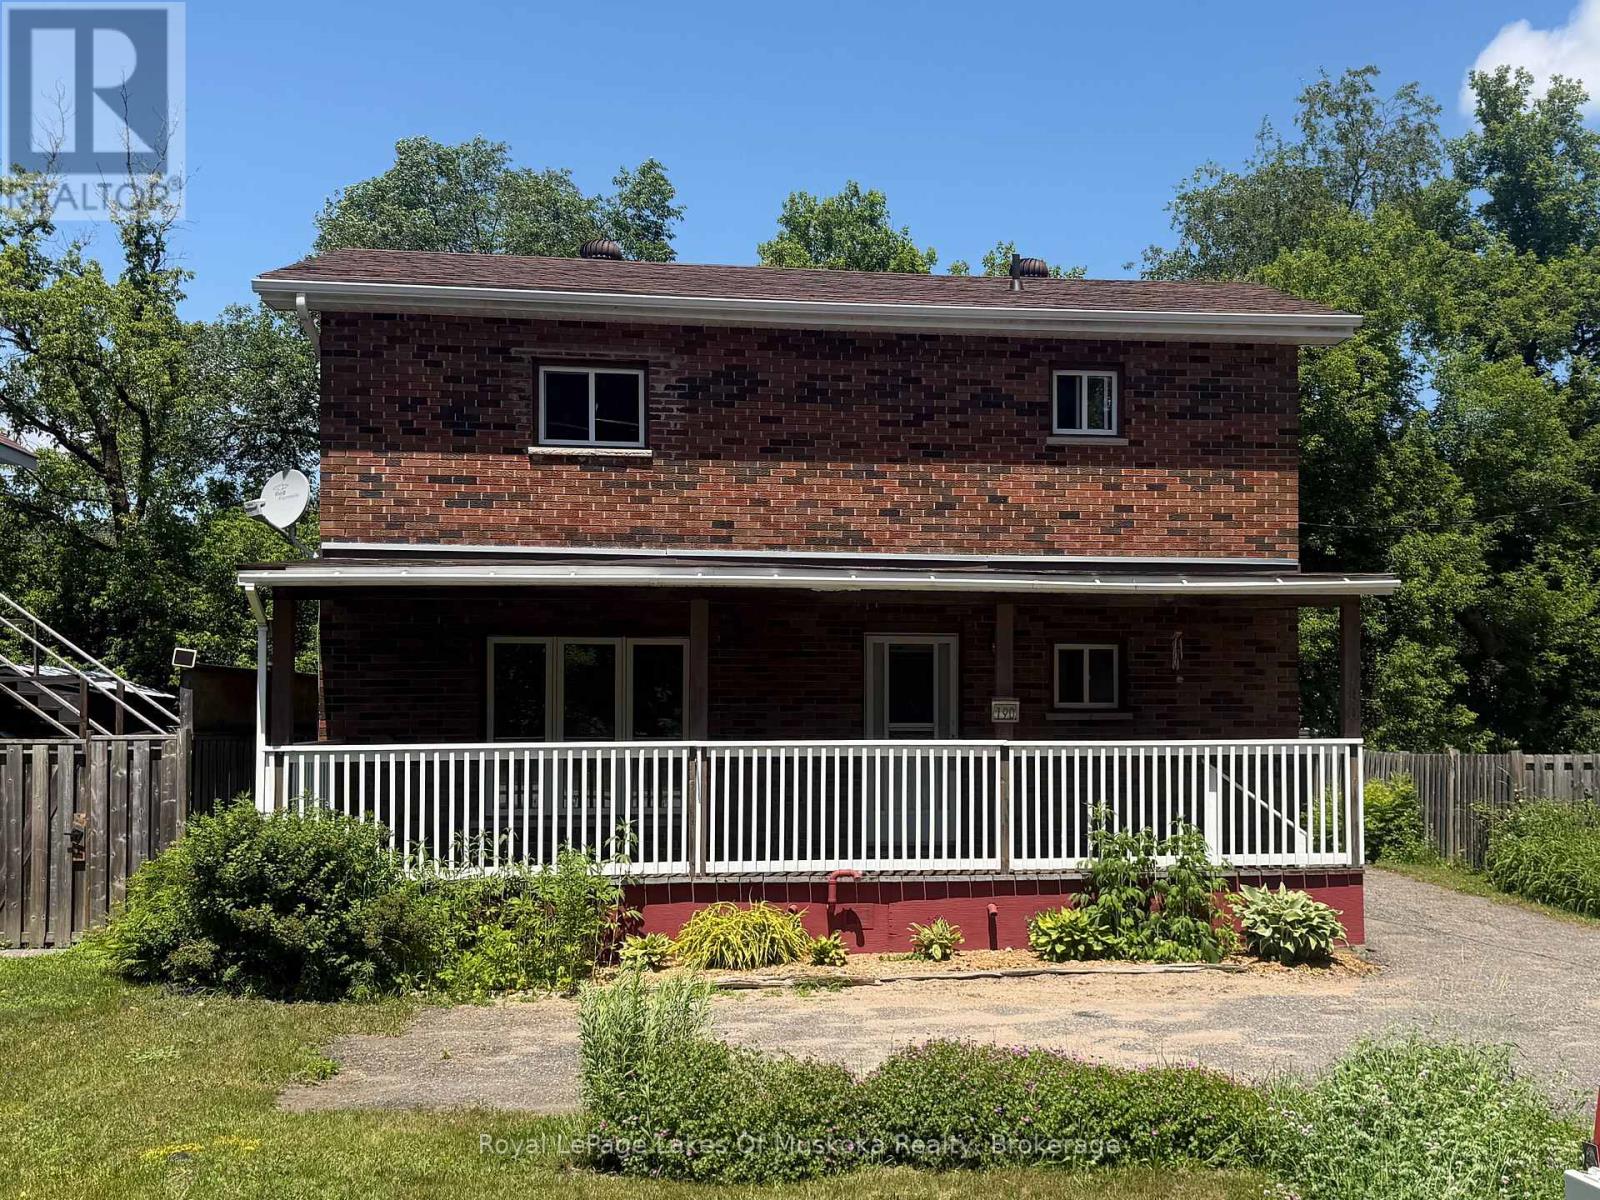
190 Ecclestone Drive
Bracebridge, Ontario
FOUR BEDROOM, 2 FULL BATH BRICK HOME WALKING DISTANCE TO DOWN TOWN. This well- maintained legal brick duplex sits on full municipal services and offers incredible versatility for the savvy buyer. Currently a single-family residence but there is always the option to convert into a duplex. The property now features FOUR bright bedroom, a full kitchen, 2 full bathrooms, plus a full, unfinished open basement ready for your creative touch or additional living space. Significant updates provide peace of mind, including a roof replaced within the last five years, a NEW furnace under ten years old and a brand new breaker electrical panel in 2026. The deep, spacious yard is a rare find in town with two storage sheds. Location is paramount, placing you within walking distance of local cafes, boutiques, and the Muskoka River. Boaters will love the proximity to the Muskoka Bay launch, offering access to Lake Muskoka and hundreds of miles of scenic navigation. This is an ideal way to get your foot in the door of the 2026 Muskoka market with a solid, well-cared-for asset under $500,000. (id:56248)
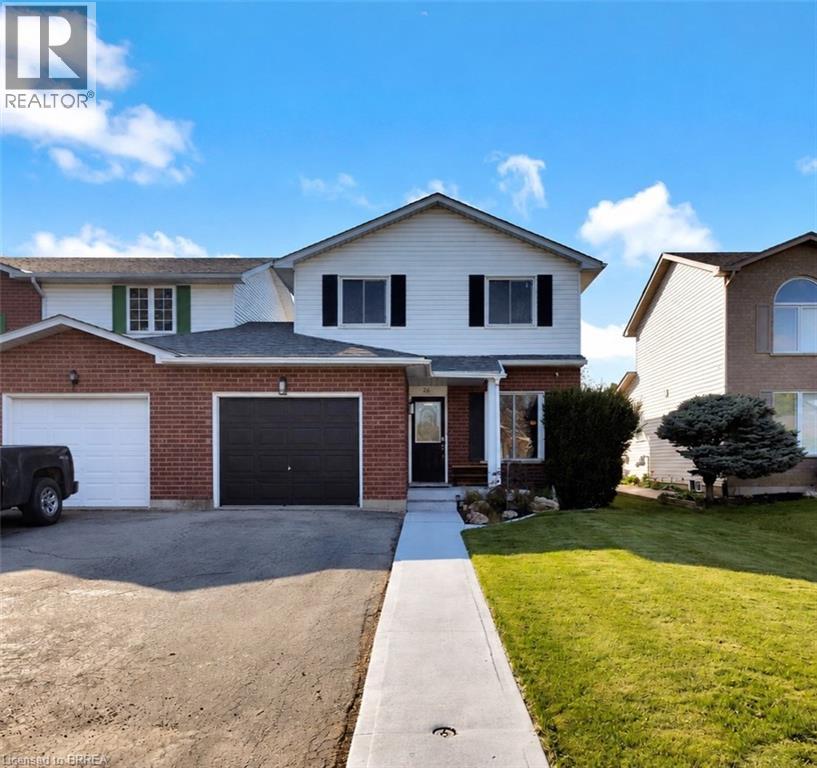
26 Scottacres Boulevard
Caledonia, Ontario
Welcome to this beautifully maintained, move-in-ready home located in a sought-after South Caledonia neighbourhood. Conveniently situated close to parks, schools, and within walking distance to major amenities, this property offers the perfect blend of comfort and convenience. Pride of ownership shines throughout the more than 1,600 sq. ft. of above-grade living space, featuring three spacious bedrooms and 1.5 bathrooms. The finished basement provides additional living space for your family, complete with a rough-in for a future third bathroom and ample storage. Outside, enjoy the fully fenced backyard and covered deck - the perfect place to enjoy your morning coffee or unwind after a long day. A newer furnace and air conditioning system provide added comfort and peace of mind. Offering space, comfort, and in a prime location - this is one you won’t want to miss. (id:56248)
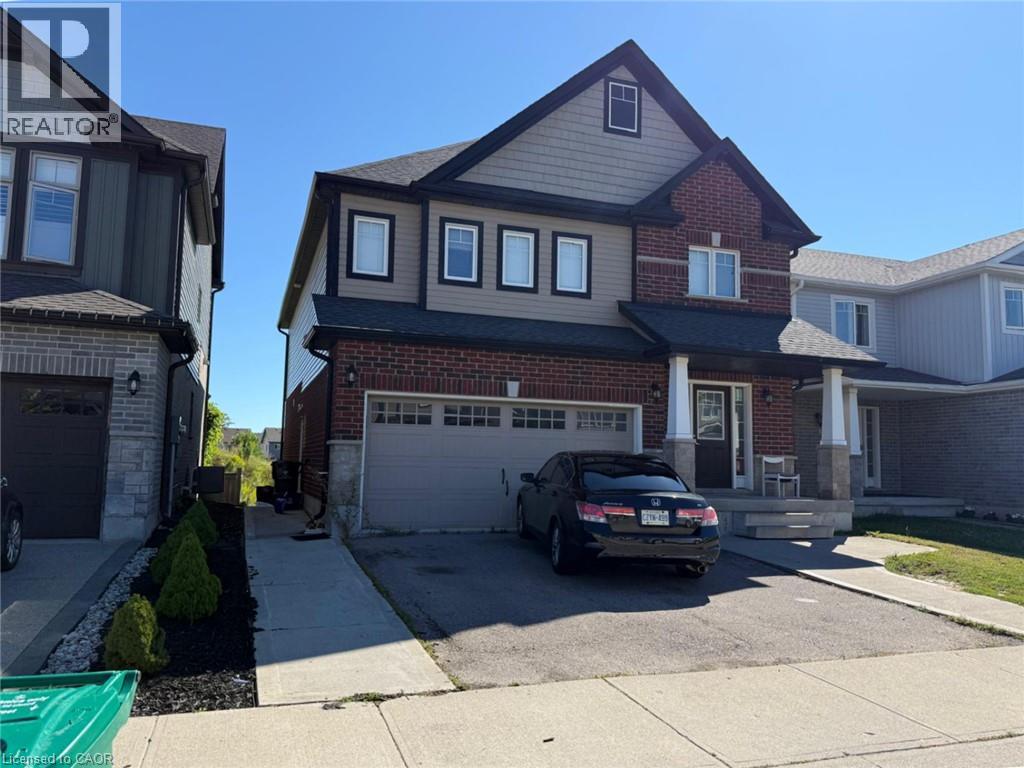
11 Castlebay Street
Kitchener, Ontario
Prime Location! Detached Home Offering Exceptional Space, Comfort & Convenience! Featuring 4 spacious bedrooms, 2 full bathrooms on the second floor, including a primary bedroom with private ensuite and walk-in closet, and convenient second-floor laundry. Enjoy separate living, family, and dining areas with a functional, family-friendly layout. Double-car garage with direct access to the home, plus a private oversized driveway offering ample parking. Located in a welcoming neighbourhood close to parks, recreation, transit, schools, and essential amenities. (id:56248)
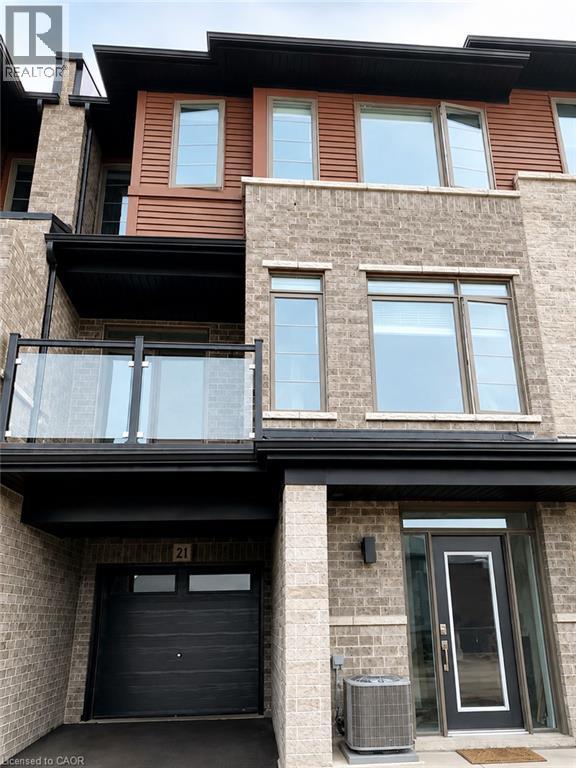
5000 Connor Drive Unit# 21
Beamsville, Ontario
Welcome to stylish and modern living in the heart of Beamsville! This beautifully maintained 3-storey back-to-back townhome offers a functional layout designed for comfortable everyday living and entertaining. Featuring 3 spacious bedrooms and 2.5 bathrooms, the home is finished with laminate flooring throughout for a clean and contemporary look. The bright, open-concept main living area is filled with natural light and flows seamlessly into the modern kitchen, complete with quartz countertops, stainless steel appliances, ample cabinetry and plenty of prep space. Step outside onto the private balcony, perfect for enjoying your morning coffee, relaxing in the evening or entertaining guests. With thoughtfully designed living spaces spread across three levels, this home offers the perfect combination of style, functionality and low-maintenance living. Conveniently located close to shopping, schools, parks, wineries, restaurants and highway access, making it an excellent choice for families, professionals or commuters. Move in and enjoy everything Beamsville has to offer! Property available after October 15 (id:56248)