
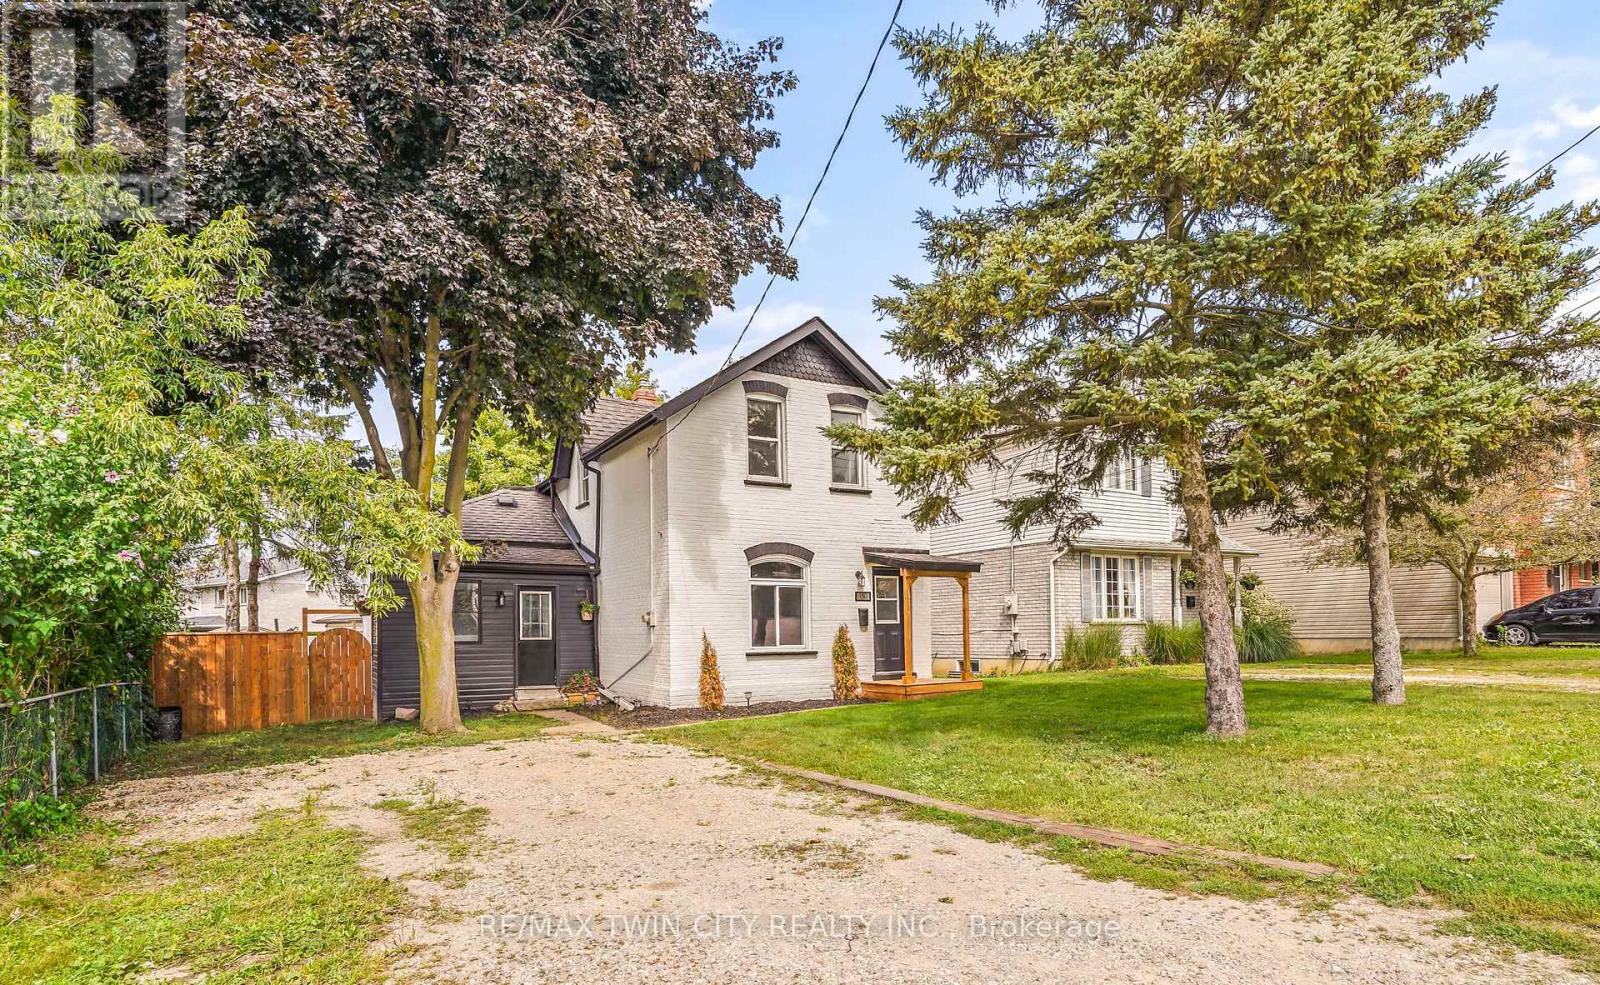
150 Stanley Street
Brantford, Ontario
Welcome to this beautifully renovated 4 bedroom, 2 bathroom home with nothing to do but move-in and enjoy! This impressive home features a bright and spacious new kitchen with soft-close drawers and cupboards and an island that is open to the inviting living room with luxury vinyl plank flooring where you can entertain with your family and friends with a den off the kitchen that has patio doors leading out to a wraparound deck in the private backyard. There are 2 bedrooms on the main level with more luxury vinyl plank flooring, a new 3pc. bathroom, an office, and a convenient mud room. Upstairs you'll find 2 more bedrooms, including a large master bedroom with a walk-in closet, and a modern 4pc. bathroom with a tiled shower. The full unfinished basement with a walk-up to the backyard offers plenty of storage space and future possibilities. Too many recent updates to list here in this fully renovated home. A stunning family home that's close to parks, schools, shopping, walking and biking trails, restaurants, and highway access. Book a viewing today! (id:56248)
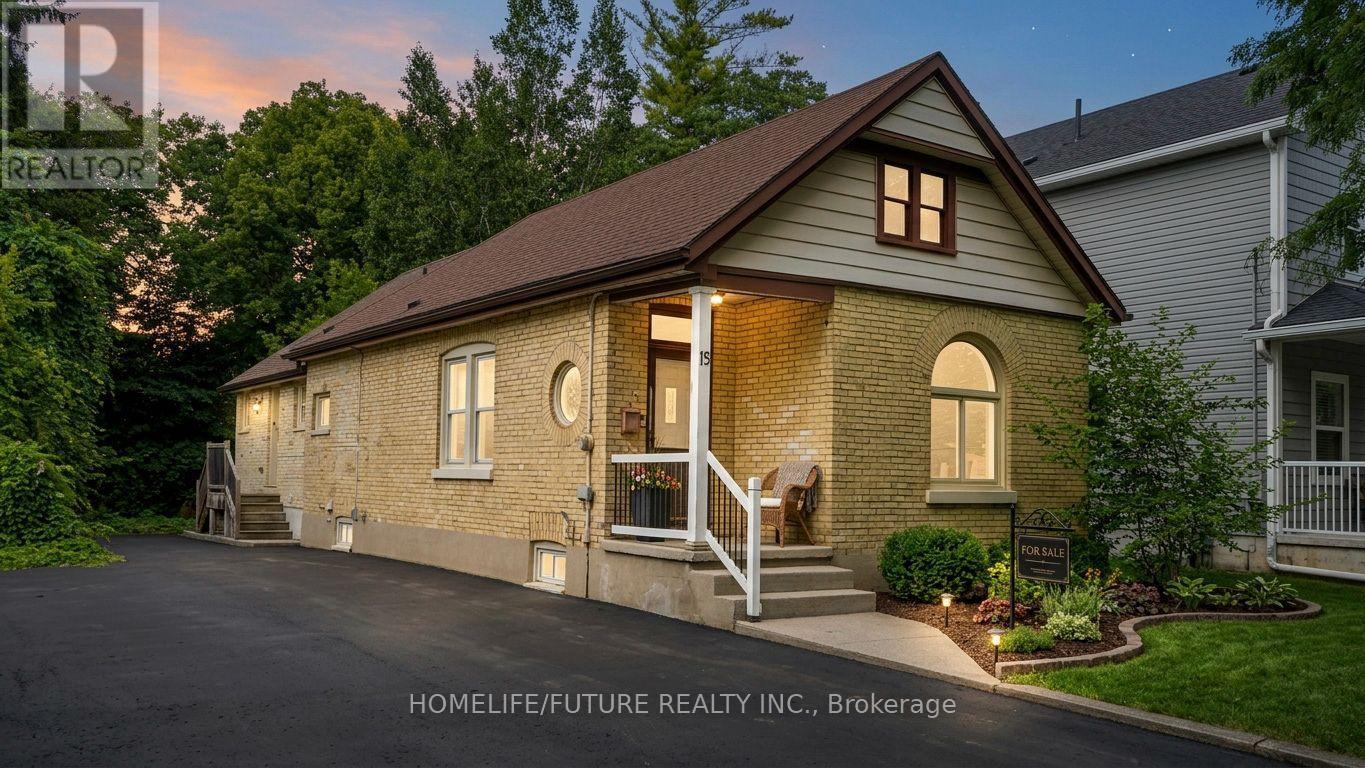
15 Charles Street
London North, Ontario
Turnkey, fully licensed bungalow offering 5 furnished bedrooms, 2 full bathrooms, and a partially finished basement with a recreation area. Situated on a large lot in a demand student area near Western University. All 5 rooms currently rented to students on 1-year leasesImmediate cash flow: $3,750/month. Buyer may assume all tenants.Fully furnished and currently for student rental. Steps to major transit routes, shopping, groceries, and Western University-ensuring consistent year-round demand. 480 sq. ft. extension added beyond the original building footprint. (id:56248)
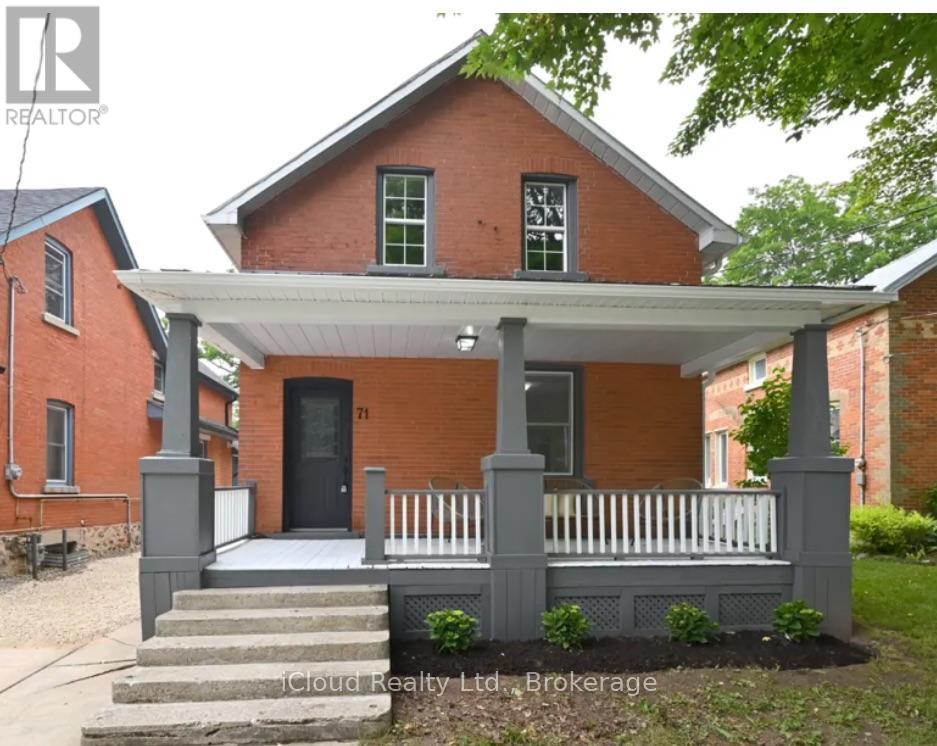
71 Osprey Street S
Southgate, Ontario
Step into Yesteryear in this Beautiful 2 Storey Home on Osprey Street in the growing Town of Dundalk. Enjoy your 21' x 8' covered front porch to set your patio furniture on and enjoy the summer nights. This is a must see 3 Bedroom - 1 & 1/2 Bathroom Home. Large Kitchen with S/S Appliances. Open Concept Main Floor. Carpet free with exception of Stair runner. Main Floor Laundry Room and Large Rear Access Mud Room. Ample Parking with a Large Rear yard for entertaining your Friends & Family. (id:56248)
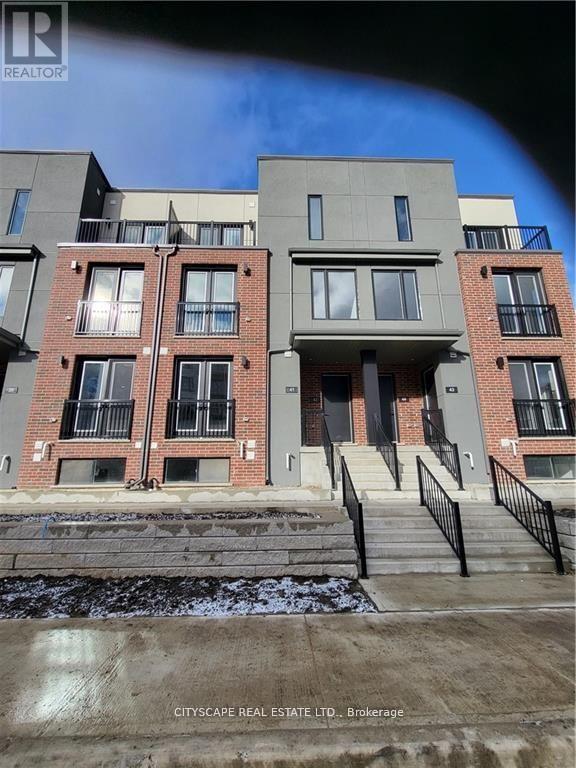
41 - 99 Rogers Street
Waterloo, Ontario
New Built 2 Bed 2 Washroom Stack Town House, Spacious Layout & Plenty of Sunlight. Private Sunken Terrace. Upgraded Countertops with Quartz Counters. Great for Couples or Students to have their own Bedroom. & Bathroom on separate levels. 2 Car Parking. Minutes from Waterloo & Wilfred Laurier University. only 3.5KM approx 8 min drive from University of Waterloo Grand River Hospital. Google HQ. LRT Train. AAA client Must. No Pets. No Smoker. Tenant Insurance. Key Deposit $200 (id:56248)

22 - 45 Seabreeze Crescent
Hamilton, Ontario
Welcome to this quiet family friendly townhouse complex at 45 Seabreeze Crescent, just steps to the lake and park, Unit 22 features one of the LARGEST layout configurations of the complex with 4 bathrooms and 3 bedrooms featuring a large primary suite with a 4pc ensuite and double closets, a fully finished basement level including a full 3pc bathroom, family room, den and laundry room, the functional open concept main floor features a 9' ceiling height and hardwood floors with a bright living room, dining room with sliding doors to a large deck with a glass railing, a spacious kitchen, a 2pc bathroom and interior garage access. This home has been well maintained and its fresh neutral palette is move in ready and available for a quick closing date. Conveniently located minutes to the QEW for an easy commute and close proximity to the Winona Crossing Costco shopping area. (id:56248)

5451 Arden Road
Frontenac, Ontario
Welcome to 5451 Arden Road, Central Frontenac - a rare opportunity to own 174 acres of private waterfront paradise featuring your own spring-fed lake, private dock, waterfront patio, and endless trails for year-round outdoor enjoyment.This exceptional property offers unmatched privacy, natural beauty, and incredible flexibility for personal use, recreation, or entertaining. Enjoy kayaking, fishing, hiking, bonfires, and peaceful lakefront living right on your own land.The home features 3 bedrooms and 3 bathrooms, with each bedroom offering its own private balcony overlooking the surrounding landscape. Warm wood finishes, expansive windows, multiple fireplaces, and a beautifully designed kitchen with custom cabinetry, farmhouse sink, and generous gathering space create a welcoming retreat.The spectacular upper living area with soaring ceilings and panoramic outdoor views offers excellent flexibility and could easily function as a 4th bedroom, guest suite, home office, or additional family space.The primary bedroom patio is large enough to accommodate a future hot tub, with hookup already in place. A 2-car garage provides ample space for vehicles, outdoor equipment, and recreational gear.Located minutes from larger lakes and nearby trail systems, this one-of-a-kind property offers the perfect blend of privacy, waterfront living, and outdoor adventure. (id:56248)
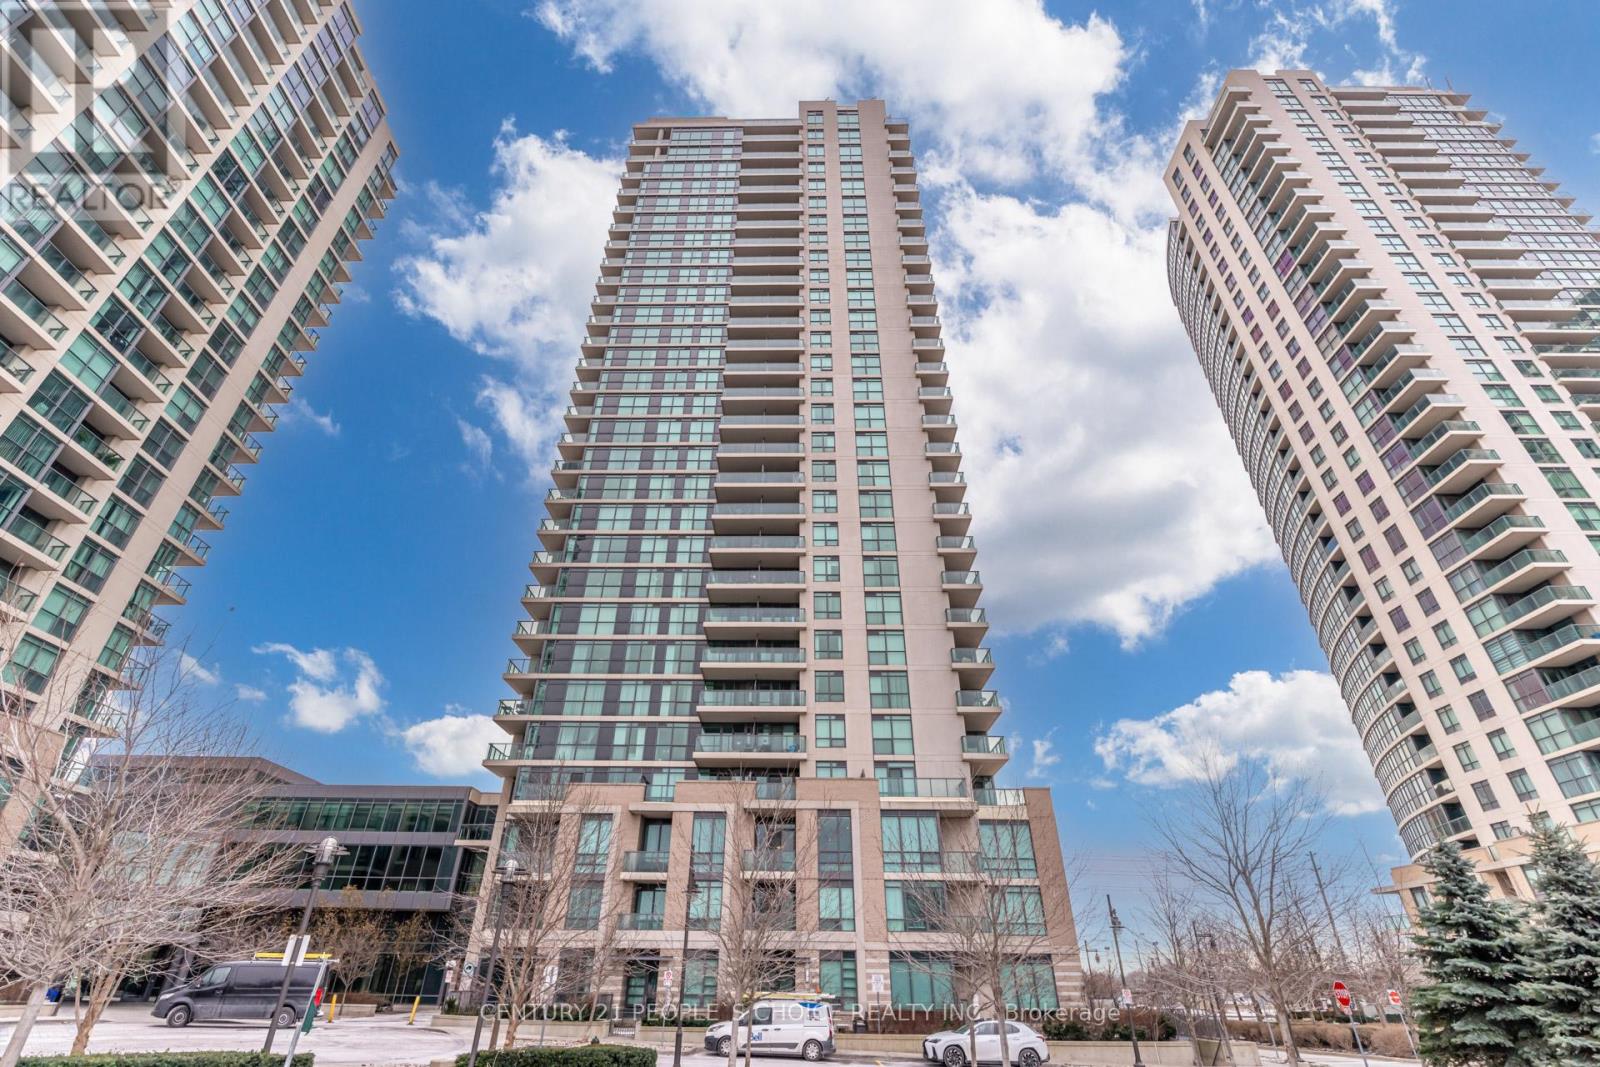
2005 - 215 Sherway Gardens Road
Toronto, Ontario
Welcome to 215 Sherway Gardens Unit 2005, this Bright & Spacious Bachelor/Bachelorette Unit features an open concept and functional floor plan with a modern eat in kitchen, s/s appliances, en-suite laundry room, Appx 595 Sq Ft, 1 parking, 1 locker, Spacious 1 Bedroom, 1 Bath, laminate floors throughout, large open balcony, ideal for investors or first time buyers looking to enter the market in a stunning location. Floor to ceiling windows, very secure condo building with lots of safety features. Condo Amenities: include an indoor pool, hot tub, steam room, gym, party room, visitor parking, & 24-hour concierge. Excellent Etobicoke location, located just steps from Sherway Gardens, with TTC access at your door step, scenic trails for jogging or walking, and major highways to access Downtown. Maintenance Fees Include: Building Insurance, Parking, Water, Heat, Common Elements - Only Hydro Separate! (id:56248)
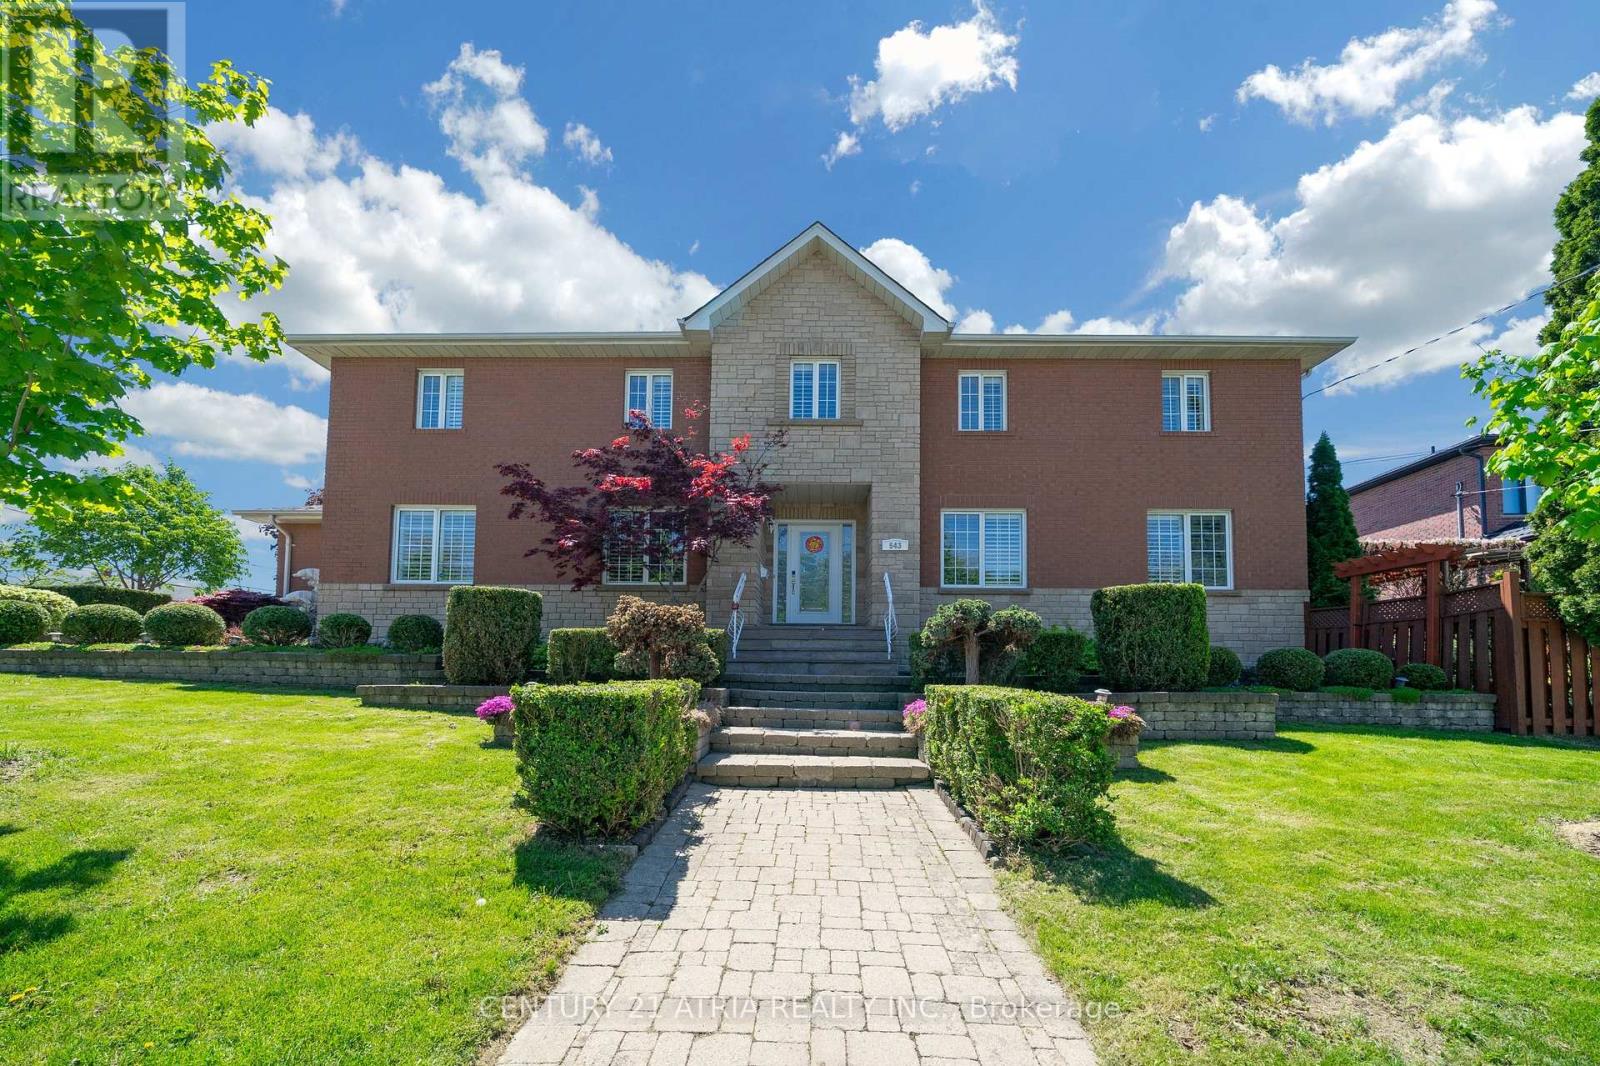
543 Queens Drive
Toronto, Ontario
Welcome To A Truly Executive Custom Built Home On A Corner Premium 43 X 122 Ft Lot. Over 3,300 Sqf Of Living Space Including Basement, A Stunning Chef-Inspired Kitchen Featuring A Large Quartz Lavish Modern Gourmet Kitchen Waterfall Island, Premium Built-In Stainless Steel Appliances, Custom Selba Cabinetry, And Elegant Quartz Countertops. The Kitchen Walks Out To A Beautifully Landscaped Backyard Complete With A Two-Tier Deck And Pergola - Perfect ForEntertaining, Summer Gatherings, Or Quiet Evenings Outdoors. This Spacious Home Features 5 Generously Sized Bedrooms, Including A Luxurious Primary Suite Designed As A Private Spa-Inspired Retreat With A Freestanding Soaker Tub, Oversized Glass Shower, And UpscaleFinishes, Custom Craftsmanship And Quality Finishes Throughout. Main Floor Laundry With Direct Garage Access. Functional Family-Friendly Layout With Lots Of Natural Light. Finished basement featuring a private gym room and versatile entertainment space for your future movie nights, games room, home theatre, or family gatherings. Elegant Curb Appeal With Stone And BrickExterior. Professionally Landscaped Outdoor Space. Every Detail Of This Home Has Been Thoughtfully Designed To Deliver Style, Warmth, And Practicality. A Rare Opportunity To Own AOne-Of-A-Kind Property You'll Be Proud To Call Home. (id:56248)
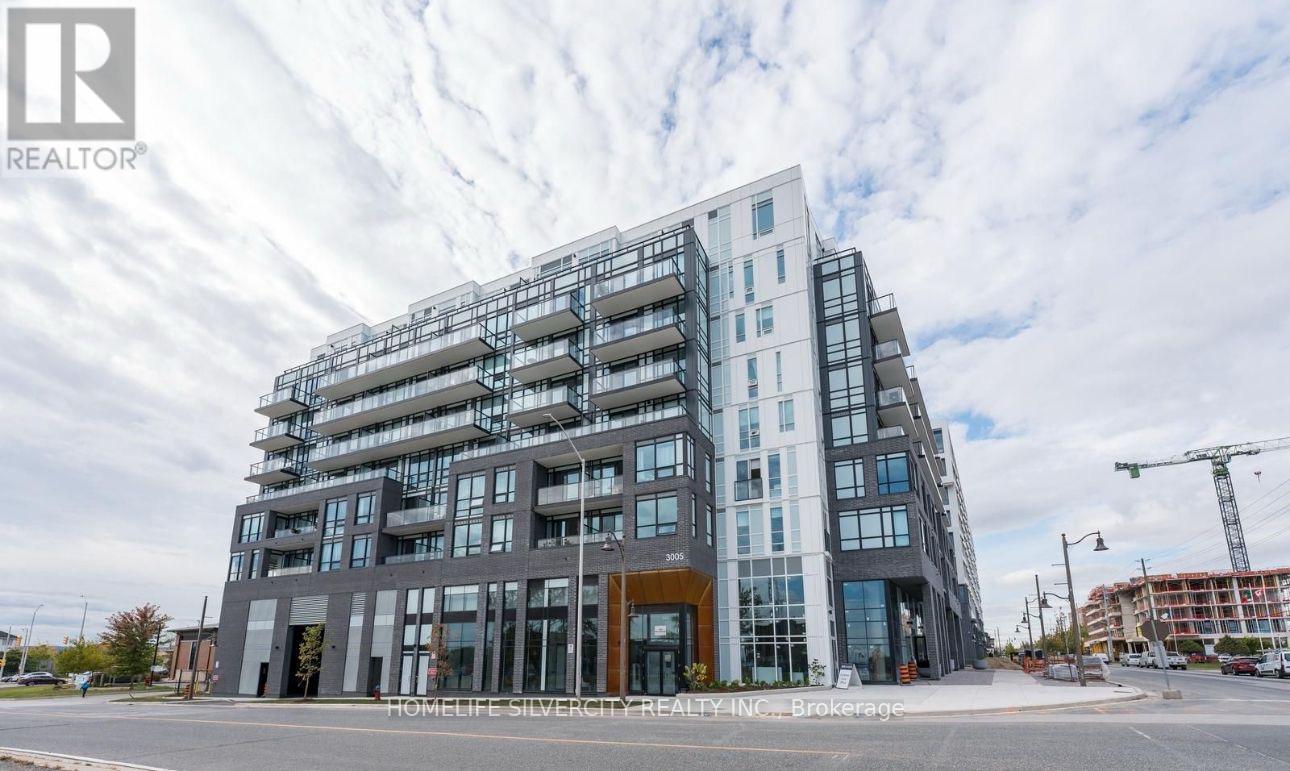
320 - 3005 Pine Glen Road
Oakville, Ontario
Experience modern living in this beautifully designed open-concept condo located in one of Oakville's most desirable communities. Suite Features: Engineered hardwood flooring, throughout Contemporary kitchen with built-in stainless steel appliances, Quartz counter tops and ample cabinetry. Bathroom with frameless glass shower. Bright and spacious bedroom with large windows and a walk-in closet. In-suite laundry for your convenience. Includes 1underground parking space and 1 storage locker. Building Amenities:24/7 concierge service, fully equipped fitness centre, Party room, lounge, and library Media room, Outdoor BBQ area and fire pit and visitor parking. Ideally situated just minutes from Highways 407 & 403, Oakville Trafalgar Hospital, Bronte GO Station, and a wide range of grocery stores, parks, trails, and restaurants. Enjoy an easy commute to downtown Toronto while living in a peaceful, well-connected neighborhood. Included in lease; Building Maintenance, Central Air Conditioning, Common Elements, Heat, Parking and tenant pays for Water and Electricity. Looking for AAA tenants. (id:56248)

1137 Houston Drive
Milton, Ontario
Spacious 1726 sq ft Semi-Detached Home in Milton's Clarke Neighbourhood! Thoughtfully designed layout with convenient main-floor garage access, basement entry, and laundry all positioned on the garage-access side of the home. The professionally finished basement adds valuable living space, featuring a comfortable recreation room, bedroom, washroom, and rough-in for a secondary kitchen. Separate entry potential through the garage provides excellent flexibility. This house is filled with natural morning sunlight throughout the day. Freshly painted throughout, move-in ready, the main level features a generous living room with hardwood flooring and pot lights. The kitchen offers stainless steel appliances, ample cabinetry and storage, plus a welcoming eat-in dining area overlooking the fully fenced backyard. Upstairs, the spacious primary bedroom features a walk-in closet and a 3-piece ensuite. Two additional well-sized bedrooms and a full bathroom provide plenty of comfortable space for the entire family. Enjoy the private, fully fenced backyard complete with a deck and garden area perfect for relaxing, entertaining, or enjoying summer evenings outdoors. Ideally located close to schools, golf courses, parks, green spaces, shopping, restaurants, grocery stores, public transit, Milton GO Station, and all essential amenities, with easy access to Highways 401 and 407. Recent upgrades include: New Stove (2026), Built-in Microwave range hood (2026), some new windows (2026), finished basement (2026), New roof (2024), Heat pump and furnace (2023), attic and garage insulation (2025), water softener (2025), natural gas Bbq hook-up in the backyard. (id:56248)
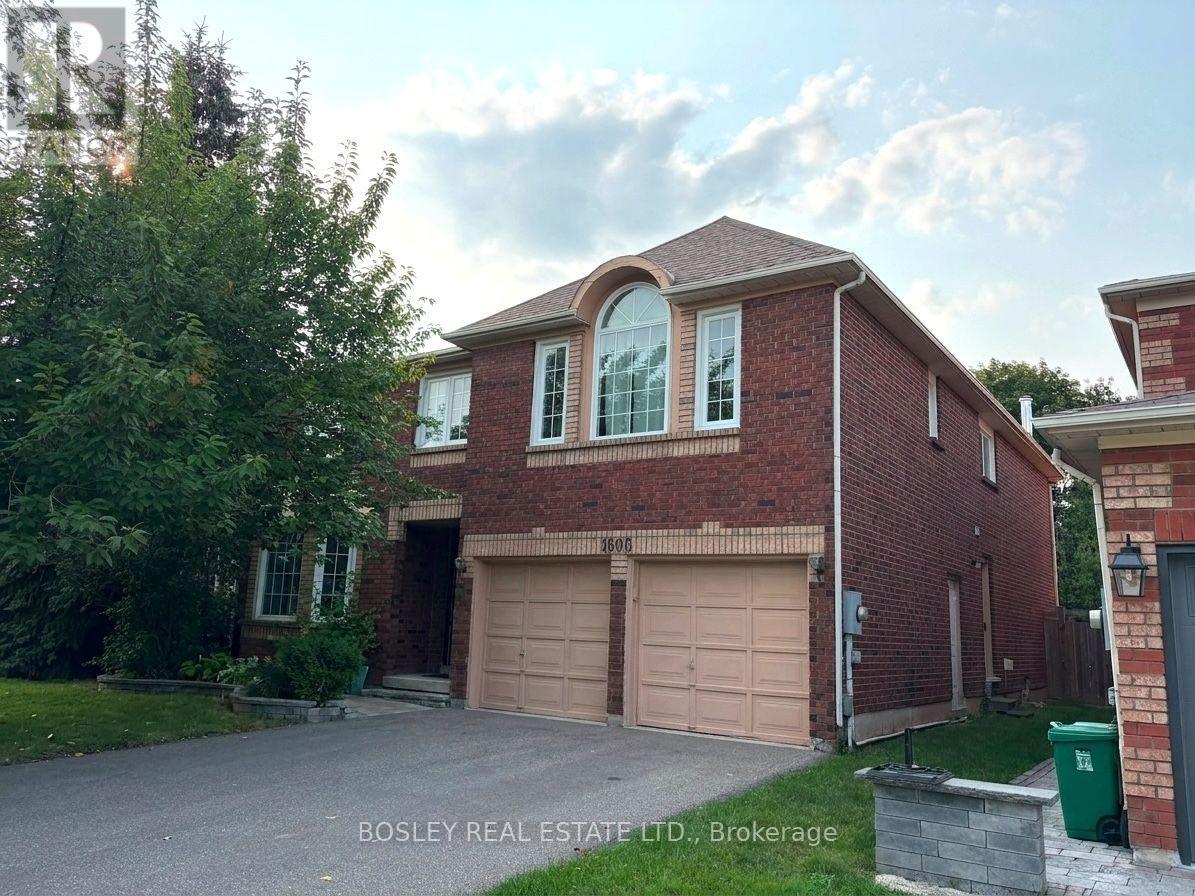
1606 Heritage Way
Oakville, Ontario
Spacious 3750 Sq. Ft. Home in Prestigious Glen Abbey - Exceptional Value in an exceptional neighbourhood. An outstanding opportunity to live in one of Oakville's most desirable communities. Located in the heart of Glen Abbey, this approximately 3750 sq. ft. detached home offers an abundance of space, a great layout and an enviable location close to parks, trails, schools, shopping, major highways and the many amenities that make Glen Abbey one of Oakville's most sought-after neighbourhoods. The home retains many of its original finishes and features and is being offered in its current condition. While it is not a newly renovated or turnkey property, it provides an excellent opportunity for tenants who prioritize location, space and value over updated finishes. At the asking rate per month, the home is priced to reflect its current condition and offers the opportunity to enjoy approximately 3750 sq. ft. in beautiful Glen Abbey at a very attractive monthly rental rate. Highlights Approximately 3750 sq. ft. of living space Desirable Glen Abbey location Spacious detached home with generous living areas Multiple bedrooms and bathrooms Excellent potential for a large family Space for home offices, recreation and entertaining Convenient access to parks, trails, schools and local amenities Easy access to the QEW/403 and surrounding Oakville communities $4,000/month Available for tenants who appreciate space, location and value and are comfortable with a home that retains its original finishes. *Note: Digitally Staged. Photos do not reflect the current appearance. (id:56248)
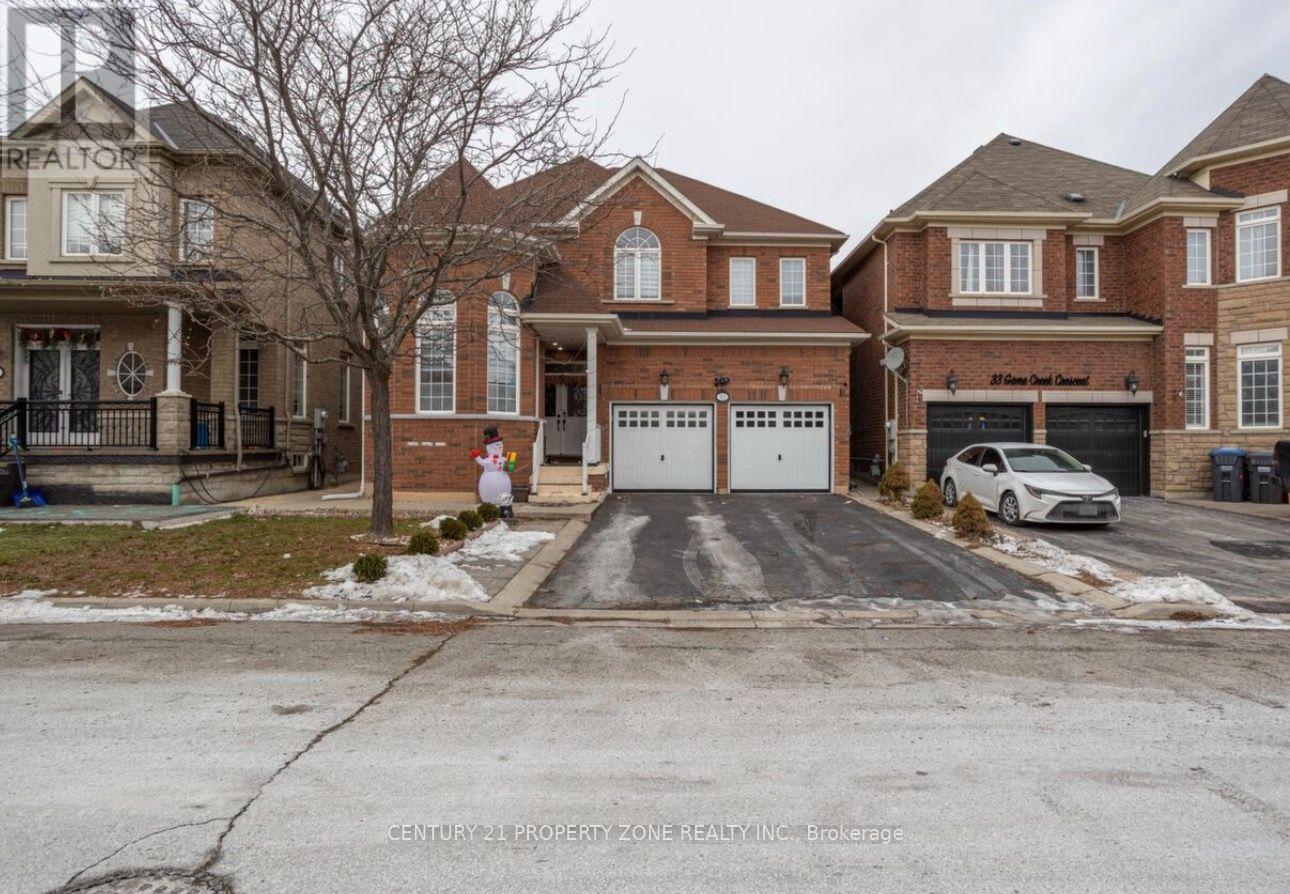
31 Game Creek Crescent
Brampton, Ontario
Welcome to this well-maintained, approximately 2,800 sq. ft. all-brick family home in desirable Northwest Sandalwood. This spacious home offers 5 bedrooms on the upper levels plus 3 bedrooms in the finished basement, with 5 bathrooms in total, and approximately $120,000 spent on upgrades and renovations, including the finished basement. The main floor features a separate formal living room overlooking the front yard, a separate dining room with decorative columns,and a modern eat-in kitchen with a center island, stainless-steel appliances and mosaic backsplash. The breakfast area opens to the family room, which features a gas fireplace and decorative columns. Hardwood flooring, 9-foot ceilings and circular oak stairs add to the main-floor appeal. The primary bedroom features a 5-piece ensuite with a separate shower,double vanity and walk-in closet with custom organizer. Two additional bedrooms share a 4-pieceJack-and-Jill bathroom. Laundry facilities are conveniently located on the main floor, with anadditional laundry area on the second floor. The finished basement features 3 bedrooms and a separate entrance, providing potential for additional living or rental use Approx. $2400 permonth. Additional features include a new hot water tank installed in 2025, new blinds throughout the home, a new furnace installed in 2022, water softener, no sidewalk and fresh paint. (id:56248)