
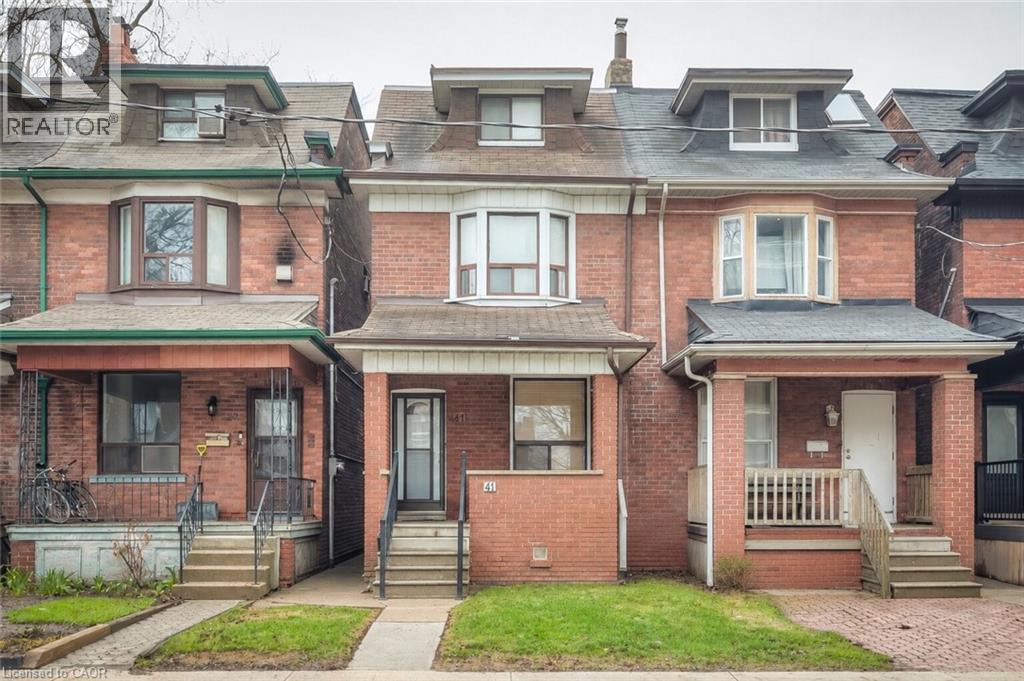
41 Springhurst Avenue
Toronto, Ontario
Priced for Action!!! Located in a highly sought-after Toronto neighbourhood, 41 Springhurst Avenue offers exceptional space and convenience with 5 bedrooms and 2 bathrooms-ideal for families or investors. Featuring high ceilings on the main floor, the home provides an open and airy feel throughout. Step outside to enjoy your own private backyard in the city-perfect for relaxing or entertaining. Just minutes from top-rated schools, major highways, vibrant shopping, and Toronto's downtown core, this property delivers the perfect blend of urban convenience and comfortable living with endless potential. (id:56248)
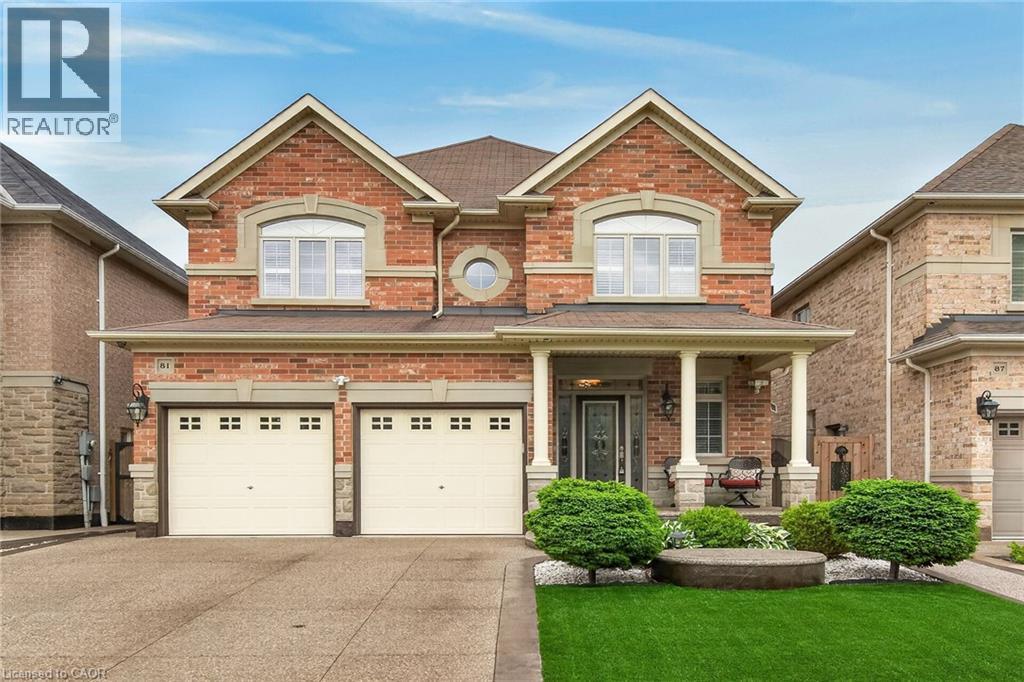
81 Morning Mist Drive
Hamilton, Ontario
Welcome to 81 Morning Mist Drive, Hamilton. Pristine, meticulously maintained and quality built by Award Winning Spallacci Group Homes located on prime West Hamilton Mountain, with tons of quality upgrades and features, ready to move in and enjoy! Upper level features 4 large bedrooms (hardwood floors), one 5 pcs bath, one 4 pcs bath, computer office/loft (hardwood), primary bedroom with walk in closet, spa like ensuite bath with whirlpool tub, glass stand up shower, double sinks, upgraded counter tops, and main bath with upgraded counter tops. Main level features oversized maple kitchen with upgraded, extended cabinets, upgraded counter tops and backsplash, s/s appliances, breakfast room with oversized island with upgraded counter tops, which opens to large family room boasting luxury mantel and gas fireplace, hardwood floors pot lights, oak stairs, large dining/living room room with hardwood floors, coffered ceiling, pot lights, main floor laundry, powder room and deep walk in coat closet of front entrance/foyer. Fully finished basement with recreational room/fireplace, living room/bar area, 3 pcs bath, additional 4th bedroom, tons of storage and another rough in laundry. Enjoy fully fenced back yard with exposed aggregate patio, with no lawn to worry about. Double exposed aggregate driveway, and double car garage with inside entry. California Shutters upper 2 lvls. All brick/stone. Approximately 3500 sqf of finished space. Near schools, highway access, Upper James shopping district, Hamilton International Airport, Redeemer University, Mohawk College, St. Joes Hospital (Fennel Campus), parks. Show 10++. Pride of ownership is definitely here. RSA. (id:56248)
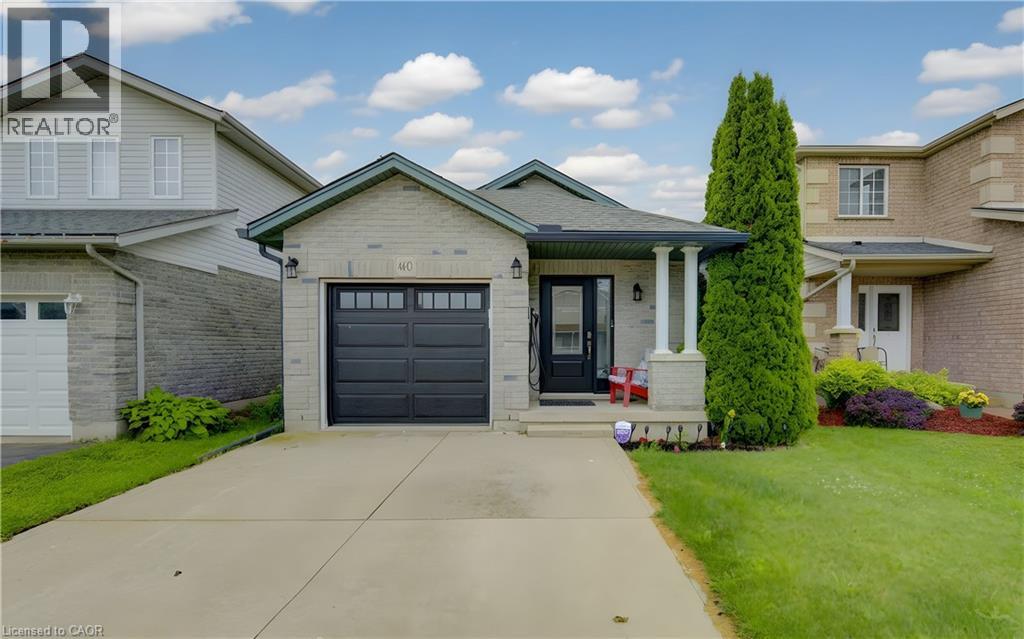
460 Langlaw Drive
Cambridge, Ontario
SO MUCH SPACE! Offering over 2,000 sq. ft. of finished living space across three levels, this spacious multi-level home is located in a sought-after family-friendly neighbourhood and is perfect for growing families, downsizers who still want room to spread out, or anyone looking for versatile living space. Featuring 2+1 bedrooms and 2 full bathrooms, the main level offers convenient inside access from the garage, a bright living room, and an open-concept kitchen and dining area highlighted by vaulted ceilings and durable tile flooring. The lower level provides a large family room with a cozy gas fireplace, a third bedroom, and a full 3-piece bathroom—ideal for guests, teens, or a home office setup. And, an EV charger is included. Major updates include a new roof (2019), gas furnace (2023), central air conditioning (2023), and eavestroughs in (2023) providing peace of mind for years to come. Conveniently located close to schools, parks, shopping, and everyday amenities. This is the space, location, and value you've been waiting for. Be sure to put 460 Langlaw Drive at the top of your list! (id:56248)
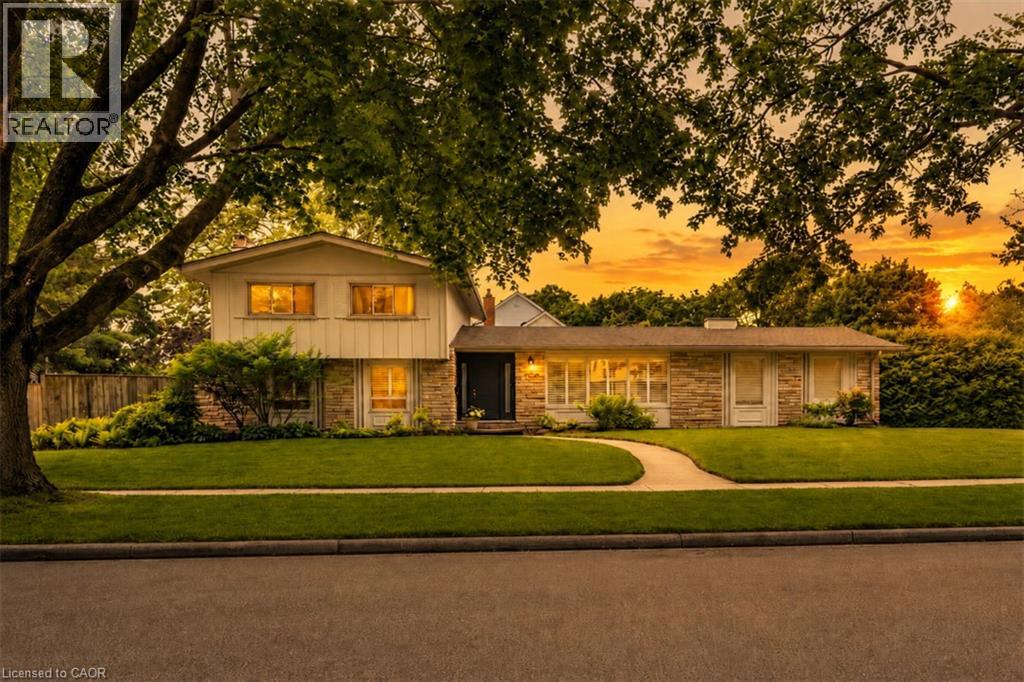
280 Penn Drive
Burlington, Ontario
Welcome to one of Burlington’s most coveted locations on Penn Drive. Nestled on this picturesque, tree-lined street in Roseland, south of Spruce, this beautifully updated custom-built home combines timeless craftsmanship with thoughtful modern renovations. Classic architectural details such as plaster walls, coved ceilings, vaulted bedroom ceilings, and a stunning stone fireplace showcase the quality and character rarely found in newer homes. The extensively renovated interior features a beautifully updated kitchen and bathrooms, along with upgraded flooring throughout. The inviting sunken living room, anchored by the stone fireplace, offers the perfect space to relax and entertain. Set on an impressive nearly quarter-acre lot, the property boasts expansive lawns, mature trees, cedar hedges, an oversized double garage, and a concrete driveway. The professionally landscaped grounds create a private outdoor retreat, complete with a charming “secret garden,” a sunroom overlooking the backyard, and a secluded patio surrounding the solar-heated inground pool. The finished basement adds valuable living space, offering a large recreation room, a home office area, and a convenient 3-piece bathroom - ideal for family living, guests, or working from home. Meticulously maintained and ideally located, this exceptional home is within walking distance of some of Burlington’s highest-rated schools, including John T. Tuck Public School, St. Raphael Catholic Elementary School, Nelson High School, and Assumption Catholic Secondary School. Enjoy easy access to Burlington’s waterfront, vibrant downtown, GO Station, and major highways, making this a truly outstanding opportunity in one of the city’s most desirable neighbourhoods. (id:56248)
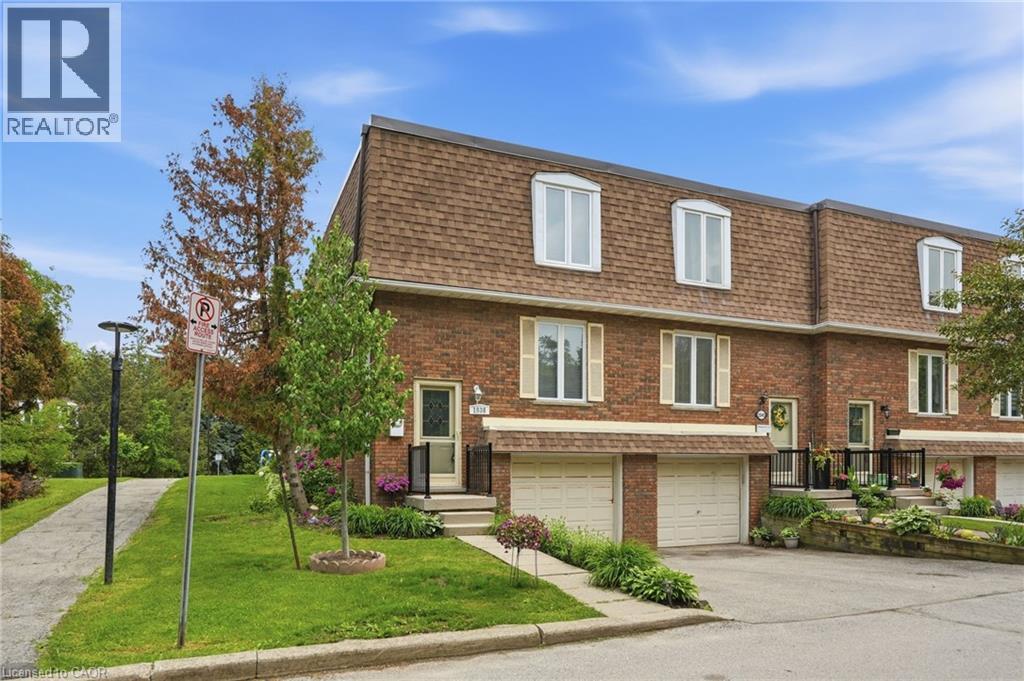
1538 Westminster Place
Burlington, Ontario
This beautiful end-unit townhouse offers the perfect blend of comfort, convenience, and natural light. Bright and inviting throughout, it’s an ideal home for a growing family, nestled on a quiet street and backing directly onto a brand-new playground—making it easy to keep an eye on the kids while they play. Freshly professionally painted from top to bottom, this move-in-ready home features 3 spacious bedrooms plus an additional bedroom in the basement. The main floor serves as the heart of the home, boasting a bright kitchen, an adjacent dining area, and a comfortable living room with a walkout to the backyard—perfect for everyday living and entertaining. A convenient powder room, renovated in 2016, completes the main level. The basement adds extra functionality with a bedroom, laundry area, utilities neatly tucked in a closet, and direct garage entry. Enjoy low-maintenance living with condo corporation coverage for all doors and windows, plus lawn care—including the backyard. Major updates include a furnace (2016), A/C (2018), Nest thermostat, fencing, back deck, and more. Close to schools, shops, 407, 403/QEW, and the Burlington GO. Warm, welcoming, and ready for you to call home—come see it for yourself (id:56248)
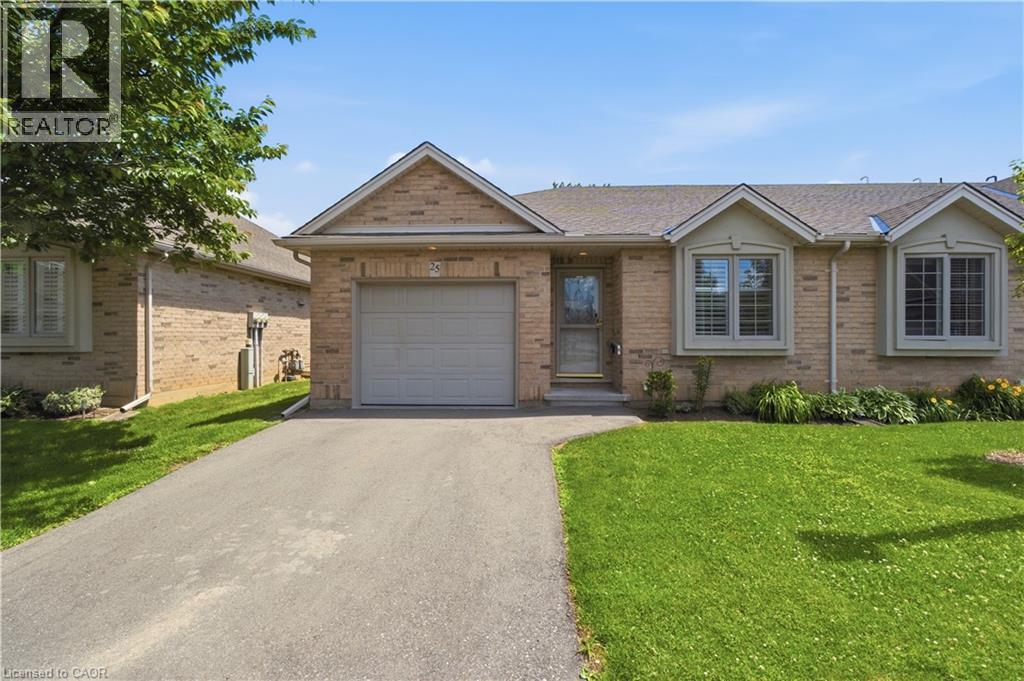
385 Park Road N Unit# 25
Brantford, Ontario
Simplify your life and step into bungalow living. With all the comforts of a condominium, you have two bedrooms on the main floor, a full bath, plus your laundry! No need for stairs. The main floor has an open concept kitchen, dining and living space with a gas fireplace and direct access to your own large deck. This end unit allows additional natural light through the laundry and full bath. And the basement? This space is all set. In the basement there is an additional bedroom and full bath, along with a family space including a gas fireplace. An unfinished section is great for storage, a workroom or whatever else you'd like to make it. Come check out this opportunity to simplify your life. (id:56248)
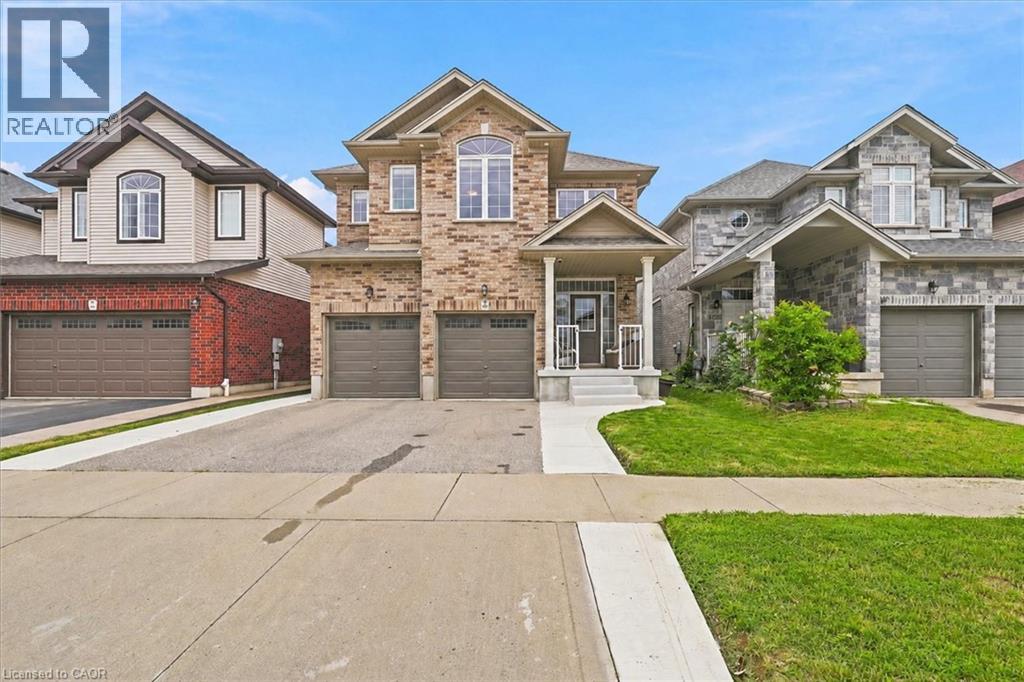
921 Eden Oak Court
Kitchener, Ontario
Welcome to this stunning two-storey home, built by Aberdeen Homes in 2016 on a quiet cul-de-sac in the sought-after Lackner Woods neighbourhood. Enjoy the convenience of being less than 10 minutes from shopping, Highway 7/8, the 401, Maple Grove Dog Park, Beaverdale Golf Club, and much more. 1,946 sqft. of beautiful living space, plus an unfinished basement ready for your personal touch. Inside you'll instantly feel at home. The welcoming foyer features ceramic tile flooring that continues through the powder room and kitchen. The open-concept main floor is designed with everyday living and entertaining in mind, allowing family/guests to gather while enjoying natural light from the large windows and sliding patio door. The kitchen is sure to impress, featuring maple cabinetry, granite countertops, an island, and a custom coffee bar with additional storage, counter space, and a bar fridge. Direct access to the double-car garage and a 2-piece powder room add to this thoughtfully designed main floor. Upstairs, you’ll appreciate the convenience of the laundry room; no more hauling baskets up and down the stairs. The second floor offers 3 bedrooms, including a primary retreat complete with a walk-in closet with custom organizers and a 5-piece ensuite with double sinks, a jacuzzi tub, and a walk-in tiled shower. The primary bedroom is large enough to accommodate a cozy sitting area or a home office nook by the window. A 4-piece main bathroom serves the additional bedrooms and guests with ease. The unfinished basement presents endless possibilities for future living space and already includes a rough-in for a 3-piece bathroom. The fully fenced backyard can be accessed through the side gate or directly from the dinette’s walkout to the stamped concrete patio. An oversized shed and gazebo are included, creating the perfect outdoor setting for relaxing and entertaining. This home combines comfort, style, and convenience. A home you'll be proud to call your own. (id:56248)
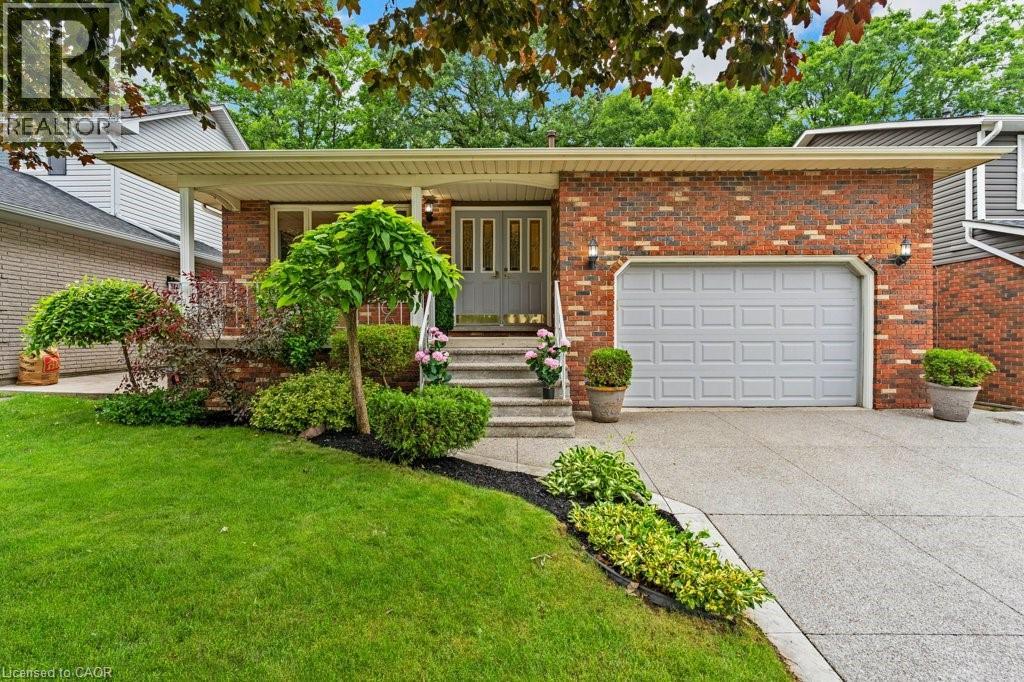
31 Pinewarbler Drive
Hamilton, Ontario
Are you looking for a charming single detached backsplit located in the desirable Hamilton Mountain area. Built in 1986 and backing onto peaceful greenspace, this home offers the perfect blend of privacy, comfort, and family friendly living. The exterior features a covered front porch and impressive parking for up to five vehicles, including space in the 1.5 car garage and a double wide, exposed aggregate driveway. The backyard is a true highlight, offering a large fenced yard and a fantastic in ground saltwater pool that creates a private oasis for summer enjoyment. Inside, the home offers approximately 2,000 square feet above grade, along with a finished lower level that adds even more functional living space. Upon entering, you’re welcomed by a spacious foyer that leads left into a large separate living room with hardwood floors, seamlessly connected to the formal dining room. To the right, you’ll find convenient inside entry from the garage. The bright eat in kitchen features white cabinetry, tile flooring, and a skylight that fills the space with natural light. The upper level includes a generous primary bedroom with double closets and a private three piece ensuite, along with two additional bedrooms and a five piece family bathroom with double sinks. The lower level offers a warm and inviting family room complete with a gas fireplace, as well as a fourth bedroom, a full bathroom, and the laundry area. The basement level extends the living space even further with a finished rec room featuring a wet bar. This location is exceptionally convenient to Lime Ridge Mall, the Lincoln Alexander Parkway at Upper Wentworth, schools, parks shopping, dining, commuting routes, and amenities are all close at hand. Please take a moment to review the marketing video, floor plans and the 360 degree photography to get a complete grasp of what the home property has to offer. (id:56248)
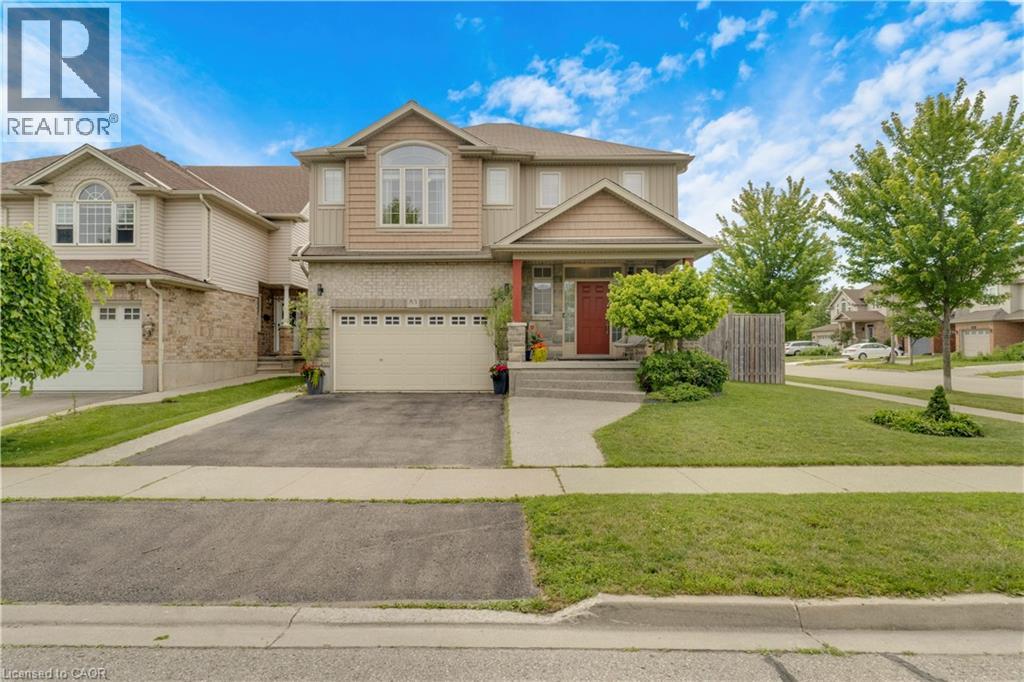
83 Frankfurt Street
Kitchener, Ontario
Award-Winning Capital Homes Quality on a Premium Corner Lot in Huron Park. Welcome to 83 Frankfurt St, a stunning 2-storey detached home on a premium wide corner lot in one of Kitchener West's most sought-after family neighbourhoods. This home impresses from the moment you step into the spacious foyer, finished with modern large-format tile and soaring 9' ceilings. The gourmet kitchen is a showstopper: granite countertops, custom soft-close cabinetry, walk-in pantry, and a large counter-height island with seating, all open to the great room and a dining area crowned by a dramatic cathedral ceiling. Brand-new hardwood floors run through the main living areas. Oversized windows flood every room with natural light. Upstairs you'll find 3 generous bedrooms including a primary with private ensuite, a second full bath, and convenient upper-floor laundry. Outside: concrete walkway and patio, with an extra-wide side yard on the corner lot that's prime for a future walkup and in-law suite in the unspoiled basement. Steps from Longo's, RBJ Schlegel Park, the Huron Community Centre, and direct access to the Huron Natural Area trail system. The basement features 9-foot ceilings and extra large windows. Shows AAA+. In-law potential!!! (id:56248)
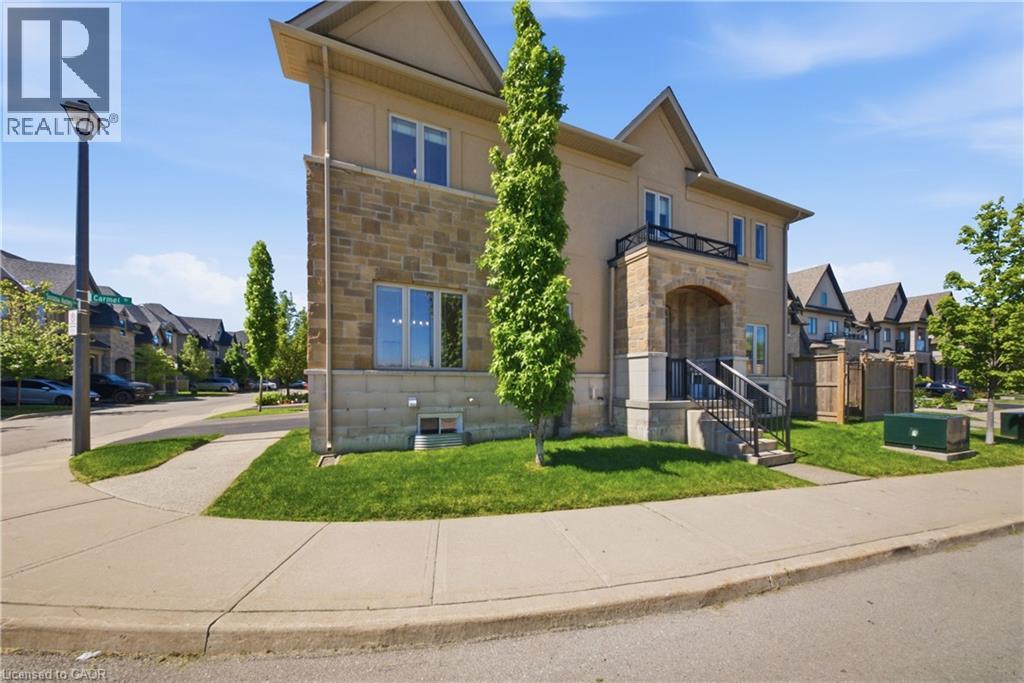
104 Sonoma Valley Crescent
Hamilton, Ontario
Discover a bright and beautifully laid-out home in Hamilton’s desirable Sonoma Valley community. this corner unit with carpet free top to bottom with many upgrades to offer. The main floor offers an inviting living space with a modern kitchen and dining area, perfect for everyday living and entertaining. Upstairs, enjoy a spacious primary suite with walk-in closet and ensuite, plus THREE additional bedrooms, a full bath, and convenient upper-level laundry. The finished basement adds even more versatility with a large rec room, full bathroom, and ample storage. A comfortable, well-designed home ready for its next chapter. (id:56248)
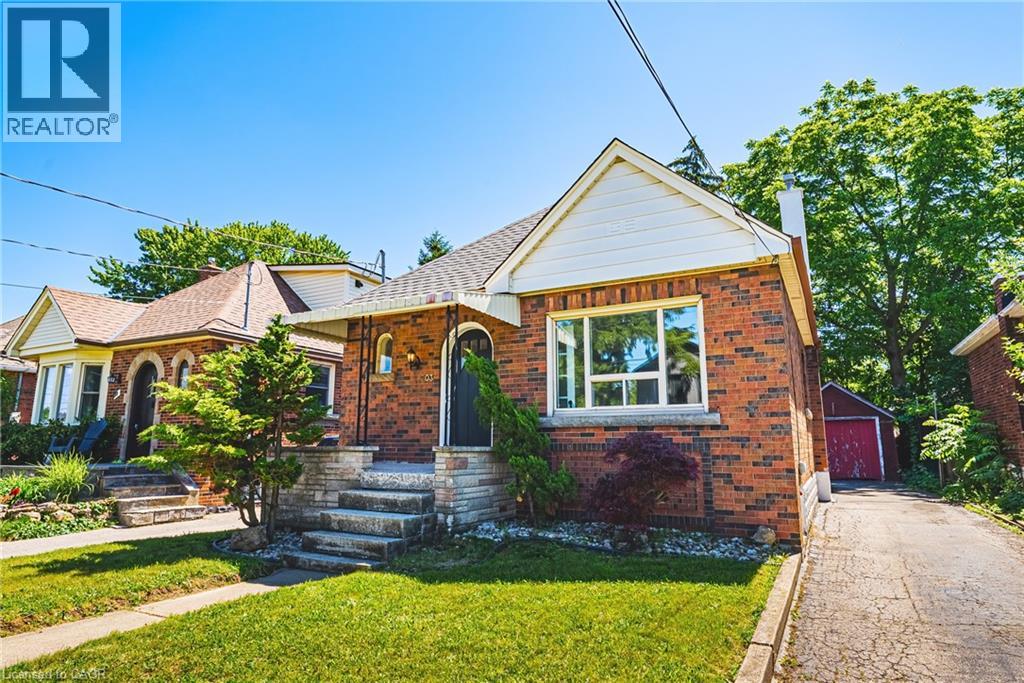
203 West 2nd Street
Hamilton, Ontario
Welcome to 203 West 2nd Street, a fully renovated 2-bedroom brick bungalow in Hamilton’s desirable West Mountain area. This charming home offers a bright, functional layout with stylish updates throughout, including a beautifully updated kitchen with quartz countertops and an updated bathroom. The main floor provides comfortable everyday living with two bedrooms and a welcoming living/dining area, making it an excellent option for first-time buyers, downsizers, investors, or anyone looking for a move-in-ready home in a convenient location. The unfinished basement offers excellent future potential, with a separate rear entrance providing flexibility for an in-law suite, additional living space, storage, hobby area, or workspace. Outside, enjoy the added bonus of a detached garage and a large private driveway with parking for multiple vehicles. Set in a popular West Mountain location, this home is close to Mohawk College, schools, parks, shopping, public transit, hospital access, and major commuter routes. A great opportunity to own a renovated brick bungalow in a West Hamilton Mountain neighbourhood with future upside and flexible use potential. (id:56248)
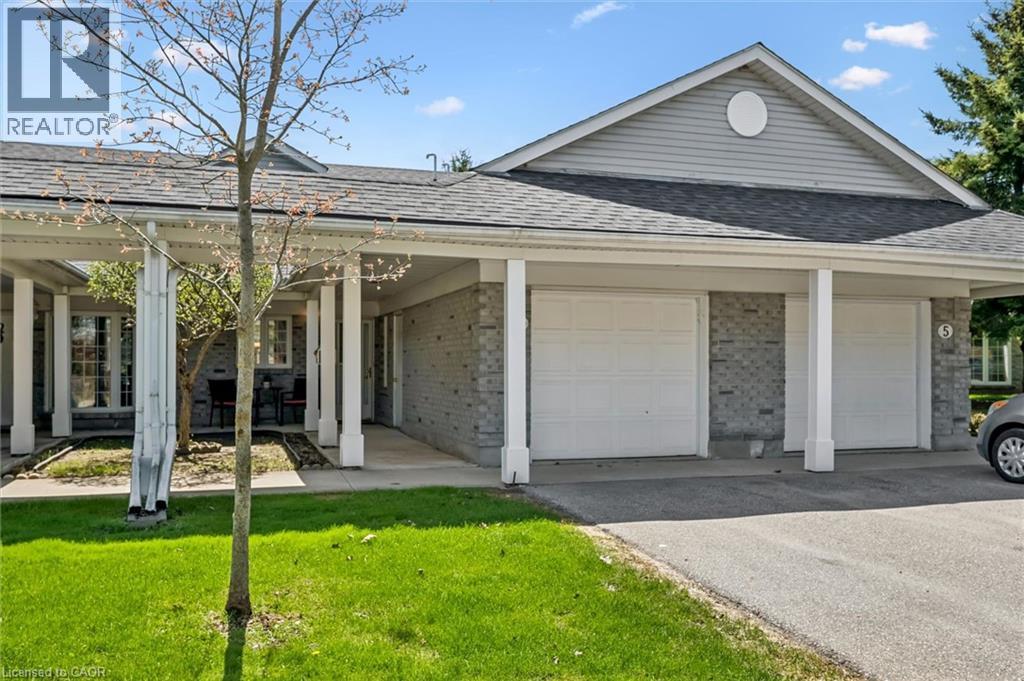
21 Foell Street Unit# 6
Baden, Ontario
Welcome home to the Schoolhouse Villas in Baden. This impeccably maintained bungaloft unit offers the ease of main floor living, complemented by bright and airy spaces throughout. A charming courtyard breezeway invites you into the home, where you’re immediately drawn to the spacious great room with soaring vaulted ceilings. The bright kitchen features a water filtration system, ample cabinetry and white appliances, including a newer fridge (2021), built in microwave and Bosch dishwasher, opening into the dining and living rooms. Large windows fill this living space with natural light, while sliding doors lead to your private patio - a relaxing retreat complete with a covered gazebo, gardens, and peaceful pond views. The generous primary bedroom offers two closets, convenient main floor laundry (Electrolux washer & dryer 2024), and ensuite privilege to a full bathroom with updated fixtures. This level also includes a second bedroom, currently used as a den, along with additional storage. Upstairs, the versatile loft provides many possibilities - perfect as a second living area, guest suite, home office or creative space, alongside a second full bathroom with newer fixtures and a storage/mechanical room (owned water heater & furnace 2022). Set in a quiet, friendly community close to great schools, parks, and a short drive to all amenities in Kitchener-Waterloo, this home offers exceptional value you won’t want to miss. (id:56248)