
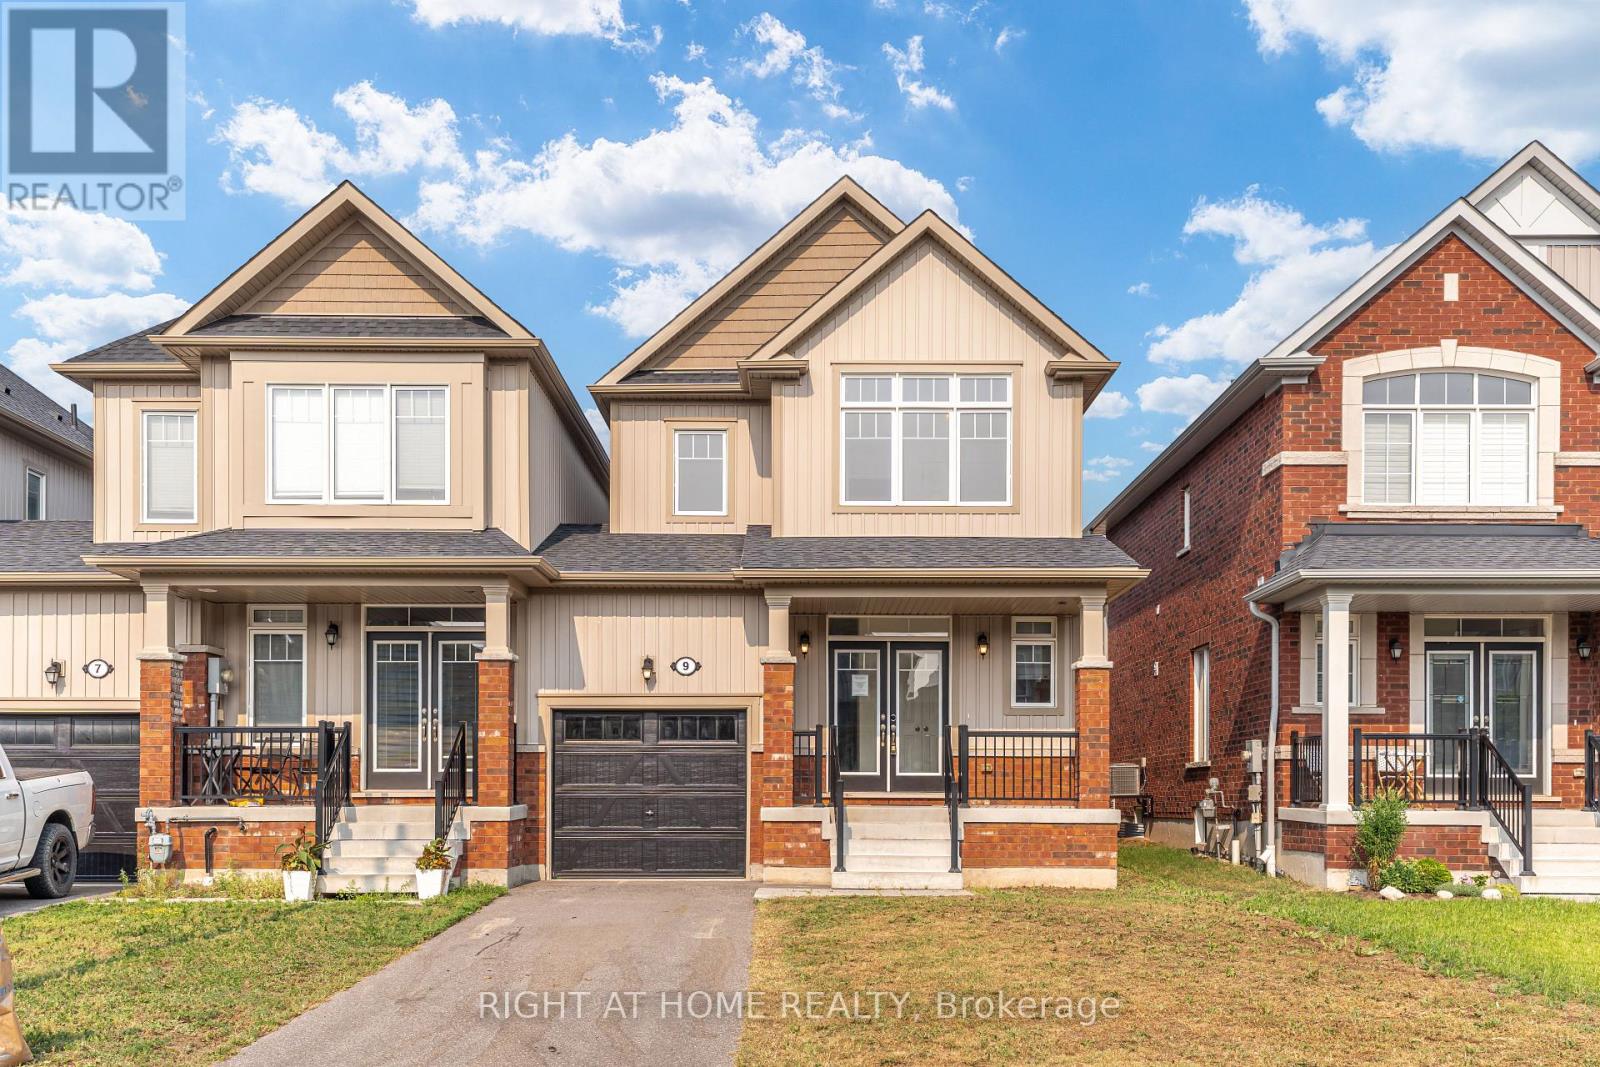
9 Bailey Street
Collingwood, Ontario
***COLLINGWOOD FREEHOLD TOWNHOME***END UNIT***GARAGE***PRIVATE DRIVE***3 BEDROOMS***3 BATHROOMS***5 YEARS NEW***1644 SQFT***BACKYARD***EASY ACCESS TO GEORGIAN BAY WATER FRONT AMENITIES AND BLUE MOUNTAIN RESORT*** (id:56248)
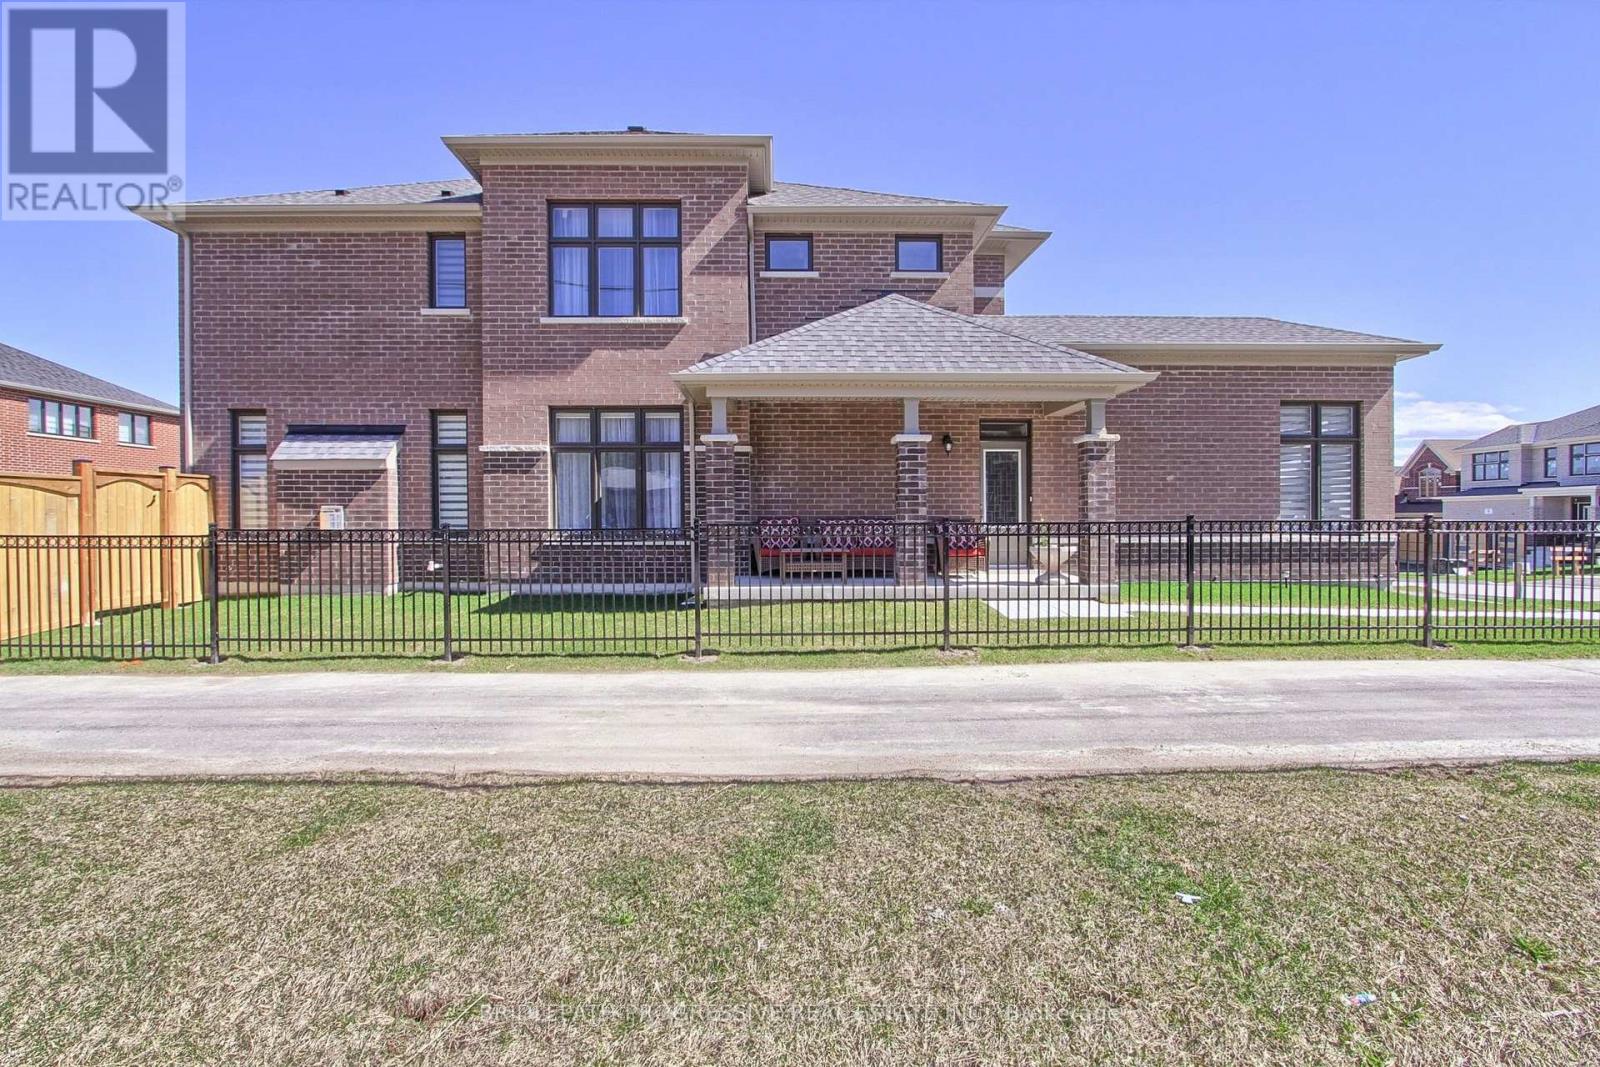
2 Big Canoe Drive
Georgina, Ontario
Welcome to this Beautiful, Sun-Filled and Spacious 4 Bedrooms + Office Modern Detached Home. This Kingsport Model was custom designed and architected specifically for this Corner Lot with an Additional Large Covered Porch on the side of the House. Extra Long Driveway with No Sidewalk! It truly is one of the best floor plans available in this community! The house is ideally situated in Sutton's new, vibrant and rapidly growing community and was built by an amazing Briarwood Developments. Thousands spent on Upgrades and Stylish Enhancements, including rich hardwood flooring, premium tiles, smooth ceilings, custom blinds and drapes, pot lights, crown moldings and 9-ft ceilings on the main floor. Large Gourmet kitchen includes a top-of-the-line stainless steel appliances, a centre island, quartz countertops, pot lights, a spacious breakfast area, large pantry and a walkout to a generous backyard perfect for entertaining or relaxing. The primary bedroom is a true retreat, featuring a tray ceiling, huge walk-in closet, and a luxurious 4-piece ensuite with glass shower and freestanding tub. The second bedroom features its own private 4-piece ensuite, while the third and fourth bedrooms share a Jack-and-Jill 5-piece bathroom, offering both comfort and privacy for the whole family. Natural light floods the home through large windows and vaulted ceilings further enhanced by the corner lot location, creating bright and inviting spaces throughout. The open-concept layout is both functional and stylish and is ideal for growing families or hosting guests. The Perfect Blend of Luxury, Comfort and Convenience! Perfectly located just a 10-minute drive to Highway 404 for an easy commute, this home is also walking distance to all essential amenities including grocery stores, Shoppers Drug Mart, LCBO, banks, top-rated schools, parks, walking trails and the beautiful shores of Lake Simcoe! (id:56248)
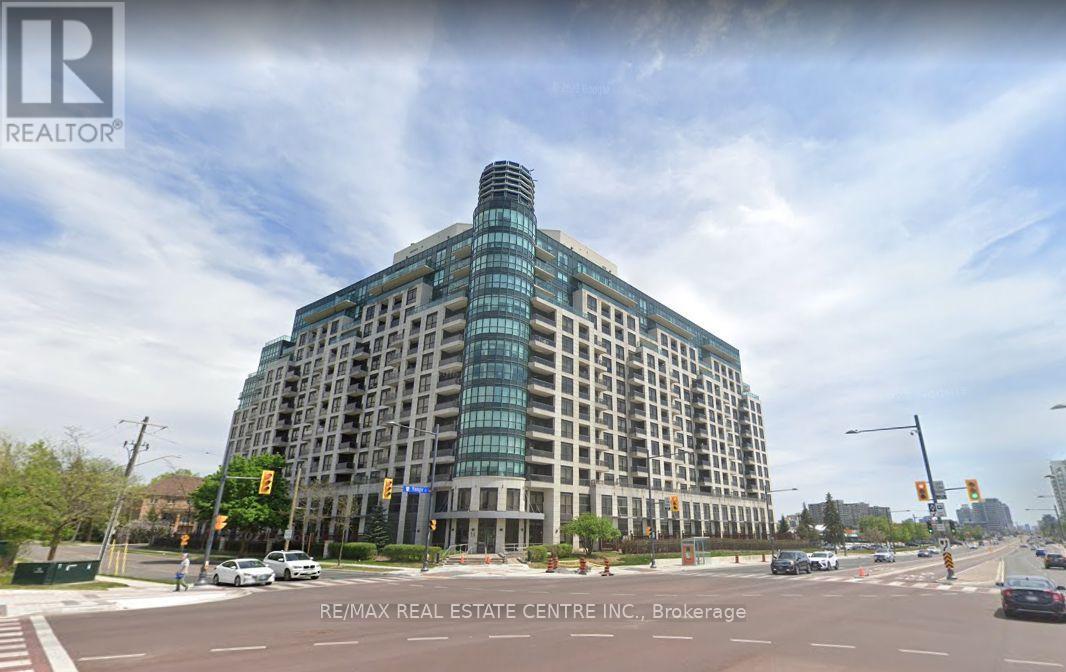
Ph207 - 18 Harding Boulevard
Richmond Hill, Ontario
Walk into this spectacular Penthouse located in the heart of Richmond Hill. This open concept 2 bedroom, 2 full washroom Condo is adornedwith natural light. The primary Bedroom features not only an ensuite washroom but also an X-large walk-in closet. In addition, this unit comeswith 1 parking and 1 locker . This property is steps away from Richmond Hill Library!. Close to hospital, shopping, 407, Go Train Station,restaurants and much much more. This building offers great amenities plus 24hrs security and concierge services. Priced to sell, this is theperfect opportunity to own a Penthouse in the much coveted Richmond Hill. (id:56248)
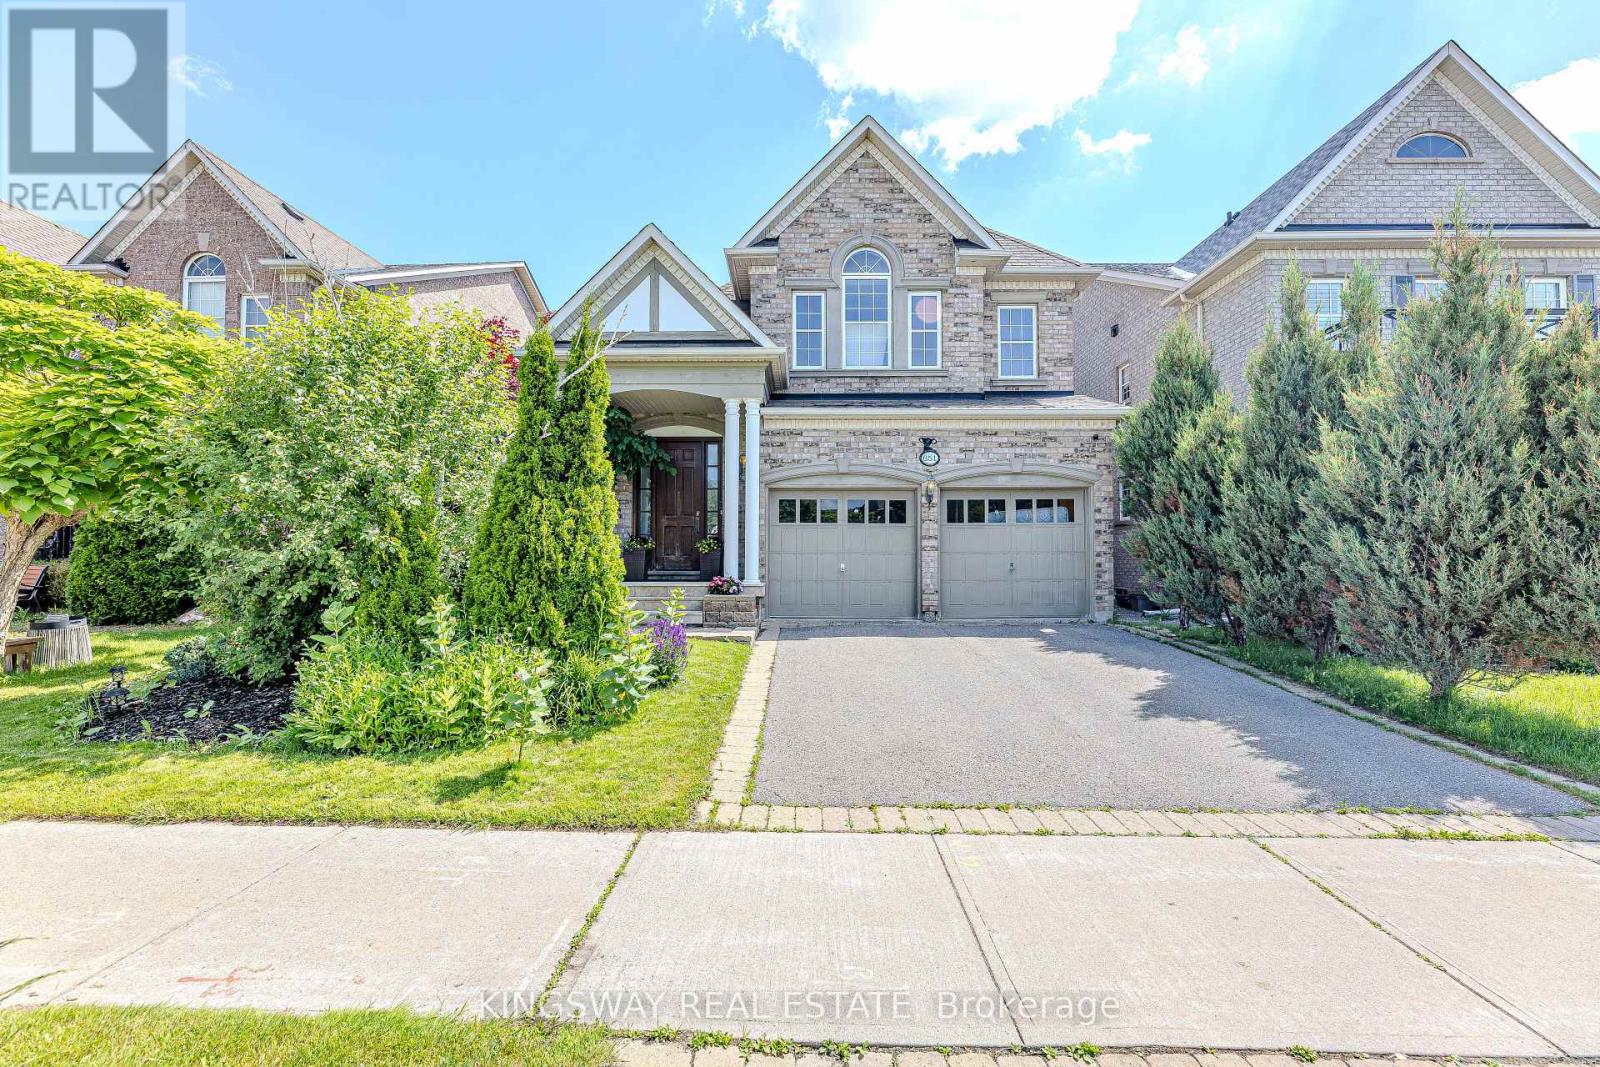
651 Via Romano Boulevard
Vaughan, Ontario
Welcome to this Beautiful detached home in the heart of prestigious Patterson. including a beautifully finished 1+Den basement W/Eng Hardwood ,Rec , Lots Of Storage .Plaster Mouldings*:Extra Lg Powder Room, Prof Organized Laundry Room ,French Doors In Office,*Mbr:6Pc Bath&Jacuzzi* Custom Crystal Rods & Drapery, Swarovski Lights & Pot Lights*Professional Landscaping* Import Custom Lights*Custom Window Drapery* Interlock Patio &Perennial Flowers*Sprinklers* BBQ Gas piping . *** Brand new roof installed professionally in July 2026 ,Offering added value and peace of mind for the neww hoeowner ****, A True Master Piece Not To Be Missed! (id:56248)
163 Lebovic Campus Drive
Vaughan, Ontario
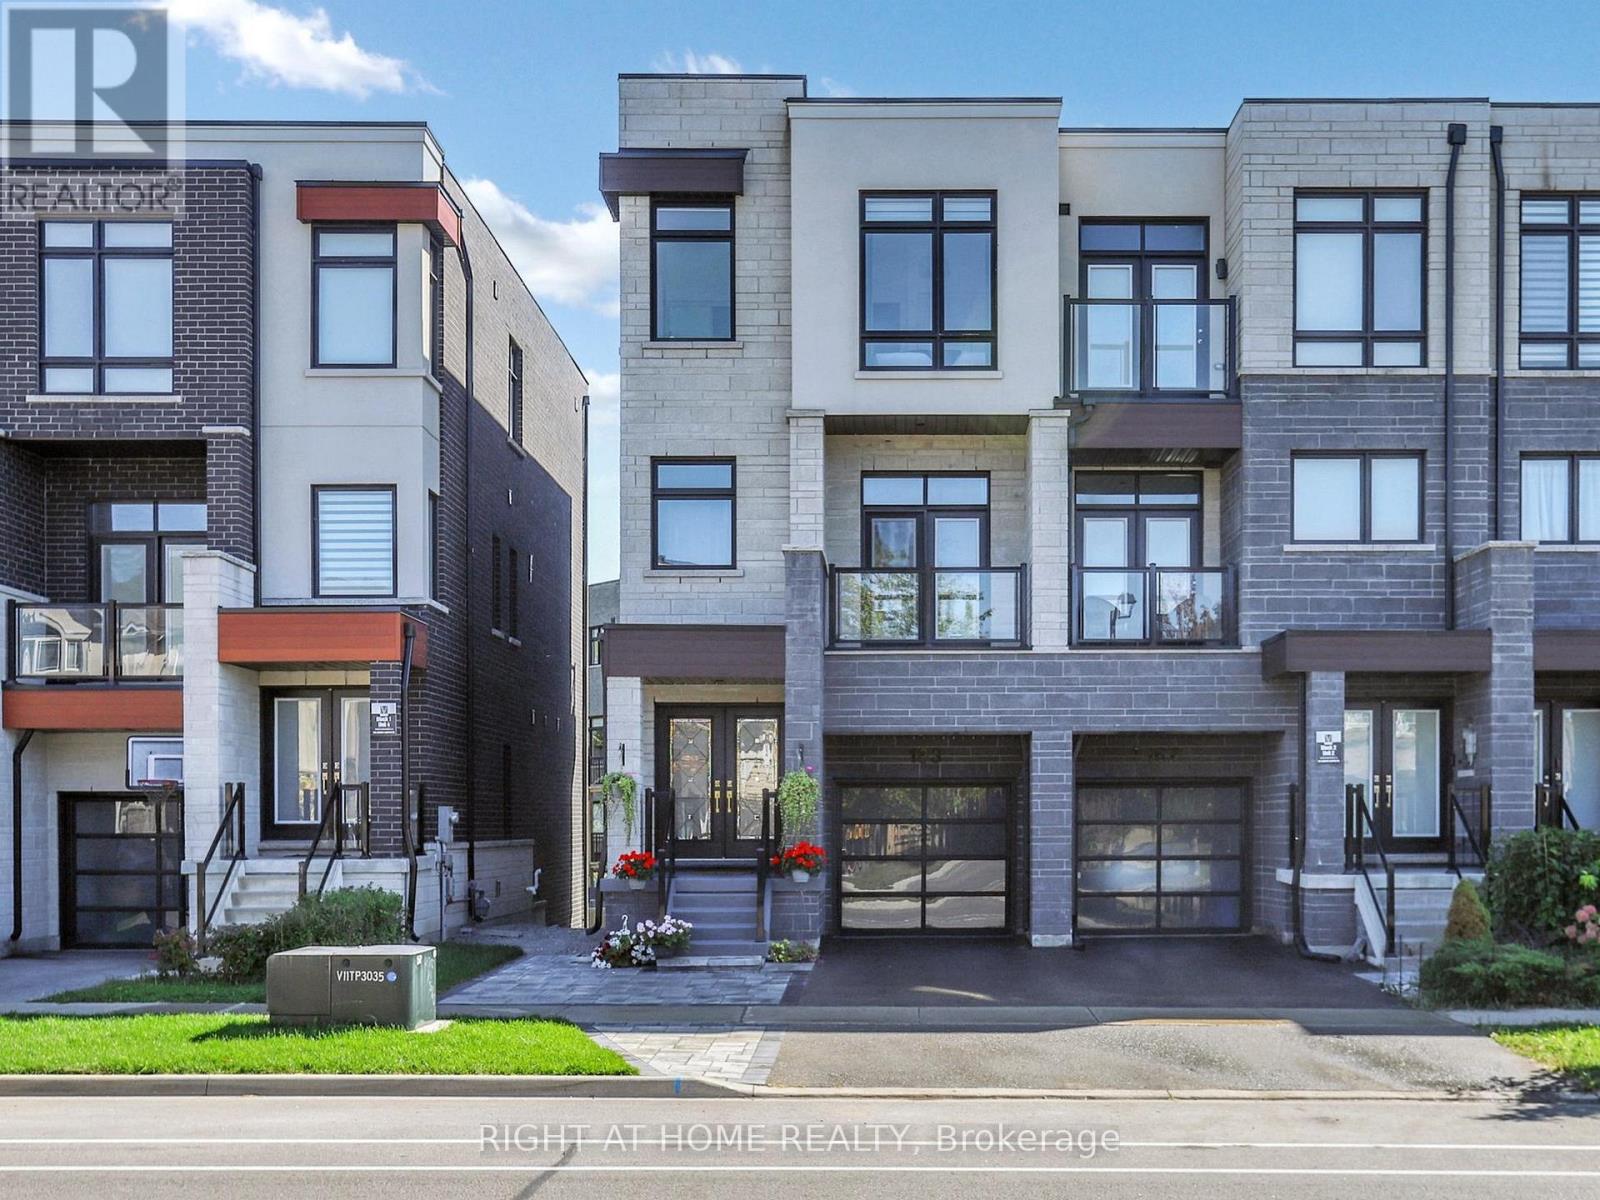
Luxury Townhome Built By Vogue Homes With 4+2 Bedrooms & 4 Washrooms.Around 2750 SqFt Of Modern Living Comfort, And Functionality with Soaring 10 Ceilings On The Main Floor, A Bright Open-Concept Layout, And High-End Finishes Throughout, Including Hardwood Flooring, The Designer Kitchen Is A Showstopper With Quartz Countertops, Huge Island And Top-Of-The-Line Stainless Steel Appliances. The Main Level Offers A Full In-Law Suite With Walk-Out to Deck And 3 Pc Washroom,The Ground Level Has Access to Green Backyard. The Landscaped And Interlocked Front And Back Yards Provide A Low-Maintenance Outdoor Retreat,Fully fenced(Grey vinyl panels). Located Just Steps From Top-Rated Schools, Parks, Trails, Shopping, Dining, And Public Transit. A Rare Blend Of Luxury Living And Everyday Convenience, Ideal For Both Extended Families And Discerning Downsizer's. (id:56248)
99 Bunting Road
St. Catharines, Ontario
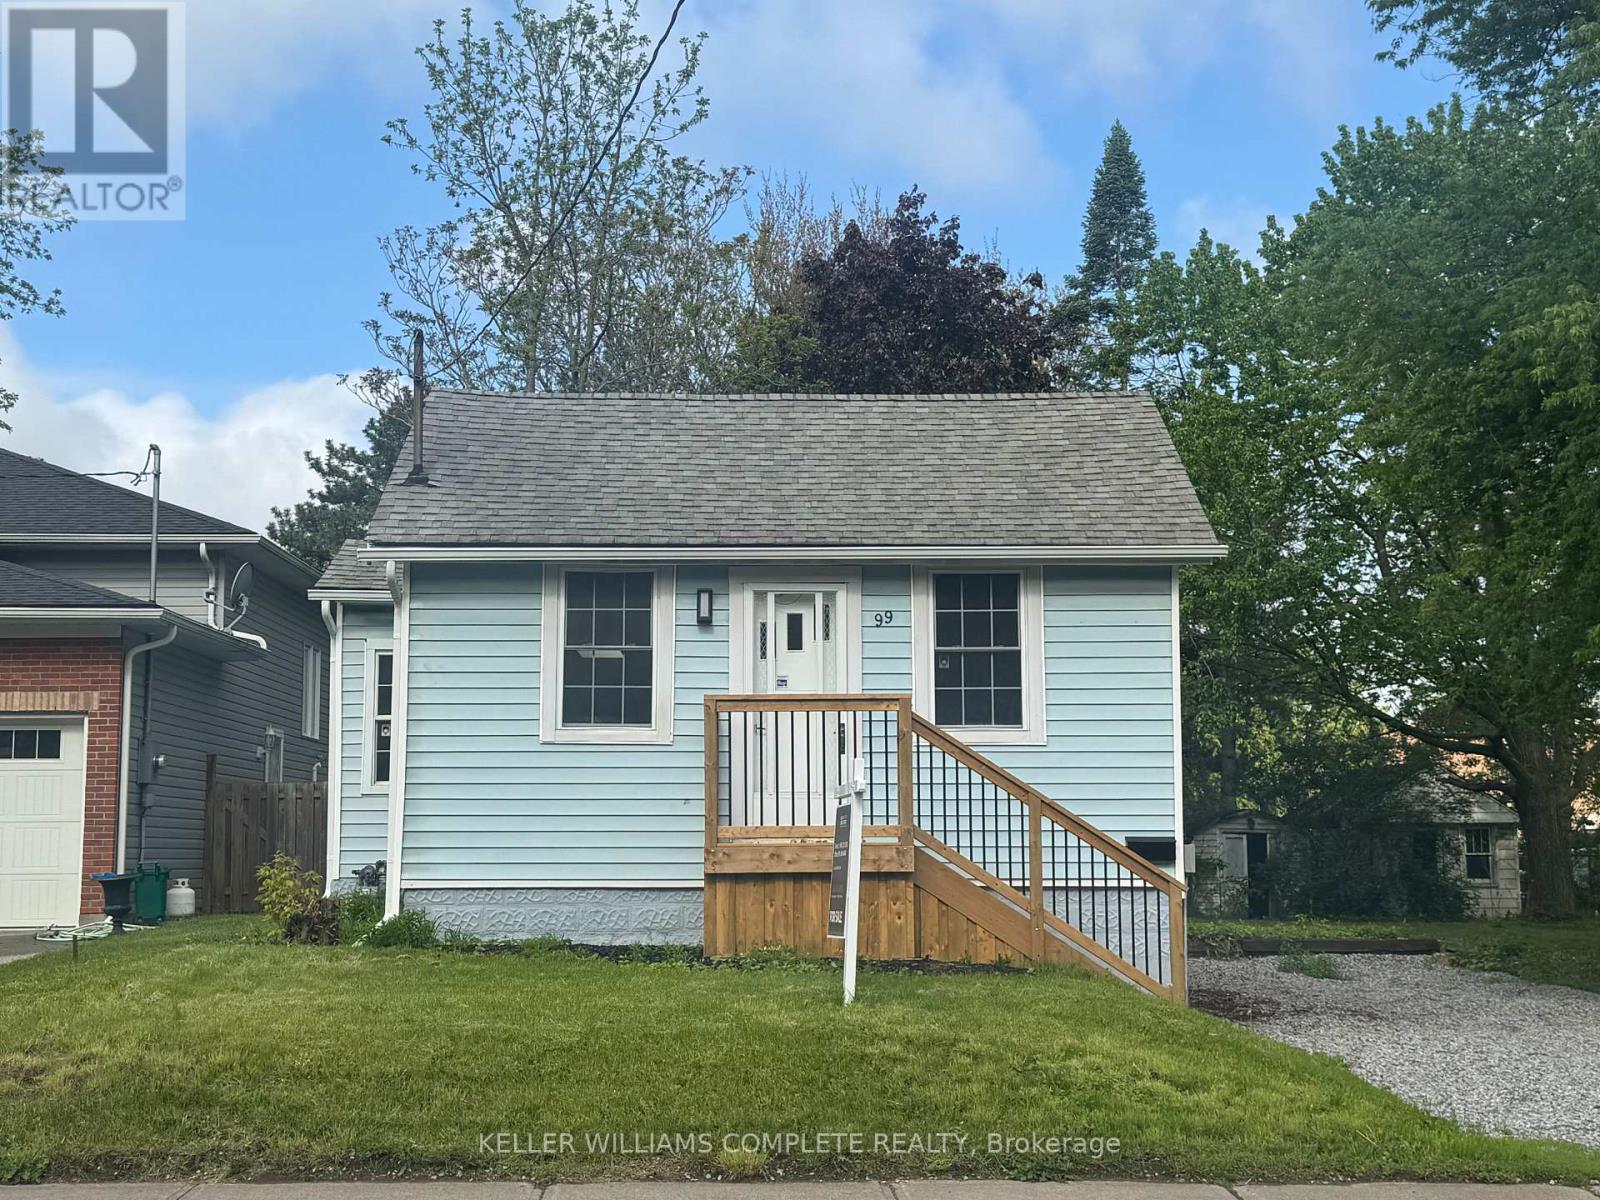
Welcome to 99 Bunting Road in St. Catharines, a move in ready home offering flexible living space ideal for families, retirees, and investors alike. The main floor features 2 bedrooms, an updated 4 piece bathroom, fresh paint, new flooring, modern pot lights, and upgraded kitchen countertops and a skylight that fills the space with natural light. A newly built front porch further enhances the home's warm and inviting curb appeal.The lower level provides two additional versatile rooms suitable for potential bedrooms, home offices, a gym, or hobby space, along with a roughed in bathroom, offering the potential for up to 4 bedrooms in total. Additional recent improvements include a newly installed gravel driveway. Please note the driveway is single lane in width for the full length of the drive.The home has been virtually staged to help illustrate potential furniture layout and lifestyle possibilities.Conveniently located close to schools, parks, shopping, transit, and everyday amenities. The subject parcel is currently in the process of being severed, with the severance application having received conditional approval. Proposed lot dimensions are approximately 37.5 ft x 117.7 ft and are based on the conditionally approved severance application, subject to the expiry of the appeal period, fulfillment of all conditions of consent, final survey/reference plan, and registration. The seller can provide a survey/reference sketch to assist buyers in understanding the proposed boundary lines and lot configuration. (id:56248)
82 Marilyn Street
Caledon East, Ontario
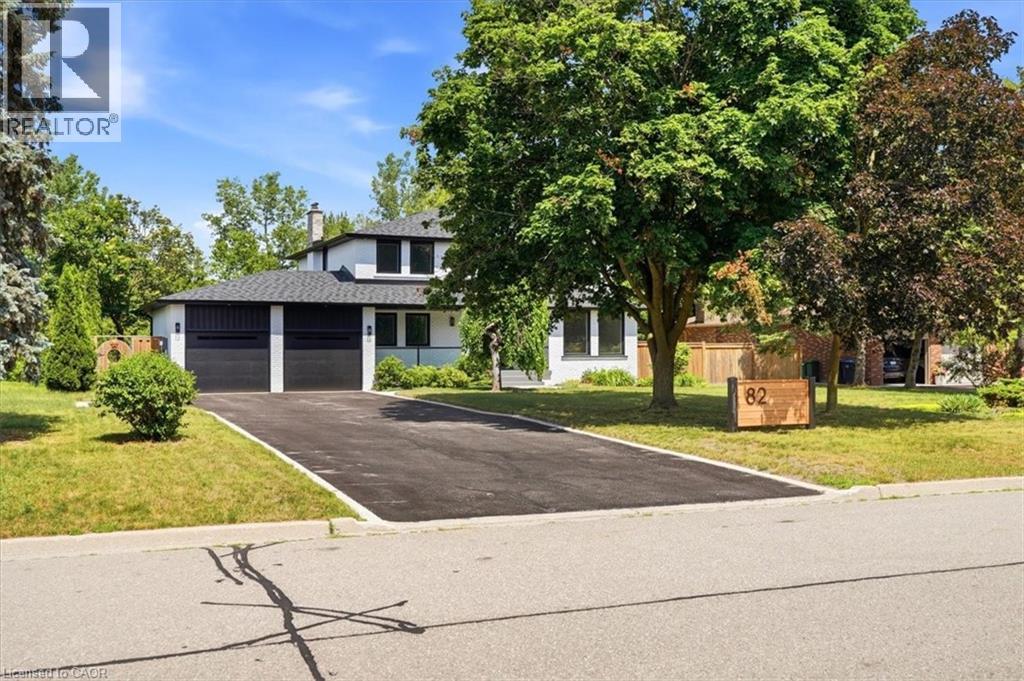
Welcome to 82 Marilyn St. Situated on a highly sought after lot backing on to Caledon East Green space with a meandering creek. This 2 storey, four bedroom home with in-law suite has been meticulously updated. Upon entering the home, you will see the owner has added an entirely new stair case with accent lighting. 6 White Oak Hardwood has been Used. 6 Engineered white oak hardwood planks throughout the main and Second Floor. The main floor has been updated to an open concept kitchen and Family Room Design with Island seating. This new Chef's kitchen provides a Miele centric cooking experience. The 36 Gas cooktop and hood along with a Miele double wall oven. The Bosche SS Refrigerator, integrated Dishwasher, built in Microwave and KitchenAid Wine Cooler round out this beautiful kitchen. The family room has a beautiful Open Gas Oak Log Set complete with walnut Mantle. The main floor has a convenient Oversized Laundry area just off the garage. On the second floor, the Primary bedroom and 5 pc ensuite which also contains a very large highly functional Walk-in Closet. In the basement, 5 Engineered White Oak Hardwood forms the base for the new owners special In-Law Suite with added 3pc bathroom. There is also a large recreation room with Fireplace. The New Windows, Doors, Riobel Faucets, Roof and HVAC will provide the new owners with years of comfort. (id:56248)
25 Mckinstry Street
Hamilton, Ontario
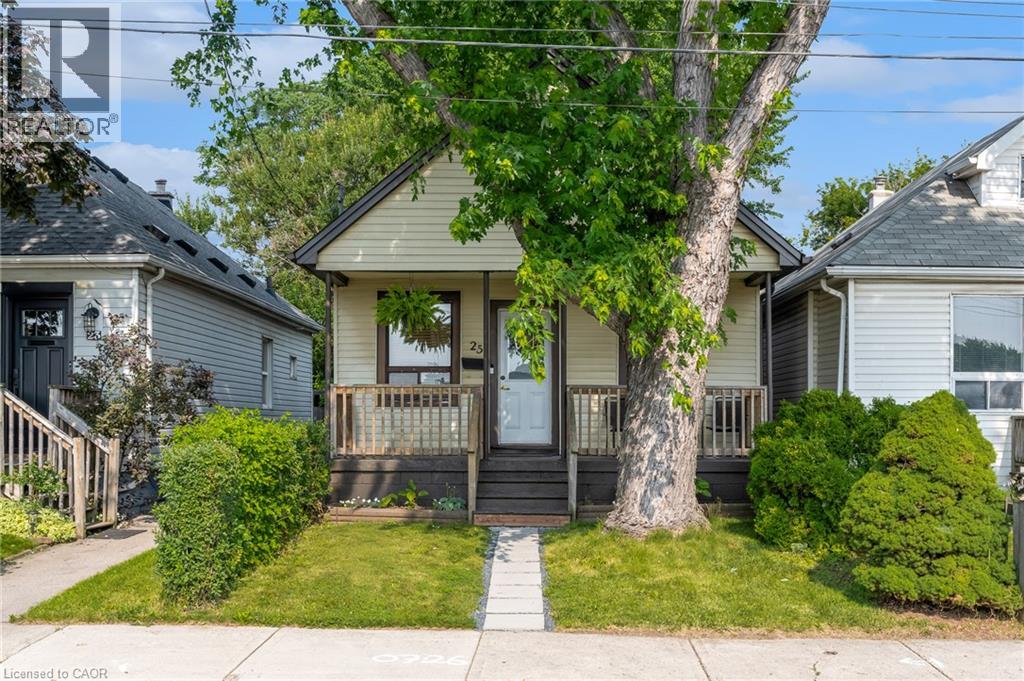
Tucked away on a quiet street in Hamiltons Industrial Sector neighbourhood, this charming 1.5-storey detached home is full of character and modern updates. Step inside to find a bright, semi-open concept layout with an inviting living space, 2 cozy bedrooms, and 2 stylish 3-piece bathrooms. The home has been thoughtfully upgraded with a newer furnace, windows, and electrical (2016), plus a brand-new A/C in 2024 making it move-in ready for its next owners. The unfinished basement provides plenty of storage or future finishing potential, while outside you'll enjoy a large, fully fenced backyard with a handy storage shed perfect for pets, gardening, or summer entertaining. Conveniently located near parks, schools, shopping, and easy highway access, this property offers both comfort and practicality in a central Hamilton location. Whether you're a first-time buyer, downsizer, or investor, this cozy home is a fantastic opportunity. (id:56248)
9031 Sideroad 17
Erin, Ontario
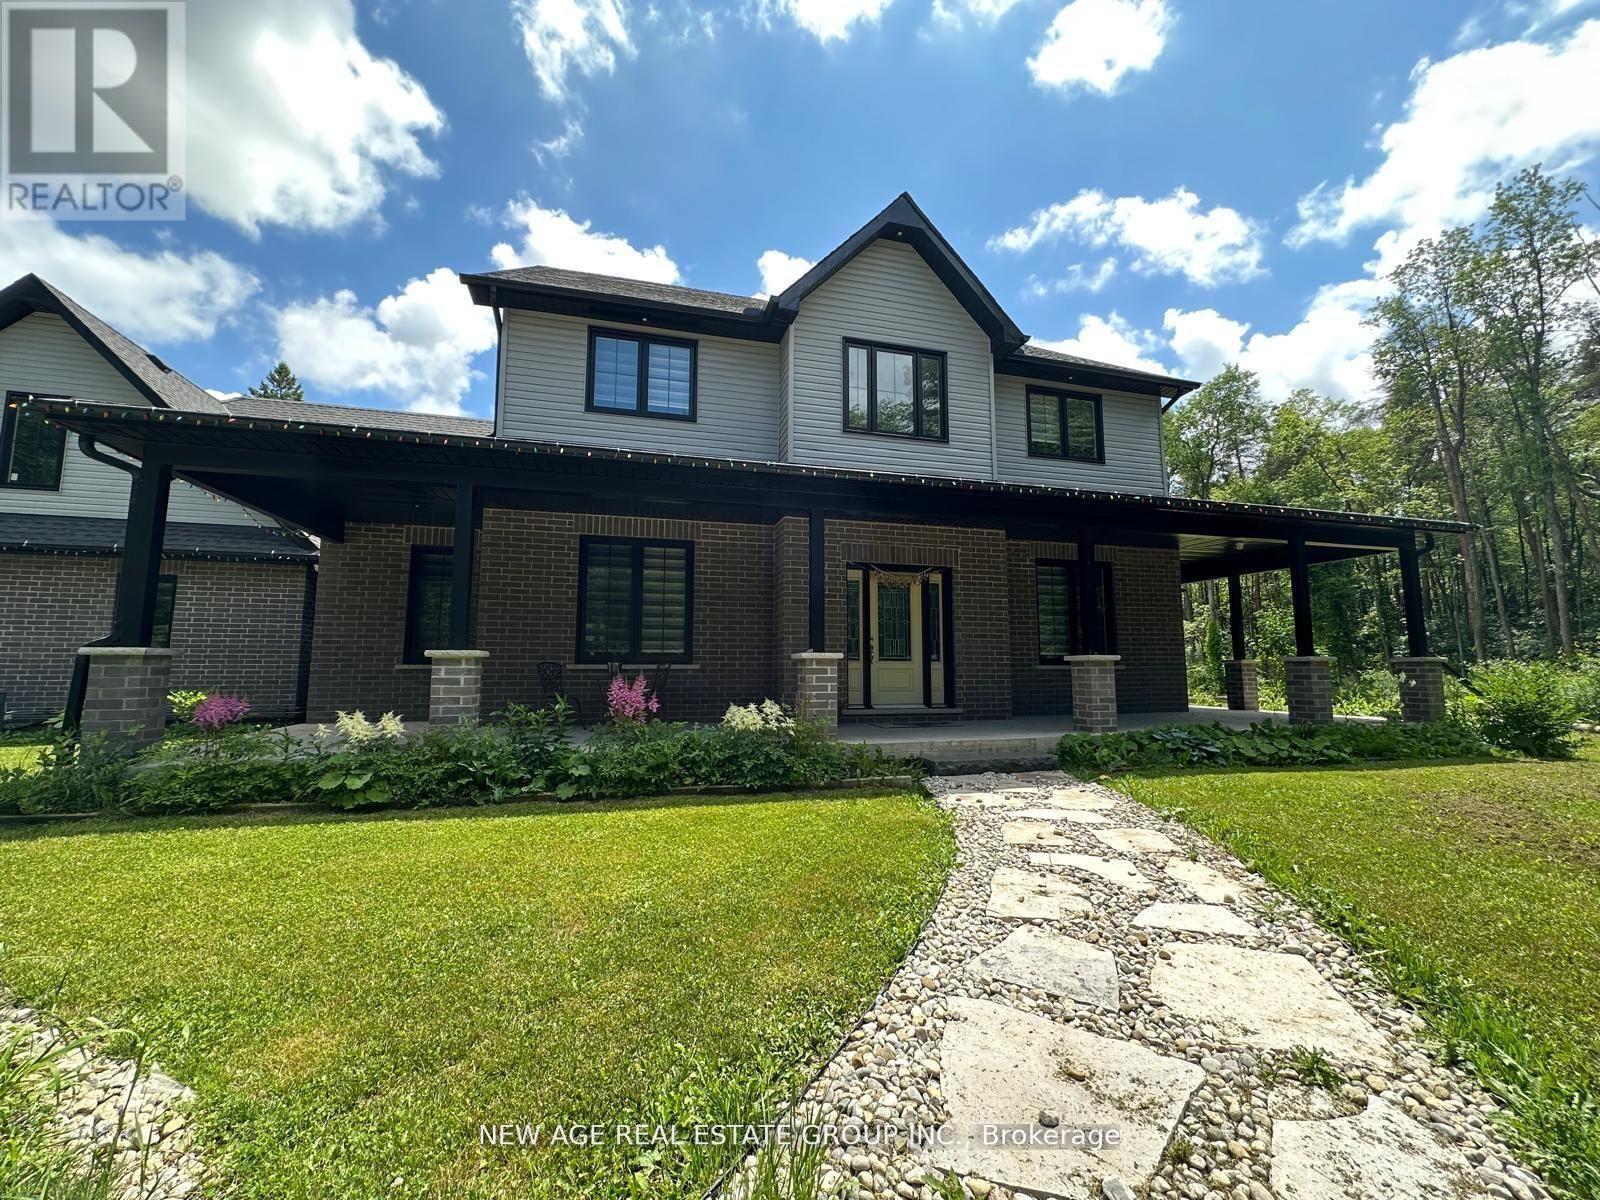
#Discover the idyllic charm of country living without compromising on convenience-just 10 minutes from Erin and 20 minutes from Guelph and Orangeville. #This stunning home is set on a beautiful property surrounded by lush forest, backing onto the serene Eramosa River and featuring a year-round flowing creek. #With approximately 2 km of private manicured trails, this peaceful, friendly neighborhood makes for a true retreat. #Offering over 3,000 sq ft of thoughtfully designed living space, this residence includes: #A spacious main-floor primary bedroom complete with a walk-in closet and ensuite bath for ultimate comfort. #An expansive open-concept living and dining area, perfect for entertaining and family gatherings. #A cozy sitting area featuring a charming wood-burning fireplace, ideal for cozy winter evenings. #A bright, modern kitchen equipped with top-of-the-line KitchenAid stainless steel appliances, a separate pantry, and generous storage. #Additional highlights of this exceptional home include: #Three generously sized bedrooms upstairs, including one with its own ensuite for added privacy. #A full basement outfitted with spray foam insulation, ensuring energy efficiency and warmth. #Convenient main floor laundry with ample storage space. #A sprawling driveway with room for 20+ vehicles, perfect for guests or family gatherings. #Take advantage of an unlimited supply of well water (no water bills) and a reliable whole-home #GENERAC generator backup power system, providing peace of mind even during outages/storms. #This unique property seamlessly combines space, privacy, modern amenities & comfort-all within easy reach of cherished local towns. Make this dream home your reality! (id:56248)
44 Haney Drive
Thorold, Ontario
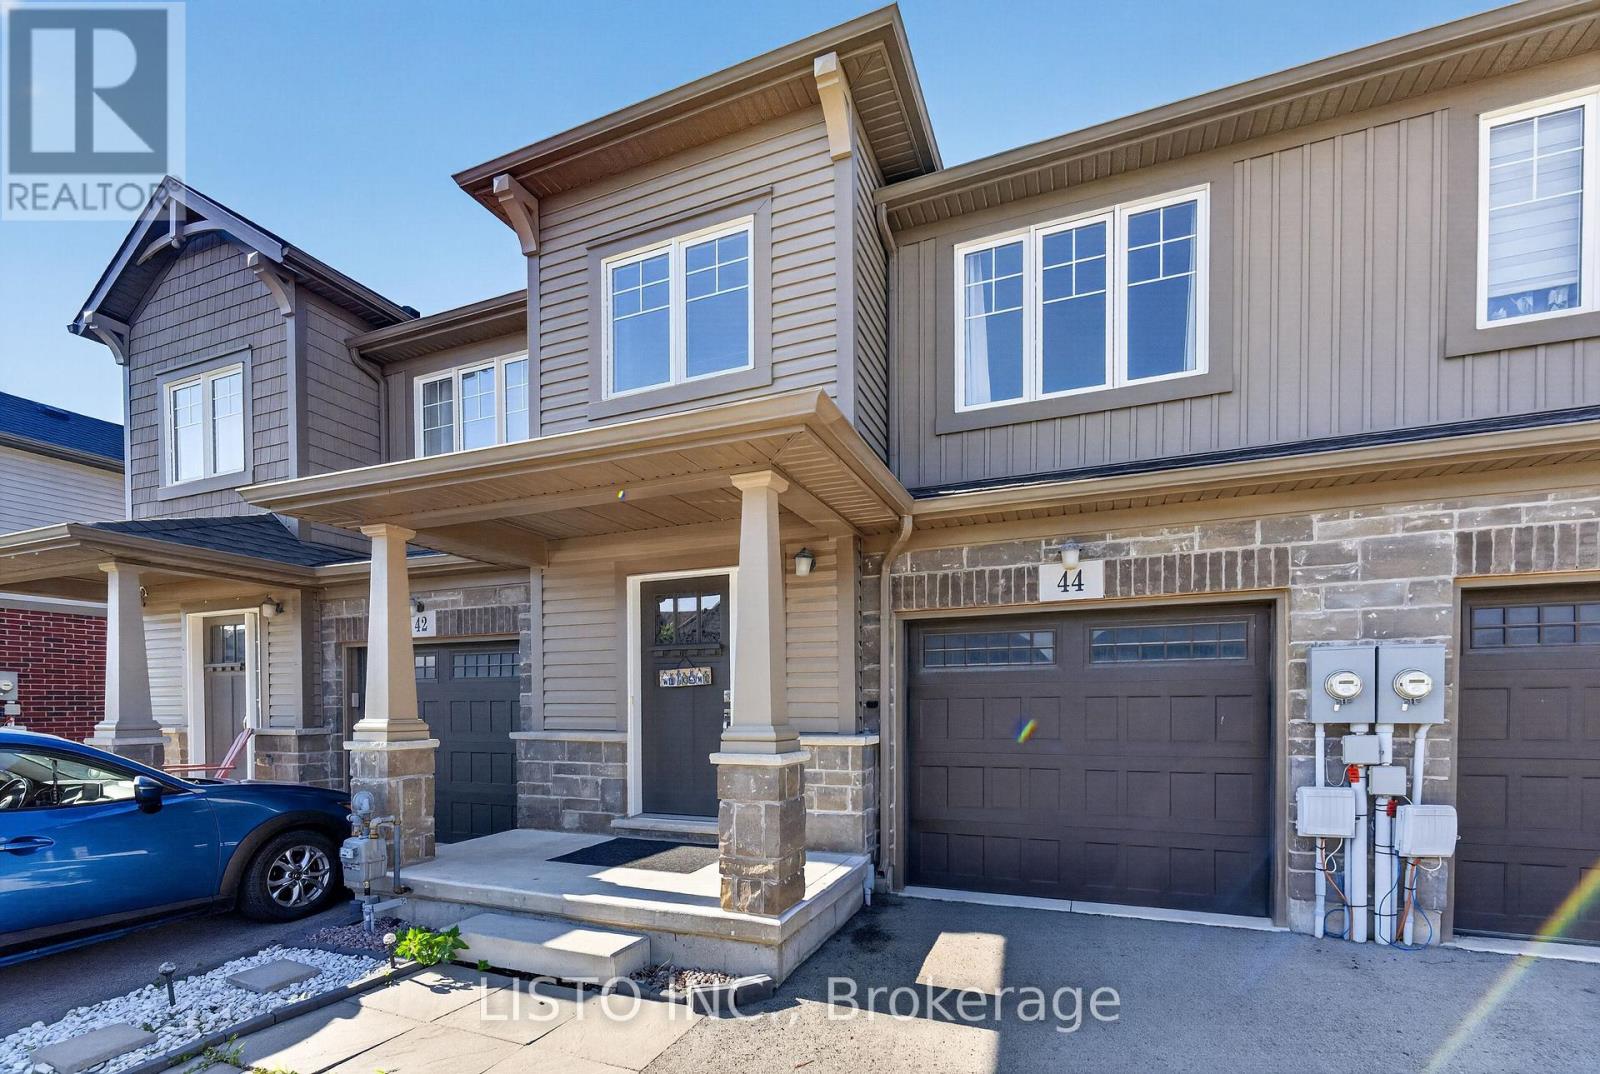
Welcome to 44 Haney Drive, a beautifully maintained freehold town-home situated in one of Thorold's most desirable family-friendly communities. This inviting residence offers a bright and spacious open-concept layout featuring modern finishes, generous principal rooms, and a thoughtfully designed floor plan ideal for today's lifestyle. The well-appointed kitchen seamlessly connects to the dining and living areas, creating the perfect setting for everyday living and entertaining. The upper level features generously sized bedrooms, including a comfortable primary retreat, while the finished walk-out basement provides valuable additional living space with direct backyard access and endless potential for a recreation area, home office, or family gathering space. Ideally located just minutes from Brock University, Niagara College, Highway 406, parks, schools, shopping, and everyday amenities, this exceptional home offers the perfect combination of comfort, convenience, and location. Whether you're a growing family, first-time buyer, or investor, 44 Haney Drive presents an outstanding opportunity to own in one of Thorold's thriving communities. (id:56248)
44 Haney Drive
Thorold, Ontario
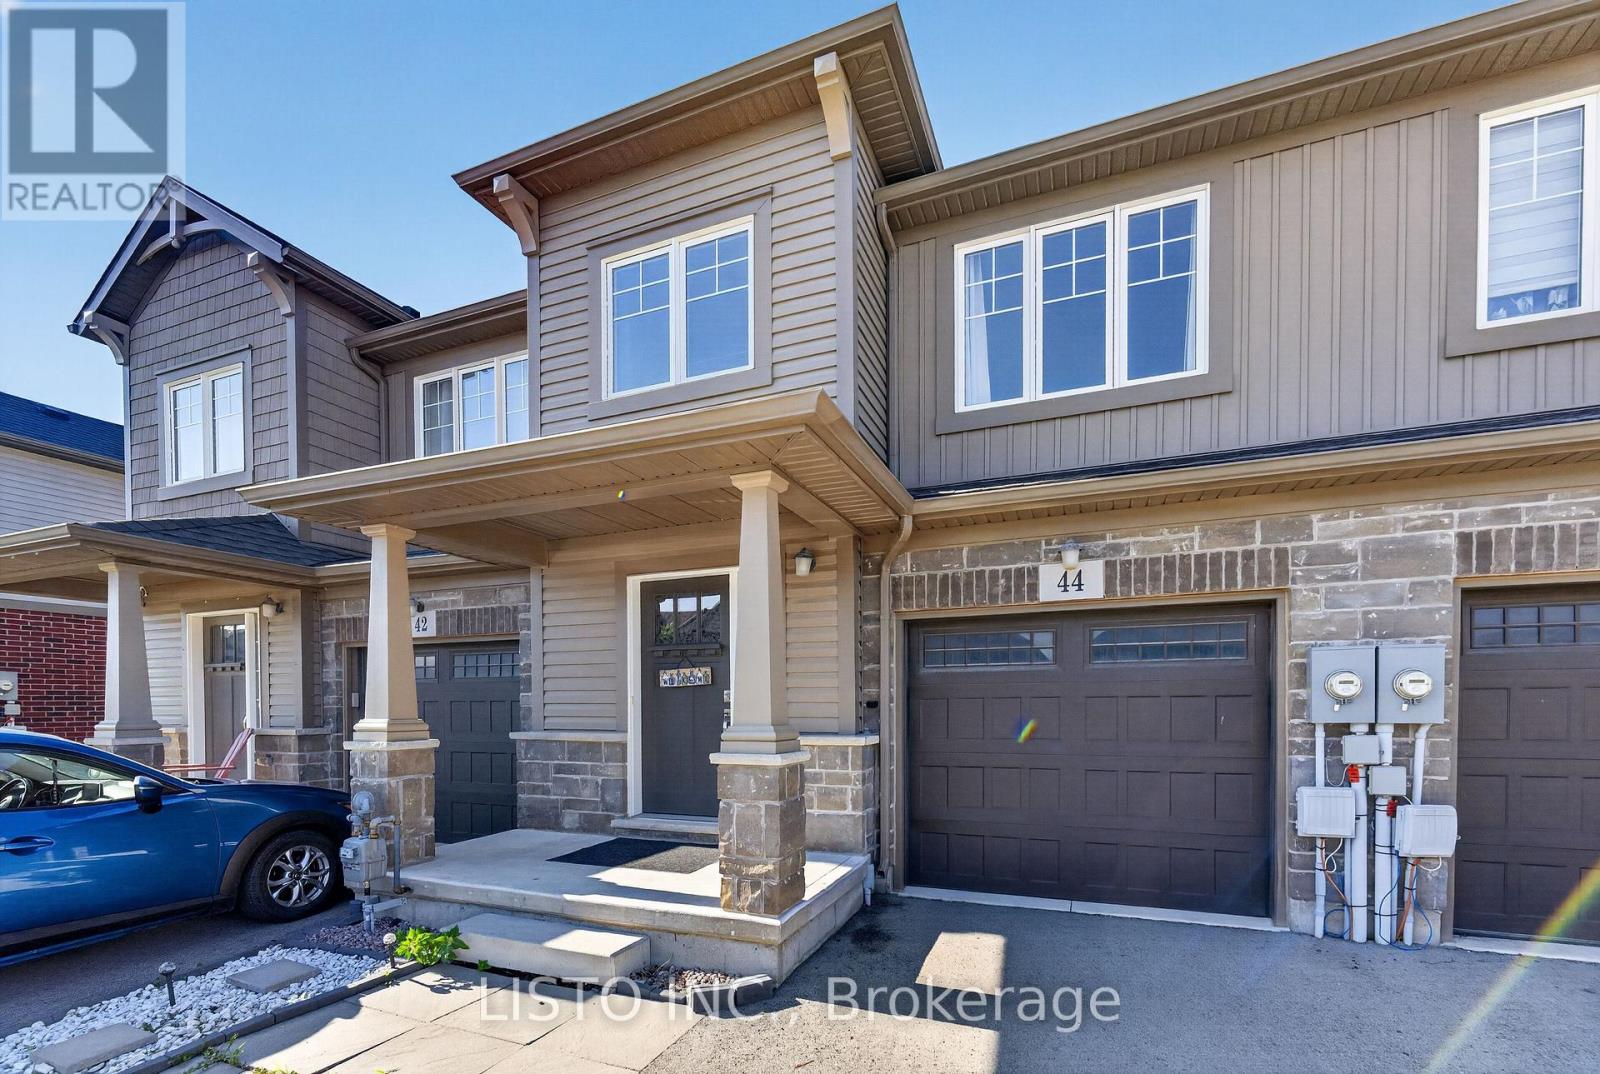
Welcome to 44 Haney Drive, a beautifully maintained freehold town-home nestled in one of Thorold's most desirable family-friendly communities. This spacious residence offers an inviting open-concept layout with modern finishes, generous principal rooms, and an abundance of natural light throughout. The well-appointed kitchen seamlessly connects to the main living area, creating the perfect space for both everyday living and entertaining. Upstairs features spacious bedrooms, including a comfortable primary retreat, while the finished walk-out basement provides a versatile recreation area with direct access to the backyard. Conveniently located just minutes from Brock University, Niagara College, Highway 406, parks, schools, shopping, and all essential amenities. An exceptional lease opportunity for families or professionals seeking comfort, space, and convenience in a prime location. (id:56248)
804 - 470 Dundas Street E
Hamilton, Ontario
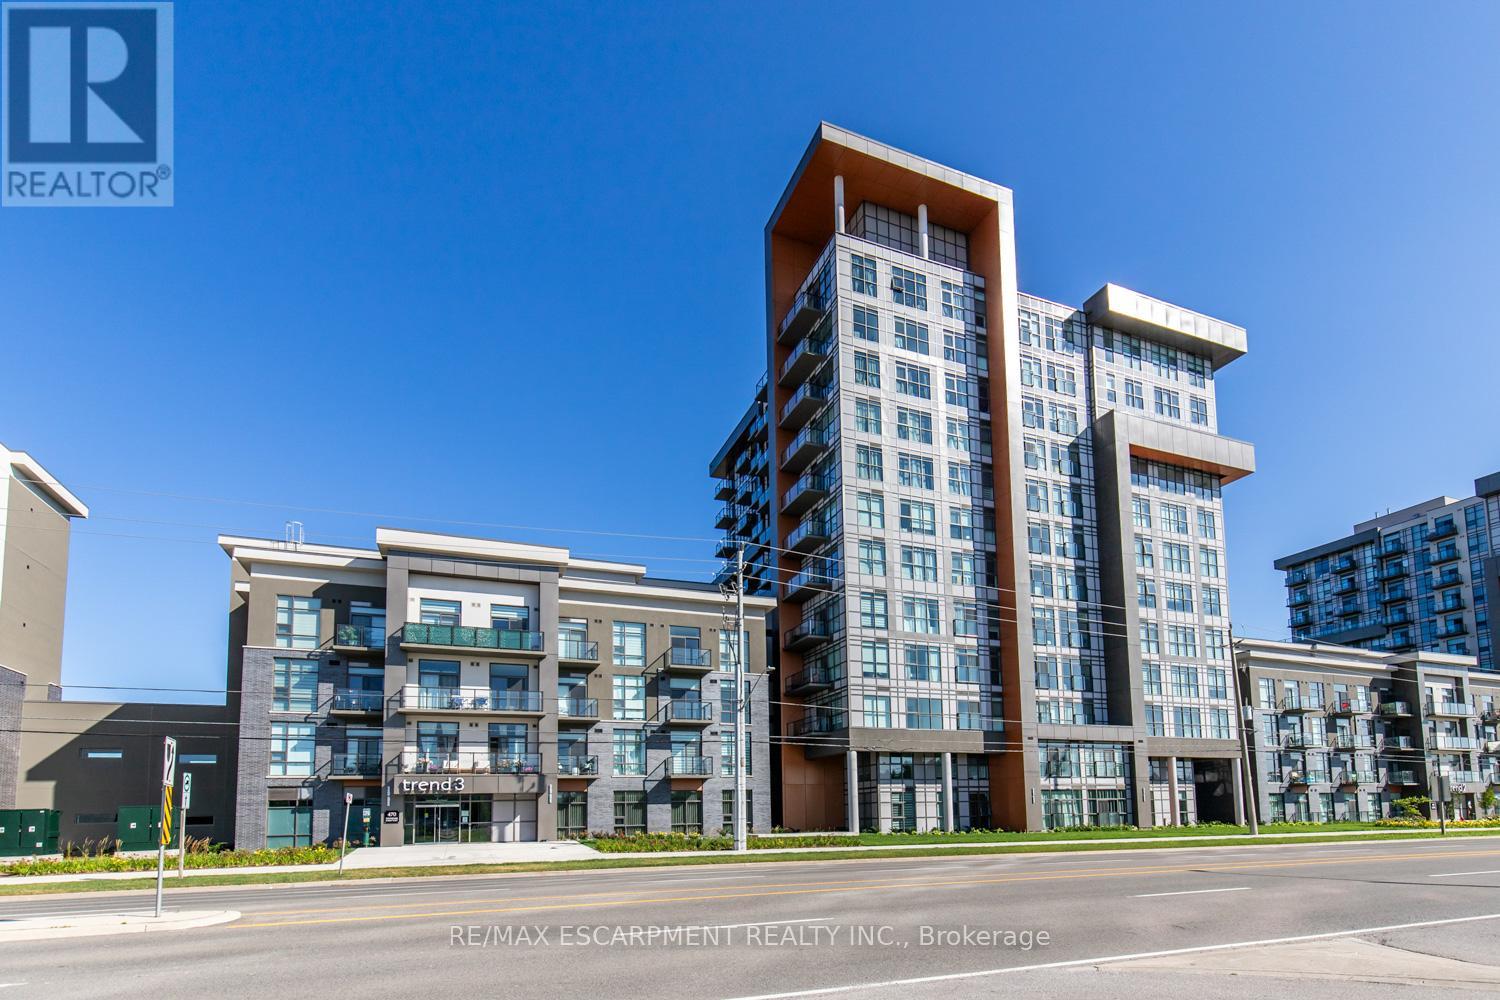
Beautiful 1 bed, 1 bath condo offering a bright, open-concept layout with modern finishes throughout. The stylish kitchen features stainless steel appliances, a breakfast bar, and contemporary cabinetry, flowing effortlessly into the spacious living area with large windows and plenty of natural light. The well-sized bedroom offers comfort and great views, complemented by a sleek 4-piece bathroom and convenient in-suite laundry. Includes storage locker and 1 underground parking space. Residents have access to excellent amenities including a party room, gym, rooftop patios, and bike storage. Located in the highly desirable Waterdown community, close to dining, shopping, schools, parks, and just a 5-minute drive to downtown Burlington or Aldershot GO Station. (id:56248)