
201 - 413 Spadina Avenue
Toronto, Ontario
Prime location at spadina and College, nice and clean 3 bedrooms with 2 full washrooms on second floor, close to TTC, u of t, T &T, kensington market, drug stores, restaurants and chinatown. >>Don't miss out>>>> students welcome. New washer and dryer is included. (id:56248)
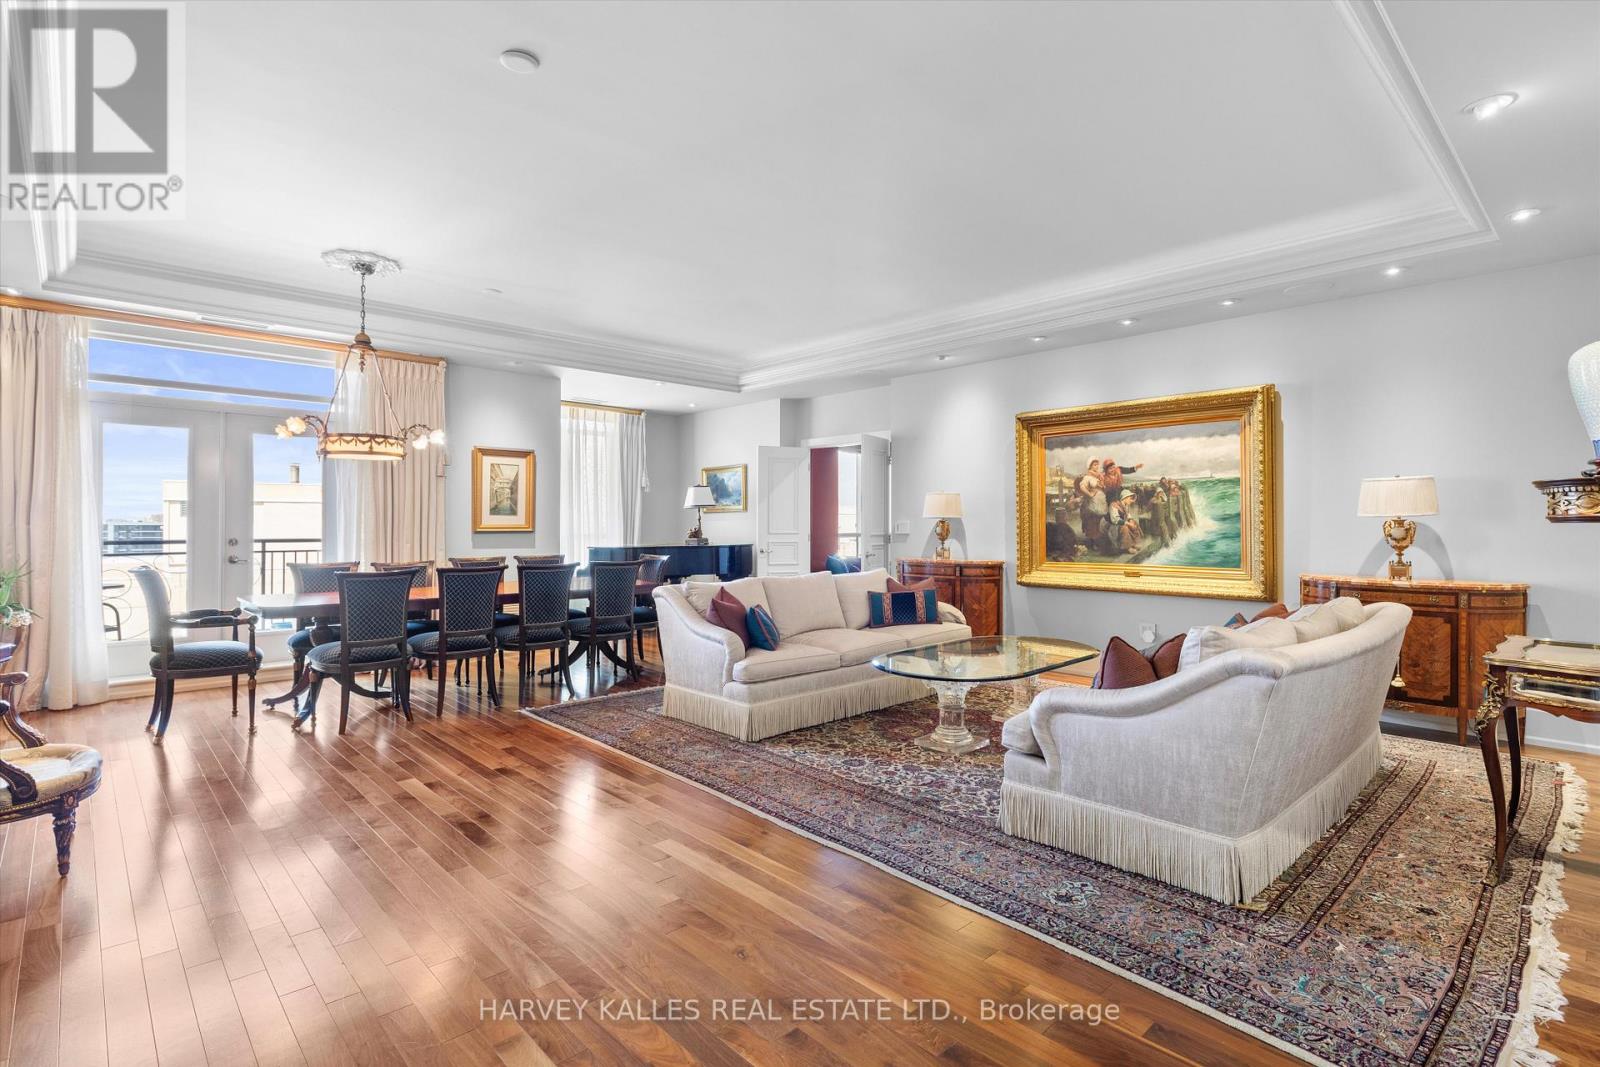
Uph4 - 662 Sheppard Avenue E
Toronto, Ontario
Opportunities like this don't come along often. This expansive 3-bedroom, 3-bath residence brings genuine house-like scale to elevated condo living. It's a home with room to breathe and a sense of arrival you simply won't find in a typical suite. Originally designed as two separate residences, it has been masterfully reimagined into one seamless home, resulting in a layout of exceptional flow, function, and flexibility. Privacy reaches a level rarely seen in condo living: two dedicated elevator entrances, including a private main elevator that opens directly into the suite and a Butler's elevator serving the mudroom. Inside, the finishes speak for themselves. Granite tile floors run through the halls and kitchen, complemented by rich hardwood, refined wallpaper accents, crown moulding, light valances, and automated drapery throughout. At the heart of the home, the custom chef's kitchen is a showpiece, featuring cognac cabinetry, granite countertops, and premium stainless steel appliances, including a KitchenAid double oven and a panelled Sub-Zero refrigerator. A second LG fridge in the mudroom makes entertaining and everyday living effortless. Retreat to two generous balconies, a private lounge and library, and a serene primary suite complete with a walk-in closet and custom built-ins. The spa-inspired ensuite is a sanctuary unto itself, featuring a glass walk-in shower, heated floors, and a TOTO Washlet. All of this within an upscale building offering resort-calibre amenities: pool, gym, steam room, hot tub, party and games rooms, plus concierge, valet, guest suites, and ample parking. With its new price, this is a rare chance to own something truly special in one of Toronto's most connected and coveted neighbourhoods. (id:56248)
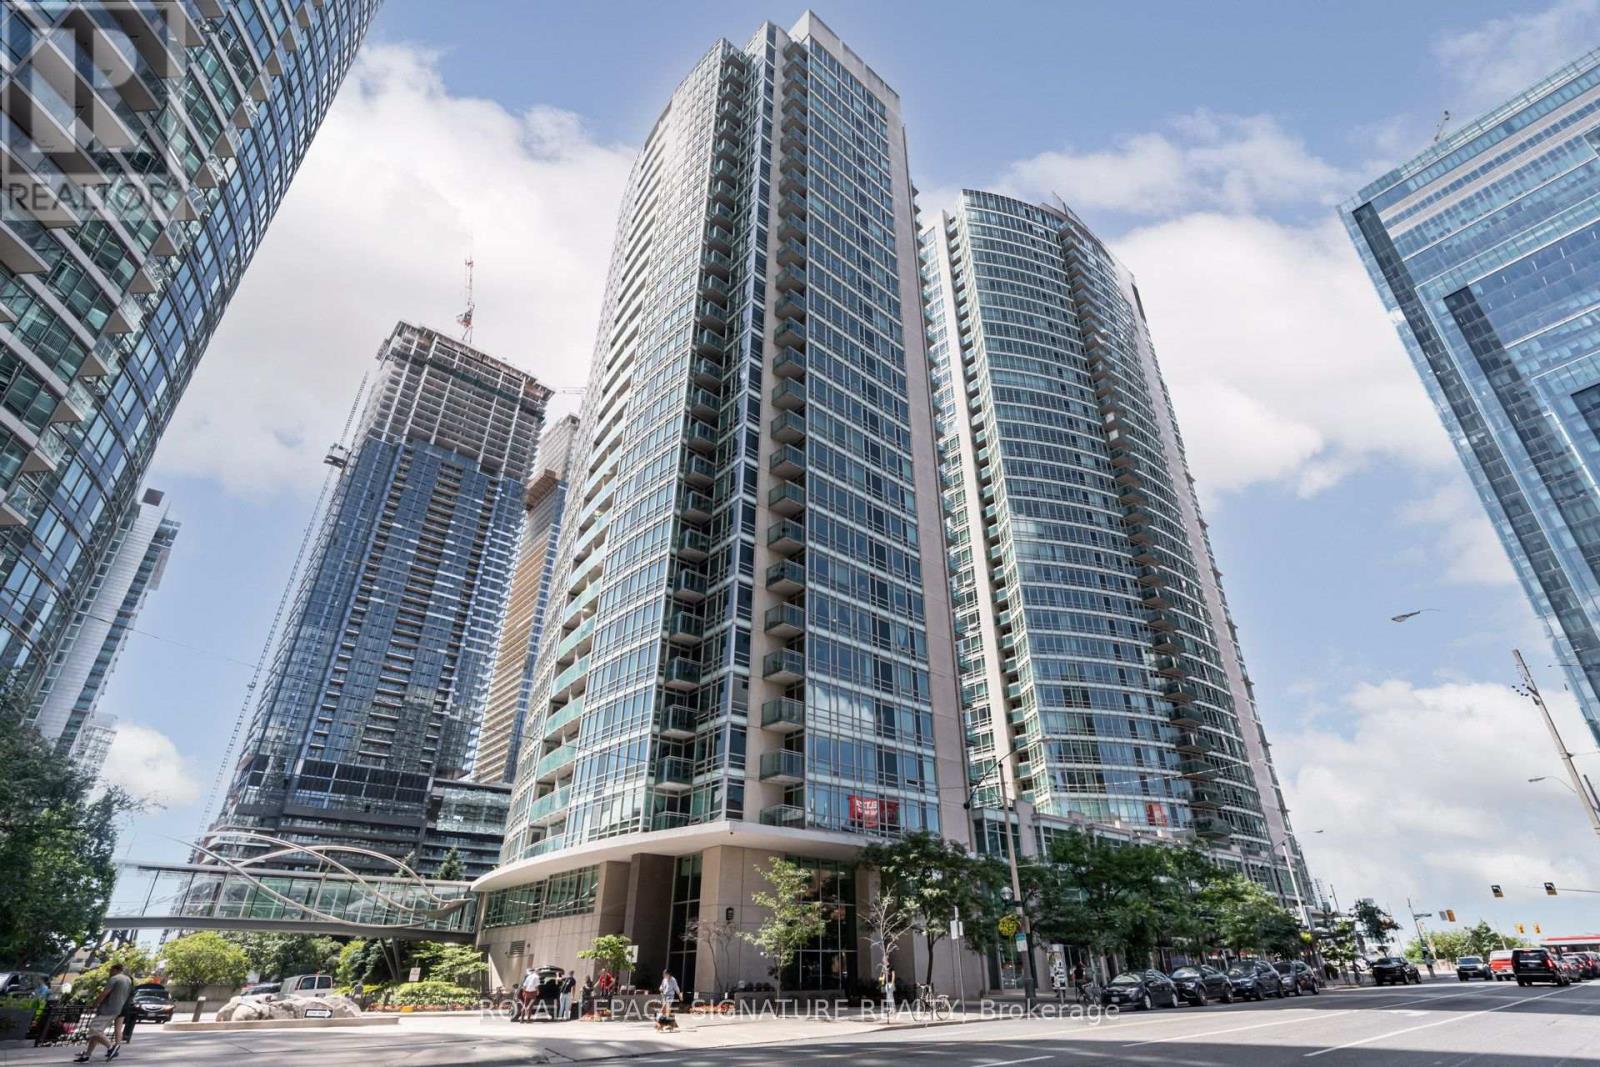
2101 - 381 Front Street W
Toronto, Ontario
Welcome To Apex Condos In The Heart Of Toronto's Waterfront Communities. Step into this sun-filled, west-facing 1 plus den apartment on the 21st floor offering open views. This suite features 635 sq ft of space, a beautiful kitchen island, new vinyl flooring, and floor-to-ceiling windows. The den is currently being used as an additional closet but can easily be converted into a second bedroom or a beautiful home office. This Residence Offers Hotel-Like Amenities Including 24hour concierge, a superb fitness facility, 80 ft indoor pool, BBQ area, half basketball court, recreational lounge, steam room, Theatre Room, business centre, guest suite, and party room. You are steps away from The Well, The Rogers Centre, the waterfront, and the many establishments King West and the Entertainment District have to offer. Restaurants, Bars, Parks, shopping.. you are at the centre of it all. It's the ultimate urban living experience. Storage locker Included and rental parking available. All utilities are included in the maintenance fees - no extra bills. Pictures are from a previous listing. (id:56248)
204 - 68 Merton Street
Toronto, Ontario
Safe,Quiet & Decent Midtown Area, Boutique Condo, Sun-Filled 1 Bedroom Unit, Bright & Spacious Functional Layout With Modern Finishes; Minutes 'walk To Yonge-Line Davis Ville Station, Prestigious Public and private schools. Best Walking Score! Close to Shops/Restaurants, Beltline Trail, Restaurants, Pubs, Coffee Shops & Oriole Park.Prestigious Schools: College francais secondaire 8.2/10, Whitney Junior Public School 9.9/10, EE Jeanne-Lajoie8.0North Toronto Collegiate Institute8.3/10, Upper Canada College(private),The York School(private), ESC Saint-Frere-Andre 8.0/10 (I.B. program).1 dog+1 cat, or 2cats. no more than 2 total pets per unit, max 25lbs. (id:56248)
319 Markham Street
Toronto, Ontario
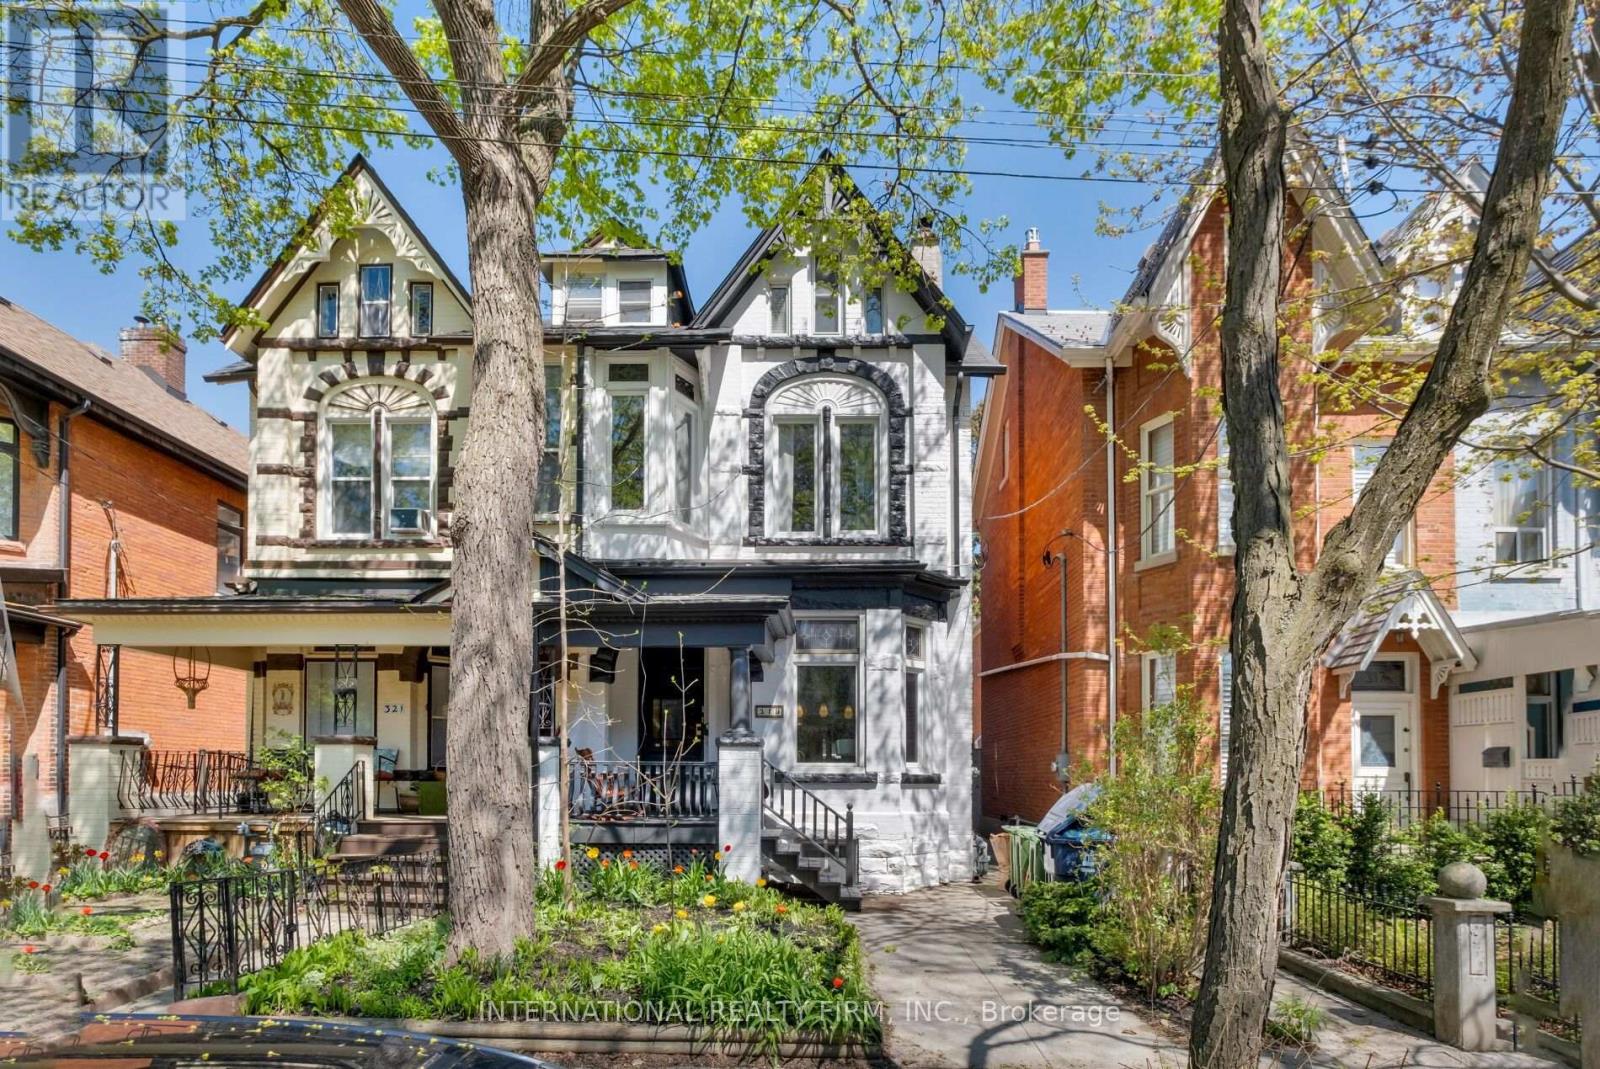
A rarely offered Victorian on coveted block of iconic Markham Street in Little Italy, north of College.The basement has a functional layout with ensuite laundry. It has been underpinned, creating a bright space with 8 ft ceilings. Fabulous neighbourhood with nearby parks, restaurants and schools. The unit comes with a furnished living room and dining area. Street permit parking is available through the City. (id:56248)
373 Church Street
Toronto, Ontario
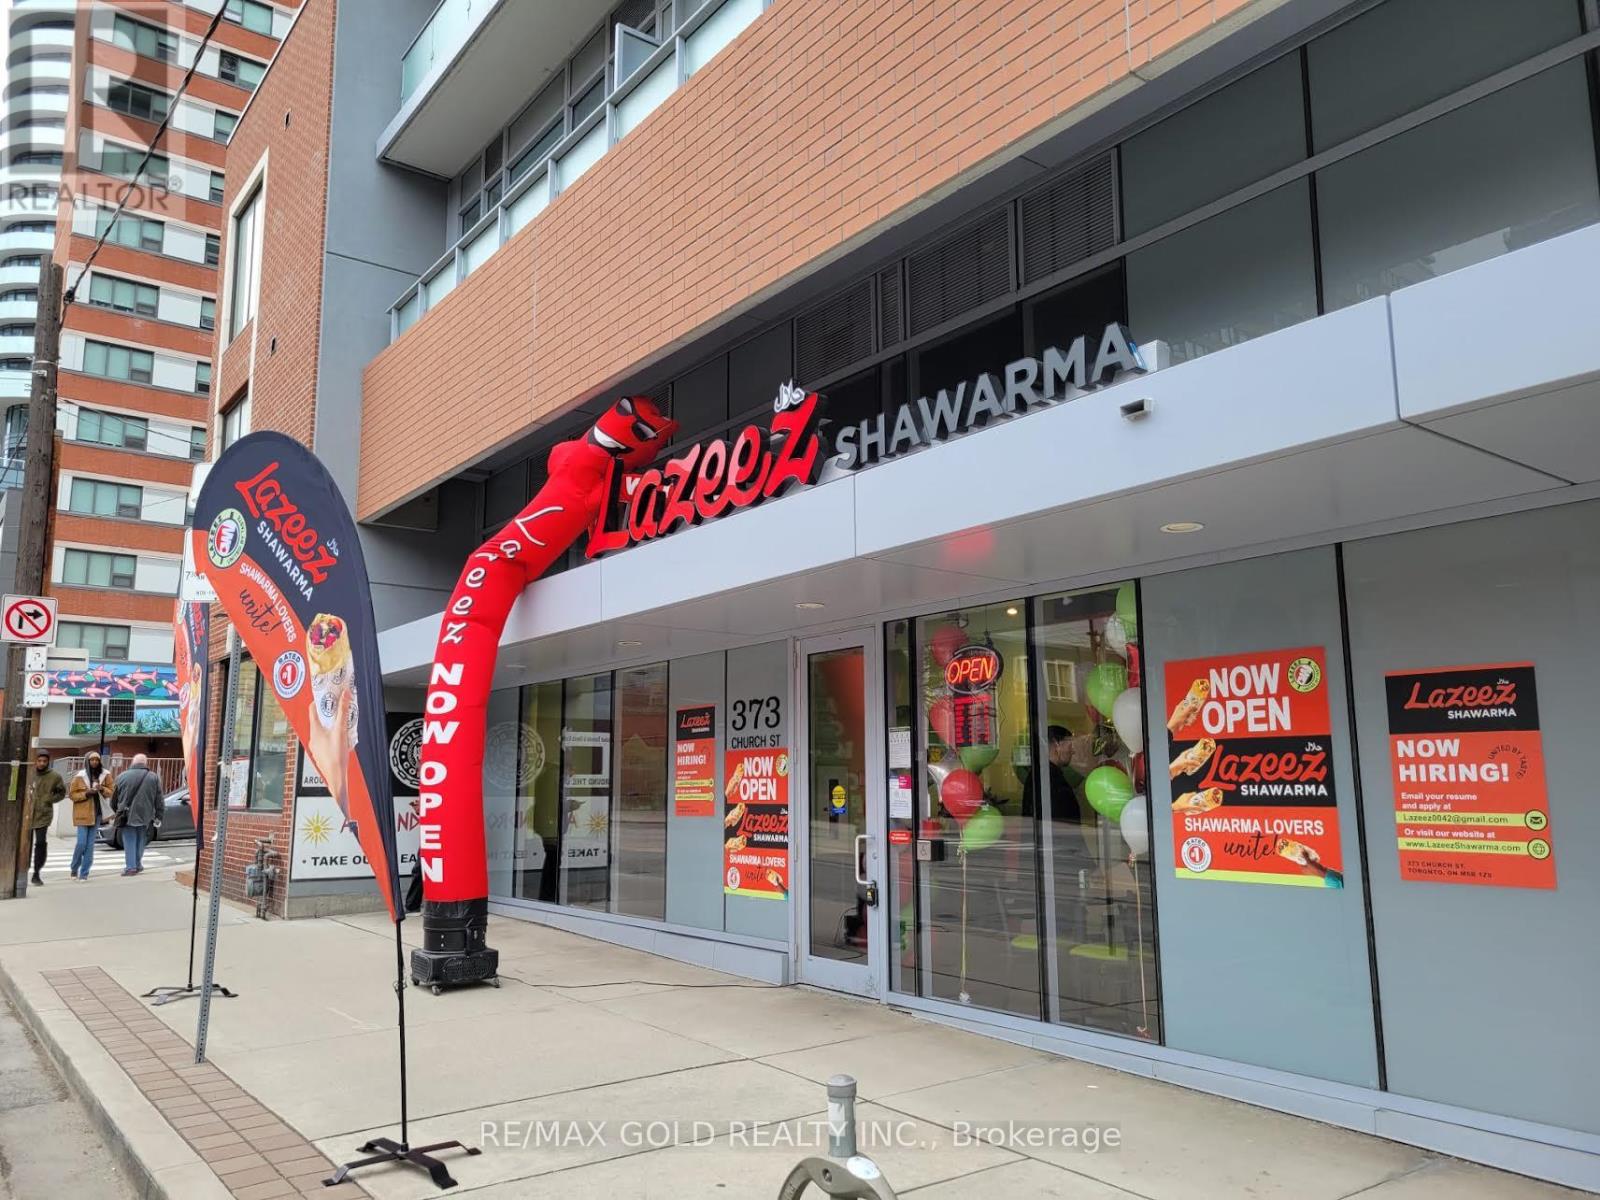
Thriving Lazeez Shawarma franchise in a prime Toronto location surrounded by high-rise condominiums, five student residences, several hotels, and just steps from Toronto Metropolitan University. This successful, turnkey business features a fully equipped commercial kitchen, quality chattels and equipment, strong brand recognition, and multiple revenue streams through dine-in, takeout, and delivery. High pedestrian traffic, a loyal customer base, and outstanding exposure make this an excellent opportunity for an owner operator or investor seeking a profitable, established business with continued growth potential. (id:56248)
2715 - 38 Elm Street
Toronto, Ontario
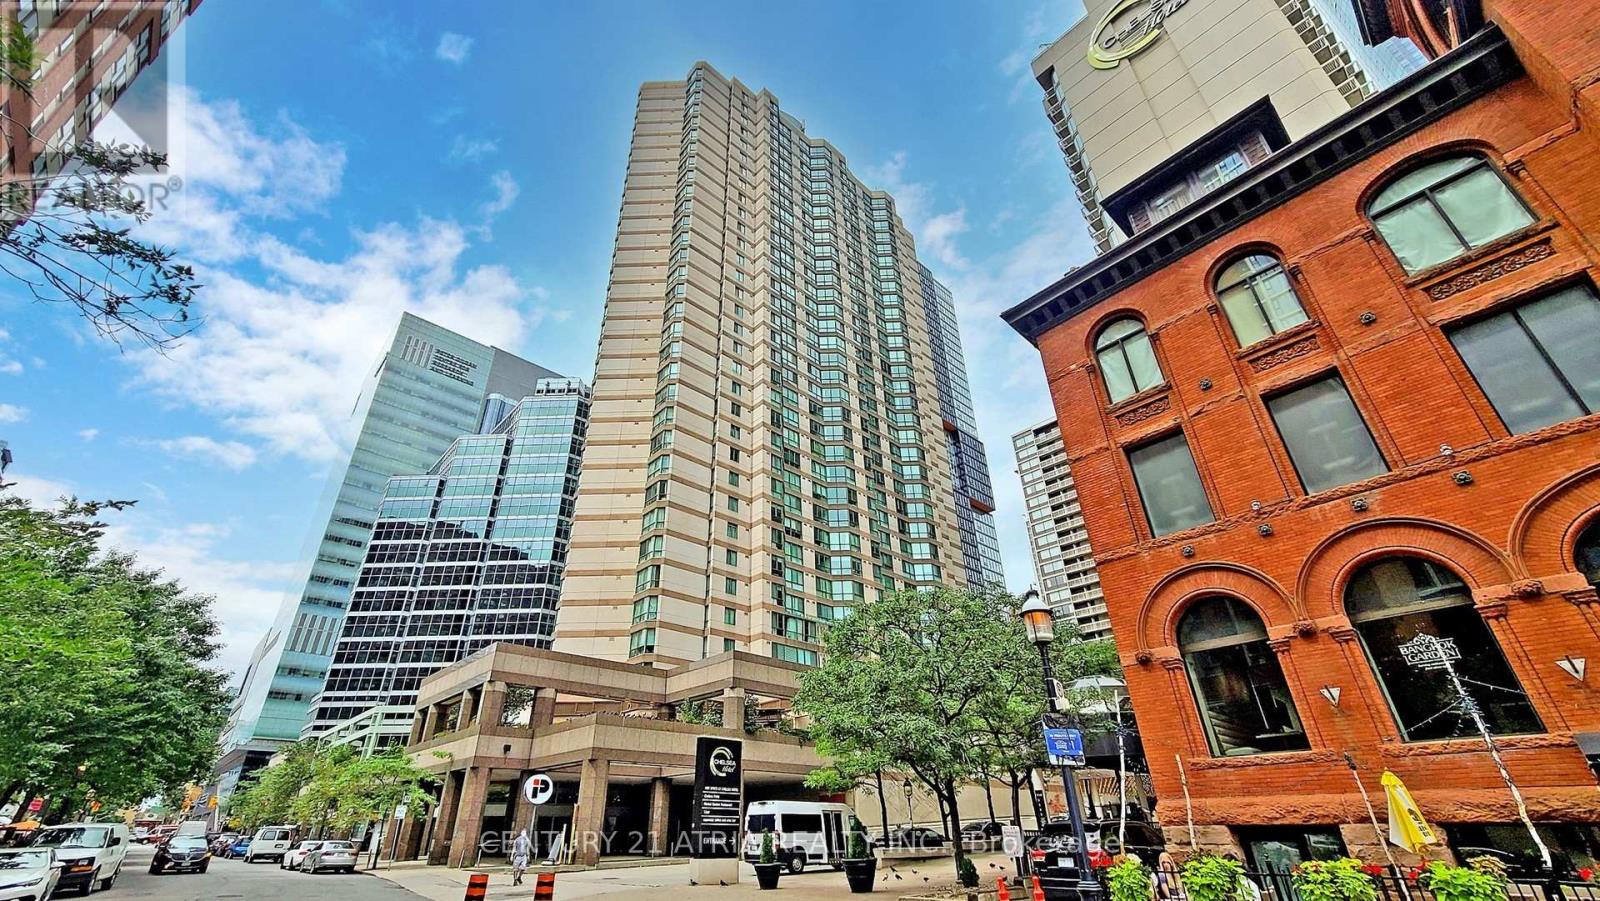
Beautiful Furnished Suite In Luxury Building, Excellent Location! Unobstructed South West View Of Cn Tower & Skyline. Proximity To Hospitals, Schools, Transit, Eaton Centre. 24Hr Concierge & Security. Amenities Include Whirlpool, Games Room, Media Room, Bbq Area. (id:56248)
91 Dumbarton Street
Guelph, Ontario
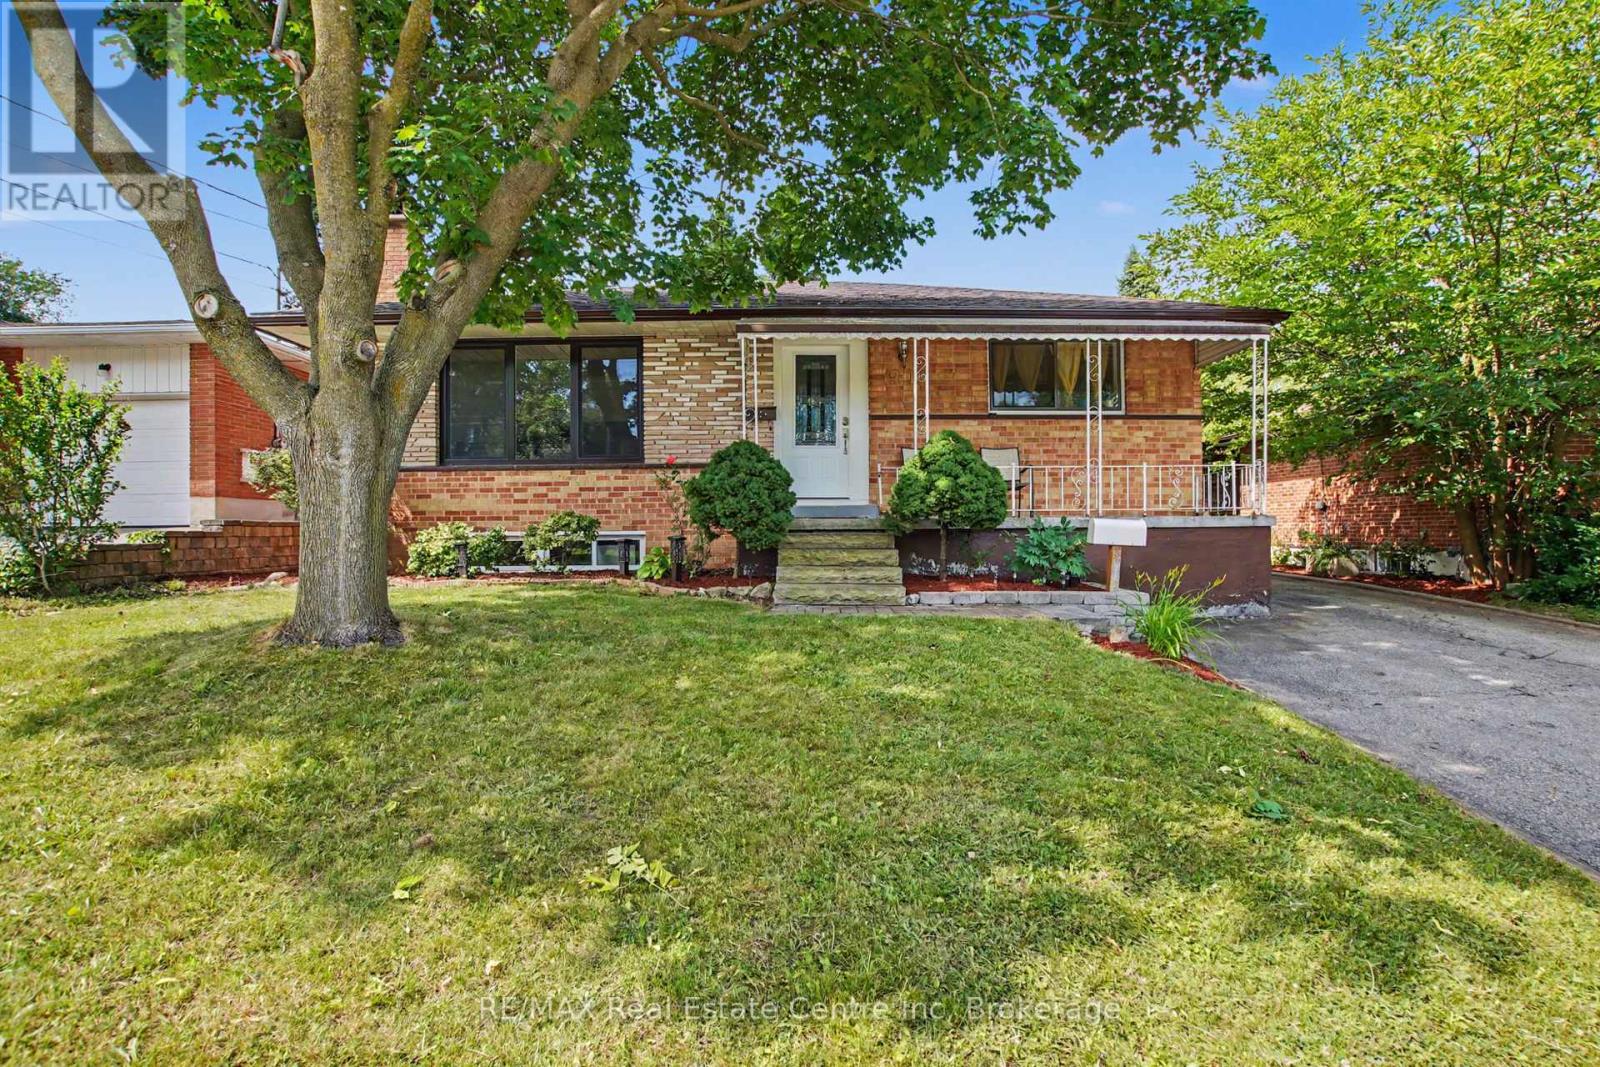
Welcome to 91 Dumbarton Street in Guelph-a charming bungalow situated on a generous 52 x 130 ft lot in a mature, family-friendly neighbourhood. This well-maintained home offers 3 spacious bedrooms and a full 4-piece bathroom on the main level, providing comfortable one-floor living.A separate side entrance to the basement offers excellent potential for an in-law suite, additional living space, or future income opportunities (subject to any required approvals).Outside, you'll appreciate parking for approximately four vehicles and a beautifully established backyard that offers both privacy and seasonal enjoyment. The yard features mature grapevines, apple and cherry trees, and colourful peony bushes, creating a peaceful outdoor retreat that's perfect for relaxing, gardening, or entertaining.Conveniently located close to schools, parks, shopping, transit, and everyday amenities, this property is an excellent opportunity for first-time buyers, families, downsizers, or investors looking for a home with outstanding potential in one of Guelph's established neighbourhoods.Don't miss your chance to make this wonderful property your own! (id:56248)
219 St. David Street
West Perth, Ontario
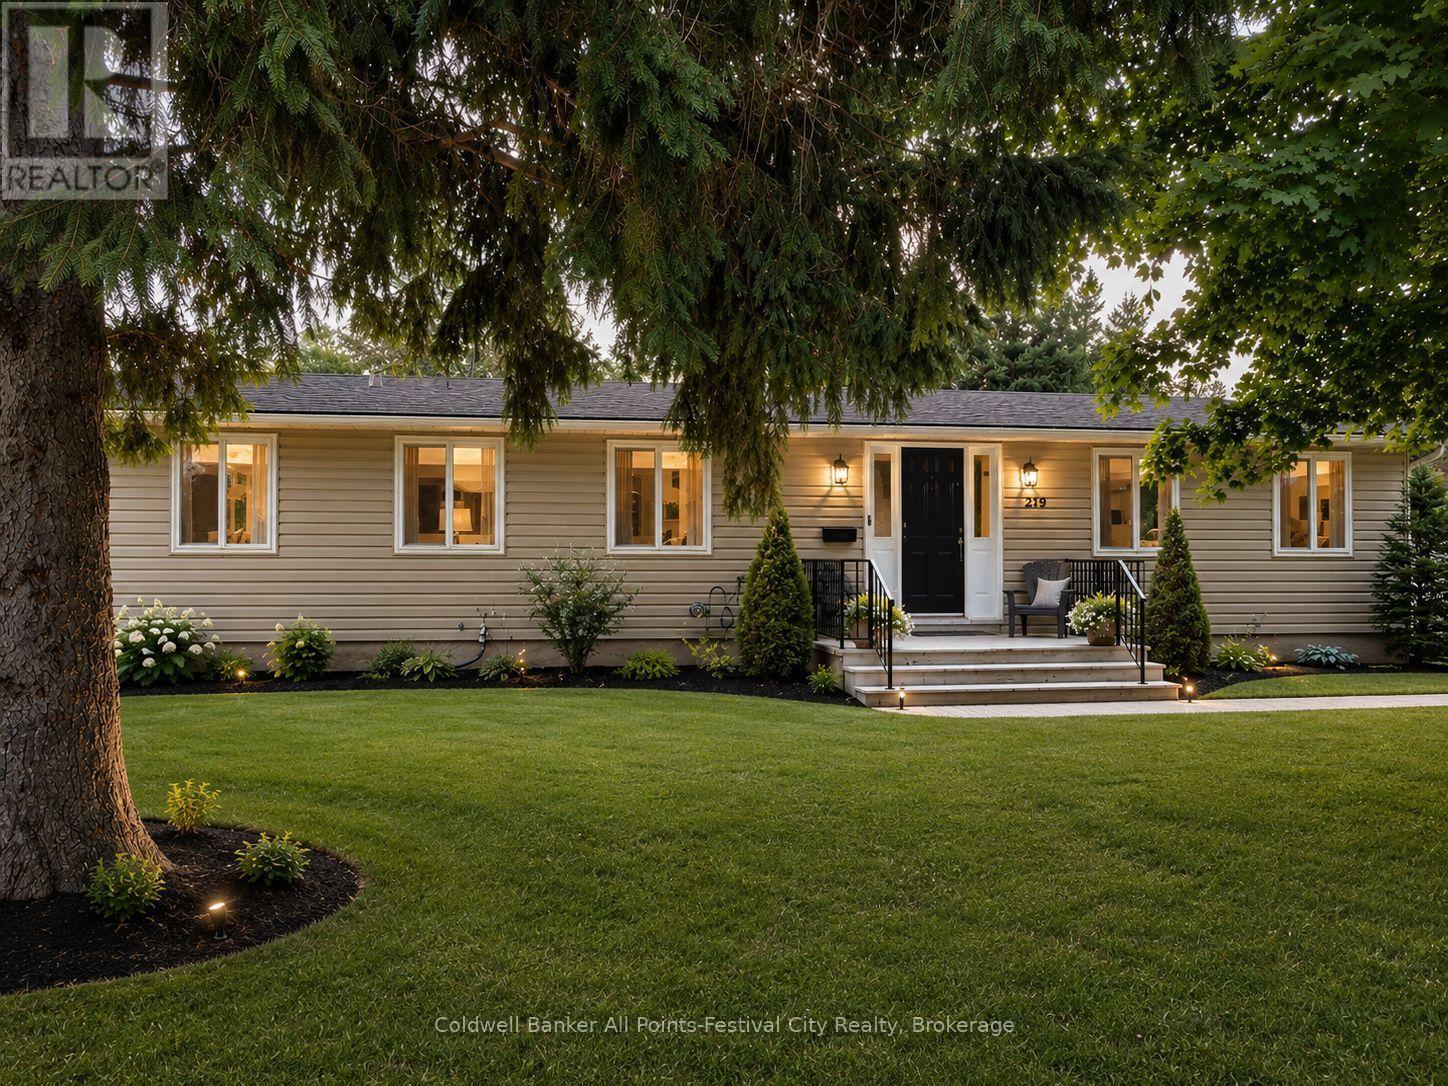
More Than Meets the Eye! Step inside and discover a home that offers far more space than first meets the eye! Featuring 4+2 bedrooms and 2 full bathrooms, this beautifully updated home is ideal for growing families, multigenerational living, or anyone looking for room to spread out.The heart of the home is the stunning, updated kitchen, complete with quartz countertops and an oversized square island that serves as the perfect gathering place for family meals, entertaining friends, or everyday living.With abundant prep space and seating, it's a feature you'll appreciate from the moment you walk in. The bright and welcoming living room creates the perfect space to relax, while the main floor also offers four generously sized bedrooms and two full bathrooms, including a private primary bedroom with a beautifully updated ensuite featuring a tiled walk-in shower.The partially finished basement adds incredible flexibility with a spacious recreation room, two additional bedrooms, a large laundry area, and a dedicated workshop-ideal for hobbies, storage, or future possibilities.Thoughtful updates throughout the home include newer windows, an updated kitchen with quartz countertops, renovated bathrooms, updated flooring, and modern finishes, making this home truly move-in ready. Step outside to enjoy the large backyard, complete with a storage shed, plenty of space for children, pets, and entertaining, plus the convenience of a carport. Location is everything, and this home delivers! Situated just one block from the local schools and within easy walking distance of the arena, ball diamonds, parks, and other community amenities, you'll love the convenience of this family-friendly neighbourhood.This is one of those homes that truly has to be seen in person to appreciate just how much space it offers. Book your private showing today!Some photos have been virtually enhanced for marketing purposes while accurately representing the home's layout and features. (id:56248)
907 - 195 Wynford Drive
Toronto, Ontario
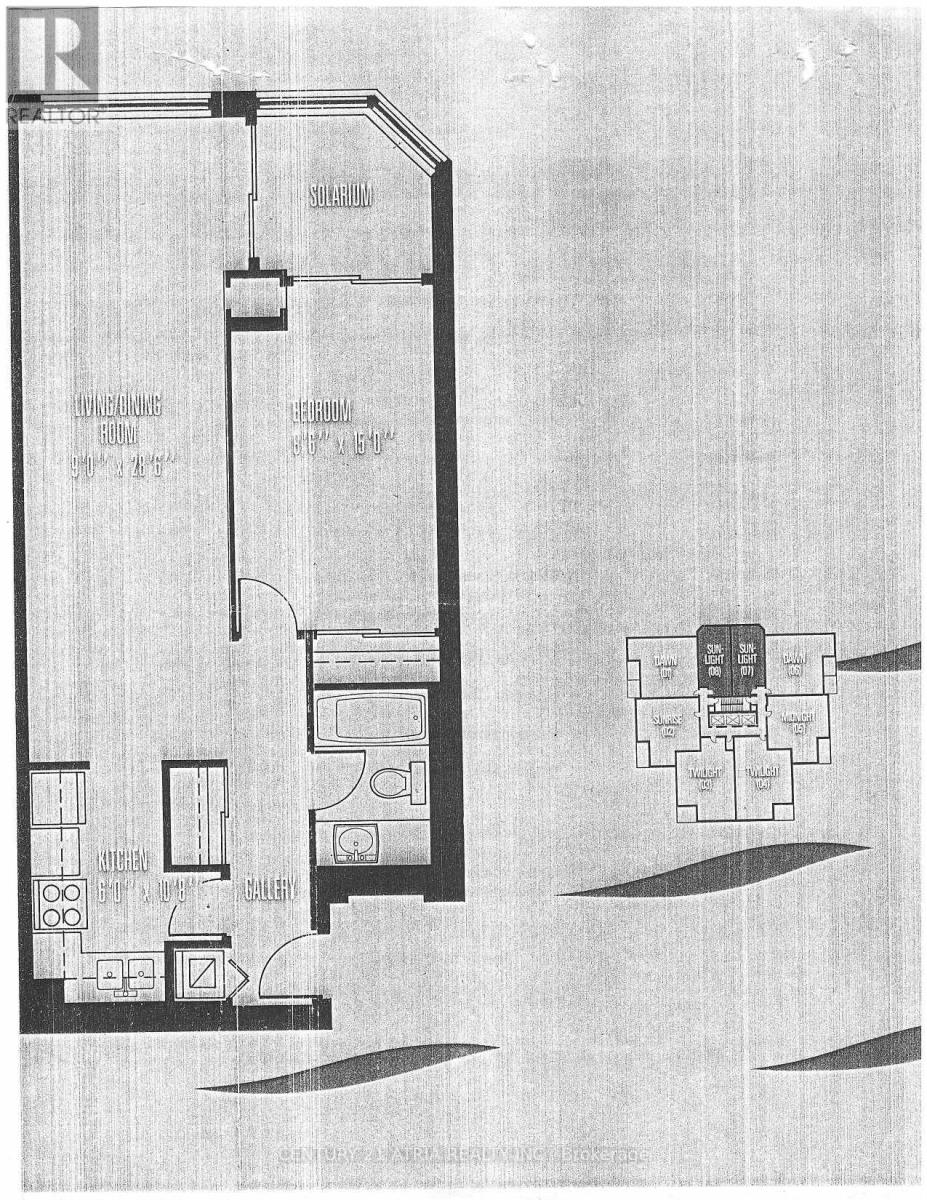
Opportunity Knock, Rarely Available 1+1 Unit At Palisades By Tridel, Newly Renovated With New Paint Throughout Included Ceiling, Vinyl Laminate Flooring, Baseboards And Much More, Two Separate Parking Spots And One Locker (Locker Locates In 215 Wynford Drive), Spacious And Practical Layout, 24 Hours Gatehouse, Excellent Building Facilities Included Indoor Swimming Pool, Sauna, Gym, Party Room, Tennis & Squash Courts, Ample Visitor Parking, Monthly Maintenance Fee Included Utilities, 2 Parkings And Locker. Easy Access To DVP, Transportation And All Amenities. Lock Box Available For Easy Showing. (id:56248)
539 Harvey Street
Centre Wellington, Ontario
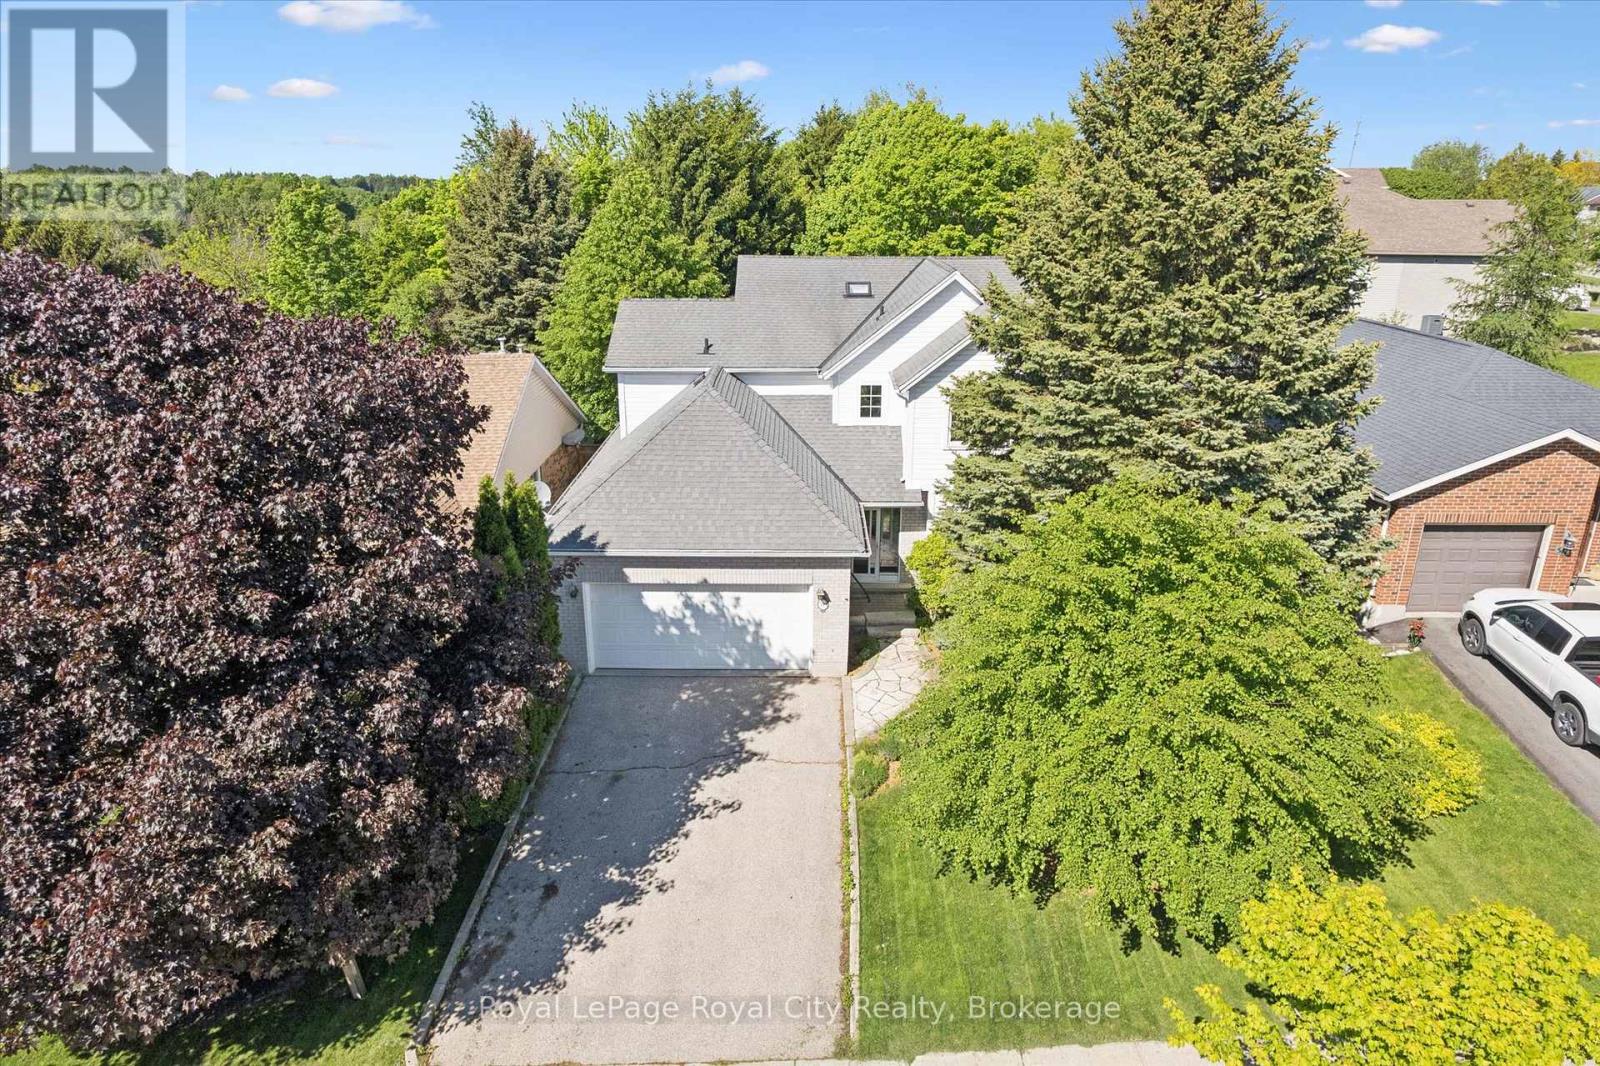
You know the kind of house where kids grow up and still talk about it decades later? This is that house. Harvey Street sits in a part of Fergus that actually feels like a neighbourhood - the kind where people know each other, kids walk to school, and the streets have trees old enough to provide real shade. The Sportsplex is a five-minute walk. So is downtown. So is the high school. If you're coming from Guelph or KW and tired of paying a lot for a little, this is worth a hard look. The floor plan was designed for how a family actually lives. The main floor has its own primary suite - which means grandparents can visit comfortably, or you can have that separation when the kids become teens. There's a traditional double living and dining room for entertaining, plus a family room with two storey ceiling, fireplace, and walk out to the backyard. The family room is open to the kitchen - good flow, tons of storage and a practical layout that's easy to update. The mud room has inside access to the double garage, plus a convenient powder room is easily accessible. Upstairs: three more bedrooms, a big family bath, and an open landing that looks down into the family room below. It feels even bigger than the measured 2,367 sqft above grade. The basement holds an additional 1,300+ sqft with great ceiling height - ready for recreation, home office space, or even a self-contained in-law suite. This home has been well cared for. The bones are good, the location is hard to beat, and there's room to make it entirely your own. Some houses you grow out of. This one you grow into. (id:56248)
30 Westminster Avenue
Guelph, Ontario
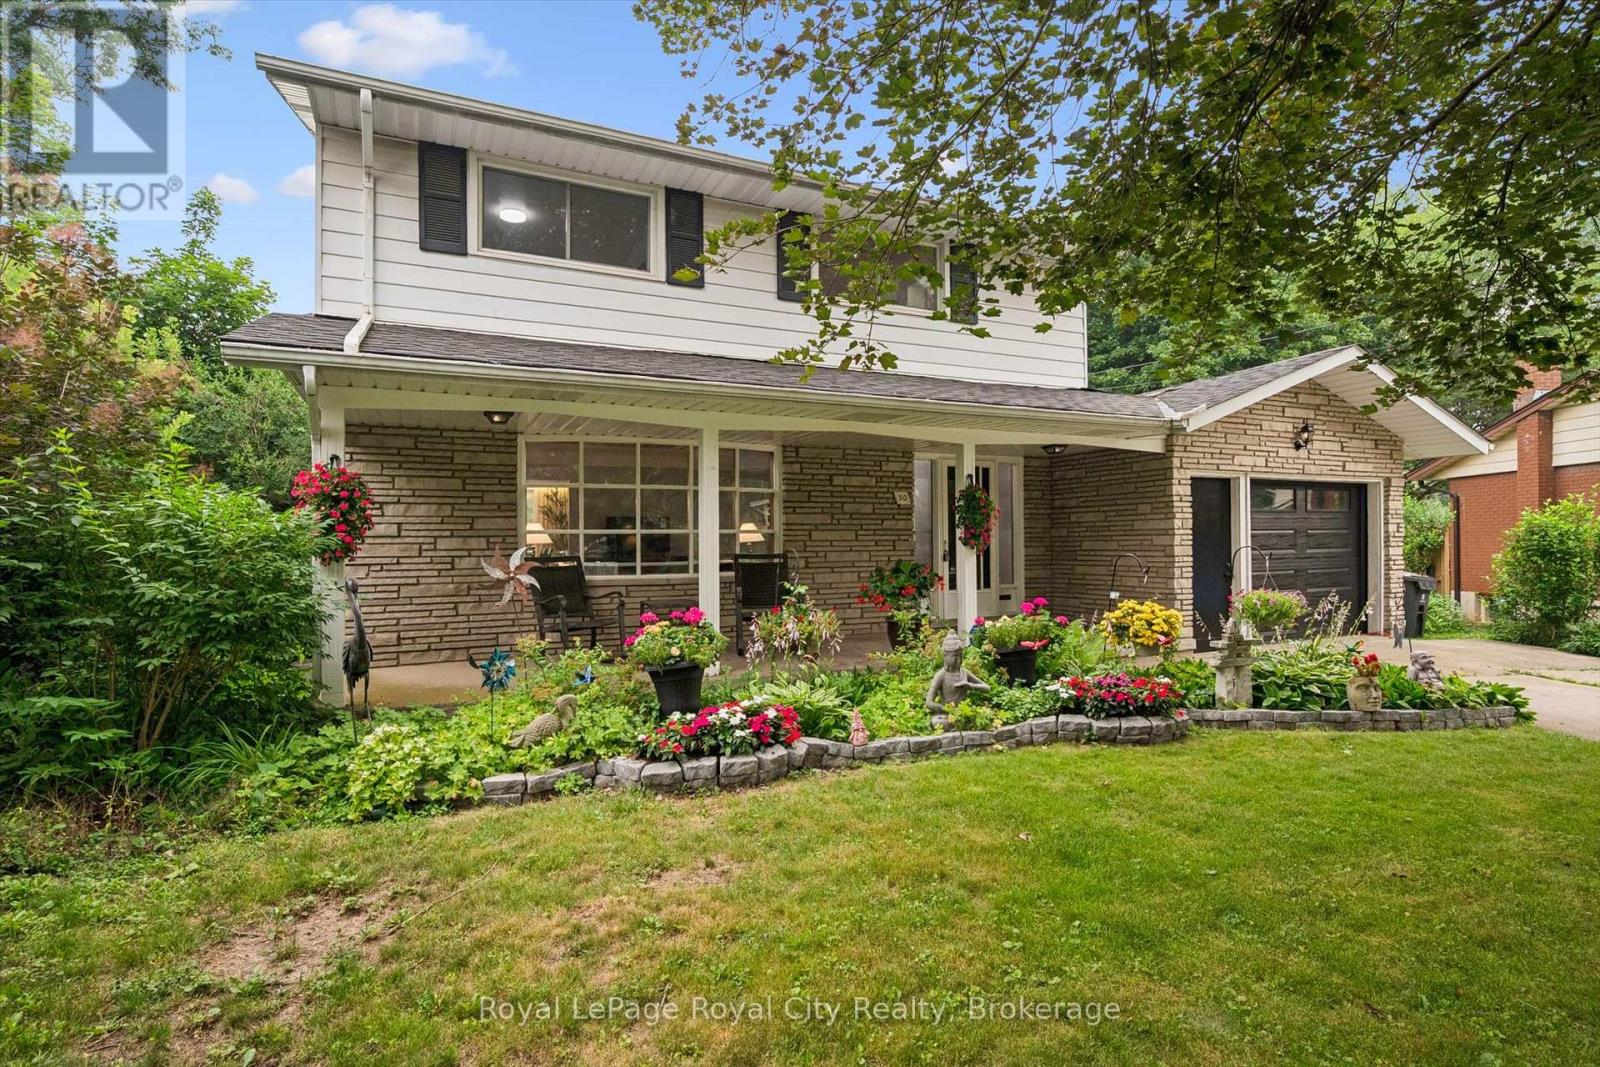
Welcome to 30 Westminster Avenue, a beautifully maintained 4-bedroom, 3-bathroom detached home nestled in the heart of Guelph's sought-after St. George's neighbourhood. With over 2,100 square feet of thoughtfully finished living space, this elegant two-storey residence offers the perfect blend of comfort and functionality for family life and effortless entertaining. The main level welcomes you with bright, airy living and dining spaces, flowing seamlessly into a well-appointed kitchen featuring stainless steel appliances and abundant cabinetry. A separate family room opens directly to the backyard, blurring the line between indoor comfort and outdoor enjoyment. Upstairs, four generously sized bedrooms await, anchored by a serene primary suite complete with its own private ensuite - a true personal retreat. The fully finished basement adds even more versatility, boasting a spacious recreation room and dedicated office, ideal for work, play, or relaxation. Step outside to discover the true showstopper: an impressive 45' x 133' lot enveloped by mature trees and lush greenery. Here, a sprawling deck, beautifully landscaped gardens, and a sparkling inground pool combine to create your own private summer oasis. An attached garage and private driveway offer parking for up to seven vehicles, adding everyday convenience to this exceptional setting. Just moments from top schools, parks, and everyday amenities, this remarkable home offers the space, setting, and lifestyle today's families are searching for. Don't miss your chance to make this your new home. (id:56248)