
30 Westminster Avenue Guelph, Ontario N1E 4C1

$899,000
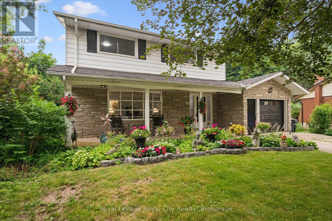
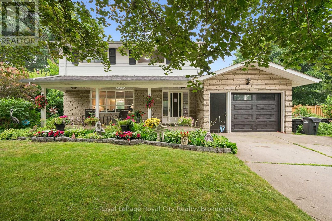
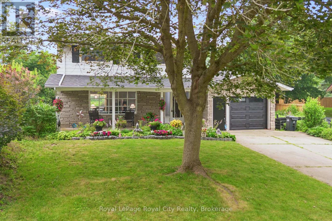
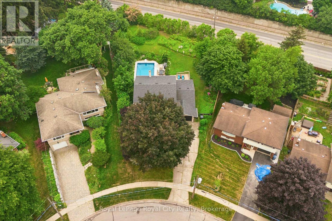
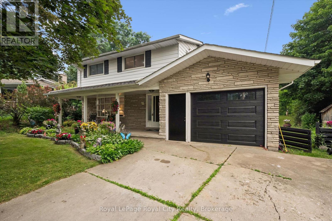
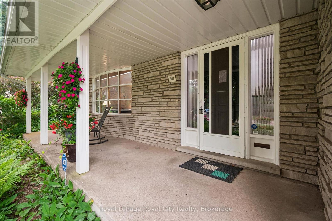
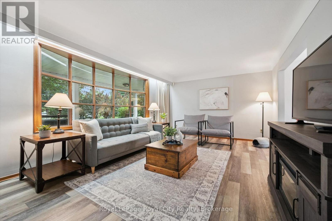
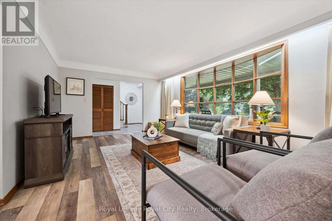
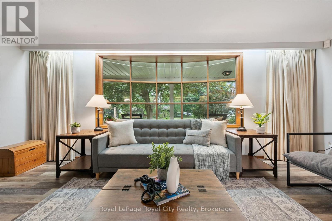
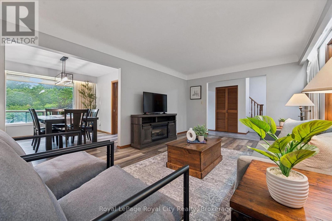
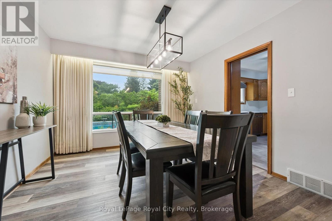
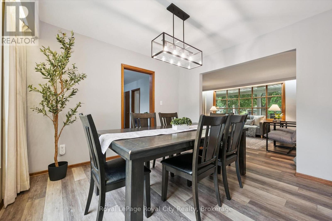
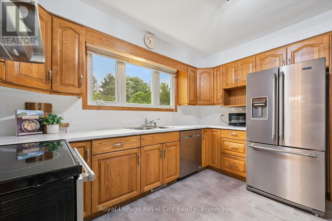
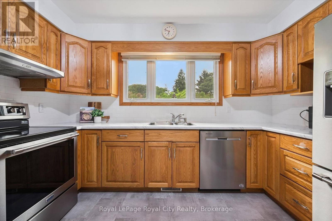
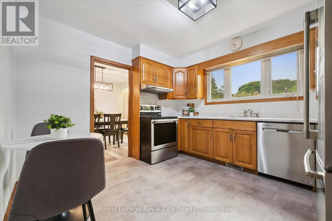
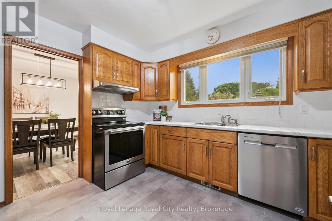
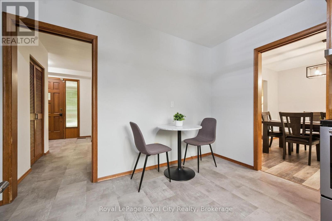
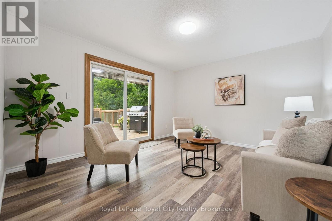
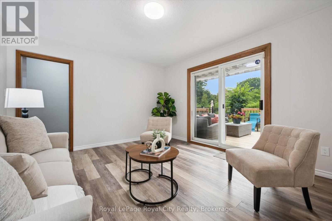
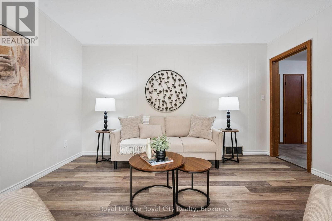
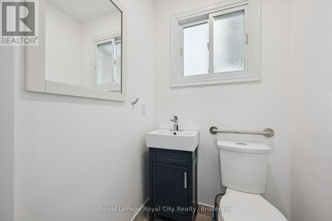
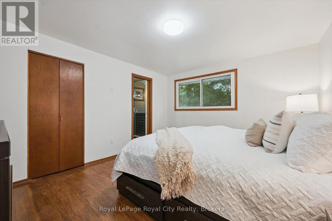
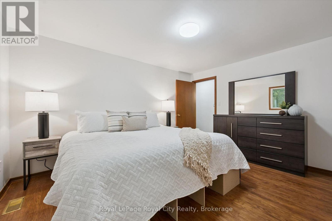
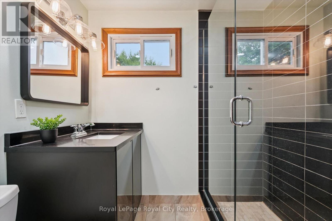
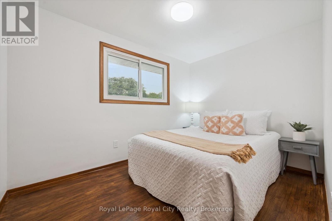
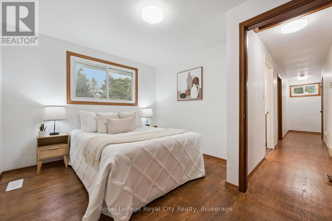
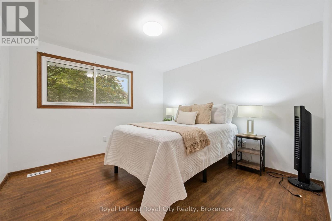
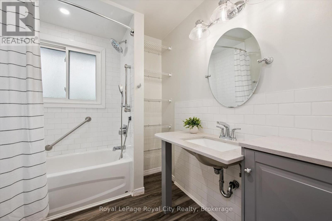
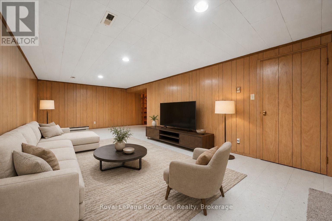
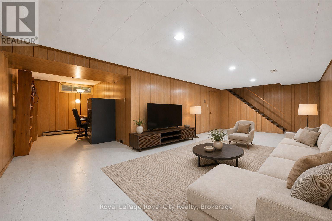
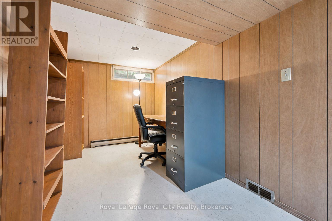
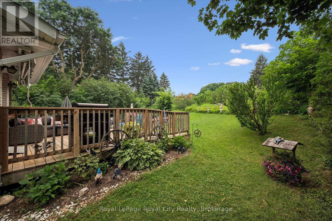
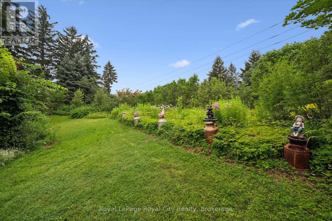
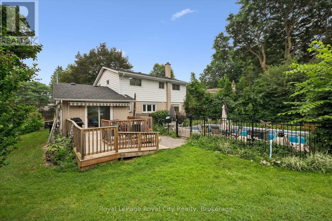
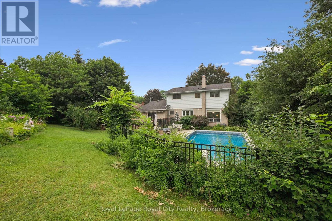
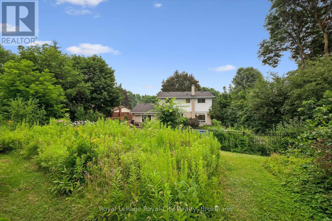
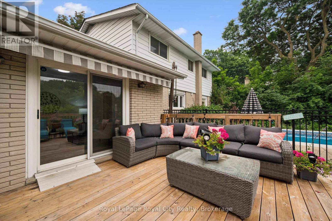
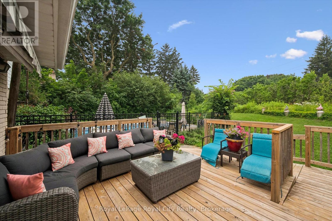
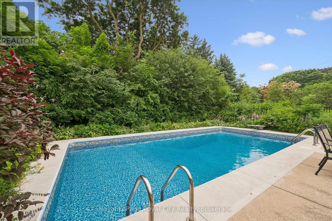
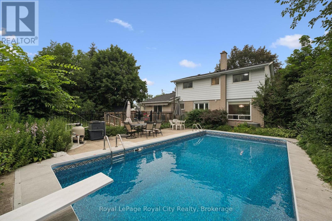
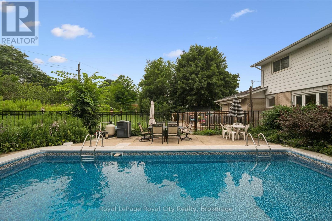
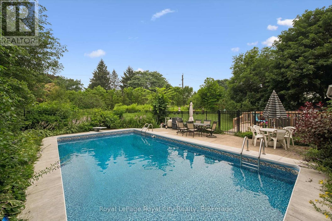
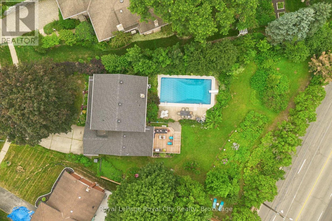
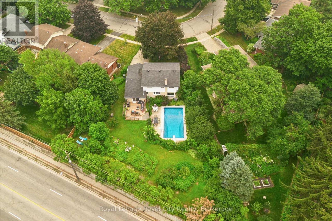
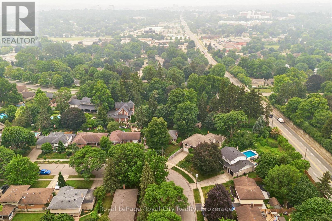
Welcome to 30 Westminster Avenue, a beautifully maintained 4-bedroom, 3-bathroom detached home nestled in the heart of Guelph's sought-after St. George's neighbourhood. With over 2,100 square feet of thoughtfully finished living space, this elegant two-storey residence offers the perfect blend of comfort and functionality for family life and effortless entertaining. The main level welcomes you with bright, airy living and dining spaces, flowing seamlessly into a well-appointed kitchen featuring stainless steel appliances and abundant cabinetry. A separate family room opens directly to the backyard, blurring the line between indoor comfort and outdoor enjoyment. Upstairs, four generously sized bedrooms await, anchored by a serene primary suite complete with its own private ensuite - a true personal retreat. The fully finished basement adds even more versatility, boasting a spacious recreation room and dedicated office, ideal for work, play, or relaxation. Step outside to discover the true showstopper: an impressive 45' x 133' lot enveloped by mature trees and lush greenery. Here, a sprawling deck, beautifully landscaped gardens, and a sparkling inground pool combine to create your own private summer oasis. An attached garage and private driveway offer parking for up to seven vehicles, adding everyday convenience to this exceptional setting. Just moments from top schools, parks, and everyday amenities, this remarkable home offers the space, setting, and lifestyle today's families are searching for. Don't miss your chance to make this your new home. (id:56248)
Property Details
| MLS® Number | X13576552 |
| Property Type | Single Family |
| Neigbourhood | Saint George's Neighbourhood Group |
| Community Name | St. George's |
| Amenities Near By | Hospital, Place Of Worship, Park, Schools |
| Equipment Type | Water Heater - Gas, Water Heater |
| Features | Carpet Free |
| Parking Space Total | 7 |
| Pool Type | Outdoor Pool, Inground Pool |
| Rental Equipment Type | Water Heater - Gas, Water Heater |
| Structure | Deck, Porch, Shed |
Building
| Bathroom Total | 3 |
| Bedrooms Above Ground | 4 |
| Bedrooms Total | 4 |
| Appliances | Garage Door Opener Remote(s), Water Heater - Tankless, Water Softener, Dishwasher, Dryer, Garage Door Opener, Gas Stove(s), Washer, Window Coverings, Refrigerator |
| Basement Development | Finished |
| Basement Type | Full, N/a (finished) |
| Construction Status | Insulation Upgraded |
| Construction Style Attachment | Detached |
| Cooling Type | Central Air Conditioning |
| Exterior Finish | Brick Facing |
| Fire Protection | Smoke Detectors |
| Foundation Type | Unknown |
| Half Bath Total | 1 |
| Heating Fuel | Electric, Natural Gas |
| Heating Type | Baseboard Heaters, Forced Air |
| Stories Total | 2 |
| Size Interior | 1,500 - 2,000 Sqft |
| Type | House |
| Utility Water | Municipal Water |
Parking
| Attached Garage | |
| Garage |
Land
| Acreage | No |
| Land Amenities | Hospital, Place Of Worship, Park, Schools |
| Sewer | Sanitary Sewer |
| Size Depth | 133 Ft |
| Size Frontage | 45 Ft |
| Size Irregular | 45 X 133 Ft |
| Size Total Text | 45 X 133 Ft |
Rooms
| Level | Type | Length | Width | Dimensions |
|---|---|---|---|---|
| Second Level | Bedroom | 2.39 m | 3.33 m | 2.39 m x 3.33 m |
| Second Level | Primary Bedroom | 4.09 m | 3.47 m | 4.09 m x 3.47 m |
| Second Level | Bathroom | 2.08 m | 1.68 m | 2.08 m x 1.68 m |
| Second Level | Bathroom | 2.4 m | 2.12 m | 2.4 m x 2.12 m |
| Second Level | Bedroom | 3.47 m | 2.97 m | 3.47 m x 2.97 m |
| Second Level | Bedroom | 4.08 m | 3.28 m | 4.08 m x 3.28 m |
| Basement | Cold Room | 1.68 m | 8.41 m | 1.68 m x 8.41 m |
| Basement | Office | 3.5 m | 2.15 m | 3.5 m x 2.15 m |
| Basement | Recreational, Games Room | 3.54 m | 8.47 m | 3.54 m x 8.47 m |
| Basement | Other | 3.51 m | 4.1 m | 3.51 m x 4.1 m |
| Basement | Utility Room | 3.44 m | 6.28 m | 3.44 m x 6.28 m |
| Main Level | Bathroom | 1.22 m | 1.31 m | 1.22 m x 1.31 m |
| Main Level | Den | 3.67 m | 4.07 m | 3.67 m x 4.07 m |
| Main Level | Dining Room | 3.33 m | 3.36 m | 3.33 m x 3.36 m |
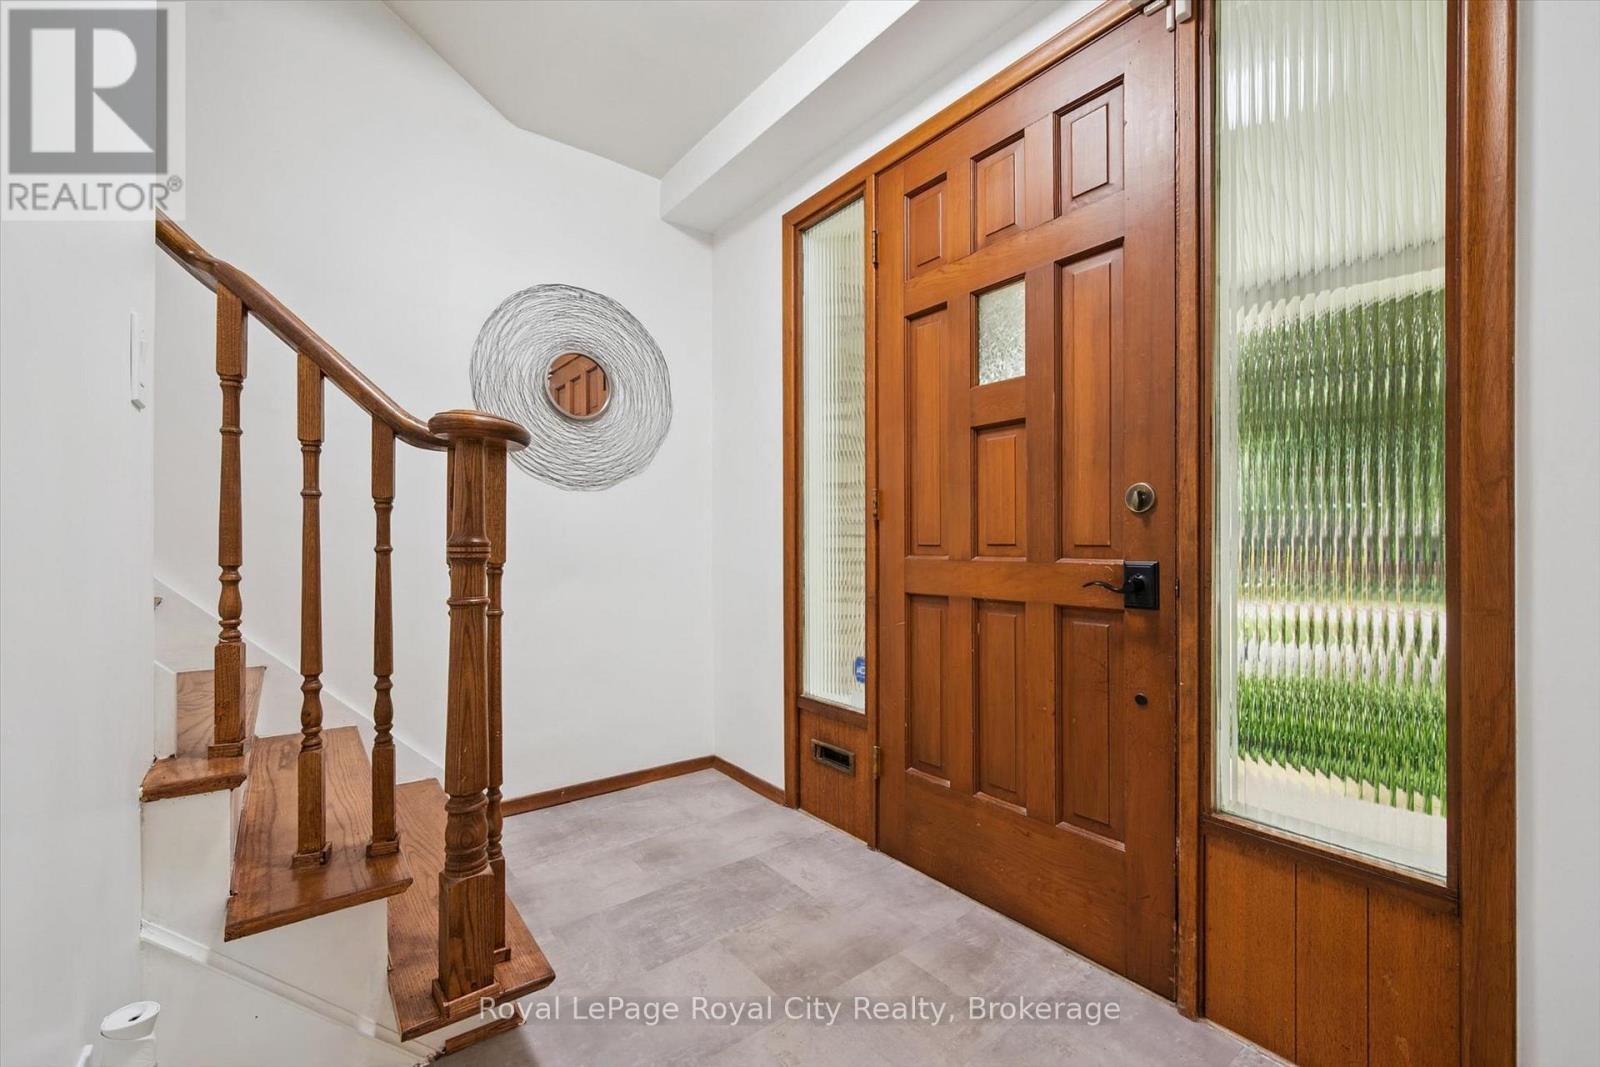
| Main Level | Foyer | 3.65 m | 2.71 m | 3.65 m x 2.71 m |
| Main Level | Kitchen | 3.33 m | 3.63 m | 3.33 m x 3.63 m |
| Main Level | Living Room | 3.65 m | 5.71 m | 3.65 m x 5.71 m |
https://www.realtor.ca/real-estate/30047536/30-westminster-avenue-guelph-st-georges-st-georges
Interested?


The trademarks REALTOR®, REALTORS®, and the REALTOR® logo are controlled by The Canadian Real Estate Association (CREA) and identify real estate professionals who are members of CREA. The trademarks MLS®, Multiple Listing Service® and the associated logos are owned by The Canadian Real Estate Association (CREA) and identify the quality of services provided by real estate professionals who are members of CREA. The trademark DDF® is owned by The Canadian Real Estate Association (CREA) and identifies CREA's Data Distribution Facility (DDF®)
July 17 2026 05:30:20
The Lakelands Association of REALTORS®
Royal LePage Royal City Realty