
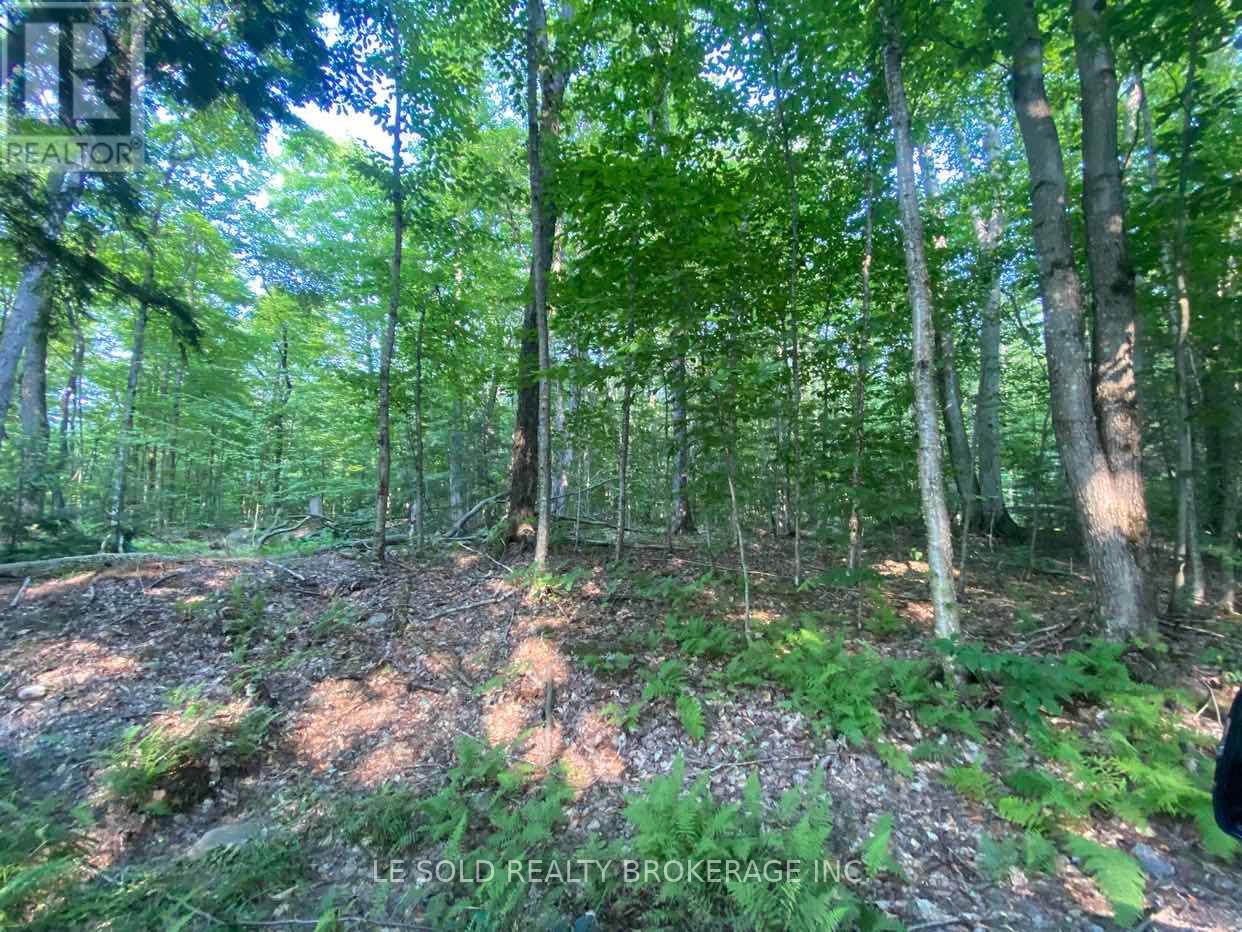
Lot # 7 - 1310 Camel Lake Road
Muskoka Lakes, Ontario
Vacant Land for lease on Camel Lake Road in Bracebridge. $100 per month per acre, 59 acres available if needed. Frontage on Camel Lake Road. Surrounded by lush woodlands, a secluded driveway meanders throughout the entire land. Close to Muskoka lakes, 20 mins drive to Bracebridge, 25 mins drive to Huntsville,16 mins drive to Hatchery Falls. (id:56248)
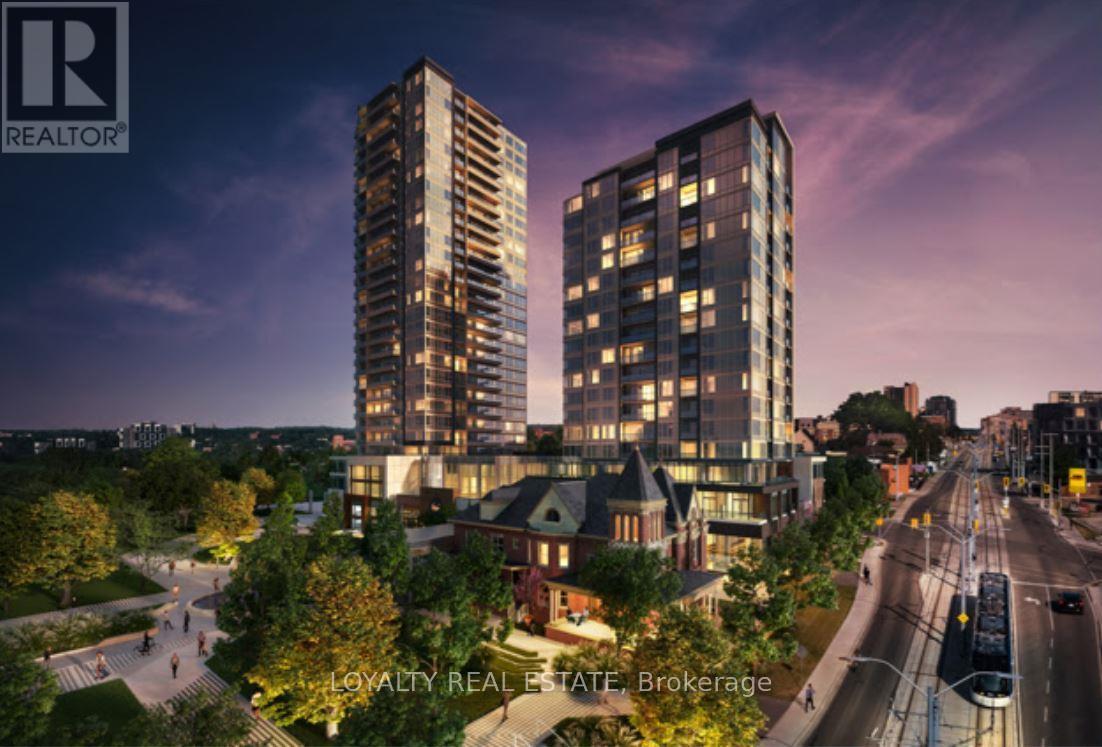
207 - 5 Wellington Street S
Kitchener, Ontario
1 Bed, 1 Bath, 1 Parking License, Corner Unit, 11' Ceiling Height, Full Height Windows, Lot of light, located across the Google Office, Close to the LRT Station, McMaster Medical Campus, and University of Waterloo Pharmacy School. Lobby, Concierge, Bowling Alley, Arcade & Jam Room, Indoor Lounge, a private dining area, dog park, amphitheatre, outdoor work stations, Fitness area. Short-Term Rental Available, Students, Work Permits are Welcome. Bedroom has Window and Walk-in closet.Extras: S/S Fridge, Stove, S/S Range, Dishwasher, Stackable Front Loader Washer and Dryer. (id:56248)
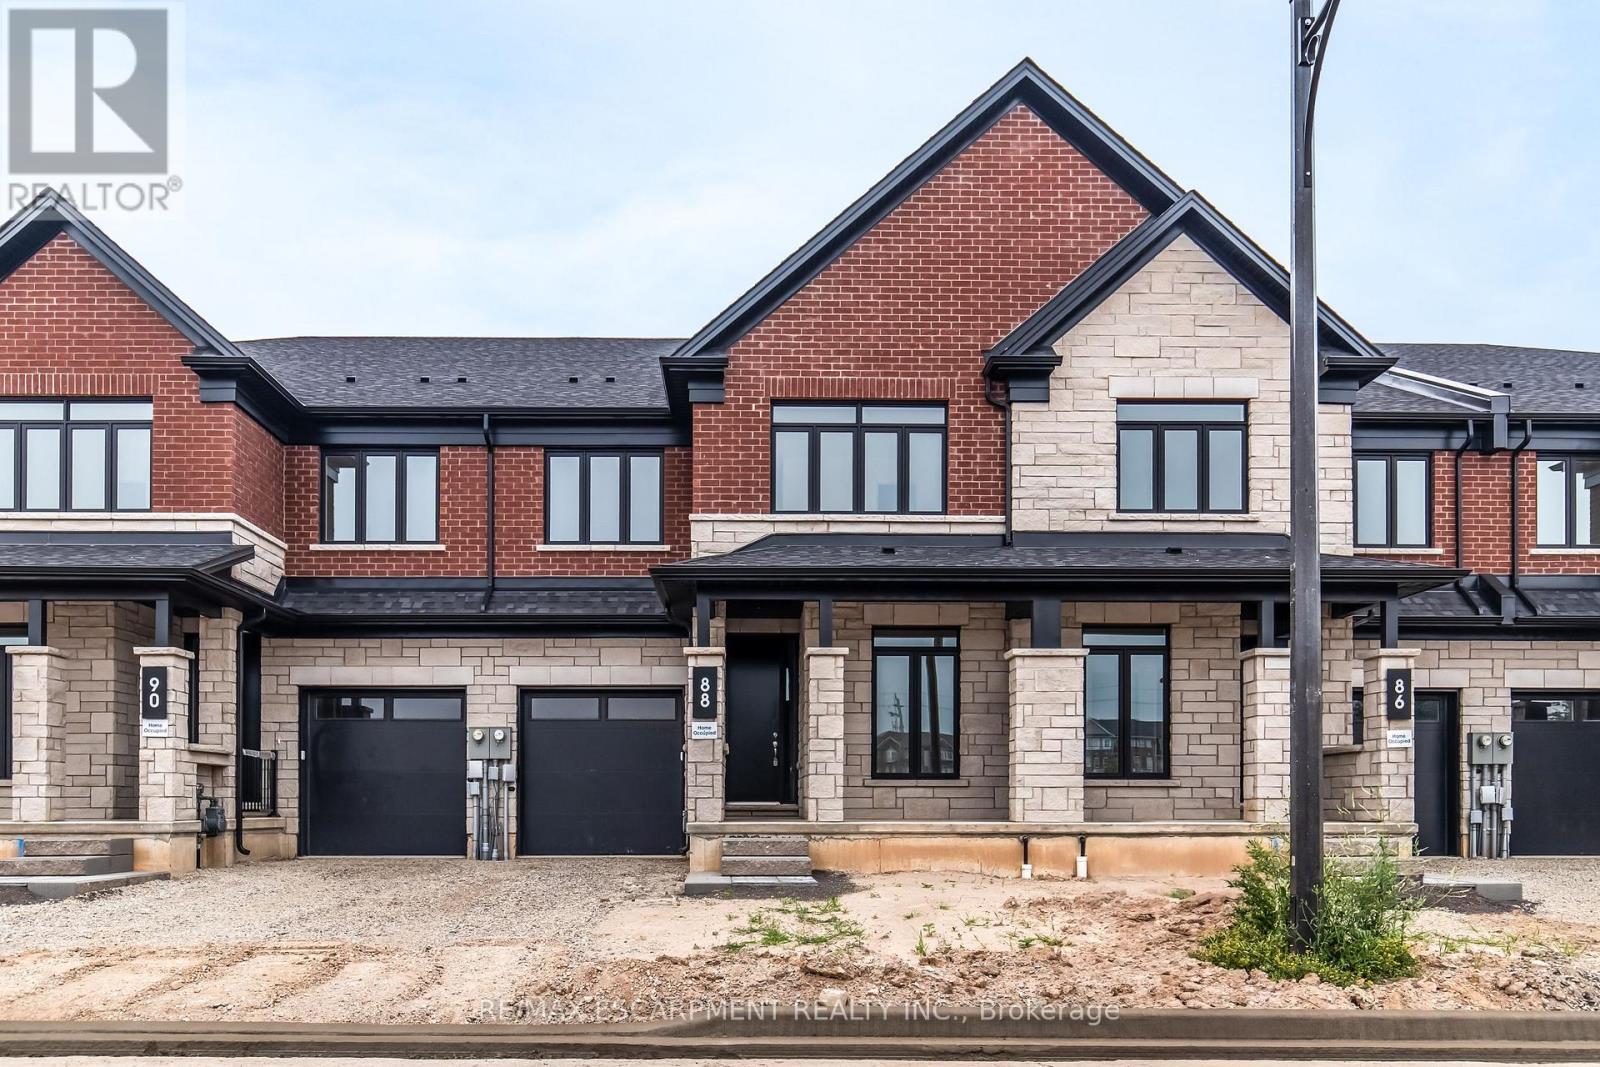
88 Valley Trail Place
Hamilton, Ontario
Welcome to Valley Trail Place, an exclusive collection of freehold executive townhomes in sought after Waterdown. This 4 bedroom plus den, 4 bathroom home offers 2,768 sq ft of beautifully designed living space with over $50,000 in builder upgrades. The chef-inspired kitchen features stainless steel appliances, an upgraded LG 36" fridge with waterline, upgraded quartz countertops, designer shaker cabinetry, under-cabinet LED lighting, and a walk-in pantry. Expansive windows fill the open-concept living areas with natural light, complemented by 9' ceilings, upgraded vinyl flooring throughout, and pot lights throughout. Upstairs, enjoy the convenience of two ensuite bathrooms featuring upgraded quartz countertops, designer tile, glass shower enclosures, and modern finishes. Additional upgrades include black metal stair spindles with stained oak stairs, upgraded interior doors and trim, an extended rear deck overlooking the ravine, and a walk-out basement. Located just minutes from vibrant downtown Waterdown, you'll enjoy boutique shopping, diverse dining, scenic hiking trails, and convenient access to major highways and transit, including Aldershot GO Station. Don't miss this rare opportunity to own your dream home surrounded by nature's beauty. (id:56248)
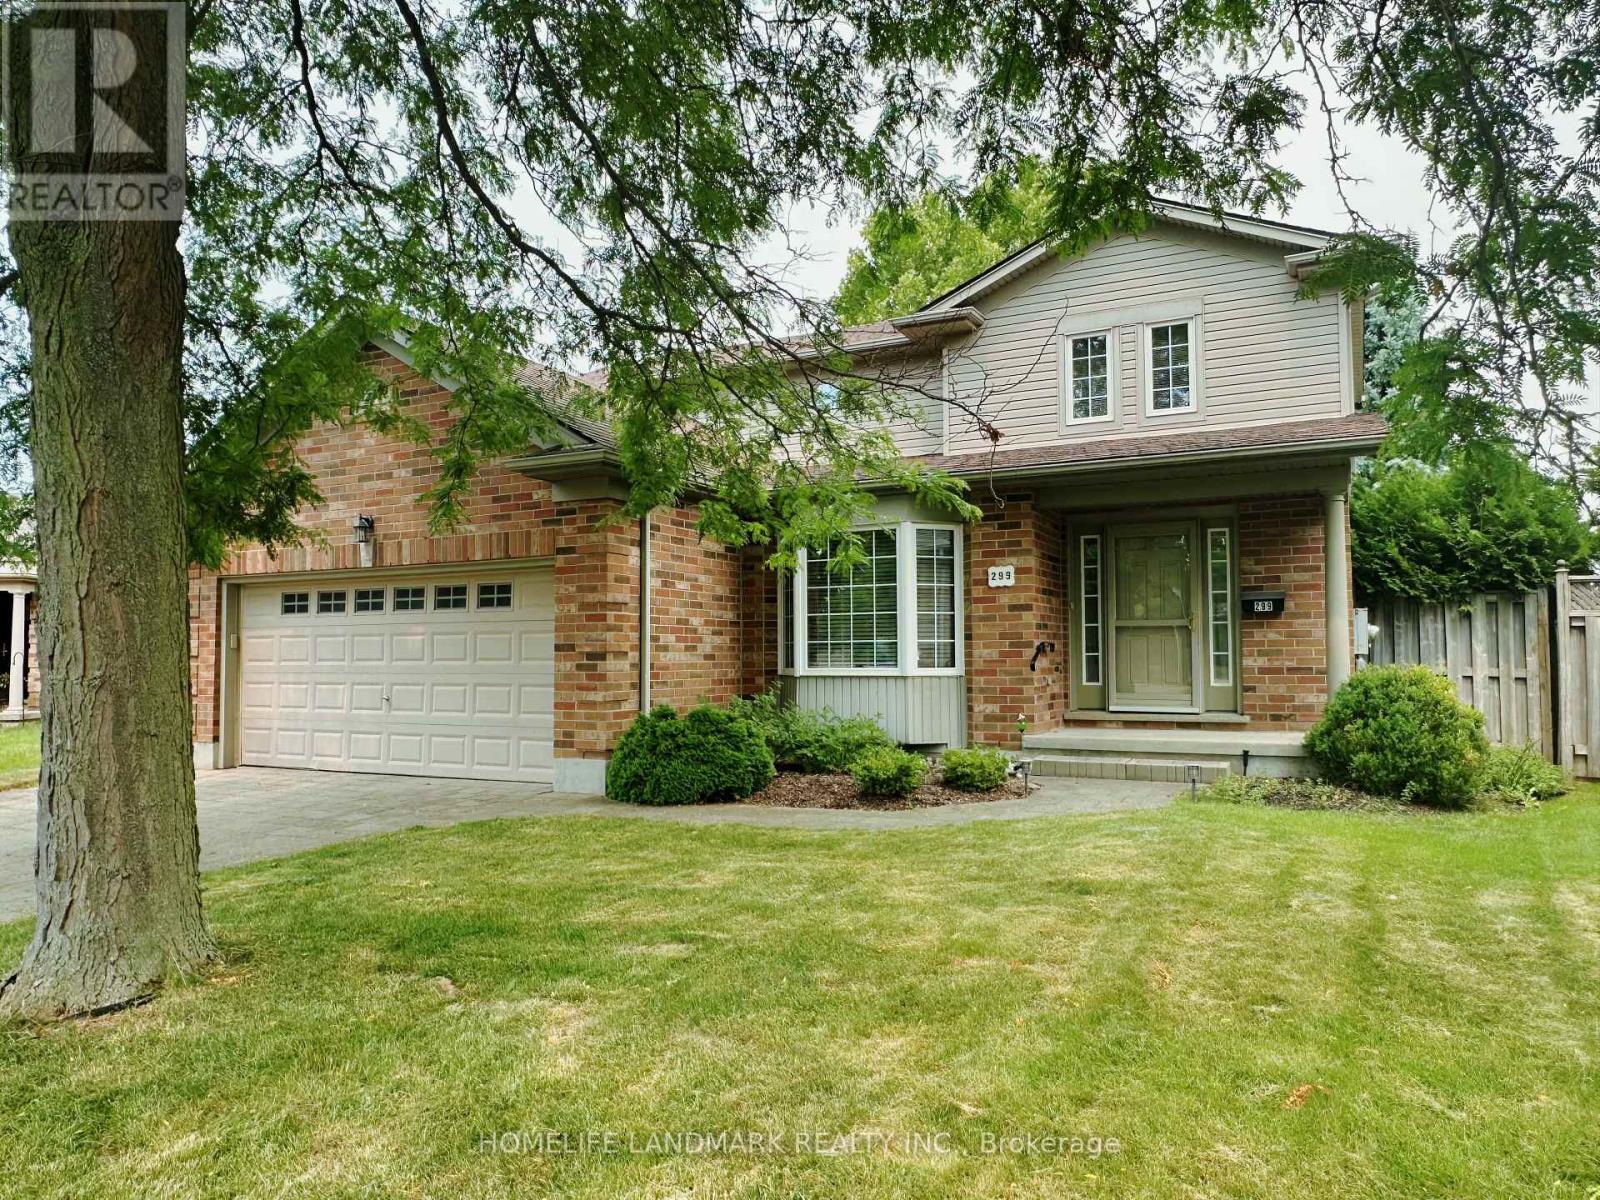
299 Louise Court
London North, Ontario
Welcome to 299 Louise Court, nestled on a quiet court in the highly sought-after Sunnydale neighbourhood of North London. This well-maintained family home offers a bright and spacious main floor featuring a functional kitchen, a welcoming family room, a den, a powder room, and a laundry room. A beautiful sunroom provides the perfect space to relax and enjoy peaceful views throughout the year.The second floor features three generously sized bedrooms and two full bathrooms, including a spacious primary suite with its own private ensuite. The fully fenced backyard offers privacy and plenty of space for children and outdoor entertaining.Ideally located within the highly desirable Masonville Public School and A.B. Lucas Secondary School boundaries, this home is an excellent choice for families. Close to Masonville Mall, Western University, parks, walking trails, shopping, restaurants, and all major amenities, this property offers the perfect combination of comfort, convenience, and location. (id:56248)
409 Mohawk Road W
Hamilton, Ontario
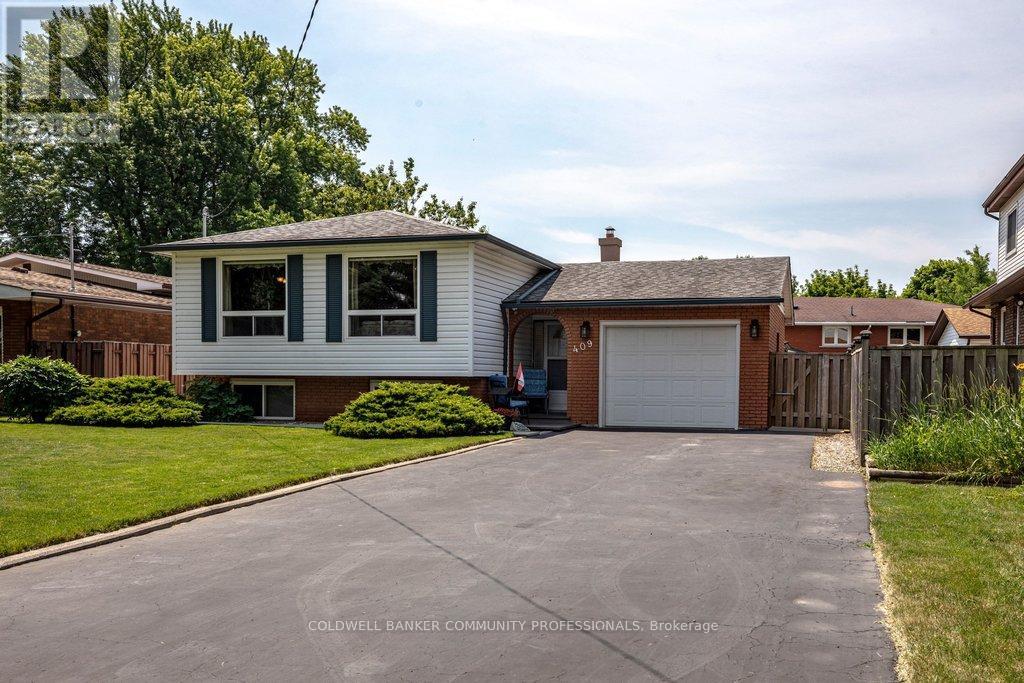
Welcome to this beautifully maintained raised bungalow offering 3+2 bedrooms and 2 full bathrooms, perfect for growing families or multi-generational living. The bright main level features a spacious living room, formal dining room, and a generous eat-in kitchen with plenty of space for family gatherings. The fully finished basement includes two additional bedrooms, a large recreation room with a cozy fireplace, wet bar, and a separate walk-up entrance, offering excellent in-law suite potential. Situated on a beautifully landscaped, fully fenced lot, the backyard is clean, private, and thoughtfully designed for outdoor enjoyment. The oversized driveway accommodates up to 6 vehicles, while the attached garage features a 240V hydro plug and convenient drive-through access to the backyard. A fantastic home offering space, versatility, and exceptional value! (id:56248)
20 Wigton Street
Haldimand, Ontario
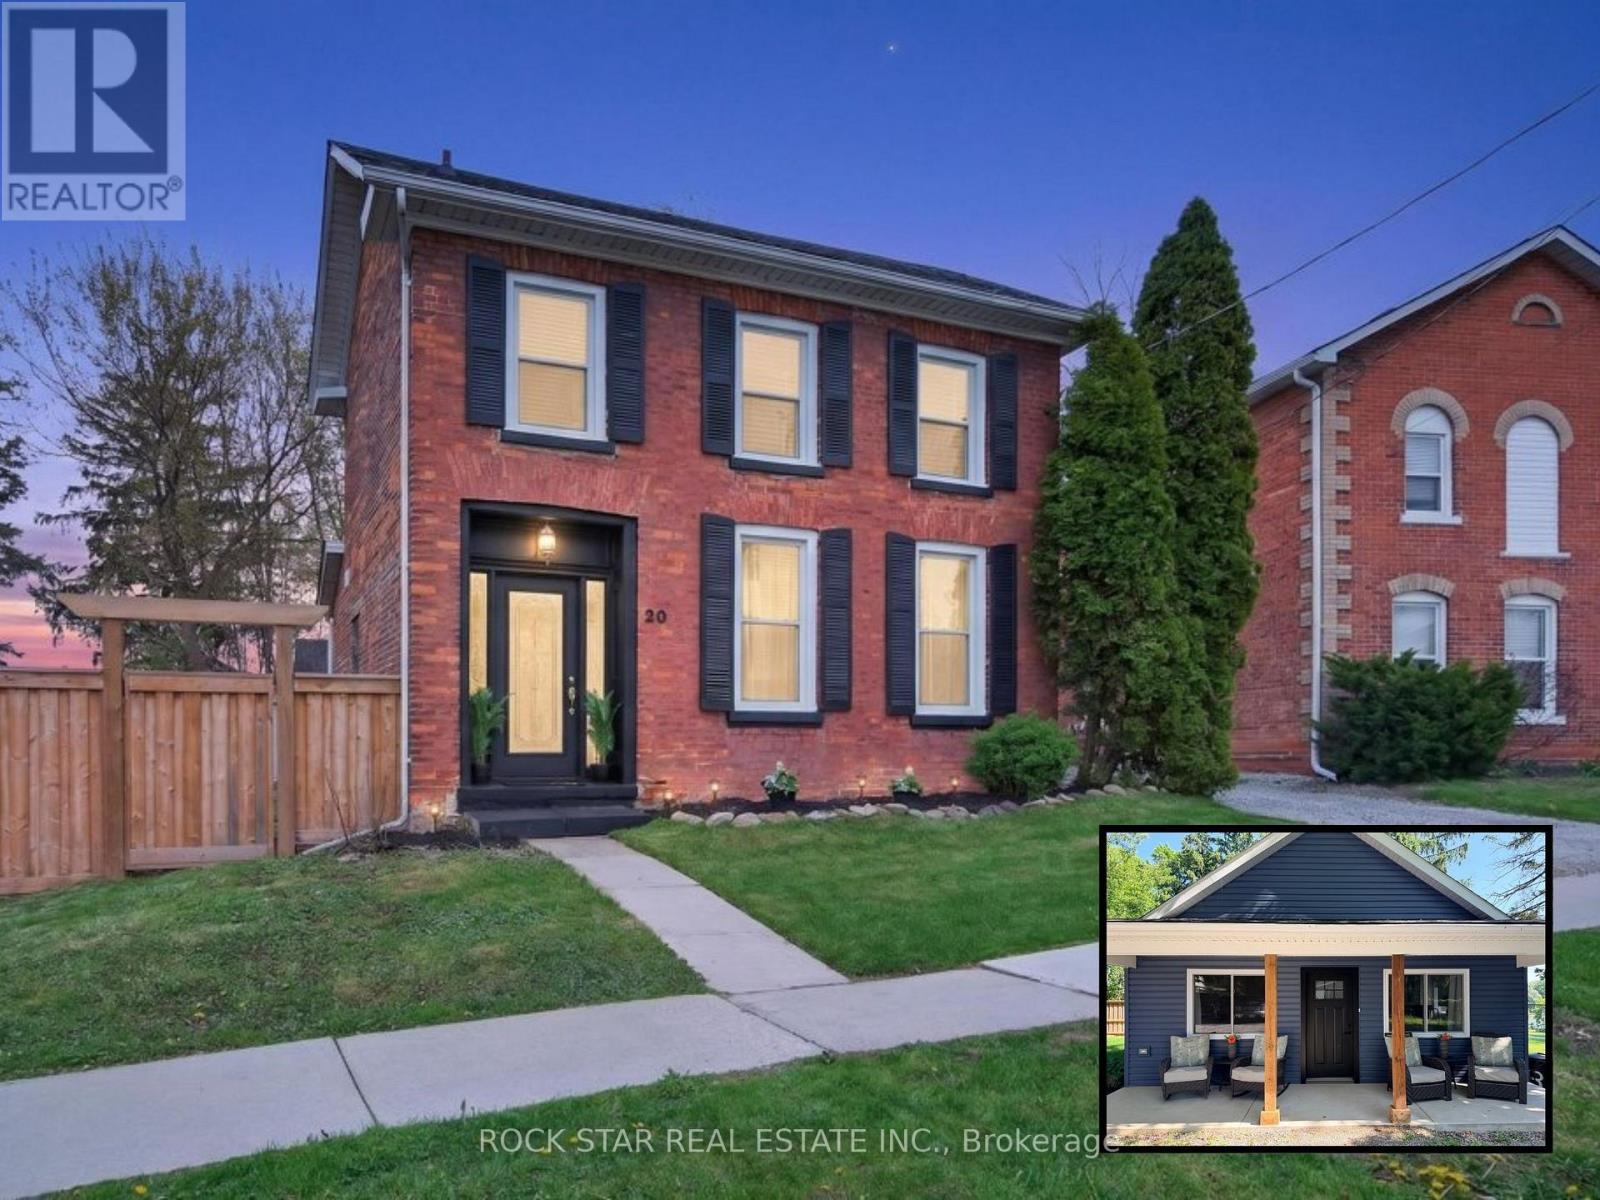
Two Homes, One Incredible Opportunity in the Heart of Caledonia! Welcome to a rare and versatile property, offering two separate homes on one lot. Perfect for multi-generational living or those looking to offset their mortgage with rental income. Live in one and rent the other, or keep loved ones close while maintaining privacy. A unique Century Home full of old-school charm and plenty of space. This three bedroom house also comes with a bonus room - use it as a den, office, or a great play area to keep the kids close. Admire your bright spacious living room with 10 ft ceilings and tons of natural light. Enjoy your warm and inviting kitchen featuring a stunning exposed brick accent wall that adds character and timeless charm. The space offers A Perfect Blend of modern convenience and cozy design. The double staircase adds a unique touch. The new tiny home was recently built in August 2025 and allows you so many opportunities. Whether it's used as an investment, for your extended family, or that perfect man cave/she shed, the opportunities are endless! Plenty of thought went into the design and no stone was left unturned. The ADU is a one bedroom plus Loft, comes with a four piece bathroom and your own private laundry. Set in a location that truly stands out, you can relax and take in beautiful views of the Grand River right from your own property. Enjoy a walkable lifestyle with shops, restaurants, and parks just steps away, making day-to-day living incredibly convenient. With ample space both inside and out, there's plenty of room for families, guests, or tenants to live comfortably while still enjoying their own sense of privacy. (id:56248)
992 South Baptiste Lake Road
Hastings Highlands, Ontario
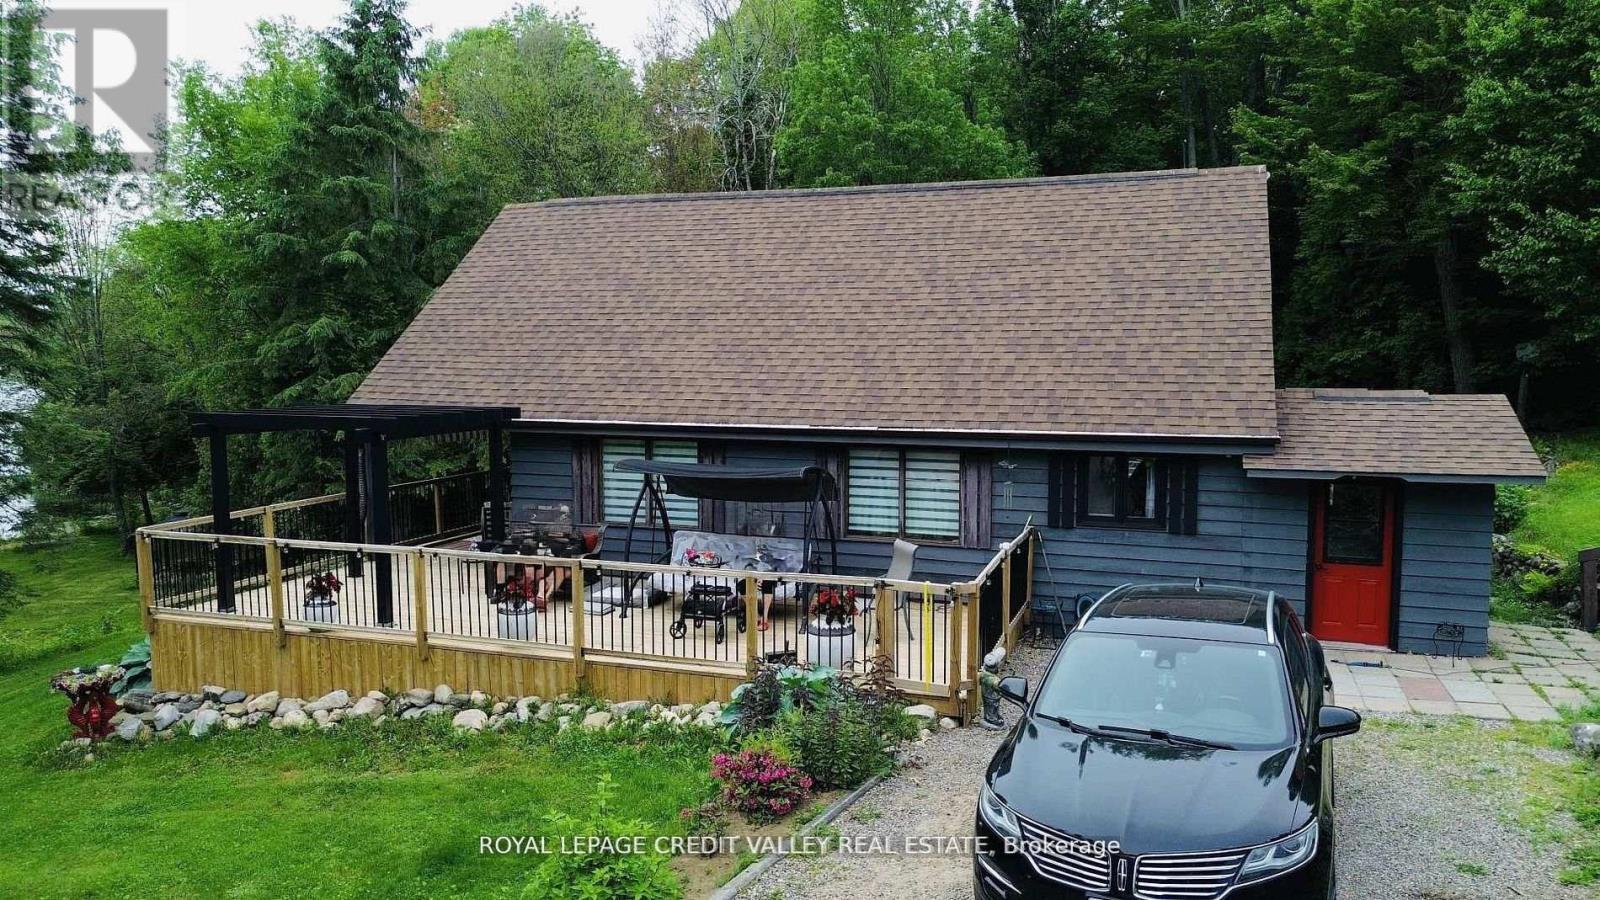
Discover Your Dream Lakeside Retreat on Baptiste Lake! Located in the beautiful Hastings Highlands, just 15 minutes from downtown Bancroft, this charming 3-bedroom, 2-bathroom home offers the perfect blend of comfort, style, and outdoor recreation. Property Highlights: Spacious Living: Enjoy a bright, open living space with breathtaking lake views, perfect for relaxing or entertaining guests. Finished Basement: Additional versatile space ideal for family gatherings, a home office, or an entertainment area. Private Shoreline & Dock: Step outside onto your own shoreline and dock, perfect for boating, swimming, or simply soaking in the serene lake scenery. Well-Maintained Property: Meticulously cared for, with ample outdoor space for gardening, play, or relaxation. Additional Features: Quonset Hut (30' x 50'): Includes an insulated workshop at the back - ideal for hobbies, projects, or storage. Garden Shed (8' x 12'): Extra storage for outdoor gear and tools. Metal Gazebo (12' x 12'): Perfect for outdoor dining, relaxing, or entertaining guests in the fresh air. This property offers the perfect combination of lakeside tranquility and convenient access to local amenities. Whether you're looking for a year-round home or a seasonal retreat, this Baptiste Lake property is an opportunity not to be missed! (id:56248)
Lower - 9 Sanderson Road
Toronto, Ontario
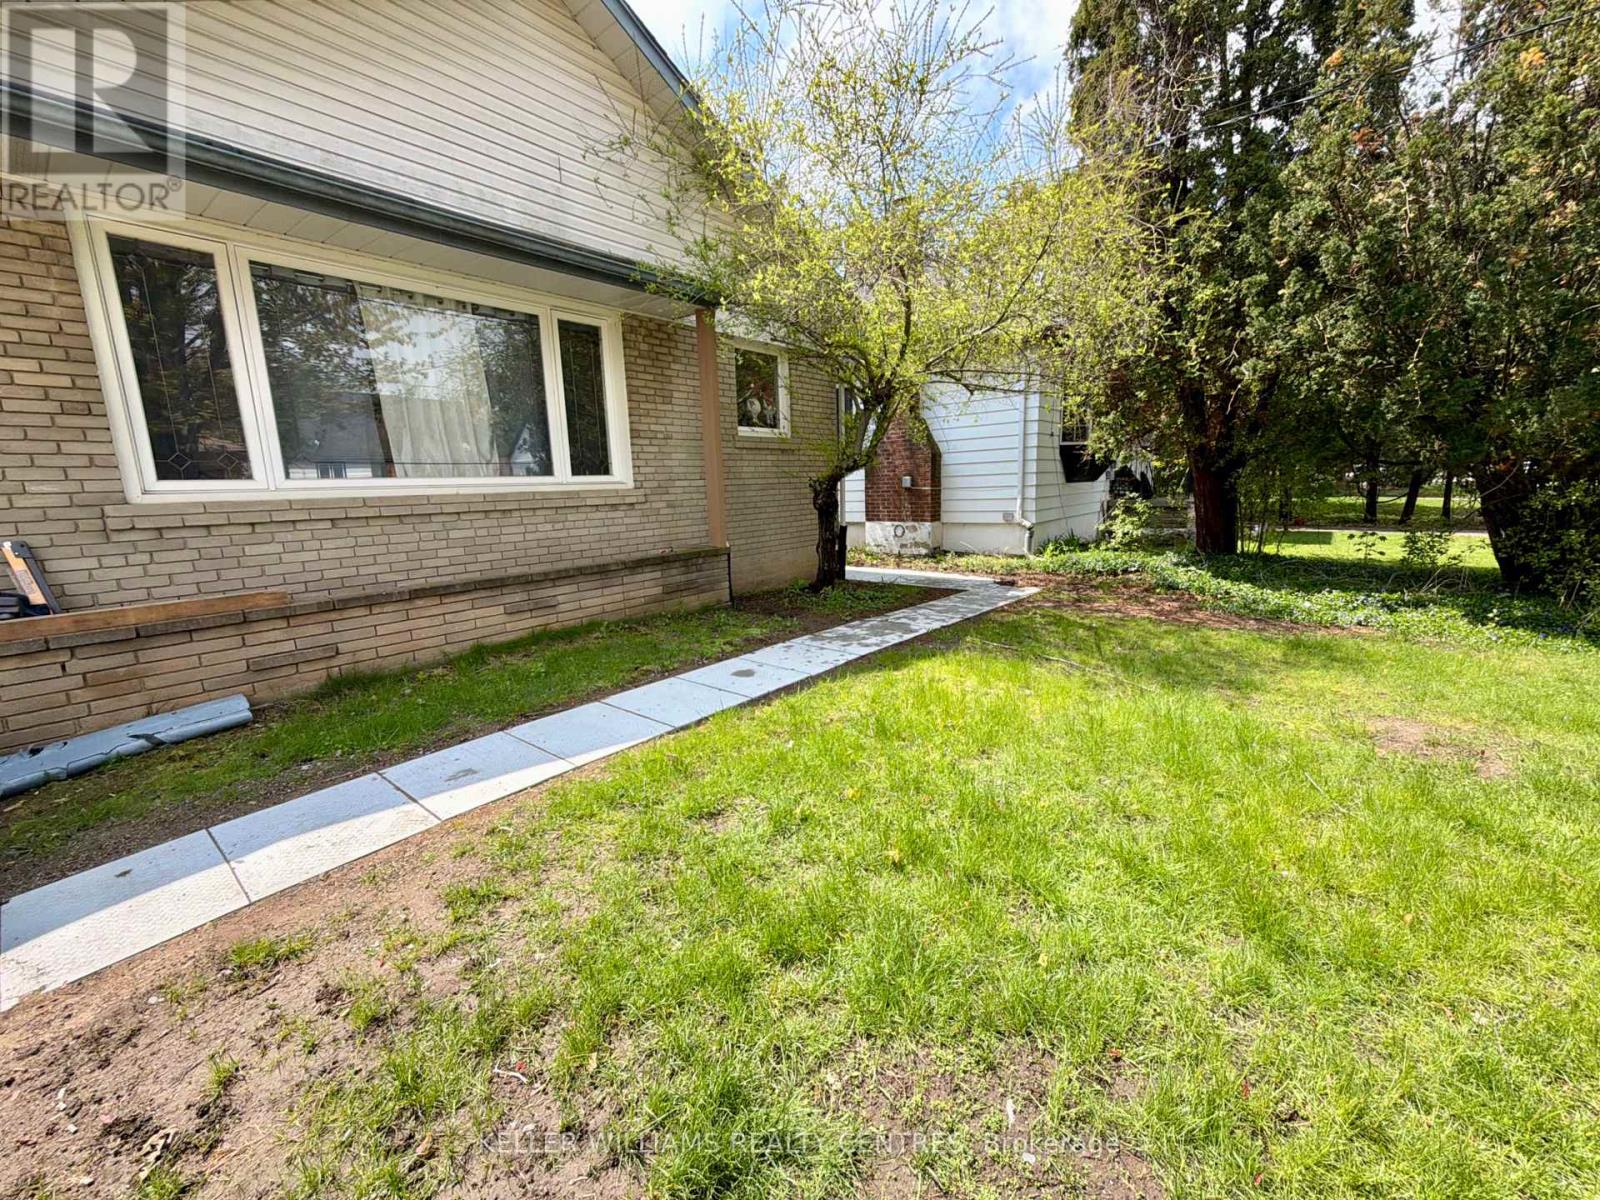
Fantastic opportunity to lease a bright and professionally updated basement studio apartment in a high-demand Etobicoke location. This smart, open-concept layout features a modern, updated kitchen complete with upgraded appliances, a beautiful four-piece renovated bathroom, and the ultimate convenience of private, shared laundry. Recent upgrades throughout offer a clean and inviting space. Perfectly suited for a single professional, this property is situated close to public transit, local parks, and shopping. (id:56248)
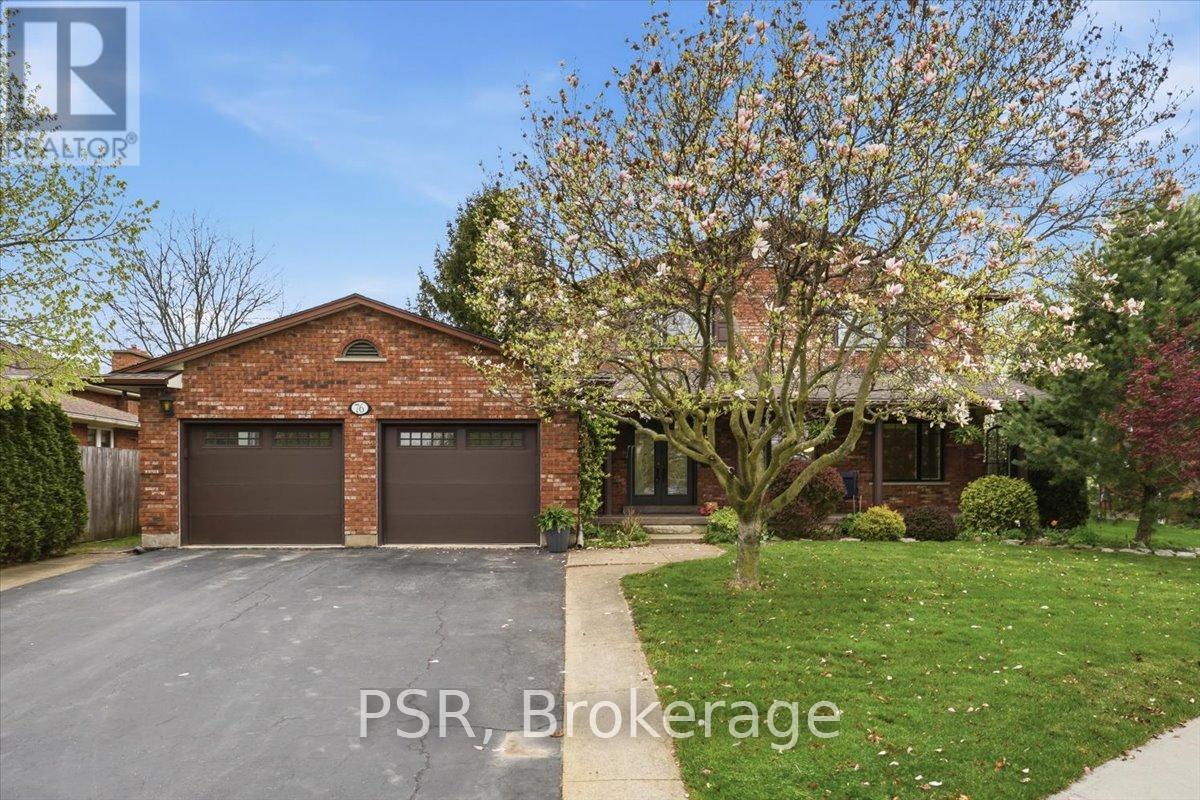
76 Walts Street
Welland, Ontario
One Of The Most Charming Homes Available In Niagara. This Immaculate All-Brick, 5 Bedroom, 4 Bathroom Two-Storey Offers Over 4,000sqft Of Well-Appointed Living Space. Welcoming Foyer, Bright Formal Living Room, And Grand Dining Room Just Off The Eat-In Kitchen With Sliding Doors To Rear Patio. Warm And Inviting Family Room Featuring An All-Brick Mantel And Gas Fireplace. Tons Of Windows Throughout Provide An Abundance Of Natural Light. Main Floor Bedroom Or Office Conveniently Located Beside A 3Pc Bath. The Second Floor Features Incredibly Spacious Bedrooms Alongside A 5Pc Bath. Large Primary Bedroom Complete With A 3Pc Ensuite. Massive Basement Includes A Rec Room With Gas Fireplace, Custom Wood Bar, 2Pc Bath, Laundry Area, Cold Cellars, Workshop, Storage Rooms, Garage Access And More. Attached Double Garage With Paved Driveway. Beautifully Landscaped With Mature Trees On An Elevated Premium Lot. Fully Fenced Yard And The Perfect Front Porch To Enjoy Quiet Evenings. Pride Of Ownership Is Evident. Arguably One Of - If Not The - Best Locations In Welland. Seconds To Maple Park Offering Acres Of Green Space And A Public Pool. Close To All Shopping, Grocery Stores, Top Schools And Major Highways. Minutes To Niagara Falls, USA Border Crossings, Casinos, Airports, Niagara College, Brock University, Arenas, Niagara On The Lake Wineries, And Several Outstanding Golf Clubs. (id:56248)
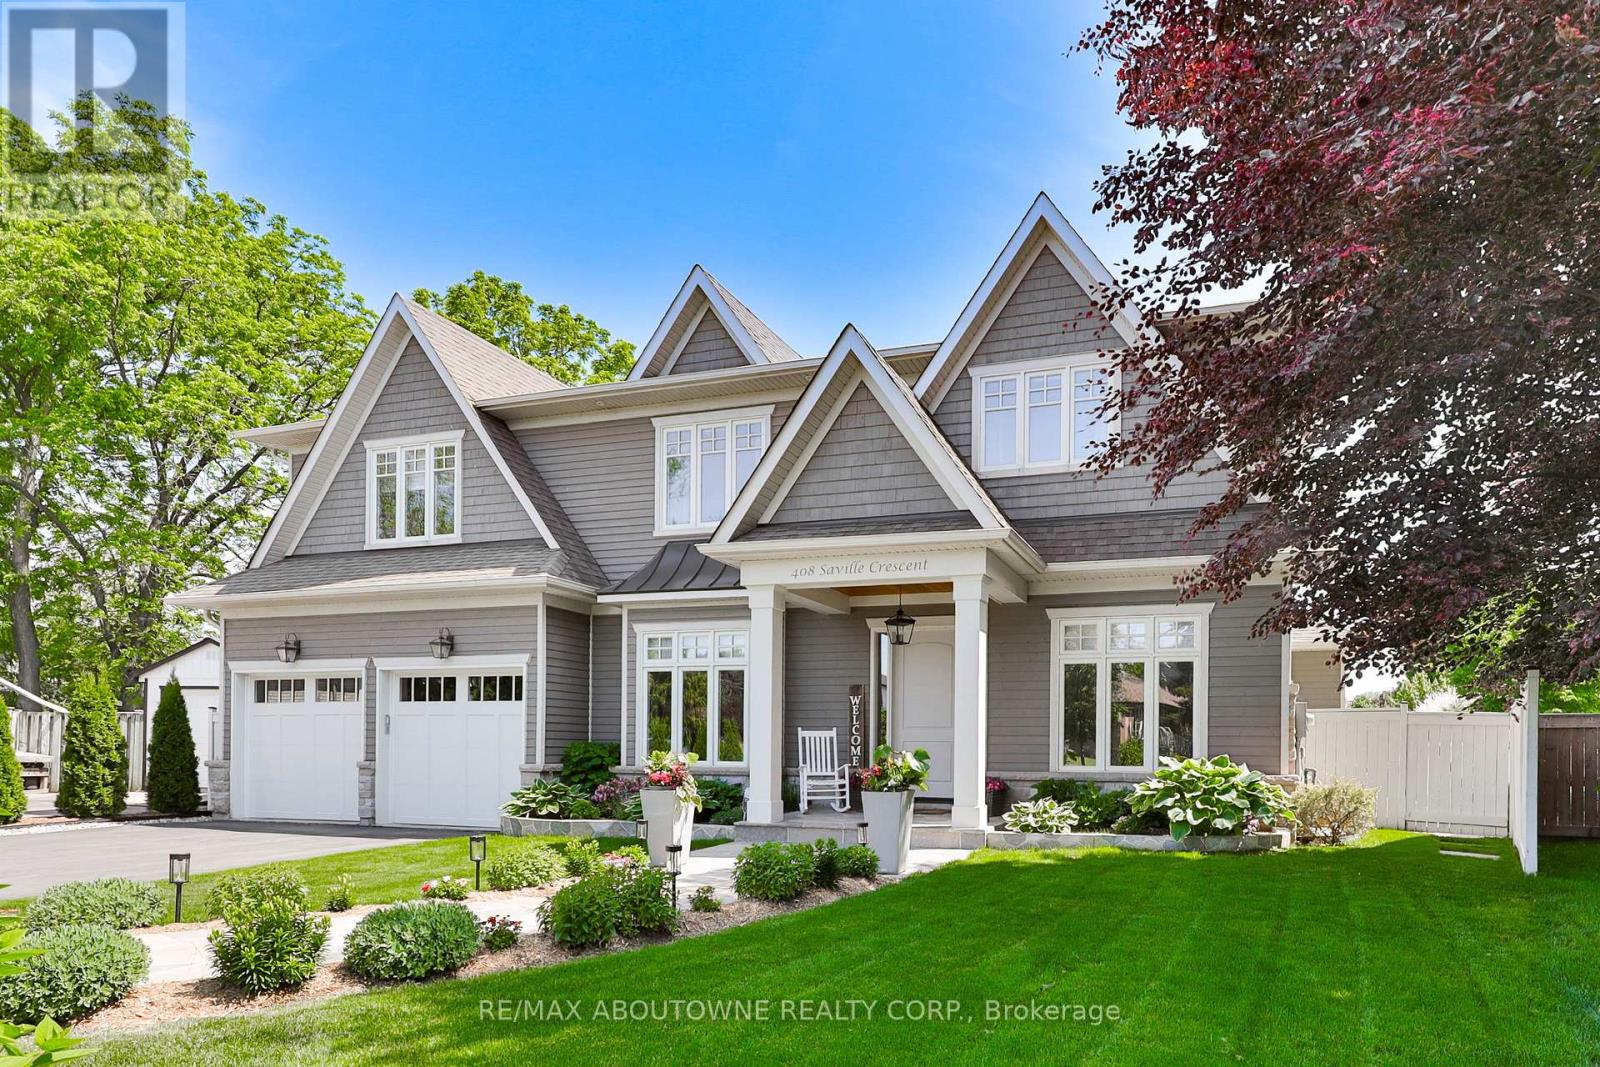
408 Saville Crescent
Oakville, Ontario
A landmark custom residence of exceptional scale and architectural presence, gracefully set back on a quiet West Oakville crescent just 2 km to the lake and a short walk to Bronte Village. Its beautifully composed facade creates striking curb appeal, while coveted south facing rear exposure floods the home with natural light from morning through sunset, offering over 6,100 sq. ft. of refined, open living space. Built in 2018 and impeccably maintained, the home presents as pristine inside and out. Wide plank hardwood flooring flows throughout, while extensive custom millwork adds architectural depth. At its heart, the open concept kitchen, breakfast area, and family room span the rear of the home, framed by expansive windows and French doors overlooking the private gardens. A well appointed mudroom with rear access and adjoining powder room adds convenience, ideal for poolside living. The result is a bright, airy space designed for entertaining and comfortable family life. Beyond the main living area, the level includes a formal dining room, sitting room, and private office, offering flexibility and separation. Upstairs, the primary suite is a serene retreat with a spa inspired ensuite and generous dressing area. Three additional bedrooms are served by a spacious second floor laundry room. The finished lower level offers recreation space with wet bar, gym, sauna, additional bedroom, and full bath, ideal for guests or multigenerational living. Outdoors, south facing gardens enjoy uninterrupted sunlight. Premium composite decking, a heated saltwater pool with waterfall, tiered lounging areas, mature hedging, ambient lighting, and multi zone in ground irrigation create a private setting for long summer evenings. A true double garage with tandem depth accommodates two SUVs plus a third vehicle or substantial storage. (id:56248)
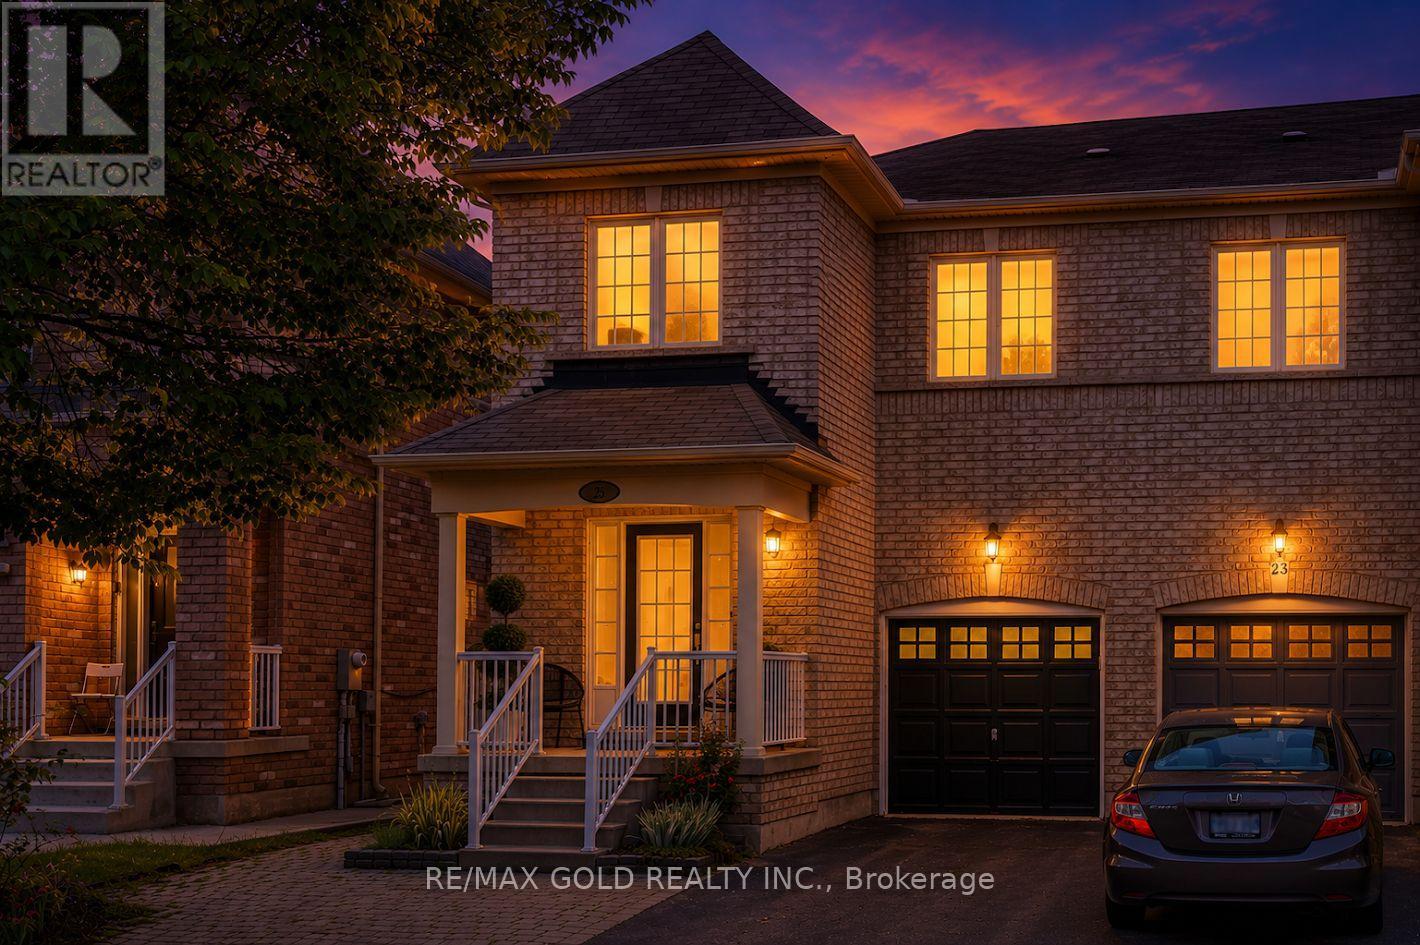
25 Frenchpark Circle
Brampton, Ontario
""FEELS LIKE SEMI""-Exceptional Freehold End-Unit Townhome on a premium Corner Lot that feels like a Semi-Detached Home, offering approximately 1,814 Sq. Ft. of Living Space. This beautifully maintained property features 4 Spacious Bedrooms and 3 Washrooms Above Grade, plus a Finished Basement with Separate Entrance, 2 rooms, and 2 Full Washrooms. Enjoy an Upgraded Kitchen with Quartz Countertops, Large Centre Island, Backsplash, Stainless Steel Appliances, and Gas Range. Additional highlights include No Carpet Throughout, Upper-Level Laundry, Direct Garage Access, Extended Driveway, and a private backyard with 2 Garden Sheds. Ideally located in a family-friendly Brampton neighbourhood close to schools, parks, shopping, transit, and all major amenities. (id:56248)
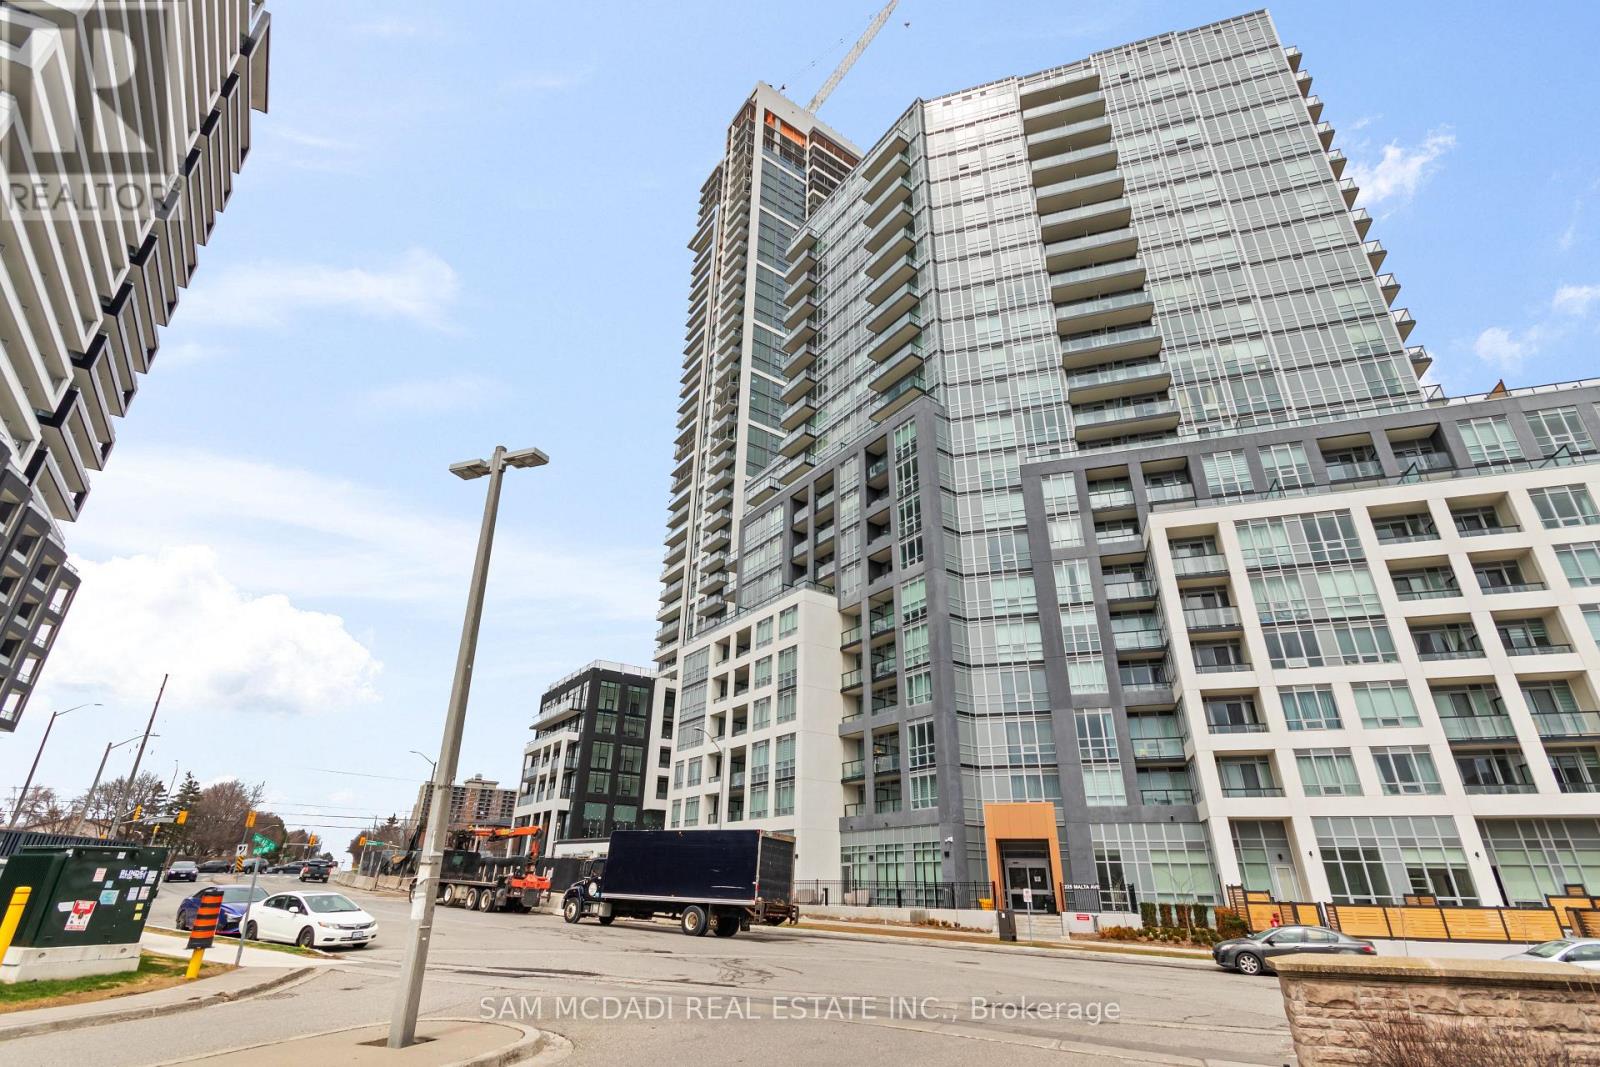
706 - 225 Malta Avenue
Brampton, Ontario
Welcome to a one-of-a-kind residence in the prestigious Stella Condos. This stunning, one-year-old 3-bedroom plus den corner suite offers an architectural rarity: a massive 1046 sq feet layout plus a 1,420 sq ft private terrace and balcony-providing more outdoor living space than the interior itself! Almost 2500 square feet. Perfect for entertaining, gardening, or enjoying sunsets with unobstructed natural views. Inside, discover a bright, open-concept layout featuring premium engineered laminate flooring and floor-to-ceiling windows that bathe the home in sunlight. The contemporary kitchen is a chef's dream with high-end built-in stainless steel appliances, a sleek center island, and upgraded cabinetry. The primary suite serves as a true retreat with a large walk-in closet and a spa-like ensuite. Includes 1 parking spot and unparalleled access to Shoppers World, Sheridan College, and the 407/410. (id:56248)