
992 South Baptiste Lake Road Hastings Highlands, Ontario K0L 1C0




$778,000
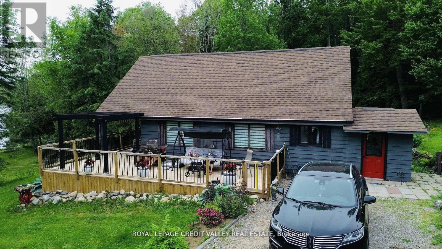
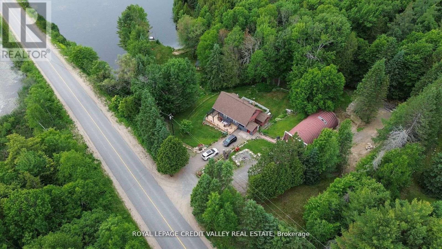
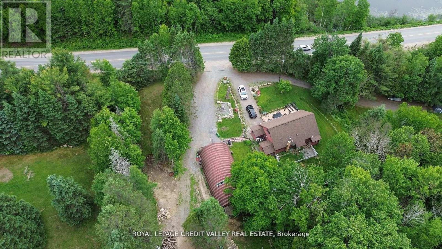
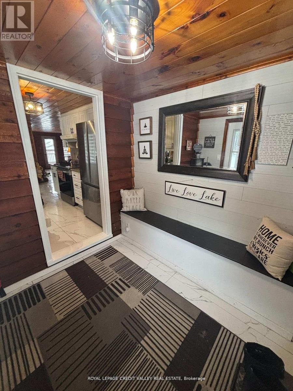
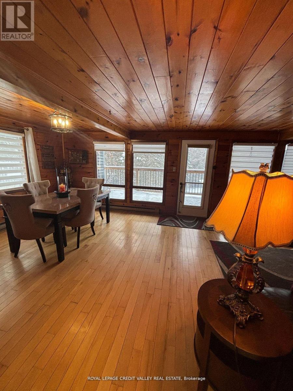
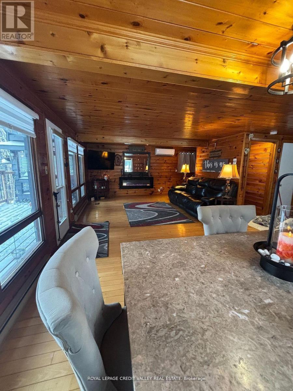
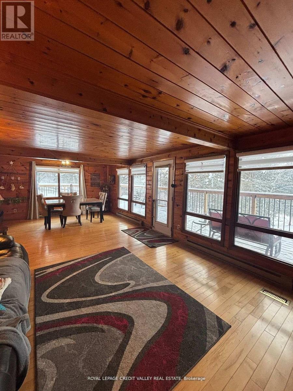
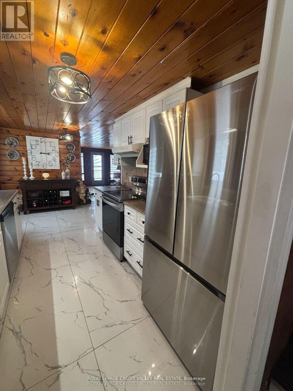
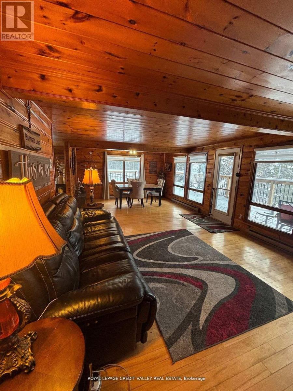
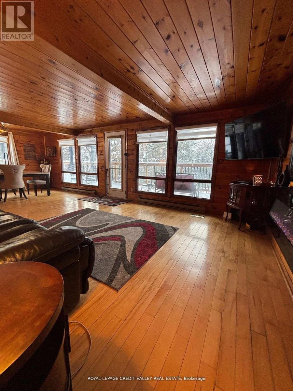
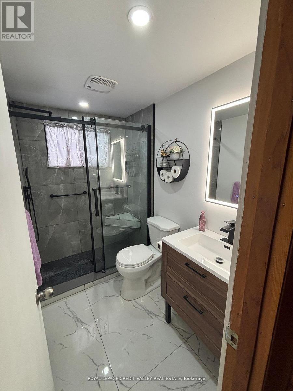
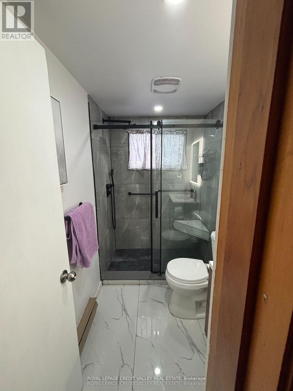
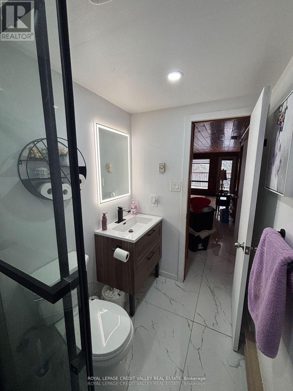
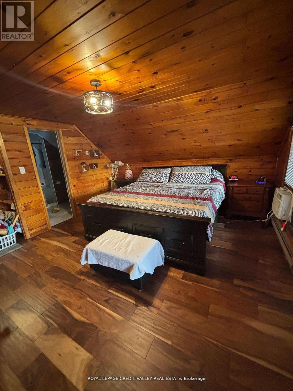
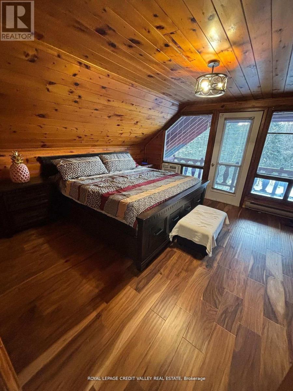
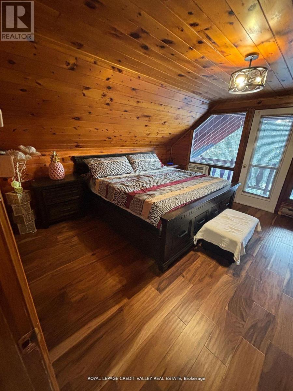
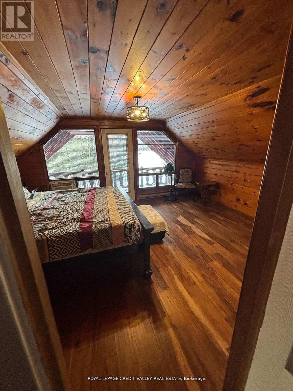
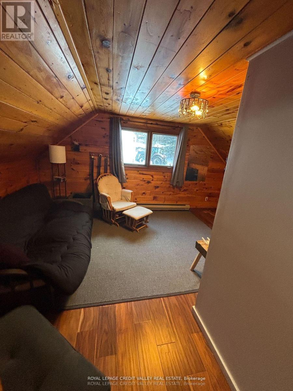
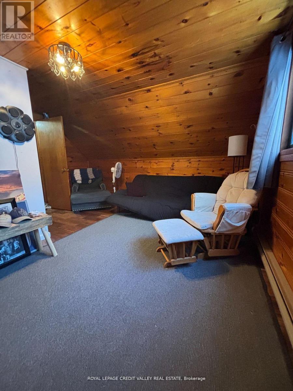
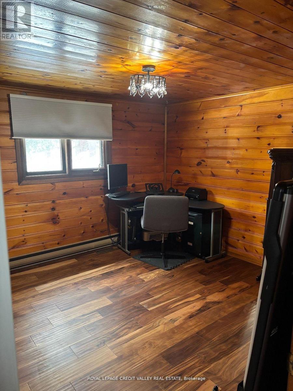
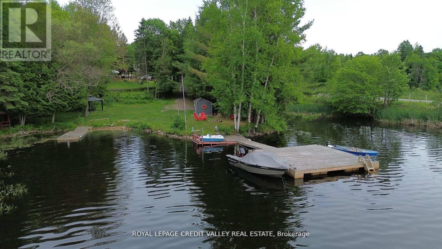
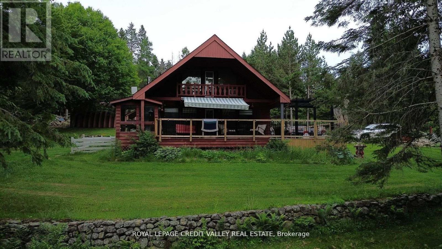
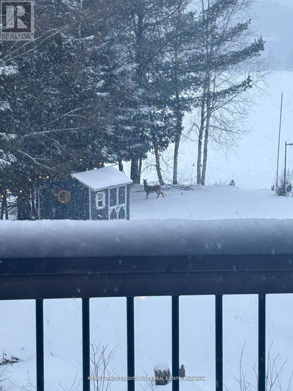
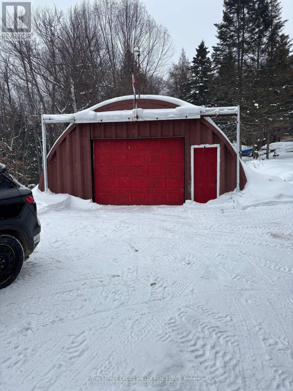
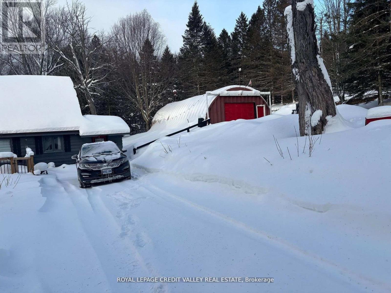
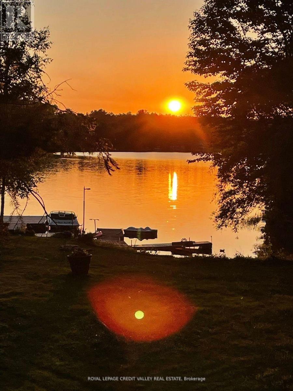
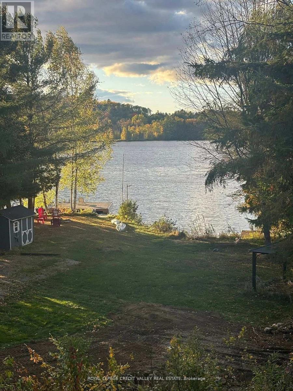
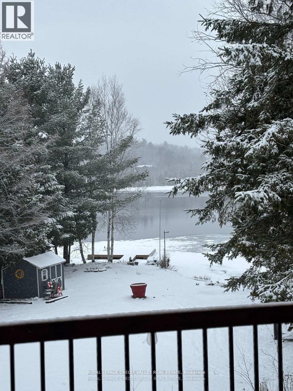
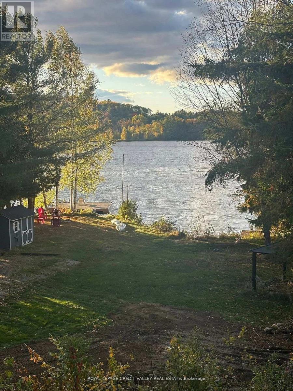
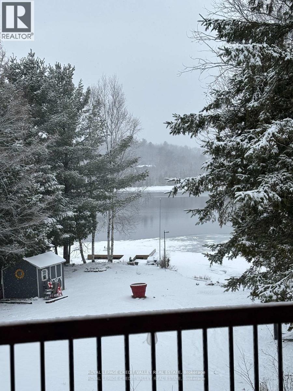
Discover Your Dream Lakeside Retreat on Baptiste Lake! Located in the beautiful Hastings Highlands, just 15 minutes from downtown Bancroft, this charming 3-bedroom, 2-bathroom home offers the perfect blend of comfort, style, and outdoor recreation. Property Highlights: Spacious Living: Enjoy a bright, open living space with breathtaking lake views, perfect for relaxing or entertaining guests. Finished Basement: Additional versatile space ideal for family gatherings, a home office, or an entertainment area. Private Shoreline & Dock: Step outside onto your own shoreline and dock, perfect for boating, swimming, or simply soaking in the serene lake scenery. Well-Maintained Property: Meticulously cared for, with ample outdoor space for gardening, play, or relaxation. Additional Features: Quonset Hut (30' x 50'): Includes an insulated workshop at the back - ideal for hobbies, projects, or storage. Garden Shed (8' x 12'): Extra storage for outdoor gear and tools. Metal Gazebo (12' x 12'): Perfect for outdoor dining, relaxing, or entertaining guests in the fresh air. This property offers the perfect combination of lakeside tranquility and convenient access to local amenities. Whether you're looking for a year-round home or a seasonal retreat, this Baptiste Lake property is an opportunity not to be missed! (id:56248)
Property Details
| MLS® Number | X13169778 |
| Property Type | Single Family |
| Community Name | Herschel Ward |
| Amenities Near By | Hospital, Park, Place Of Worship, Schools |
| Easement | Unknown |
| Features | Wooded Area, Irregular Lot Size, Sloping, Open Space, Dry, Carpet Free |
| Parking Space Total | 12 |
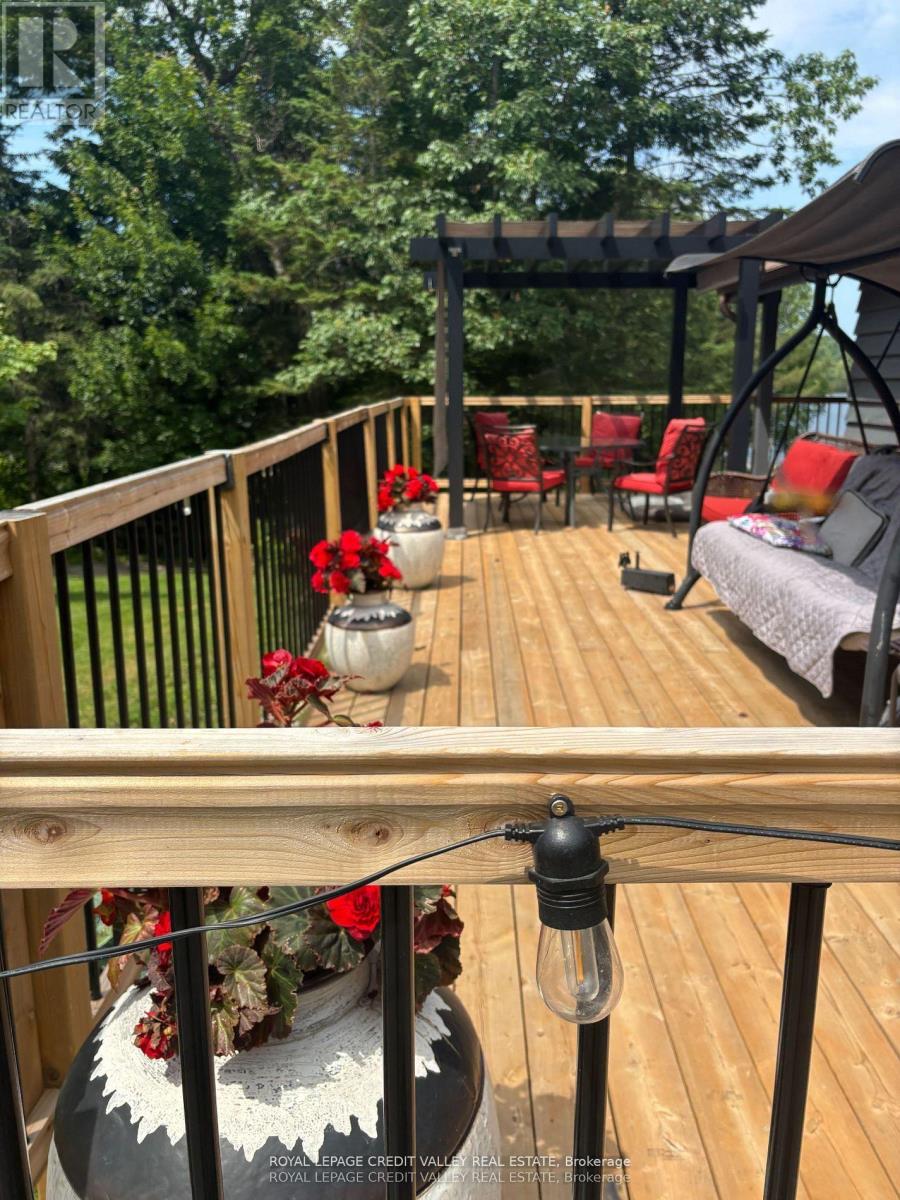
| Structure | Deck, Shed, Outbuilding, Dock |
| View Type | View, Lake View, Direct Water View |
| Water Front Name | Baptiste Lake |
| Water Front Type | Waterfront On Lake |
Building
| Bathroom Total | 2 |
| Bedrooms Above Ground | 3 |
| Bedrooms Total | 3 |
| Age | 51 To 99 Years |
| Appliances | Garage Door Opener Remote(s), Central Vacuum, Water Heater, Water Meter, All, Dishwasher, Dryer, Stove, Washer, Refrigerator |
| Basement Type | Full |
| Construction Style Attachment | Detached |
| Construction Style Other | Seasonal |
| Exterior Finish | Wood |
| Fireplace Present | Yes |
| Fireplace Total | 1 |
| Fireplace Type | Woodstove |
| Flooring Type | Hardwood, Porcelain Tile |
| Foundation Type | Concrete |
| Heating Fuel | Electric |
| Heating Type | Heat Pump |
| Stories Total | 2 |
| Size Interior | 1,500 - 2,000 Sqft |
| Type | House |
Parking
| Detached Garage | |
| Garage |
Land
| Access Type | Year-round Access, Private Docking |
| Acreage | No |
| Land Amenities | Hospital, Park, Place Of Worship, Schools |
| Landscape Features | Landscaped |
| Size Depth | 381 Ft |
| Size Frontage | 230 Ft |
| Size Irregular | 230 X 381 Ft |
| Size Total Text | 230 X 381 Ft|1/2 - 1.99 Acres |
| Zoning Description | Residental |
Rooms
| Level | Type | Length | Width | Dimensions |
|---|---|---|---|---|
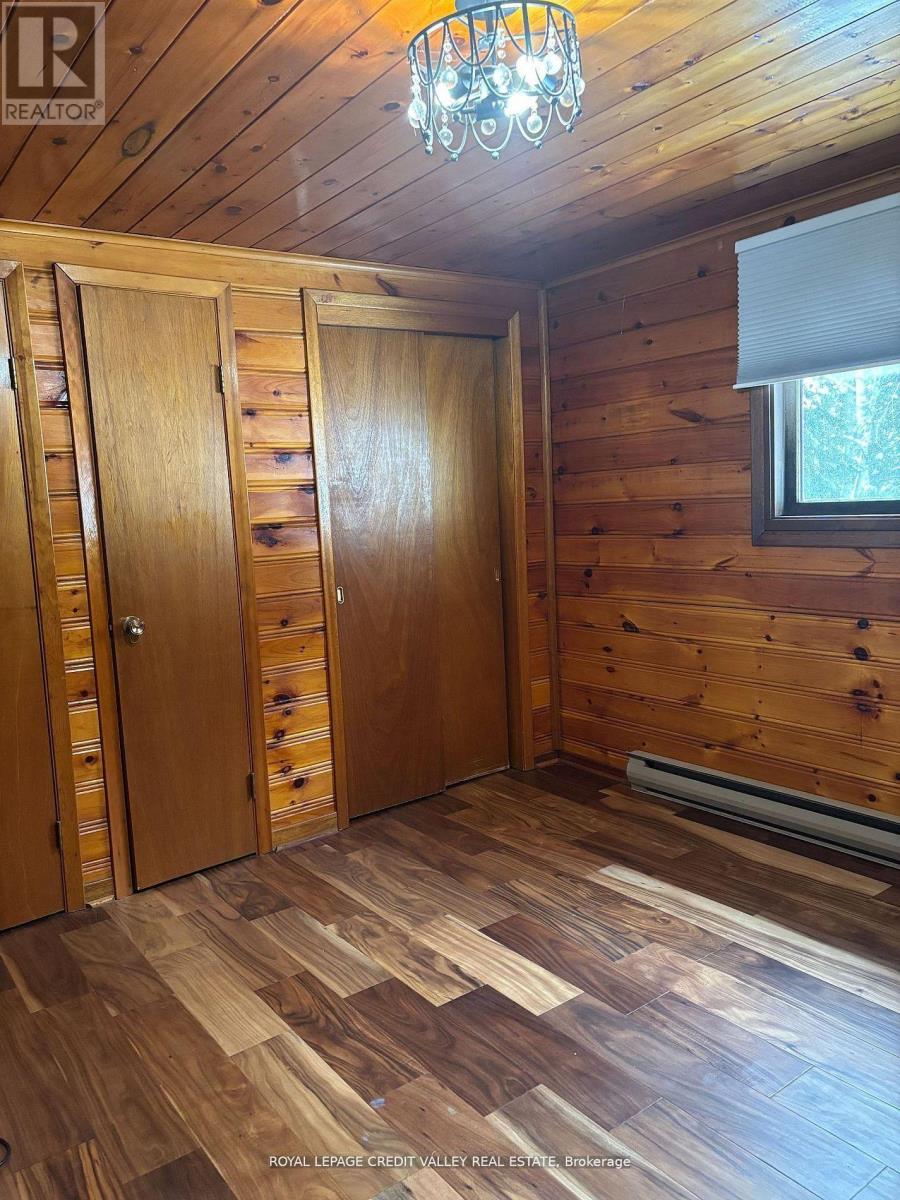
| Main Level | Bedroom 3 | 3.47 m | 3.4 m | 3.47 m x 3.4 m |
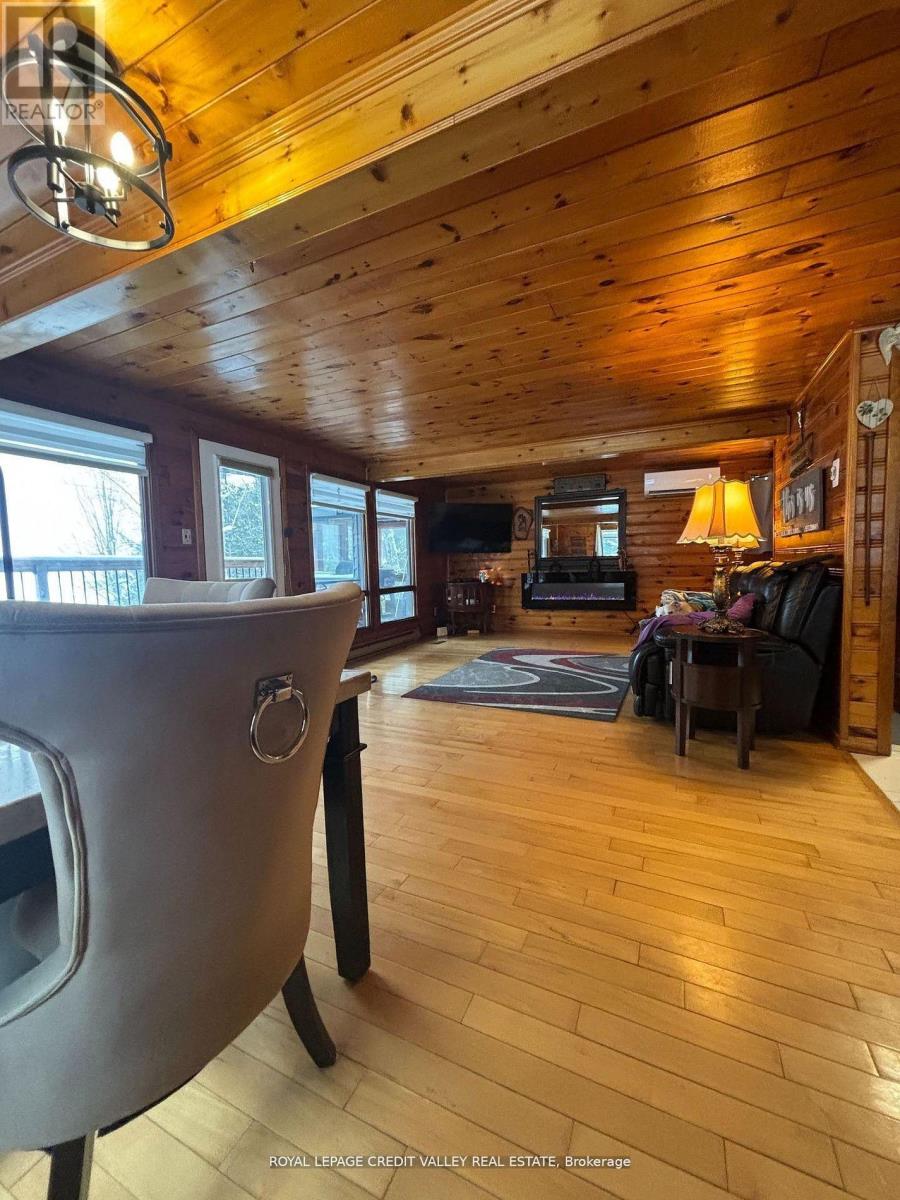
| Main Level | Dining Room | 4.04 m | 7.71 m | 4.04 m x 7.71 m |
| Main Level | Living Room | 4.04 m | 7.71 m | 4.04 m x 7.71 m |
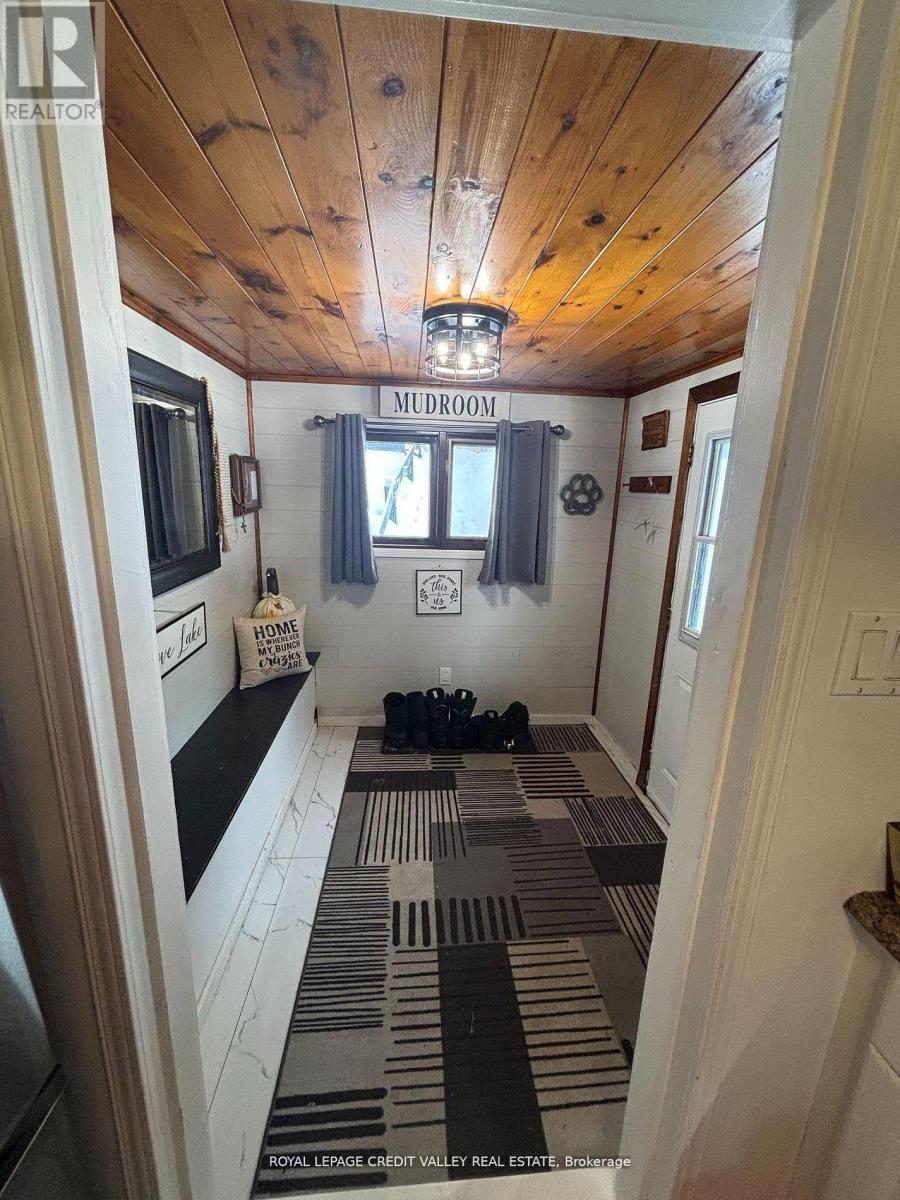
| Main Level | Mud Room | 2.3 m | 2.25 m | 2.3 m x 2.25 m |
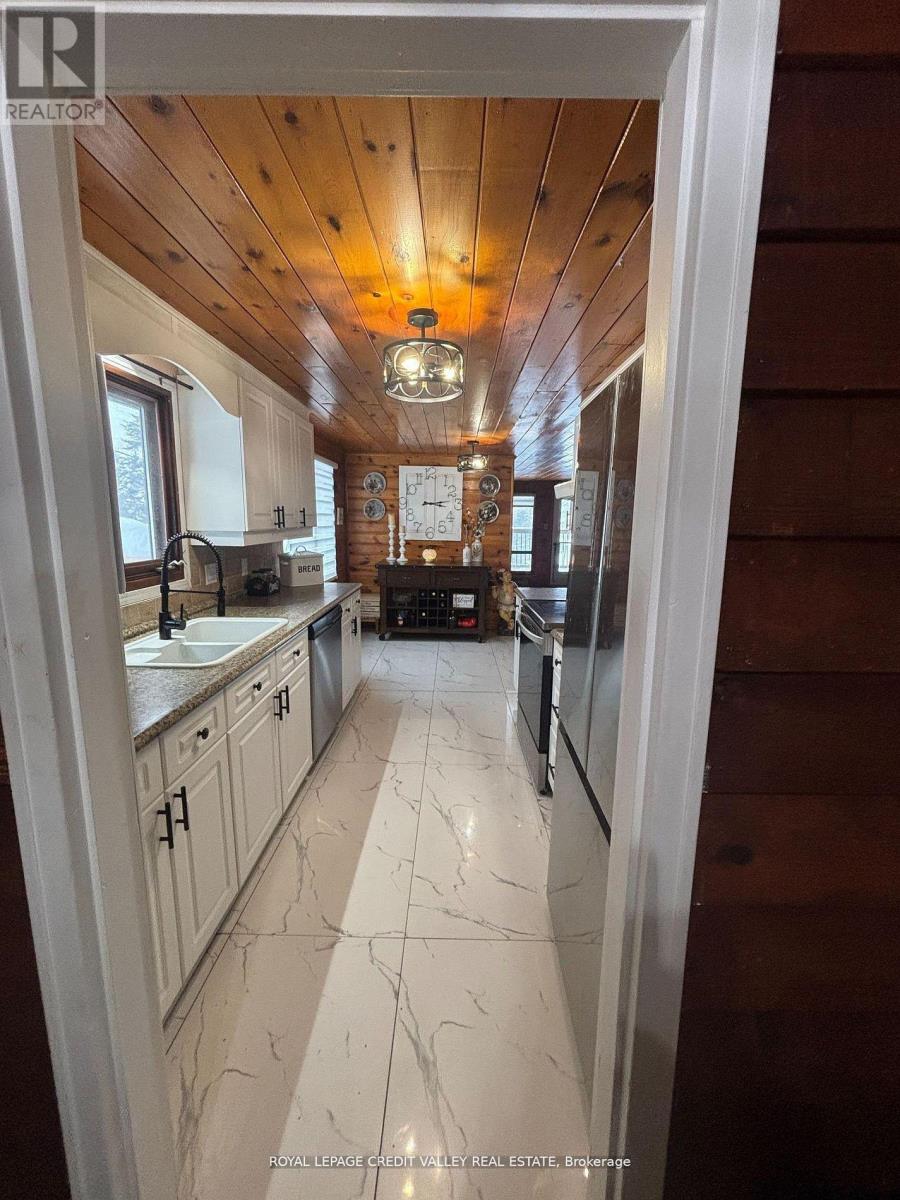
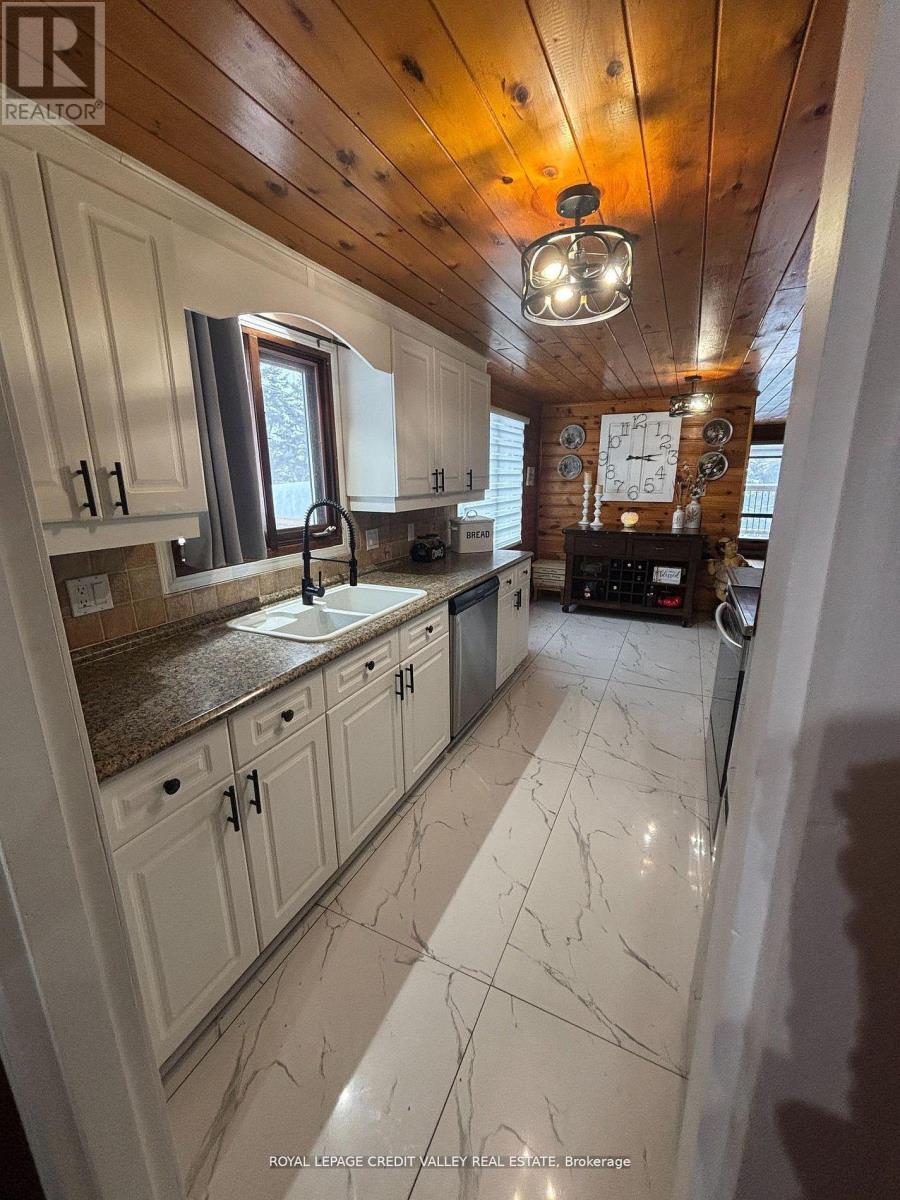
| Main Level | Kitchen | 5.18 m | 2.04 m | 5.18 m x 2.04 m |
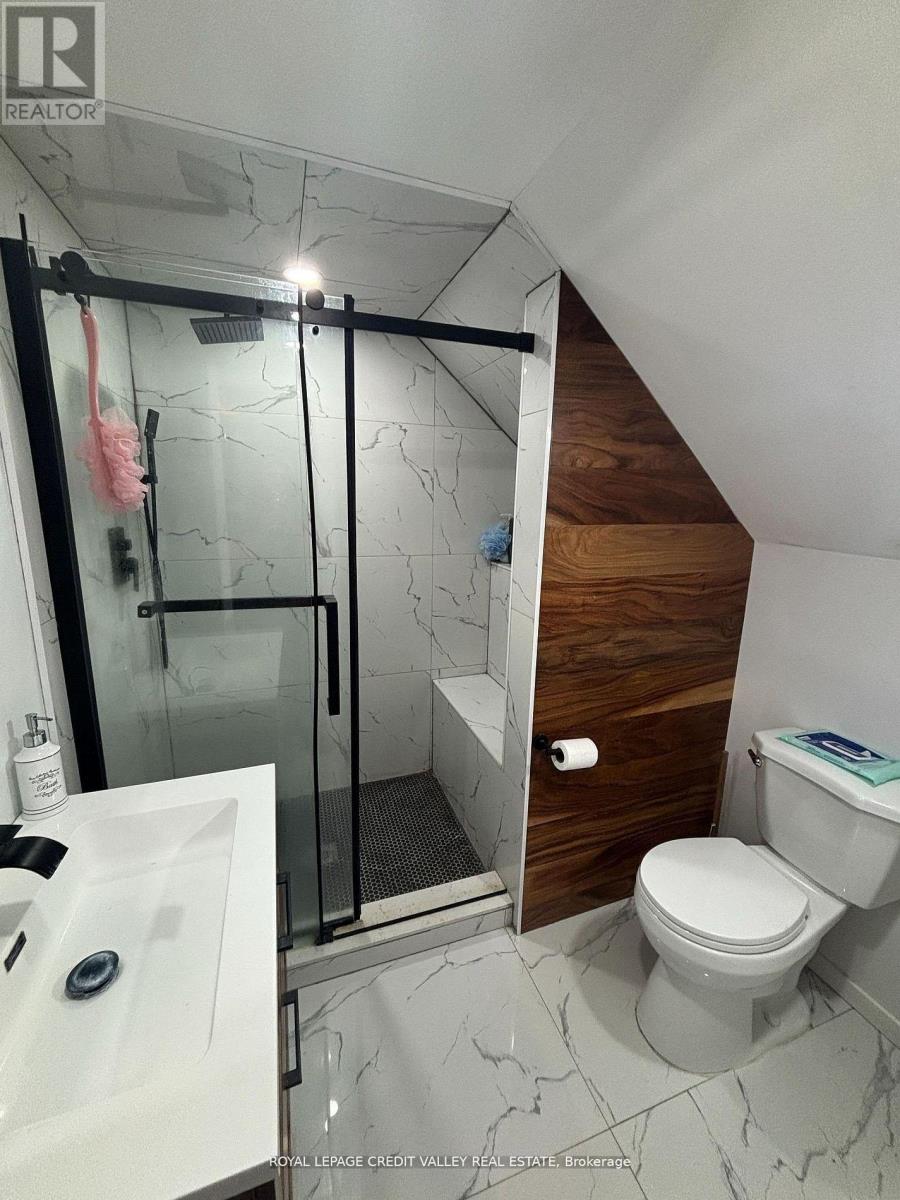
| Upper Level | Bathroom | 2.57 m | 2.5 m | 2.57 m x 2.5 m |
| Upper Level | Bedroom | 1.31 m | 1.33 m | 1.31 m x 1.33 m |
| Upper Level | Bedroom 2 | 1.45 m | 1.24 m | 1.45 m x 1.24 m |
Interested?


The trademarks REALTOR®, REALTORS®, and the REALTOR® logo are controlled by The Canadian Real Estate Association (CREA) and identify real estate professionals who are members of CREA. The trademarks MLS®, Multiple Listing Service® and the associated logos are owned by The Canadian Real Estate Association (CREA) and identify the quality of services provided by real estate professionals who are members of CREA. The trademark DDF® is owned by The Canadian Real Estate Association (CREA) and identifies CREA's Data Distribution Facility (DDF®)
July 18 2026 02:01:47
Toronto Regional Real Estate Board
Royal LePage Credit Valley Real Estate