
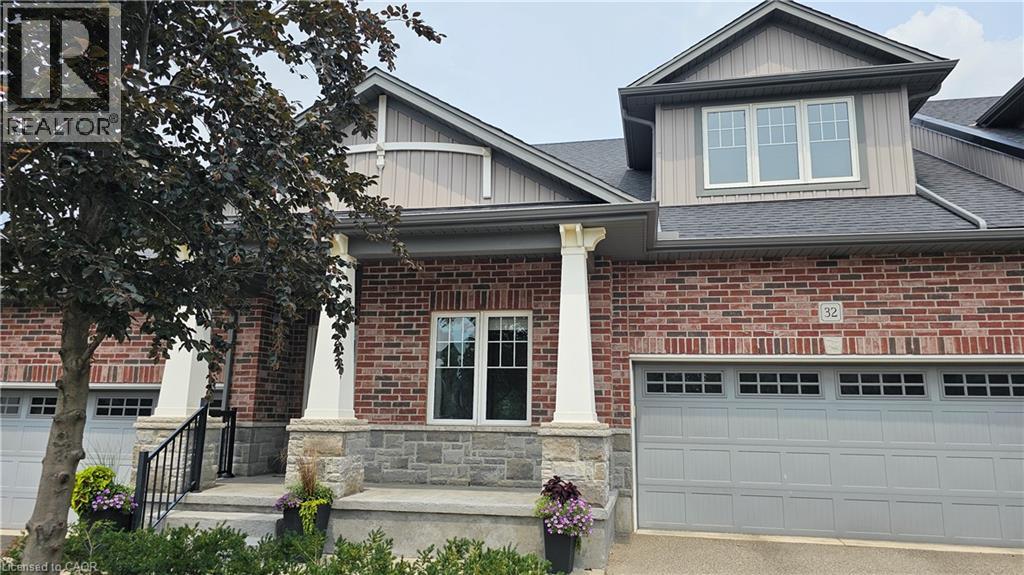
190 Argyle Street Unit# 32
Simcoe, Ontario
Perfectly positioned overlooking the 6th hole of Norfolk Golf & Country Club, this beautifully maintained bungalow condominium offers one of the most desirable settings in Argyle Glen. Whether you're enjoying your morning coffee or unwinding after a great round of golf, the private composite deck provides front-row views of the fairway and surrounding greenspace. Inside, you'll find an inviting open-concept layout with 9-foot ceilings, engineered hardwood flooring and oversized windows that bring the outdoors in. The kitchen is designed for both everyday living and entertaining, featuring granite countertops, a large centre island, walk-in pantry and induction stove. The spacious primary suite includes a walk-in closet and private ensuite, while a second bedroom, full bathroom, main floor laundry and inside entry from the double garage complete the main level. Downstairs, the finished basement expands your living space with a large family room, office, bonus room, 2-piece bathroom and abundant storage, offering flexibility for guests, hobbies or working from home. Lawn care, snow removal and exterior maintenance are included, leaving you more time to enjoy the golf course setting, nearby Lynn Valley Trail and the shops and restaurants of downtown Simcoe. Whether you're downsizing or simply looking for an easier lifestyle, this is an exceptional opportunity in one of Simcoe's most desirable condominium communities. (id:56248)
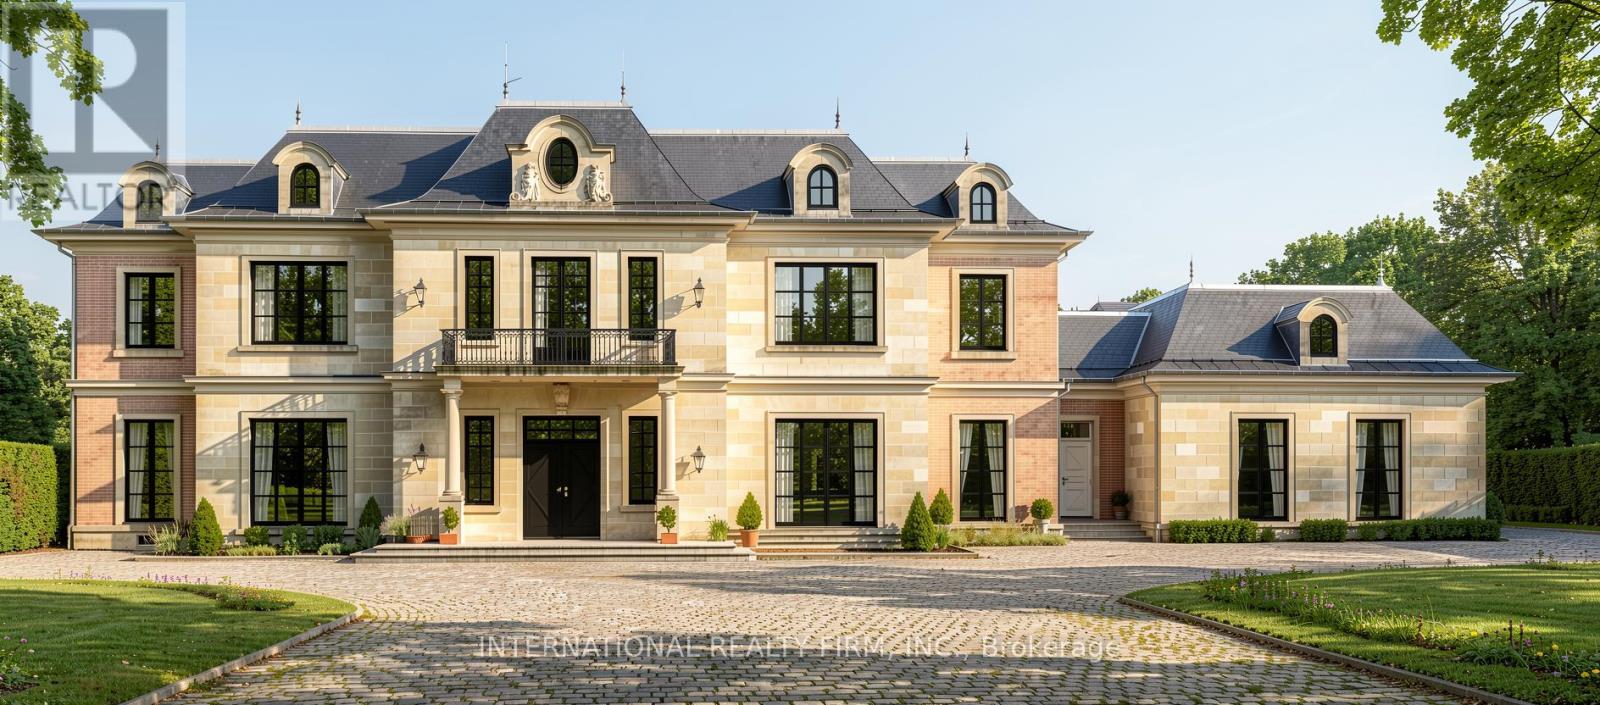
5977 Ninth Line
Whitchurch-Stouffville, Ontario
A Beautiful double wide Estate Lot on a hilltop in scenic Vivian Forest - offering 338ft of frontage. Exclusive area consisting of significant estates yet close to urban conveniences of Newmarket, Stouffville, Major Highways, GO train and Southlake regional health Centre. Seller has completed various studies required to apply for a building permit including Topographic survey, Natural heritage evaluation, Site Grading plan, Septic plan, Butter nut assessment saving months of time and expense for the buyer. Three different concepts of building plans and designs are also included to carry forward if desired. VTB financing available. (id:56248)

1251 Fawndale Road
Pickering, Ontario
Double Door Entry, Bright Detached Home with 4+2 bedroom, Separated Entrance to 1 bedroom basement apartment, Possibility of $2000 extra income. Ground Floor Offers Spacious Family Room with fireplace, Living and Dining room. Oak Staircase, Fully Upgraded Kitchen W/Backsplash, Gas Stove And Breakfast Area. Large Primary Bdrm With 5Pc En-suite And A large Walk-In Closet. Recently renovated bathroom in 2nd floor with stand shower,Hardwood Floors throughout the house.Superb Location of Rougemount area , One of the best and expensive neighbourhood in Pickering. Enjoy total privacy with no neighbours behind, a fully fenced and landscaped backyard-perfect for young families and outdoor entertaining,Minutes To School, library and park. Quick Access To Hwy 401, Numerous Stores,Places Of Worship. (id:56248)
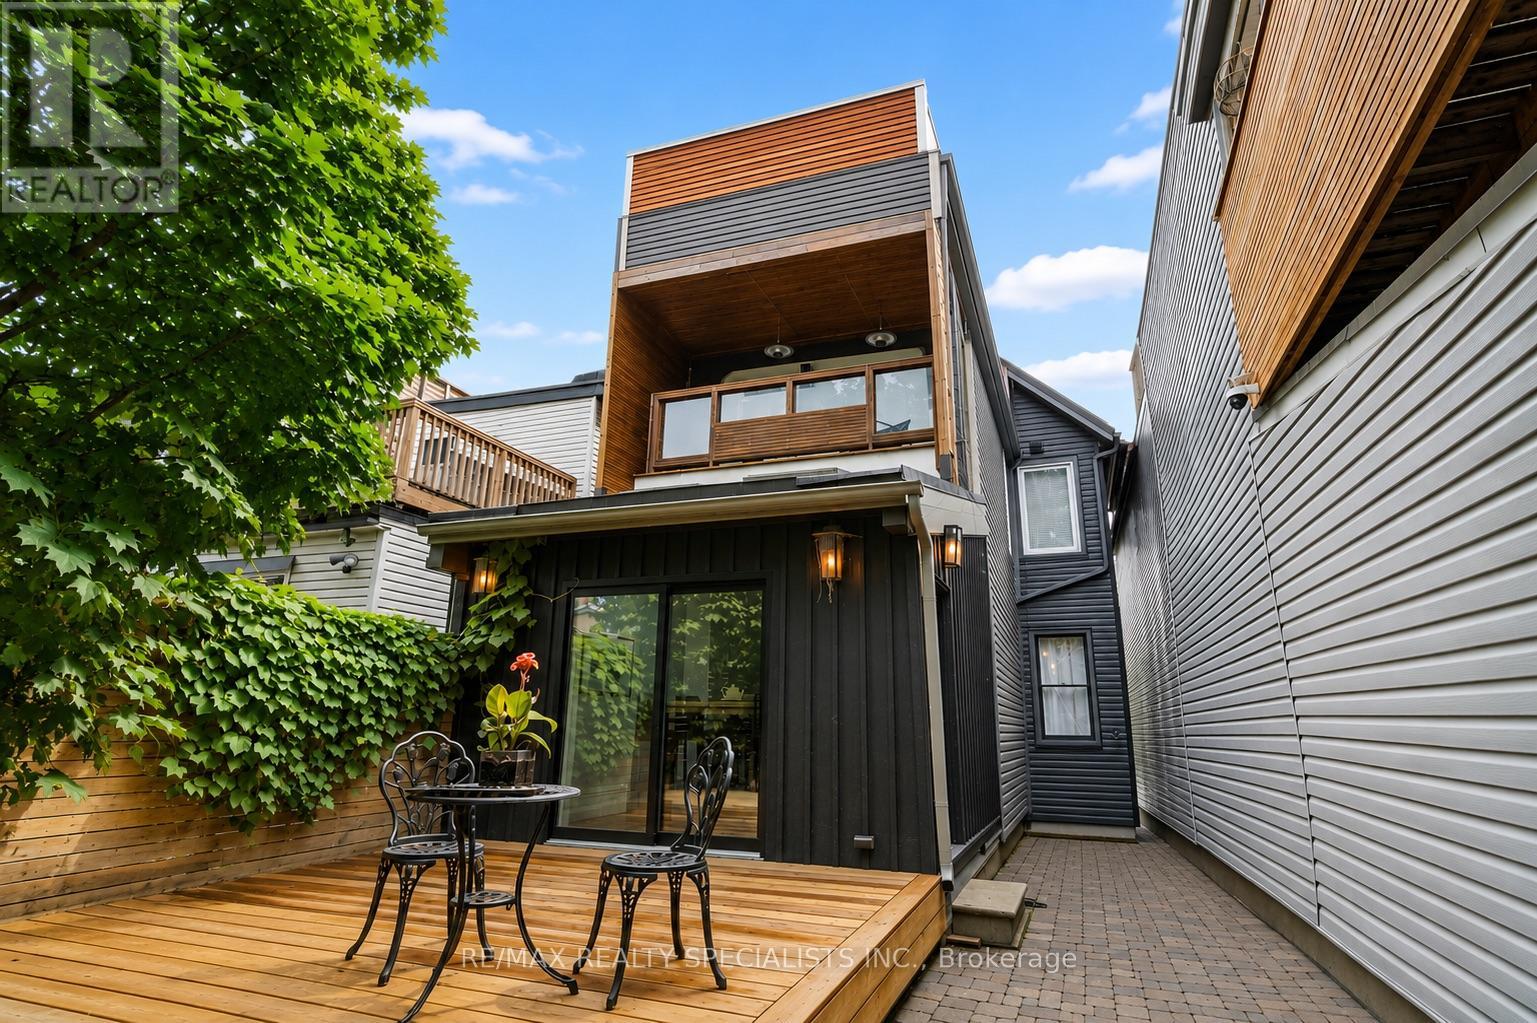
418 Ossington Avenue
Toronto, Ontario
Return to Oz. A magical tale unfolds here. Late 1800s Victorian bones meet Queen West cool in a way that will have you scratching your eyes just to make sure you're not dreaming. Nearly 2,000 square feet above grade, three storeys that spiral you into the clouds, and a rooftop terrace waiting at the top like a reward for the journey. The main level casts its spell immediately. Ten-foot ceilings, original plaster medallions, rich Brazilian hardwood, and a foyer generous enough to build out a proper wardrobe and bench, because arriving home should feel like no place else. The living and dining rooms are impressively large and cohesive, anchored by the eyeline of the original exposed staircase and banister that winds its way upward like a story you can't put down. A large-scale chef's kitchen with stone counters and commercial Viking appliances (open burners & 1300 degree salamander) awaits at the end. Behind the oversized wooden door? No wizard, but a hotel-style powder room that's just as impressive. The second floor pulls you deeper. Two principal-sized bedrooms, each with ample closets and their own tree-lined terraces (one with radiant heaters, so this isn't a seasonal enchantment). Between them, a bathroom so grand it was likely a third bedroom in a past life: custom drop-in tub, rain shower, double vanity, and a water closet fit for royalty. Follow the great staircase (not yellow, not brick) to the third level. Seven skylights. Bedroom and office space framed by sky. And then the rooftop: an outdoor bar with a working sink, an OUTDOOR SHOWER, and views that make the city feel like a rumour. The lower level holds upgraded mechanicals and blank space for whatever chapter you write next. Out back, the yard feels less like the city and more like forest. Watch out for tigers. Built-in speakers, cedar decking with hidden fasteners, an exceptional heating and cooling system, 3-pane glass on the front windows, and so much more.No tornado necessary. 418 Ossington awaits. (id:56248)
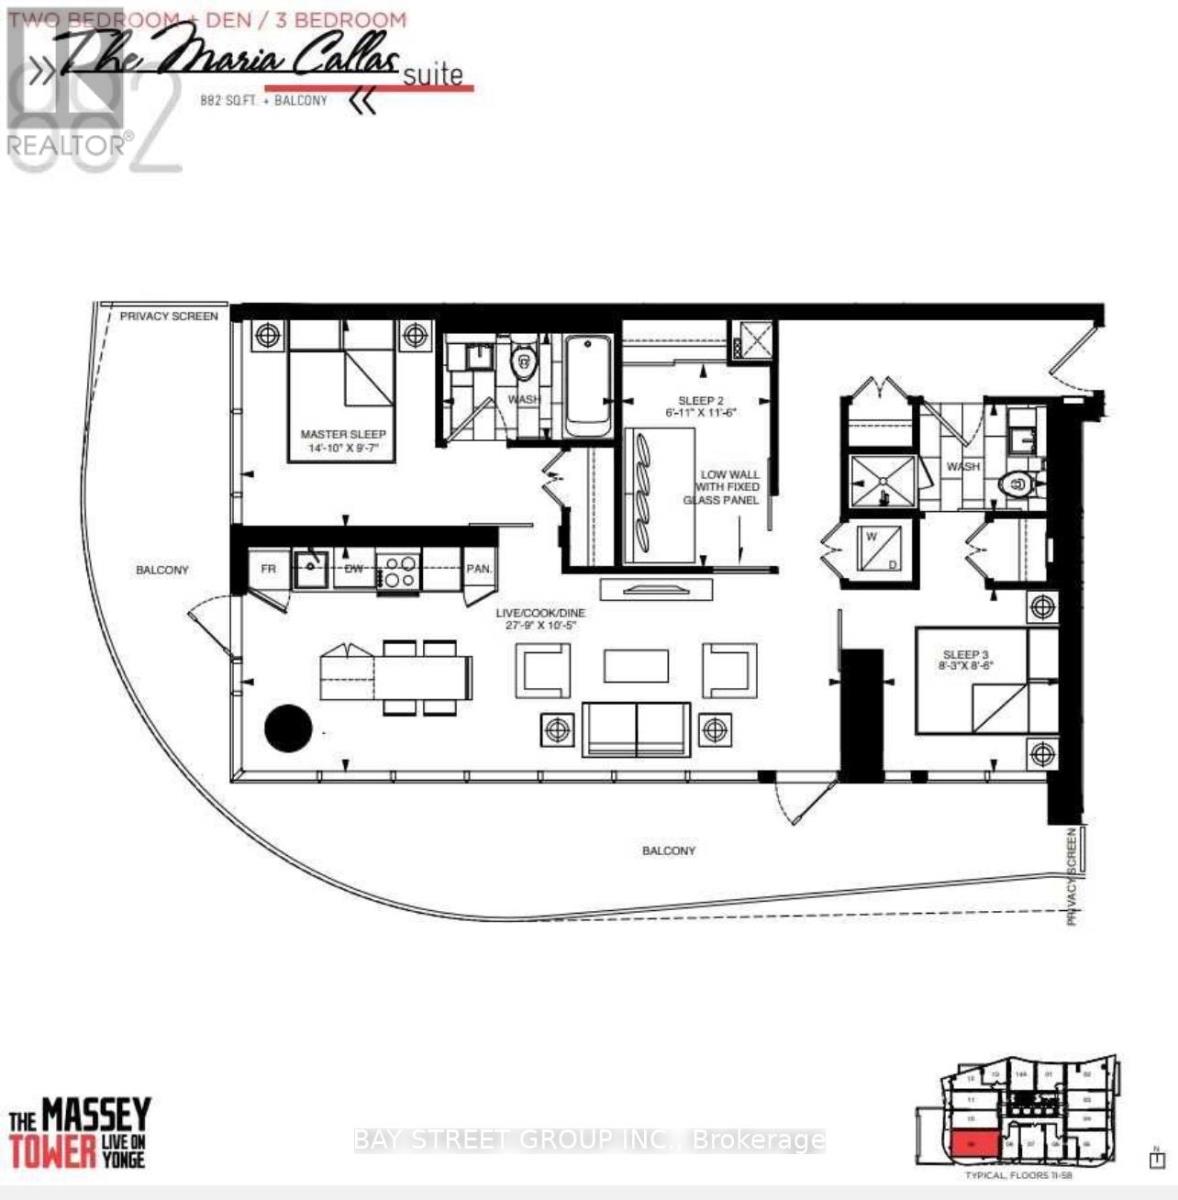
4209 - 197 Yonge Street
Toronto, Ontario
The Massey Tower * In The Heart Of Downtown Toronto *Southwest-Facing corner Unit In The Building Over-Looking The Cn Tower and ontario Lake From The Balcony * Open Layout With No Space Wasting, Floor To Ceiling Window Let In Lots Of Natural Light * Practical Full Kitchen With Sufficient Cabinet Storage Spaces * Ensuite Laundry * Amazing Amenities: Gym, Yoga Studio, Sauna, Steam Room, Rooftop Patio, Gorgeous Party/Dining Room, 24Hr Concierge, Etc. * Steps To Yonge-Dundas Square, Eaton Centre, Queen Subway Station, St. Michael Hospital, The Massey Hall, Financial District, Ryerson, Numerous Eateries & Countless Entertainment * (id:56248)
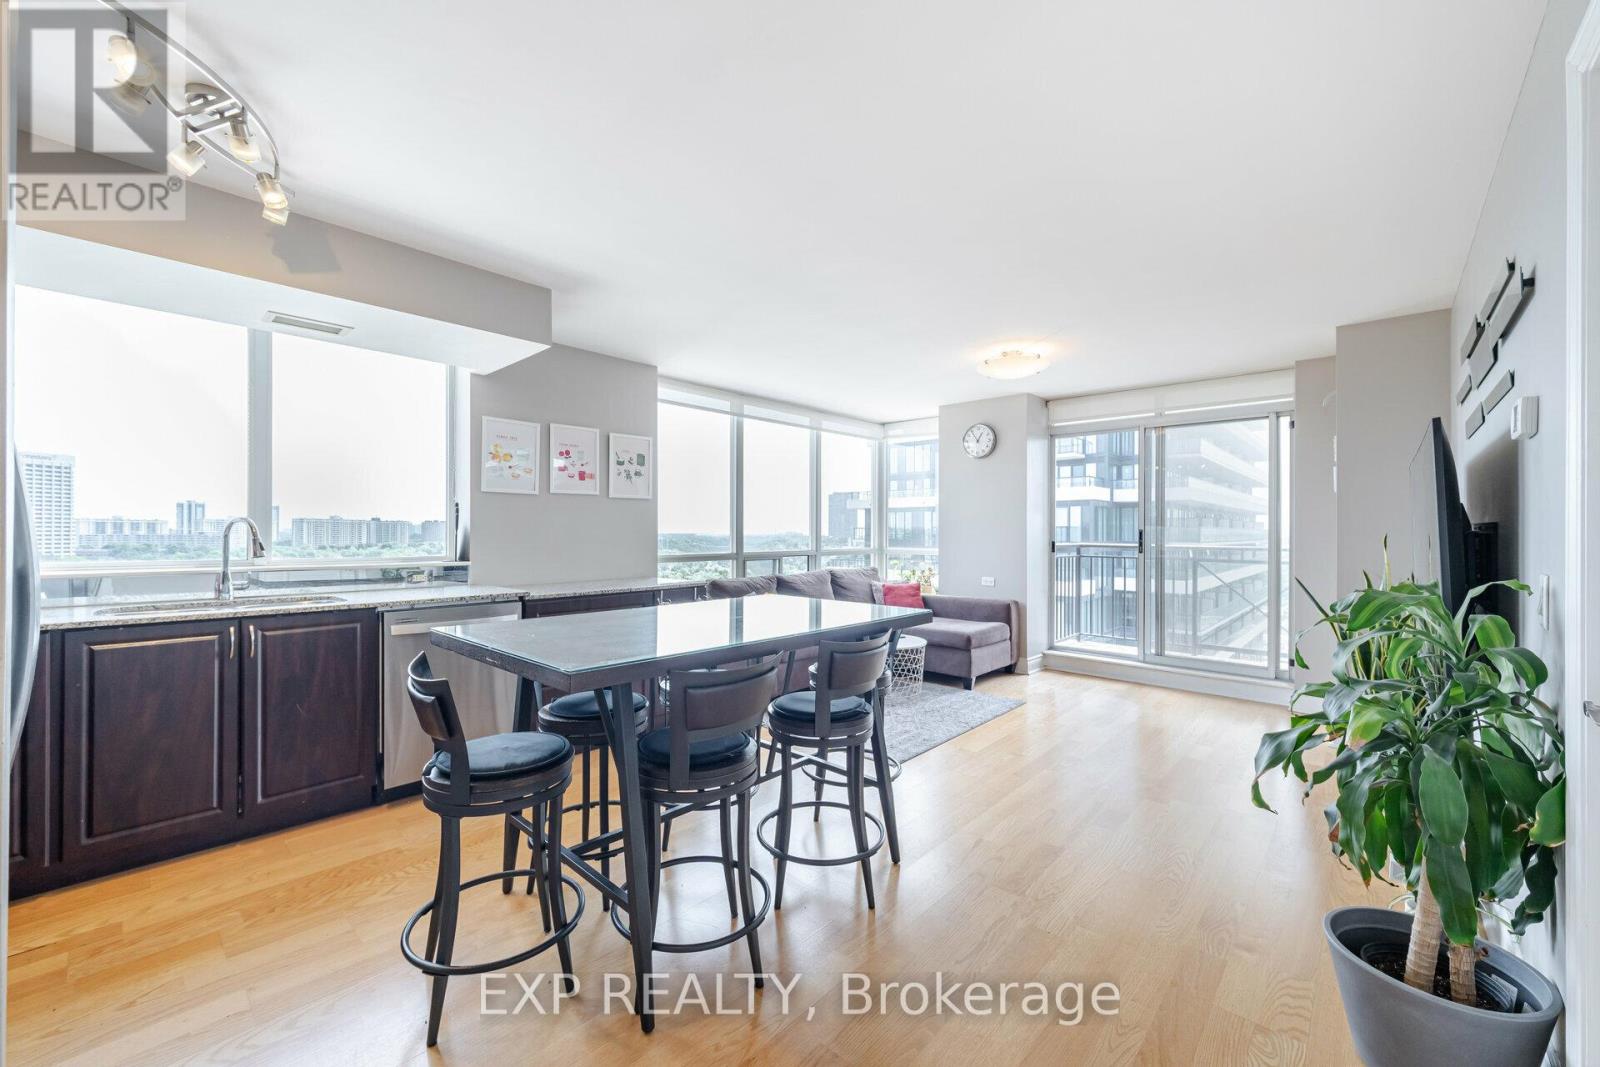
1103 - 1103 Leslie Street
Toronto, Ontario
Welcome to urban elegance at Leslie & Eglinton.This beautiful 2-bedroom, 2-bathroom condo offers the perfect blend of comfort, convenience, and city living. Featuring a modern kitchen with stainless steel appliances, a spacious living area with city views, and two comfortable bedrooms designed for everyday ease.Enjoy great building amenities including a fitness centre and concierge service. Rent is all-inclusive with only internet separate. Includes one underground parking spot in a highly convenient neighbourhood close to transit, shops, restaurants, parks, and everyday essentials. (id:56248)
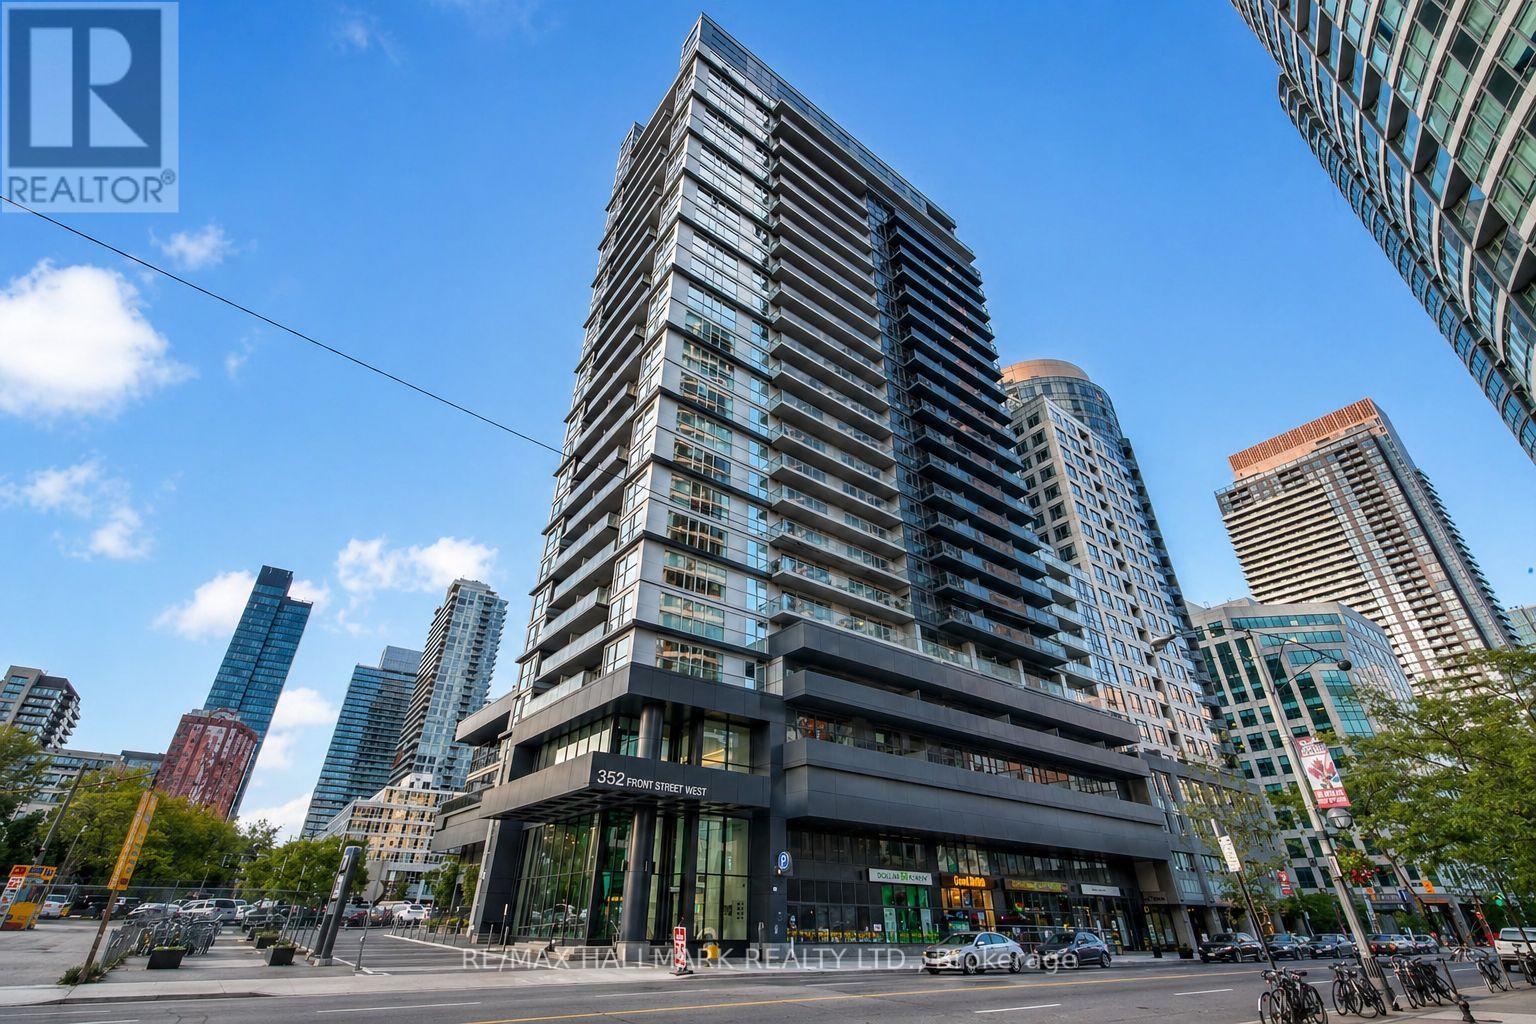
103 - 352 Front Street W
Toronto, Ontario
Move-in ready in the largest of three exclusive townhouse-style lofts in the building, where expansive windows create an impressive sense of space and light in this 2 bedroom, 3 bathroom two-story residence, offering everything you need already covered so you can simply bring your belongings and move right in, with the rare advantage of your own direct street access meaning no elevators, no waiting, just effortless in and out living, perfectly positioned within a highly sought after area with just moments from the waterfront, The Well's curated dining and retail, and the energy of downtown Toronto, all while enjoying the convenience of a state-of-the-art fitness centre and the added bonus of entertaining in the rooftop party room complete with an expansive outdoor terrace and unmatched city views, because this isn't just a rental, it's two-story's of elevated loft living in one of the building's most coveted and unique townhome-style residences. (id:56248)
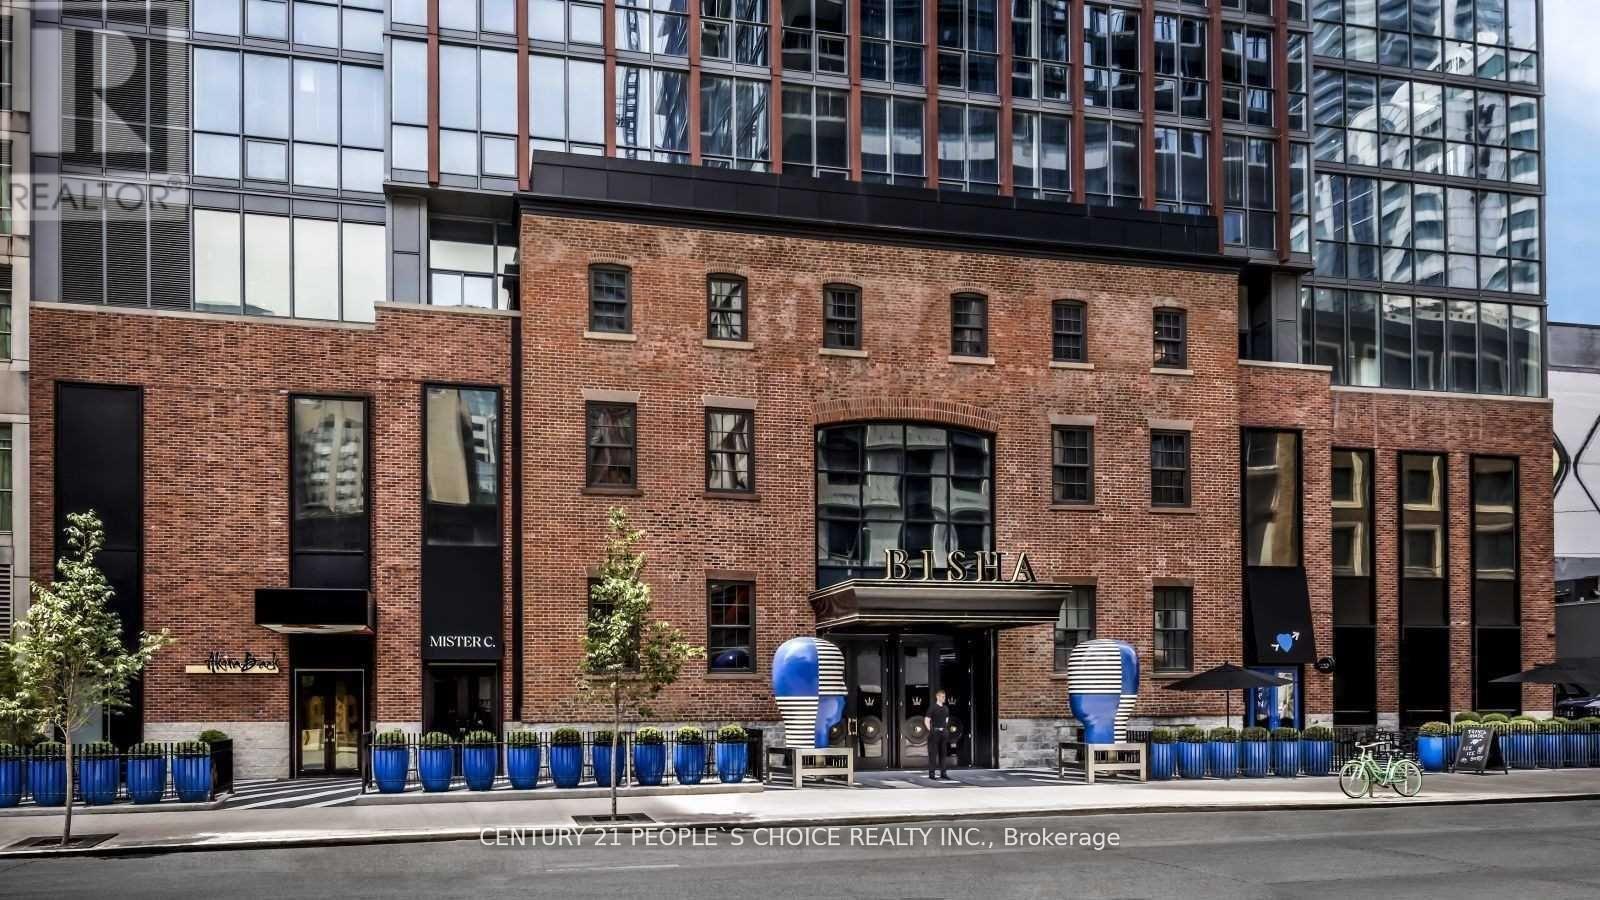
3601 - 88 Blue Jays Way
Toronto, Ontario
Bright And Spacious 1 Bedroom + Den on the 36th Floor At The Luxurious Bisha Hotel & Residence. Floor-to-Ceiling Windows. Right In The Heart Of The Entertainment District. Walk To Union Station, Scotiabank Arena, Rogers Center, Live Theater And Music Venues, Shops, And Public Transit. Rooftop Lounge And Infinity Pool. Catering Kitchen With Ground Floor Cafe And Restaurants. (id:56248)
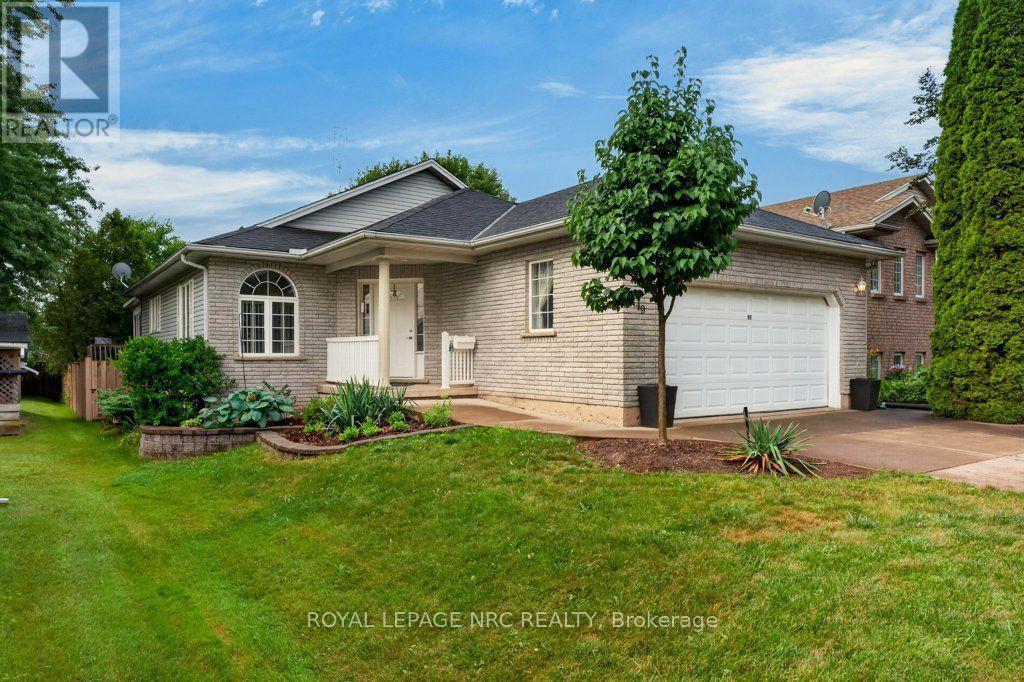
49 Balsam Street
Welland, Ontario
Lovely neighbourhood.1600 SQ FT on main floor living space. Bright & cheerful living space in neutral decor. Handicap accessibility. Modified to support independent living. Prioritizes , barrier-free access, to include chair lifts from garage to main entrance, chairlift to basement level .(Chair lift from deck not operating currently )to back gardens. Main floor laundry. Eat-in Kitchen has modern cabinets ,ceramic backsplash & dishwasher, pantry. Space for display cabinet. Walk out to 3 season sun room and BBQ deck plus deck to lower gardens. Basement is unfinished but has freezer and fridge included. Nice lot with mature trees. Truly a lovely property on a tree-lined street. (id:56248)

52806 Putman Road
Wainfleet, Ontario
Welcome Home! Designed with quality, longevity, and efficiency in mind, the goal was to create a home that would require little to no maintenance for many many years to come. Every product and material was carefully selected for its durability, energy efficiency, and low-maintenance performance. If a country setting on just over an acre with exceptional craftsmanship and lasting quality are important to you, this is a home you won't want to miss. Starting with Upgraded hydro service to 200 amp with a new hydro pole and service ran from the road. New 200 amp breaker box. All new wire throughout the home! A New Standing Seam Metal Roof installed on both the house and garage. .New sump pump. New pressure tank and water pump new 5,000-gallon cistern and a new 2,000-gallon septic tank .Decorative concrete block landscaping and retaining walls surrounding the home. Newly paved driveway and all the good stuff completely renovated in between. Ask your realtor for a full list of all the exceptional premium materials this seller utilized. There are too many to list online. This exceptional home has been thoughtfully renovated using premium materials and quality craftsmanship throughout. Did I mention Custom Gemstone LED Lighting? Nothing has been missed...Come take a look today! (id:56248)
4628 Baldwin Avenue
Niagara Falls, Ontario
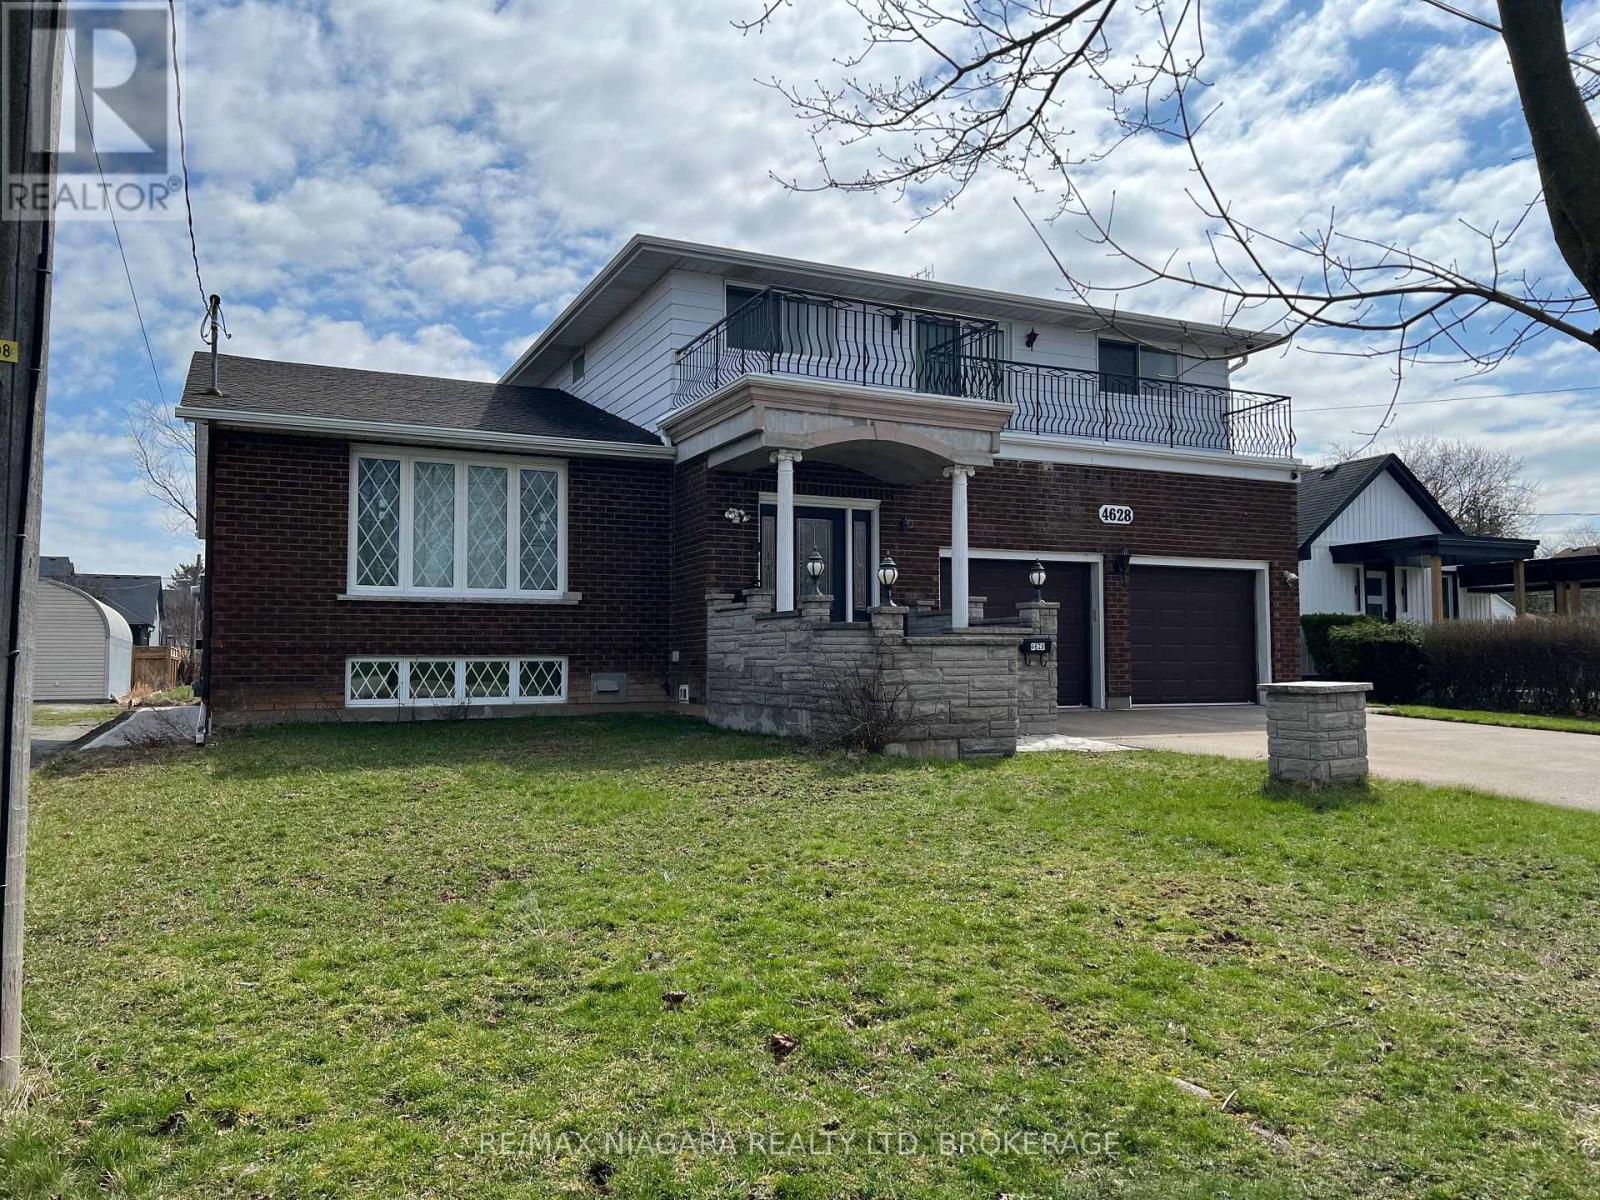
4+1 Bed | 4 Bath | Oversized Lot & Garage! This property offers the enduring quality of a custom 80s build combined with the practical needs of a modern family. It may need some updating and organizing but can never be replaced! Built with a focus on generous proportions, this oversized split-level home defies modern construction trends with its expansive wide footprint: Four exceptionally large bedrooms, providing private, comfortable quarters for families. Defined spaces for both entertaining and daily living, characterized by large windows and high ceilings. An oversized double garage paired with a generously sized lot across from park offers exceptional storage and outdoor living potential. The lower levels function seamlessly as extended living Family space, a professional home workspace, or a private retreat for extended family ensuring privacy between spaces. This level additionally offers significant value as a fully self-contained, income generating, spacious secondary suite to offset expenses.Excellent square foot value, wide lot and plan and Premium, central location across from Park that you can never find in newer construction. This home is perfectly positioned in a high-demand, matured neighbourhood in the North West End of Niagara Falls, known for its proximity to top-tier schools, conveniences, and commuter routes. Living here means having a quiet park as your immediate neighbour, providing an extension of your own front yard. A little like Country in the City! (id:56248)
4577 Drummond Road
Niagara Falls, Ontario
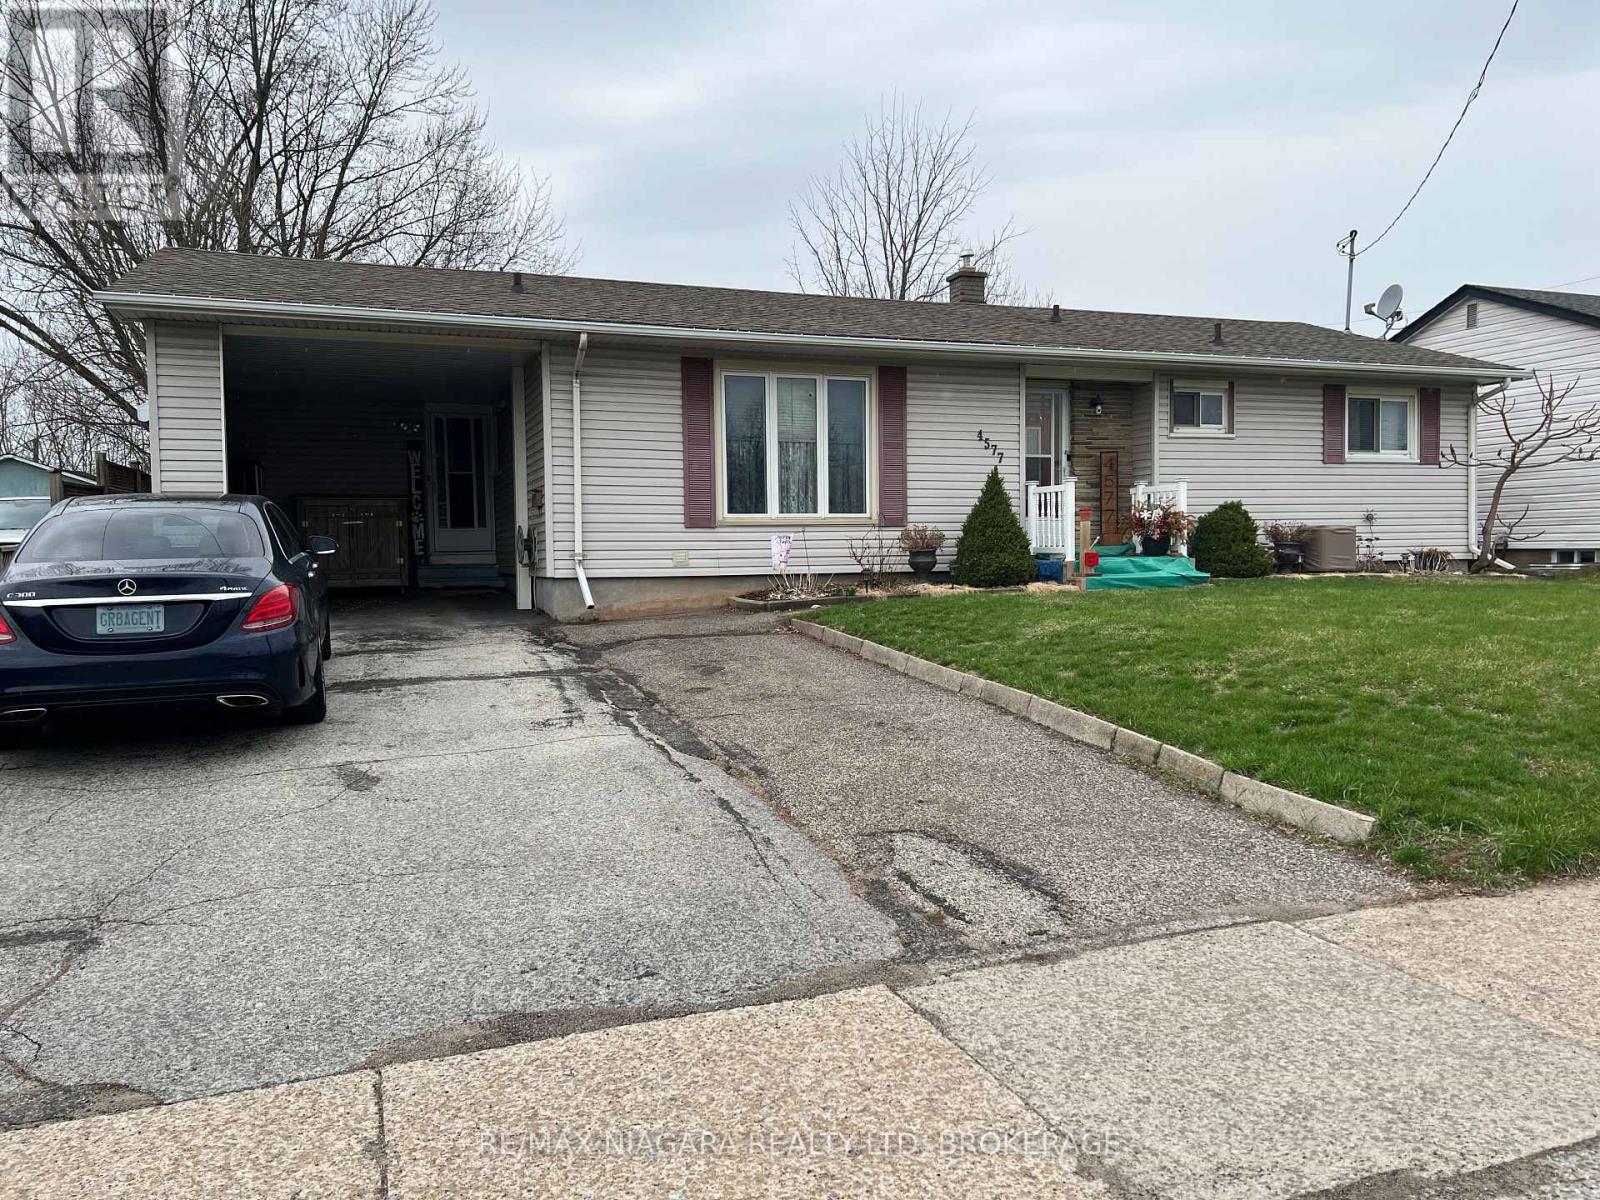
Elegant Mid-Century Bungalow with Private Secondary Suite in Premier Location. The perfect blend of timeless character and modern functionality in this well maintained 1950s bungalow, situated in the heart of Niagara Falls' highly coveted Stamford Centre neighbourhood. Bigger than it looks from street. Spacious Main Floor living space, this substantial property provides a peaceful residential lifestyle while maintaining effortless access to local parks, highly regarded schools, and the QEW. The upper level Main Residence features a thoughtfully updated layout, bathed in natural light through expansive, windows and Vault Ceilings. The living spaces are adorned with character details that reflect 1950s charm seamlessly blended with modern, clean finishes. The galley kitchen offers ample prep surfaces and door access to the back yard & covered porch. Three bedrooms provide quiet, private sanctuary, perfect for families or discerning professionals looking for home-office space.The lower level holds a separate, fully self-contained two-bedroom suite OR OFFICE, designed to function as a premium rental or to provide total privacy for extended family. Unlike typical basement apartments, this space is generous in size, high ceilings, and has its own private entrance. This rare offering provides substantial income-supplement potential, ideal for investors or those looking to reduce mortgage costs or expenses. Located near Cherrywood Acres and Center of Town, this property is in a mature pocket of Stamford, offering a high-demand convenient location and a generous Lot next too expanding commercial. A SMART Investment! You are moments from all shopping conveniences and the tranquil recreational opportunities of Firemen's Park.This is a rare opportunity to own a solidly constructed home with built-in income potential in one of the most stable, mature neighbourhoods in Niagara Falls. (id:56248)
147 Cairns Crescent
Fort Erie, Ontario
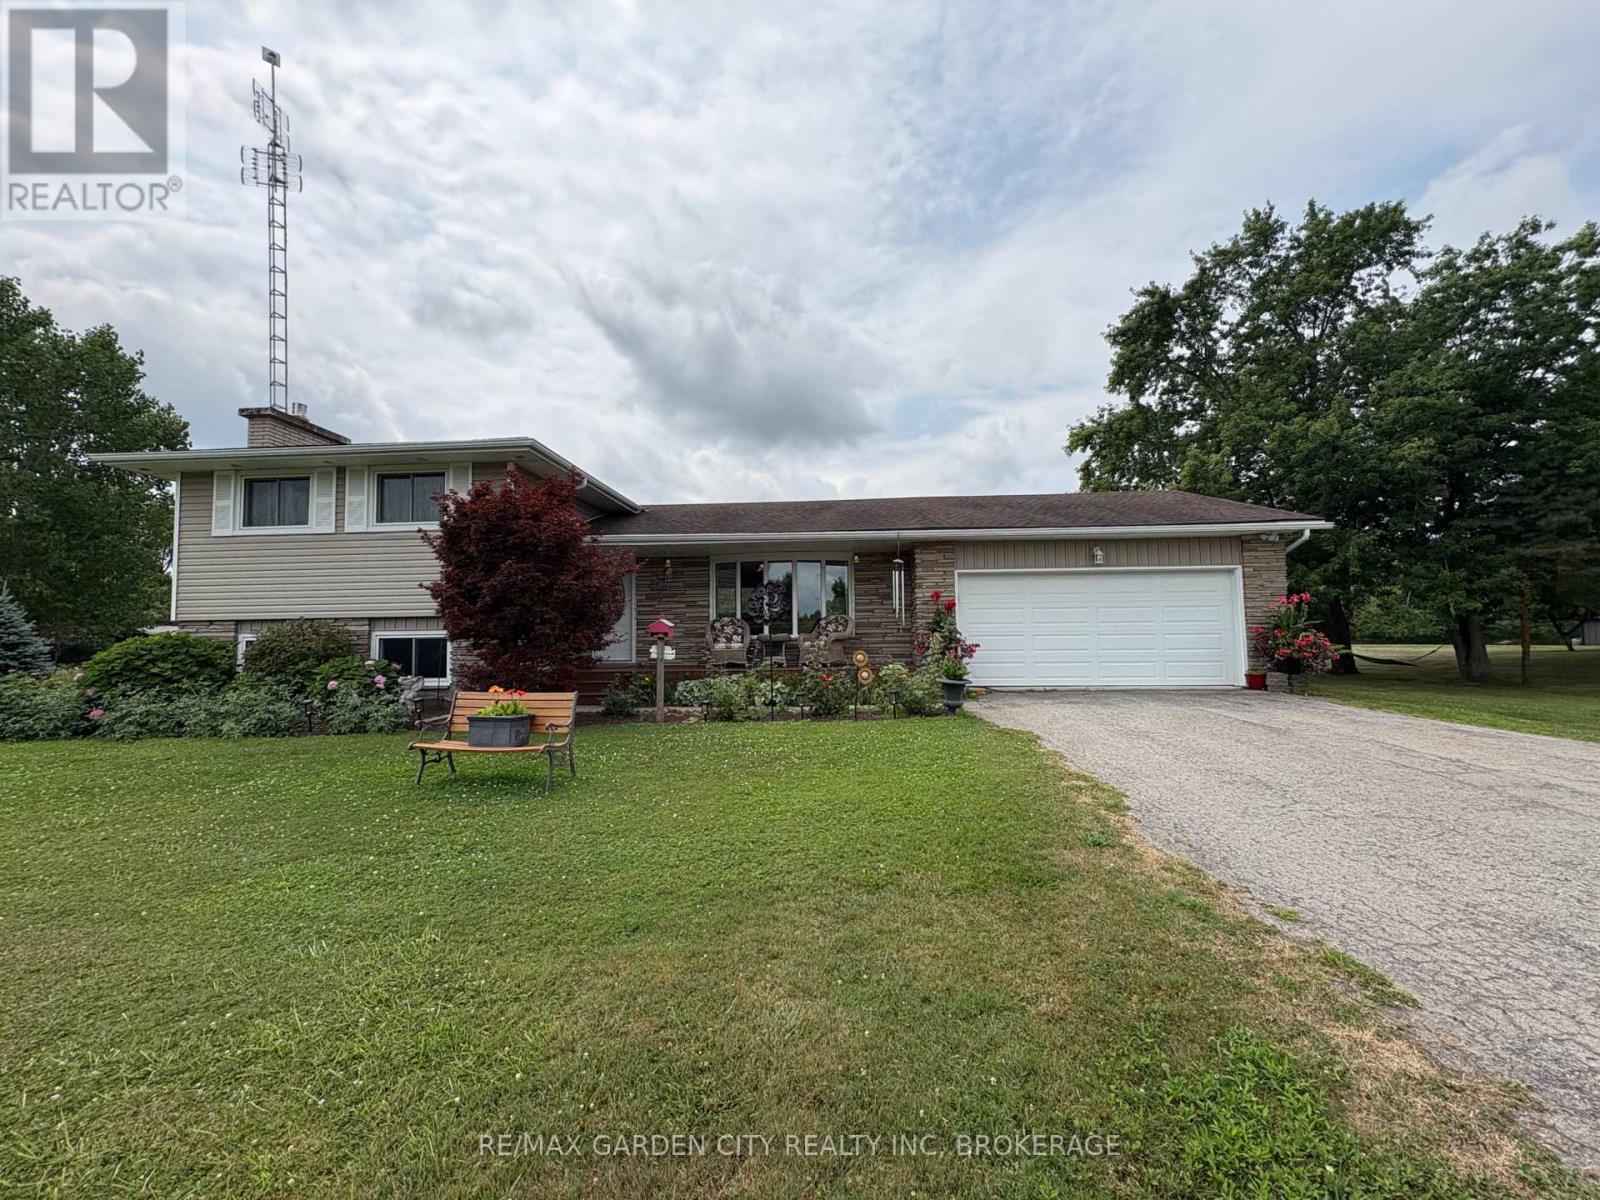
Parkway living without the price tag! Situated meters form the Niagara Pkwy. and the mighty Niagara River on just over an acre. Completely renovated side split perfect for family life with an open concept main level and 3-season sunroom overlooking nature . A few short steps to the upper level and the spacious Master bedroom, two additional bedrooms and a 4-piece bath. And if that's not enough, a lower level features a cozy den with gas fireplace and a bright office. You also have a 3-piece bath on the lower level for a quick shower after yard work or a ride down the nearby bike trail. And the basement level offers loads of storage. Lower level walk-out, no rear neighbours and so much more. Recent updates include carpet and gas fireplace. Marina nearby. This one is a must see. (id:56248)
36 Hemlock Street
St. Catharines, Ontario
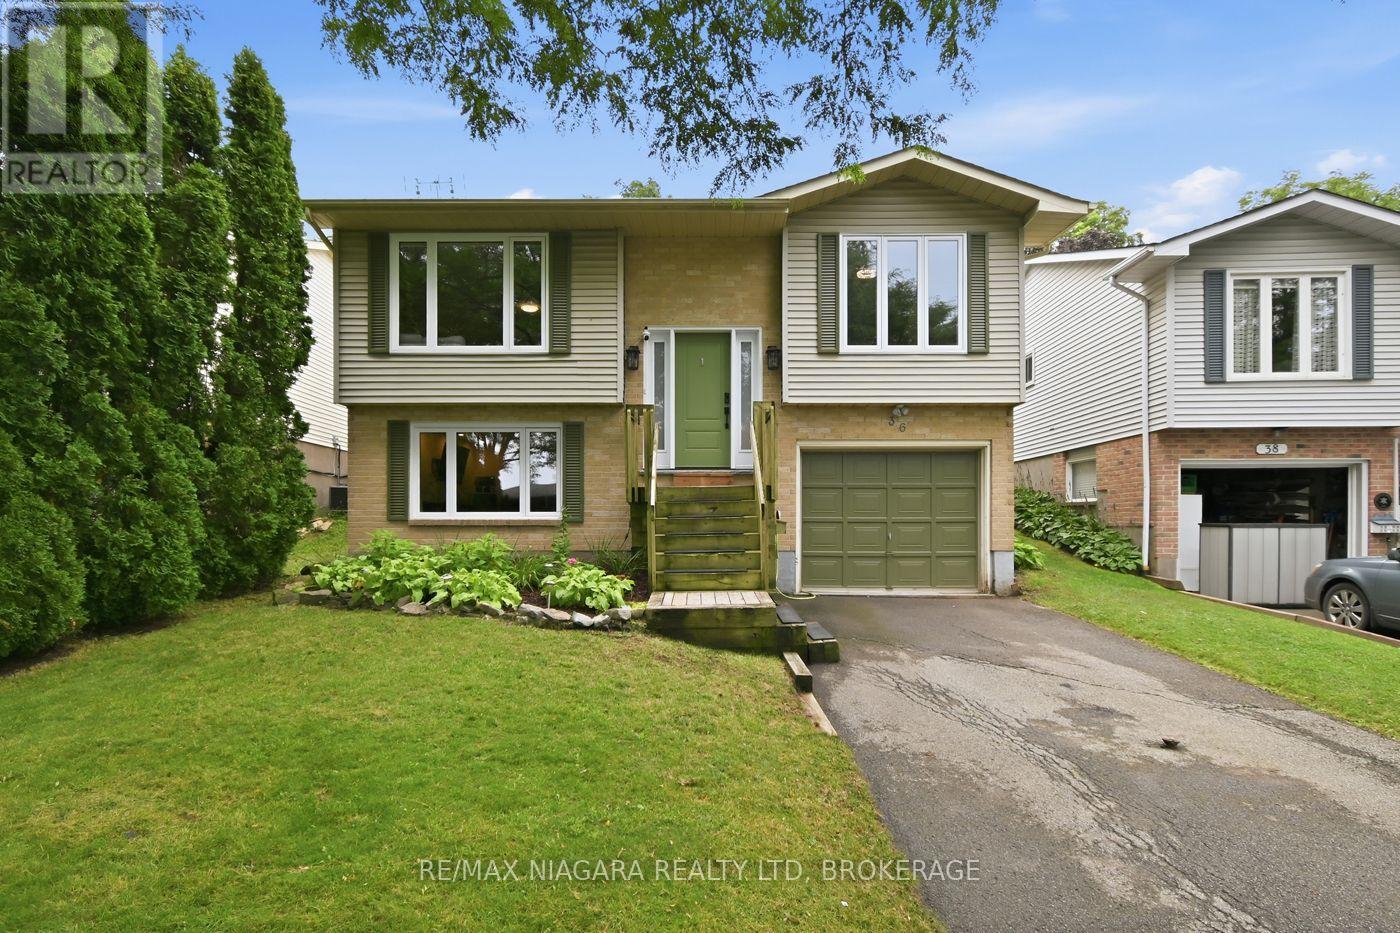
Fantastic raised bungalow in family friendly area, full fenced yard backing onto the Bruce trail. 3 bedrooms on main level with large primary. kitchen with plenty of room to cook walks out to private rear yard featuring no rear neighbours and beautifully landscaped gardens. Lower level is nicely finished with oversized recreation room , 3 pc bathroom and storage that could easily be turned into 4th bedroom. easy conversion for in-law setup , super clean and ready for its new owners. (id:56248)
4167 Linden Street
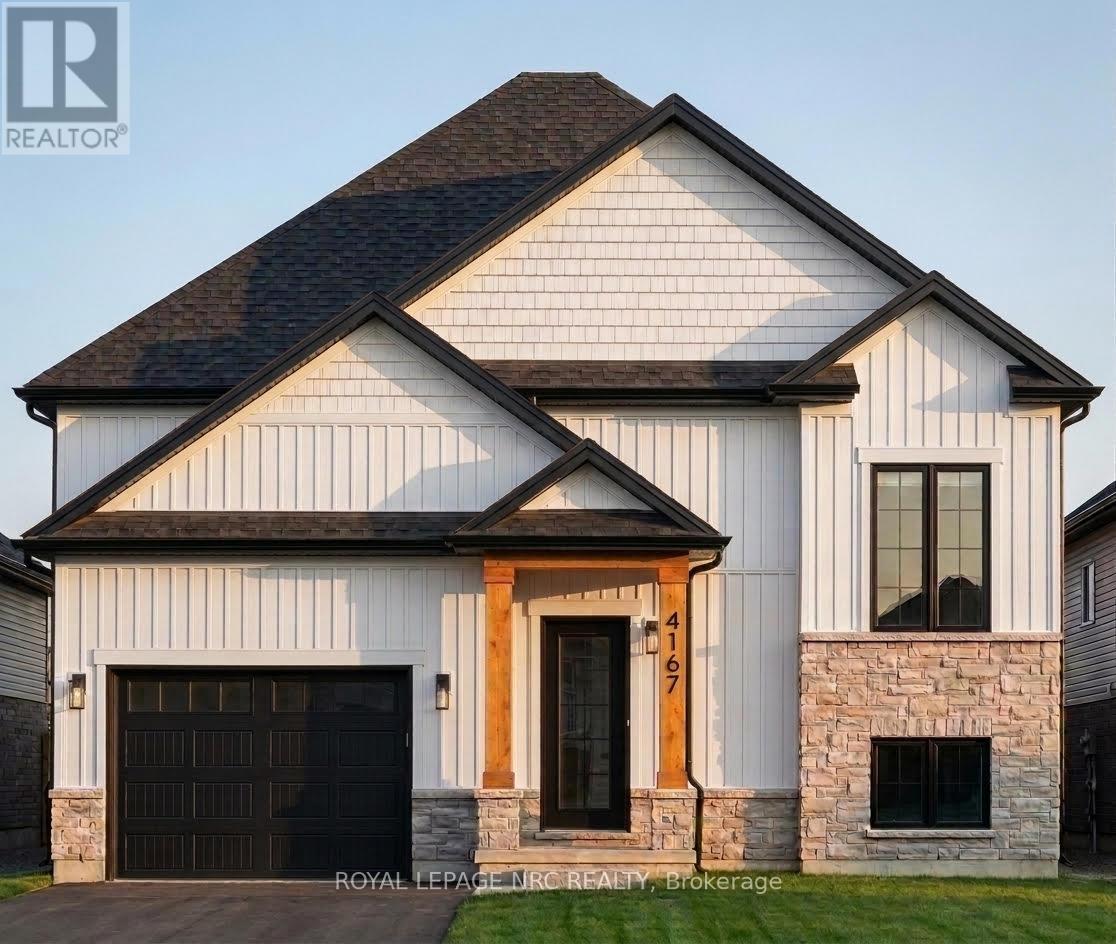
Lincoln, Ontario
Excellent opportunity to own a custom-built home by Everlast Homes, a licensed and trusted Niagara builder renowned for quality craftsmanship and attention to detail. Situated on a generous 109 ft x 42 ft lot, this thoughtfully designed home offers an open-concept main floor with abundant natural light, spacious living areas, and a large unfinished basement with excellent potential for future expansion. Standard features include quartz kitchen countertops, central air conditioning, an owned water heater, and a rough-in for a basement bathroom, providing exceptional value and modern comfort. The basement has been designed with a separate entrance and the potential for a secondary residential unit, with the option to professionally finish the space. Ideal for rental income, multi-generational living, or additional living space. Buyers are encouraged to inquire about available basement layouts, pricing, and customization options. Estimated completion is April 2027. Buyers are encouraged to inquire about a limited-time HST rebate opportunity that may provide significant savings for eligible purchasers. Disclaimer: Renderings and images have been generated and enhanced using AI for illustrative purposes only. Actual home appearance, colours, finishes, and details may vary upon construction. (id:56248)
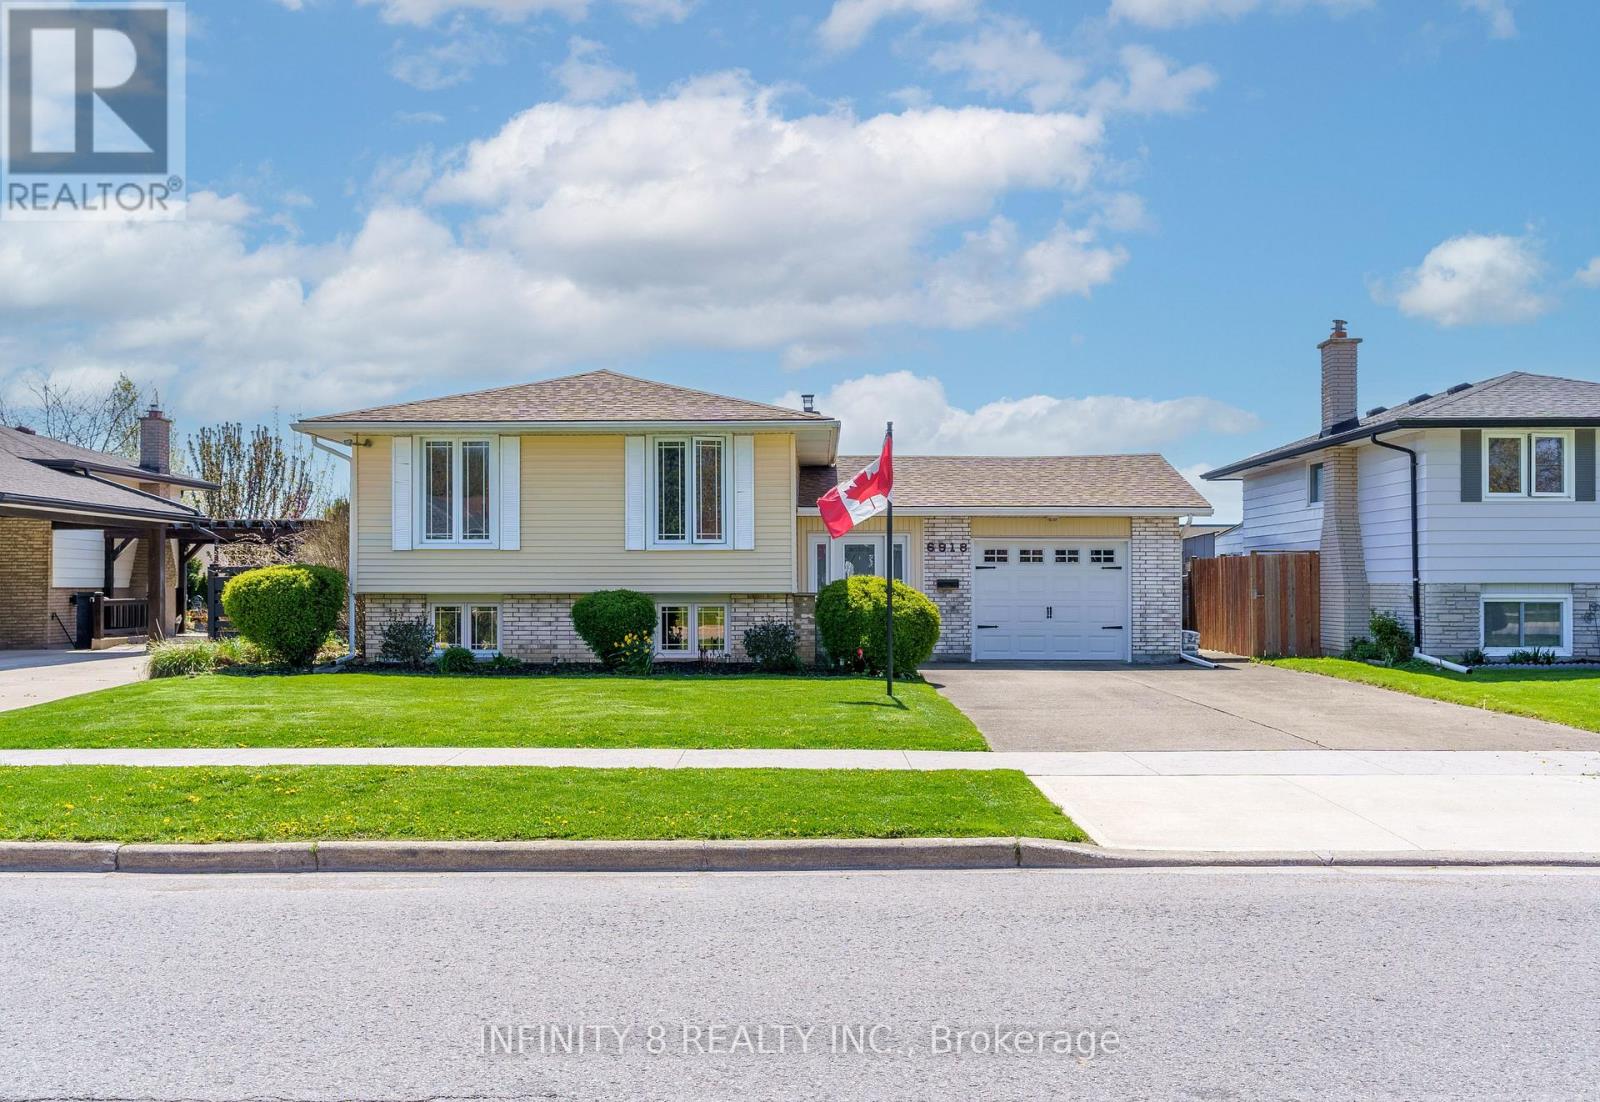
6918 Casey Street
Niagara Falls, Ontario
Welcome to 6918 Casey Street. Beautifully maintained family home located in the highly desirable north end of Niagara Falls! Lovingly cared for this spacious property is ideally situated close to schools, Firemen's Park, shopping, and just minutes to the QEW via Mountain Road, making it perfect for families and commuters. The main floor features a spacious living room and formal dining room, along with an eat-in kitchen. This level also includes three generous bedrooms and a well-appointed 4-piece bathroom. A huge sunroom provides additional space and overlooks the backyard, with direct access to the fully fenced yard featuring a family-sized in-ground swimming pool - perfect for summer enjoyment. The finished basement offers exceptional additional living space with two extra bedrooms, a large family room, a 4-piece bathroom, and a relaxing sauna.This is a rare opportunity to own a solid, lovingly maintained home in one of Niagara Falls' most sought-after neighborhoods. (id:56248)
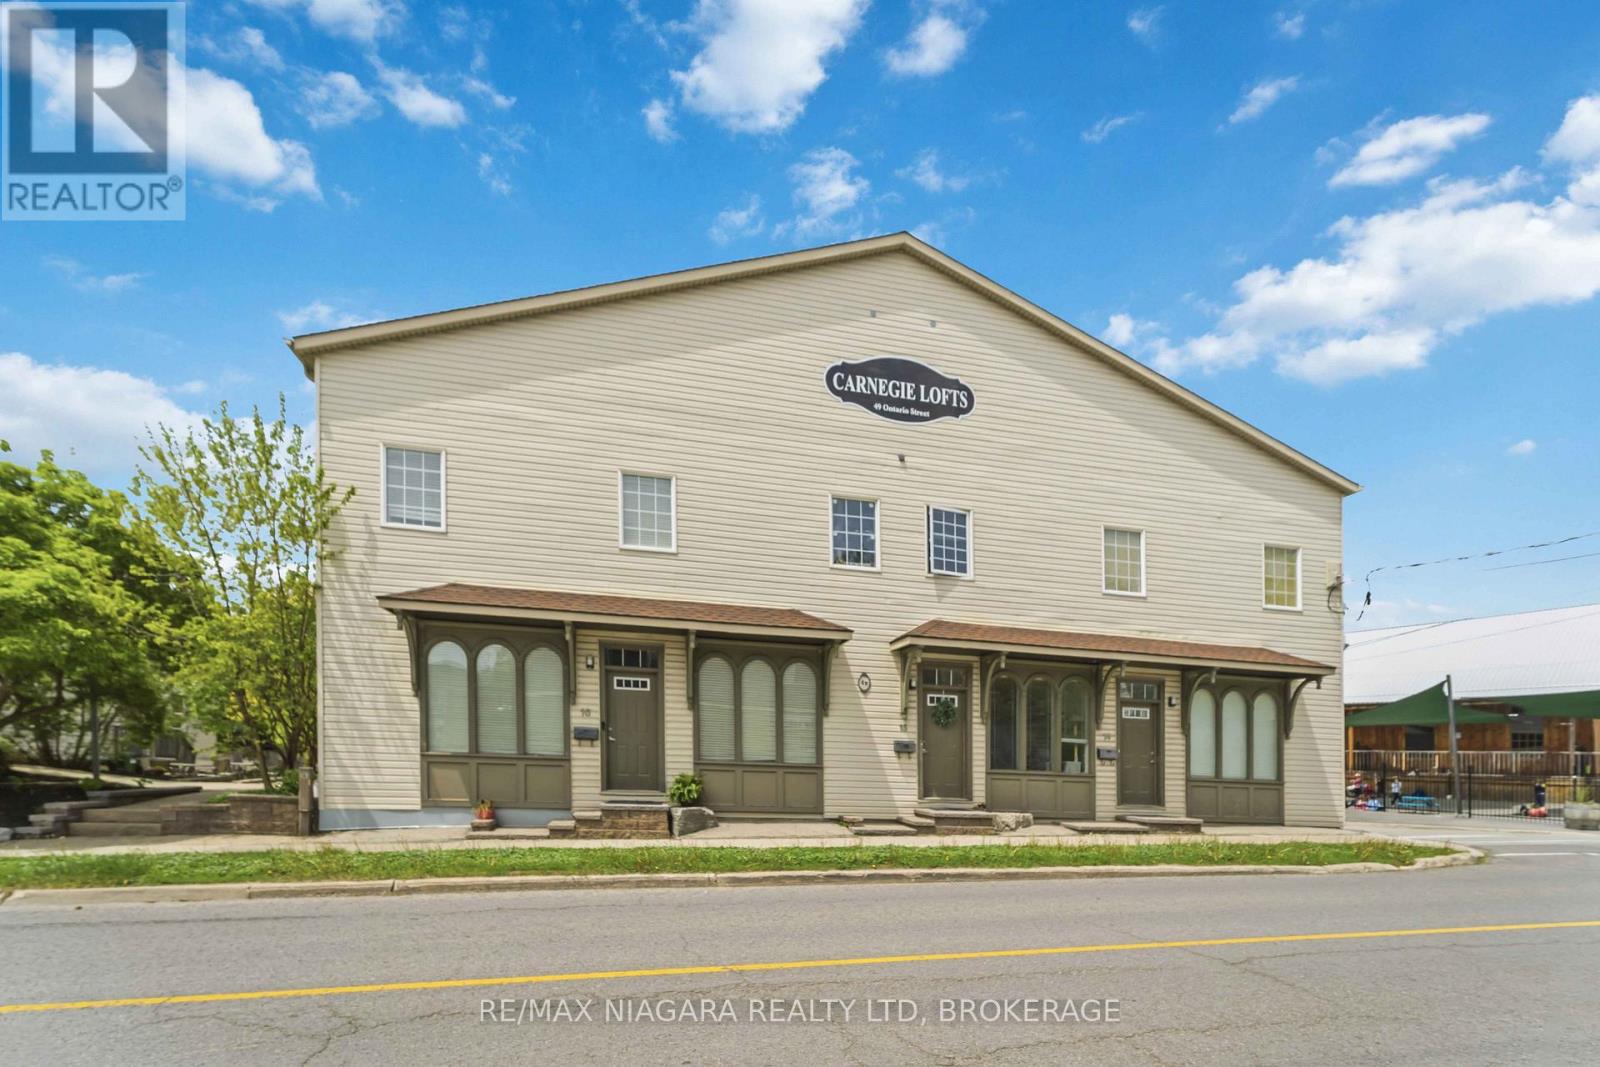
2 - 49 Ontario Street
Grimsby, Ontario
Welcome to this spacious and beautifully maintained bungaloft condo located in the desirable Carnegie Lofts community in Grimsby. Offering an ideal blend of comfort, functionality, and low-maintenance living, this unique home features an open-concept design with soaring ceilings, abundant natural light, and beautiful hardwood flooring throughout the main living area. The bright and inviting main floor offers generous living and dining spaces that seamlessly connect to the well-appointed kitchen, complete with ample cabinetry, plenty of counter space, and a convenient breakfast bar perfect for casual dining and entertaining. Large windows create a warm and welcoming atmosphere throughout the home. Upstairs, the expansive loft-style primary bedroom serves as a private retreat, offering exceptional space for a sitting area, home office, or reading nook. The upper level also features convenient stackable laundry and a spacious bathroom, creating a functional and comfortable living experience. The unfinished basement provides an abundance of storage space and endless potential for future development. Whether you envision a recreation room, home gym, hobby space, or simply need additional storage, this lower level offers incredible flexibility to suit your needs. Perfectly situated in the heart of Grimsby, this home is within walking distance to local shops, restaurants, parks, and everyday amenities, while offering easy access to major highways for commuters. Whether you're a first-time buyer, downsizer, or investor, this spacious 1-bedroom bungaloft townhouse presents a fantastic opportunity to enjoy a unique home in a vibrant and growing community. (id:56248)
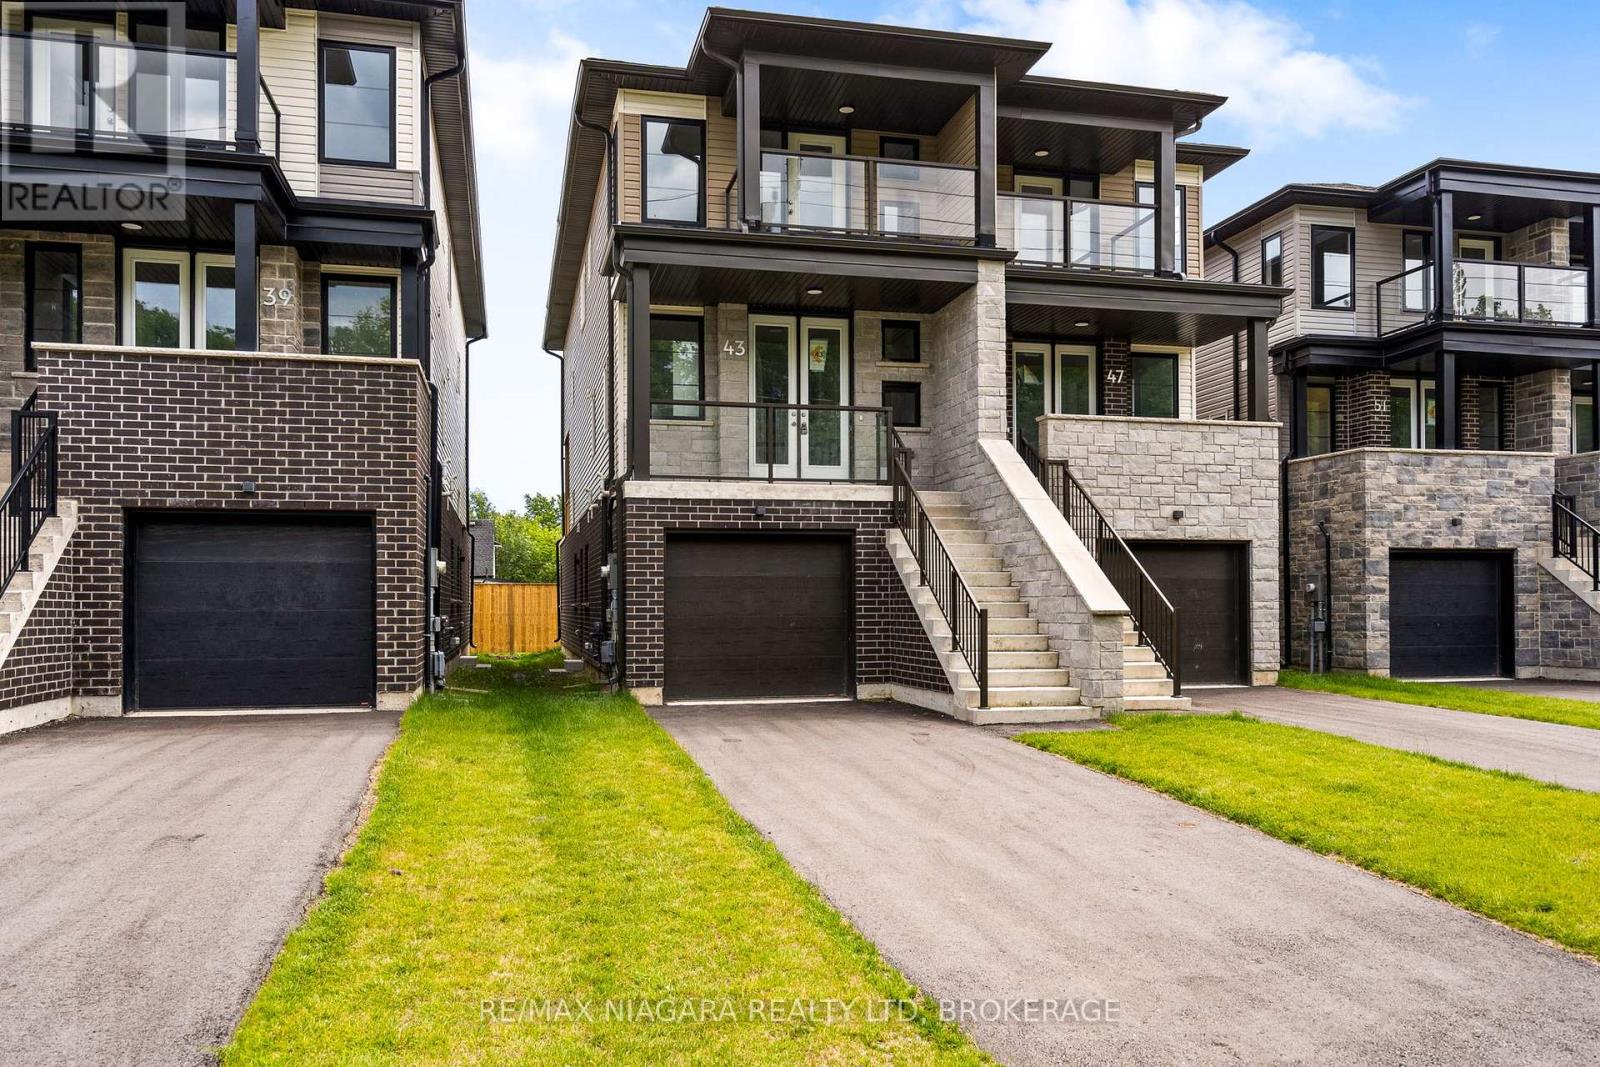
79 Superior Street
Welland, Ontario
Welcome to 79 Superior St - a brand new semi-detached home, thoughtfully designed to offer exceptional flexibility, income potential, and long-term value. With a fully finished lower-level suite and private separate entrance, this property is ideal for homeowners, investors, or multi-generational families.The main residence features a bright, open-concept layout with 3 spacious bedrooms and 3 bathrooms. The modern kitchen flows seamlessly into the living and dining areas, creating a comfortable and functional space for everyday living and entertaining. The primary bedroom includes a private ensuite, while the additional bedrooms offer excellent size and versatility.The lower level adds even more value with a self-contained 1-bedroom suite featuring its own entrance, full kitchen, bathroom, and comfortable living area. Use it for extended family, overnight guests, or as a potential mortgage helper. Built brand new by the builder, this move-in-ready home offers the peace of mind of new construction along with a versatile floor plan designed to adapt to a variety of lifestyles. Whether you are looking to offset monthly expenses, expand your investment portfolio, or create space for multiple generations under one roof, this is an opportunity you will not want to miss. Photos are of a different unit with the same layout. Some finishes may vary. (id:56248)
55 Kline Crescent
Pelham, Ontario
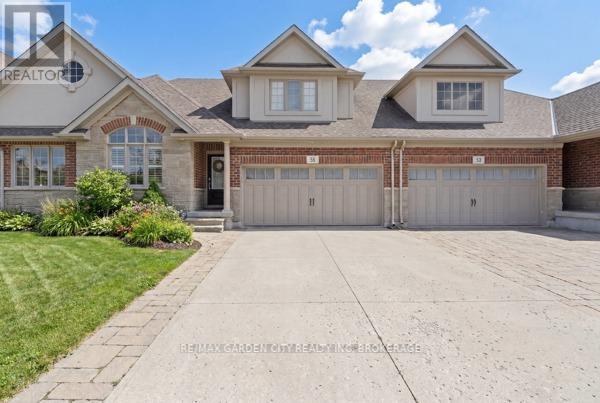
Exceptional Executive Lease Opportunity in the Prestigious Lookout Point Community of Fonthill...Offering approximately 2,165 sq.ft. of elegant above ground living space, plus an additional 774 sq.ft finished upscale living space in the basement. This luxurious freehold townhome is designed for the discerning tenant seeking comfort, sophistication, and a premium lifestyle.The bright open-concept main floor features cathedral ceilings, rich hardwood flooring, a gas fireplace, and an abundance of natural light. The gourmet kitchen showcases premium solid surface countertops, a timeless tiled backsplash, quality cabinetry, a large island, and a separate formal dining room perfect for entertaining. The spacious main-floor primary suite offers a walk-in closet, spa-inspired ensuite, and walkout to the beautifully landscaped backyard. Enjoy the impressive 20' x 12' covered deck complete with skylights and a ceiling fan for exceptional outdoor living, along with a fully fenced yard & access to this oasis from the primary bedroom or the living room. The upper level features a versatile loft, two generous bedrooms with engineered hardwood flooring, and a full bathroom. The basement offers a fully finished self-contained in-law suite, that provides exceptional flexibility for extended family, guests, or additional living space. Additional highlights within the home include; freshly painted top to bottom, a spacious double-car garage, ample driveway parking, professionally landscaped grounds, interlock driveway, built-in air purification system, and HRV. Ideally situated just minutes from shopping, fine restaurants, wineries, hiking trails, and a championship golf course with private country club amenities. A rare lease opportunity awaits in Fonthill! This 3+1 bedrooms & 4 bathrooms...is one-of-a-kind opportunity, will not last long. Book your appointment today! (id:56248)
7506 Jubilee Drive
Niagara Falls, Ontario
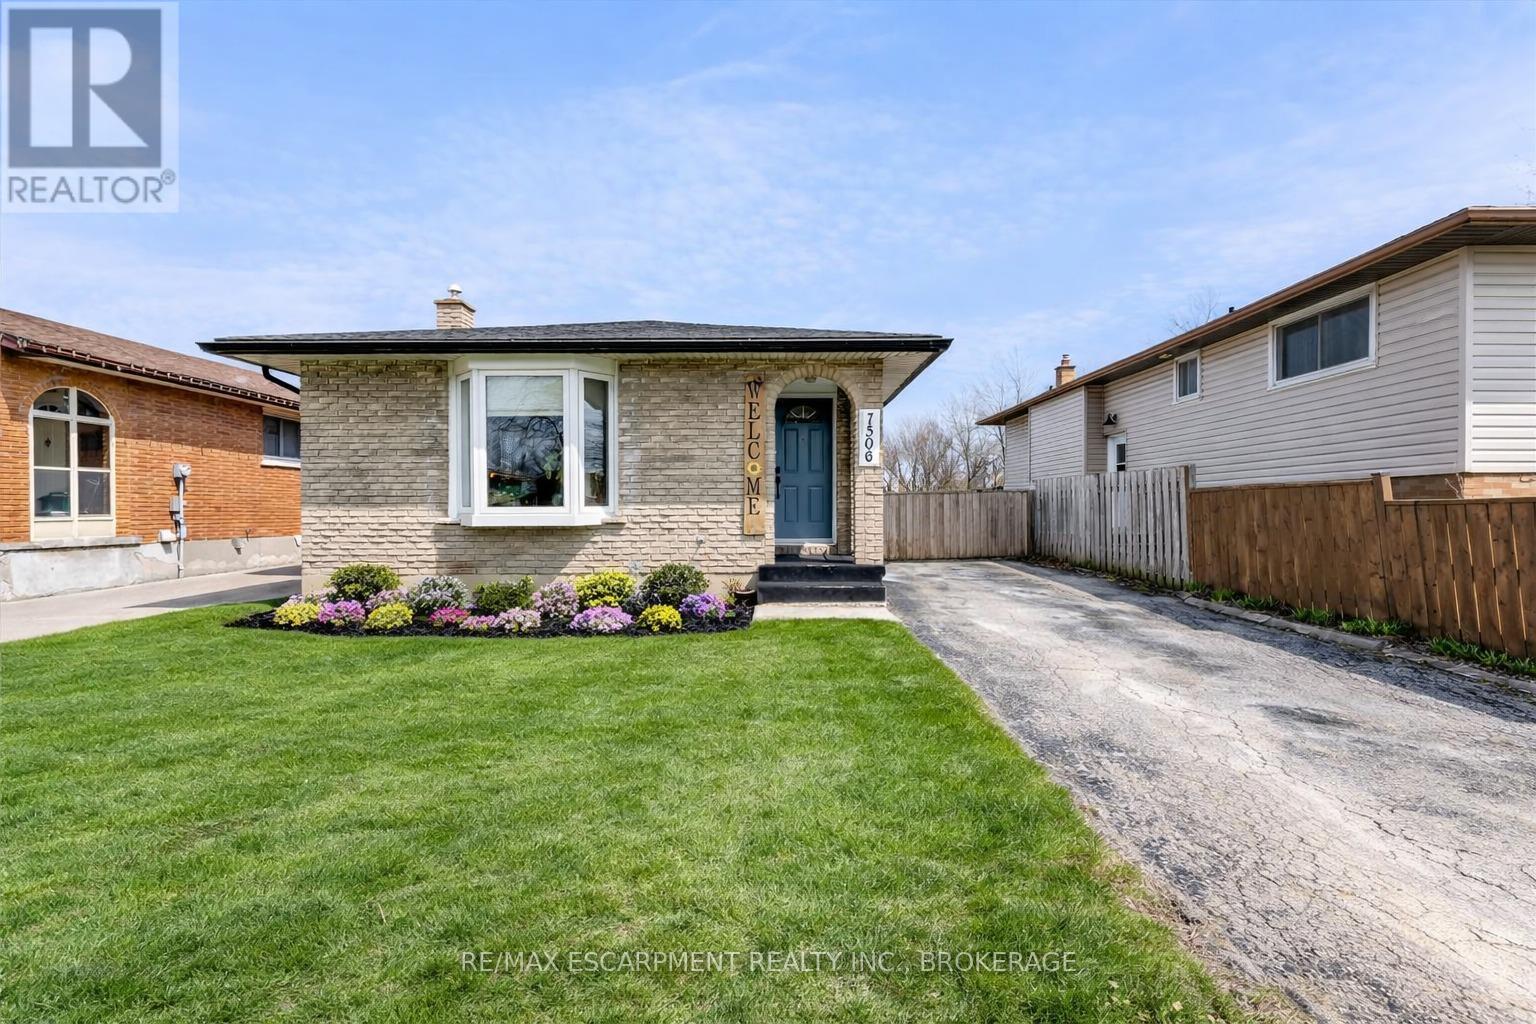
Welcome to 7506 Jubilee Drive, a beautifully updated 3-bedroom, 1.5-bath backsplit located in a desirable family-friendly Niagara Falls neighbourhood. This move-in-ready home features stylish updates throughout, including renovated bathrooms, updated flooring, and fresh modern finishes. The bright and spacious main living areas provide comfortable everyday living, while the oversized lower-level rec room creates the perfect space for entertaining, relaxing, or family movie nights. The basement also offers exceptional additional storage space to keep everything organized. Step outside to your private backyard retreat featuring a large in-ground pool, ideal for summer entertaining and enjoying warm Niagara days. Conveniently located close to schools, parks, transit, shopping, and everyday amenities, with a short drive to the QEW and Niagara Falls' world-class attractions. Recent updates provide added peace of mind, including the roof (2023), pool liner, main and upper-level windows, flooring, paint, exterior doors, both bathrooms, and basement wiring (2022). A fantastic opportunity to own a turn-key home in an established neighbourhood. (id:56248)
38 Alexandra Boulevard
St. Catharines, Ontario
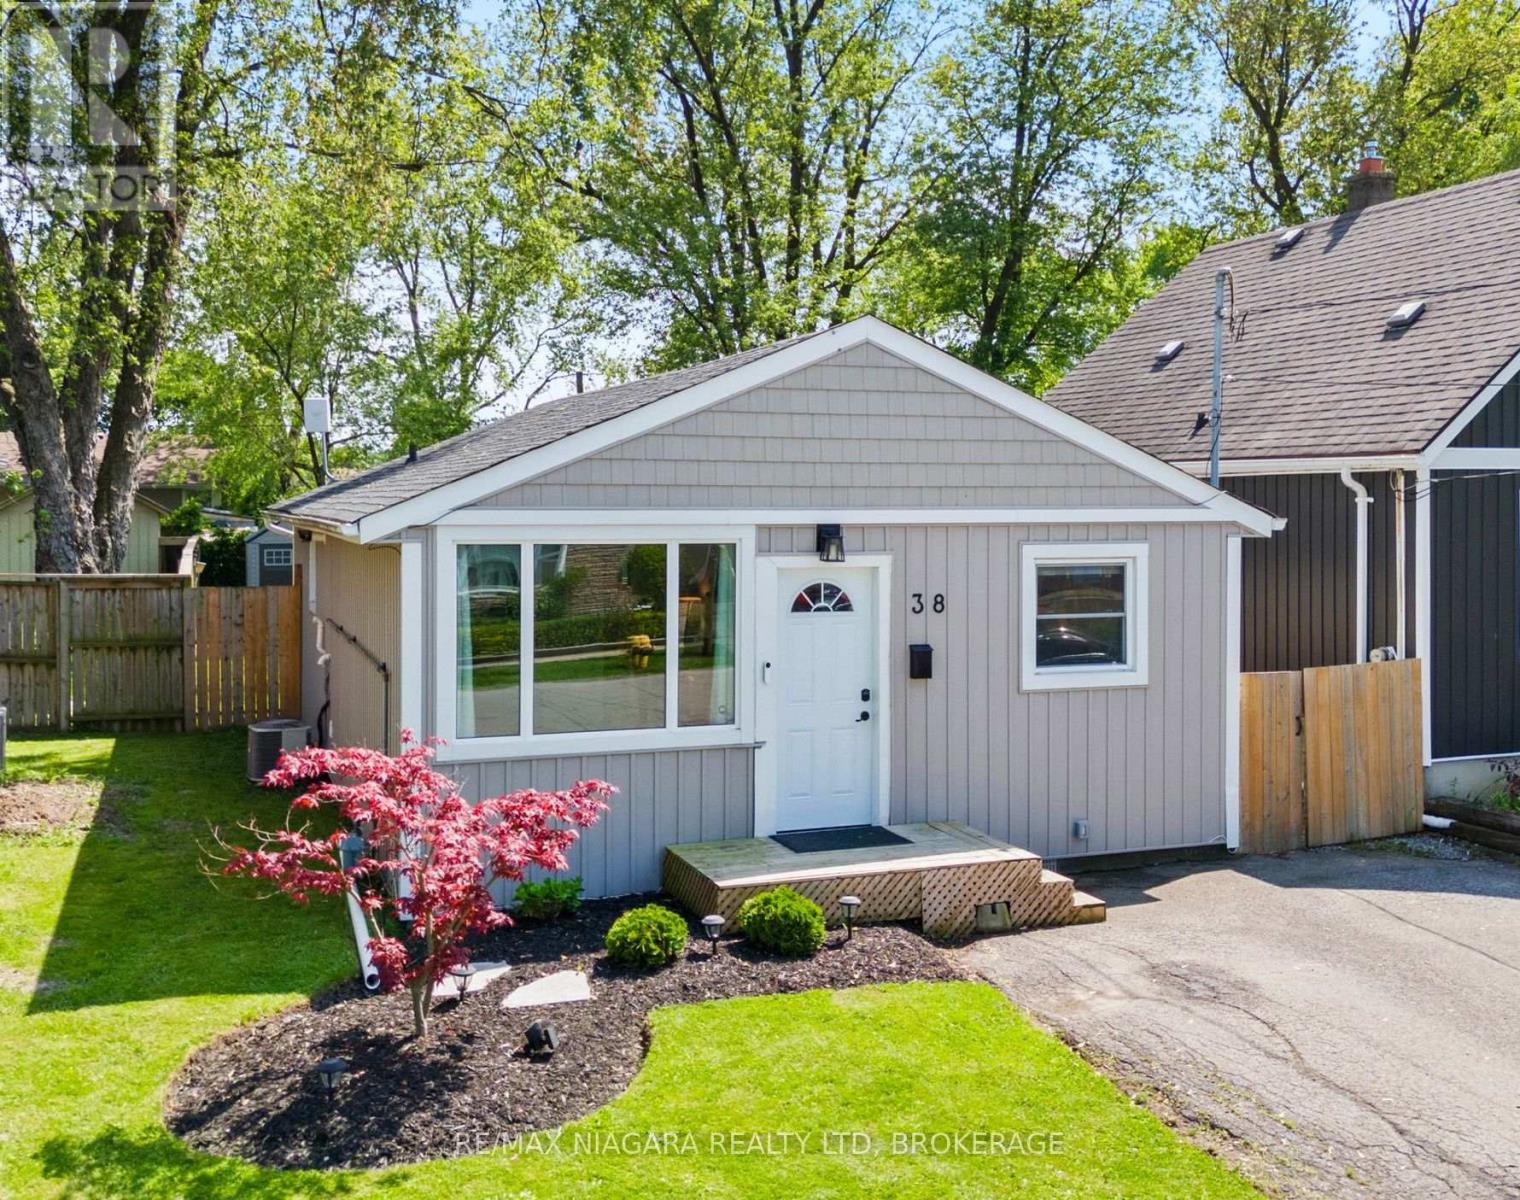
Welcome to 38 Alexandra Boulevard! This move-in ready bungalow has seen numerous updates including fresh paint, new patio, landscaping and sump pump, some updated doors, roof shingles (2020), and furnace and air conditioning (2013), offering low-maintenance living on a quiet family-friendly street in the heart of Secord Woods. BETTER THAN CONDO LIVING! Step inside to a bright and inviting living room filled with natural light from the large front window. The kitchen offers plenty of counter space, ample cabinetry, and a functional layout perfect for everyday living. This home also features two generous bedrooms, convenient laundry area, and a beautiful patio door off the primary bedroom leading directly to the deck and backyard.Outside, you'll love the deep fully fenced yard with mature privacy, room to entertain, and two large storage sheds for all your tools, bikes, and summer toys. Located close to great schools, parks, shopping, public transit, and with quick access to the QEW and 406, this is an ideal opportunity for first-time buyers, downsizers, or anyone looking for easy, affordable living without sacrificing outdoor space and privacy. THERE IS NO BASEMENT BUT THE CRAWL SPACE HAS BEEN WELL MAINTAINED, AND THERE IS A NEW SUMP PUMP. (id:56248)
724 Line 3 Road S
Niagara-On-The-Lake, Ontario
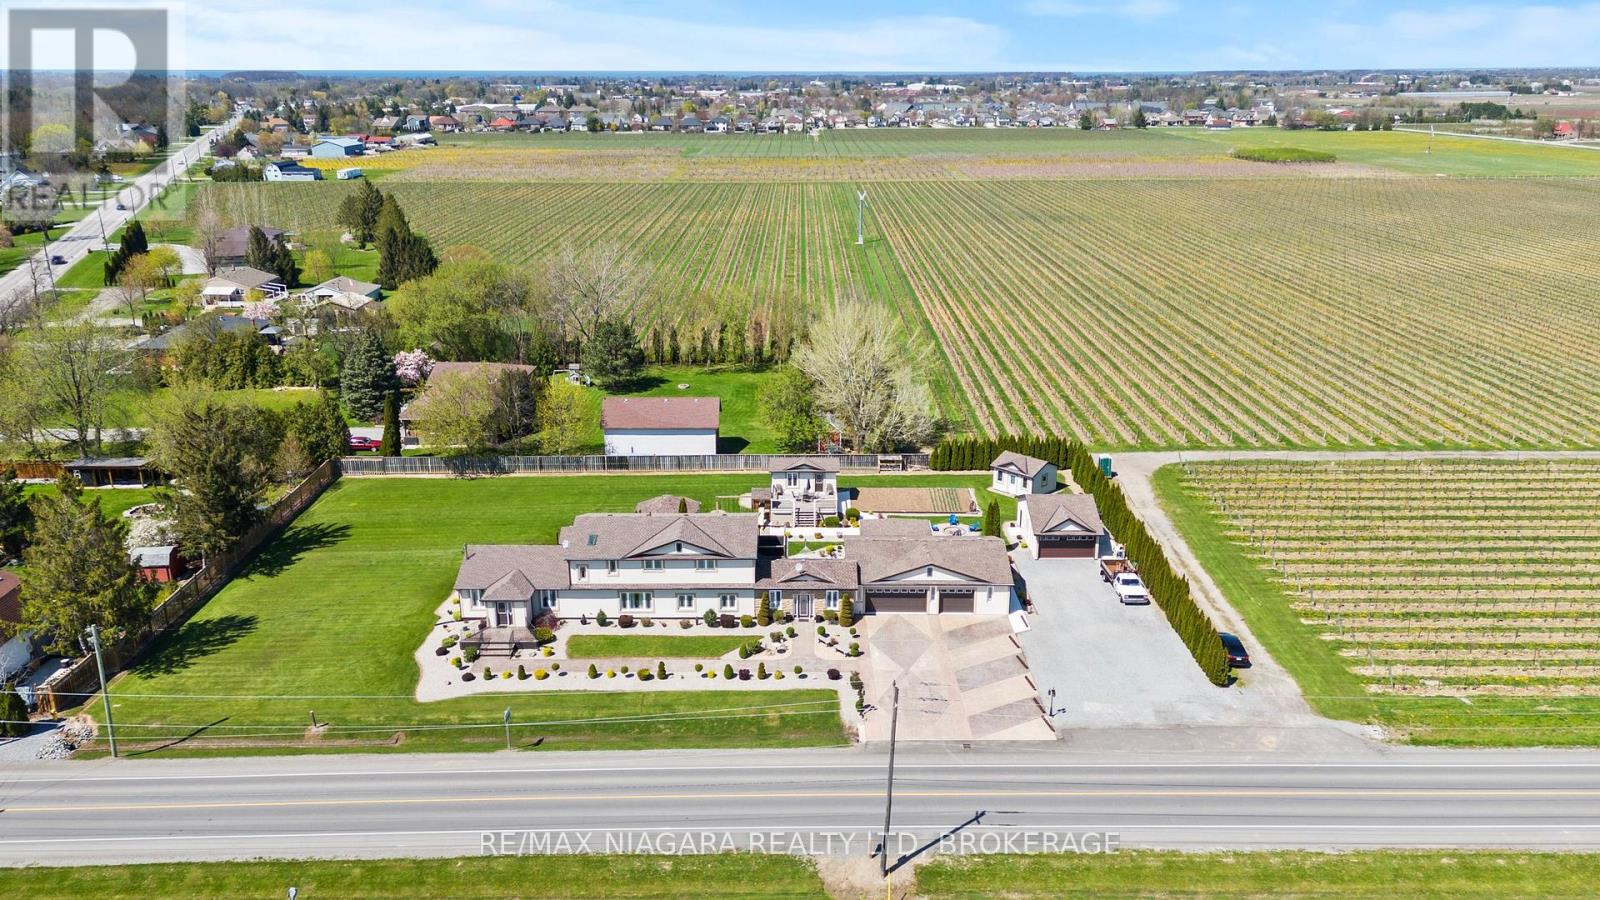
A remarkable opportunity to own a true legacy property in the heart of Niagara-on-the-Lake's renowned wine country-offered at an exceptional price for a home of this size, setting, and acreage.Surrounded by picturesque vineyards and peaceful countryside, this impressive 3,700 sq. ft. two-storey home sits on a full one-acre lot, offering an incredible combination of space, privacy, and long-term potential. Featuring four bedrooms, two-and-a-half bathrooms, multiple living areas, and generously sized principal rooms, the home provides a comfortable and versatile layout for family living, entertaining, and future customization.The spacious kitchen connects naturally with the main living areas, while the oversized garage and ample parking provide plenty of room for vehicles, recreational equipment, hobbies, or additional storage.Outside, mature landscaping, productive vegetable gardens, and several useful outbuildings add even more character and functionality. These spaces could be used as workshops, studios, hobby areas, or extra storage.Properties of this scale and character are increasingly rare in Niagara-on-the-Lake. With its substantial home, one-acre setting, versatile outbuildings, and remarkable price point, this is a unique opportunity to secure a countryside property that can be enjoyed for generations. (id:56248)
12 A Third Ave Louth Avenue
St. Catharines, Ontario
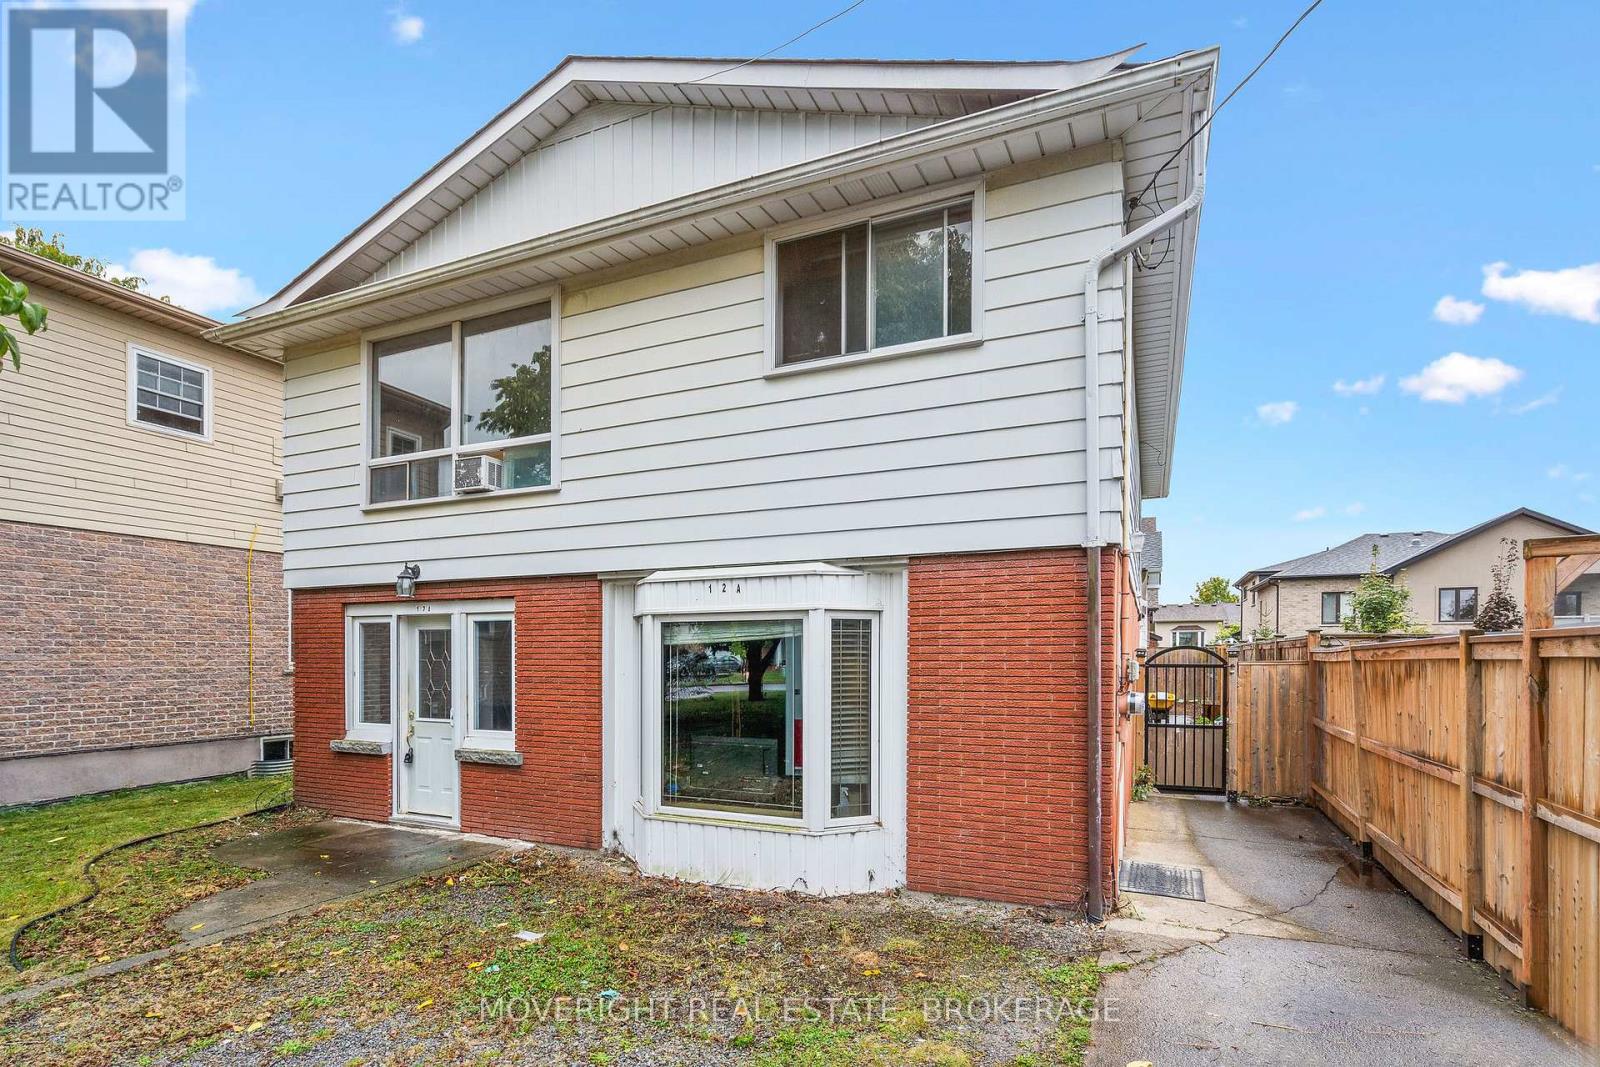
Welcome to 12A Third Ave Louth, a spacious and versatile home with plenty of potential in the desirable Grapeview neighbourhood. Set on a deep 158-foot lot, the property offers two kitchens, separate living areas on each level and a variety of flexible rooms that can be adapted to suit your needs-ideal for multigenerational living, house hacking, an investment opportunity or a large family. The home needs updating and TLC but provides an excellent opportunity to create your vision and build equity. Generous room sizes offer plenty of flexibility, including an interior workshop that could potentially be converted into additional living space, a home office, recreation room or bedroom. The rear addition features soaring ceilings and a sliding-door walkout, while the large 28 ft. by 16 ft. upper deck is perfect for relaxing or entertaining. Located close to excellent schools, Marotta Family Hospital, shopping and everyday amenities, with Port Dalhousie and Niagara's renowned wineries just a short drive away. A great opportunity in a prime location, offering the space, adaptable layout and potential to bring your vision to life. (id:56248)
74 Pinehurst Drive
Welland, Ontario
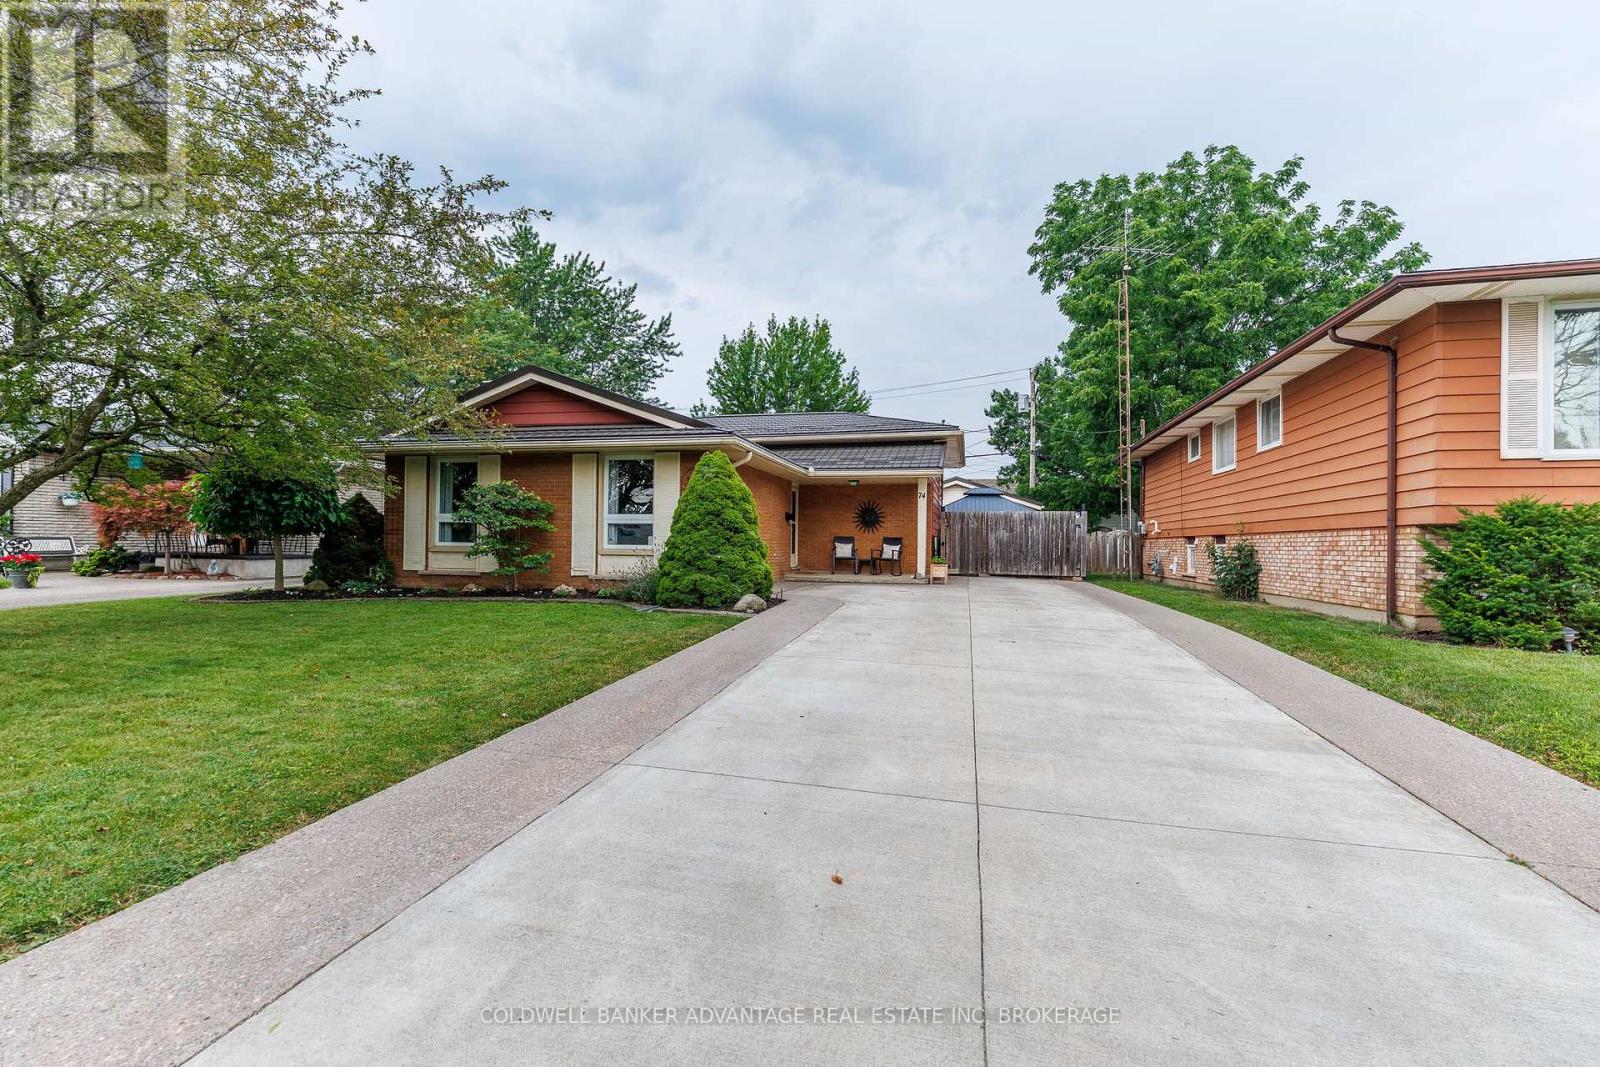
Welcome to 74 Pinehurst Dr in Welland, a well-maintained 3 bedroom, 2 bathroom home offering comfort, functionality, and peace of mind with numerous recent upgrades throughout. Step inside to find a bright and inviting layout, making it the perfect fit for families or first-time buyers. The home has been thoughtfully updated with a 2 year old durable metal roof, an owned hot water on demand system (2 years old), and an owned high efficiency furnace and central air conditioner ( less than 4 years old). The electrical panel was updated 5 years ago, providing added confidence for years to come. Outside, enjoy the low-maintenance appeal of a concrete driveway with EV charger. A concrete patio with hot tub, creating the perfect space for entertaining, relaxing, or enjoying summer evenings. A standout feature of this property is the 18' x 24' detached heated garage, designed with hobbyists, mechanics, or DIY enthusiasts in mind. Complete with built-in workbench, cabinetry, an air compressor, and a 220V electrical outlet, it's a dream workspace ready for your next project. Ideally located, this home is close to all amenities, including schools, shopping, parks, restaurants, and public transit, making everyday living both convenient and accessible. With it's long list of quality upgrades, practical features, exceptional garage space, and prime location, 74 Pinehurst Dr is truly move-in ready and waiting for it's new owners. Don't miss your opportunity to make this fantastic property your new home-schedule your private showing today! (id:56248)