
55 Kline Crescent Pelham, Ontario L0S 1E5

$2,950 Monthly
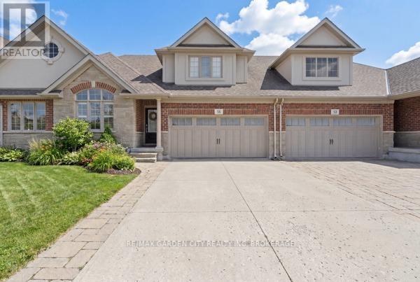
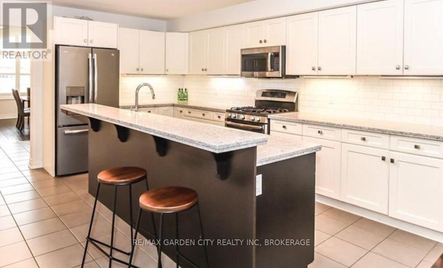
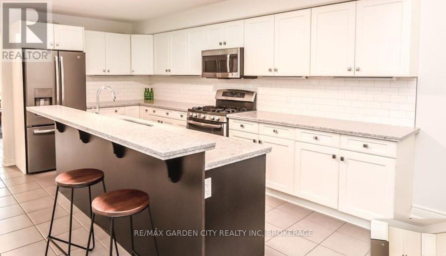
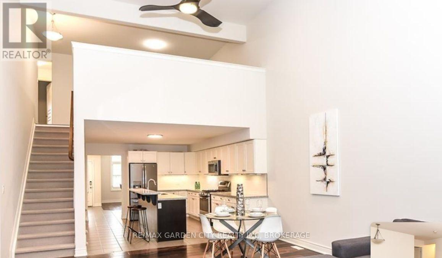
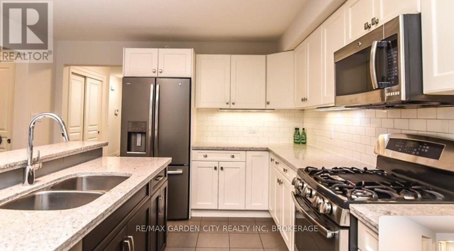
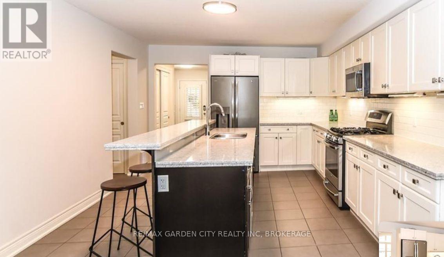
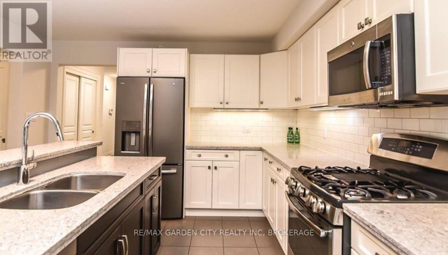
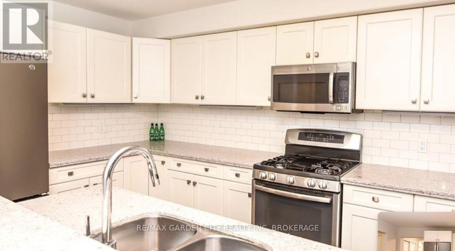
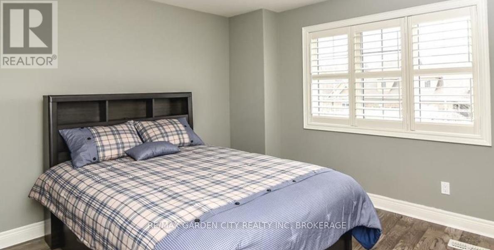
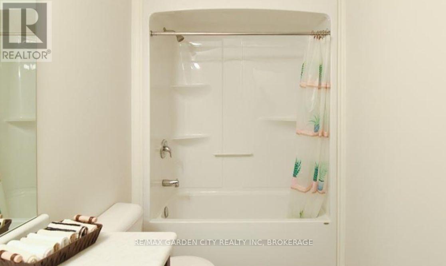
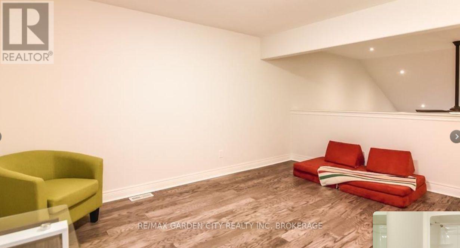
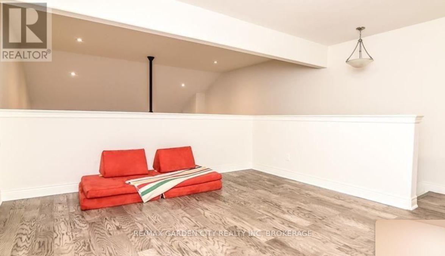
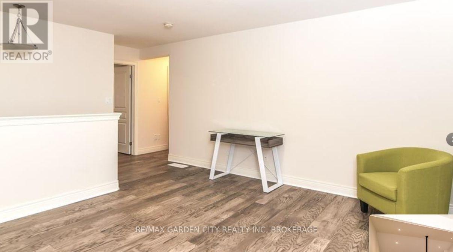
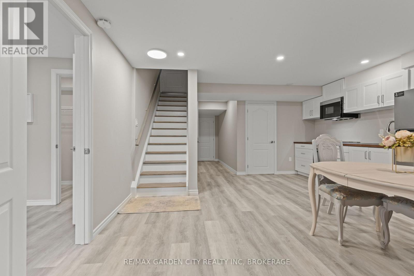
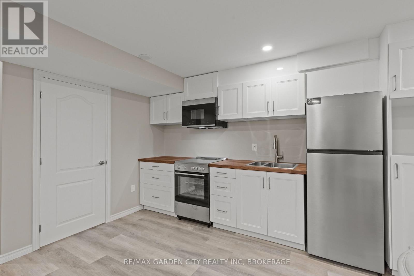
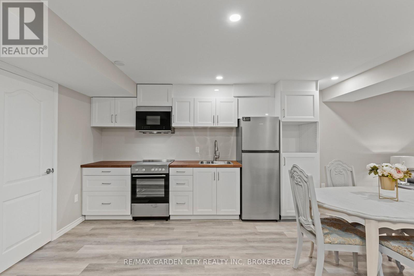
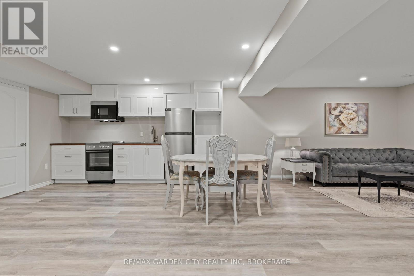
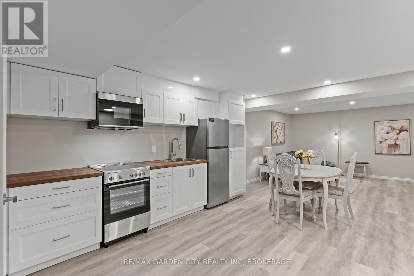
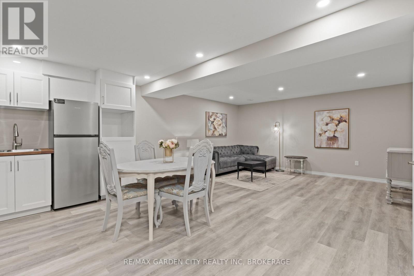
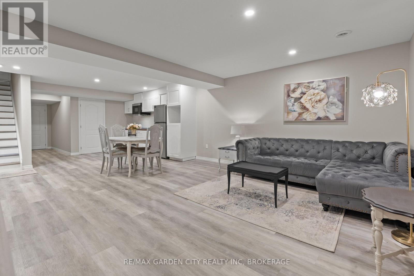
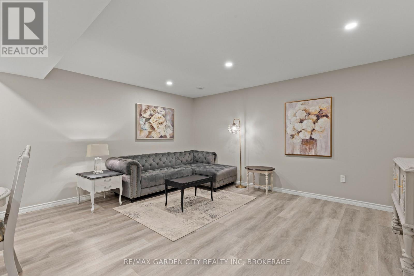
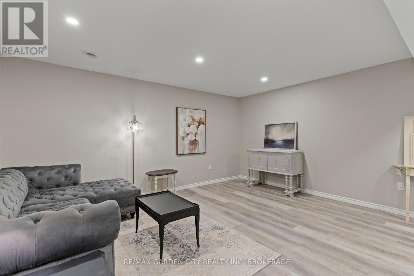
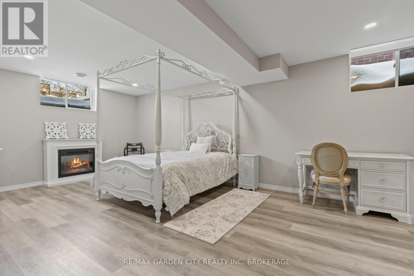
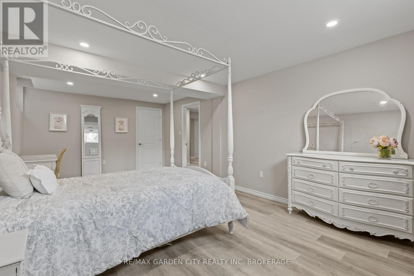
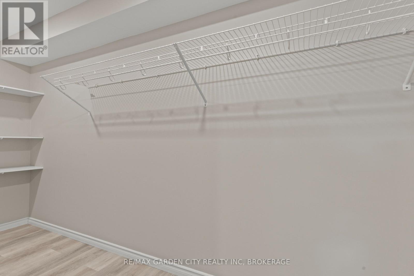
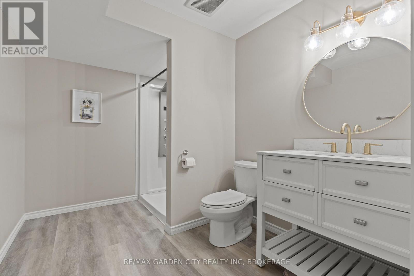
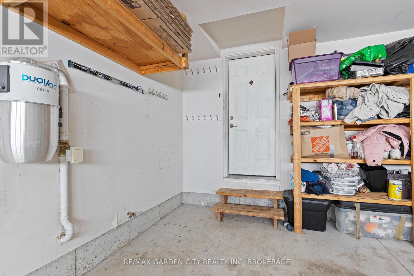
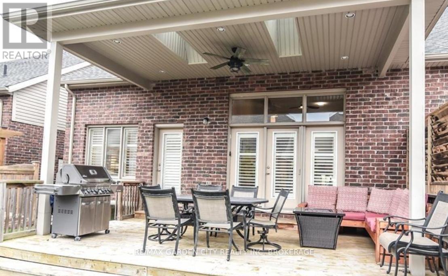
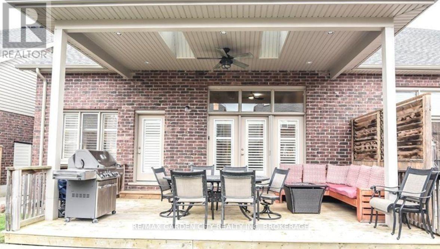
Exceptional Executive Lease Opportunity in the Prestigious Lookout Point Community of Fonthill...Offering approximately 2,165 sq.ft. of elegant above ground living space, plus an additional 774 sq.ft finished upscale living space in the basement. This luxurious freehold townhome is designed for the discerning tenant seeking comfort, sophistication, and a premium lifestyle.The bright open-concept main floor features cathedral ceilings, rich hardwood flooring, a gas fireplace, and an abundance of natural light. The gourmet kitchen showcases premium solid surface countertops, a timeless tiled backsplash, quality cabinetry, a large island, and a separate formal dining room perfect for entertaining. The spacious main-floor primary suite offers a walk-in closet, spa-inspired ensuite, and walkout to the beautifully landscaped backyard. Enjoy the impressive 20' x 12' covered deck complete with skylights and a ceiling fan for exceptional outdoor living, along with a fully fenced yard & access to this oasis from the primary bedroom or the living room. The upper level features a versatile loft, two generous bedrooms with engineered hardwood flooring, and a full bathroom. The basement offers a fully finished self-contained in-law suite, that provides exceptional flexibility for extended family, guests, or additional living space. Additional highlights within the home include; freshly painted top to bottom, a spacious double-car garage, ample driveway parking, professionally landscaped grounds, interlock driveway, built-in air purification system, and HRV. Ideally situated just minutes from shopping, fine restaurants, wineries, hiking trails, and a championship golf course with private country club amenities. A rare lease opportunity awaits in Fonthill! This 3+1 bedrooms & 4 bathrooms...is one-of-a-kind opportunity, will not last long. Book your appointment today! (id:56248)
Property Details
| MLS® Number | X13618110 |
| Property Type | Single Family |
| Community Name | 662 - Fonthill |
| Equipment Type | Water Heater |
| Features | Sump Pump |
| Parking Space Total | 4 |
| Rental Equipment Type | Water Heater |
Building
| Bathroom Total | 4 |
| Bedrooms Above Ground | 3 |
| Bedrooms Below Ground | 1 |
| Bedrooms Total | 4 |
| Amenities | Fireplace(s) |
| Appliances | Garage Door Opener Remote(s), Dishwasher, Dryer, Microwave, Range, Stove, Washer, Refrigerator |
| Basement Development | Partially Finished |
| Basement Features | Walk-up |
| Basement Type | N/a, N/a (partially Finished) |
| Construction Style Attachment | Attached |
| Cooling Type | Central Air Conditioning |
| Exterior Finish | Brick |
| Fireplace Present | Yes |
| Fireplace Total | 2 |
| Foundation Type | Poured Concrete |
| Half Bath Total | 1 |
| Heating Fuel | Natural Gas |
| Heating Type | Forced Air |
| Stories Total | 2 |
| Size Interior | 2,000 - 2,500 Sqft |
| Type | Row / Townhouse |
| Utility Water | Municipal Water |
Parking
| Attached Garage | |
| Garage |
Land
| Acreage | No |
| Sewer | Sanitary Sewer |
Rooms
| Level | Type | Length | Width | Dimensions |
|---|---|---|---|---|
| Second Level | Loft | 4.57 m | 3.7 m | 4.57 m x 3.7 m |
| Second Level | Bedroom | 3.65 m | 3.09 m | 3.65 m x 3.09 m |
| Second Level | Bedroom | 3.5 m | 3.37 m | 3.5 m x 3.37 m |
| Basement | Kitchen | 4.5 m | 4.65 m | 4.5 m x 4.65 m |
| Basement | Living Room | 4.65 m | 3.76 m | 4.65 m x 3.76 m |
| Basement | Primary Bedroom | 3.56 m | 6.35 m | 3.56 m x 6.35 m |
| Basement | Workshop | 4.32 m | 6.63 m | 4.32 m x 6.63 m |
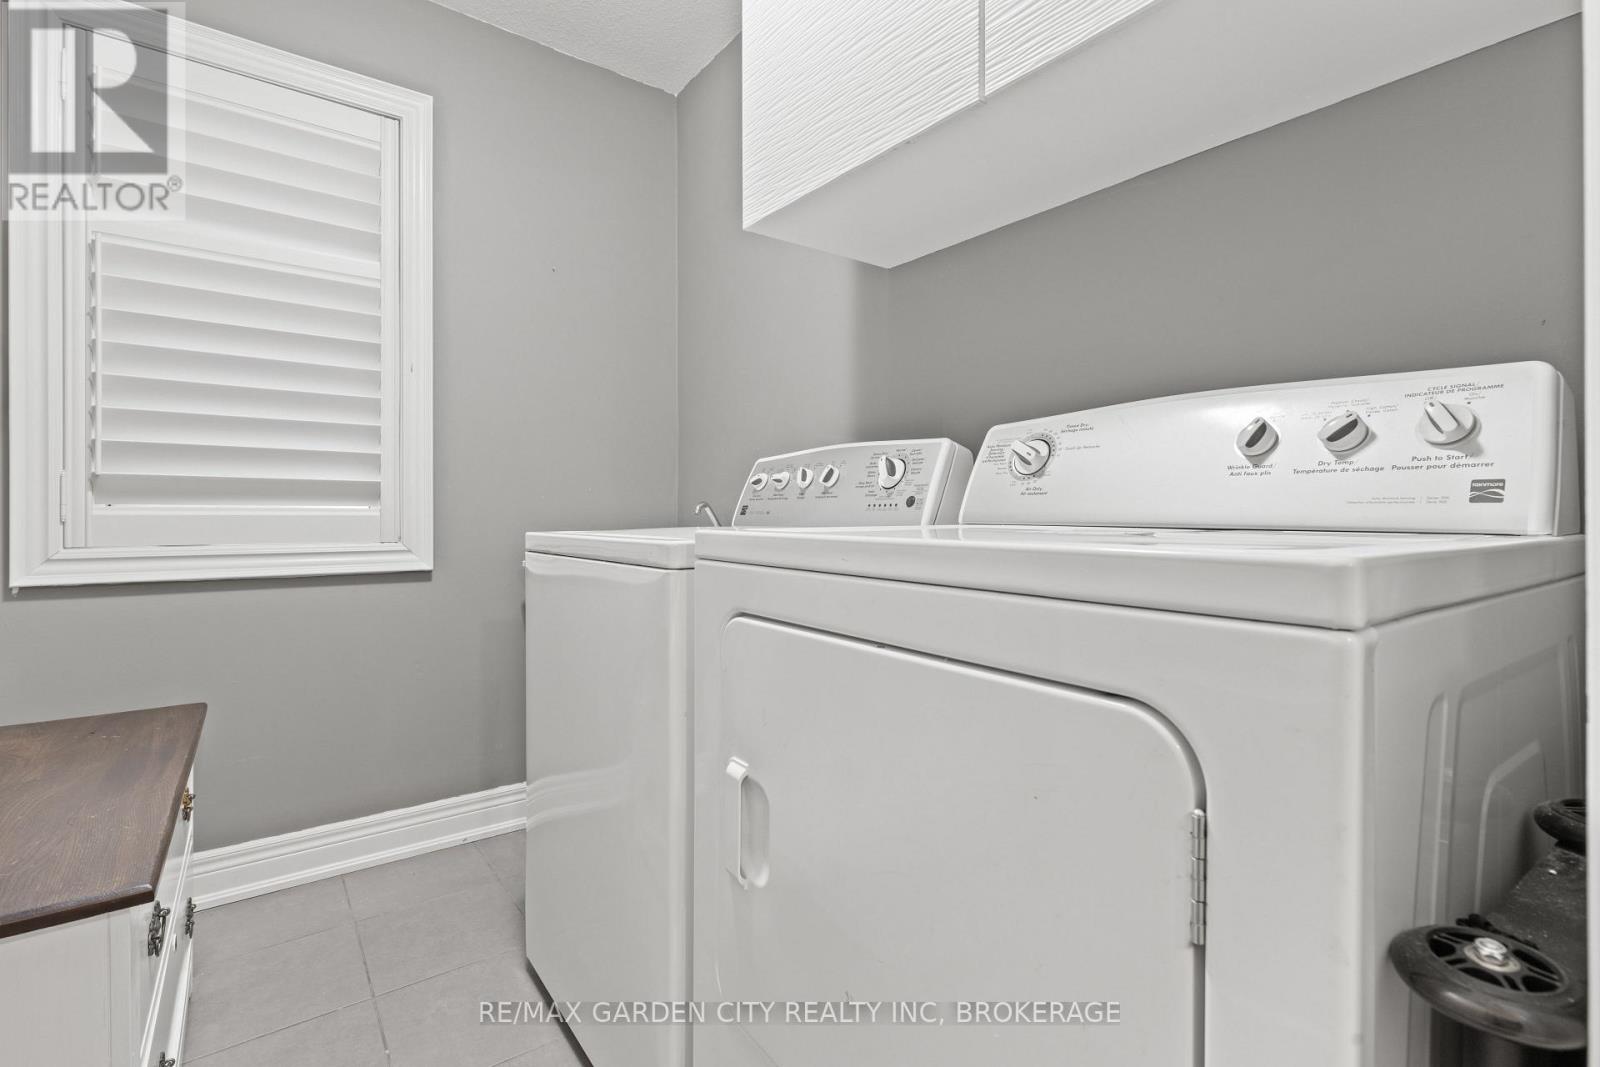
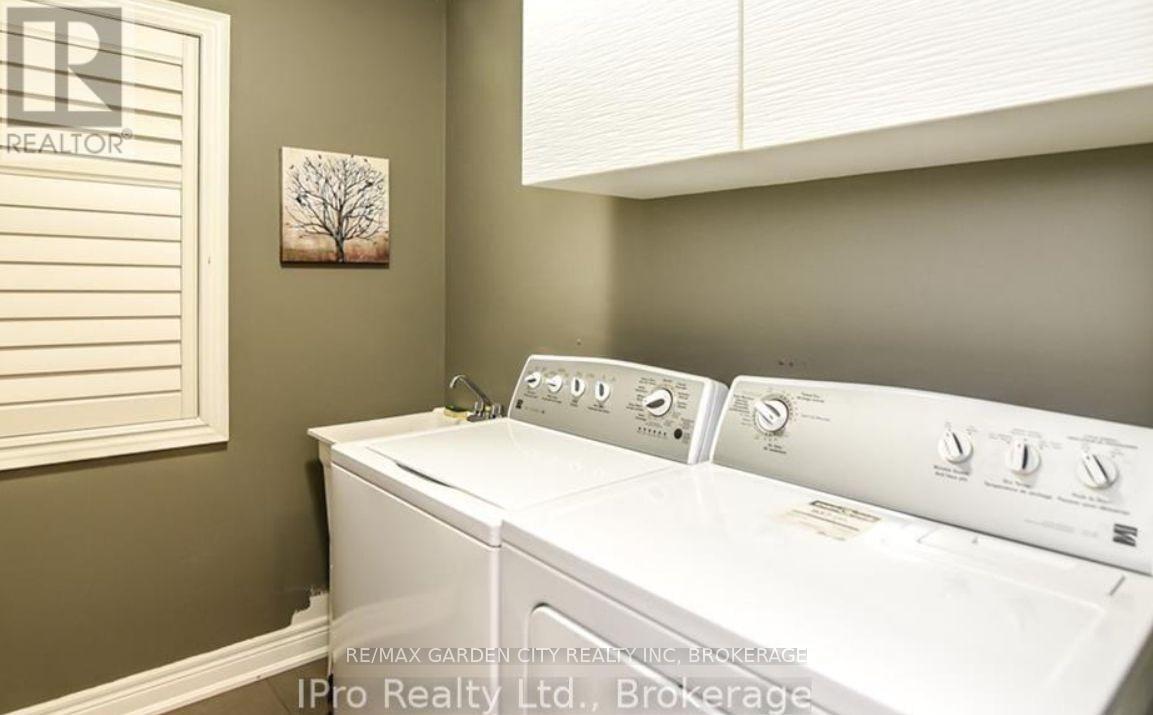
| Basement | Laundry Room | 1.73 m | 2.29 m | 1.73 m x 2.29 m |
| Main Level | Laundry Room | 2.26 m | 1.7 m | 2.26 m x 1.7 m |
| Main Level | Great Room | 6.88 m | 5.05 m | 6.88 m x 5.05 m |
| Main Level | Primary Bedroom | 4.8 m | 3.73 m | 4.8 m x 3.73 m |
| Main Level | Kitchen | 3.73 m | 4.72 m | 3.73 m x 4.72 m |
| Main Level | Living Room | 4.67 m | 3.02 m | 4.67 m x 3.02 m |
https://www.realtor.ca/real-estate/30092728/55-kline-crescent-pelham-fonthill-662-fonthill
Interested?


The trademarks REALTOR®, REALTORS®, and the REALTOR® logo are controlled by The Canadian Real Estate Association (CREA) and identify real estate professionals who are members of CREA. The trademarks MLS®, Multiple Listing Service® and the associated logos are owned by The Canadian Real Estate Association (CREA) and identify the quality of services provided by real estate professionals who are members of CREA. The trademark DDF® is owned by The Canadian Real Estate Association (CREA) and identifies CREA's Data Distribution Facility (DDF®)
July 30 2026 11:53:48
Niagara Association of REALTORS®
RE/MAX Garden City Realty Inc, Brokerage