
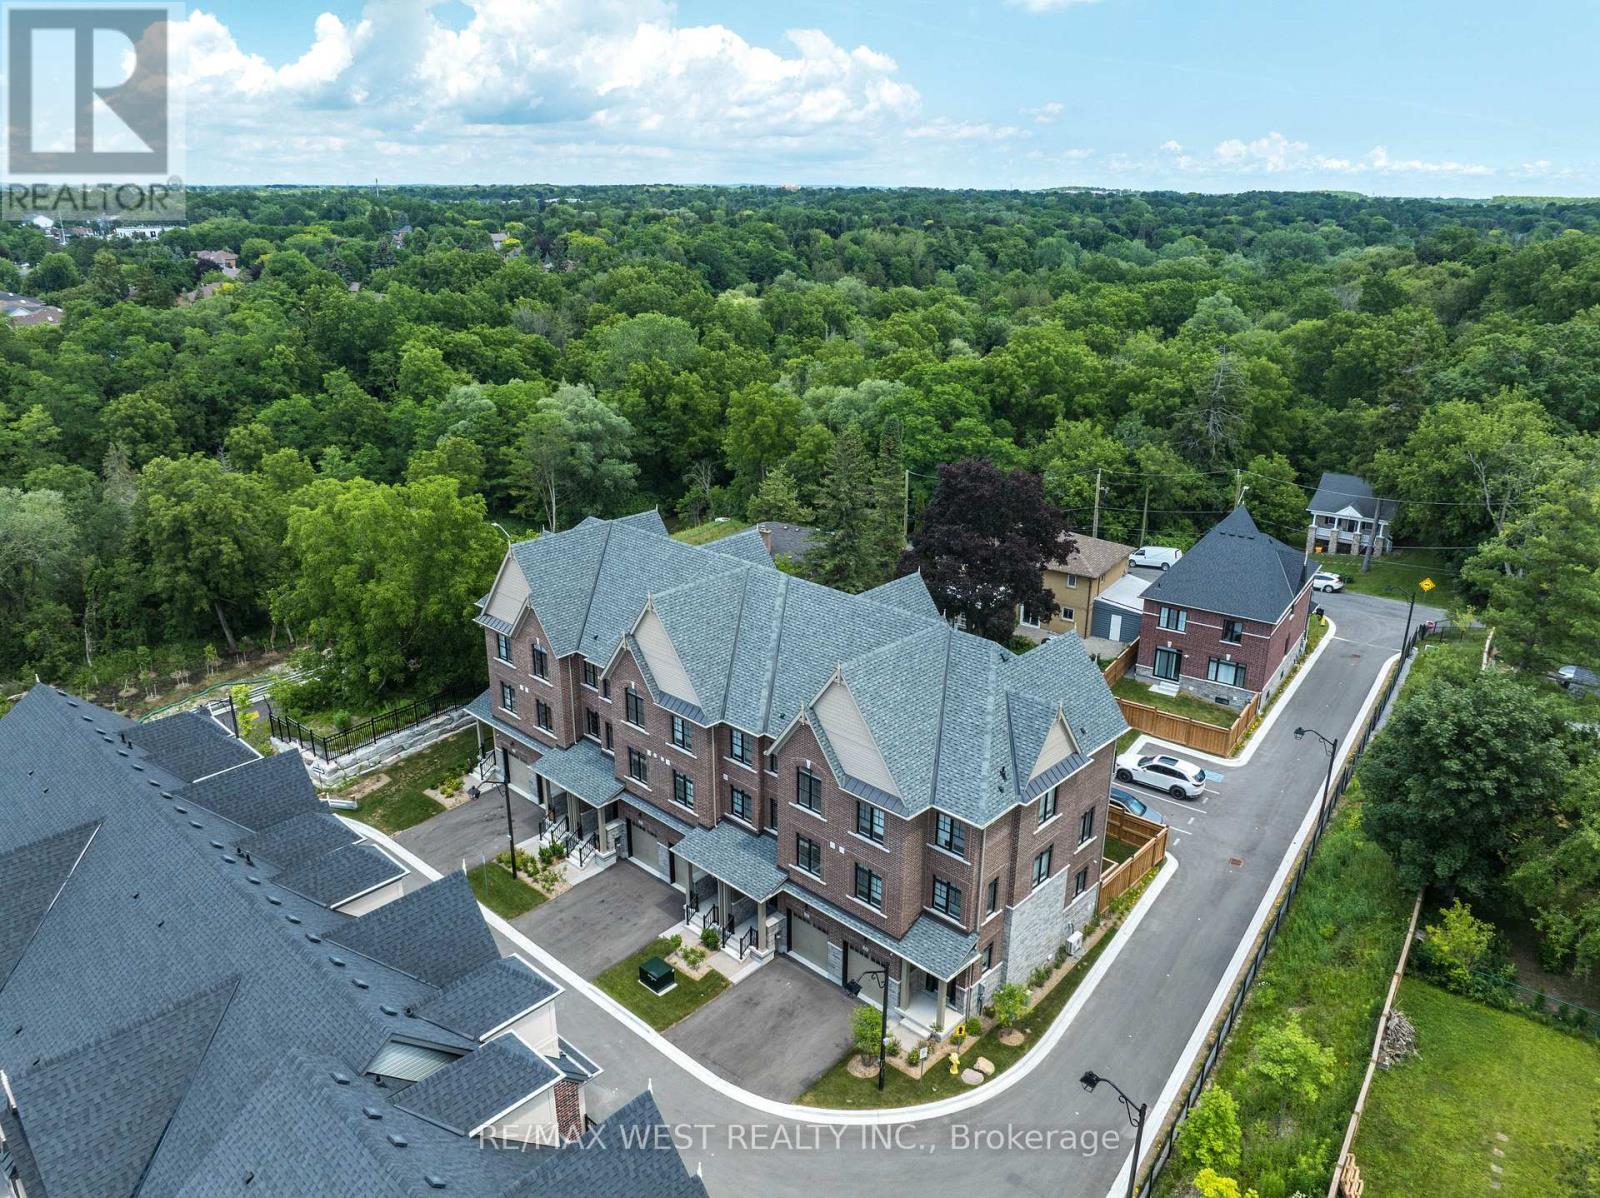
3 John Carter Way
Markham, Ontario
Discover Refined Modern Living In This Newly Built Three-Level Garden Homes Residence In Markham's Desirable Vinegar Hill Neighbourhood. Mill St Townhomes Is Thoughtfully Designed With Three Generous Bedrooms, This Sophisticated Home Features An Airy Open-Concept Living Area, An Inviting Fireplace, Soaring Nine-Foot Ceilings, And Stylish Tile & Laminate Flooring Throughout. The Private Primary Retreat Includes 3pc Ensuite & Walk-In Closet. Window Coverings & Closet Organizers In Every Room. Oak Stairs With Wrought Iron Pickets Add The Luxury Look. Premium Doors, Hardware, Fixtures And HVAC Systems. Spacious Backyards For Families With Room To Play. Beautiful Contemporary Details And Versatile Living Areas Create An Exceptional Setting For Any Lifestyle. Private Road Access With Additional Visitor Parking. Ideally Positioned Near Milne Dam Conservation Trails, Easy Access To 407, Markville Mall & Downtown Markham. This A Brand New Home Being Sold By The Builder With Full Tarion Warranty. Upgraded Fully By The Builder With The Highest Level Of Craftsmanship In The Area. Freehold Townhomes With POTL Fee For Road Maintenance. (id:56248)
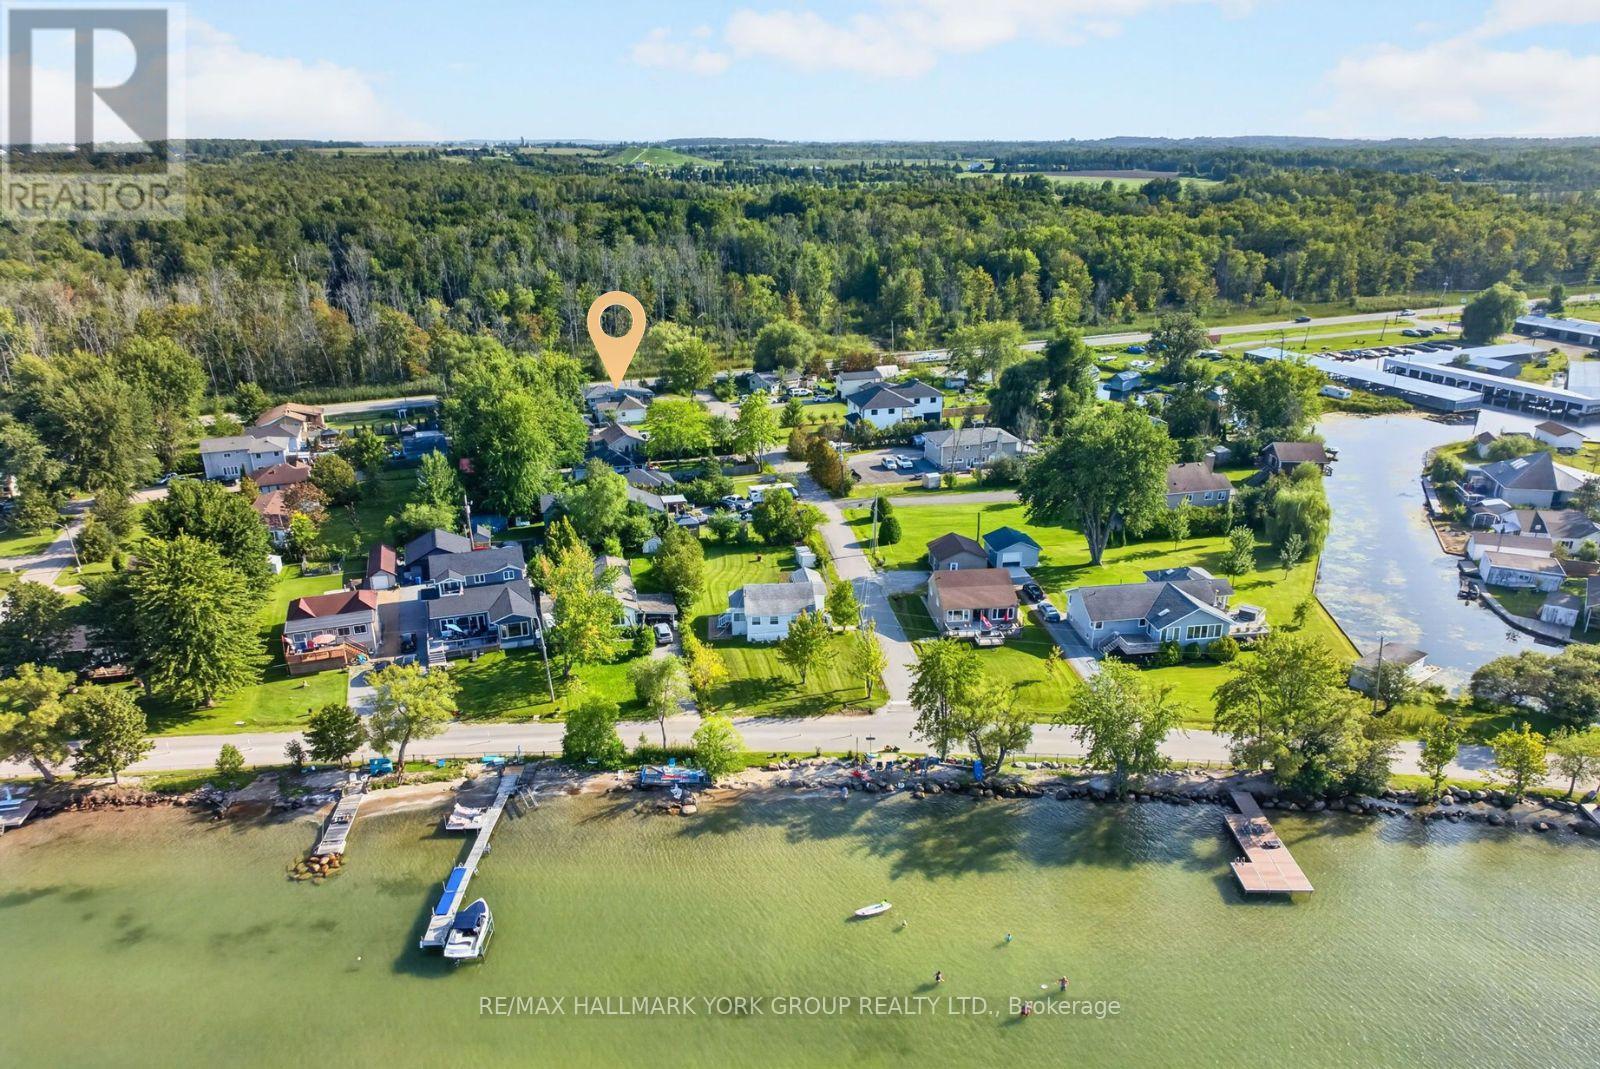
815 Lagoon Drive
Georgina, Ontario
Embrace The Lifestyle You've Been Waiting For At 815 Lagoon Drive! Situated On A Quiet No-Exit Street In The Highly Desirable Willow Beach Community, This Beautifully Updated 3-Bedroom Raised Bungalow Sits On A Spacious 50 x 179 Ft Lot Just Moments From The Shores Of Lake Simcoe. With Exclusive Access To The Private Beach Area In Front Of Lake Drive, This Property Offers The Perfect Combination Of Everyday Comfort, Exceptional Functionality & Four-Season Recreation. Thoughtfully Updated Throughout, The Home Features A New Roof, Brand New Tankless Water Heater, Fully Insulated Crawl Space, Upgraded Bathrooms & A Beautiful New Front Porch With Covered Overhang. The Functional Layout Includes Two Full Bathrooms In The Main Living Area, Plus An Additional Intermediate Space Featuring Two More Showers, Sinks & Toilets, Offering Incredible Flexibility For Guests, A Home Business, Fitness Enthusiasts Or Multi-Purpose Living. A True Standout Is The Approx. 900 Sq. Ft. Fully Insulated Garage/Quonset Building, Complete With Hydro, Lighting & Connections For Heating & Air Conditioning. Whether You're Looking For A Workshop, Home Gym, Studio, Storage Facility Or Hobby Space, This Impressive Building Delivers Endless Possibilities Year-Round. The Fully Fenced Yard Offers Privacy & Plenty Of Space For Entertaining, Family Gatherings Or Simply Relaxing In Your Own Private Retreat. The Home Is Connected To Municipal Water, Sewer, Natural Gas & Hydro, Providing Everyday Convenience While Maintaining The Relaxed Feel Of A Lakeside Community. Just Steps Away, Lake Simcoe Invites You To Enjoy Swimming, Boating, Fishing, Paddleboarding & Endless Outdoor Adventures. Whether You're Searching For A Year-Round Home, Weekend Escape Or A Property That Combines Lifestyle, Flexibility & Outstanding Functional Space, This Is An Exceptional Opportunity To Own In One Of Georgina's Most Sought-After Lakeside Neighbourhoods. (id:56248)
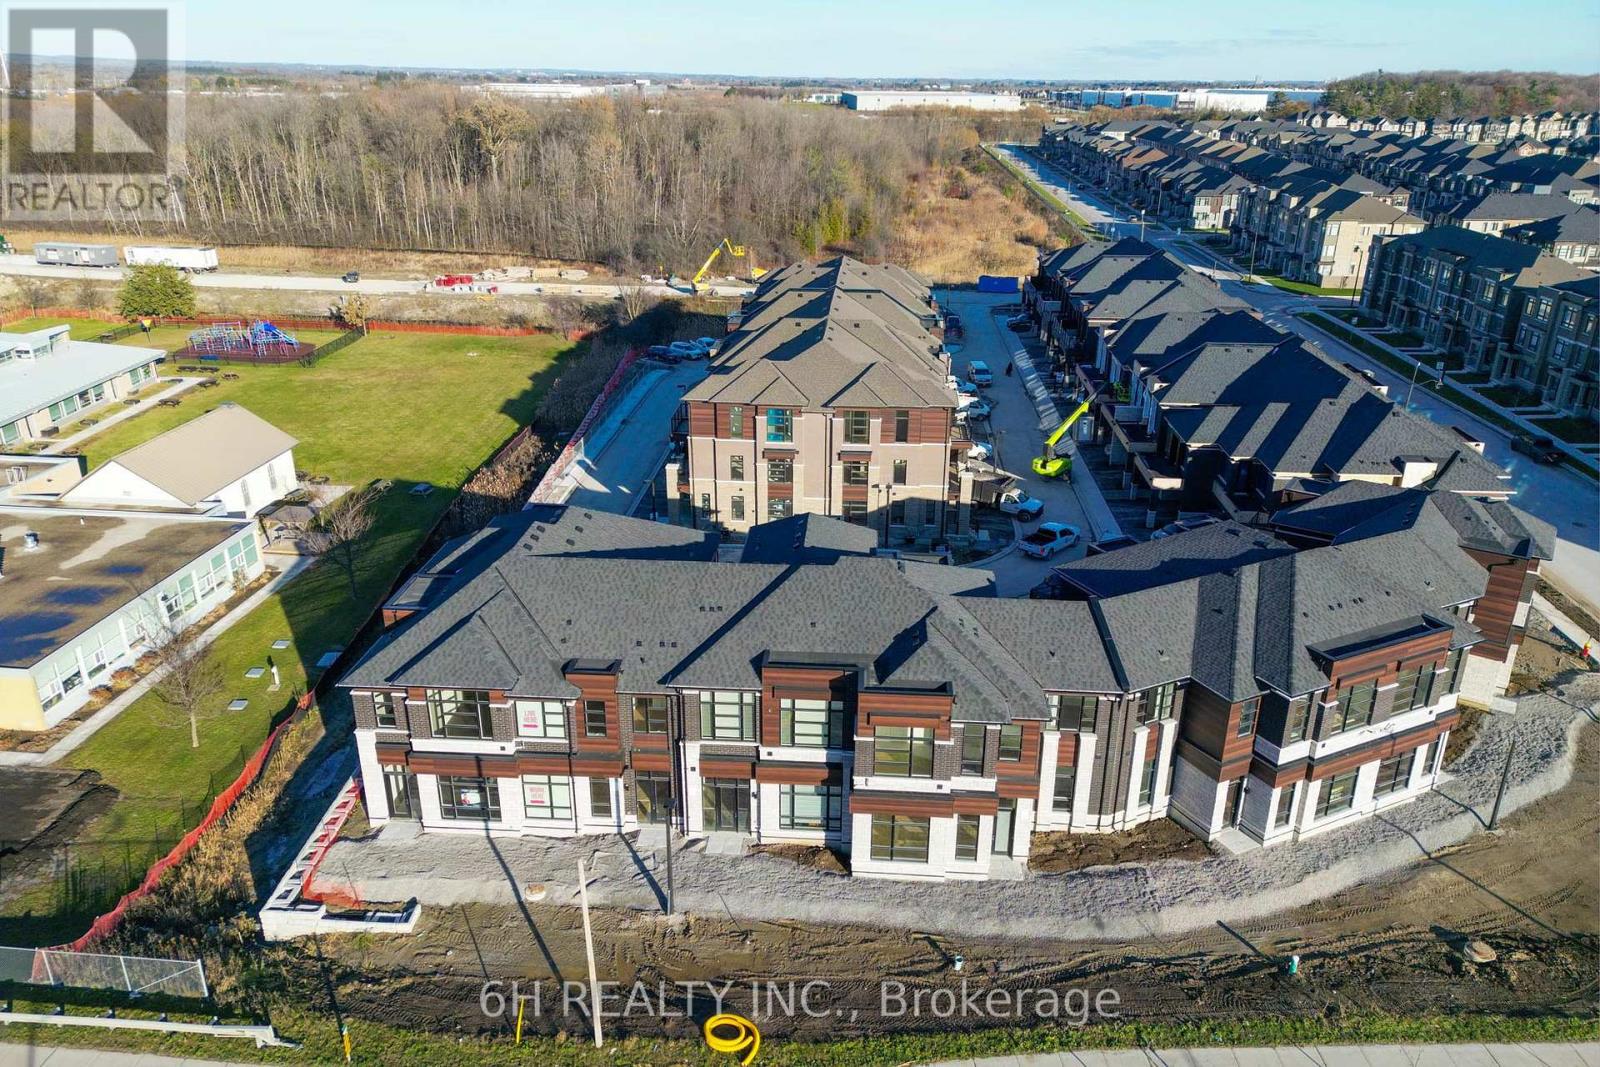
Lot 8 - 43 Harold Wilson Lane
Richmond Hill, Ontario
WOW, What an Opportunity! Own a versatile live/work unit at Townsquare by OPUS Homes (2021 & 2024 BILD Builder of the Year). This unique 2-story design offers a roomy, modern living space on the second level and a ground-floor boutique/studio with rare 4-car parking! Take advantage of the exclusive mixed-use zoning: use the lower level for professional services, a creative studio, or simply as additional residential living space-the choice is yours. Built with signature Green Initiatives for peak energy efficiency and loaded with upgrades. First-Time Buyers: Don't forget that the First Time Home Buyer Rebate is applicable to this sale! Maximize your investment in this remarkable, award-winning Richmond Hill community. (id:56248)
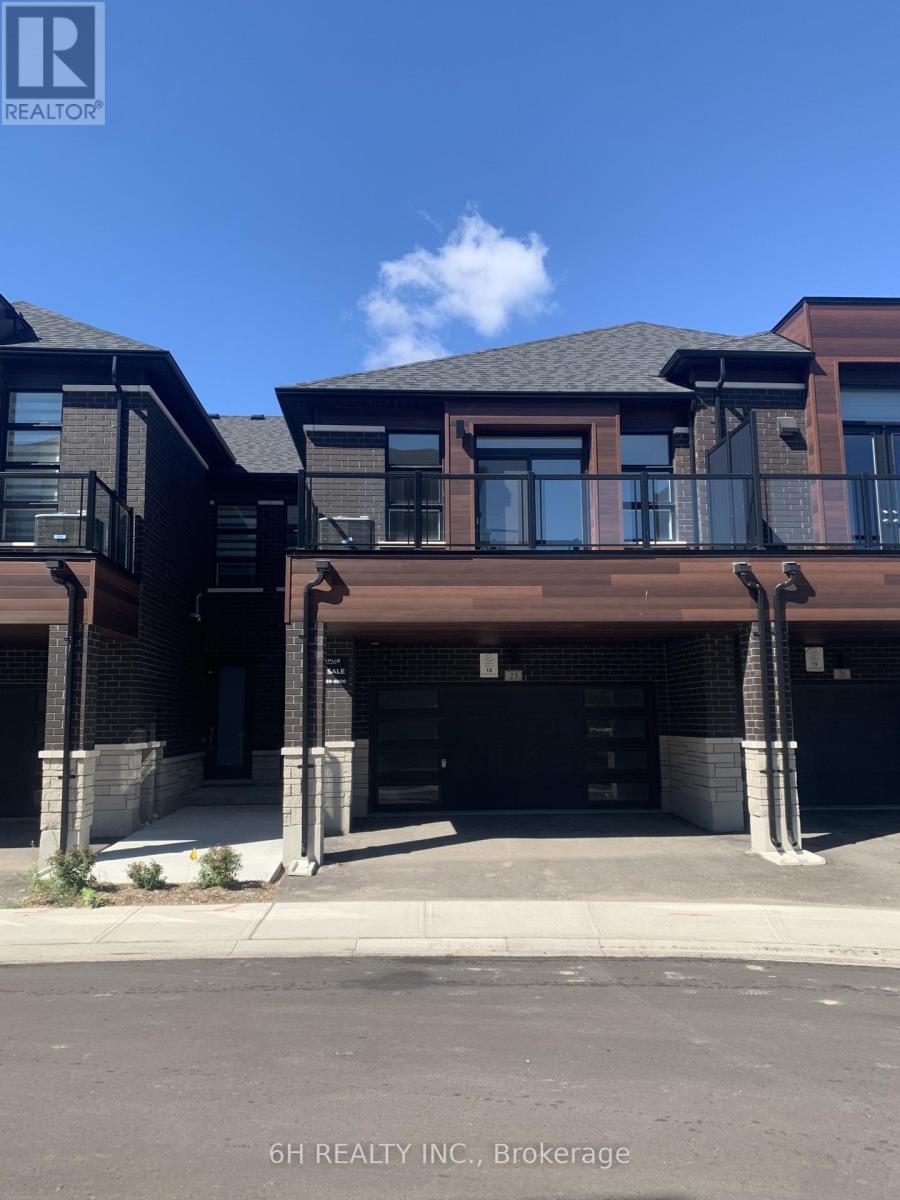
Lot 18 - 23 Harold Wilson Lane
Richmond Hill, Ontario
Live, Work & Thrive in Richmond Hill's prestigious Townsquare! This brand-new, 2-storey live/work townhome by OPUS Homes-BILD Builder of the Year (2024 & 2021)-perfectly blends professional utility with sophisticated residential living. The ground-floor studio is designed for a seamless business presence, featuring soaring 12' ceilings, upgraded 20x20 foyer tiles, and a custom-modified layout that includes an optional shower in the studio bath. Experience a carpet-free environment throughout the entire home, finished with premium Torly's Branson Oak laminate. The main living level boasts 9' ceilings and a chef-inspired kitchen complete with 130cm elongated upper cabinets, a 650CFM chimney hood fan, and stunning Linen Cream Quartz countertops with a 1.5" mitered edge. High-end details abound, from the vertically stacked 2x10 backsplash to the Moen Align fixtures and upgraded LED pot lights throughout the Great Room and halls. Retreat to a spa-like principal ensuite featuring upgraded penny mosaic shower flooring and designer cabinetry. Future-proofed for modern life, this home includes a solar panel conduit, a fresh home air exchanger for optimal air quality, and a rough-in for an electric car charger. Own a masterpiece of craftsmanship and sustainability in the heart of Townsquare! (id:56248)
2 Suggs Lane
Whitchurch-Stouffville, Ontario
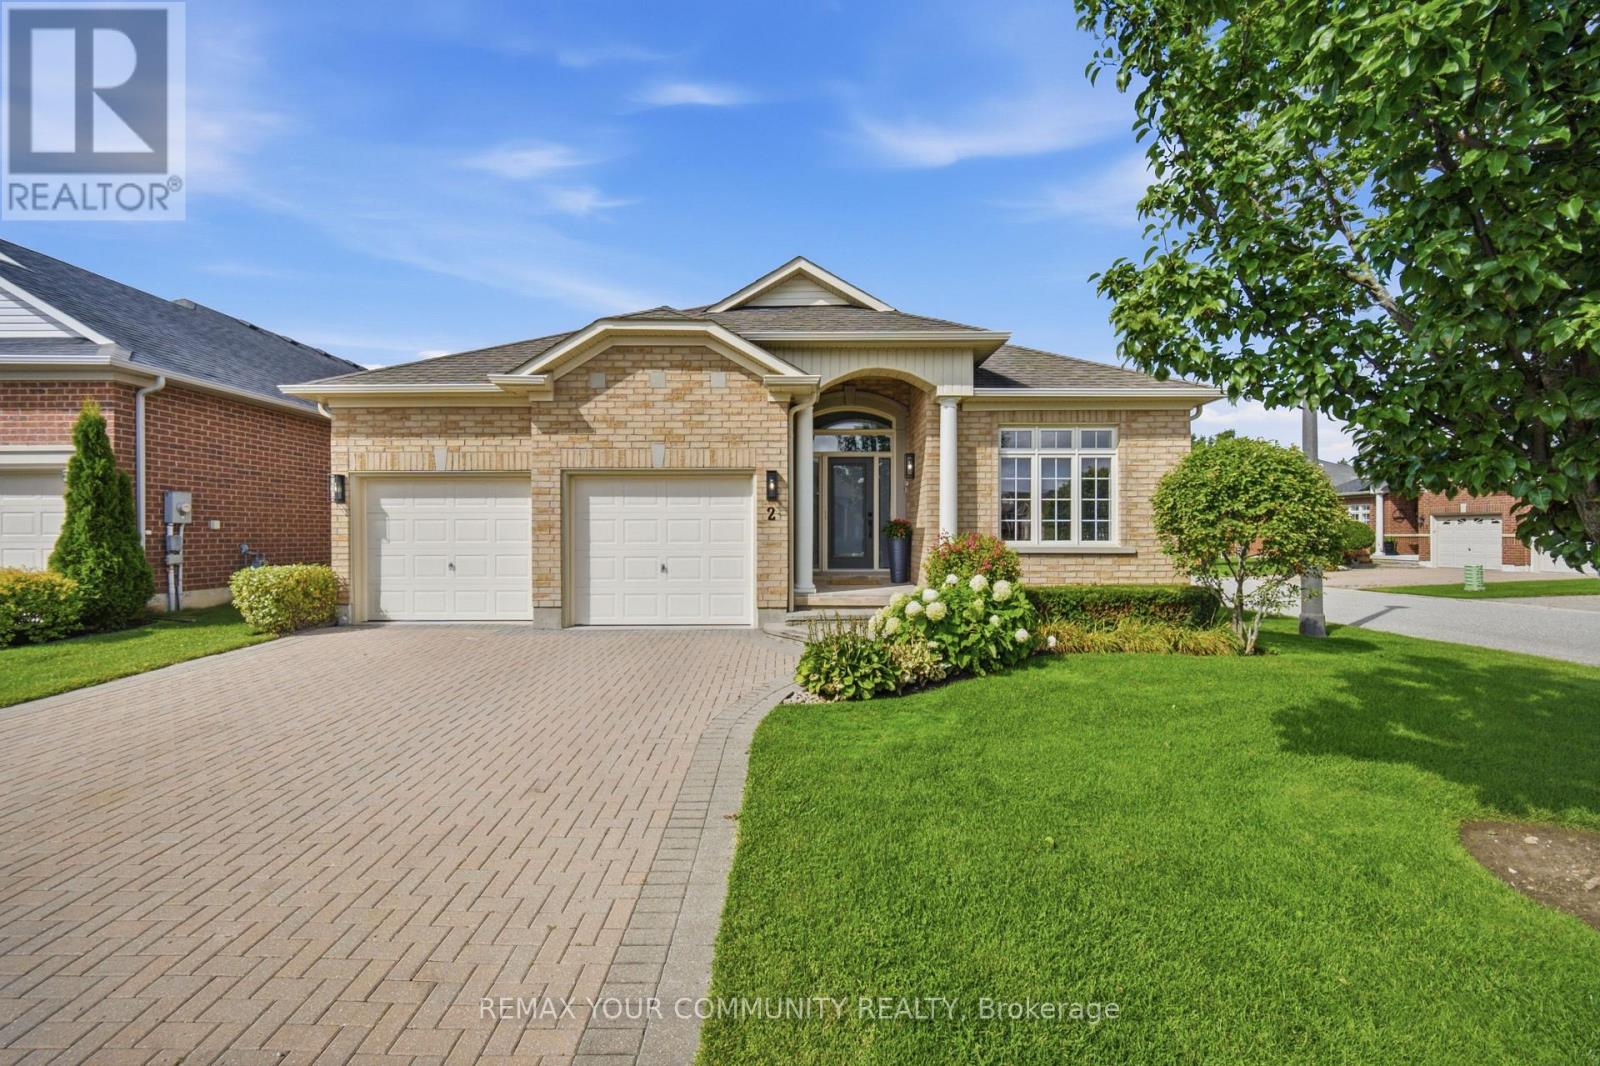
Presenting this completely renovated 2025 sq. ft. Doral model home in the exclusive Ballantrae Golf and Country Club community. The home features custom design, quality and workmanship throughout. The warm and inviting entrance opens into a spectacular open concept floor plan with 11 ft. high ceilings. The custom kitchen boasts 2 centre islands, quartz countertops and backsplash, built-in cabinetry, under mount lighting and brand new appliances. The family room features a custom built wall unit with wall sconce lighting, the den features arched french double doors with extensive millwork. Herringbone wood floors, 8 ft. doors with raised door entrances, new door hardware, custom wall features, crown moulding, smooth ceilings and new lighting throughout. The finished basement with new staircase offers luxury waterproof vinyl plank flooring, wet bar, electric fireplace and a 3 piece bath. This move in ready home is designed to suit the most discerning buyer. (id:56248)
(Main Floor) - 1 Huron Court
Aurora, Ontario
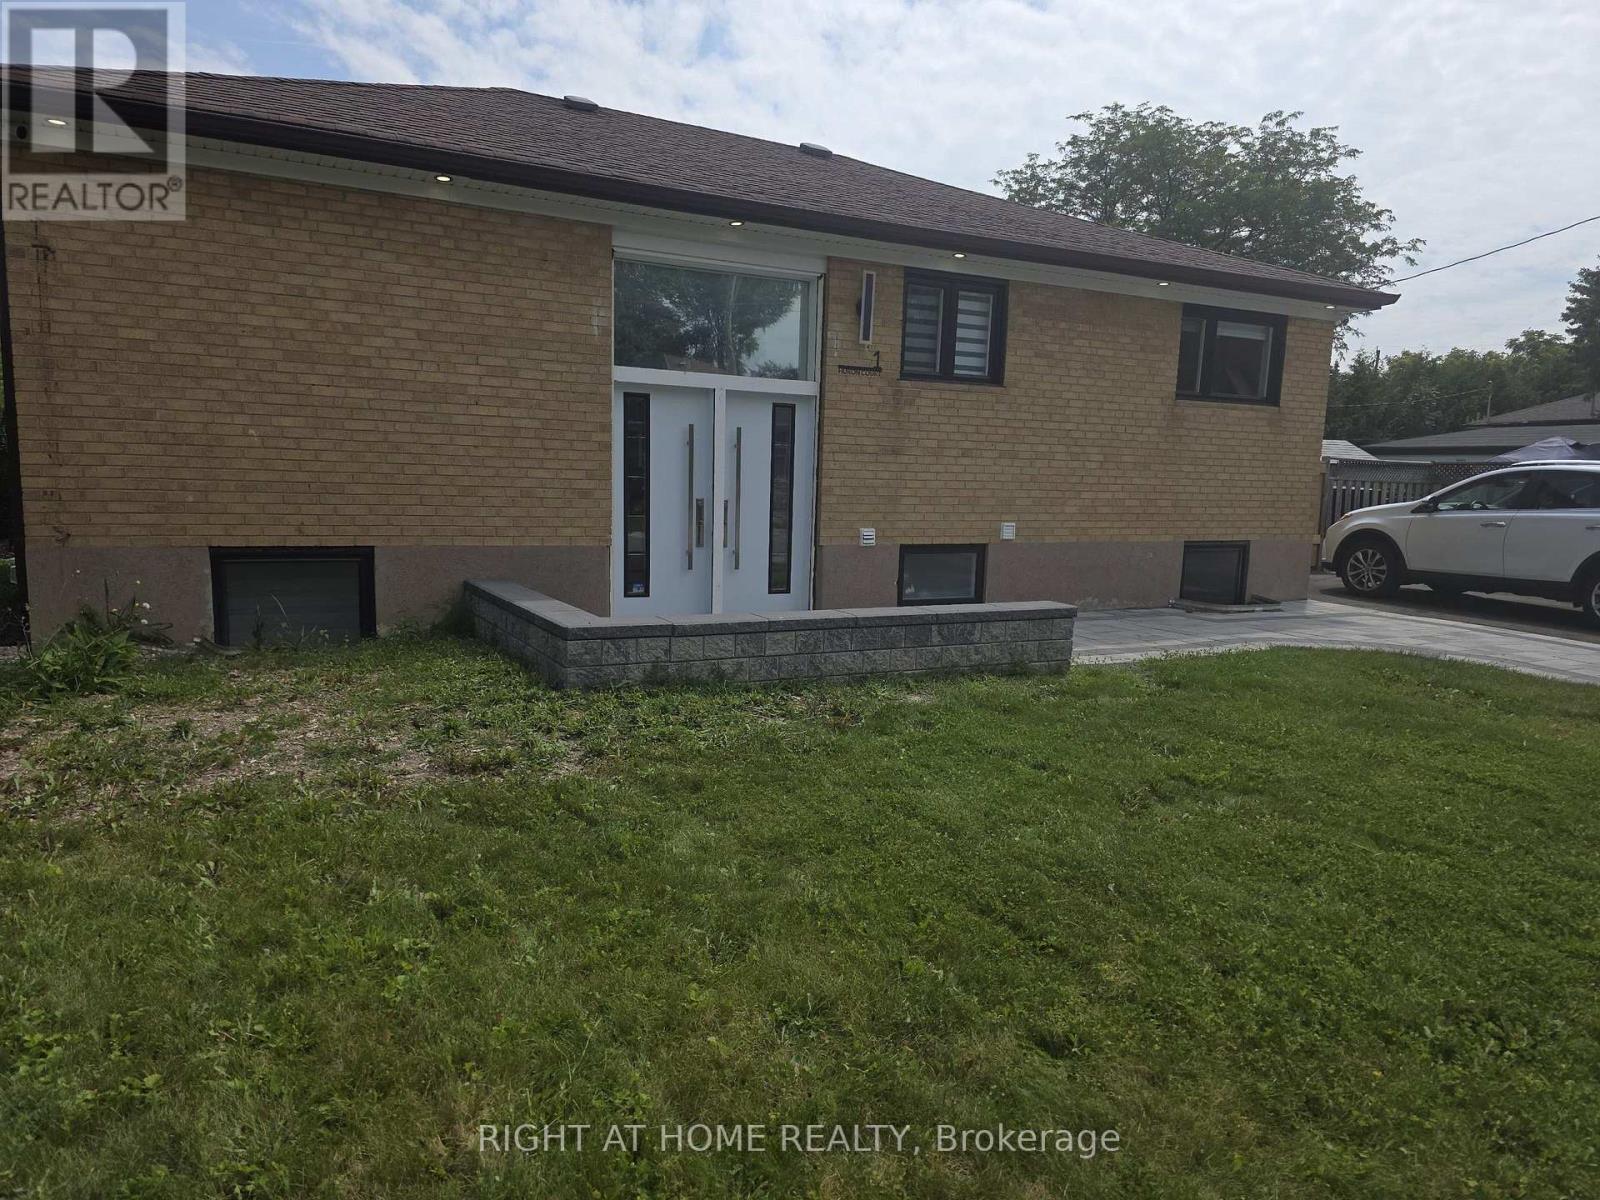
Welcome to 1 Huron Crt! A beautifully renovated 3-bedroom raised bungalow for lease in Aurora! Bright and spacious corner unit featuring 3 bedrooms and 2 full 3-piece bathrooms, with engineered hardwood flooring throughout and an open-concept living and dining area. Enjoy a chic media wall with an electric fireplace, upgraded kitchen with quartz countertops and s/s appliances, and private in-suite laundry. Separate entrance provides added privacy and convenience. Step out onto your walkout deck and enjoy a beautifully landscaped, fully fenced huge backyard with a barbecue hookup. Situated in a family-friendly community, this home is minutes away from top-rated schools, parks, shopping and all the amenities Aurora has to offer. Main floor only. Basement not included. Tenant to pay 50% of utilities. Internet included. (id:56248)
317 St Patrick Street
Port Dover, Ontario
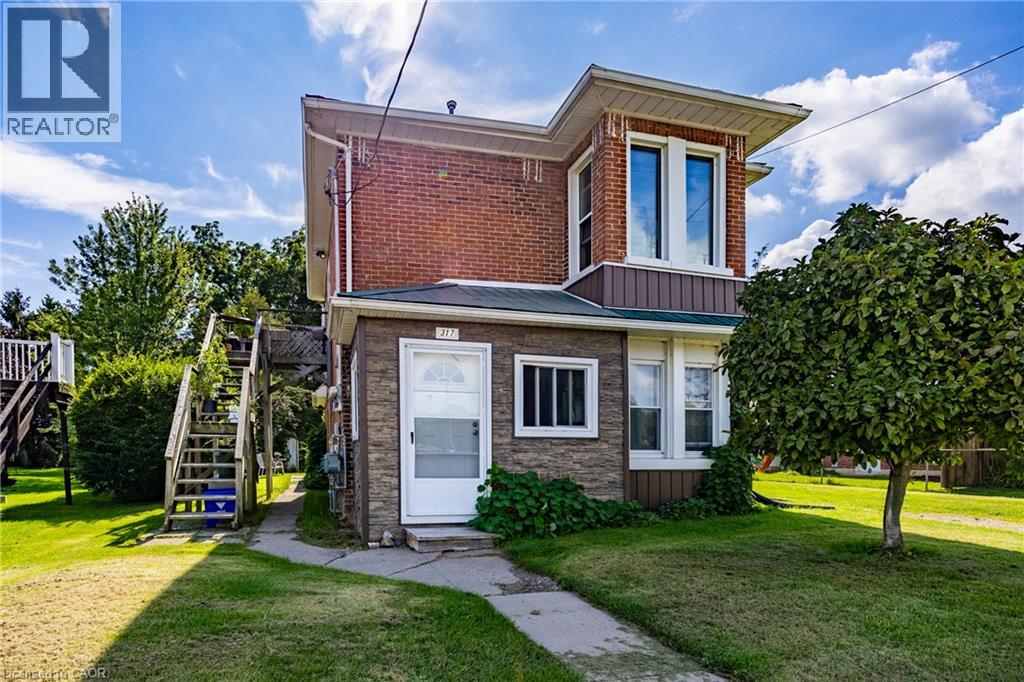
Discover an exceptional investment opportunity in the heart of Port Dover with this charming, solid brick residential two-storey duplex. Perfectly positioned for savvy investors or those seeking a mortgage helper, this property offers the ideal setup to live on one level while renting out the other, or to add a lucrative asset to your portfolio. Currently tenanted, this income-generating property provides immediate rental revenue from day one. The main floor features three bedrooms and one bathroom, while the second floor offers two bedrooms and one bathroom. Situated directly across the street from Silver Lake, residents can enjoy a scenic walking trail, local events, a park, and the vibrant Saturday Morning Farmers Market right at their doorstep. Additionally, the beach, pier, restaurants, theatre, and local stores are all within a convenient walking distance, combining classic character, prime location, and solid income potential. Beyond the immediate neighborhood, the location provides easy access to neighboring Norfolk County communities like Simcoe just a short drive away, and serves as a manageable commuting distance to Hamilton in under an hour, making it effortless to experience regional outdoor recreation, local businesses, and wider commuter routes. (id:56248)
644 Langlaw Drive
Cambridge, Ontario
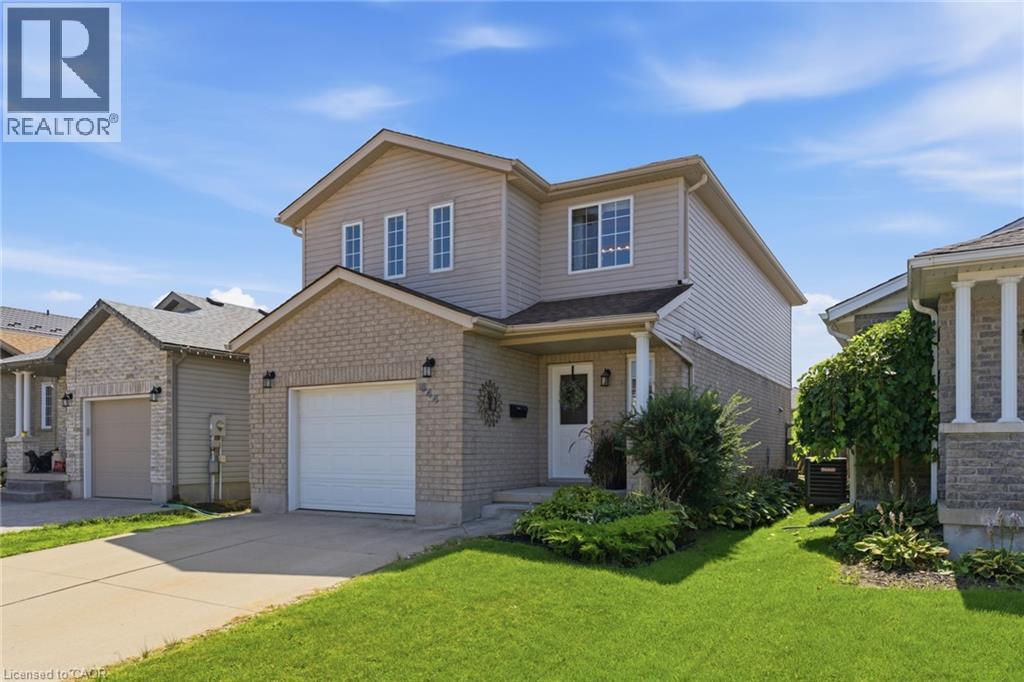
Welcome to 644 Langlaw Dr, a beautifully maintained 3-bedroom, 3-bath detached home tucked into the sought-after Branchton Park neighbourhood of Galt East. From the moment you arrive, the double-wide private drive, well-tended gardens, and inviting curb appeal set the tone for the warmth found inside. Step through the front door into a bright, functional layout featuring a spacious living room, formal dining area, and an eat-in kitchen with ample cabinetry — the true heart of the home, perfect for everyday living and entertaining alike. Upstairs, the primary retreat impresses with a generous 17'7 x 16'4 footprint, a walk-in closet, and a private 3-piece ensuite, complemented by two additional well-sized bedrooms and a 4-piece main bath. The full unfinished basement offers endless potential to create the space your family envisions, with laundry, a roughed-in bathroom, and plenty of room to customize to your needs. Outside, enjoy a spacious, fully fenced backyard oasis with deck and patio areas — ideal for year-round relaxation. Ideally located near golf, hospital, and schools, this is a great opportunity to own a well-cared-for home in a desirable, family-friendly community. (id:56248)
Ph02 - 208 Main St Unionville Street
Markham, Ontario

Live where heritage charm meets modern convenience - a rare opportunity in one of Unionville's most coveted addresses - The Hart Haus Suite PH02 (402) at approximate of 1,530 square feet. Enjoy an unbeatable location just steps from top-rated schools, the public library, community centre, boutique shops, diverse restaurants, grocery stores, and beautiful parks. This stunning residence offers: Smart home automation, wireless video doorbell, security alarm, app.10 ft. ceiling with potlights, new flooring, and electric roller blinds. 3 Bedrooms - including a Primary Suite with a luxurious 5-piece ensuite, a second bedroom with a private 3-piece ensuite, a powder room, plus a versatile study/office. Open-Concept Gourmet Kitchen featuring a large island, quartz countertops, premium appliances, dishwasher, wine cooler, fridge, electric cooktop, upgraded combination wall ovenand range hood, and a point-of-use drinking water system. Washer & dryer provided, and custom closet organizers installed in all closets. Cabinetry upgraded with Canadian Arrowhead Hardware in kitchen and bathrooms. The upgrade of this unit worth over $150,000. Bright Living Area with cozy fireplace and walk-out to a private ~200 sq. ft. terrace with water and gas supply lines been installed, boasting spectacular views of Toogood Pond & scenic trails. Additional highlights include an underground parking space with locker and exclusive-use EV charging station. Building Amenities: Visitor parking, electrical heated ramp, EV charging, bicycle storage, fully equipped exercise room, yoga studio, catering kitchen, and 24-hour security surveillance. (id:56248)
49 Lowder Place
Whitby, Ontario
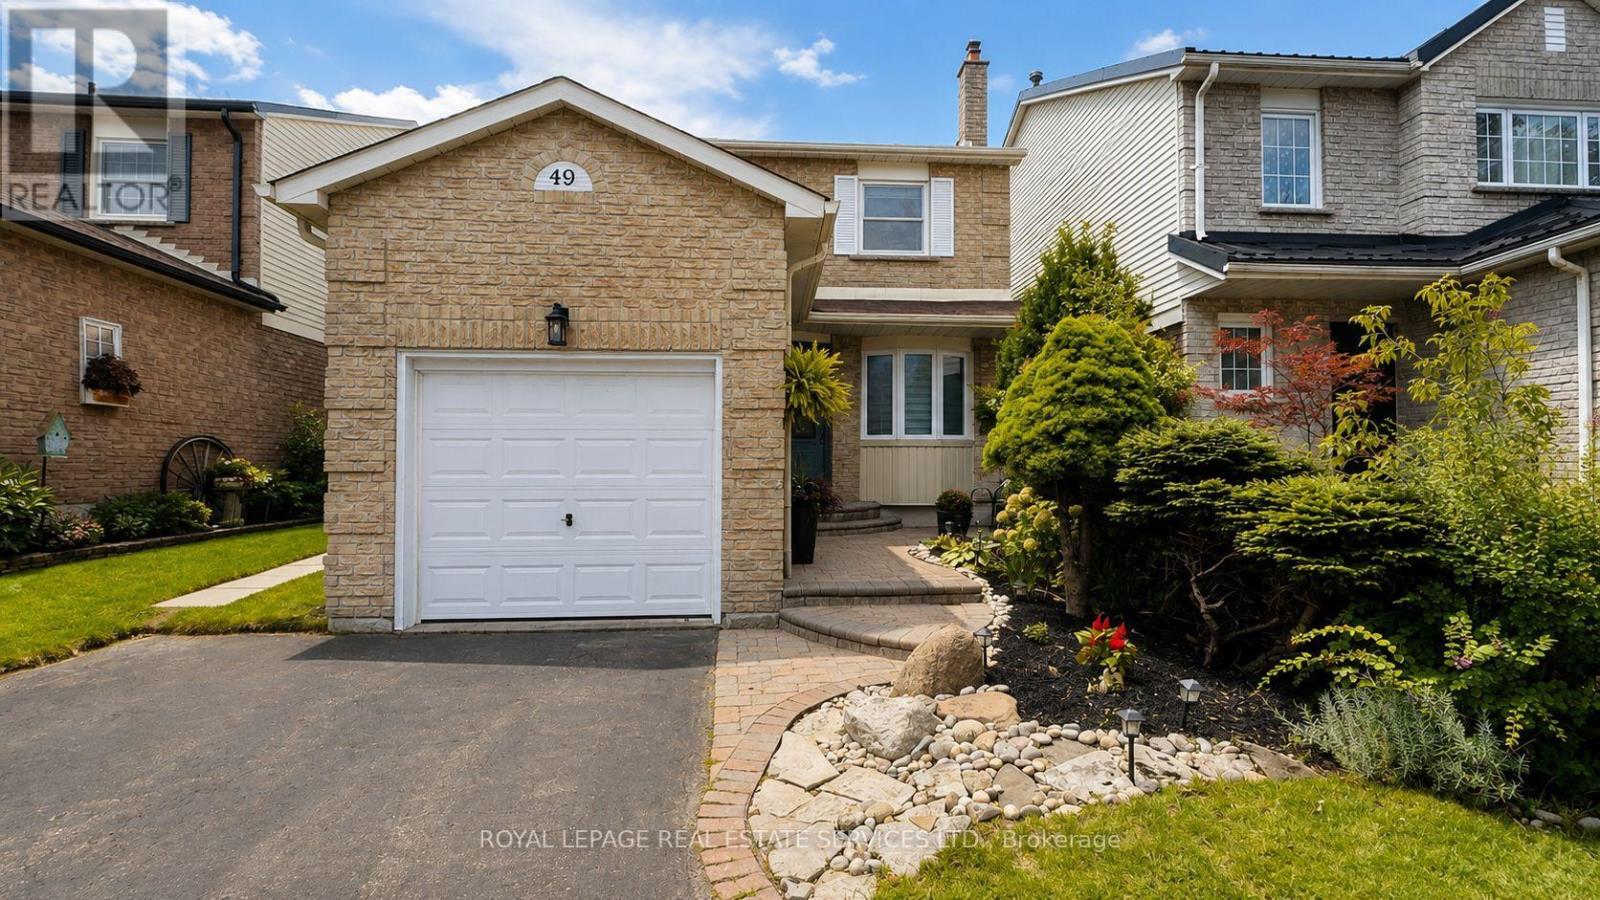
Welcome to 49 Lowder Place, a comfortable and well-cared-for **furnished 3-bedroom, 2-bathroom home** tucked away on a beautiful, quiet street in Whitby's sought-after **Blue Grass Meadows community**. This is a great location for families and commuters, with easy access to **Highway 401, Whitby GO Station, schools, parks, shopping, restaurants and everyday amenities**.The main floor offers a bright and welcoming living and dining area with a cozy fireplace and plenty of space to relax or entertain. The kitchen is equipped with stainless steel appliances and everything you need for day-to-day living. Upstairs you'll find three good-sized bedrooms, including a spacious primary bedroom with a walk-in closet and semi-ensuite access. The home is equipped with **smart-home technology** for added convenience and also includes an **attached garage and driveway parking**.Best of all, the home is being offered **fully furnished**, making this a great option for someone relocating, between homes, or simply looking for a comfortable place that's ready from day one. A welcoming home, a quiet neighborhood and a convenient Whitby location - simply move in and make yourself at home.*Lease includes the main and second floors only. Basement is not included.* (id:56248)
1 - 2800 Eglinton Avenue E
Toronto, Ontario
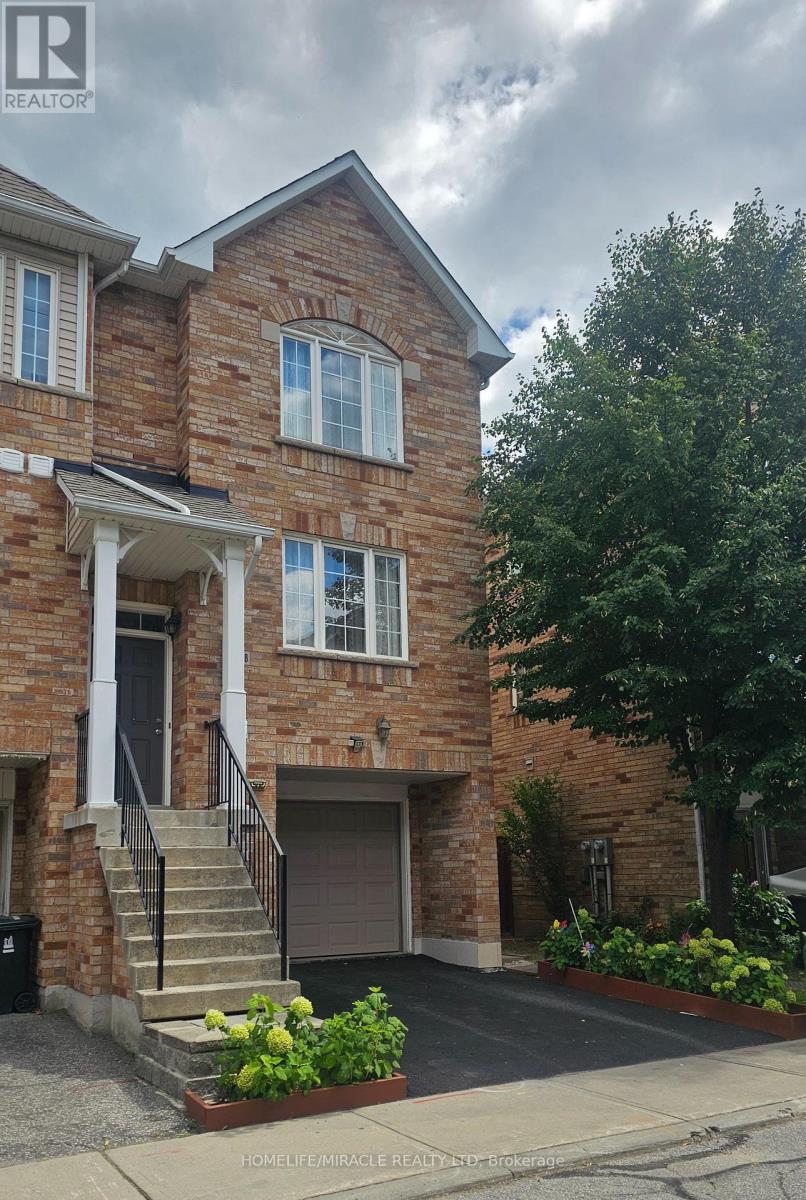
Prime Scarborough Location! Welcome to this spacious 3-bedroom multi-level townhouse conveniently located near Eglinton Ave E & McCowan Rd. Bright and functional layout featuring wood flooring in the living room and carpeted upper-level bedrooms. Ideal for families or StudentsEnjoy exceptional convenience with TTC at your doorstep, nearby schools, parks, grocery stores, restaurants, banks, pharmacies and recreation facilities. Close to Stephen's No Frills, McCowan District Park, Scarborough Village Recreation Centre, and major transportation routes, with easy access to Highway 401.Don't miss this opportunity to rent this home in Scarborough with everyday amenities just minutes away! (id:56248)
19 Post Horn Grove
Toronto, Ontario
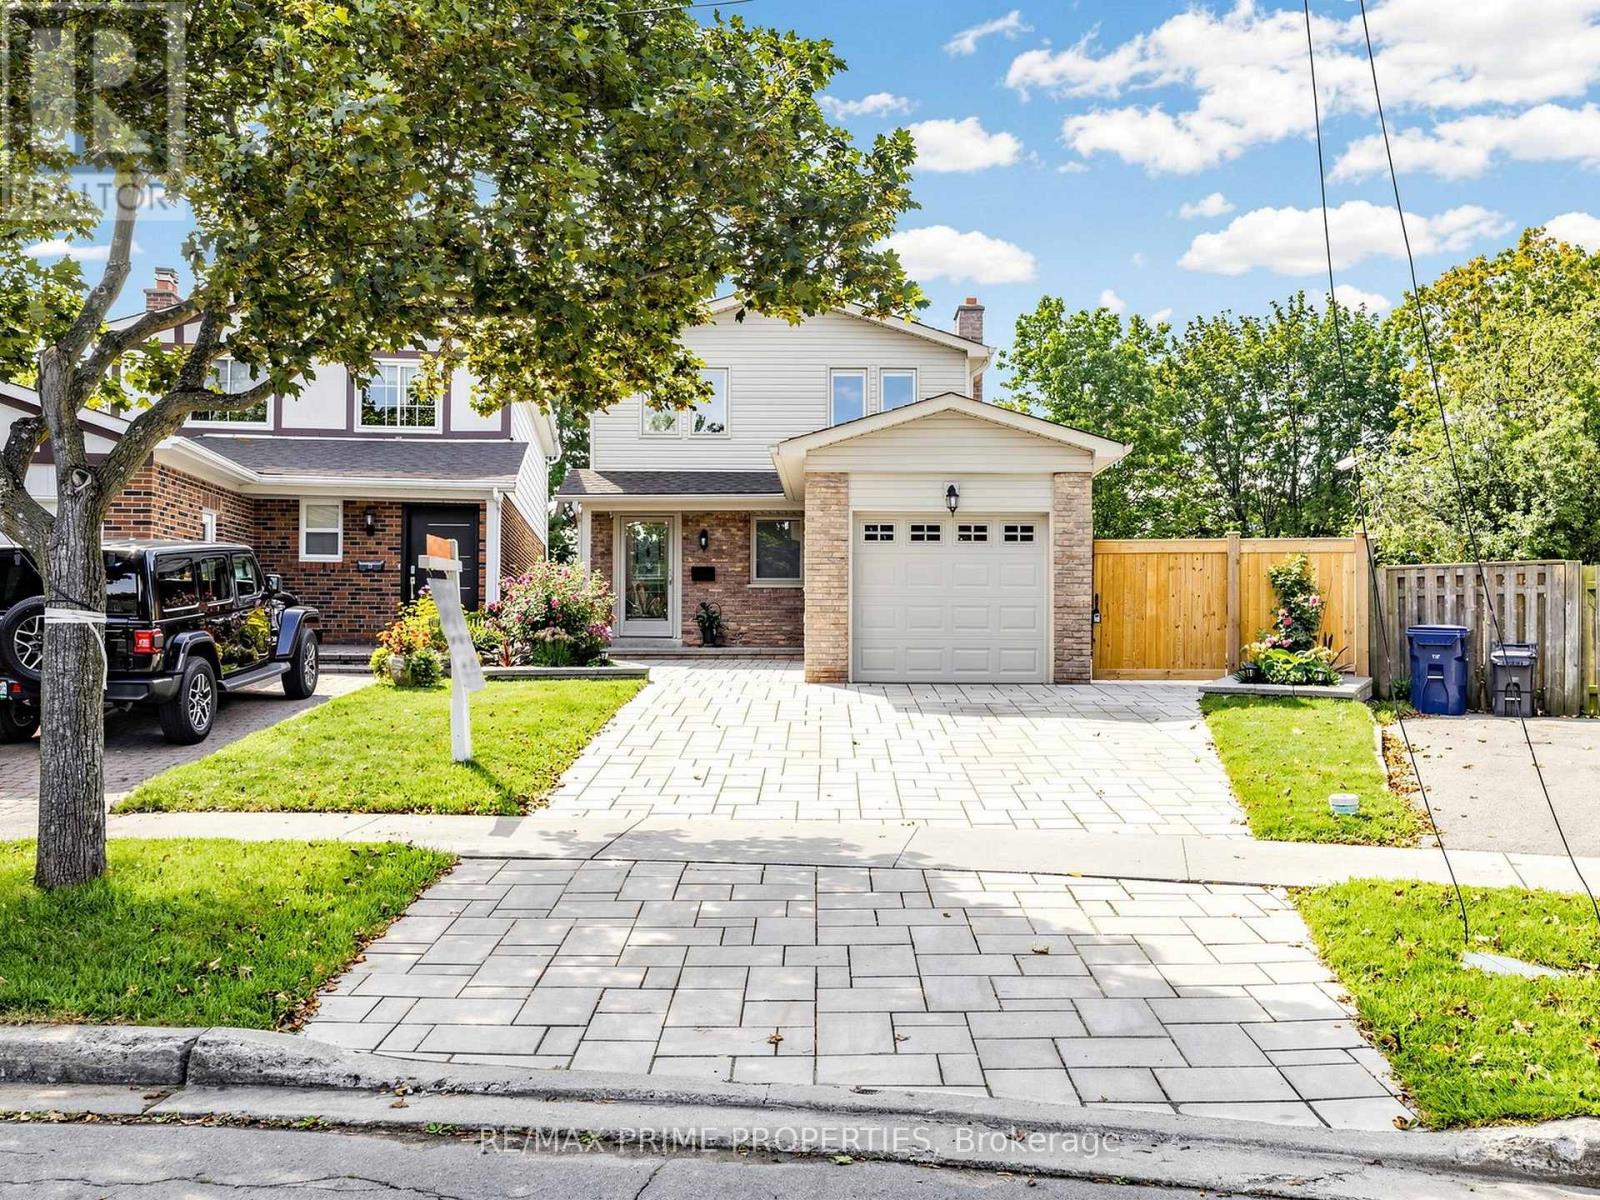
The front makes a great first impression.The backyard steals the show. And everything in between lives up to the promise. Tucked on a quiet cul-de-sac, this beautifully reno'd 1,838sq.ft. home sits on a seriously impressive pie-shaped lot that opens to a dramatic 72' width at the rear. Out front, an immaculate interlock drive & walkway set the tone. Inside, the renovation continues from top to bottom with smooth ceilings and hardwood flooring throughout all three levels. The main floor is made for everyday living, with a beautifully updated kitchen featuring travertine tile floors, custom cabinetry, and granite counters. Step from the kitchen to the wide side yard, where a large interlock patio creates a private outdoor dining & entertaining space. The elegant family room centres around a contemporary stone-faced electric fireplace, and the living and dining room have large south-facing windows that provide incredible views of the park space. Four bedrooms and three bathrooms provide plenty of room for family life. Downstairs, the bright finished walk-out basement feels like anything but a basement, with full-size windows, hardwood flooring and direct access to that spectacular yard. Even the laundry room has had an upgrade, with brand-new LG front-load W&D on pedestals. And then there's the lot. Wide, private and wonderfully unexpected, the backyard fans out behind the home with room to play, entertain, and garden. Open the back gate and the 4 hectare park becomes an extension of your own yard with mature trees, a walking path along the creek, baseball diamonds, tennis centre and playground. The location is further enhanced by its proximity to good shopping, schools, public transportation, and highway. Roof replaced 2022, interlock 2024. Beautifully renovated, meticulously maintained and sitting on one of those lots you just don't find every day-19 Posthorn Grove brings the polish out front, freedom out back, and a whole lot of good living in between. (id:56248)