
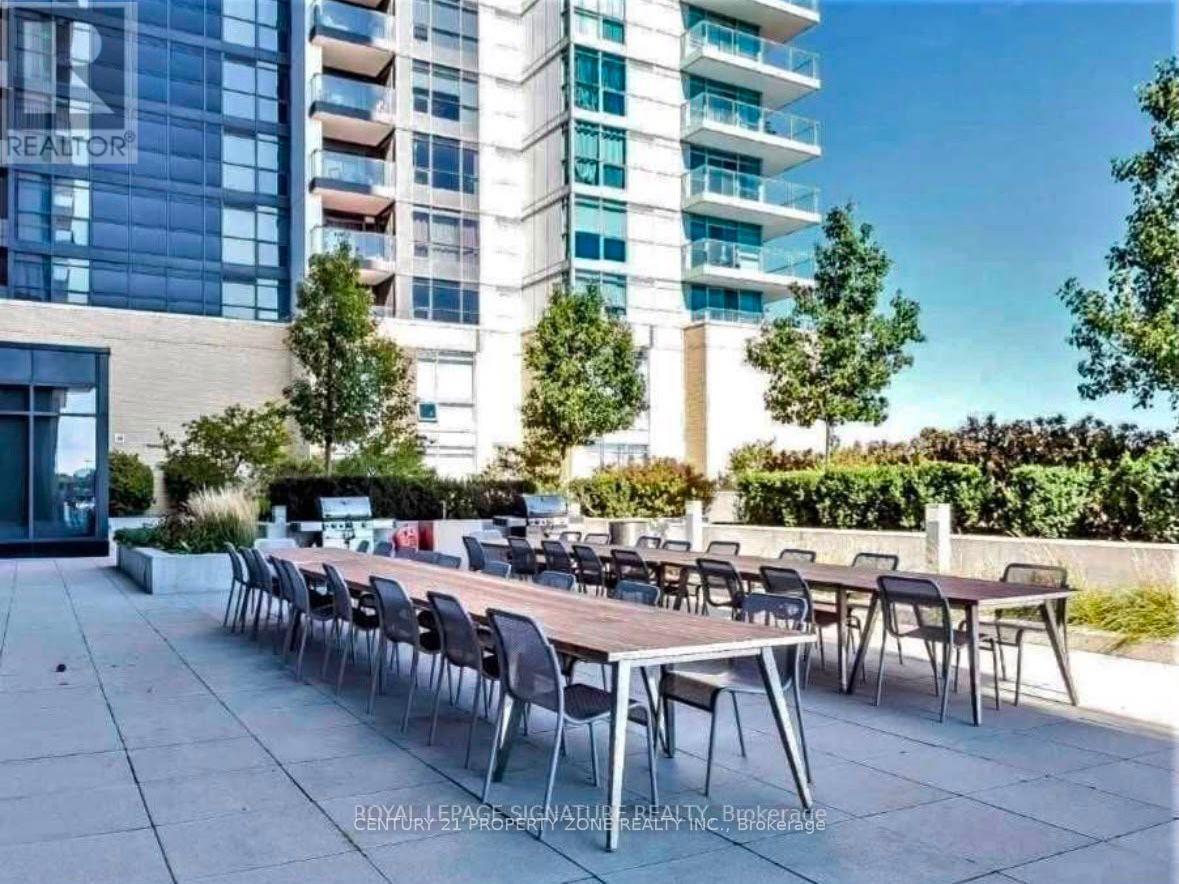
303 - 33 Singer Court
Toronto, Ontario
Beautiful 1 Bedroom + Den Condo in the heart of prestigious Bayview Village, offering approximately 660 sq. ft. plus a 55 sq. ft. balcony with stunning unobstructed north views. Freshly painted, bright and spacious layout. Enjoy 24-hour concierge service and excellent building amenities including an indoor pool, gym, party room, billiards room, and more. Just a 5-minute walk to the subway, steps to the GO Station, and minutes to Hwy 401 & DVP. Close to parks, hospitals, premier shopping, dining, and entertainment. Convenient shuttle service to the GO Station, subway, and mall. Exceptional location with everything at your doorstep! **** Parking is available for $200 per month **** (id:56248)
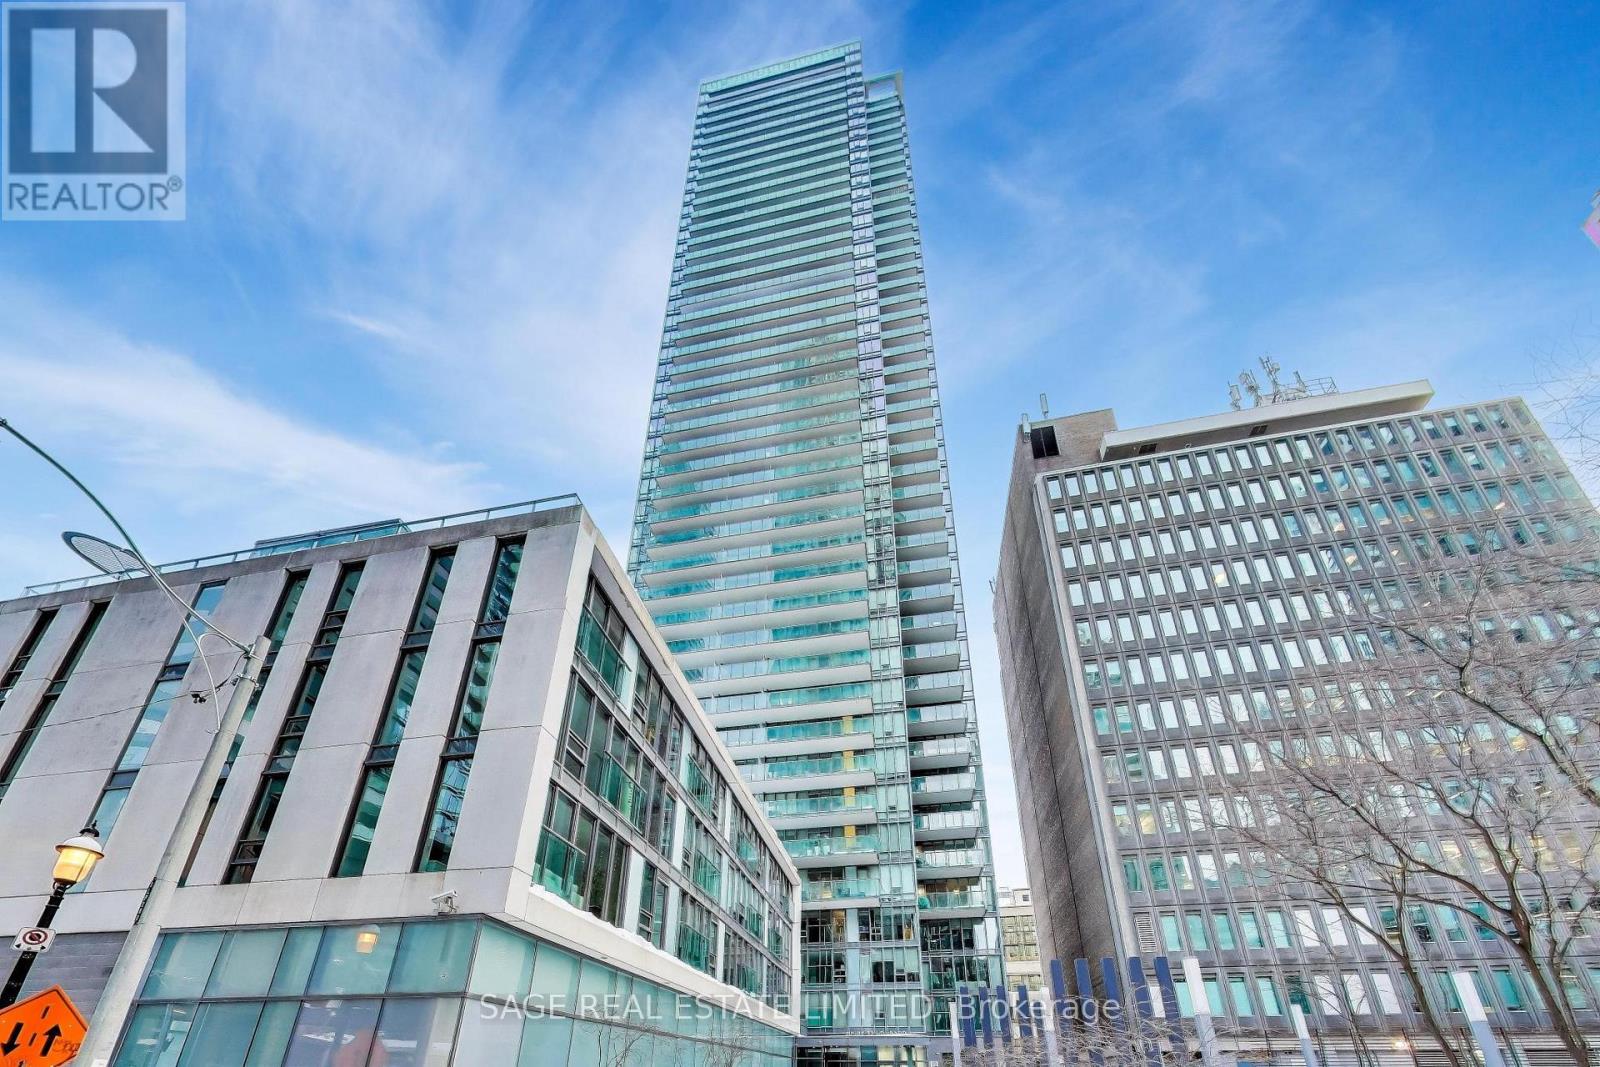
4004 - 33 Lombard Street
Toronto, Ontario
Imagine waking up to a horizon-wide sunrise in the heart of downtown! A rare offering at The Spire with its unobstructed South, East & West Exposures overlooking St. James Cathedral is magical. The Island, St. Lawrence Hall and Market, RCYC, City Centre. Sunrise and Sunsets provide a breathtaking canvas for the next stage of your Life. The L-shapred balcony functions as a series of 'little rooms', a mature perennial garden with an automatic irrigation system with decorative concrete spray boxes, lighting and a gas connection. A sheltered microclimate outside the kitchen supports herbs, tomatoes and seasonal plantings. This elegantly appointed 3-bedroom, 2-bath suite is an entertainer's dream, starting with a welcoming foyer featuring beautiful built-ins and room for a piano and conversation. A granite island, roomy fold-out pantry and premium appliances are features of the chef's kitchen. The living room's black granite fireplace anchors a space framed by uninterupted views. The dining room accommodates generous seating and includes a Multi-bottle wine fridge. The split-bedroom plan ensures privacy. The Primary suite offers a walk-in closet, additional built-ins and a spa-like 5-piece ensuite. Walk to Bay St., the Market, Parks, Public Transit, Theatre and Restaurants. One Parking Space and 2 Oversized same-level Lockers. Well-Equipped gym, Steam Baths, Party Room, Boardroom, 2 Guest Suites and 24-hr. Concierge. (id:56248)
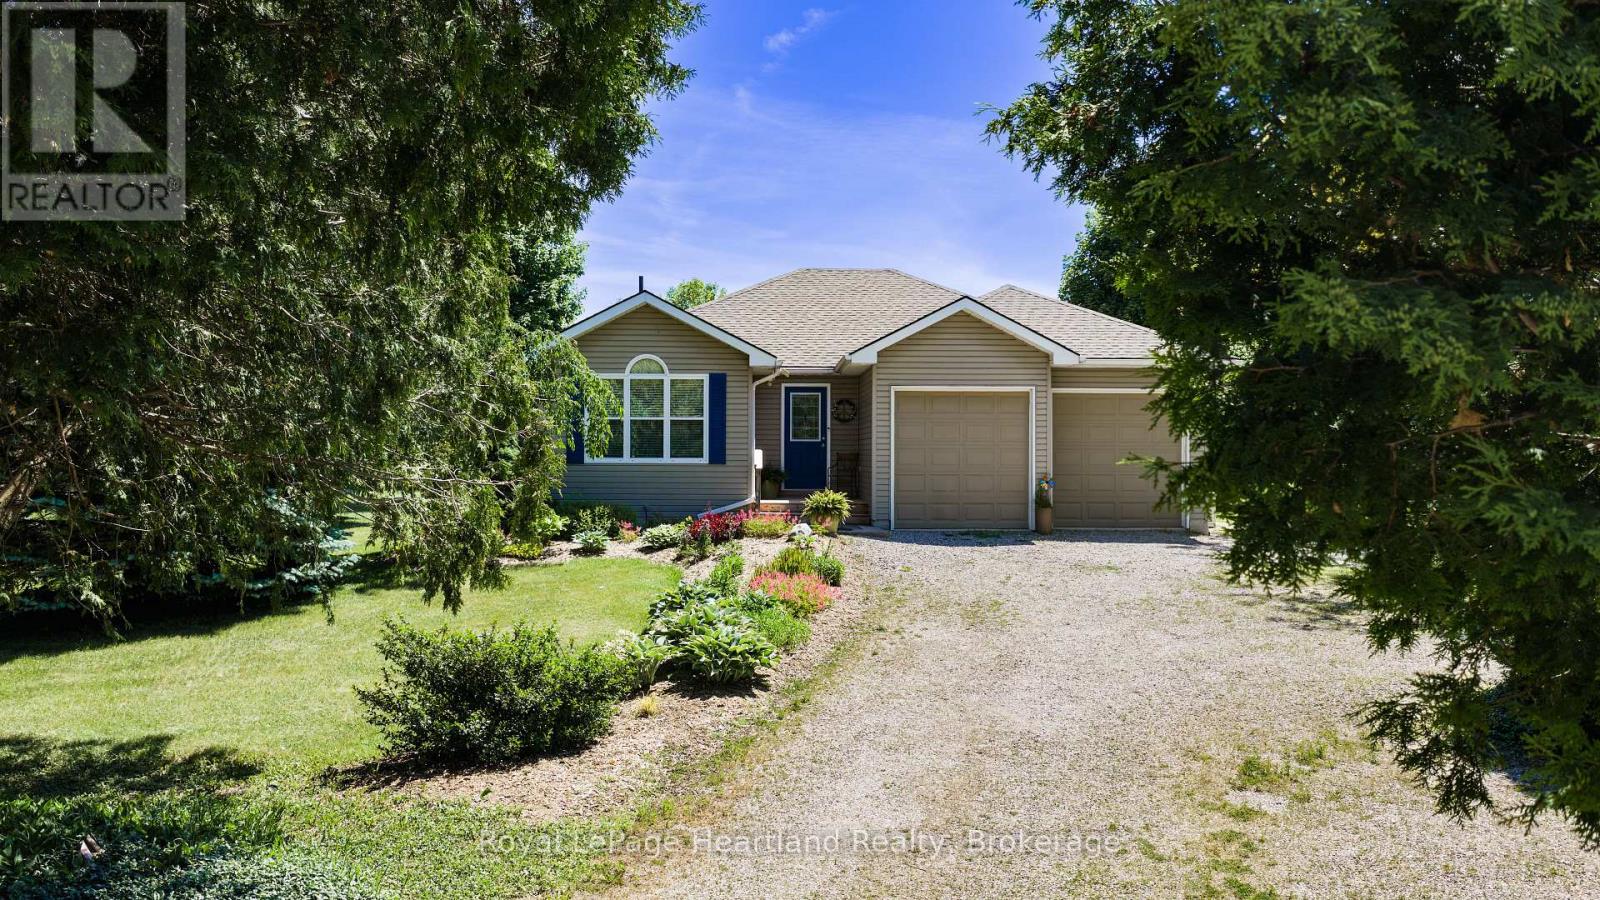
35095 Old River Road N
Bluewater, Ontario
Nestled along one of Bayfield's most scenic winding roads, this immaculate home is tucked back on a private driveway and set on just over half an acre of beautifully maintained property. Located in Bayfield's beautiful and historic Carriage Lane neighbourhood, surrounded by mature trees and peaceful surroundings, this is the kind of location that makes you slow down and appreciate where you live. This home offers over 2,800 sq. ft. of bright, thoughtfully designed living space. Pride of ownership is evident throughout, with updates completed over the years and a home that has been exceptionally cared for. The main floor features a spacious open-concept layout with hardwood flooring throughout, a bright and welcoming living room, three bedrooms, and two full bathrooms. Patio doors lead to a private back deck overlooking the expansive backyard, creating the perfect place to relax and entertain. The fully finished lower level adds incredible versatility for growing families, extended family visits, or overnight guests. Here you'll find a large rec room, games room, additional bedroom, full bathroom, oversized laundry room, luxury vinyl plank flooring, and in-floor heat throughout. The attached two-car garage offers plenty of storage, while the private yard provides ample room for kids, pets, gardening, or simply enjoying the outdoors. Just steps away are the often-overlooked Carriage Lane Park and scenic Sawmill Trail, adding even more to the lifestyle this sought-after neighbourhood offers. Located in one of Bayfield's most sought-after neighbourhoods, where neighbours become friends, you'll love being within walking distance to the marina and beach, and just a short bike ride to Bayfield's charming shops, restaurants, and vibrant downtown. Along this beautiful stretch of Lake Huron shoreline, you'll be treated to a different sunset every night. (id:56248)
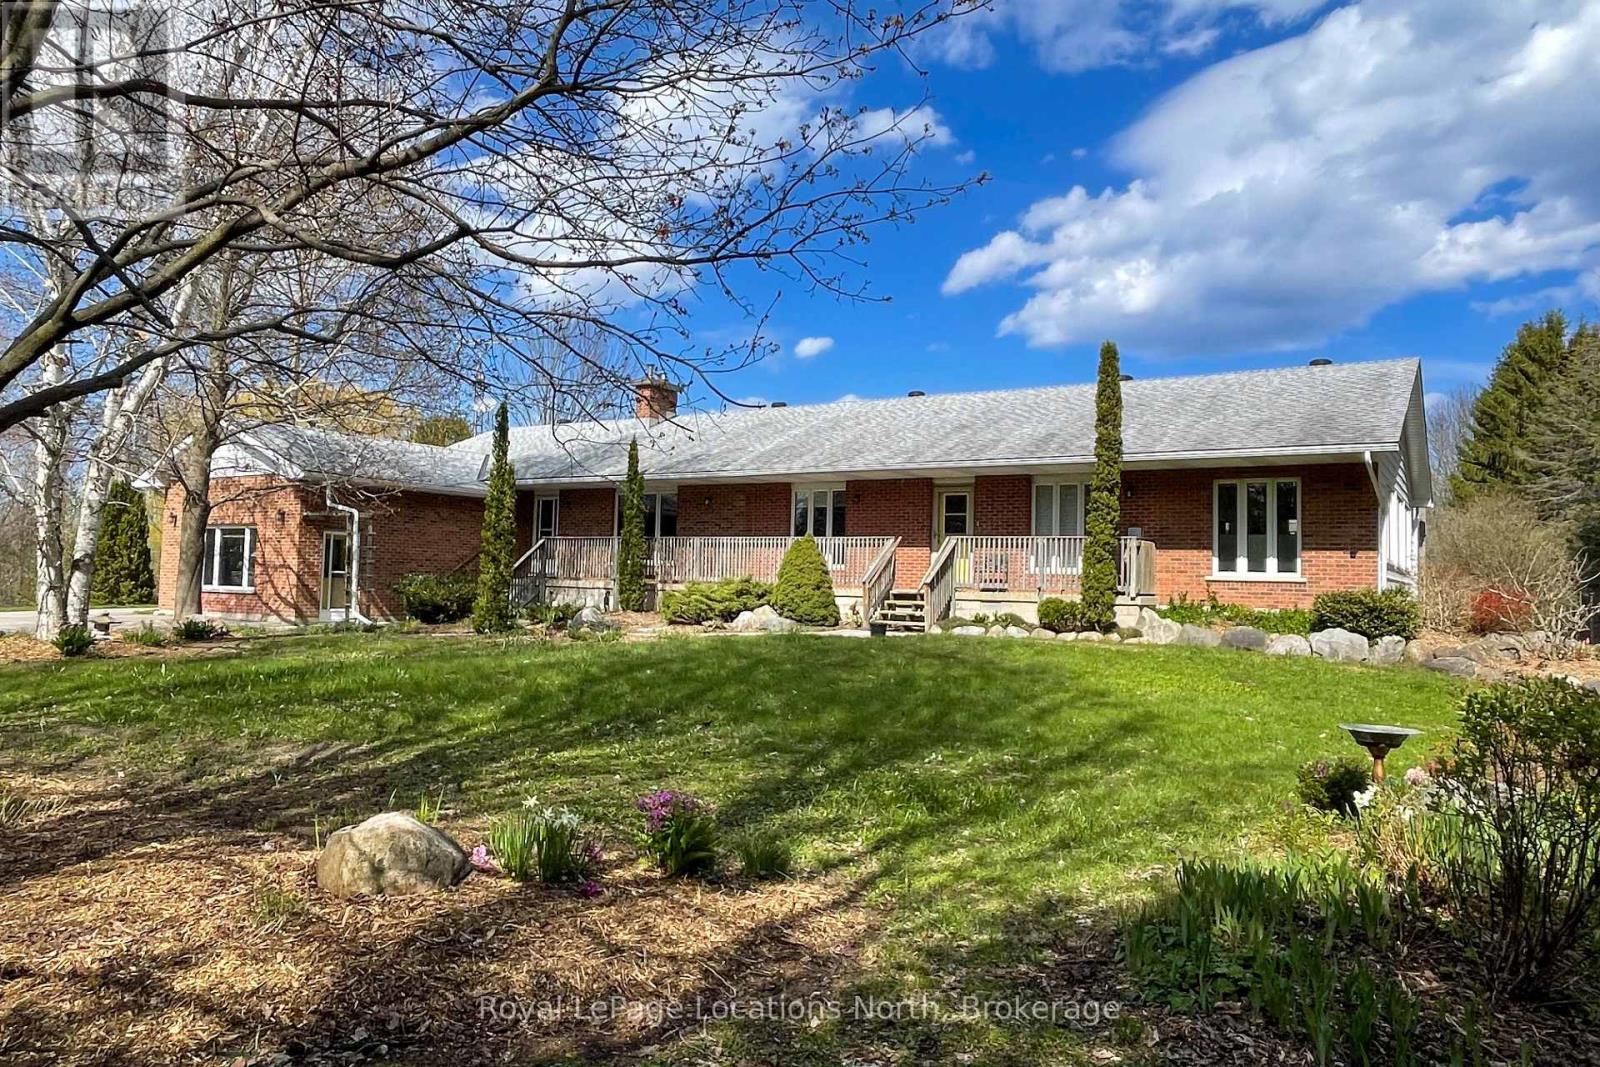
355 Union Street
Meaford, Ontario
This fabulous 2+1 bedroom bungalow with a full 2 bedroom bungalow addition for income potential or a family suite. With over 8 acres, this is the perfect place to raise your family and age in place. On the edge of town, on a bus route, municipal water and natural gas. Potential for a wood stove in the basement. A large 24x32 drive shed and tons of gardens, this property has potential for many hobbies. This property is zoned "D" for development adding to the potential! There are too many features to list - you must see it in person. Book your tour today! (id:56248)
34 Glenwood Drive
Wasaga Beach, Ontario
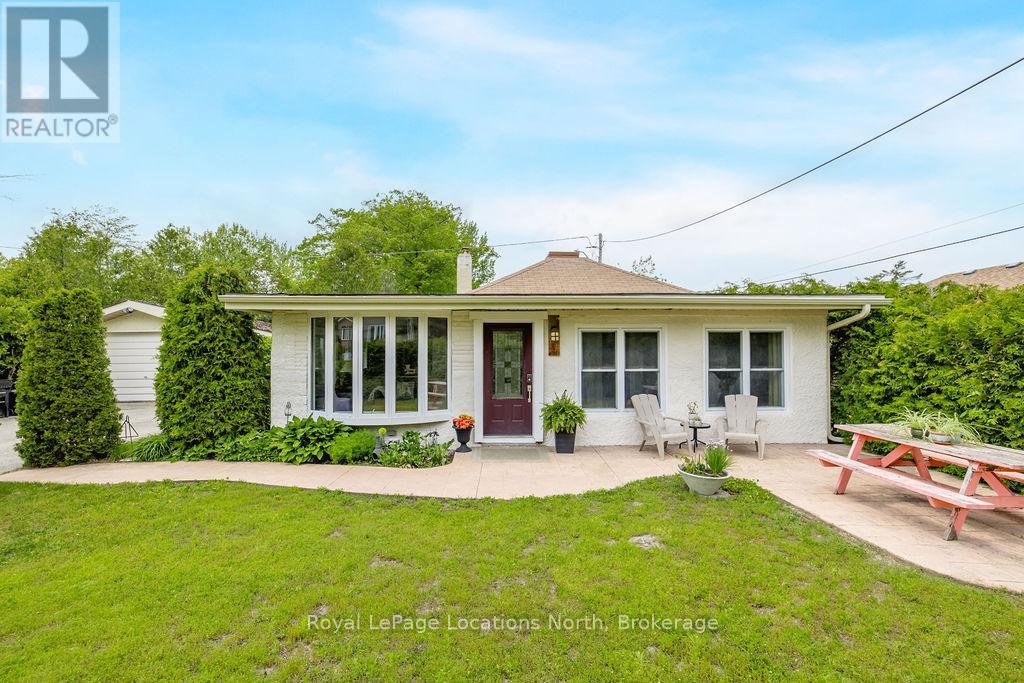
Steps to Beach Area 1. Short-Term Rental Zoning. Fully Furnished. Opportunities like this don't come around often. A fully renovated, fully furnished bungalow steps from Wasaga's Beach Area 1, with short-term rental zoning that lets the property pay for a significant portion of itself while you're not using it. Enjoy it as your cottage getaway, rent it when you're away, and let the income work for you. This is the rare find where lifestyle and smart investing go hand in hand.And it works for every chapter of life. First-time buyers get a fully updated, move-in ready home in a prime beach community without starting from scratch. Retirees get the perfect one-level layout with no stairs, heated floors, main-floor laundry, and a low-maintenance lifestyle steps from the water. Completely turn-key down to the pots, pans, dishes, decor, and cruiser bikes. Bring your luggage, nothing else.Taken back to the studs and fully rebuilt with all new plumbing, electrical, spray foam insulation, Lennox furnace, A/C, and an owned tankless hot water heater. Inside you'll find 3 bedrooms, 2 bathrooms, vaulted shiplap ceilings, a cozy gas fireplace, pot lights throughout, and a bright white kitchen with granite countertops. The primary bedroom features a queen bed with 12 built-in storage drawers and a custom walk-in closet. Heated floors in both bathrooms and the walk-in closet. Main-floor laundry throughout for true one-level living.Outside, the property is tucked behind mature hedges with gated driveway access, a fully fenced yard, outdoor shower, patio for BBQs, fire pit, attached carport, shed, and a one-car garage with an over-sized door previously serviced with water and heat.Walk to the beach in minutes. Walk to shops and restaurants. New arena and library just 5 minutes away. Own the cottage life. Let it pay its own way. Retire in the perfect ranch bungalow. Perfect first-time home. (id:56248)
2259 Empire Crescent
Burlington, Ontario
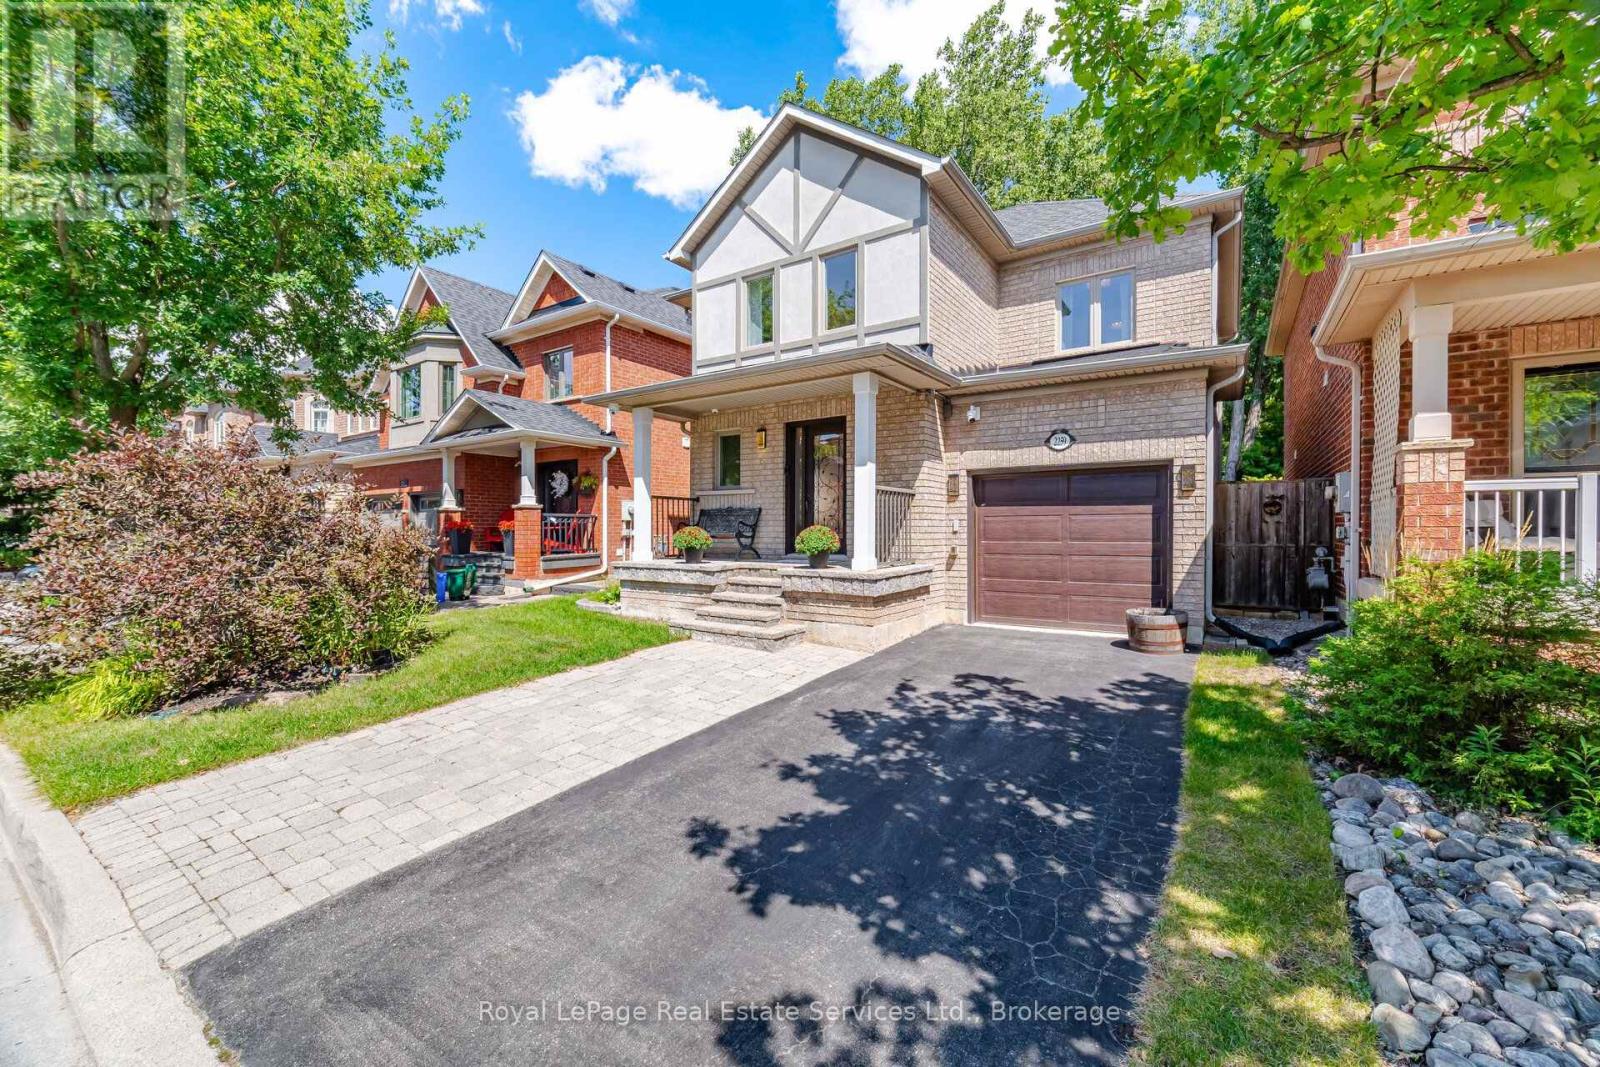
Beautifully maintained and updated 3-bedroom, 3-bathroom home on a premium lot backing onto mature woodlands with no rear neighbours in Burlington's family-friendly Orchard Park community. Walking distance to well-regarded public and Catholic schools and just 5 minutes to Orchard Community Park, with access to Bronte Creek Trail and Bronte Creek Provincial Park. Close to Millcroft Golf & Country Club, shopping, restaurants, QEW/403, 407 and Appleby GO. Welcoming curb appeal features interlocking stone walkways, covered front veranda, upgraded entry door, landscaped gardens and double driveway to the attached single garage with newer insulated door and interior access. The private backyard offers a new fence, tranquil woodland backdrop, exposed aggregate patio with natural gas BBQ hookup, raised vegetable/herb beds and a garden shed with power. Bright, airy interior features new triple-pane windows and doors (2023), soaring 2-storey foyer, natural-finish hardwood floors, updated staircase, large windows and gas fireplace in the living room, separate dining room, and an eat-in kitchen with white cabinetry, stainless steel appliances including a gas stove and breakfast area with walkout to the patio. Upstairs are 3 bedrooms and 2 full baths, including a primary suite with 3-piece ensuite and oversized shower. Finished lower level provides versatile recreation/family room with office space, workshop with built-ins and open laundry area. Recent updates include new rear fence (2026), R40 attic insulation, furnace with UV filter and A/C (2021), roof shingles (2020), newer hardwood, staircase, washer/dryer, 8.5 KW backup generator, owned hot water tank and owned surveillance system with computer and cameras. (id:56248)
1 - 25 Manhattan Crescent
Ottawa, Ontario
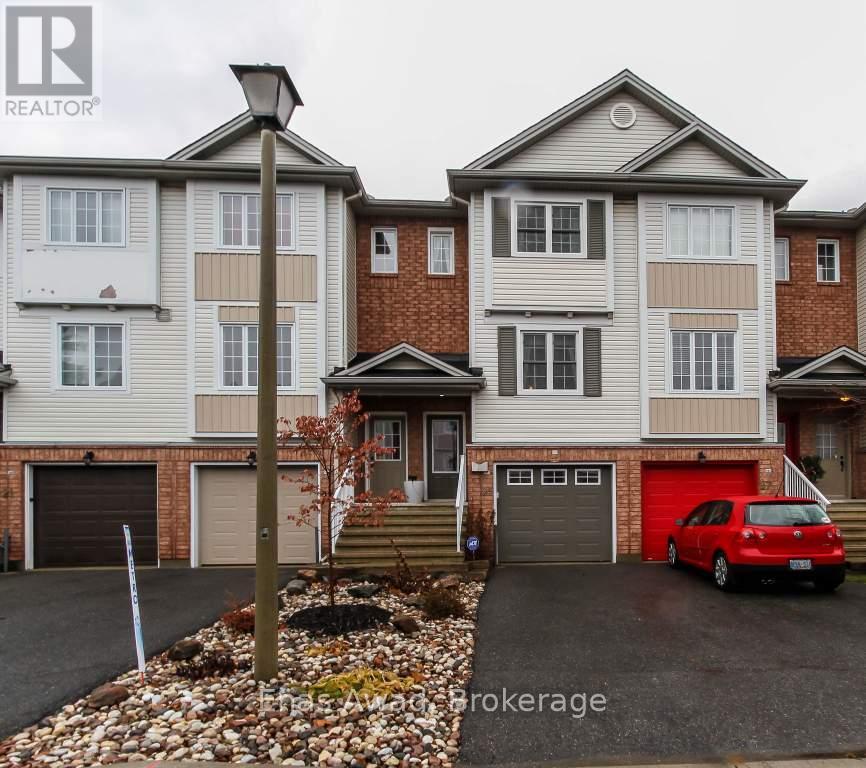
AVAILABLE OCTOBER 1ST!! Welcome home to 25 Manhattan Crescent - a luxurious, three-storey, 2-bedroom, 1-bathroom townhome in the heart of Central Park, perfect for couples or a work-from-home professional thanks to bright, open-concept living just steps from 15+ neighbourhood parks and winding bike paths! The main level shines with a gourmet kitchen featuring stainless steel appliances, a breakfast bar, and a kitchen island, plenty of prep space for the home chef plus a large pantry with extra storage and a walk-out balcony off the kitchen, the perfect spot for morning coffee. The open-concept living/dining area is warmed by an electric wall-mounted fireplace, creating a cozy gathering space year-round. Upstairs, two large bedrooms await, including an oversized master, sharing a roomy bathroom with both a shower and a tub. The finished walkout basement adds even more living space with a versatile den/office nook and a high-end washer/dryer, while the fenced-in backyard offers a perfect setting for summer entertaining or quiet outdoor enjoyment. Surrounded by parks, green space, and everyday conveniences - with restaurants and variety markets just a short walk away, this Central Park gem delivers exceptional comfort in one of Ottawa's most desirable locations. Criteria: pet's considered; minimum one-year lease; first and last month's rent required. BASEMENT: Finished walkout basement. PARKING: 1-car garage and 1 laneway spot. UTILITIES: ALL EXTRA (average additional cost $125.00-$175.00/month depending on usage). (id:56248)
97 Glenridge Avenue
St. Catharines, Ontario
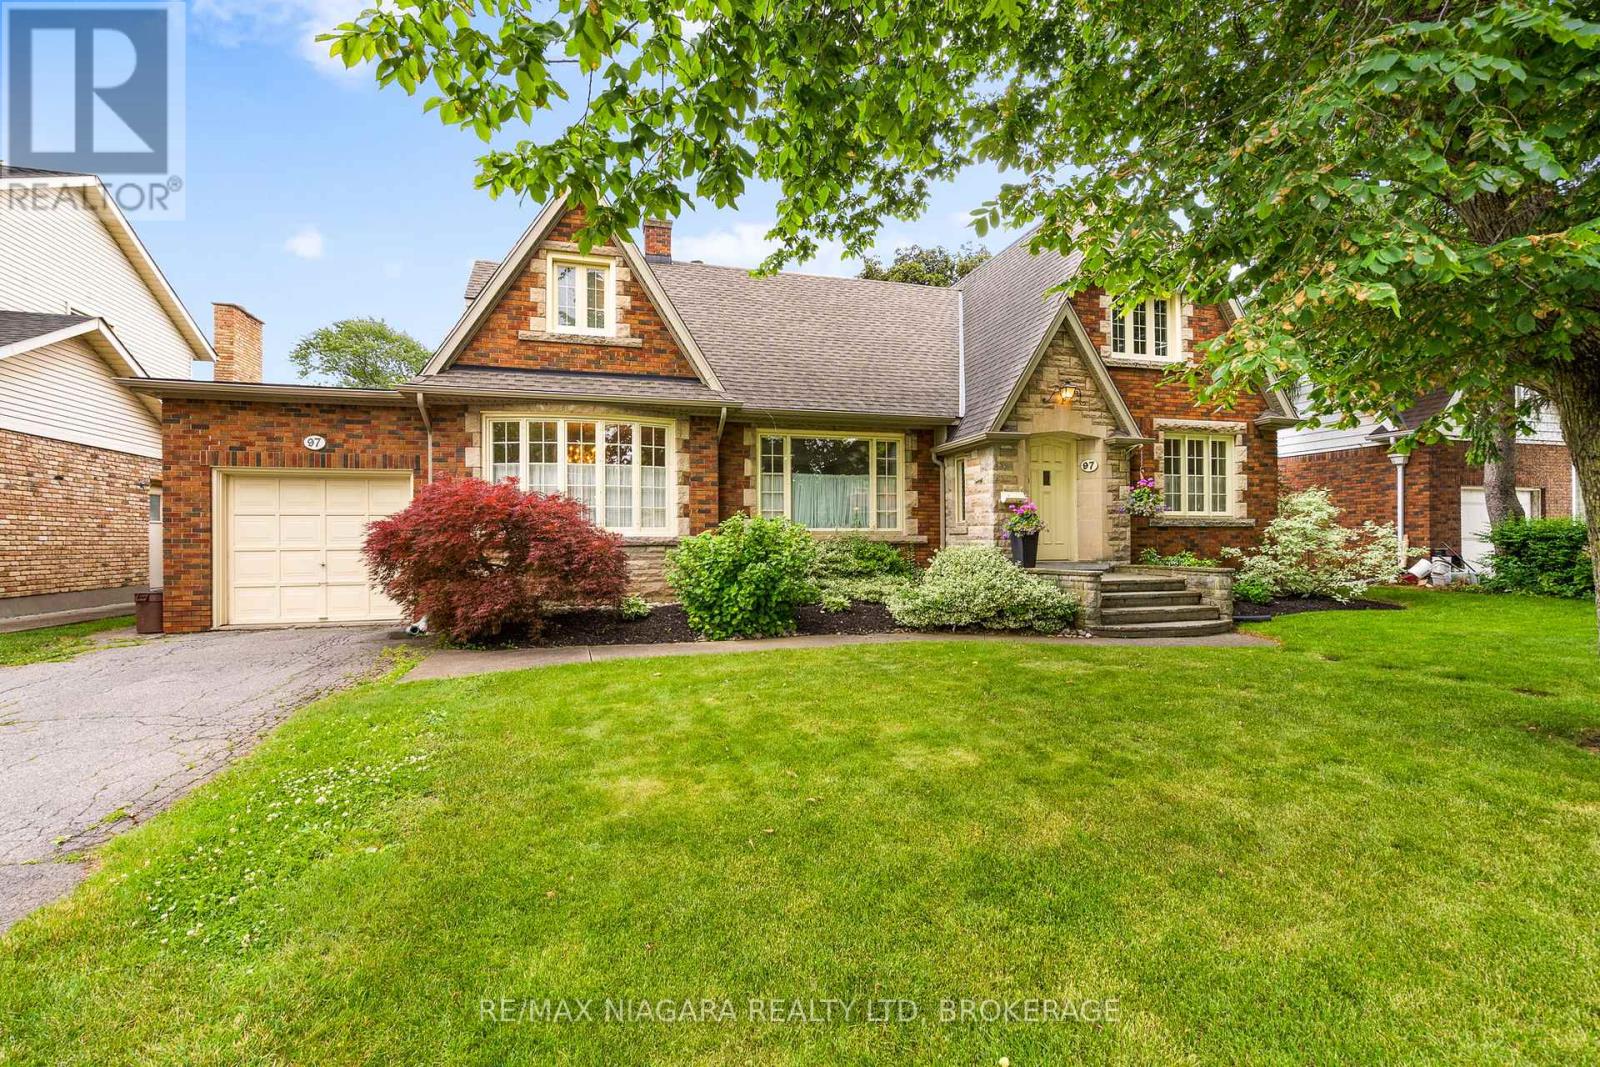
Nestled on a beautifully landscaped mature lot in one of St. Catharines' most sought-after neighbourhoods, this timeless Glenridge home blends classic character with exceptional versatility. Built in 1947, this charming residence features 4 bedrooms, 3 full bathrooms including a main-floor primary suite, and a completely separate upper-level apartment with its own exterior entrance-ideal for multi-generational living, guests, or potential income. From the moment you arrive, the stately brick & stone exterior, mature trees, and inviting front entrance create a lasting impression. Inside, spacious principal rooms are highlighted by original hardwood flooring, crown mouldings, and large windows that fill the home with natural light. The gracious living room overlooks the private backyard, while the formal dining room is perfect for family gatherings and entertaining. The updated kitchen offers granite countertops, stainless steel appliances, abundant cabinetry, and a functional island. A cozy den provides the ideal space for a home office, TV room, or reading retreat. The spacious main-floor primary bedroom offers convenient access to a full bathroom. The second floor offers 2 additional bedrooms; the self-contained upper apartment includes its own living area, kitchen, bedroom, and bathroom with a separate entrance from the yard. The high, unfinished basement provides laundry, excellent storage and future development potential. Outside, you'll discover a private backyard oasis featuring an inground pool, expansive patio areas, mature gardens, and beautifully maintained landscaping designed for summer entertaining and relaxation. Additional features include a single-car garage, updated fencing, and a prime location close to Brock University, Ridley College, downtown St. Catharines, excellent schools, parks, shopping, restaurants, and highway access. A rare opportunity to own a character-filled Glenridge home offering space, flexibility, and resort-style outdoor living. (id:56248)
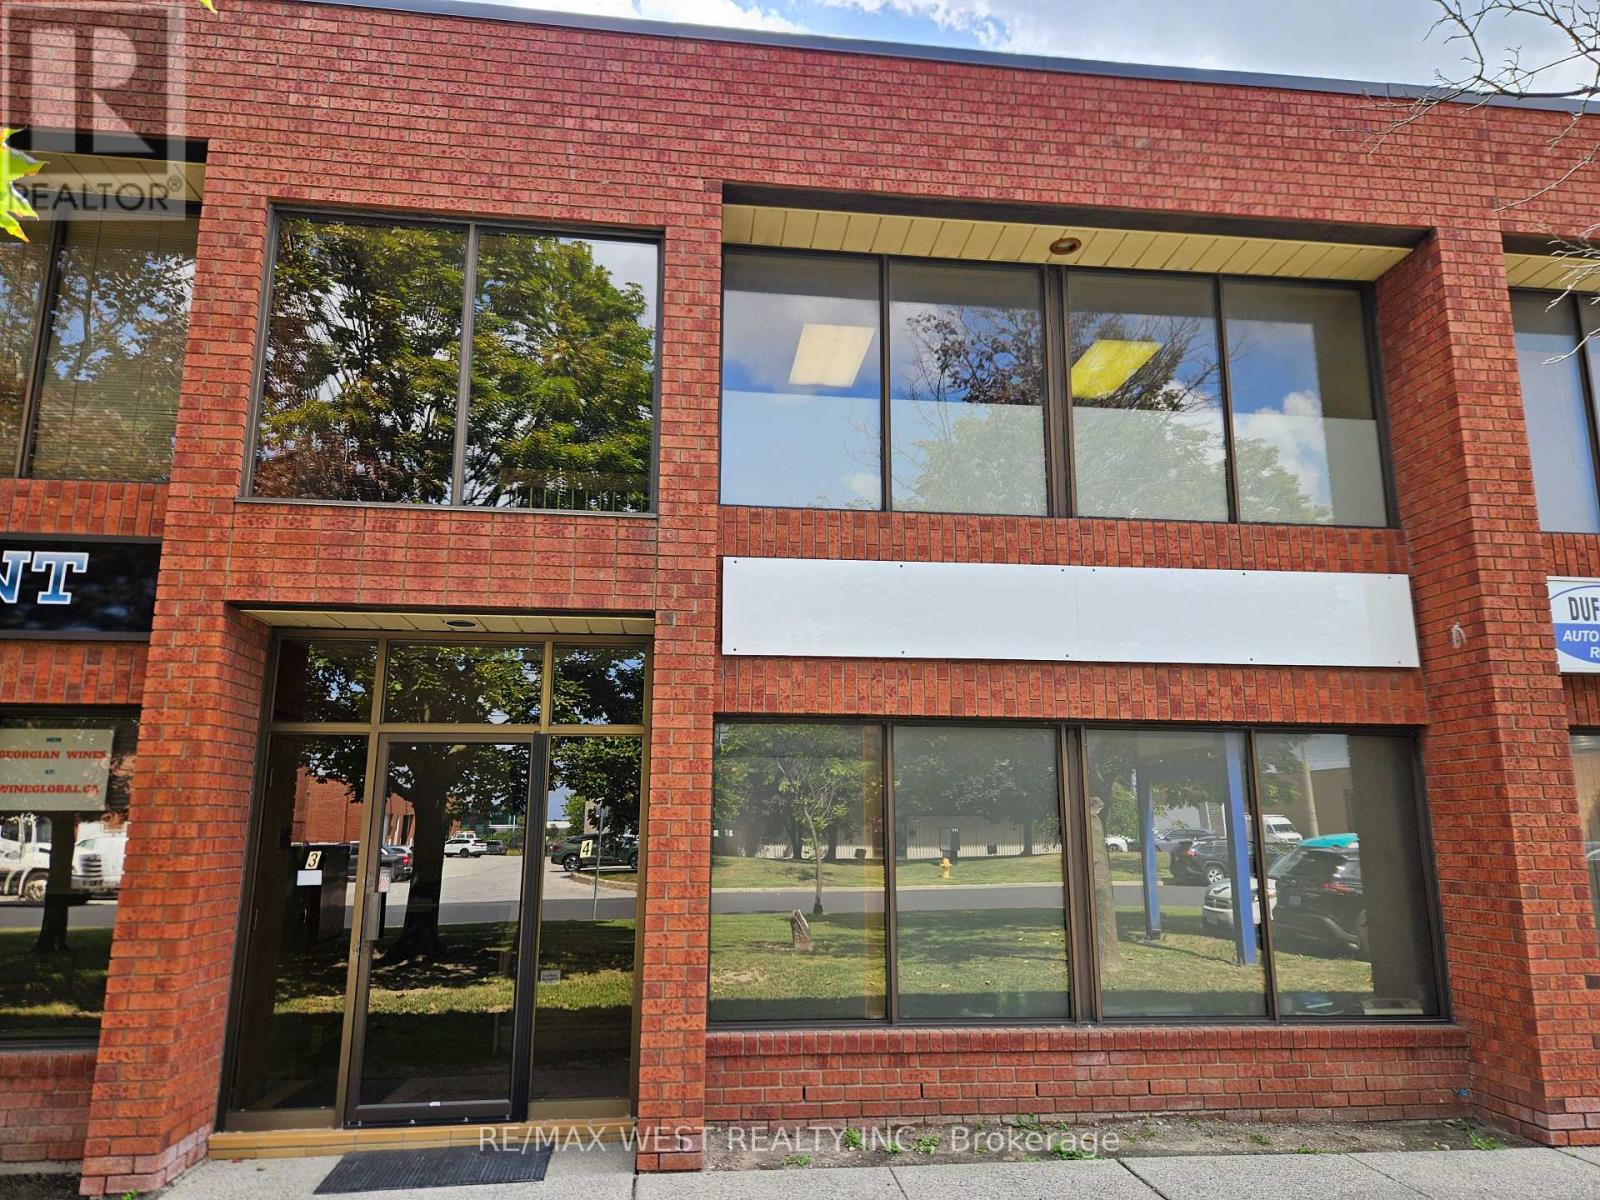
4 - 210 Drumlin Circle
Vaughan, Ontario
Well-located industrial condo sublease in Concord offering approx. 2,162 sq. ft. of functional warehouse/workshop space plus mezzanine office area. Features 17 ft clear height, one 10 ft wide drive-in level door and man-door access, with a practical mix of approx. 75% industrial and 25% office. M2 zoning and convenient access to Steeles Ave., Hwy 407, major highways, public transit, TTC subway and York University. Ideal for a variety of industrial, warehousing or light manufacturing users, subject to zoning and required approvals. Asking $17.75/sq. ft. net + $4.99/sq. ft. TMI + HST. Immediate possession available. (id:56248)

4 + 4b - 210 Drumlin Circle
Vaughan, Ontario
Flexible industrial + office sublease in Concord offering approx. 2,562 sq. ft. total. The premises include approx. 2,162 sq. ft. of warehouse/workshop space with mezzanine office area, plus a separate approx. 400 sq. ft. front mezzanine office accessed by its own stairwell. Industrial portion features 17 ft clear height, one 10 ft wide drive-in level door and man-door access. A connecting door may be installed at the mezzanine level to link the two areas, subject to required approvals. Approx. 70% industrial / 30% office. Excellent access to Steeles Ave., Hwy 407, major highways, public transit, TTC subway and York University. Asking $17.75/sq. ft. net + $4.99/sq. ft. TMI + HST. Immediate possession available. (id:56248)

1155 Paramount Drive Unit# 22
Stoney Creek, Ontario
Welcome to this exceptional end-unit townhome in the highly sought-after Heritage Green community. Offering over 1,700 sq. ft. of beautifully finished living space, this impressive home features 3 spacious bedrooms, 2 bathrooms, and a thoughtfully designed layout. The bright, open-concept main floor offers a spacious living room, formal dining area, and a custom chef's kitchen with granite countertops, a large island, Café Series refrigerator, GE double-wall oven with six-burner gas cooktop, Bosch dishwasher, LG microwave, pantry, pot and pan drawers, spice drawers, and a dedicated recycling station. Step onto the private balcony—perfect for your morning coffee or summer BBQs. Upstairs you'll find three generous bedrooms with ample closet space. The versatile lower level is ideal as a family room, home office, or guest space, featuring a cozy gas fireplace and walkout to the fully fenced backyard with a new aggregate patio and decorative glow stones (2024). Additional features include main floor laundry with LG stackable washer and dryer, OVO central vacuum, new garage door, owned hot water heater, energy-efficient furnace, and an Atmos heat pump (2023). Condo fees include exterior maintenance, snow removal, and water for truly low-maintenance living. Backing onto green space, this home offers privacy while being close to excellent schools, parks, waterfalls, King's Forest Golf Club, shopping, restaurants, entertainment, and quick access to the Red Hill Valley Parkway and the LINC. A perfect blend of luxury, convenience, and carefree living—this is one you won't want to miss! (id:56248)
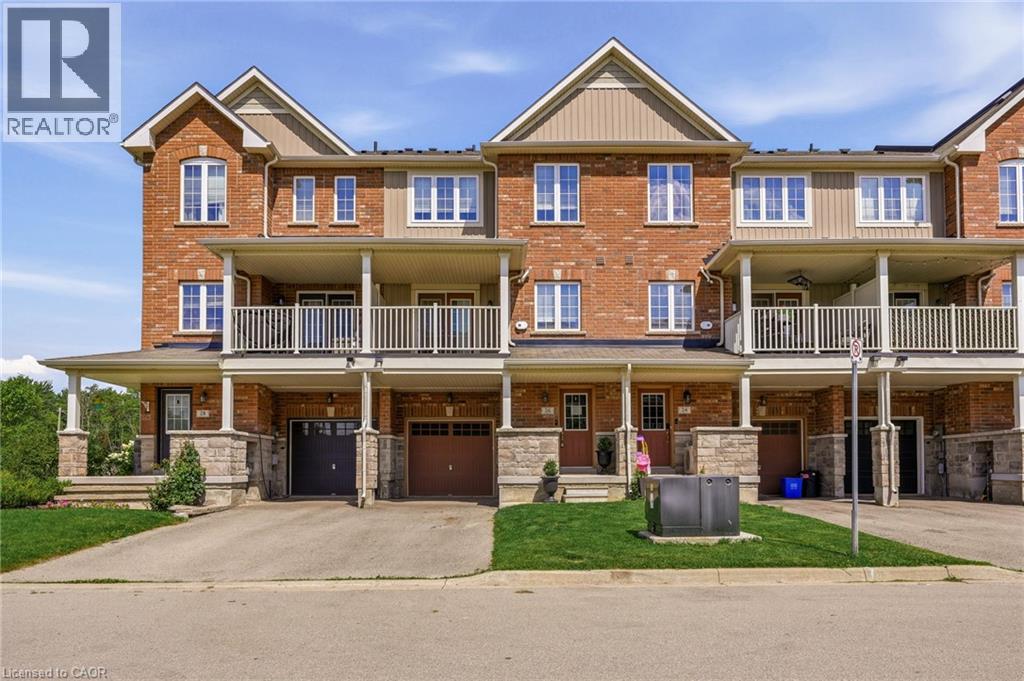
26 Hiscott Drive
Waterdown, Ontario
Sought-after Regis model townhouse in the Uptowns of Waterdown! Offering 1,333 sq. ft. of thoughtful freehold living space, 26 Hiscott Drive, Waterdown, ON features 2 bedrooms and 2.5 bathrooms. The entry foyer provides a flexible space for a home office or mudroom. Enjoy an open-concept main floor with seamless flow across the kitchen, dining, and living areas, leading through French doors to a private balcony. The upper level hosts a primary suite with a walk-in closet and ensuite, plus a generous second bedroom and full 4-piece bath. Excellent location near amenities, parks, and major transit corridors. (id:56248)