
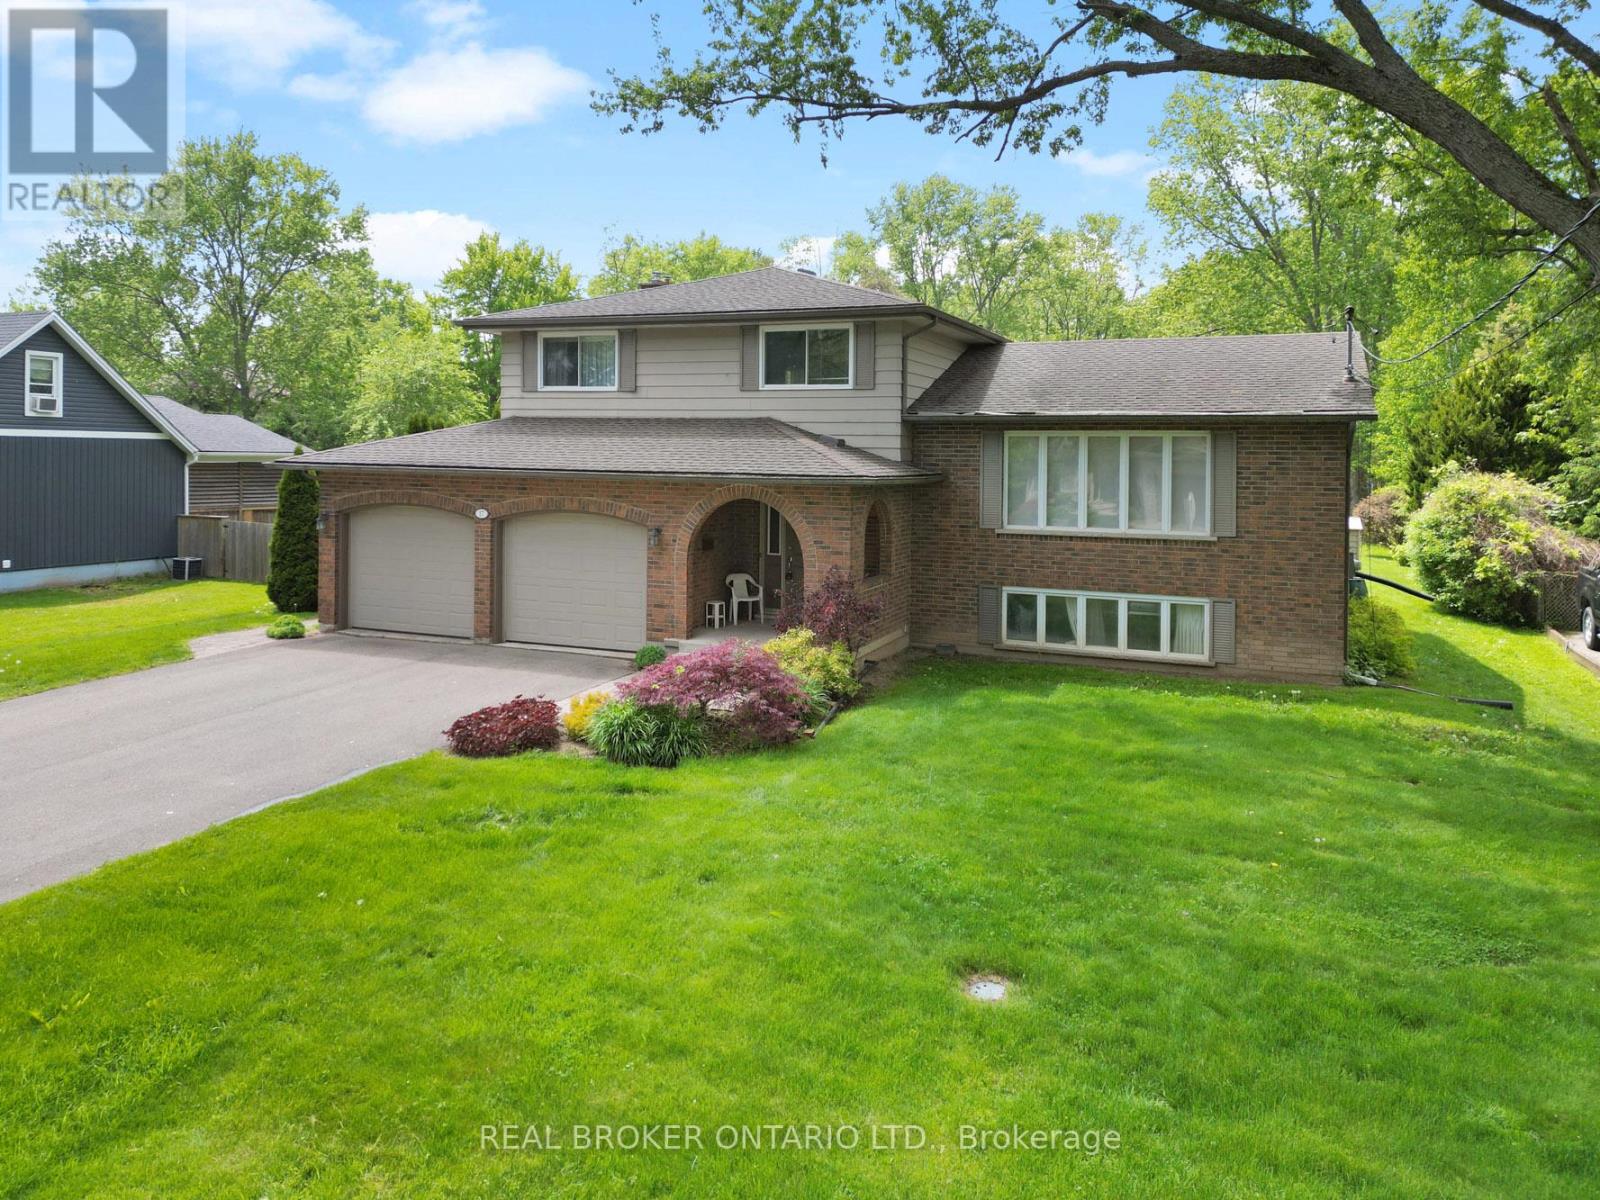
17 Montgomery Road
Welland, Ontario
This four-level split family home, perfectly situated on one of the finest, most expansive lots the neighborhood has to offer. Nestled within the urban boundaries right on the cusp of highly desirable Fonthill at 17 Montgomery Road, this property provides the ultimate blend of spacious suburban living and quick, convenient access to top-tier local schools, parks, golf courses, and essential shopping amenities. Complete with an attached two-car garage and a deep double driveway, you will never lack parking for family and guests in this quiet, mature, and highly sought-after pocket of Welland.The true crowning jewel of this property is its spectacular, park-like backyard oasis. Stretching an impressive 80 feet by 194.5 feet, a premium-sized lot of this scale within urban limits is a rare find. The yard currently features an interlocking stone patio, 2 functional storage shed, and an expansive lush green lawn. Whether you dream of installing a massive inground pool, hosting winter hockey nights on a custom ice rink, setting up a basketball half-court, or cultivating an incredible garden, this massive outdoor space can effortlessly accommodate your vision with plenty of room left over.Inside, the versatile multi-tiered floor plan is thoughtfully designed for both modern family life and effortless entertaining. The main level welcomes you with an elegant, sunlit formal living room and adjacent dining room, perfect for hosting large family gatherings and holiday dinners. Steps away, the bright kitchen boasts timeless granite countertops, ample cabinetry, and excellent workspace for the home chef.The heart of the home is found on the lower level, which features a cozy family room complete with a classic fireplace. Large patio doors open directly onto the back patio, seamlessly blending indoor and outdoor living, while a convenient two-piece powder room rounds out this level for easy (id:56248)
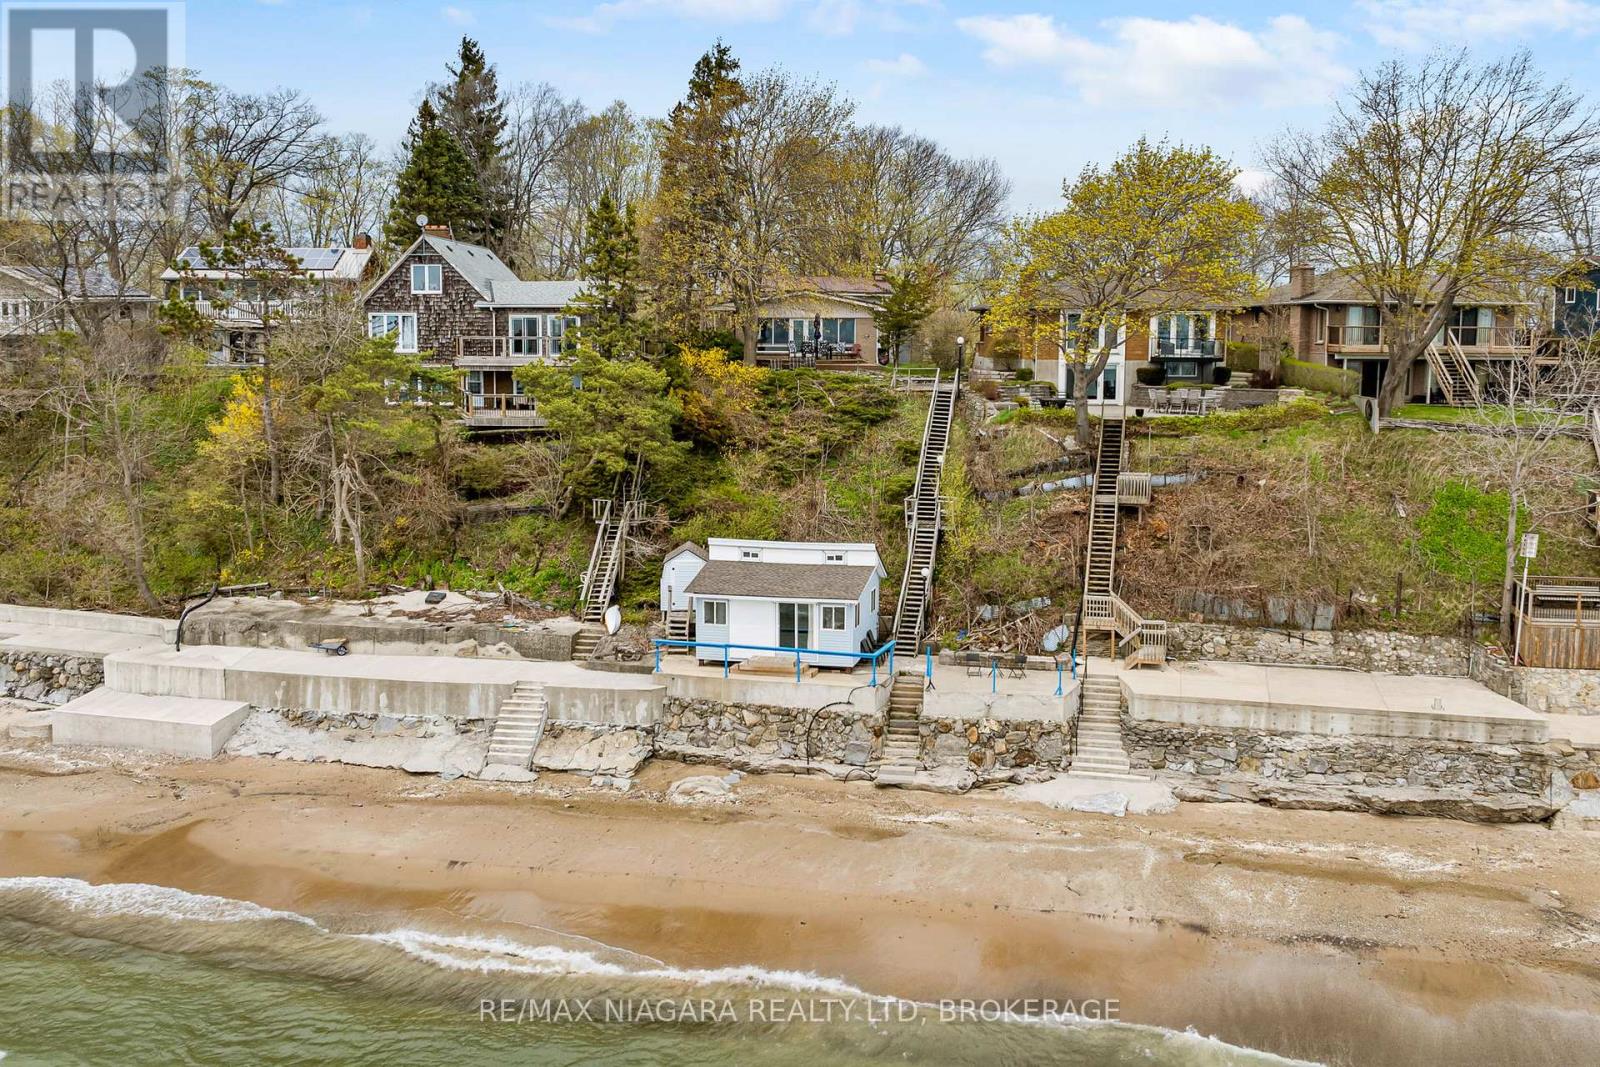
10419 Lakeshore Road
Wainfleet, Ontario
Ahhh...Life at the Lake! You will be living your best life when you own this amazing year round home over-looking the shores of beautiful Lake Erie. You will feel immediately at home the moment you take in the open concept living area with its wood beams, wood burning fireplace and Anderson Window Wall with the pristine sand beach waiting for you to soak up and enjoy! But there is more...enjoy evening quiet times on the upper deck with access off the primary and 2nd bedrooms after a long soak in your jetted tub. The kids will love the lower level with the gas fireplace, 2nd bath and family room large enough for all their table games and walkout for evening bonfires. But they will love the beach house even more as they talk into the night counting stars and listening to the gentle waves of Lake Erie. Updates include Metal Roof (2013), Cistern (2023), Septic (2024), Furnace (2024), A/C (2024), Kitchen Appliances (2022), Windows/Doors including the Window Wall (2011), Breakwall (2020), Beach House Shingles (2020), Beach House Patio Doors and Shutters (2021). Make your appointment today-you will not be disappointed! (id:56248)
229 Datas Drive E
Clearview, Ontario
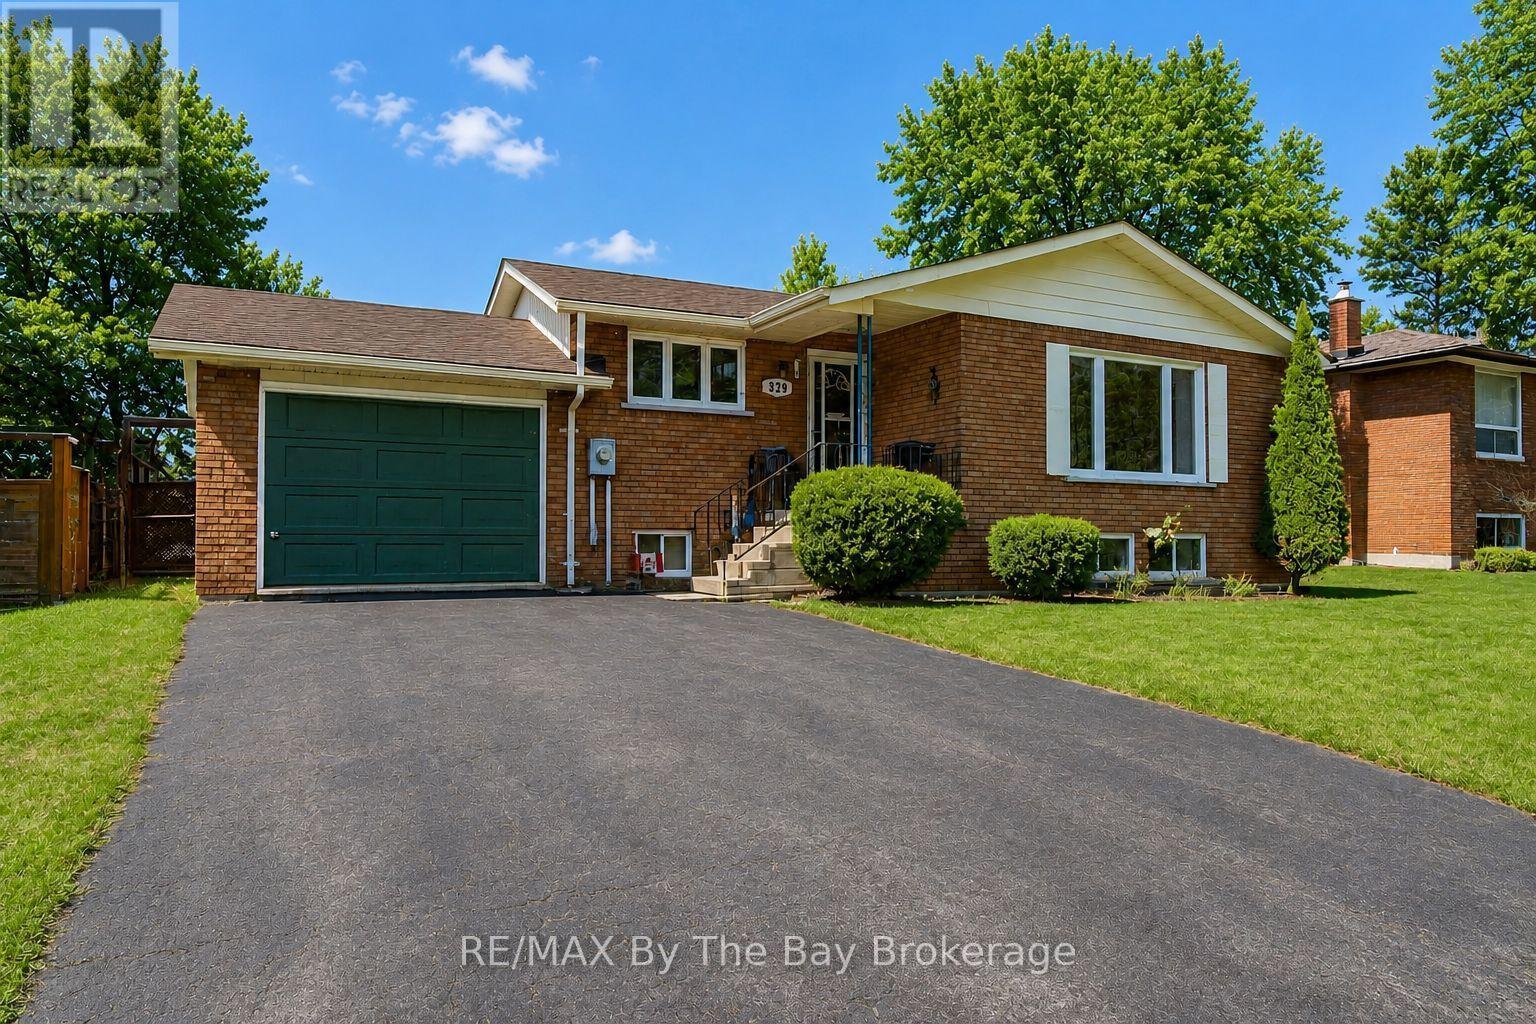
Quality brick bungalow in a prime Stayner location. Welcome to 229 Datas Drive East, a solid and well-cared-for home built in 1985 by the respected Woods Brothers-known for craftsmanship and long-lasting construction. Set on a 61' x 105' lot, this property offers comfort, reliability, and excellent long-term potential. The home features a 1-car garage, forced-air gas heat, municipal services, and important updates already completed, including a new furnace (Sept 3, 2012) and new roof (June 2019). Inside, you'll find warm oak cabinetry and a classic layout that suits both everyday living and future customization. A major advantage is the ideal in-law potential, complete with a separate entrance, making it perfect for extended family, guests, or flexible living arrangements. The location is one of the strongest selling points. This home sits just minutes from downtown Stayner, where you'll enjoy local shops, restaurants, services, and community amenities. Families will appreciate being close to schools, allowing for easy routines and a true walkable lifestyle. Stayner continues to grow as a desirable, family-friendly community with a welcoming small-town feel. Commuters will value the convenience: approximately 35 minutes to Barrie and about 90 minutes to Toronto, depending on traffic-an excellent balance of affordability, space, and access to major centres. This is a solid, well-maintained brick bungalow in a sought-after neighbourhood-ideal for buyers looking for quality construction, practical updates, and a location that truly enhances everyday living. (id:56248)

329 Kingsbridge Garden Circle
Mississauga, Ontario
An exceptional opportunity to own a beautifully appointed family residence in the heart of Mississauga's highly coveted Hurontario community. Set on a premium lot, this impressive detached home offers approximately 2,375 sq. ft. above grade, plus a professionally finished lower level, delivering the perfect balance of timeless elegance, generous living space, and everyday functionality. Thoughtfully designed for both sophisticated entertaining and comfortable family living, the sun-filled interior features rich Hardwood flooring, elegant principal rooms, a welcoming family room with fireplace, and a beautifully updated Kitchen with quality cabinetry, premium appliances, and generous workspace overlooking the private backyard. Every detail reflects pride of ownership and exceptional care. The upper level offers four (4) spacious bedrooms, including a serene primary retreat with a private 4-piece ensuite and ample closet space. The professionally finished basement, Kitchenette , spacious bedroom, Full bathroom, and expansive recreation area, Storage room; provides outstanding flexibility for extended family, multi-generational living, or welcoming guests. Step outside to a private backyard designed for relaxing, entertaining, and creating lasting memories with blooming cherry and apple trees. Ideally located just minutes from Square One Shopping Centre, Heartland Town Centre, Credit Valley Hospital, GO Transit, Highways 401, 403 & 407, and only a short walk to MiWay transit and the future Hurontario LRT, this exceptional address offers outstanding connectivity while being surrounded by parks, excellent schools, restaurants, and every essential amenity. Rarely does a home offering this combination of space, versatility, location, and lifestyle become available in one of Mississauga's most desirable communities. An exceptional place to call home. (id:56248)
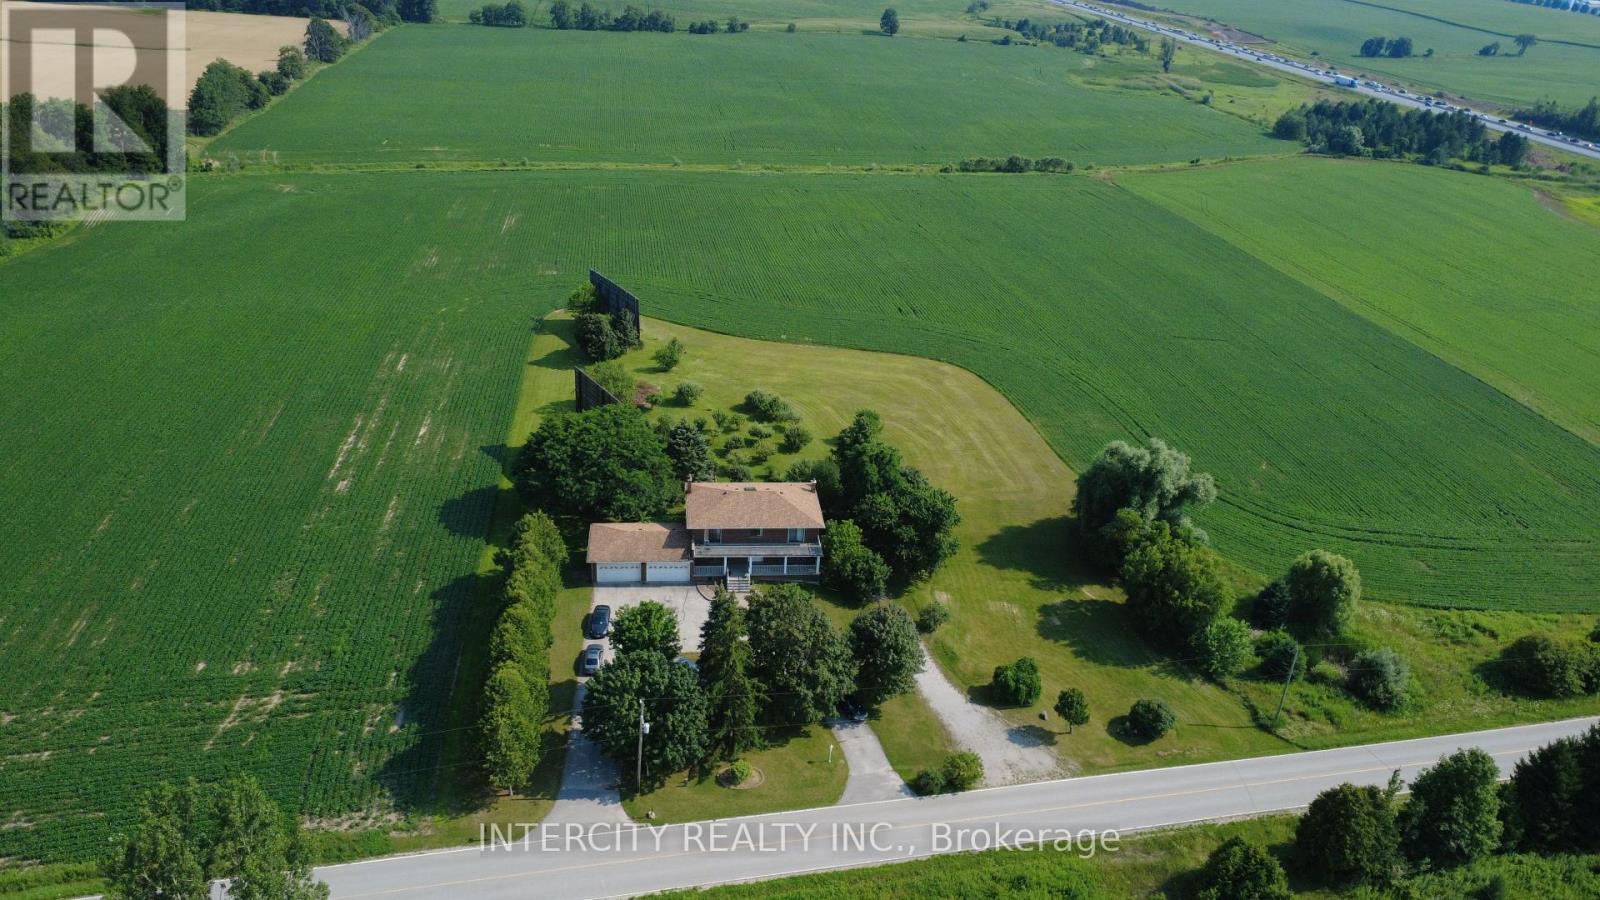
3525 Tenth Line
Bradford West Gwillimbury, Ontario
Discover an exceptional opportunity to acquire 20 acres of prime land in the highly sought-after Bradford West Gwillimbury area**. Ideally positioned with prominent exposure overlooking Highway 400 and the future Bradford bypass (Highway 425) connecting to Highway 404, close to Side road 10, this remarkable property offers both immediate residential enjoyment and outstanding future development potential. The estate features a spacious and private two-storey residence offering approximately 3,000 + sq. ft., complete with **5+2 bedrooms and 3.5 bathrooms**. A circular driveway provides parking for up to **10 vehicles**, **two double-car garages* accommodate an additional 4 vehicles. Designed for comfortable family living and entertaining, the home showcases a bright solarium overlooking beautifully landscaped grounds featuring fruit trees, a charming pergola, and interlock sitting areas. Three bedrooms provide access to two oversized porches where you can enjoy breathtaking sunsets and peaceful stargazing. The finished walkout basement offers excellent multi-generational living or income potential, featuring a separate entrance, second kitchen, two bedrooms, bathroom, living area, and abundant storage space. Additional features include terrazzo and parquet flooring, two spacious cold rooms, two laundry facilities, and an oil tank. A rare combination of acreage, privacy, accessibility, and future potential in one of the GTA's most desirable growth corridors. Whether you're seeking a strategic land investment, development opportunity, or a private country estate, this property presents limitless possibilities. DO NOT GO DIRECT, DO NOT WALK THE LAND WITHOUT AN APPOINTMENT. (id:56248)
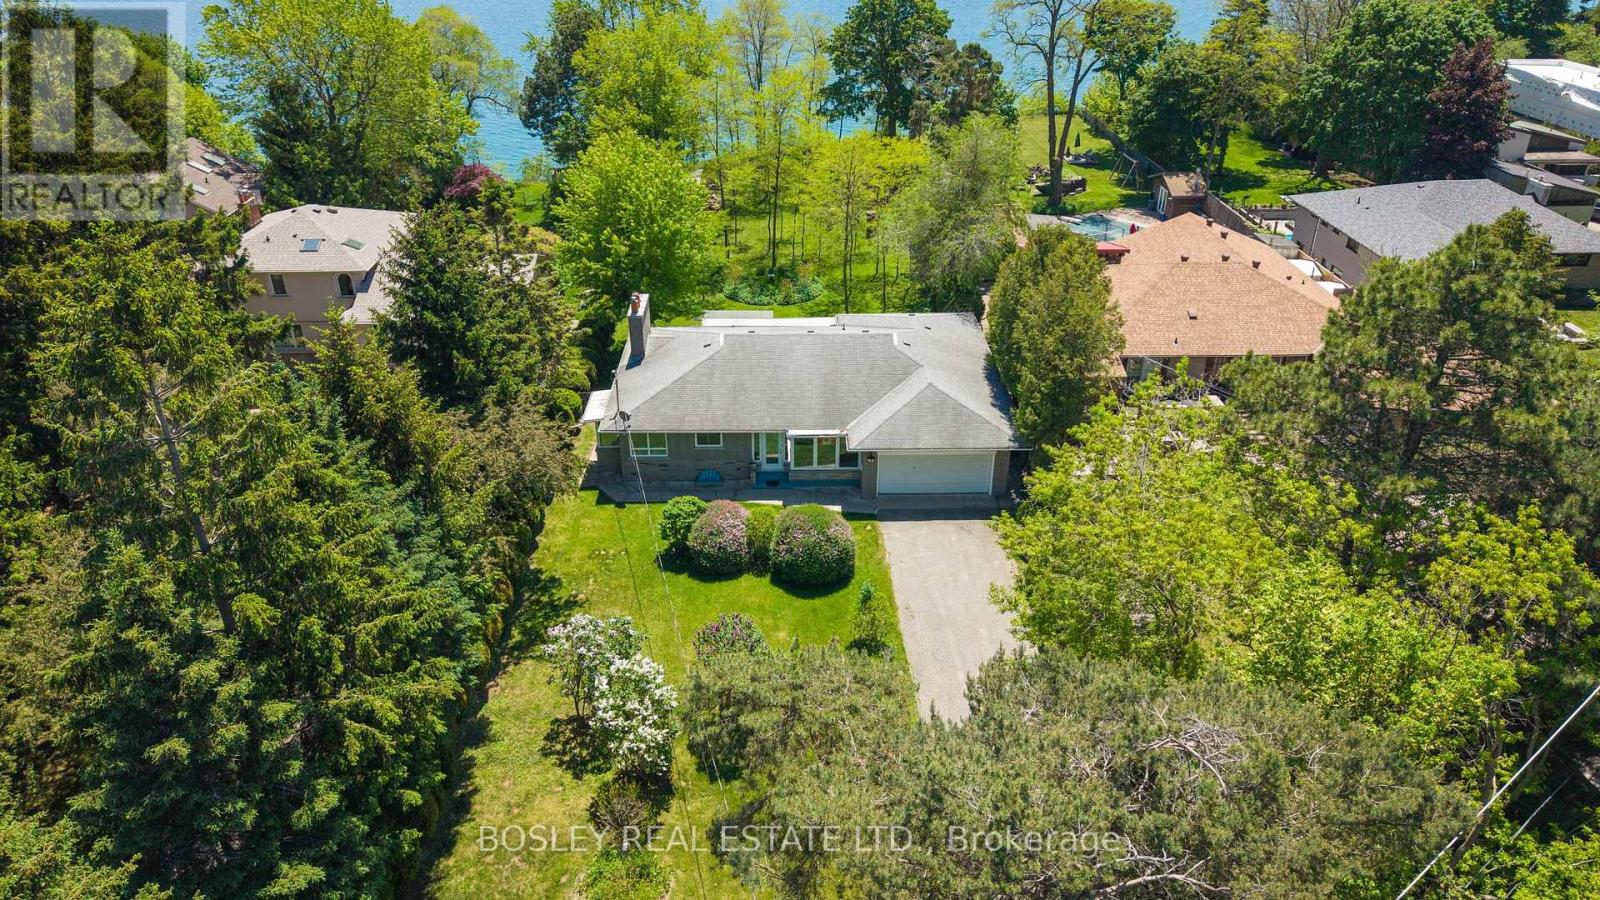
133 Sylvan Avenue
Toronto, Ontario
Stunning And Serene On Sylvan, An Exceptional And Rare Opportunity On One Of Toronto's Most Coveted Streets And One Of The Largest Lots Available. Set On A Magnificent South-Facing Bluff, This Approximately 93 X 487 Ft Property Offers Unobstructed Lake Ontario Views, Extraordinary Depth, Generous Frontage, Is Set Back Over 100 Ft, With The Kind Of Mature Trees, Landscaping, And Privacy That Simply Cannot Be Replicated On Today's Typical Lot. The Existing Ranch Style Bungalow Is Charming, Solid And Well Maintained, Featuring An Expansive And Open Floorplan, 3 Bedrooms, 3 Bathrooms And Beautiful Lake Views, Ample Built-Ins, Two Wood-Burning Fireplaces, And Hardwood Floors Throughout Offering The Flexibility To Move In, Renovate, Or Build Your Dream Home. For Those Ready To Build The 93ft Frontage And Exceptional Depth Offer Outstanding Potential. For Families, Nature Lovers And Those Ready For Peace And Quiet, The Scale Of This Property Delivers A Lifestyle Rarely Found This Close To The City With Tons Of Potential Or Simply Space To Breathe - The Air Is Truly Different Here. Tucked Within A Special Enclave, Sylvan Avenue Is A Quiet, Tree-Lined Street That Commands A Loyal Following Among Discerning Buyers Who Understand That Land Of This Quality, At This Scale, And At This Location Does Not Become Available Often. A Tranquil Retreat Nestled On The Outskirts Of Toronto, Yet Minutes To The GO Train For Effortless Downtown Access. Lakeview Living On A Once In A Generation Lot. Building And Or Additions Will Require Permits And TRCA Approval. (id:56248)
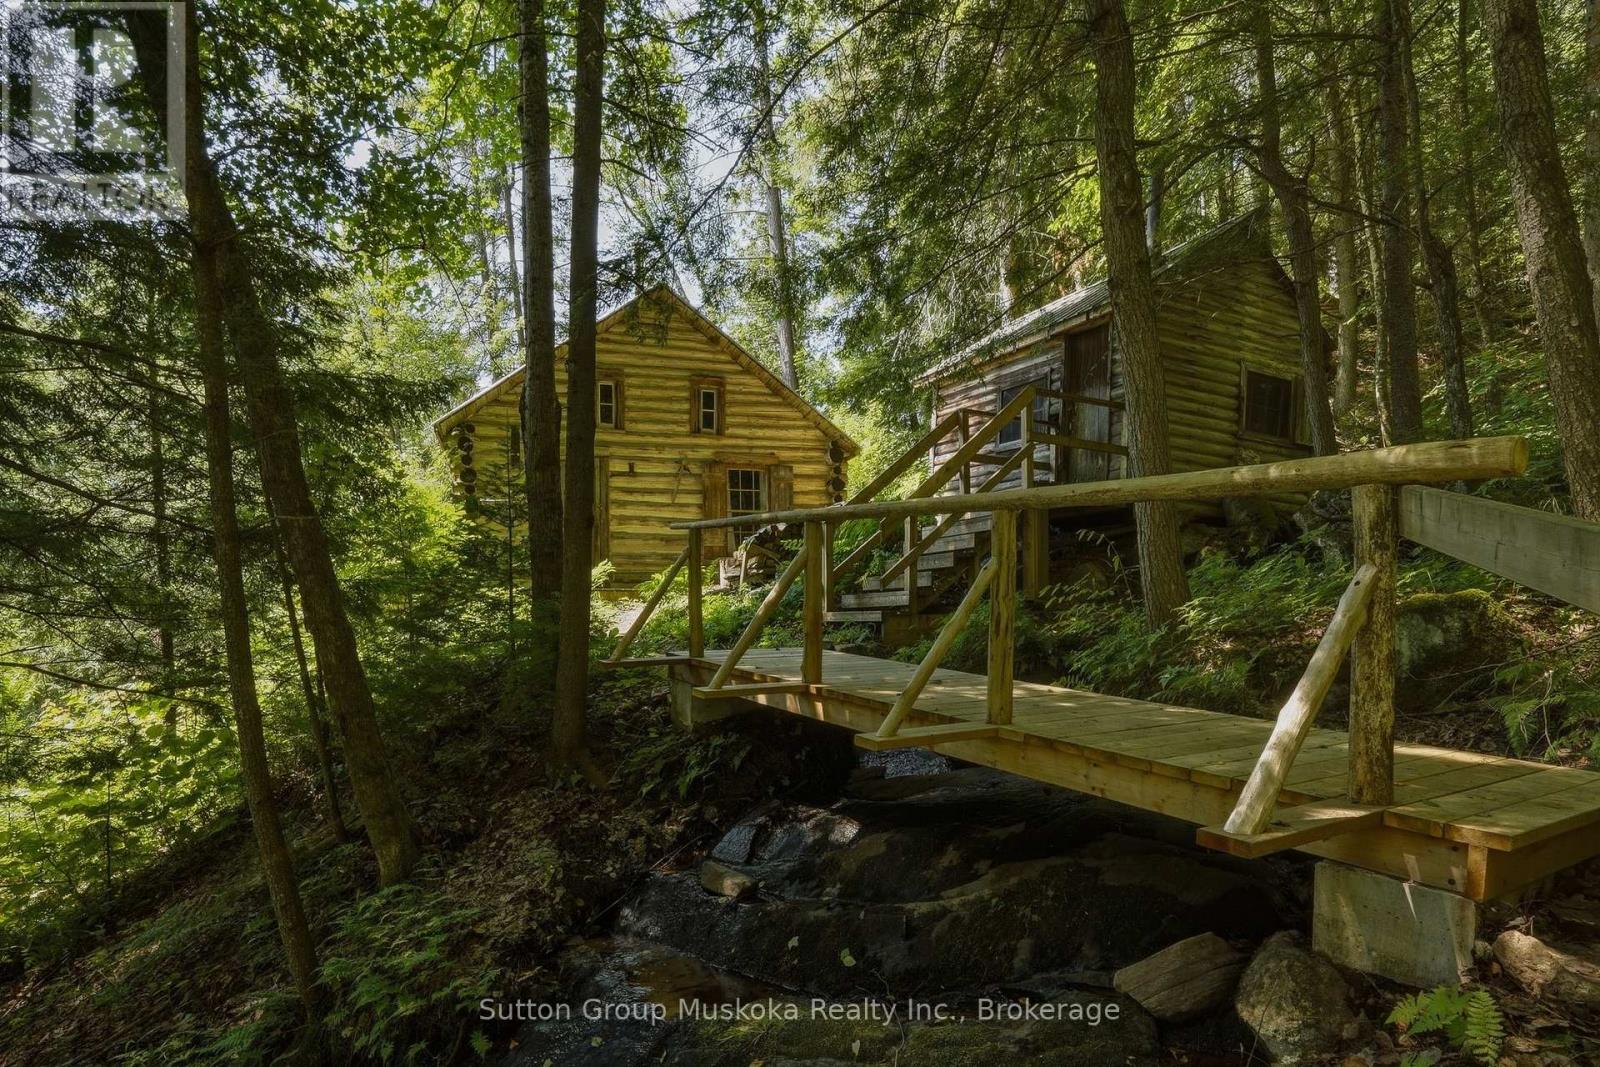
1569 Dyer Memorial Road
Huntsville, Ontario
TRANQUILITY FOUND ! This Rustic, Cabin in the woods feels like a separate world, far away from the stress & busy life of the city. Whether you are an artist, writer, musician, nature lover, or someone looking for that ultimate quiet getaway this will be your new Happy Place. Situated in an extremely private setting this Off-grid beauty is rich in history; heavy in charm & is only 2.5 hours from the GTA and only 15 minutes from amenities of downtown Huntsville. Built in the early 1900's & lovingly maintained throughout the years, it's perched above the Big East River with a view that exudes peace and calm. A gentle waterfall beside the cabin streams down to the river providing the soothing sounds of running water whether you are resting in the cabin or relaxing on the warm Muskoka rocks or swimming on a summer afternoon. The deck above the river is one of the most peaceful and beautiful locations to simply just sit & unwind with a view that will remain untouched by progress, as the land across the river is under conservancy stewardship promising untouched views of nature far into the future. This property has historical heartfelt connections to the nearby parklands of Dyer Memorial Nature Reserve as the cabin was built by the park's namesake. The Fireplace in the cabin was built by the same masons who built The Dyer Memorial. Outdoor enthusiasts will find its proximity to Arrowhead and Algonquin Parks a great convenience . Lovingly cared for by consecutive owners, the cabin has recently had some new upgrades. The cabin is now WETT certified with a brand new wood-cook stove, metal chimney, & floor hearth pad; (making the cabin Insurable for the first time in many years), there is also a new bridge over the waterfall. The existing historic handmade furniture has been accented with tasteful new pieces ,plus decor, art & deck seating , in continuity with the history. This property is Off-Grid; therefore Buyers may not be able to get a traditional bank mortgage. (id:56248)
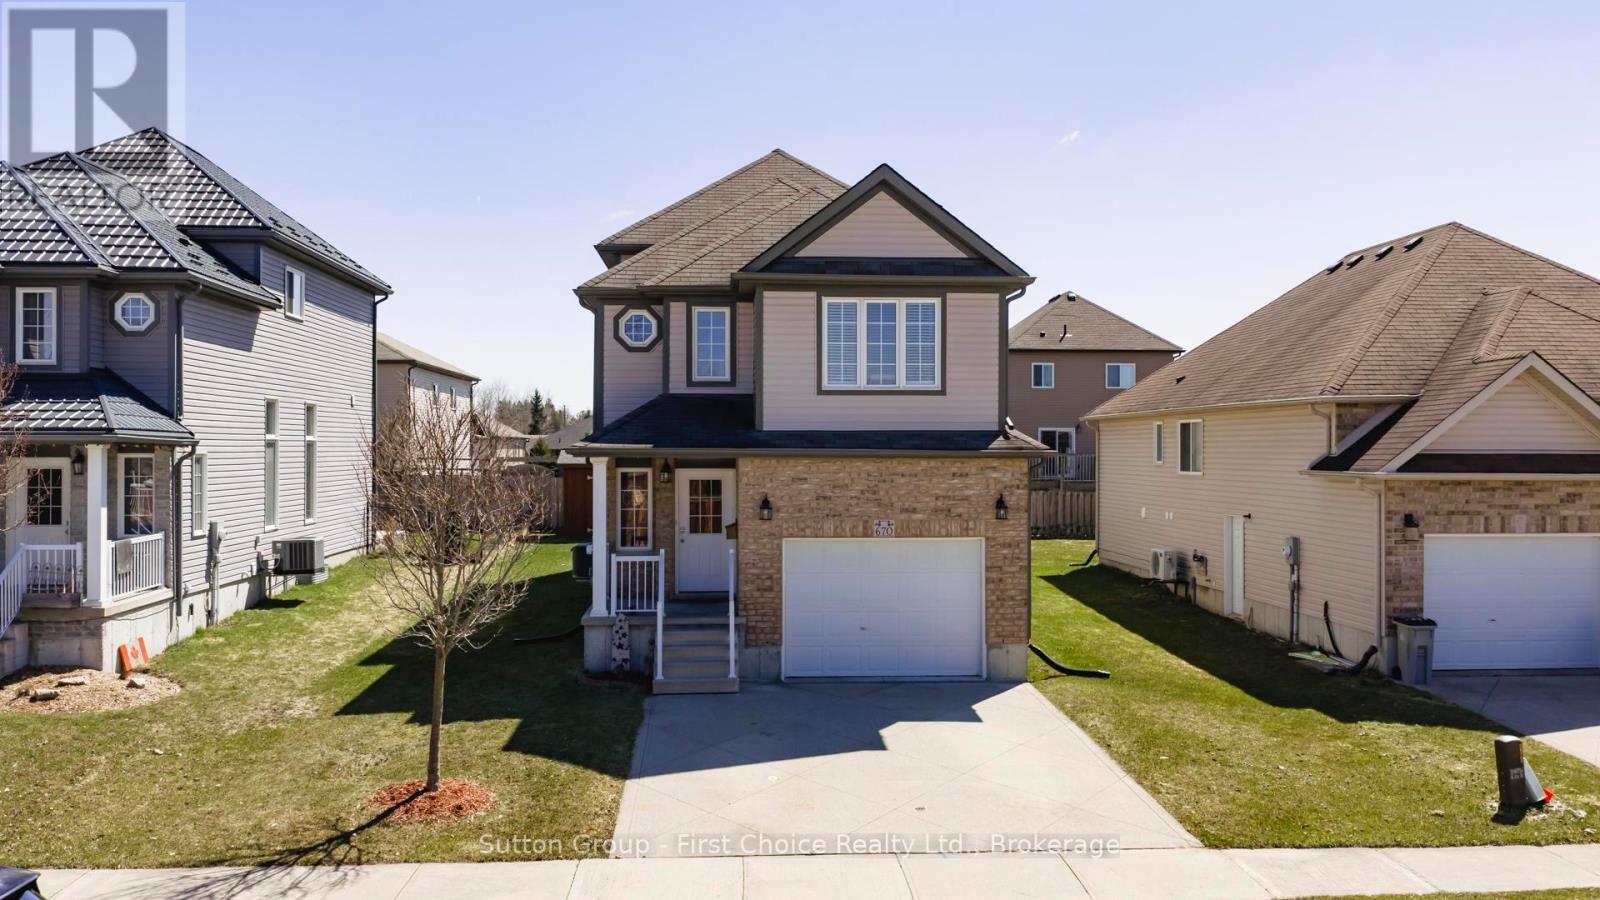
670 Reid Crescent
North Perth, Ontario
Imagine vaulted ceilings in your Great Room with kitchen/dining room view from above. Your primary bedroom and 4 piece ensuite is on its own 2nd floor. The children are steps away on the 3rd floor. In the lower level, there is a large recreation/games room, and in the basement, a teenager's dream - their own bedroom and bathroom! Welcome to 670 Reid Crescent - ideal family living in the heart of Listowel. Located on one of the town's most sought-after, family-friendly crescents, this beautifully maintained detached home is just steps from North Perth Westfield Elementary School, the Steve Kerr Complex, and Kinsmen Park. Offering 2,300 sq ft of finished living space across six levels, the home provides exceptional flexibility for growing or multi-generational families. With 5 spacious bedrooms and 4 bathrooms, there is plenty of room for everyone to live comfortably. Thoughtfully designed with versatility in mind, the layout includes the potential for a separate living area-perfect for in-laws, older children, guests, or private work-from-home spaces. The multi-level design creates distinct areas for both gathering and quiet retreat. Enjoy your own private backyard oasis, ideal for morning coffee on the deck, summer BBQs, or relaxing after a busy day. With Kinsmen Park just down the street, weekends can be filled with baseball games, arena activities, playground fun, and peaceful walks along nearby trails. Inside, soaring two-storey ceilings in the main living area create a bright and airy atmosphere, filled with natural light and perfect for both everyday living and entertaining. The kitchen flows seamlessly into the dining space and opens directly onto the deck, making indoor-outdoor living effortless. More than just a house, this is a place to truly feel at home. (id:56248)

259 St. Arnaud Street
Huron-Kinloss, Ontario
Tucked away in the lakeside community of Point Clark, this charming cottage-style property offers the perfect blend of privacy, character, and proximity to Lake Huron's beautiful sandy shoreline. Whether you're searching for a seasonal getaway, weekend retreat, or year-round residence, this property captures the relaxed lifestyle that makes Point Clark such a sought-after destination. The home features a bright and spacious living room anchored by a propane fireplace, creating a warm and inviting gathering space throughout the seasons. The living area flows seamlessly into the kitchen, which includes a refrigerator, stove, and dishwasher. Two comfortable bedrooms, each with double closets, provide ample accommodation, while a 4-piece bathroom and dedicated laundry/mechanical room add everyday convenience. A rear mudroom leads to the 3-season sunroom, offering the perfect place to enjoy your morning coffee, unwind after a day at the beach, or take in the peaceful surroundings. Outside, the newer back deck overlooks a private backyard that provides plenty of space for outdoor entertaining, family gatherings, and summer evenings under the stars. Adding to the property's appeal are two garden sheds and a separate hobby shed, offering excellent storage, hobbies, or recreational use. Location is truly the highlight. Just steps from the Pine River Boat Club and one of Point Clark's sandy beaches, you'll enjoy easy access to swimming, boating, fishing, paddleboarding, and Lake Huron's world-famous sunsets. Conveniently located approximately 15 minutes from Kincardine and 30 minutes from Goderich, this property offers the ideal balance of cottage-country living and access to everyday amenities. If you've been dreaming of a classic Point Clark cottage with a private setting and easy beach access, this is an opportunity worth exploring. (id:56248)
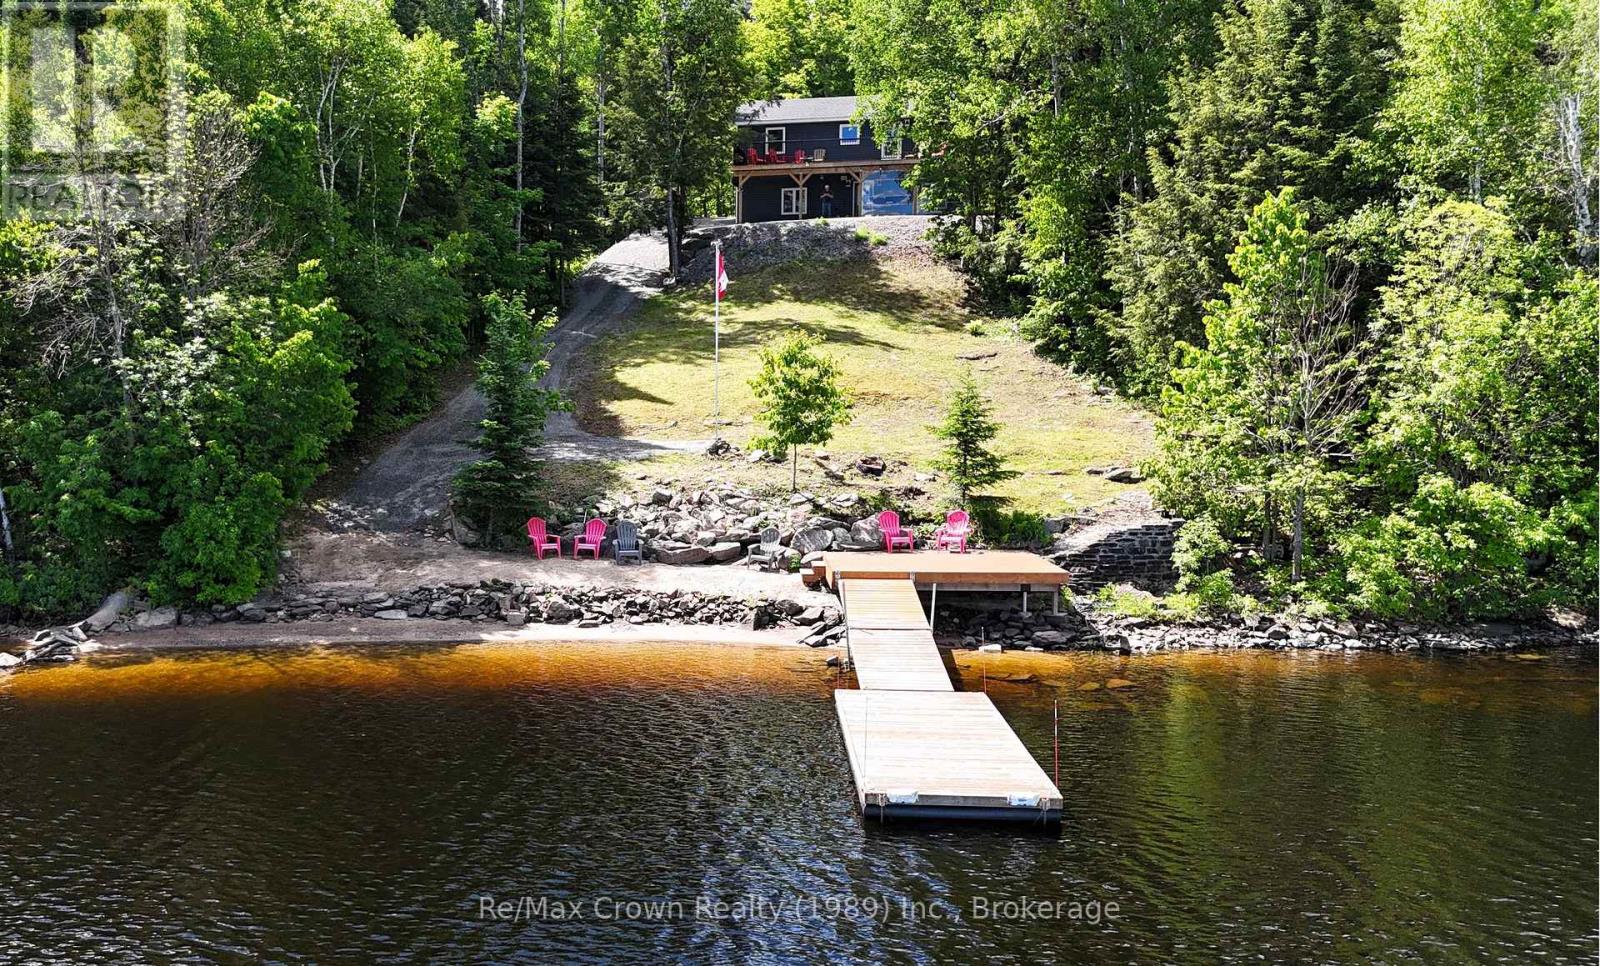
771 Limberlost Point Road
Parry Sound Remote Area, Ontario
Welcome to your waterfront retreat on beautiful Commanda Lake with Fabulous hard packed Sand Shoreline. This exceptional year-round home builti in 2022, offers five bedrooms and four bathrooms, including a self-contained one-bedroom apartment that is ideal for extended family, guests, or potential rental income. Designed with both comfort and entertaining in mind, the open-concept main floor features warm wood finishes, a spacious living area, main floor laundry, and a primary suite complete with its own ensuite bath. Large windows capture stunning lake views, while the expansive 40' x 10' front deck provides the perfect place to relax, entertain, and enjoy the peaceful waterfront setting. The fully finished walkout lower level adds even more living space, highlighted by an impressive family room measuring 40'6" x 12'4", making it an ideal gathering place for family and friends. Outside, you'll find the perfect waterfront an outstanding hard-packed sandy shoreline with a gradual entry and approximately 10' of water at the end of the floating dock. Additional Features include: Honeywell Wi-Fi thermostats with remote monitoring in all three buildings, R60 attic insulation, R24 wall insulation, ICF foundation for Home & Shop curb wall, new hot tub installed in 2024 with Lexan wind snow screen plus under-deck metal roof and eavestrough system. The detached garage and separate insulated shop are both heated, serviced with hydro, and equipped for serious hobbyists, with the shop featuring engineered point-load pads designed to accommodate a future vehicle hoist and sealed combustion shop heaters with fresh air intakes. Combining quality construction, excepton waterfront and versitile living space this Commanda lake property is a rare opportunity to enjoy waterfront living at its finest. (id:56248)
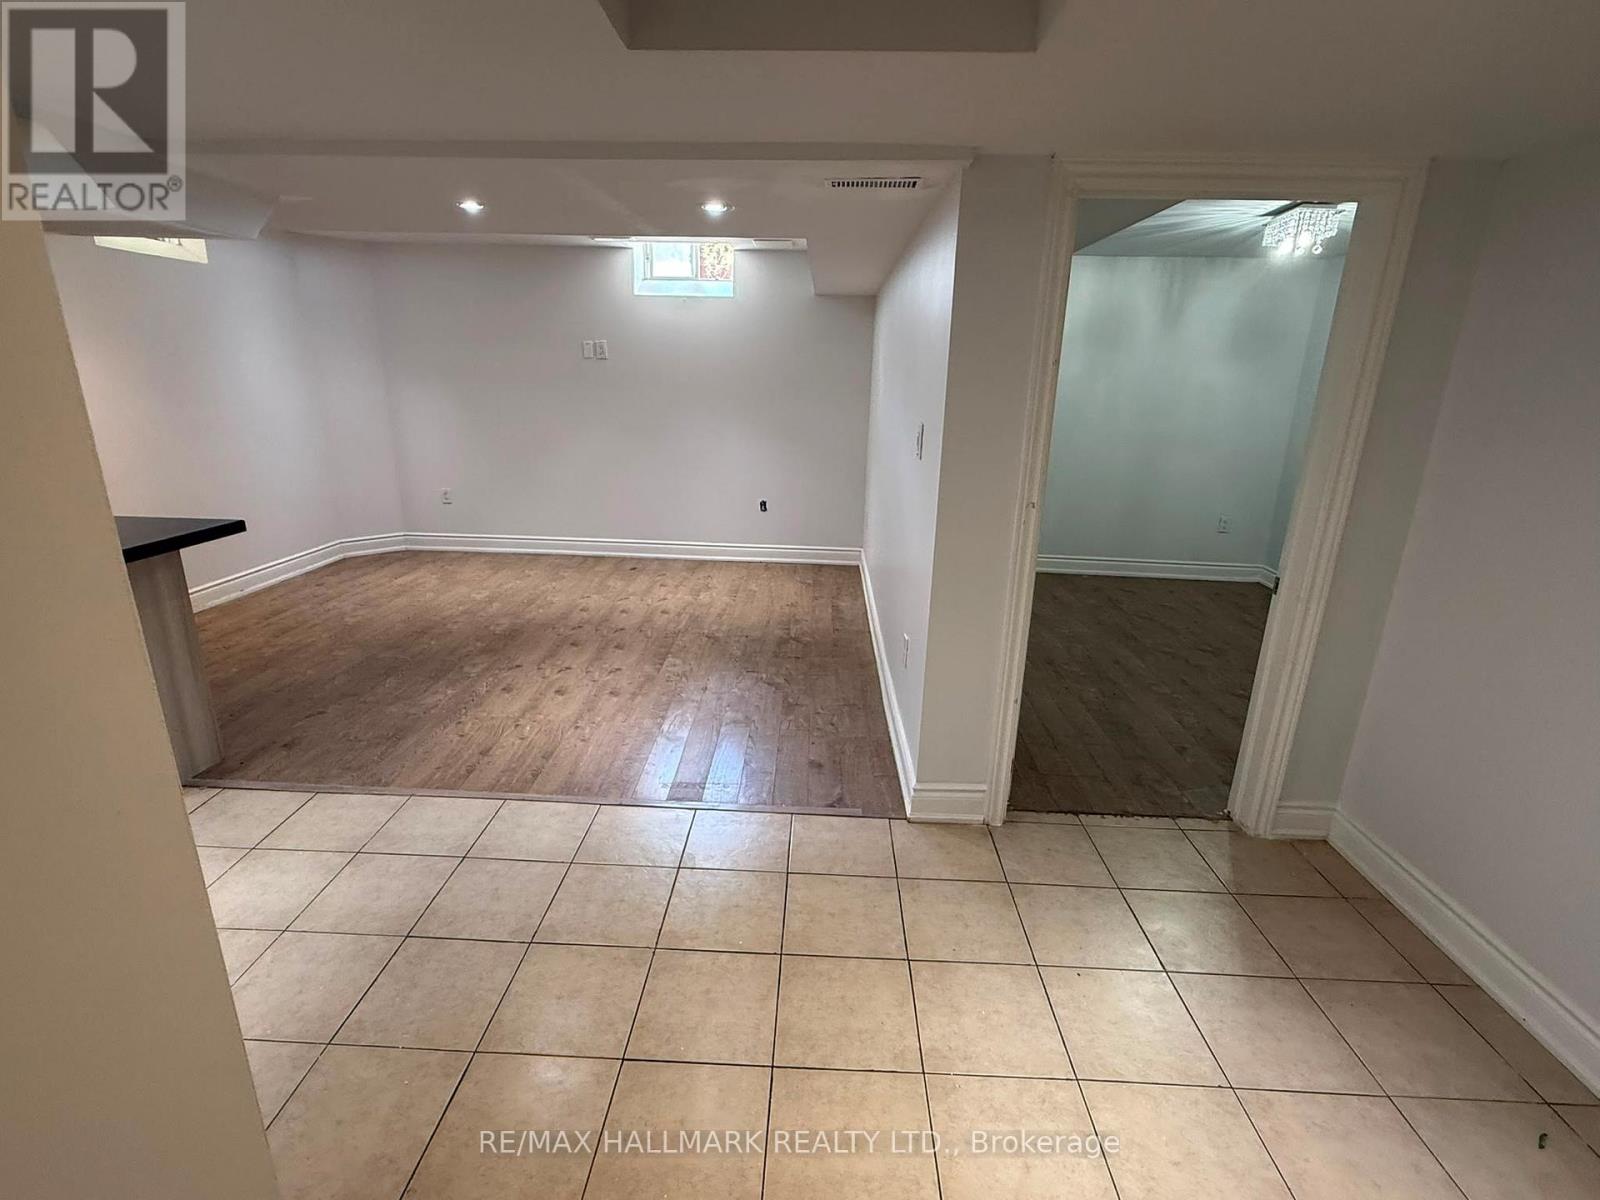
Basement - 209 Old Colony Road S
Richmond Hill, Ontario
Beautiful and spacious basement apartment in a highly sought-after family-friendly neighbourhood. Features 2 bedrooms, a bright recreation/living area, kitchenette, and a 4-piece bathroom. Private and functional layout ideal for a small family or working professionals. Conveniently located close to Lake Wilcox, parks, trails, community centre, top-rated schools, shopping, public transit, and major highways. One parking space included. Tenant responsible for a portion of utilities. No smoking.Access through Garage door. No Access to Backyard. (id:56248)
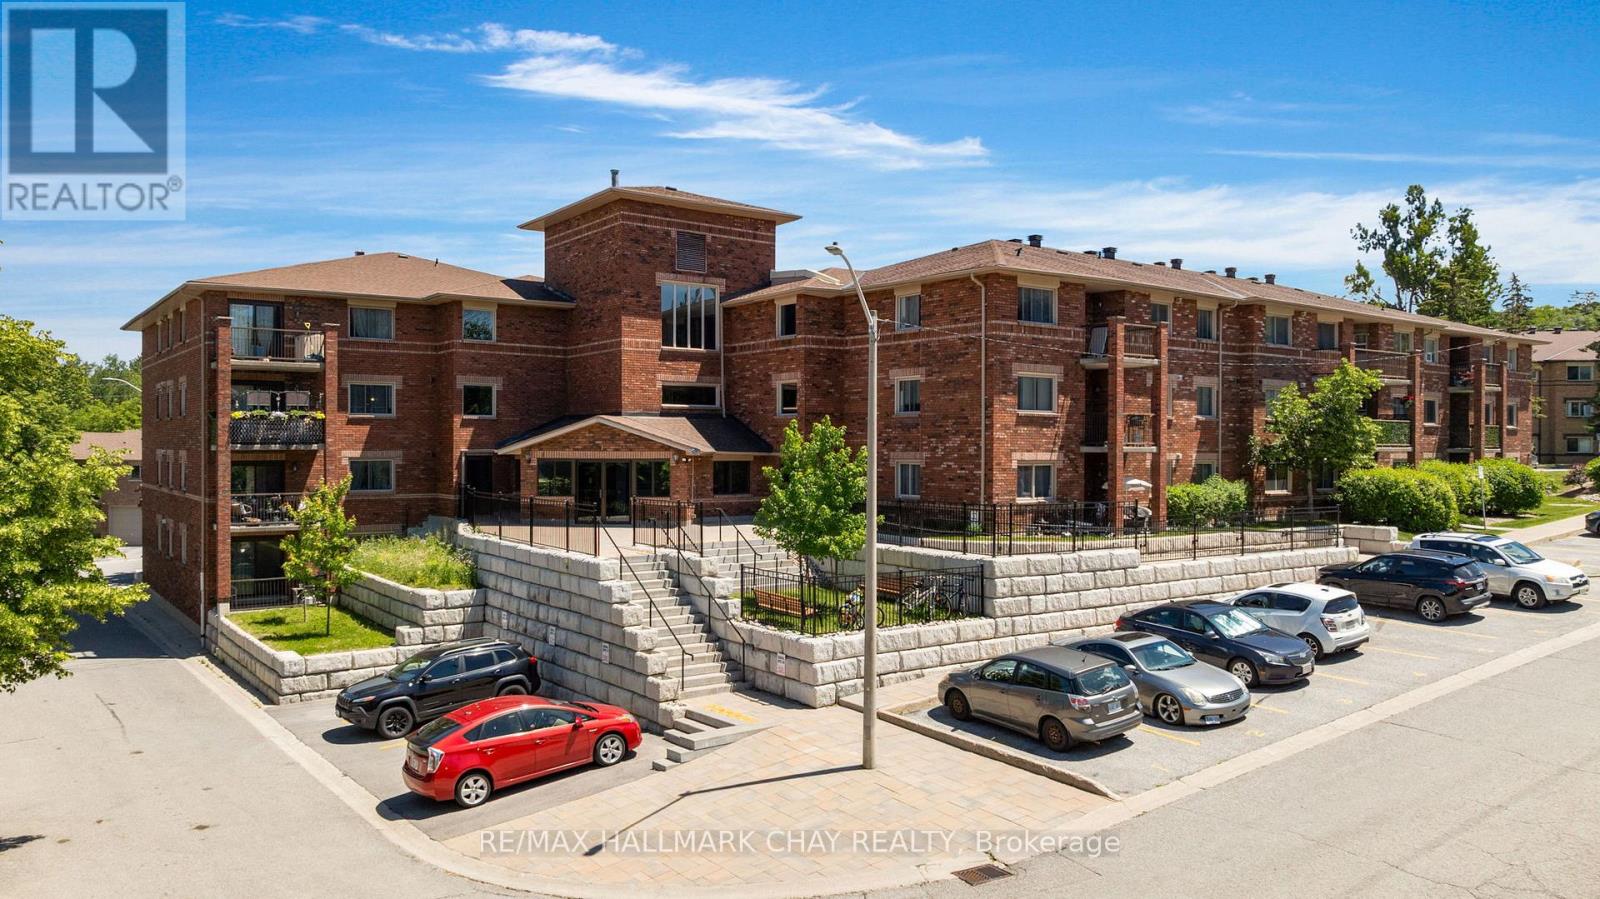
103 - 1 Quail Crescent
Barrie, Ontario
Welcome to #103 - 1 Quail cres in the fantastic Timberwalk Community. This 3 bedroom condo is a rare offering in the city of Barrie and here's why - it's located on the main floor of the building (no interior stairs), is 1400 sq.ft., and is completely move-in ready! If you're a down sizer that doesn't want to sacrifice on space, first time buyer looking to break into the market, or even a young family this condo offers tremendous value. This corner unit features an open concept floor plan with large living, dining, and kitchen spaces that are flooded with natural light. There is a ton of functional space in this unit with 3 large bedrooms, a dedicated laundry room, and a huge entry foyer, so storage is definitely not a problem. Updates to this unit include beautiful engineered hardwood floors which run throughout most of the space and bright neutral paint tones. A private balcony provides for some great outdoor space. Now let's talk about what can be found in the community. Timberwalk has an amenities list that is second to none - outdoor pool, basketball/tennis court, gym, party room, sauna, and multiple playgrounds for the kids. Walking trails and forest surround this community yet you are just a moment away from all of your daily amenities - grocery, restaurants, shopping, and highway 400 access. (id:56248)
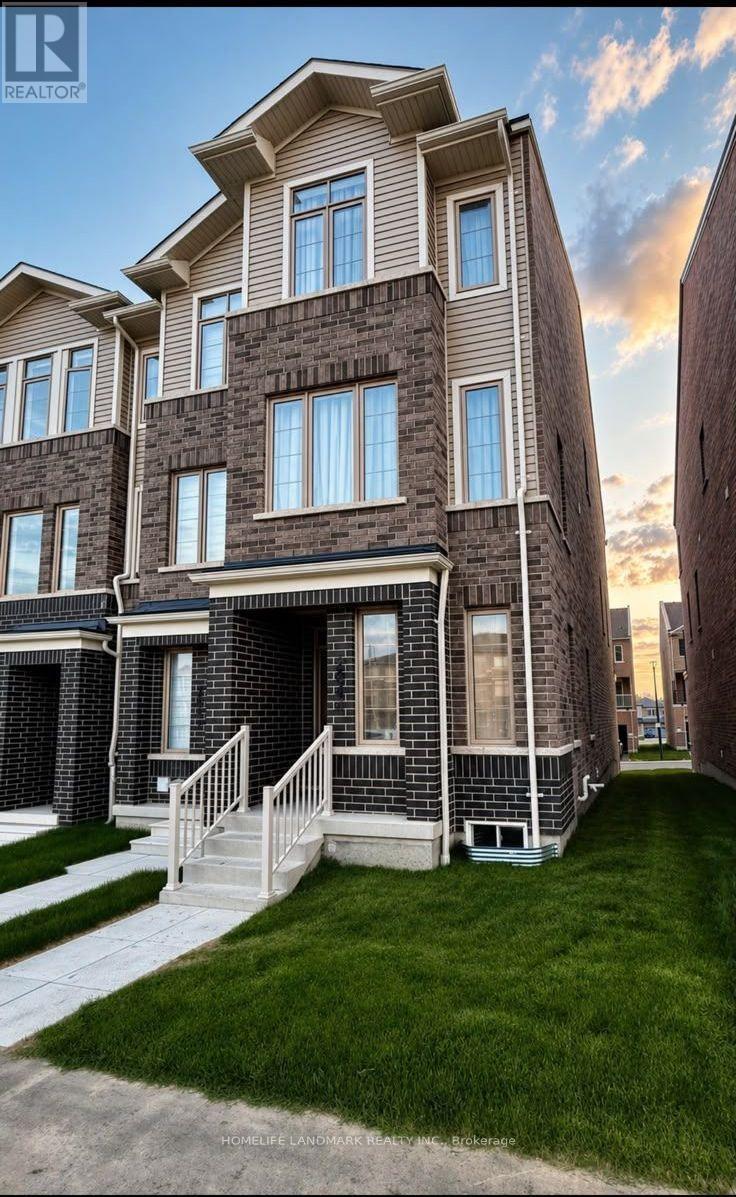
Entire Property - 2844 Whites Road
Pickering, Ontario
End Unit Freehold Townhouse. Exposure East With Sunny Bright All Rooms. Offering More Privacy. Extra Outdoor Space & Windows, 1912 Square Feet. 4 Bedrooms With 4 Bathrooms, 1 Great Room On Main Floor With Kitchenette, Fully Upgraded Hardwood/ Laminate Floor Throughout And Having Basement With Extra Space . Minutes To Highway 407, 401, Trails, Parks, etc. (id:56248)
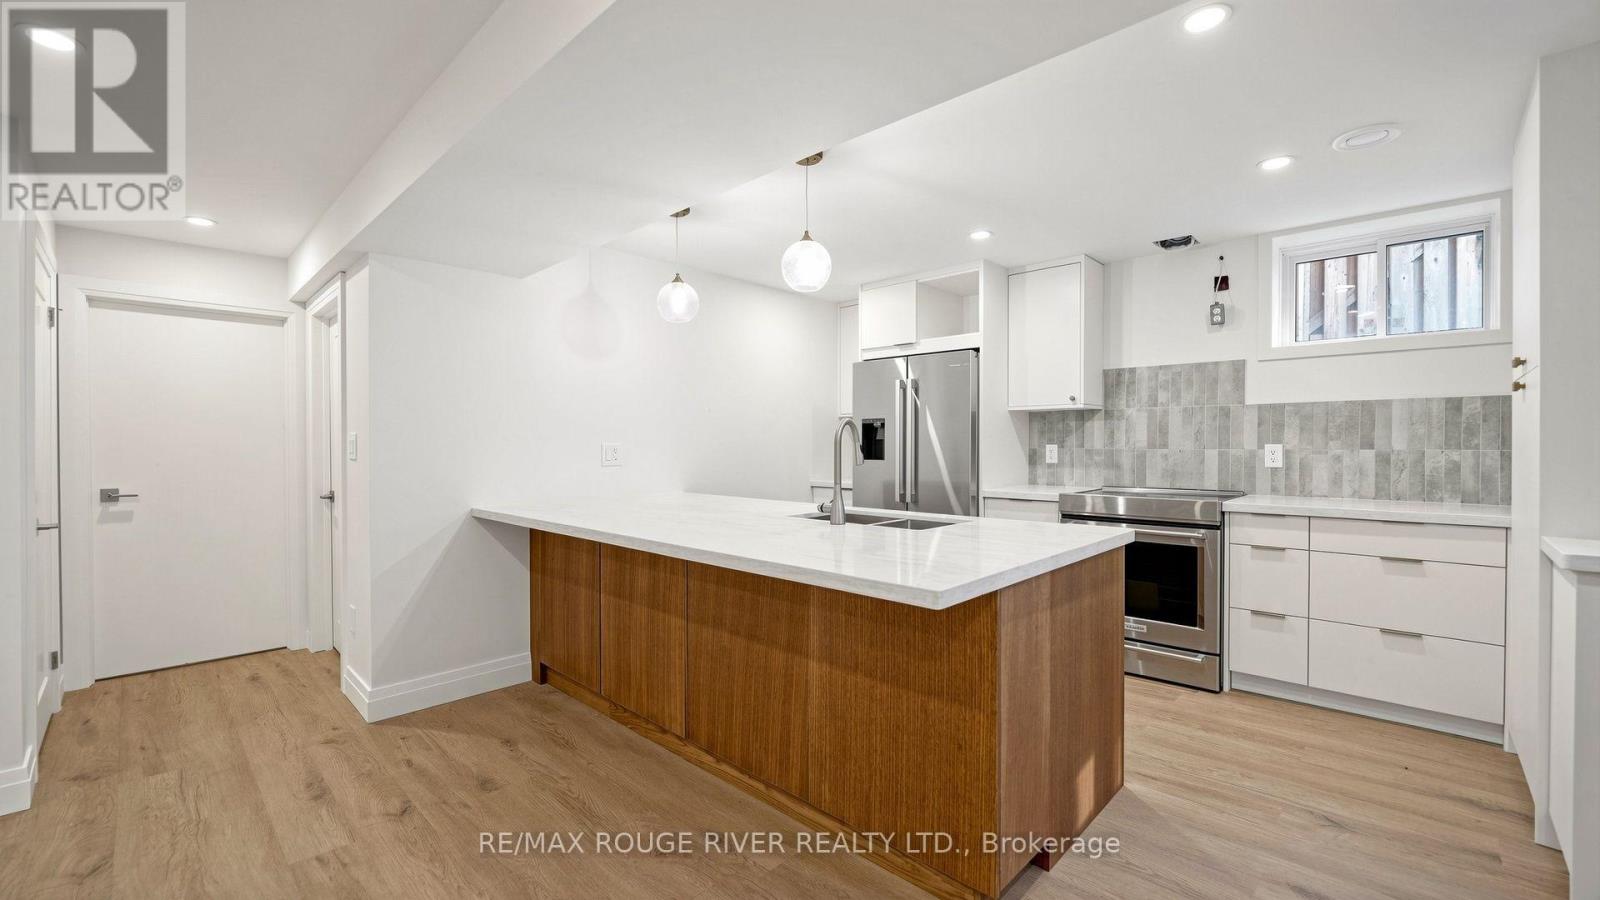
Basement - 344 Centennial Road
Toronto, Ontario
Discover this beautifully renovated, oversized basement apartment in one of Scarborough's most sought after neighbourhoods. Offering a private separate entrance and a bright, open concept layout, this spacious home combines modern style with everyday comfort. The contemporary kitchen features stainless steel appliances, stone countertops, and plenty of cabinet space, flowing seamlessly into the generous living and dining area, making it ideal for relaxing or entertaining. Enjoy the convenience of private ensuite laundry and a thoughtfully designed layout that maximizes both space and functionality.Situated on a quiet, prime street, this exceptional lease is just minutes from TTC, top rated schools, parks, grocery stores, shopping, restaurants, and major highways, providing easy access to everything you need. A fantastic opportunity to enjoy stylish, low maintenance living in a highly desirable Scarborough community. (id:56248)
4609 - 2221 Yonge Street
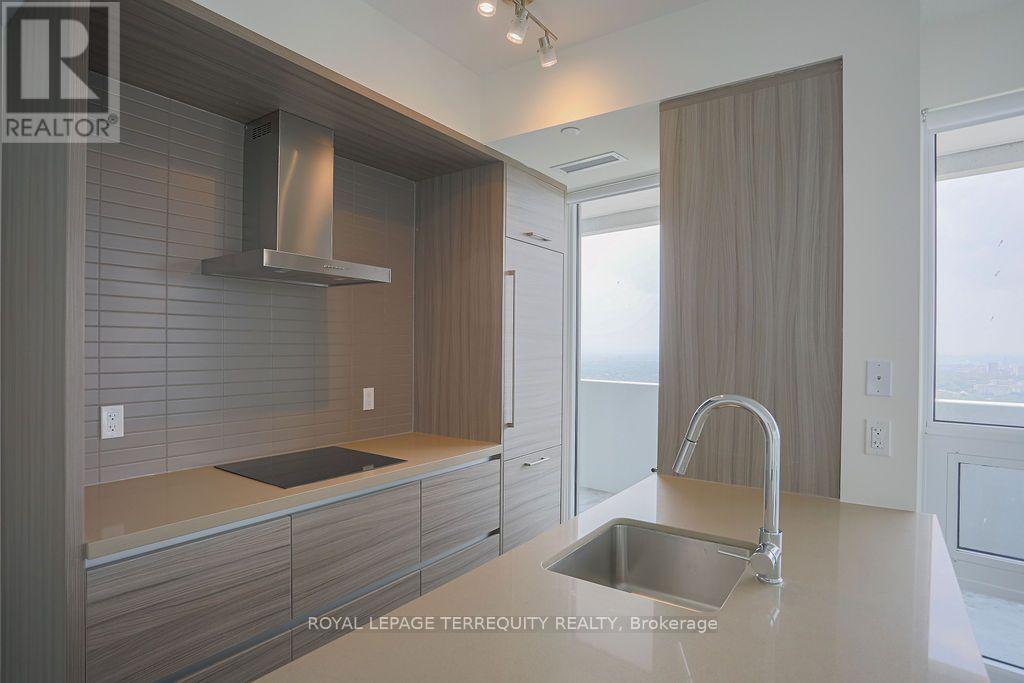
Toronto, Ontario
Fabulous Location. North West Corner. Open views. Two Beds And Two Baths. Approx. 730 Sq.Ft. 9Ft Ceilings. Large around Windows. A 303 Sq.Ft. Wrap Around Balcony Spanning The Entire Suite. One Minute Walk From Yonge/Eglinton Subway Station. 99 Walk Score. Grocery And Restaurants . Fitness Centre. Bbq Terrace, Rooftop Lounge And More. (id:56248)
3901 - 99 John St
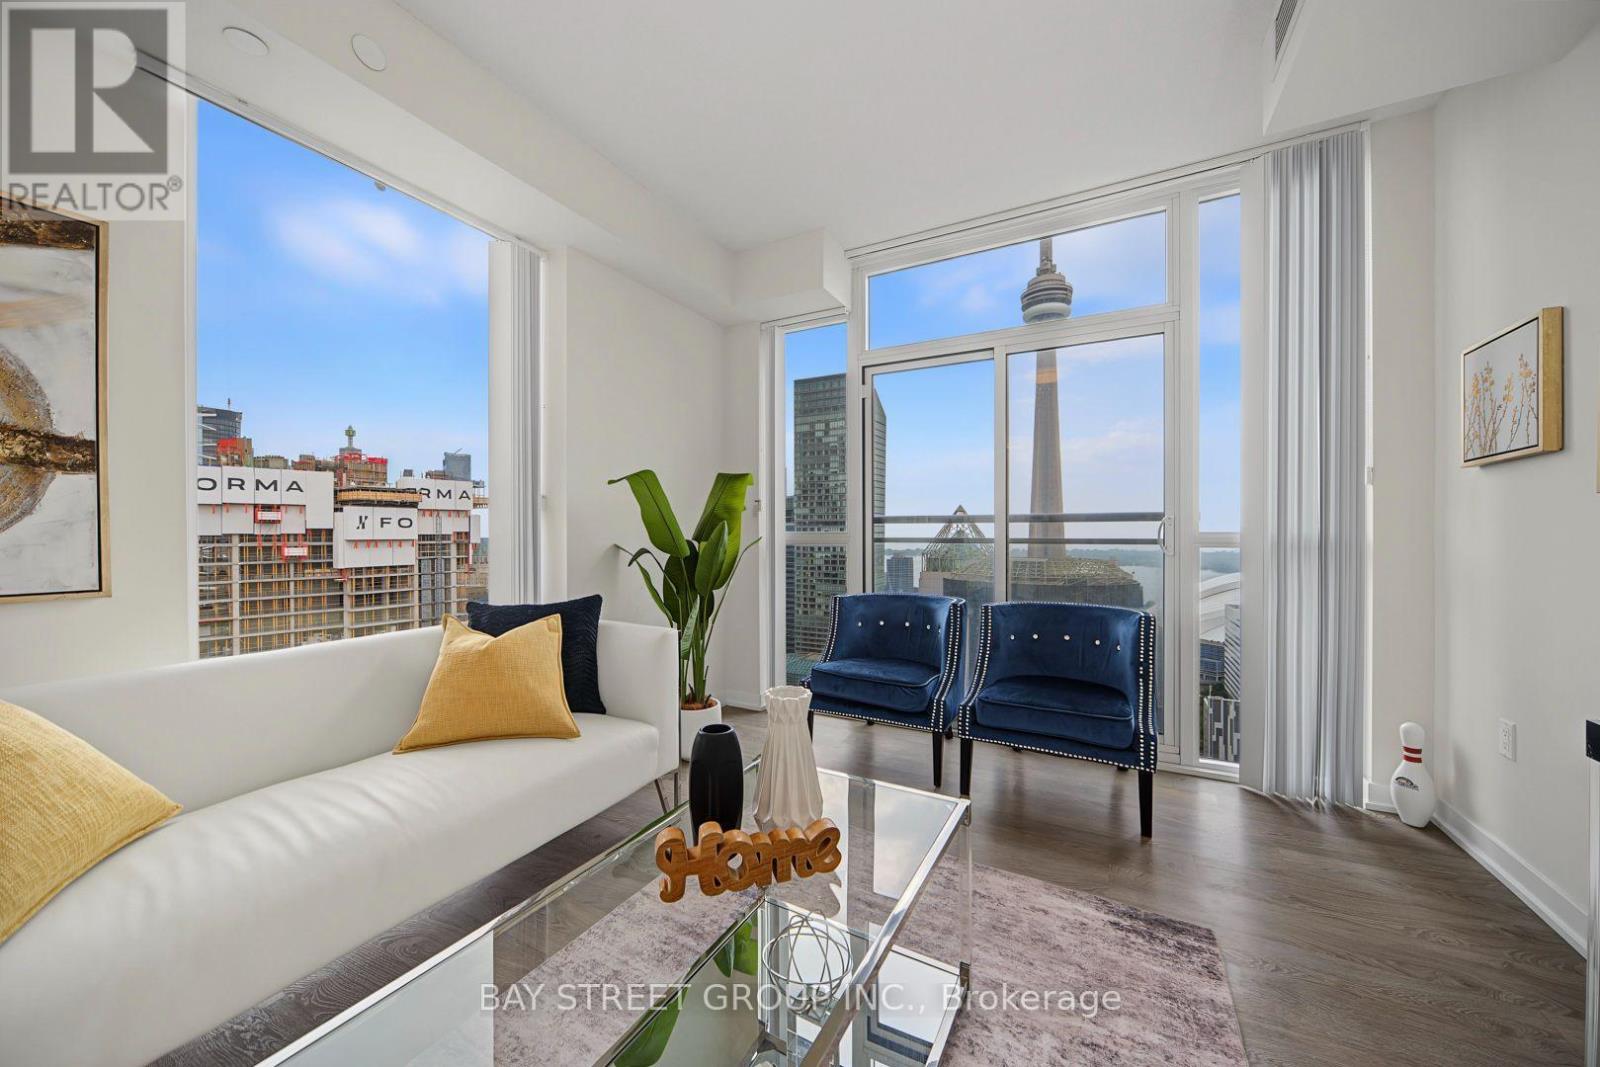
Toronto, Ontario
Unbeatable scenery, spacious and bright, with a well-structured layout. Located in the heart of Toronto's entertainment district, with a panoramic view of the city's landmark Toronto Tower to the south, to the east lies a cityscape filled with skyscrapers. All the southeasts are floor-to-ceiling windows. Every room is filled with plenty of sunlight; Day or night, you can appreciate Unparalleled scenery. All windows are equipped with high-quality vertical blinds, that can always separate the cozy home from the bustling city; It can be easily converted into a two-bedroom and a den layout. Includes a parking space and a locker. Hydro and property tax extra. Whether for self-living or rental investment, this is a choice not to be missed. 5 years new building, Modern Kitchen. Amazing building Amenities with outdoor Jacuzzi! Short Walking Distance to the City's Best restaurants, CN Tower, Ripley's Aquarium, Roger center, Toronto's Lakeshore and Much more. Easy Access to Public Transit, Streetcar, Union Station and Path. This Corner Unit Hasn't been Come Out for Sale in The Past Two Years. Don't Miss Out. A Must See! (id:56248)
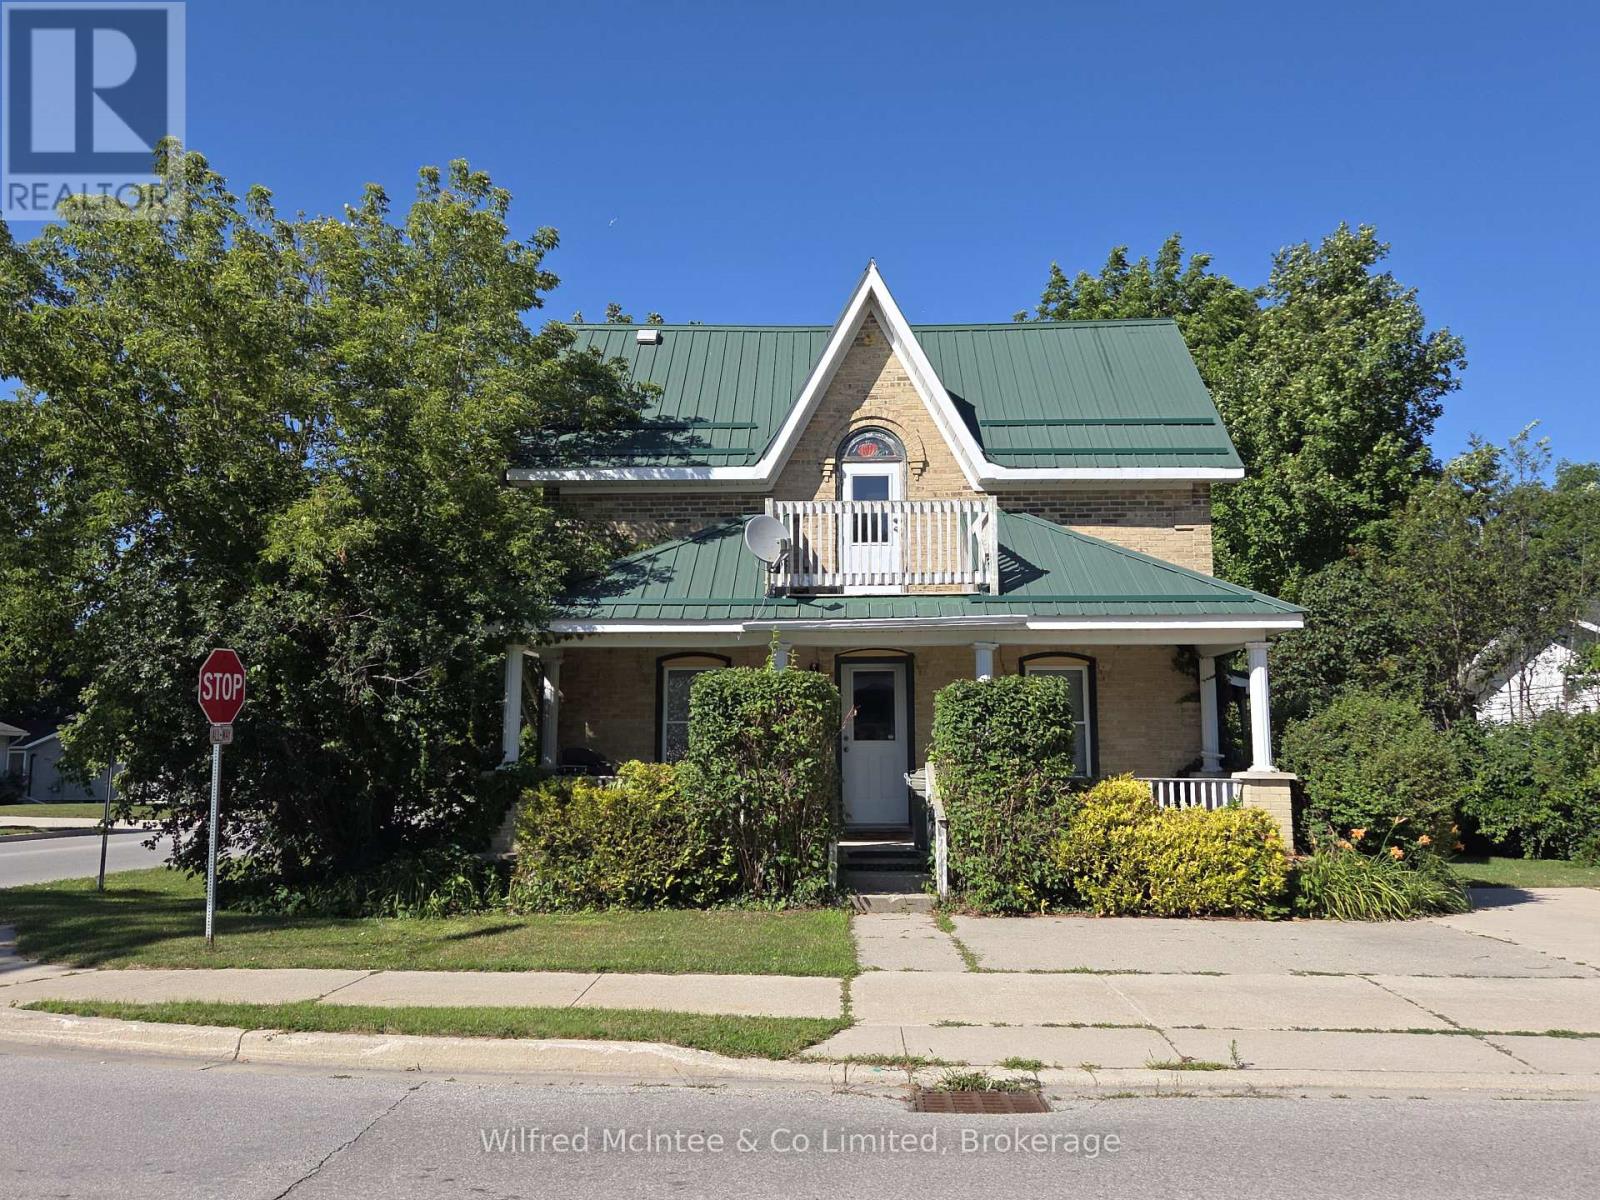
569 Eugenie Street
Saugeen Shores, Ontario
This triplex is located close to downtown Port Elgin and sits on a large corner lot. Built in 1890, it has a lovely front covered porch (#1), side deck (#2), built-on shed (#3) and there is parking for 5 vehicles for the two 2-bedroom and one 1-bedroom plus den apartments. Recent updates include roof, flooring (#3), bathroom (#3). The apartments are spacious and two are occupied with excellent long term tenants. A professional Fire & Safety Inspection has been done and passed each year. (id:56248)
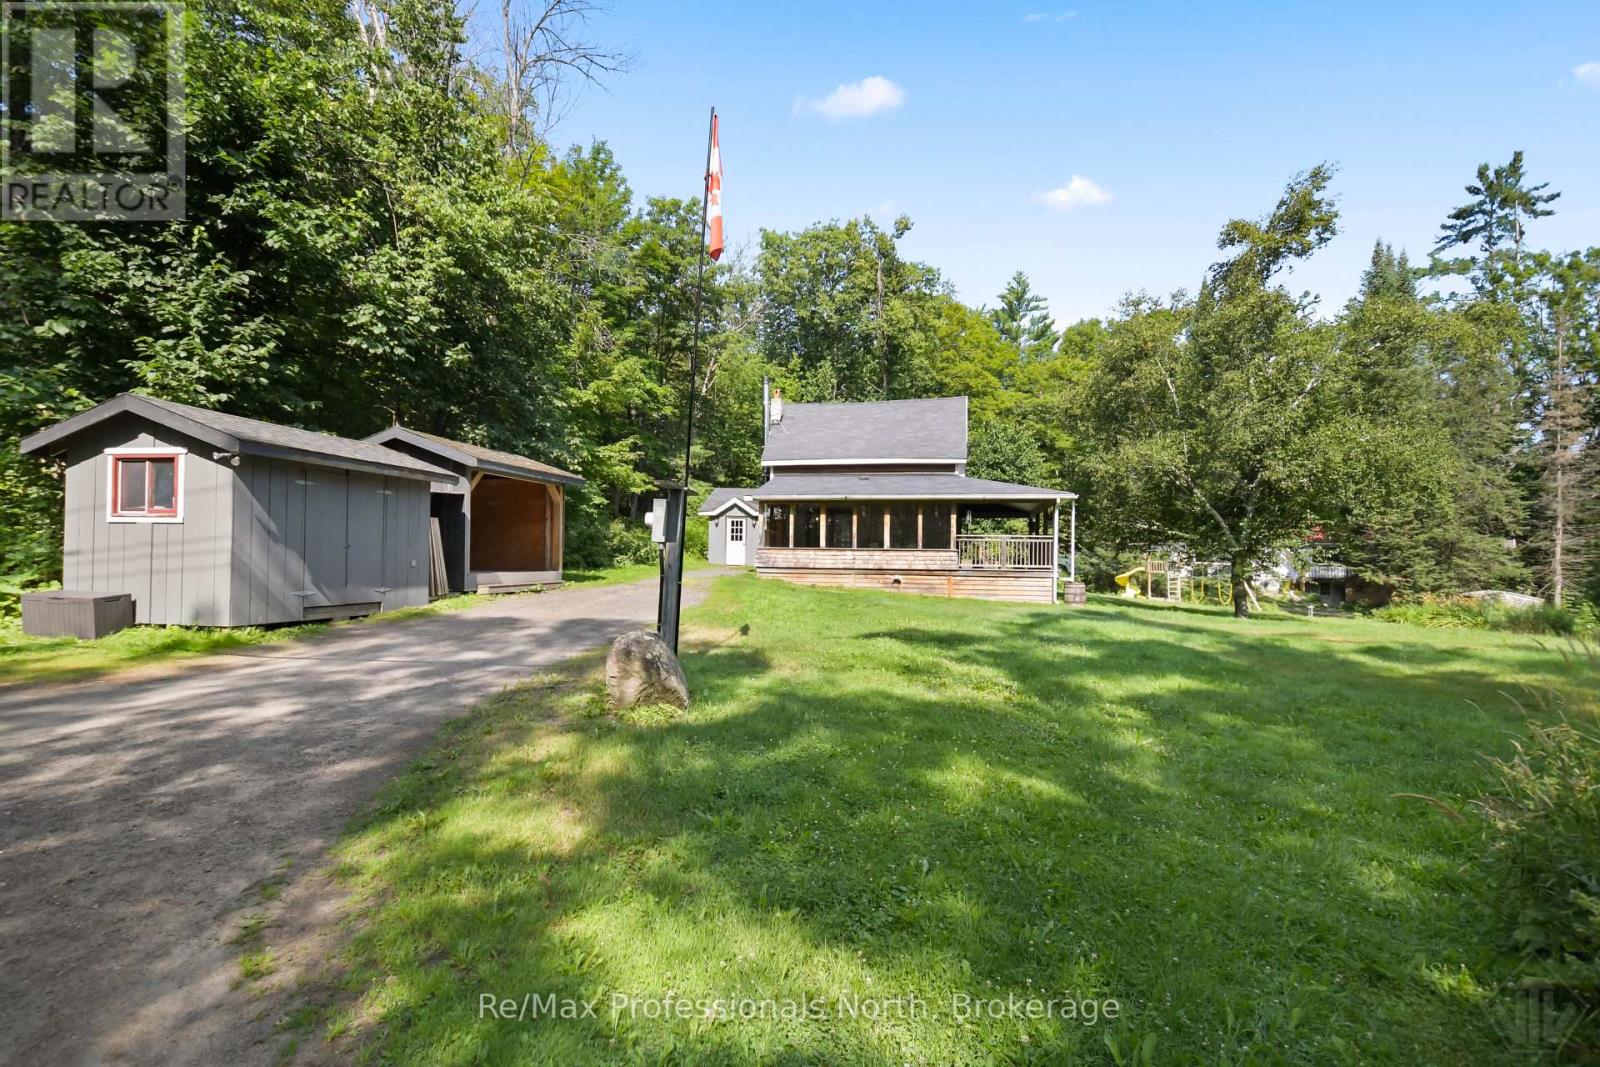
1658 Housey's Rapids Road
Gravenhurst, Ontario
Set on a picturesque 0.5 acre lot, this rustic home is ready to welcome its next family. Offering 1585sqft, 3 bedrooms and 2 bathrooms, the home features a functional floor plan designed for comfortable everyday living, hardwood floors throughout and a warm and inviting woodstove . The bright living room is complemented by a separate family room with a sliding door leading to the backyard, creating a great space for gathering and entertaining. Enjoy the peaceful surroundings of mature trees from the inviting Muskoka room or relax on the large deck overlooking the property. Practical updates include a new drilled well (2026) and a freshly painted exterior showcasing classic board-and-batten siding. Outside, you'll find plenty of space for hobbies, storage, and projects with a detached workshop, storage shed, and wood storage area. Mature trees surround the property providing ample privacy, peace and seclusion. A woodstove adds warmth and rustic character, making this home cozy year-round. Ideally located less than 20 minutes from town, this property offers the perfect balance of rural tranquility and convenience. Move in and make it your own-this country home is ready for the next family to create lasting memories. (id:56248)
407 - 600 Grenfell Drive W
London North, Ontario
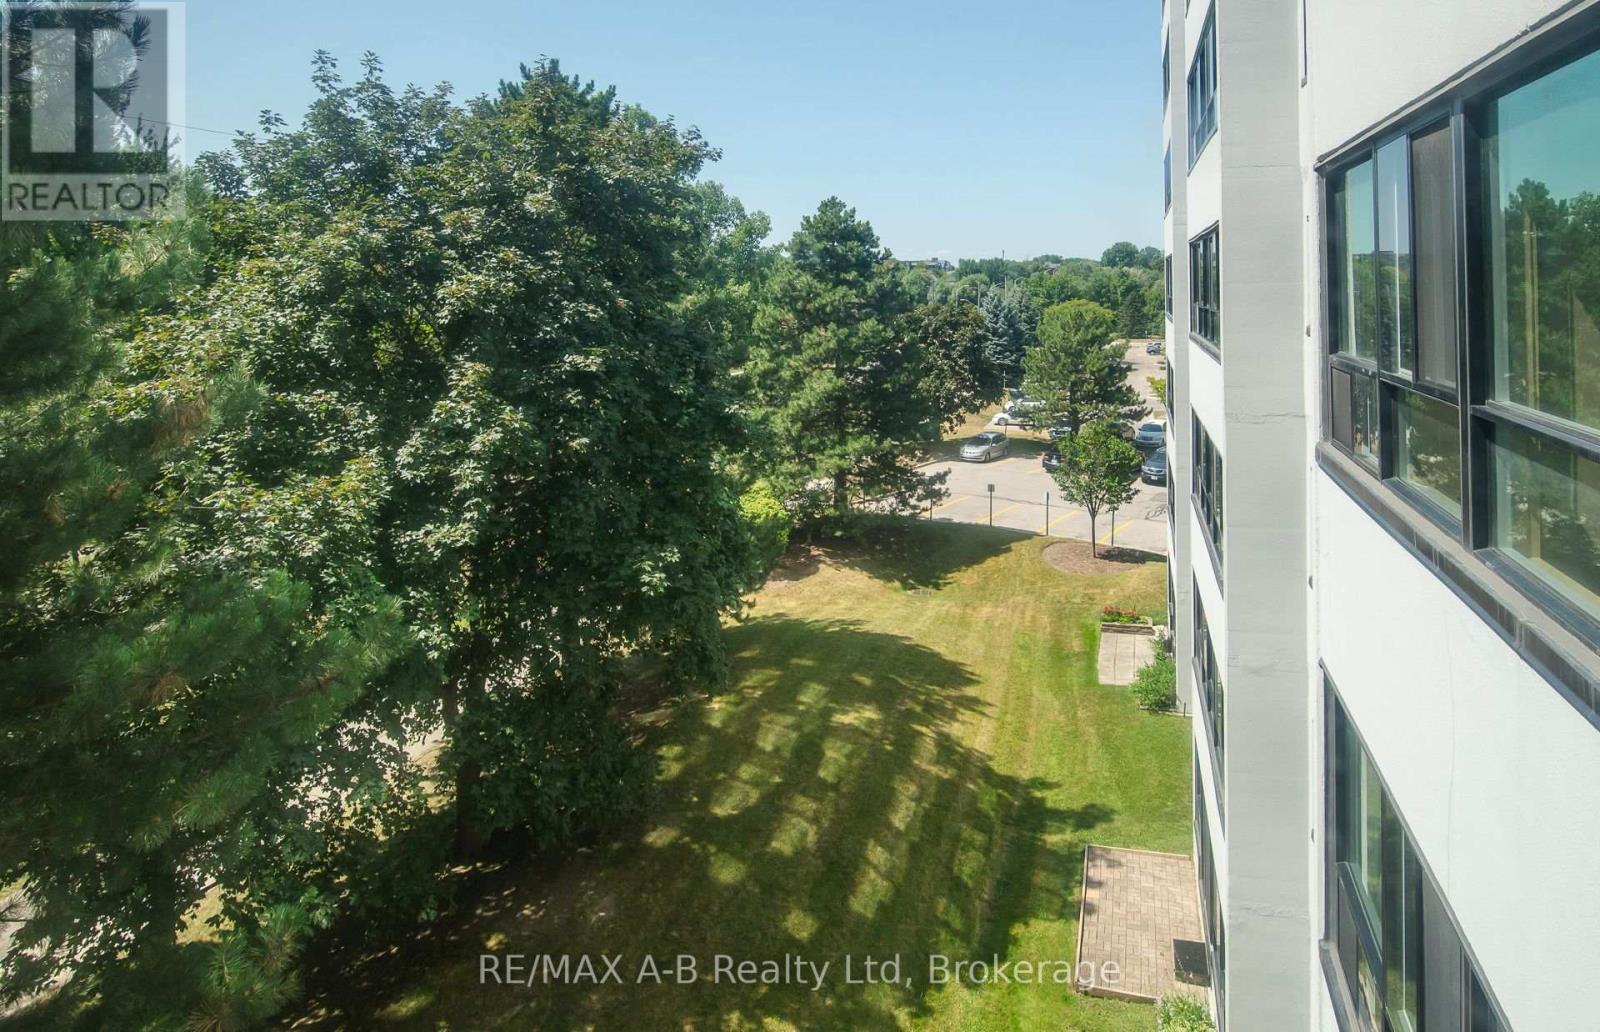
Exceptional Value !!! !Welcome to this bright and spacious condominium located in the highly desirable Stoney Creek neighbourhood of North London. Perfectly situated just minutes from Western University, University Hospital, Masonville Mall, excellent schools, shopping, restaurants, parks, and public transit, this property offers an unbeatable combination of convenience, comfort, and value.This immaculate 4th-floor unit enjoys peaceful views of mature trees and green space through large windows replaced in 2025, filling the home with an abundance of natural light. The functional floor plan features a spacious living room, dining area, kitchen, generous primary bedroom, versatile den ideal for a home office or guest room, and a 4-piece bathroom.The well-maintained building offers two elevators and professional management, providing worry-free condominium living.Condominium fees include: water, garbage collection, building insurance, and exterior/building maintenance.Whether you're an investor seeking a solid addition to your portfolio, a parent purchasing for a student attending Western University, a first-time home buyer, or someone looking to enjoy affordable, low-maintenance living in an outstanding location, this property is an opportunity not to be missed.Exceptional value, a prime location, and move-in-ready condition make this an excellent place to call home. Schedule your private showing today! (id:56248)
5 Kellestine Drive
Strathroy-Caradoc, Ontario
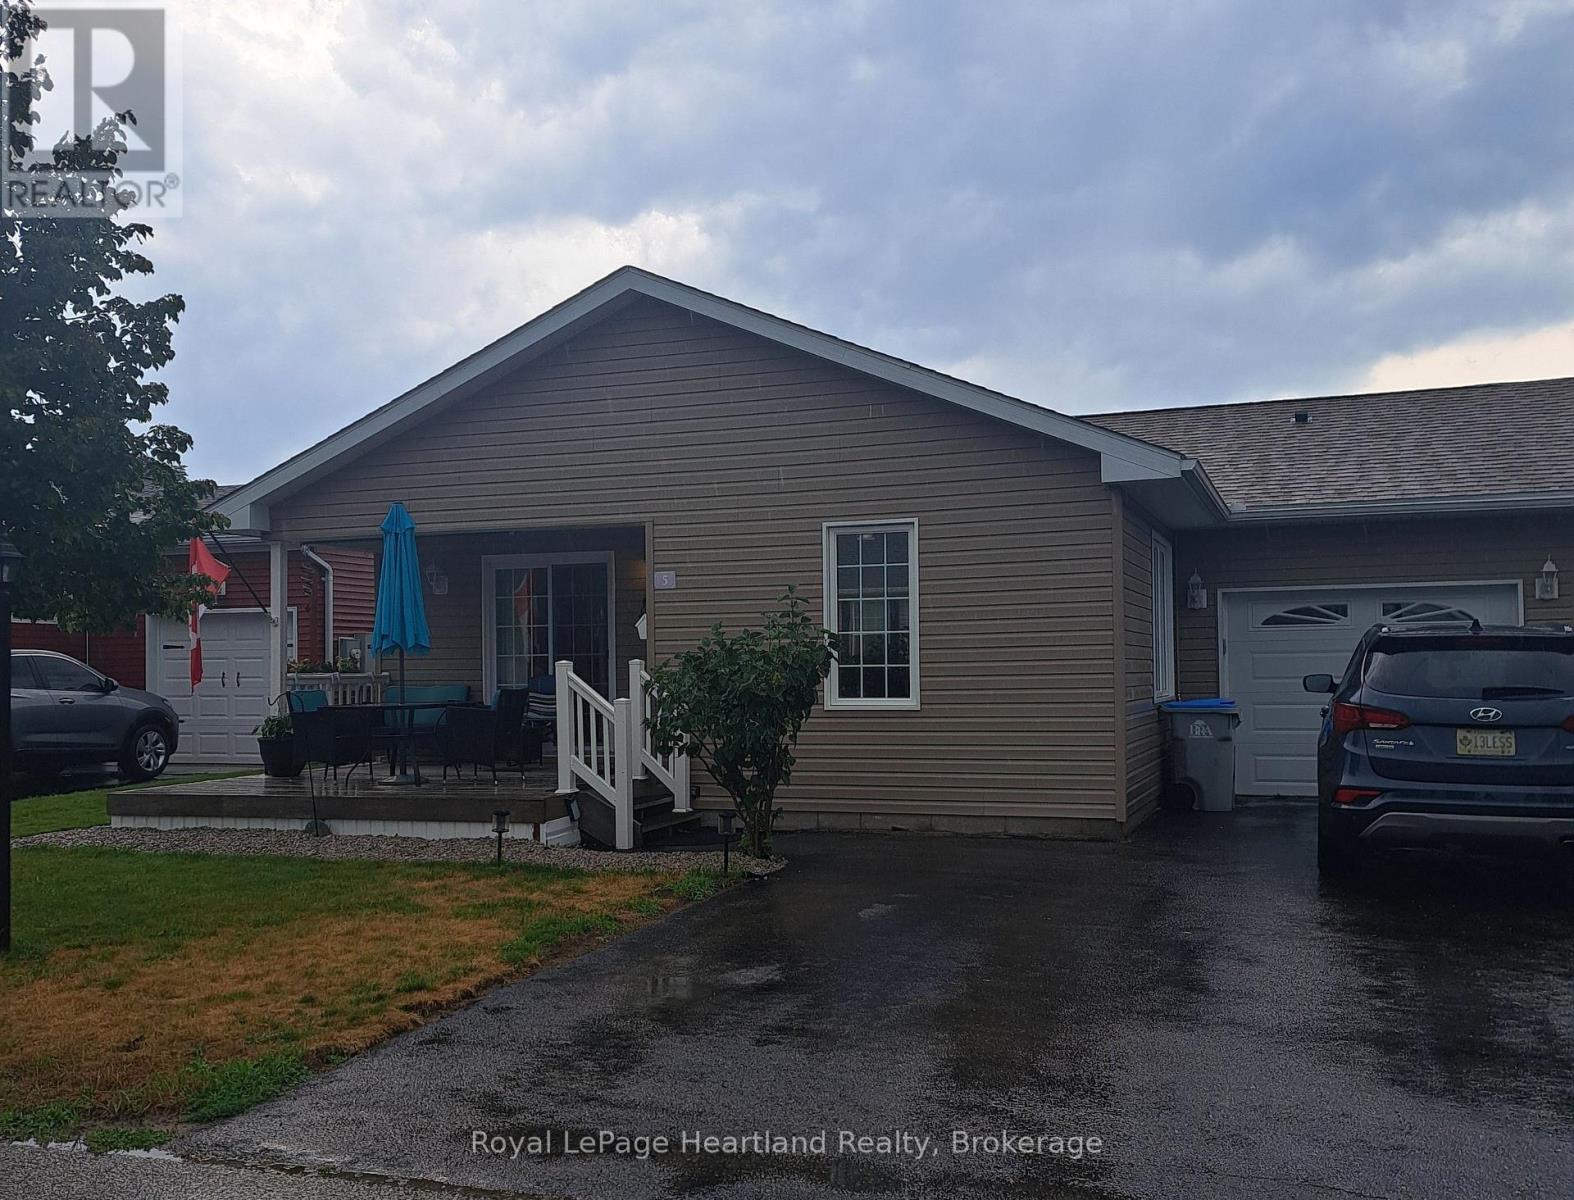
Welcome to Twin Elm Estates! This is a great place to retire - 20 minutes to London, close to all the amenities you need like shopping, hospitals, restaurants and golf courses! Twin Elm offers a very active Clubhouse where you can choose to participate in a variety of activities - everything from Coffee Hours to crafts to exercise programs. This home is newer to the Community and is comfortable and inviting - offering 2 bedrooms and 2 bathrooms. Home offers a 4 ft crawlspace length and width of home for excellent storage space. On demand water heater is owned. Water softener is owned as well. Front deck is comfortable for that morning coffee while the back patio offers a great place to BBQ and relax! 10' x 10' storage shed on concrete base and patio stone patio. Open concept living, dining and kitchen area. Kitchen offers ample cupboard space and large island. Master bedroom is spacious with Ensuite offering a walk in closet. Washer and dryer are new as of March 2026 - Electrolux brand. Separate Laundry room. Garage is fully insulated with sub floor. Fees for New Owners are Land Lease $ 825/month, Taxes $202.82/month. (id:56248)
18 Hawk Street
St. George, Ontario
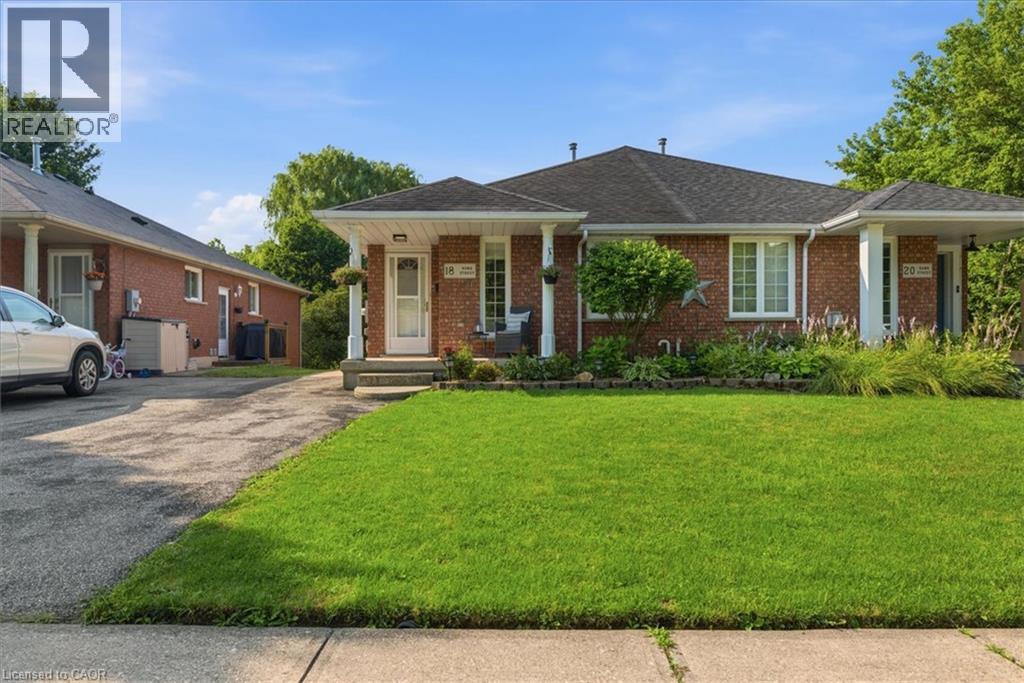
Welcome to this charming semi-detached bungalow nestled in the beautiful town of St. George. Offering a functional layout & incredible potential, the main level features a bright living room, spacious kitchen with adjoining dining area, 3 well-sized bedrooms, & a full bath. A separate side entrance provides excellent potential for an in-law suite or multi-generational living. The finished lower level includes a cozy family room with a gas fireplace, a large recreation area, an additional bedroom, a 3-piece bathroom, & a laundry area. Sliding doors lead to a beautiful patio overlooking the generous backyard- an ideal space for relaxing, entertaining, or enjoying the outdoors. Conveniently located in a welcoming community close to parks, schools, and local amenities, this home is a fantastic opportunity for families, down-sizers, or investors alike. (id:56248)
275 Larch Street Unit# H303
Waterloo, Ontario
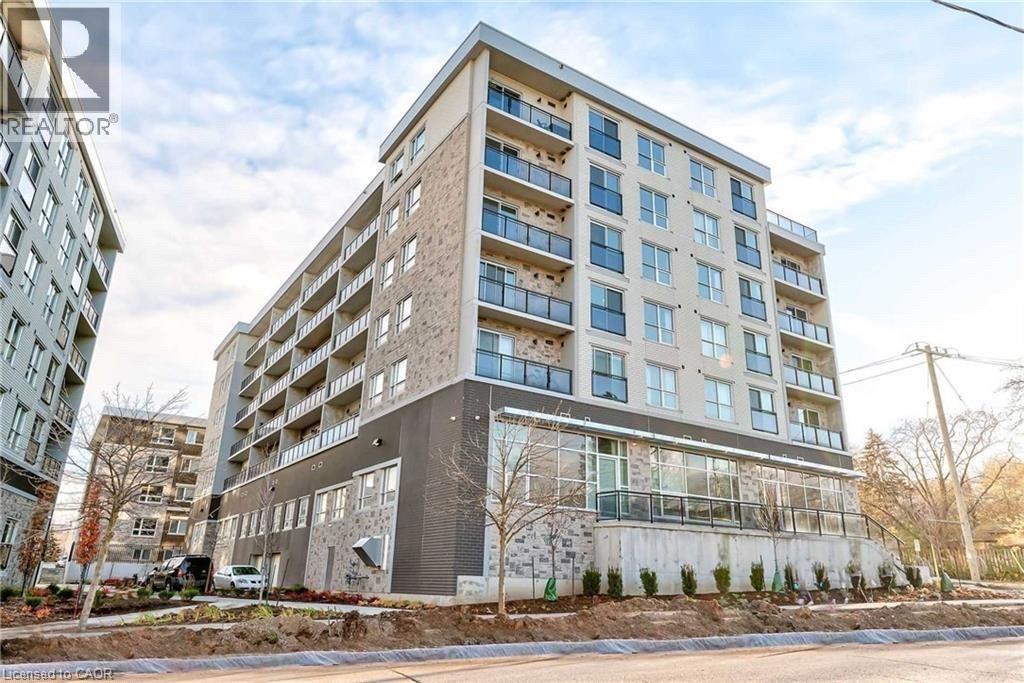
In the heart of Waterloo – steps from two universities, a shopping center, etc., Luxury Suite Features: Nearly 800 sq. ft., in-suite laundry. 1+1 Bedroom + Spacious Den;2 Full Bathrooms; Den with Large Windows — Perfect for a Second Bedroom! Granite countertops in kitchen & bath Laminate wood flooring & ceramic tile Whirlpool 5-piece appliance package In-suite laundry, Large windows ,Individual heating & cooling controls Pre-wired for high-speed internet, phone & cable Exclusive Community Amenities Games room ,Theatre room ‘,Study lounge Business centre,Yoga studio,Fitness room Rooftop terrace with BBQ (All residents enjoy full access to community amenities) Perfect for: Tech & university professionals seeking a vibrant lifestyle ,Students who want luxury living in the heart of Waterloo . Tenant only needs to pay hydro. (id:56248)

57 Fernhill Boulevard
Oshawa, Ontario
Nestled in a charming, family-friendly neighborhood, this home offers exceptional convenience with shopping, several schools, churches, public transit, GO Transit, and easy access to Highways 401 and 412 all just minutes away. Inside, you'll find a bright and functional layout featuring stainless steel appliances and a galley-style kitchen that opens to the living room, creating a comfortable space for everyday living. The spacious primary suite overlooks the backyard and includes a large walk-in closet with plenty of storage. The upgraded main bathroom features a relaxing tub and ceramic flooring. The second bedroom is generously sized with a closet and views of the front yard, while the cozy third bedroom on the main floor offers laminate flooring and flexibility for family or guests. A sunroom provides additional living space and can easily serve as a home office or fourth bedroom. Step outside to a huge backyard designed for entertaining and enjoyment, complete with a deck, gazebo and fish pond. With parking for up to five vehicles, there's plenty of room for family and visitors. The home is also equipped with a front-door security camera for added peace of mind. An exciting bonus: the oversized backyard may offer potential for a second dwelling, subject to approval and verification with the City of Oshawa. (id:56248)
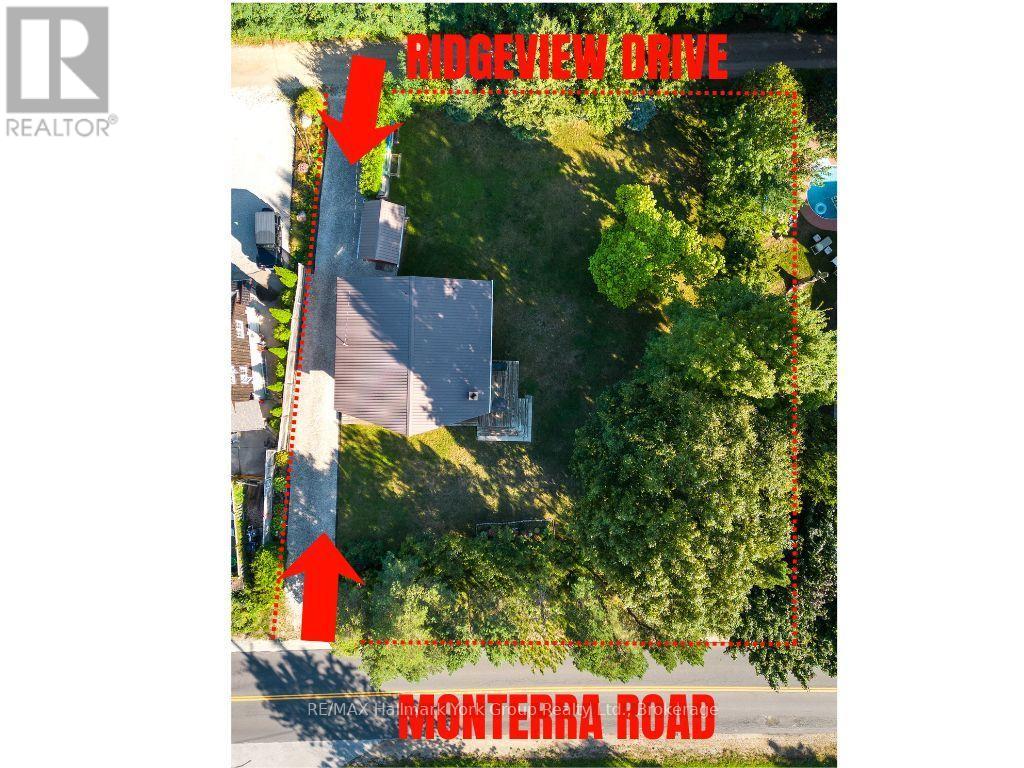
104 Ridgeview Drive
Blue Mountains, Ontario
Build you dream Home on this sought after location. Stop searching for the right home... build it!!!!! No ready to Build yet no problem, currently a 3-bedroom bungalow sits on the property. Perfect location for outdoor enthusiasts mins to the slopes and access to nearby activities like snowboarding, cross-country skiing, snowshoeing, hiking, biking, and ATV trails, sandy beaches along Georgian Bay, sailing, kayaking, golf courses, and local wineries and breweries .For builders and investors, the dual road access and development potential make this a rare opportunity. Just minutes from Blue Mountain Village, Collingwood, Thornbury, and Craigleith, this location offers unbeatable convenience to the regions top attractions. Discover the best of Georgian Bay and Blue Mountains real estate. Visit our website for more details. (id:56248)

427 West Browns Road
Huntsville, Ontario
TURNKEY! Approximately 5000 sq ft of living space. Welcome to your private Muskoka retreat, perfectly positioned on 4.92 acres with 675 ft of pristine shoreline and southwest exposure on quiet Weeduck Lake. Just mins from Huntsville, this property offers a rare blend of privacy, comfort, and convenience, which is ideal as a seasonal escape or a full-time residence. This thoughtfully laid-out home features 3 bedrooms on the main level and 4 additional bedrooms on the lower level. A self-contained one-bed, one-bath in-law suite offers privacy for guests or extended family. The open-concept kitchen features a granite island, double wall ovens, and an oversized fridge and freezer, flowing into the Muskoka room and a dining area with built-in cabinetry and a charming brick fireplace. Step outside to the covered deck, perfect for dining or relaxing in all seasons. Enjoy a spacious family room with a gas-fired stove and a dedicated games room on the lower level. Walk out to your stone patio and private hot tub, or unwind by the sparkling inground pool, set against a lush forest backdrop. In addition to the attached 3-car garage, a separate detached 3-car garage (1,350 sq ft) adds ample space for recreational gear or workshop use. Recent upgrades include a new septic system (2025). Other home systems include on-demand propane water heater, UV water filtration system, water softener, and central air. At the water's edge, a 200-foot dock invites swimming, paddling, or fishing with stunning sunsets across the lake every evening. This is Muskoka living. (id:56248)
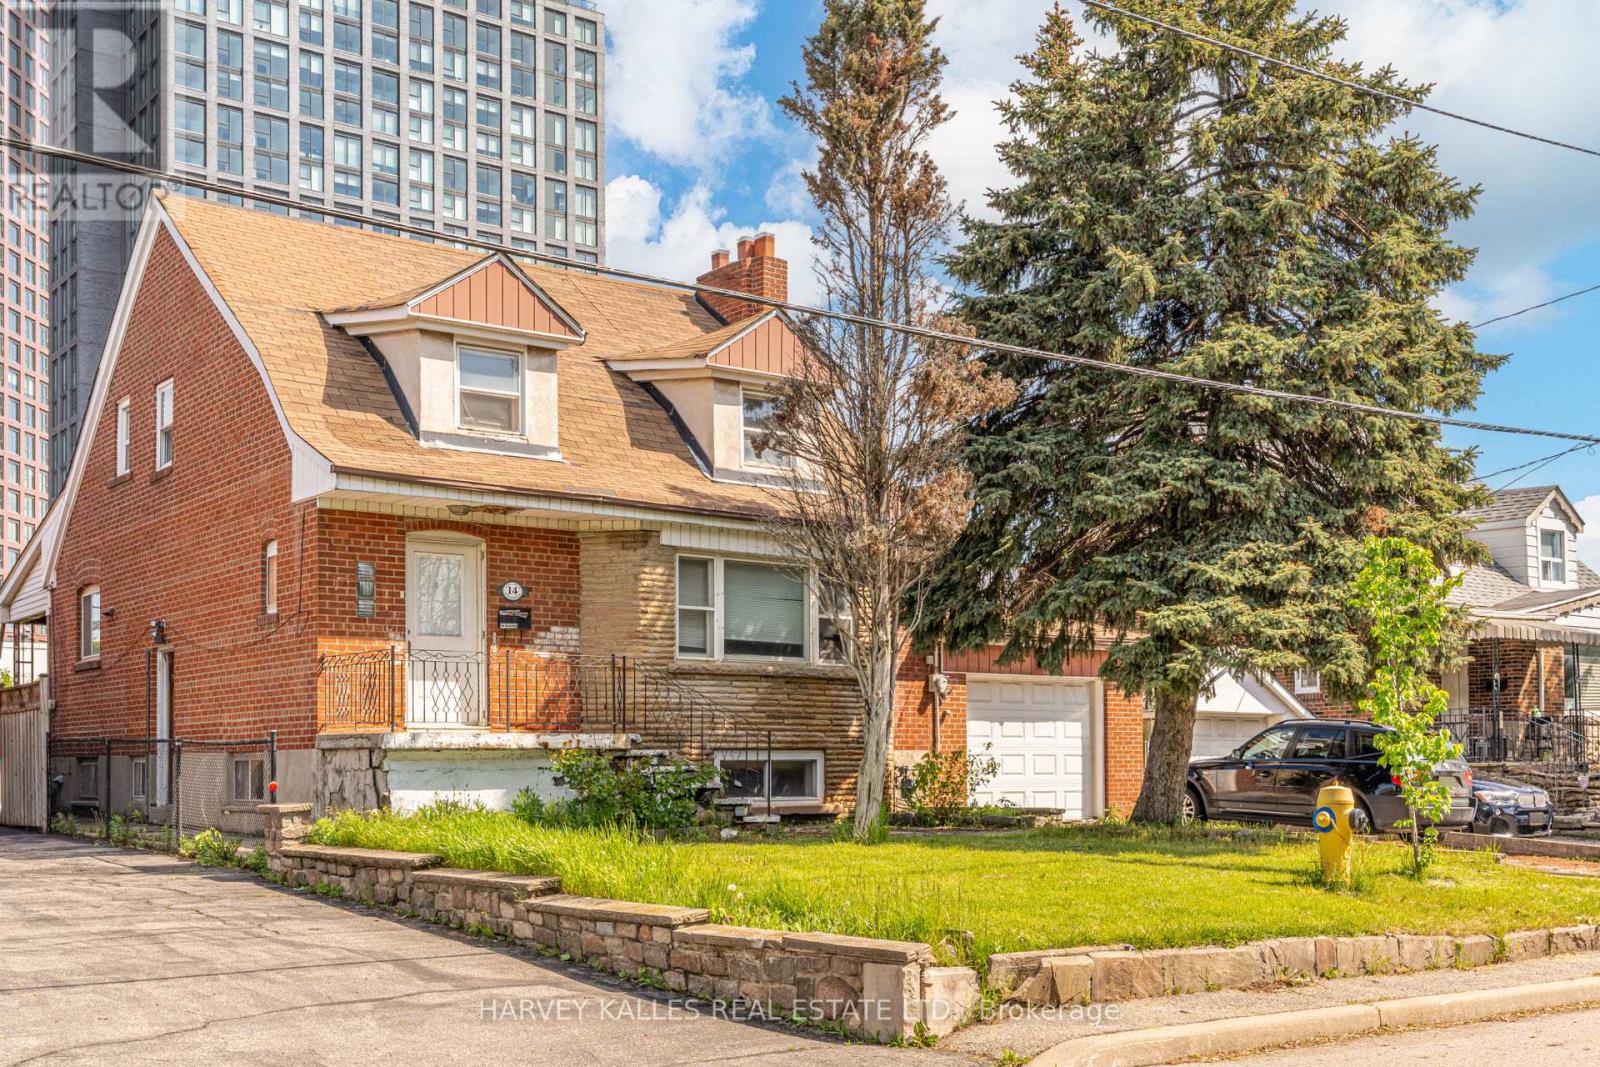
14 Jane Osler Boulevard
Toronto, Ontario
Opportunity awaits at 14 Jane Osler Blvd - an exceptional lot in a highly convenient location with incredible future potential. Perfect for builders, investors, or end-users looking to create their dream home in a sought-after neighbourhood. Ideally situated close to transit,major highways, shopping, restaurants, and everyday amenities, this property offers the perfect balance of connectivity and lifestyle. Rare opportunities like this don't come around often. (id:56248)
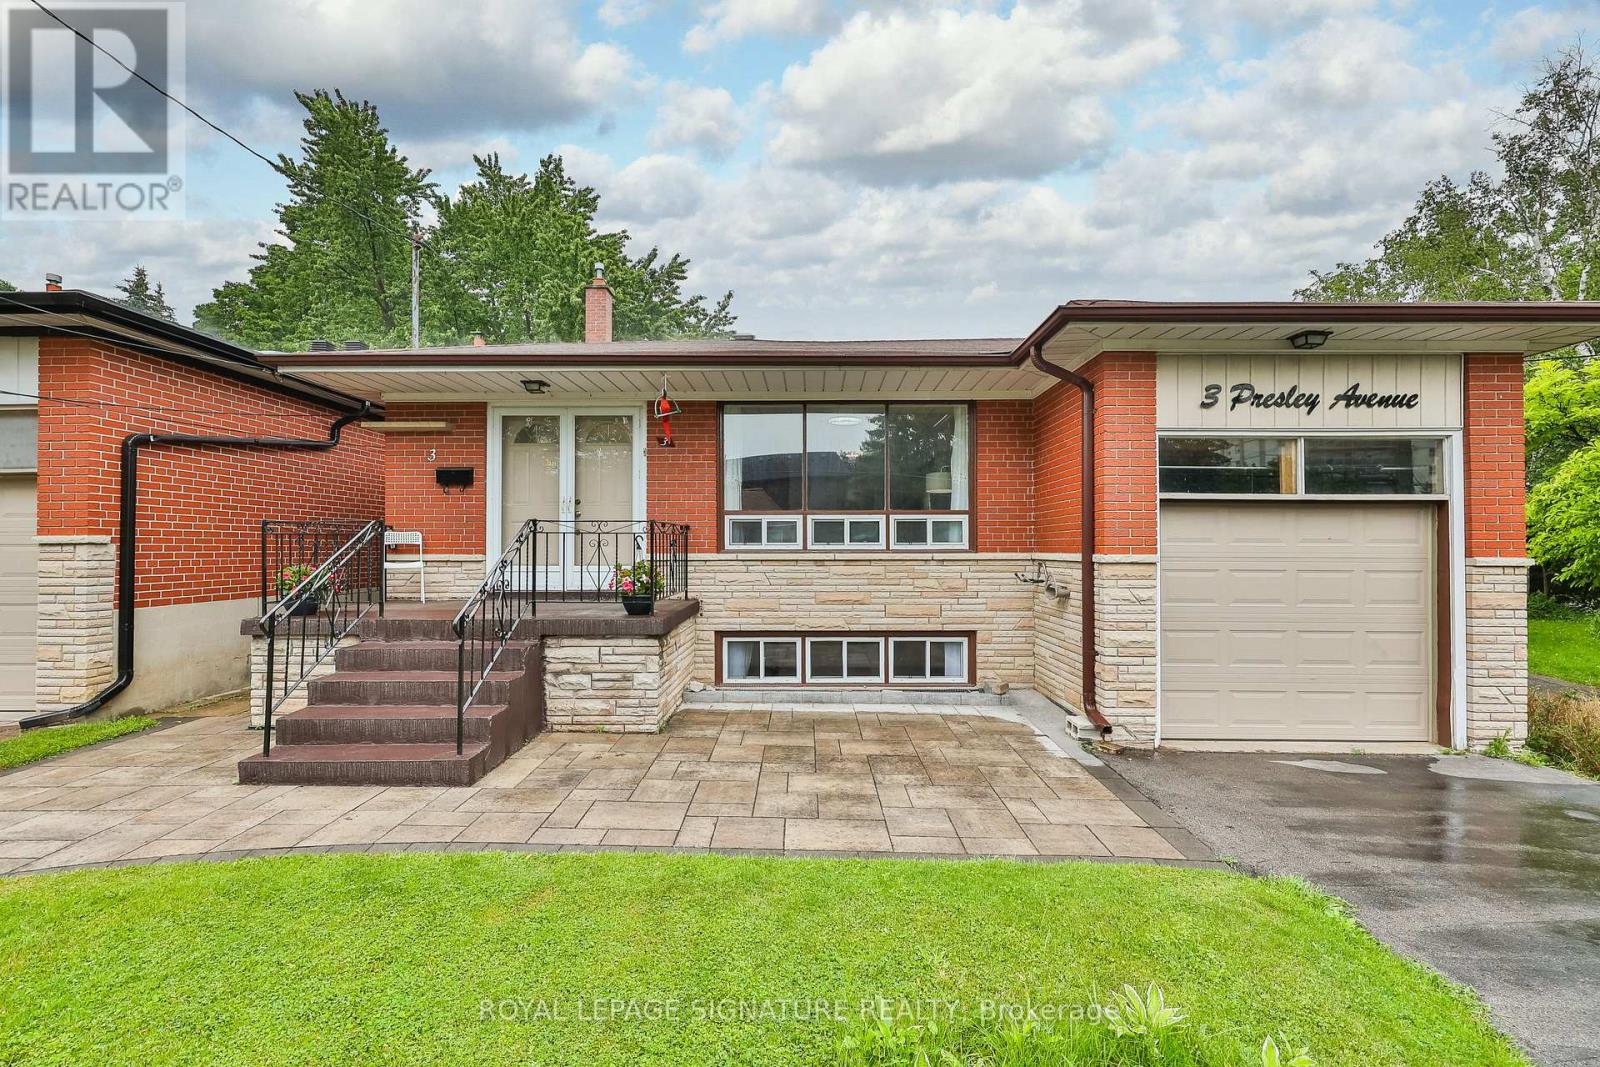
3 Presley Avenue
Toronto, Ontario
Rare Ravine Lot! Spacious 5+1 bedroom family home with 2 kitchens and 3 separate entrances in the highly sought after Clairlea community. Nestled on a quiet dead-end street, this well-maintained home sits on an exceptional 40 x 327 ft ravine lot, offering complete privacy with no neighbours behind. Boasting nearly 2,000 sq. ft. above grade, plus a fully finished lower-level in-law suite, this bright home offers outstanding space for large or multi-generational families. The stunning new eat-in kitchen (2026) features modern white cabinetry, quartz countertops, and new appliances. The spacious ground-level family room offers a sliding glass walkout to the private backyard, complete with a stone patio, gas BBQ line & 3 levels of backyard with vegetable patch, perennial garden, new backyard fence on East side! The upper levels offer 5 generous bedrooms, while the finished basement level includes a second kitchen, large living area, and a 6th bedroom, cold cellar, and expansive storage crawl space making it ideal for extended family, guests, or future income potential. The attached garage includes convenient loft storage with staircase access. Extensive updates provide exceptional peace of mind, including a new gas furnace (2026), owned hot water tank (2026), A/C (2019), roof and chimney (2025), driveway and stone walkway (2024), fence and garage door (2024), plus updated plumbing, electrical, waterproofing, newer windows, and more. Ideally located within walking distance to schools, parks, trails, a community centre with pool, TTC transit, and the subway. A truly rare offering that combines a spectacular ravine lot, exceptional living space, and an unbeatable location. (id:56248)
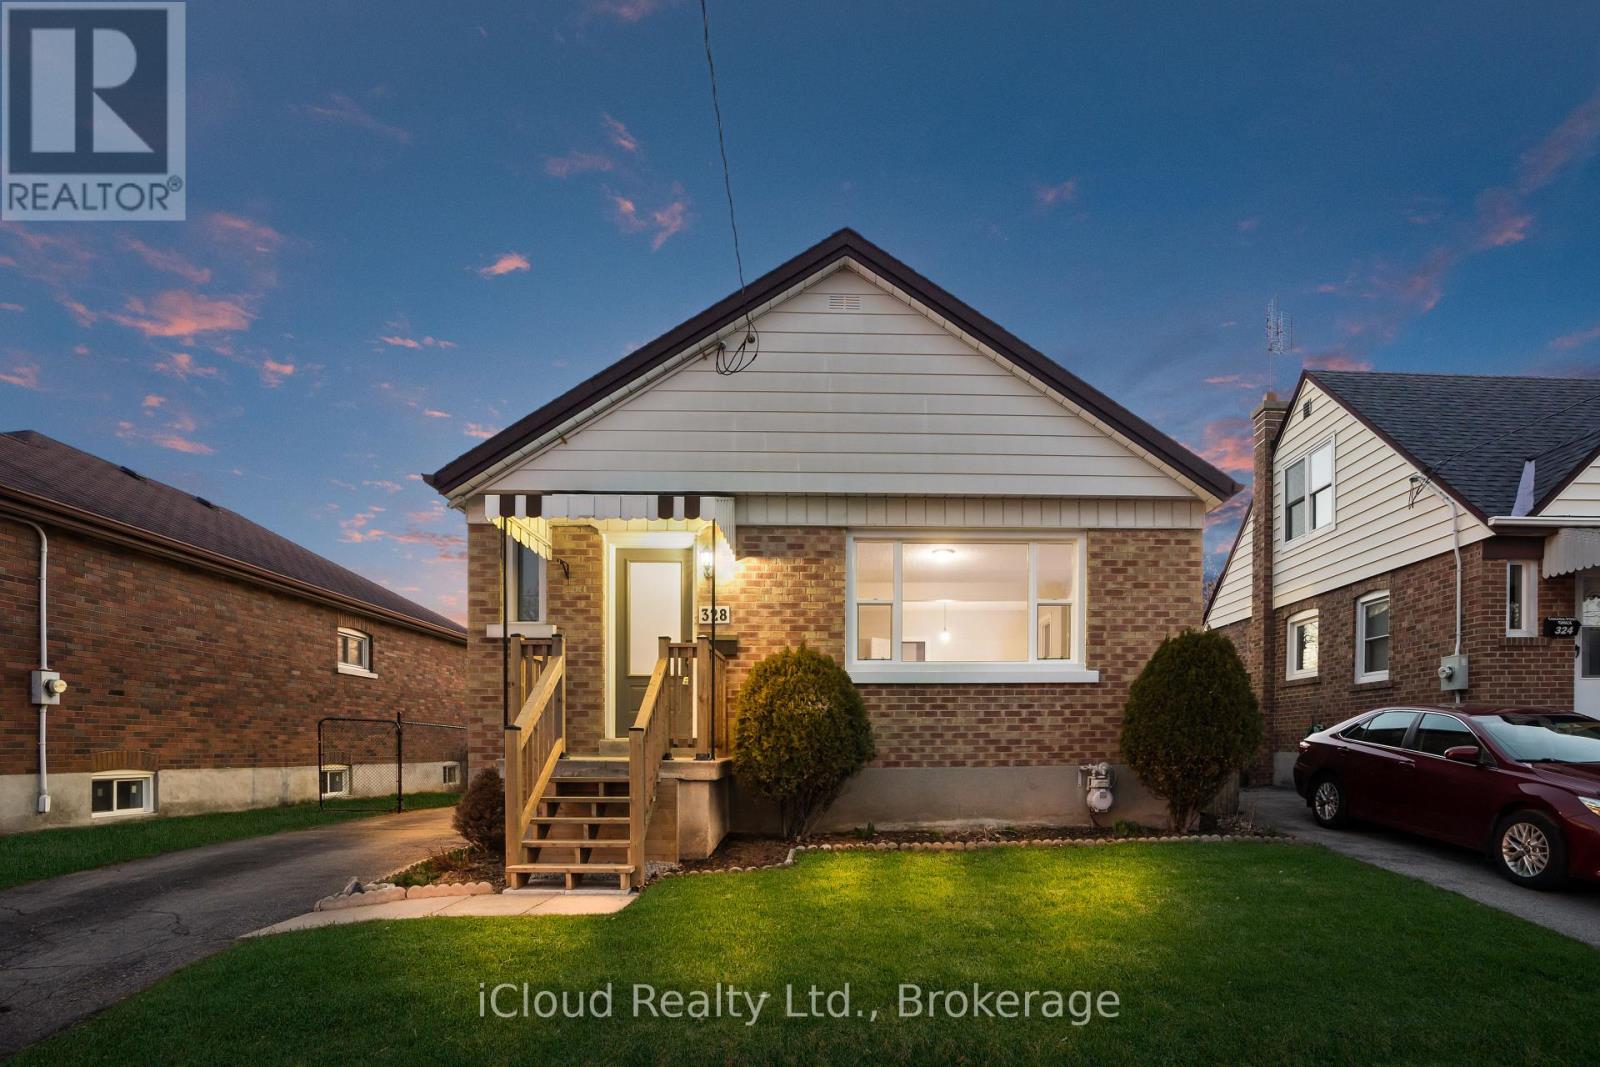
Lower - 328 Wilson Road S
Oshawa, Ontario
Move In Immediately! Recently Renovated & Move In Ready In A Legal Duplex. 2 Bed & 1 Bath Lower Unit In A Great Area Of Oshawa, Beautiful Finishes Throughout, Newer Stainless Steel Appliances, 1 Parking Spot Included, Close To Schools And Parks, Easy Access To Hwy. 401, Go Train & Durham Transit. Lots Of Shopping And Entertainment, Near To Hospital And Clinics. Downtown Oshawa Is Very Close By. Some photos are virtually enhanced. (id:56248)
Bsmt - 131 Dovercourt Road
Toronto, Ontario
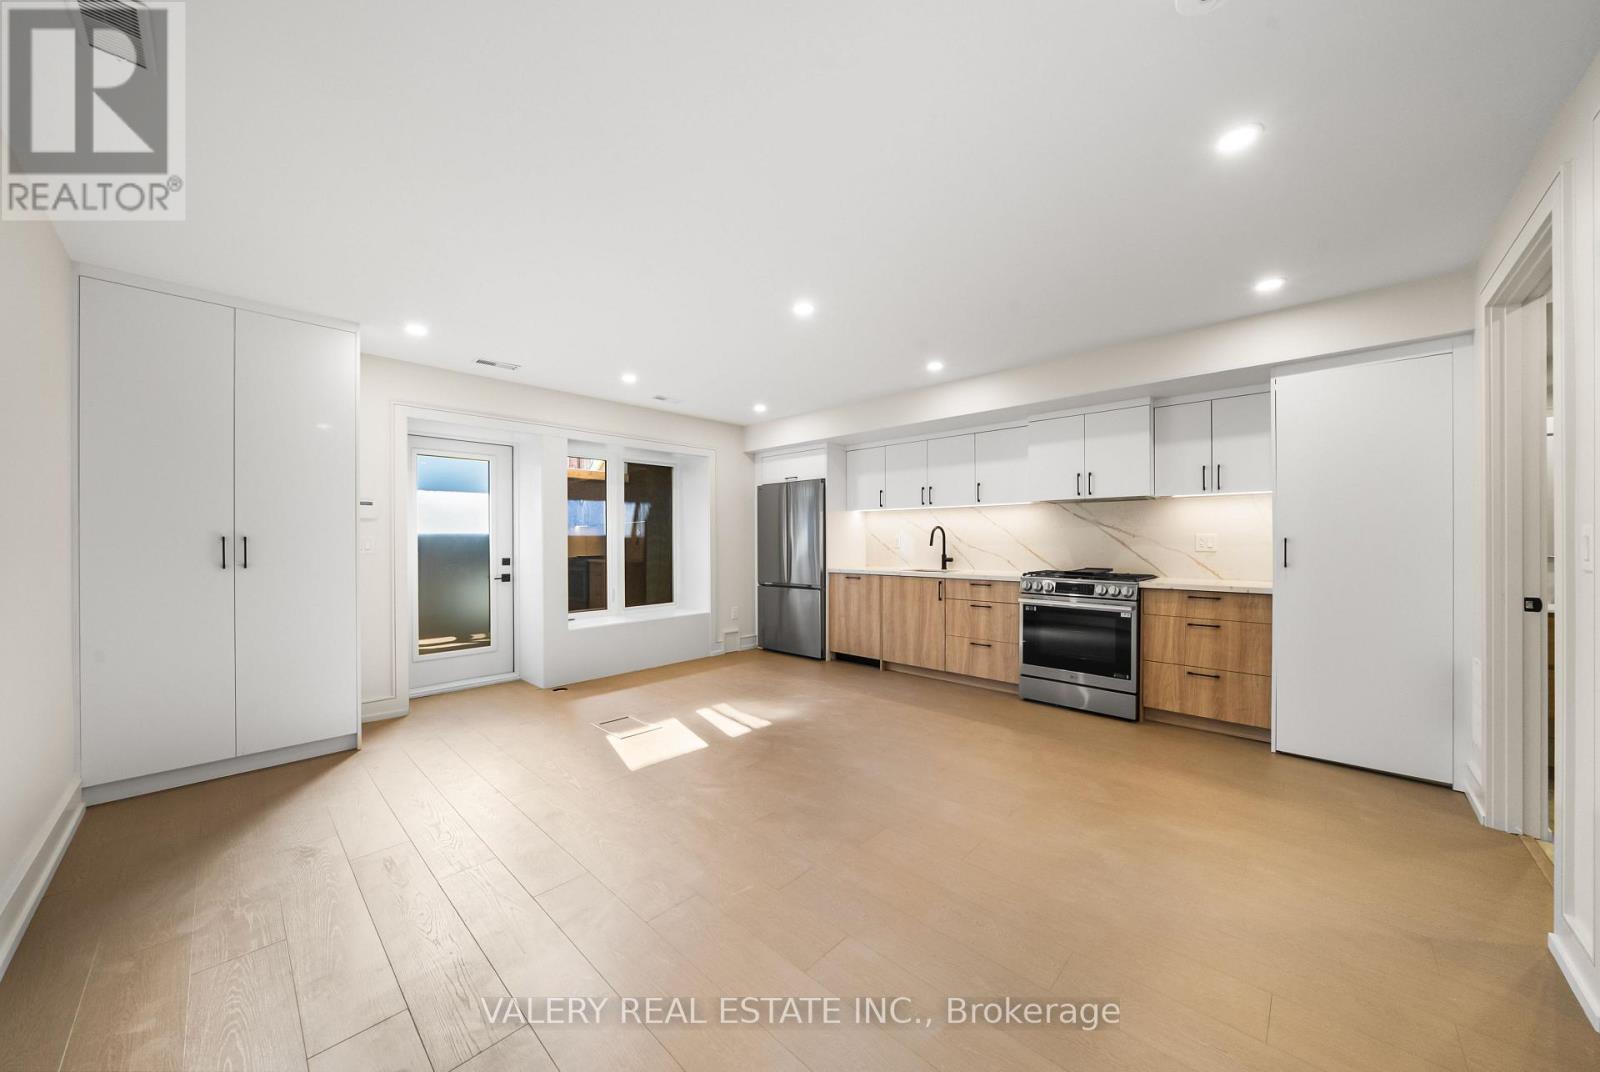
1Br 1Bth 600+ sq ft with 8ft ceilings. Set along Dovercourt Rd steps from Queen St W and Ossington Ave. Where the shops, restaurants nearby and the tree lined streets frame your human scale urban lifestyle. 131 Dovercourt Rd is timeless beauty in rhythm with the city around it. In-suite laundry - priority bathroom access - Built in Storage - private heating and cooling - Utilities extra (id:56248)
301 - 140 West River Street
Brant, Ontario
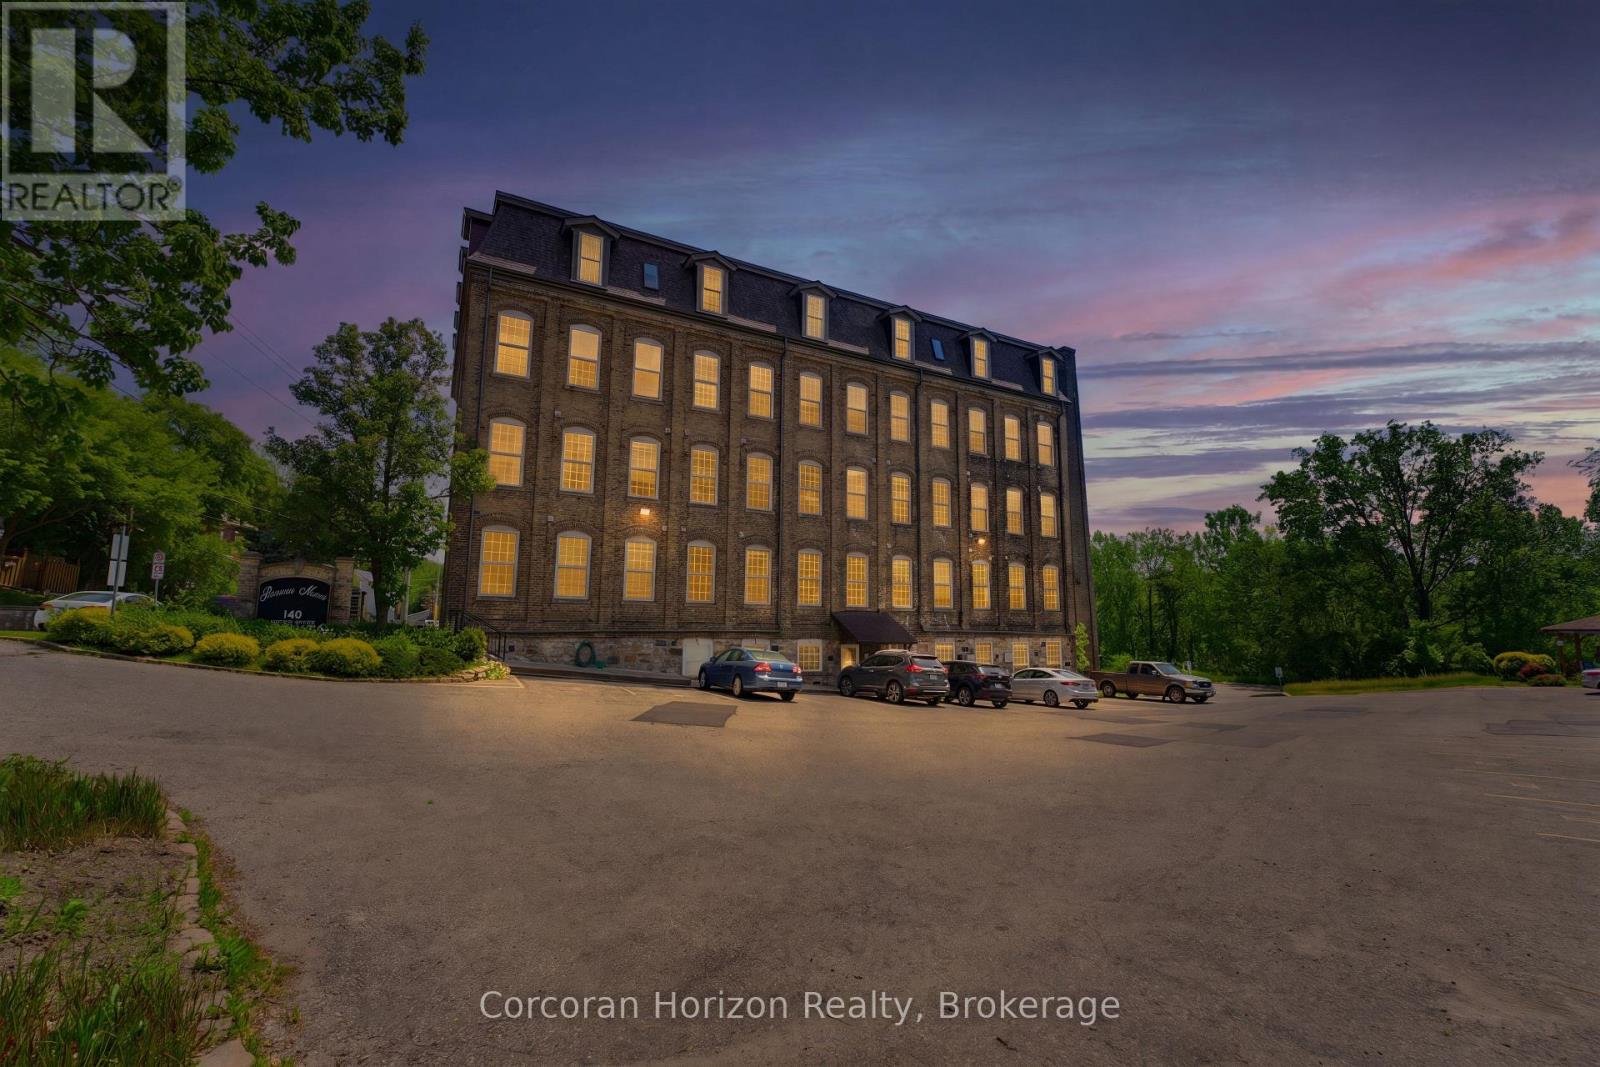
MOVE IN & SAVE! FIRST MONTH'S CONDO FEES PAID BY THE SELLER! Welcome to Unit 301 at 140 West River Street, where the historic charm of Penman Manor meets modern living in the heart of Paris, Ontario. This beautifully appointed 1-bedroom, 1-bathroom suite features soaring 10-foot ceilings, oversized windows, and an open-concept layout filled with natural light. The thoughtfully designed kitchen offers a centre island overlooking the living area, while in-suite laundry adds everyday convenience. Recent updates include a new air conditioner (2024), custom blackout window coverings (2025), updated light fixtures and faucets, and new rented water heater and water softener. Residents enjoy secure entry, an elevator, dedicated parking, a storage locker, an outdoor patio, and a spacious party room. Just steps from the Nith River, scenic walking trails, local bakeries, restaurants, and the charming boutiques of downtown Paris, this is maintenance-free living in one of Ontario's most picturesque communities. (id:56248)
302 Tuck Drive
Burlington, Ontario
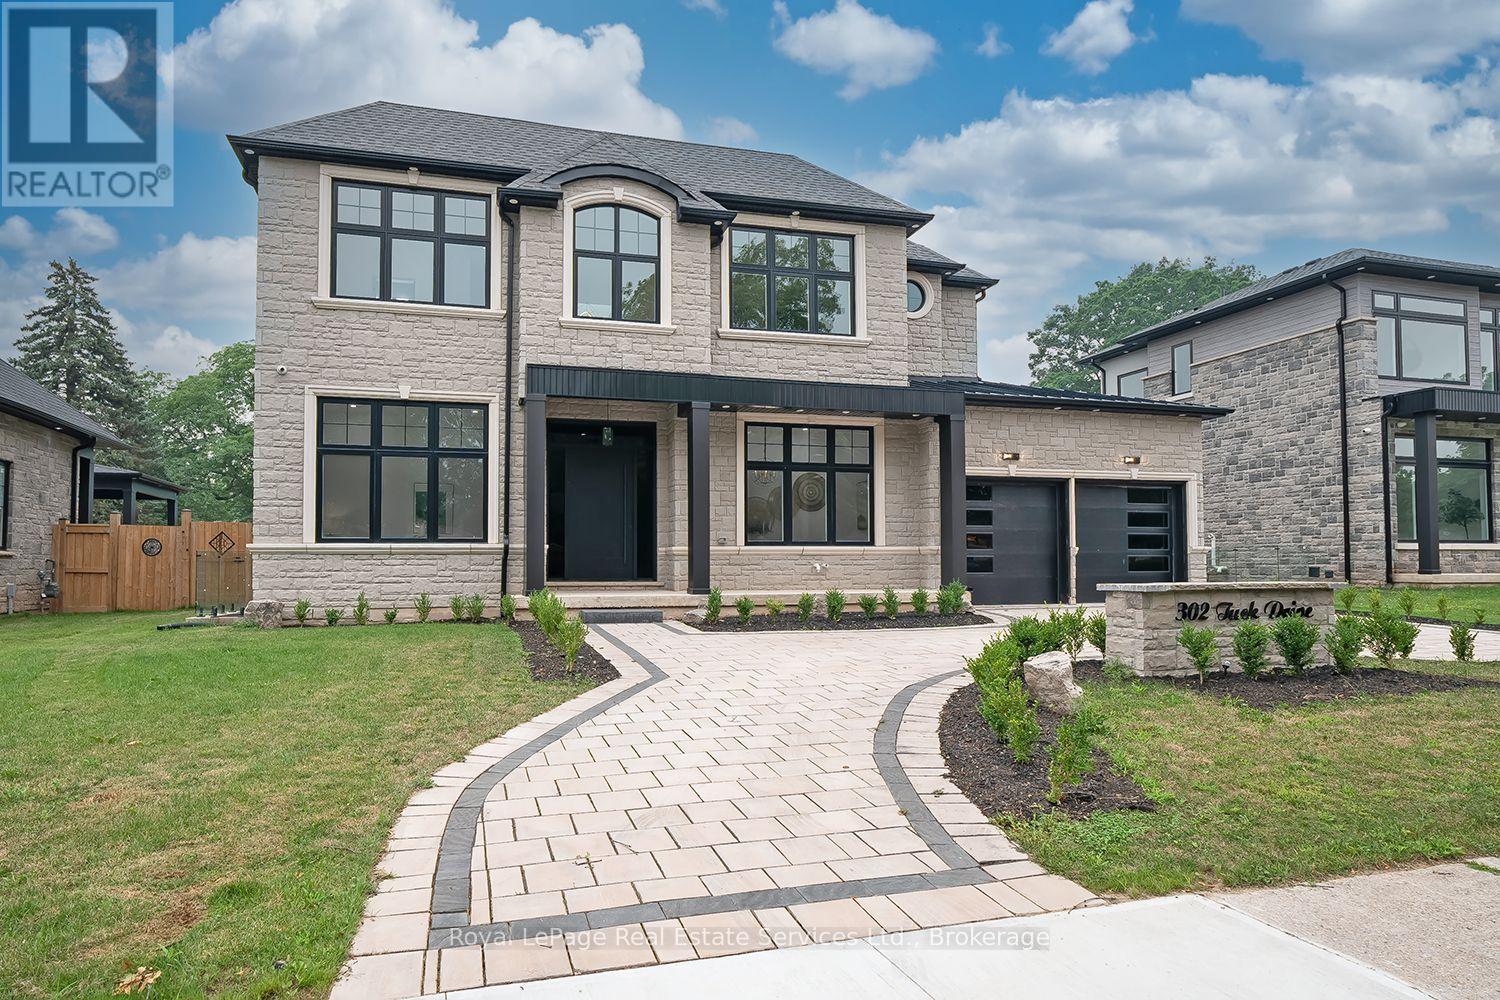
Welcome to your future custom-built dream home with approx. 5000 SF of living space where craftsmanship meets comfort in every detail. Located in a top-rated school district directly across from Breckon Park.This custom-built home offers the perfect blend of luxury, functionality, and timeless design, tailored to fit your lifestyle. Features Include: 11' ceiling on the main and 10' ceiling in the basement, custom built-in wood work, solid core doors through out the house, Glass walls, interlocked circular driveway and right across the Breckon park. Chef's Kitchen with high-end Jenn air Appliances (Fridge, Cooktop, Dishwasher, Built in Microwave/Oven), painted shaker doors, Dove tail Birch drawers, LED lights, upgraded servery, coffee station with sliding pocket doors, Huge fluted island upgraded with multiple drawers with matching range hood, Multi-functional sink station and Pot- filler. Outdoor Living Space perfect for entertaining include gas fire place, outdoor kitchen with Pizza oven, and BBQ. Premium Finishes throughout: hardwood floors (Herringbone on the main), quartz countertops, Floating stairs with LED lights, multiple washrooms with double vanities, floor-to-ceiling tiles, curbless showers, upgraded toilets, Luxurious Master Suite with spa-like ensuite with heated floor.Floating stairs with LED lights through out the house. Basement features include a bedroom, washroom, floor-to-ceiling glass walls & doors in the gym, Movie Theatre, Sauna, Rec room with fireplace.Smart home features include smart switches, cameras, rough-in for electric car charger. Built with care and designed with you in mind, this home isn't just a place to live its a place to love. (id:56248)
296 Tuck Drive
Burlington, Ontario
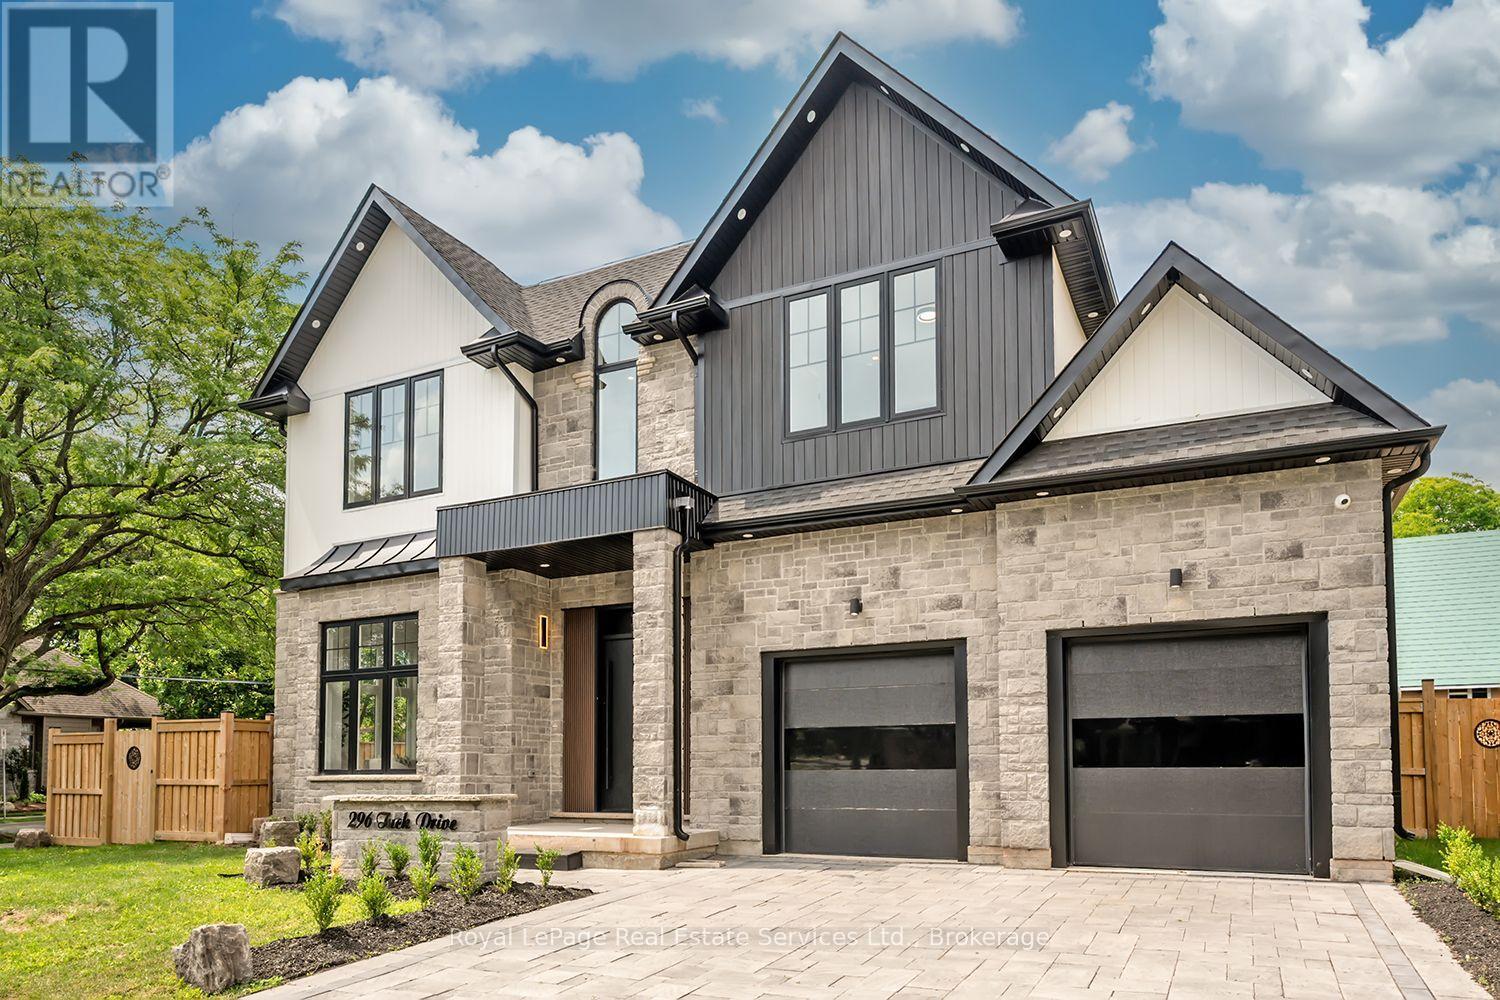
Welcome Home! Stunning Custom Build on Corner Lot in the Heart of South Burlington offering Elegant Luxury Living. Step inside to a Grand 2 storey foyer w beautiful white oak herringbone flooring T/O. The traditional floor plan offers 11' ceilings, Sep. Living Rm. & Sep. Dining Rm. w tray ceiling & Servery w open shelving, sink & glass display cabinets. The open concept Great Rm is bright from the oversized windows & offers a cozy feel w the gas fireplace & built-ins. The Gourmet Kitchen has an oversized island w Quartz waterfall counters, eating area & plenty of storage, quartz backsplash, panelled fridge & dishwasher, gas cooktop w pot filler & SS B/I oven, lite glass display cabinets & direct access to the back covered porch. High end main flr powder room, laundry rm w front load washer/dryer, custom cabinet & inside entry to garage complete the main floor. The floating staircase w motion sensor lights leads to the 2nd level w white oak herringbone flooring T/O. The bright Primary suite offers 11' ceilings, oversized window, walk-in coset w custom closet organizer & luxurious 5 piece ensuite w 2 vanities, free standing soaker tub & custom glass shower. 2nd bedroom offers it's own 3 pc ensuite, the 3rd & 4th bdrms share a 4 pc bath & the 4th Bdrm has a walk-in closet. The lower lvl is an entertainers dream w a Theatre Rm, Sep. Gym area w glass wall, sauna next to a 3pc bath & change rm, 2nd family rm w gas fireplace, eat-in area with built-in cabinetry, 5th bedrm w 3pc ensuite & walk-in closet which could be an in-law or nanny suite as the lower lvl has a separate entrance. The back yard offers a spacious covered porch w BBQ, Pizza oven & fireplace. This location is highly sought after & is located across the street from Breckon Park, walk to the lake, amenities & minutes to major HWY's. This beautifully designed home is one not to be missed. (id:56248)
310 Tuck Drive
Burlington, Ontario
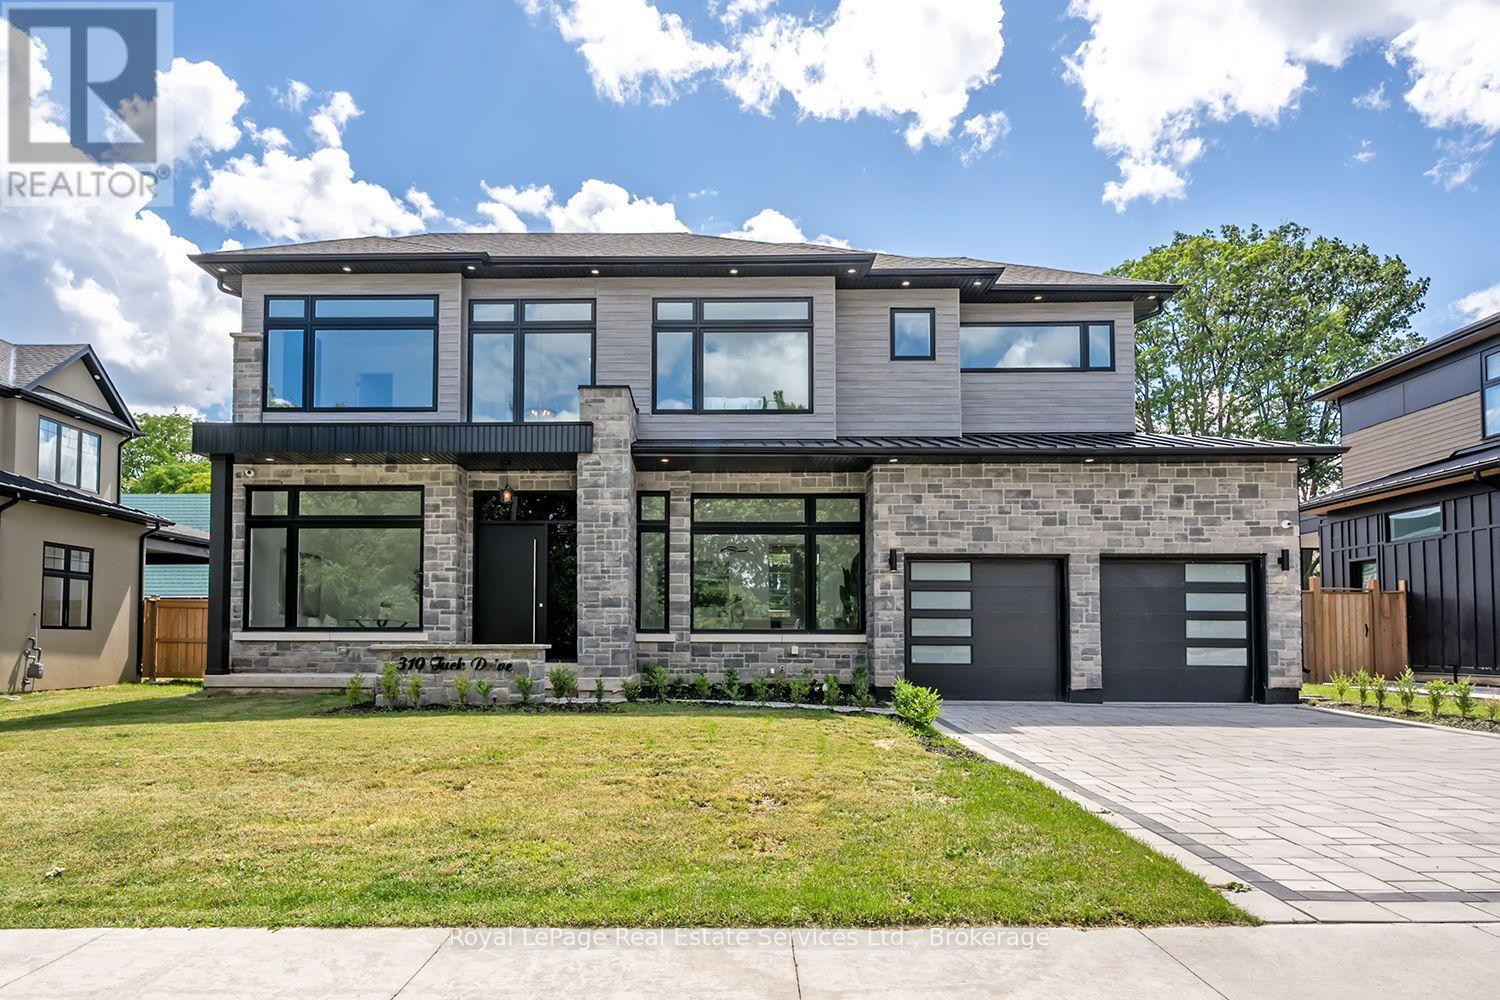
Wow! Stunning Custom Build in Prime South Burlington Location! Boasting over 5000sq.ft. of Luxury Living Space with 5 Bedrooms, 5 Bathrooms & completely finished lower level. Step inside to an impressive 2 storey foyer, the main floor has 11' ceilings, wide plank wood flooring, Gourmet Chef's Kitchen w top of the line panelled JennAir Appliances, Custom Cabinetry & Hood, Dove tail birch drawers, Pot-Filler, Servery to Separate Dining Room with Glass Wine Display & Spacious Pantry. Open to Great Room anchored by the gas fireplace, custom Built-ins, oversized picture windows & two-storey Ceilings. Main floor office, direct access to covered back patio from the Kitchen, 2 piece bath w high end fixtures, main floor mud room w Custom B/I cabinetry & direct access to garage. The floating custom stairwell w glass panels & motion sensor lights leads to the 2nd flr. w 10' & 11' ceilings. The luxurious Primary Suite offers a gorgeous Spa like 5 piece Bath w Sep. soaker tub, custom curb-less glass shower, lite wall inserts, free Floating Vanity w Double Sink & heated floors, as well as a spacious walk-in closet. The 2nd Bedrm offers custom B/I & 3 pc ensuite, 3rd Bedrm w custom B/I & ensuite privileges w 4th Bedrm., 2nd flr Laundry w custom cabinetry. The lower level is an Entertainers Dream w Home theatre, Rec. Rm w Custom bar area, 2nd family rm w gas fireplace & custom B/I, 3 pc bath, glass walled home gym w sauna rm., 5th Bedroom, 10' ceilings & sep. walk-up to the backyard. The Exterior offers interlocking driveway, back covered porch w outdoor kitchen & fireplace, fenced rear yard, Sep. entrance to Lower lvl & space for a swimming pool. This homes fantastic location is across from Brecken Park, mins to major HWY's, great schools, the Lake & amenities. This list of features is endless!! Don't miss this fantastic opportunity to live in one of Burlingtons most coveted neighborhoods! (id:56248)
57 Westchester Way
Brantford, Ontario
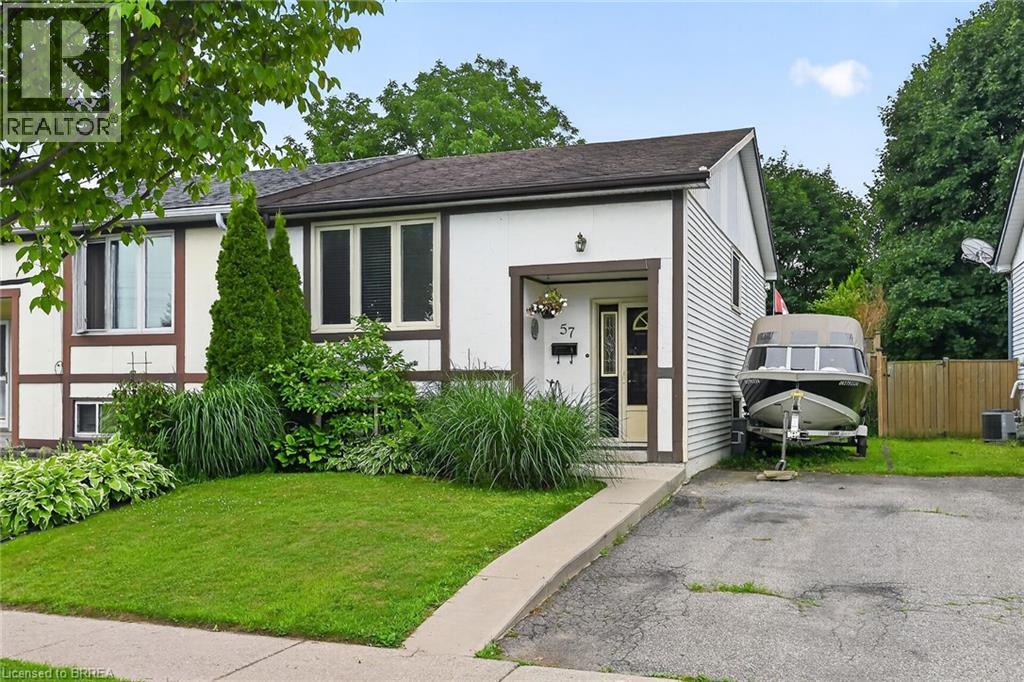
Welcome to 57 Westchester Way, ideally located close to schools, shopping, community centres, parks, and walking trails, with convenient access to major highways. This lovingly maintained home offers two bedrooms on the main floor and an additional bedroom on the lower level, providing flexible living space for families, guests, or a home office. The newly renovated eat-in kitchen features modern finishes and offers easy access to the deck and fully fenced backyard, creating the perfect setting for everyday living and outdoor entertaining. The spacious deck provides ample room for dining and relaxing, while the private backyard offers plenty of space for children, pets, gardening, or enjoying the outdoors. Whether you're a first-time buyer, downsizer, or investor, this move-in-ready home offers comfort, convenience, and a desirable location. (id:56248)
16 Grammar Avenue
St. Catharines, Ontario
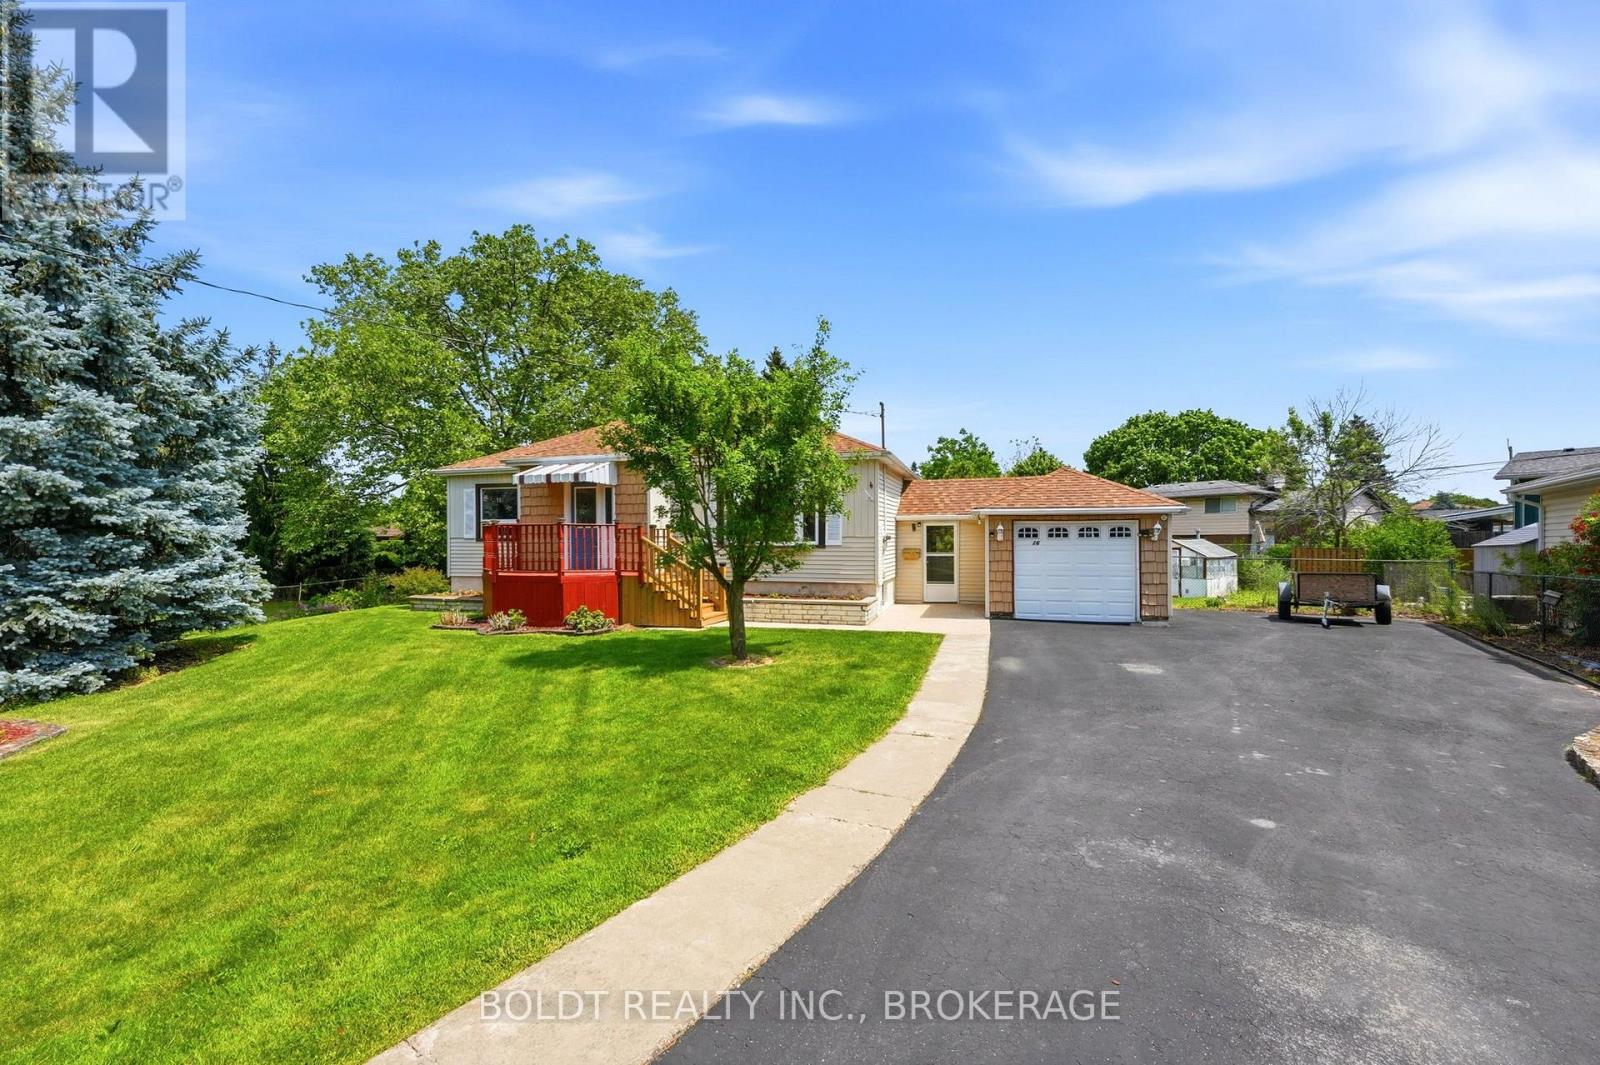
Sitting on one of the largest lots in the neighborhood - 0.425 acres, this well cared for North End bungalow has been lovingly maintained by its owners for over 40 years. Enjoy fantastic curb appeal, with a garage connected by a breezeway. Originally a three bedroom home on the main level, it's now thoughtfully reconfigured to two bedrooms, offering sliding door access directly to the back deck with an electric retractable awning. Step inside to a spacious living room with gleaming hardwood floors, a dedicated dining area if desired, and an expansive kitchen with stainless steel appliances. The kitchen extends into a large kitchenette/dining with direct access to the back deck. Both the primary and secondary bedroom are generously sized, along with a four piece bathroom. Reimagine the lower levels family room with a gas fireplace, a third bedroom, a three piece bathroom, a workshop, a cold cellar, and a spacious utility and laundry room. The backyard is a true oasis, with beautifully landscaped sitting areas, a 9 x 15 greenhouse, a 11 x 9 shed, and ample space for your vision. The driveway comfortably fits five cars, plus a dedicated spot for a boat or RV off to the side. Updated roof and furnace (2016), A/C (2025), electrical panel (2026), updated windows and a reverse osmosis drinking water system. Whether you're looking to expand the home or just enjoy a large private setting in the city, don't miss this rare gem! (id:56248)
#2 - 94 Crowland Avenue
Welland, Ontario
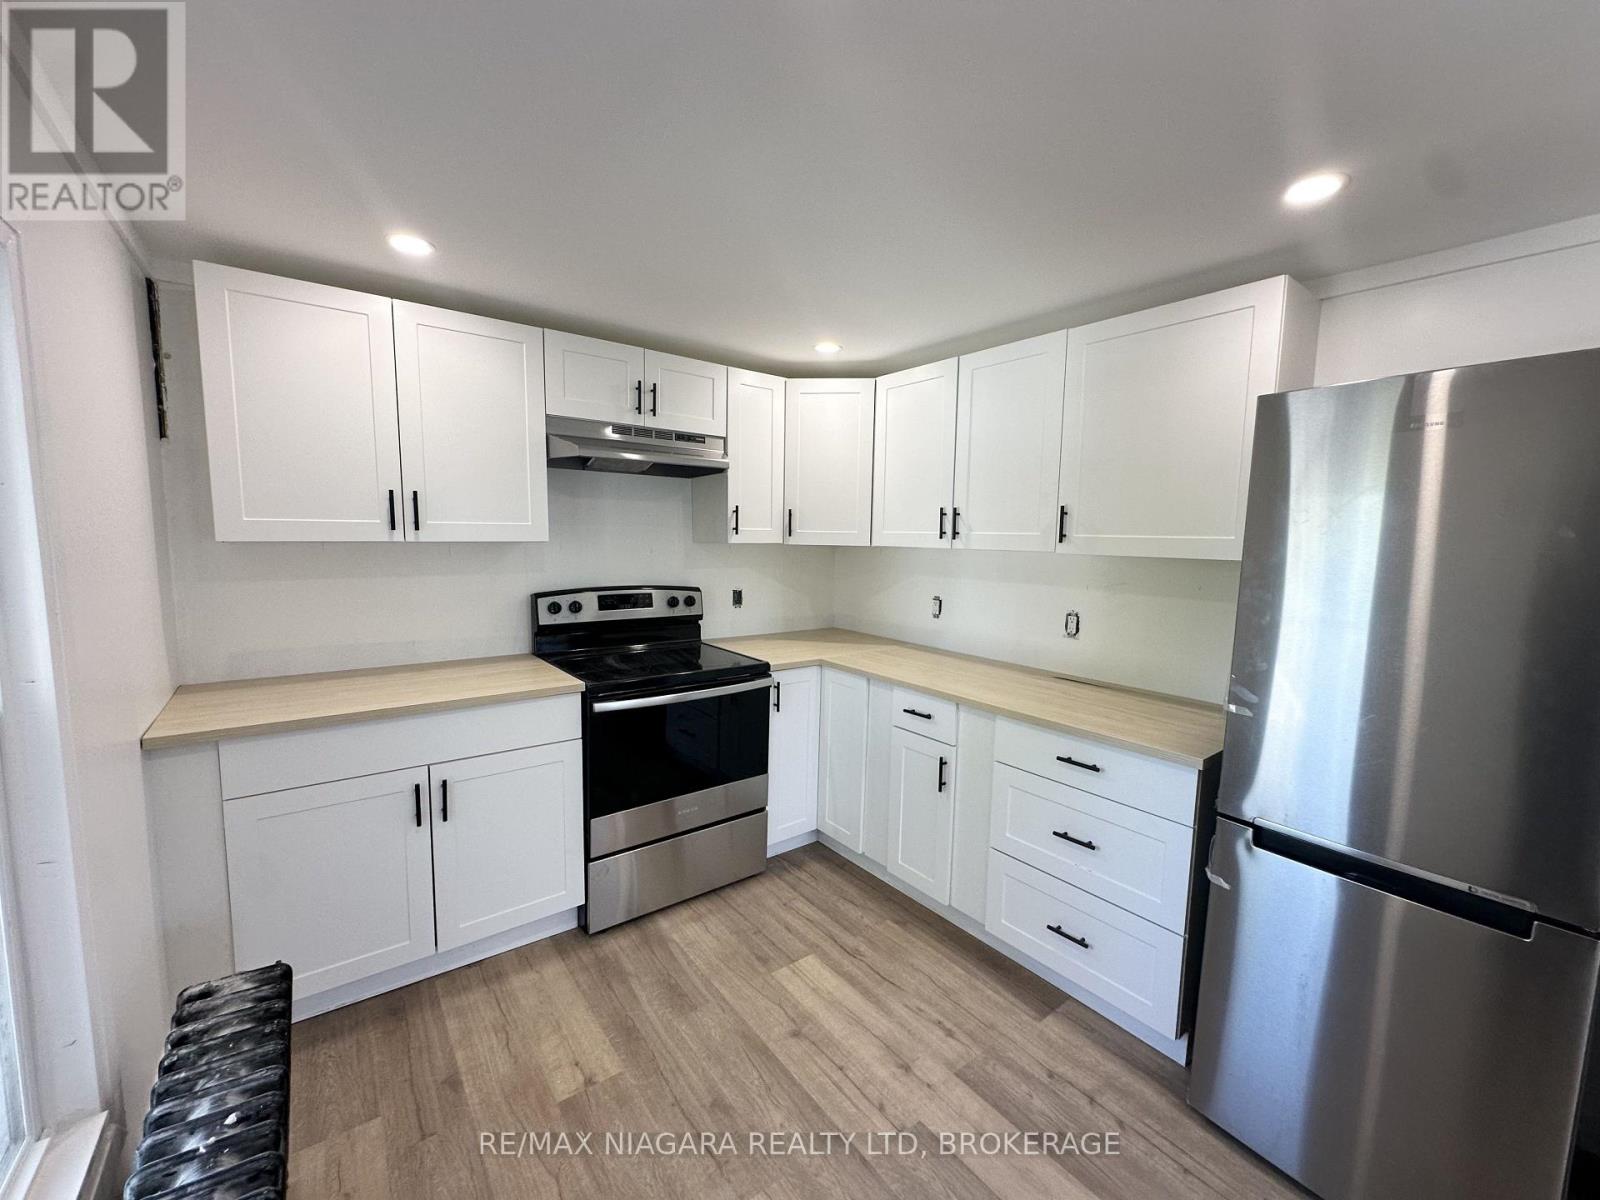
Bright and spacious upper unit available August 1st! This well-maintained unit features a gorgeous kitchen with a breakfast bar and space for a small dining table, a large sun-filled living room with additional closet storage, and a beautifully finished bathroom with linen storage. The charming loft-style bedroom offers a large walk-in closet, providing plenty of storage. Conveniently located just minutes from Highway 406 and close to shopping, restaurants, schools, parks, and everyday amenities. (id:56248)
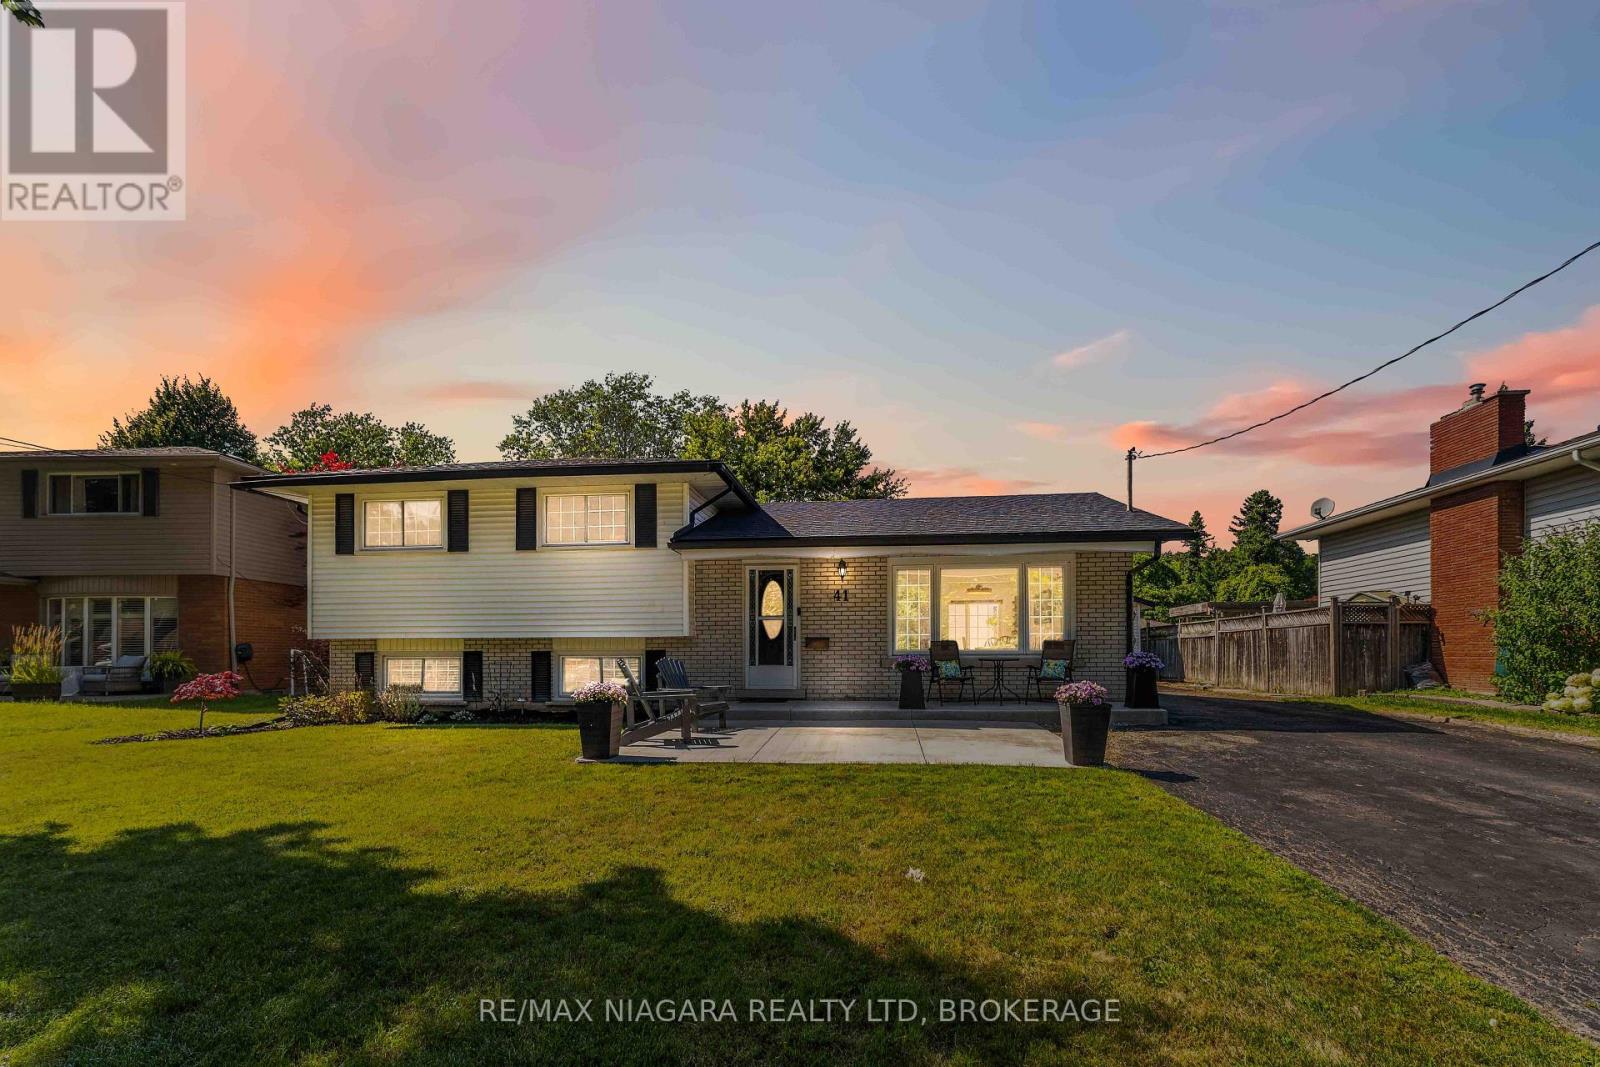
41 Old Coach Road
St. Catharines, Ontario
North end living at its best! Walk to the lake from your updated 3-bedroom, 1.5-bathroom sidesplit located on a quiet, family-friendly street in one of the city's most desirable neighbourhoods. Thoughtfully renovated, this move-in-ready home offers modern finishes, functional living spaces, and an incredible backyard retreat. Step inside to a bright main floor featuring wide-plank flooring, oversized windows, and a spacious living room filled with natural light. The renovated kitchen boasts stylish cabinetry, stainless steel appliances, a contemporary backsplash, ample storage, and a dining area with direct access to the backyard, making it ideal for everyday living. Upstairs offers 3 comfortable bedrooms with hardwood flooring and a full bathroom. The finished lower level features a spacious family room with a home office, convenient 2-piece bathroom and walkout/separate entrance to the backyard. Outside, the fully fenced backyard is designed for relaxing and entertaining with an expansive concrete patio, pergola, and plenty of green space for children and pets. The detached garage with hydro and heat, plus the extended driveway, provides excellent parking, storage, or workshop potential! Recent updates include furnace (2019), roof re-shingled (2023), rec room and 2-piece bathroom (2023), front and rear concrete patios (2024), and kitchen, backsplash, and appliances (2025). Ideally located close to excellent schools, parks, shopping, restaurants, walking trails, and convenient highway access, this beautifully maintained home offers the perfect blend of comfort, style, and location. Move in and enjoy everything 41 Old Coach Road has to offer. (id:56248)
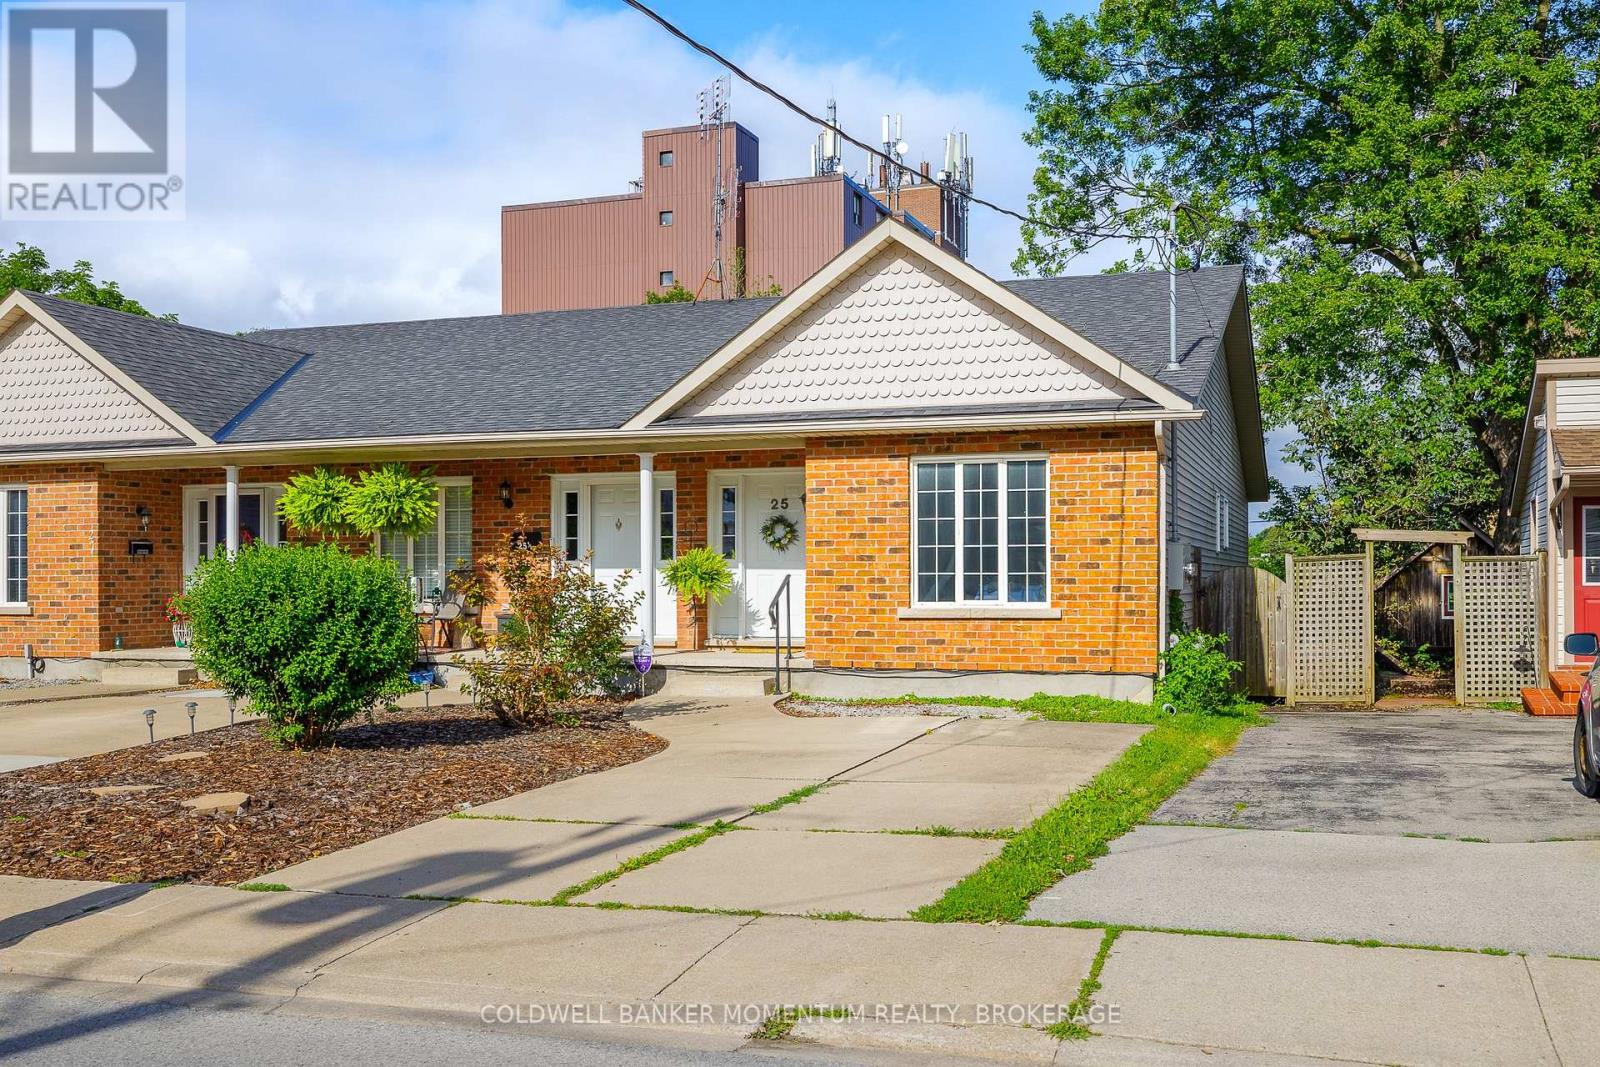
25 Ormond Street S
Thorold, Ontario
Welcome to this centrally located FREEHOLD BUNGALOW TOWNHOUSE in the heart of Thorold! Built in 2005, this well maintained home offers comfortable one floor living with the added potential to expand. Inside, you'll find a spacious primary bedroom complete with a walk-in closet, a 3 piece bathroom with convenient main floor laundry, and an inviting open concept kitchen, living, and dining area with walk-out to private deck and fully fenced backyard. The kitchen is designed with functionality in mind, featuring plenty of counter space, ample cabinetry, and a pantry for extra storage. Downstairs, the expansive unfinished basement offers endless possibilities to create additional living space, a recreation room, or guest accommodations to suit your needs. The home also features an updated furnace and central air conditioning for year round comfort. Enjoy the convenience of being just a short walk from vibrant Front Street North, where you'll discover charming shops/boutiques, fantastic bakeries, local restaurants, and everyday amenities. Outdoor enthusiasts will appreciate nearby Battle of Beaverdams Park, home to the popular Thorold Community Market during the summer months, featuring fresh local produce, artisan vendors, food trucks, a licensed patio, live entertainment, and the Thorold BIA Classic Car Show. Whether you're a first-time buyer, downsizer, or investor, this move-in ready freehold bungalow townhouse offers comfort, convenience, and outstanding potential in one of Thorold's best locations. (id:56248)
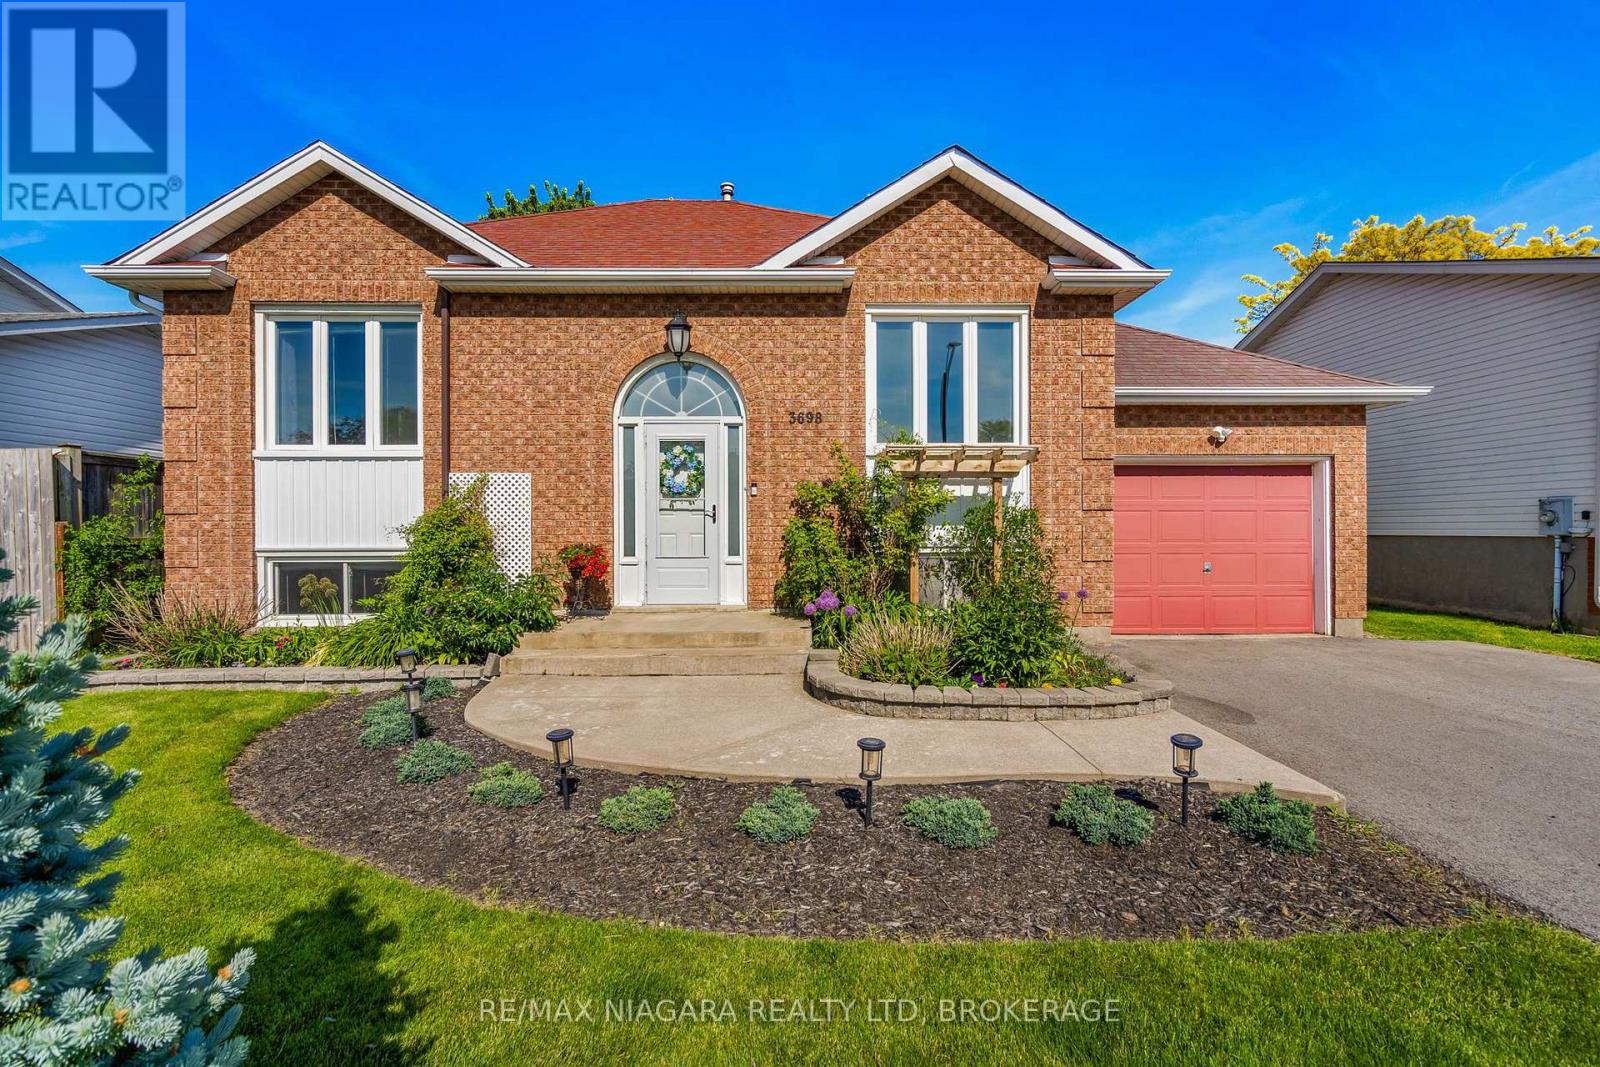
3698 Sussex Lane
Fort Erie, Ontario
Welcome to this well-maintained raised bungalow tucked into the desirable Black Creek area of Stevensville. Offering a functional layout with a spacious kitchen and comfortable living space. Upstairs, the primary bedroom has been thoughtfully opened up into one expansive main bedroom and for buyers looking for a third bedroom, a dividing wall can be easily constructed, restoring the home to its original 3-bedroom upstairs configuration. Enjoy outdoor living on the oversized rear deck overlooking a fully fenced backyard, ideal for entertaining, pets, or simply relaxing in privacy. The finished basement adds valuable additional living space, complete with an extra bedroom and a brand new fully renovated bathroom. An attached garage rounds out this move-in-ready package.Located in a quiet, established Fort Erie neighbourhood, this home offers great value and flexibility for buyers ready to make it their own. (id:56248)
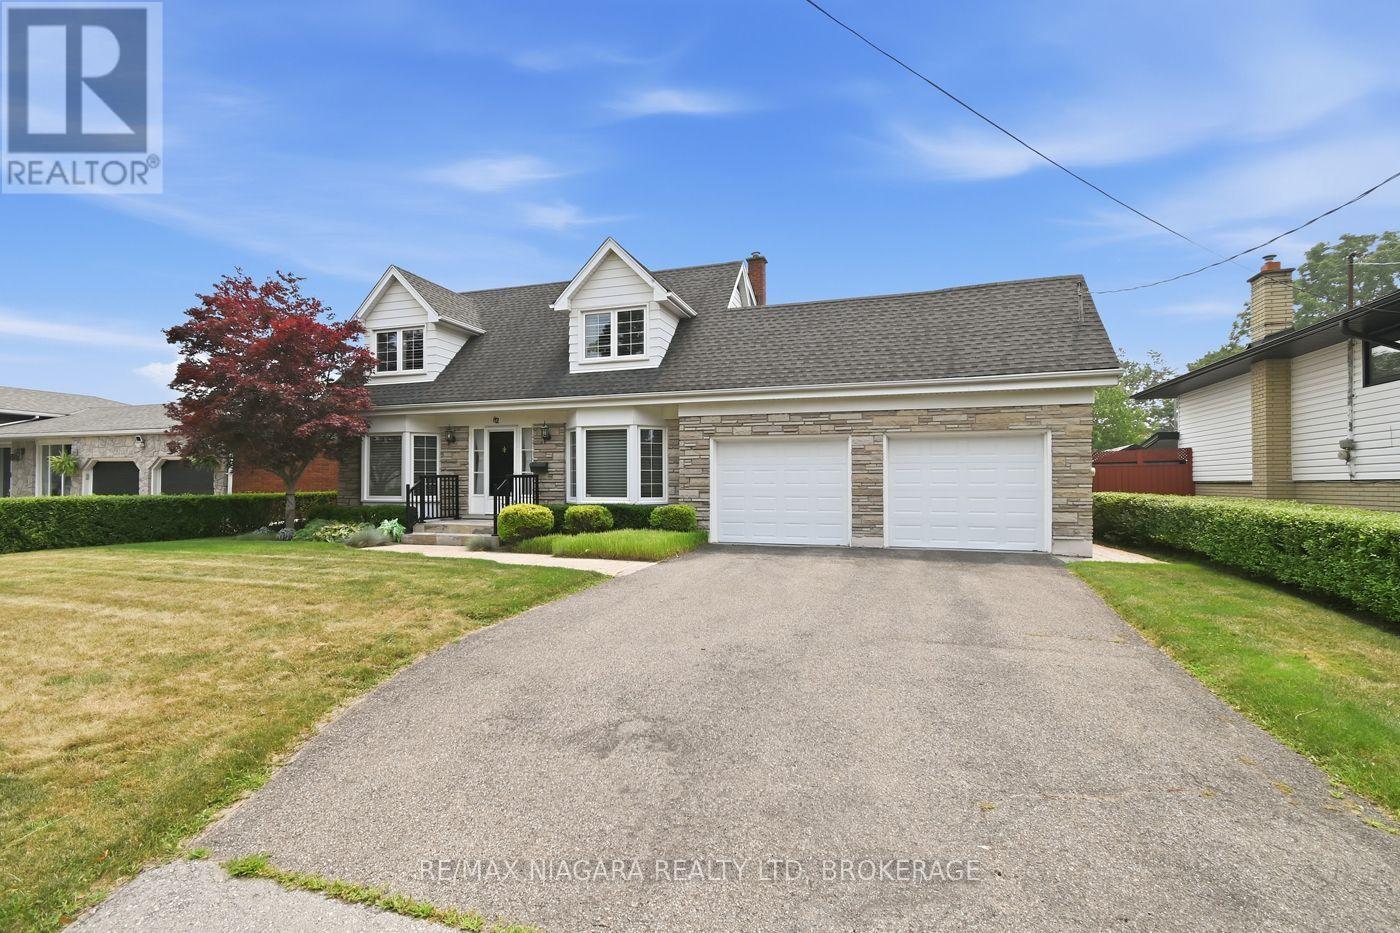
82 Lakeshore Road
St. Catharines, Ontario
WELCOME TO 82 LAKESHORE ROAD ST. CATHARINES. THIS HOME IS LOCATED IN THE DESIRABLE NORTHEND CLOSE TO LAKE ACCESS AND MANY AMENITIES. THIS UNIQUE 2 STOREY CHARACTER HOME OFFERS OVER 1900 SQFT ABOVE GROUND AND A LARGE TWO CAR GARAGE. THE MAIN FLOOR FEATURES A SPACIOUS FOYER, A FORMAL LIVING ROOM WITH BAY WINDOW, SEPARATE DINING ROOM, FAMILY ROOM WITH A GAS FIREPLACE AND FRENCH DOORS WALKING OUT TO THE BEAUTIFUL BACKYARD. THE KITCHEN FEATURES CUSTOM CABINETRY, GRANITE COUNTER TOPS, LOTS OF CABINETRY, STAINLESS STEEL APPLIANCES OVERLOOKING THE FAMILY ROOM. MAIN FLOOR OFFERS 2 PIECE BATHROOM AND ACCESS TO THE GARAGE. UPSTAIRS OFFERS THREE BEDROOMS AND 2 FULL BATHROOMS. LARGE MASTER BEDROOM WITH 3PC BATHROOM WITH HEATED FLOORS AND A WALK IN CLOSET. TWO OTHER GOOD SIZE BEDROOMS AND A 4PC BATHROOM. BASEMENT IS FULLY FINISHED WITH A GOOD SIZE REC ROOM, ANOTHER BEDROOM AND 3PC BATHROOM. PLENTY OF STORAGE IN THE BASEMENT WITH POSSIBILITY OF MAKING A LARGE WINE CELLAR. THE BACKYARD IS GREAT FOR ENTERTAINING WITH THE FAMILY AND FRIENDS. HUGE COVERED AREA WITH LOTS OF SPACE TO RELAX. INGROUND POOL AND MUCH MORE!!! (id:56248)
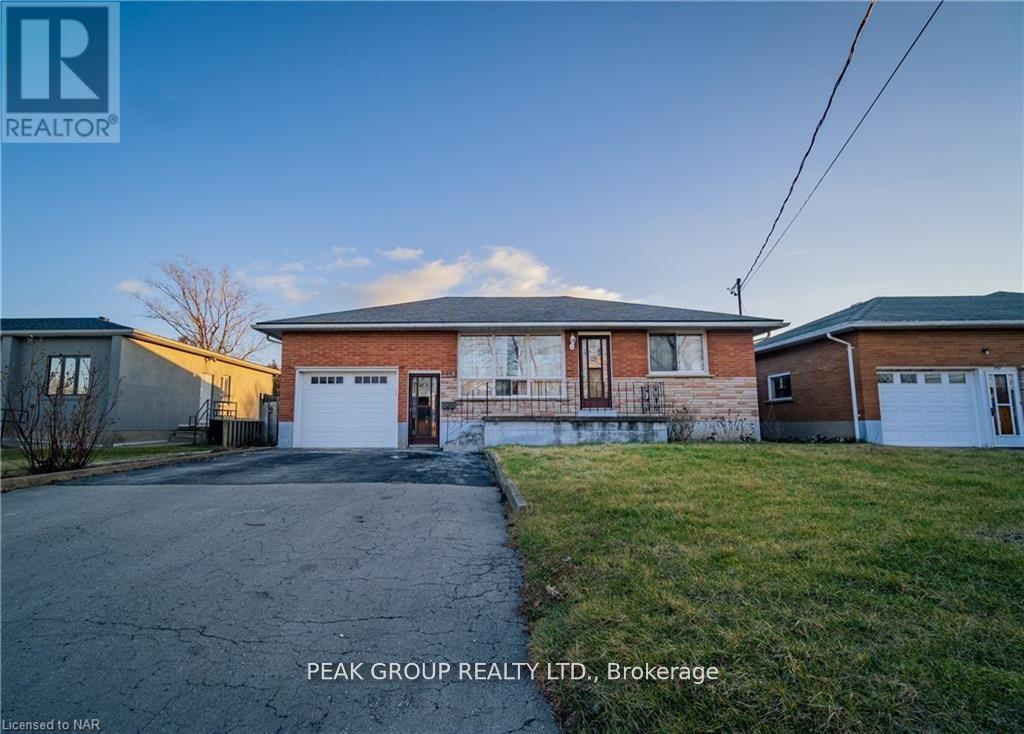
Lower - 248 Bertie Street
Fort Erie, Ontario
Welcome to your new home! This lower level unit offers a generous 1100 square feet of living space, providing ample room for you and your family to spread out and relax. Featuring 3 spacious bedrooms and 2 bathrooms, there's plenty of room for everyone to have their own private space. The large kitchen is complete with all appliances included and a large window that lets in ample natural light. In addition, the in-floor laundry unit is also included, making laundry convenient. Step into the bright and airy living space, perfect for entertaining guests or simply unwinding after a long day. The beautiful new vinyl floors throughout add a touch of elegance to the home, creating a warm and inviting atmosphere. Located in a highly desired neighbourhood, this property is conveniently close to amenities, highway access, and schools. Everything you need is just a short distance away. One of the best parts of this rental is that gas and water are included in the rent, saving you the hassle of extra utility bills. Enjoy the comfort and convenience of having these essentials taken care of for you. This unit also features garage space parking, large storage/cold room and a large back yard to enjoy! Don't miss out on this fantastic opportunity to rent a spacious unit in a desired neighbourhood. (id:56248)
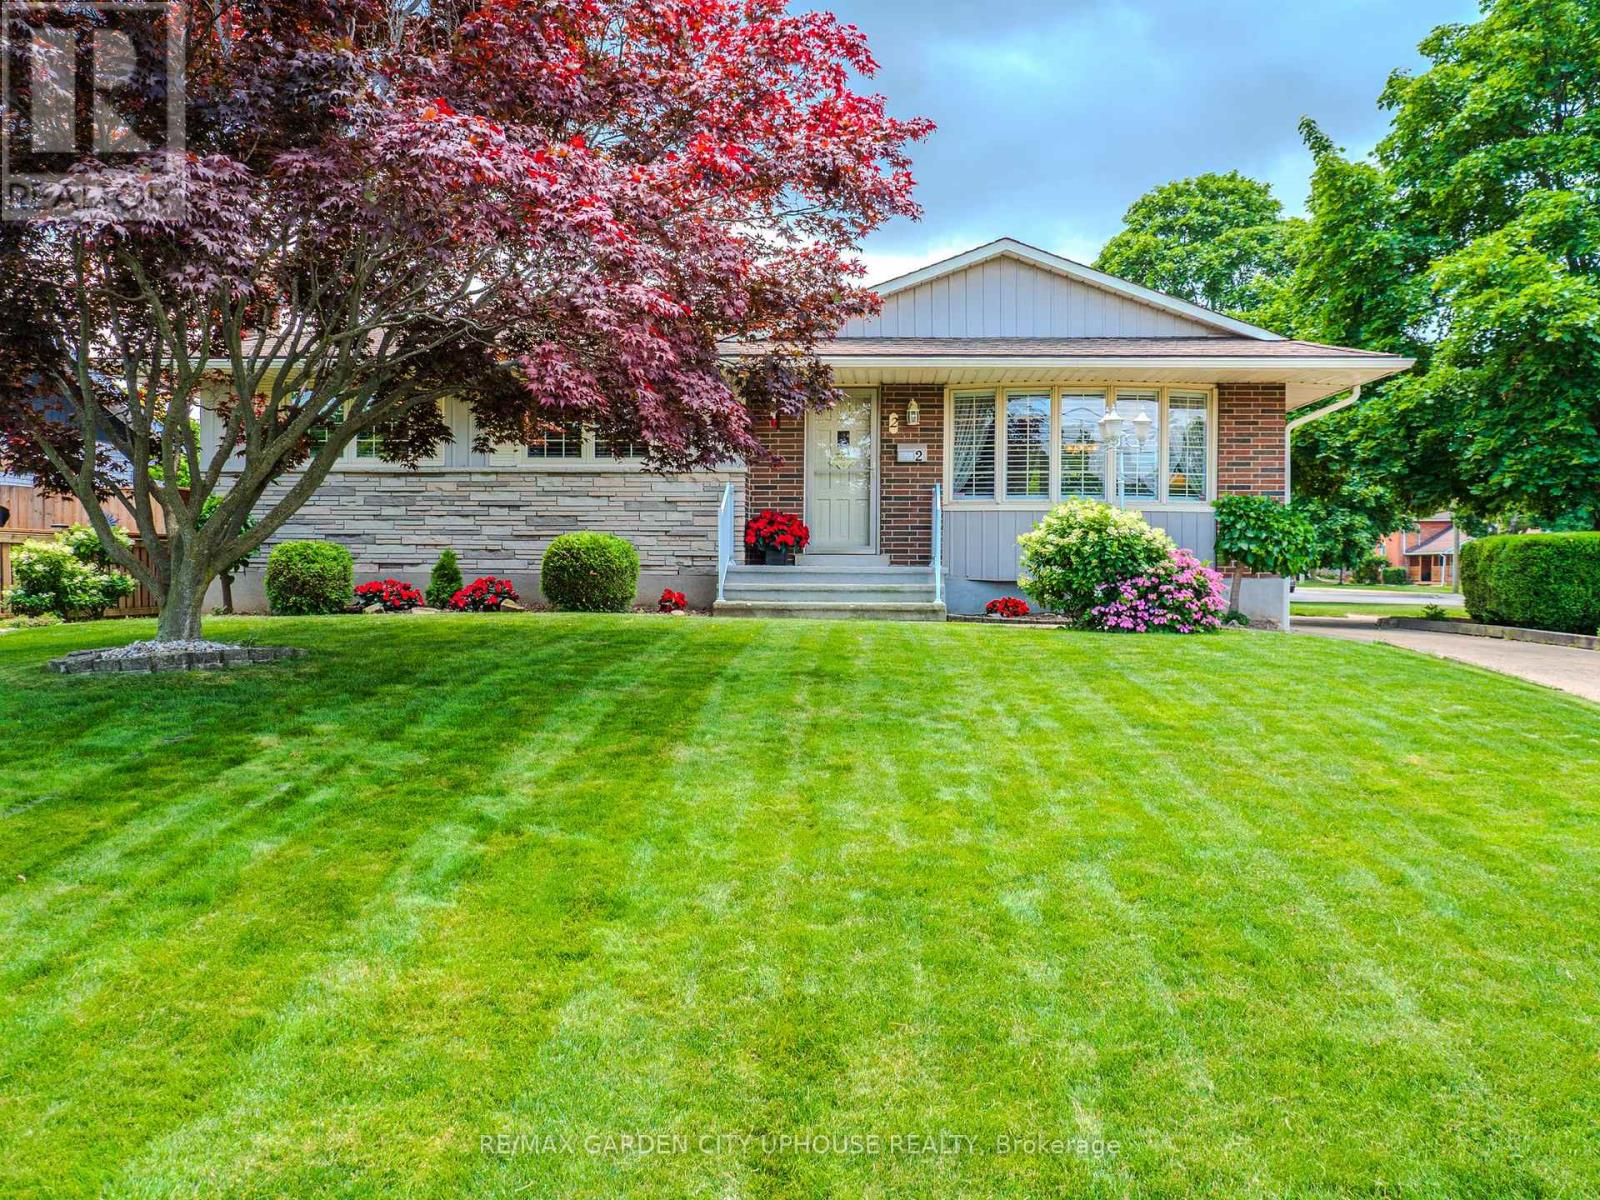
2 Croydon Drive
St. Catharines, Ontario
Situated on a corner lot with 2 driveways sits this very well-maintained bungalow with 3 main floor bedrooms, sun/family room and inground pool! Main driveway fits 6+ vehicles. Extra driveway off Arthur Street fits 2 vehicles and leads right to the backyard. Light and bright living room, updated white kitchen with quartz counters and separate dining room. 4 piece main bath. All season sun/family room on the ground level has sliding doors right out to the pool and separate entrance door from the second driveway. The basement has a great sized rec room with fireplace, dry bar with a cool study area behind and cold room. Spacious laundry room and workshop tucked away. Handy 3 piece bath. Out back is your summer hot spot to cool down! Pool with wrap around patio, beautiful flower garden and no maintenance artificial grass. Located a short walk away from Sunset Beach and Bogart Street park with splash pad makes this neighbourhood one of the most desired in the city. Malcolmson Eco Park and the Welland Canal is just down the street on Lakeshore Road. Hop over the bridge to NOTL for an evening ice cream at Avondale Dairy bar. This home has been loved by the same owners for almost 50 years and is ready for its next chapter. (id:56248)

23b Bloomfield Avenue
St. Catharines, Ontario
Welcome to 23B Bloomfield Avenue, St. Catharines, a beautifully maintained semi-detached home offering modern style, functional living, and exceptional value. Perfect for first-time buyers, young families, professionals, or those looking to downsize without compromise, this move-in-ready home is tucked away on a quiet street while remaining close to schools, parks, shopping, public transit, and everyday amenities. The neighbourhood offers convenient access to Bunting Road, making commuting throughout the city simple and efficient. Step inside to discover a bright, open-concept main floor featuring hardwood flooring, neutral décor, and an inviting living and dining area designed for both everyday living and entertaining. The modern kitchen is the heart of the home, showcasing crisp white cabinetry, stainless steel appliances, backsplash, quartz countertops, and a large centre island with breakfast bar seating. Sliding patio doors lead directly to the fully fenced backyard, creating a seamless indoor-outdoor living experience. Upstairs, you'll find three spacious bedrooms, including a generous primary retreat complete with a well-appointed ensuite featuring a double vanity. Two additional bedrooms provide plenty of space for children, guests, or a home office, while a second full bathroom and convenient upper-level laundry add everyday practicality. The full, unfinished basement offers excellent ceiling height and endless potential to create additional living space a recreation room, home gym, office, or extra bedroom while still leaving ample storage. Outside, enjoy a deep, fully fenced backyard with plenty of room for children, pets, gardening, or future outdoor entertaining. An attached garage and private driveway provide ample parking. If you're searching for a stylish, low-maintenance home with room to grow, 23B Bloomfield Avenue delivers the perfect combination of comfort, quality, and convenience in one of St. Catharines' established residential neighbourhoods (id:56248)
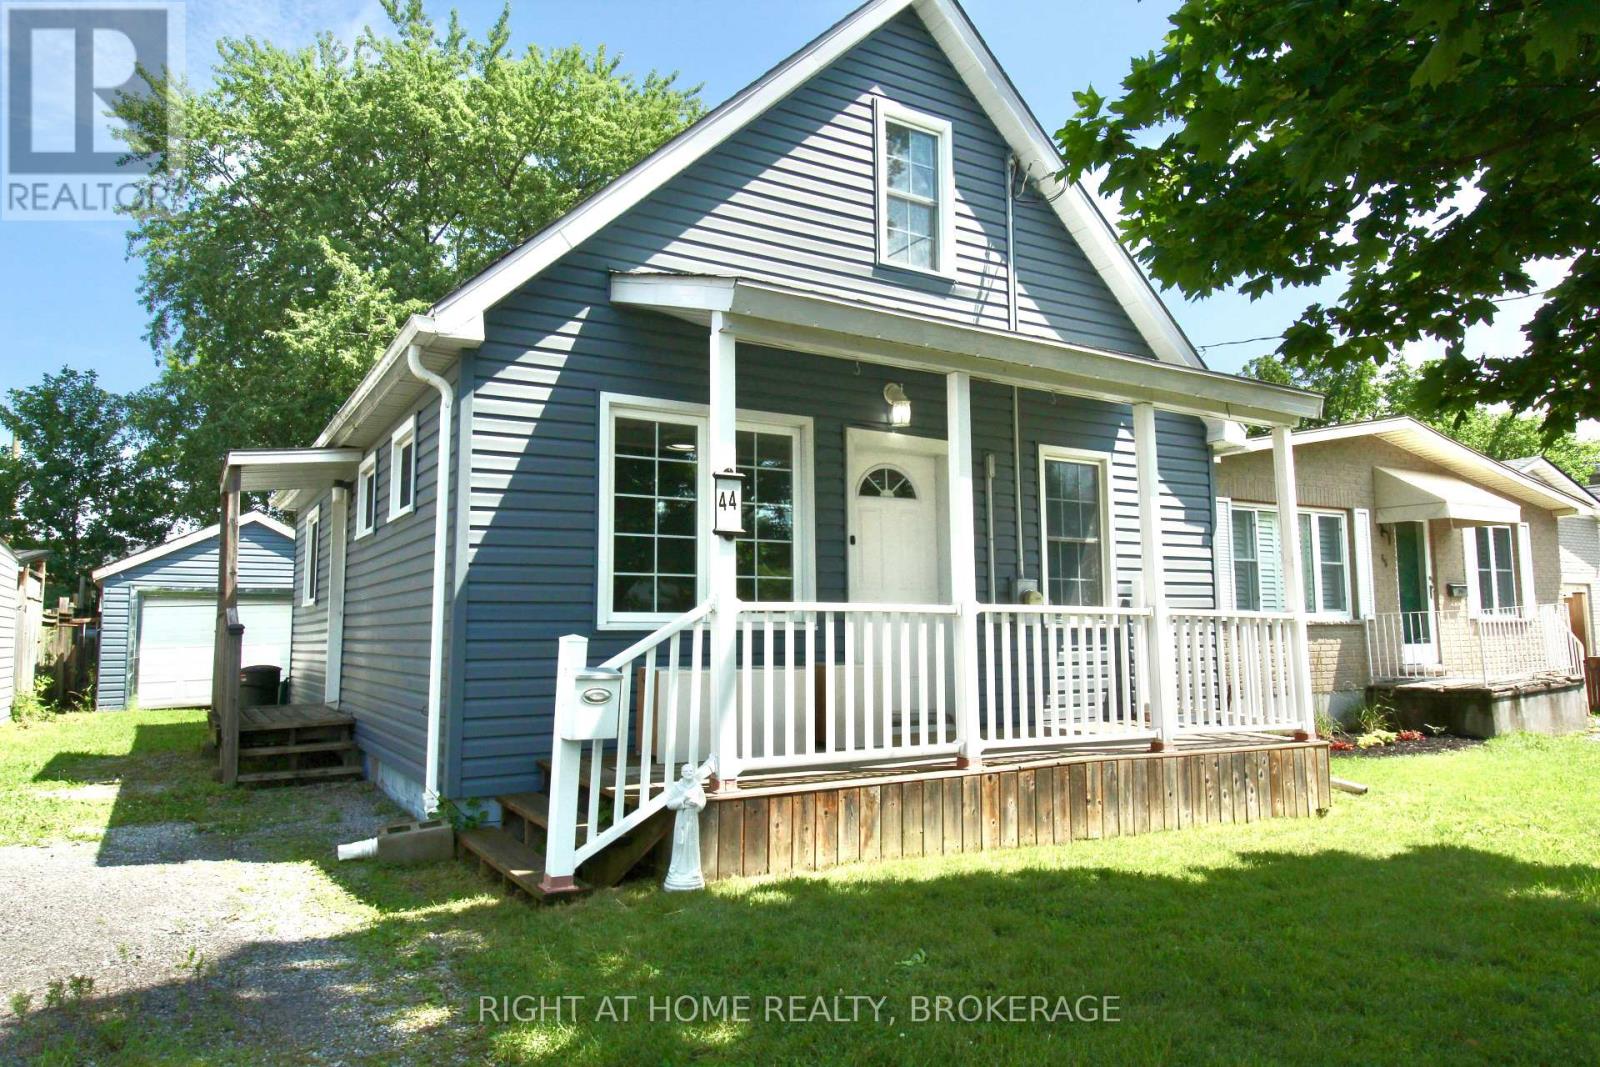
44 Cumming Street
St. Catharines, Ontario
Adorable 3 bedroom house, Freshly painted with New Siding, Windows, Newer Kitchen with glass backsplash and Stainless Steel Appliances, 2 Updated Bathrooms, Furnace and Central AIR Conditioner 2022. On Bus route to Brock University. Bright and happy home with the same owners for 50 years. (id:56248)
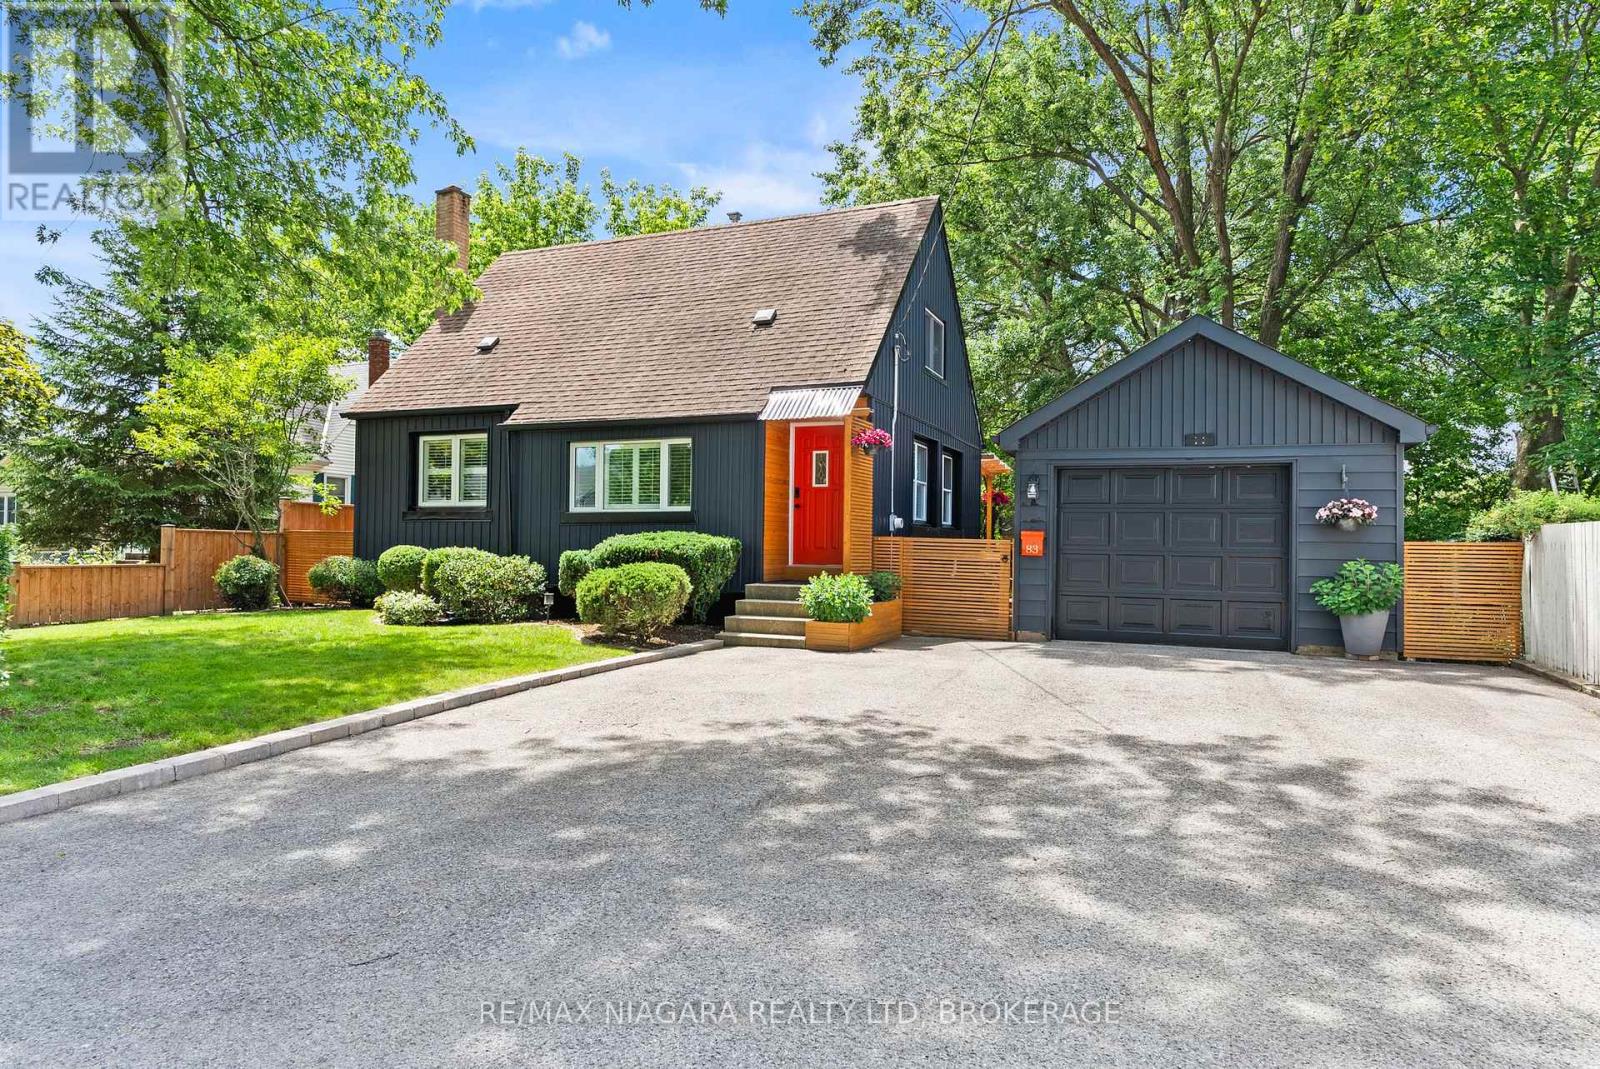
83 Devon Road
St. Catharines, Ontario
Welcome to this one-of-a-kind North End St. Catharines property, perfectly situated on an incredibly private, fully treed lot with storybook curb appeal. Beautifully refreshed and completely move-in ready, this charming home offers a warm, Scandinavian-inspired feel with clean lines, light-filled spaces, and a sense of hygge throughout.Inside, you'll find 3 spacious bedrooms, 2 beautifully updated bathrooms, and bright, inviting living spaces designed for everyday living and entertaining. The lower level features a versatile rec room currently being used as a fourth bedroom, offering flexible living options for families, guests, or a home office. A separate entrance to the lower level also creates excellent potential for an in-law suite or additional private living space to suit your needs.Outside is where this property truly shines. The serene backyard retreat has been thoughtfully landscaped with multiple sitting areas, including a stunning, private fire pit area surrounded by mature trees, creating an atmosphere that feels like your own secluded getaway. A detached garage and massive storage shed provide exceptional space for vehicles, hobbies, and all of your outdoor equipment.Rarely does a property offer this combination of privacy, charm, functionality, and location in one of St. Catharines' most sought-after north-end neighbourhoods. If you've been searching for a home that feels truly special from the moment you arrive, this is one you won't want to miss. (id:56248)
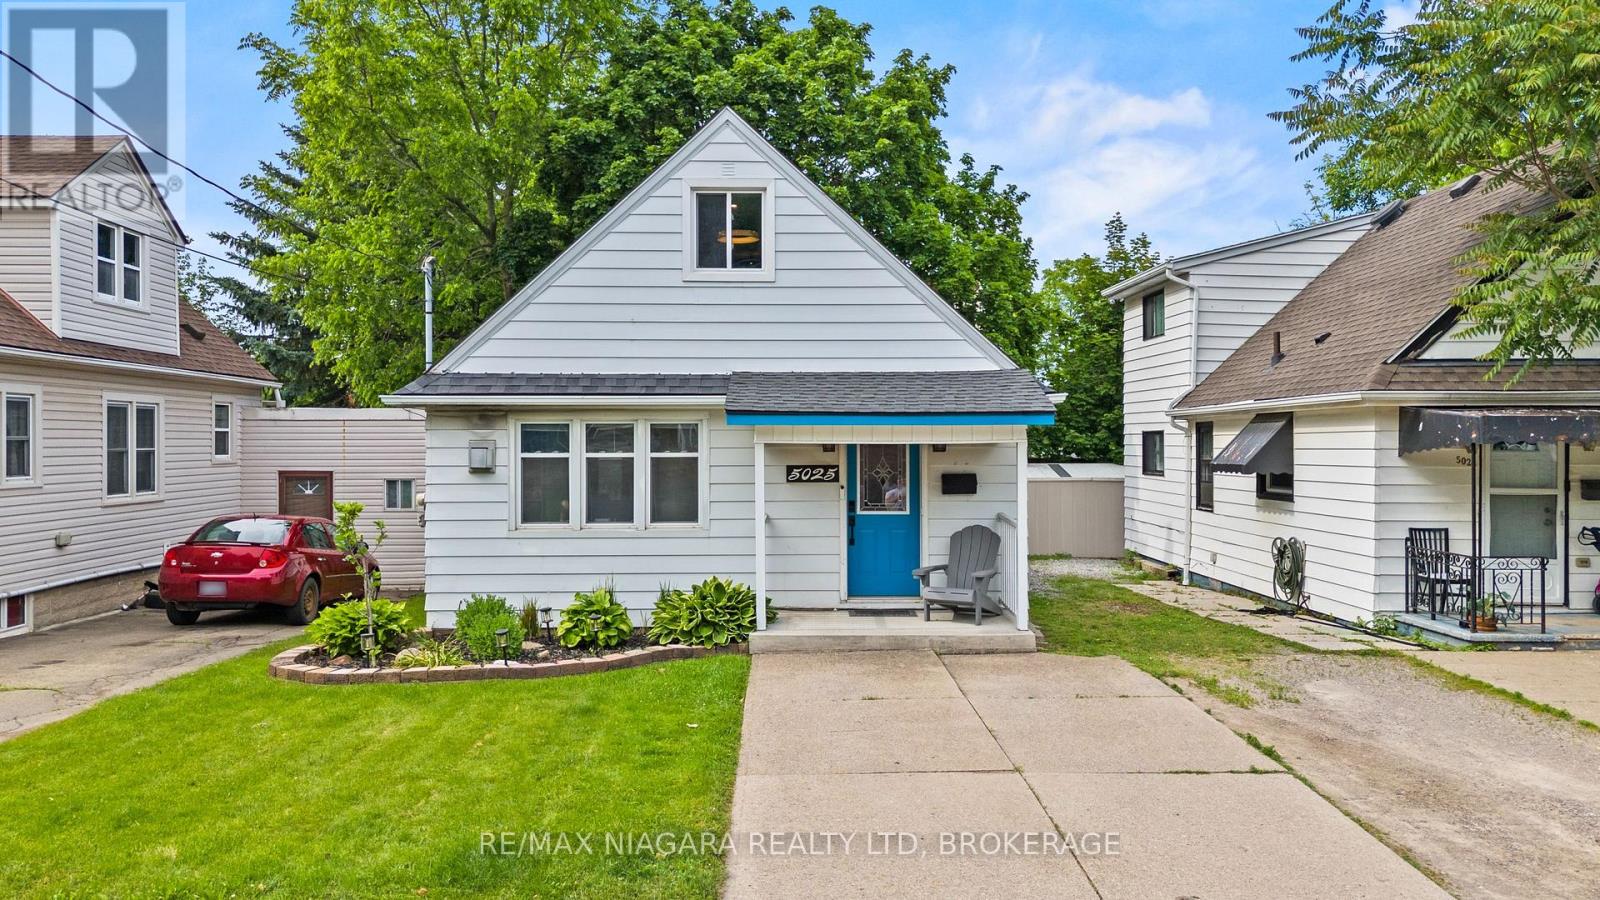
5025 Albert Street
Lincoln, Ontario
Welcome to this updated 2-bedroom, 1-bathroom home in the heart of Beamsville, offering the perfect blend of charm, comfort, and modern upgrades. The inside of the home has been renovated over the past few years, this move-in-ready property is ideal for first-time buyers, downsizers, or investors looking for a low-maintenance home in Wine Country.Inside, you'll find stylish new tile flooring in both the kitchen and bathroom, a modernized kitchen featuring updated cabinetry and contemporary fixtures, and a warm, inviting living space highlighted by a cozy gas fireplace. Most windows have been updated, allowing for plenty of natural light throughout the home.The exterior offers excellent functionality and outdoor enjoyment with durable aluminum siding, a newer Trex back deck completed approximately 2 years ago, and a spacious 10x12 shed also added within the last couple of years for additional storage. The home sits on a block foundation with a crawl space and features an on-demand hot water system for added efficiency. The roof is approximately 10 years old.Additional highlights include parking for 3 vehicles with a shared driveway arrangement and a convenient location close to wineries, amenities, parks, and highway access.A fantastic opportunity to own a thoughtfully renovated home in one of Niagara's most desirable communities. (id:56248)
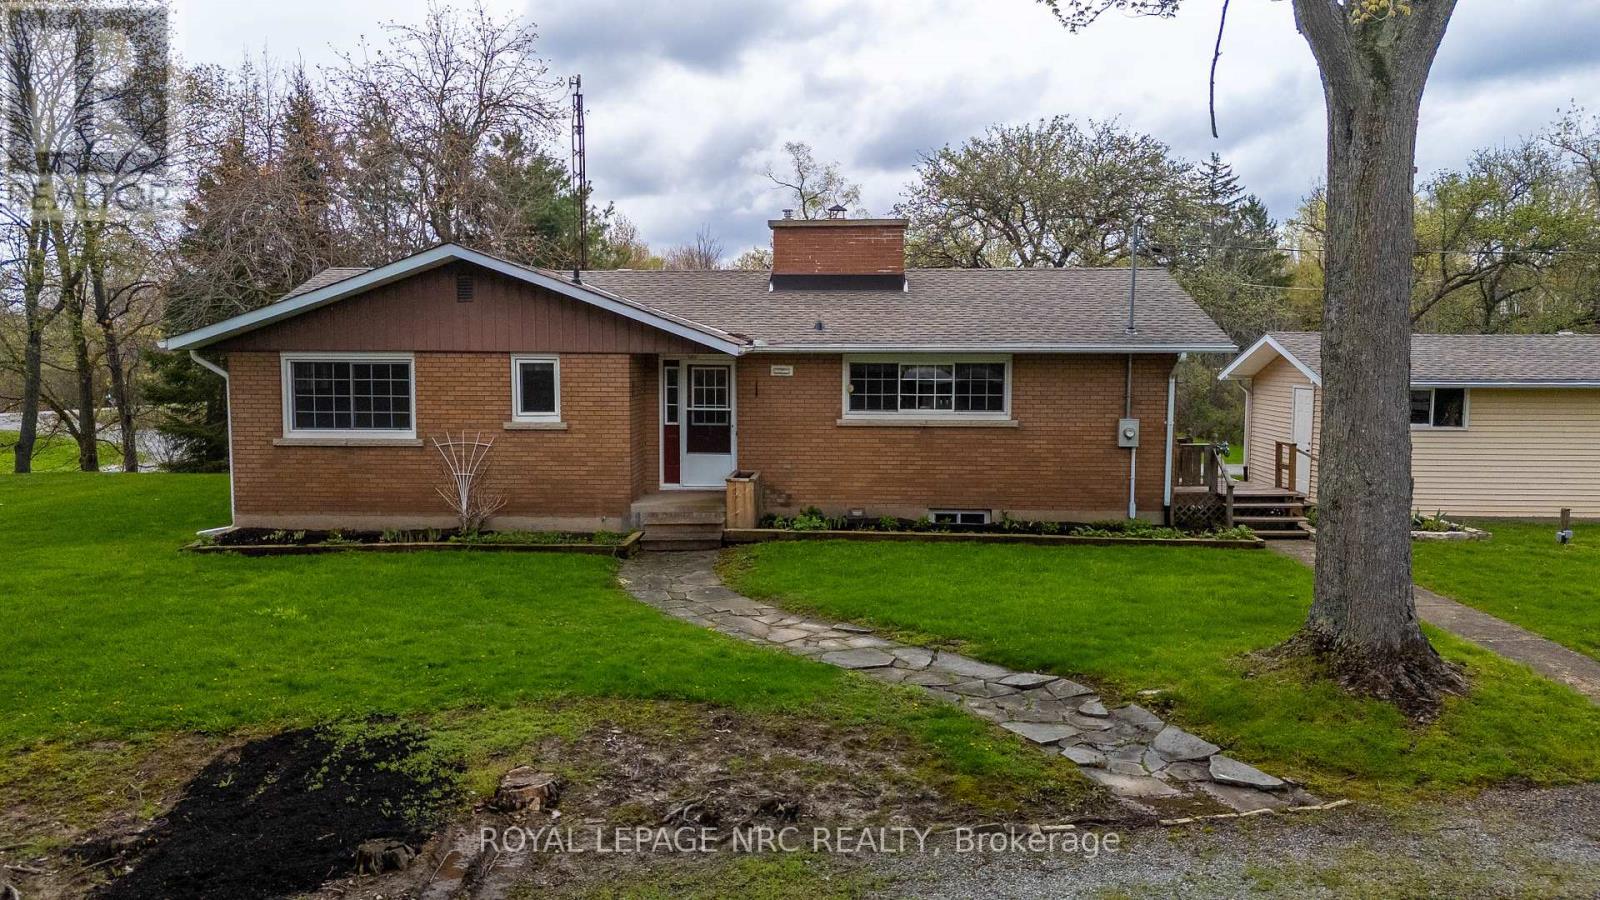
53 Pearson Road
Welland, Ontario
LOCATION LOCATION LOCATION! Who doesn't want to live in Cooks Mills on Pearson Rd! Absolutely gorgeous and very private 1.25 acre setting nestled at the top of a small hill and overlooking a small valley with a small stream. NO REAR NEIGHBOURS! This brick bungalow features a galley style kitchen with built in oven, microwave and range top. Lots of light from the cottage style windows over the double sink offers a magnificent view of the forest behind you. The spacious living room/dining room has great hardwood flooring a wood burning fireplace and lots of light. This room overlooks the front valley. Three bedrooms, all with hardwood flooring and a 4 pc bath with a deep tub completes this level. There is a huge wrap around deck that is partially covered with a gas BBQ and patio seating that will stay! Hot tub hook up available. Sit and relax while you watch the kids as they play in the huge front yard, roll down the hill in summer and toboggan in winter! A small patio is between the house and the garage. BONUS....there is a secondary garage behind the house that is huge! Concrete flooring, hydro, work bench, double doors with garage door opener. What a mancave this would make! Updates include roof (+/-2024), furnace and central air (+/-2020), septic tank approx 10 yrs old. The property has a cistern and a well for outside watering. Note: well has not been used in about 2 yrs. 200 AMP into the house and newer pump for cistern. Generator, snow blower, 2 Kubota tractors will be negotiable. Two garages, one is approx 16' x 24 and other is approx 30' x 34. (id:56248)
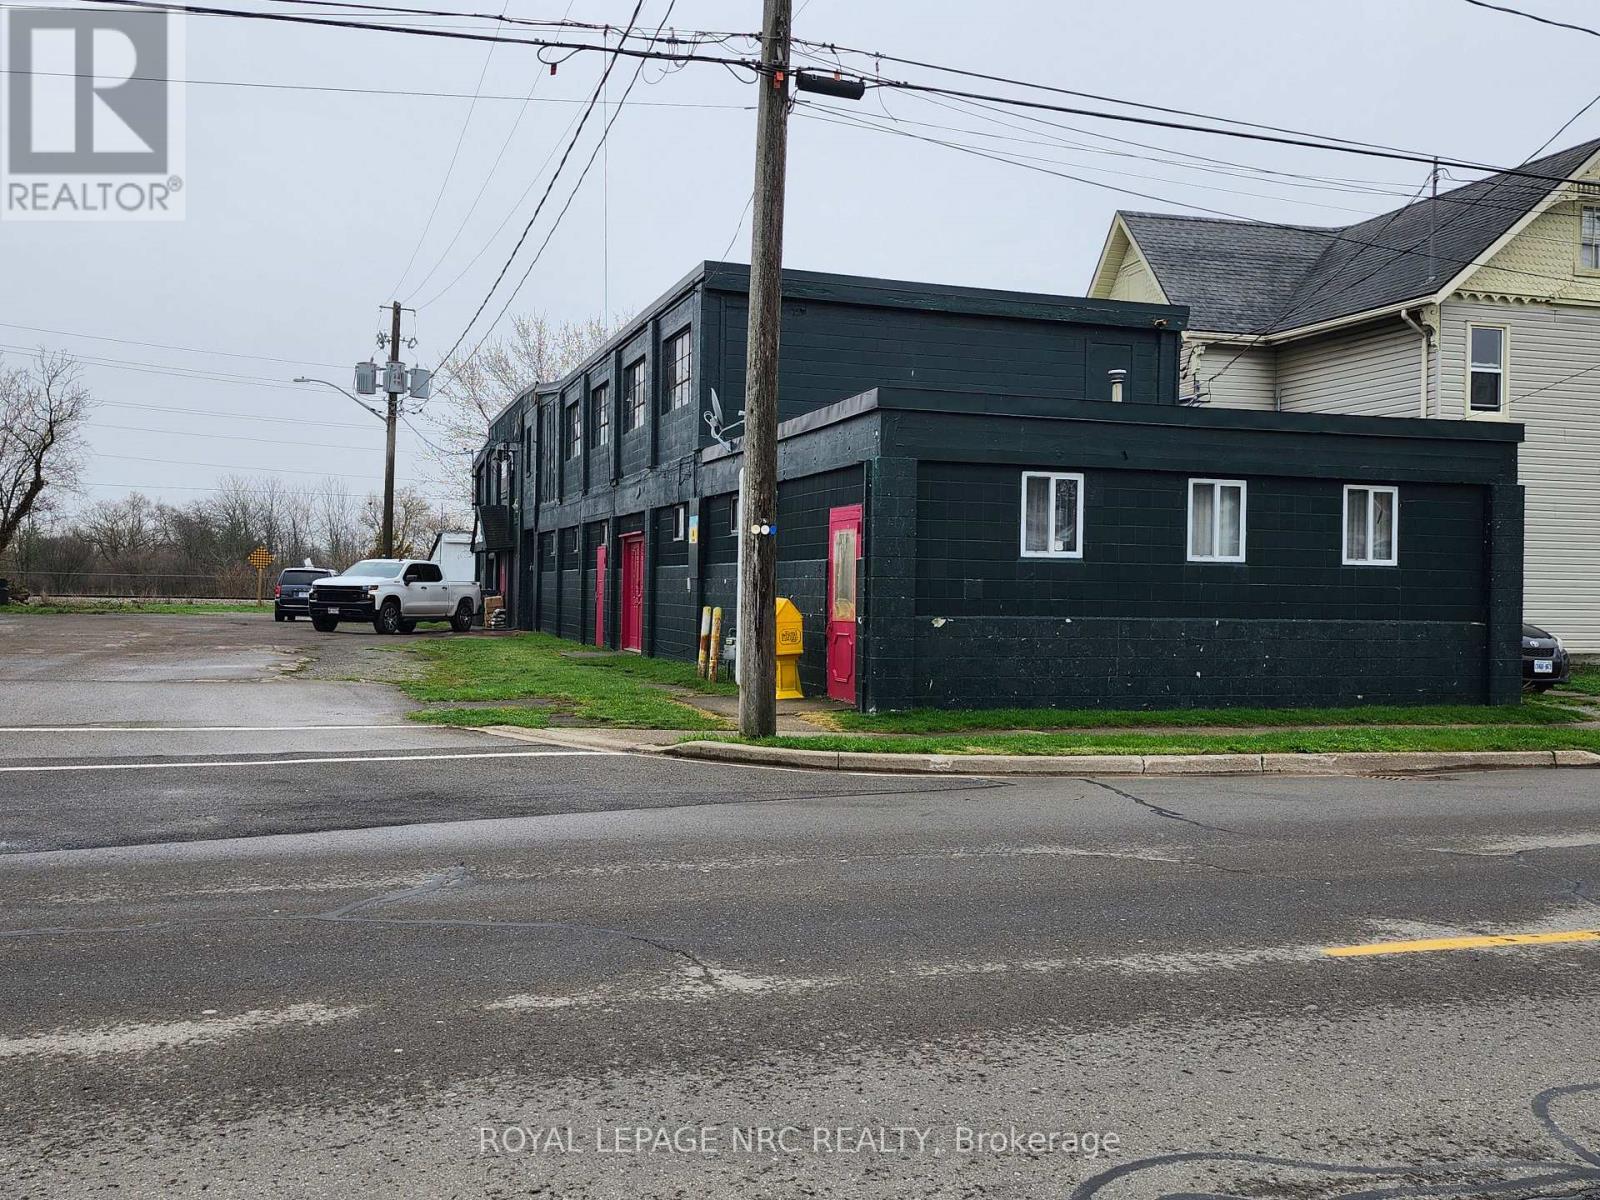
6 George Street
Port Colborne, Ontario
THIS IS AN L SHAPED PROPERTY WITH FRONTAGES ON BOTH GEORGE ST AND KING ST. Approx dimensions : 144' ( across the back) X 132' (on George St) X 32' ( King St at George corner) X 70' (north of other dwelling) X 47' across back of other dwelling) X 70' X 19' X 70' (driveway on King) X 45'. PLEASE SEE DRAWING IN SUPPLEMENT. Currently used as a warehouse for an online business. The R4-CH zoning allows for residential so the possibilities are many for this +/- 16,893 sq ft concrete/concrete block building! The main floor offers +/- 10,584 sq ft with another +/- 6309 sq ft on the second floor. The property is irregular and wraps behind 2 residential units. A driveway on King St between the two units, provides access to another part of the building. The main floor has a one bedroom apartment and a large office space (+/- 400 sq ft) plus there are 3 loading doors with various heights and many other door entrances, so dividing this building into smaller units is doable! There is a large parcel of land behind the building that is owned by the Seaway and they are willing to sell that parcel at a reasonable price. This would be an a fantastic acquisition to the building and could provide the necessary parking if the buyer wanted to convert the existing building to full residential or add on. (id:56248)