
302 Tuck Drive Burlington, Ontario L7L 2R1

$2,649,900
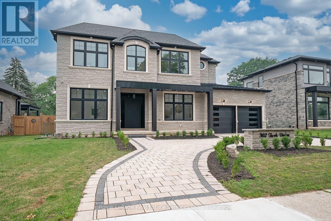
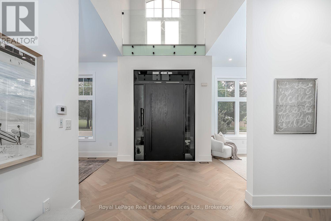
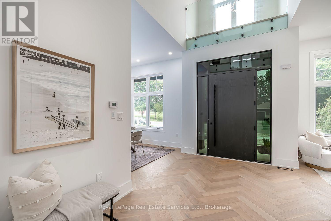
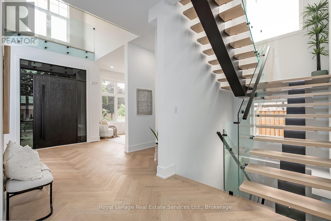
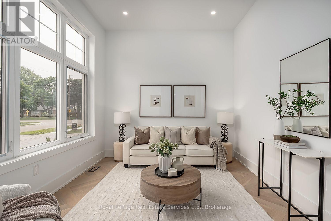
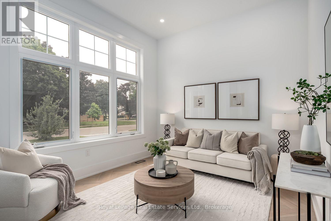
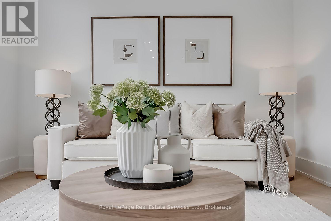
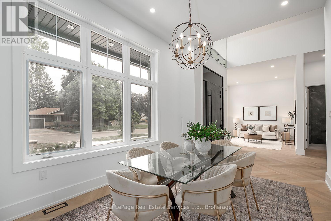
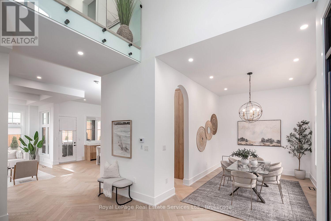
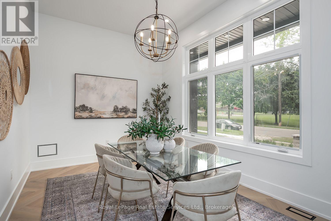
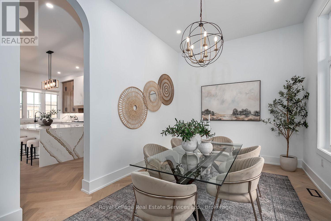
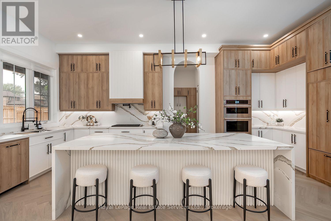
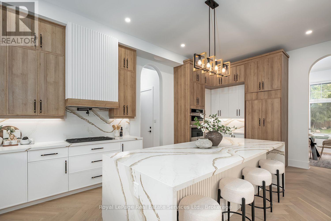
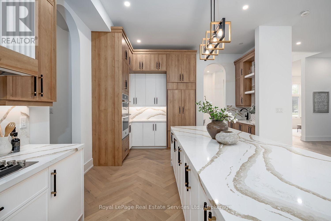
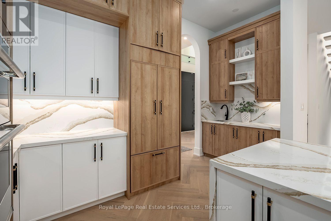
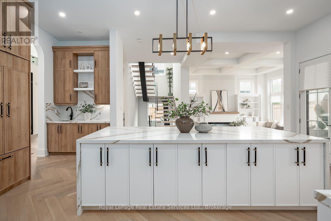
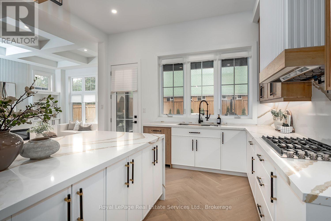
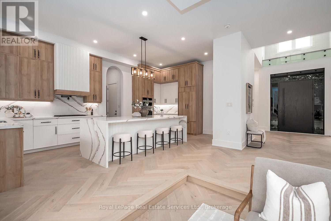
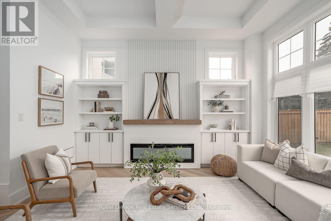
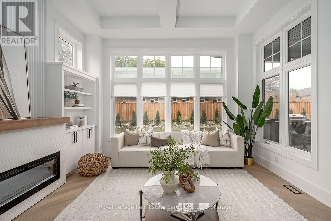
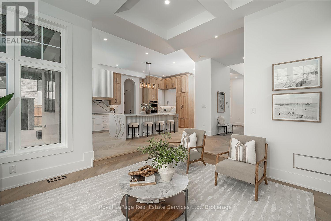
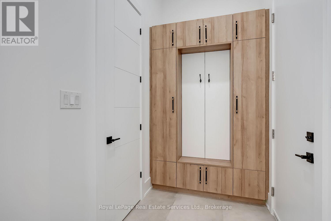
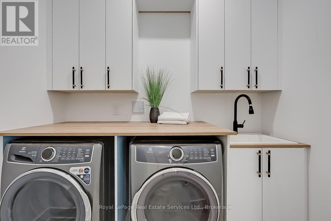
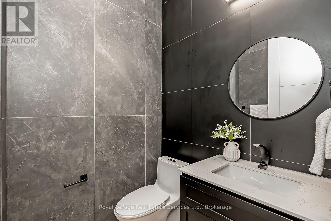
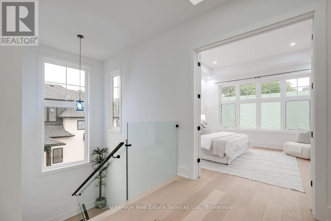
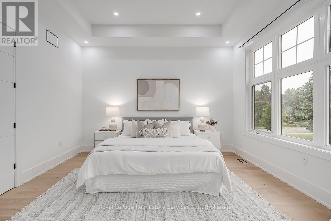
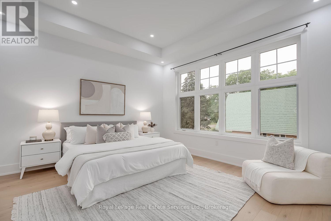
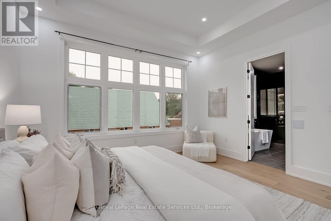
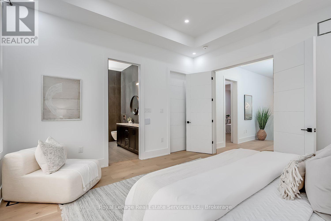
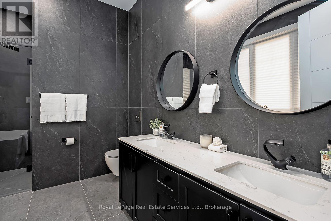
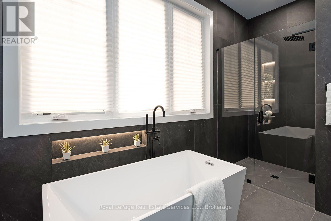
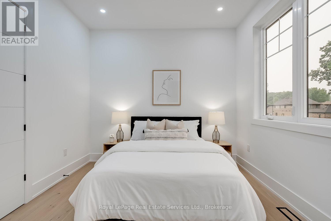
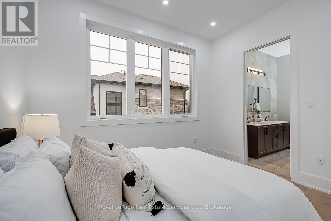
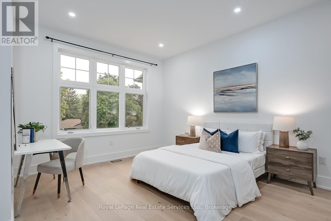
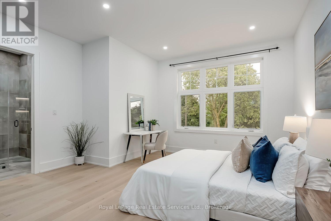
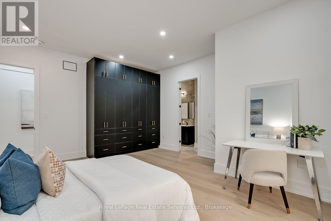
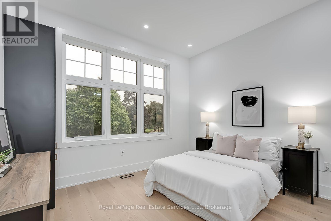
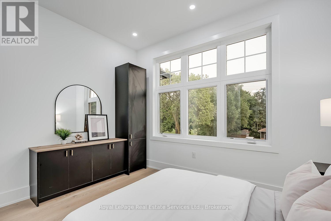
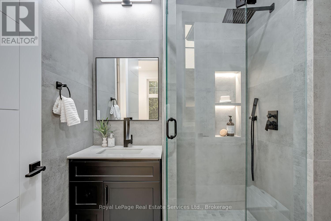
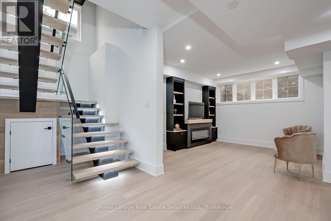
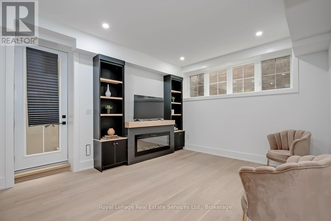
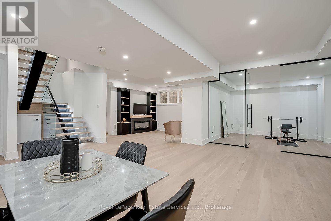
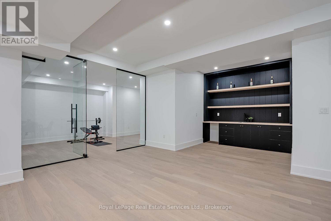
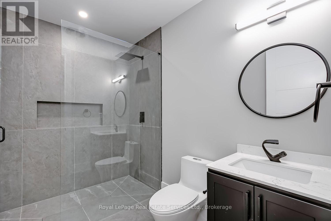
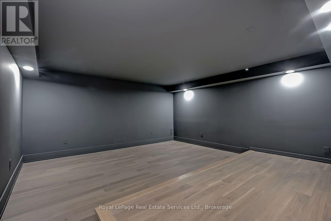
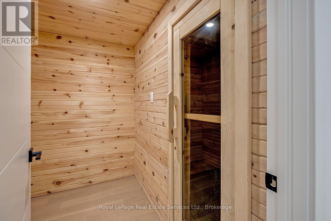
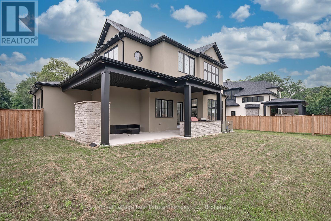
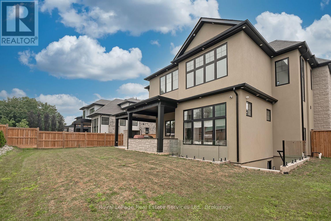
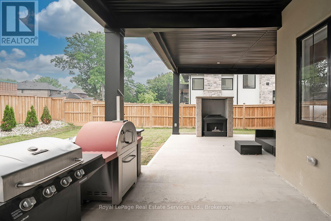
Welcome to your future custom-built dream home with approx. 5000 SF of living space where craftsmanship meets comfort in every detail. Located in a top-rated school district directly across from Breckon Park.This custom-built home offers the perfect blend of luxury, functionality, and timeless design, tailored to fit your lifestyle. Features Include: 11' ceiling on the main and 10' ceiling in the basement, custom built-in wood work, solid core doors through out the house, Glass walls, interlocked circular driveway and right across the Breckon park. Chef's Kitchen with high-end Jenn air Appliances (Fridge, Cooktop, Dishwasher, Built in Microwave/Oven), painted shaker doors, Dove tail Birch drawers, LED lights, upgraded servery, coffee station with sliding pocket doors, Huge fluted island upgraded with multiple drawers with matching range hood, Multi-functional sink station and Pot- filler. Outdoor Living Space perfect for entertaining include gas fire place, outdoor kitchen with Pizza oven, and BBQ. Premium Finishes throughout: hardwood floors (Herringbone on the main), quartz countertops, Floating stairs with LED lights, multiple washrooms with double vanities, floor-to-ceiling tiles, curbless showers, upgraded toilets, Luxurious Master Suite with spa-like ensuite with heated floor.Floating stairs with LED lights through out the house. Basement features include a bedroom, washroom, floor-to-ceiling glass walls & doors in the gym, Movie Theatre, Sauna, Rec room with fireplace.Smart home features include smart switches, cameras, rough-in for electric car charger. Built with care and designed with you in mind, this home isn't just a place to live its a place to love. (id:56248)
Property Details
| MLS® Number | W13573564 |
| Property Type | Single Family |
| Community Name | Shoreacres |
| Amenities Near By | Park, Place Of Worship, Public Transit, Schools |
| Community Features | Community Centre |
| Equipment Type | Water Heater |
| Features | Level Lot, Carpet Free, Sump Pump, Sauna |
| Parking Space Total | 6 |
| Rental Equipment Type | Water Heater |
Building
| Bathroom Total | 5 |
| Bedrooms Above Ground | 4 |
| Bedrooms Below Ground | 1 |
| Bedrooms Total | 5 |
| Age | 0 To 5 Years |
| Appliances | Barbeque, Garage Door Opener Remote(s), Oven - Built-in, Central Vacuum, Water Heater, Cooktop, Dishwasher, Dryer, Garage Door Opener, Microwave, Oven, Washer, Refrigerator |
| Basement Development | Finished |
| Basement Type | Full (finished) |
| Construction Style Attachment | Detached |
| Cooling Type | Central Air Conditioning |
| Exterior Finish | Stone, Stucco |
| Fireplace Present | Yes |
| Foundation Type | Concrete |
| Half Bath Total | 1 |
| Heating Fuel | Natural Gas |
| Heating Type | Forced Air |
| Stories Total | 2 |
| Size Interior | 3,000 - 3,500 Sqft |
| Type | House |
| Utility Water | Municipal Water |
Parking
| Attached Garage | |
| Garage |
Land
| Acreage | No |
| Fence Type | Fully Fenced |
| Land Amenities | Park, Place Of Worship, Public Transit, Schools |
| Sewer | Sanitary Sewer |
| Size Depth | 112 Ft ,9 In |
| Size Frontage | 75 Ft ,6 In |
| Size Irregular | 75.5 X 112.8 Ft |
| Size Total Text | 75.5 X 112.8 Ft |
Rooms
| Level | Type | Length | Width | Dimensions |
|---|---|---|---|---|
| Second Level | Primary Bedroom | 4.45 m | 4.51 m | 4.45 m x 4.51 m |
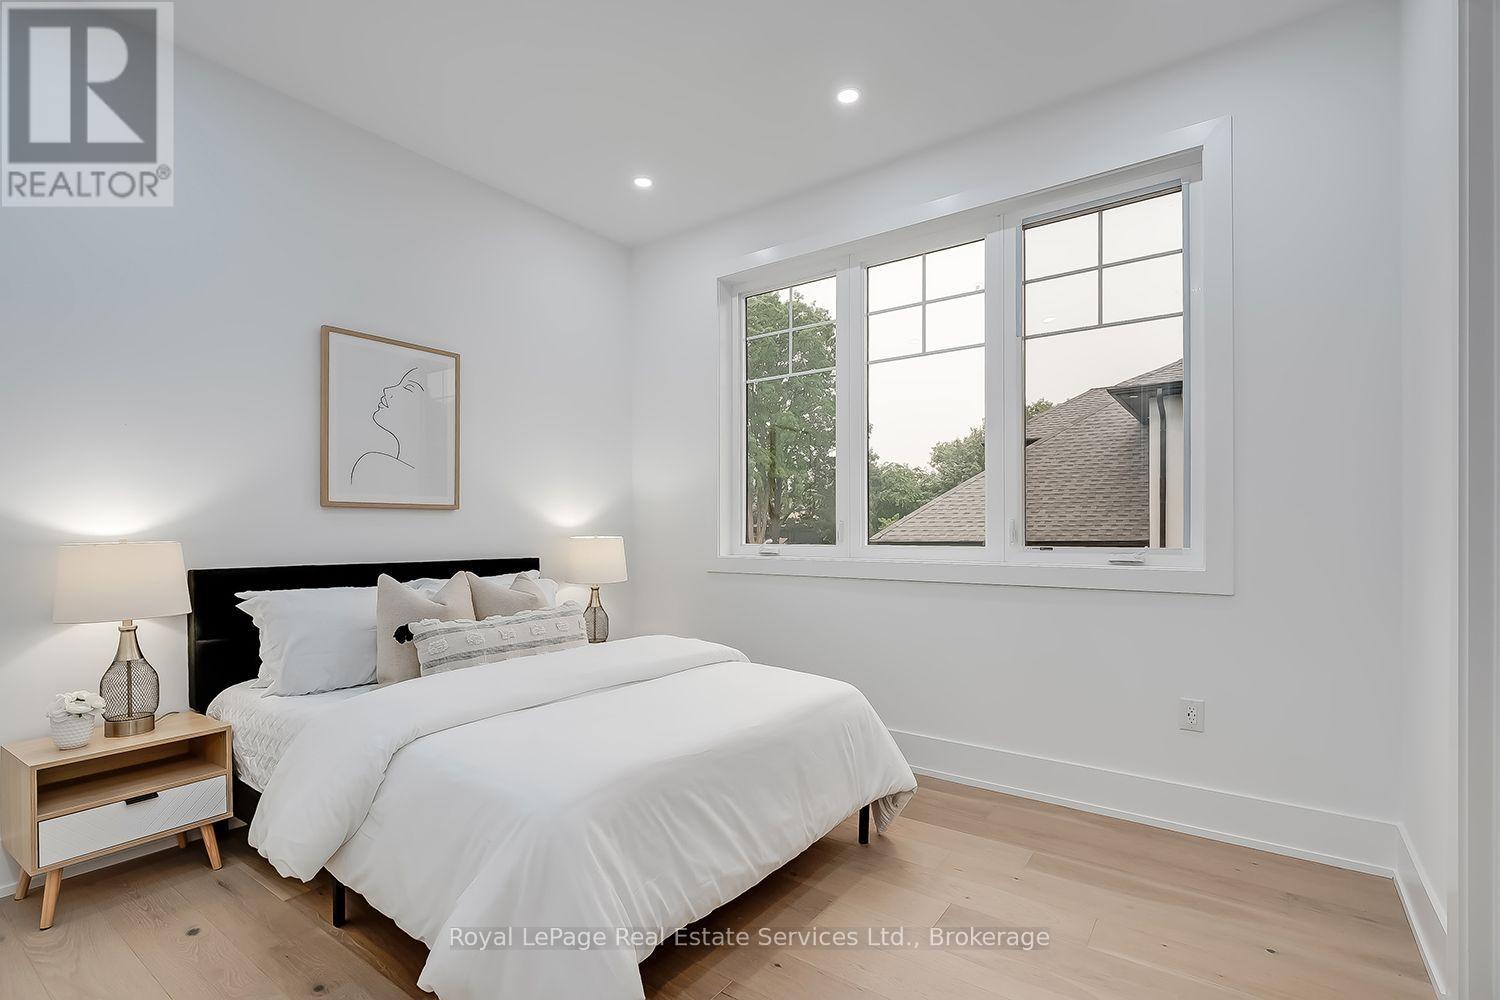
| Second Level | Bedroom 2 | 5.73 m | 4.81 m | 5.73 m x 4.81 m |
| Second Level | Bedroom 3 | 5.48 m | 3.87 m | 5.48 m x 3.87 m |
| Second Level | Bedroom 4 | 3.71 m | 4.11 m | 3.71 m x 4.11 m |
| Basement | Exercise Room | 3.65 m | 6.18 m | 3.65 m x 6.18 m |
| Basement | Bedroom | 5.3 m | 3.44 m | 5.3 m x 3.44 m |
| Basement | Media | 4.91 m | 5.73 m | 4.91 m x 5.73 m |
| Basement | Utility Room | 3.47 m | 2.59 m | 3.47 m x 2.59 m |
| Basement | Recreational, Games Room | 8.26 m | 8.99 m | 8.26 m x 8.99 m |
| Main Level | Living Room | 3.47 m | 3.81 m | 3.47 m x 3.81 m |
| Main Level | Dining Room | 3.29 m | 4.84 m | 3.29 m x 4.84 m |
| Main Level | Kitchen | 6.82 m | 4.69 m | 6.82 m x 4.69 m |
| Main Level | Family Room | 4.81 m | 4.41 m | 4.81 m x 4.41 m |
| Main Level | Mud Room | 1.67 m | 2.46 m | 1.67 m x 2.46 m |
https://www.realtor.ca/real-estate/30044286/302-tuck-drive-burlington-shoreacres-shoreacres
Interested?


The trademarks REALTOR®, REALTORS®, and the REALTOR® logo are controlled by The Canadian Real Estate Association (CREA) and identify real estate professionals who are members of CREA. The trademarks MLS®, Multiple Listing Service® and the associated logos are owned by The Canadian Real Estate Association (CREA) and identify the quality of services provided by real estate professionals who are members of CREA. The trademark DDF® is owned by The Canadian Real Estate Association (CREA) and identifies CREA's Data Distribution Facility (DDF®)
August 09 2026 11:34:22
The Oakville Milton & District Real Estate Board
Royal LePage Real Estate Services Ltd., Brokerage