
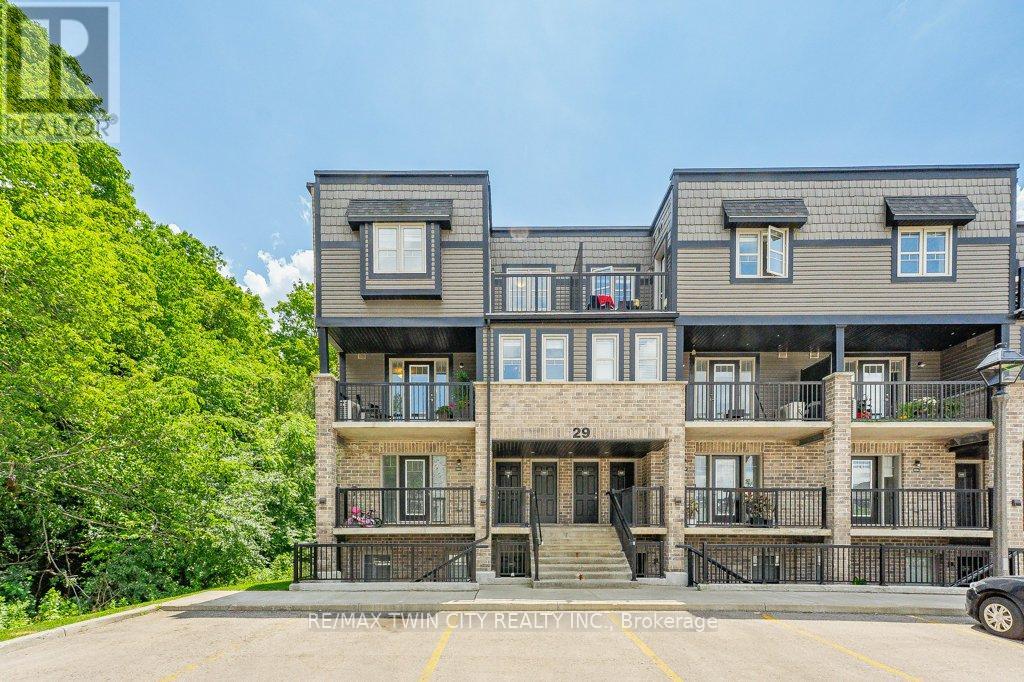
29b - 1989 Ottawa Street S
Kitchener, Ontario
Welcome to this beautiful 2 bedroom and 2 bathroom corner stacked townhouse offering a bright, functional two-storey layout in an excellent location. The open concept main floor is designed for comfortable living and entertaining, featuring a modern kitchen with a island and breakfast bar, granite countertops, stainless steel appliances and walks out to a private balcony overlooking a peaceful forest, creating the perfect setting to enjoy your morning coffee. Upstairs, you'll find two generously sized bedrooms, a 4-piece main bathroom, and the convenience of stackable laundry. For added value and peace of mind, both the water heater and water softener are owned. Ideally located just minutes from Sunrise Shopping Centre, parks, scenic walking trails, schools, restaurants, and with quick access to Highway 7/8, this home offers the perfect blend of comfort, convenience, and nature. Don't miss this fantastic opportunity to own a stylish, move-in-ready unit in one of Kitchener's most desirable locations! (id:56248)
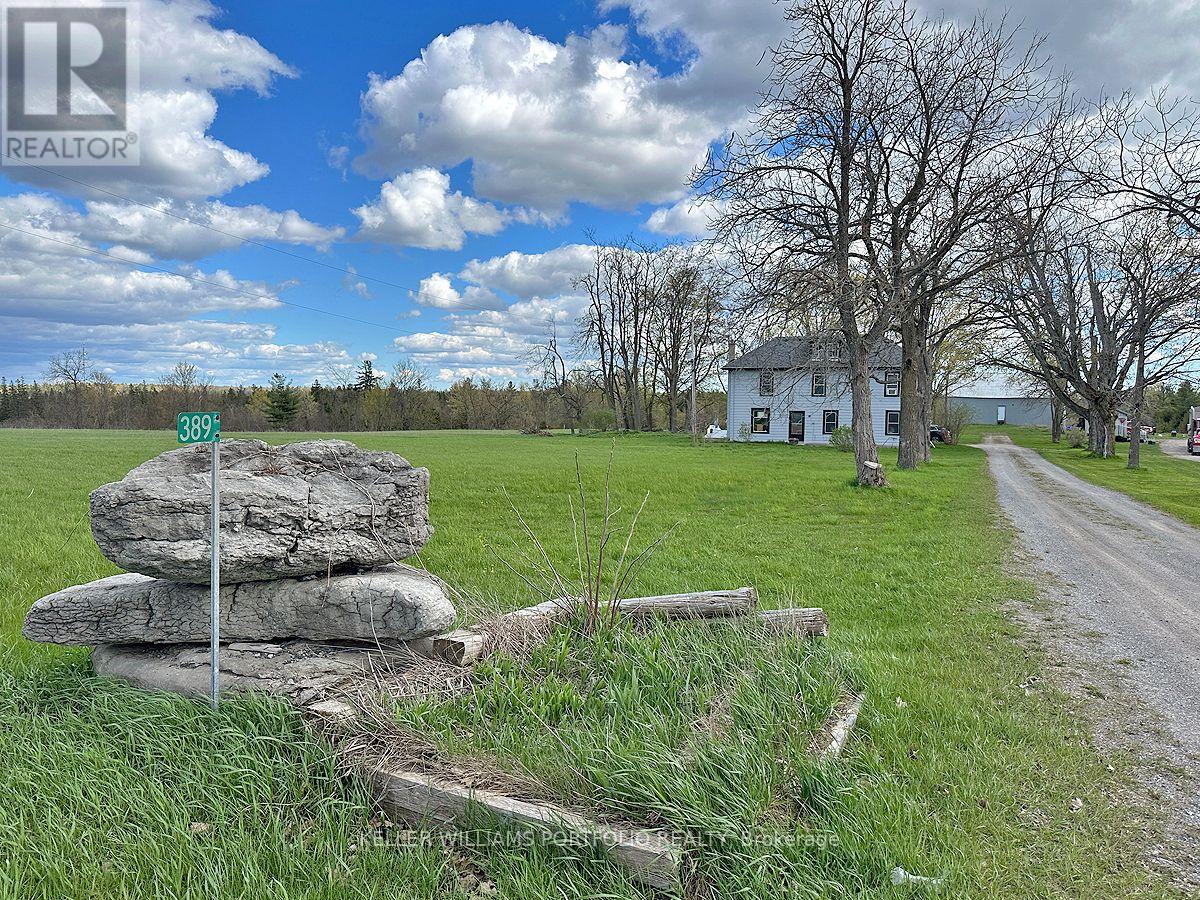
389 County Rd 48 Road
Havelock-Belmont-Methuen, Ontario
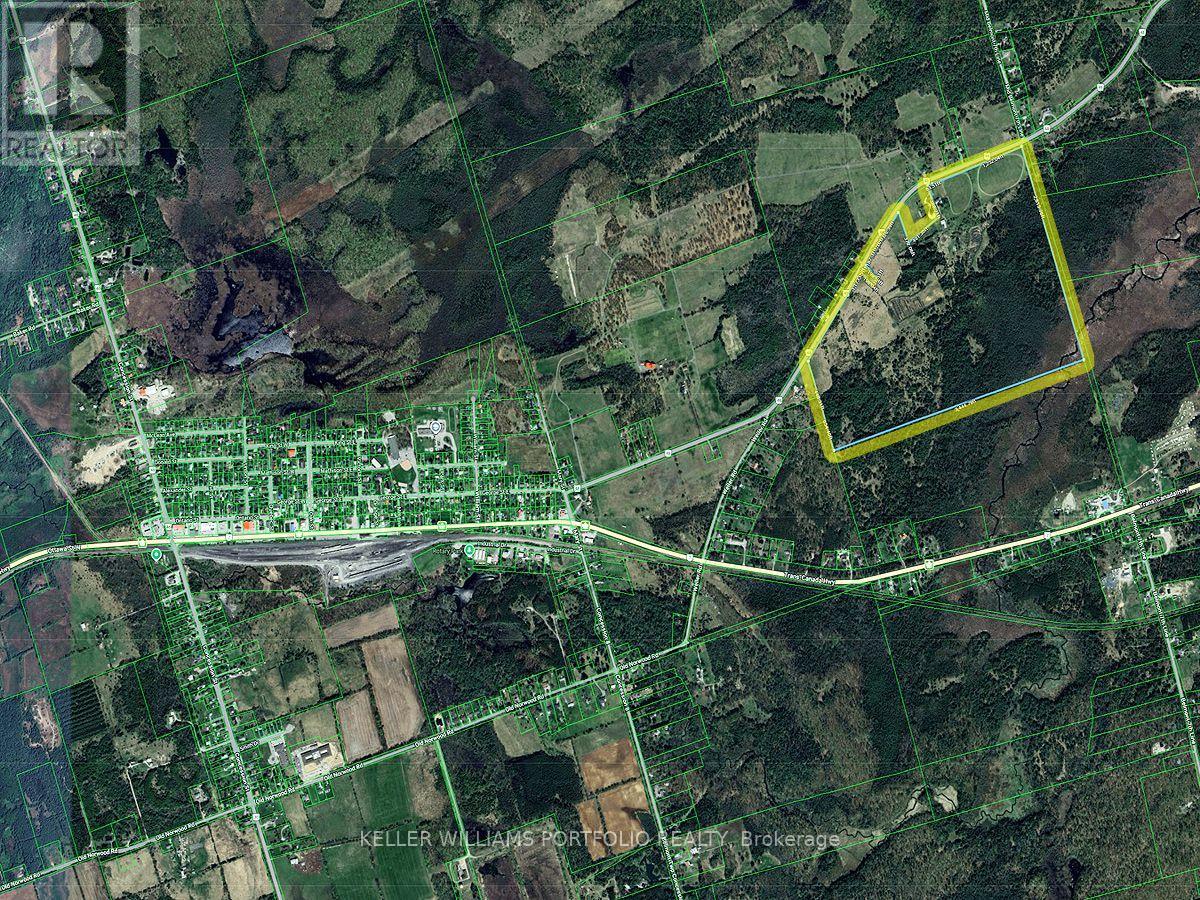
Country living meets everyday convenience with this charming 4-bedroom, 2-bathroom home on over 166 acres, featuring multiple outbuildings and extensive frontage on a paved county road just 4 minutes from Havelock. The main floor includes an enclosed front porch that leads directly into the dining room, a bright living area with multiple windows, and a spacious kitchen with an adjoining washer/dryer room for everyday practicality. Upstairs, a generous foyer/sitting area connects the bedrooms, creating a comfortable lounge, playroom, or work-from-home space. **The home offers a 4-pc bathroom on the main floor and a 2-pc on the second floor, plus an unfinished basement with approximately 6'3" height to the joists and additional space to the floor above, with direct entry from the front porch for easy access. Mechanical systems include a furnace, water softener, and hot water tank installed in November 2019, along with 100-amp electrical service in the main building. Outside, a double car garage and rear storage shed that can serve as an additional indoor parking bay provide ample room for vehicles and hobbies. **Beyond the home, the property opens up into over 166 acres with approximately 5,000 ft of frontage on County Rd 48, offering space for gardens, hobby farming, trails, outdoor recreation, and peaceful enjoyment of your own land. Being just 4 minutes from Havelock means you're close to local shops, schools, services, and community events while still enjoying a quiet rural setting. The large two-level barn (about 1,900 sq ft per level) with 400-amp service can support everything from workshop projects to storage for boats, RVs, and seasonal equipment, or hobby and event space, subject to any necessary approvals. For buyers seeking a private rural retreat with room to grow, play, and work from home, this property delivers space, flexibility, and accessibility in one package. ** Preliminary Severance to 4 lots and possibly more! (id:56248)
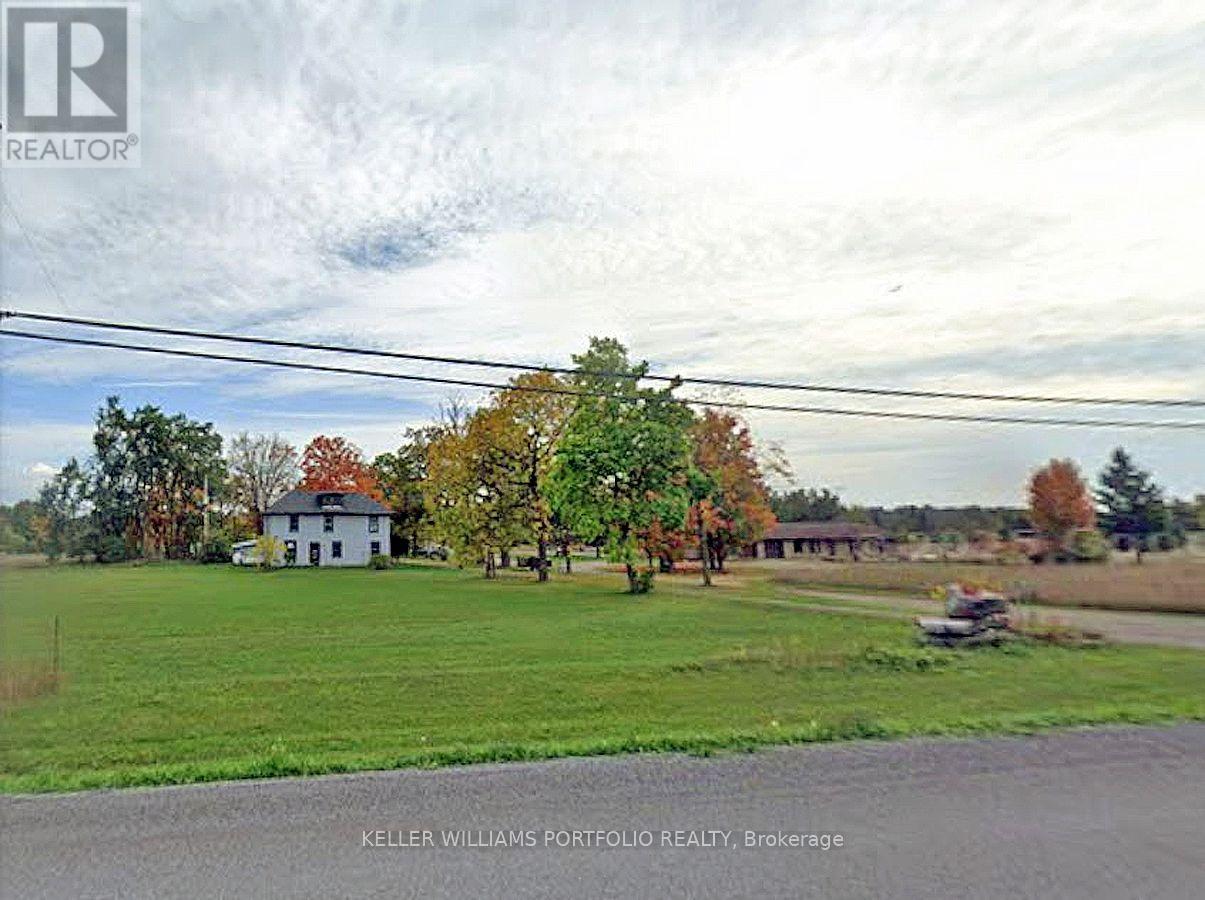
389 County Rd 48 Road
Havelock-Belmont-Methuen, Ontario
This exceptional rural farm property just 4 minutes from Havelock offers over 166 acres with a solid 4-bedroom, 2-bathroom farmhouse and extensive outbuildings, ideal for agricultural and hobby farm uses. The home features a bright main floor with an enclosed front porch leading directly into the dining room, a spacious living area with multiple windows, and a functional kitchen with an adjacent washer/dryer room. On the second floor, a large foyer/sitting area between the bedrooms creates a comfortable family space, and each bedroom offers closets and one to two windows for natural light, with one bedroom featuring an open closet area for flexible storage or design. **The unfinished basement provides approximately 6'3" height to the joists with additional space to the floor above, and convenient entry from the front porch area for practical everyday use. Mechanical updates include a furnace, water softener, and owned hot water tank installed in November 2019, plus 100-amp electrical service in the house. Outside, a double car garage with a storage shed behind it offers potential for a third indoor parking space. A substantial two-level barn of roughly 1,900 sq ft per level (about 3,800 sq ft total) with 400-amp electrical service supports a wide range of farm operations, livestock facilities, hobby farming, or home industry. **With over 5,000 feet of frontage on County Rd 48, the farm enjoys excellent visibility and easy access for equipment, deliveries, and customer traffic, while being only a short drive to Havelock's amenities, shops, and services. Multiple permitted uses include agricultural farm, livestock facility, hobby farm, home occupation, home industry, animal hospital, livestock sales barn, hunt camp, riding school and boarding stables, small golf course, kennel, passive recreational and conservation uses, offering outstanding flexibility for an active farming operation or diversified rural enterprise. (id:56248)
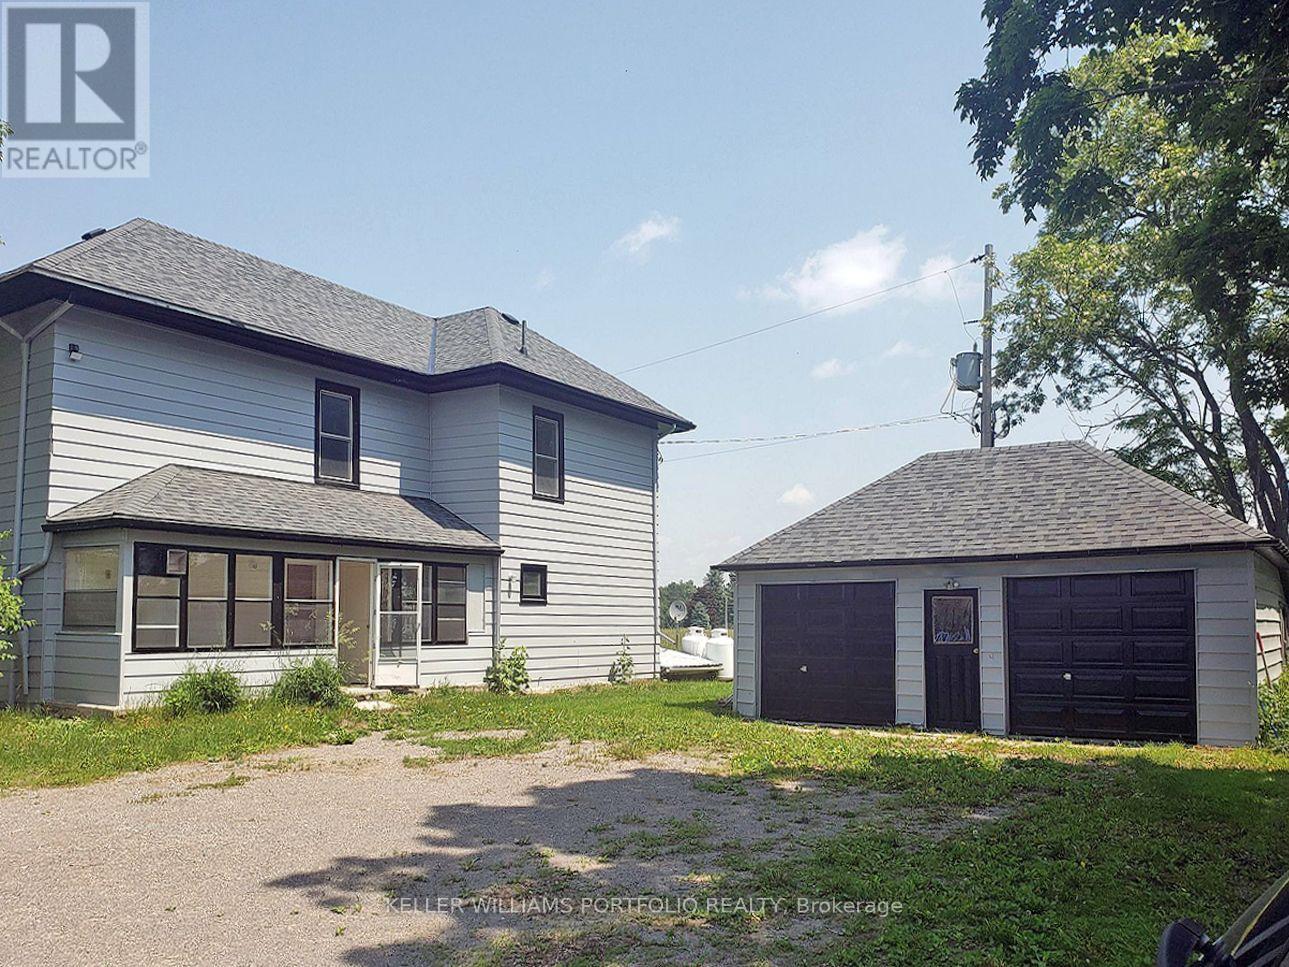
389 County Rd 48 Road
Havelock-Belmont-Methuen, Ontario
This unique 166-acre property minutes from Havelock combines substantial land with versatile buildings, offering strong appeal as an investment and land-banking opportunity. The 4-bedroom, 2-bathroom home provides comfortable accommodation, featuring an enclosed front porch with direct entry into the dining room, a bright living room with stairs leading to the second floor, and a well-laid-out kitchen with adjoining laundry room. The second-floor foyer/sitting area creates additional usable space between bedrooms, enhancing the home's functionality for tenants or owner-occupiers. **Modern mechanicals include a furnace, water softener, and hot water tank installed in November 2019, plus 100-amp electrical service in the residence. A double car garage with an additional shed behind it can function as a third indoor parking bay, adding value for storage or tenant use. The standout feature is the two-level barn, approximately 1,900 sq ft per level with 400-amp service, ideal for a car collection, woodworking or metalworking shop, storage for landscaping and snow equipment, adult "toys" such as boats, RVs, dirt bikes and jet skis, seasonal household storage, or potential event and hobby space (subject to approvals). **Situated on County Rd 48 with over 5,000 ft of frontage, the property benefits from excellent road exposure and convenient access for future commercial-style rural uses. A preliminary indication suggests the possibility of severing the land into up to four lots, with the prospect for more subject to buyer due diligence and municipal approvals, giving investors room to explore future subdivision or phased disposal strategies. With multiple permitted uses including agricultural, home occupation, home industry, recreational and other rural operations, this property offers an attractive blend of current utility and long-term appreciation potential in a growing rural corridor. (id:56248)
389 County Rd 48 Road
Havelock-Belmont-Methuen, Ontario
This expansive parcel just 4 minutes from Havelock offers over 166 acres with over 5,000 ft of frontage, presenting significant potential as land for possible future. The site includes a 4-bedroom, 2-bathroom home, a double car garage with a rear shed that can function as a third indoor parking space, and a substantial two-level barn of roughly 1,900 sq ft per level with 400-amp electrical service. The residence features an enclosed front porch leading into the dining room, bright living and kitchen spaces, a second-floor foyer/sitting area, and an unfinished basement with approximately 6'3" height to the joists and convenient entry from the front porch. **A preliminary study suggests the possibility of severing the land into four lots, with the potential for additional lots subject to buyer due diligence & municipal approvals. The extensive road frontage on CR48 offers multiple access points and good visibility, supporting concepts such as estate-style residential lots, continued agricultural use with selective severances, or other rural-based development. Its close proximity to Havelock provides convenient access to small-town services, regional transportation routes, and recreation, enhancing the appeal for future residents or users. **Permitted uses include agricultural activities, livestock facilities, hobby farms, home occupation and home industry, animal hospital, livestock sales barn, hunt camp, riding school and boarding stables, small golf course, kennel, passive recreational and conservation uses, among others, giving buyers flexibility in how they utilize and stage the property over time. For builders, developers, or investors seeking a large tract of land with current utility and future potential, this property offers scale, accessibility, and a mix of buildings and open acreage that can support a wide range of rural and developmental visions, subject to all necessary approvals and due diligence. (id:56248)
5214 Third Avenue
Niagara Falls, Ontario
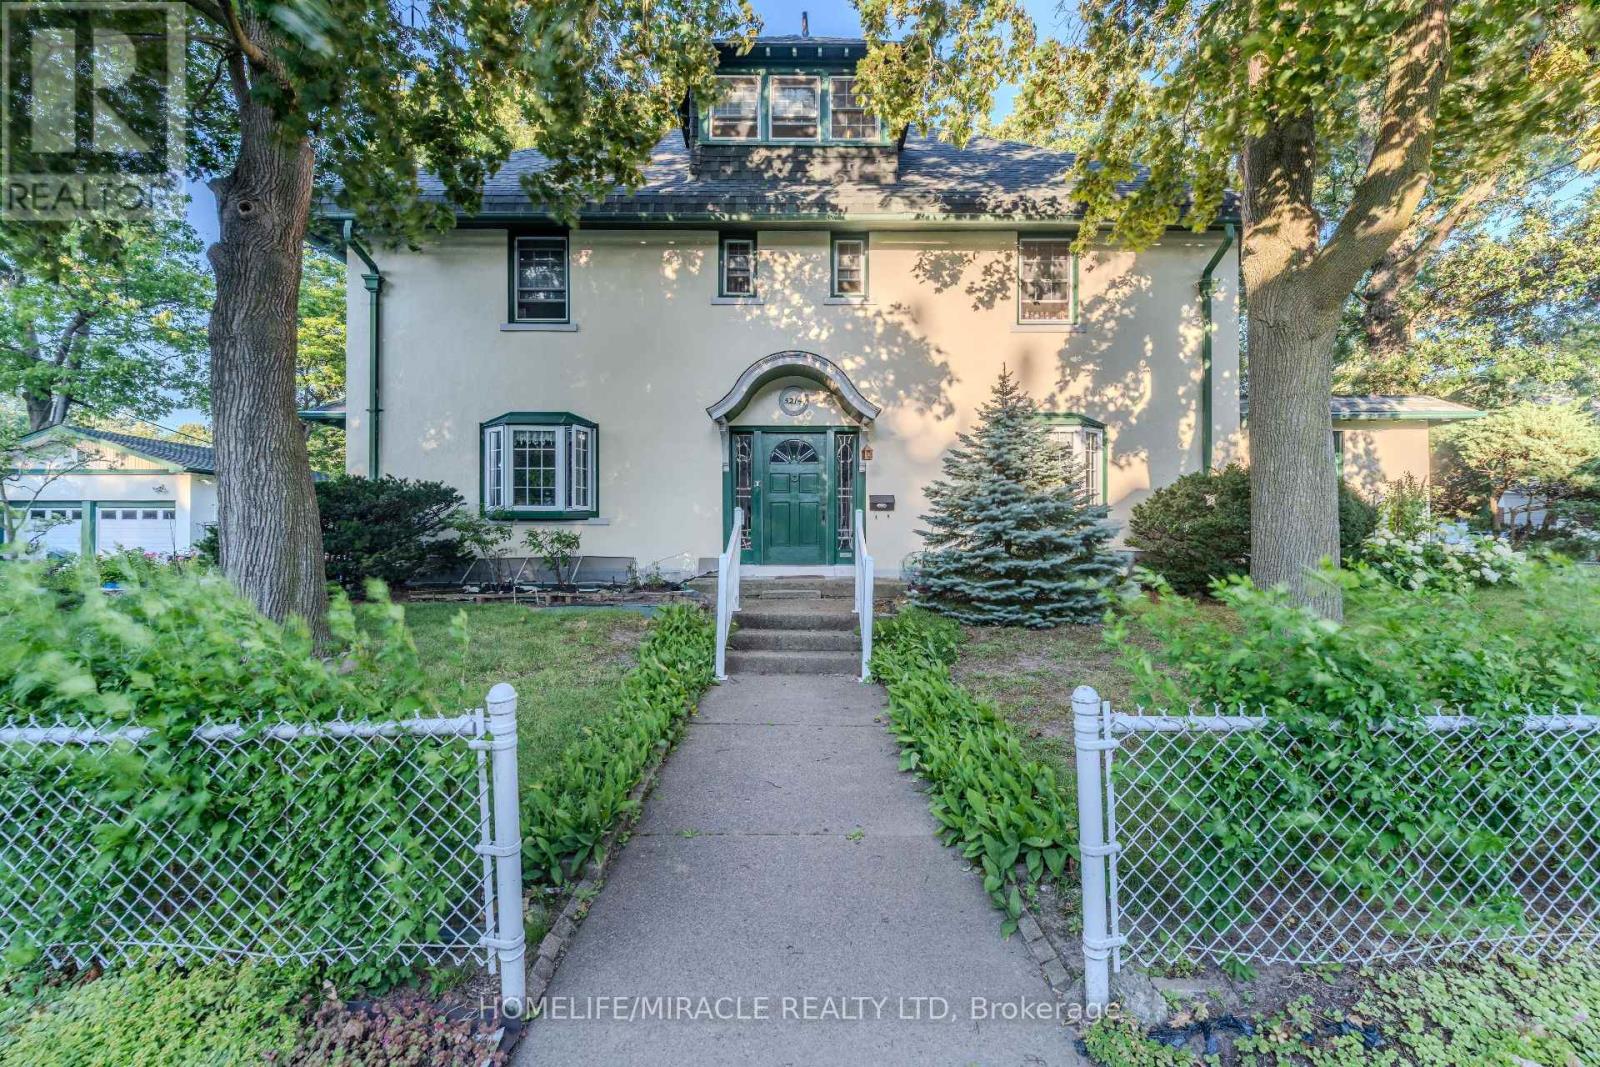
Welcome to 5214 Third Avenue! This magnificent 4, 000-square-foot residence sits proudly on an impressive 125' x 70' corner lot, offering unparalleled curb appeal, expansive outdoor space, and three levels of sophisticated family living. The exterior features a rare, massive parking setup, including a detached two-car garage for secure storage and a large private driveway that easily accommodates six additional vehicles. The main floor is a masterclass in functional design, centered around a grand living area that serves as the perfect heart of the home for large family gatherings. A gourmet kitchen flows seamlessly into the dining room for effortless hosting, while a sun-drenched sunroom provides a serene sanctuary looking out over your massive yard. This main level also includes a private study room, ideal for professionals working from home, and a highly coveted mudroom transition space to keep the busy household organized. The upper levels offer unmatched privacy and layout flexibility. The second floor serves as a dedicated family retreat featuring four generous, bright bedrooms with excellent closet storage and two well-appointed full washrooms. Ascending to the private third-floor retreat, you will find an incredible bonus level complete with an open-concept loft-perfect for a media room or kids' play area-and a fifth private bedroom featuring its own attached washroom. With five bedrooms, three bathrooms, a dedicated office, and rare parking capacity, this corner-lot property is an exceptional find. This premium property is a goldmine for savvy investors, builders, and developers, boasting incredible fourplex conversion potential alongside the rare opportunity for a future lot severance. Buyers are to do their own due diligence regarding severance possibilities. (id:56248)
289 Flavelle Way
Peterborough, Ontario
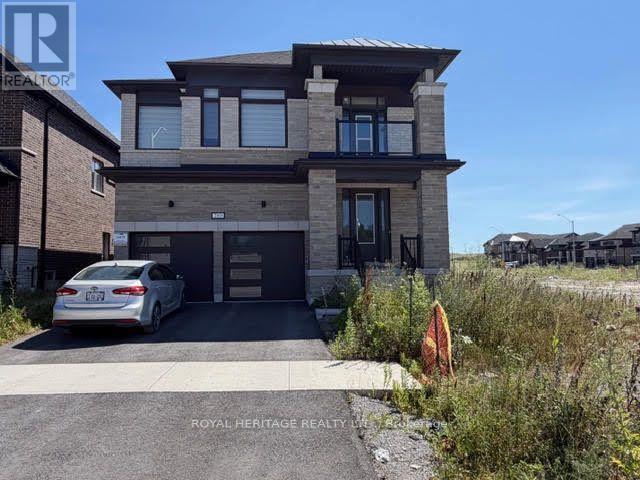
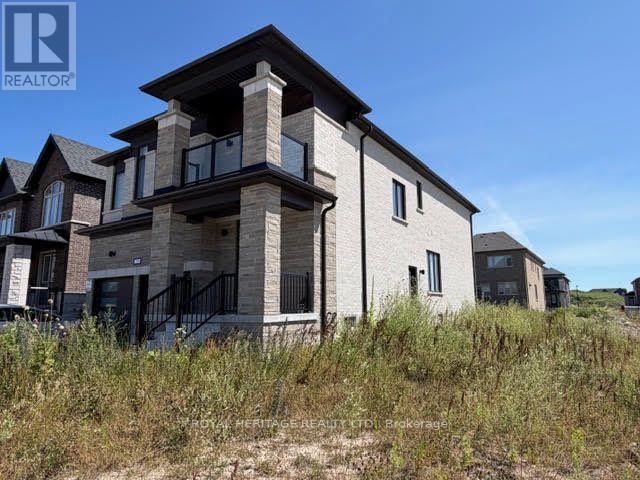
Welcome to this stunning newer-build offering 3,049 sq. ft. of beautifully upgraded living space, just minutes from the heart of Peterborough. Featuring 5 spacious bedrooms and 4.5 bathrooms, this thoughtfully designed home is ideal for growing families. The primary suite offers a luxurious 5-piece ensuite with a soaker tub, glass shower, double vanity, and walk-in closet, while four additional bedrooms are connected by two Jack-and-Jill bathrooms. The bright, open-concept main floor is filled with natural light and showcases hardwood floors throughout, quartz countertops, upgraded cabinetry, tile, upgraded doors, and countless builder upgrades. The unfinished basement provides endless potential to create additional living space, a home gym, theatre, or recreation area, and includes a convenient cold cellar. Complete with a double attached garage, this exceptional home offers the perfect combination of space, quality, and location. Move in and enjoy modern living with all the upgrades already done. (id:56248)

77 Christopher Court
London South, Ontario
This purchase price is the base price less HST. The HST rebate is subject to Buyers' eligibility and final approval by applicable government authorities. Buyers who do not qualify, or are unable to fulfil all eligibility requirements will be subject to all applicable additional HST on closing.The Blackrock - sought-after multi-split design offering 1618 sq ft of living space. This impressive home features 3 bedrooms, 2.5 baths, and the potential for a future basement development! Ironclad Pricing Guarantee ensures you get ( at NO additional cost ) : 9 main floor ceilings Ceramic tile in foyer, kitchen, laundry & baths Engineered hardwood floors throughout the great room Carpet in bedrooms, stairs to upper floors, upper areas, upper hallway(s), & bedrooms Hard surface kitchen countertops Laminate countertops in powder & bathrooms with tiled shower or 3/4 acrylic shower in each ensuite Stone paved driveway . Pictures shown are of the model home. Sales office / Model homes located at 999 Deveron Cres open Sat/Sund 12 to 4 This house is under construction with estimate move in date to be end of Oct 2026 . (id:56248)
289 Flavelle Way
Peterborough, Ontario
Welcome to this stunning newer-build offering 3,049 sq. ft. of beautifully upgraded living space, just minutes from the heart of Peterborough. Featuring 5 spacious bedrooms and 4.5 bathrooms, this thoughtfully designed home is ideal for growing families. The primary suite offers a luxurious 5-piece ensuite with a soaker tub, glass shower, double vanity, and walk-in closet, while four additional bedrooms are connected by two Jack-and-Jill bathrooms.The bright, open-concept main floor is filled with natural light and showcases hardwood floors throughout, quartz countertops, upgraded cabinetry, tile, upgraded doors, and countless builder upgrades. The unfinished basement provides endless potential to create additional living space, a home gym, theatre, or recreation area, and includes a convenient cold cellar.Complete with a double attached garage, this exceptional home offers the perfect combination of space, quality, and location. Move in and enjoy modern living with all the upgrades already done. (id:56248)
Showroom - 551 York Street
London East, Ontario
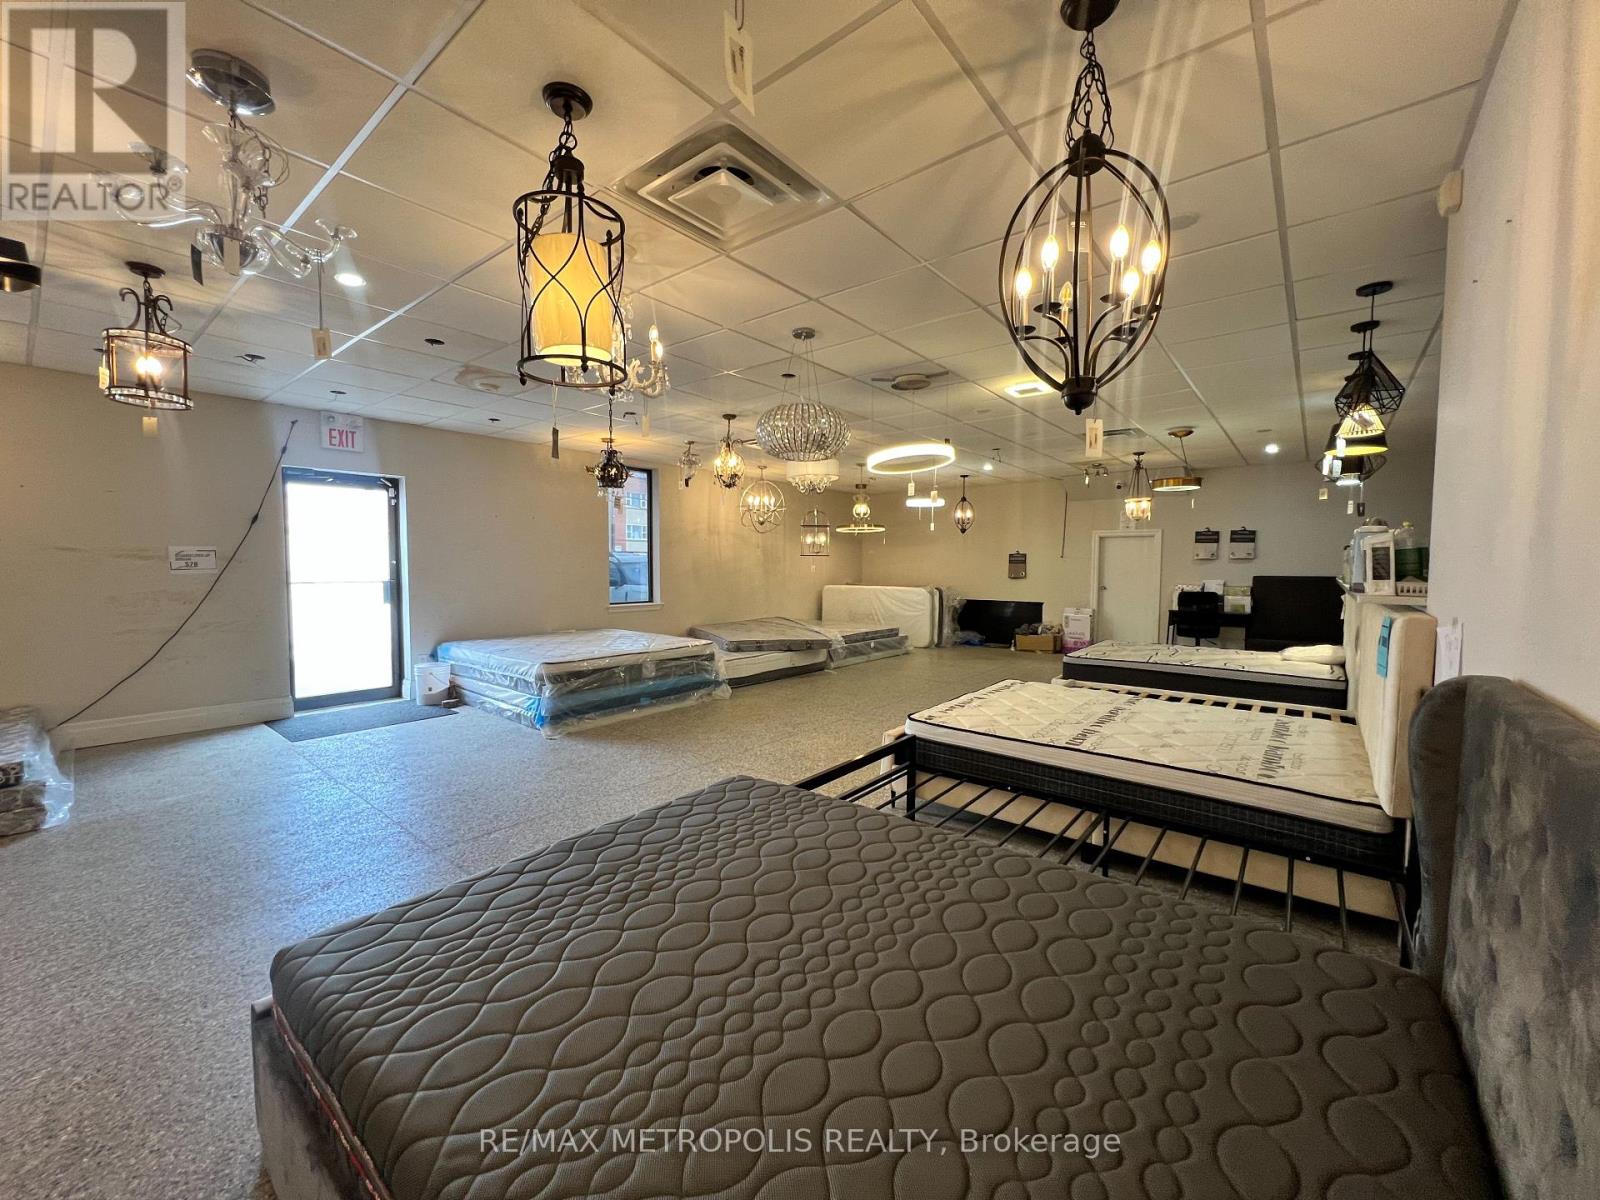
Welcome to 551 York Street. Comprised of 2,930 sq. ft. showroom. RSC2 & RSC4 zoning allowing variety of uses e.g Daycare, personal service establishments, financial institutions, and much more Corner site with 2 entrances, well-located with convenient access to downtown and major routes. High visibility signage. Showroom has been renovated. PERMITTED USES: DAYCARE centres, Animal clinics, kennels. Convenience stores, convenience services, bulk beverage, catalogue, home & auto supply, home improvement & furnishing, florist, bake shops, financial institutions, personal services, duplicating, dry cleaning & laundry, restaurants, studios, video rental, self-storage establishments. (RSC2,RSC4) (id:56248)
00000 Penyck Lane
Frontenac, Ontario
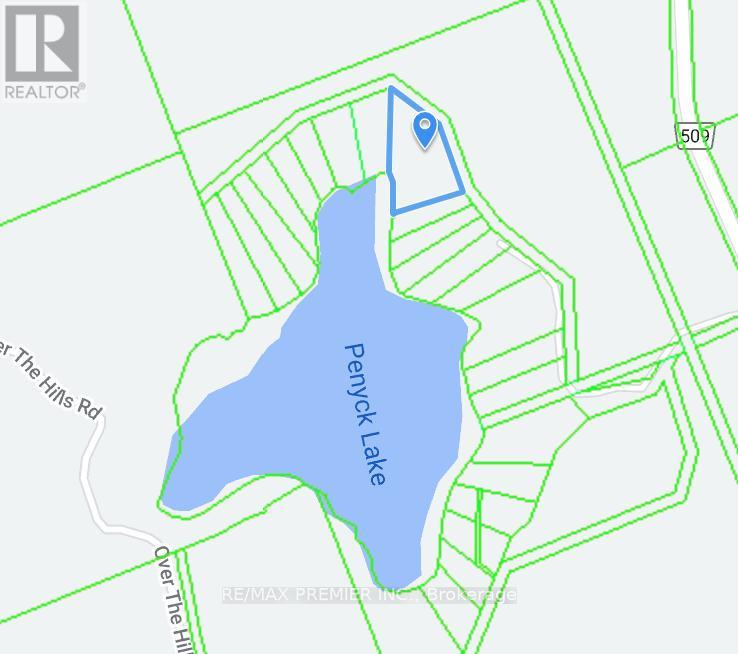
Fantastic Opportunity to Build Your Dream cottage on This 4+Acre Waterfront Land! This Property Boasts Mature Trees andee Privacy. 235 ft of Shoreline. Located 10 Mine Drive From The Trans Canada Highway, Within Three Hour Drive to Toronto And Less Than One Hour To Ottawa. It Is a Hidden Gem In The Foot Hills Of the Candian Shields. (id:56248)
F109 - 119 Town Line Road E
Huntsville, Ontario
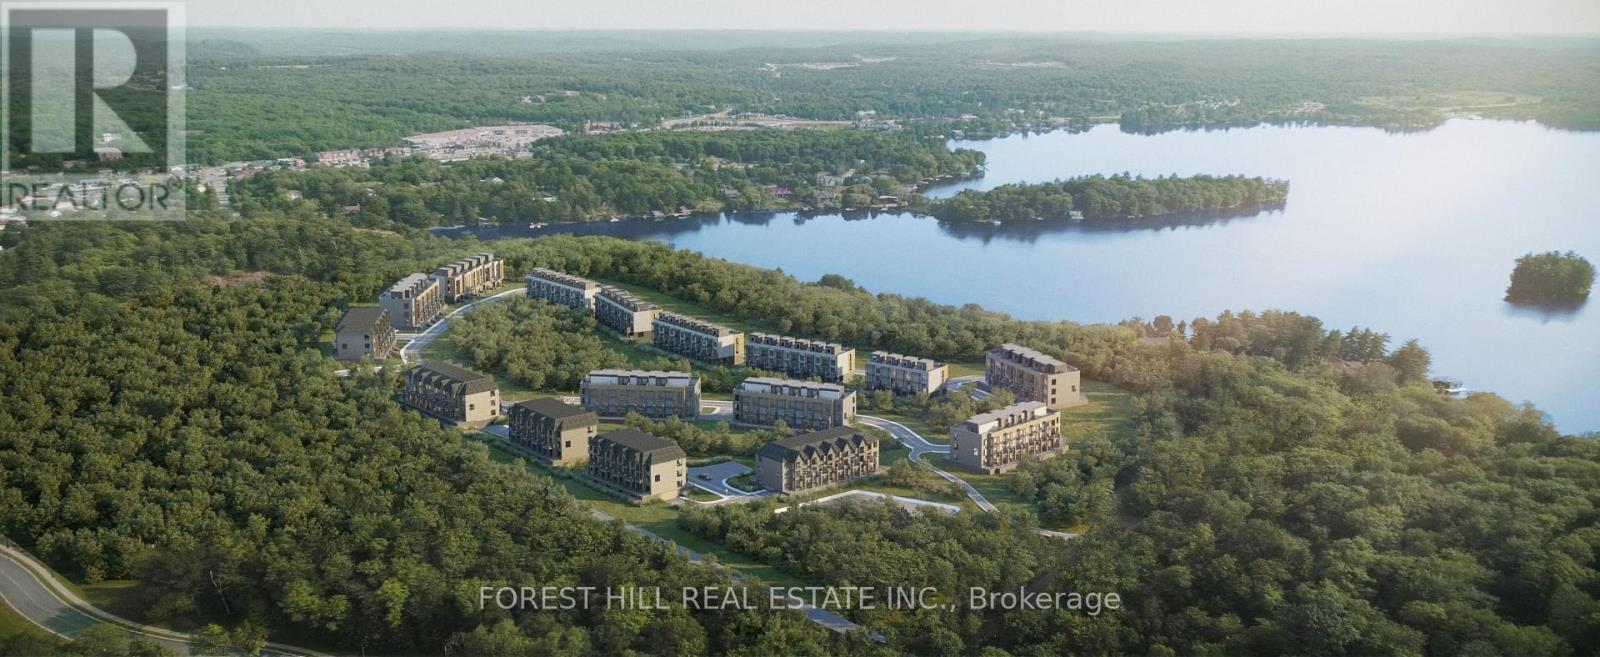
Welcome to The Summit Muskoka in Huntsville! Check out this stunning brand new, never-lived-in residence offering the perfect blend of modern design and Muskoka charm. This 2 storey home offers 1,500 square feet of ample living space with a private West facing unobstructed rooftop terrace, giving you the perfect setting to relax or entertain while taking in some of the most incredible views in the area. Intentionally situated near the world-renowned Lions Lookout, giving you breathtaking panoramic views of Huntsville and the surrounding Muskoka landscape right at your doorstep.Perfectly located just a short 6-minute drive to downtown Huntsville, you'll have easy access to shops, dining, and amenities, while still enjoying the serenity of cottage country living. Minutes to Highway 11 & Highway 60. Whether you're looking for a full-time residence, weekend escape, or investment opportunity, this is a rare chance to own a turnkey home in one of Muskoka's most desirable new communities. (id:56248)