
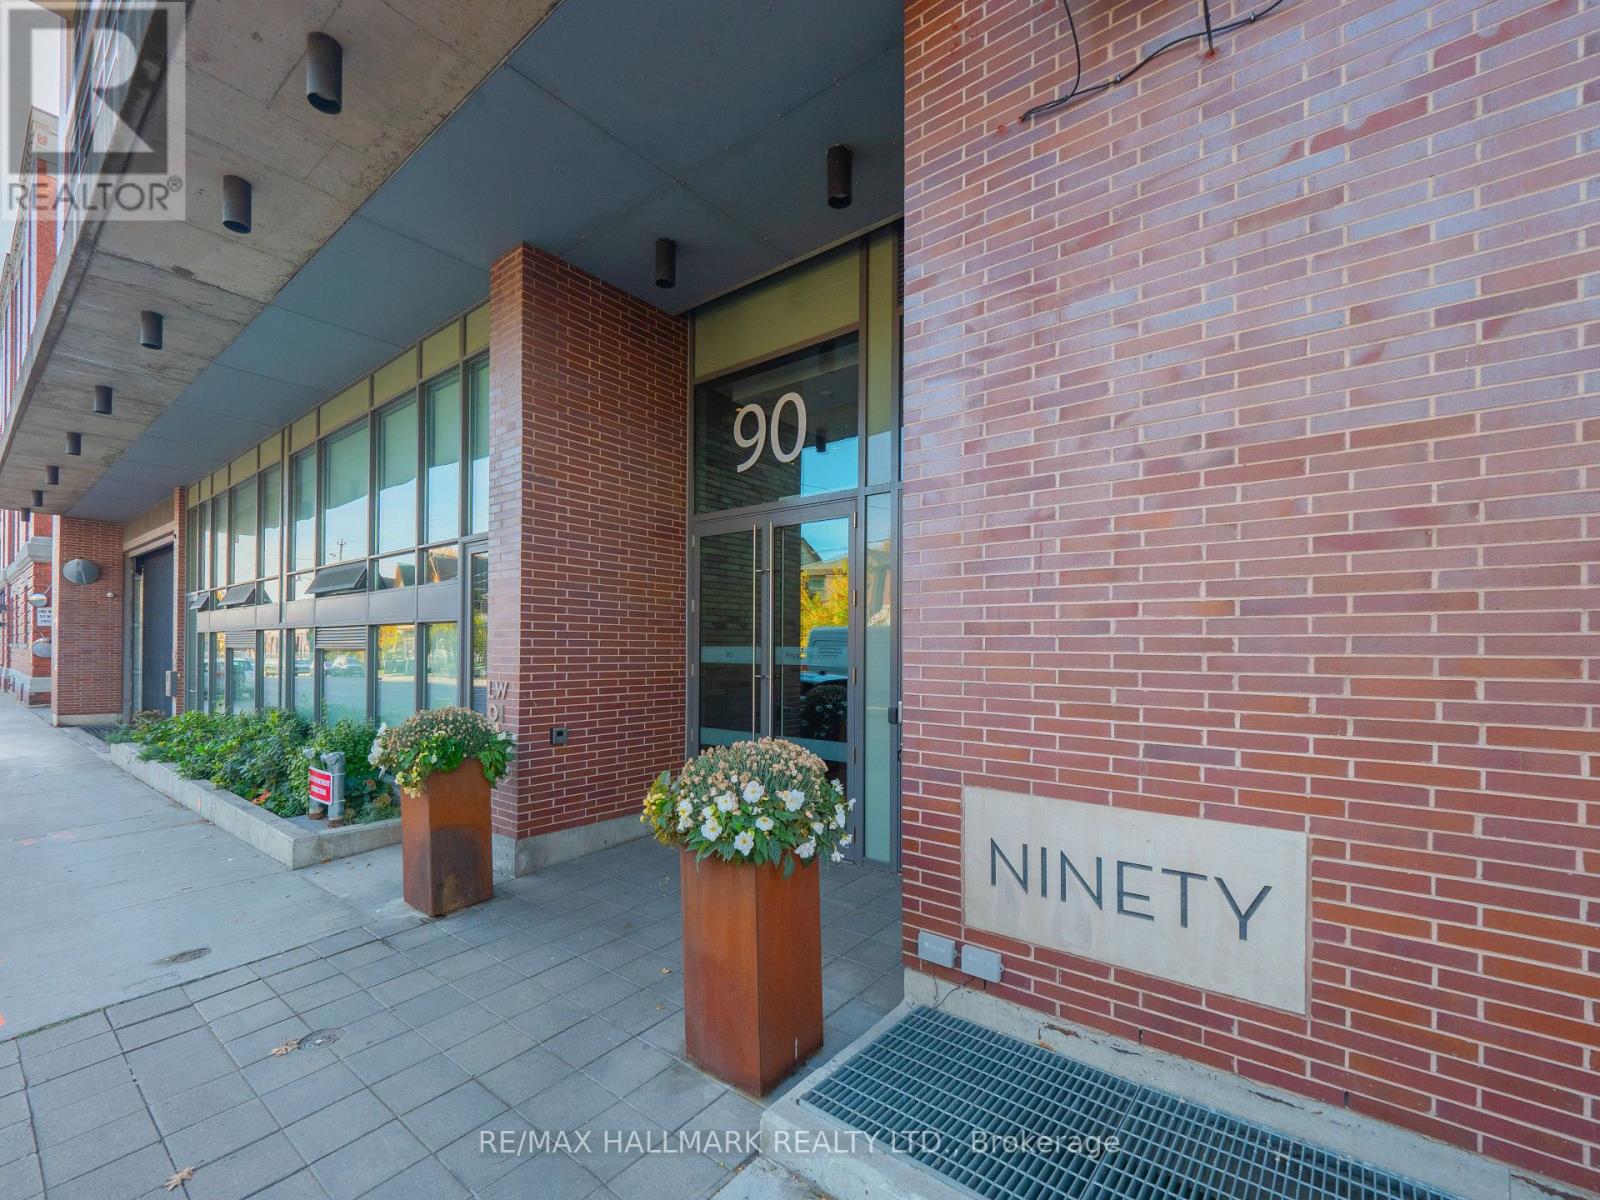
602 - 90 Broadview Avenue
Toronto, Ontario
Welcome to The Ninety, a highly coveted boutique building in the heart of Riverside/Leslieville. This stunning loft features a spectacular 17' x 9' east-facing private terrace with unobstructed treetop views and breathtaking sunrises, complete with a gas BBQ hookup and water hose for effortless outdoor entertaining and gardening. Designed with a functional and spacious wide floor plan, this suite offers exceptional living and dining space, perfect for everyday living and hosting guests. soaring ceilings, expansive glass windows, and an abundance of natural light create an airy, open atmosphere. Hardwood flooring runs throughout, while the stylish modern kitchen boasts a gas range, centre island, and sleek finishes. Primary bedroom features a large walk-in closet. Smartly designed desk nook is perfect for a home office with built-in shelves. Spa like bathroom with deep soaker tub. Owned one car parking. Experience the best of urban living in one of Toronto's most sought-after neighbourhoods. Just steps to The Broadview Hotel and everything Queen Street East has to offer, including trendy cafés, boutique shopping, pubs, and acclaimed restaurants. Enjoy an easy stroll to Corktown, the Distillery District, and St. Lawrence Market. With a 90 Walk Score, 99 Transit Score, and 86 Bike Score, this is city living at its finest. (id:56248)
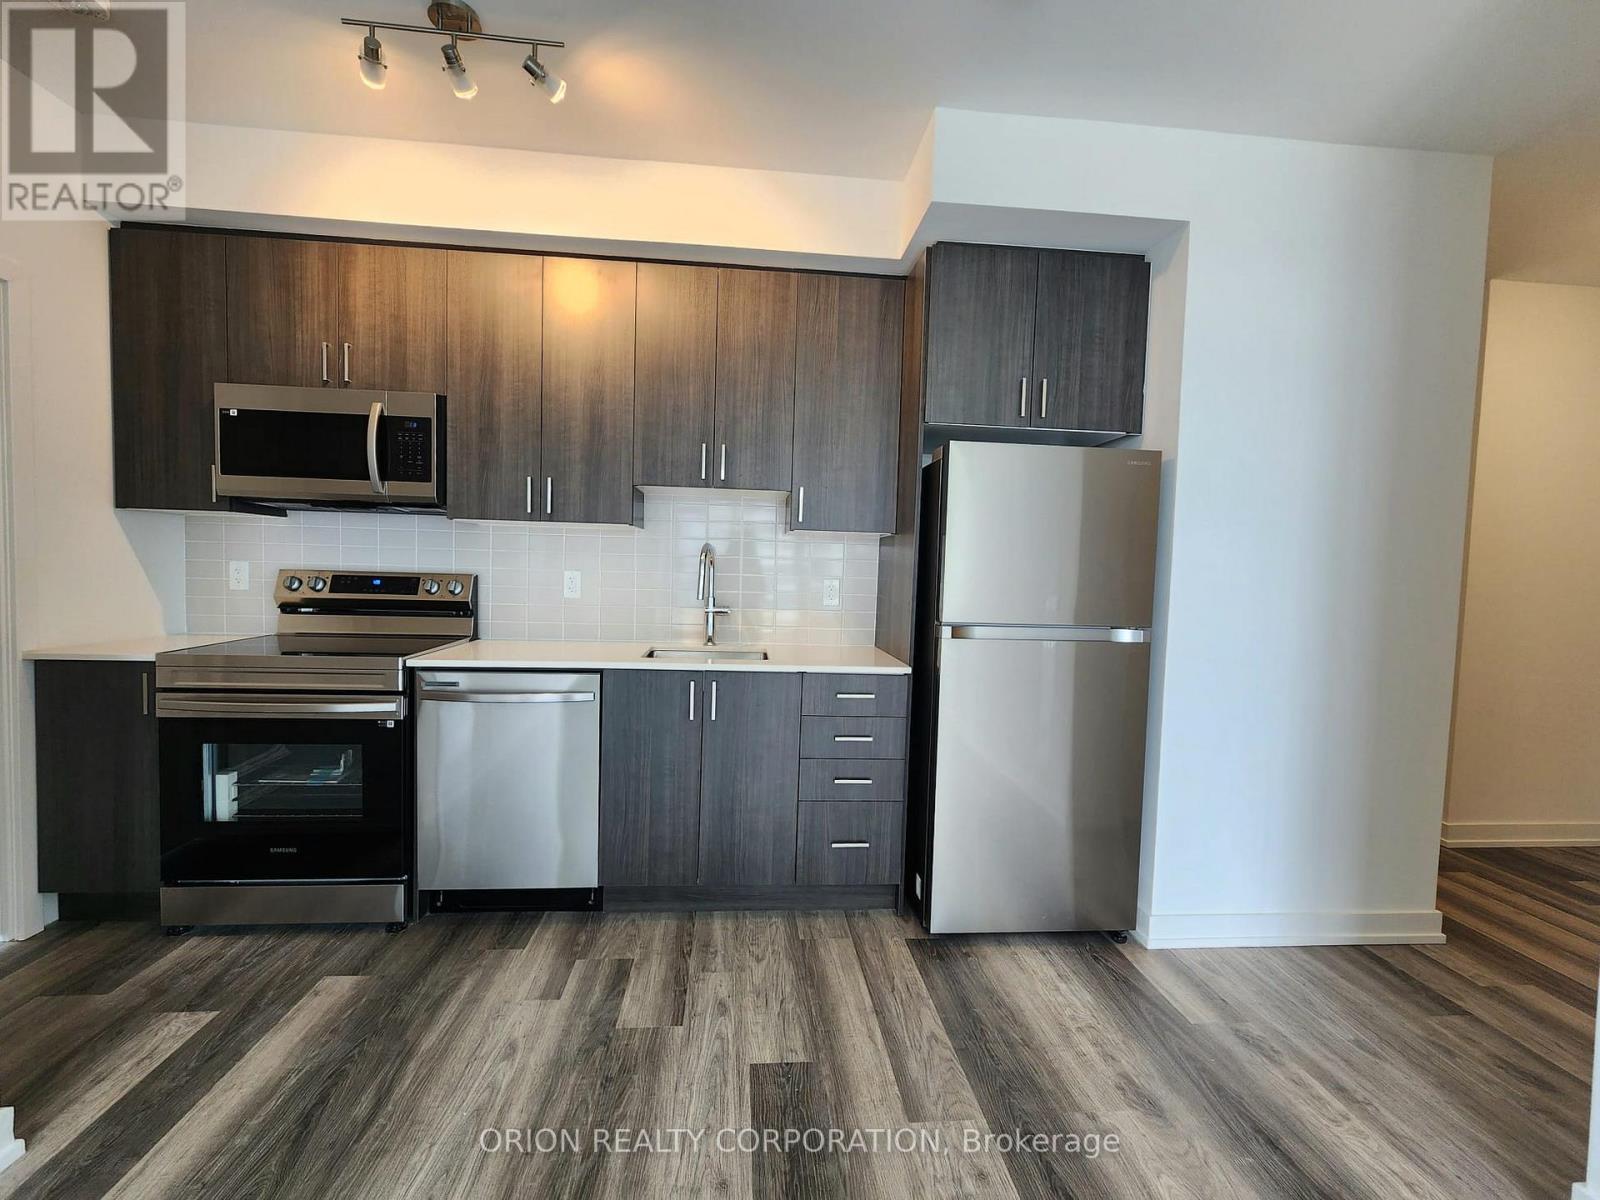
2608 - 1455 Celebration Drive
Pickering, Ontario
Indulge in the epitome of contemporary living at Universal City 2 Towers, a pristine development crafted by the renowned Chestnut Hill Developments. This residence offers a sophisticated lifestyle in the heart of Pickering. Step into a Spacious 2 Bedroom haven & 2Balconies where open-concept design meets chic elegance. The unit, perfectly oriented to the NW, bathes in natural light, creating a warm and inviting ambiance. Immerse yourself in the seamless fusion of style and functionality with a wrap around balcony w/ amazing view with every detail meticulously curated for modern living. A 24-hour concierge ensures your security, a world-class gym caters to your fitness needs, outdoor pool, entertain guests in the well-appointed guest suites, or unwind in the games room. Located by Pickering GO station, Shopping Mall, Restaurants and much more!! S/S Appliances, Fridge, Stove, Dishwasher, One Parking, Washer & Dryer (id:56248)
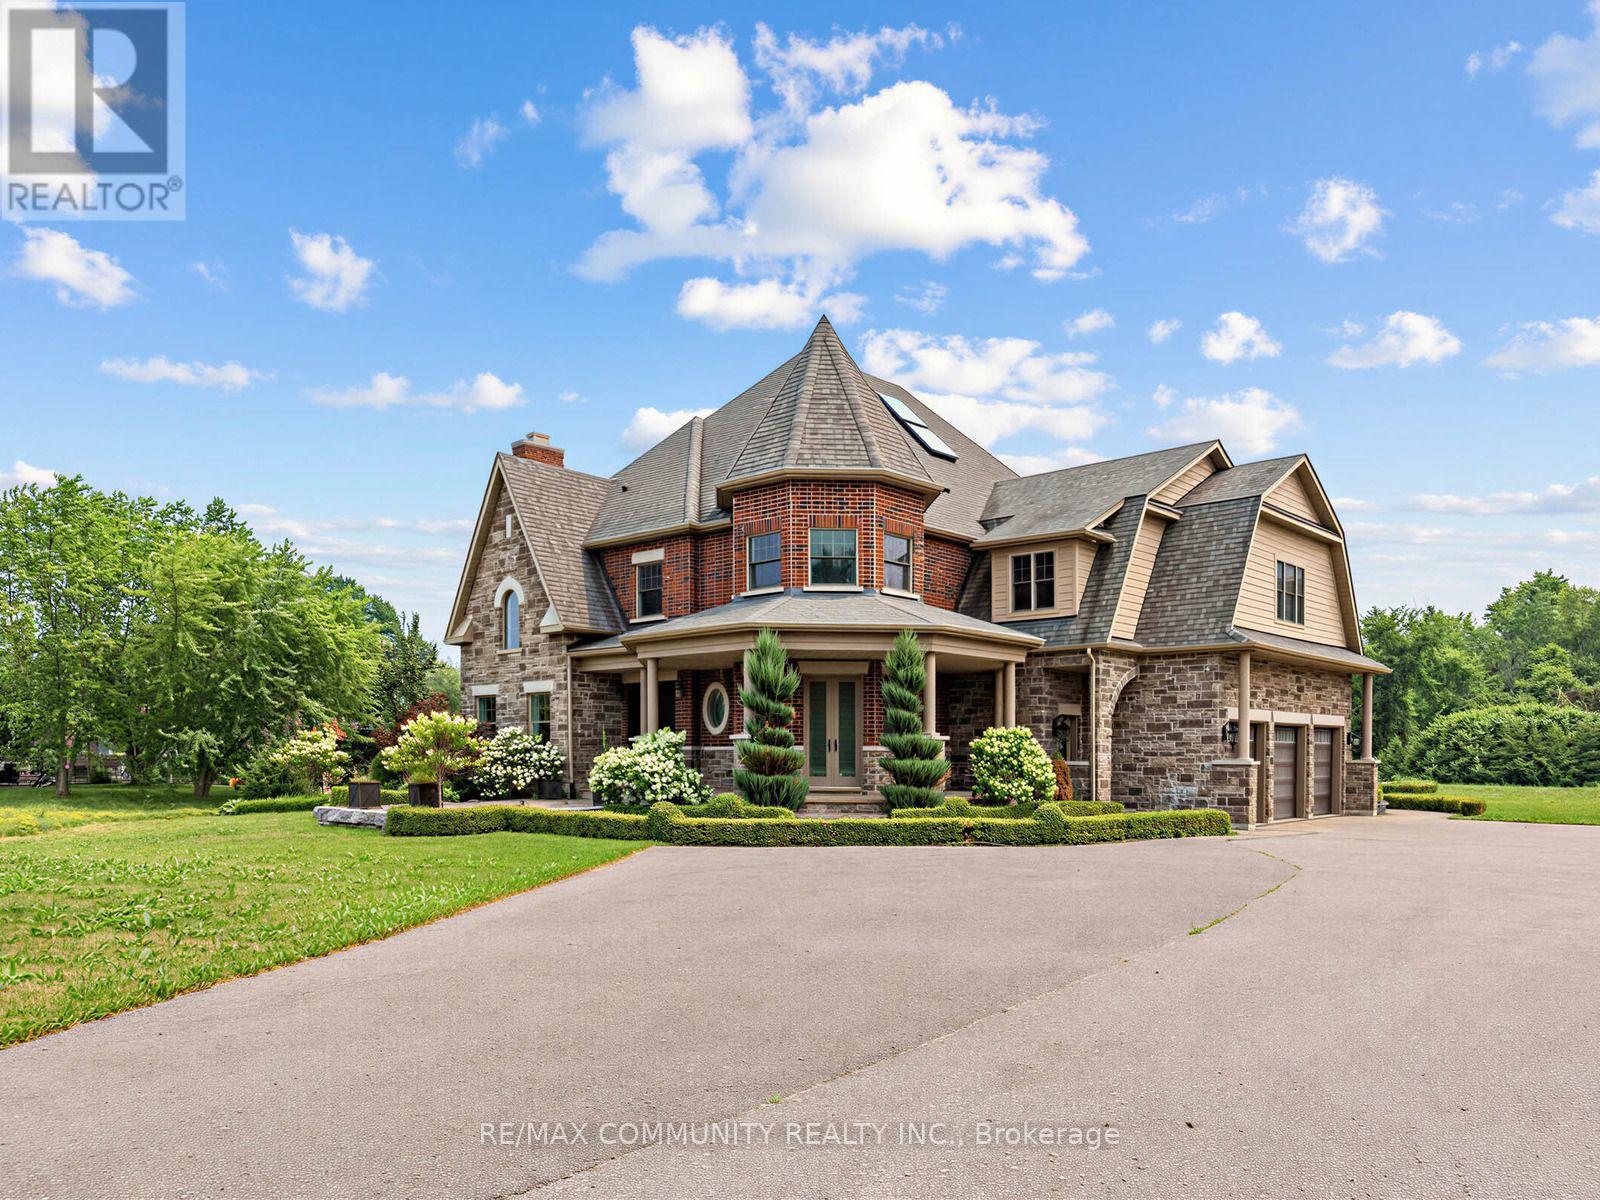
229 5th Concession Road
Ajax, Ontario
Welcome to an extraordinary custom-built estate nestled on over 2 acres of pristine landsurrounded by protected greenspace in one of Ajax's most exclusive settings. This spectacular5-bedroom, 5-bathroom residence offers over 5,000 sq. ft. of luxurious living space, showcasingexceptional craftsmanship and timeless elegance throughout. Featuring soaring ceilings,coffered details, porcelain, rich hardwood finishes, and expansive principal rooms designed forboth everyday living and grand-scale entertaining. The chef-inspired kitchen is the heart ofthe home, complete with premium appliances, abundant cabinetry, and a spacious breakfast areaoverlooking the stunning grounds. Retreat to the luxurious primary suite featuring aspa-inspired ensuite and generous walk-in closet. Step outside to your private outdoor oasiswith a covered porch, outdoor fireplace, and expansive covered patio surrounded byprofessionally landscaped grounds. Ample parking with a 3-car garage and driveway parking forover 20 vehicles. A rare opportunity to own a prestigious estate property offering privacy,luxury, and convenience just minutes from major highways, schools, shopping, and all amenities. (id:56248)
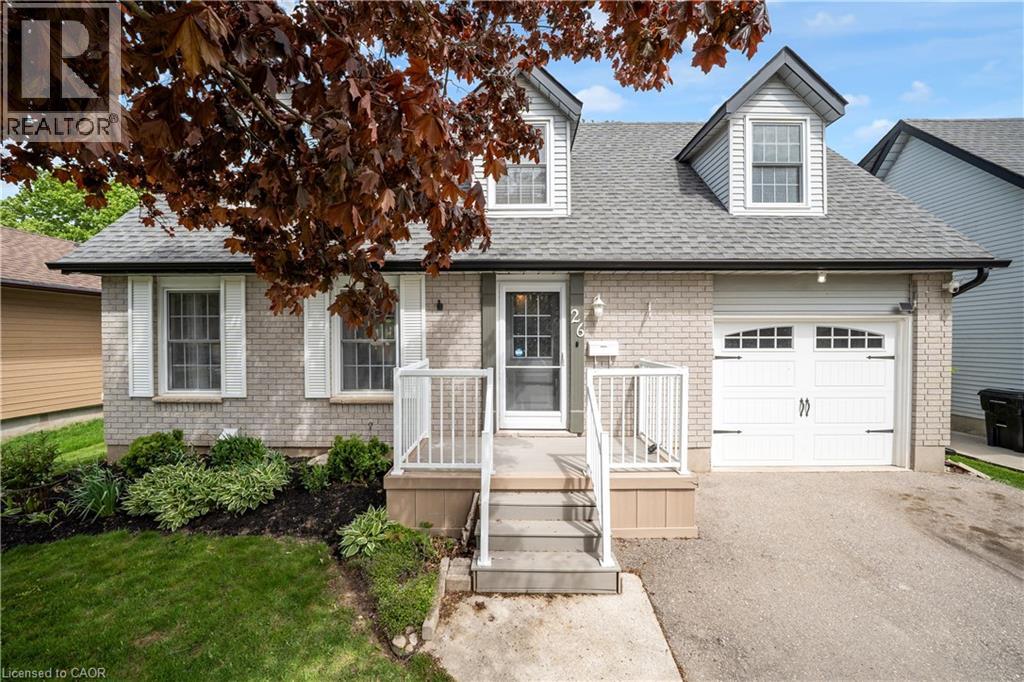
26 Peachtree Crescent
Cambridge, Ontario
Beautifully Updated Carpet-Free Family Home In A Desirable Cambridge Neighbourhood! Bright Main Floor Features Pot Lights, Windows W/ Roller Shades, Powder Room (2020), Open Concept And Functional Kitchen! 2nd Floor Offers 4 Spacious Bedrooms, Updated Flooring, And 5-Piece Bathroom With Heated Floors (2020). Finished Basement In-Law Suite (2024) Features 1 Bedroom, 3-Piece Bathroom With Standing Shower, Kitchenette, Washer & Dryer - Perfect For Extended Family, Parents, Guests, Or Growing Families. Updates Include Roof (2016), Deck (2022), High Efficiency Furnace and A/C Unit, Sump Pump (2025), Owned Water Softener (2020), Owned Water Heater (2020), Gazebo (2022), Reverse Osmosis System (2023), Shed, And Hospital-Grade Whole-Home UV Light System Installed In Furnace Ductwork (2025). (id:56248)
49 Postma Drive
Dunnville, Ontario
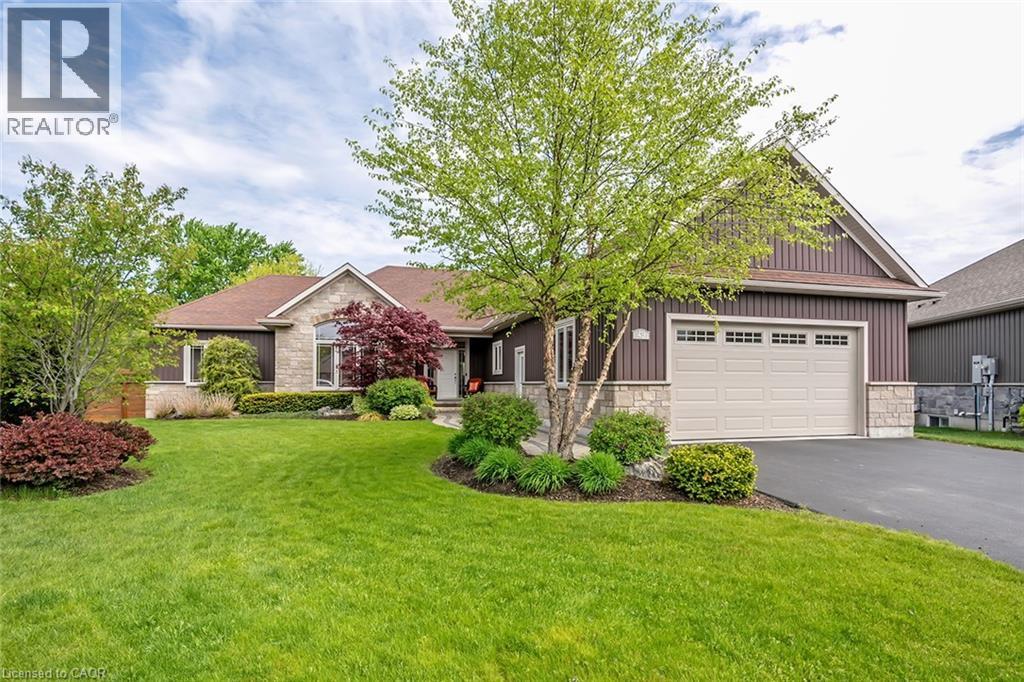
Welcome to 49 Postma Drive, a beautifully customized bungalow tucked into Dunnville’s sought-after Woodland Estates, a home that feels as special as it looks. Thoughtfully designed and unique within the neighbourhood, this is where easy main-floor living meets warmth, style, and the kind of backyard that makes you want to stay awhile. Inside, the open-concept layout is bright, welcoming, and designed for real life. The kitchen, dining, and living areas flow effortlessly together, creating the perfect space for family time, casual entertaining, and quiet nights at home. With no carpet throughout the main floor, the home feels fresh, polished, and easy to love. The flexible den can be whatever you need it to be, a cozy sitting room, elegant home office, or play area where little ones can stay close while you work in the kitchen. The private primary suite is tucked away on one side of the home, offering a peaceful retreat with wonderful separation from the two additional bedrooms on the opposite side, a thoughtful layout ideal for families, guests, or those who simply love a little privacy. The partially completed basement opens the door to endless possibilities. With a huge open space and bathroom rough-in already in place, it is ready for your personal touch, imagine a theatre room, gym, games area, guest space, or the ultimate rec room. Outside, the backyard is pure magic. Professionally landscaped and designed for summer living, it features a heated pool, fire pit, covered deck, and double-door gate access into the yard. Strategic plantings, including mature trees, create beautiful privacy through the summer months, setting the scene for poolside afternoons, dinner on the deck, and cozy evenings by the fire. Close to Dunnville amenities, schools, parks, the hospital, and the Grand River, this home offers custom charm, relaxed elegance, and a lifestyle that feels like a retreat. Come experience it for yourself and...Welcome Home! (id:56248)
314 - 783 Bathurst Street
Toronto, Ontario
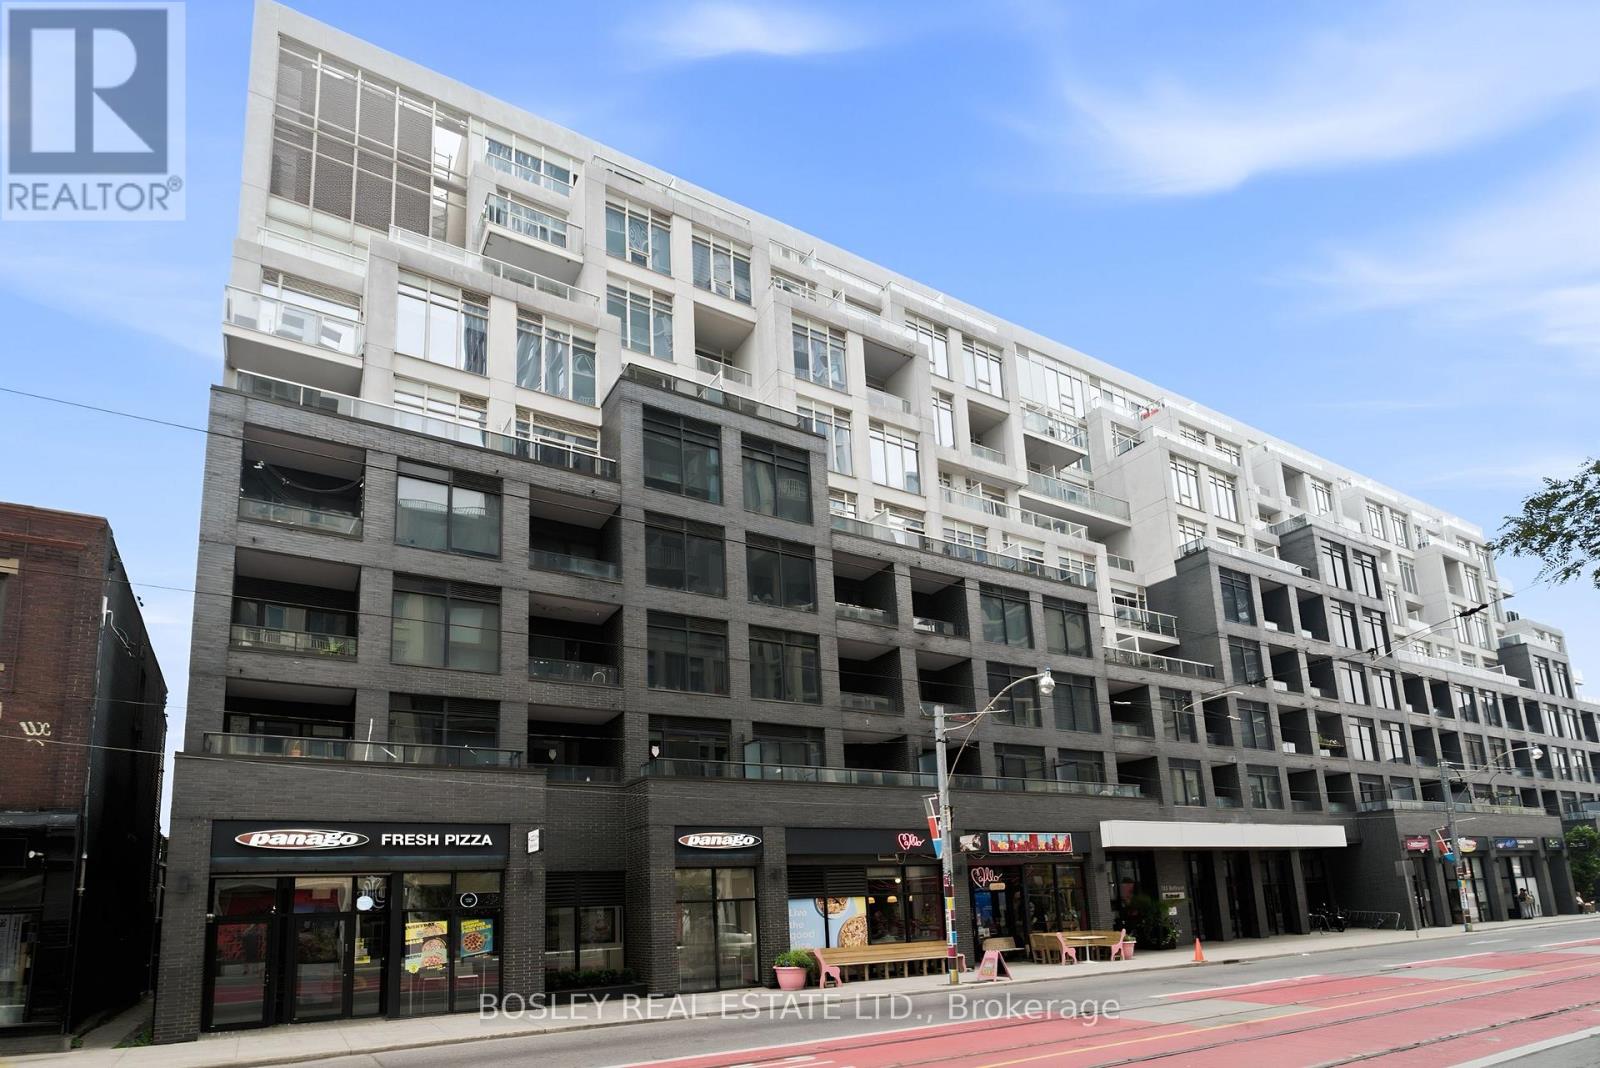
Rarely available. This 805 sq ft two-bedroom unit at B. Street Condos offers a sought-after split-bedroom layout, complete with parking and a locker, in the heart of Bathurst & Bloor. The unit features an open-concept living and dining area, a spacious kitchen with centre island, two full bathrooms, a west-facing balcony, ensuite laundry, and generous closet space. Residents enjoy an impressive collection of amenities, including a 24-hour concierge, fitness centre, pet spa, internet lounge, and beautifully appointed entertaining spaces with both a party room and private dining room. Just steps from Bathurst Station, with the University of Toronto, Toronto's hospital network, and the downtown core all within easy reach, this location offers exceptional connectivity. The Annex, Christie Pits, Koreatown, and the cafés, restaurants, bakeries, and independent shops that line Bloor Street are all just moments from your front door. (id:56248)
1201 - 35 Hayden Street
Toronto, Ontario
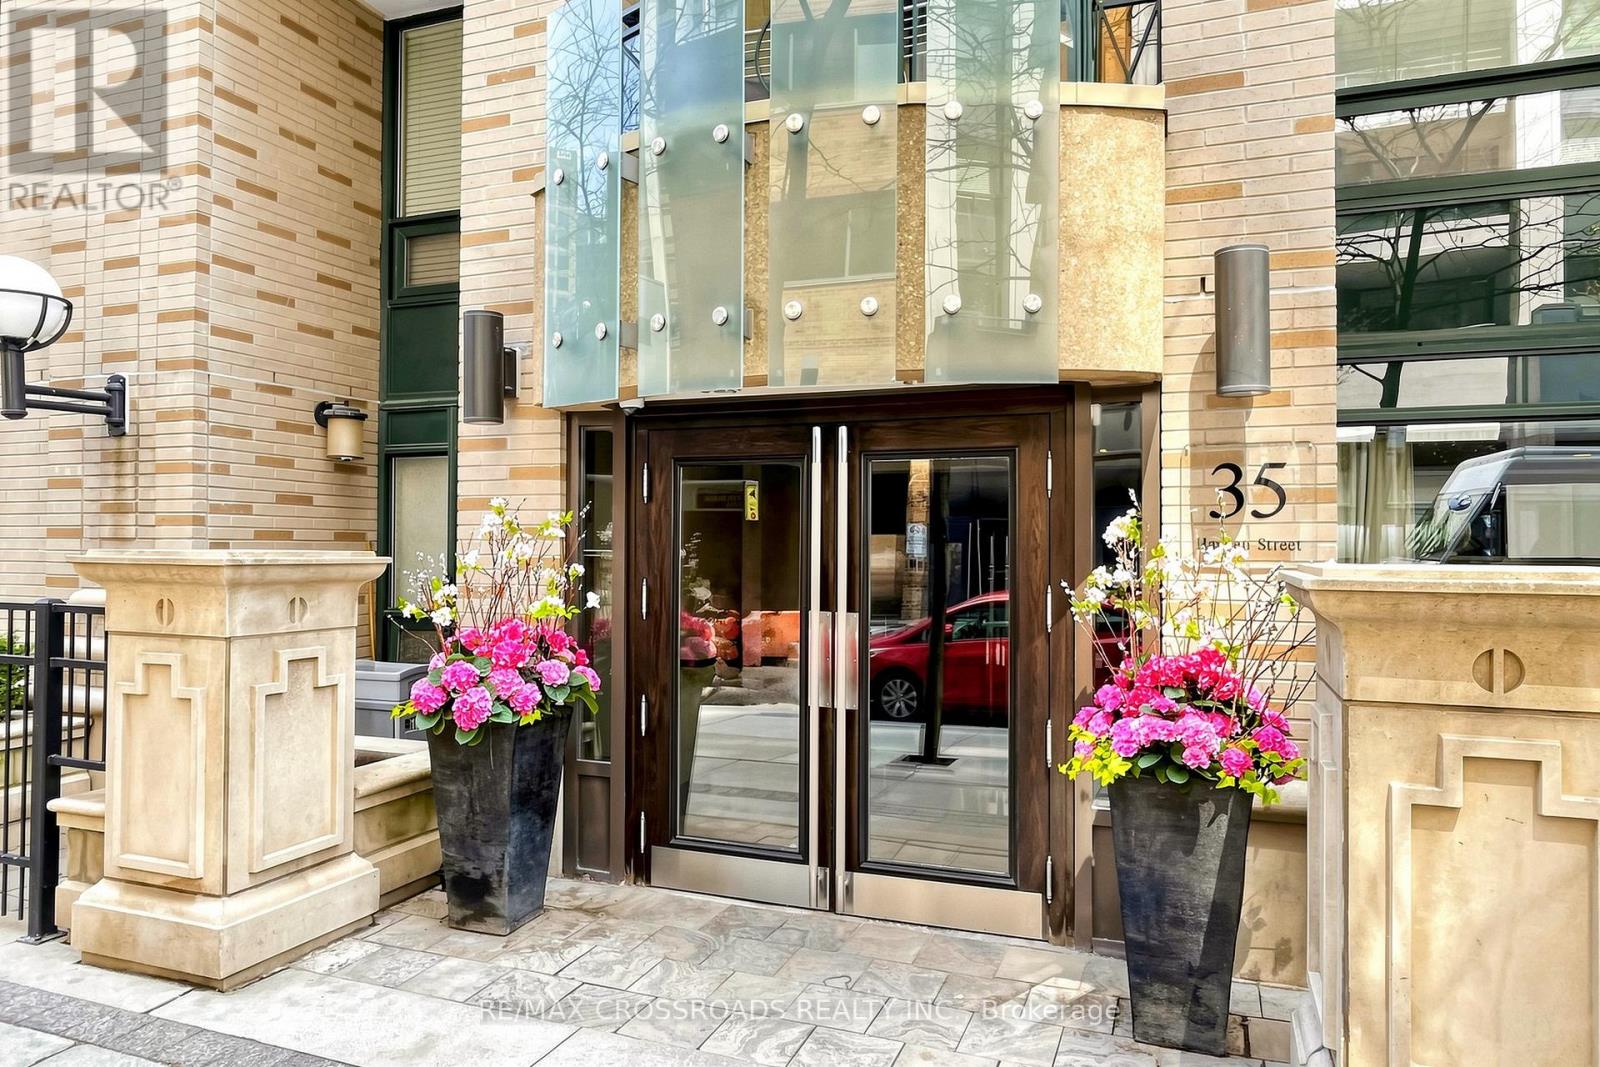
Prime Yonge & Bloor location with two subway lines at your doorstep! Spacious and beautifully maintained 1-bedroom suite featuring a large separate den-perfect for a home office or flexible living space. Rare offering with 1 and half.bathrooms. Approximately 734 sq. ft. with 9 ft ceilings, offering a bright and functional layout. Enjoy the convenience of being just steps to Yorkville, world-class shopping, restaurants, boutiques, and cafés. Exceptional building amenities include 24-hour concierge, indoor pool, whirlpool, fully equipped gym, BBQ area, billiards room, guest suites, party room, and more. Ideal for professionals, first-time buyers, or investors seeking a premium downtown lifestyle. (id:56248)
804 - 195 Redpath Avenue
Toronto, Ontario
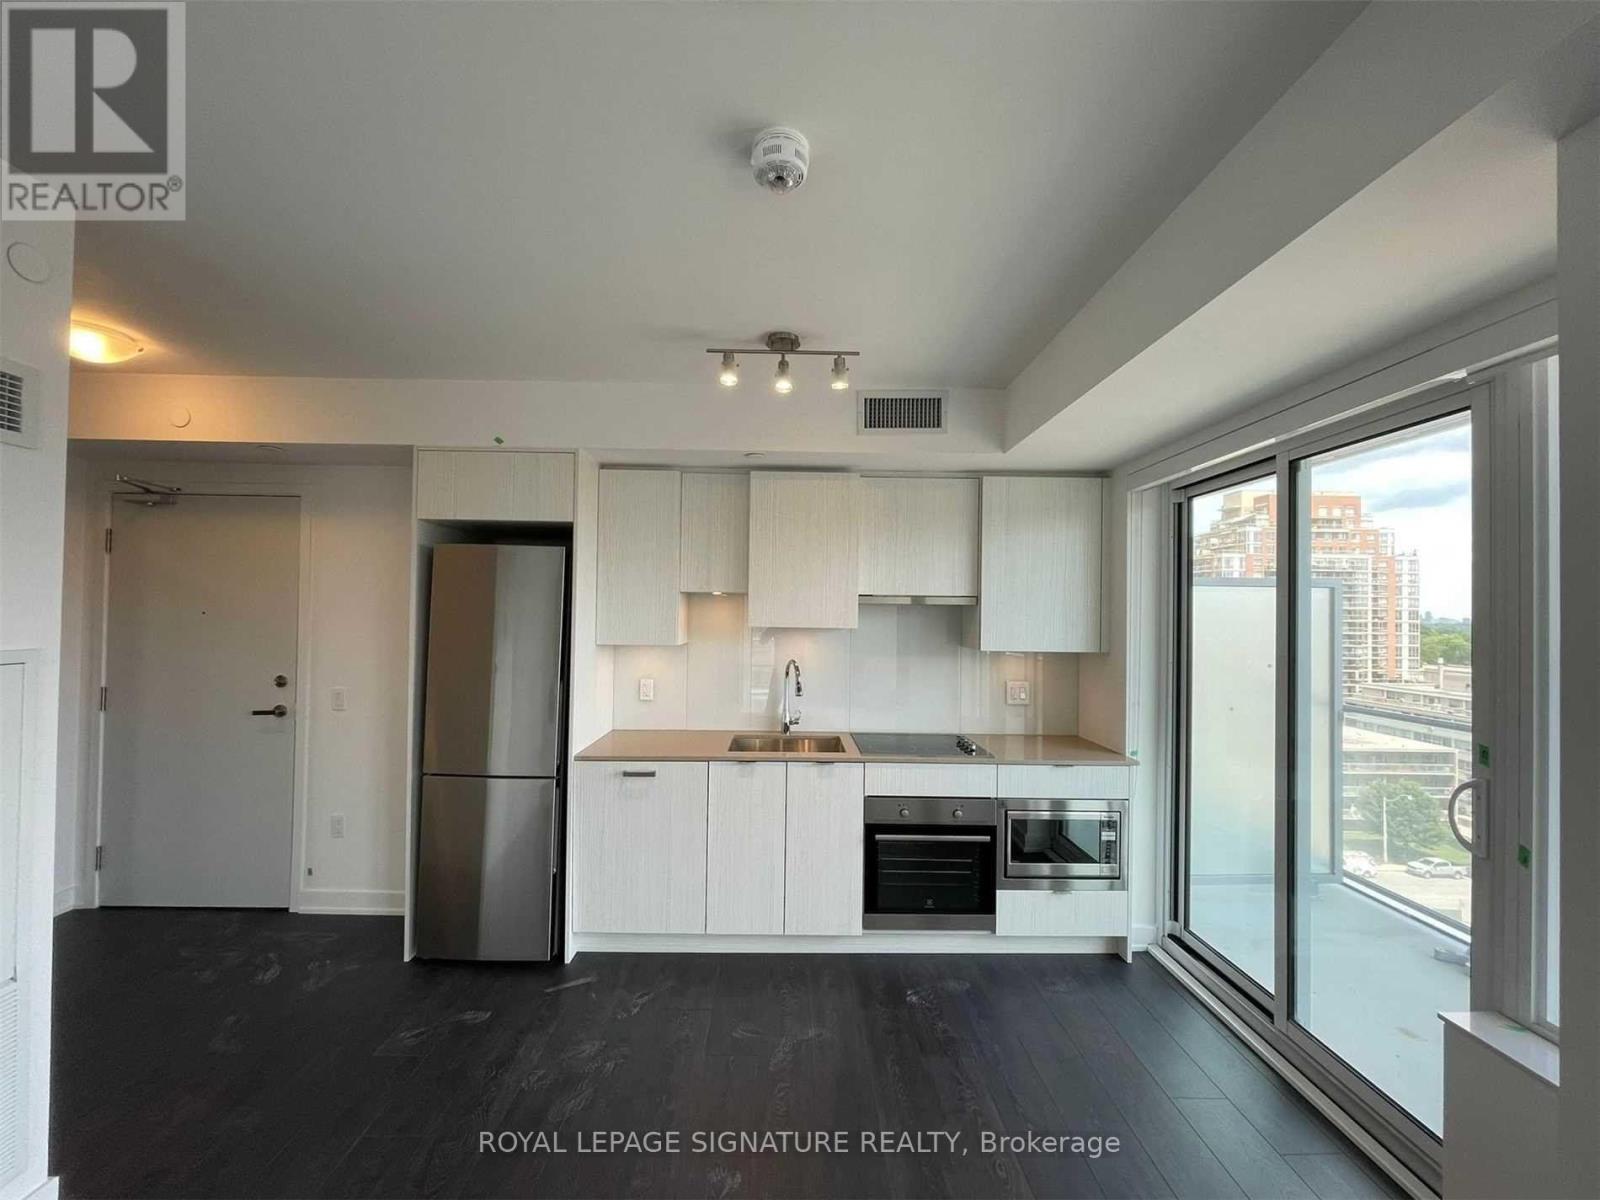
Award Winning City Lights At Broadway. Surrounded By The Conveniences The Heart Of Midtown Has To Offer! Enjoy 695 Sqft Open Concept South Facing 2 Bedroom, 2 Bath Unit With 2 Balconies, Each Room Has Their Own Floor To Ceiling Windows. Luxury Amenities, Outdoor Terrace & Concierge. Locker Included. (id:56248)
2103 - 5 Defries Street
Toronto, Ontario
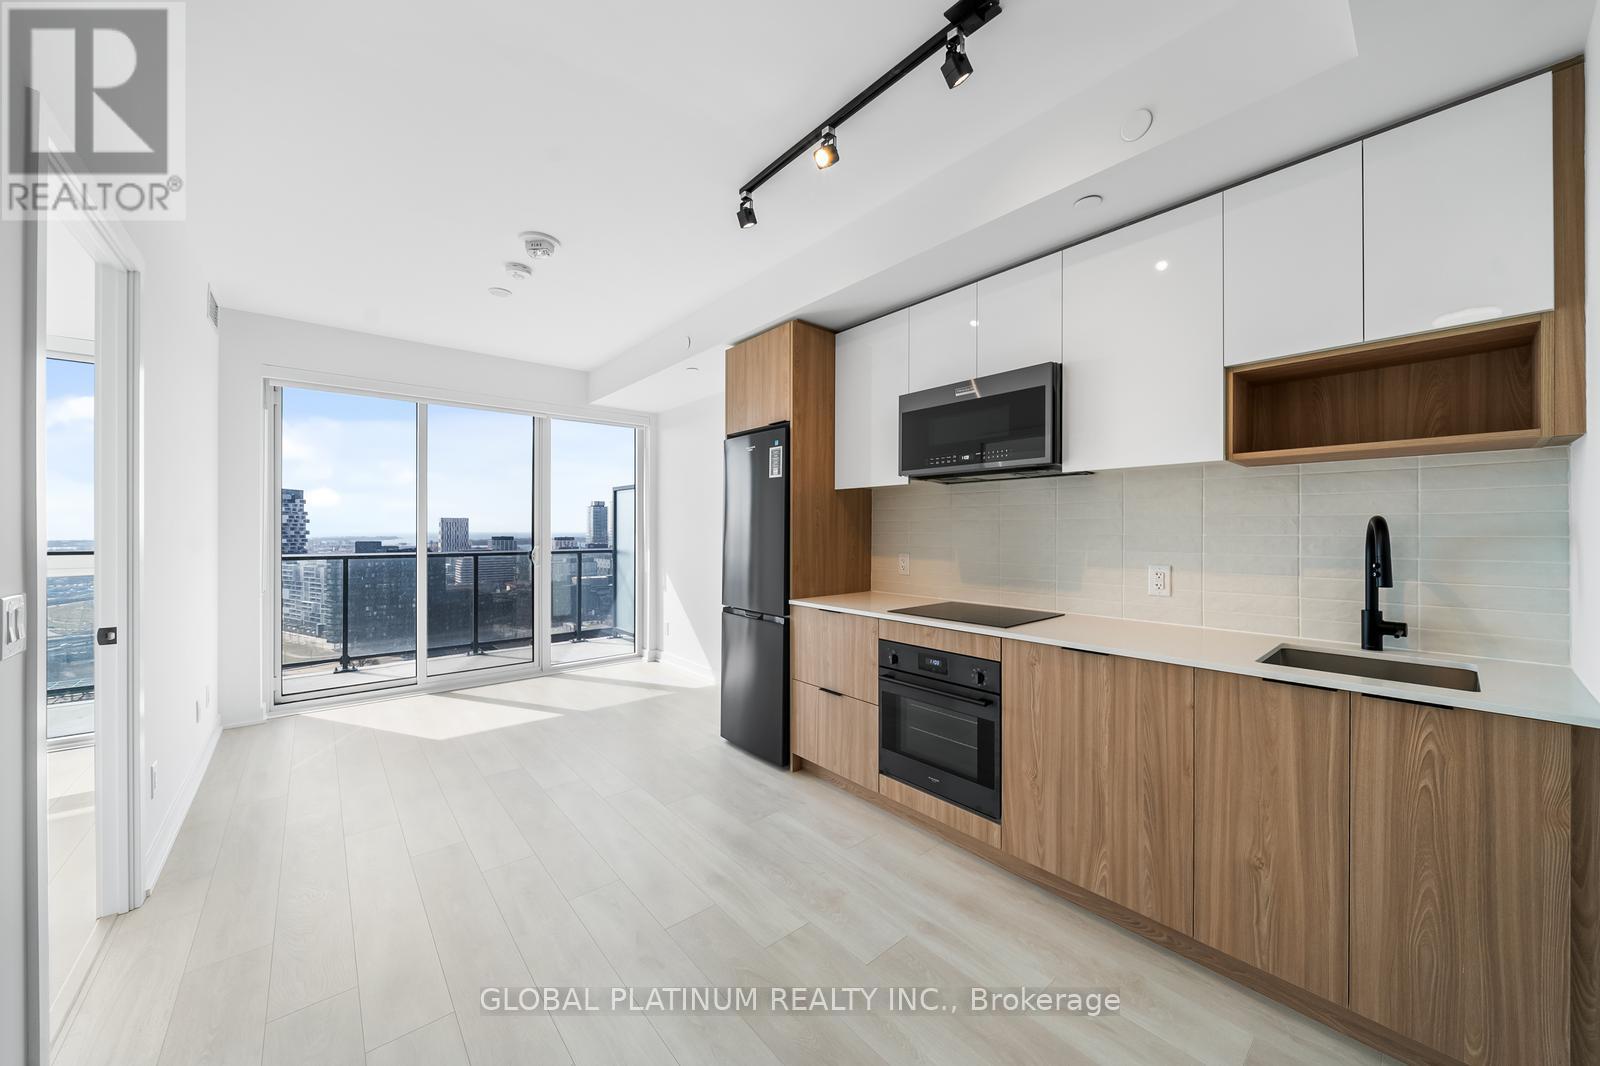
Ready to experience the ultimate in luxurious urban living? Look no further than this stunning 1+1Den, 1 Bath unit with breathtaking city and lake views! With one locker included, this smart home technology condo is the perfect space for seamless living and hotel-like access. You'll wake up every morning to stunning views of Lake Ontario and the vibrant city from your bedroom or private balcony, and the bright, functional layout with floor-to-ceiling windows ensures that natural light floods every corner of your space. Plus, the versatile den offers the perfect space for a cozy study room or a home office. But that's not all. Step beyond your unit and enjoy a range of curated amenities that will elevate your lifestyle to new heights. From the fully-equipped gym and yoga room to the stylish common area for socializing, you'll have everything you need to make the most of your downtime. Plus, with streetcars just steps away, you'll have easy access to wherever you need to go in the city. And with top-rated eateries, restaurants, and cultural hotspots all around you, you'll never run out of entertainment and culinary delights. Close to Queen, King, Corktown, 10 mins to Yonge St, quick access to Gardiner, Bayview, DVP, Lakeshore, and more. (id:56248)
411 - 43 Hanna Avenue
Toronto, Ontario
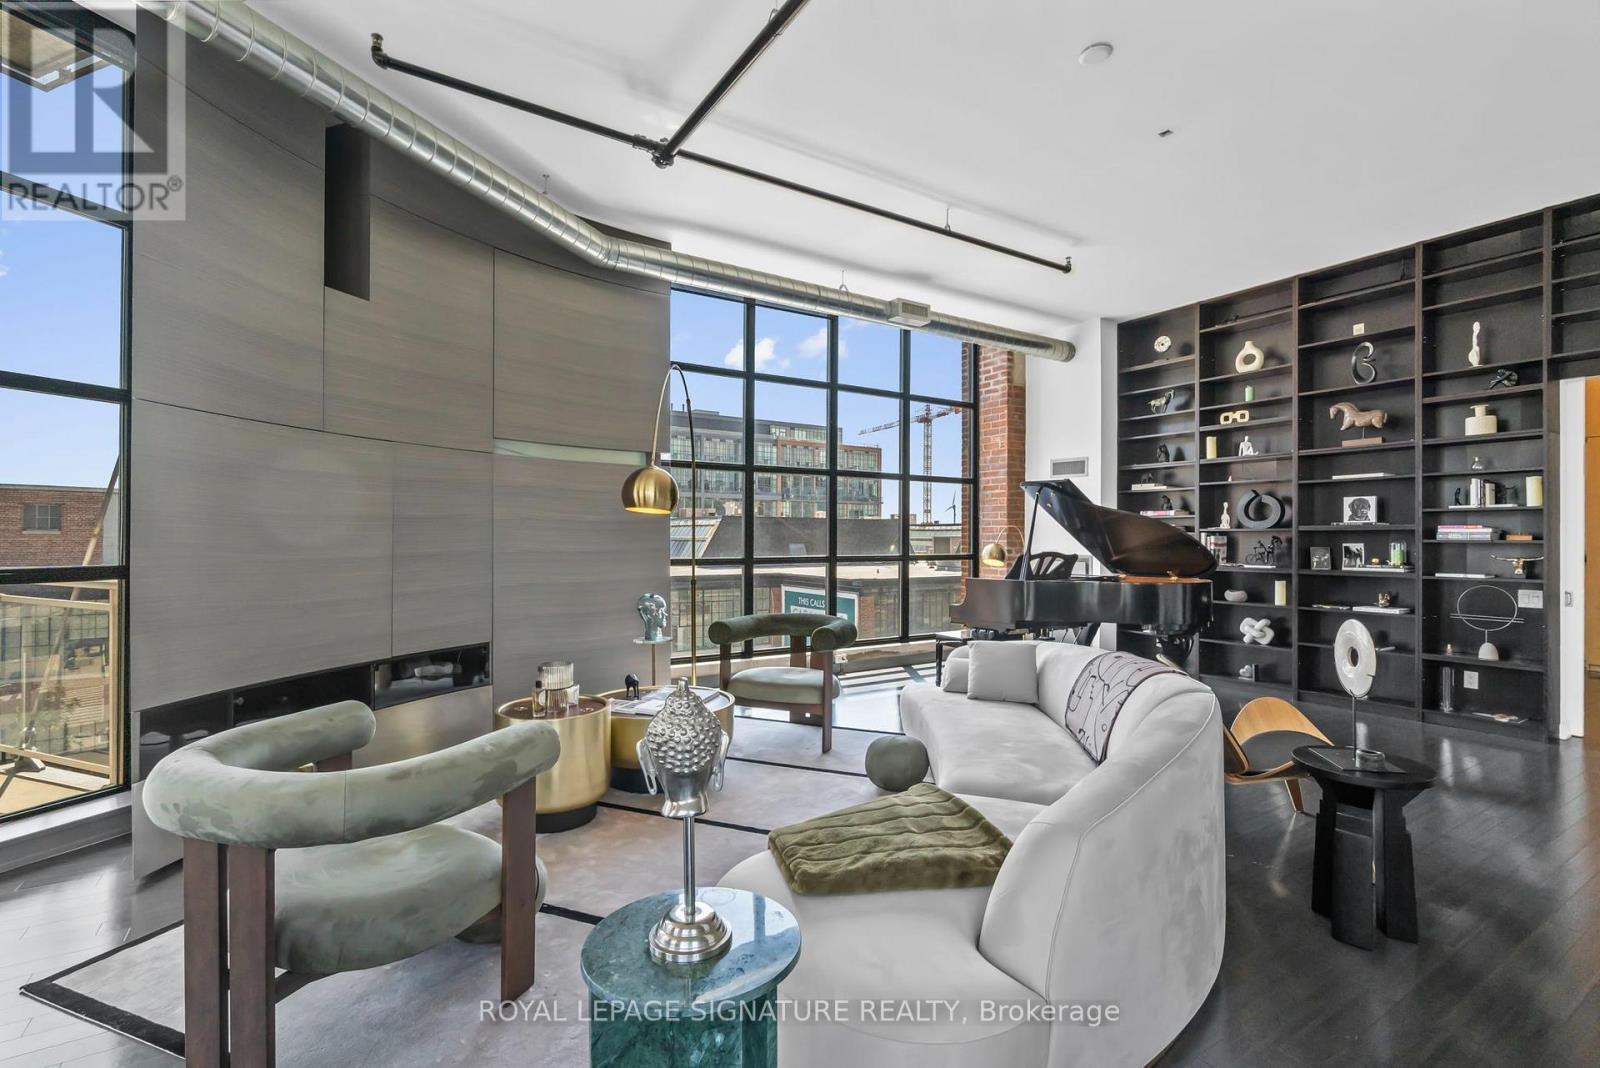
Do you want to own a piece of history, something truly unique? If so, this 3,000+ sq. ft. unit is the one for you! Located in the Toy Factory Lofts, originally home to the Irwin Toy Company (think Slinky) this hard loft has soaring 11-foot ceilings, exposed brick and oversized floor-to-ceiling warehouse windows that let in lots of natural light. It also has three private balconies for outdoor space. This one-of-a-kind unit combines two adjoining units into one home. The main living space is approx. 2,000 sq. ft. and the additional 1,000 sq. ft. flex space make the perfect guest or in-law suite, entertaining area or work from home office. The turn-of-the-century building, itself, is one of Toronto's most coveted authentic loft buildings. The historic character, including the building's original Douglas fir posts, has been preserved throughout. And the location is second to none. The Toy Factory Lofts is in the heart of one of the city's most desirable neighbourhoods - Liberty Village - which was designed so that its residents never had to leave. Everything you could want in a neighbourhood is here including grocery stores, restaurants, coffee shops, bars, banks, the list goes on. The GO train and King St. transit are just steps away as well. This four-bed, four-bath residence includes two parking spots with room for four cars (one on a lift) and has three lockers for storage. Building amenities include a landscaped rooftop terrace with BBQs, and lounge areas, a fitness centre, a business centre with boardroom, an event space, guest suites, bicycle storage area and 24-hour concierge. When you make this your home, you will never want to leave. It is a truly unique oasis within the hustle and bustle of the city core. (id:56248)
Bsmt - 263 Hounslow Avenue
Toronto, Ontario
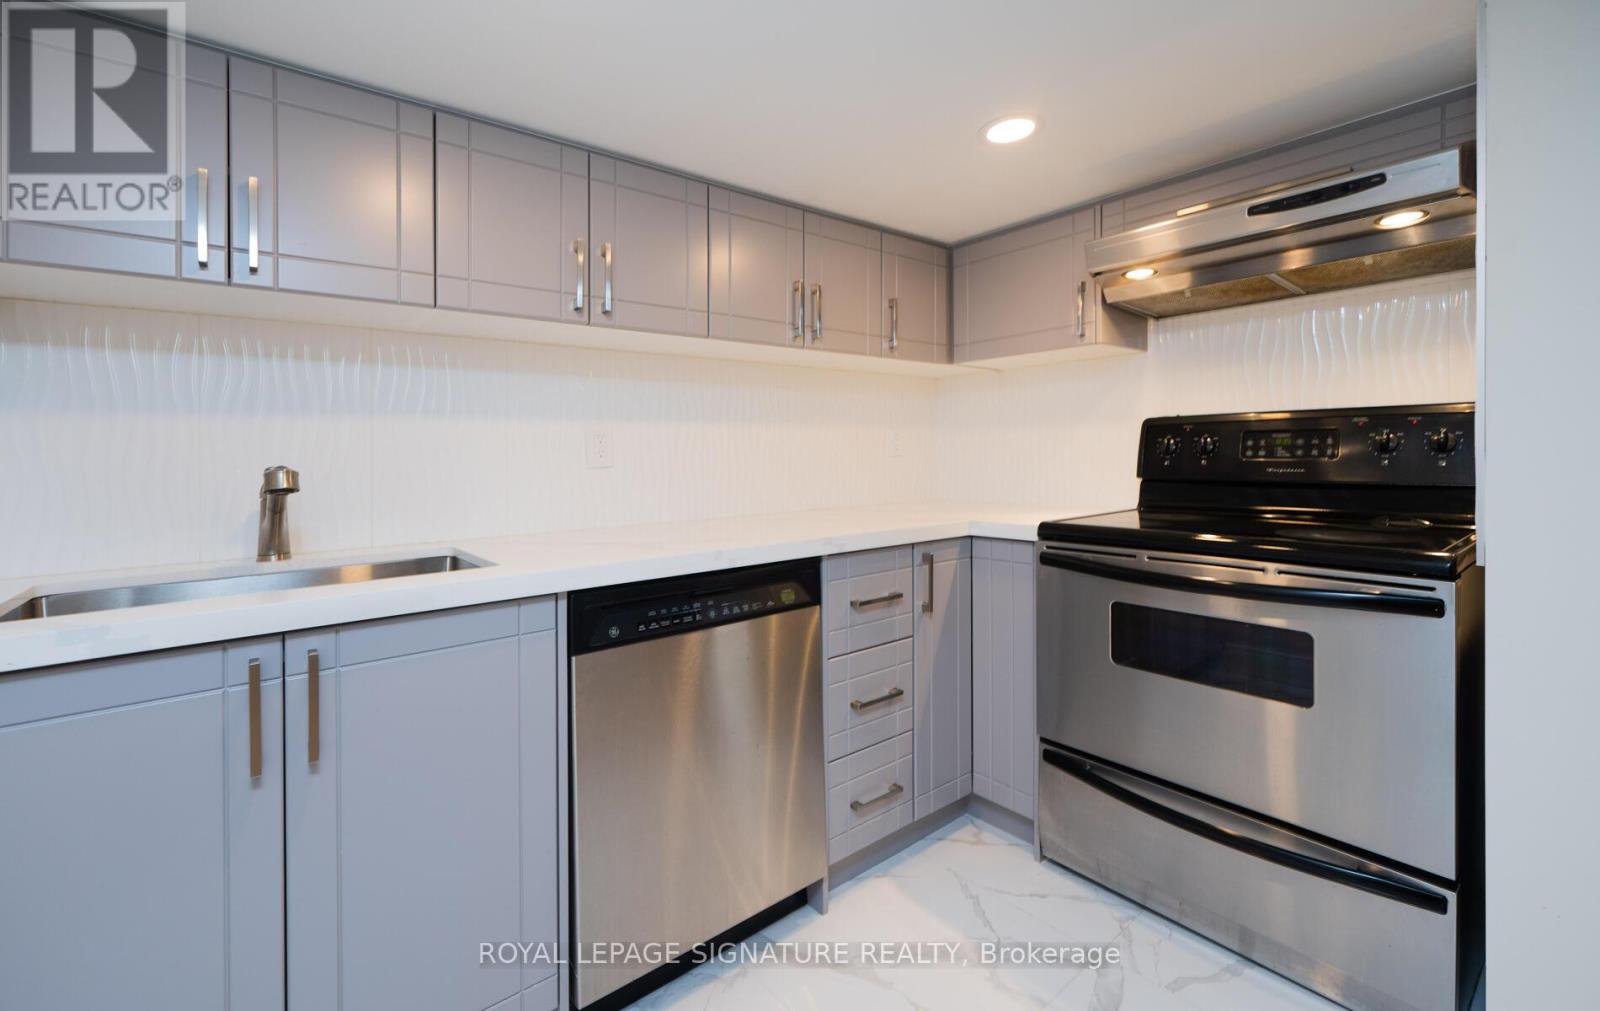
Location! Location! Steps To Bus Yonge/Sheppard Subway Station*Amazing Infrastructure @yourDoors: Public Transit, Excellent Schools, Theatres, Recreational Facilities, Restaurants & MuchMore*Modern Basement Apartment *Recently Renovated* New Laminate floors* Freshly painted*Modern Kitchen With Granite Countertops*New Bathroom With Shower/Glass Enclosure/ModernCabinet*Ensuite Laundry*1 Parking *$150/mo of utilities* (id:56248)
Lower - 502 Westmount Avenue
Toronto, Ontario
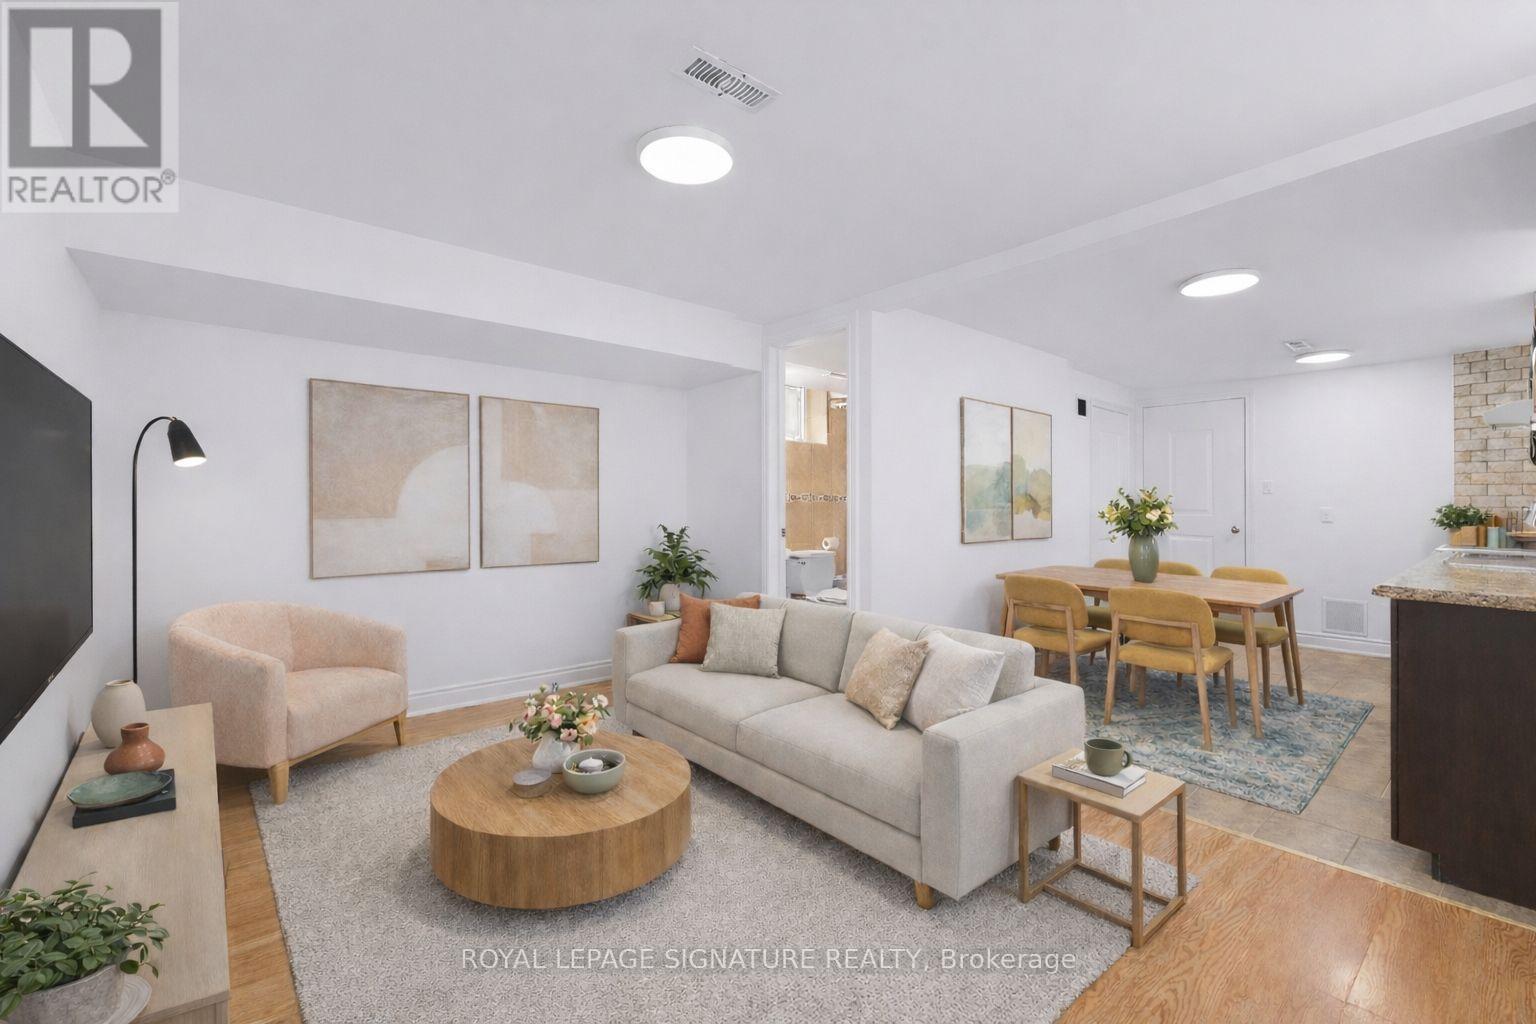
A bright and comfortable two-bedroom unit in Oakwood Village with high ceilings that give the space a more open feel. The separate kitchen and living areas mean you're not eating dinner where you watch TV. The layout works well for a couple, 2 roommates, or a working professional who just wants a bit more breathing room. A storage cantina keeps the clutter off your floor, and your own dedicated laneway parking spot is a genuine convenience in this part of the city. Out back, shared access to a backyard gives you a spot to get some fresh air without leaving home. Shared laundry on site. The location is one of the best parts. You're in Oakwood Village, a quiet and established neighbourhood that sits between the energy of St. Clair West and the convenience of Dufferin Street. It's a short walk to Eglinton West, where the newly opened Eglinton Crosstown LRT adds a faster east-west connection across the city. Dufferin transit is also nearby, and St. Clair West is about a 15-minute walk, with access to great restaurants, independent shops, Wychwood Barns, and the streetcar. A comfortable, well-located unit in a neighbourhood that's ready for you to call home. Parking $50/mth. Tenant responsible for 50% utilities. (id:56248)