
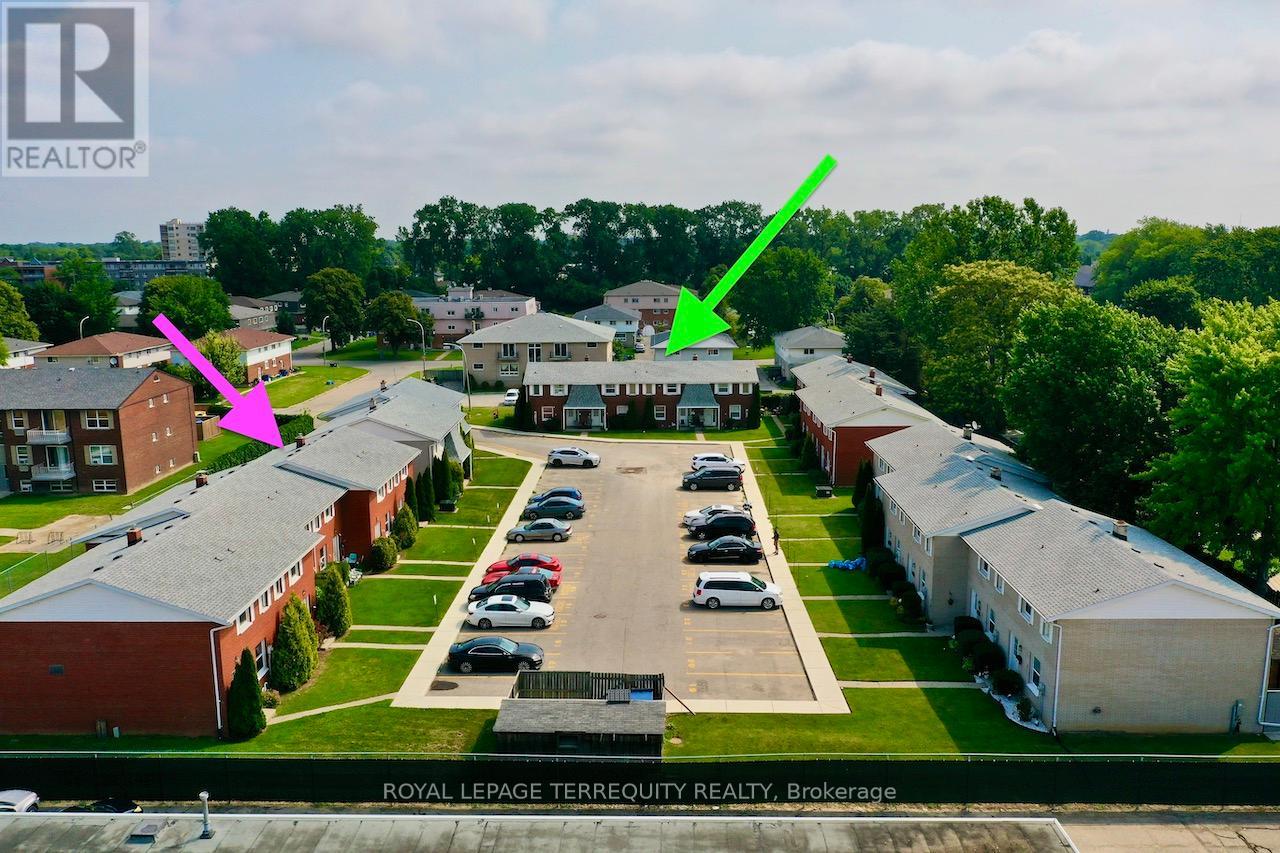
10-16 Orchard Place
Chatham-Kent, Ontario
This is a Condominium Townhome Assembly comprising of 4 separate row townhomes out of a block of 6. Townhomes 43 & 45 DO NOT not form part of this resale. Each townhome has it's own maintenance fee, property taxes, and separately metered utility services. There are 4 separate Legal Descriptions/ Titles. Room Dimensions/ Descriptions shown here in are for a single (1 of 4) Condominium Townhomes. Four out of a block of Six all brick centrally located well established 2 storey, 3 bedroom, 2washroom condominium townhomes each with own exclusive parking, and sizeable useable/unfinished basement, laundry area, and gas forced air heating. Designated surface parking immediately in front, walk-out to rear garden, grounds maintained by condominium corporation with low maintenance/ condo fees. Walk to the Thames River, Tim Hortons, public transit, schools, places of worship, shopping, and other community amenities. Safety services are within 2 kms distance. (id:56248)
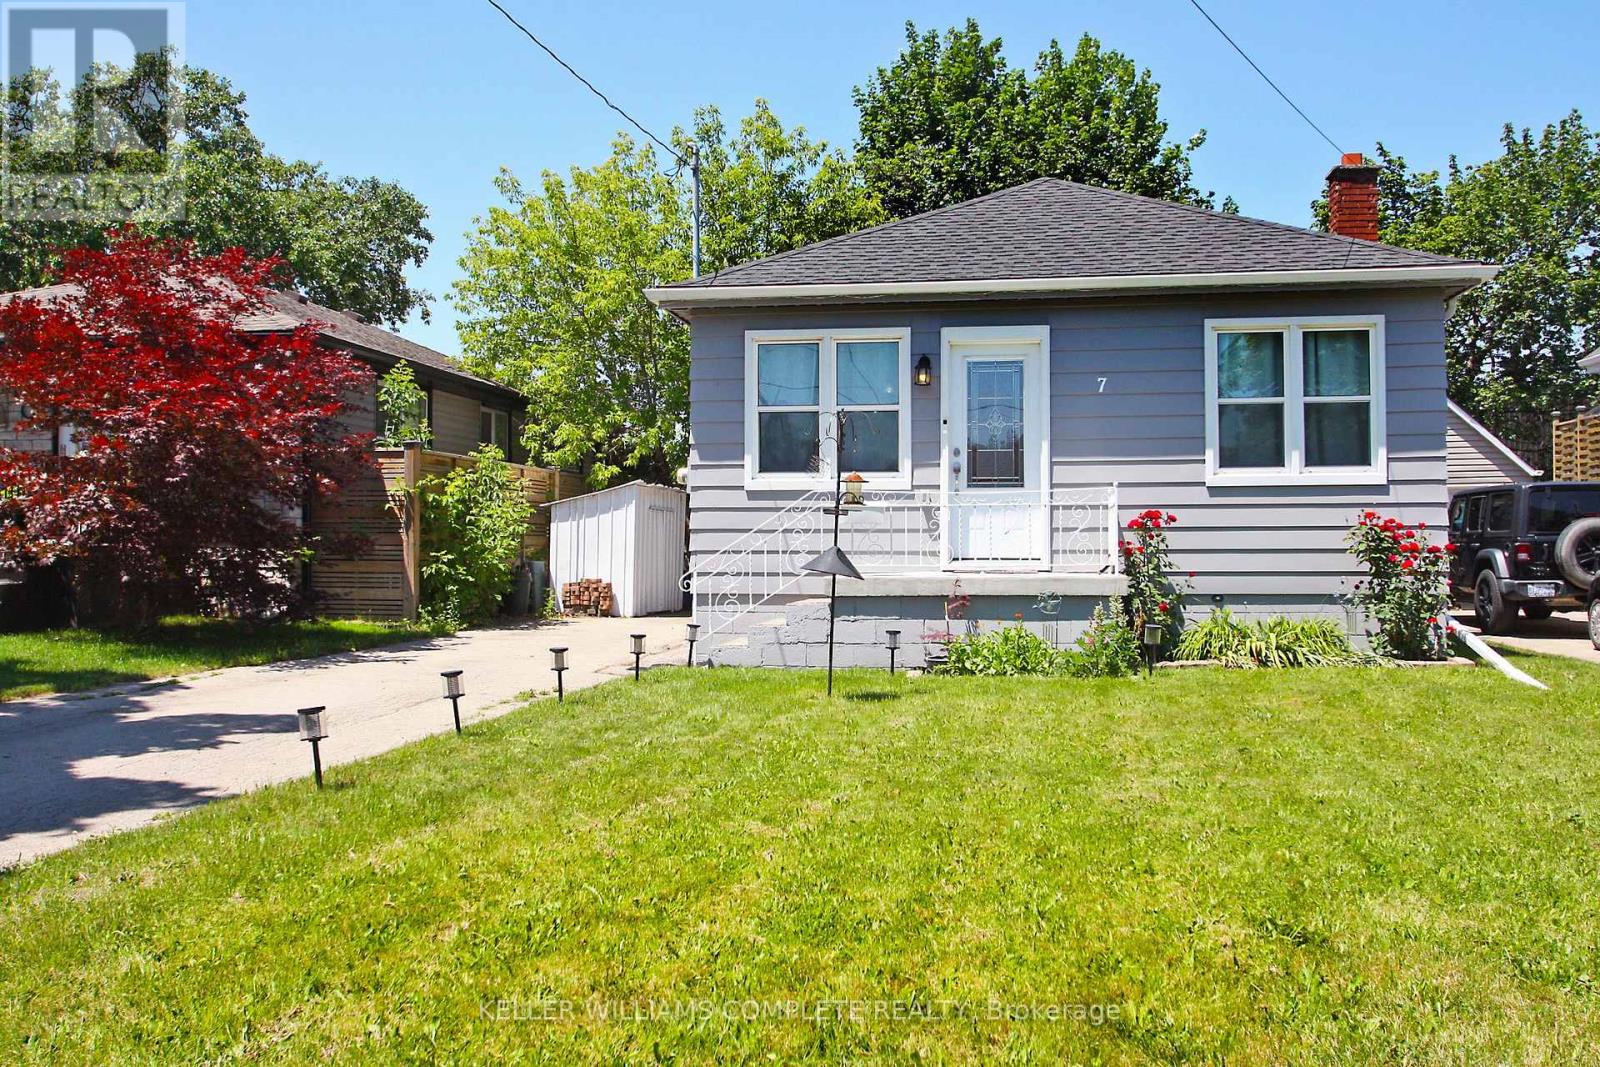
7 Lampton Place
Hamilton, Ontario
The perfect home for young families, downsizers, or empty nesters! Welcome to 7 Lampton Place. This move-in-ready bungalow has 2 bedrooms and a full bathroom on the main floor, plus an additional bedroom in the fully renovated basement. The lower level also features a spacious combination bathroom and laundry room, providing added convenience and functionality. Numerous updates have been completed in recent years, including a beautifully renovated kitchen featuring ample cabinetry, granite countertops, a breakfast bar, and stainless steel appliances. The 4-piece main bathroom has been refreshed with updated fixtures, while exterior improvements include a resurfaced front porch and fresh exterior paint. Additional updates include a 100-amp electrical panel, updated water line, and much more. The basement renovation, completed in 2017, adds valuable living space and versatility to the home. With nothing left to do but move in and enjoy, this is an opportunity you won't want to miss! Don't miss your chance to make this charming bungalow your next home. (id:56248)
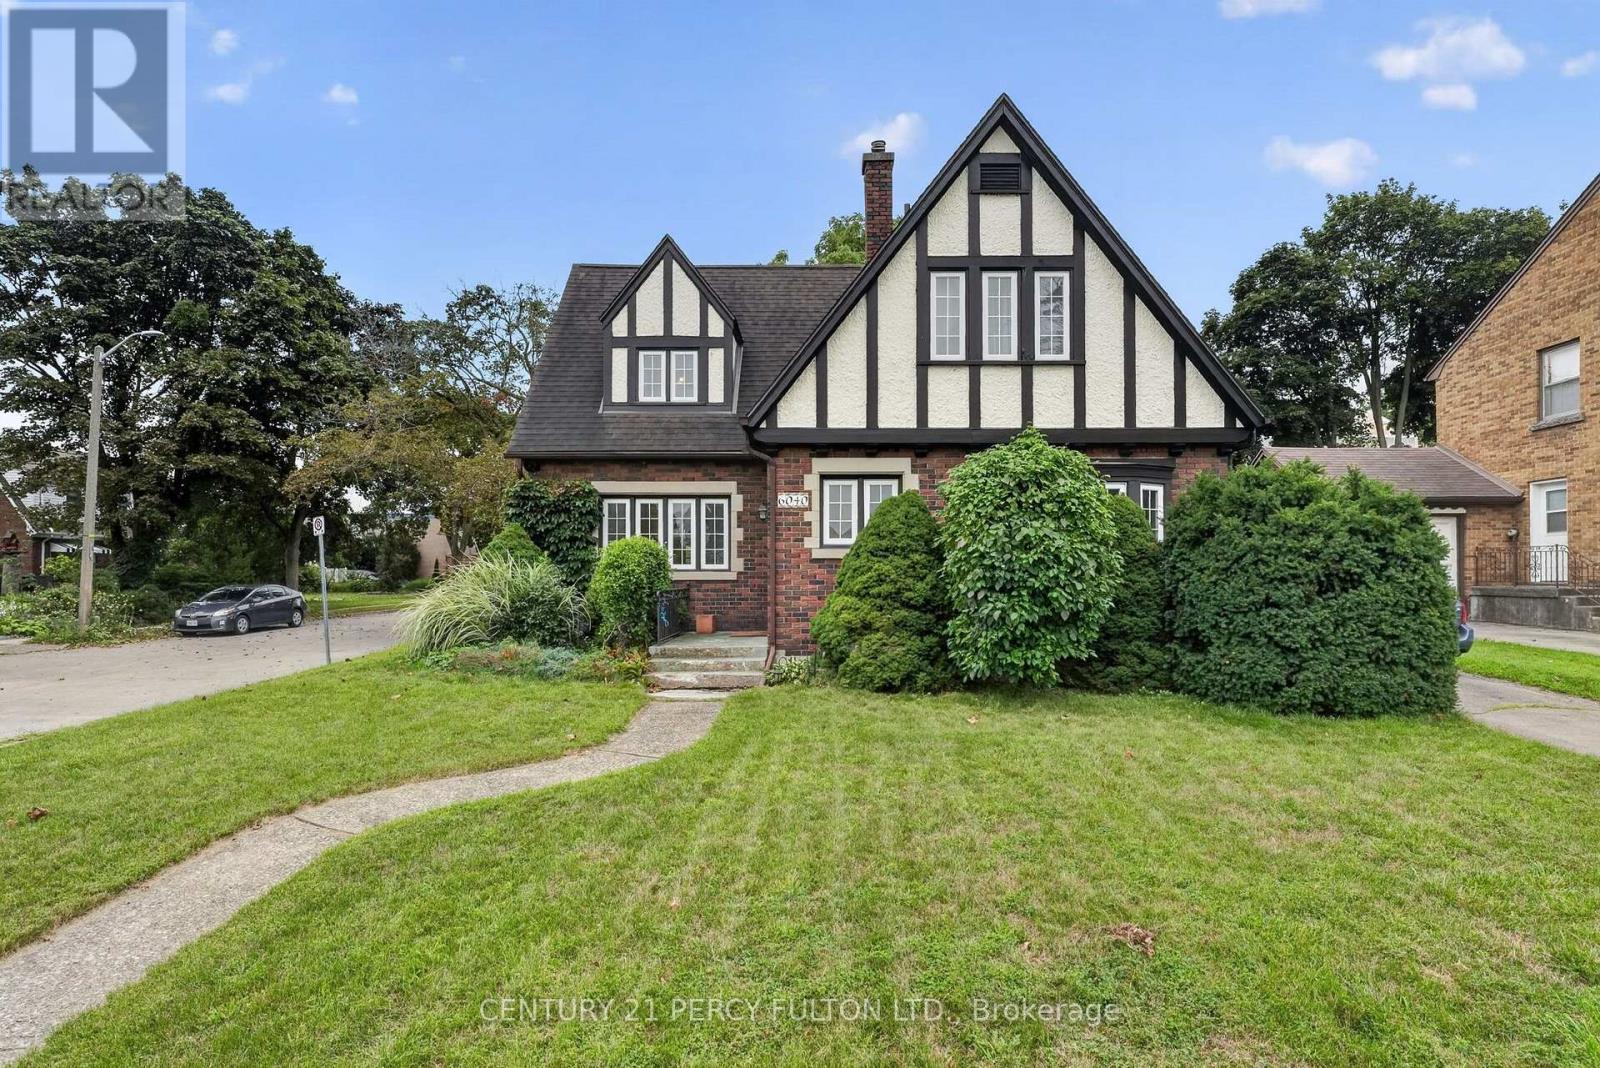
6040 Latshaw Street
Niagara Falls, Ontario
Thoughtful Design, Incredible Potential & Endless Possibilities! This beautifully maintained Niagara Falls home offers the comfort, functionality and character today's buyers are looking for. Set on a quiet, family friendly street, it features generous principal rooms and a versatile layout with plenty of room to live, work and entertain. The spacious living room features elegant French doors opening to the patio, while the dining room showcases built in cabinetry and creates the perfect setting for family dinners and entertaining. A versatile main floor office offers exceptional flexibility, ideal for a home office, study, additional living space or the potential to create a 4th bedroom. Upstairs, three generously sized bedrooms offer excellent comfort and storage, with each bedroom featuring its own closet. The finished lower level adds even more living space with a large recreation room, games and play area and laundry room. Create a family hangout, movie room, home gym or hobby space. The choice is yours! Step outside to the private, fenced backyard, complete with a beautiful flagstone patio and mature greenery. Perfect for summer BBQs, morning coffee or simply relaxing outdoors. Situated close to schools, parks, shopping, transit and major highway access, this home offers the perfect balance of peaceful residential living and everyday convenience. A fantastic opportunity to become part of a desirable Niagara Falls neighbourhood. This is one you will want to see in person! (id:56248)
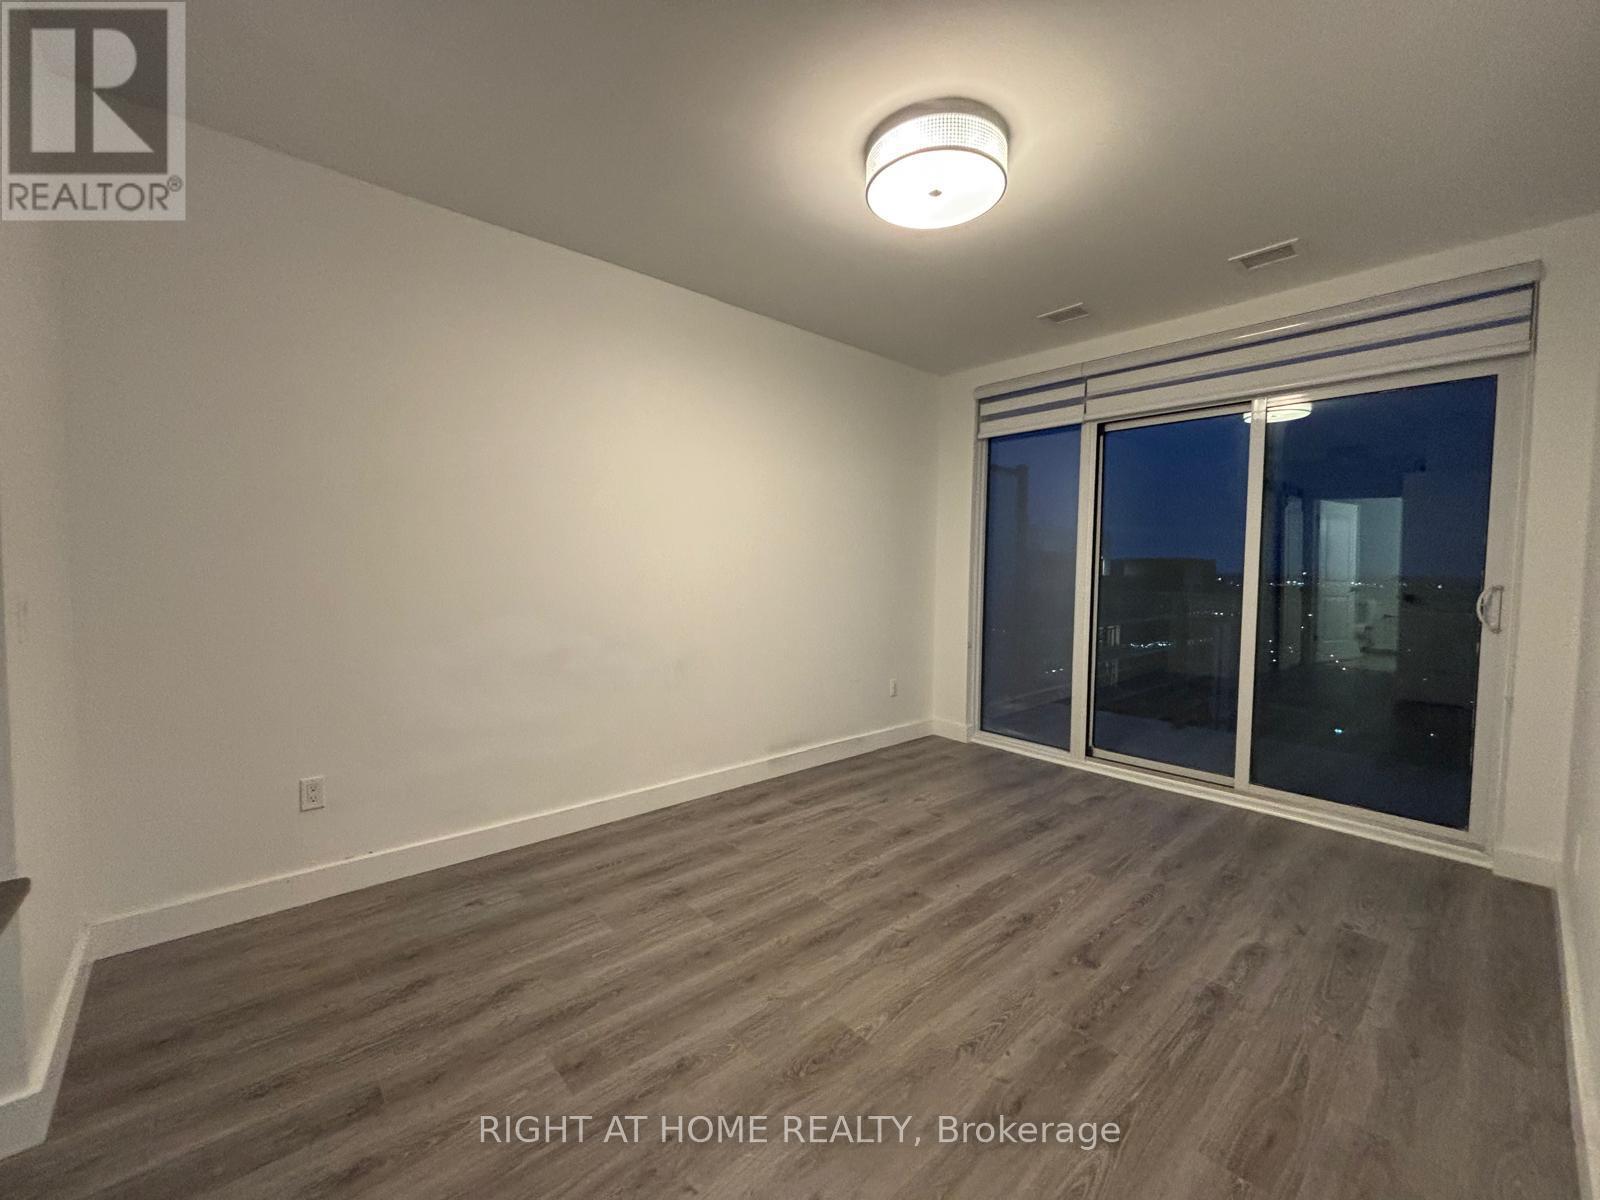
225 - 525 New Dundee Road
Kitchener, Ontario
A MUST SEE!. Immaculately Maintained 2 Bed + 2 Washrooms Offers a Comfortable Blend of Modern Living and Natural Surroundings. Open Concept. Private Balcony. Large Closets. Mix of Amenities to Fit To Your Daily Routine That offers Workout in The Gym, Unwind in the Sauna, Host Gatherings in the Party Room or Social Lounge. Steps From the Walking Trails Around Rainbow Lake. Easy access to 401. Offers Comfort, Convenience, and a Gorgeous Natural Setting All In One Place (id:56248)

21 Oakwood Avenue
Kitchener, Ontario
Welcome to 21 Oakwood Avenue - a charming bungalow full of character, potential, and an unbeatable location. Nestled in a great Kitchener neighbourhood near Breithaupt Park, this 3+1 bedroom, 1 bathroom bungalow is an excellent opportunity for families, first-time buyers, or anyone looking for a home with room to grow. This inviting home offers a wonderful layout and a fantastic backyard, perfect for children, entertaining, or gardening enthusiasts who will appreciate the outdoor space. With a mix of charm and practicality, it provides the ideal canvas for buyers ready to make it their own. Several important updates have already been completed, including AC (2020), windows (2021), water softener (2024), garage door (2025), and furnace (2026), adding value and peace of mind. Situated in a prime location close to amenities, schools, parks, and more, this property combines convenience with opportunity. A great bungalow in a sought-after area, 21 Oakwood Avenue is ready for its next chapter. (id:56248)
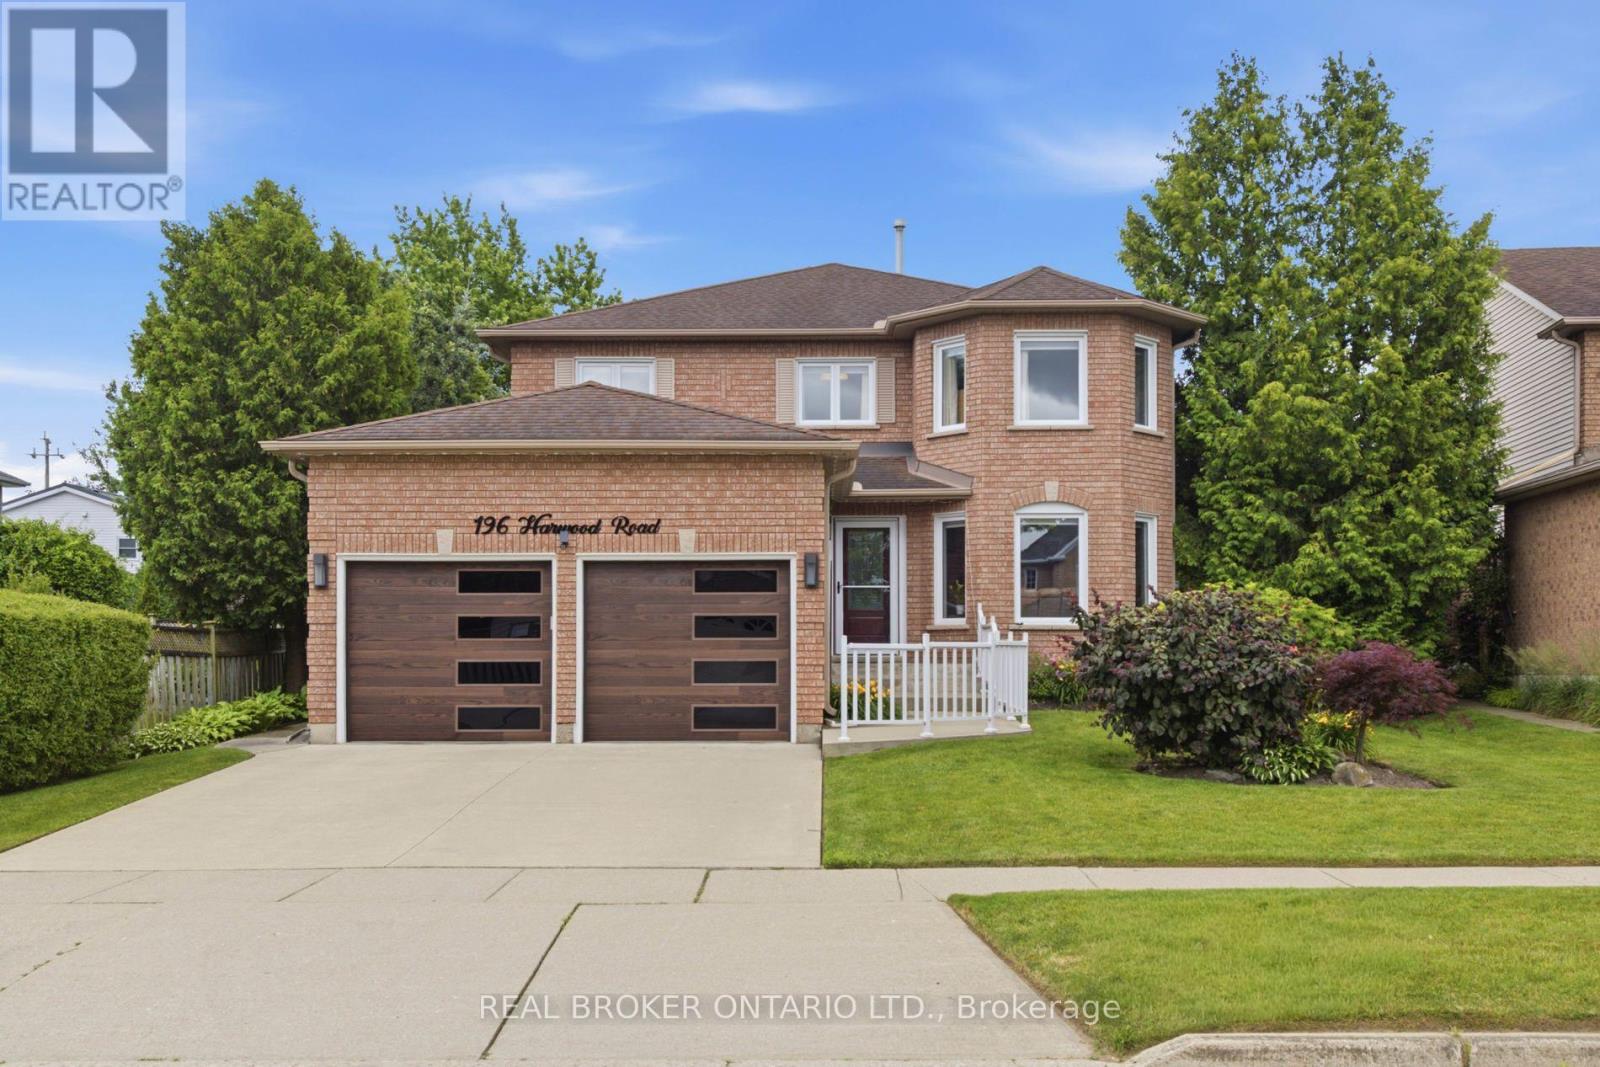
196 Harwood Road
Cambridge, Ontario
Welcome to this beautifully updated 4-bedroom, 4-bathroom home, perfectly situated on a quiet, family-friendly street and set on an impressive pool-sized lot.Thoughtfully maintained and extensively updated, this home features a beautifully updated kitchen that serves as the heart of the home, a convenient main floorlaundry room, a dedicated home office, and a warm, inviting family room-offering functional spaces for today's busy lifestyle. The fully finished basement with 3 piecebath provides exceptional additional living space for growing families, entertaining, or relaxing. Step outside to your own private backyard retreat, complete with acovered deck, hot tub, and mature landscaping that creates a peaceful, private setting to enjoy year-round. Offering the perfect blend of space, comfort, thoughtfulupdates, and privacy, this move-in-ready home is one you won't want to miss. Notable updates include: Windows(2018,2026), Kitchen 2020, Basement 2023, Furnace2019, AC 2022, roof 2017. Full list of updates available. (id:56248)
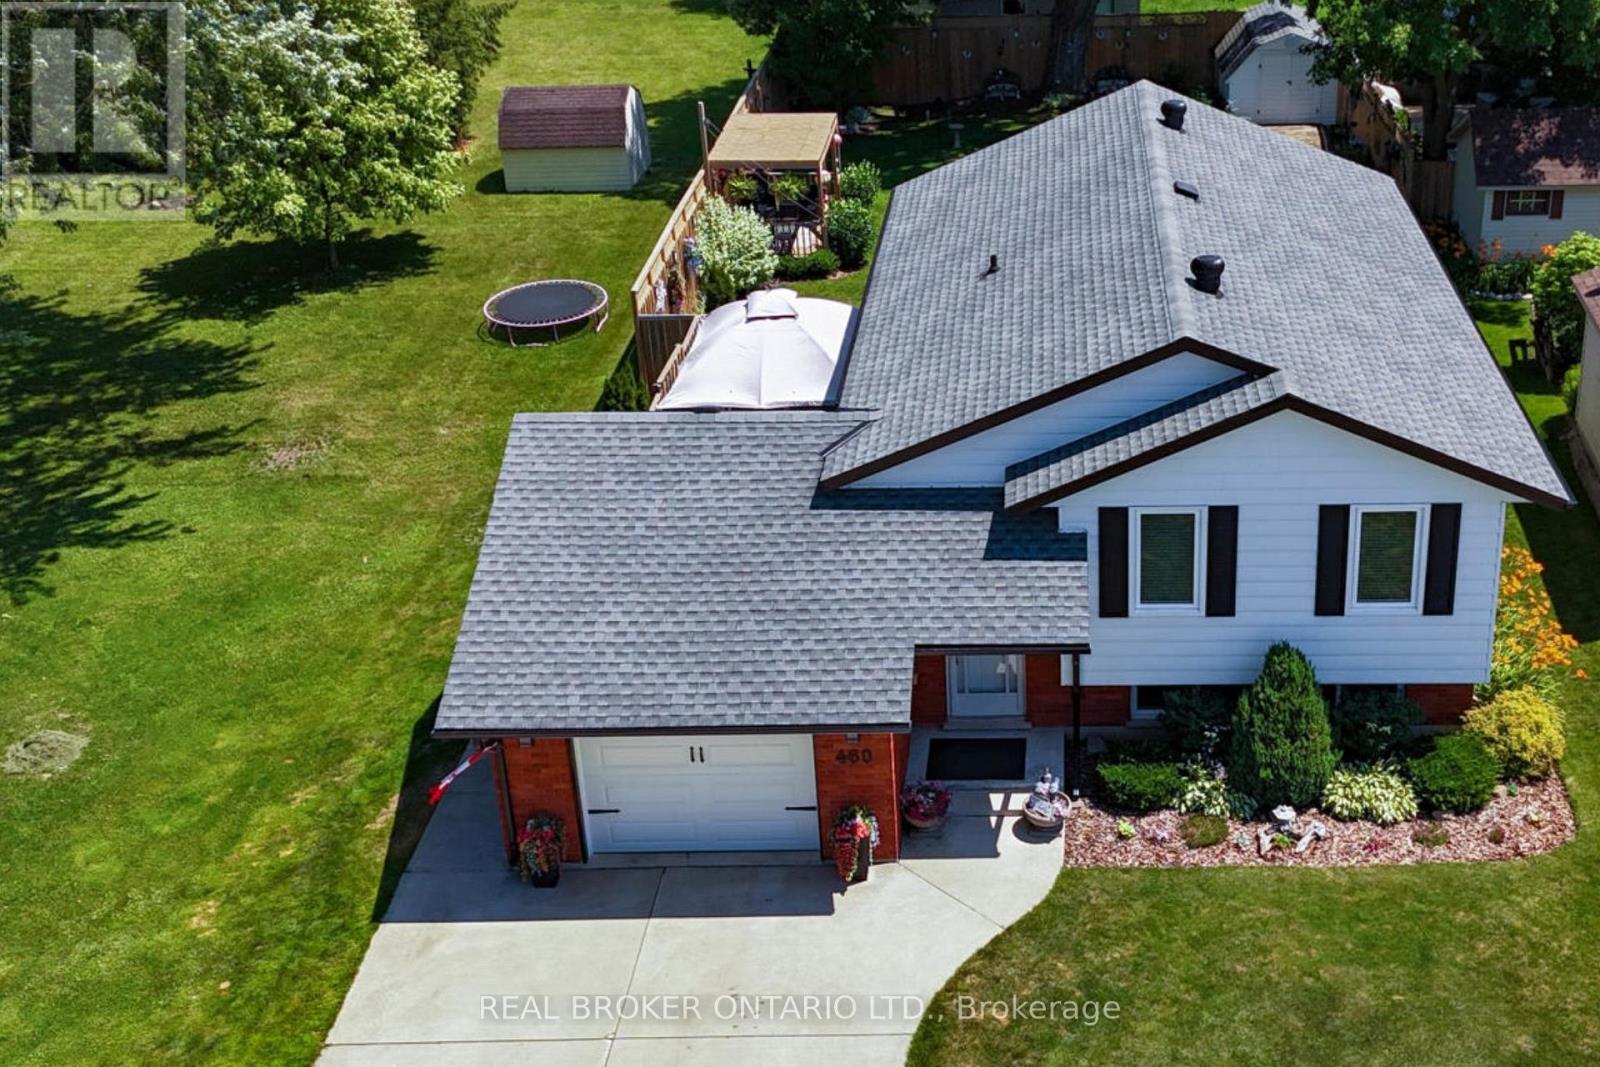
460 Wellington Avenue S
North Perth, Ontario
Turnkey Family Home in a Fantastic Location! Welcome to 460 Wellington, a beautifully renovated 3-bedroom, 2-bathroom home offering the perfect blend of modern finishes, thoughtful design, and comfortable family living. From the moment you step inside, you'll appreciate the abundance of natural light pouring through the large windows, creating a bright and inviting atmosphere throughout. The thoughtfully renovated interior is truly move-in ready, allowing your growing family to settle in and enjoy without the work of a renovation project. The beautifully finished basement adds exceptional versatility to the home, featuring a comfortable bedroom and full bathroom, making it an ideal private retreat for guests, teenagers, or extended family. An additional dedicated office area provides the perfect space for working from home, studying, or managing the demands of a busy household, while ample storage ensures there is room for everything a growing family needs. One of the home's standout features is the drive-through garage, opening into an incredible garage space that offers the perfect spot for entertaining, hobbies, or simply enjoying time with family and friends. With a beautiful view overlooking the expertly landscaped backyard, this unique space seamlessly extends the home's living and entertaining potential. Step outside to the beautifully landscaped yard, thoughtfully designed to provide a wonderful setting for children to play, pets to roam, and guests to gather. Ideally located within walking distance to schools and downtown amenities, you'll enjoy convenient access to shops, restaurants, services, parks, and everything the community has to offer. A truly special opportunity for a growing family looking for a stylish, comfortable, and turnkey home with exceptional living, storage, and entertaining space. (id:56248)
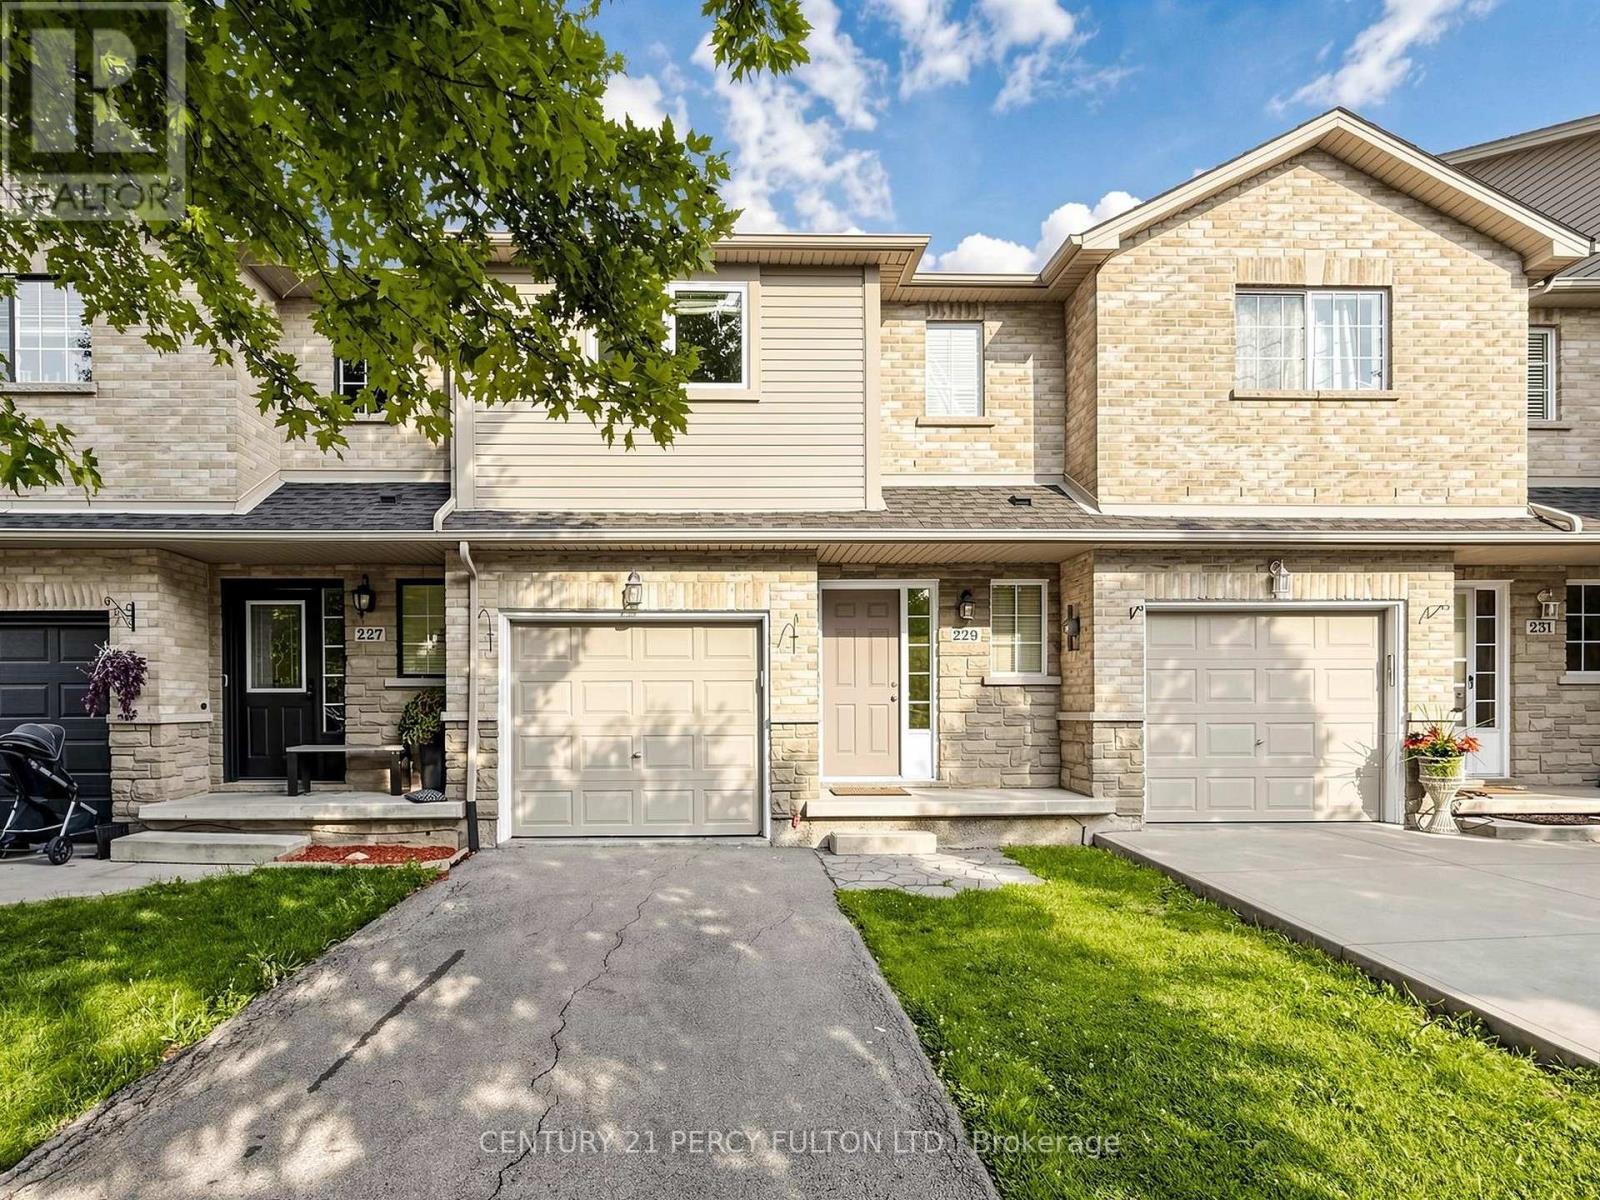
229 Dicenzo Drive
Hamilton, Ontario
Beautiful Freehold Townhouse With A Fully Finished Basement In A Highly Sought-After Central Mountain Location! This Move-In-Ready Home Features 3 Spacious Bedrooms, 2.5 Beautifully Renovated Bathrooms, Upper-Level Laundry, Direct Garage Access From The Foyer, And A Private Backyard. The Modern Kitchen Was Fully Renovated In 2024 And Includes A New Refrigerator, Cooking Range, And Microwave. Roof (June 2020); Air Conditioning Unit (2019), Furnace (2019). Extensive 2025 Upgrades Include New Bedroom Windows, A Renovated Primary Ensuite, An Updated Main Bathroom, And A Stylishly Renovated Powder Room.1,496 sqft + 630 Sqft Of Fully Finished Basement = Approximately 2,130 Sqft Of Total Finished Living Space. Conveniently Located Close To Schools, Parks, Shopping, Public Transit, And Major Highways. An Exceptional Opportunity For First-Time Buyers, Growing Families, Or Investors. Just Move In And Enjoy! (id:56248)
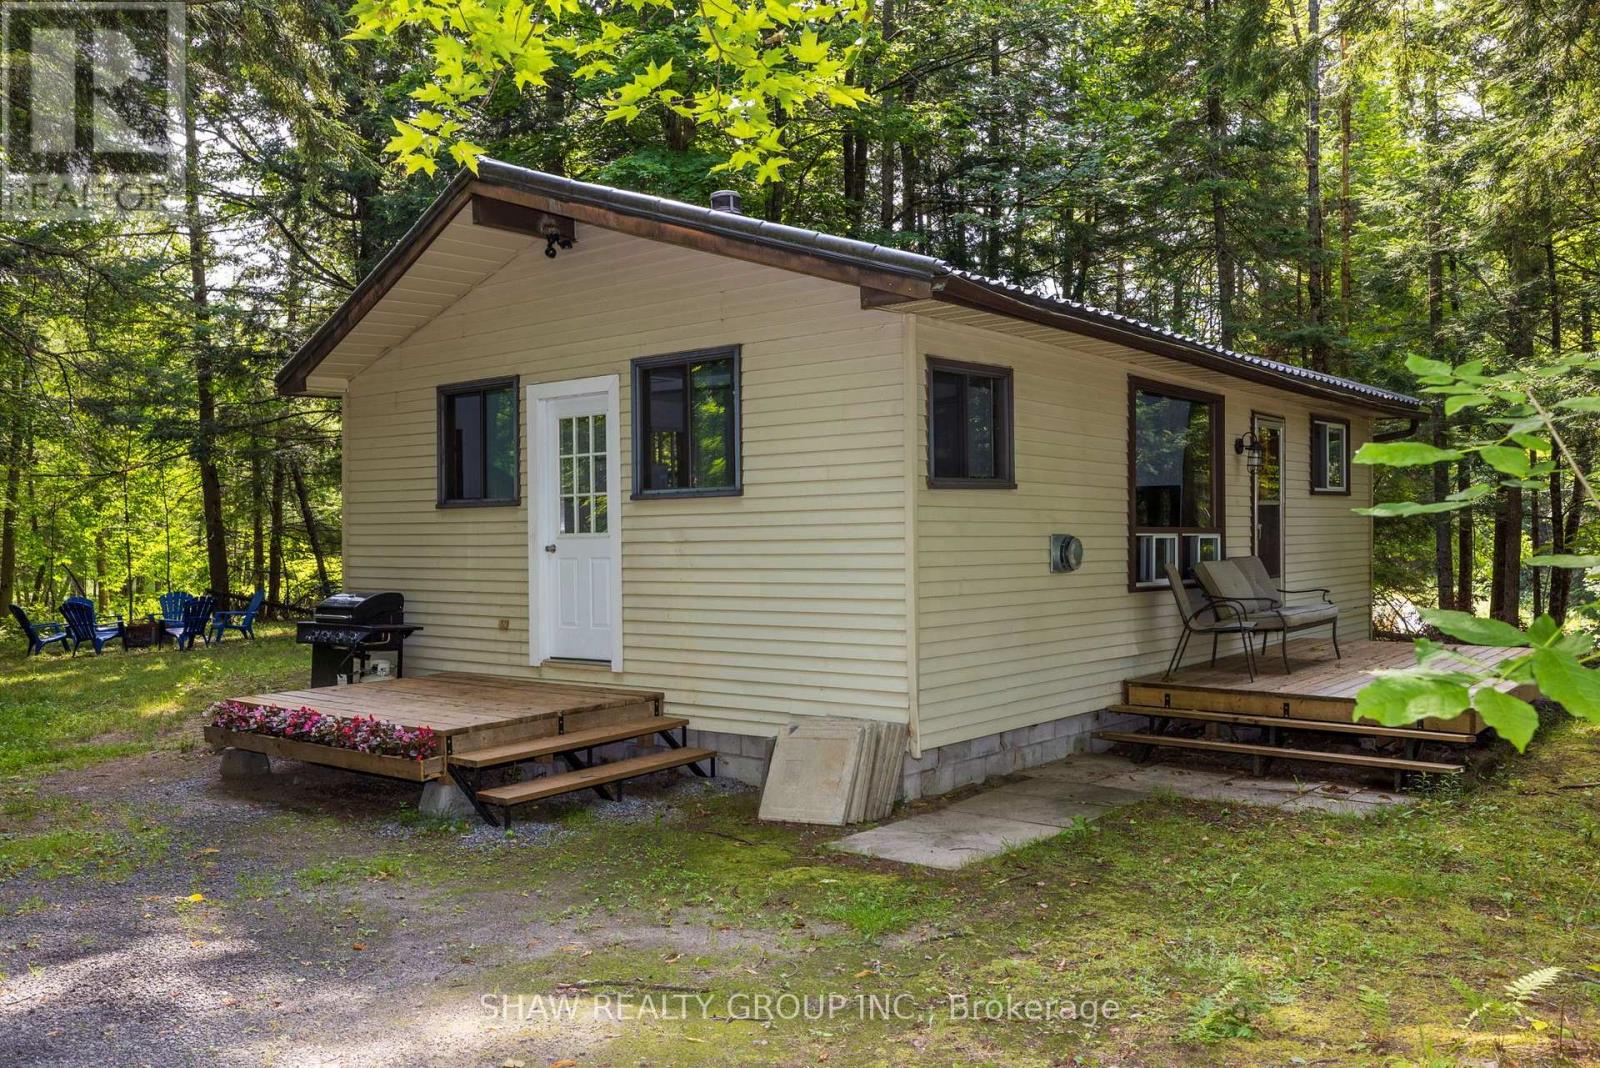
69 North Drive
Huntsville, Ontario
Great opportunity to own a year-round home on a beautifully treed and private lot with Lake Vernon just down the road. This charming two-bedroom, one-bathroom bungalow features an open-concept kitchen, dining and living area, a spacious mudroom and a walkout from the living room to the deck.The property also includes a detached 20' x 16' single-car garage and a 12' x 20' bunkie, providing excellent space for storage, a workshop or overflow guests. Both the garage and bunkie have 100-amp wiring installed but not yet connected. Recent improvements include a new propane heater in 2023, an updated bathroom in 2025, and new roof on the bunkie in 2026. The crawl space conveniently houses the home's mechanical systems.Located approximately 20 minutes from downtown Huntsville and its many shops, restaurants and amenities, this affordable Muskoka property is an excellent option for a year-round residence, starter home or recreational getaway. Enjoy the privacy of a wooded setting together with convenient access to beautiful Lake Vernon. (id:56248)
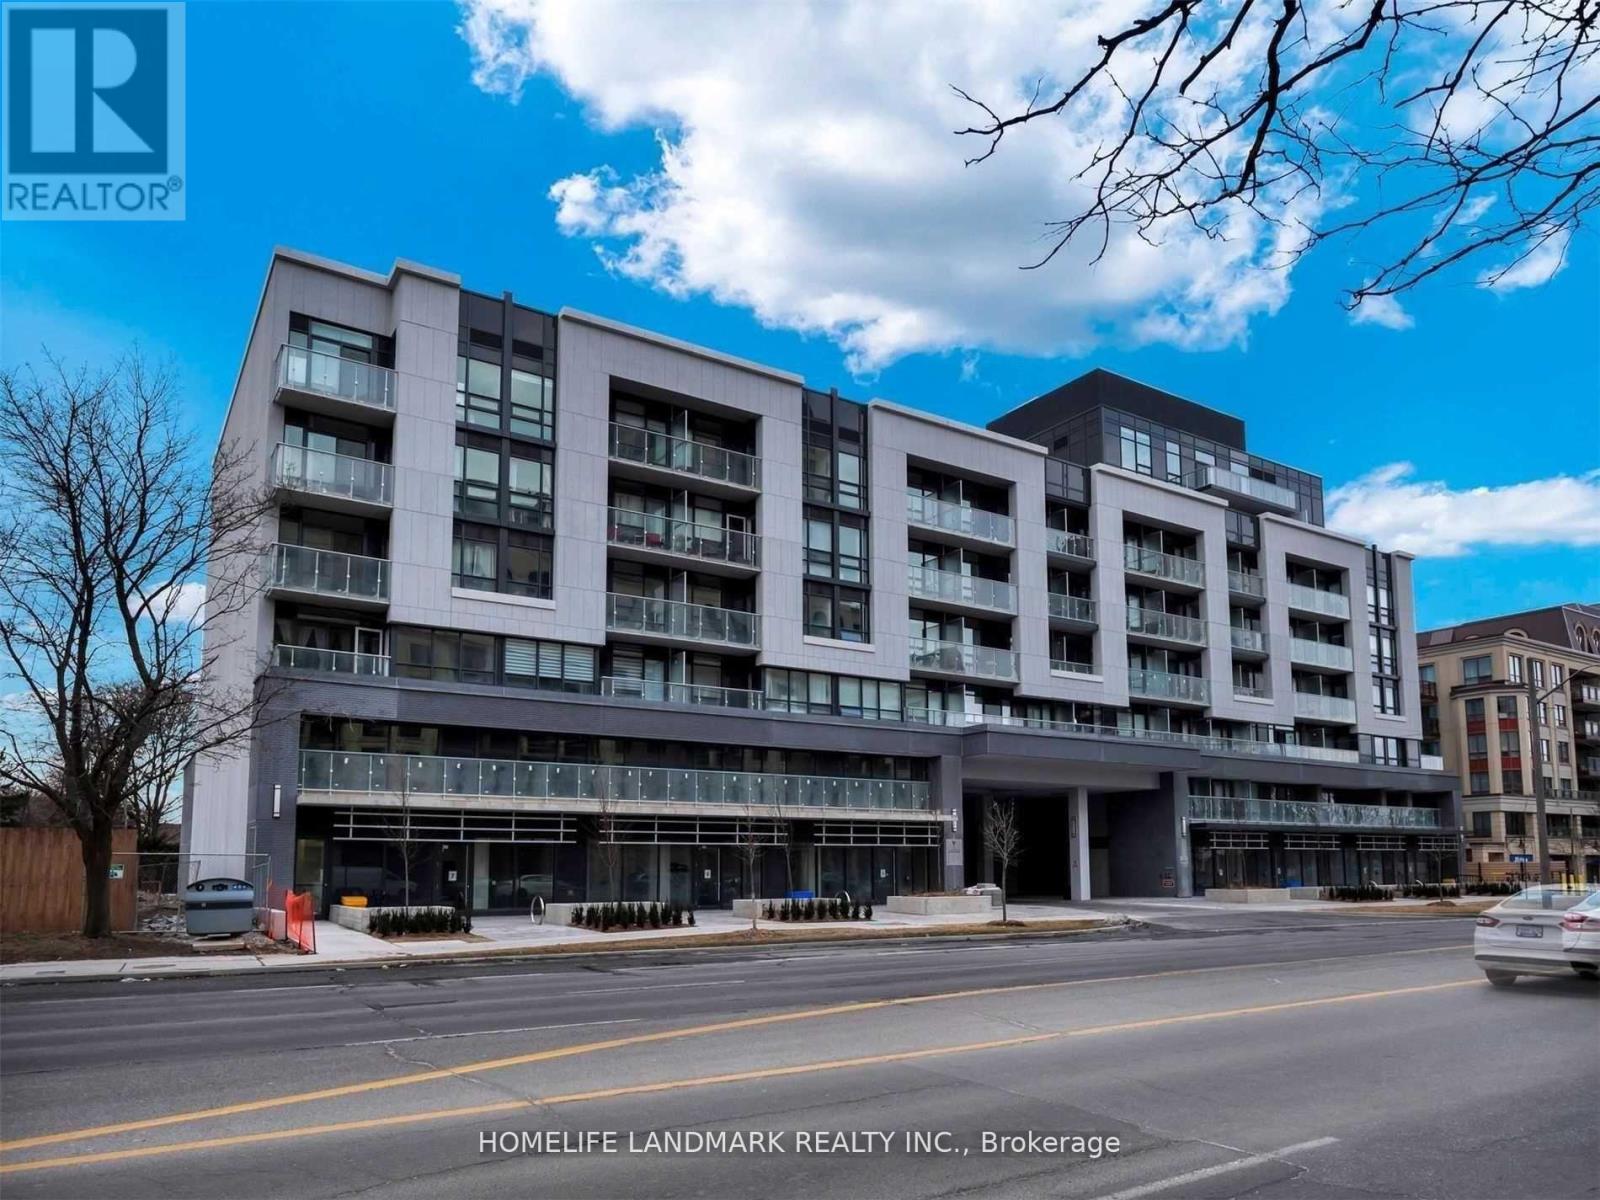
302 - 621 Sheppard Avenue E
Ontario, Ontario
Bright and spacious condo unit at the heart of Bayview village. 9' Ceiling, 2 bedrooms and 2 washrooms, open-concept kitchen, walking distance to Subway, Starbucks, Loblaws, restaurants. Access to Hyw 401&404, 5 mins to Younge st. Unit includes one parking space. Furniture List: A queen-size bed, two nightstands, a three-drawer dresser, a desk, a dining table, four dining chairs, a sofa, a TV stand, a 43-inch TV (id:56248)
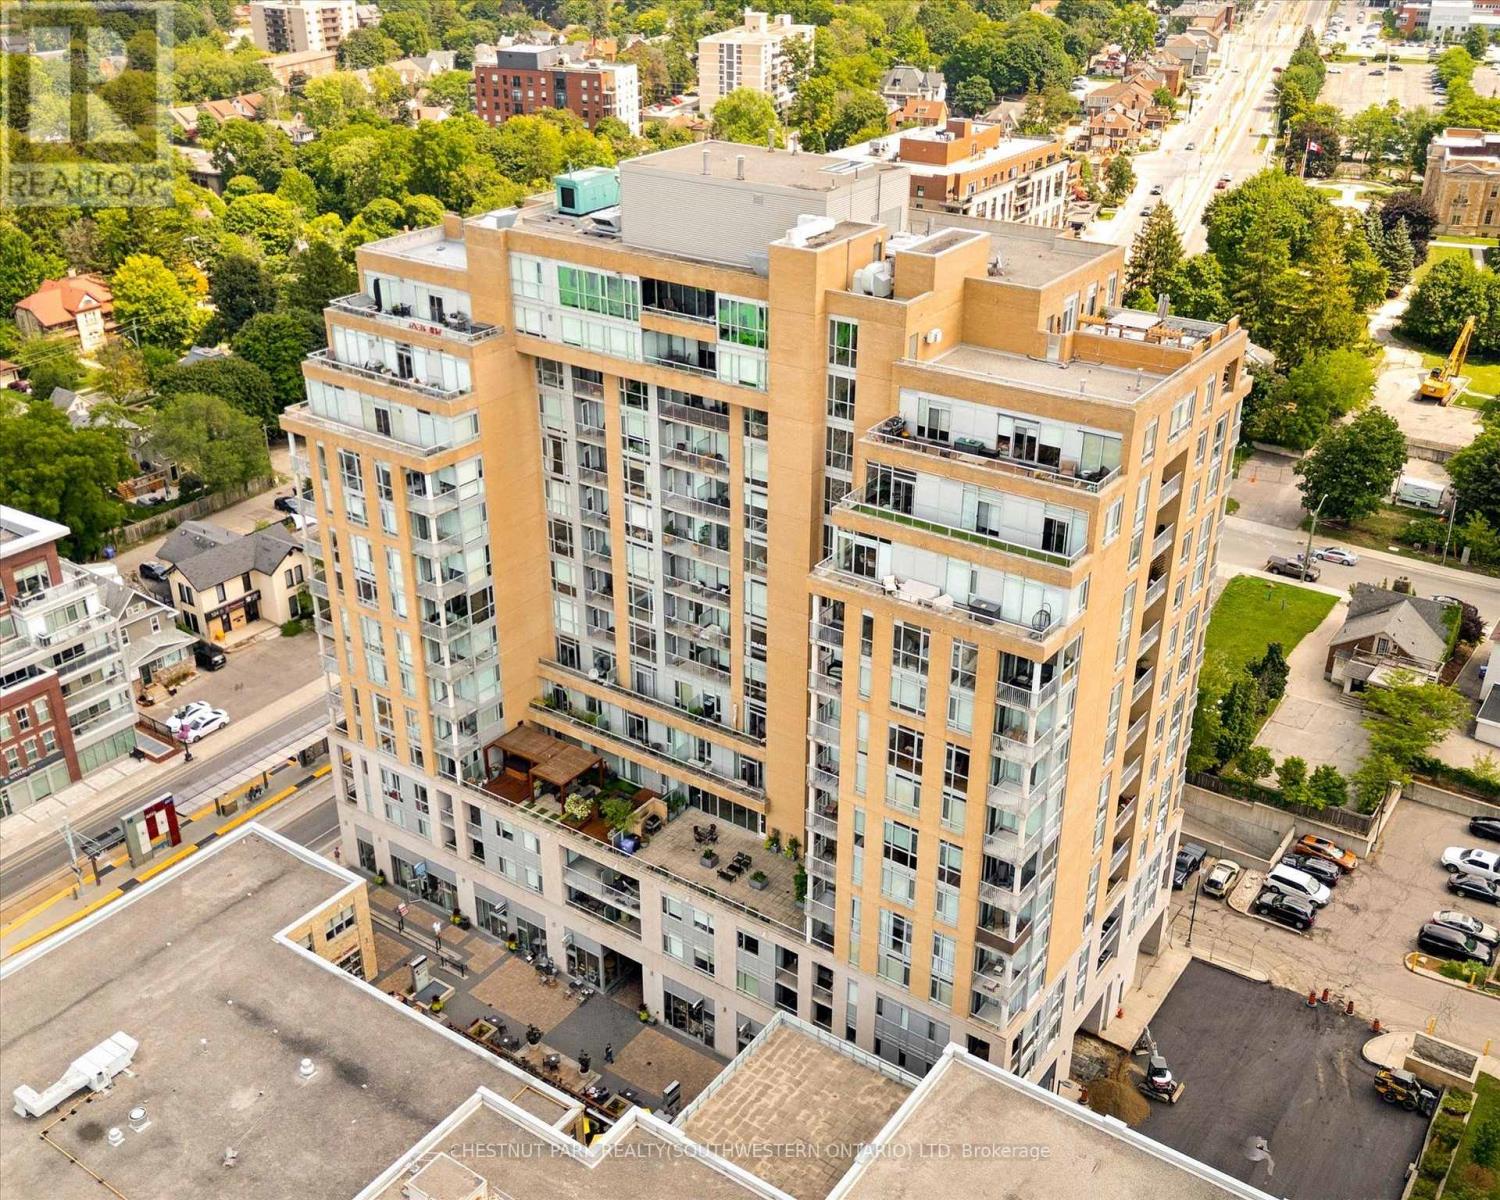
705 - 191 King Street S
Waterloo, Ontario
Welcome to easy Uptown Waterloo living. This bright and freshly painted 717 sq ft suite features high ceilings, large windows and plenty of natural light throughout. The spacious kitchen offers granite countertops, an island and excellent storage, while the carpet free layout includes a generous primary bedroom with a five piece ensuite, in suite laundry and a separate powder room for guests. Step outside to your private balcony and enjoy the east facing view with your morning coffee. Located steps from the LRT, restaurants, shops and everyday amenities. An ideal opportunity to live in the heart of Uptown Waterloo. (id:56248)
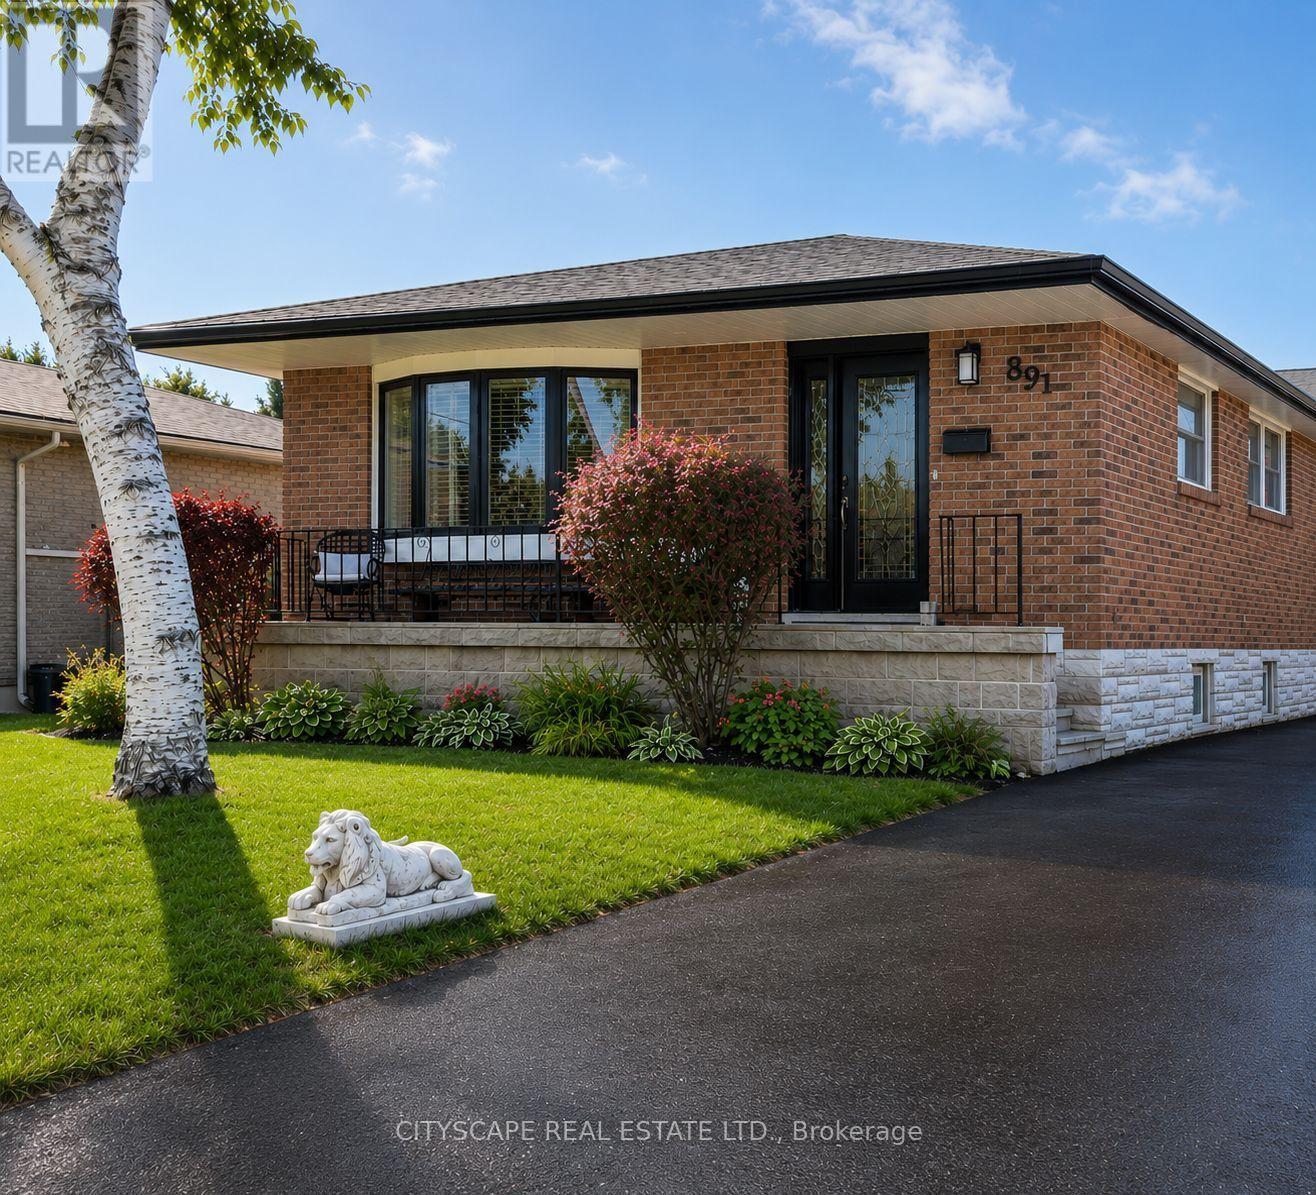
891 Curtis Crescent
Cobourg, Ontario
Welcome to this stunning all-brick bungalow nestled in one of Cobourg's most sought-after neighbourhoods. Thoughtfully designed for modern living, this exceptional 3+2 bedroom home offers over 2,300 sq. ft. of beautifully finished total living space, complemented by a large driveway accommodating up to six vehicles - perfect for large families and frequent entertainers alike.The main floor showcases a bright and inviting open-concept layout with smooth ceilings and pot lighting throughout. At the heart of the home is a custom KraftMaid solid wood two-toned kitchen featuring soft-close cabinetry, a wine rack, and elegant glass-front cabinets - a seamless blend of quality craftsmanship and timeless style. Three well-appointed bedrooms on the main level each overlook the breathtaking backyard oasis below.The fully finished basement with private separate entrance is an incredible bonus, perfectly suited as a granny flat, in-law suite. This thoughtfully designed lower level features two spacious bedrooms, an open-concept living area, a wet bar and kitchenette, and a stunning spa-inspired bathroom complete with heated floors, a freestanding soaker tub, and a large custom shower.Step outside and discover a backyard that truly sets this home apart. This spectacular outdoor retreat boasts a heated inground saltwater pool, a six-person hot tub with gazebo, a custom cedar bar with overhead doors, a dedicated outdoor dining space perfect for al fresco gatherings, and two powered storage sheds for added convenience. This remarkable property delivers on every front. Opportunities like this are rare. Book your private showing today. (id:56248)
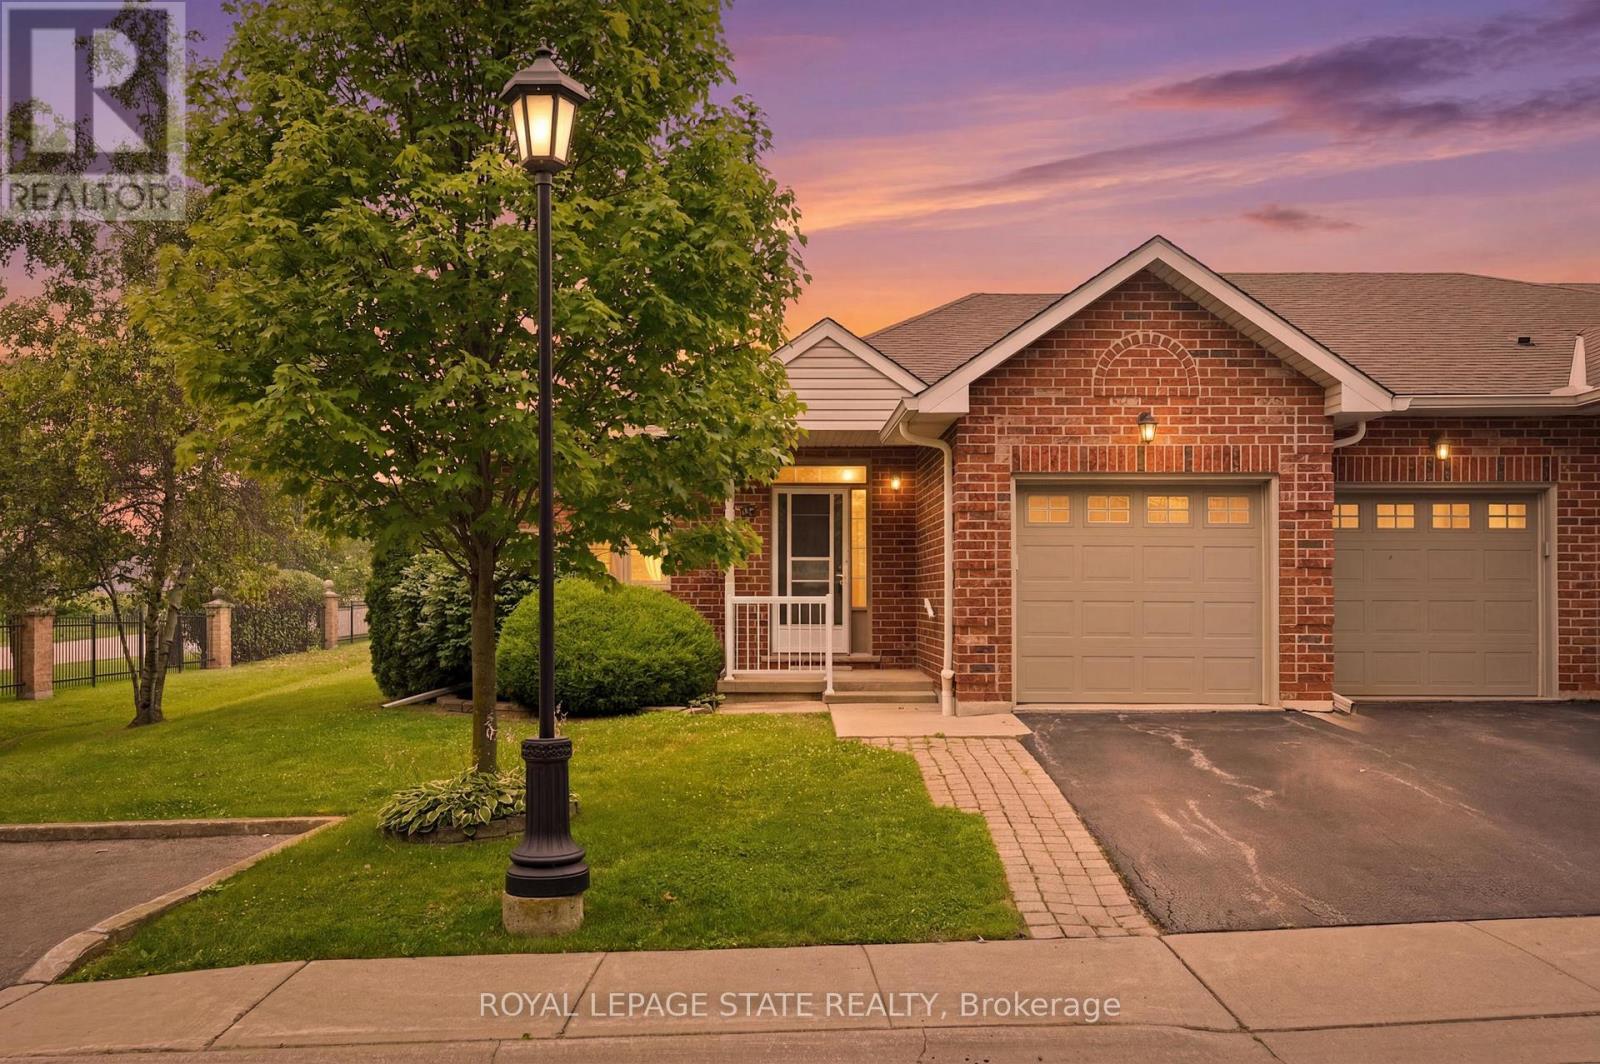
74 - 98 Sunibel Drive
Hamilton, Ontario
Welcome to this beautifully maintained end-unit condo townhome in the highly sought-after Twenty Place adult lifestyle community in Mount Hope. Offering 1+1 bedrooms, 2 full bathrooms, and a fully finished basement, this move-in-ready home combines comfort, functionality and low-maintenance living. The bright main floor features brand-new flooring (July 2026), fresh paint (July 2026), a spacious living room with a cozy gas fireplace, convenient main floor laundry with a brand-new washer and dryer (2026), a functional kitchen and separate dining area. The fully finished lower level offers a generous second bedroom, full bathroom, large recreation room and ample storage , ideal for guests, a home office or hobby space. Furnace and air conditioner are currently rentals and will be paid out by the seller on closing. Enjoy the exceptional amenities, beautifully maintained grounds and welcoming community atmosphere that Twenty Place is known for, all just minutes from shopping, restaurants, golf courses, parks and major highways. Move-in ready and thoughtfully updated, this home offers an exceptional opportunity to enjoy carefree adult lifestyle living (id:56248)
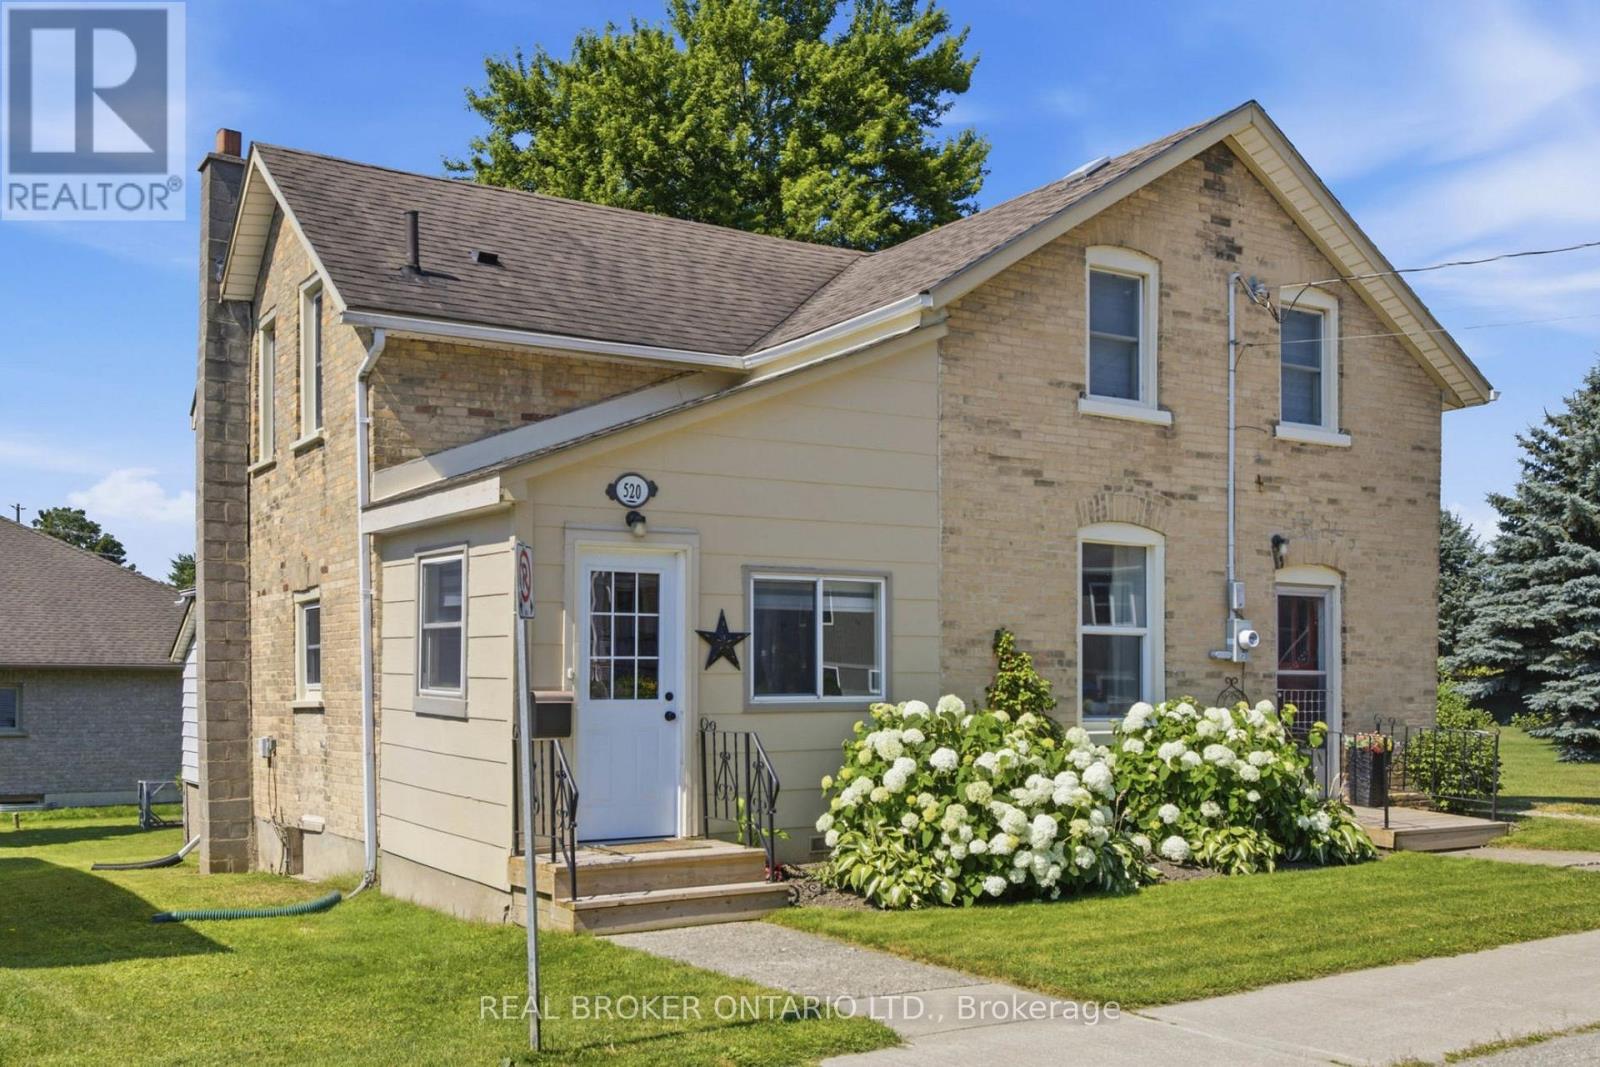
520 Elma Street W
North Perth, Ontario
Welcome to this beautifully renovated, move-in ready home offering the perfect blend of modern updates, functional living, and exceptional outdoor space. Situated on a generous lot with an area of the yard newly fenced (2025), this property is ideal for families, pet owners, and anyone looking to enjoy both indoor comfort and outdoor living. Inside, you'll find bright, open living spaces filled with natural light from the home's large updated windows. The stunning custom kitchen is thoughtfully designed with quality cabinetry, ample storage, and plenty of workspace, making it the heart of the home. A renovated laundry room (2024) features custom cabinetry, newer appliances and an additional storage under laundry room with outside access, adding convenience to everyday living. The home offers two separate main entrances-a welcoming front entrance leading into the formal living room and a practical mudroom entrance, fully renovated in 2023, providing the perfect everyday family entry. The flexible floor plan also offers the potential for a main-floor bedroom with its own separate entrance. Step outside to enjoy a spacious backyard featuring a garden, large storage shed and a fenced area ideal for children and pets. Beside the property is a large neighbouring vacant township-owned green space, creating an open feel and providing easy access just steps away to a beautiful walking and biking trail. Additional updates include a high-efficiency gas furnace (2023), renovated mudroom and laundry room roofs (2024), updated front entrance decks (2025), updated plumbing and electrical, and updated windows. Conveniently located close to schools, the library, shopping, parks, and recreational trails, this thoughtfully updated home offers turnkey living in a family-friendly neighbourhood with the perfect balance of comfort, functionality, and outdoor enjoyment. (id:56248)
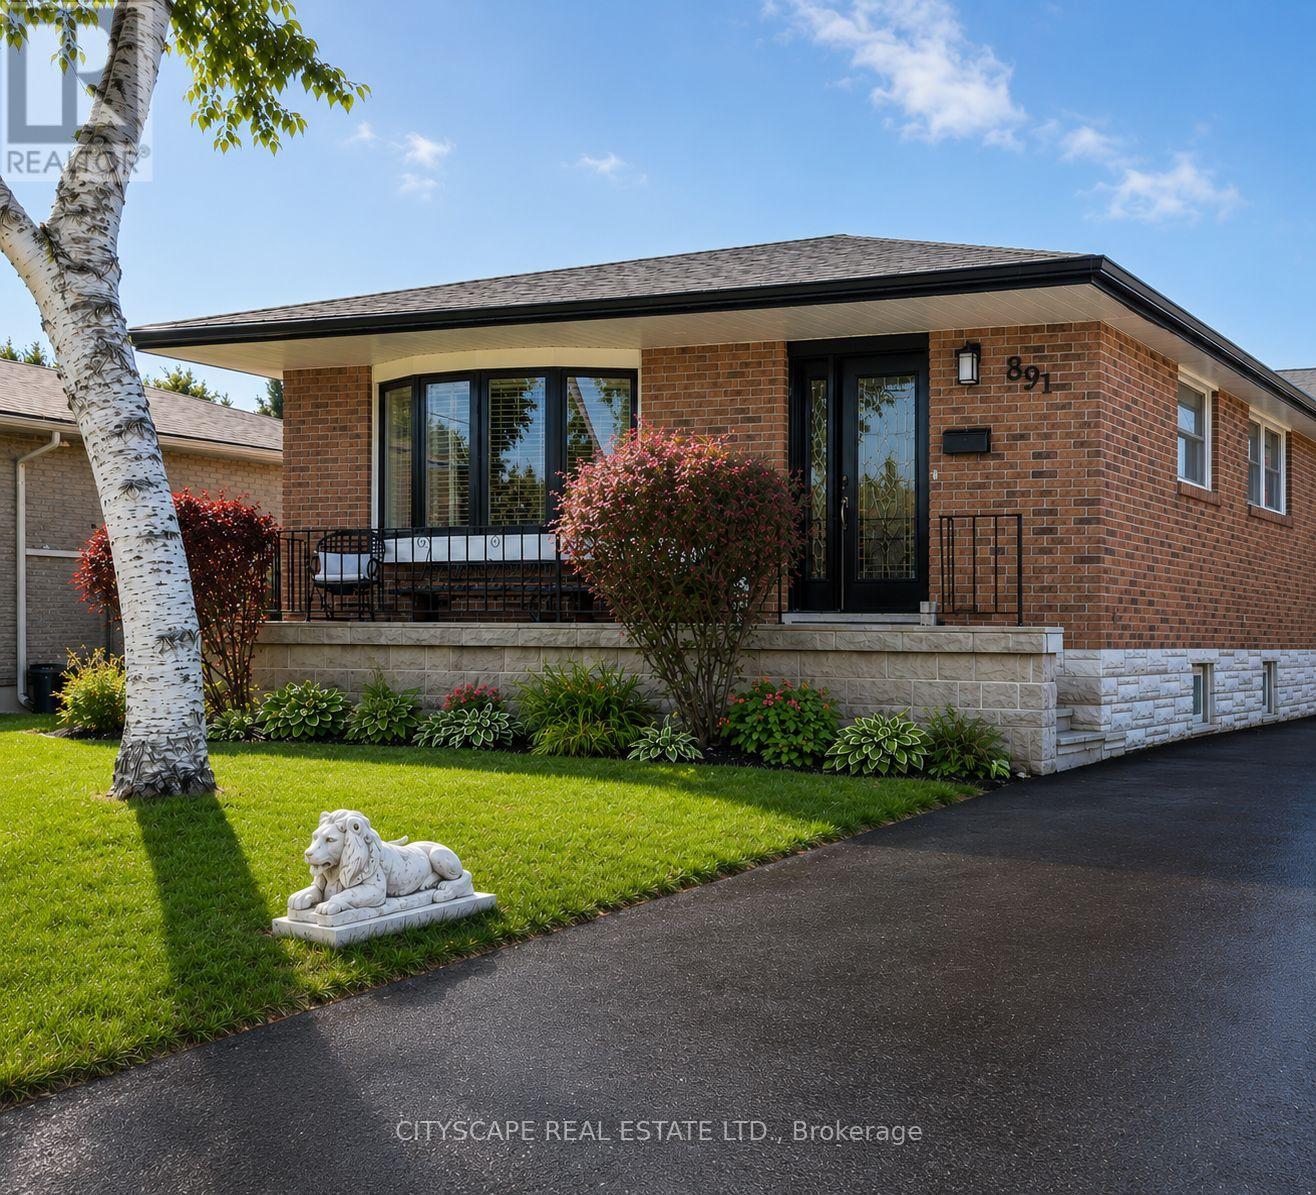
891 Curtis Crescent
Cobourg, Ontario
Welcome to this stunning all-brick bungalow nestled in one of Cobourg's most sought-after neighbourhoods. Thoughtfully designed for modern living, this exceptional 3+2 bedroom home offers over 2,300 sq. ft. of beautifully finished total living space, complemented by a large driveway accommodating up to six vehicles - perfect for large families and frequent entertainers alike.The main floor showcases a bright and inviting open-concept layout with smooth ceilings and pot lighting throughout. At the heart of the home is a custom KraftMaid solid wood two-toned kitchen featuring soft-close cabinetry, a wine rack, and elegant glass-front cabinets - a seamless blend of quality craftsmanship and timeless style. Three well-appointed bedrooms on the main level each overlook the breathtaking backyard oasis below.The fully finished basement with private separate entrance is an incredible bonus, perfectly suited as a granny flat, in-law suite, or short-term rental opportunity. This thoughtfully designed lower level features two spacious bedrooms, an open-concept living area, a wet bar and kitchenette, and a stunning spa-inspired bathroom complete with heated floors, a freestanding soaker tub, and a large custom shower.Step outside and discover a backyard that truly sets this home apart. This spectacular outdoor retreat boasts a heated inground saltwater pool, a six-person hot tub with gazebo, a custom cedar bar with overhead doors, a dedicated outdoor dining space perfect for al fresco gatherings, and two powered storage sheds for added convenience. Every detail has been considered to create the ultimate space for entertaining family and friends throughout the seasons.Whether you are searching for a forever home for a large or multi-generational family, an income-generating investment, or simply an exceptional lifestyle upgrade - this remarkable property delivers on every front. Opportunities like this are rare. Book your private showing today. (id:56248)
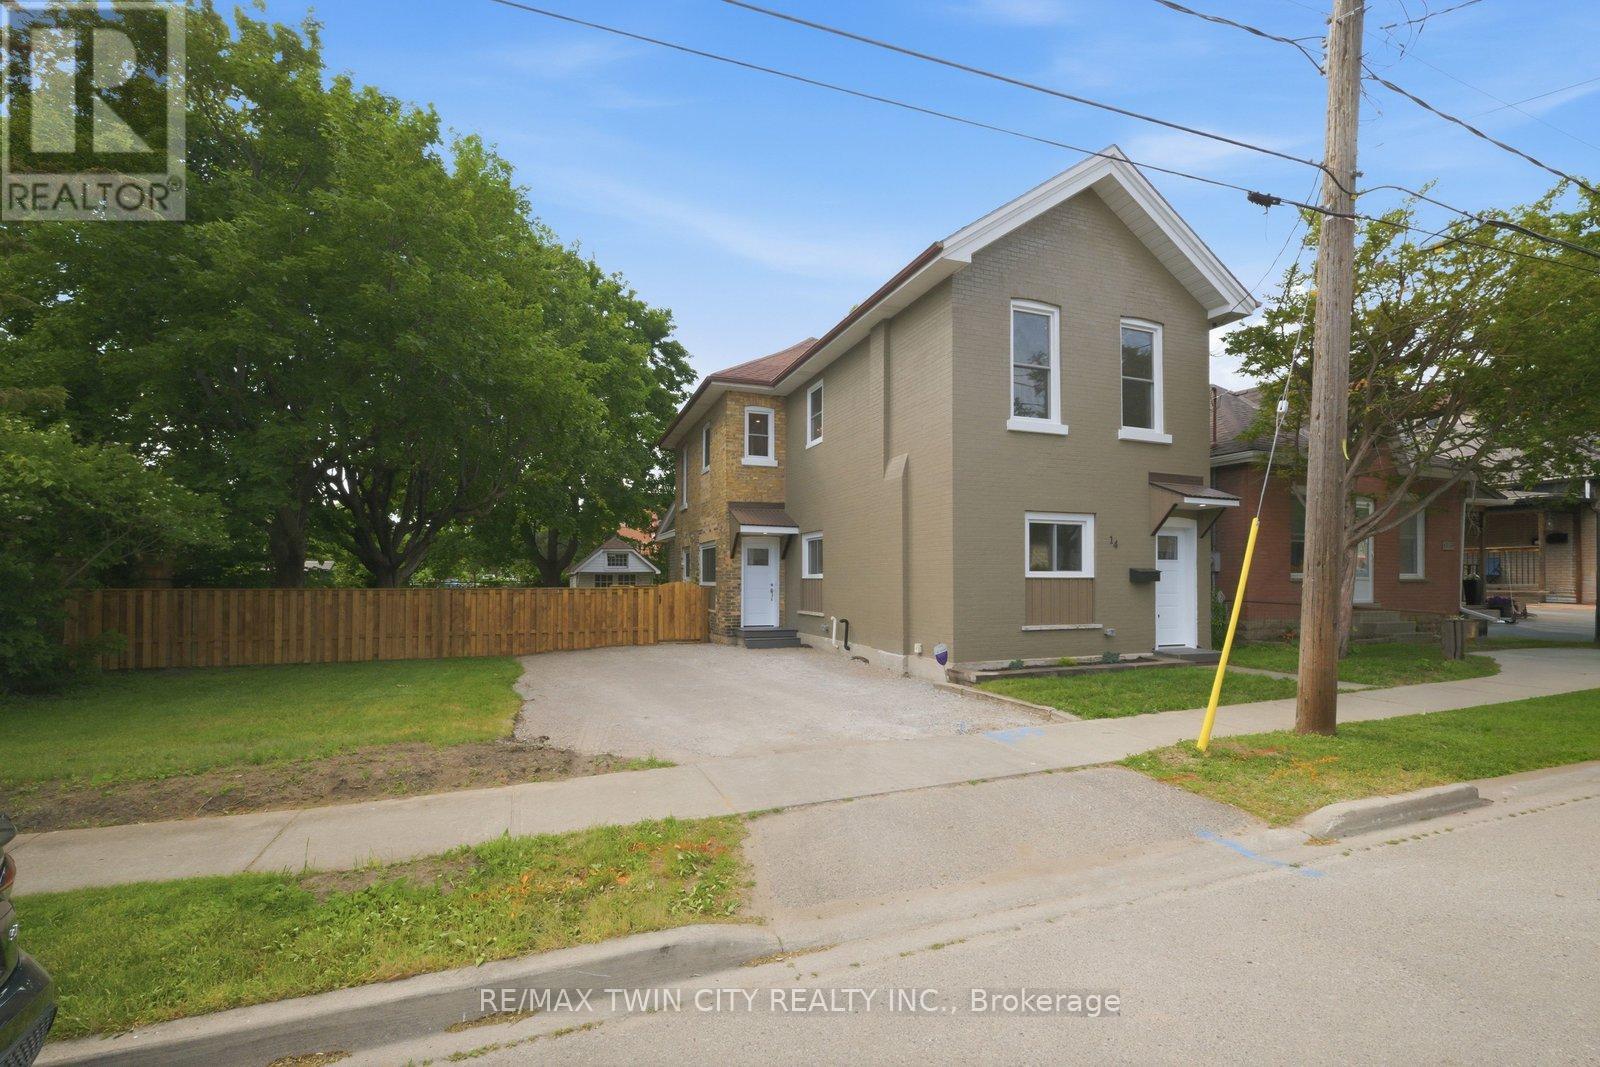
14 Bond Street
Brantford, Ontario
Welcome to 14 Bond Street, a beautifully renovated 5-bedroom, 2-bath home offering the space, comfort, and confidence today's buyers are looking for. Set on a rare 66 x 134 ft fully fenced lot, this property delivers the perfect combination of move-in-ready living, major updates, and future flexibility. Renovated from top to bottom, the home features a bright modern interior with new flooring, fresh paint throughout, a new kitchen, new trim, updated bathrooms, and quality finishes including solid wood soft-close vanities. The major improvements have also been completed, including new windows, new central air, new ductwork, updated electrical wiring, 200 amp service, new PEX plumbing, a newer furnace from 2024, and a newer roof from 2025.With 5 bedrooms and 2 full bathrooms, this home is ideal for large families, multi-generational living, investors, or buyers who simply need more space. The oversized fully fenced lot adds incredible value, offering room for children, pets, entertaining, gardening, parking, or future possibilities. Conveniently located close to the highway, hospital, shopping, and everyday amenities, 14 Bond Street stands out as a turn-key home with size, upgrades, lot value, and long-term appeal. Book your private showing today and see the opportunity this home offers. (id:56248)
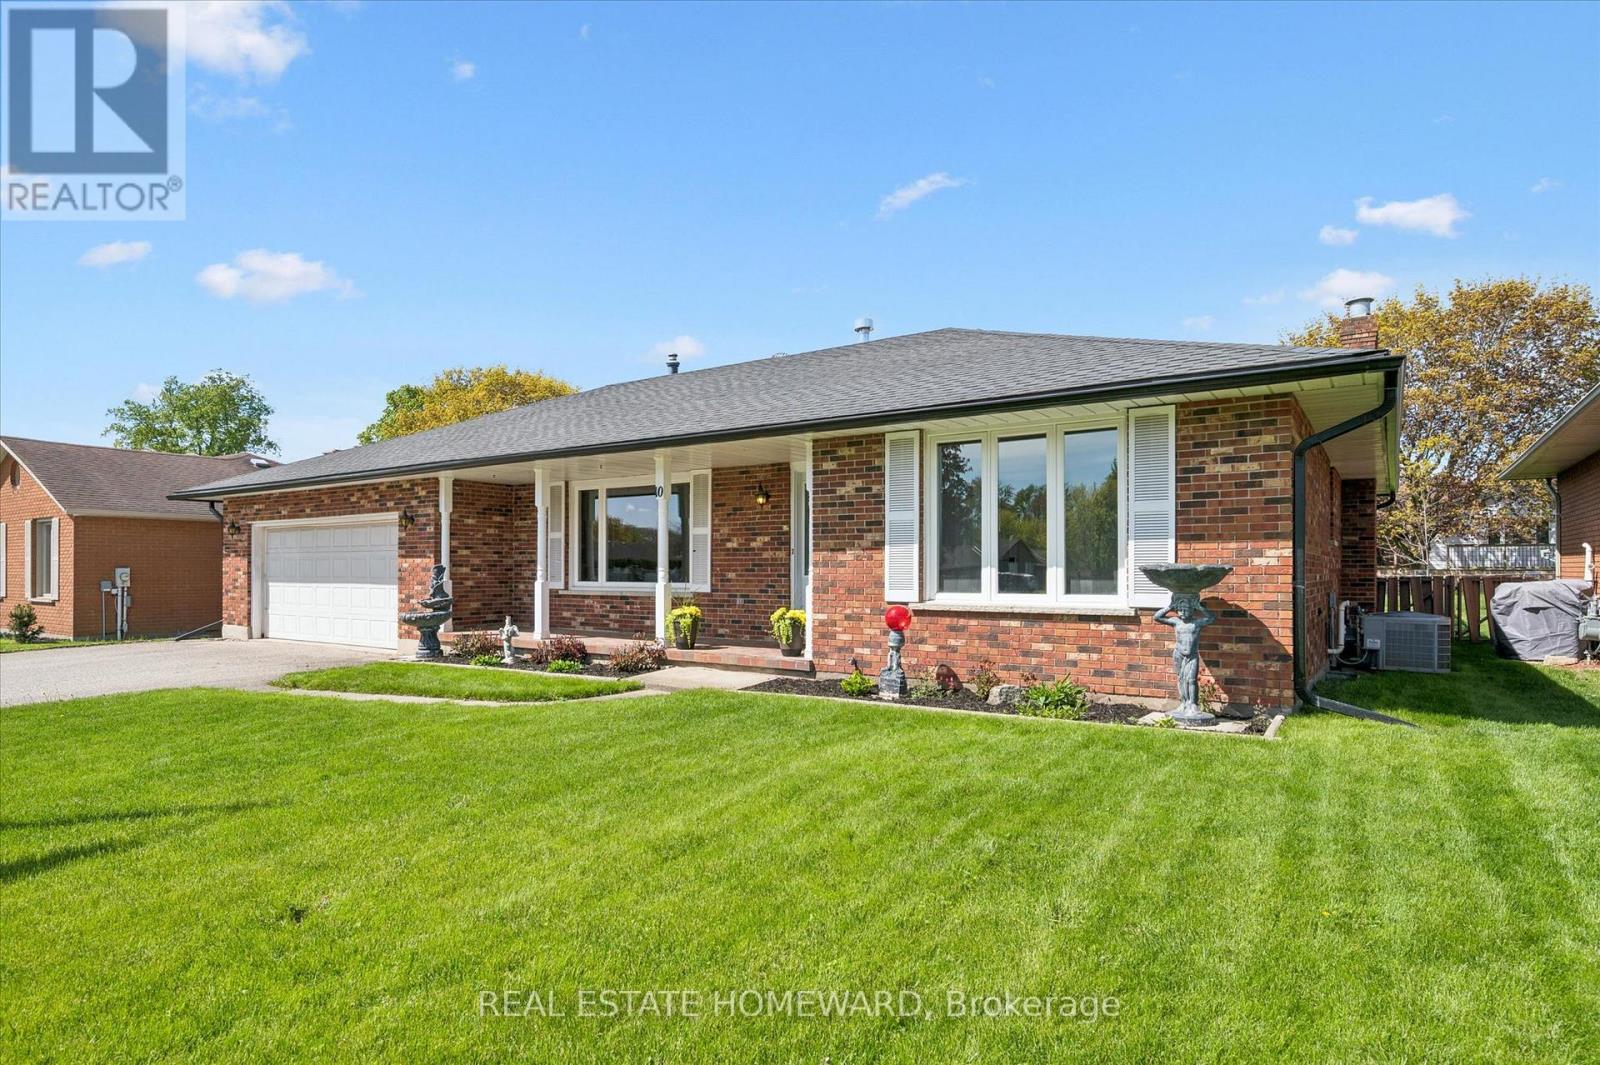
10 Alexander Avenue
Tillsonburg, Ontario
It's rare to find a home that truly checks the boxes for accessible, comfortable living without compromise, and even rarer to find one where the main floor has been fully renovated like this. Designed with a senior buyer in mind, this bungalow offers a thoughtful, mobility friendly layout that is almost impossible to find. The main floor, with 1375 sf, is completely redone to enhance ease of movement with an open concept design, no carpet, and wide, functional spaces that accommodate a walker or wheelchair. This is a home where you can comfortably age in place with dignity, without sacrificing style or comfort. The kitchen, dining and living areas connect naturally, creating a space that feels open yet warm. The gas fireplace brings a cozy, inviting feel to the living area. Zebra blinds and updated finishes give the home a clean, modern feel throughout. The main bathroom is a true highlight, thoughtfully designed with heated floors, a curbless shower with space for seating, grab bars, and a roll up vanity, combining comfort, safety, and independence in a way that is rarely done this well. The three season solarium is another standout, a space you will use often for quiet mornings or relaxing at the end of the day. The lower level adds flexibility with finished space for extended family, hobbies, or simply spreading out. Room sizes are comfortable and functional. Parking offers room for multiple vehicles, making it easy for visitors or family support. Set in Tillsonburg's established Annandale neighbourhood, you are surrounded by quiet, low traffic streets, mature trees, and sidewalks. You can easily walk to the Livingston Centre, a community hub offering health care, mental health support, social services, employment programs, and more, with Service Canada right beside it. And with a brand new long term care home around the corner, this is a location that supports independence, convenience, and everyday peace of mind. (id:56248)

3593 Concession Drive
Southwest Middlesex, Ontario
OPEN OR VIEWING THIS SATURDAY, AUG 22ND 11:30 TO 1! Charming Bungaloft with In-Law Suite on a Spacious Lot in Glencoe! Welcome to this beautifully updated bungaloft set on a large, private lot in the heart of Glencoe. The main floor has been recently renovated with bright, modern finishes and neutral tones throughout. Enjoy open-concept living in the spacious kitchen, dining, and living area featuring luxury vinyl plank flooring, plus a stylishly updated 4-piece bathroom and a sun-filled sunroom perfect for relaxing year-round. Upstairs, a massive loft offers incredible flexibility-easily convertible into two generous bedrooms, a home office, or creative space. The fully finished 2-bedroom in-law suite is a standout feature, complete with its own kitchen, living room, 3-piece bath, and walkout to a deck overlooking the large fenced backyard. Comfort is built in with separate heating and air conditioning, making it ideal for extended family or rental potential. Additional highlights include newer furnace and central air for the main home, newer stainless steel appliances in both units, and a new asphalt driveway with parking for up to six vehicles. A new utility shed adds extra storage convenience. Located in a vibrant community, Glencoe offers everything you need-grocery stores, banks, pharmacy, medical clinic, dentist, optometrist, local shops, restaurants, schools, recreation centres, hockey and curling arenas, public pool, Via Rail access, and nearby hospital and golf courses, plus abundant conservation areas. This is a rare opportunity to own a versatile, move-in-ready home with income potential in a welcoming small-town setting. (id:56248)

922 - 30 Shore Breeze Drive
Toronto, Ontario
Embrace the ultimate waterfront lifestyle in this stunning 2-bedroom suite in the prestigious Eau Du Soleil Sky Tower at Humber Bay Shores. This bright and airy residence features an unobstructed southwest-facing layout with two large bedrooms and a walk-out to a spectacular lake-view balcony, perfect for watching the sunset over the water. The modern interior is finished with custom new window coverings and a chef's kitchen featuring an abundance of cabinetry and premium stainless steel appliances, including a smooth cooktop and built-in microwave. Residents enjoy access to world-class resort-style amenities, from an indoor pool and to a rooftop deck with BBQs, a yoga studio, and even a squash court. With the convenience of one parking space, one storage locker, and immediate access to the QEW, scenic waterfront trails, and local beaches, this suite offers a rare blend of luxury and tranquility just minutes from the downtown core. (id:56248)
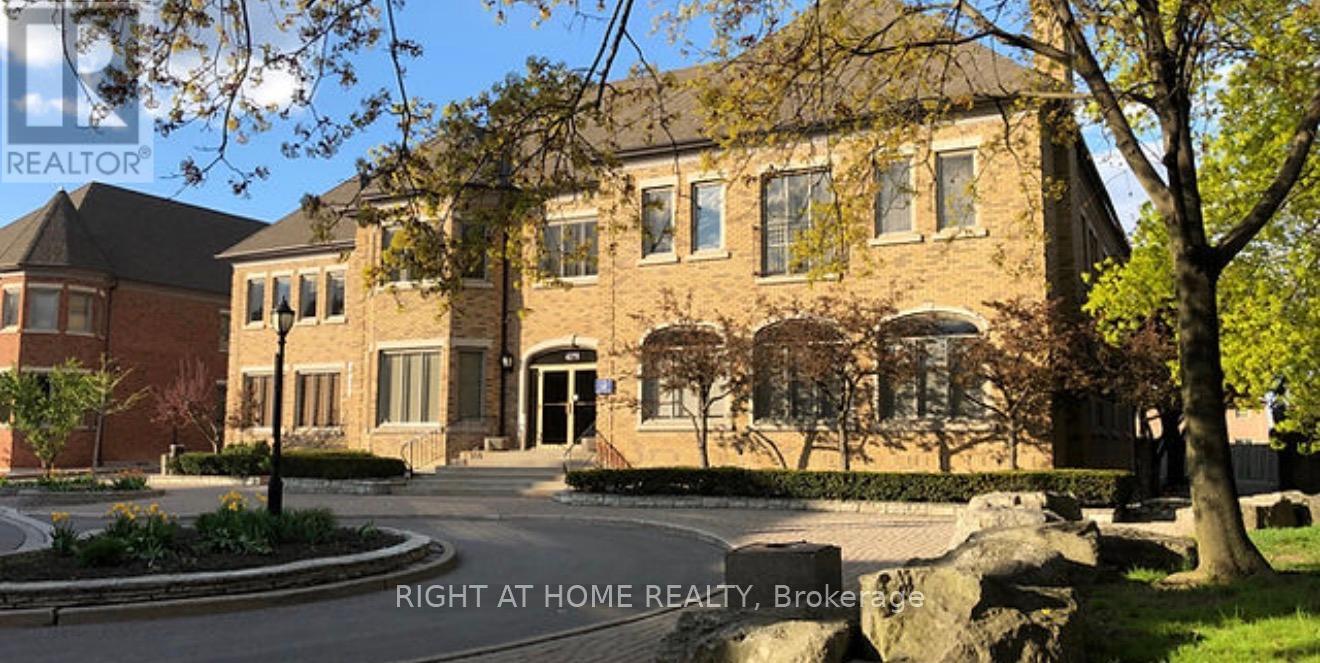
Ll03/ll06 - 4275 Village Centre Court
Mississauga, Ontario
Amazing office space in the heart of Mississauga in a professional complex. suitable for many uses including medical . Rent includes: hydro, gas and water. motivated landlord , lease improvements are negotiable with long leases , plenty of free surface parking , in the heart of Mississauga , motivated landlord , great space for many uses (id:56248)
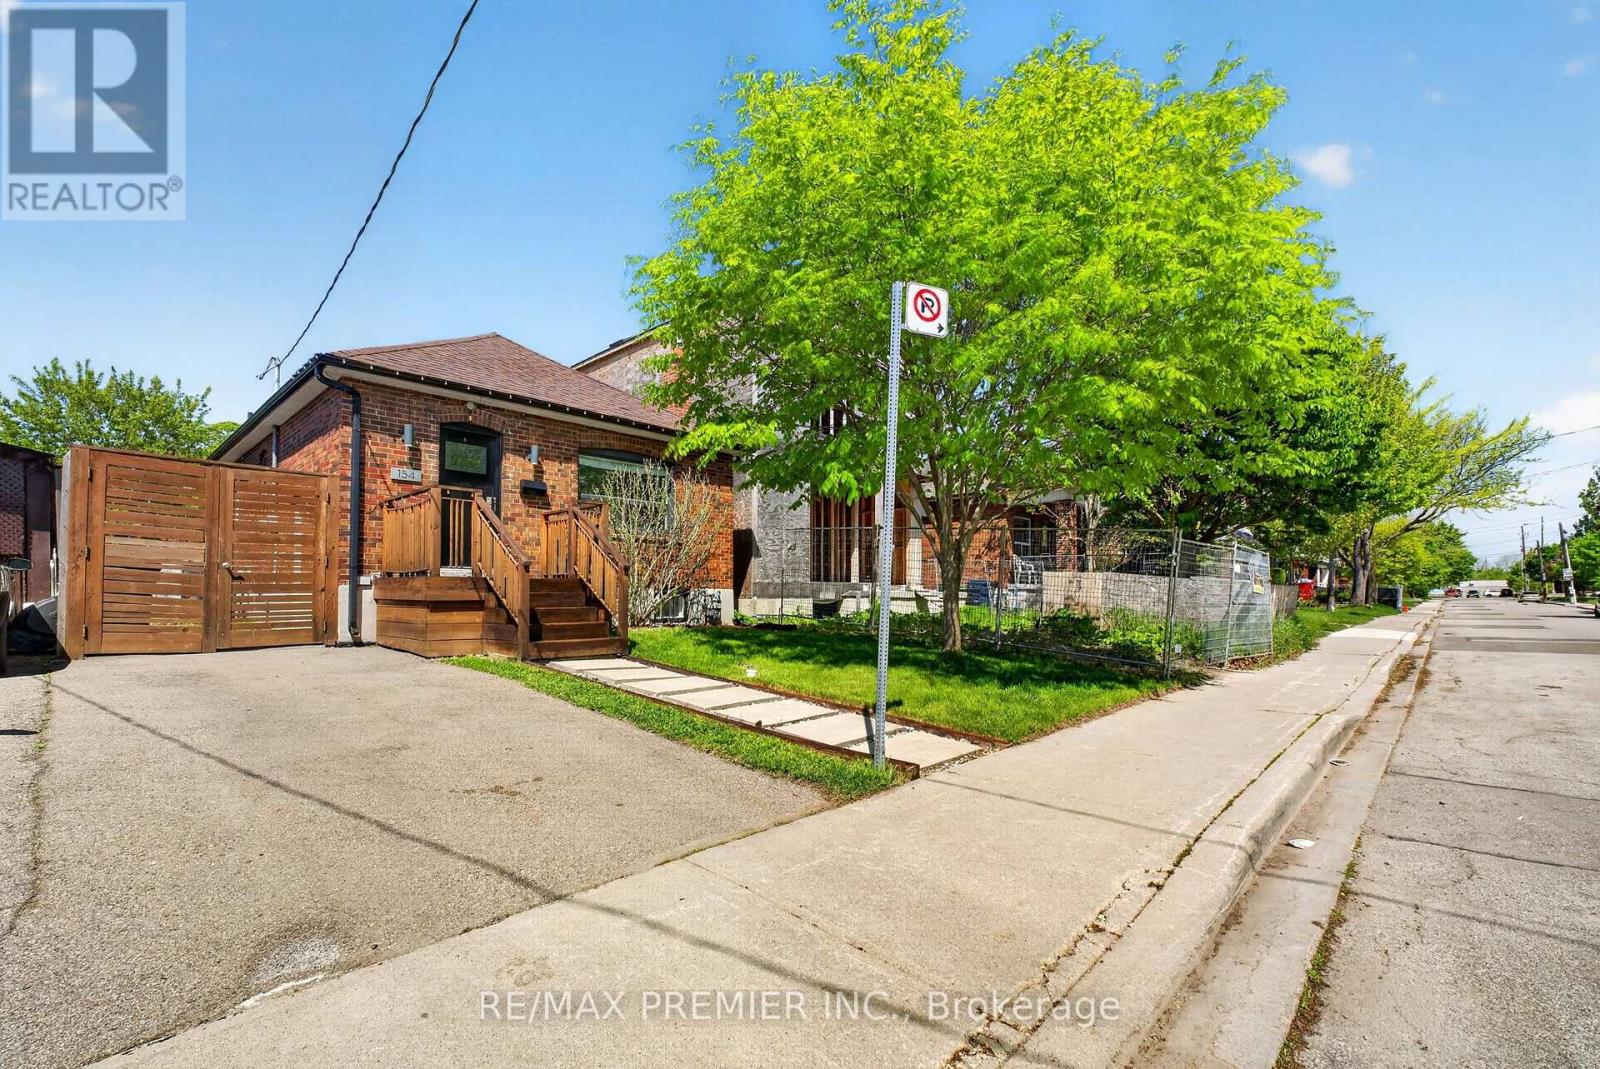
154 Fifth Street
Toronto, Ontario
Welcome to this Stunning bungalow, the perfect mix of modern living and comfort, move-in ready convenience-ideal for first-time buyers, small families, down-sizers or anyone looking for stylish, low-maintenance living by the lake. Steps away from Toronto's waterfront with amazing parks, trails, excellent schools, access to public transit, endless shops on Lake Shore Blvd and a short drive to downtown Toronto. The interior boasts a bright, spacious and modern open concept living main floor, with lots of natural light and separate Living and Dining Space. With the a completely finished basement and side entrance, this property comes with a move-in-ready rental opportunity for first time home buyers and or investors who are looking for income as well as a personal living space. With a private gated backyard and an expansive lot, this home is perfect for outdoor entertaining and growing families. The lot features a large patio, hot tub, retractable swing, shed and ample green space. This amazing backyard also includes laneway access with an already poured concrete slab including hydro hook up along the rear fence line. An amazing opportunity to be converted into a parking pad, a future garage or better yet a trendy laneway suite for additional income. A truly special home offering a Family friendly neighbourhood with City Life. (id:56248)
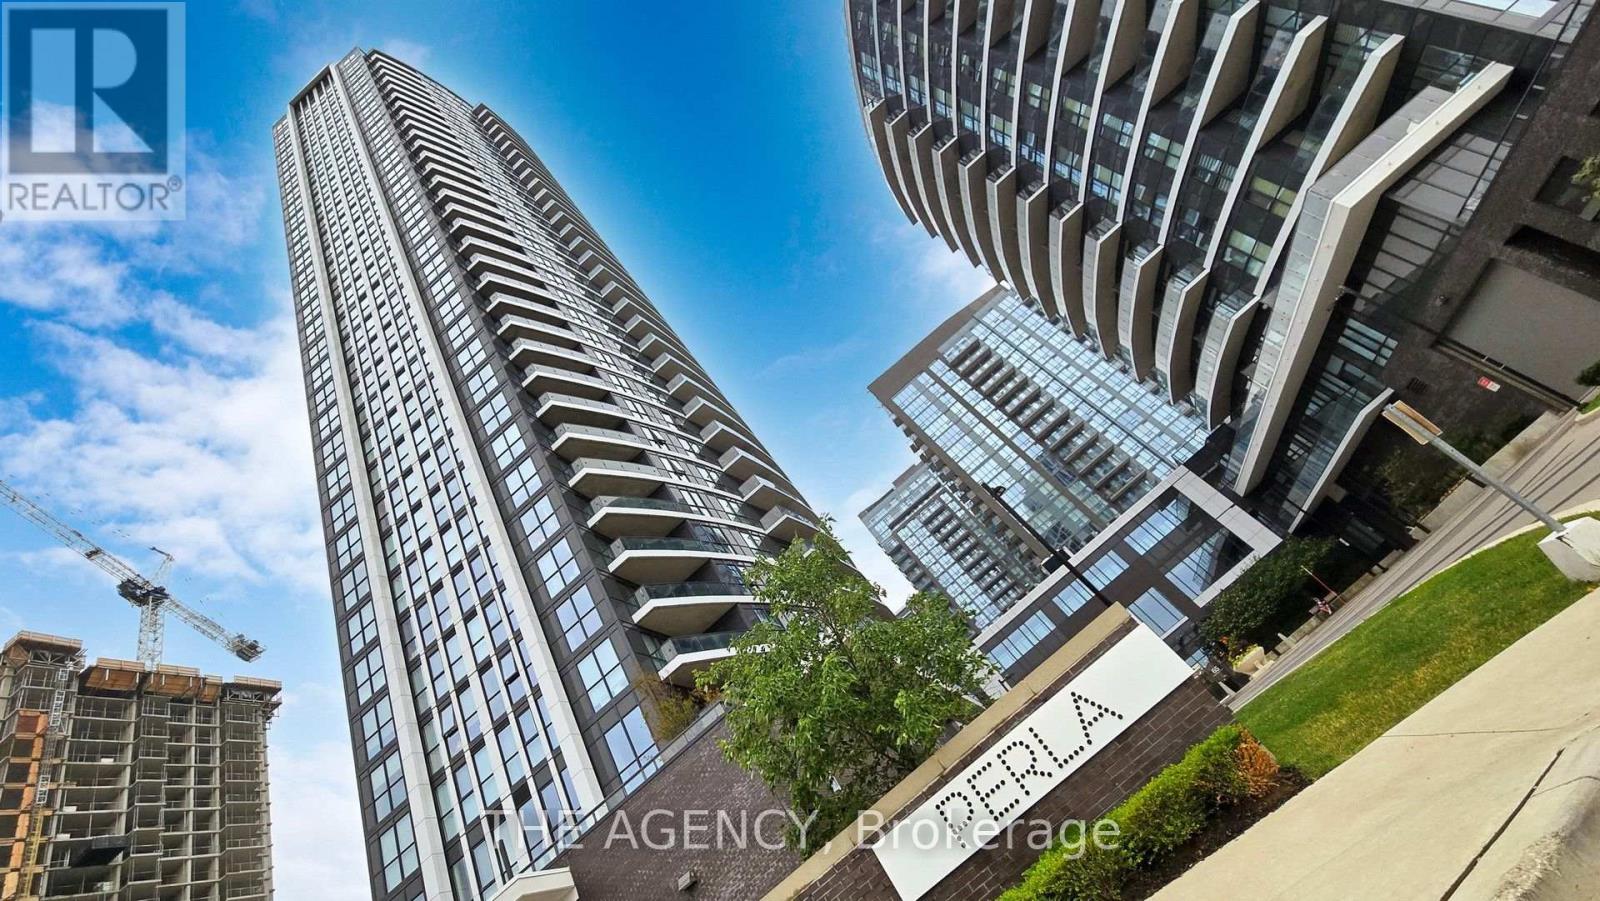
820 - 35 Watergarden Drive
Mississauga, Ontario
Bright and spacious FULLY FURNISHED one-bedroom condo for lease in a well-maintained building. This all-inclusive suite includes Rogers Internet, one parking space, and one locker. The modern kitchen features quartz countertops, a breakfast area, ceramic backsplash, under-cabinet lighting, and built-in stainless steel appliances. The spacious primary bedroom offers a comfortable retreat with mirrored closet doors, while the open-concept living and dining area is filled with natural light and provides a walkout to an open balcony. Residents enjoy an excellent selection of amenities, including a 24-hour concierge, indoor pool, fitness center, party room, games room, library, and visitor parking. Conveniently located near top-rated schools, restaurants, parks, shopping at Square One, Highways 403 and 401, and just 15 minutes from Toronto Pearson International Air Port. Short-term lease option available with a minimum stay of 30 days at a different rental rate. An exceptional opportunity to lease a stylish, move-in-ready home in a prime location. (id:56248)
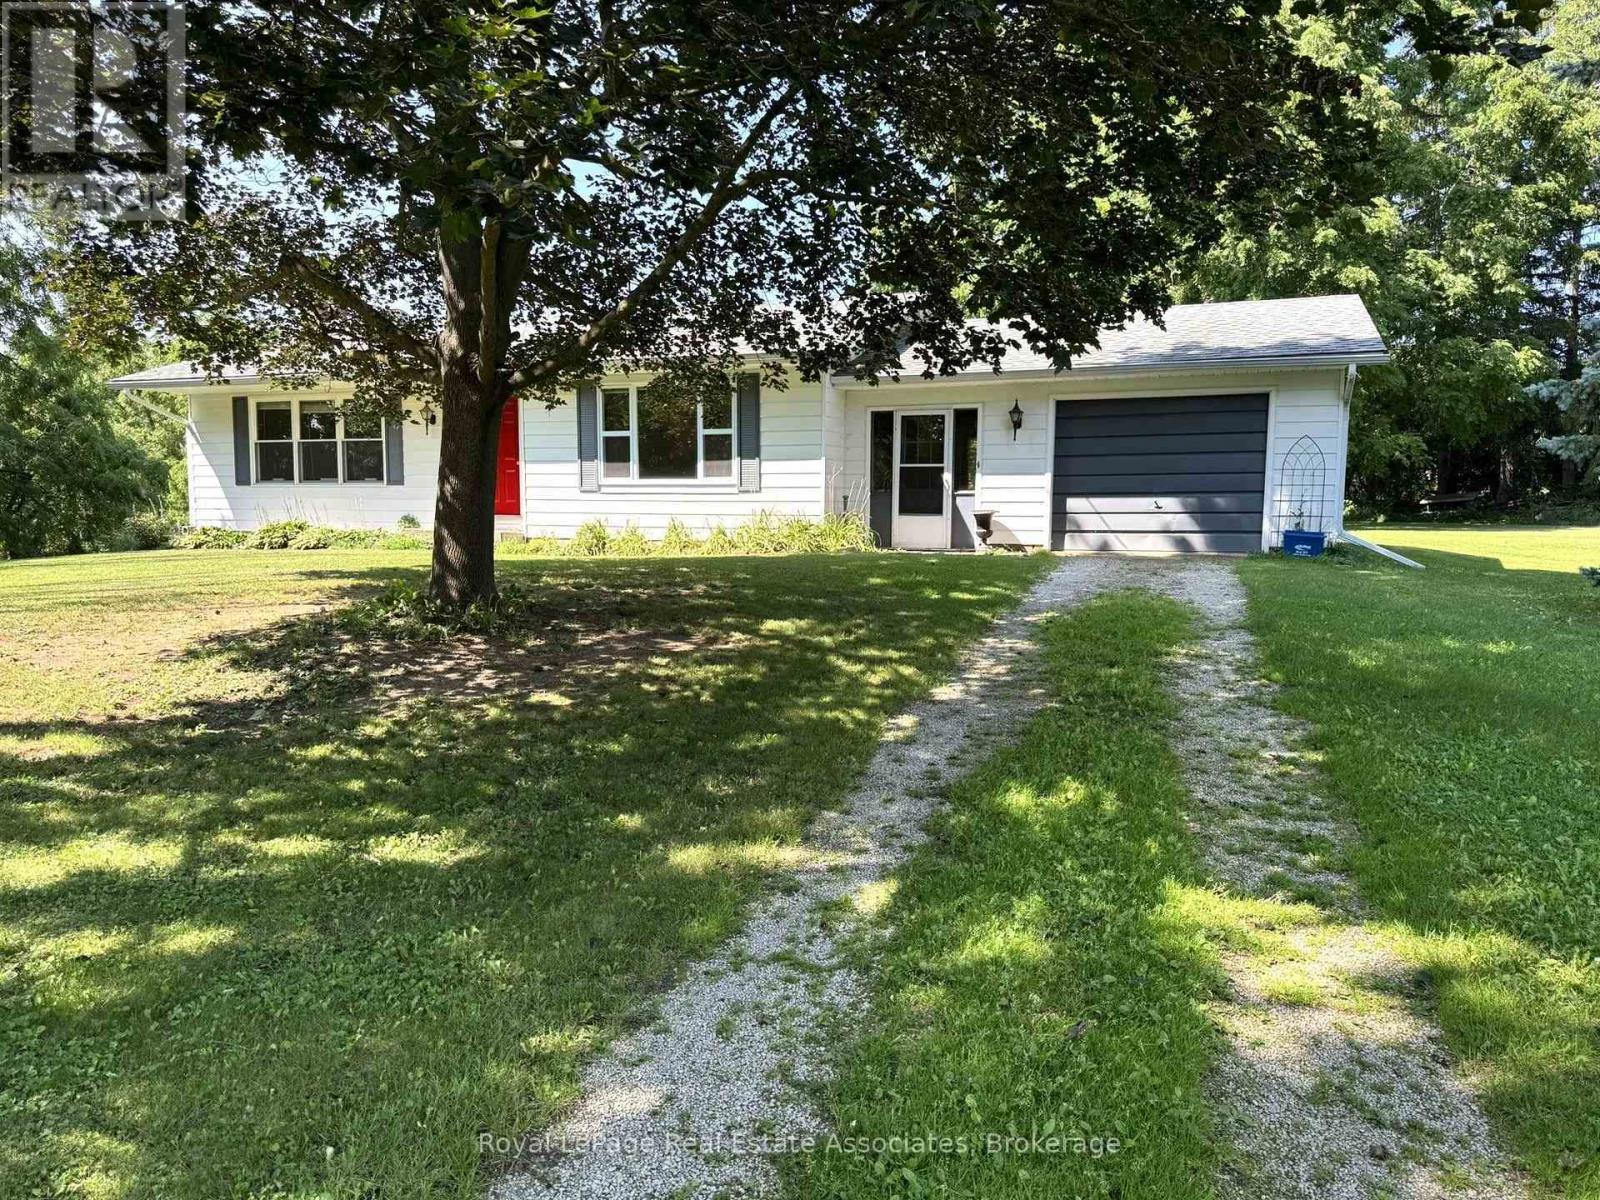
11674 Fifth Line
Halton Hills, Ontario
Charming Bungalow For Lease -Enjoy the best of both worlds with this bright and inviting 2-bedroom, 1-bathroom bungalow, offering peaceful rural living less than 10 minutes from Downtown Georgetown. This unfurnished home features gleaming hardwood flooring and an abundance of natural light throughout. The eat-in kitchen is bright and functional, perfect for everyday meals, while the large dining room boasts a picture window overlooking the yard - an ideal spot for entertaining. The spacious living room is filled with natural light through large windows, and both bedrooms offer generous proportions with large windows of their own. Downstairs, the unfinished full basement provides excellent storage and utility space, complete with an electric washer & dryer. Attached thru a breezeway is a 1-car garage plus parking for an additional two vehicles on the driveway. The private yard offers plenty of room to relax or entertain. Don't miss this rare opportunity to enjoy country charm with city convenience! Tenant pays for Heat & Internet. (id:56248)
69 Bramalea Road
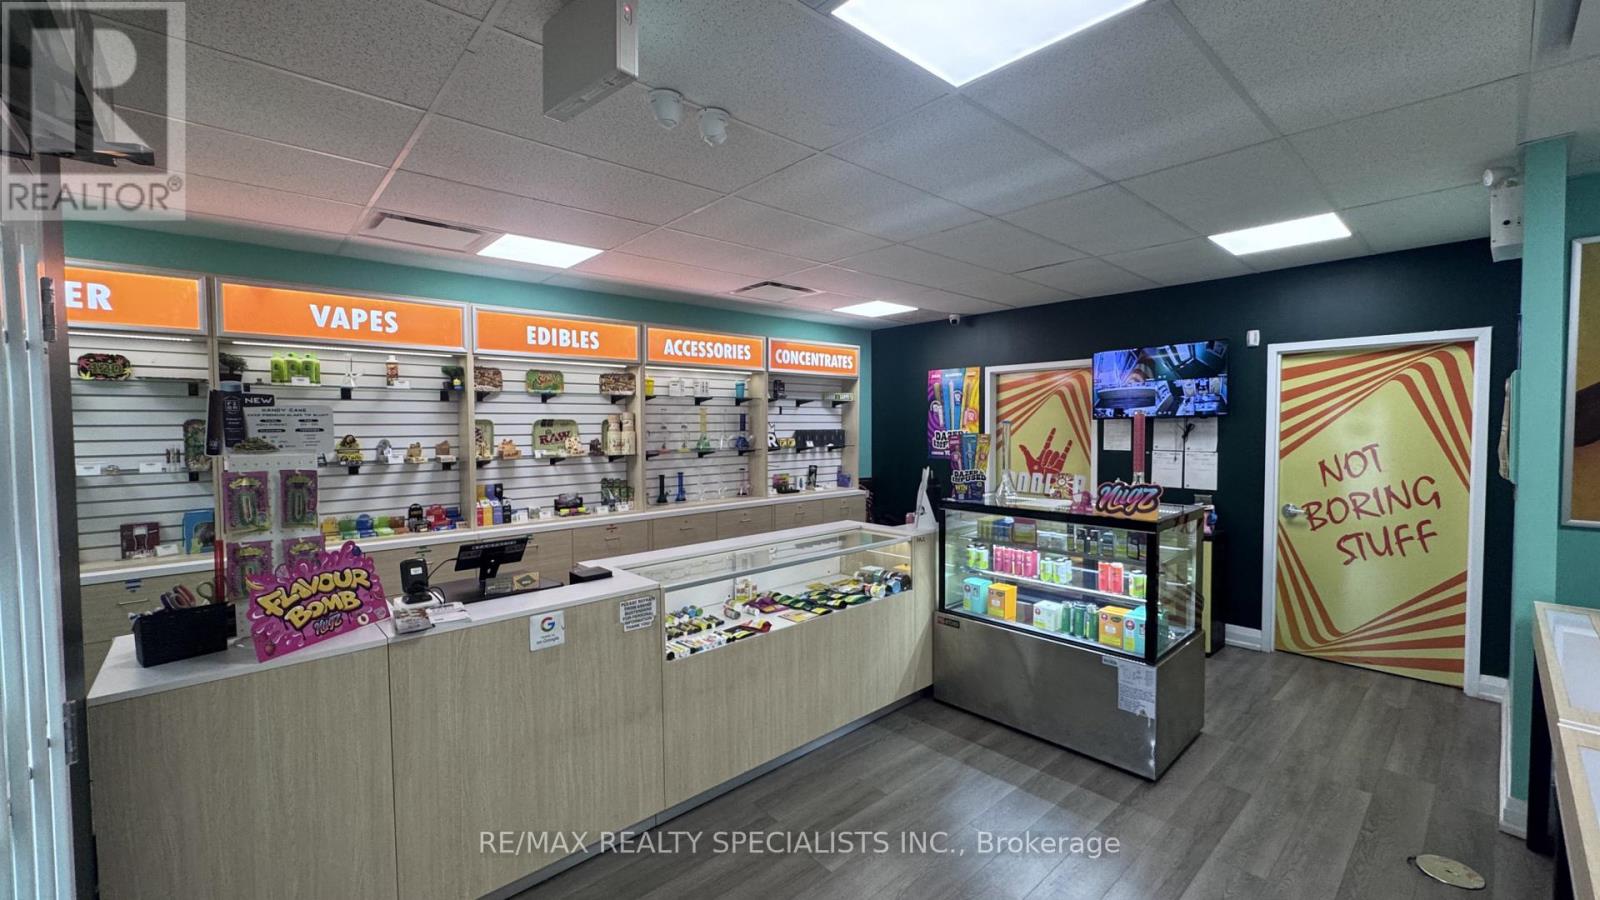
Brampton, Ontario
Established Cannabis Store For Sale in Brampton. Strong and growing sales, low all-inclusive rent of approximately $3,075/month, and a loyal customer base. Turnkey operation with fixtures and equipment in place. Excellent opportunity for an owner-operator or investor. Do Not Approach Staff. (id:56248)
5a - 2013 Lawrence Avenue W
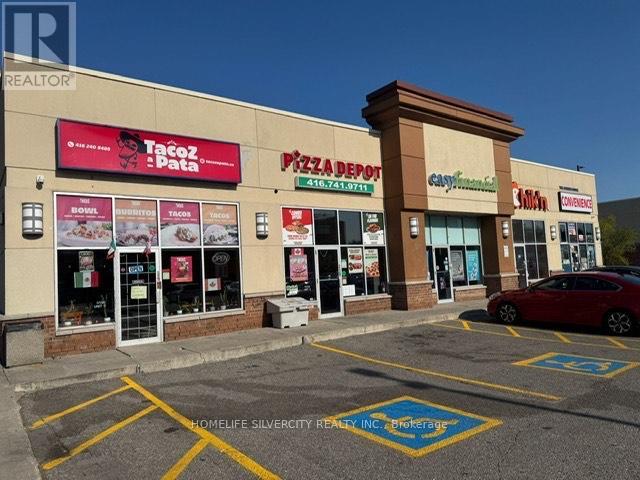
Toronto, Ontario
EXCELLENT OPPORTUNITY TO OWN RUNNING FOOD BUSINESS ** QSR *** IN A VERY BUSY PLAZA WITH OPTION TO ADD *** OUTSIDE PATIO ****. LOCATION ANCHORED WITH NATIONAL BRANDS LIKE TIM HORTONS, WENDYS, DOLLARAMA, PIZZA & OTHER USE. LOCATION SURROUNDED BY HIGH RISE BUILDINGS, HOMES, LONG TERM CARE CENTRE, COMMERCIAL UNITS, ETC. TTC STOP AT DOOR; COMPLETELY REMODELLED AND RENOVATED STORE WITH EXCELLENT SALES AND REPEAT CUSTOMERS; DOING COUNTER SALE, TAKE OUT AND ON LINE ORDERS. CURRENTLY SELLING MEXICAN / CANADIAN FOOD, BUYER HAS OPTION TO BRING HIS OWNBRAND / FRANCHISE . (id:56248)
1286 Napier Crescent
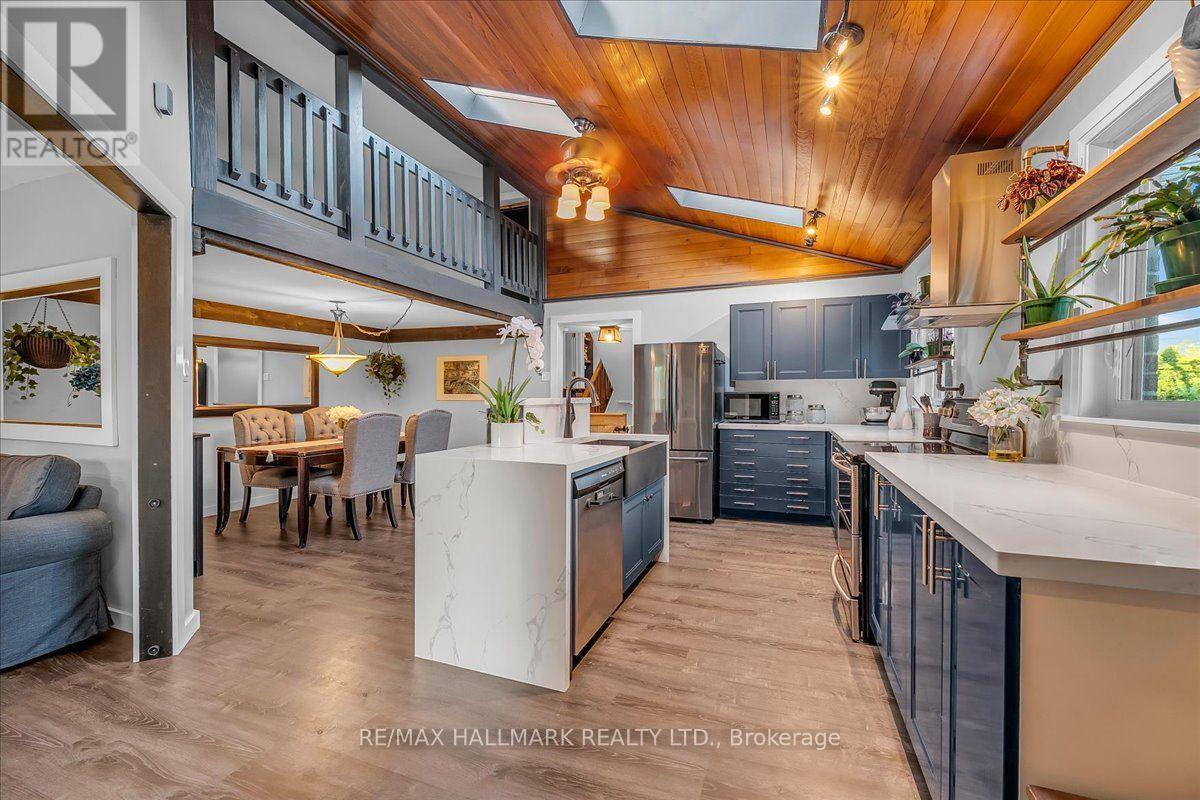
Oakville, Ontario
Welcome to 1286 Napier Cres, where timeless craftsmanship meets modern family living. Thoughtfully reimagined with modern organic design, this move-in-ready home offers 4 beds, 3 baths & beautifully finished living space across multiple levels, with only a few stairs in-between. At the heart of the home is a spectacular custom kitchen featuring soaring vaulted cedar ceilings, skylights, quartz countertops, custom cabinetry, S/S appliances & a rare open loft, perfect as a home office, reading nook, playroom or creative space. This home is truly a unique gem in an amazing neighbourhood! Renovated throughout, this home showcases rich wood beam accents, handcrafted live-edge walnut shelving, authentic sliding barn doors w/custom cast-iron hardware, LifeProof flooring, upgraded PVC trim & baseboards, new solid oak staircases & railings, fresh paint, updated lighting & quality finishes throughout. The finished walkout lower level offers exceptional flexibility w/spacious in-law suite, recreation area, full bathroom, laundry & abundant hidden storage. Major improvements over the years include the kitchen, flooring, electrical, plumbing, furnace, A/C, roof, windows, doors, waterproofing, fencing, deck, landscaping & much more, reflecting years of thoughtful investment & pride of ownership. Step outside to a beautifully rebuilt private deck & professionally landscaped backyard with an open rear setting offering enhanced privacy & peaceful green views instead of neighbouring homes, perfect for outdoor entertaining and/or relaxation. Located on a quiet family-friendly crescent, in South East Oakville, walking distance to top rated IB schools, Sheridan College, Oakville Golf Club, Oakville Place shopping center, amazing restaurants, parks, trails, Oakville Express GO, & major HWYs, this home offers the perfect balance of unique beauty, thoughtful functionality & unbeatable convenience. Only 4 kms to downtown Oakville, Michelin star restaurants, waterfront parks, marinas & more! (id:56248)
612 - 2501 Saw Whet Boulevard
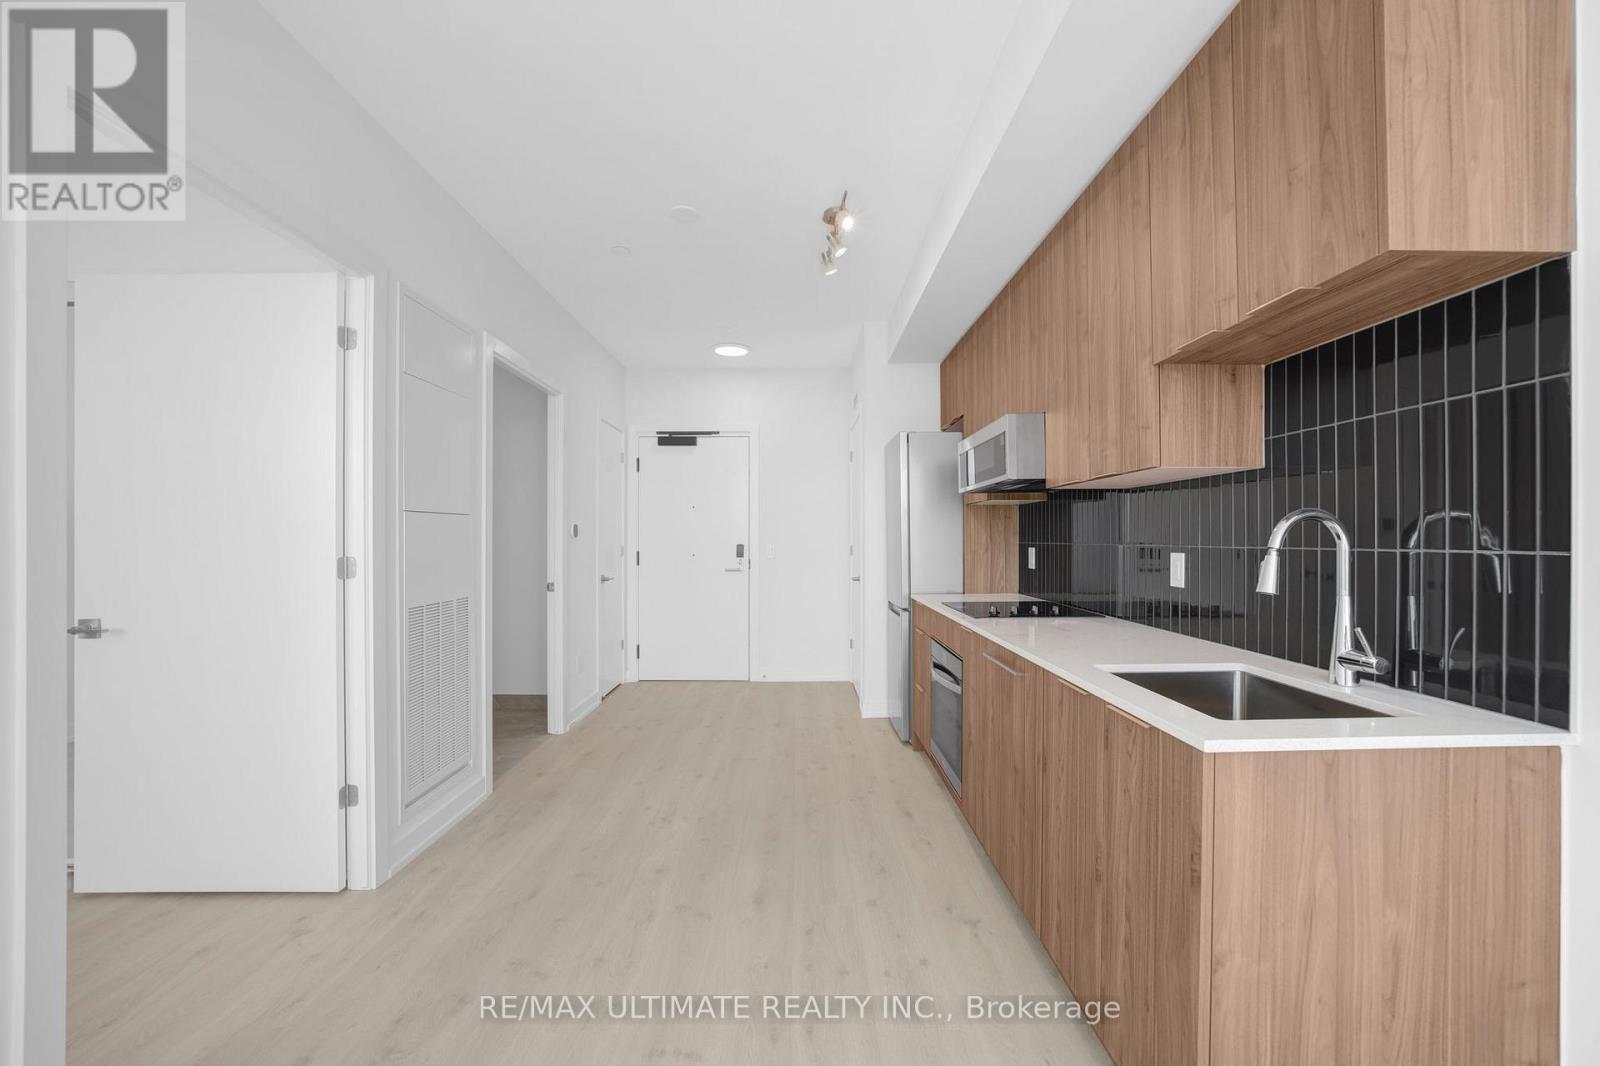
Oakville, Ontario
Parking & Locker Included! Attention Penthouse Suite Lovers! Stunning 1-bedroom, 1-bathroom penthouse suite. Thoughtfully designed with soaring 9-foot ceilings, a bright open-concept layout, and stylish modern finishes throughout, this suite offers the perfect blend of comfort and sophistication.Enjoy sleek laminate flooring, stainless steel appliances, ensuite stacked laundry, and an oversized bathroom. Floor-to-ceiling windows in both the living area and primary bedroom flood the space with natural light, creating an airy and inviting atmosphere. Step out onto your private balcony and take in beautiful south-facing views.One underground parking space is included for added convenience. Residents enjoy exceptional amenities, including a fully equipped fitness centre, yoga studio, party room, co-working lounge, rooftop terrace with BBQ areas, 24-hour concierge, and security.Internet is included, with tenant responsible for hydro and water. Ideally located just minutes from Bronte GO Station, the QEW, Highway 403, and downtown Oakville. Surrounded by parks, scenic trails, golf courses, and top-rated schools, this boutique condominium community offers an exceptional lifestyle in one of Oakville's most desirable locations.A rare opportunity to enjoy penthouse living in a charming, modern boutique building featuring wide doorways and enhanced accessibility throughout. (id:56248)
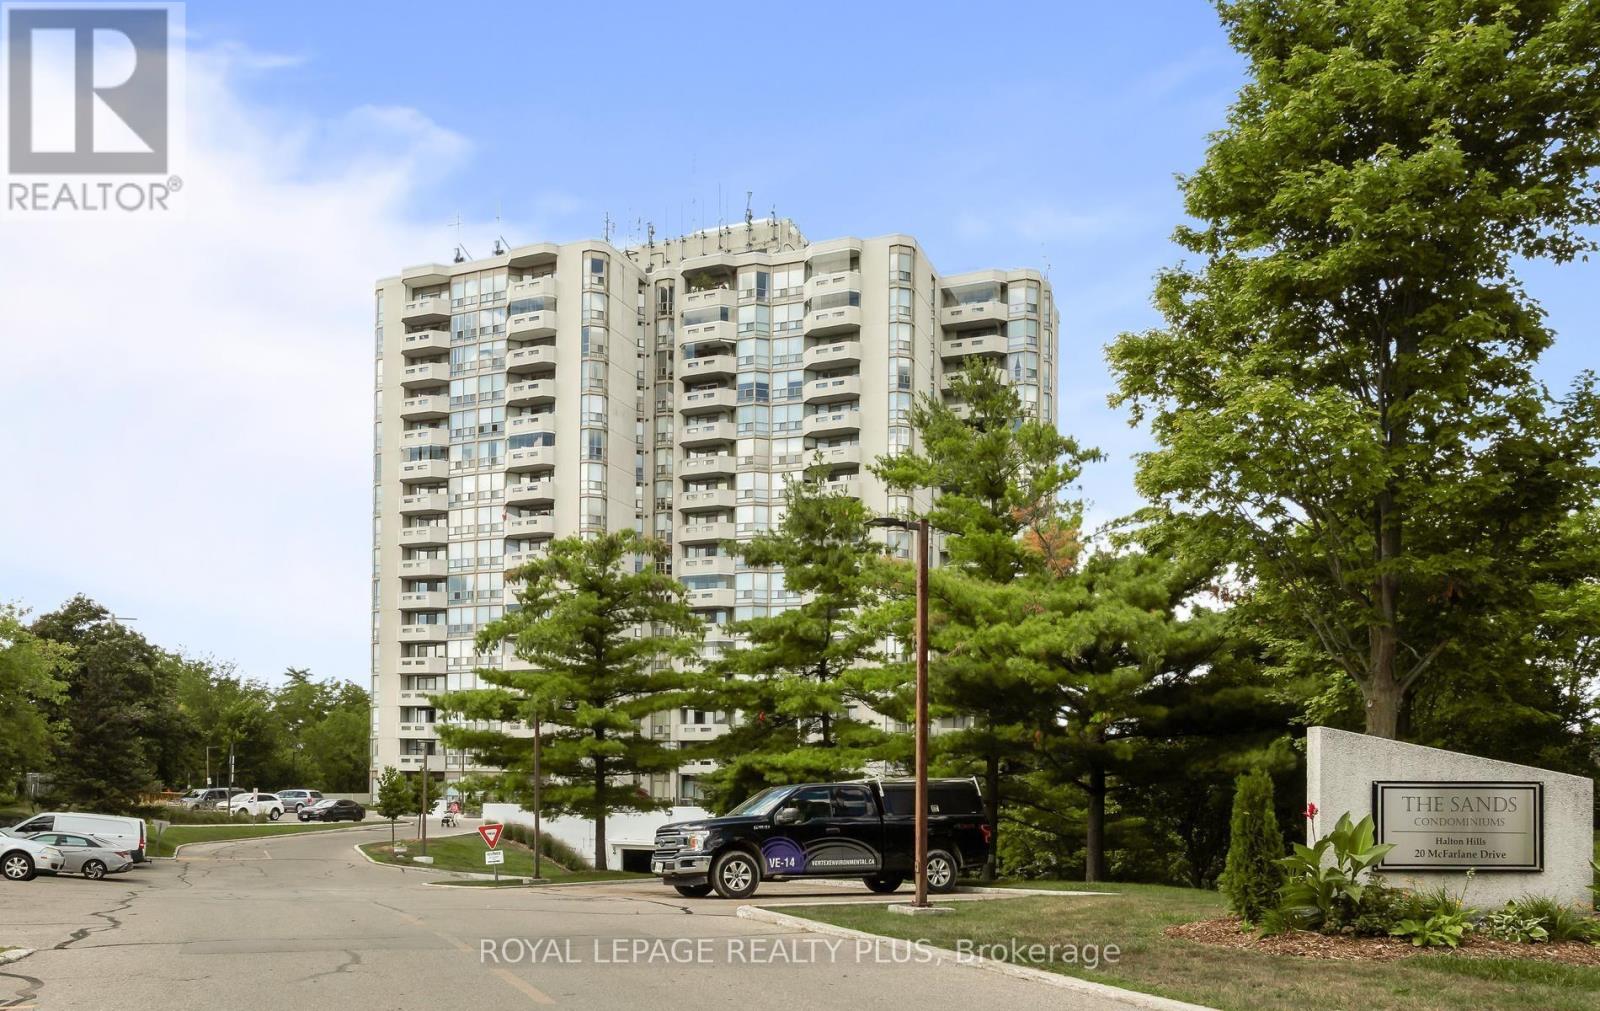
1610 - 20 Mcfarlane Drive
Halton Hills, Ontario
Welcome to the sought after building "The Sands" in beautiful Georgetown. Fabulous quiet neighbourhood and building by mostly mature owners. Close to walking trails and fabulous building amenities. Very well run building also updated to welcome you into a modern space. Updated and absolutely move in ready suite with many upgrades including being carpet free and high quality finishes. Large kitchen with beautiful bright window, pot lights and lots of counter space and room for a table. Second bedroom great to use as bedroom or office/sitting area. California shutters thruout. TWO parking spaces owned PLUS one locker. This is it. Take advantage of a convenient and wonderful building. Building boasts security system, indoor pool, sauna, exercise room, tennis court, BBQ area, beautiful grounds with lovely pond and nature nearby. Maintenance fees include not only Cable TV but rather a phone, internet and TV package. (id:56248)
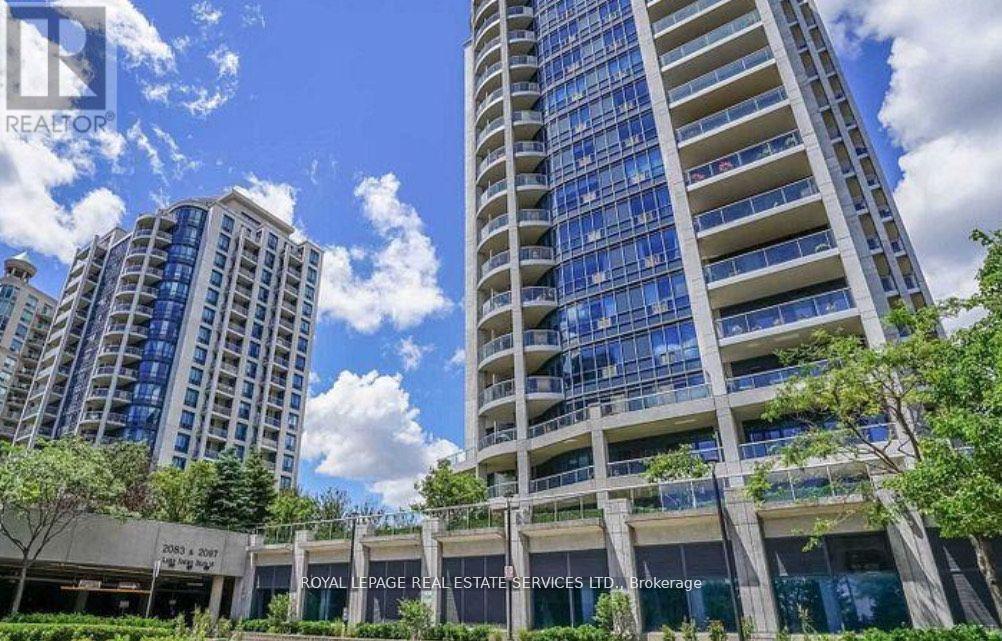
511 - 2083 Lake Shore Boulevard
Toronto, Ontario
Luxury Award-Winning Building, The Waterford! This Extra-Large Suite Offers Approximately1,200 Sq Ft Of Living Space With Beautiful Unobstructed Direct Views Of Lake Ontario. Featuring A Spacious And Functional Layout, S/S Appliances, Crown Moulding, Large Soaker Tub, And A Natural Gas Hookup For Your BBQ On The Balcony. Only Steps To The Lake And Waterfront Trails With Transit At Your Doorstep. Outstanding Amenities Include A Gym, Indoor Pool, Business Centre, Visitor Parking, Games Room, Rooftop Terrace, And Guest Suites. Enjoy Luxury Waterfront Living In One Of The Area's Most Sought-After Buildings! (id:56248)
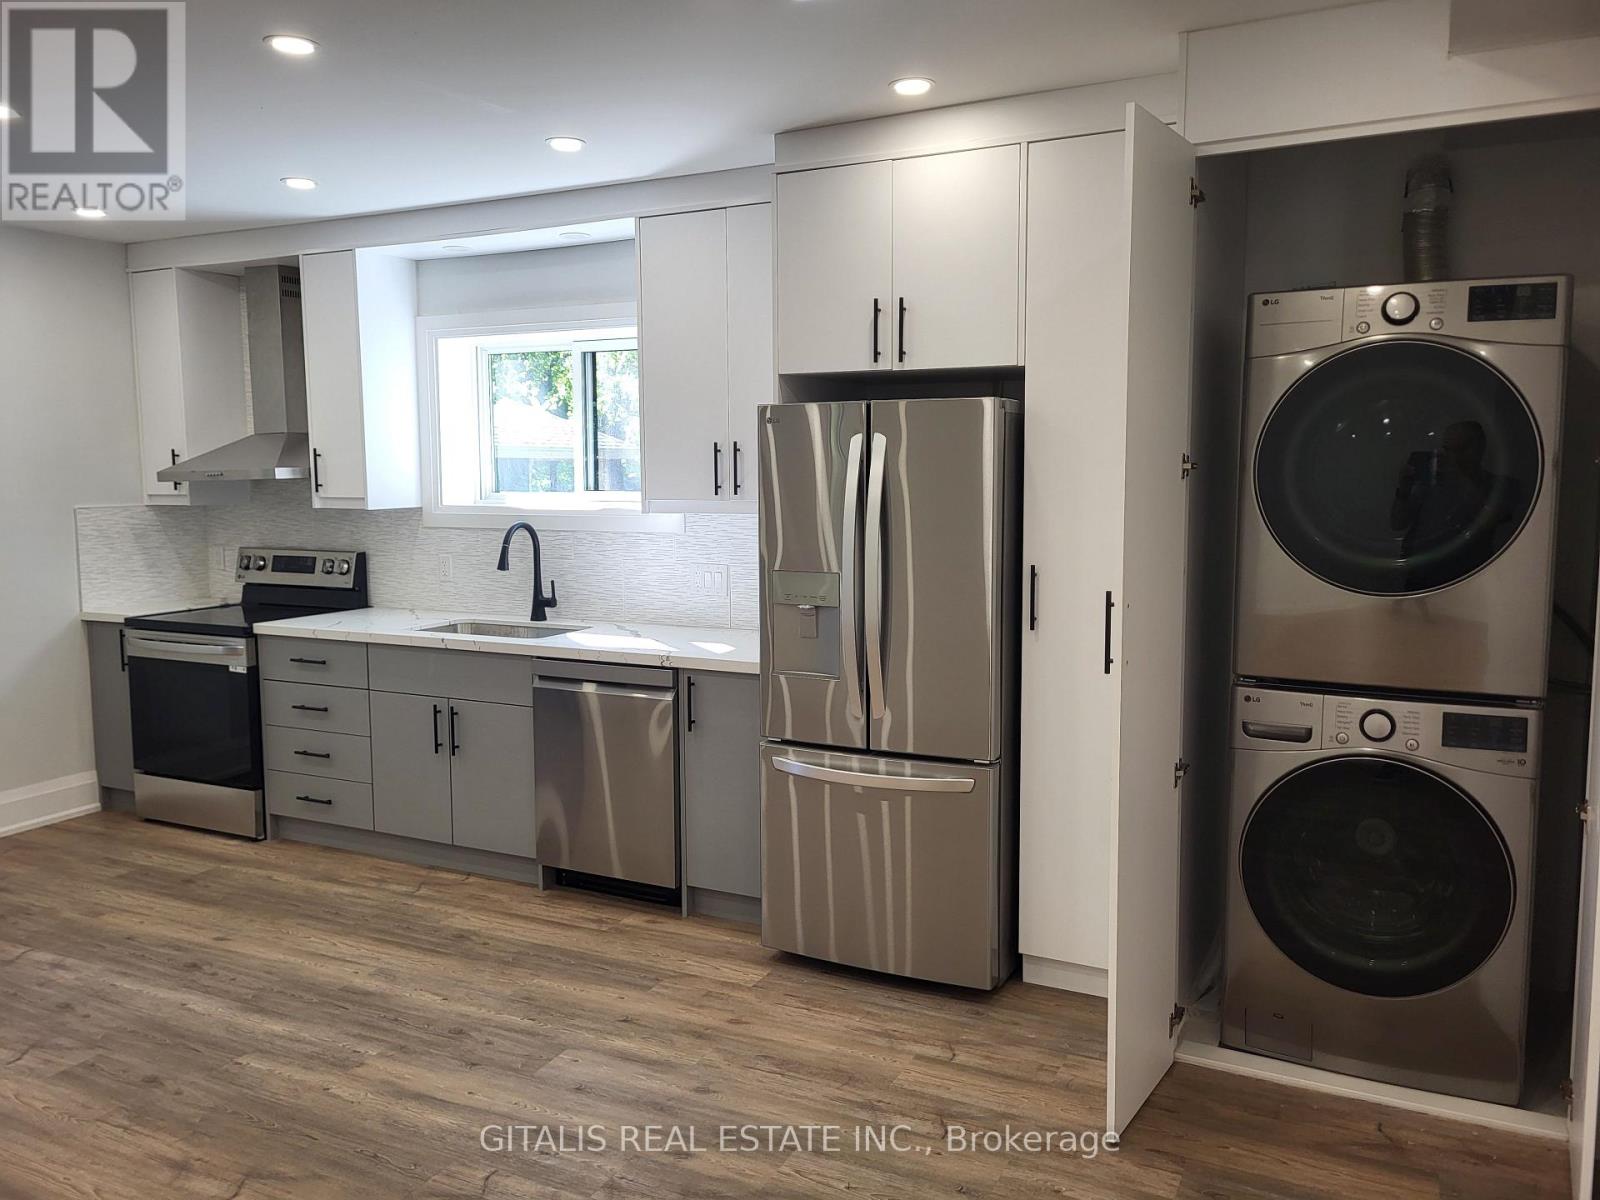
Main Floor - 195 Oakmount Road N
Toronto, Ontario
Fronting onto a quiet park on a family-friendly Crescent, this stunning, fully renovated Home in the High Park neighbourhood offers private parking and a balcony with serene Ravine and park views. Features include a cozy living room, modern kitchen with all-new appliances, and a charming couch nook. Recent updates include new floors, washrooms, walls, moldings, lighting, newly installed A/C. The home boasts a great or rumpusroom, in-suite laundry, and a versatile extra space for an office, den, or bedroom. Nestled beside a private wooded ravine and next to LithuaniaPark, its steps from schools, churches, libraries, High Park, and Bloor Subway. Additional parking available upon request. ** This is a linked property.** (id:56248)
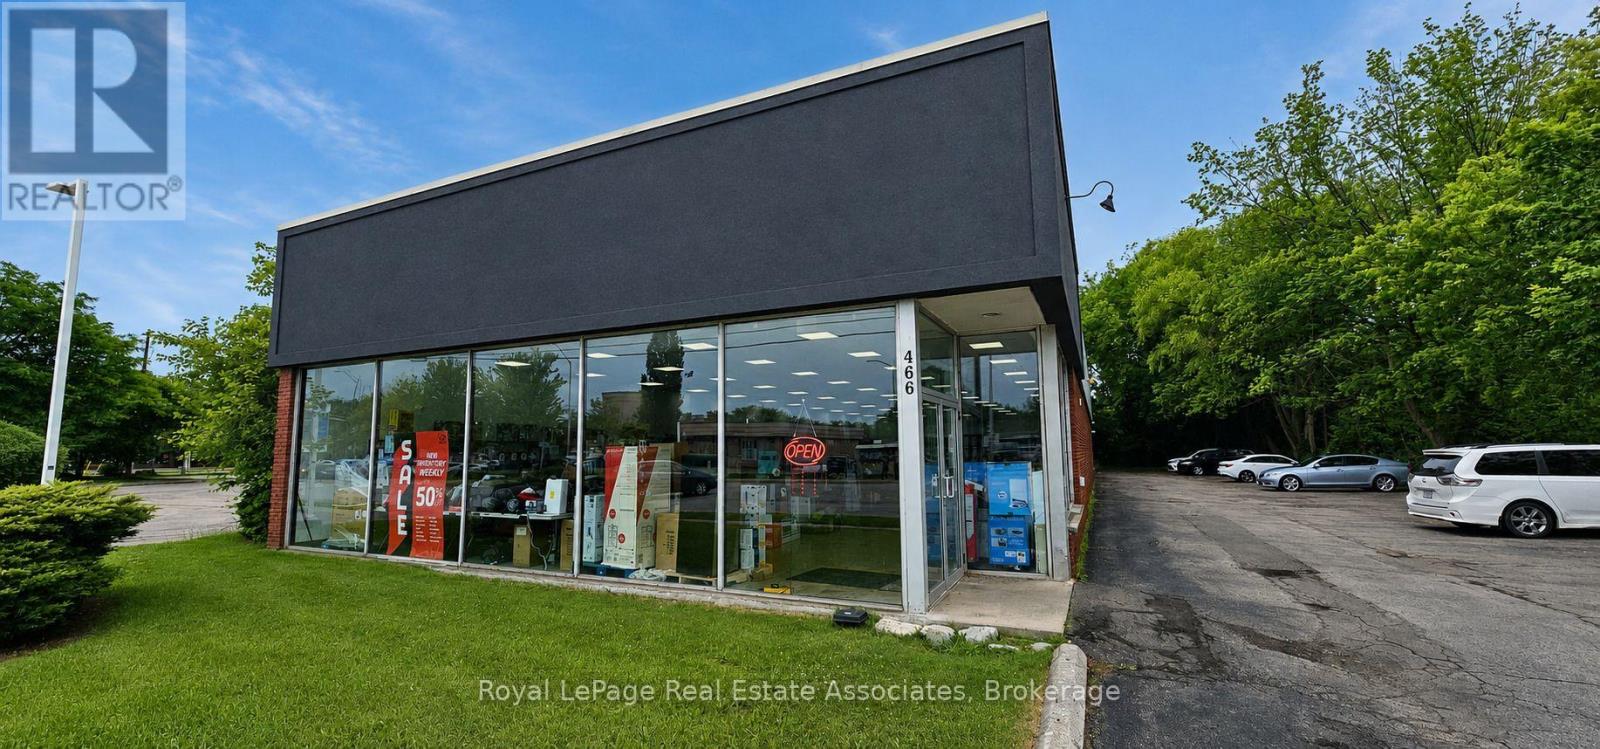
466 Guelph Line
Burlington, Ontario
Excellent opportunity to acquire a fully operational off-price retail store with an established setup and ready-to-run business model. This turnkey operation offers a wide range of discounted merchandise, appealing to value-conscious shoppers and repeat customers. The store is well-positioned for an owner-operator or investor looking to enter the growing discount retail market. The business comes with existing fixtures, shelving, point-of-sale setup, inventory structure, supplier/vendor relationships, and established operating systems. Ideal for buyers looking for a low-barrier entry into retail without starting from scratch. Training and transition support may be available to ensure a smooth handover. Rent is $9,739.56 + HST (id:56248)

52 Autumn Drive
Caledon, Ontario
Lovely, immaculately kept home in prestigious Caledon Village, set on a spectacular lot with a 193-ft frontage widening to 165 ft at the rear. The gorgeous kitchen offers stainless steel appliances, a pantry, glass-door accent cabinetry, pot-and-pan drawers, and beautiful backyard views. Formal dining and separate living rooms feature hardwood floors and large windows, while the main-floor family room with fireplace, wet bar, and garden doors opens onto a large deck overlooking the picturesque, landscaped grounds. The spacious primary bedroom includes a sitting area, walk-in closet, and 2-piece ensuite; all bedrooms have hardwood. Partially finished basement with rec room. Steps to village shops and dining, the 35-km Caledon Trailway, and minutes to Forks of the CreditProvincial Park and Bel fountain Conservation Area - country charm with commuter convenience via Hwy 10. (id:56248)
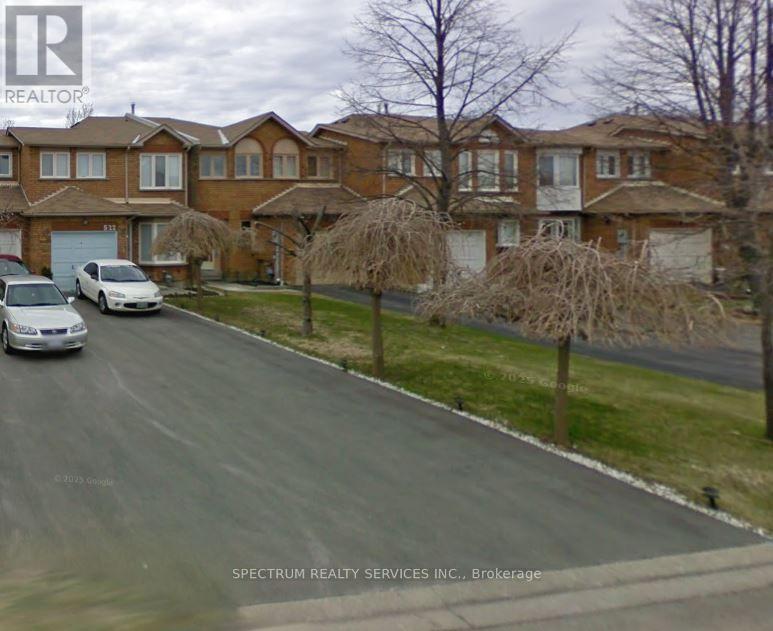
518 Galaxy Court
Mississauga, Ontario
Welcome to this stunning property featuring Golden Red Oak hardwood flooring throughout and a semi-circular maple wood railing that adds timeless elegance. Set on a deep lot with a gorgeous backyard and no houses behind, the home offers exceptional privacy and outdoor enjoyment. The chef's kitchen is complete with tastefully selected cabinets, white quartz countertops, and a custom backsplash. Generous-sized bedrooms include a spacious primary suite with a walk-in closet. The beautifully finished basement extends the living space with pot lights, a second kitchen, and versatile areas for family, guests, or entertaining. With parking for up to 6 cars, this entire property combines comfort, function, and curb appeal-ready to welcome its next family. (id:56248)

60 William Duncan Road
Toronto, Ontario
Unmatched Space, Modern Luxury, And Incredible Value At 60 William Duncan Road! Welcome To This Exceptional 2021-Built, 5+1 Bedroom, 6-Bathroom Luxury Townhome Nestled In North York's Premier, Family-Friendly, Master-Planned Downsview Park Community. Offering Over 2,600 Square Feet Of Sun-Filled, Turnkey Living Space, This Residence Delivers A Detached-Home Feel At An Unbeatable Value. The Bright, Open-Concept Main Floor Boasts Soaring 9-Foot Smooth Ceilings, Premium Hardwood Flooring, Large Sun-Drenched Windows, And A Sleek Chef's Kitchen Complete With Quartz Countertops, Custom Cabinetry, And A Spacious Center Island Ideal For Entertaining. Upstairs Features Generously Sized Bedrooms With Expansive Closets, Highlighted By A Luxurious Primary Retreat Serving As Your Private Oasis-Complete With A Spa-Like Ensuite And Massive Closet Space. The Fully Finished Basement Offers Outstanding Bonus Living Space And Incredible Versatility With A 6th Bedroom, Full Bath, And A Rec Room Perfect For A Home Office, Kids' Play Area, Media Room, Or Private Home Gym. A Standout Feature Is The Attached 2-Car Garage Boasting Ultra-Spacious Over-Height Ceilings-Perfectly Suited To Install A Car Lift, Making It A True Car Enthusiast's Dream! Step Outside To Unmatched Family Amenities Right In Your Backyard: Just Steps To Downsview Park's World-Class Playgrounds, Sports Fields, Hiking Trails, Dog Parks, And Splash Pads. Enjoy Exceptional Commuter Convenience Just Minutes To The Downsview Park Subway/Go Station, Highways 401/400, And Yorkdale Shopping Centre. Now Refocused At A Compelling New Price Point, This Home Represents The Absolute Best Value-Per-Square-Foot In North York. Move Right In And Start Building Equity Today!For First-Time Homebuyers: Making Your Move Into Homeownership Has Never Been More Accessible. Take Advantage Of Expanded Federal Mortgage Options, Tax-Free Government Incentives, And Save At Closing Through Eligible Provincial And Municipal Land Transfer Tax Rebates (id:56248)
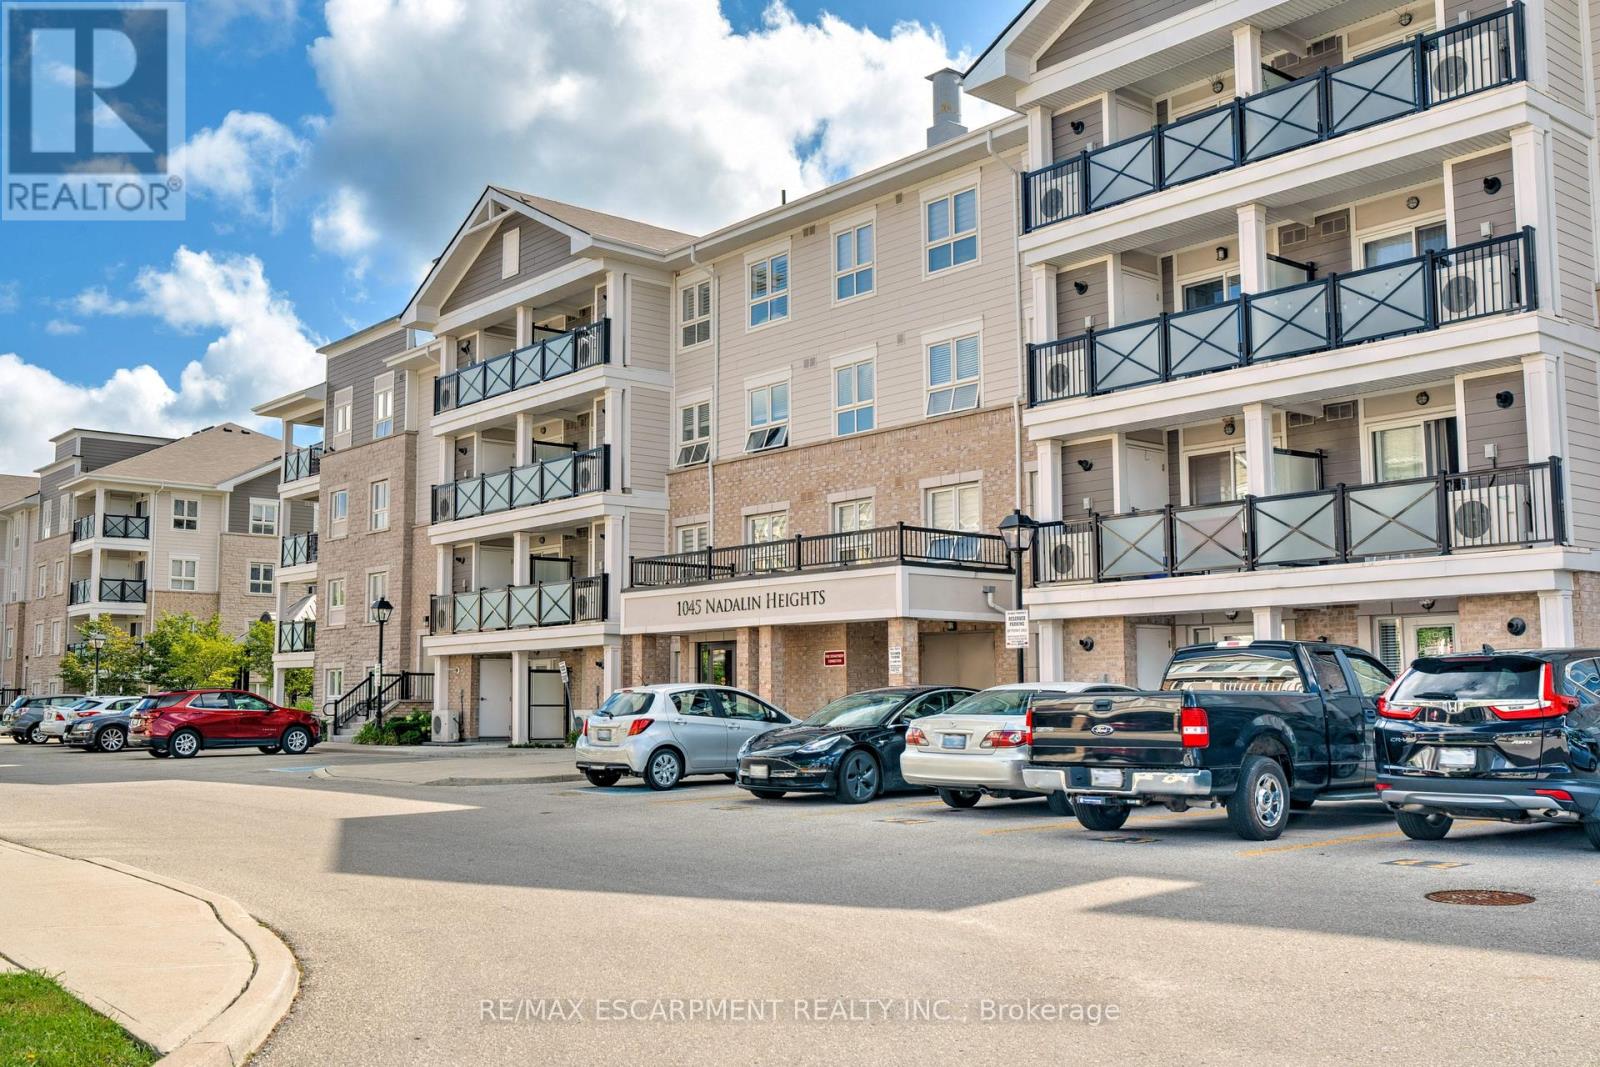
406 - 1045 Nadalin Heights
Milton, Ontario
Welcome to Village Suites, a sought-after low-rise condo in one of Milton's most desirable neighbourhoods! This beautifully maintained top-floor 2 bedroom, 2 bathroom suite offers the perfect blend of comfort, style, and convenience. Enjoy a bright and airy open concept layout with southern exposure, filling the space with natural light throughout the day. The upgraded white kitchen features granite countertops, a glass backsplash, stainless steel appliances, and a functional breakfast bar perfect for casual dining or entertaining.The unit boasts modern laminate flooring throughout with no carpet, creating a clean and cohesive look. The spacious primary bedroom includes a private ensuite with a large walk-in shower, while the second bedroom is ideal for guests, a home office, or growing families. Step outside to your private south facing balcony, perfect for enjoying morning coffee or admiring the sunset. Additional highlights include underground parking and a storage locker for added convenience. Location, Location, Location! Ideally situated close to Parks, schools, Shopping, restaurants, and everyday amenities! Easy access to highways and transit for commuters! Immediate possession available! (id:56248)
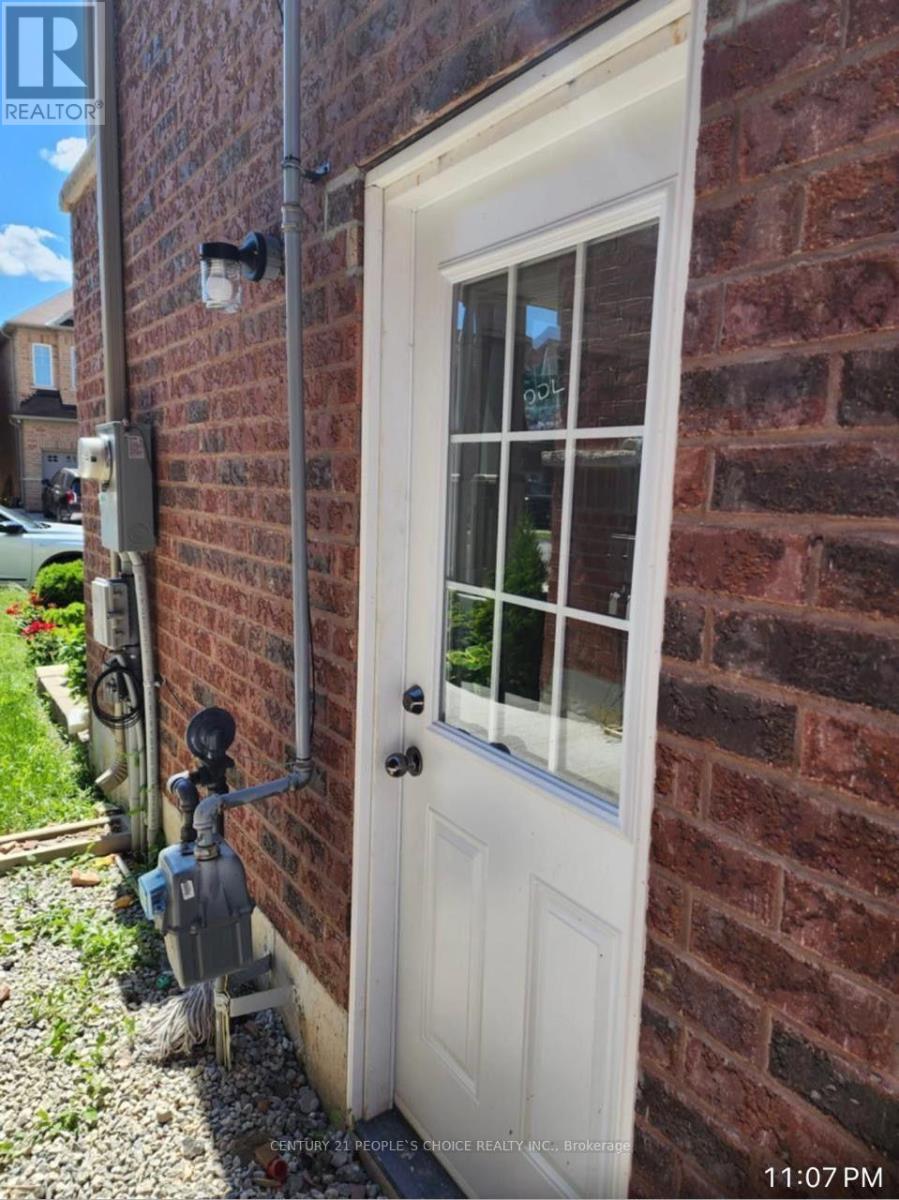
Bsmt - 7 Humberstone Crescent
Brampton, Ontario
Welcome to spacious 2 Bedroom legal basement apartment with separate entrance. Located is most desirable area of northwest Brampton. Big window lots of natural light. Spacious bedrooms, one designated parking on driveway. Separate Laundry. Close to schools, park, plaza and transit. Ideal for couples, professionals and small family. Enjoy privacy, confort and affordability. Currently tenanted available from September 1st. (id:56248)
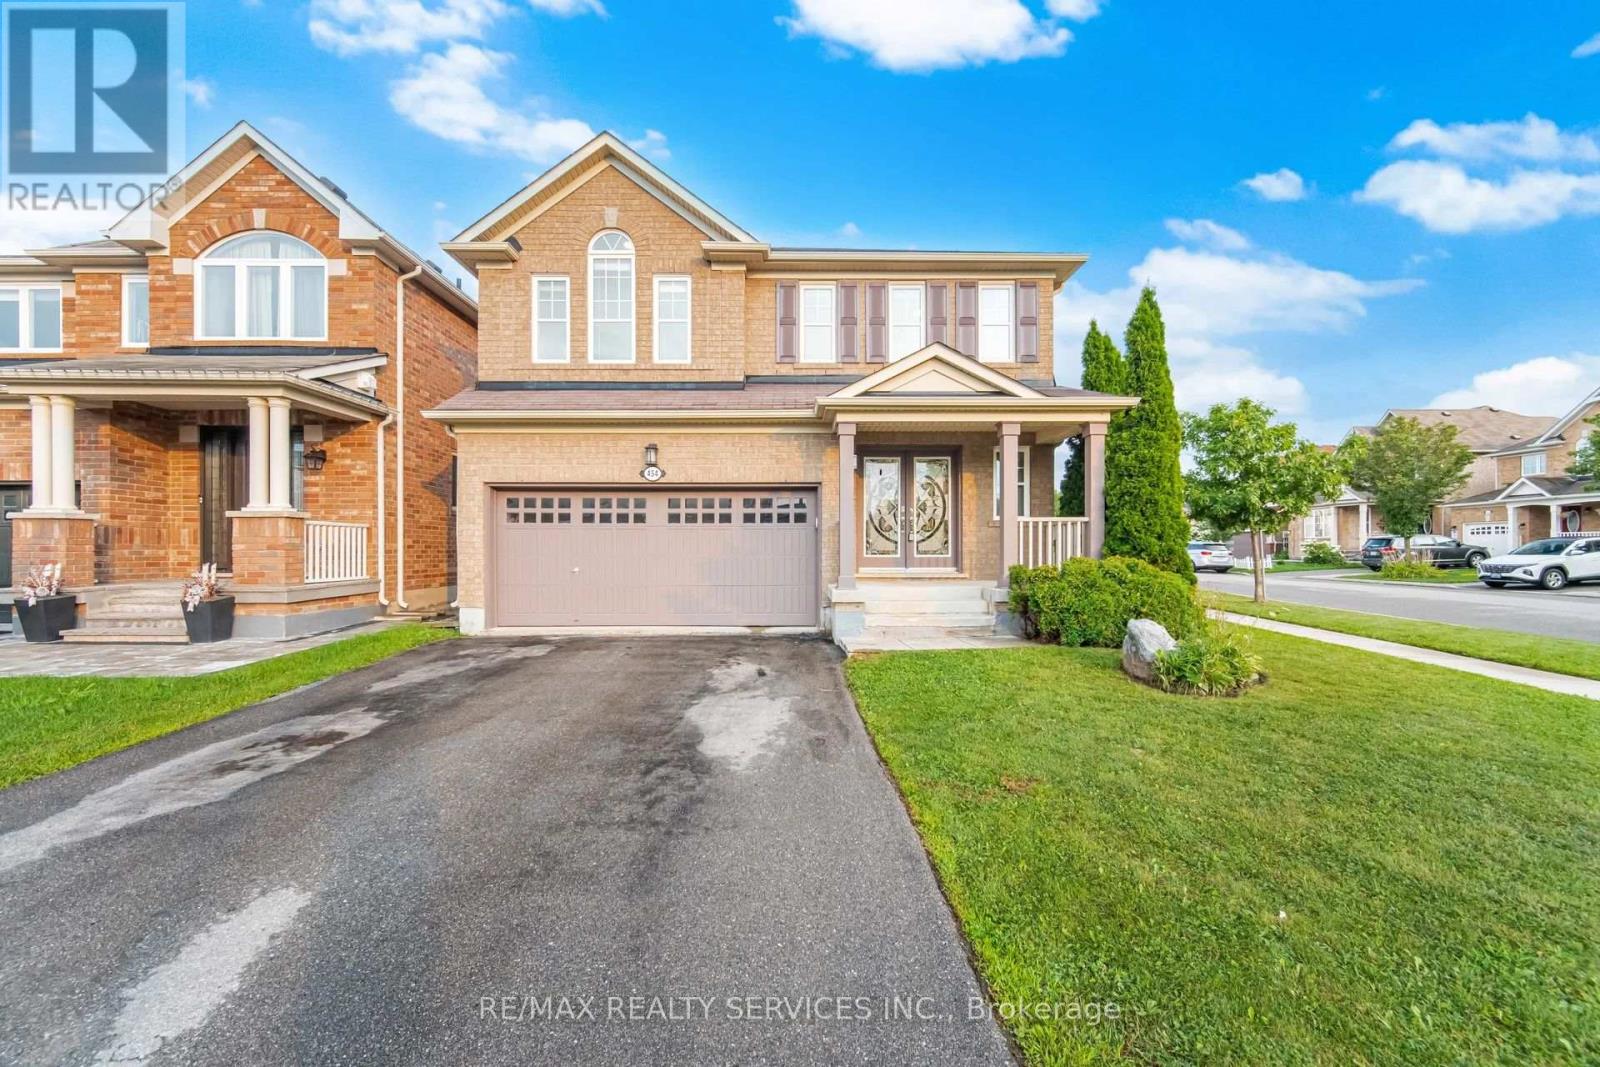
454 Grenke Place
Milton, Ontario
Executive Detached 4 Bedroom + Den Corner Lot Home With Striking Curb Appeal, Located In Milton's Highly Sought-After Harrison Community. Freshly Painted And Upgraded Throughout, This Home Features A Double-Door Entry, Hardwood Floors, Pot Lights, Upgraded Light Fixtures, And An Open-Concept Layout. The Main Floor Offers A Bright, Sun Filled Living And Dining Area, Along With A Designated Den Ideal For A Home Office. The Upgraded Kitchen Features Built In Stainless Steel Appliances, A Gas Stove, Quartz Countertops, And A Centre Island. A Private Fenced Backyard Provides The Perfect Outdoor Space. The Upper Level Offers A Separate Family Area, Four Spacious Bedrooms, And Beautifully Upgraded Bathrooms. The Fully Finished Basement Includes A Kitchen, Pantry, Large Open Concept Living Area, And A Full Upgraded Bathroom An Excellent Opportunity For Extended Family, Guests, Or Potential Rental/Income Use. Ideally Located Close To Top Rated Schools And Parks, And Less Than A Five-Minute Drive To Milton District Hospital And The Milton Sports Centre. (id:56248)
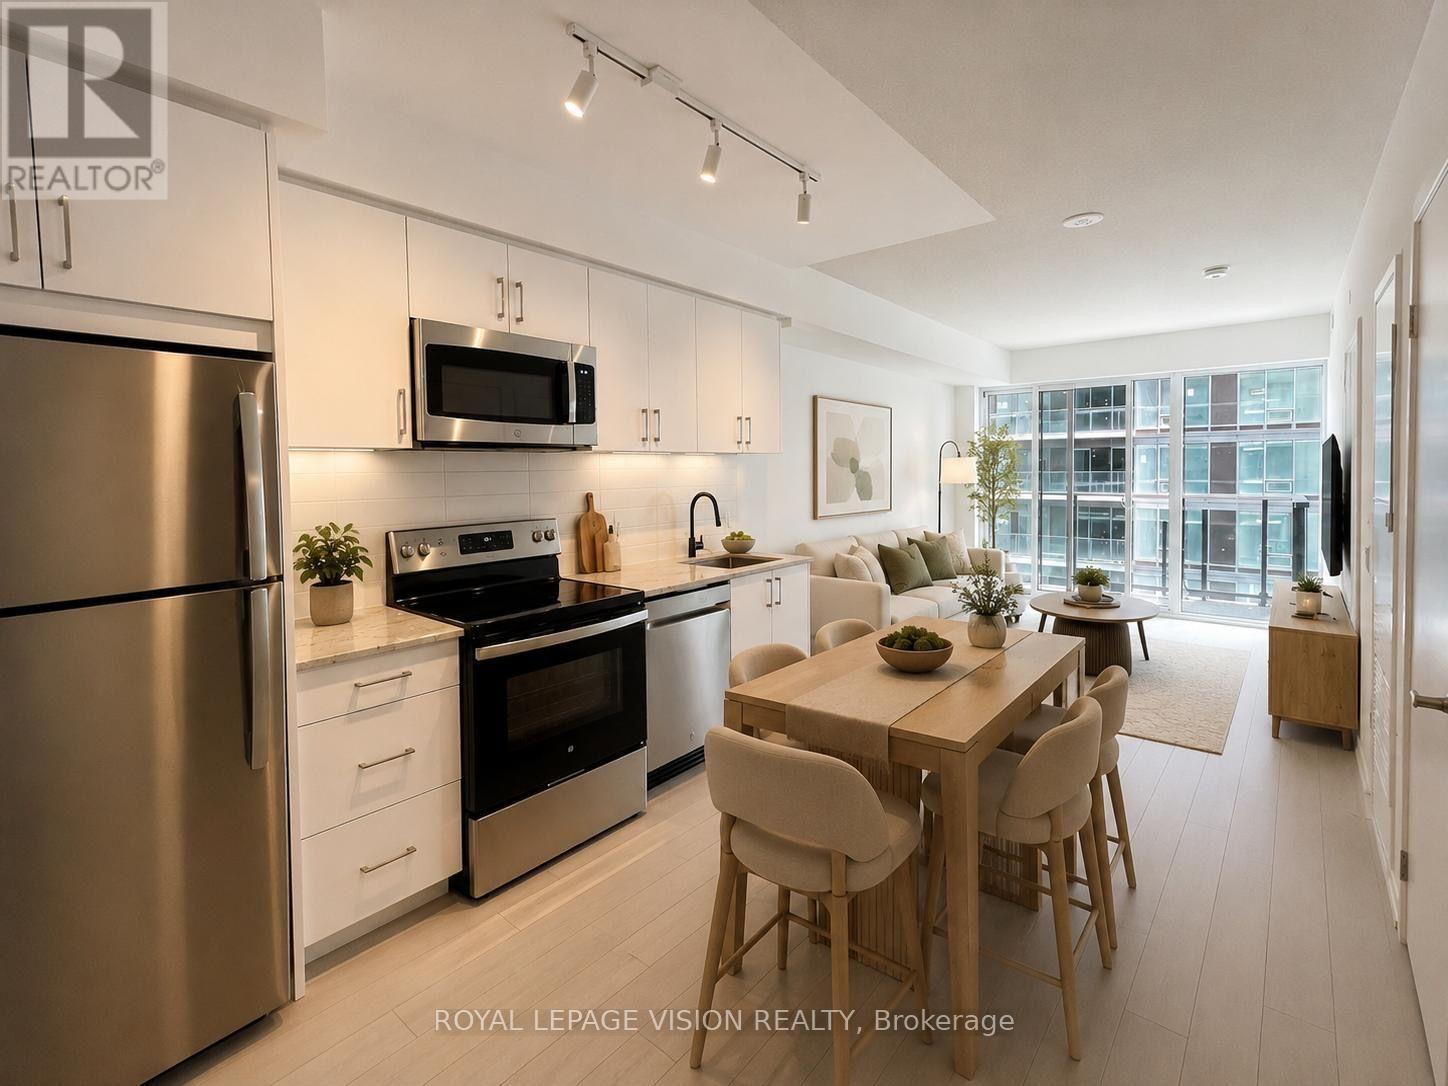
1007 - 4010 Eglinton Avenue W
Toronto, Ontario
1 PARKING SPACE & 1 LOCKER Included. Welcome to Notting Hill Condos! This stylish 1 Bedroom + Den suite (562 Square feet, as per Builder) offers modern living in one of Etobicoke's most exciting and rapidly growing communities. Featuring a bright open-concept layout, contemporary finishes, and a cozy balcony overlooking the pool deck, This unit provides exceptional indoor and outdoor living space-perfect for entertaining, dining al fresco, or simply relaxing in your own urban retreat. The versatile den adds valuable flexibility and can easily function as a home office, nursery, dressing room, storage area, or a sleeping room for guests. The thoughtfully designed floor plan maximizes every square foot while offering comfortable everyday living. Included for your convenience are one underground parking space and one storage locker. Located in the heart of Etobicoke, residents enjoy immediate access to shopping, restaurants, parks, schools, golf courses, and major highways including the 401, 427, and QEW. Steps to TTC transit and just minutes to Pearson Airport, this location is ideal for commuters and professionals alike. Adding even greater long-term value, the highly anticipated Eglinton Crosstown West Extension LRT, currently under construction, will provide fast and convenient rapid transit connectivity across Toronto and directly through the neighbourhood. (*Digital Staging used, may not be to scale) (id:56248)
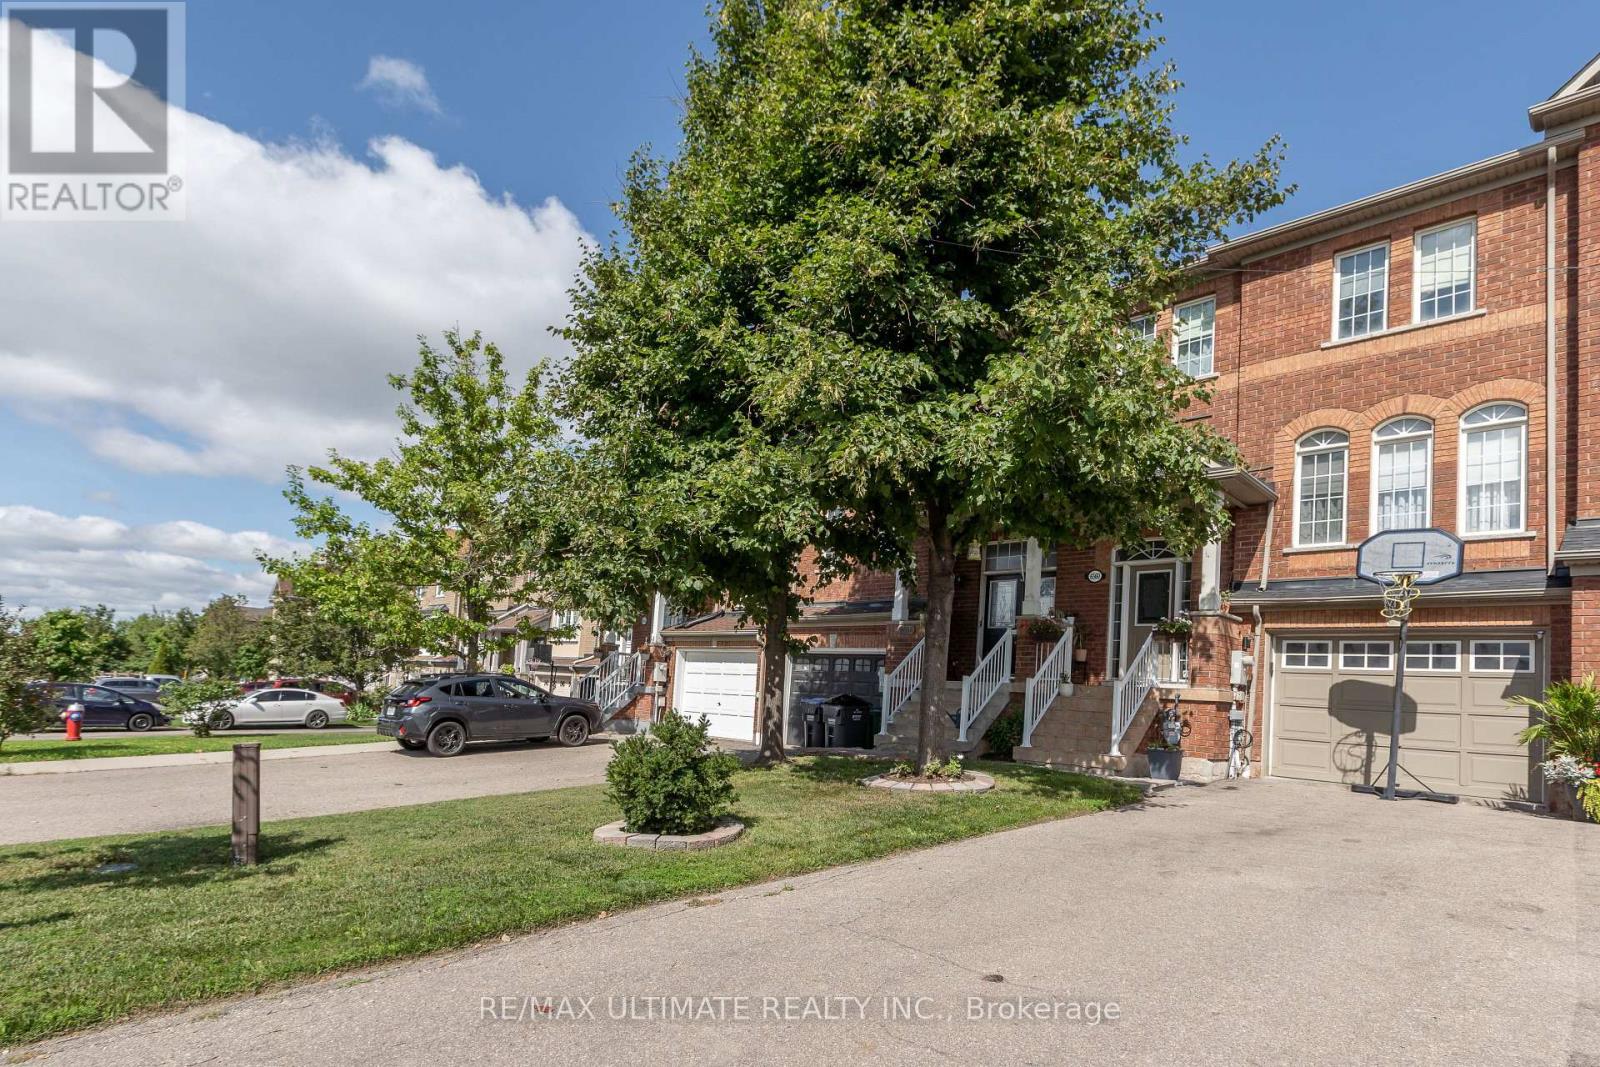
6560 Opera Glass Crescent
Mississauga, Ontario
This meticulously maintained townhouse in desirable Meadowvale Village offers a blend of comfort, style, and thoughtful upgrades throughout. Freshly painted and filled with natural light, the home features a gourmet kitchen with stainless steel appliances (2020), upgraded light fixtures, and a walkout to a large deck overlooking a private, fully fenced yard. The bright and inviting living and dining area creates an ideal space for everyday living and entertaining. Upstairs, you'll find three spacious, sun-filled bedrooms, including a primary suite with a large walk-in closet fitted with custom cabinetry and a spa-like 3-piece ensuite. The finished lower level adds valuable living space with a cozy rec room and a second walkout to an expansive deck, along with convenient direct access from the garage through a man door. Major updates include bathrooms completed in 2022, attic insulation added in 2022, stainless steel appliances in 2020, and a furnace installed in 2019. Move-in ready and perfectly situated near parkland, walking trails, and the Credit Valley Conservation Area, this home offers exceptional care, comfort, and convenience. (id:56248)
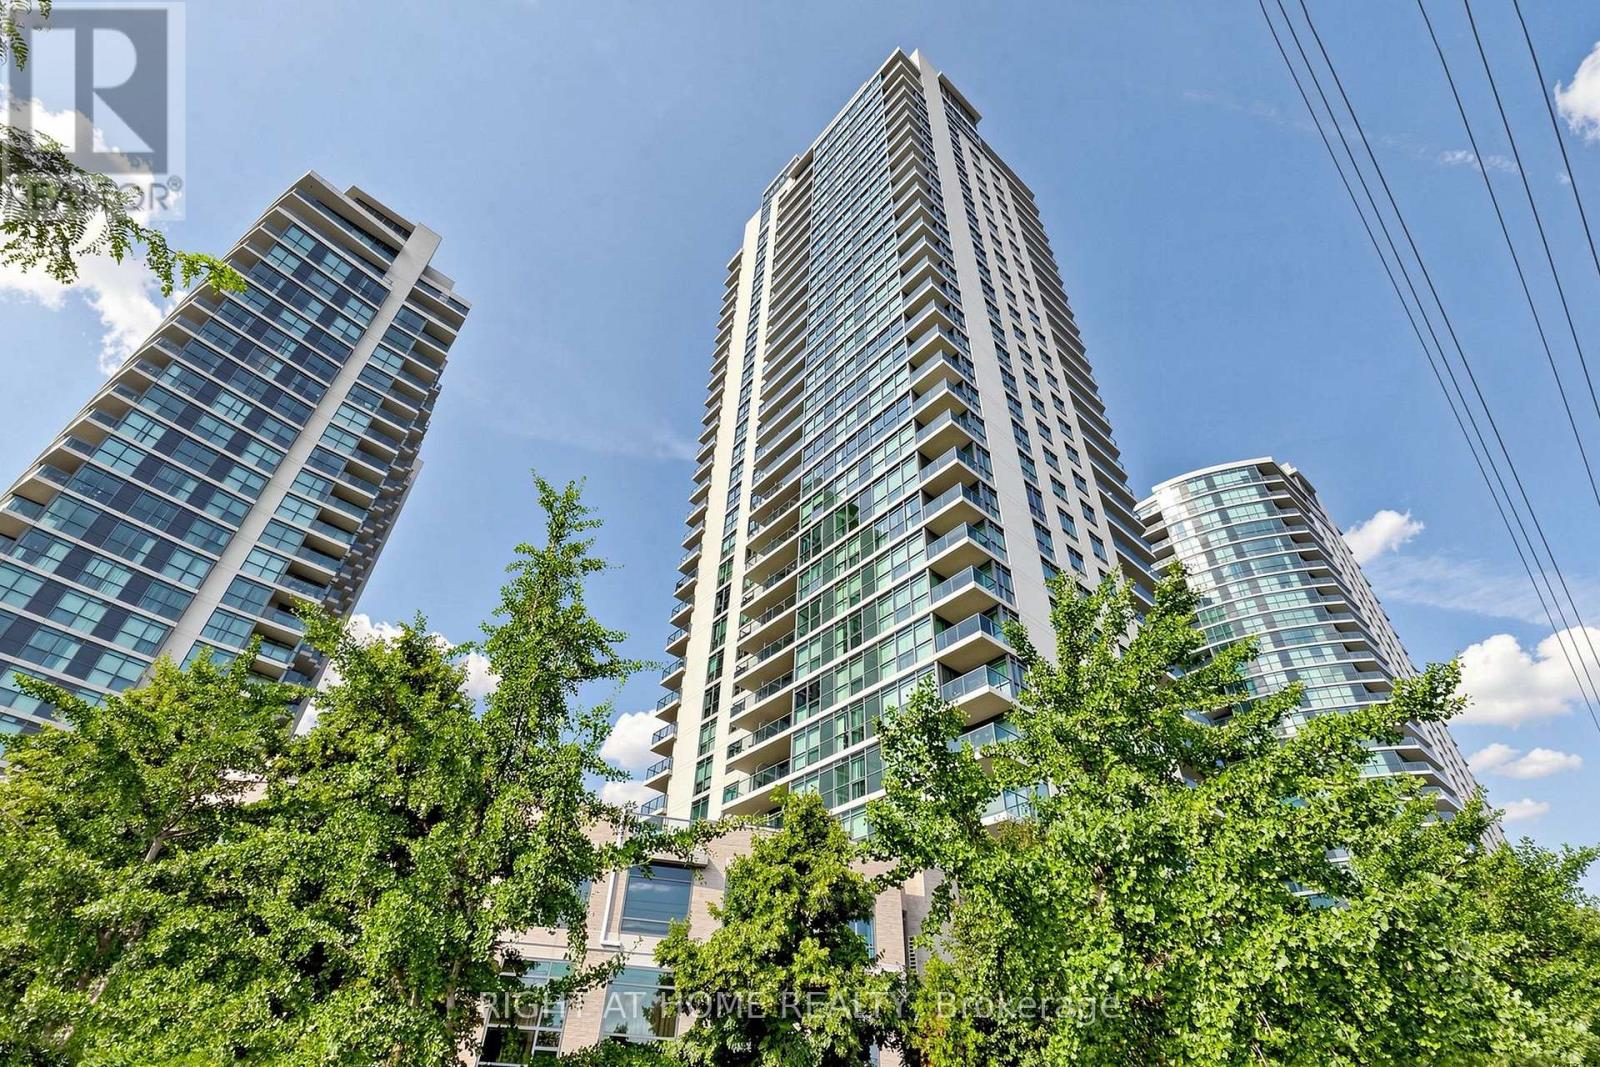
109 - 225 Sherway Gardens Road
Toronto, Ontario
Welcome to One Sherway, a well-managed and highly sought-after condominium community in one of Etobicoke's most convenient locations.This beautifully renovated 2-bedroom, 2-bathroom suite offers 844 sq. ft. of thoughtfully designed living space with a townhouse-style feel and a private street-level entrance - ideal for those with strollers, pets, bikes, or anyone who values easy access without waiting for elevators. The suite features 9' ft ceilings, a functional open-concept living and dining area, custom closets throughout, and excellent storage. The kitchen is finished with quartz countertops, a double undermount sink, quartz backsplash, pendant lighting, and a practical breakfast peninsula. The primary bedroom includes a custom closet with organizers and a 4-piece ensuite, while the second bedroom is privately positioned, generously sized, and large enough to accommodate a work-from-home setup. Additional features include laminate flooring, a spacious private patio, and parking. Residents enjoy an impressive selection of amenities, including 24-hour concierge, indoor pool, whirlpool, fitness centre, sauna, golf simulator, theatre room, library, party rooms, playground, and visitor parking. Ideally located steps from Sherway Gardens, with TTC access to Kipling Station and quick access to the QEW, Gardiner Expressway, Highway 427, Queensway Hospital, Etobicoke Creek Trail, parks, grocery stores, and Humber Bay Shores. A polished and functional suite in a high-demand building and an absolute MUST SEE unit!!! (id:56248)
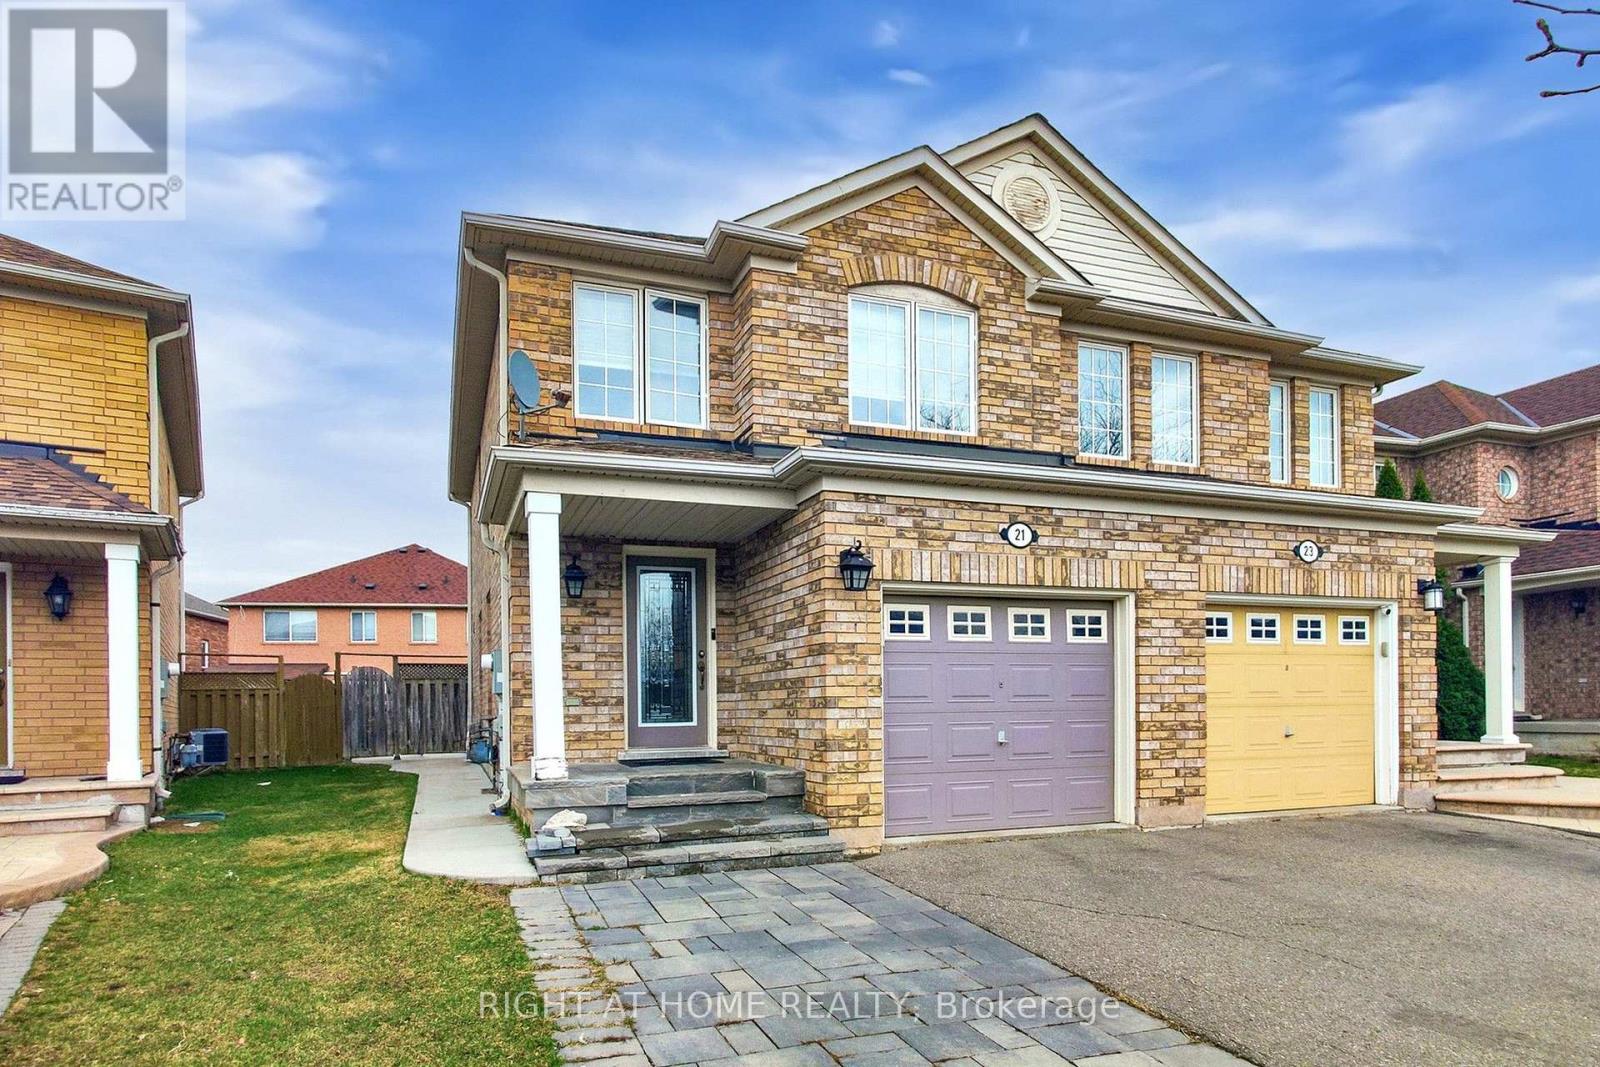
21 Dunlop Court
Brampton, Ontario
Welcome to this well-maintained semi-detached home in Brampton's sought-after Fletcher's Meadow community. Offering 3 bedrooms and 3 bathrooms, this move-in-ready property combines a functional layout with comfortable living space in a family-friendly neighbourhood. The bright, open-concept main floor features a spacious living and dining area, hardwood flooring, and a walk-out to the backyard from the kitchen/dining area. The kitchen includes a practical breakfast peninsula, making it ideal for everyday living and entertaining. Upstairs, the home offers generously sized bedrooms, including a spacious primary bedroom with a walk-in closet. The finished basement, complete with a separate entrance, provides valuable additional living space and is ideal for a nanny suite, guest area, recreation room, or home office. Enjoy a private, fully fenced backyard, perfect for outdoor relaxation. Conveniently located within walking distance to schools, parks, grocery stores, shopping, public transit, and everyday amenities. A stylish and move-in-ready home is carpet free, with a finished basement and is located in a highly desirable Brampton neighbourhood. (id:56248)

21 Newport Street
Brampton, Ontario
Welcome to this beautifully upgraded 4+1 bedroom, 4-bathroom home in the desirable N Block of Brampton. Featuring hardwood floors throughout and a bright open-concept layout, the main floor offers spacious living and dining areas, a family room with a gas fireplace, and an upgraded kitchen with stainless steel appliances, an undermount sink, ample cabinetry, and a walkout to the deck and backyard. A stylish powder room completes the main level. The second floor features 4 spacious bedrooms and 2 full bathrooms. The primary bedroom boasts a custom walk-in closet and a luxurious 5-piece ensuite with a Jacuzzi tub, double-sink vanity, and updated finishes. The finished basement offers excellent additional living space with a bedroom, 3-piece bathroom, kitchen, flooring, and a second laundry room, ideal for extended family or guests. Extensive upgrades throughout include a 200-amp electrical service, exposed aggregate driveway, 2019 roof with lifetime warranty, EV charger, sprinkler system, exterior pot lights, updated front and side doors, updated garage doors, camera system, front porch and railing, covered backyard patio, upgraded 7-inch baseboards, crown moulding, smooth ceilings, pot lights, upgraded light fixtures, built-in entertainment system, electronic fireplace, renovated kitchen, updated bathrooms and a new laundry room. Ideally located within walking distance to parks, schools, and transit, and just minutes to Trinity Common, the hospital, and Hwy 410. A truly move-in-ready home offering comfort, functionality, and numerous quality upgrades in a sought-after Brampton neighbourhood. (id:56248)

6407 Ormindale Way
Mississauga, Ontario
Welcome to this beautifully maintained, original owner home located in the highly sought-after East Credit - Heartland Town Centre area of Mississauga. Offering approximately 2,630 sq. ft. of living space, this impressive 2-storey residence features 4 spacious bedrooms and 3 bathrooms, perfectly suited for growing families. Proudly owned and cared for by the original owners, this home showcases quality finishes throughout including an elegant oak spiral staircase, strip hardwood flooring in the living room, dining room, family room and upper hallway, along with a bright and functional kitchen enhanced with halogen pot lights. The inviting family room is highlighted by a cozy Napoleon gas fireplace (2017), creating the perfect setting for family gatherings and entertaining. Numerous updates have been completed over the years including a newer Bryant furnace (2017) and air conditioning system, upgraded Sherwood garage doors(2017) with remote openers, newer vinyl windows (2018)with triple-pane insulated glass, updated front entry double steel doors (2019), and a durable GAF HD asphalt shingle roof (2015). Situated in one of Mississauga's most convenient and high-demand neighbourhoods, this home is just minutes to Heartland Town Centre shopping, restaurants, parks, schools, public transit, major highways, and all amenities right at your doorstep. A fantastic opportunity to own a spacious family home in an unbeatable location. (id:56248)
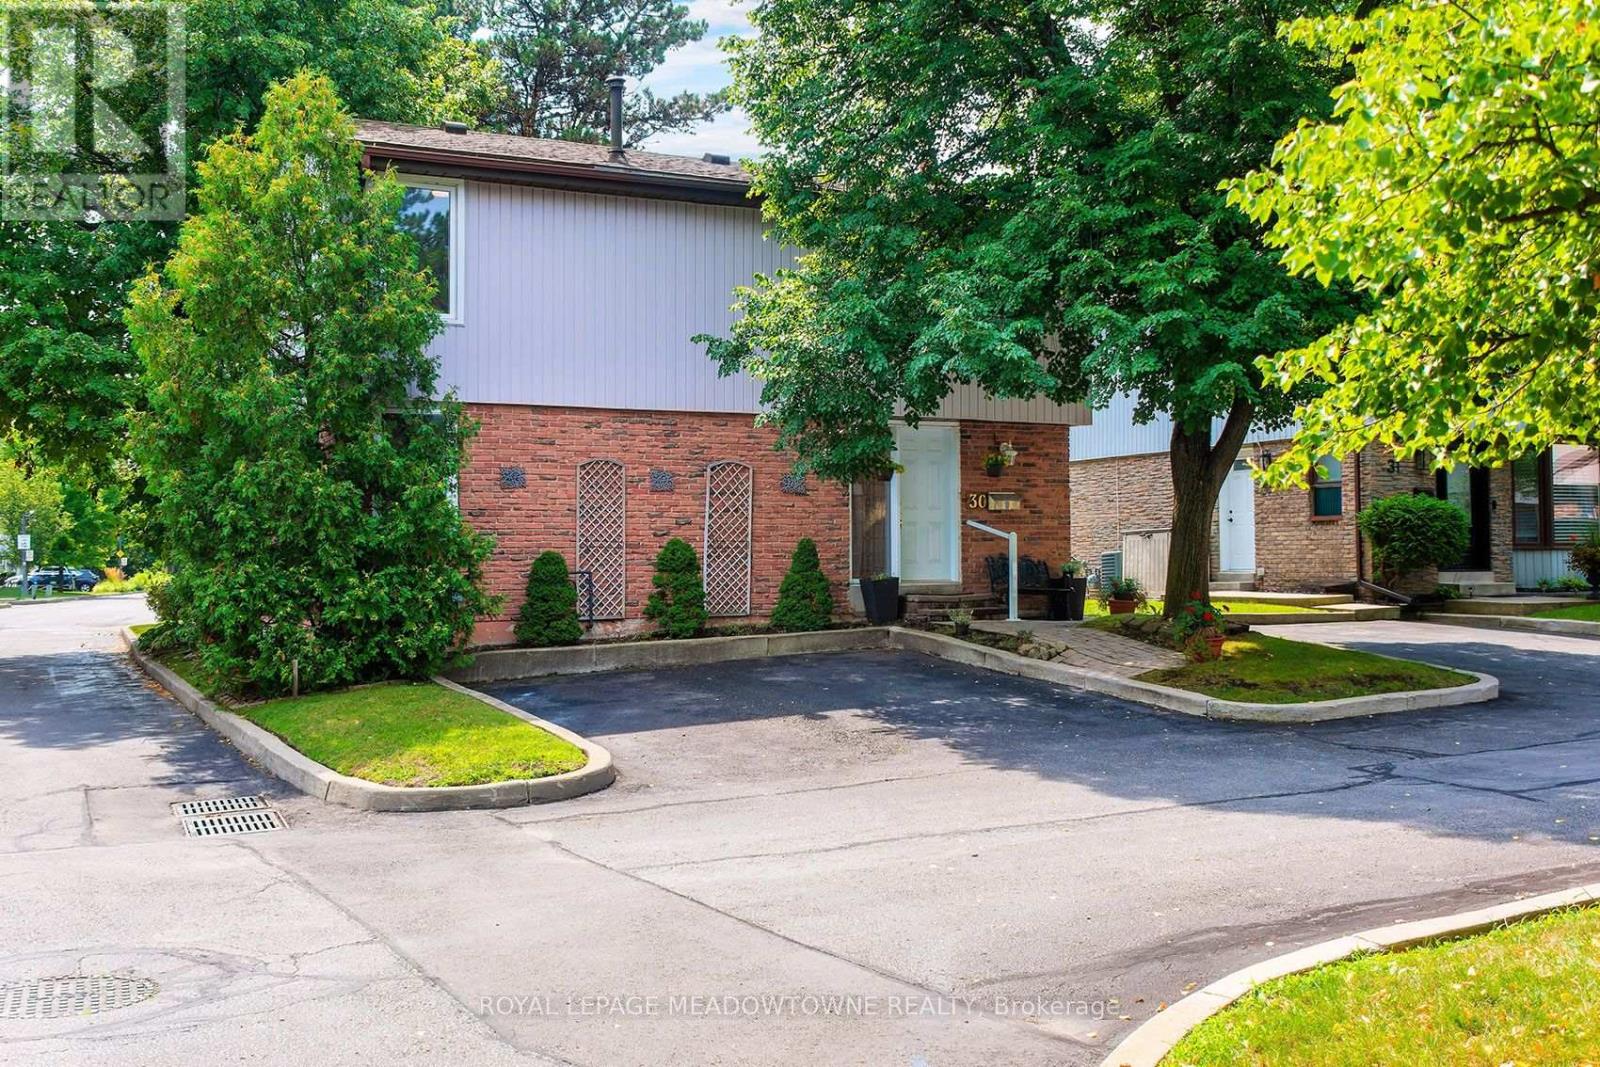
30 - 59 Kenninghall Boulevard
Mississauga, Ontario
WOW! Rare Find In The Heart Of Streetsville! An exclusive & highly sought-after tree-lined enclave of just 35 fully DETACHED condo townhomes. Enjoy the complete privacy of a standalone house paired with a low-maintenance, turn-key lifestyle. This beautifully maintained property features 3 ample-sized bedrooms, a functional open-concept finished basement, and a bright main-floor layout. Step through sliding glass doors to a large private deck/patio backing onto serene greenspace-your ultimate backyard oasis. Incredible complex perks include low maintenance fees that include water, an outdoor pool, and plenty of visitor parking. Steps to the historic charm of the Village, cafes, schools, Credit Meadows Park, and scenic Credit River trails. Unbeatable location mins to Heartland Centre shopping, Streetsville & Meadowvale GO Stations, and Hwys 401/403/407. (id:56248)
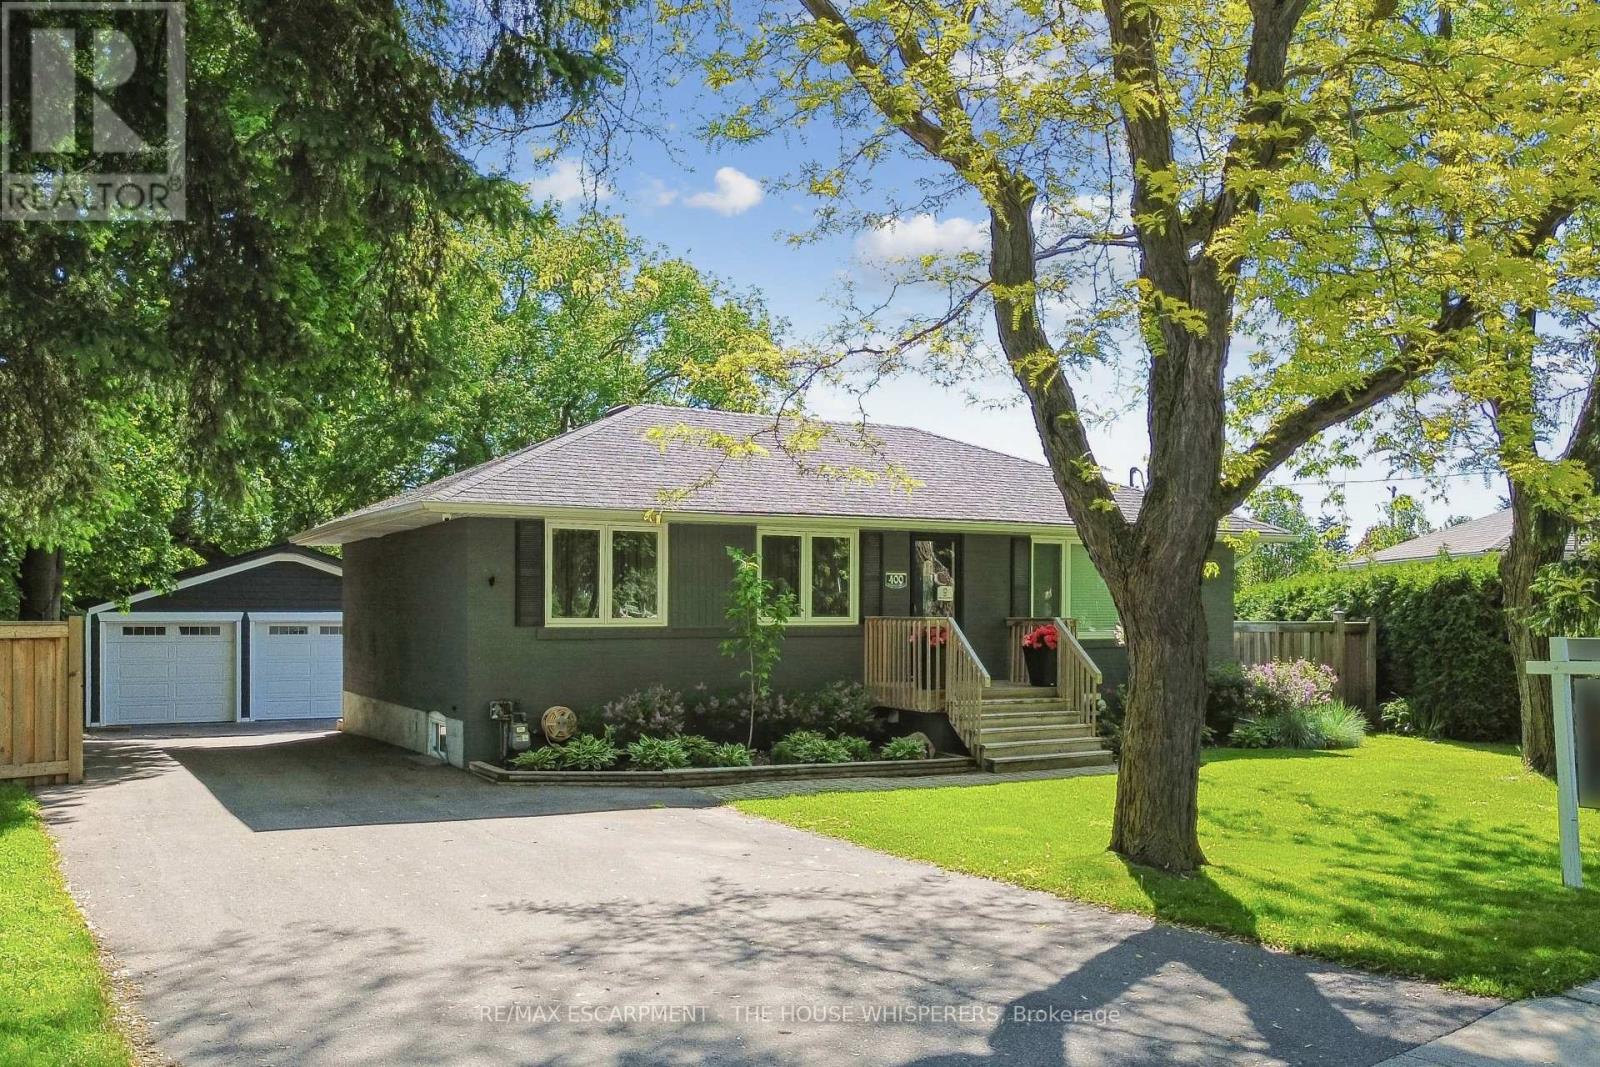
400 Highside Drive
Milton, Ontario
Welcome to 400 Highside Drive! Nestled on one of the largest lots in the area and just minutes from downtown Milton, this beautifully updated 3-bedroom bungalow offers the perfect combination of modern comfort, timeless charm, and exceptional outdoor living. Step inside to discover stunning hardwood flooring throughout the main level and a thoughtfully renovated kitchen featuring granite countertops, a large centre island, and stainless steel appliances-perfect for everyday living and entertaining alike. The spacious bedrooms provide comfort and flexibility for families, guests, or a home office. The fully finished basement extends the living space with custom built-ins, a cozy fireplace, dedicated gaming and play areas, a stylish 3-piece bathroom, an upgraded laundry room, and plenty of storage. Outside, you'll find a true backyard retreat. The expansive deck is ideal for entertaining, summer barbecues, and family gatherings, while the custom firepit and seating area create the perfect space to unwind. With an oversized lot offering endless possibilities, there's even room to create the pool of your dreams. Car enthusiasts and hobbyists will appreciate the impressive double detached garage, fully finished, heated, wired for sound, and ready for hoist installation. This move-in-ready property offers an incredible opportunity to enjoy country-sized space with the convenience of town amenities just moments away. A rare offering that truly has it all! (id:56248)
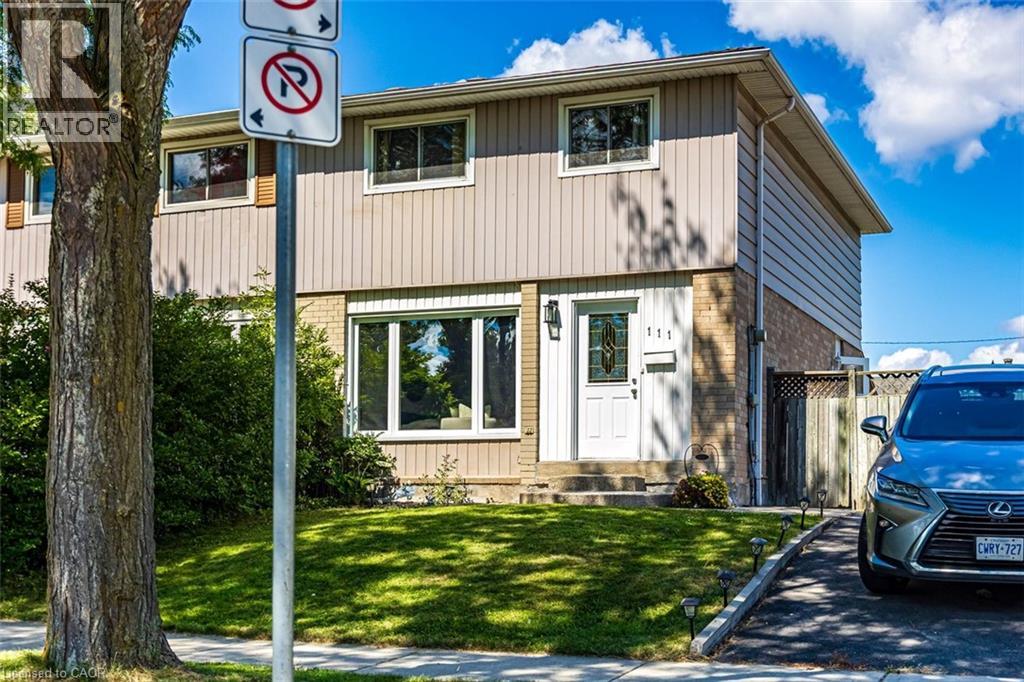
111 Larch Street
Hamilton, Ontario
uper bright and updated 4 bedroom home ideal for first-time buyers seeking turn-key convenience, low-maintenance living, and long-term value. The main level features a spacious living room flooded with natural light from extra-large windows, detailed wainscotting in the hallway, and refinished hardwood flooring with twelve modern LED pot lights. Modern eat-in kitchen boasts ceramic flooring, a matching ceramic backsplash, a full suite of stainless steel appliances—including a built-in dishwasher and an exterior-vented microwave fan—and ample space for daily family dining. Rounding out the main floor is a convenient two-piece powder room with a updated vanity and toilet, alongside a dedicated side entrance providing effortless access to the outdoors. The second level hosts 4 bedrooms complete with refinished hardwood floors, highlighted by a primary bedroom with an extra-large closet. A refreshed four-piece bathroom serves the upper level with ceramic tile flooring, a ceramic tub surround, and an updated vanity. The professionally finished lower level offers valuable extra living space equipped with premium carpet and fifteen LED pot lights & a multi-use den or fifth bedroom with double windows, a separate laundry room. Huge fully fenced yard is an entertainer's retreat featuring a side deck, a concrete patio complete with a gazebo, and a 12'x10' storage shed. Situated in highly accessible, family-friendly neighbourhood, this home offers quick access to local parks, elementary secondary schools, mosque’s, temples, churches, daycares, public transit & dining amenities within walking distance. Many updates include 100-amp circuit breaker panel, roof re-shingled in 2016, updated mechanical systems including a high-efficiency furnace installed in 2022 and air conditioning updated in 2023. This property is completely ready for you to move in and enjoy. (id:56248)
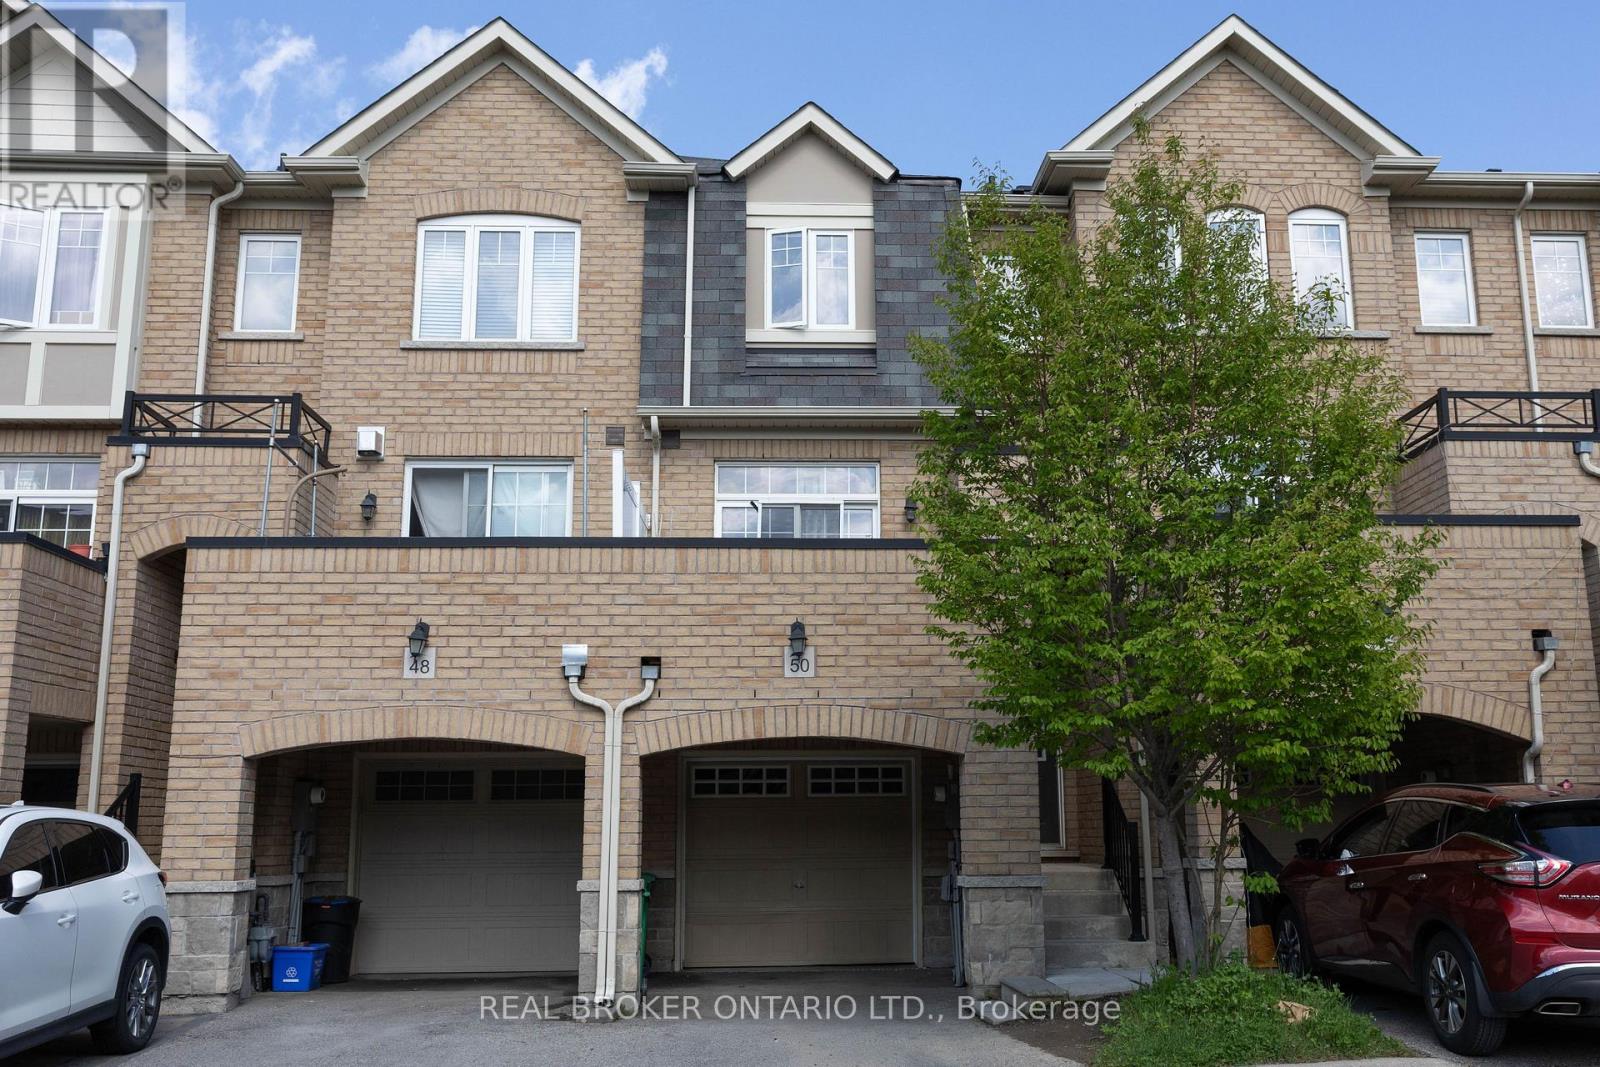
50 Magdalene Crescent
Brampton, Ontario
Welcome To This Spacious 3 Bedroom, 3 Bathroom Freehold Townhome In Sought-After Heart Lake In Brampton! Open Concept Layout. Over 1,500 Square Feet of Total Living Space. Spacious Eat-In Kitchen Features Stainless Steel Appliances, Island & A Lovely Water View. Sip Your Coffee On The Large Front Balcony! Primary Bedroom Features 4 Pc Ensuite And Large Closet. Finished Basement With Walk Out And Above Grade Windows. Includes 2 Parking Spaces With Large Garage. Located In A Family-Friendly Neighbourhood Close To Excellent Schools, Parks, Playgrounds, Walking Trails, Shopping, Recreation Centres, And Convenient Highway Access. (id:56248)
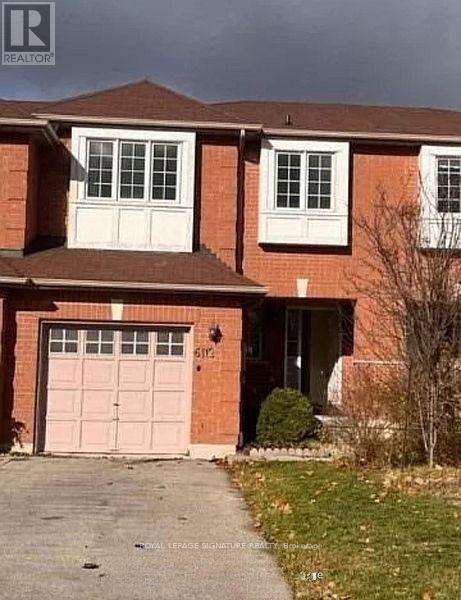
6112 Windfleet Crescent
Mississauga, Ontario
Bright And Sun-Filled 3-Bedroom, 4-Bathroom Home Offering Approximately 1,800 Sq. Ft. Of Well-Designed Living Space In Mississauga's Desirable East Credit Community. The Spacious Kitchen Features Marble Countertops And A Breakfast Area, While The Large L-Shaped Finished Basement With 2-Piece Washroom Is Ideal For A Home Office, Recreation Room, Or Additional Living Space. The Primary Bedroom Boasts A Walk-In Closet And 4-Piece Ensuite. Enjoy The Convenience Of Direct Garage Entry To Both The Home And Basement, 1-Car Garage Plus 2-Car Driveway. Located Close To Top-Rated Schools, Parks, Heartland Town Centre, Grocery Stores, Restaurants, And Everyday Amenities, With Easy Access To Public Transit And Highways 401, 403 & 407 For Effortless Commuting. (id:56248)