
518 Galaxy Court Mississauga, Ontario L5R 2R2

$3,500 Monthly
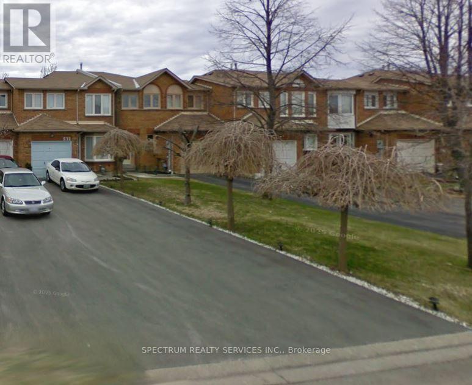
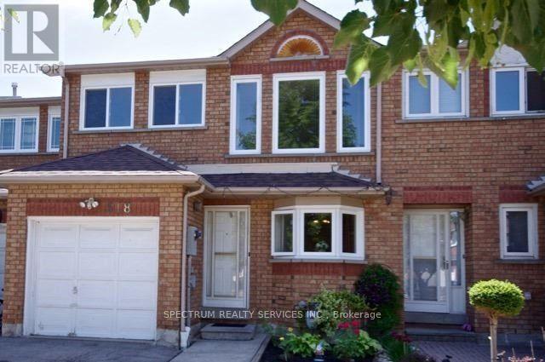
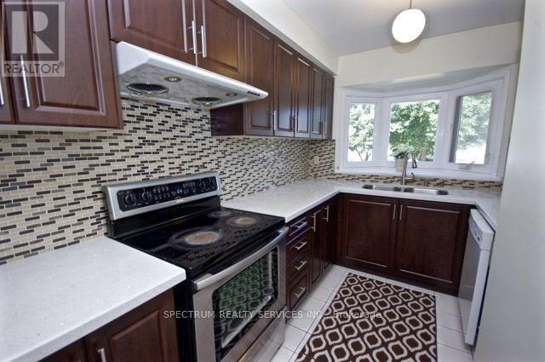
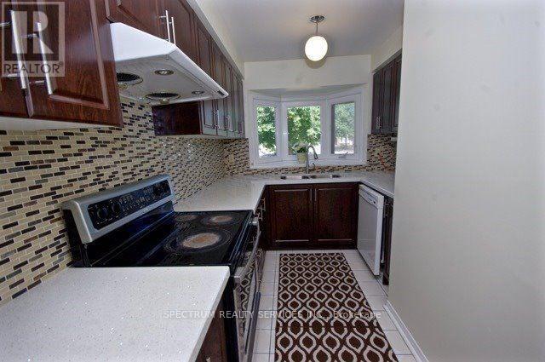
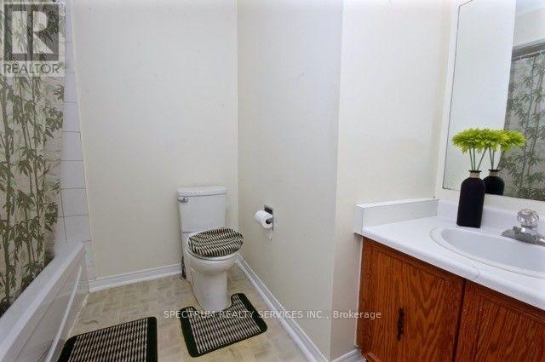
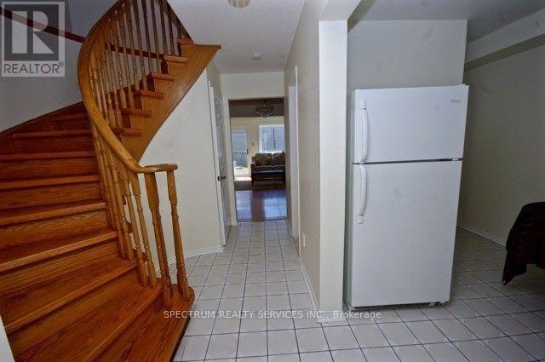
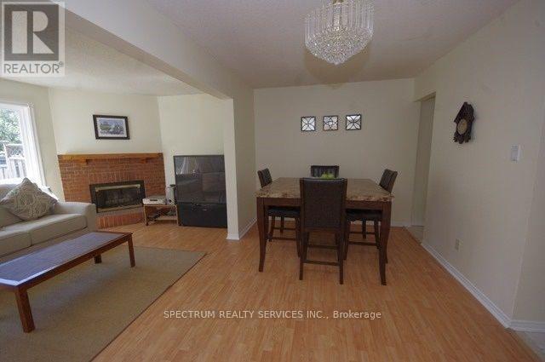
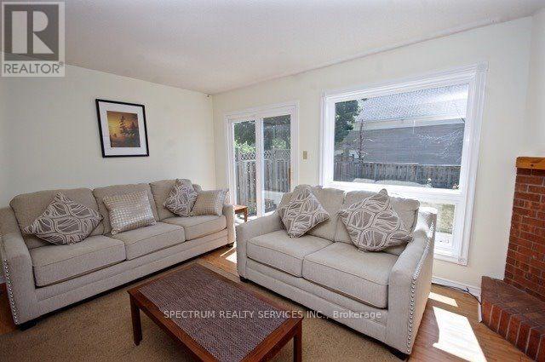
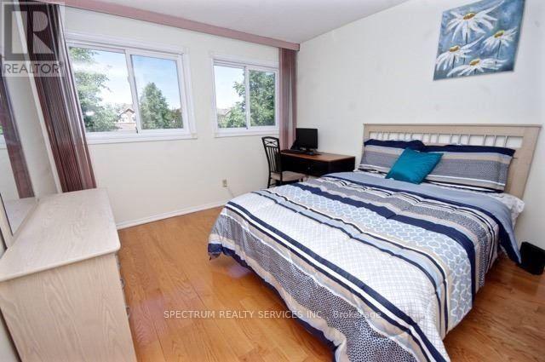
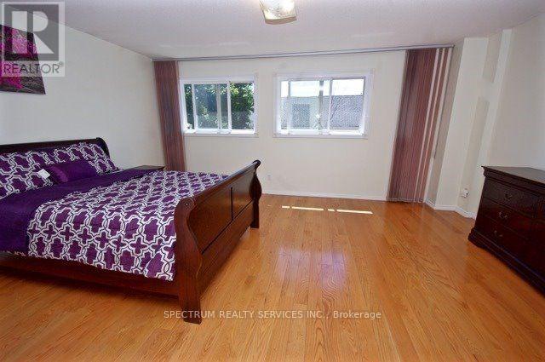
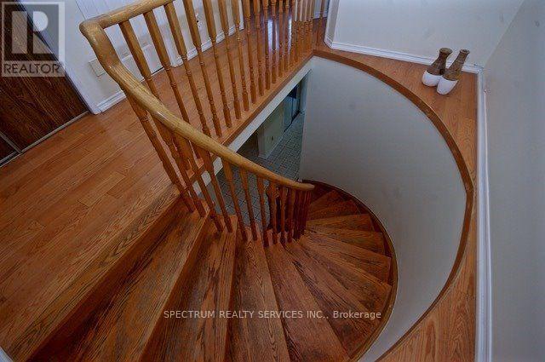
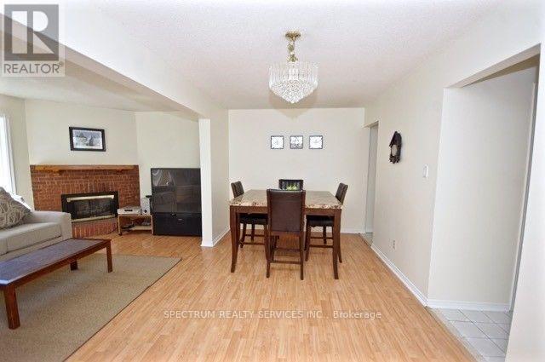
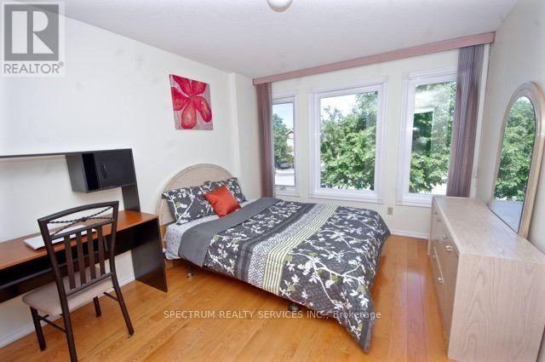
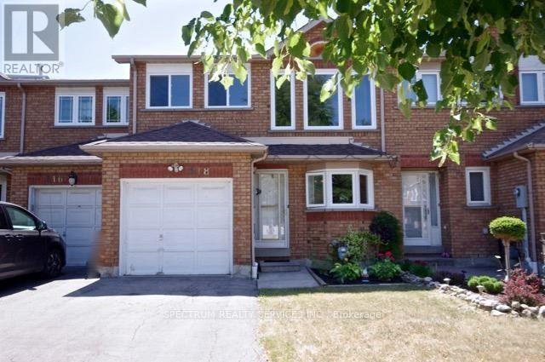
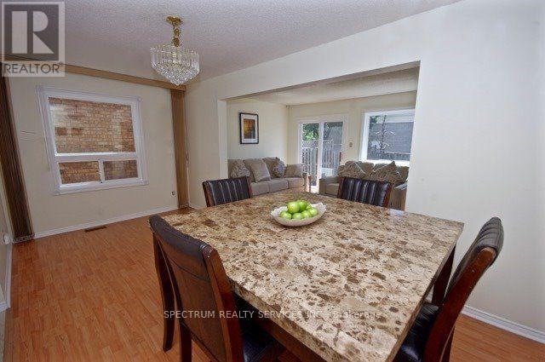
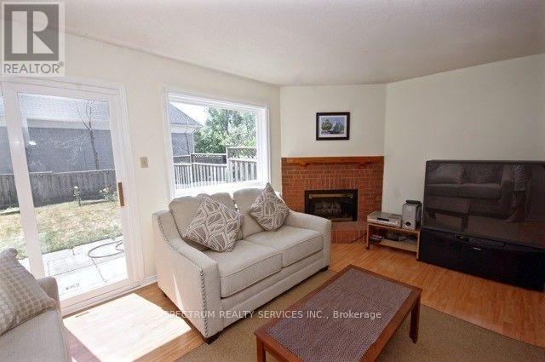
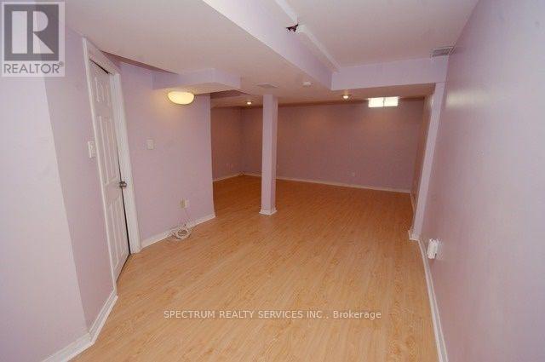
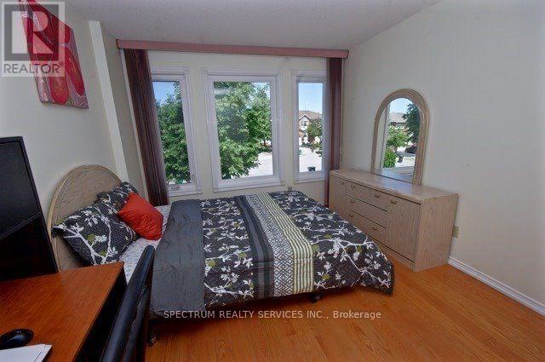
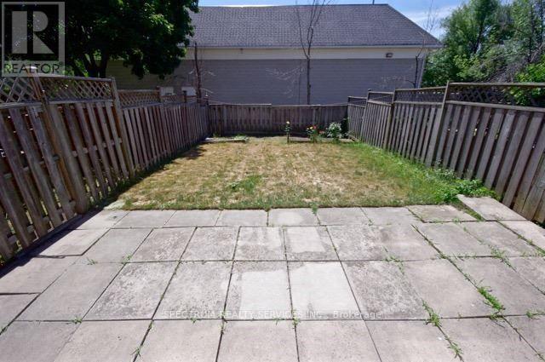
Welcome to this stunning property featuring Golden Red Oak hardwood flooring throughout and a semi-circular maple wood railing that adds timeless elegance. Set on a deep lot with a gorgeous backyard and no houses behind, the home offers exceptional privacy and outdoor enjoyment. The chef's kitchen is complete with tastefully selected cabinets, white quartz countertops, and a custom backsplash. Generous-sized bedrooms include a spacious primary suite with a walk-in closet. The beautifully finished basement extends the living space with pot lights, a second kitchen, and versatile areas for family, guests, or entertaining. With parking for up to 6 cars, this entire property combines comfort, function, and curb appeal-ready to welcome its next family. (id:56248)
Property Details
| MLS® Number | W13691654 |
| Property Type | Single Family |
| Community Name | Hurontario |
| Amenities Near By | Public Transit |
| Features | Cul-de-sac, Sump Pump |
| Parking Space Total | 6 |
Building
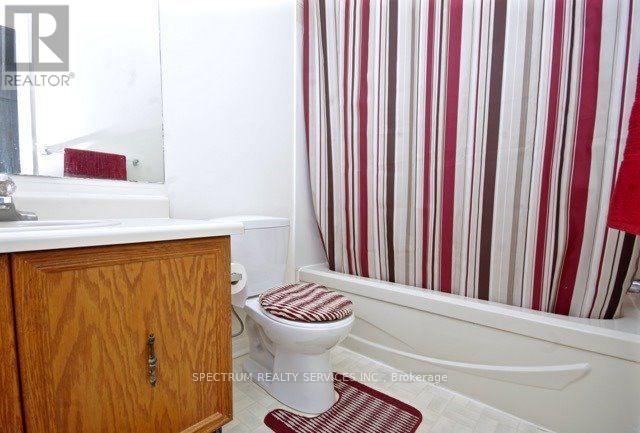
| Bathroom Total | 3 |
| Bedrooms Above Ground | 3 |
| Bedrooms Total | 3 |
| Basement Development | Finished |
| Basement Type | N/a (finished) |
| Construction Style Attachment | Attached |
| Cooling Type | Central Air Conditioning |
| Exterior Finish | Brick |
| Fireplace Present | Yes |
| Flooring Type | Hardwood, Ceramic |
| Foundation Type | Brick |
| Half Bath Total | 1 |
| Heating Fuel | Natural Gas |
| Heating Type | Forced Air |
| Stories Total | 2 |
| Size Interior | 1,500 - 2,000 Sqft |
| Type | Row / Townhouse |
| Utility Water | Municipal Water |
Parking
| Garage |
Land
| Acreage | No |
| Land Amenities | Public Transit |
| Sewer | Sanitary Sewer |
Rooms
| Level | Type | Length | Width | Dimensions |
|---|---|---|---|---|
| Second Level | Bedroom 2 | 3.9 m | 3.2 m | 3.9 m x 3.2 m |
| Second Level | Bedroom 3 | 3.35 m | 3.1 m | 3.35 m x 3.1 m |
| Main Level | Living Room | 5.26 m | 3.55 m | 5.26 m x 3.55 m |
| Main Level | Dining Room | 3.6 m | 3.5 m | 3.6 m x 3.5 m |
| Main Level | Kitchen | 6.5 m | 2.44 m | 6.5 m x 2.44 m |
https://www.realtor.ca/real-estate/30173747/518-galaxy-court-mississauga-hurontario-hurontario
Interested?


The trademarks REALTOR®, REALTORS®, and the REALTOR® logo are controlled by The Canadian Real Estate Association (CREA) and identify real estate professionals who are members of CREA. The trademarks MLS®, Multiple Listing Service® and the associated logos are owned by The Canadian Real Estate Association (CREA) and identify the quality of services provided by real estate professionals who are members of CREA. The trademark DDF® is owned by The Canadian Real Estate Association (CREA) and identifies CREA's Data Distribution Facility (DDF®)
August 19 2026 04:34:56
Toronto Regional Real Estate Board
Spectrum Realty Services Inc.