
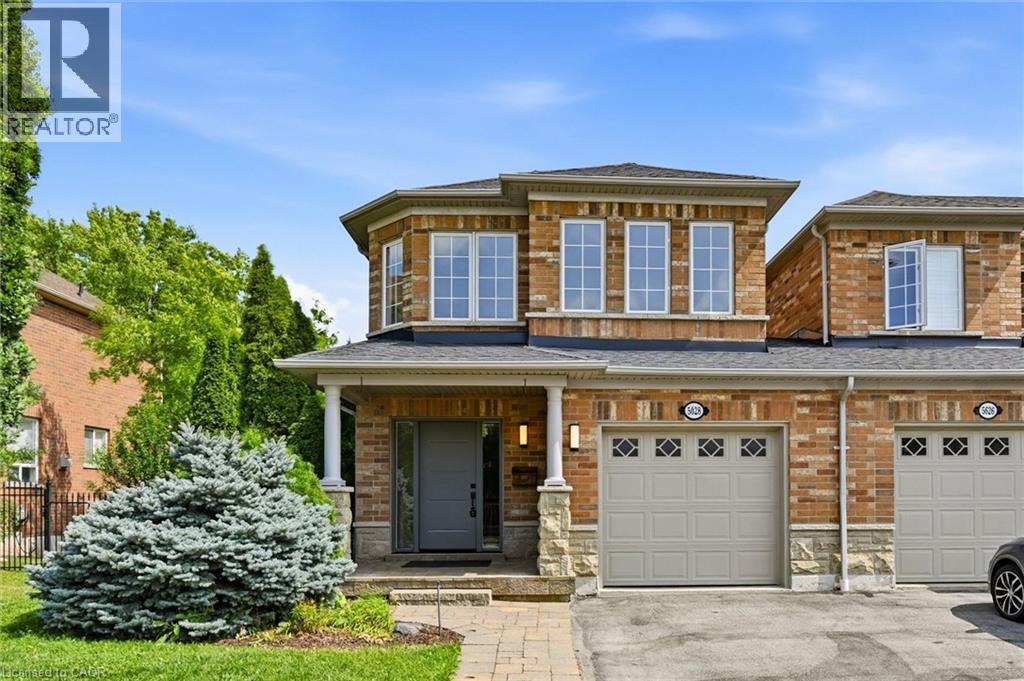
5628 Stella Lane
Burlington, Ontario
Fully renovated, rarely offered end-unit freehold townhome in Burlington's sought-after neighbourhood. Attached to its neighbour by the garage only, giving it the feel and privacy of a detached home. Completely renovated top to bottom and move-in ready. The show-stopping kitchen is brand new, complete with new appliances, and opens onto engineered hardwood flooring that runs through the main floor and hallways. Upstairs, there are 3 bedrooms and 2 full bathrooms, plus a convenient main-floor powder room. The fully finished basement adds valuable extra living space — ideal for a family room, home gym, or office. This southeast Burlington neighbourhood is south of the QEW, and just minutes from the Lake Ontario shoreline. Burloak Waterfront Park and its trails, beach, and lake views are about a 3-5 minute drive, alongside popular restaurants, shopping, schools and Go Train. (id:56248)
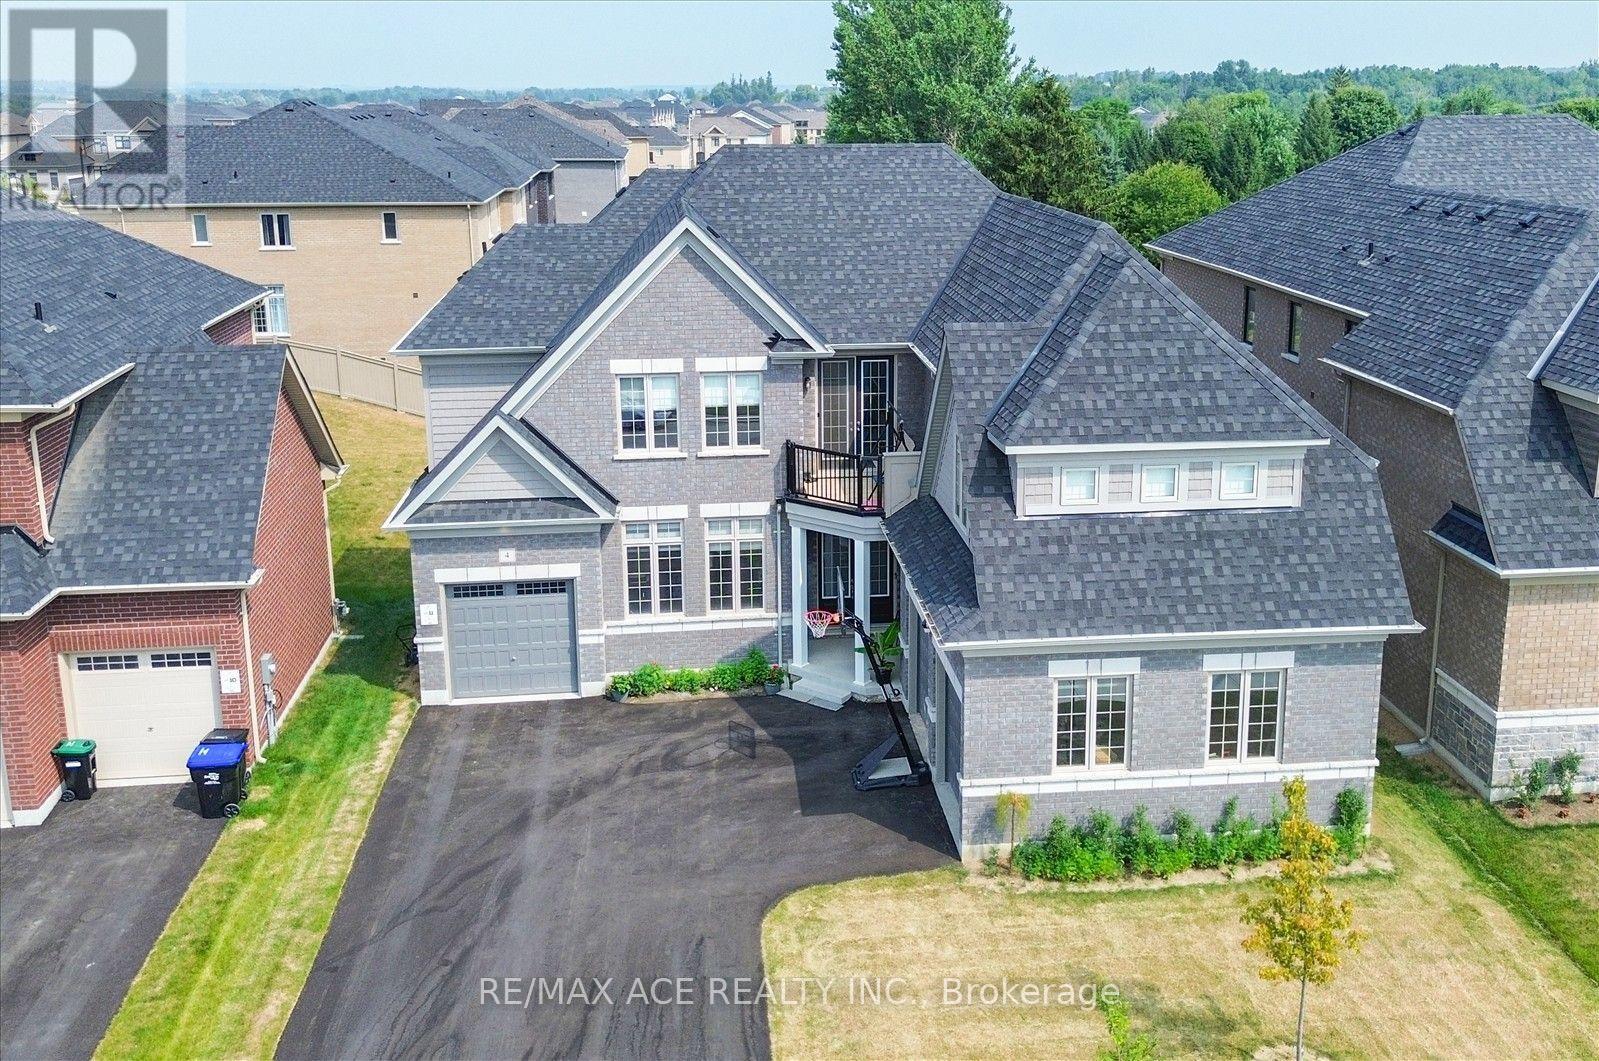
4 Emerald Grove
Adjala-Tosorontio, Ontario
Exceptional Executive Residence Offering Over 4,100 Sq. Ft. Of Finished Living Space On A Rare Premium Lot With Approx. 160 Ft. Of Depth. Designed With Family Living And Entertaining In Mind, This Impressive Home Features 5 Generously Sized Bedrooms, Each Complete With A Private Ensuite Bath And Walk-In Closet. Boasting 5.5 Bathrooms Throughout, This Property Provides An Ideal Layout For Large Or Multi-Generational Families. The Bright Walkout Basement Features Three Oversized Upgraded Windows, Allowing For Abundant Natural Light And Excellent Potential For Additional Living Space. A Spacious 3-Car Attached Garage Adds Everyday Convenience. Situated In A Quiet And Highly Desirable Neighbourhood, This Home Offers The Perfect Balance Of Luxury And Comfort. The Expansive Backyard On The Premium Deep Lot Creates Endless Possibilities For Outdoor Entertaining, Recreation, Or Future Landscaping Enhancements. A Rare Opportunity To Own A Beautifully Appointed Family Home In An Exceptional Location. (id:56248)
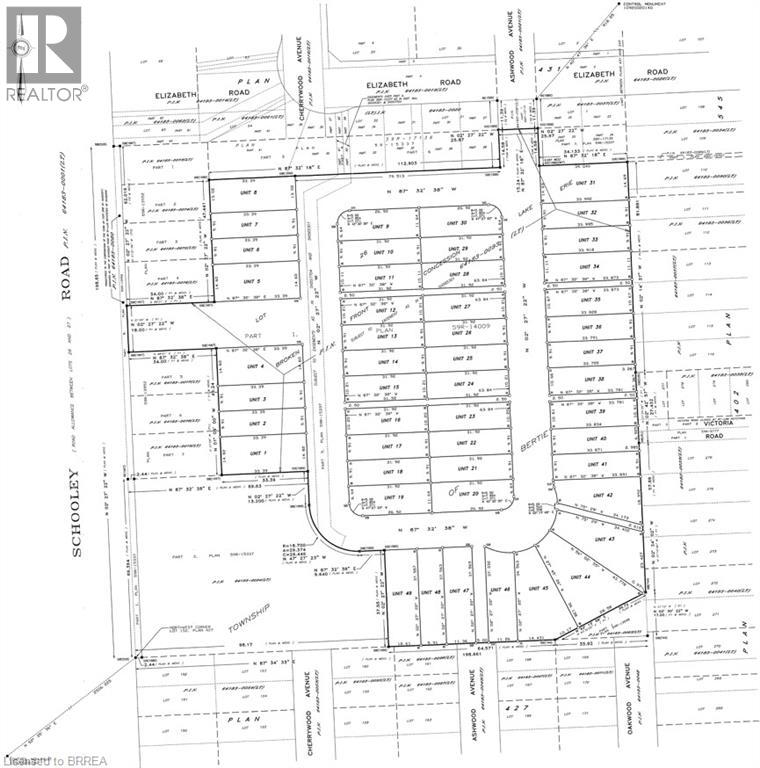
N/a Schooley Road
Fort Erie, Ontario
This 77-unit fully serviced site is approximately 11.8 acres, including roadways. It is accessed from Rebstock Road, Elmwood Avenue, and Schooley Road, and consists of a registered vacant land condominium with 49 townhouse lots, with an average frontage of approximately 35.4 feet, as well as 28 freehold lots for single detached residences, with an average frontage of approximately 49.30 feet, fronting on Elizabeth Road, a municipal roadway. Property is being sold As Is, Where Is”. (id:56248)
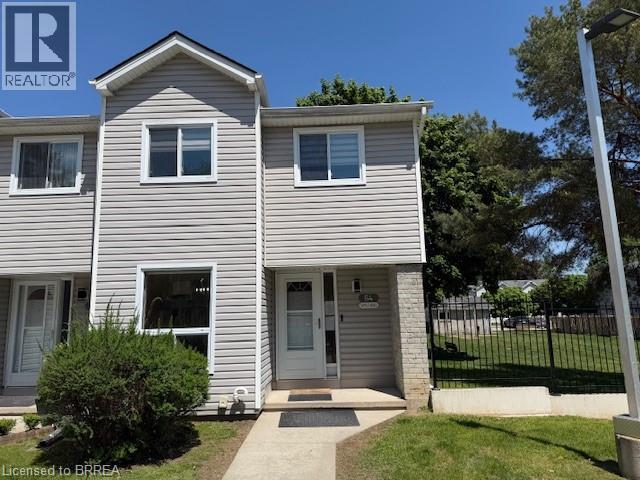
480 Grey Street Unit# 54
Brantford, Ontario
Beautifully renovated 3-bedroom end-unit townhome that feels like a semi-detached home, located in a family-friendly neighbourhood close to schools, parks, shopping, and highway access. The main floor features a modern kitchen with quartz countertops and an eat-in area overlooking the spacious great room with walkout to the backyard. The second floor offers three generously sized bedrooms filled with natural light. The finished basement includes a large rec room and full bathroom, ideal for entertaining or extended family living. Quality finishes throughout. Carpet-free home with pride of ownership evident throughout. (id:56248)
4392 Ontario Street
Lincoln, Ontario
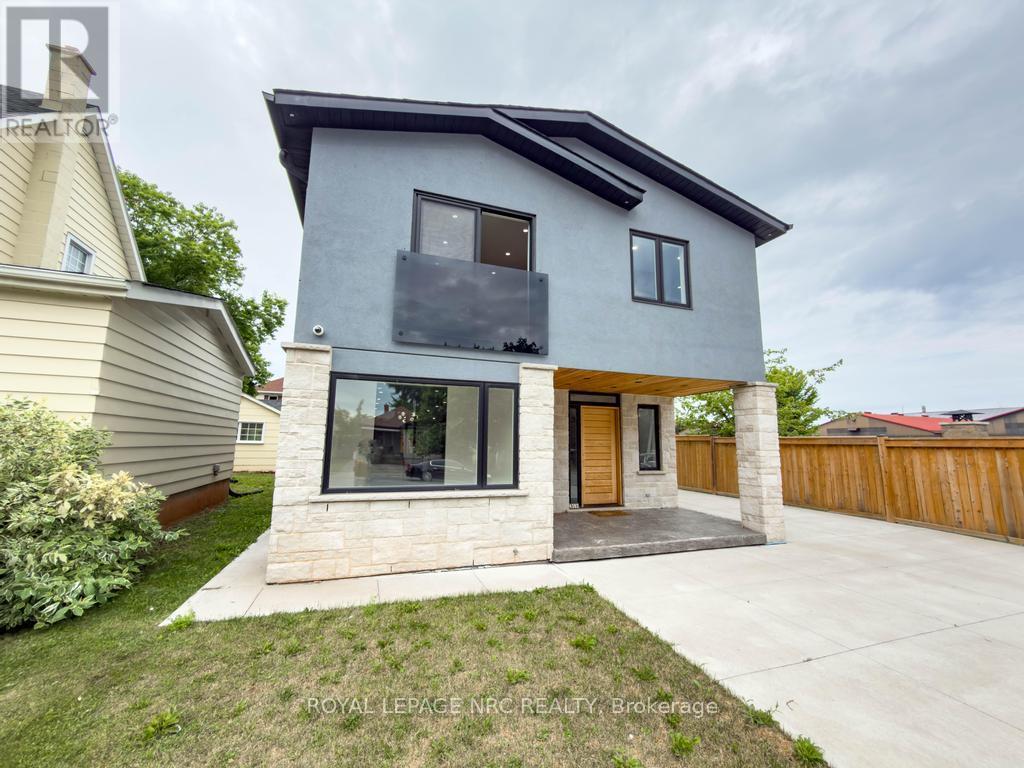
This modern two storey home has been recently renovated boasting 3+1 bedrooms and is simply loaded with luxury finishes. This well designed property includes 4 bedrooms all with their own gorgeous ensuite bathrooms. The breathtaking open concept main floor features a bright kitchen with granite countertops, plenty of cabinets and a grand centre island, an attached dining space and a spacious living room with a built-in electric fireplace, an office, bedroom with ensuite and a two piece powder room that finishes off the main floor nicely. Travel up the contemporary open staircase with glass railings to the 2nd floor and discover 3 large bedrooms all with ensuite baths and a laundry room with built-in cabinetry. The partial basement features a cozy family room and utility space. Other features of the home include on-demand hot water, central air, central vac, carpet free and 200 amp electrical service. The exterior includes a fully fenced yard, concrete driveway and patio, detached 1.5 car garage and plenty of private yard space to enjoy. (id:56248)
4359 Chemonda Street
Niagara Falls, Ontario
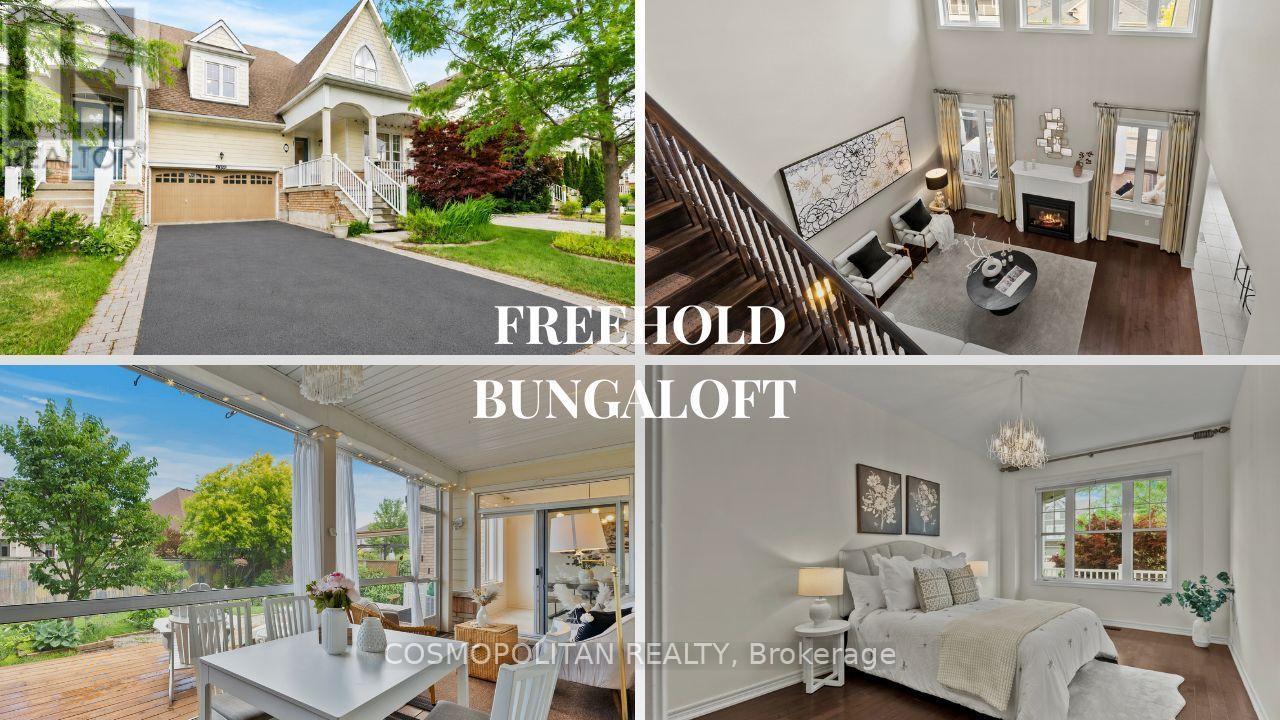
Rare freehold bungaloft offering over 2,000 sq. ft. of thoughtfully designed living space, a double-car garage, main-floor primary suite, and exceptional indoor-outdoor living. Originally built as the builder's model home by Rosehaven Homes, this beautifully maintained residence combines space, flexibility, and everyday comfort-perfect for growing families, multi-generational living, downsizers, or those relocating from the GTA.The spacious main-floor primary retreat features a walk-in closet and luxurious 5-piece ensuite, while two generous upstairs bedrooms, a Jack-and-Jill bathroom, and an open loft provide the perfect private space for children, guests, or a home office.The bright open-concept main floor showcases hardwood flooring, granite countertops, a large centre island, spacious living and dining areas, and a soaring open-to-above great room with a Napoleon gas fireplace. Step outside to the covered screened deck overlooking beautifully landscaped perennial gardens-perfect for BBQs, entertaining, or relaxing on warm summer evenings. At the front, enjoy the only covered front porch among the townhomes in the community, creating another inviting space for your morning coffee or evening conversation.Built to ENERGY STAR standards, this home offers year-round comfort and efficiency. Recent updates include a new GAF roofing system (2025) with transferable warranty, freshly sealed asphalt driveway (2026), parking for up to six vehicles, and an unfinished basement with excellent ceiling height and endless future potential.Located in one of Niagara Falls' most desirable neighbourhoods, you're surrounded by scenic walking trails, the Niagara River, Dufferin Islands, Legends on the Niagara Golf Course, parks, schools, shopping, restaurants, convenient QEW access, and the new South Niagara Hospital. Rarely does a freehold bungaloft combine this much space, flexibility, outdoor living, and value in one exceptional home. (id:56248)
48 - 180 Port Robinson Road
Pelham, Ontario
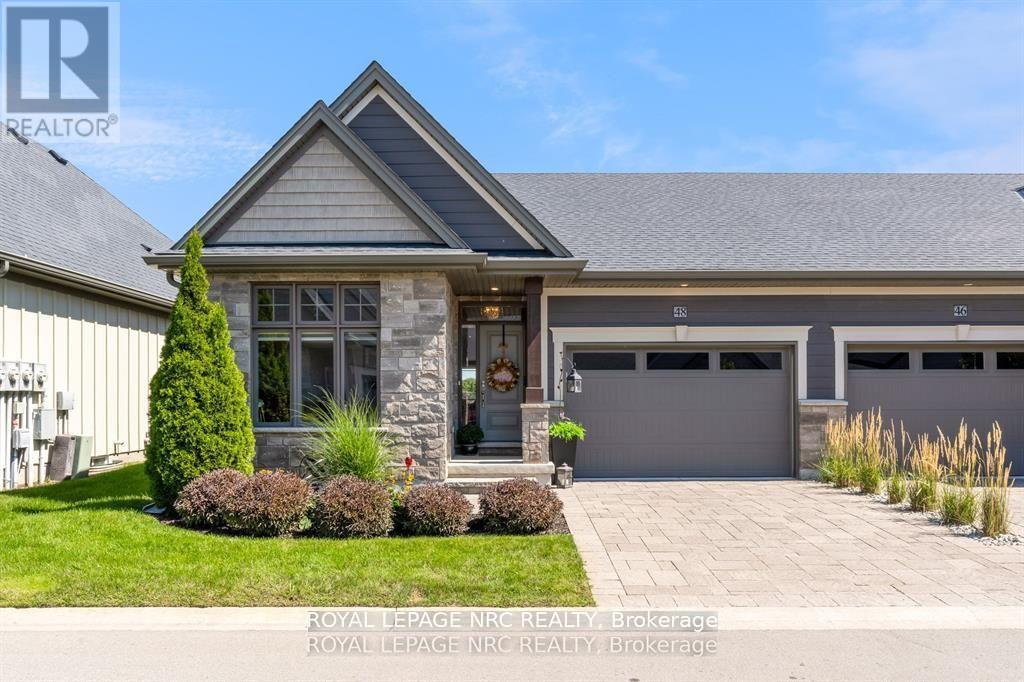
A gorgeous bungalow townhome backing onto a pond awaits you! Welcome to 180 Port Robinson Road, Unit 48! This immaculately maintained 2+1 bedroom, 2 bathroom home offers a fine attention to detail and has all the features discerning buyers are searching for. Step through the front door (which is nicely equipped with a phantom screen) to find a neat and tidy foyer with a coffered ceiling detail, a spacious front bedroom, a full 4 piece bathroom, the stunning kitchen that is outfitted with white cabinets, quartz counters and stainless steel appliances, a soaring vaulted ceiling above the dining area and living room (with gas fireplace) and a large primary bedroom suite complete with walk-in closet and a spa inspired 4 piece ensuite bathroom. The rear yard provides a serene view of the nearby pond and features a lower patio and a large deck with a remote controlled retractable awning to keep you nice and comfortable on a hot day. Travel downstairs to find a large Rec Room, the large third bedroom and 2 large storage rooms (3 piece rough in available). Parking for 2 available on site between the attached 1.5 car garage and private interlocking stone driveway. Visitor parking is available just around the corner. Also, do not forget that there is no grass to cut or snow to shovel, one of the perks of condo living! Only a short walk to downtown Fonthill, shopping, restaurants & the Steve Bauer Trail. Easy access to world class golf, vineyards, the QEW & 406. Saffron Meadows is the quiet and serene community you have been searching for - don't delay! (id:56248)
412 - 10 Concord Place
Grimsby, Ontario
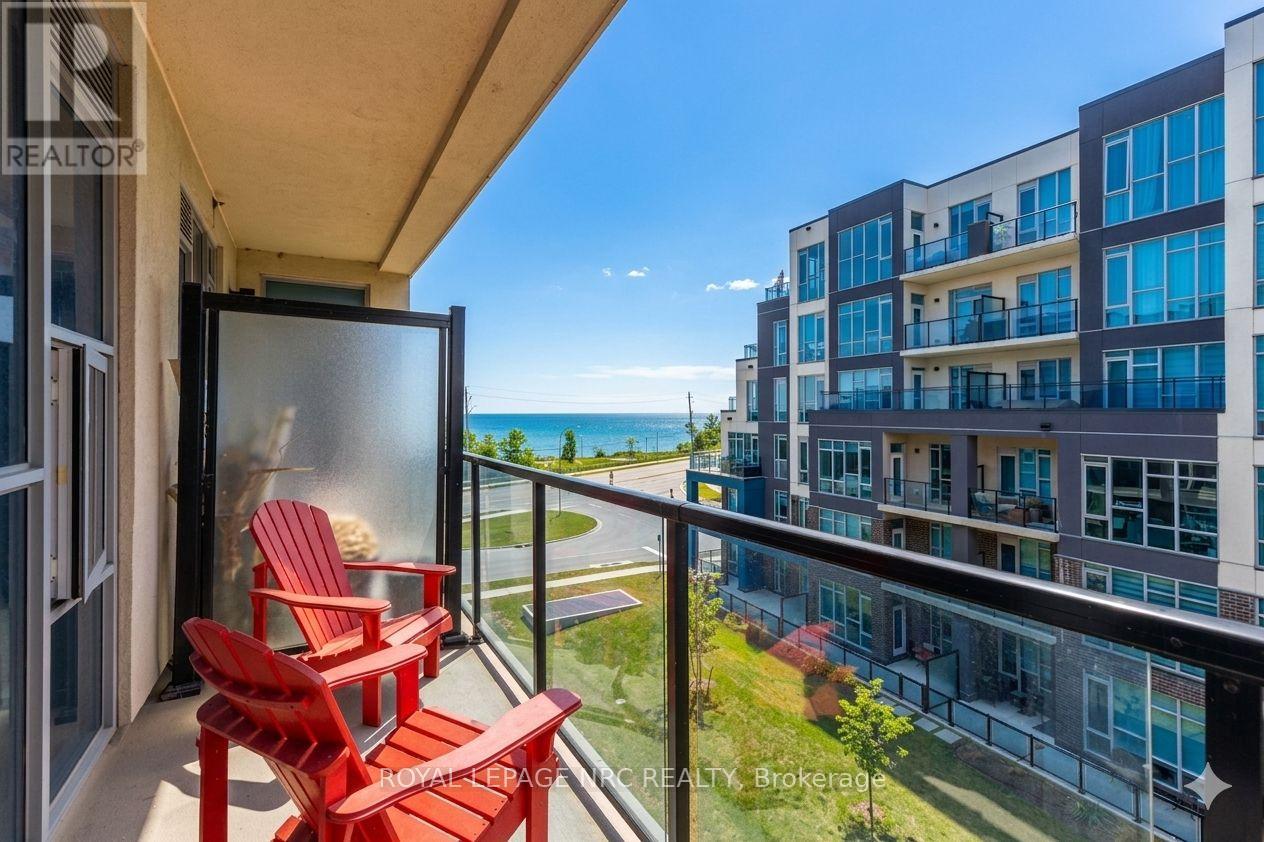
Priced to Sell! Big, Bright and Beautiful 714 sqft 1Bdrm + 1 Condo with 1 owned Parking Space and 1 Owned Locker and a fabulous balcony with views of Lake Ontario! Welcome to #412 in the very desirable Aquablue Condominium where living at the shore is no longer a dream. Enjoy a wonderful open concept Living Rm with Mounted TV, Dining and Kitchen space complete with high end Stainless Steel Appliances, Custom waterfall counter top and attractive Bar Stools. The Master Bdrm offers a nice size, Mounted TV and the must have walk-in closet. There is access to the very attractive Wshrm with Oversized Borderless Glass shower from both the Master suite and the hallway. A Bonus 2nd rm is ideal as a Home Office or Den. Laundry is tucked away inside a closet. High End Blinds are included. Floor to Ceiling Windows offer Bright, natural light and views. Building Amenities are what you would expect; from Rooftop Terrace with Beach Chairs and Barbecues, to a Fitness Centre and Party Rm. Perfectly located within walking distance to the lake, trails, shops, restaurants and easy access to major highways. Perfect for Commuters and Turn Key Living. (id:56248)
607 - 126 Simcoe Street
Toronto, Ontario
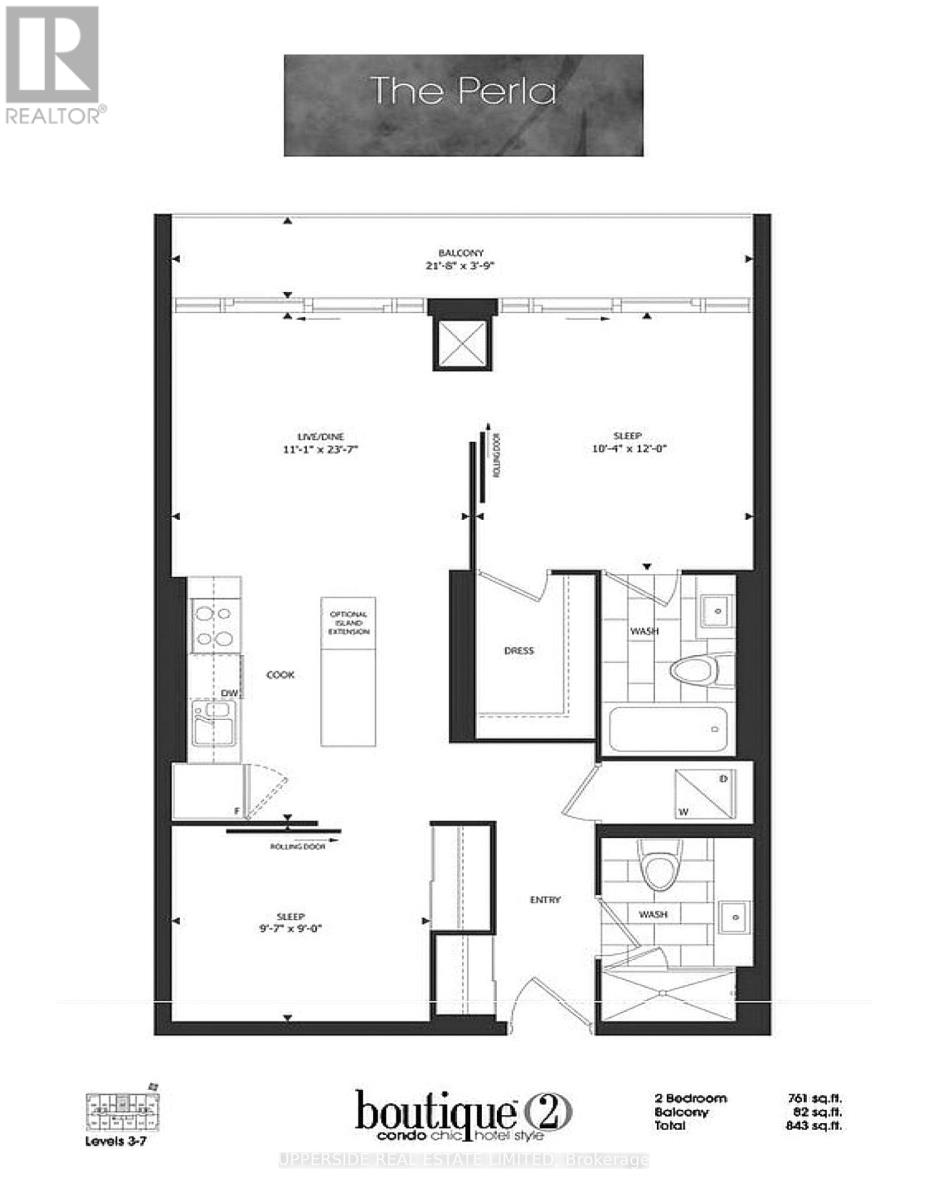
Must see , vacant, move-in-ready 2 bedroom, 2 bath condo (as per floor plan total 843 sq ft = 761 sq ft/unit + 82 sq ft/balcony) at a prime location, University/Adelaide. INCLUDED OWNED PARKING near the elevator, OWNED LOCKER. 24/7 concierge. COMPARE: At This Price, Builders Today Offer Only a 1-Bedroom. Here: 2 Bed, 2 Bath, OWNED PARKING, OWNED LOCKER. SELLER WILL CONSIDER SUITABLE TERMS, OFFERS, AND OTHER INCENTIVES FOR SERIOUS BUYERS. WELL-POSITIONED VALUE IN TORONTO'S DOWNTOWN CORE WITH FLEXIBLE CLOSING. Sought-after split-bedroom layout: primary bedroom with ensuite full washroom and walk-in closet; 2nd bedroom with large closet and ensuite full washroom. See the posted floor plan and explore the online 3D unit tour. Entryway separates the living space from the front door. Quiet side street exposure. Easy stair access and no long elevator waits. Recessed balcony with a solid concrete base - added privacy and peace of mind for families, plus practical space for seating or storage and year-round shelter from sun, wind, rain, and snow. Rabba groceries downstairs, open 24/7. Steps from the Shangri-La Hotel, where you can enjoy live music in the lobby by the fireplace. Residents enjoy exclusive rooftop and ground-floor amenities: two gyms, yoga studio, steam room, jacuzzi, rooftop party room with fireplace and billiards, movie theatre, outdoor plunge pool, cabanas, BBQs, tanning deck, guest suites, and visitor parking. Walk Score 100 in the heart of the Financial and Entertainment districts. PATH, St. Andrew, and Osgoode stations about 5 minutes away; Union Station under a 20-minute walk. Close to hospitals, University of Toronto, Roy Thomson Hall, City Hall skating, theatres, restaurants, the lakefront, aquarium, and Rogers Centre. See the posted floor plan and explore the online 3D unit tour. (id:56248)
803 Ridge Road
Hamilton, Ontario
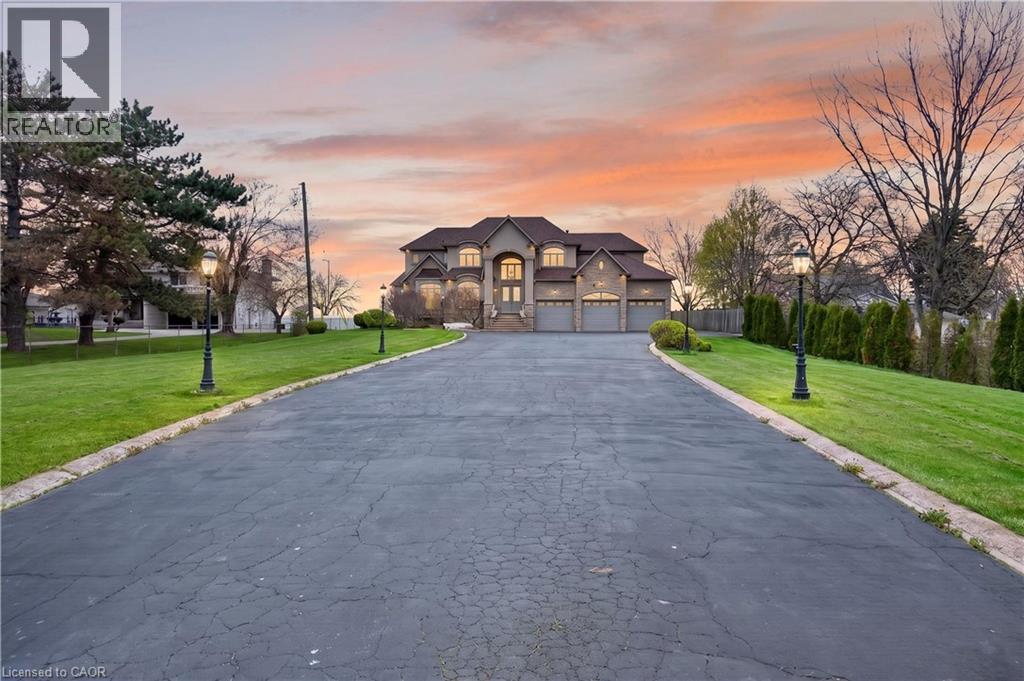
Welcome to 803 Ridge Road, an extraordinary custom-built estate set on a private 0.81 acre escarpment lot with breathtaking views of Lake Ontario, the city, and the Toronto skyline. A gated entrance opens to a long, light-lined driveway, setting the tone for nearly 9,000 sq ft of finished luxury living. The grand foyer with soaring ceilings introduces elegant principal rooms, rich hardwood, custom details, and exceptional scale throughout. The open-concept kitchen and family room are anchored by a dramatic double-sided fireplace. The chef’s kitchen offers extensive cabinetry, built-in desk area, premium appliances including a Capital 6-burner gas stove, Viking indoor barbecue, Miele deep fryer, Fisher Paykel dishwasher, Electrolux refrigerator, large Viking hood fan, and garden doors to the full-width rear patio. The family room showcases panoramic lake and skyline views, a second walkout, pot lights, and a built-in wet bar. The formal dining room, complete with fireplace, comfortably seats 18 and connects to a ventilated solarium, ideal as a cigar lounge or private retreat. A butler’s pantry, mud room, office area, and updated powder room complete the main level. Upstairs, the primary retreat is entered through double doors and features a fireplace, private balcony, hidden wet bar with reverse osmosis, walk-in closet, and spa-inspired 7-pc ensuite. Three additional bedrooms each enjoy private ensuites, with two offering balconies overlooking the yard, lake, and skyline. The fully finished lower level offers a theatre room with 8 seats, projector, 130 inch screen and AV room, gym with mirrored walls, wine cellar, cedar closet, rec room/man cave with custom finishes, additional bedrooms, bathrooms, double laundry, and walk-up access. A 3-bay garage with car lifts, built-in speakers on each level, dumbwaiter, multiple HVAC systems, drilled well, cisterns, irrigation, and extensive updates complete this rare luxury offering minutes to major highways. Luxury Certified. (id:56248)
23 Clifford Street
Hamilton, Ontario
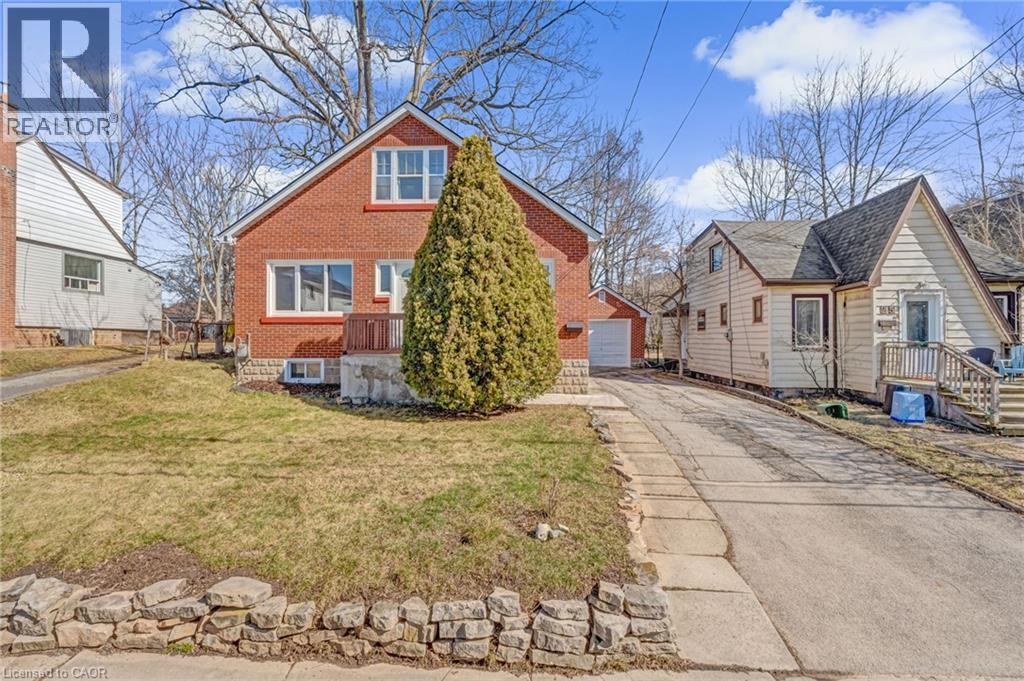
Welcome to 23 Clifford Street, a fantastic opportunity on a quiet, family-friendly street just minutes from McMaster University. Offering 4 bedrooms and 2 full bathrooms, this home provides a flexible layout ideal for families, investors, or those seeking a live-and-rent setup. The main level features two well-sized bedrooms alongside bright, functional living spaces and 4 pc bathroom, while the second floor offers two additional bedrooms and a 3 piece bathroom. The basement presents excellent potential for further income or extended living space, with two additional bedrooms. Situated on a deep lot, the home boasts a massive backyard—ideal for outdoor entertaining, kids, or future enhancements or an ADU. A single detached garage adds convenience and valuable storage. Whether you're looking to move in, invest, or capitalize on a high-demand location close to McMaster, transit, parks, and amenities, this property offers outstanding versatility and value. (id:56248)

35 Scullers Way Unit# 2
St. Catharines, Ontario
1 of only 8! An exclusive collection and completely custom executive waterfront bungaloft townhomes in Victory Walk, Port Dalhousie. Backing onto the Martindale Pond waterway with direct access to Lake Ontario. This executive condominium residence offers up to 3,000 sq.ft. of fully customized living space, thoughtfully designed for both comfort and entertaining. From the front, enjoy a beautifully landscaped yard, inviting sit-out porch, interlock driveway, double car garage and convenient guest parking. Inside, the main levels grand entrance with impressive 18' vaulted ceilings, Brazilian Cherrywood hardwood flooring and wall-to-wall windows that frame tranquil, tree-lined water views. A seamless open-concept layout connects the living, dining, and kitchen areas-featuring granite countertops, ample cabinetry, central island, beverage fridge, skylight, and a cozy gas fireplace. A double door walk-out lead to a spacious deck for morning sunrise views with remote awnings, overlooking the waterway, Henley Island, and nearby rowing clubs. The upper-level primary bedroom is a private retreat, complete with a full walk-in closet and 3-piece ensuite. The fully finished lower-level expands your living options with an additional bedroom, 4-piece bath with a connecting 2-piece spa inspired room complete with bubbler tub, electric fireplace and back-lit walls. A custom bar and bonus workshop/craft room complete the space as well as a separate walk-out creating an ideal potential for an in-law or multi-generational suite to explore. Experience refined waterfront living with access to local amenities, water recreation, community pool/tennis steps away, Marina's, East and West Piers, the village downtown, the waterfront trail, parks, minutes to wine country, 20 mins to Niagara Falls/Attractions and Casinos, Premium golf, highway access and the unmatched charm of this sought-after lakeside community. (id:56248)