
222 Brunswick Street
Stratford, Ontario
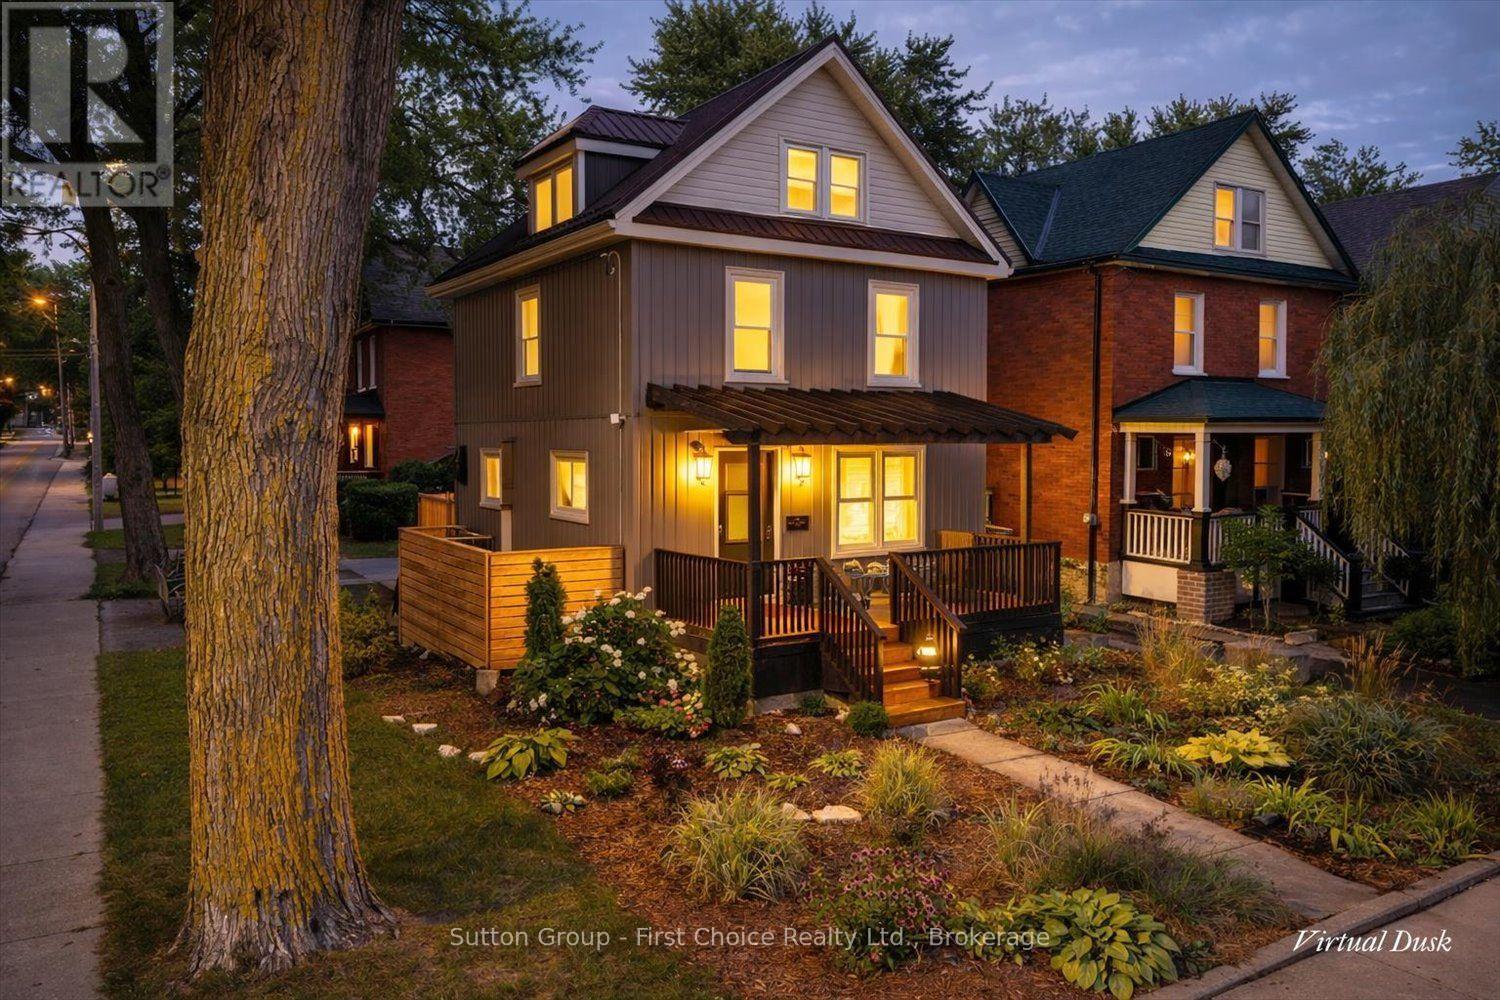
Welcome to this beautifully updated home in a convenient central Stratford location, just a short walk from all three Stratford Festival theatres. Offering a wonderful combination of character, modern updates, and flexible living space, this home is ideally situated close to restaurants, shops, downtown amenities, and all that Stratford has to offer. Enjoy the added benefit of low property taxes, making this an especially attractive opportunity in such a desirable central location.The attractive exterior features low-maintenance board-and-batten siding, updated windows, and a durable metal roof. Inside, the home is filled with natural light and thoughtfully combines contemporary finishes with original character, including a striking tongue-and-groove ceiling and an updated kitchen featuring a gas stove and stainless steel appliances.The second floor features three comfortable bedrooms and a four-piece bathroom with the added comfort of heated floors. The finished attic provides a fourth bedroom and separate sitting room, offering excellent flexibility for guests, a home office, reading room, or additional family room.Enjoy the generous front deck and a cozy, private patio tucked away in the backyard-an inviting space for relaxing or entertaining. With the Stratford Festival theatres, restaurants, shops, and downtown amenities all within easy walking distance, this distinctive home offers a fantastic opportunity to enjoy the convenience and charm of central Stratford. Call for a private viewing today! (id:56248)
41 Trillium Beach Drive Pvt Drive
Puslinch, Ontario
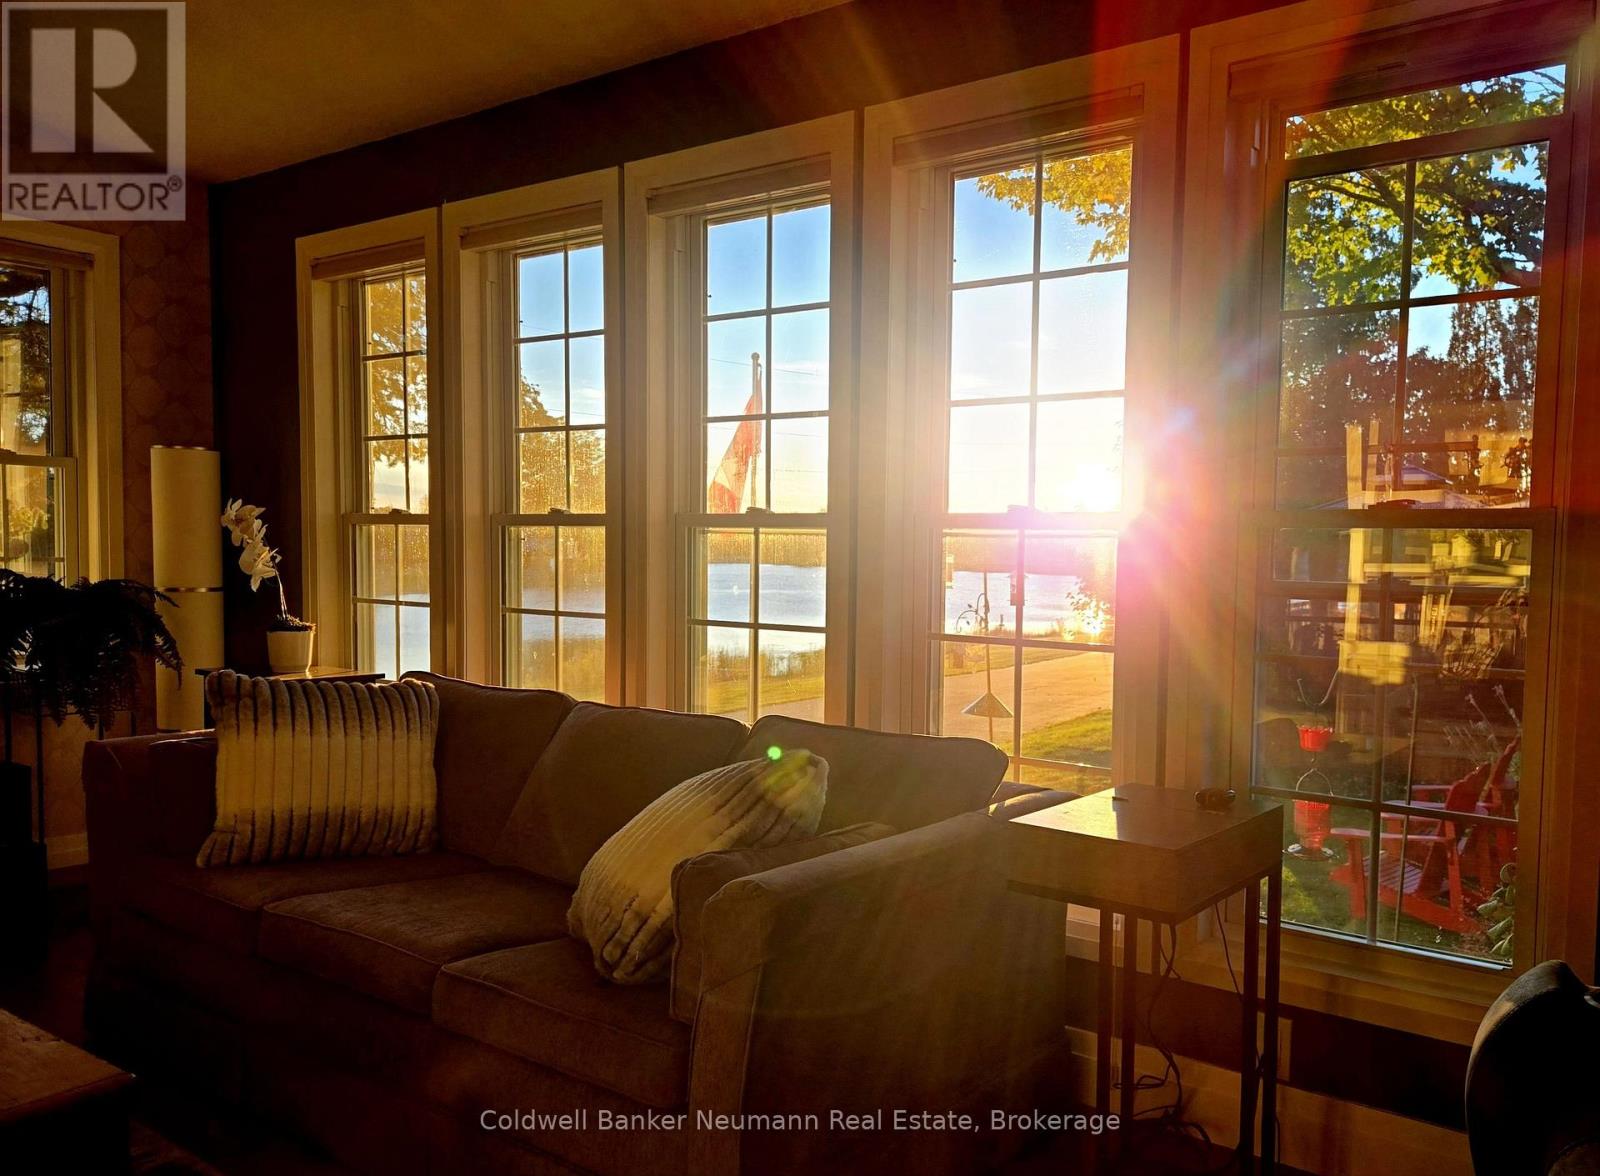
This Home in Mini Lakes comes with a Water View! On cooler evenings at 41 Trillium Beach Drive, you settle into the living room and watch the sun set over the lake. In summer there are swans and ducks on the water. In fall, the trees around the lake change colour right outside the front windows. In winter the lake freezes over for skating and ice fishing.Everything is on one level. The 1,200 sq ft bungalow has 2 bedrooms and 2 full baths, and the primary has a 3 piece ensuite with sliding doors out to the hot tub, where there are no city lights to hide the stars. The hardwood and both baths were redone in 2021, the LG appliances are from 2022, and the gas fireplace went in in 2023. The 6,254 sq ft lot has a pergola, a small fish pond, a garden shed and a second oversized shed for a golf cart or motorcycle. Mini Lakes is gated, with a clubhouse and pool, and the 401 is minutes away.On warm nights the owners sit in their red Muskoka chairs on the front lawn, talking with neighbours as they walk or golf cart by. Ask what they'll miss most and they'll tell you it's the friends they've made here, and the quiet of living on the lake. (id:56248)

S621 - 8 Olympic Garden Drive
Toronto, Ontario
Brandly new Unit Flooded with Natural Sunlight and Breathtaking Unobstructed Views. This 1+1 Bedroom Residence Boasts Upgraded Kitchen and Bathrooms, Elegant Laminate Floors, and Thoughtfully Installed Pot Lights. Indulge in Luxurious Amenities Including a Fitness Center, and a Spacious Party Room with Gatehouse Security for Added Peace of Mind. With the Subway and Shops Just Steps Away, This Home Offers a Perfect Blend of Style and Convenience. (id:56248)
25 Fire Route 129
Trent Lakes, Ontario
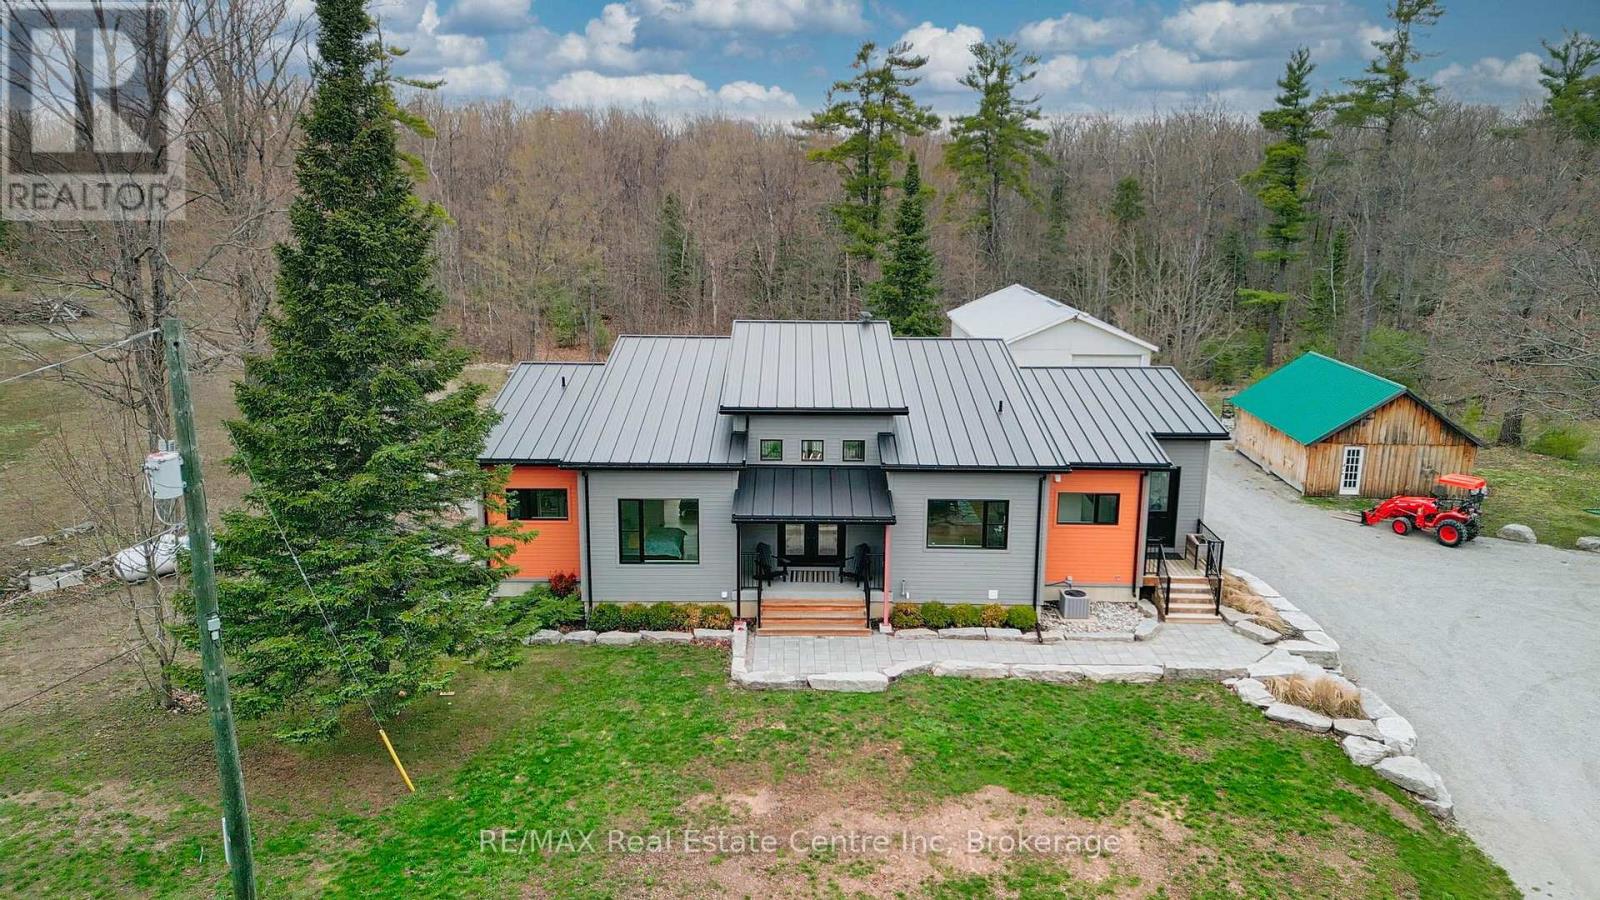
Custom built bungalow offering 3,280 sq ft of quality finished living space, set on an incredible 92 acres of private rural paradise with a pond, trails, abundant wildlife and endless possibilities. Designed with exceptional craftsmanship and premium materials throughout, this one-of-a-kind home features a durable 24-gauge Vicwest Prestige standing seam steel roof, timeless Cape Cod shiplap siding, and inline fibreglass windows. Step inside to soaring vaulted ceilings reaching 16, 14, and 12 feet, oversized 8 ft and 7 ft solid core interior doors, and engineered English white oak hardwood flooring throughout the main level. The custom kitchen is built to impress with granite countertops and stainless steel appliances, perfect for entertaining or everyday living. Bedroom walls are sound insulated for added privacy and comfort, while the fully finished lower level offers in-floor radiant heat. Outdoors, the property continues to shine with a 46 x 25 steel outbuilding featuring a concrete floor and 50 amp power supply, plus an additional 26 x 20 wooden outbuilding ideal for storage, hobbies, or workshop use. A rare opportunity to own a stunning custom home surrounded by nature, tranquility, and unmatched acreage. Only 5 minutes north of Bobcaygeon, 1.5 hour from Toronto and Orillia is 1:15 away. Plenty of Golf, Fishing, Boating, Skiing, Sledding and entertainment all year round. (id:56248)
17 Dickhout Road
Dunnville, Ontario
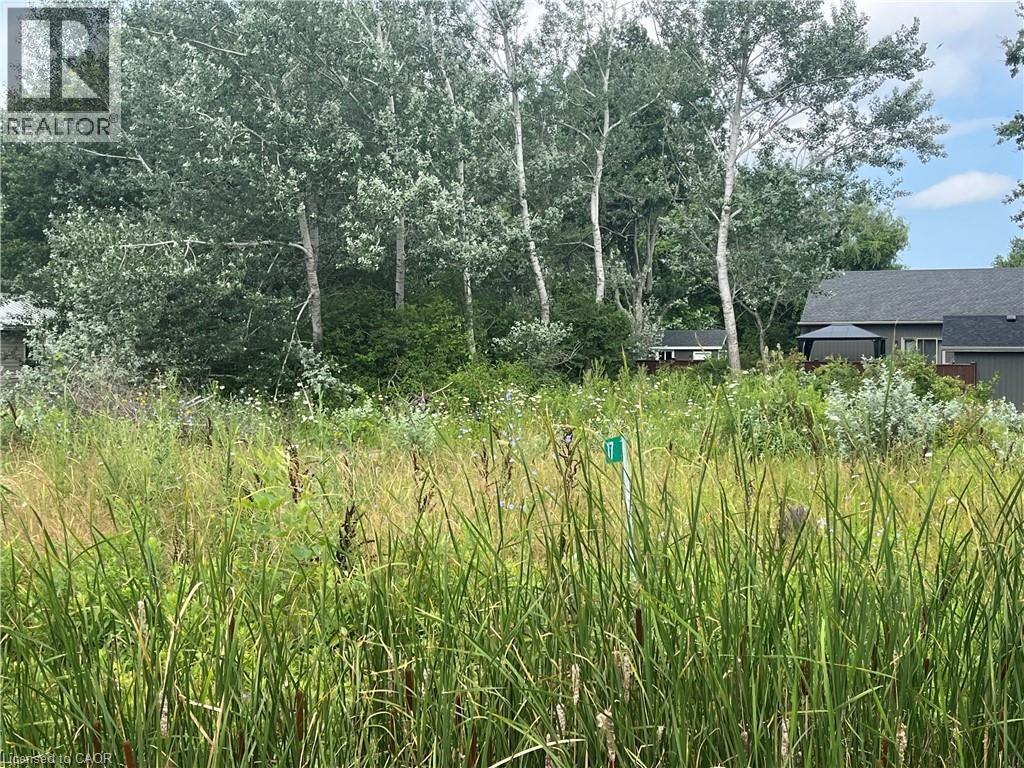
Create your own private escape close to the natural beauty of Lake Erie. Set in a quiet rural location, this vacant residential lot features excellent potential for your dream home or weekend getaway. Take advantage of nearby recreational activities such as boating, fishing, and golf, all within easy reach. A great opportunity for those looking to build now or secure land for future plans. Nothing in this listing should be relied on as a substitute for legal, or engineering advice regarding permits necessary to construct home of your choice. (id:56248)
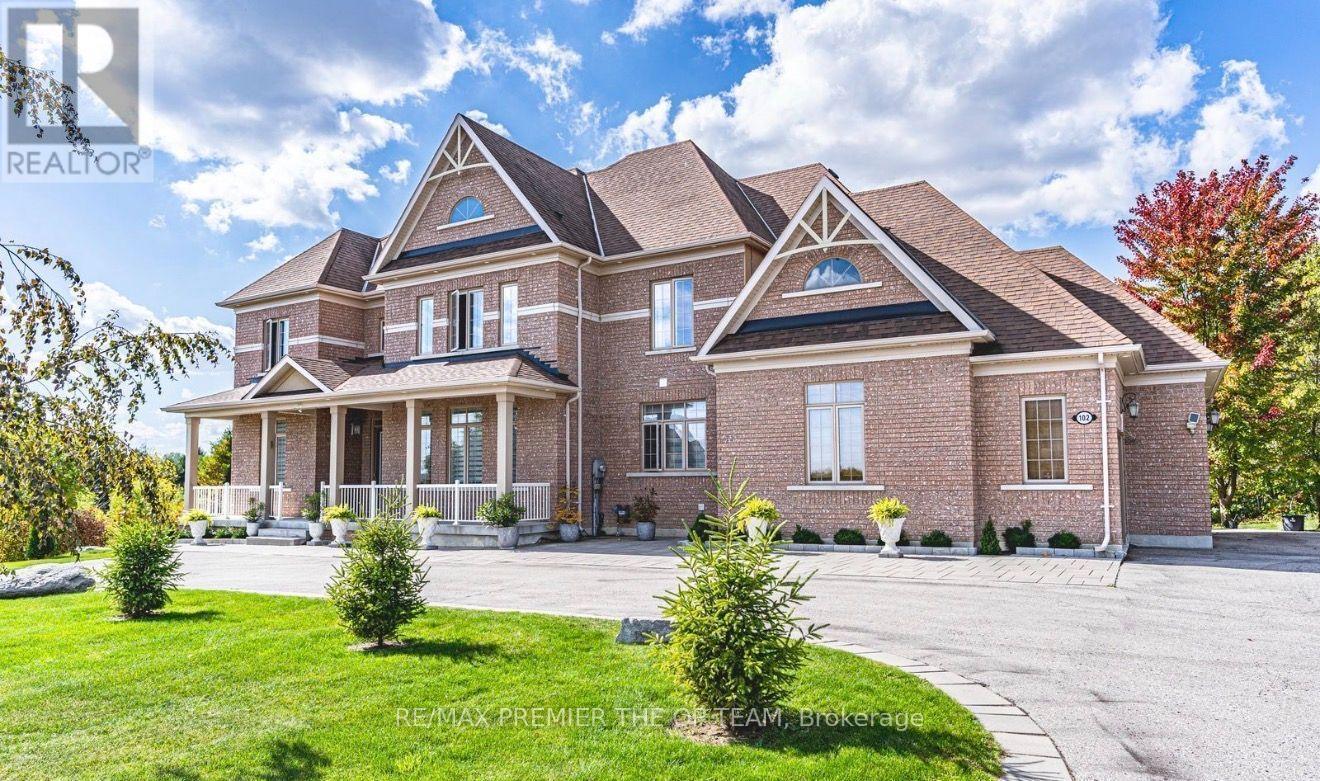
102 Pine Hill Road
Bradford West Gwillimbury, Ontario
Set Within The Prestigious Shires Estates Community, This Impressive All-Brick Country Residence Is Surrounded By 2.33 Acres Of Scenic Privacy With Mature Trees And Ravine Views, Offering An Exceptional Blend Of Luxury, Comfort, And Versatility. A Circular Driveway, Covered Front Entry, Exterior Soffit Lighting, And Triple-Car Garage Create Standout Curb Appeal, While The Interior Showcases Soaring Ceilings, Oversized Windows, A Dramatic Curved Staircase, Hardwood Flooring, And Elegant Principal Rooms Designed For Both Everyday Living And Entertaining. The Custom Kitchen Features Granite Countertops, Premium Stainless Steel Appliances, Crown-Topped Cabinetry, A Large Island, And A Walkout To The Covered Composite Deck With Glass Railings Overlooking The Tranquil Backyard Setting. The Upper Level Hosts A Stunning Primary Retreat With Dual Walk-In Closets And A Spa-Inspired Ensuite, While Additional Bedrooms Offer Ensuite Or Semi-Ensuite Access. The Fully Finished Walkout Basement Provides Outstanding In-Law Or Multigenerational Living Potential With A Second Kitchen, Spacious Recreation Area, Two Bedrooms, Two Full Bathrooms, Separate Laundry, And Cantina. Complete With An Irrigation System, Drilled Well, Water Treatment Systems, HRV, High-Efficiency Furnace, Central Air Conditioning, Central Vacuum, And 200-Amp Service, This Exceptional Estate Property Combines Refined Finishes With The Peace And Prestige Of Country Living. (id:56248)
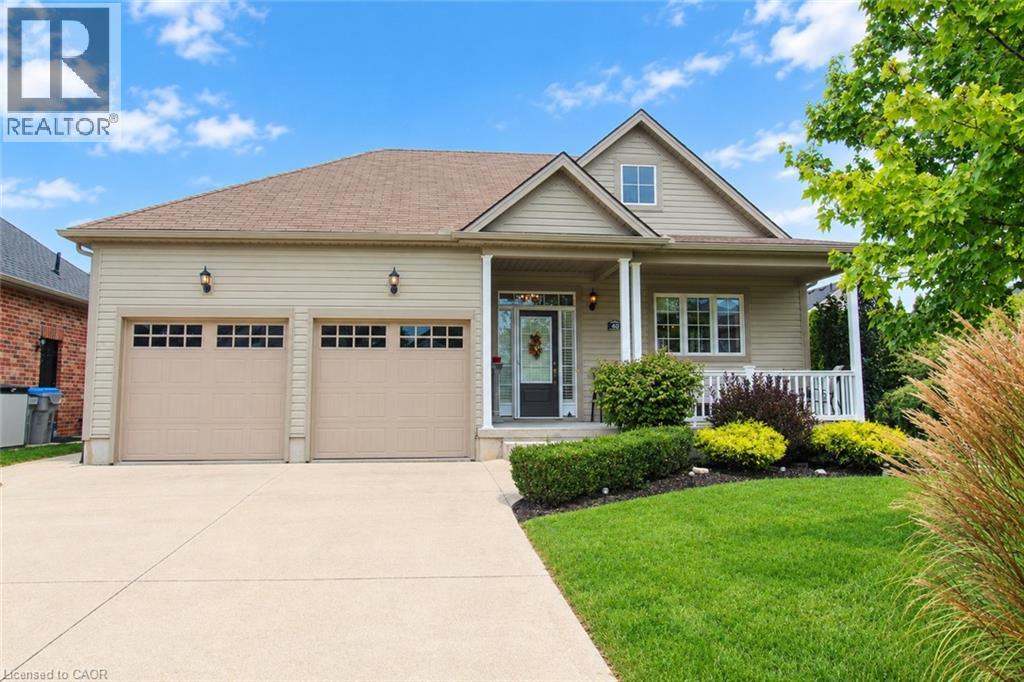
40 Stornoway Crescent
Huron East, Ontario
Just stunning Freehold home located in The Bridge's Community, located in Seaforth. This fully finished freehold house, with double car garage has a lovely open concept living/dining room, kitchen with spacious breakfast bar for easy entertaining. Ceilings are 9' high, and a cozy gas fireplace. The Primary Bedroom is spacious with a bay window, shutters, and a spa like ensuite bathroom. On the lower level is a recreation room, another 3 piece bathroom and a bedroom with walk in closet. Outside is fantastic for entertaining, private with large trees, large deck, plumbed in gas BBQ, and a garden shed. You can stroll around the block to enjoy Seaforth Golf and Country Club boasting a 4 million dollar Community Centre, with a gym, 45' heated pool, hot tub, tennis court, beautifully appointed Party Rooms and a library, large areas for visiting and entertaining both inside and outside. The Community Centre and common areas, boulevard and pond are maintained with a condo fee of $189 a month. The condo fee is only aspect of the property, your home is freehold. (id:56248)
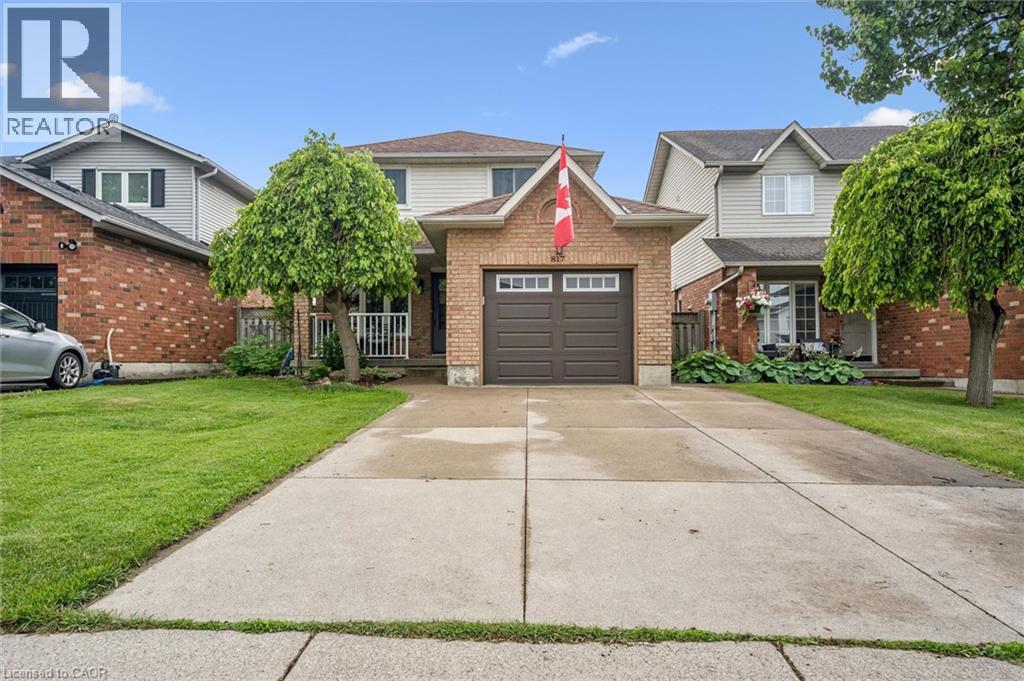
817 Acadia Drive
Hamilton, Ontario
Beautifully Maintained Family Home in a Desirable Mountain Neighbourhood - No rear neighbours! Welcome to this lovely 3-bedroom, 2-storey home nestled in a highly sought-after, family-friendly Mountain location. Enjoy the front porch then step inside to discover an interior complemented by tasteful updates and inviting living spaces. The bright modern kitchen features a gas stove, ample cabinetry, and a generous dinette area perfect for family meals and casual gatherings. The main floor also boasts a spacious living and dining room combination, creating an open and welcoming atmosphere. Patio doors lead directly to an impressive backyard retreat, where you'll enjoy summer days on the wood deck overlooking the large on-ground (salt) swimming pool. Surrounded by attractive interlock stonework and complete with a charming pool house, this outdoor space is ideal for relaxing, entertaining, and making lasting memories. Upstairs, the oversized primary bedroom provides a peaceful escape and featuring double closets. Two additional well-sized bedrooms offer comfortable accommodations for family members, guests, or a home office. The fully finished basement adds valuable living space and features a cozy gas fireplace, making it the perfect setting for a recreation room, media space, or family gathering area. A convenient 2-piece bathroom further enhances the basement's functionality. Additional highlights include main-floor laundry, a convenient 2-piece powder room, a single-car garage with interior access, and a double concrete driveway offering ample parking. Ideally located close to parks, recreation facilities including the YMCA, shopping, public transit, and major highway access, this home offers both convenience and connectivity. Families will also appreciate the excellent nearby schools and welcoming community atmosphere. A wonderful opportunity to own a well-cared-for home in an established neighbourhood—simply unpack and enjoy. (id:56248)
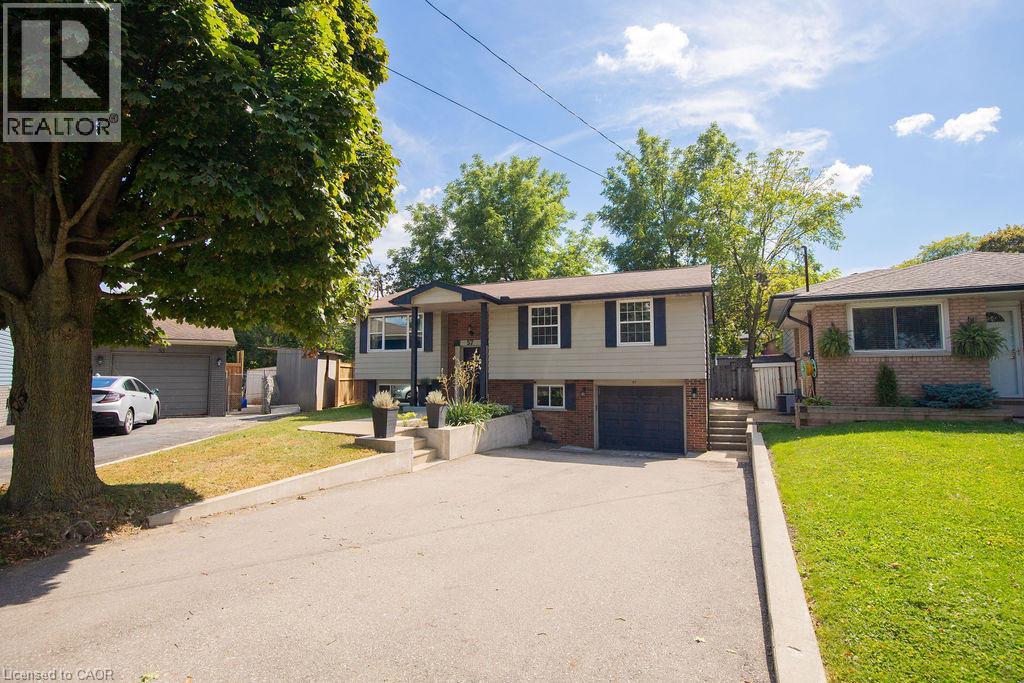
57 Valery Court
Hamilton, Ontario
Welcome home! Nestled at the end of a quiet court, this spacious family home offers the perfect blend of comfort, functionality, and convenience. The bright, open-concept main floor features a beautifully updated kitchen with granite countertops and high-end appliances, flowing seamlessly into the dining and living areas. With an abundance of natural light, a custom entertainment centre, and an inviting layout, this is a wonderful space for both everyday family life and entertaining. Step outside to the large deck and peaceful backyard, perfect for relaxing or enjoying time with family and friends. The main floor also features three spacious bedrooms and a recently updated family bathroom designed with the needs of a busy household in mind. Downstairs, the large recreation room provides plenty of space for a second TV/seating area, kids' play space, or whatever your family needs. Large windows bring in plenty of natural light, making the lower level feel bright and welcoming. A separate, private office is tucked away from the main living areas, creating an ideal work-from-home space. The lower level also includes a second full bathroom, a generous laundry area with stainless steel washer and dryer, convenient access to the garage, and walkout access to the backyard. With parking for 4+ vehicles in the driveway and an unbeatable location just minutes from the LINC and Highway 403, you'll also be close to shopping, restaurants, parks, schools, and more. A wonderful family home in a quiet, convenient location - don't miss the opportunity to make it yours! (id:56248)
610 Miles Road
Hamilton, Ontario
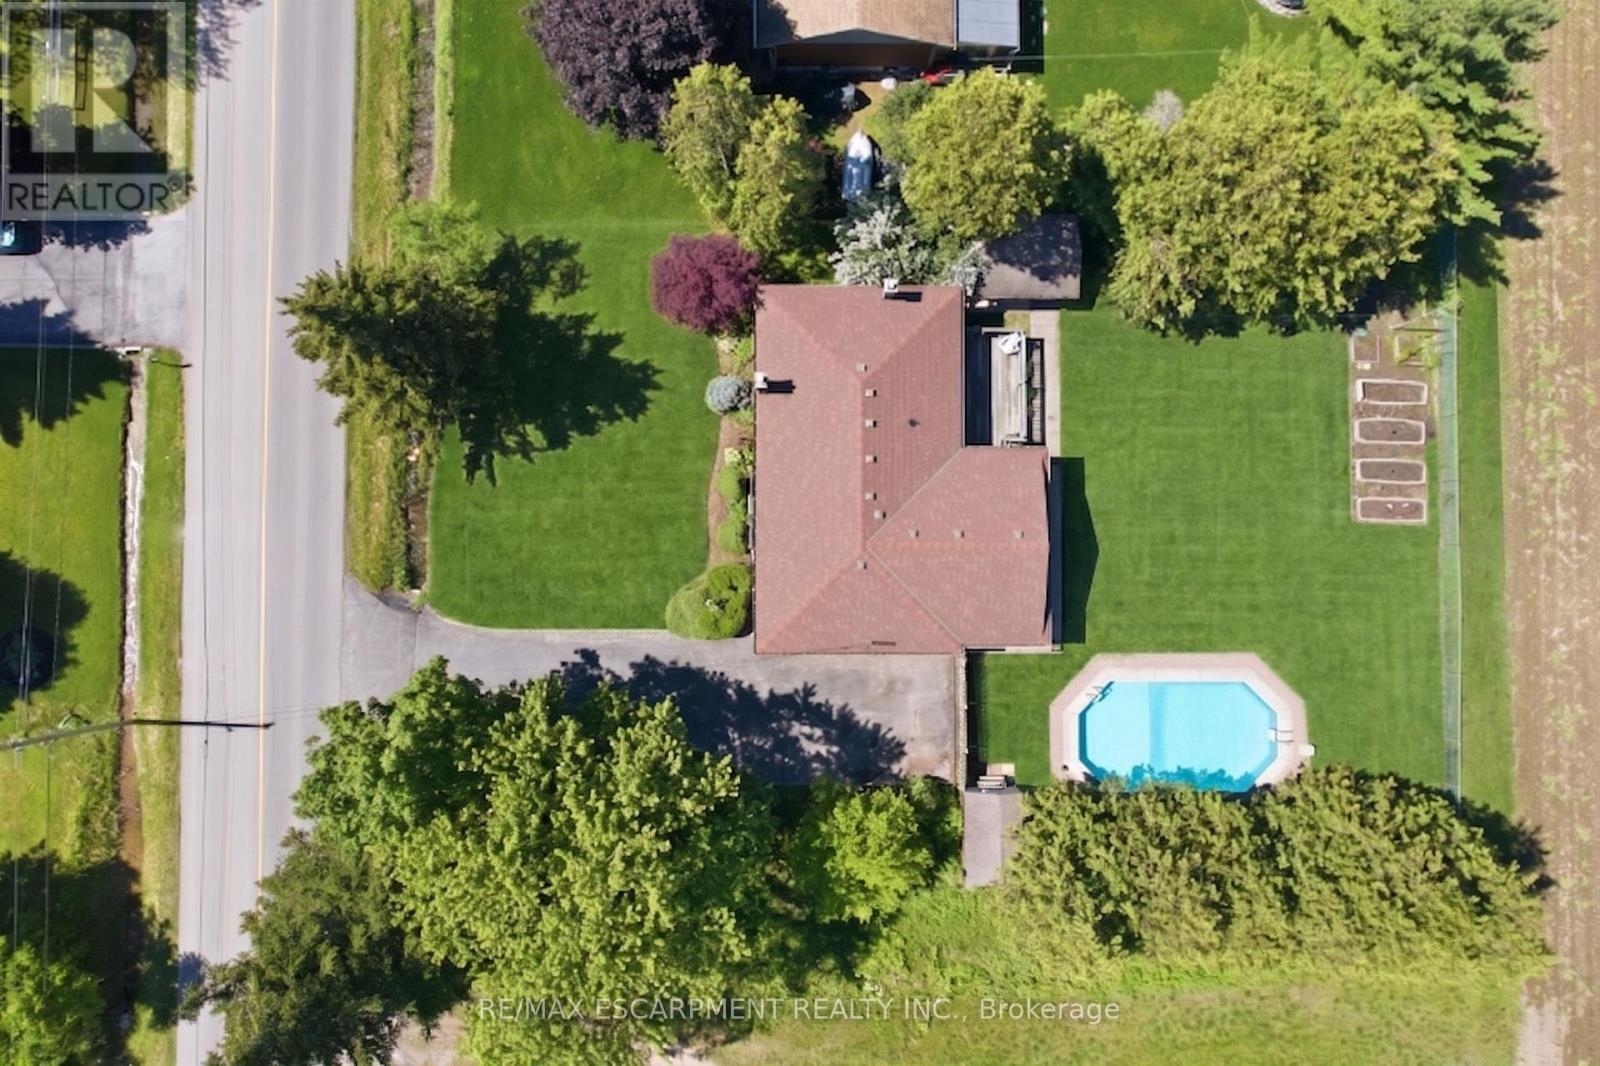
Welcome to 610 Miles Road, a private property offering a peaceful setting with convenient access to nearby amenities along Rymal Road. Situated on a 100' x 150' lot backing onto greenspace, this home offers the benefit of city water service. Featuring over 2,700 sq ft of total living space, this home offers 3 bedrooms (can be converted back to 4!) and 1 bathroom. The main level includes a sunroom overlooking the backyard, along with spacious living areas ideal for everyday living and entertaining. Enjoy the outdoors with an inground pool and a large driveway providing ample parking. The fully finished basement provides additional living space and includes the third bedroom. Located in a private setting while remaining close to shopping, dining, and amenities, this property offers a unique opportunity to enjoy space and convenience. (id:56248)
31 - 135 Hardcastle Drive
Cambridge, Ontario
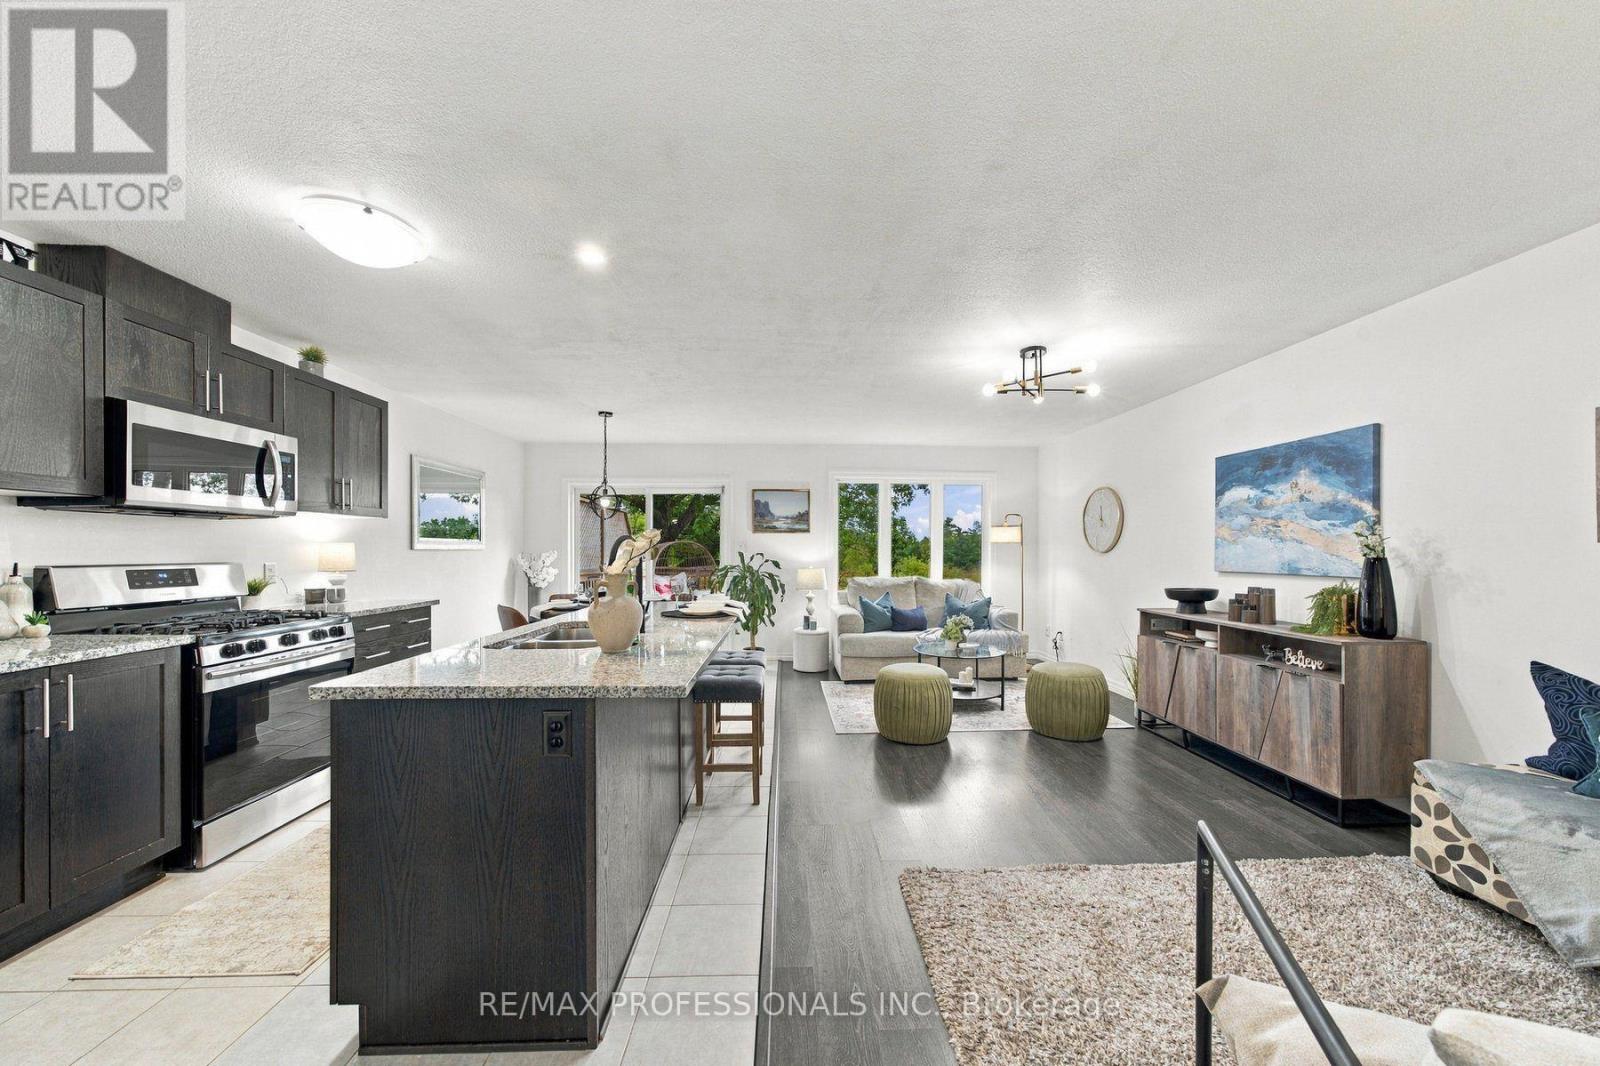
Welcome to 135 Hardcastle Drive, Unit 31, a bright and spacious 3 bedroom, 3 bathroom town home nestled in a peaceful Cambridge community. The open-concept main floor offers a seamless flow between the living and dining areas, with beautiful views of the surrounding green space creating a serene backdrop for everyday living. The upgraded kitchen features quartz countertops and opens seamlessly to the main living space, making it both stylish and functional. Upstairs, you'll find three spacious bedrooms, including a generously sized primary bedroom, along with the convenience of second-floor laundry. The walkout basement provides additional flexibility and opens directly to the backyard and green space beyond. Enjoy the perfect balance of peaceful surroundings and everyday convenience, with easy access to parks, trails, shopping, schools, major roads, and Highway 401. (id:56248)

344 Driftwood Drive
Kitchener, Ontario
RARE OVERSIZED 50 feet long HEATED GARAGE + EXCEPTIONAL LIVING SPACE! Charming curb appeal, thoughtful updates, and incredible versatility come together in this beautifully presented 3-bedroom 2-bathroom home. Large windows fill the home with natural light, complemented by updated flooring and lighting throughout. The bathrooms have also been refreshed with new vanities, mirrors, and fixtures.The inviting main floor features a bright eat-in kitchen with sliders overlooking the beautifully hardscaped backyard for low maintenance living, a separate dining room, convenient main-floor laundry, and a warm, welcoming living space. Upstairs, you'll find three comfortable bedrooms, and a 3pc bath, offering a practical layout for families. The finished lower level adds even more versatility with a spacious recreation room featuring a charming fireplace, plus a separate utility area. Something truly unique is the heated oversized garage, extending approximately 50 feet deep with two floor drains and complete with its own gas furnace. The garage's second storey offers a huge attic-style space, perfect for storage or, with the appropriate finishing, the potential to create additional living space. This incredible garage provides room for vehicles, hobby mechanic, a workshop, storage, and possibilities rarely found at this price point. Outside, enjoy a private, mature and beautifully hardscaped backyard featuring established gardens. Ideally situated close to schools, parks, playgrounds, shopping plazas, public transit, walking trails, and major expressways, with everyday amenities and conveniences just moments away. Main and second floor Painted - 2026, Main and upper flooring - 2025, Upstairs Washroom renovated - 2025, Roof - 2023, A/C - 2020. With its charming street presence, generous living space, extensive updates, and extraordinary garage, this is a rare opportunity you won't want to miss! (id:56248)
9 Southern Avenue
Brant, Ontario
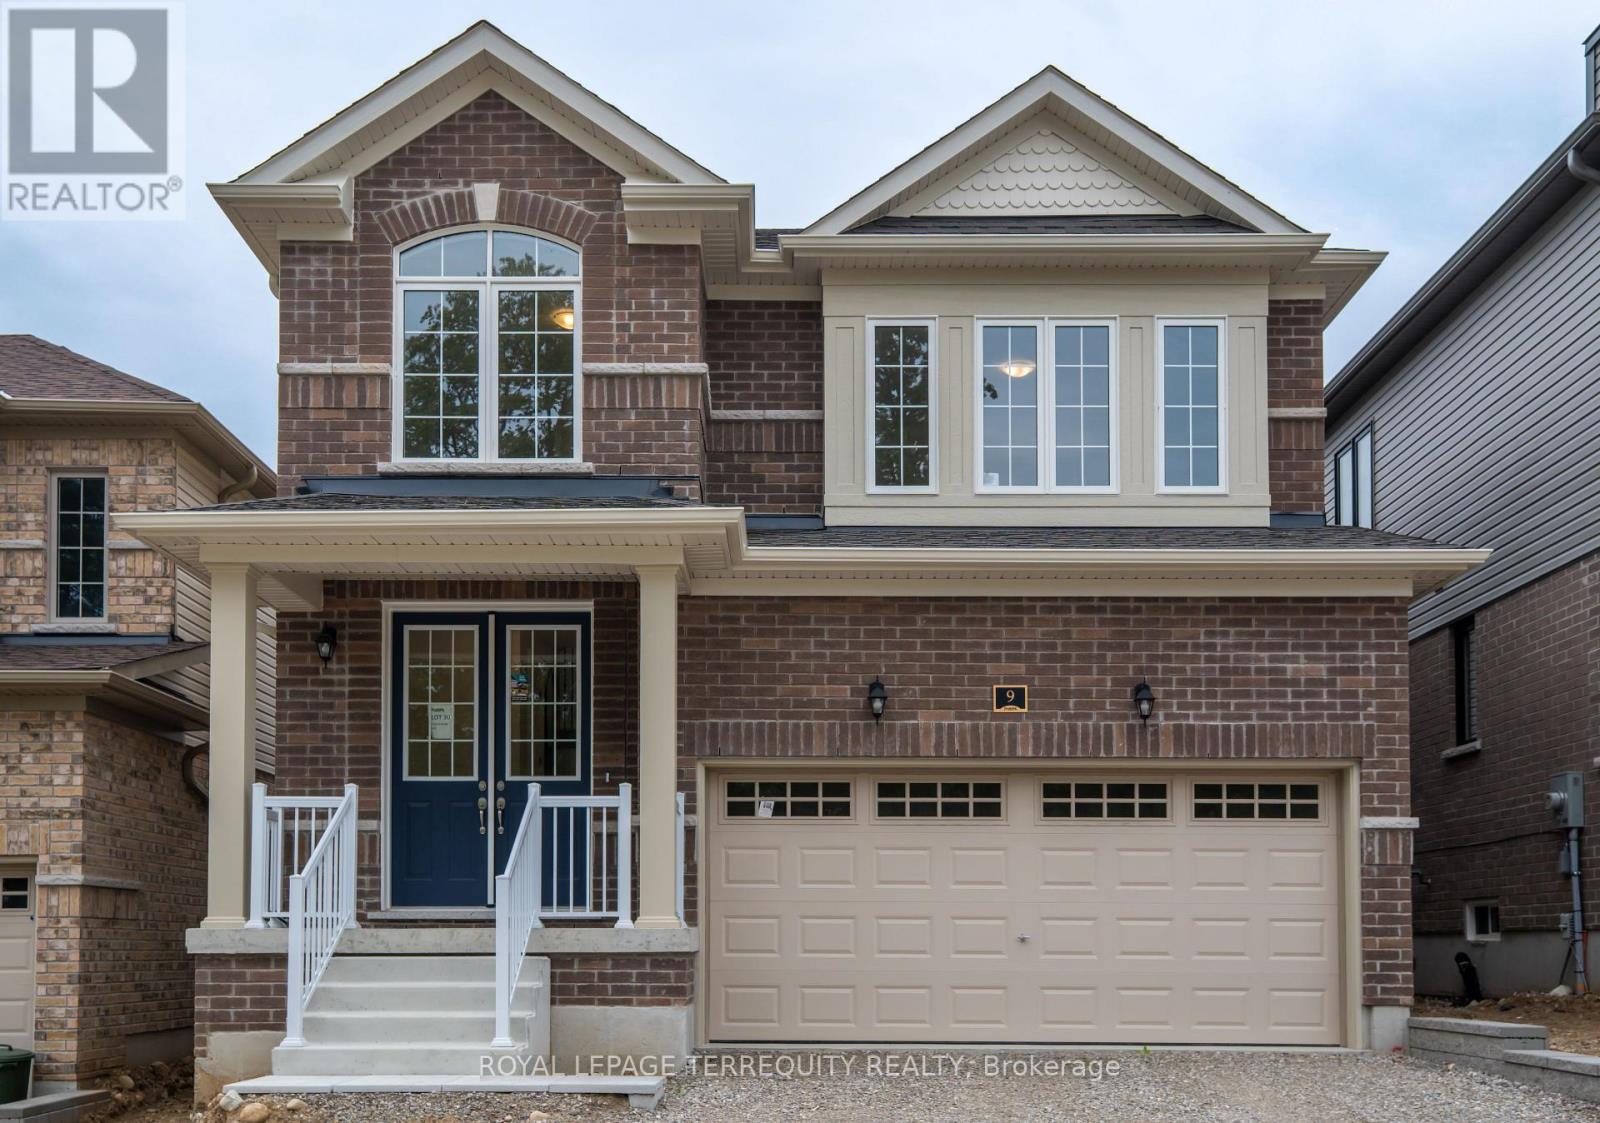
Brand New Never-Lived-In Detached 2-Storey Home on a Premium Lot, Featuring Nearly $80,000 in Builder Upgrades and a Proposed Future Park Directly Across from the Home. This beautifully designed 3+1 bedroom, 3-bathroom home offers an exceptional open-concept layout, stylish finishes and comfortable family living.The main floor features a grand double-door entry, 9-foot ceilings, large windows, upgraded porcelain and ceramic flooring, and a spacious great room with upgraded wide-plank Canadian hardwood flooring. The upgraded kitchen features white shaker-style cabinetry, crown moulding, pantry, brushed-nickel hardware, white solid-quartz countertops, large centre island with double sink, ceramic backsplash, stainless-steel Whirlpool appliances, glass cooktop, electric range, French-door refrigerator, built-in microwave and powerful kitchen exhaust fan. The breakfast area walks out to a private rear yard with a wood deck and built-in railing.A stunning natural-oak staircase with matching posts and modern railing leads to the second floor. The spacious primary bedroom features a large walk-in closet and bright 4-piece ensuite with double-sink vanity, solid-quartz countertop and marble-look porcelain flooring. The second and third bedrooms offer large windows and natural light, with broadloom flooring and a well-appointed 4-piece family bathroom. Convenient second-floor laundry includes built-in cabinetry, dual-basin sink and brand-new front-loading Whirlpool washer and dryer.The large media room with windows provides flexible additional living space and can be used as a home theatre, family room, home office, playroom or potential fourth bedroom.Ideally located near the scenic Grand River, Paris Riverside, parks, trails and local amenities, with convenient access to Highway 403 and Highway 401. A rare opportunity to own a fully upgraded, never-lived-in home in a growing and desirable Paris community. Simply move in and enjoy. (id:56248)
5283 County Road 9
Greater Napanee, Ontario
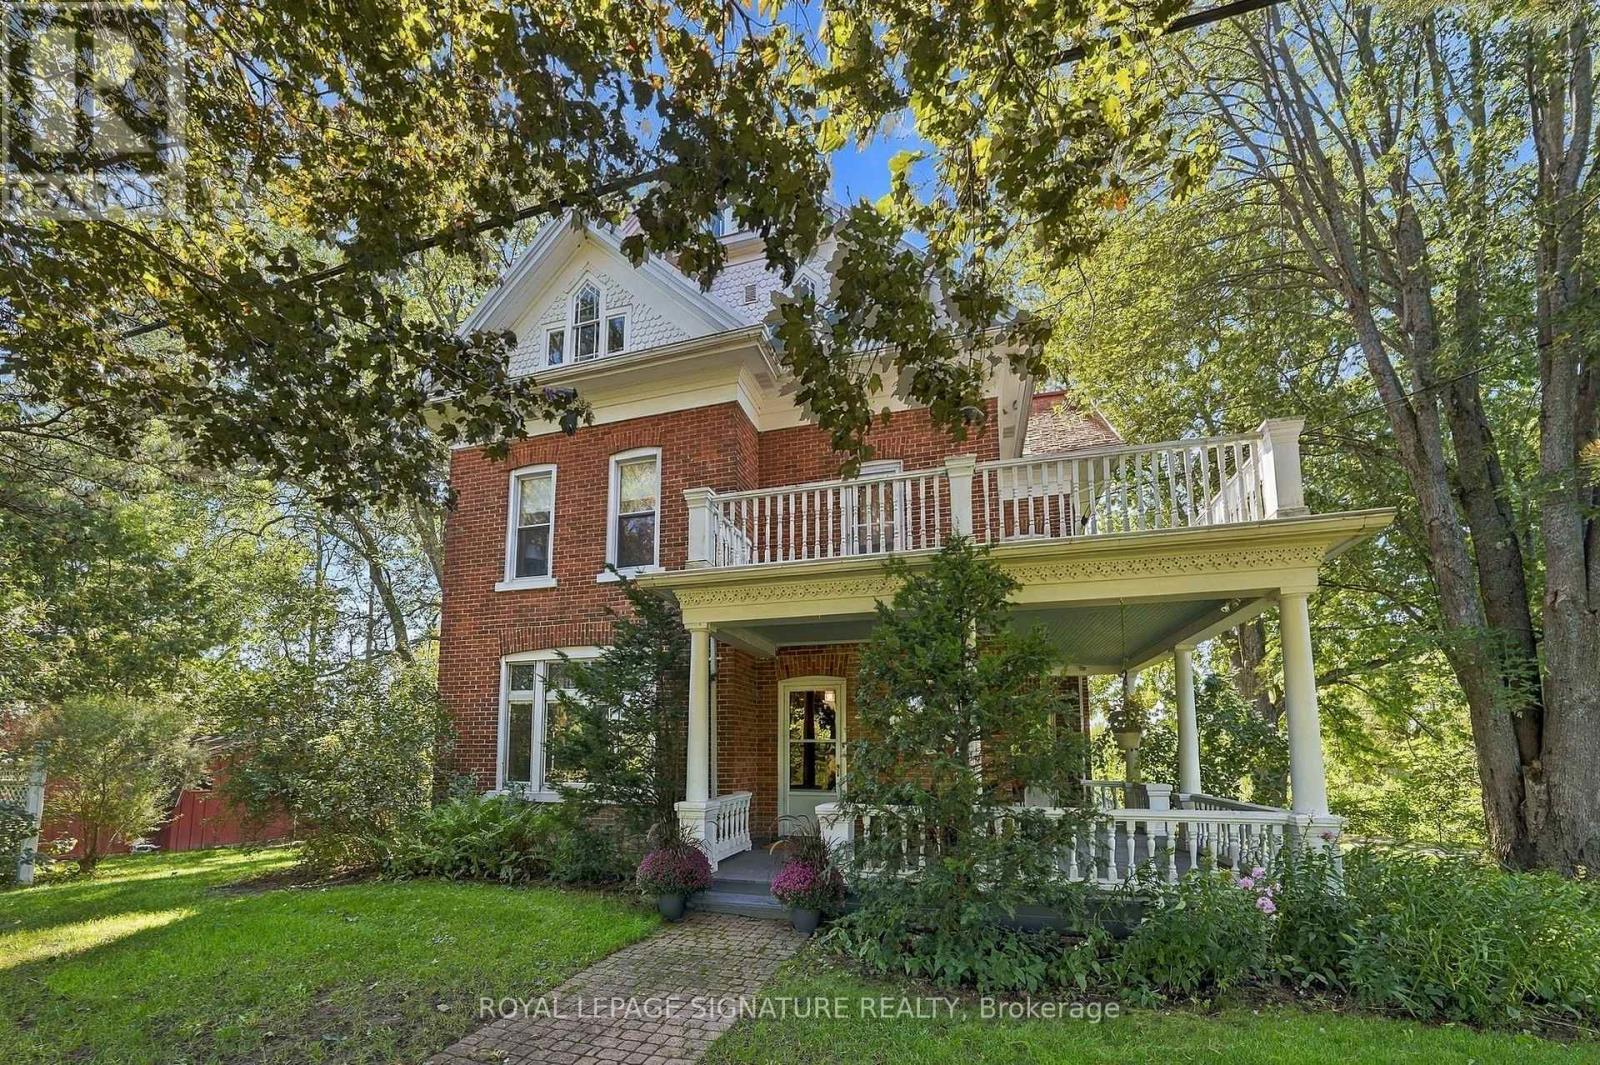
It's not often that such a remarkable century home, acreage and over 260 feet of waterfront come together in one property. Set on 3.80 acres along the shores of Hay Bay, this handsome brick farmhouse offers an extraordinary combination of original character, beautiful grounds and waterfront living. Inside, original floors, substantial wood trim and beautiful stained glass windows speak to the home's Victorian origins. A grand archway connects the double parlour, creating an impressive gathering space, while the formal dining room with twin chandeliers and separate den/library continue the home's gracious proportions. The large country kitchen includes a casual eating area overlooking Hay Bay, with a walkout to the wraparound porch for morning coffee, summer dinners and views across the property. With 4 bedrooms and 2.5 bathrooms, there is generous space for family and guests. Upstairs, a second-storey sunroom and upper balcony offer even more opportunities to enjoy the setting, while the unfinished third-floor loft is waiting to become a studio, retreat or additional living space. Outside, the 3.80 acres are filled with mature and distinctive trees, fruit trees, berry bushes and established plantings collected and cultivated over generations. Two garden sheds provide practical storage, while a separate drive leads through the property directly to the waterfront, making access to Hay Bay wonderfully convenient. With more than 260 feet along the water, the shoreline becomes an incredible extension of the property and its lifestyle. Historical maps connect the land to the Parks family as early as the 1860s, with the present brick farmhouse believed to date to the late 19th century and remnants of an earlier log structure still visible in the basement. A Victorian farmhouse, beautiful grounds, 3.80 acres and an extraordinary stretch of Hay Bay waterfront...this is the estate you've been waiting for. Home Inspection available upon request. (id:56248)
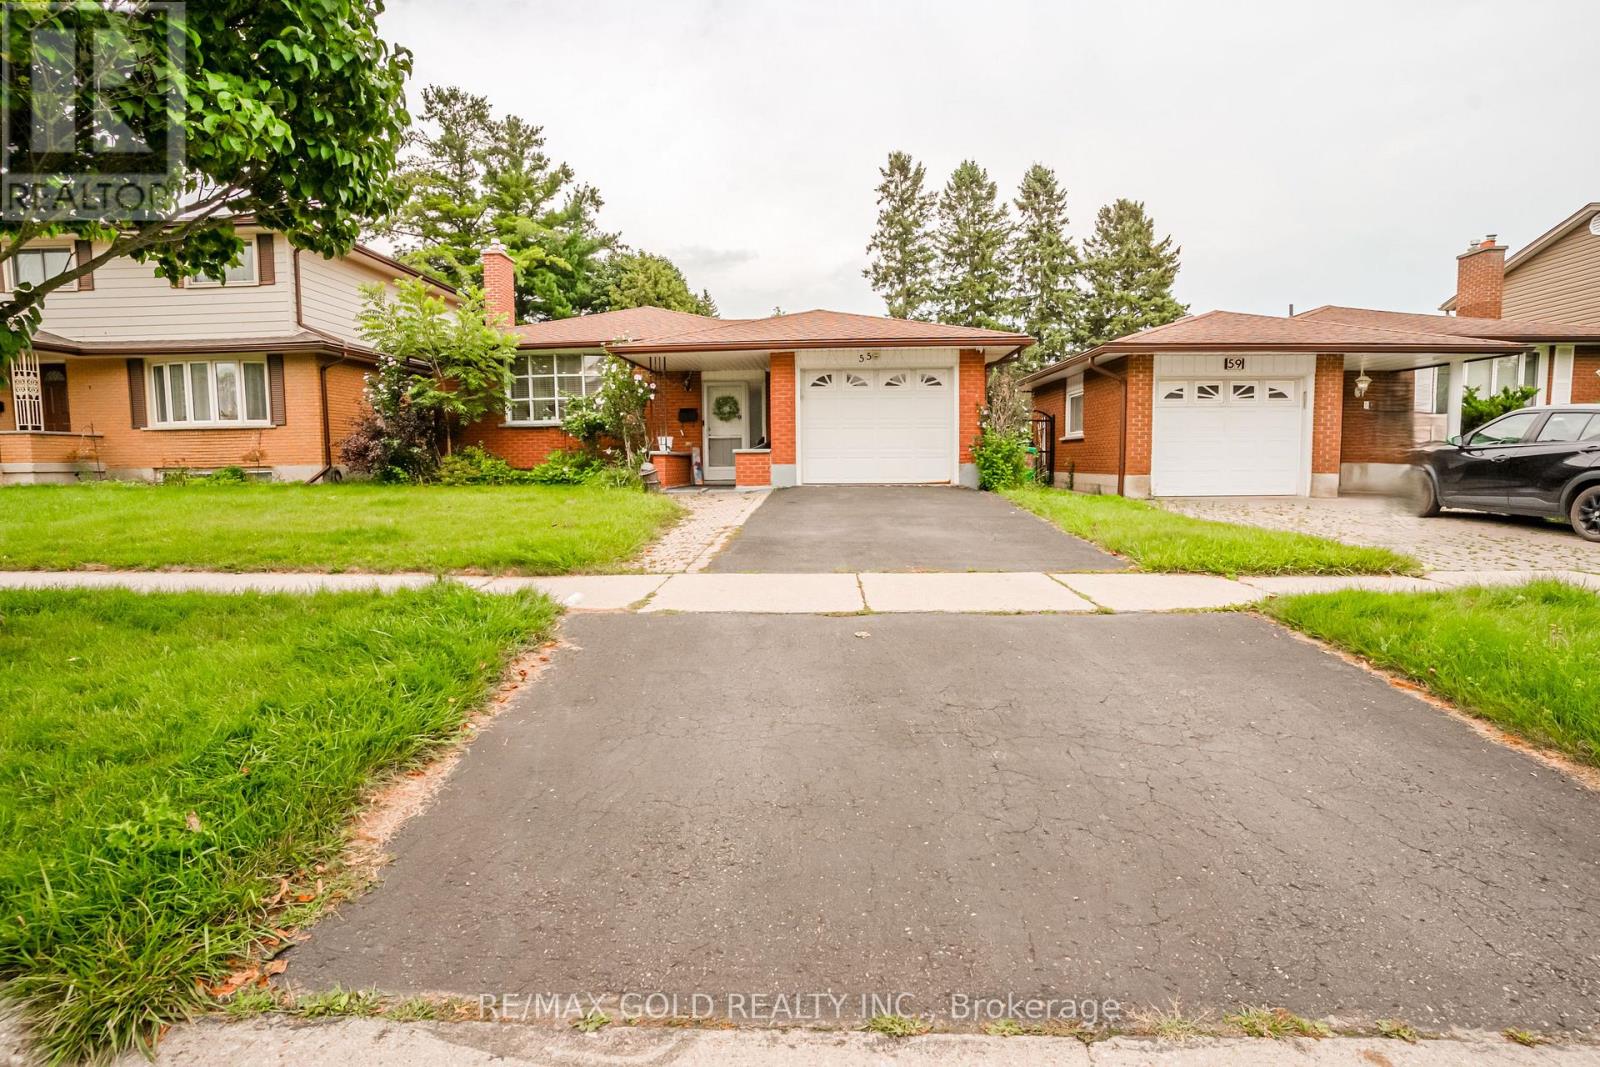
55 Ramblewood Way
Kitchener, Ontario
Welcome to this beautiful well maintained bungalow with a unique blend of comfort and style in Kitchener most convenient and family-friendly neighborhood's. The main floor features a bright open concept layout including living room, a cozy dining area, great size kitchen and three generous size bedrooms. The spacious living room is perfect for relaxing or entertaining, and 3piece bathroom complete the main level. The finished basement extends the living space, boasting a bright, open-concept layout, with two bedrooms and three piece washroom. Backyard add to the home's curb appeal and outdoor charm with Huge Lot. A must see!! (id:56248)
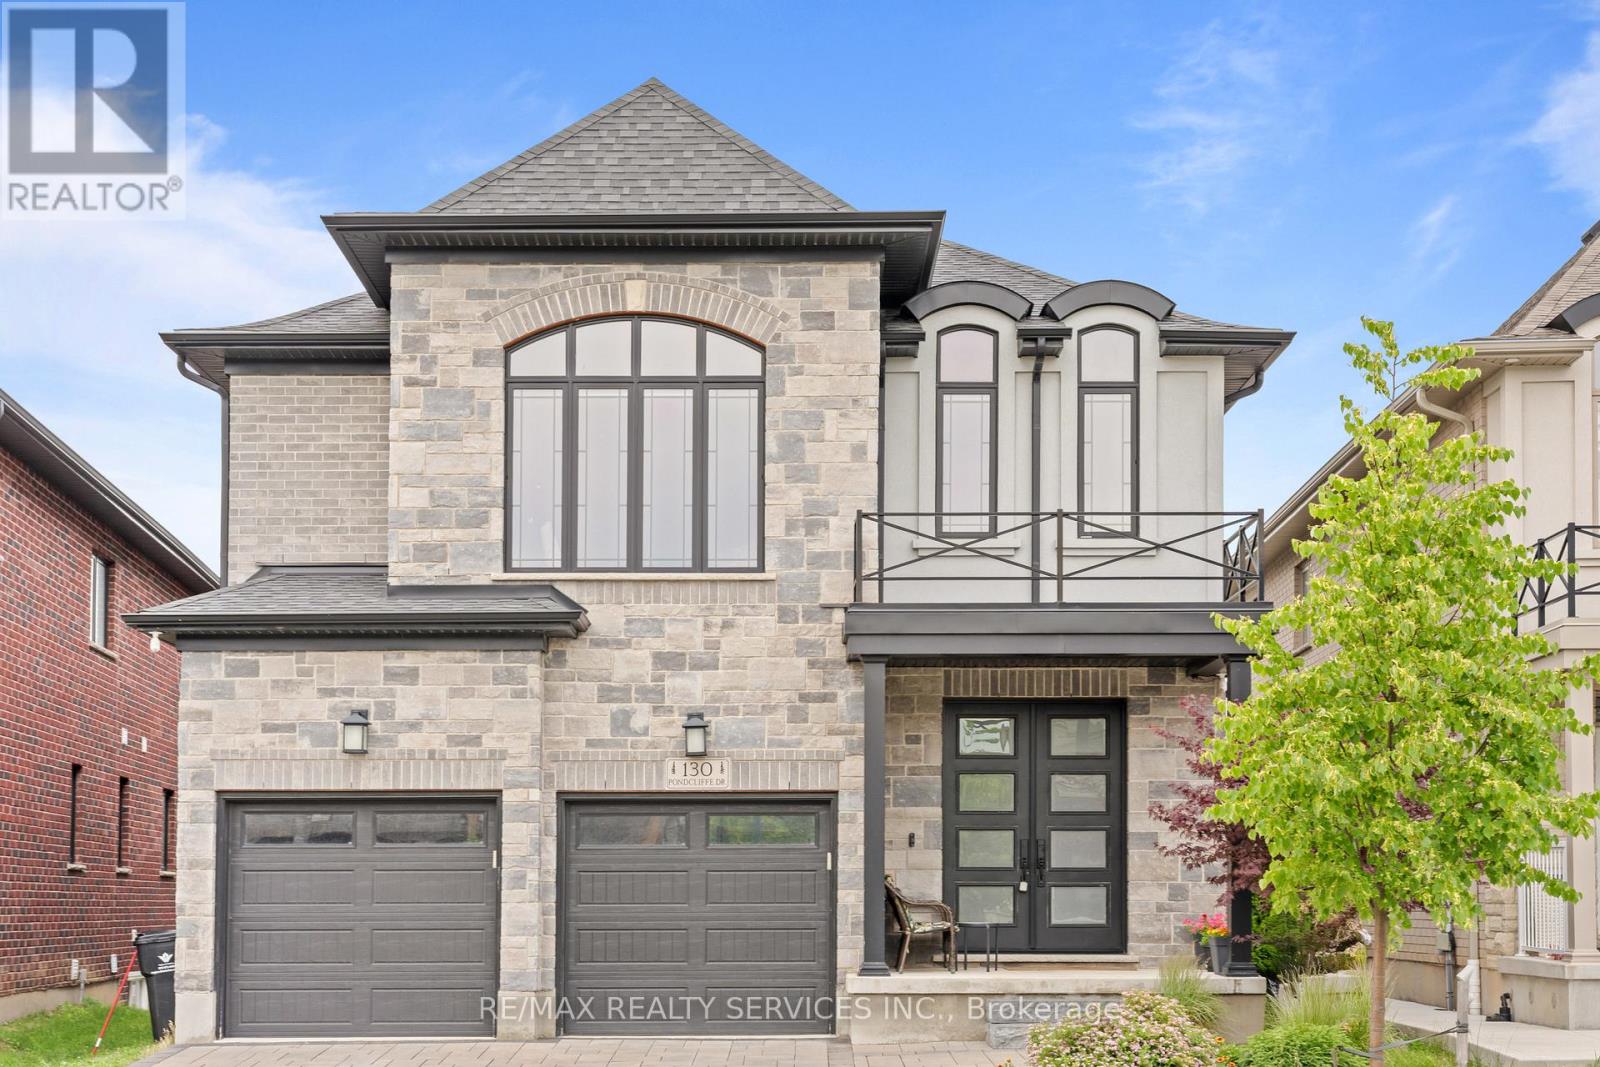
130 Pondcliffe Drive
Kitchener, Ontario
Experience refined living in this impeccably upgraded luxury residence offering approx 3,000 sq ft of refined living space in the prestigious Doon South community. Designed with sophistication & functionality in mind, this sun-filled home is enhanced by expansive windows that flood the interiors with natural light, creating a bright and airy ambiance throughout. The main level makes a bold statement with soaring 10-ft ceilings, rich hardwood flooring and a thoughtfully designed layout that includes a private main-floor office-perfect for today's work-from-home lifestyle. A generously sized powder room on the main floor offers the potential to be converted into a full washroom. At the heart of the home lies a stunning chef-inspired kitchen featuring quartz countertops, a statement island, custom cabinetry, premium Jenn Air built-in appliances and a spacious pantry. The sunlit breakfast area seamlessly connects indoor and outdoor living, overlooking a well sized backyard ideal for relaxation. Upstairs, a spacious family retreat with oversized windows provides the perfect setting for gatherings. The primary suite offers a luxurious escape, complete with a 5-piece ensuite and a walk-in closet. All four generously sized bedrooms feature their own attached washrooms, delivering unmatched comfort, privacy, and a true sense of upscale living for the entire family. Adding to the home's appeal is a walk-out unfinished basement - an exceptional opportunity to design and customize your own space, truly a blank canvas to bring your vision to life. The exterior is equally impressive with a beautifully finished paver stone driveway & a well -proportioned backyard, perfect for outdoor enjoyment. Ideally located just minutes from Hwy 401, shopping, dining, top-rated schools and parks, this remarkable home offers the perfect blend of luxury, lifestyle and convenience. A rare and distinguished offering that defines modern elegance-this is not just a home, it's a lifestyle statement. (id:56248)
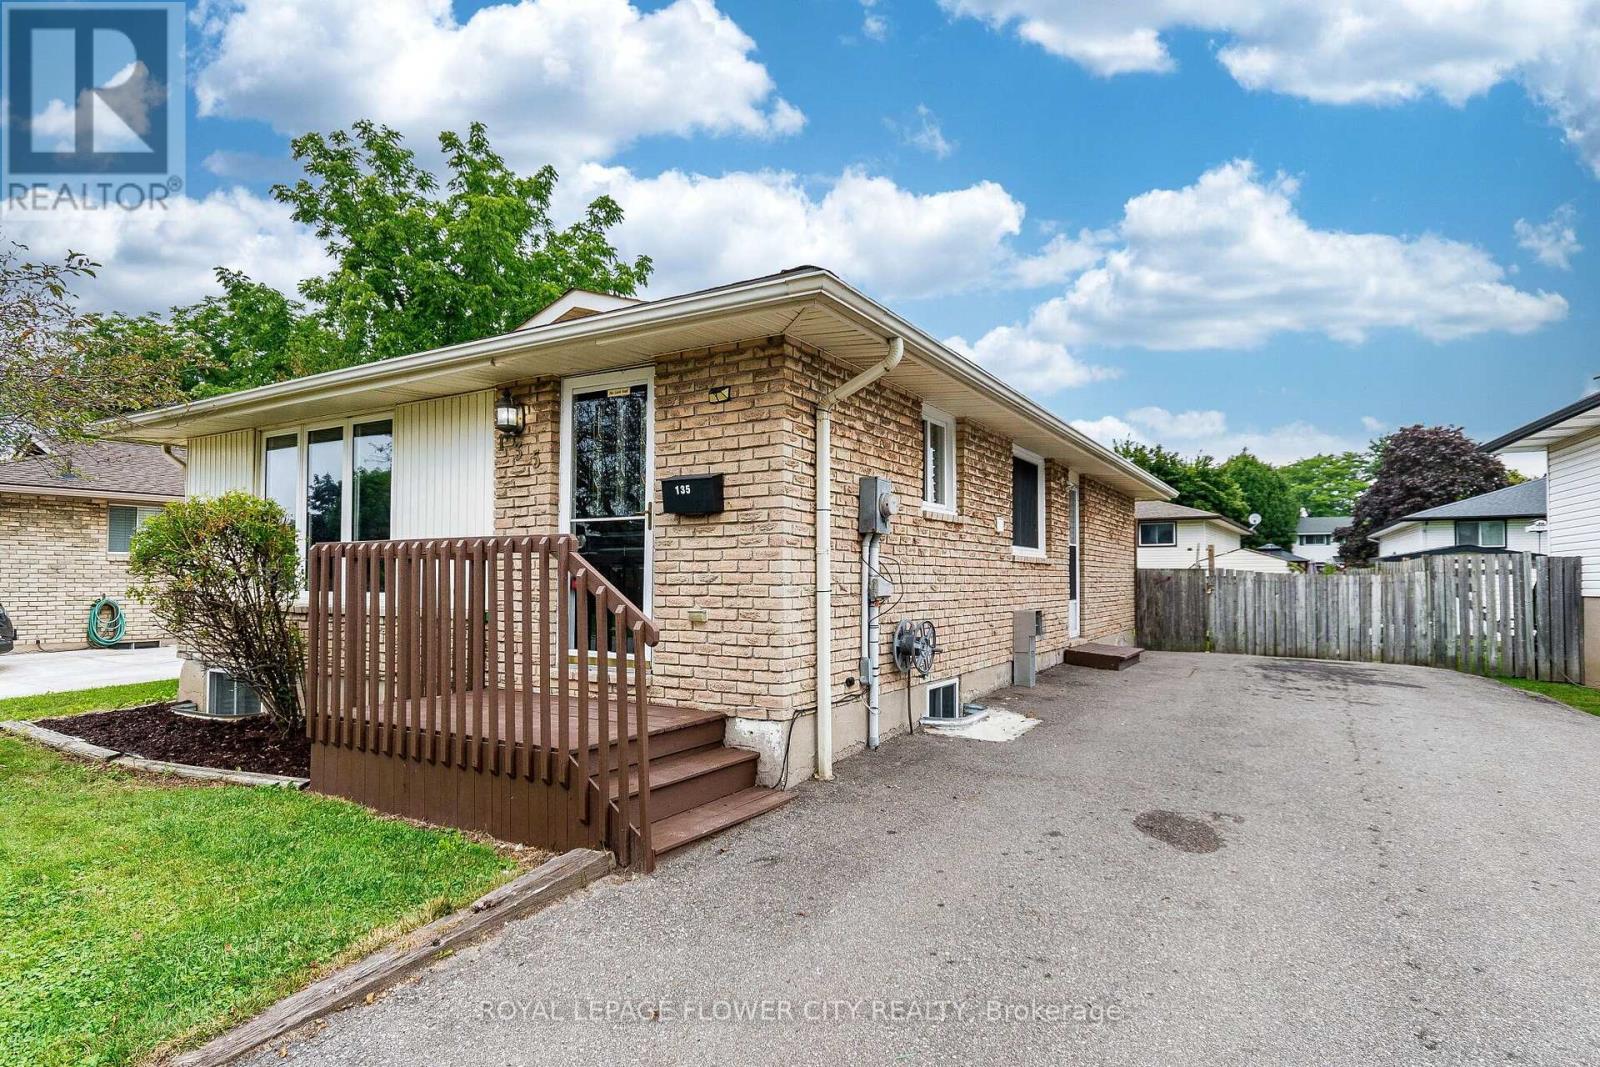
135 Keefer Road
Thorold, Ontario
Welcome to 135 Keefer Rd, located in the highly sought-after Confederation Heights neighborhood! This beautifully renovated home features a legal separate 3-bedroom basement apartment complete with a full kitchen and bathroom, offering excellent flexibility for extended family living or rental income. Extensively upgraded from top to bottom, the home showcases engineered hardwood flooring on the main floor, 24" x 48" porcelain tiles, modern MDF kitchens with quartz countertops, a 200-amp electrical panel upgrade, pot lights, a new asphalt driveway, and much more. The property offers a spacious 3+3 bedroom layout, 2 full bathrooms, separate upper and lower kitchens and laundry facilities, and a separate entrance to the basement. A fantastic opportunity combining modern finishes, functionality, and income potential in a desirable neighborhood. (id:56248)
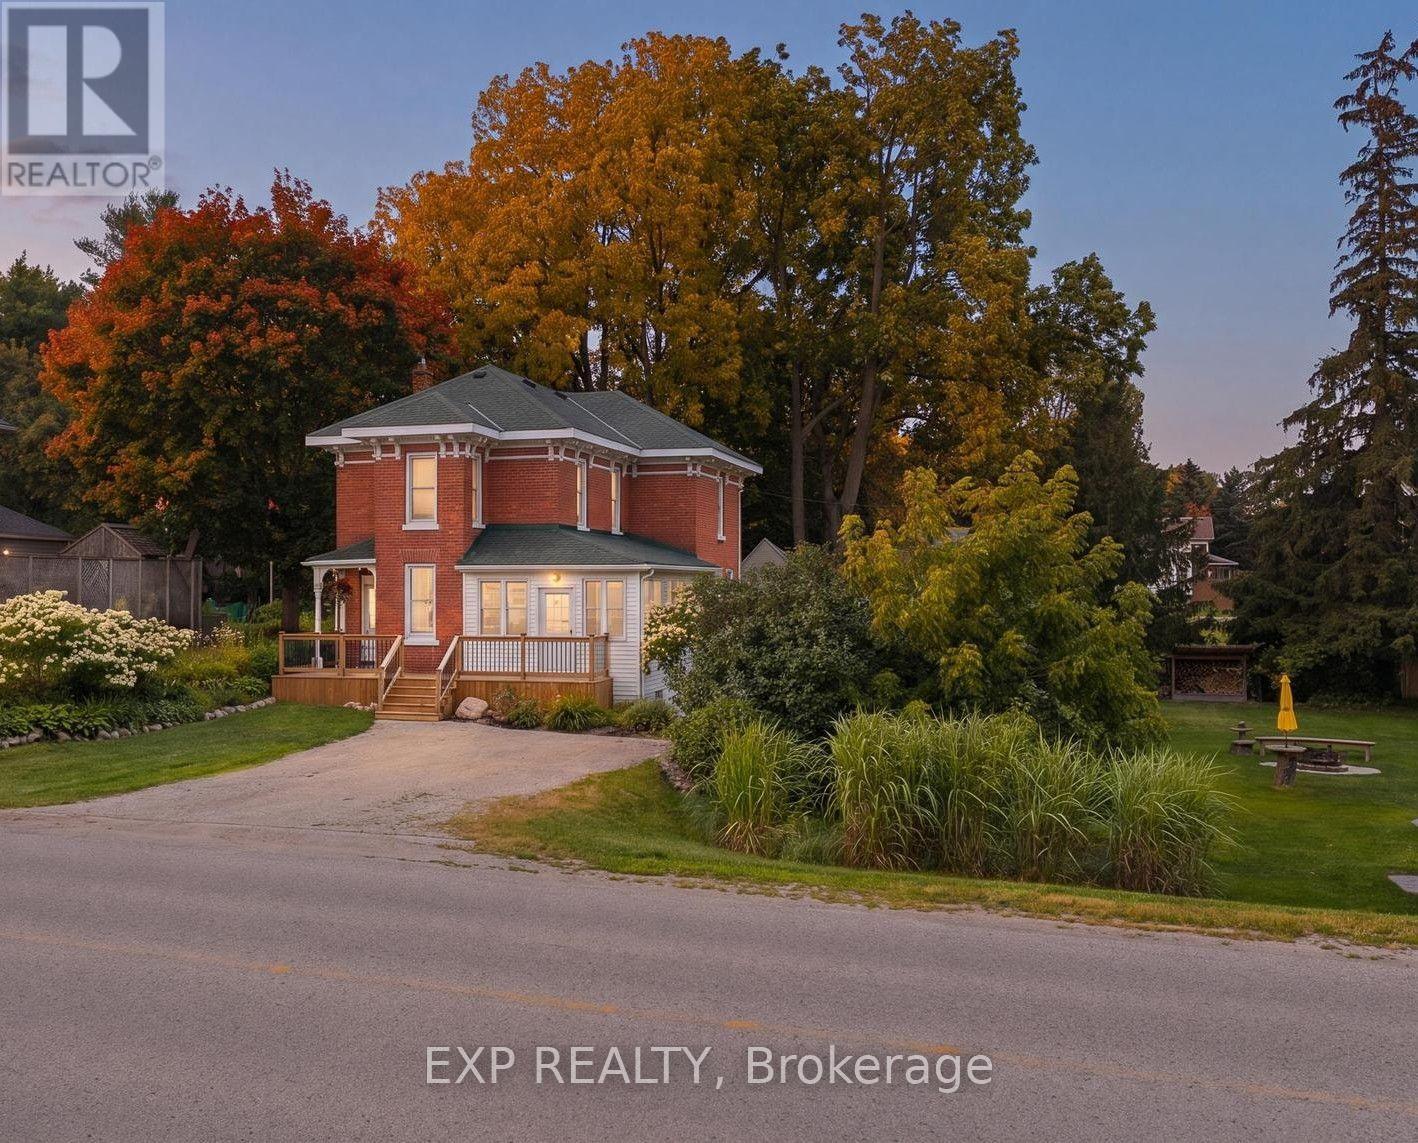
2027 Victoria Street
Howick, Ontario
Beside the river, on a spacious corner lot in the heart of Gorrie, this fully renovated Victorian offers small town character with none of the compromises. Four years of thoughtful, top to bottom updates have gone into this home, and the results speak for themselves. The lot itself is a big part of the appeal. Mature trees, established gardens, and a river just steps away make this a place where the outdoors gets used, not just admired. Morning coffee on the front porch, afternoons in the greenhouse or yard with the kids, evenings around the fire pit with family and friends. There's room for all of it. Inside, the main floor has been fully updated with a new kitchen featuring updated cabinetry, countertops, and appliances, opening into a bright and open living area. Heated floors in the kitchen and main floor bathroom add year round comfort, and main floor laundry, custom trim, and fresh flooring throughout keep the home functional while preserving its original character. Upstairs has been completely redone as well, with three comfortable bedrooms and a refreshed full bathroom. Outside, a deck with gazebo, a new wood shed, and an insulated bunkie with hydro add usable space beyond the home itself, with plenty of room still left over for gardening, play, and entertaining. The river is a short stroll away, the public pool is just up the road, and Listowel and Wingham are a quick drive, with Kitchener-Waterloo about an hour out. It's small town living, without the sacrifices. (id:56248)
49 Waterford Drive
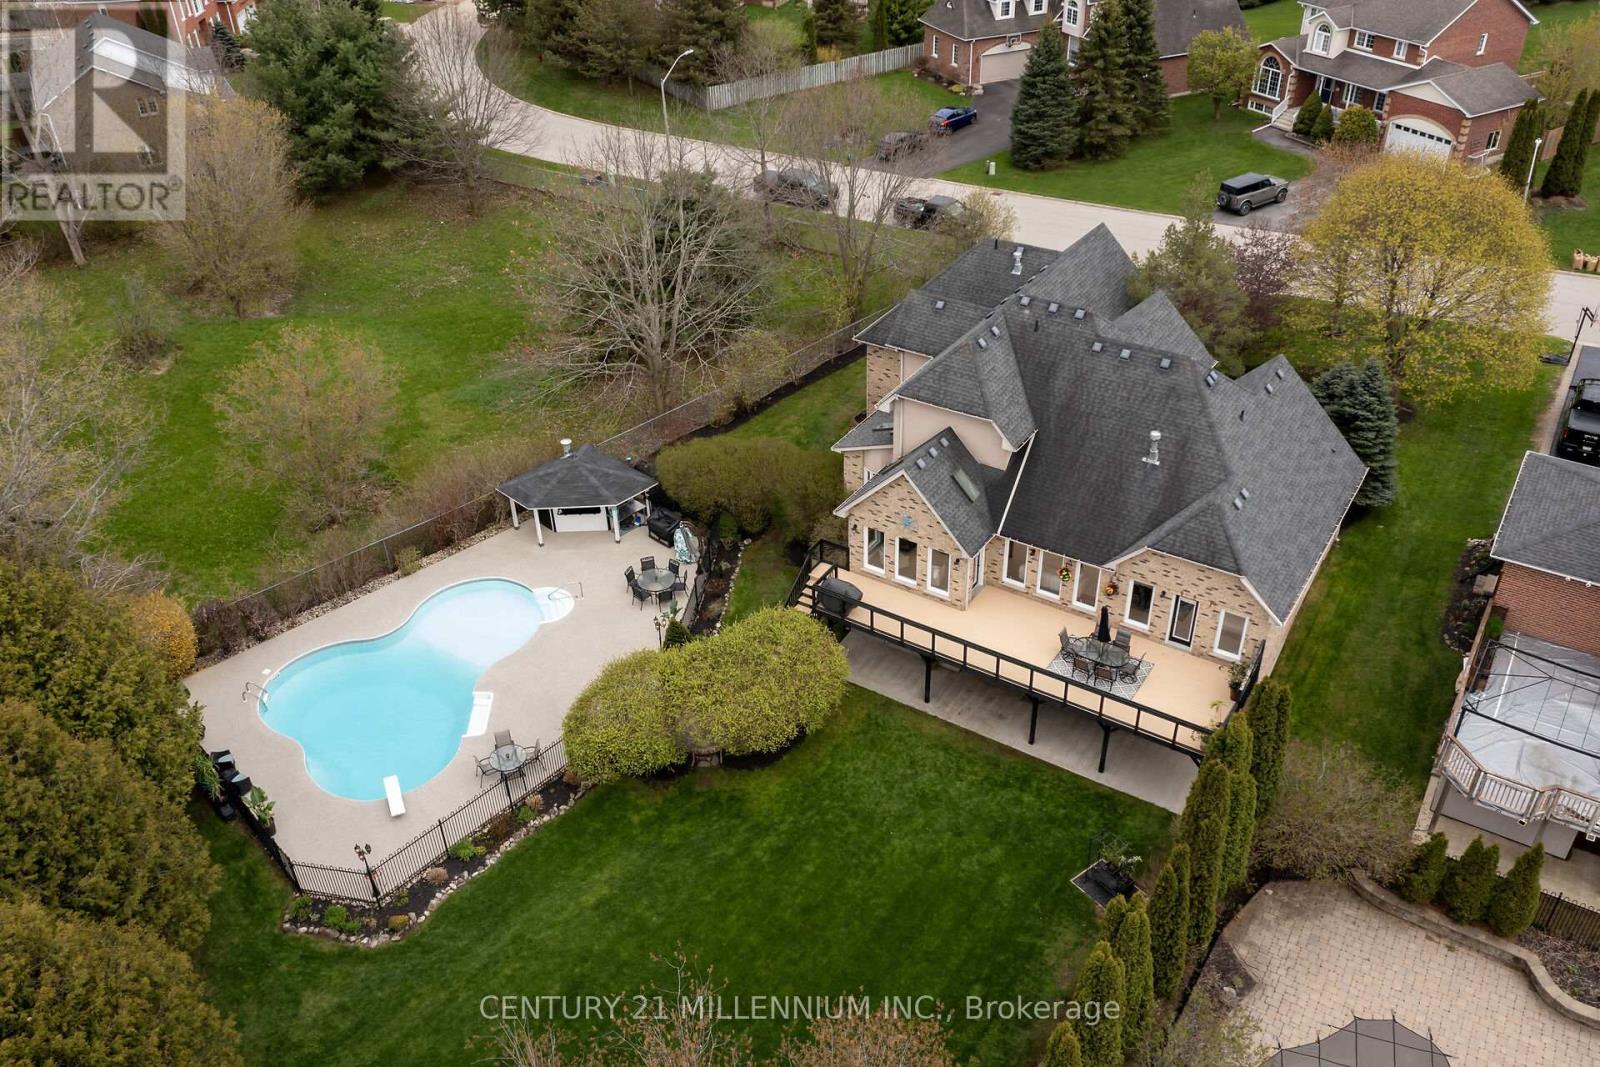
Erin, Ontario
It is a rare find that you will not want to miss! 49 Waterford Dr, Erin is now on the open market, and it has not been in 23 years. And it is a WOW! Perfectly located in this sought after executive subdivision, backing on to the tributary of the credit river, so nothing will be built behind you. This 4880 square foot of living space, 4-bedroom home with not just tick the boxes it will slash them! Let us start from the beginning, walk in the front door to the great room, with an incredible view of the stunning backyard. Open concept living, kitchen with high end appliances, dining, and cozy sunroom, complete with a commanding 2-sided gas fireplace. Head into the MAIN FLOOR primary suite, with huge walk in closet and fabulous ensuite. Large windows overlook the greenery and walks out to the deck for your morning coffee, with the gas fireplace to create your sanctuary. Off the kitchen you will conveniently find the main floor laundry, amazing mudroom, and powder room. Mudroom walks into the garage, with brand new doors and a man door to the front. Head on up to three lovely bedrooms, one, a nanny suite loft, complete with its own gas fireplace. Let us go to the lower level now, this showstopper has all the light pouring in, a full wet bar that could easily turn into a kitchen, with a walkout to the backyard oasis. Yes, that is exactly what it is. Tons of lawn for kids play then the safely enclosed pool party waiting to happen. Third bay of the garage has been professionally converted to a home office, could be used as that again, or more living space for extended family. A simple 35-minute commute to the GTA or 15 minutes to the GO train. Walking distance to all the charm in the Village of Erin, I ask you, what more could you want? (id:56248)

335 George Street N Unit# 1
Cambridge, Ontario
FANTASTIC END UNIT!! BUNGALOW IN RIVERWALK BACKING ONTO THE GRAND RIVER!! This bright and spacious Bungalow features 2 +1 bedrooms and 3 full baths. The main level features crown molding through out, beautifully updated eat in kitchen with granite counter tops and stainless steel appliances, large living room with gas fire place, dining room with walk out to deck, spacious primary bedroom with deck access, his & her closets & 4-piece ensuite, laundry area, second bedroom as well as a 3-piece bath. The lower level consists of a large rec room with gas fire place and yard access through the sliding patio door, another generously sized bedroom, 3-piece bath with heated floors and huge storage area. Some of the Recent Updates include New Carpeting & Paint through out (July /26). Other great features this home has is a large sun shade on deck, gas BBQ hook up, composite decking and so much more. This complex also offers a Beautiful club house / Party Room that you can book for your special occasions. THIS HOME SHOWS 10 ++ GET INSIDE TODAY BEFORE ITS GONE!! (id:56248)

3313 - 30 Shore Breeze Drive
Toronto, Ontario
Welcome To Eau Du Soleil! Enjoy Gorgeous Lake And City Views! Look Nowhere Else For A Bright And Airy Split 2-Bedroom Suite Plus Wrap-Around Balcony (280 Sq Ft!), Comes With Parking And Locker! Resort Style Amenities Include Indoor Saltwater Pool, Exercise Room, Yoga/Pilates Room, Games Room, Party Rm, Guest Suites, 24 Hour Concierge, Rooftop Deck Overlooking Lake Plus So Much More. Steps To The Harbour And Parks, Minutes To Downtown Toronto And Quick Access To Major Highways. (id:56248)
508 - 11 Bronte Road
Oakville, Ontario
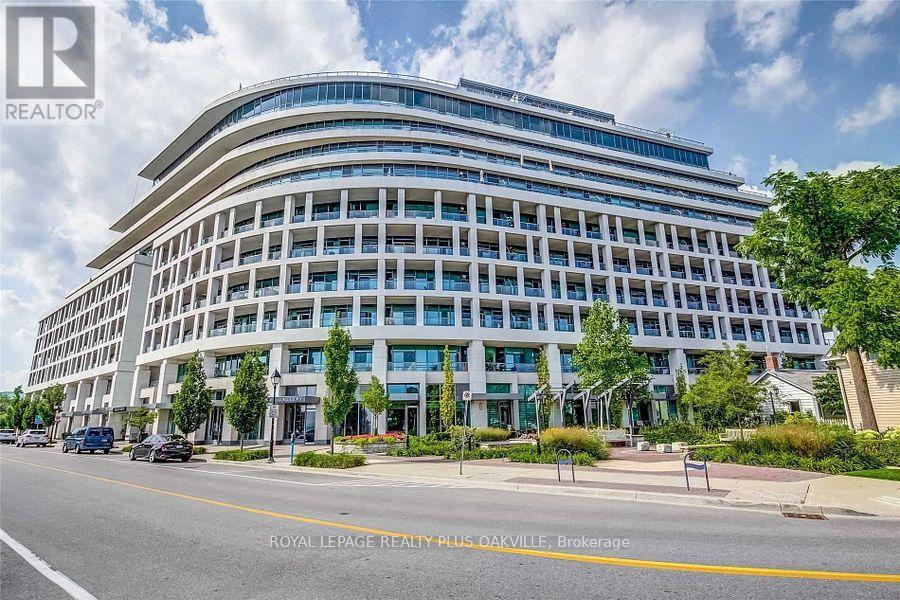
Elevated lakeside living at The Shores Residences, ideally located in the sought-after Bronte Harbour community. This sophisticated one-bedroom plus den, two-bathroom Cavalier suite offers over 823 sq. ft. of beautifully designed living space, plus a generous 155 sq. ft. terrace. Floor-to-ceiling windows, 9' ceilings & engineered hardwood flooring create a bright, contemporary setting. The stylish quality custom kitchen features a large island, pantry cabinetry, quartz countertops, task lighting & high-end appliances: stainless steel Wolf range, Jennair Fridge, Bosche panelled dishwasher, while Miele laundry appliances in convenient in-suite laundry add to the quality throughout. New custom remote-controlled blinds provide added convenience & style. New owned EV charger conveniently installed at parking spot. Enjoy an impressive array of resort-inspired amenities, including 24-hour concierge, fitness centre, yoga studio, library, meeting & party rooms, dog wash, stunning roof-top outdoor pool, BBQ areas & outdoor fireplace, sauna and guest suites. Additional amenities include a wine snug w/ climate-controlled wine storage, theatre, games room & car wash. Enjoy carefree lakeside lifestyle, steps to Bronte Harbour, marina, restaurants, boutique shops, trails & waterfront! (id:56248)
330 Brunel Road
Mississauga, Ontario
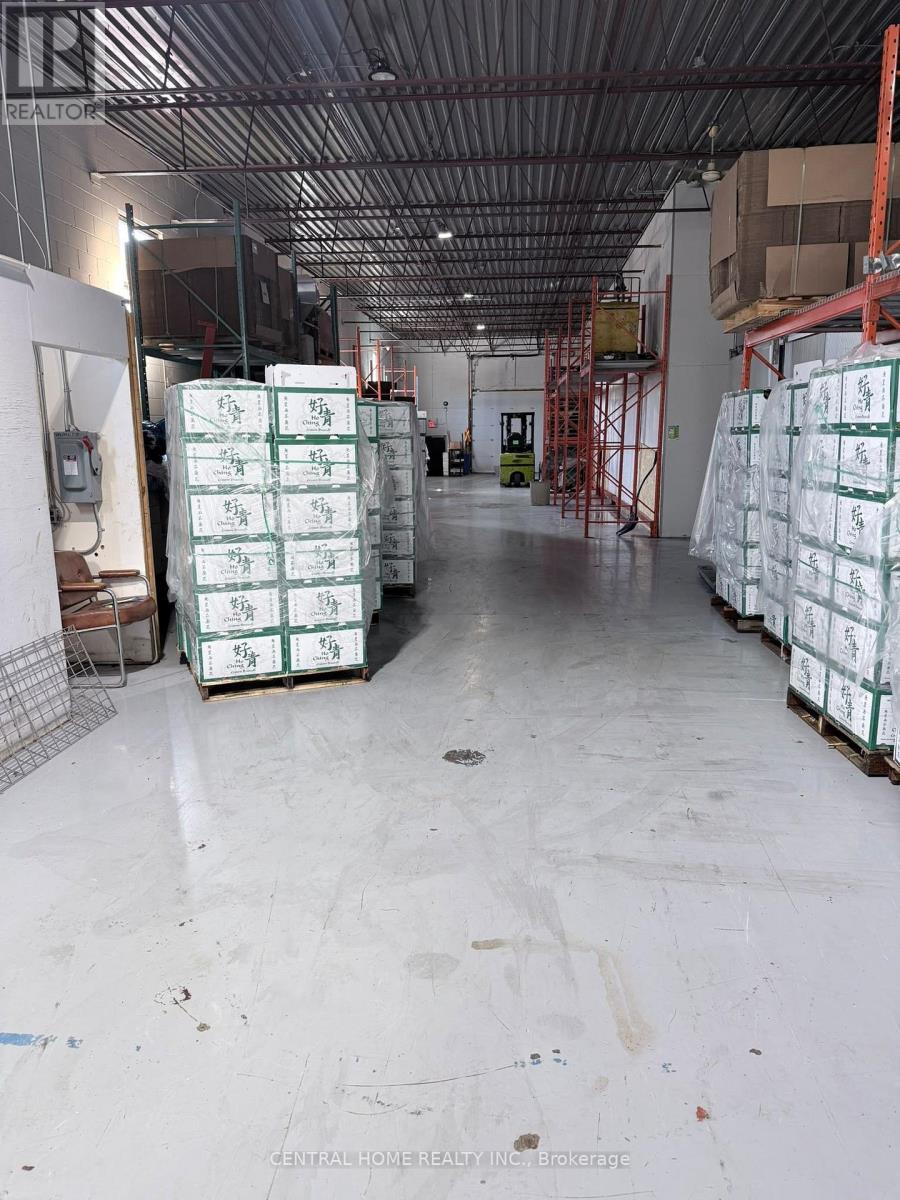
Turnkey Wholesale Produce Business Opportunity - MississaugaExcellent opportunity to acquire an established wholesale fresh produce business operating from a strategically located facility . This business offers a well-established platform for an owner-operator or investor looking to enter or expand within the food distribution and wholesale produce industry.The operation benefits from dedicated cold-storage/refrigeration facilities, providing the essential infrastructure for handling, storing and distributing fresh fruits and vegetables. The business is designed to support efficient product handling and ongoing wholesale operations.Key Features Include: Established wholesale fresh produce operation Dedicated cold-storage/refrigeration facilities Suitable infrastructure for fresh fruit and vegetable storage and distribution Established business model with ongoing wholesale potential Strong opportunity for an owner-operator Excellent potential to expand product lines, customer base and distribution Convenient Mississauga location with access to major transportation routes Opportunity to build on an existing operation rather than starting from scratchA unique opportunity for an entrepreneur seeking an established presence in the wholesale produce and food distribution sector. The existing infrastructure, including cold storage, provides an important advantage for the continued operation and potential expansion of the business.Business and financial information available to qualified buyers upon request. Please do not approach employees or management directly.The property and business offer an established setup suitable for wholesale food and fresh produce operations, with various food-related licences and approvals in place to support the current operation. The facility includes the necessary infrastructure for handling and storing food products, including dedicated cold-storage facilities. (id:56248)
3809 Candlelight Drive
Mississauga, Ontario
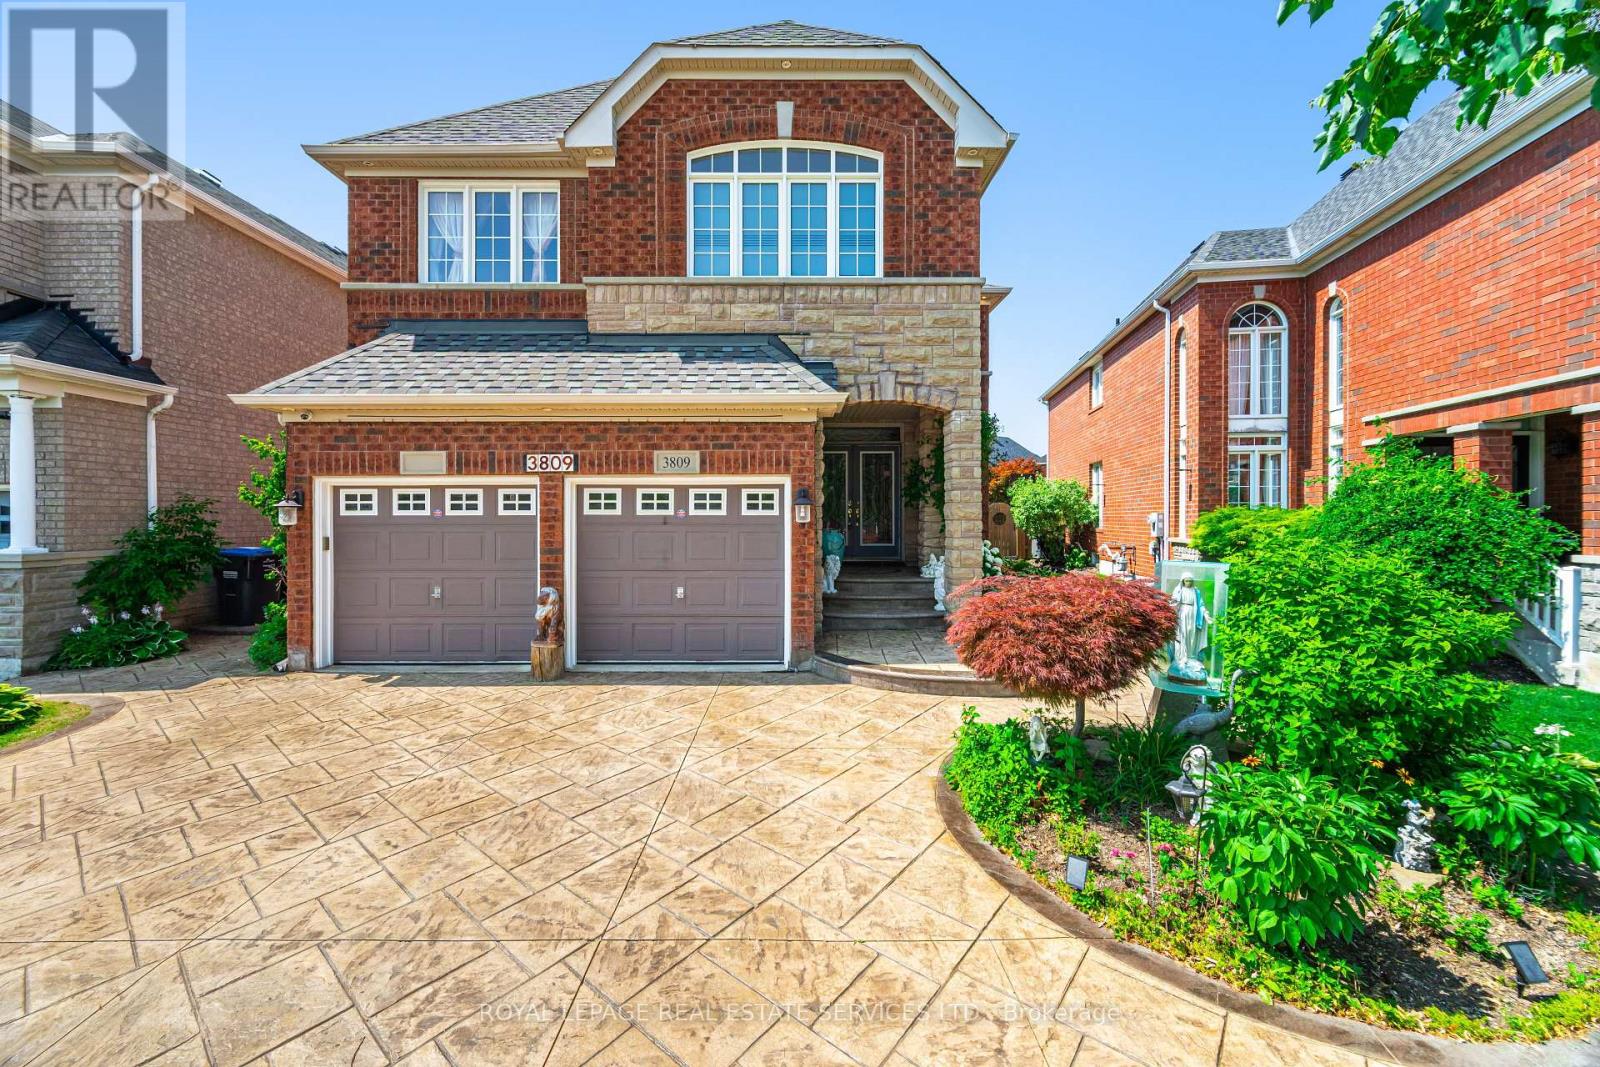
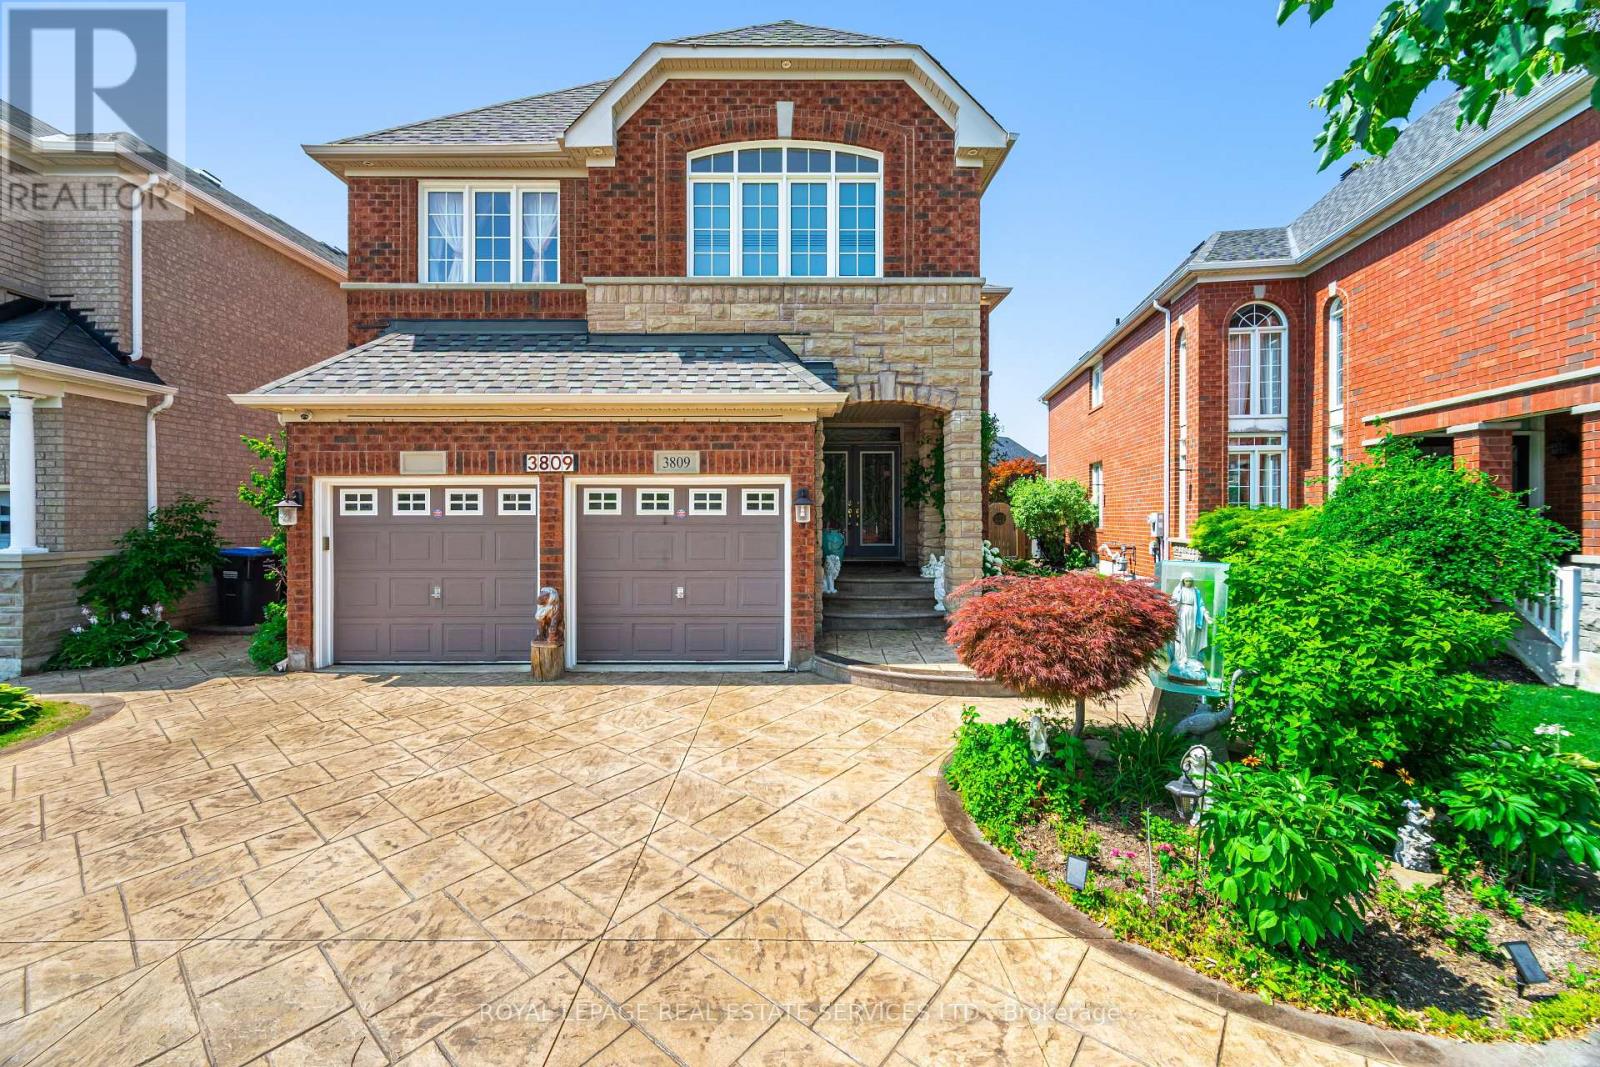
Beautifully maintained and fully move-in ready, this executive-style 4+1 bedroom, 5 full bathroom home features a 2-car garage, a finished basement, and is nestled in one of Mississauga's most sought-after neighborhoods Churchill Meadows. Offering tons of quality living space (plus finished basement), this home features a main floor den/bedroom with ensuite, 2ndfloor loft, 9-ft ceilings on main floor, dark hardwood floors, granite countertops, LED pot lights, and a thoughtfully upgraded interior throughout. The kitchen was refreshed in 2023 and includes stainless steel appliances and a garburator. The finished basement includes a built-in bar area, a full 3-piece bath, and excellent additional living space. Outside, enjoy professionally landscaped front and backyards, stamped concrete driveway/patios/walkways (resealed 2025), and a 2024 gazebo for outdoor relaxation.*** See feature sheet attached**** (id:56248)
3809 Candlelight Drive
Mississauga, Ontario
Beautifully maintained and fully move-in ready, this executive-style 4+1 bedroom, 5 full bathroom home features a 2-cargarage,a finished basement, and is nestled in one of Mississauga's most sought-after neighborhoods Churchill Meadows. Offering tonsof quality living space (plus finished basement), this home features a main floor den/bedroom with ensuite, 2ndfloor loft, 9-ftceilings on main floor, dark hardwood floors, granite countertops, LED pot lights, and a thoughtfully upgraded interiorthroughout. The kitchen was refreshed in 2023 and includes stainless steel appliances and a garburator. The finished basementincludes a built-in bar area, a full 3-piece bath, and excellent additional living space. Outside, enjoy professionally landscapedfront and backyards, stamped concrete driveway/patios/walkways (resealed 2025), and a 2024 gazebo for outdoor relaxation.***** (id:56248)
21 Delabo Drive
Toronto, Ontario
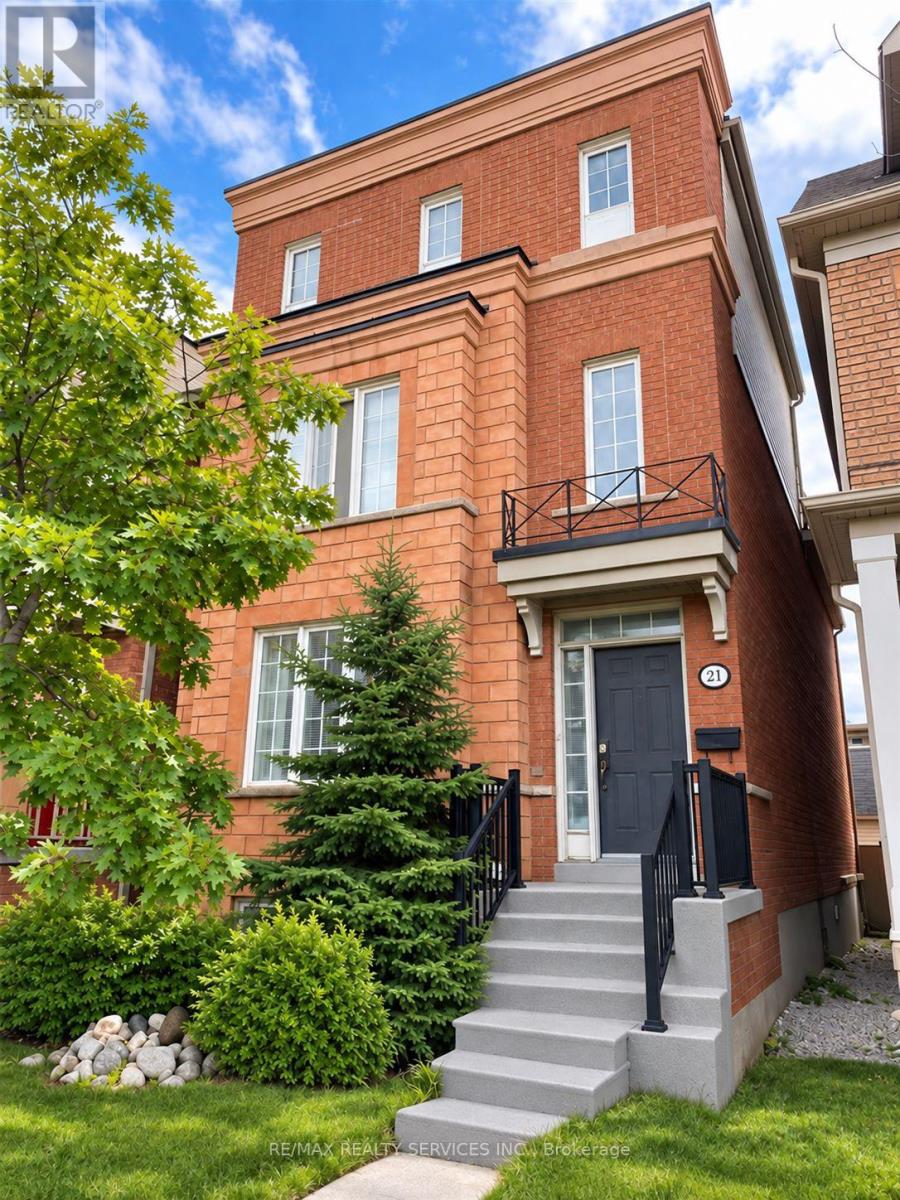
HARD TO FIND DETACHED HOME AT YORK UNIVERSITY HEIGHTS DISTRICT - 9+3 Bedrooms, 10 Washrooms. Spacious Terrace, This property provides plenty of room for large or extended families. OR FOR THE RIGHT INVESTOR, PRESENTLY TENANTED BY SELLER STAFFS, $4000.00 / Mth., Guarantee for (One) 1 Year or Choose To Have Vacant Position Within 60 Days. 2645 Sq.Ft Above grade and over 3,000 Sq.Ft. of total living area,The well-designed layout offers a good balance of privacy and functionality, with generous living areas and multiple bedrooms and washrooms. The spacious terrace provides additional outdoor space to relax or entertain. Conveniently located close to schools, parks, trails, shops, restaurants and public transit, with easy access to Highway 400 and Highway 407. The Finch West LRT (Line 6) provides convenient connections along Finch Avenue West from Keele Street toward Humber College.A great opportunity for buyers looking for a large home in a well-connected location with plenty of flexibility and future potential. (id:56248)
152 Glenn Hawthorne Boulevard
Mississauga, Ontario
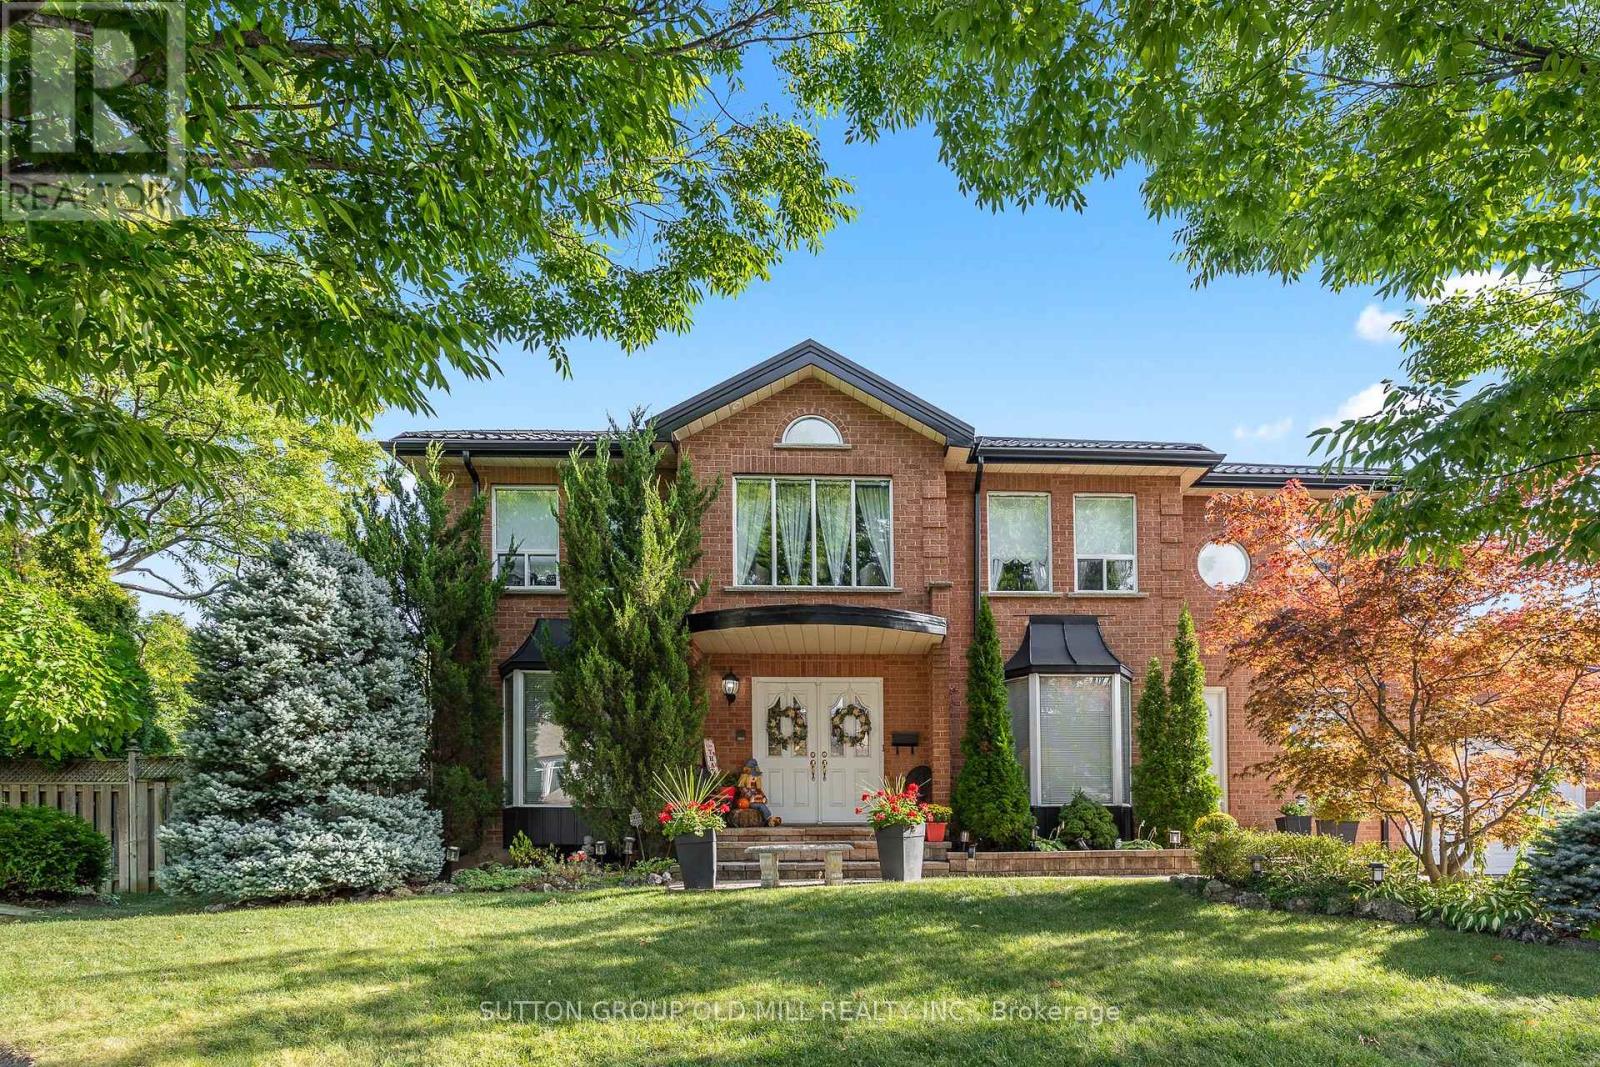
Welcome to 152 Glenn Hawthorne Blvd. First time offered for sale, lovingly cared for and meticulously maintained by its original owners. A rare opportunity to own an exceptionally well-maintained home on a premium inside corner lot in one of Mississauga's desirable communities. This impressive residence offers 3,152 square feet (as per builders documents) of functional, above grade space plus a fully finished, in-law capable basement. Well over 4,000 square feet of elegant living space. 4+1 bedrooms and 5 bathrooms, provides an abundance of space for growing families, entertaining, and everyday living. The spacious, functional and thoughtfully designed layout features three full bathrooms on the second floor, offering exceptional convenience for a busy family. The main floor includes a large eat-in kitchen, formal living/dining rooms, large family room, separate den/office, main floor laundry room, multiple walk-outs and inside access to the garage. Outside, enjoy the benefits of a premium corner lot with an interlocked driveway and patios, parking for up to 6 vehicles, a hot tub, retractable awning, 2 gazebo's and an in-ground sprinkler system. The generous outdoor space offers mature gardens and provides both privacy and ample room for entertaining, relaxing, and enjoying time with family or friends. Recent updates include; roof, soffits and fascia replaced approximately 2 years ago, furnace replaced approximately 4 years ago, granite countertops, stainless steel appliances and updated bathrooms. Perfectly situated within walking distance of the future Hurontario LRT, with convenient access to schools, parks, shopping, restaurants, major highways and all that Mississauga has to offer. A true original-owner gem offering exceptional space, functionality, pride of ownership and an outstanding location. Homes of this size, lot and condition are rarely offered for sale, don't miss the opportunity to make 152 Glenn Hawthorne Blvd. your family's next home! (id:56248)

27 Padbury Trail
Brampton, Ontario
Welcome to this beautifully upgraded, sun-filled townhome situated on a quiet crescent in one of Brampton's most sought-after communities. Featuring impressive 10-ft ceilings on the main floor, an open-concept layout, spacious living/dining areas, large windows, and an upgraded kitchen with generous storage. Hardwood floors throughout the main and upper, upgraded Nest thermostat, New Zebra Blinds on all the windows. The private backyard with concrete patio is perfect for outdoor entertaining. Upstairs offers generously sized bedrooms, including a spacious primary retreat with walk-in closet and private ensuite. Professionally finished basement adds exceptional versatility-with Luxury Vinyl flooring with insulated subfloor, Electric fire-place and Laundry room with built in shelving and new stainless steel sink and vanity. Ideal for an in-law suite, home office, gym, or movie lounge-with additional storage. Newly painted - Garage door, Front door and window trims and shutters. Stained and finished backyard fence. Garage door opener. Entrance from Garage to home. $$$$ spent on upgrades throughout! Truly move-in ready-just pack your bags and enjoy. Unbeatable location, approx. 4 mins to Mount Pleasant GO, with easy access to Hwy 410, Longos, Walmart, parks, trails, library, and top-rated schools such as St. Daniel Comboni catholic school, Aylesbury and Tribune Drive Public schools. A fantastic opportunity for first-time buyers and families! The Total living space is approx. 2000 Sq. ft. (id:56248)
4844 Owl Circle
Mississauga, Ontario
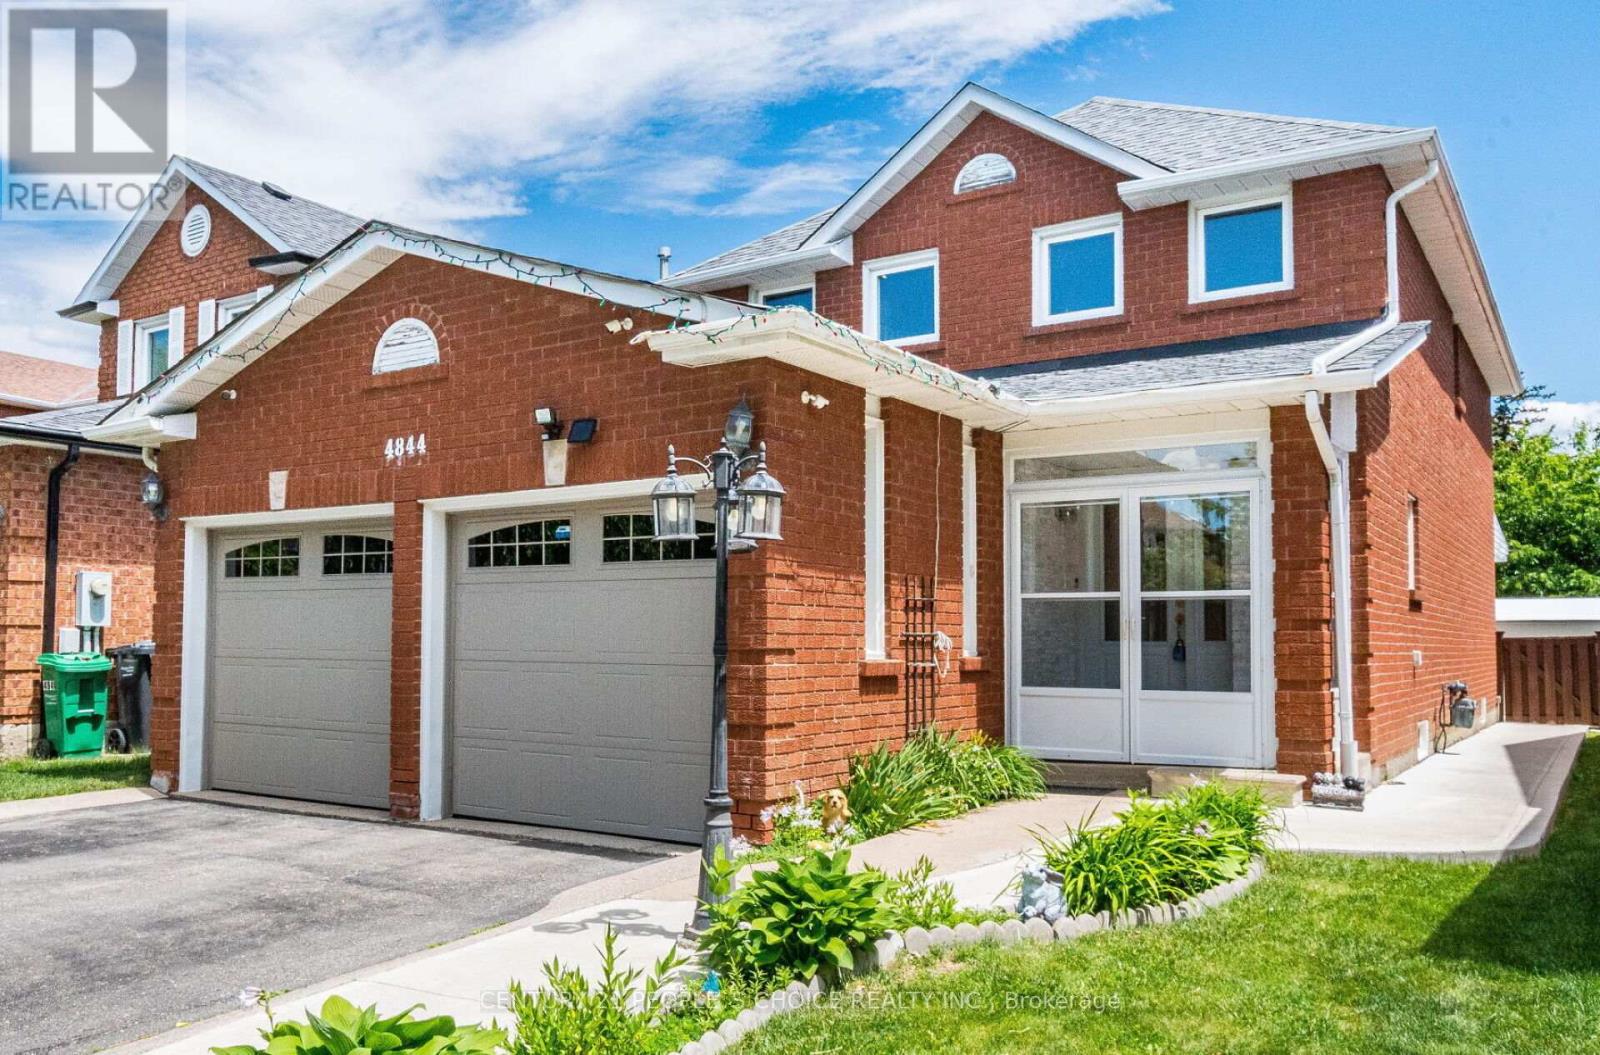
Beautiful, spacious detached home located in the heart of Mississauga. This property features 3 extra-spacious bedrooms and 4 renovated washrooms (4 bedrooms converted into 3) offering an ideal layout for growing families. Freshly painted throughout, the home showcases premium pot lights on the main floor, new flooring (2026), and a stunning open-concept kitchen renovated in 2026 with quartz countertops and stainless steel appliances. One of the home's standout features is the exceptionally large solarium (2024) a rare addition that provides an impressive amount of extra living and entertaining space, perfect for year-round enjoyment. The beautifully landscaped backyard also includes a storage shed, while the insulated garage features tiled flooring (2024). Numerous upgrades include a new roof (2024), renovated washrooms (2023), furnace (2023), washer and dryer (2024), stainless steel fridge, stove and dishwasher (2024), and concrete work completed around the home in 2025. Conveniently located minutes from Square One, GO Transit, Highways 403 and 410, top-rated schools, parks, community centres, shopping, restaurants, libraries, and public transit. Move-in ready and loaded with upgrades! (id:56248)

37 Elbern Markell Drive
Brampton, Ontario
Welcome to 37 Elbern Markell Drive, an impressive executive residence in the highly sought-after Credit Valley community. Situated on a generous 60.6' x 118.04' lot, this distinguished home offers approximately 6,000 sq. ft. of living space, a 3-car garage, and parking for up to 10 vehicles.The thoughtfully designed main floor features high ceilings, spacious living open to above with 24' ceiling, dining area with cefered ceiling, a family room with fireplace, private library with buil in book shelves, and a bright breakfast area. At the heart of the home is a beautifully appointed gourmet kitchen featuring granite countertops, an abundance of upgraded cabinetry with 11' high ceiling, and a convenient pantry. A separate spice kitchen provides additional preparation space and added convenience for entertaining and everyday family living.The second level offers four generously sized bedrooms, each with walk-in closet space and ensuite or semi-ensuite access. The expansive primary suite features generous closet space and a luxurious 6-piece ensuite.The finished basement further extends the living space with a large open-concept recreation area, bedroom, and two 4-piece bathrooms. Showcasing an exceptional combination of high ceilings, generous living space, functionality, premium kitchen upgrades, and quality finishes, this remarkable Credit Valley residence presents an outstanding opportunity for buyers seeking a refined family home in one of Brampton's premier communities. (id:56248)
218 - 1951 Rathburn Road E
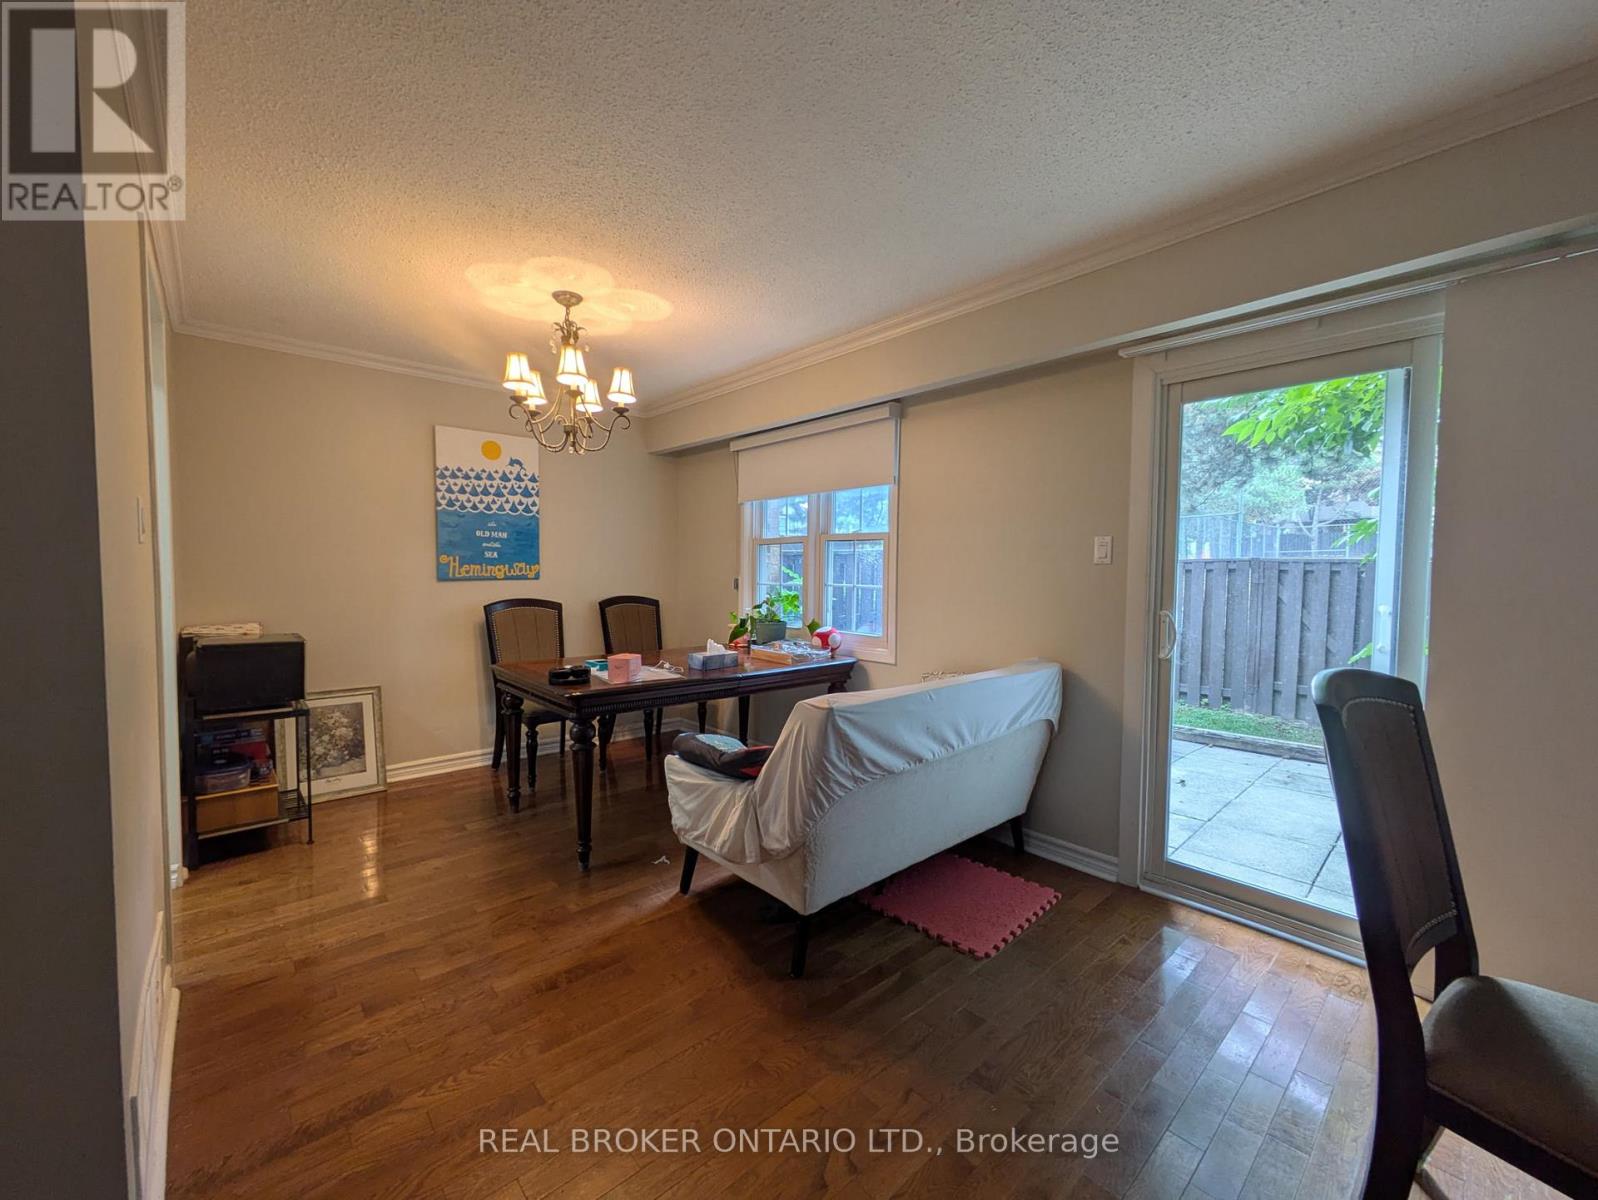
Mississauga, Ontario
Beautifully renovated 3-bedroom, 4-bathroom townhome for lease, located on the Mississauga/Etobicoke border. Featuring a newer updated kitchen with stainless steel appliances, quartz countertops, and pot lights, plus updated bathrooms throughout. Enjoy direct access from the garage to the home, and a walkout from the living room to a fenced yard. The huge master bedroom includes a 2-piece bathroom and two double closets. The finished basement offers a large recreation room with a fireplace.Walk to the shopping mall with Longo's supermarket and public transit. Playground and tennis courts nearby.Included: Stainless steel fridge, stove, built-in dishwasher, and hood fan, brand new washer & dryer, all window coverings, and central air conditioning (CAC). Cable TV and water included.Tenant to pay for gas & hydro. Available immediately. Ideal for tenants seeking a spacious, move-in-ready home in a convenient location. (id:56248)
629 Gervais Terrace
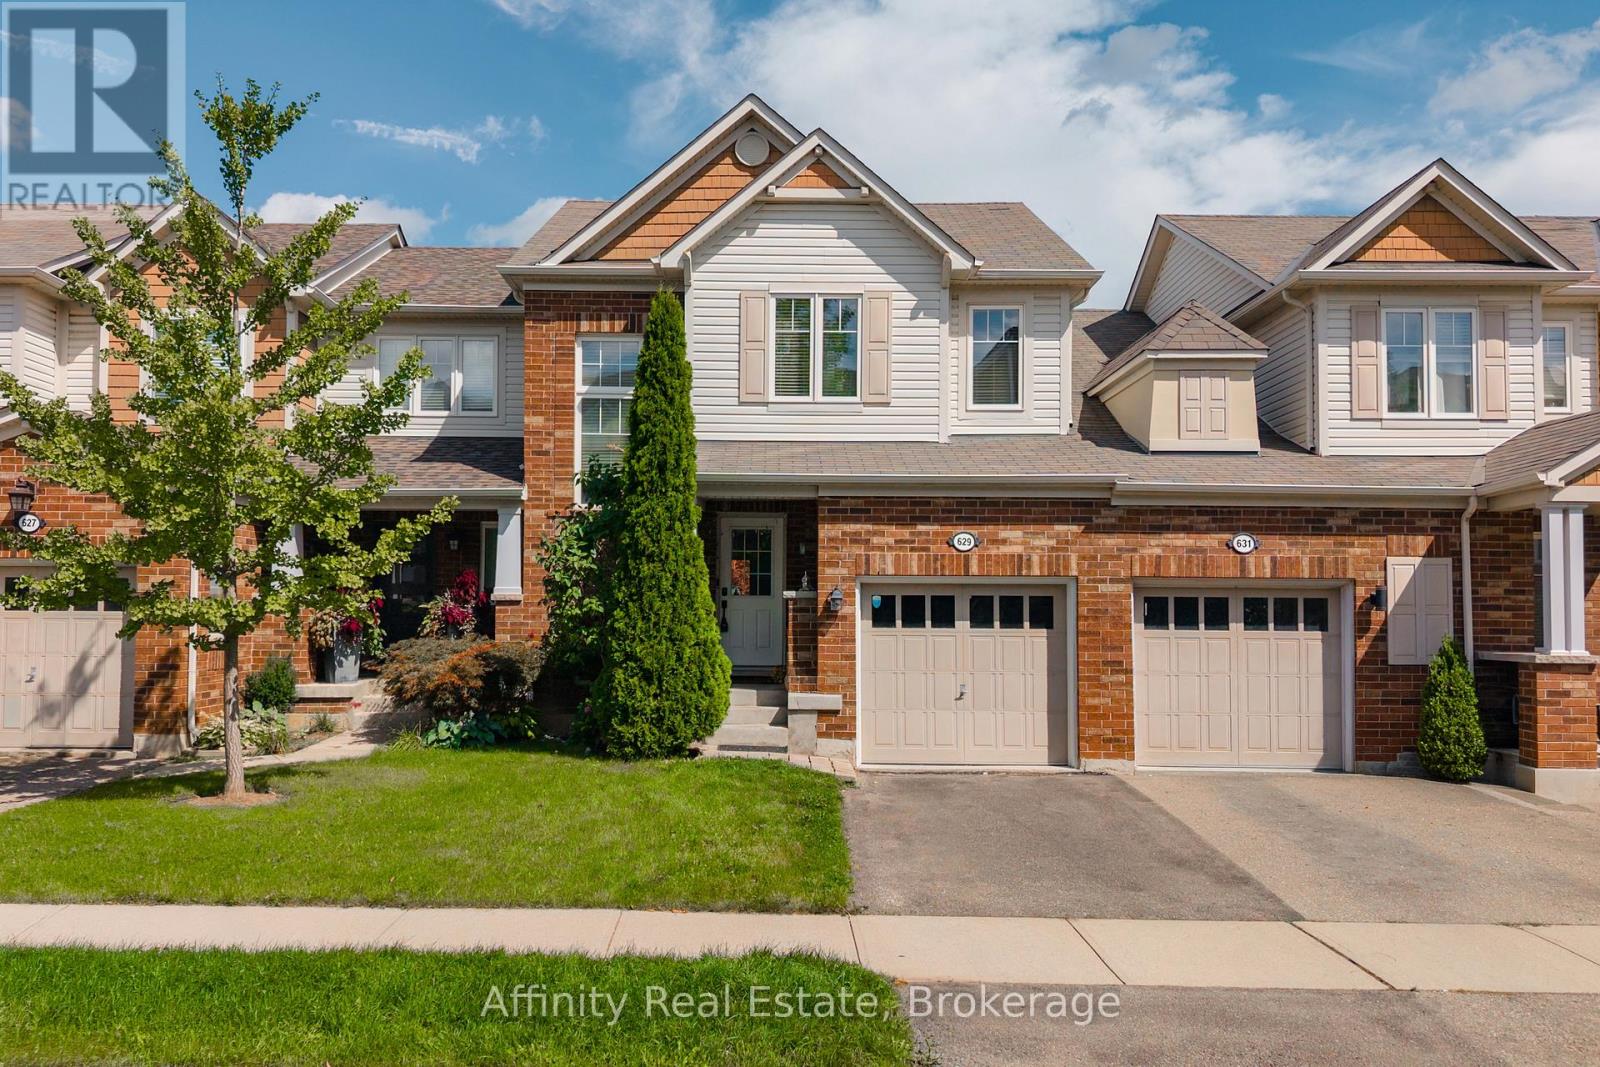
Milton, Ontario
Welcome to this fabulous freehold townhome, beautifully situated on a quiet, family-friendly crescent in Milton's desirable Coates neighbourhood. Bright and spacious, this inviting home features an open-concept layout with beautiful contemporary flooring in sophisticated tones, stylish fixtures, dark kitchen cabinetry, and a striking staircase that creates an eye-catching focal point. The main floor also offers a convenient 2-piece powder room. Upstairs, you'll find 3 spacious bedrooms and 2 full bathrooms, while the large finished basement provides excellent additional living space and an additional full bathroom. Inside access to the garage adds everyday convenience.The low-maintenance backyard features a lovely patio, creating an easy outdoor retreat for relaxing or entertaining. Lovingly cared for and showcasing pride of ownership throughout, this is a home you'll be proud to call your own. Beyond the front door, enjoy an exceptional setting surrounded by nature and everyday convenience. Winn Park is just a short way away, while nearby wooded trails offer peaceful walks and beautiful Escarpment scenery. Sixteen Mile Creek is also within easy walking distance. Families will appreciate the proximity to schools, parks, sports facilities, shopping, restaurants, grocery stores, and public transit. The nearby Milton Sports Centre offers ice rinks, swimming, a gym, fitness studio, and running track, providing an incredible range of recreational options. With Milton District Hospital, Milton GO Station, the Niagara Escarpment, and Highway 401 all conveniently accessible, this location delivers the perfect balance of community, recreation, nature, and commuter convenience. A wonderful opportunity in one of Milton's most appealing neighbourhoods. (id:56248)

1730 Copeland Circle
Milton, Ontario
Elegant Freehold Brick Townhome on a Huge Lot - Milton Clark AreaWelcome to this exceptional freehold brick townhome located in the desirable Clark area of Milton. Offering approximately 1,783 sq. ft. of spacious living space, this beautiful home sits on a huge lot and offers an ideal combination of comfort, functionality, and modern convenience.The main floor features a spacious and functional layout with a versatile den, perfect for a home office or study. The kitchen offers additional pantry space for extra storage, while the upper-floor laundry provides added convenience with direct interior access to the garage. A 2-piece powder room completes the main level. Upstairs, the spacious primary bedroom offers a private retreat with a 5-piece ensuite bathroom and walk-in closet. Two additional bedrooms provide plenty of room for family and guests. There is also a dedicated office cubicle/nook on the upper level, hardwired with CAT 5 cable, making it an excellent setup for working from home or studying. The finished basement provides additional living space and features a 3-piece bathroom, along with extensive storage space. It can easily be used as a recreation room, home gym, media room, or additional family space. Additional features include central air conditioning, central vacuum, gas fireplace, garage, and a dedicated BBQ gas outlet for outdoor entertaining. The home has been refreshed with new carpeting and fresh paint, offering a clean and move-in-ready feel. A fantastic opportunity to own a spacious and beautifully refreshed freehold townhome on a huge lot in Milton's desirable Clark area. With its generous living spaces, luxurious primary suite, dedicated home-office setup, finished basement, and numerous desirable features, this home is ideal for modern family living. (id:56248)
17 - 45 Hansen Road N
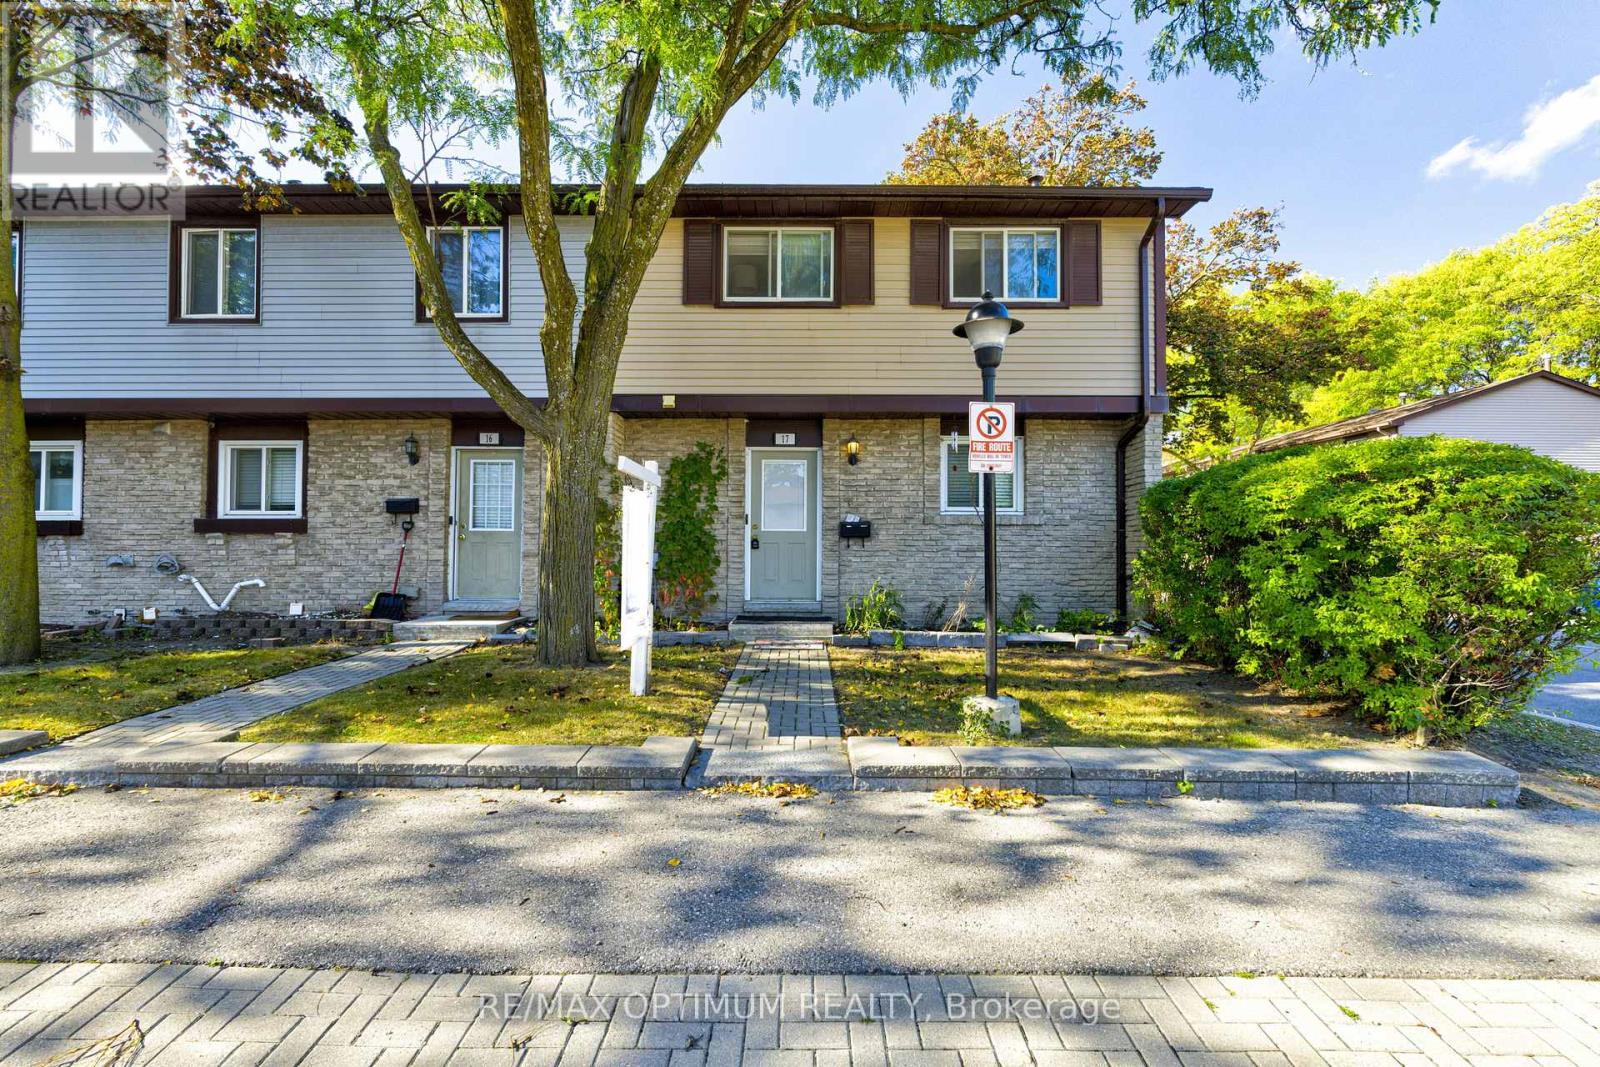
Brampton, Ontario
Welcome to this spacious and beautifully maintained end-unit townhouse featuring 4 generous bedrooms and 2 parking spaces. One of the largest units in the complex, this bright and inviting home offers numerous recent upgrades, including a renovated main bathroom and new flooring. The functional layout includes a spacious living and dining area, an eat-in kitchen, and a finished recreation room providing additional living space. Ideally located in a desirable, family-friendly neighbourhood close to schools, shopping, transit, parks, and everyday amenities. Move-in ready and perfect for growing families! (id:56248)
3 Sharp Drive
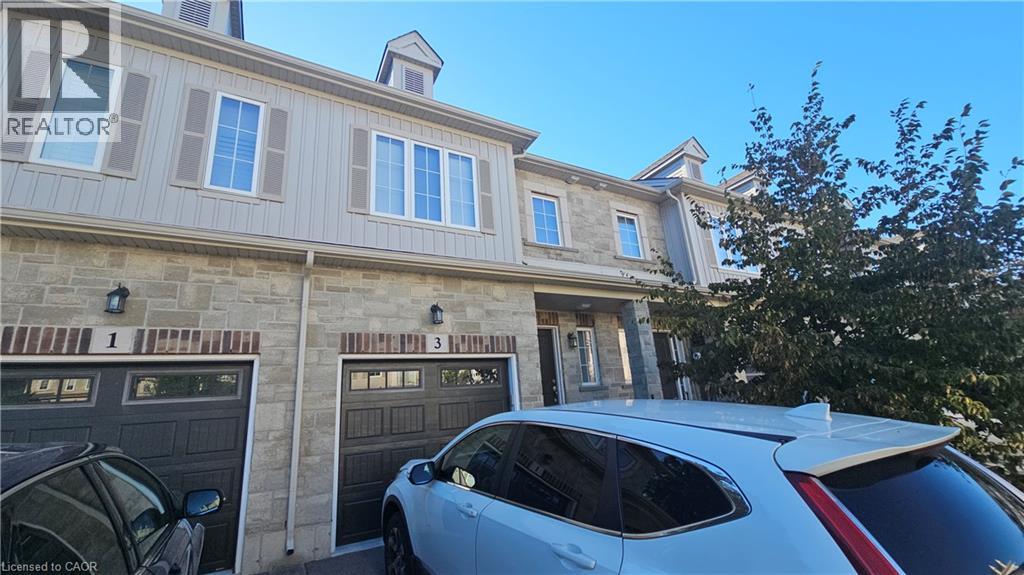
Ancaster, Ontario
OPEN CONCEPT loaded with upgraded finishes at Garner Town Estates. . This 2 storey 3 bedroom home features an OPEN CONCEPT main floor with 9 ft. ceilings. 3 spacious bedrooms including a Master with ensuite bathroom & walkin closet plus 4 pc main bathroom & laundry facilities. Private backyard,2 car parking with garage & driveway. Central Air & MORE! Close to Tiffany Hill School & Meadowlands shopping. Central A/C & Appliances included. OREA application & credit check required. (id:56248)
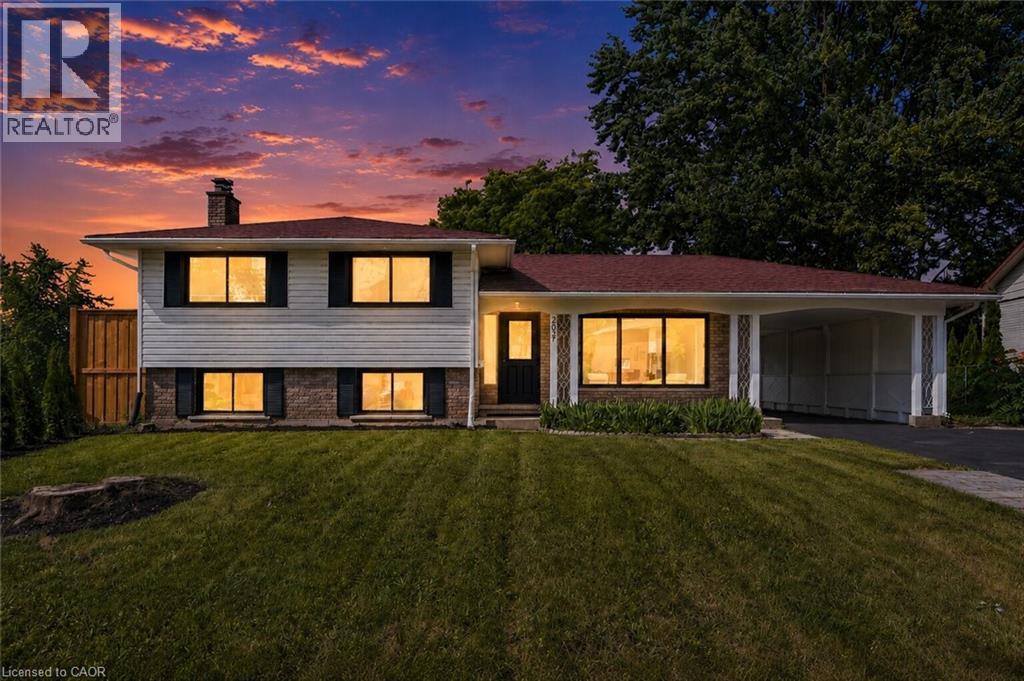
299 Dale Crescent
Waterloo, Ontario
Welcome to 299 Dale Crescent – your chance to own a beautifully updated home on a quiet crescent in Waterloo's sought-after Glenridge neighbourhood. This bright and inviting 3 bedroom, 2 bathroom home has been extensively renovated, featuring modern finishes, updated flooring, and lighting throughout. The spacious open concept main level boasts an updated kitchen with quartz countertops by Franklin Kitchens and upgraded stainless-steel appliances, a living room with an accent wall and large windows, and a dining room with a bay window. The second level offers 3 spacious bedrooms and a fully renovated bathroom. The lower level includes a separate entrance, a fully finished rec room, bathroom, and laundry room, an ideal space for relaxation or entertaining. Outside, enjoy a private fenced backyard with a large yard and detached double car garage. Don't miss this rare opportunity to own a turn-key home with major updates already complete. (id:56248)
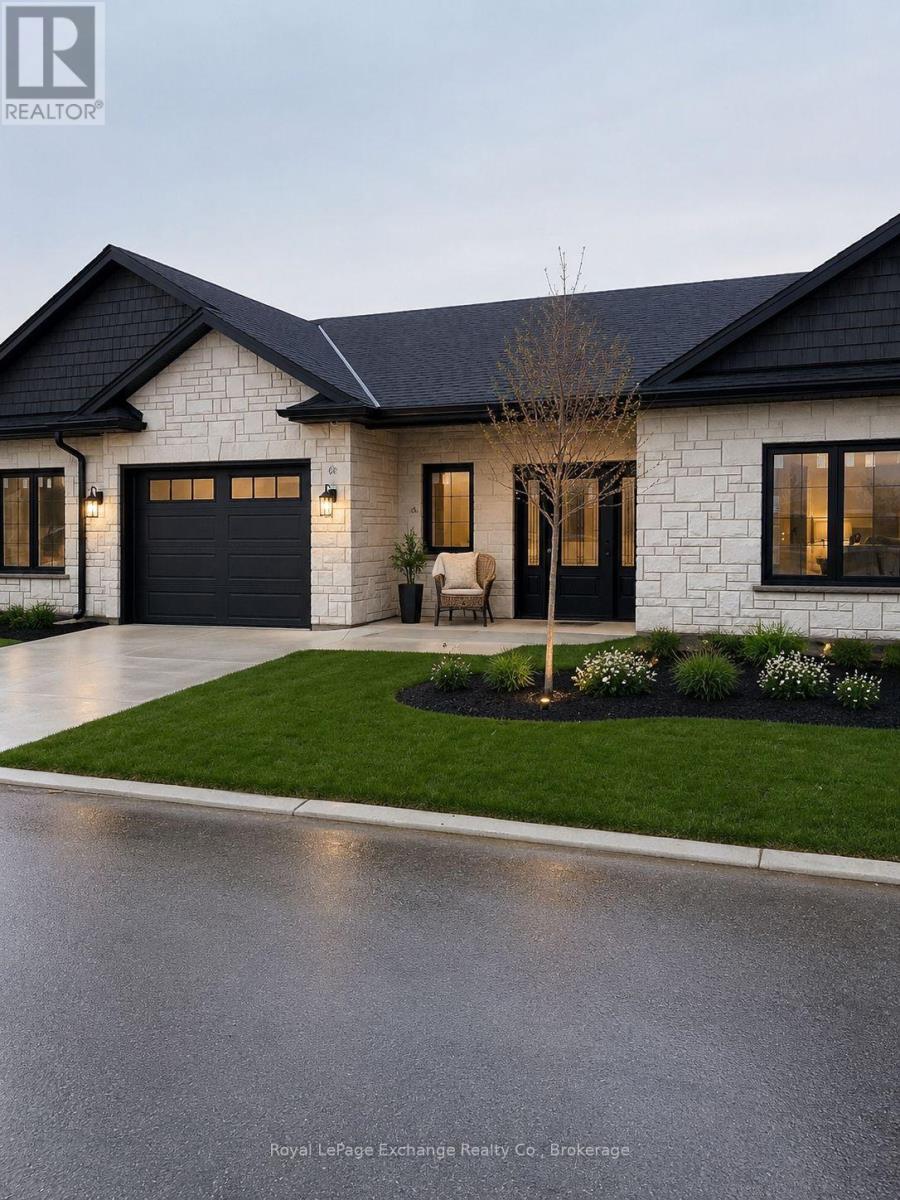
41 - 1071 Waterloo Street N
Saugeen Shores, Ontario
Welcome to Camden Estates where luxury meets effortless one-level living in a private enclave setting. This beautifully designed 2 Bedroom, 2 bathroom vacant land condo townhome offers a perfect blend of comfort, style and low maintenance lifestyle. This interior unit is not finished inside, if you ACT FAST you can choose your own finishes! Step inside to discover a bright, open-concept layout featuring 9 ft ceilings, a tray ceiling in the Living room, and an abundance of natural light enhanced by modern pot lighting throughout. The home is finished with elegant luxury vinyl flooring and in-floor heating, providing both warmth and sophistication year-round, along with the added comfort of air conditioning. The stylish kitchen has full height, quality cabinetry, quartz countertops, and centre island with pendants and a pantry, and is ideal for both everyday living and entertaining. A bonus is the direct walkout access to your east-facing patio --perfect for BBQing or enjoying a peaceful evening. The spacious primary suite offers a walk-in closet, and a private 3 pc ensuite. This unit is super low maintenance with minimal lawn to maintain, for a streamlined and simplified lifestyle. All this is within a short walk to the New Aquatic Center, Starbucks, Groceries and Restaurants. Interior Photos are from another interior unit with the same layout, for demonstration purposes. (id:56248)
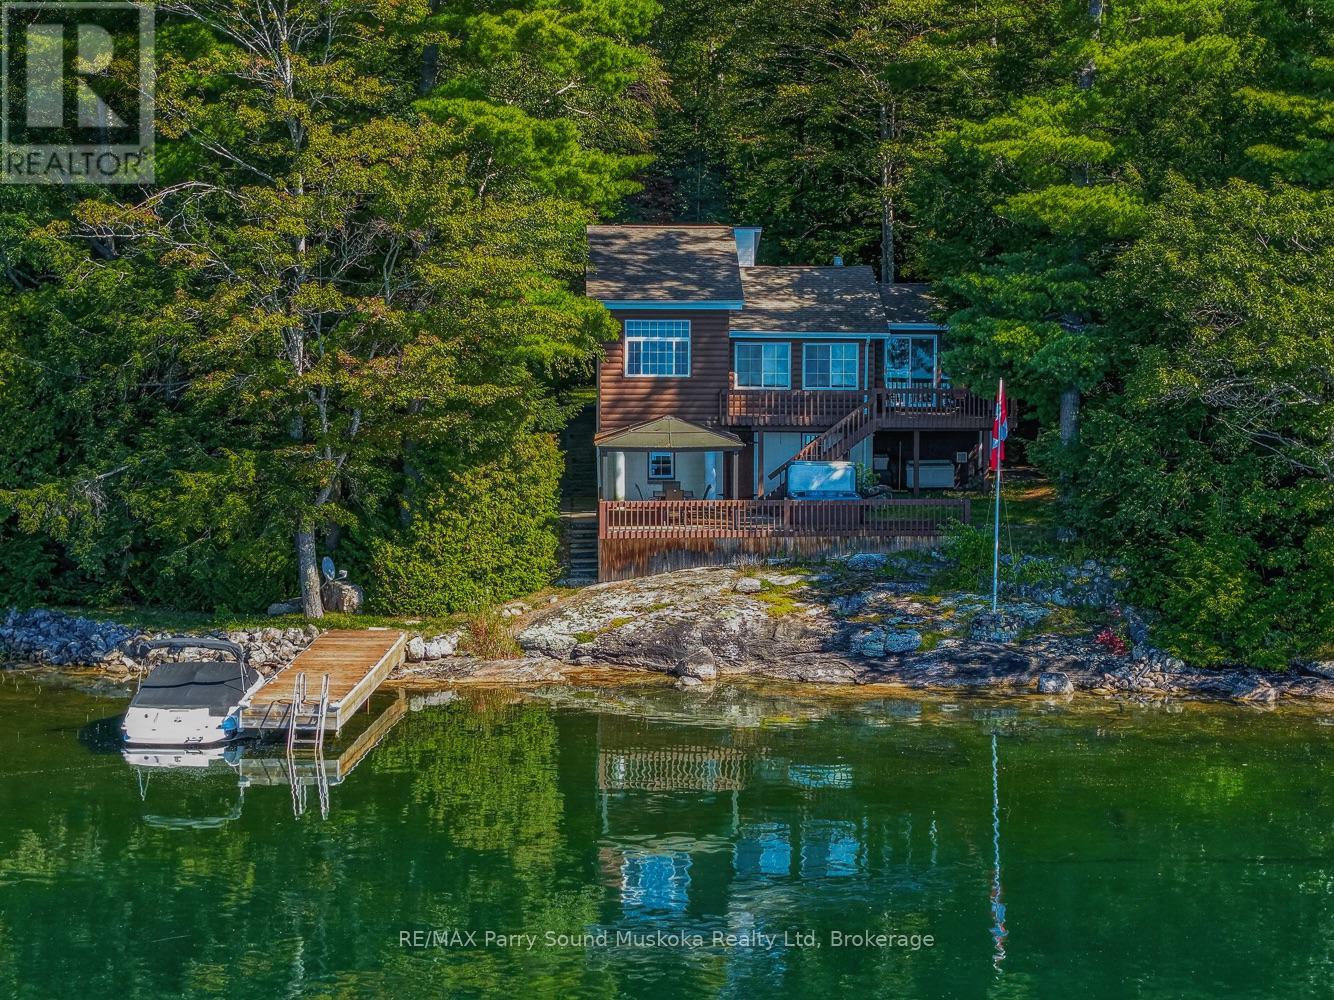
24 Deer Point Road
Seguin, Ontario
Large lake-facing windows fill the home with natural light, while west-facing exposure provides beautiful afternoon sunshine and spectacular sunsets year-round. The shoreline features a mix of iconic Canadian Shield bedrock and a sandy beach, creating the perfect setting for swimming, relaxing, and enjoying life at the lake. Clear Lake also offers direct access to Little Whitefish Lake and Big Whitefish Lake, a desirable chain of lakes south of Parry Sound, perfect for boating, watersports, fishing, swimming, and exploring. This fully furnished cottage is move-in ready for year-round enjoyment. Relax by the gas insert fireplace after a day outdoors, or unwind in the included hot tub overlooking the peaceful waterfront. The property includes full laundry facilities, with the washer and dryer included. The basement crawlspace houses the furnace and mechanical equipment, provides excellent clearance for easy access, and offers plenty of storage for seasonal items and outdoor gear. Many updates have already been completed, providing peace of mind for four-season living. A detached two-car garage offers space for vehicles, boats, ATVs, snowmobiles, bikes, and extra storage. Outdoor enthusiasts will love the nearby hiking, biking, ATV, and snowmobile trails. With easy access to Highway 400 and just minutes from Parry Sound and Rosseau, you'll enjoy shopping, dining, marinas, golf, and everyday amenities. A rare opportunity to own a waterfront retreat with sandy shoreline, incredible views, year-round recreation, and access to one of Parry Sound's most desirable lake chains. (id:56248)
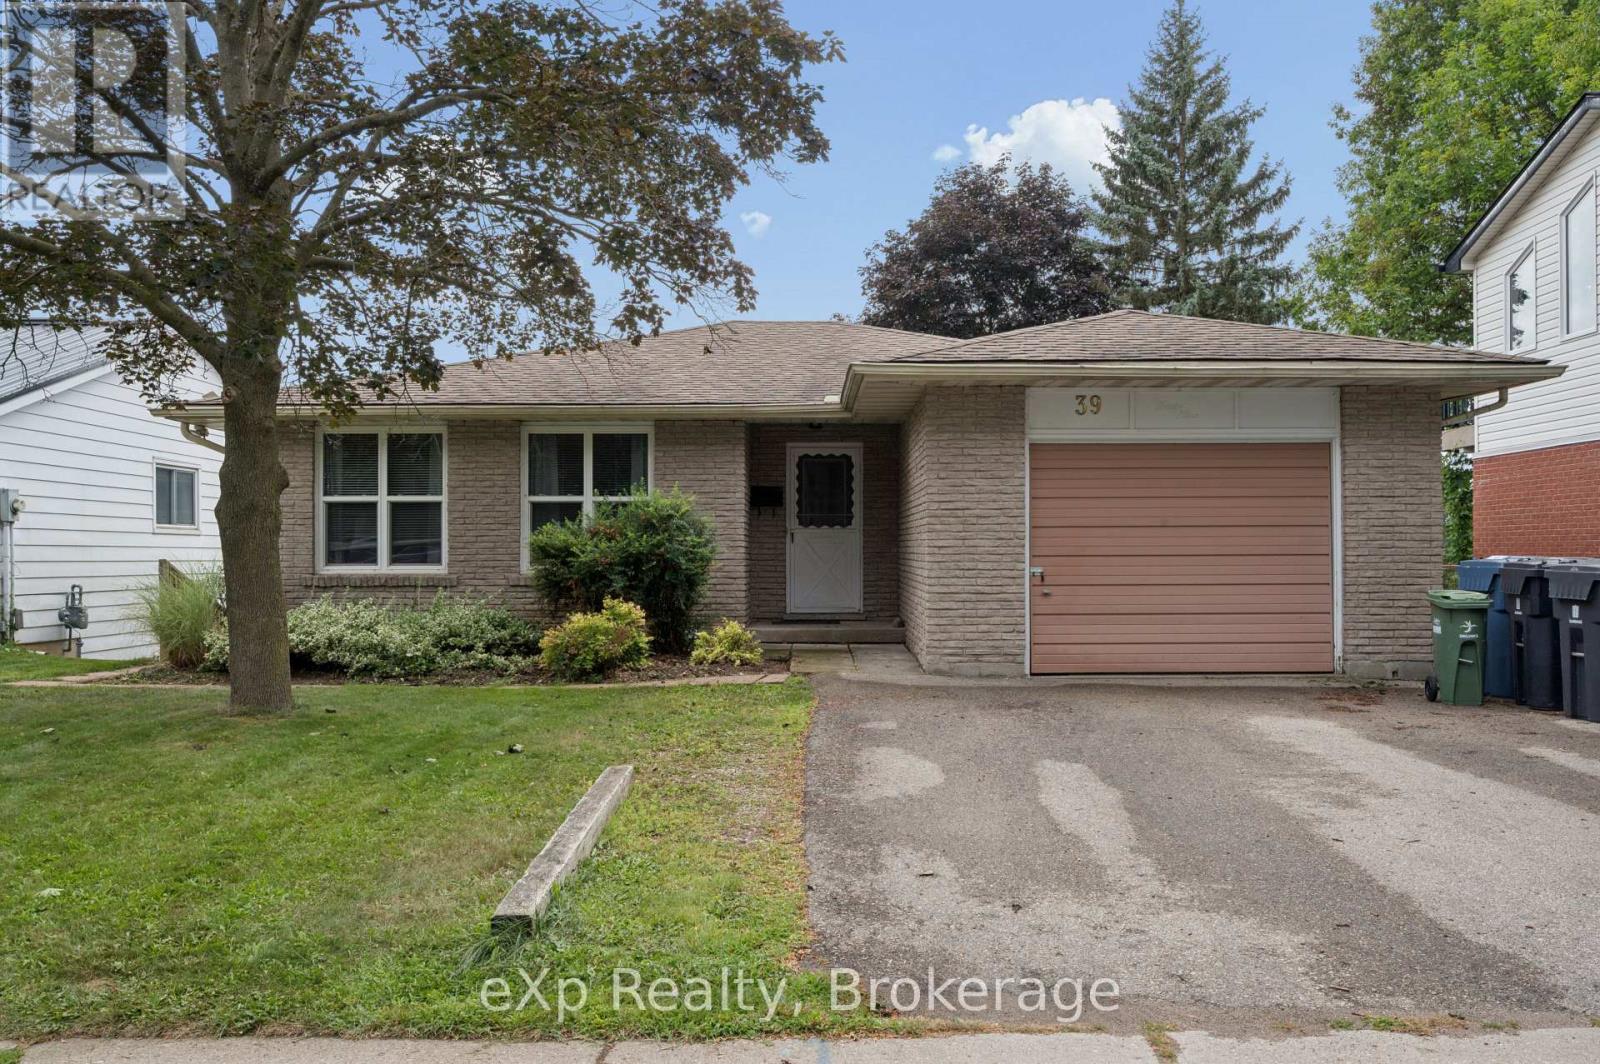
39 Keats Crescent
Guelph, Ontario
A GAME-CHANGING INVESTMENT GENERATING EXCEPTIONAL INCOME. Welcome to 39 Keats Crescent, a highly profitable, income-producing duplex in Guelph's sought-after south end, situated on a large 50-ft lot and offering 2,800+ sq. ft. of finished living space, currently generating $6,950/month with utilities included. A+ student tenants currently signed on for September 1, 2026 - April 2027. Situated in a quiet, mature neighbourhood close to major amenities, schools, parks and the University of Guelph, this property offers investors an outstanding combination of location, income and recent improvements. The main floor features 4 bedrooms, an updated kitchen and newly created main bathroom and laundry room, hardwood flooring, a spacious family room, an additional 5 pc bath and a patio door walk-out to an elevated rear deck. The approximately 1,400 sq. ft. fully finished, walk-out basement includes a bright legal 2-bedroom accessory apartment with a large den, kitchen, rec, spacious bathroom and separate laundry facilities. Recent improvements include new basement subfloor and flooring, renovated basement bathroom with new flooring, new electrical sub-panel and dedicated closet, hardwired fire alarms in both units, and pot lights in the basement living room. The deck has been structurally upgraded with 6x6 posts and doubled stringers. Roof shingles (2013), windows (2011), furnace (2011), main bathroom (2016), and kitchen with stainless steel appliances (2019). With substantial rental income, over 2,800 sq. ft. of finished space and significant recent improvements, 39 Keats Crescent represents a compelling, income-focused investment opportunity for investors seeking a strong and profitable addition to their portfolio. (id:56248)
265482 25th Side Road
Meaford, Ontario
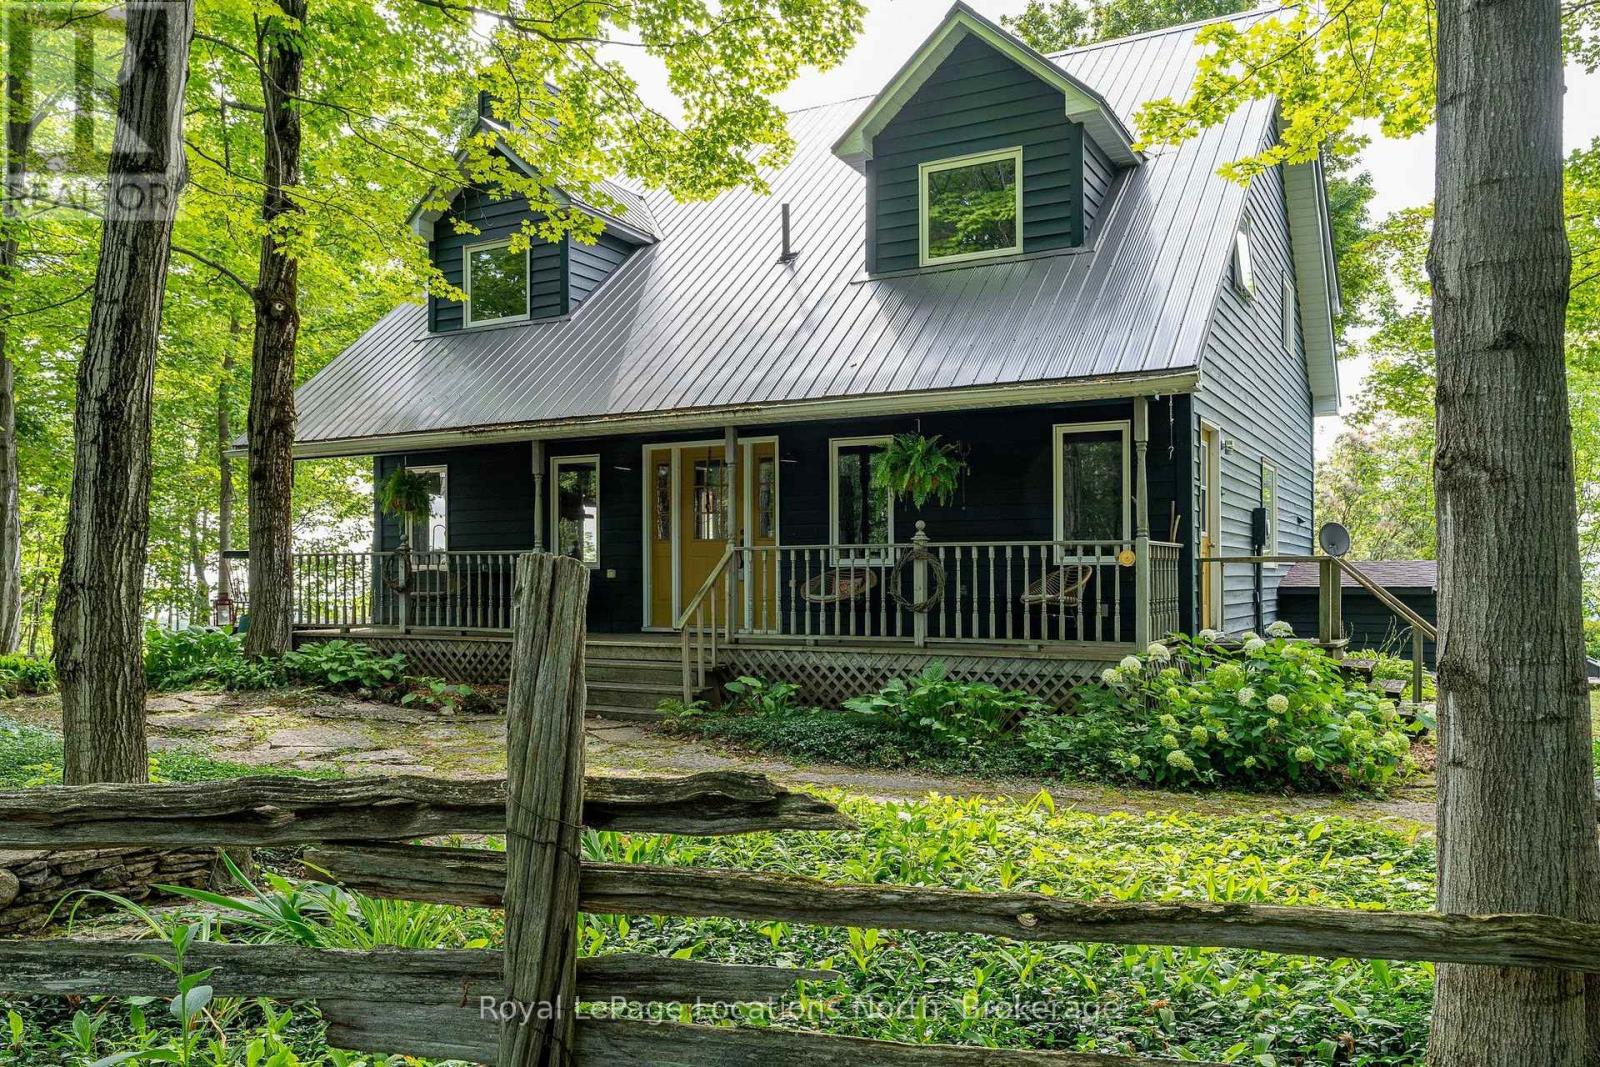
You will feel on top of the world when you see the commanding view from this gorgeous six-acre property, through a stunning valley to the panoramic expanse of Georgian Bay in the distance. And the views from the charming Cape Cod home take maximum advantage of the surrounding scenery. Even the various patios and decks are thoughtfully situated to enjoy every inch of the rustic property and its breathtaking scenery. It's the quintessential Georgian Bay Wow view. Everything here is welcoming from the long treed driveway to the flagstone pathway and the covered front porch. Or take a different entrance and go straight into the laundry/mudroom. Inside is a cozy Scandinavian vibe with little nooks and large windows everywhere. An airtight wood burning fireplace anchors the living room while the dining room entices with a wall of windows. A main floor office and relaxed kitchen add to the serenity. Upstairs is the primary bedroom with ensuite and walk-in closet plus two more bedrooms and another four-piece bathroom. The inviting lower level has a gas freestanding fireplace and a spacious rec room and bar, sure to be a fun gathering spot. A great feature of this rambling property is a giant two-story outbuilding. This solidly built structure has loads of possibilities, as a party barn, workshop, kids retreat or gym -- or enough space to do all of the above. Located in Meaford between the towns of Owen Sound and Thornbury, it is a special haven made for forest bathing and dramatic water views. (id:56248)

207 - 901 Paisley Road
Guelph, Ontario
BRAND NEW FURNACE AND CENTRAL AIR INSTALLED THIS WEEK! STORAGE LOCKER INCLUDED! Welcome to this bright and spacious suite in the highly desirable west end of of Guelph. This well maintained unit offers an open and inviting layout featuring a generous bedroom, large flexible, living area and updated kitchen, showcasing granite countertops, modern flooring, stylish, finishes, and in suite, laundry. All of this is complemented by a freshly painted interior, including ceiling and base boards. (2026). Step outside to your large balcony terrace providing ideal privacy and space to relax and unwind after work or a place to enjoy your morning coffee. This unit includes parking and locker amenities with the option to rent additional parking if needed. It needs to be noted that this small group of owners is made up of a wonderful and friendly group of people all extremely proud of their community. Conveniently located within walking distance to shopping, banking, restaurants, and everyday amenities, with nearby public transit and easy highway access. Experience convenient, friendly condo living at a very attractive price improvement. (id:56248)
209 - 180 Veterans Drive
Brampton, Ontario
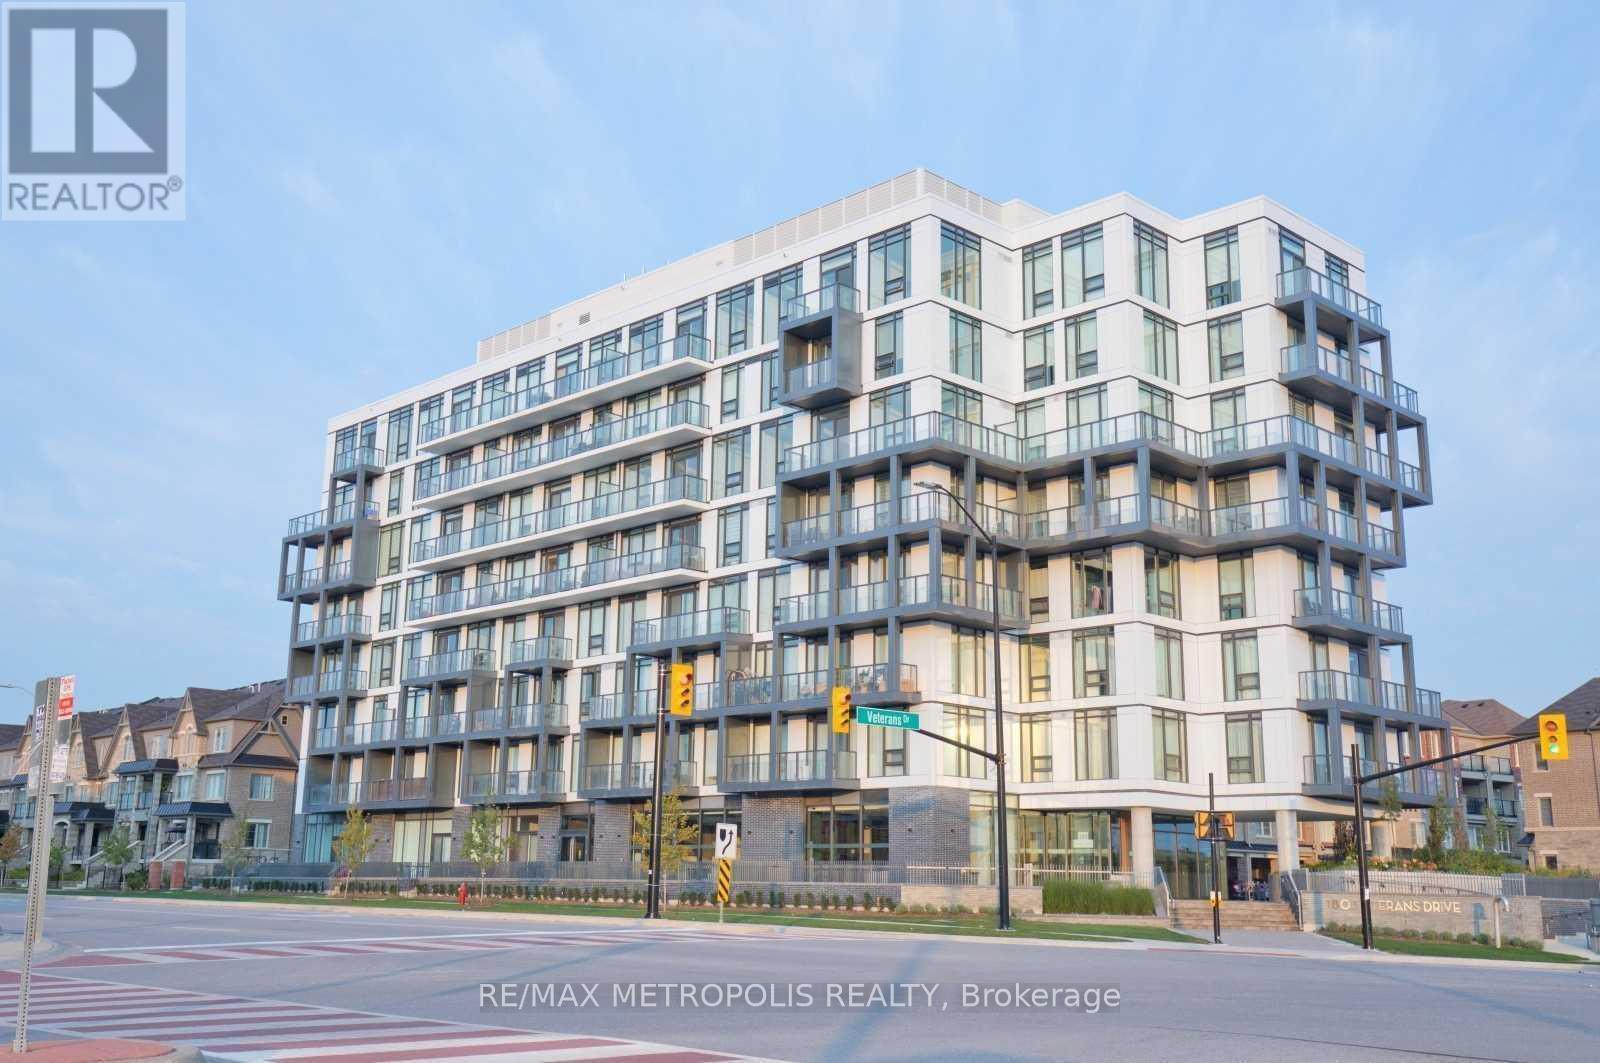
Welcome To M Condos Conveniently Located In Mount Pleasant Village! This Corner Unit Features Floor To Ceiling Windows Throughout, With Generously Sized, Light-Filled Bedrooms, A Bright, Open Concept Kitchen With Chef-Inspired Finishes Including A Large Eat-In Island. Designer Laminate Floating Floor Throughout The Living And Dining Room, Kitchen, Foyer, Den, Hallways And Bedrooms. Open Concept Living/Dining With Walkout Access To A Spacious Balcony. Closed Off Den That Could Be Used As A Home Office, Nursery, Or Bedroom. 2 Full Sized Bathrooms With Porcelain/Ceramic Floor Tiles. Enjoy Brilliant Amenities Like A Grand, Welcoming Lobby, A Fully Equipped Fitness Centre And Multi-Purpose Room, And Ample Visitors Parking. 4 Minutes Drive To Mount Pleasant Go Station, Easy Access To Highway 401, 407, 410 And More. Surrounded By Grocery Stores, Schools, Parks, And Beautiful Green Space. (id:56248)
802 - 10 Tobermory Drive
Toronto, Ontario
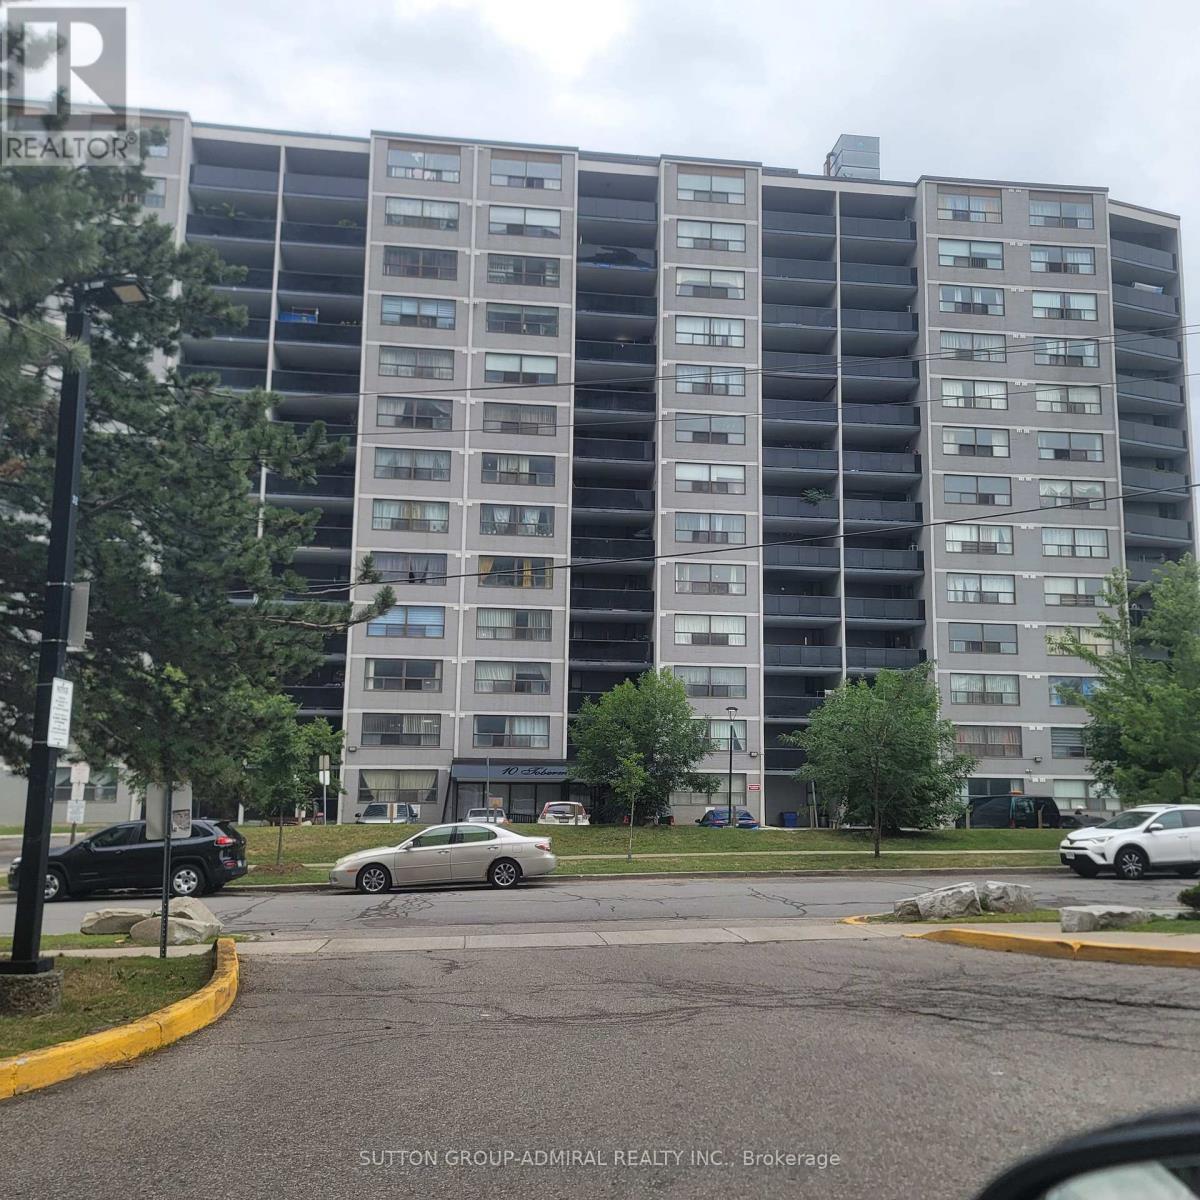
Welcome home to 802-10 Tobermory Dr. Fantastic opportunity for the first time buyers, investors (solid rental). York university. Location, location!!! Walking distance to York university, Toronto public library across the street, public transportation - buses, LRT, 5 minutes away from subway. Close to shopping centre, Hospital, catholic public schools, community centre, easy access to 400, 401. You can enjoy a modern gym with all equipment on the main floor. Ensuite laundry for your convivence. Apartment was just painted throughout with neutral colour. Ready to move in and enjoy. Oversize balcony is providing extension of the living space with beautiful view to enjoy hot summer days & nights. Very flexible closing (id:56248)

111 - 3050 Orleans Road
Mississauga, Ontario
End unit 3-bedroom townhouse with 4 washrooms in an amazing neighbourhood! This bright and beautiful home includes a full 4-piece ensuite, renovated main bathroom, updated powder room, full 3 piece basement bathroom, updated flooring upstairs and in the basement, new light fixtures, fresh paint, updated fireplace surround, newer roof, eaves, garage door, front door, fencing and more! There's nothing to do but move in and enjoy! The kitchen is large and bright with a beautiful 4-panel bow window in the eat-in area, stainless steel appliances, glass tile backsplash, under-cabinet lighting, overhead Bluetooth Speaker lighting and more storage space than you'll know what to do with! The open concept living and dining areas feature large windows, a fireplace and a walk-out to a private yard. The primary bedroom includes an oversized walk-in closet, and the second and third bedrooms include triple door extra-wide closets. The basement includes a huge rec room plus a fantastic den/office space. This wonderful complex is excellent for families and features a beautiful outdoor pool and kids playground. The children can walk to Garthwood Park Public School or run and play in the local parks. Enjoy movies at the nearby Cineplex or a terrific meal at one of the many restaurants in the Oakville Entertainment Centrum. Commuting is easy with the nearby 403 and QEW, or pop over to Clarkson GO for a comfortable train ride downtown. Come and see this lovely home! (id:56248)
A614 - 3210 Dakota Common
Burlington, Ontario
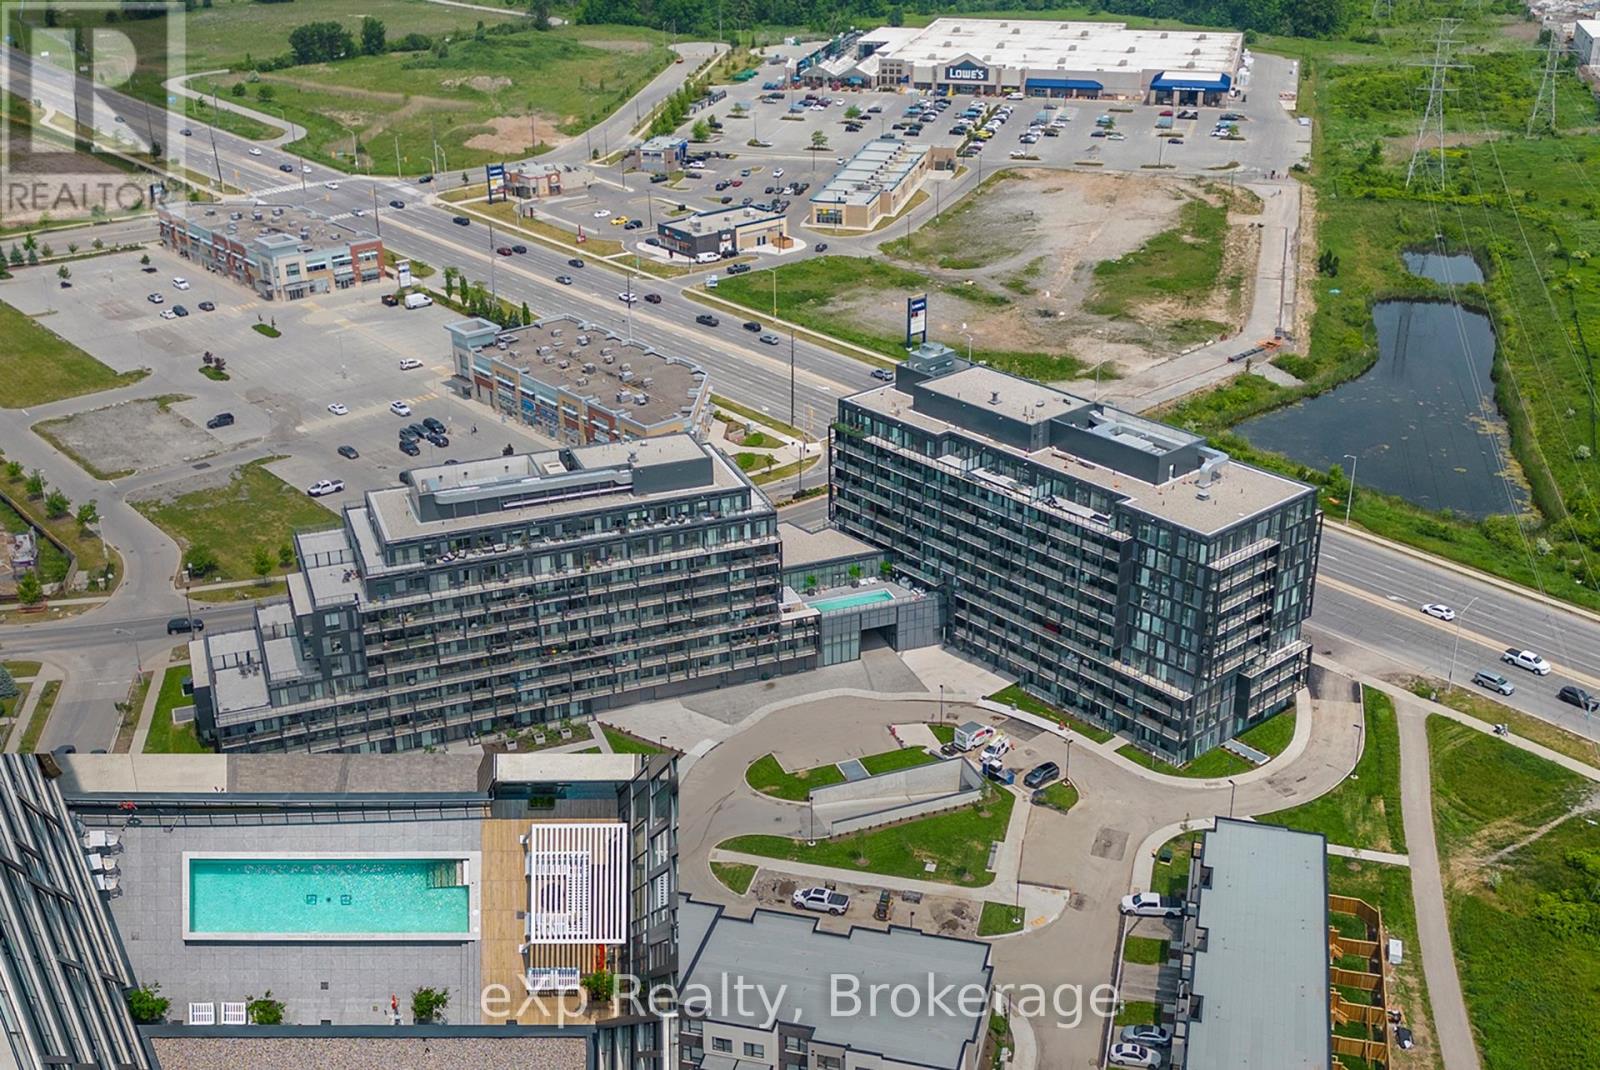
Welcome to this beautifully renovated one-bedroom, one-den, one-bath condominium located in the heart of Burlington. This unit has been fully updated, featuring brand-new stainless steel appliances in the kitchen, sleek modern finishes throughout, and fresh paint that gives it a clean, contemporary look. The spacious den is versatile, perfect for use as a home office, a separate dining area, or even a cozy private living space. Additionally, the condo comes with a dedicated parking space, adding convenience and ease. Situated in a prime location, you'll have easy access to local amenities, dining, and transportation. This condo truly blends style and convenience in one of Burlington's most desirable areas. (id:56248)
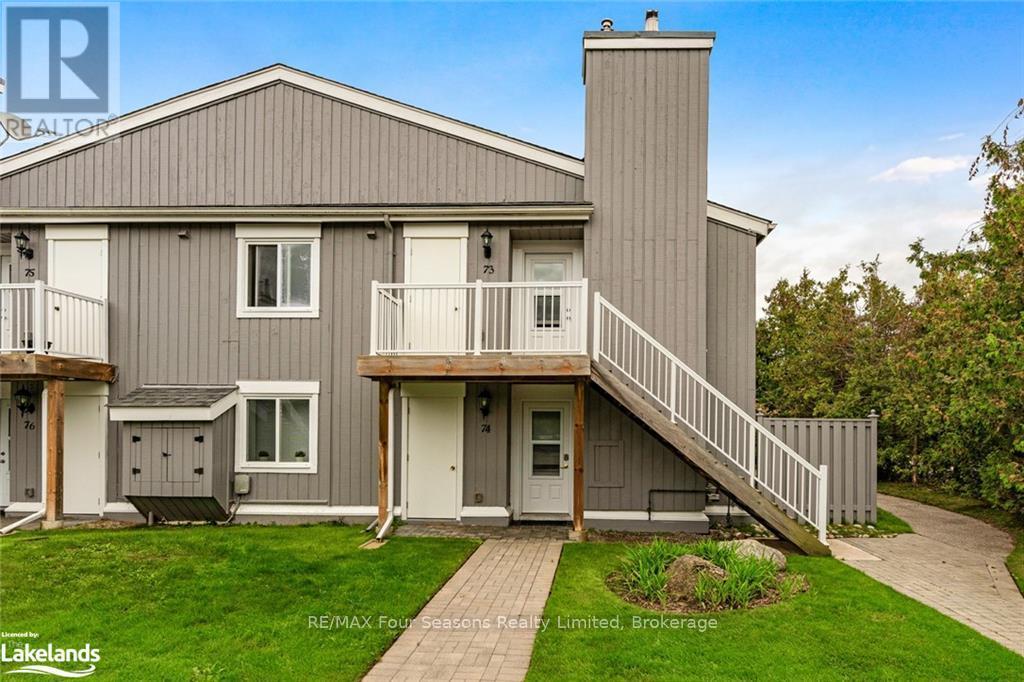
73 - 21 Dawson Drive
Collingwood, Ontario
Beautifully updated 2 bedroom, 2 bath condo in the community of Living Waters. This condo is conveniently located to shops, restaurants, ski hills, golf courses, trails and the waters of Georgian Bay. Enjoy the spacious Master Bedroom with it's own Ensuite. Walk out from the Master Bedroom or Living room and relax on your own private Balcony. Enjoy all that Collingwood, and the surrounding area has to offer. (id:56248)
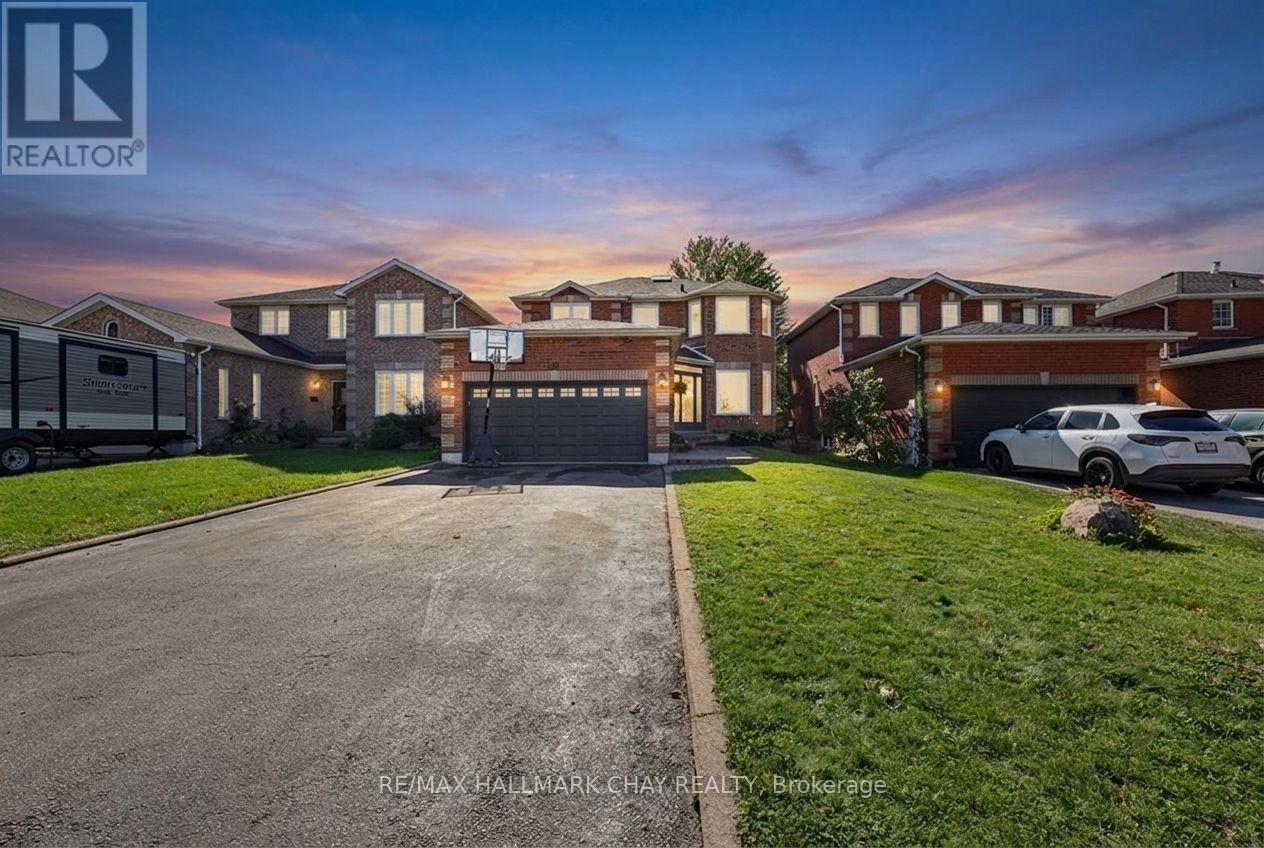
121 Taylor Drive
Barrie, Ontario
Welcome to this spacious all-brick 2-storey home, perfectly situated in a sought-after location close to parks, schools, the beach, shopping and all amenities. Offering four generously sized bedrooms, two full bathrooms including large ensuite plus a convenient 2-piece powder room, this home provides plenty of room for the whole family. The updated kitchen features plenty of cabinetry and natural light, while the bright dining area offers a walkout to an expansive deck-perfect for entertaining, summer gatherings and enjoying the fully fenced backyard. Main floor laundry adds everyday convenience, while the unspoiled basement offers excellent potential for additional living space, with a bathroom already roughed-in. A double car garage with inside entry and a large driveway with no sidewalk provide ample parking. A fantastic opportunity in a family-friendly location! (id:56248)
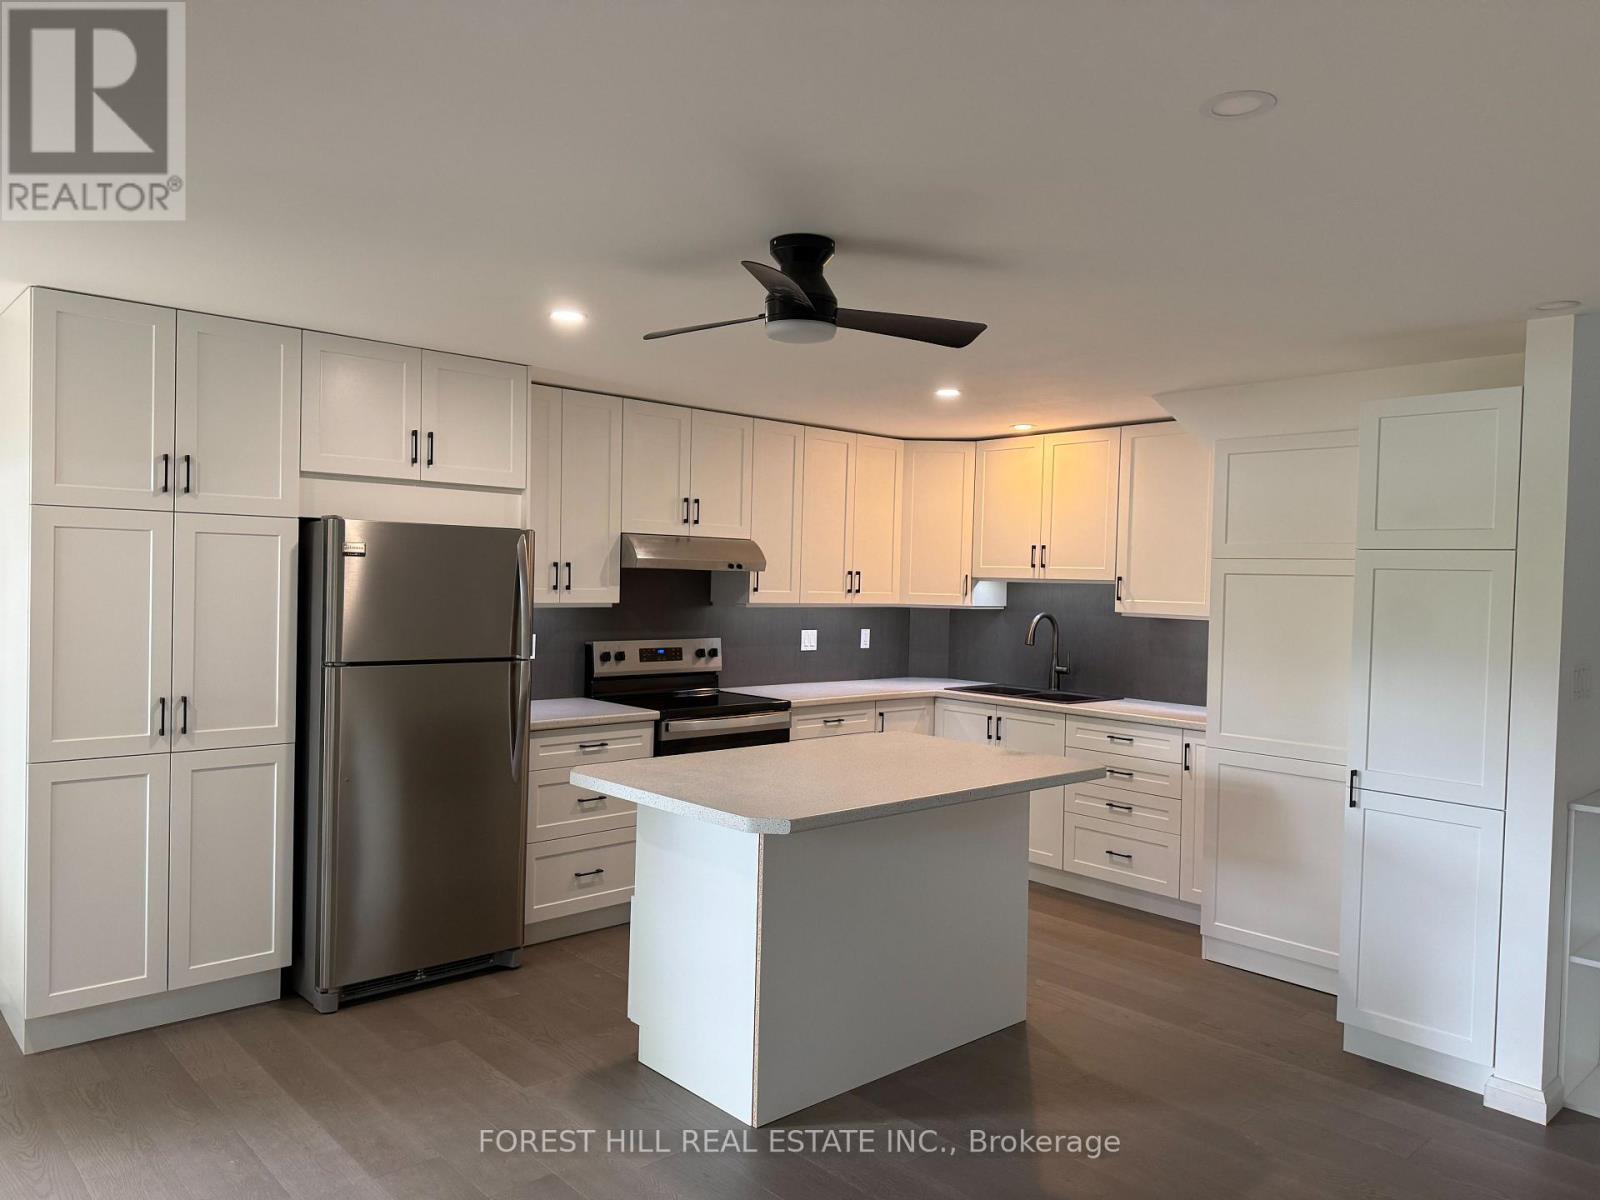
1 - 23 Old Indian Trail
Ramara, Ontario
For Lease - A two level beautifully renovated 1 bedroom & 1 bathroom self contained unit with a separate entrance in the waterfront community of Lagoon City. Both floors are open concept with tall ceilings and pot lights. Tons of built in storage with closet organizers. The open concept kitchen features white cabinetry, white counters, stainless appliances, engineered hardwood floors and a walk out to the partially enclosed front porch. The bathroom features a new large walk in shower, quartz top vanity and heated floors. Suited to a working professional who enjoys privacy and a peaceful tranquil environment. Rent a local boat slip and enjoy direct access to Lake Simcoe & the Trent Severn Waterways System from the Lagoon City Grand Harbour Marina. Lagoon City features 2 private resident beaches, marina, restaurants, community centre, yacht club, racquet club (tennis & pickleball) & trails. municipal services and high speed internet. The local area includes groceries, gas, restaurants, LCBO/Beer, post office, walk in clinic, library & places of worship etc. The GTA Is Only 1.5 Hours. Casino Rama offers world class entertainment and fine dining - only 20 minute drive. No smoking. No pets. No use of the backyard or shorewall. All applicants must provide a completed tenant application (form 400), current credit report and score (equifax or transunion), employment letter, employment pay stubs, income verification from other sources, 2025 notice of assessment. (id:56248)