
41 Trillium Beach Drive Pvt Drive Puslinch, Ontario N0B 2J0

$787,900Maintenance, Parcel of Tied Land
$658 Monthly
Maintenance, Parcel of Tied Land
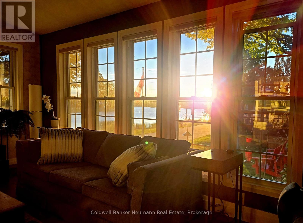
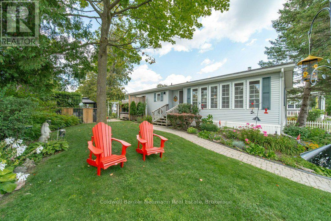
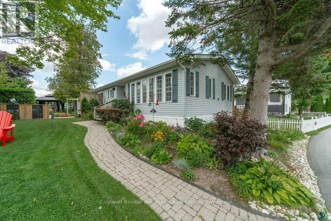
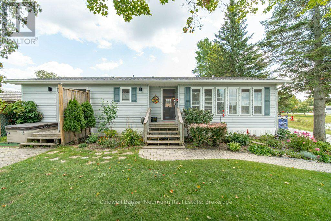
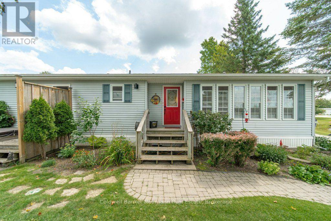
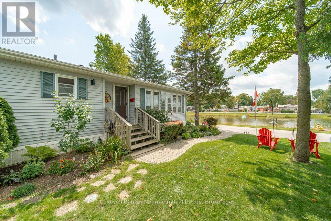
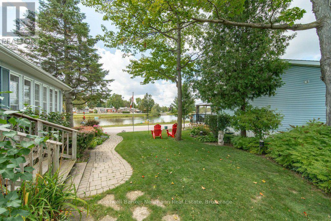
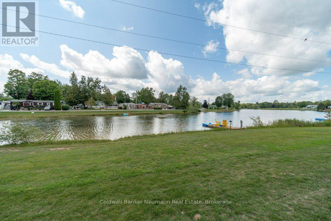
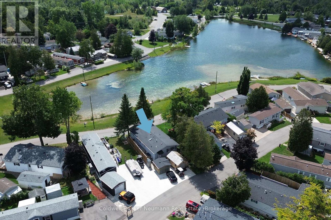
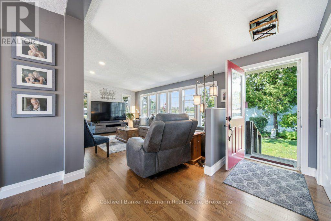
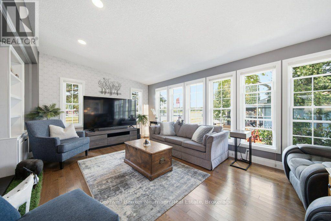
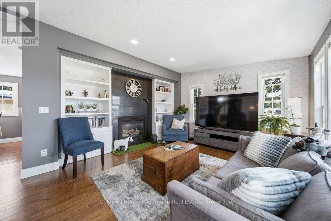
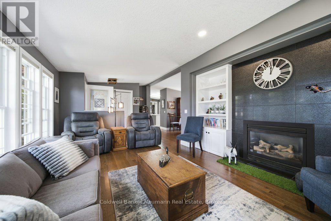
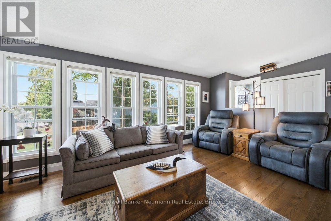
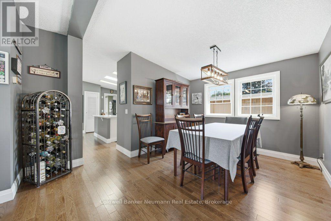
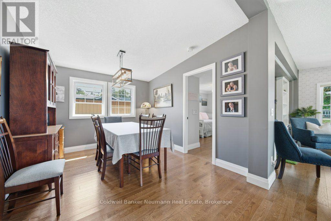
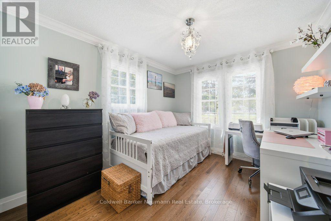
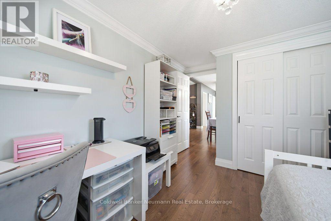
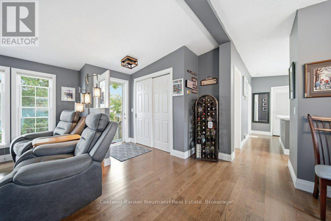
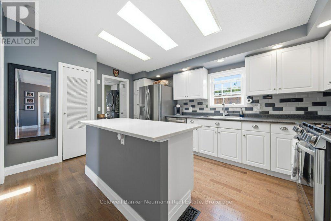
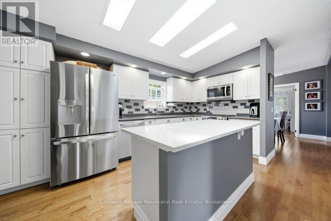
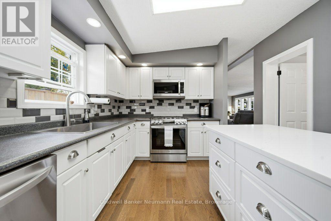
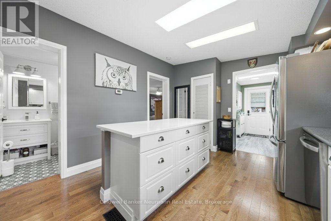
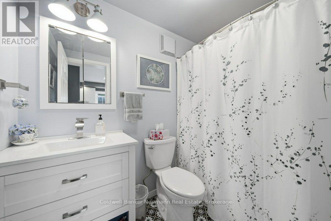
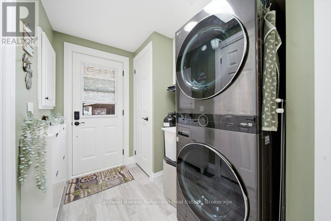
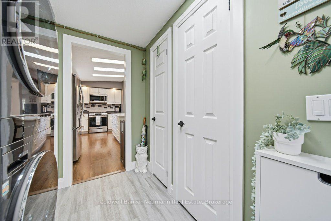
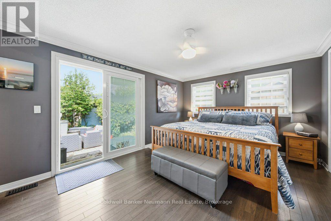
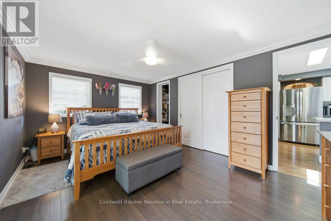
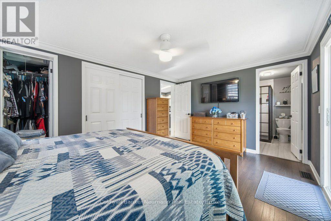
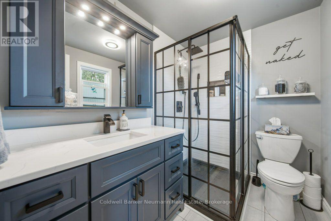
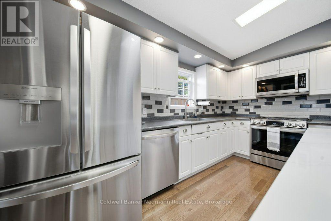
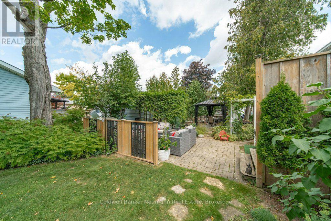
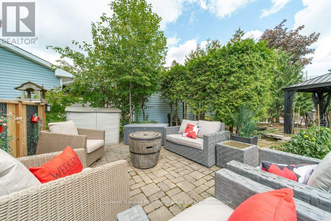
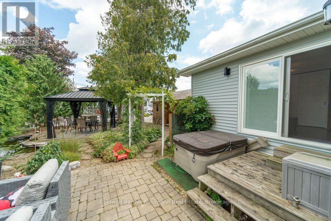
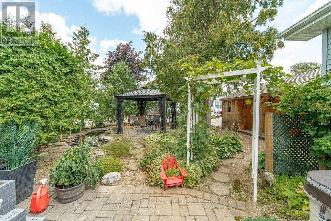
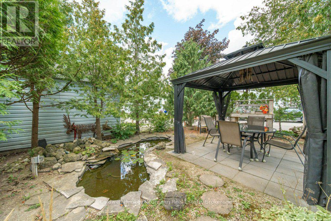
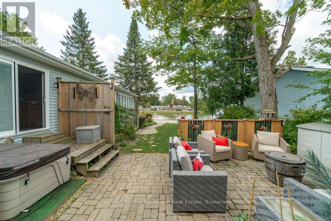
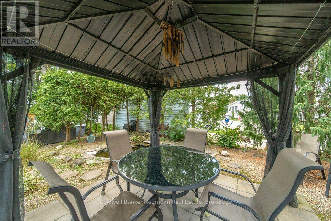
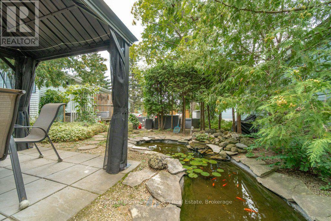
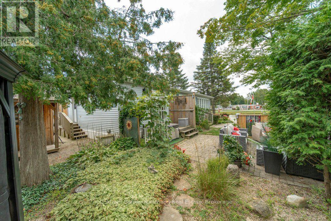
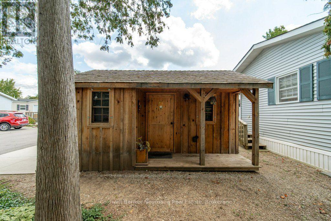
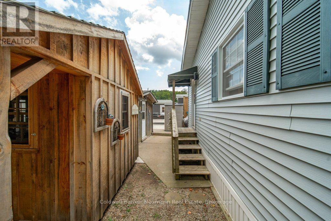
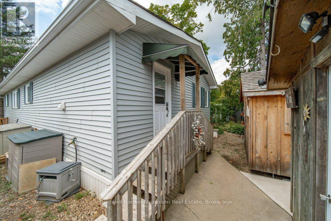
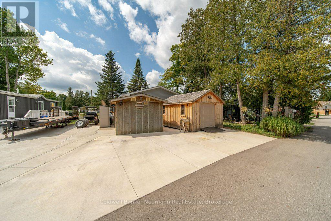
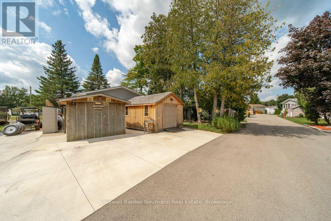
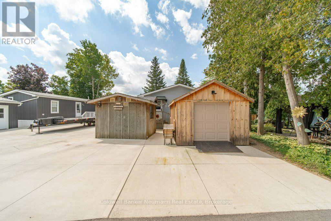
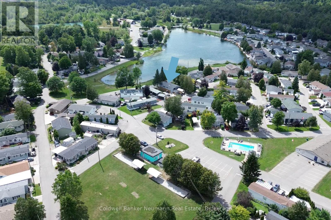
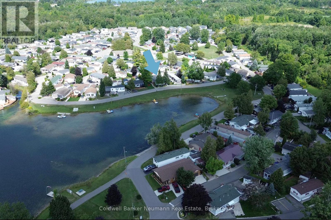
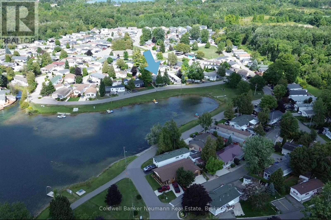
$658 MonthlyThis Home in Mini Lakes comes with a Water View! On cooler evenings at 41 Trillium Beach Drive, you settle into the living room and watch the sun set over the lake. In summer there are swans and ducks on the water. In fall, the trees around the lake change colour right outside the front windows. In winter the lake freezes over for skating and ice fishing.Everything is on one level. The 1,200 sq ft bungalow has 2 bedrooms and 2 full baths, and the primary has a 3 piece ensuite with sliding doors out to the hot tub, where there are no city lights to hide the stars. The hardwood and both baths were redone in 2021, the LG appliances are from 2022, and the gas fireplace went in in 2023. The 6,254 sq ft lot has a pergola, a small fish pond, a garden shed and a second oversized shed for a golf cart or motorcycle. Mini Lakes is gated, with a clubhouse and pool, and the 401 is minutes away.On warm nights the owners sit in their red Muskoka chairs on the front lawn, talking with neighbours as they walk or golf cart by. Ask what they'll miss most and they'll tell you it's the friends they've made here, and the quiet of living on the lake. (id:56248)
Open House
This property has open houses!
12:00 pm
Ends at:2:00 pm
Property Details
| MLS® Number | X13696860 |
| Property Type | Single Family |
| Community Name | Rural Puslinch East |
| Easement | Unknown, None |
| Features | Irregular Lot Size |
| Parking Space Total | 2 |
| Pool Type | Inground Pool |
| Structure | Patio(s), Shed |
| View Type | Direct Water View |
| Water Front Name | Mill Creek |
| Water Front Type | Waterfront |
Building
| Bathroom Total | 2 |
| Bedrooms Above Ground | 2 |
| Bedrooms Total | 2 |
| Age | 16 To 30 Years |
| Amenities | Fireplace(s) |
| Appliances | Water Softener, Water Heater, Dishwasher, Dryer, Microwave, Stove, Washer, Refrigerator |
| Architectural Style | Bungalow |
| Basement Type | None |
| Construction Style Attachment | Detached |
| Cooling Type | Central Air Conditioning |
| Exterior Finish | Vinyl Siding |
| Fireplace Present | Yes |
| Fireplace Total | 1 |
| Foundation Type | Slab |
| Heating Fuel | Natural Gas |
| Heating Type | Forced Air |
| Stories Total | 1 |
| Size Interior | 1,100 - 1,500 Sqft |
| Type | House |
| Utility Water | Community Water System |
Parking
| Detached Garage | |
| No Garage |
Land
| Access Type | Year-round Access |
| Acreage | No |
| Sewer | Septic System |
| Size Frontage | 57 Ft ,9 In |
| Size Irregular | 57.8 Ft |
| Size Total Text | 57.8 Ft |
| Surface Water | Pond Or Stream |
| Zoning Description | Ml 'h-1' |
Rooms
| Level | Type | Length | Width | Dimensions |
|---|---|---|---|---|
| Main Level | Bathroom | 1.73 m | 2.43 m | 1.73 m x 2.43 m |
| Main Level | Bathroom | 1.5 m | 2.45 m | 1.5 m x 2.45 m |
| Main Level | Bedroom | 2.81 m | 3.96 m | 2.81 m x 3.96 m |
| Main Level | Dining Room | 3.41 m | 3.51 m | 3.41 m x 3.51 m |
| Main Level | Kitchen | 3.41 m | 4.67 m | 3.41 m x 4.67 m |
| Main Level | Laundry Room | 2.01 m | 2.99 m | 2.01 m x 2.99 m |
| Main Level | Living Room | 4.16 m | 7.58 m | 4.16 m x 7.58 m |
| Main Level | Primary Bedroom | 3.42 m | 4.74 m | 3.42 m x 4.74 m |
Interested?


The trademarks REALTOR®, REALTORS®, and the REALTOR® logo are controlled by The Canadian Real Estate Association (CREA) and identify real estate professionals who are members of CREA. The trademarks MLS®, Multiple Listing Service® and the associated logos are owned by The Canadian Real Estate Association (CREA) and identify the quality of services provided by real estate professionals who are members of CREA. The trademark DDF® is owned by The Canadian Real Estate Association (CREA) and identifies CREA's Data Distribution Facility (DDF®)
September 26 2026 12:29:04
The Lakelands Association of REALTORS®
Coldwell Banker Neumann Real Estate