

2330 Valleyridge Drive
Oakville, Ontario
Welcome to 2330 Valleyridge Drive, an exceptional move-in ready family home offering 4 bedrooms, 5 bathrooms, and 3,937 sf of finished living space in one of Oakville's most sought-after communities. Deceptively spacious & much larger than it appears, this impressive property backs onto a private ravine and features a saltwater inground pool, professionally landscaped grounds, and a backyard retreat surrounded by mature cedar trees. A 1.5-car garage with inside entry and parking for 4 cars completes the property. Ideally located close to top-rated schools, parks, walking trails, shopping & everyday amenities. Hardwood flooring extends throughout the principal rooms. The living room features 9' ceilings, a gas fireplace, and built-in surround sound. The family room flows seamlessly into the breakfast area and eat-in kitchen featuring granite countertops, custom cabinetry with soft-close drawers, pot and pan drawers, under-cabinet lighting, stainless steel appliances, pot lights, and a walkout to the backyard. A 2pc powder room completes the main level. The upper level offers four generous bedrooms, including a private primary retreat with a walk-in closet and 5pc ensuite featuring double sinks, a freestanding soaker tub, glass-enclosed shower, and separate water closet. Two additional 4pc bathrooms and upper-level laundry complete this floor. The finished lower level adds exceptional living space with a large recreation room, 3pc bathroom, and abundant storage. Outside, the private backyard showcases a saltwater pool, new deck (2025), mature cedar trees, and a peaceful ravine setting, creating an exceptional space for outdoor entertaining and relaxation. Combining generous living space, a functional family layout, move-in ready (newer roof, furnace, pool heater & pump) convenience, and an exceptional ravine setting, this Oakville home presents an outstanding opportunity in a highly sought-after neighbourhood. (id:56248)
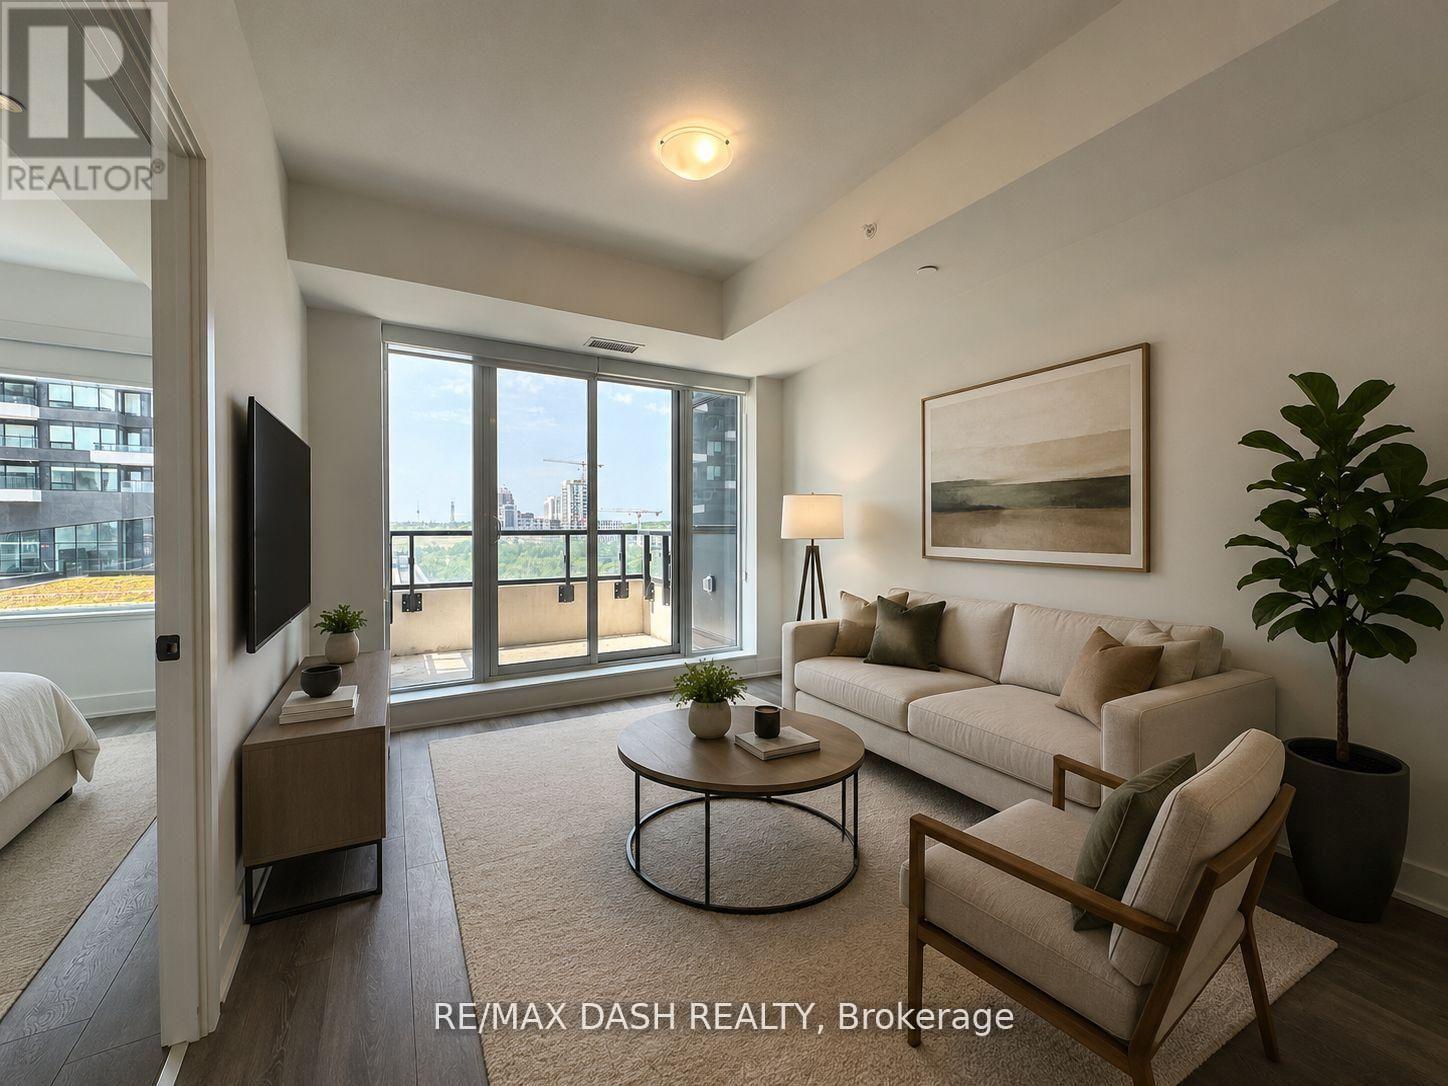
621 - 2485 Taunton Road
Oakville, Ontario
Welcome to this stunning, modern, and sun-filled 1 Bedroom + Den suite in the highly desirable Uptown Core of Oakville! Thoughtfully designed with an open-concept layout, this beautifully maintained unit features, expansive windows and an abundance of natural light throughout. Freshly painted and move-in ready! Open Kitchen with sleek stainless steel appliances, seamlessly flowing into the spacious living and dining area. Enjoy the convenience of in-suite laundry, one underground parking space and one storage locker. Residents enjoy exceptional resort-style amenities including 24-hour concierge service, an outdoor seasonal pool, state-of-the-art fitness centre, yoga studio, sauna, chef's table, theatre room, wine tasting room, party and meeting rooms, ping pong room, pet wash station, kids' playroom, and more.Ideally situated just steps to Walmart, Superstore, LCBO, restaurants, shopping, and public transit right at your doorstep. Close to top-rated schools, Oakville Trafalgar Hospital, Sheridan College, GO Transit, and major highways including the 403, 407, and QEW (id:56248)
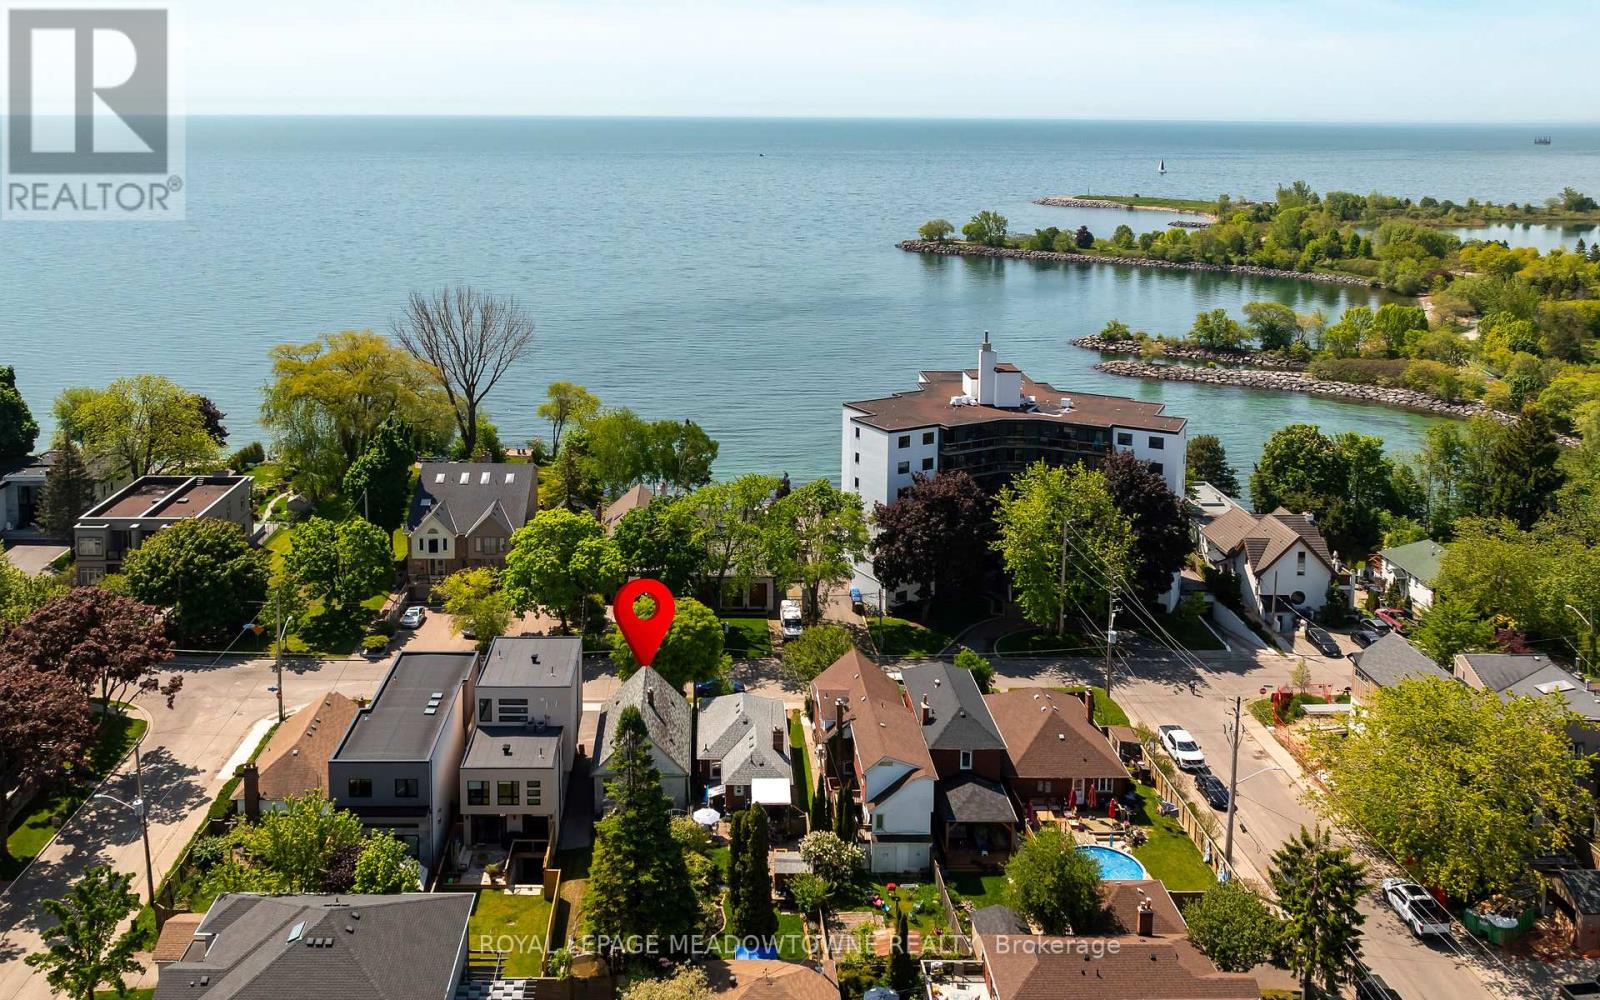
182 Lake Shore Drive
Toronto, Ontario
Offered on the market for the very first time, this rare property on Lake Shore Drive presents a historic, once-in-a-generation opportunity for luxury builders, premium investors, and families seeking their ultimate forever home. Built by the original owners and proudly held by a single family across decades, this premium parcel serves as an elite blank slate to construct an architectural masterpiece boasting breathtaking, unobstructed views of Lake Ontario. Situated in one of the area's most prestigious waterfront corridors, the location offers an unparalleled lifestyle. Step directly onto the Etobicoke Waterfront Trail for peaceful morning walks, or take a short stroll to Twelfth Street Parkette and the lush greenspaces of nearby Elizondo Point. This incredible location places you just steps away from Rotary Park and Colonel Samuel Smith Park, offering a vibrant, year-round outdoor lifestyle complete with swimming, tennis, and an iconic outdoor skating trail. Beyond the relaxed, resort-like shoreline atmosphere, the property offers superb practical convenience with fast access to major highways and transit options for an effortless commute. This exceptional lot pairs tranquil, prestigious living with an unmatched neighborhood profile, making it the perfect foundation to plant deep roots, write your own family history, and build a spectacular legacy home to be treasured for generations to come. (Potential For Additional Parking) (id:56248)
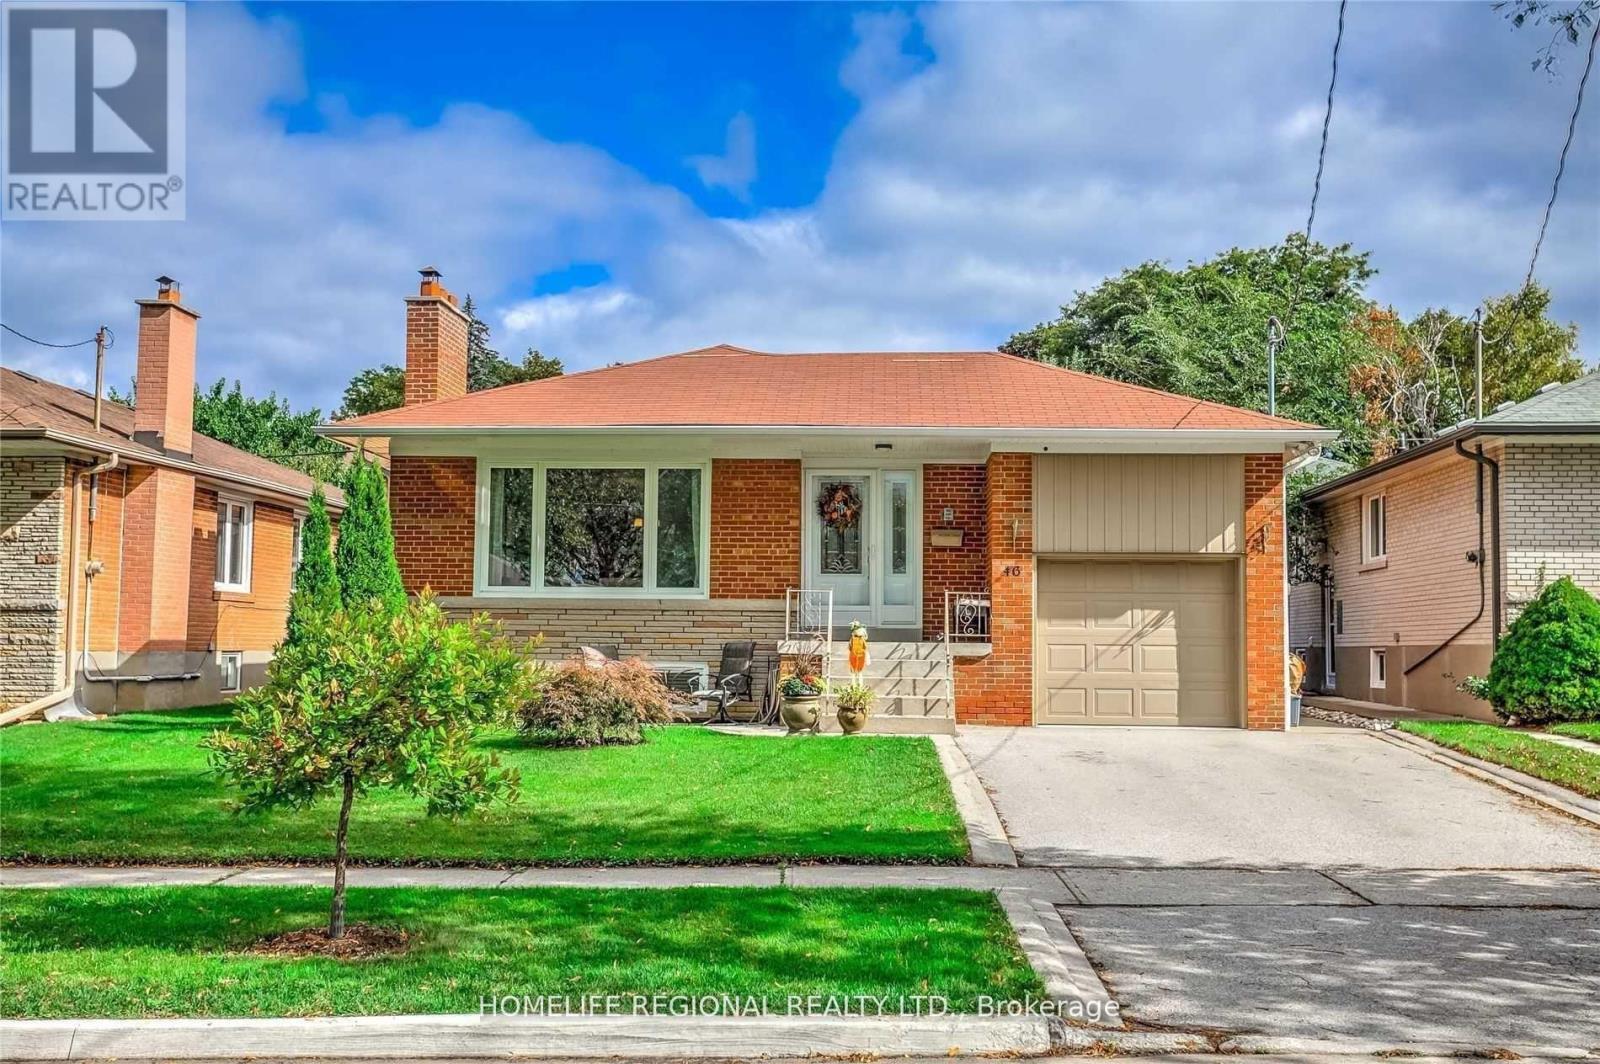
Lower Level - 46 Tewsley Place
Toronto, Ontario
Fantastic Opportunity To Move Into This Beautifully Renovated 2 Bedroom 1 Bath Lower Level Bungalow Situated On A Quiet Street In Royal York Gardens. This Lower Level Unit Features A Massive Master Bedroom With A Walk In Closet. Great Size 2nd Bedroom, Newer Kitchen With Newer S.S. Appliances, Vinyl Floors Throughout, 1 Parking Space & Courtyard & So Much More! Located Walking Distance To Schools, Parks, Ttc, Shopping, One Bus To Subway & Close To Highways & The Airport. Don't Miss This Fantastic Opportunity! (id:56248)
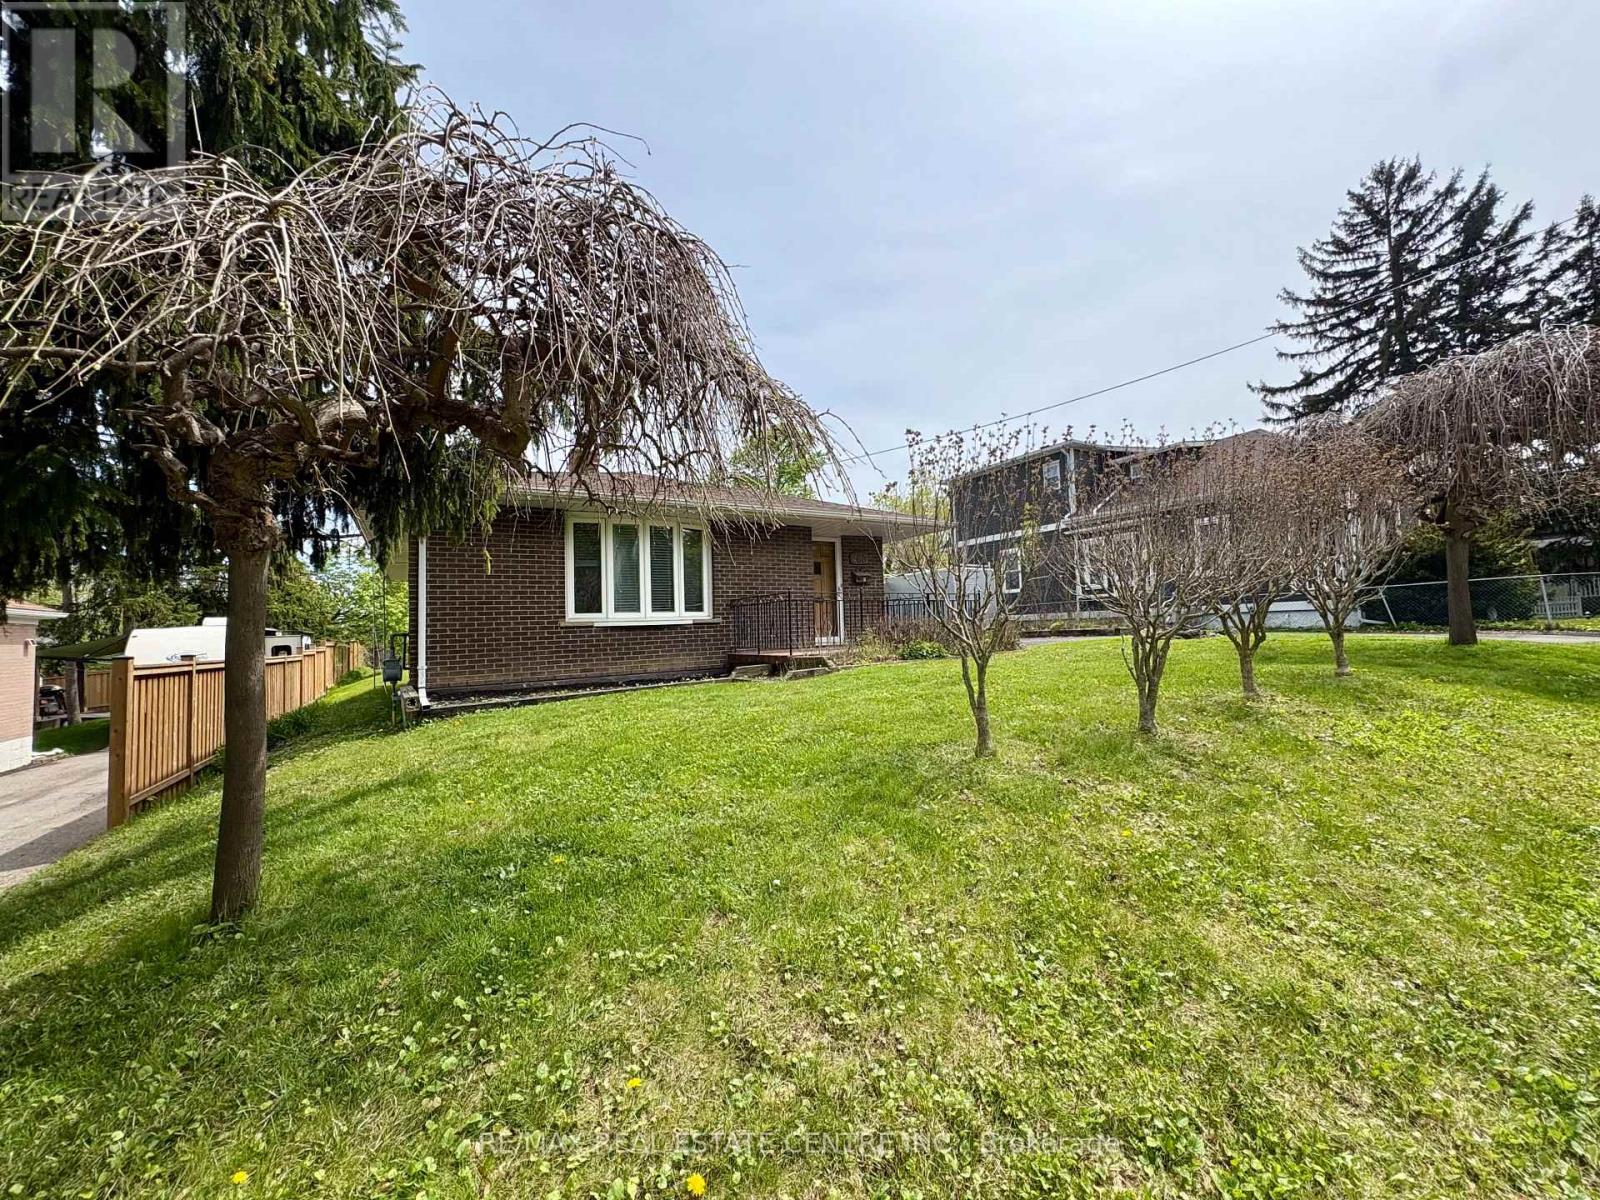
260 Sydney Street
Milton, Ontario
Welcome to 260 Sydney Street, ideally located in the established and highly sought-after Old Milton neighbourhood. This custom bungalow sits on a generous 75' x 133' mature lot backing onto open space and J.M. Denyes School, offering privacy and a peaceful setting. Enjoy the convenience of walking distance to downtown Milton and the fairgrounds. A fantastic opportunity for families seeking a wonderful community to call home, or for those looking to personalize, renovate, or secure a premium lot for a future custom build. (id:56248)
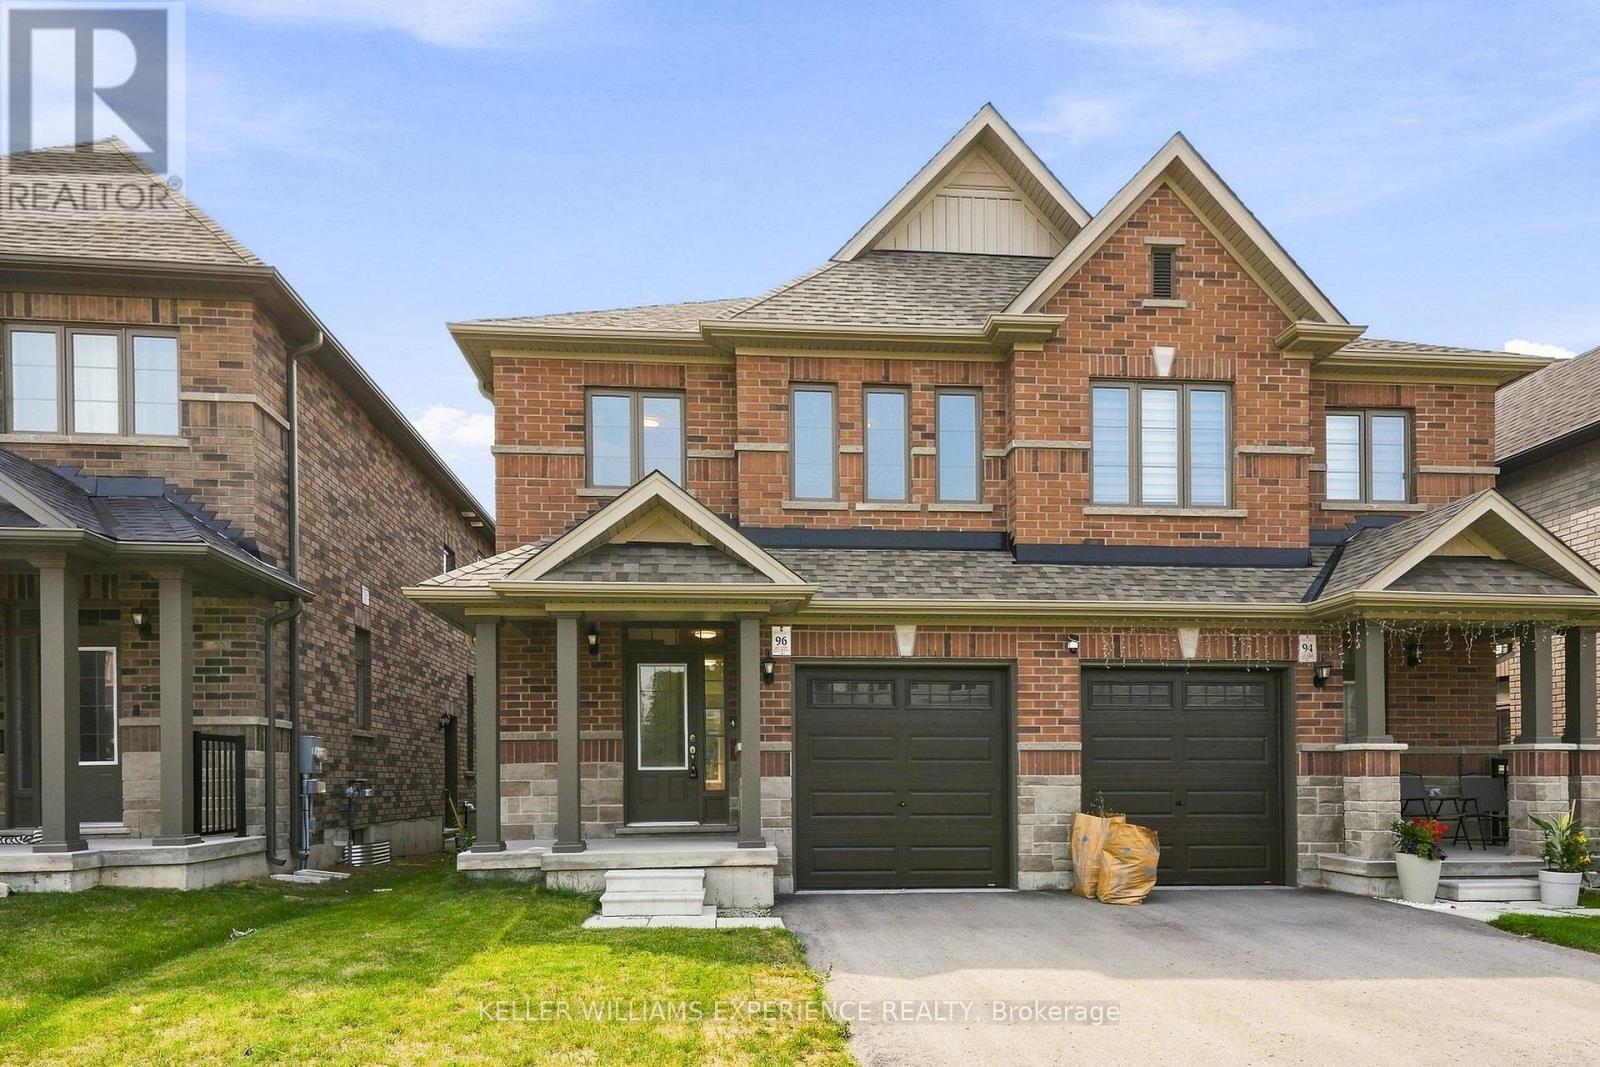
96 Sagewood Avenue
Barrie, Ontario
BRAND NEW, NEVER-LIVED-IN SEMI-DETACHED HOME with quick closing available! Welcome to The Georgian Model, a beautifully finished home built by award-winning Deer Creek Fine Homes, known for exceptional craftsmanship and quality. This move-in-ready property offers the opportunity to enjoy all the benefits of a brand-new home without the wait of new construction. Ideally located just minutes from Costco, Park Place Shopping Centre, and only three minutes from the Barrie South GO Station, this commuter-friendly location also offers convenient access to Highway 400. Featuring three spacious bedrooms and two-and-a-half bathrooms, this home offers a bright, open-concept main floor with hardwood flooring, a spacious kitchen, and oversized windows with transom finishes that bring in an abundance of natural light. Premium upgrades include solid-surface kitchen countertops, oak stairs, additional pot lights, and thoughtfully selected finishes throughout. Set in a growing, family-friendly neighbourhood within walking distance to schools and approximately 10 minutes from Barrie's waterfront, shops, and restaurants, this property offers the perfect combination of modern living, convenience, and community. Brand new, never occupied, and ready for its new owners to call it home. (id:56248)
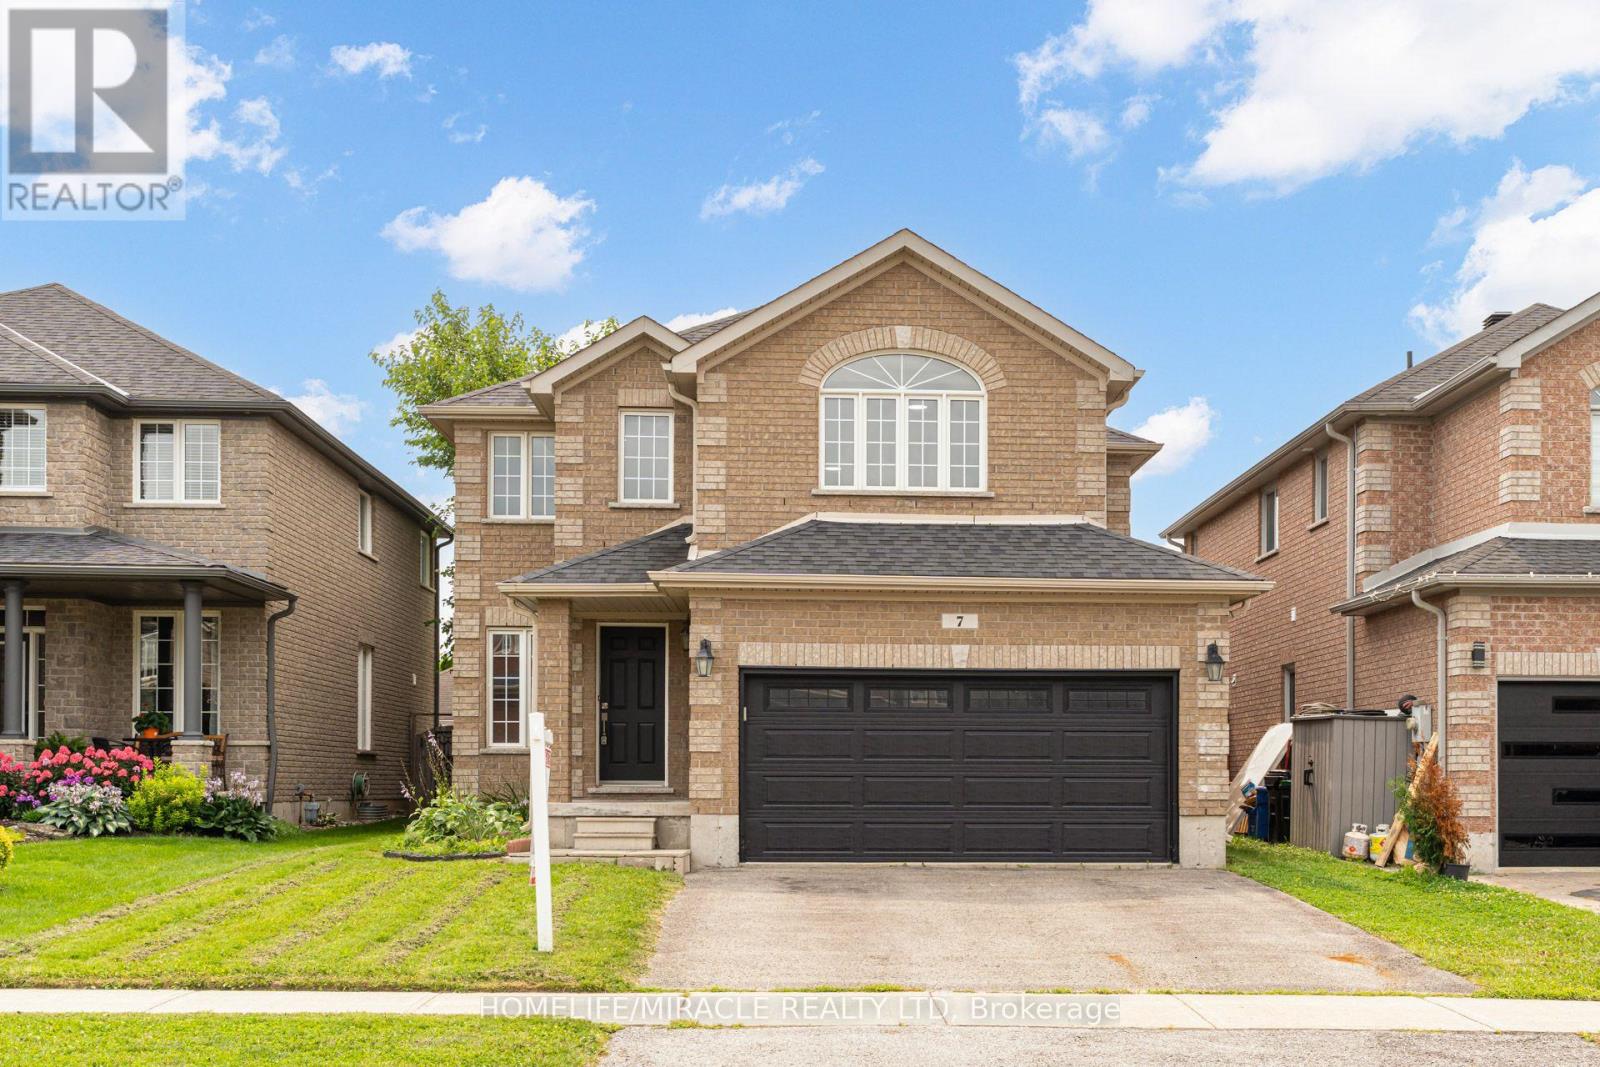
7 Empire Drive
Barrie, Ontario
Welcome to 7 Empire Dr, a stunning detached four bedroom home offering modern elegance and complete move in ready comfort. Featuring a bright open concept layout filled with abundant natural light, this home has been freshly painted in soft neutral tones and upgraded with brand new flooring throughout.The spacious main living area flows effortlessly into a functional kitchen complete with brand new stainless steel appliances. Upstairs offers four well appointed bedrooms with generous storage. For added peace of mind, recent 2026 updates include the furnace, hot water tank, sump pump, washer, and dryer & Ac Unit. Featuring a double car garage and ideally located just minutes from Highway 400, Costco, major shopping centres, and everyday amenities. Simply turn the key and enjoy. (id:56248)
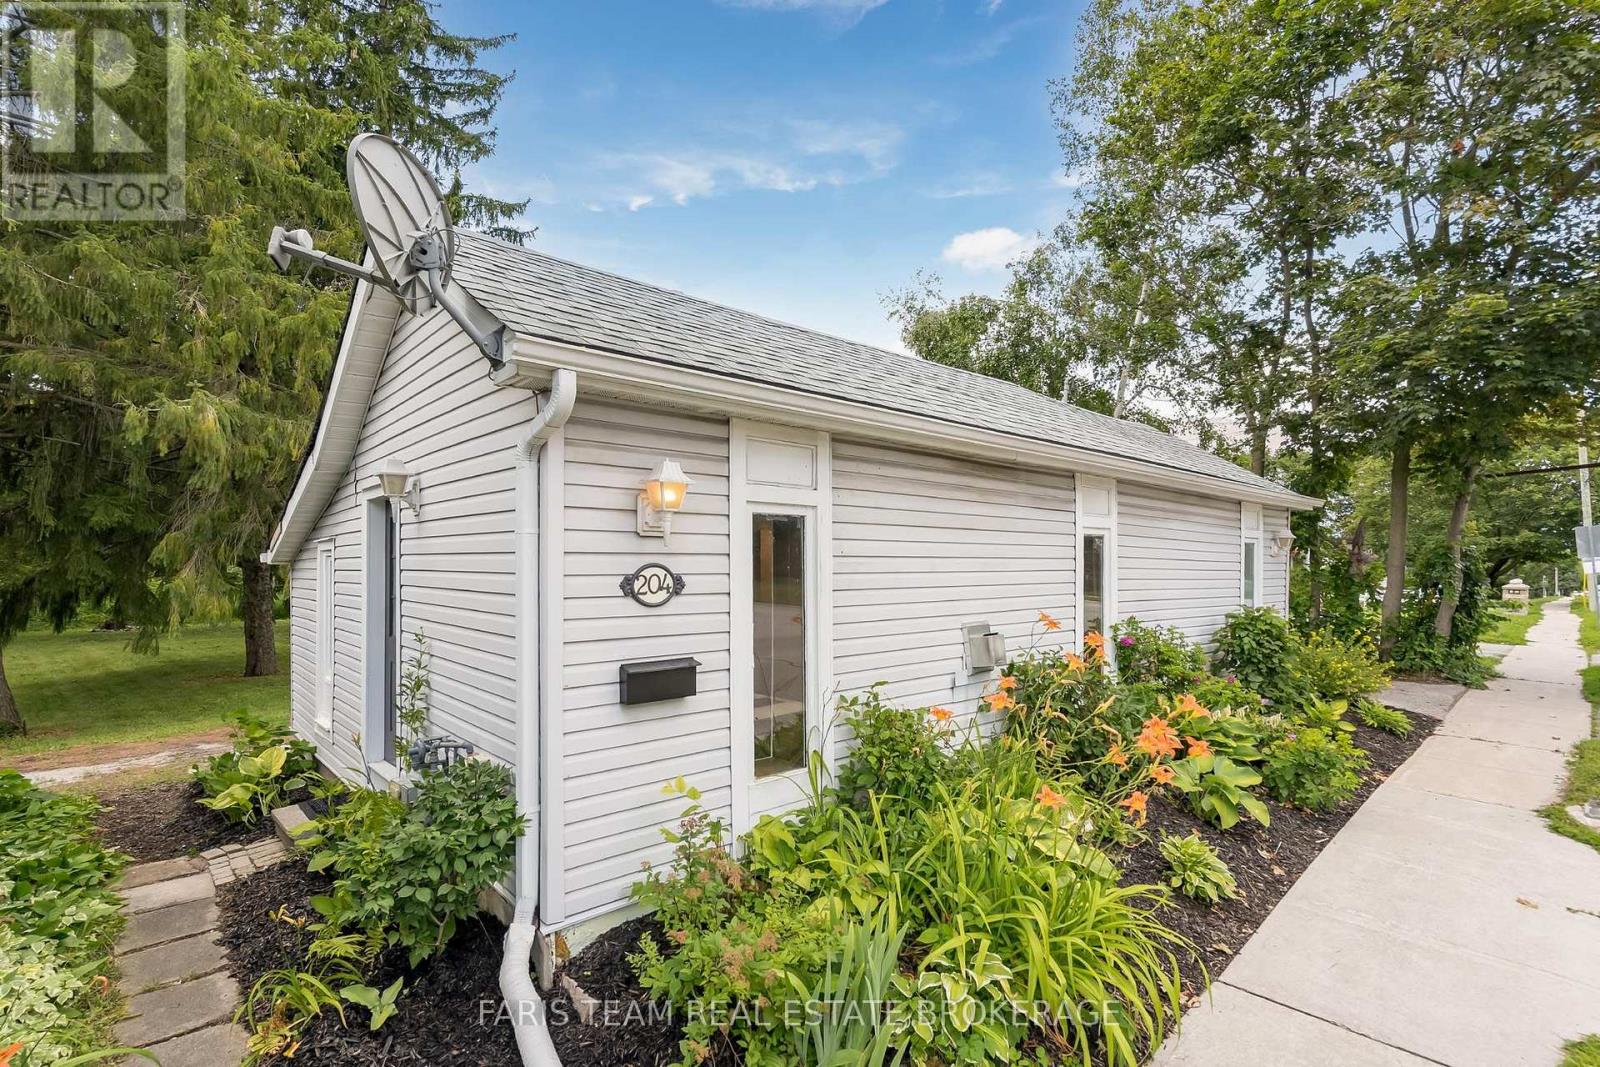
204 Cox Mill Road
Barrie, Ontario
Top 5 Reasons You Will Love This Home: 1) Beautifully updated bungalow set on an impressive 200' deep lot in one of Barrie's most sought-after neighbourhoods, offering exceptional outdoor space and privacy 2) Thoughtfully maintained with hardwood flooring throughout, newer kitchen appliances, a roof updated just four years ago, and a cozy gas fireplace 3) Ideal choice for downsizers who still want the enjoyment of gardening, outdoor living, and a spacious backyard without making the transition to condo living or investors looking for a great rental property 4) Conveniently located just minutes from everyday amenities, scenic hiking trails, and the sandy shores of Tyndale Beach with an incredible walk score of 62 5) Large detached workshop with a durable metal roof providing the perfect space for storage, hobbies, or creative projects. 684 fin.sq.ft. *Please note some images have been virtually staged to show the potential of the home. (id:56248)
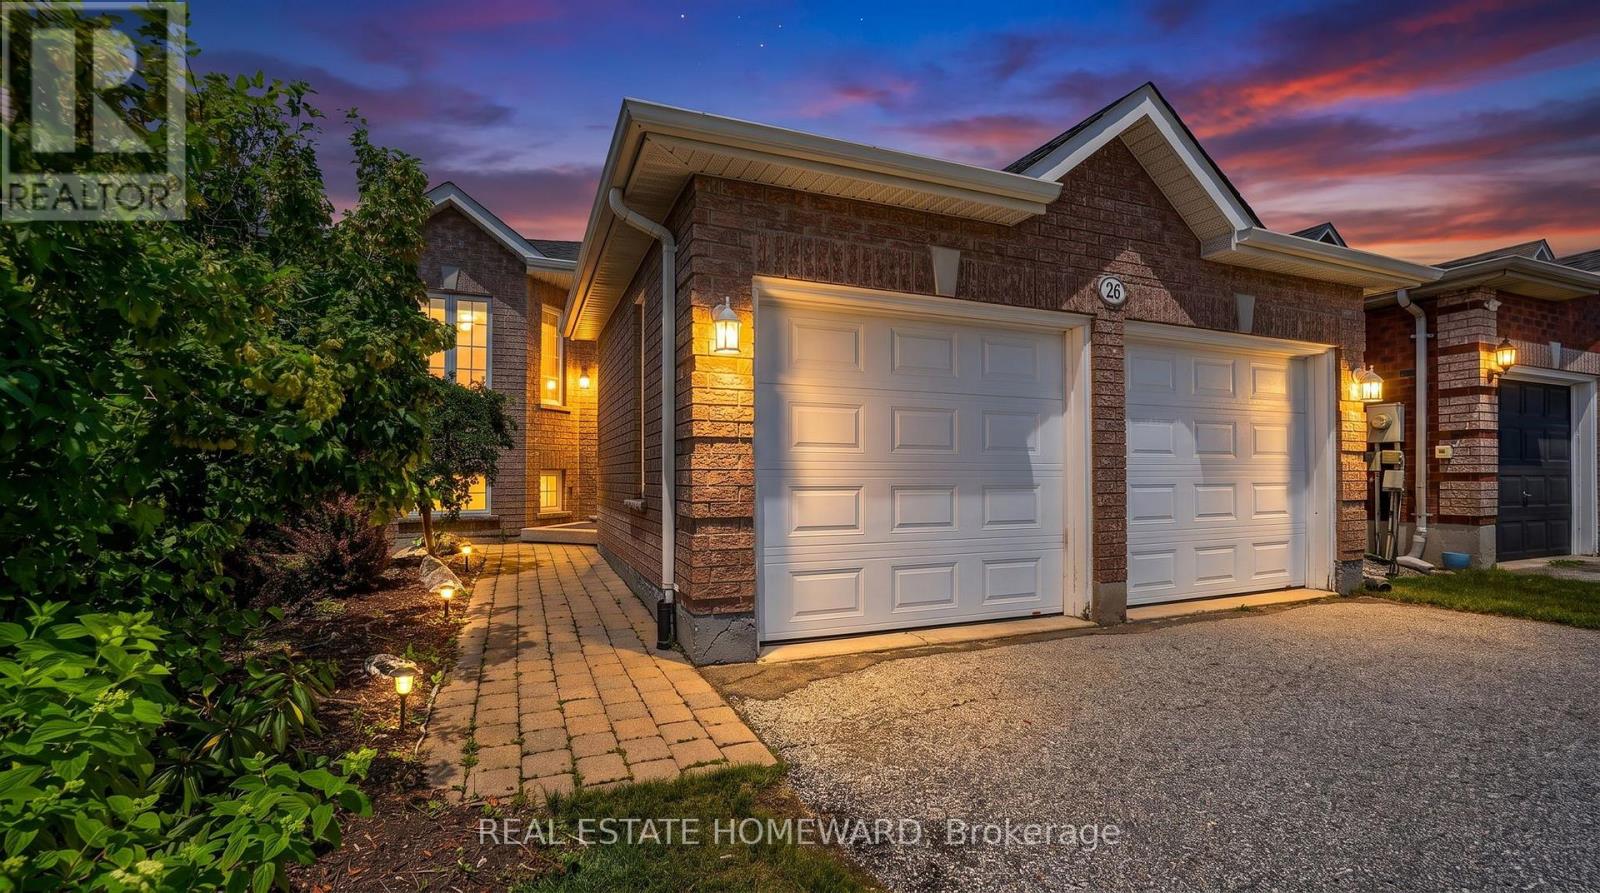
26 Nicole Marie Avenue
Barrie, Ontario
Welcome to 26 Nicole Marie Ave in one of Barrie's most family-friendly neighbourhoods! This well-maintained raised brick bungalow in East Bayfield offers over 2,000 sq.ft of total living space with easy one-level living plus a partially finished basement, including one large unfinished room ready for your vision - think an oversized bedroom, home gym, or whatever suits your lifestyle. The bright main floor features hardwood floors throughout, a spacious living/dining room combo and an eat-in kitchen that opens directly onto the deck. The spacious primary bedroom has a semi-ensuite with a soaker tub and a separate shower. Downstairs, the finished Rec/Family Room has a gas fireplace and plenty of space to accommodate your own needs and interests. This home boasts a double garage and a pool-sized fully fenced backyard. Located on a quiet residential street conveniently close to schools, parks, Bayfield Street shopping, it also offers easy access to Hwy 400. Home Inspection Available! (id:56248)
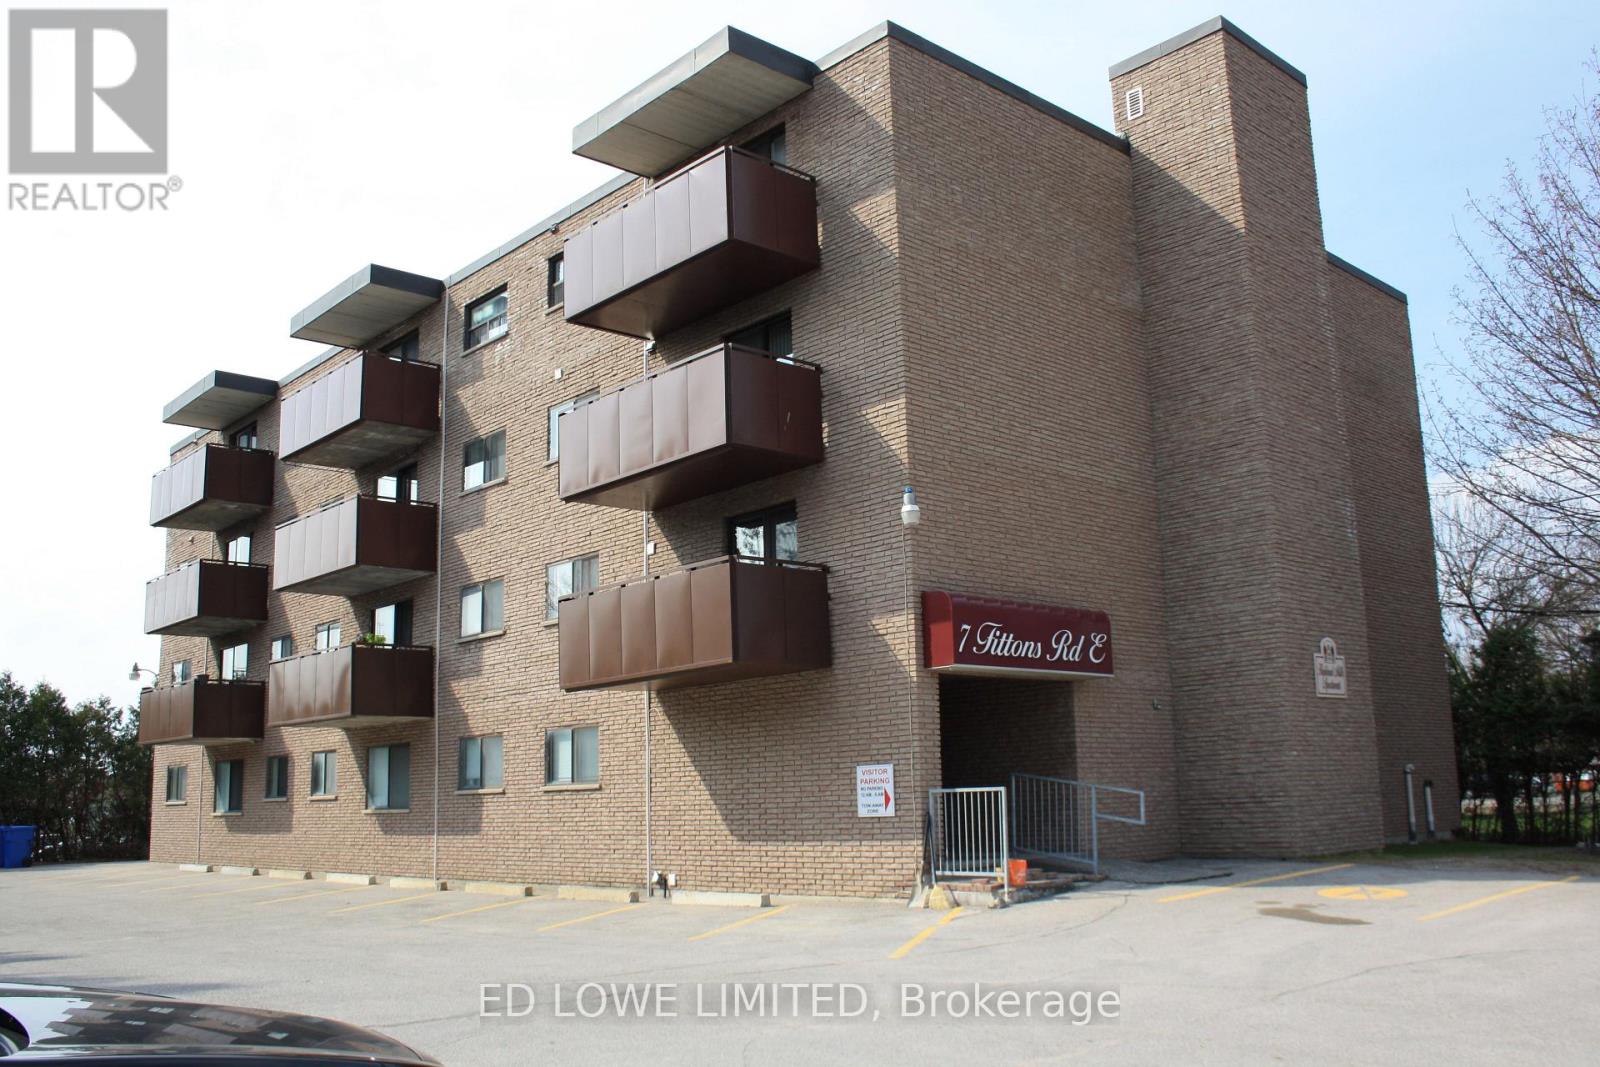
100 - 7 Fittons Road E
Orillia, Ontario
7 Fittons Road East is a well-maintained, quiet apartment building located in a mature, desirable neighbourhood in Orillia. The building features an elevator, on-site coin laundry, and parking for residents. Conveniently situated close to local amenities and public transit. Rental rates include utilities, offering great value. (id:56248)
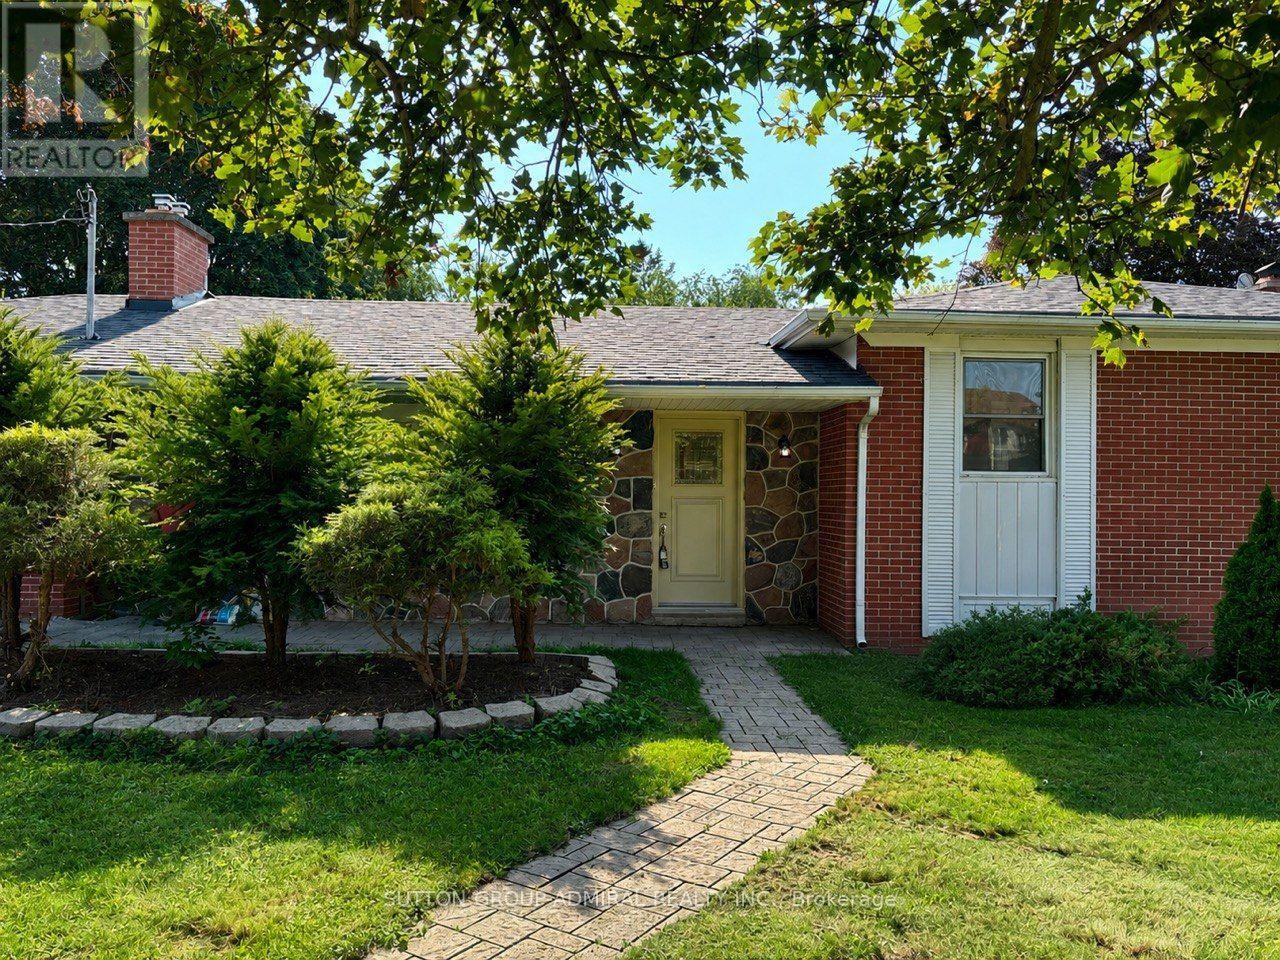
Main Floor - 86 Hamilton Drive
Newmarket, Ontario
Beautifully renovated and freshly painted 3-bedroom main floor available for lease in a highly desirable Newmarket location! This spacious and bright main-floor suite offers a functional layout with a combined living and dining area, generous bedrooms. The main floor has been freshly painted and updated, providing a clean, modern, move-in-ready home. In-suite washer and dryer for added convenience. Enjoy a large premium lot with a spacious private backyard and ample parking. Ideally located close to top-rated schools, parks, shopping, Southlake Hospital, public transit, and Hwy 404. This listing is for the main floor only. Tenant pays 2/3 of utilities. A great opportunity to live in a quiet, established neighbourhood with excellent access to everything Newmarket has to offer. Some photos have been digitally staged and may not look exactly the same. House is a double garage and only one garage is dedicated to the main floor's tenant. (id:56248)
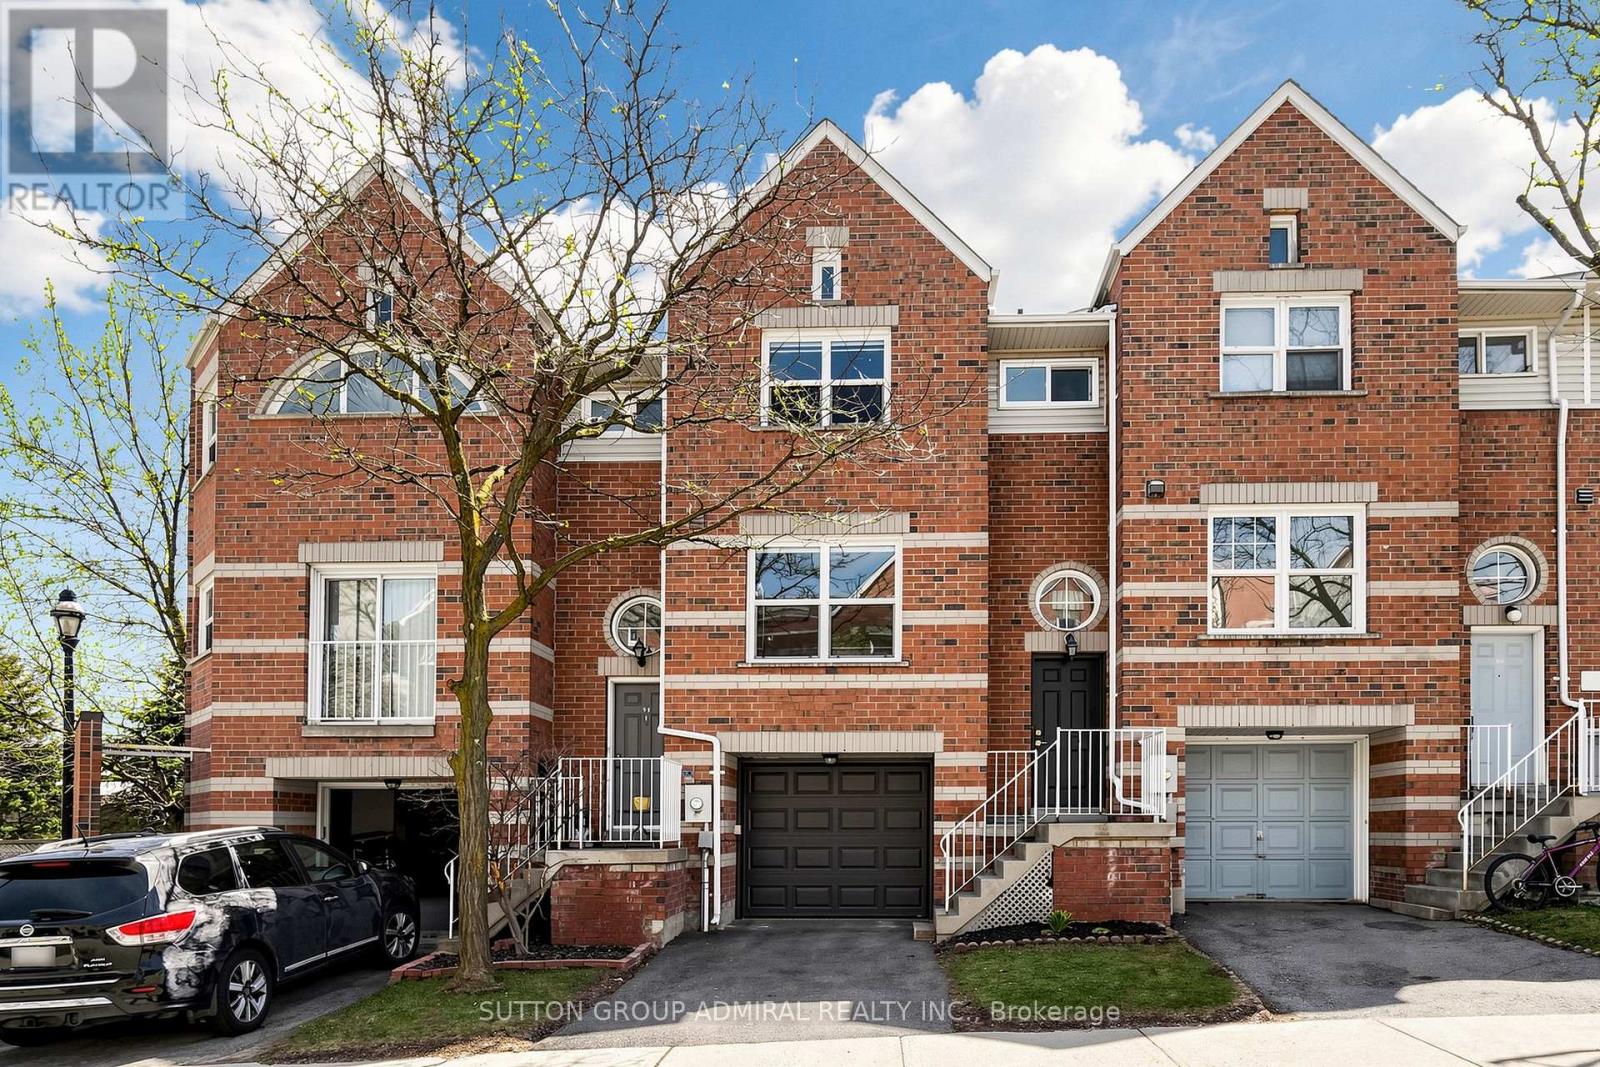
48 - 52 Brandy Lane Way
Newmarket, Ontario
LOWEST MAINTENANCE FEES!! Welcome to 48-52 Brandy Lane Way in the heart of Central Newmarket. This impeccably maintained and spacious condo townhome offers an exceptional blend of comfort, style, and convenience. Boasting 3 generous bedrooms and 2+1 bathrooms, this bright and airy home features an open concept layout with nearly 1,600 sq ft of above grade living space. The main floor is ideal for everyday living and entertaining, enhanced by pot lights, updated light fixtures, and large windows that fill the home with natural light. The modern kitchen features a quartz countertop, centre island, and custom window coverings, and flows seamlessly into the living and dining areas. Upstairs, the spacious primary bedroom offers a cathedral ceiling, creating a grand and inviting retreat, along with a recently updated ensuite vanity. Two additional well sized bedrooms provide ample space for family or guests. The finished walkout lower level adds valuable living space ideal for a family room, home office, or recreation area, with direct access to a rare, deep backyard to enjoy as your outdoor oasis. Additional highlights include new windows and sliding doors, custom window coverings in key living areas, a new front door, garage door, and garage door opener approximately one year old, as well as a spacious laundry room. With low maintenance fees and pride of ownership throughout, this home is truly move in ready. Ideally situated within walking distance to major plazas, shopping, dining, schools, parks, and scenic hiking trails, and just minutes from Upper Canada Mall and Highway 404, offering excellent convenience for commuters and everyday living. (id:56248)
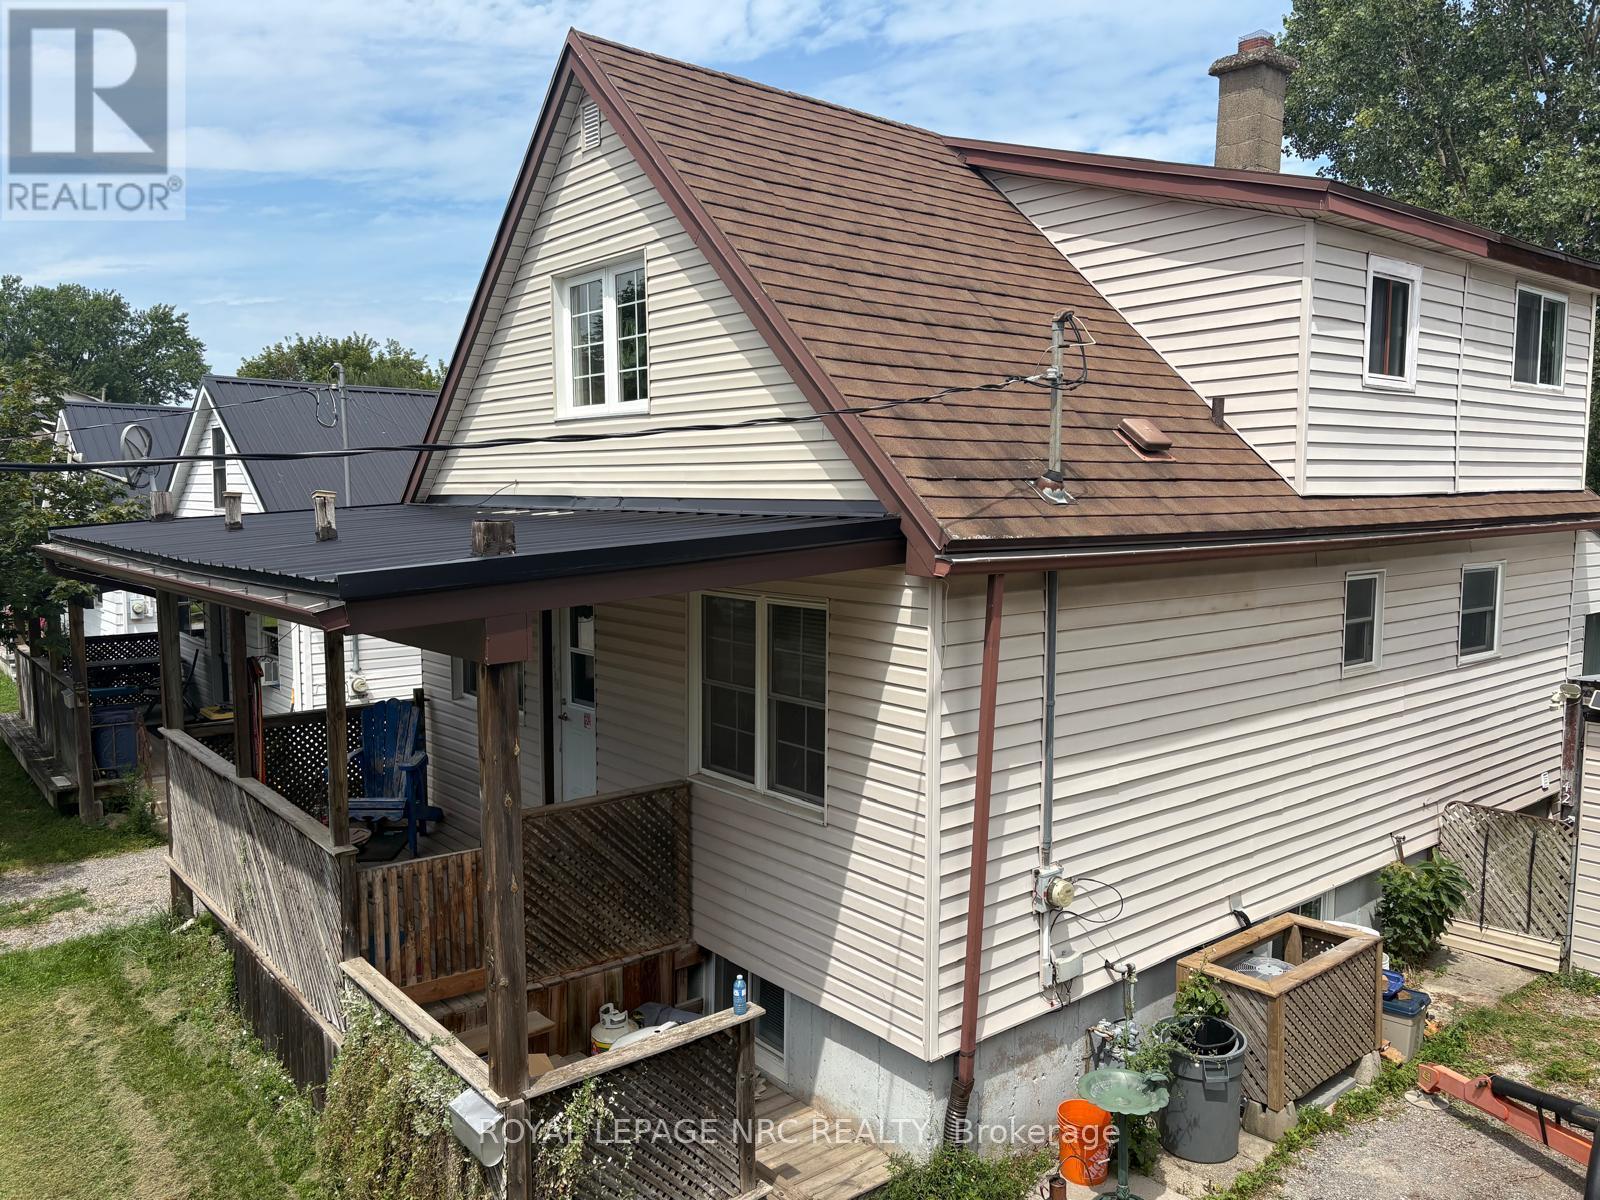
42 Cumming Street
St. Catharines, Ontario
Fantastic Turnkey Duplex in Desirable West St. Catharines! Attention investors and first time buyers! This versatile, well-maintained duplex offers incredible potential in a highly sought-after West St. Catharines neighbourhood. The spacious main floor unit features 2 comfortable bedrooms, living room and a lower level family room with direct access to a fully fenced backyard-perfect for pets, kids, or summer entertaining. Living room, bedrooms have hardwood flooring. The bright upper apartment boasts 2 bedrooms plus a small loft space that can easily serve as a play area or storage. Worry-Free Exterior: Outfitted with a durable, long-lasting metal roof and vinyl siding. Enjoy your morning coffee on the charming front porch, and make use of the handy backyard storage shed. Prime Location: Situated in a great West End neighbourhood close to local amenities, transit, and highway access. Whether you're looking to add a reliable income property to your portfolio or live in one unit while renting out the other to pay your mortgage, this property is a must see! (id:56248)
3917 5th Side Road
Bradford West Gwillimbury, Ontario
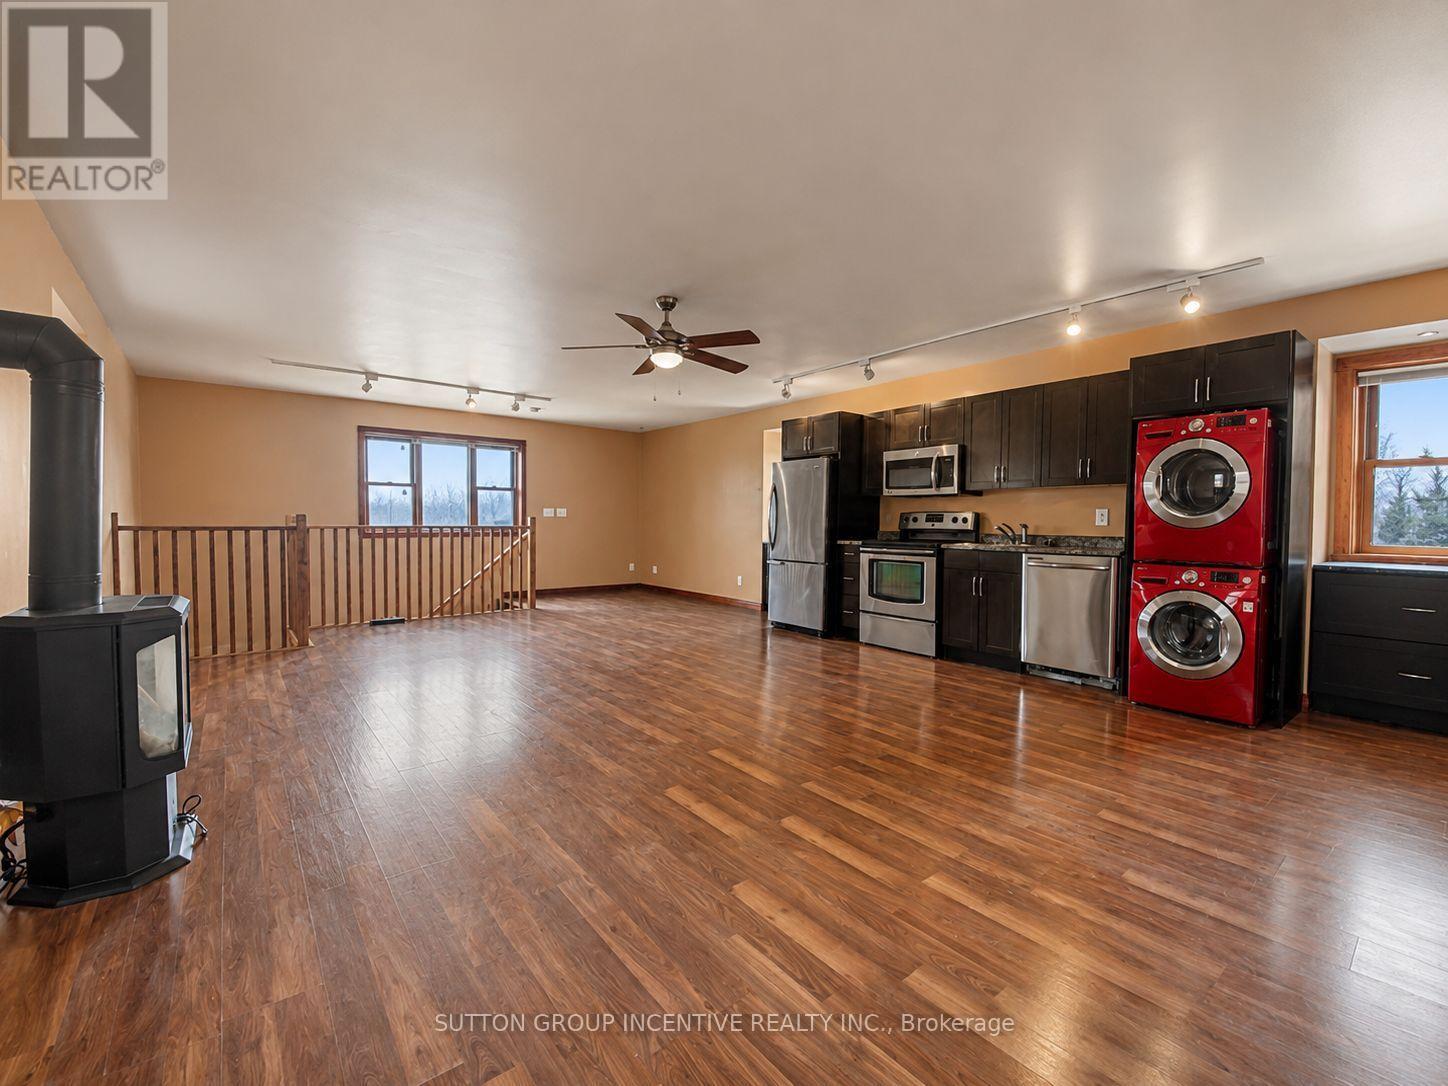
This charming one-bedroom loft offers peaceful living with views over 10 acres of treed landscape, while still being just minutes from highway access and in-town conveniences. The unit features a fully equipped kitchen, full four-piece bathroom, in-suite stacked washer and dryer, a cozy fireplace and air conditioning for year-round comfort. Enjoy your the backyard area, perfect for relaxing or morning coffee, along with two outdoor tandem parking spaces. Heat, hydro, water and air conditioning are all included in the monthly rent, making this an easy and affordable option for a young professional, couple or downsizer looking for a quiet and comfortable place to call home. (id:56248)
149 Knoll Street
Port Colborne, Ontario
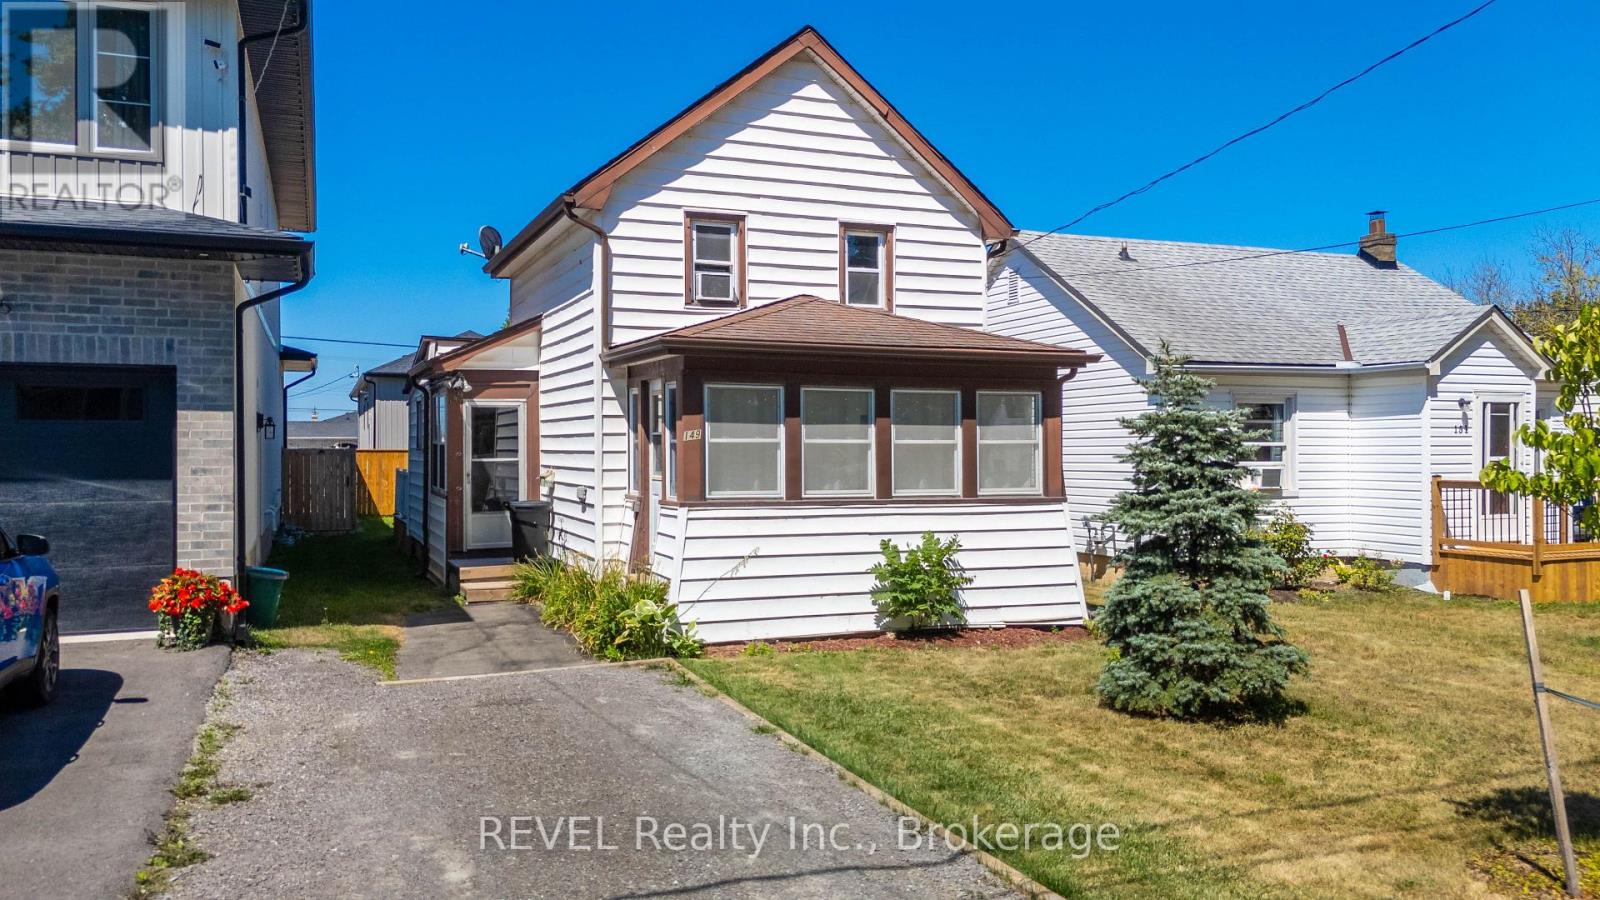
Cute as a button and ideally located, this charming home is just minutes from everyday amenities and offers local easy access to the lake. Perfect for first-time homebuyers, it provides an affordable opportunity to step into homeownership with confidence. The spacious, fenced backyard is ideal for children, pets, gardening, or entertaining. Lovingly maintained, this home has been well cared for and is move-in ready. The full basement offers plenty of space for utilities and storage. Don't miss this wonderful opportunity to enter the housing market with a home that combines comfort, value, and a great location. (id:56248)
2203 Stevensville Road
Fort Erie, Ontario
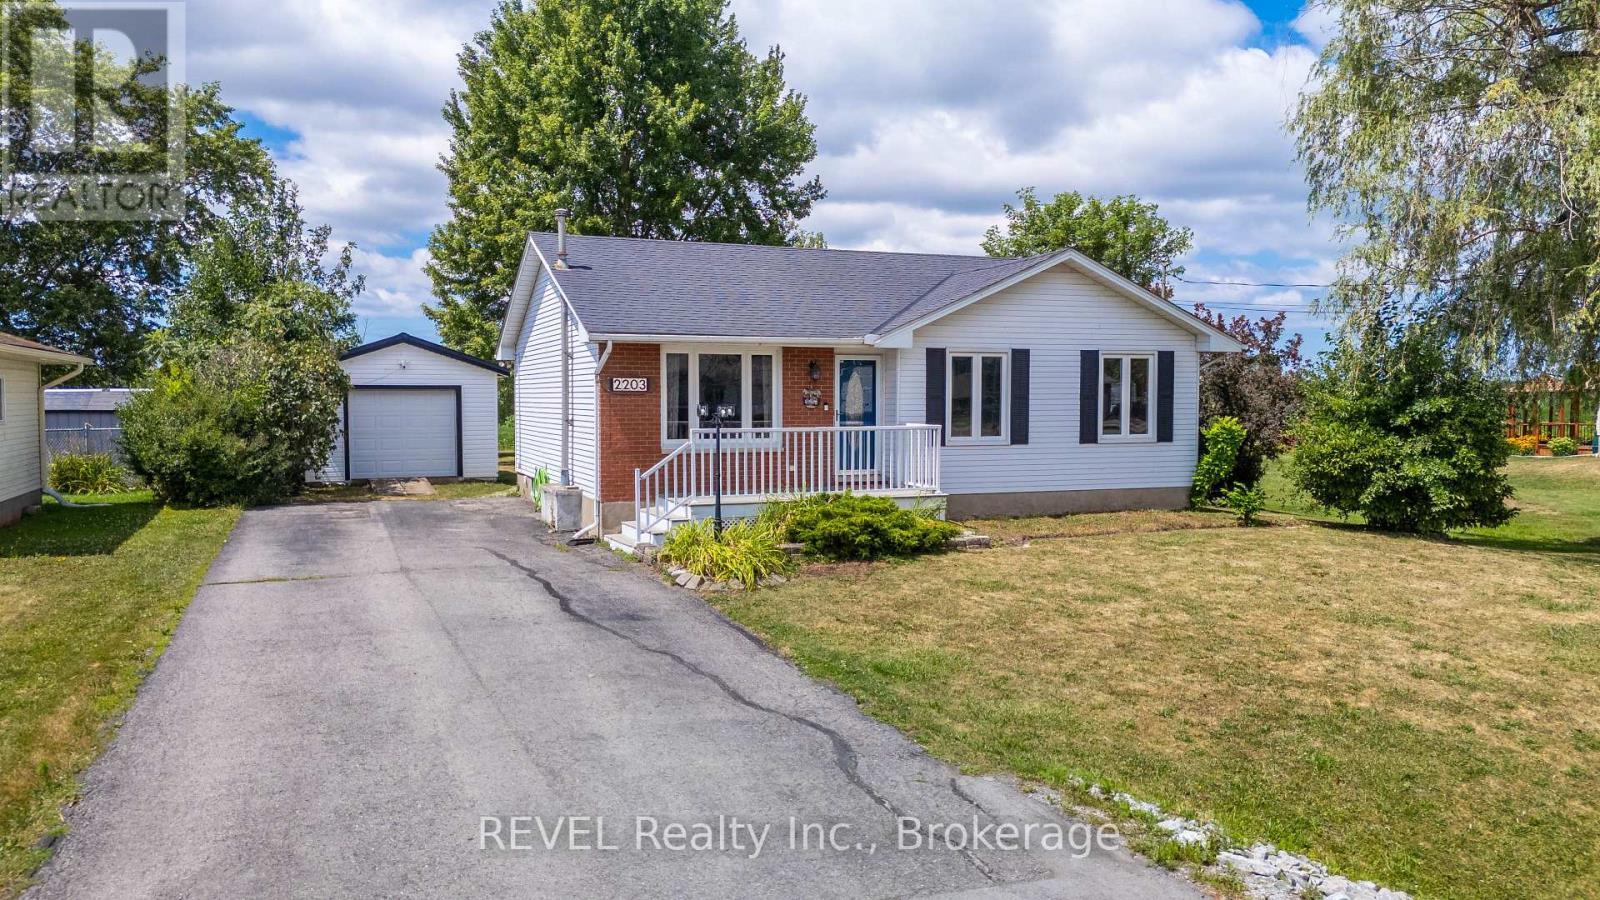
Welcome to the perfect blend of peaceful country living and everyday convenience! Nestled on a beautifully manageable lot, this charming 3+1 bedroom, 2-bathroom home offers all the benefits of rural living without the upkeep of a large property. Step inside to discover a warm, inviting interior designed for comfortable family living. The spacious 21' x 12' lower-level bedroom offers exceptional flexibility, serving equally well as a fourth bedroom, recreation room, home gym, or hobby space easily tailored to suit your lifestyle. The eat-in kitchen features patio doors that provide a breathtaking view of the farmland and evening sunsets, and they lead outdoors to the backyard-a true retreat where you can relax, entertain, and take in the beauty of the surrounding countryside. The impressive 27' x 16' composite deck, complete with stylish modern black railings, overlooks an inviting fire pit and picturesque farmland, creating the perfect setting for lively family gatherings or peaceful evenings under the stars. A detached garage provides excellent space for parking, a workshop, or additional storage, adding even more versatility to this wonderful property. Offering the best of both worlds, this home delivers the tranquility and charm of country living while maintaining the comfort of having welcoming neighbors nearby-providing privacy without feeling isolated. If you've been searching for a property where you can unwind, entertain, and enjoy the beauty of nature, this could be the one you've been waiting for. (id:56248)
8470 Nottawasaga River Road
Adjala-Tosorontio, Ontario
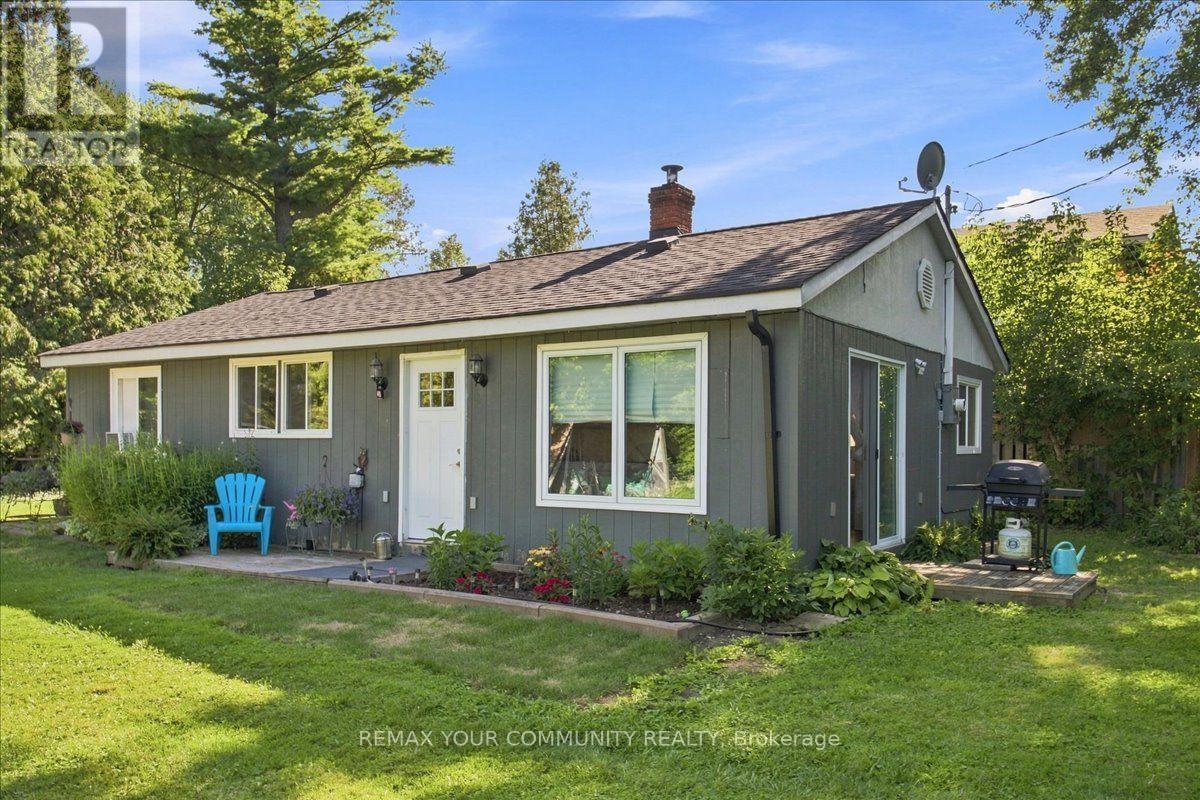
Beautiful 3 Bedroom 2 Bath Bungalow Home nestled on the Nottawasaga River, provides an amazing oasis for peaceful living, with an abundance of amazing wildlife! This Home is perfect to Live in year round or as a summer home. Direct access to the River! This Charming Bungalow, features 3 bedrooms, 2 bathrooms and laundry room. This Home is equipped with Wood burning Stove, Electric Heat and window A/C. Roof was done 2 years ago. This property is direct access to the Nottawasaga River and approximate Lot size of 145x350. This is a dead end small street with shared access road. Garbage and recycling are picked up on the street. You will be surrounded by trees, birds, bunnies and nature. Street is supplied with Fibre Optic internet. Part of the home needs to be finished, and perfect for a Do it Yourself person. Perfect location, 50 minutes to Toronto, 30 minutes to Orangeville, 10 minute to Alliston...And No Traffic!! If you value serene, peaceful Country Living on the Water, this is the Home for you! Act fast, it will not last Long! Home is being sold "as is"! (id:56248)
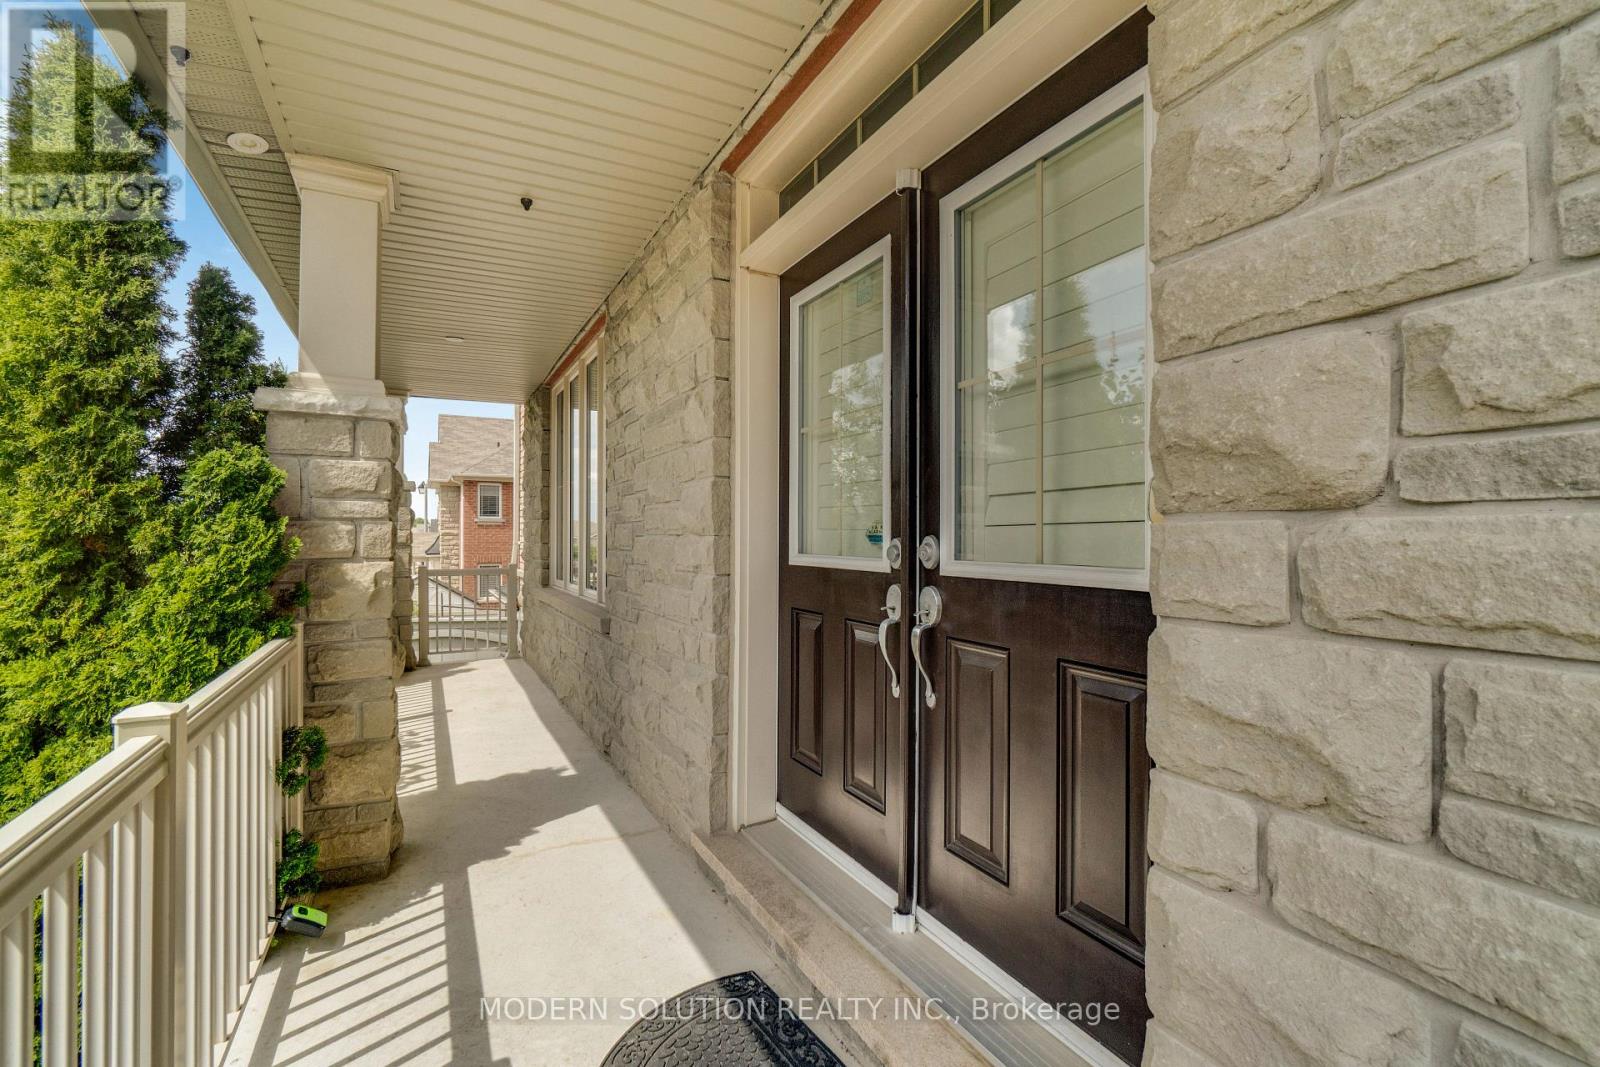
4 Overhold Crescent
Richmond Hill, Ontario
Basement is NOT included/ Tenanted. Welcome to this stunning Aspen Ridge-built home, ideally situated on a premium corner lot in the highly sought-after Macleod's Landing community. Featuring an elegant stone and brick exterior, this freshly painted residence offers exceptional curb appeal, quality craftsmanship, and a bright, spacious layout designed for modern family living. Step inside to discover soaring 9-foot ceilings( Approx.), abundant natural light, and a thoughtfully designed floor plan. The elegant oak staircase adds timeless character, while the expansive living spaces provide comfort for both everyday living and entertaining. This beautiful home offers 4 generously sized bedrooms and 3 bathrooms, including a luxurious primary suite complete with a spa-inspired ensuite featuring a separate glass shower, relaxing soaker tub, and a large window that fills the space with natural light. Outside, enjoy a spacious backyard with a large deck-perfect for summer gatherings, outdoor dining, or simply relaxing. There's also plenty of space to create your own herb or vegetable garden and enjoy fresh, homegrown ingredients right from your backyard. This exceptional home offers the perfect combination of style, comfort, and investment potential, with convenient access to parks, schools, shopping, public transit, and major highways. Some Pictures are Virtually Staged(VS). Don't miss this outstanding opportunity. (id:56248)
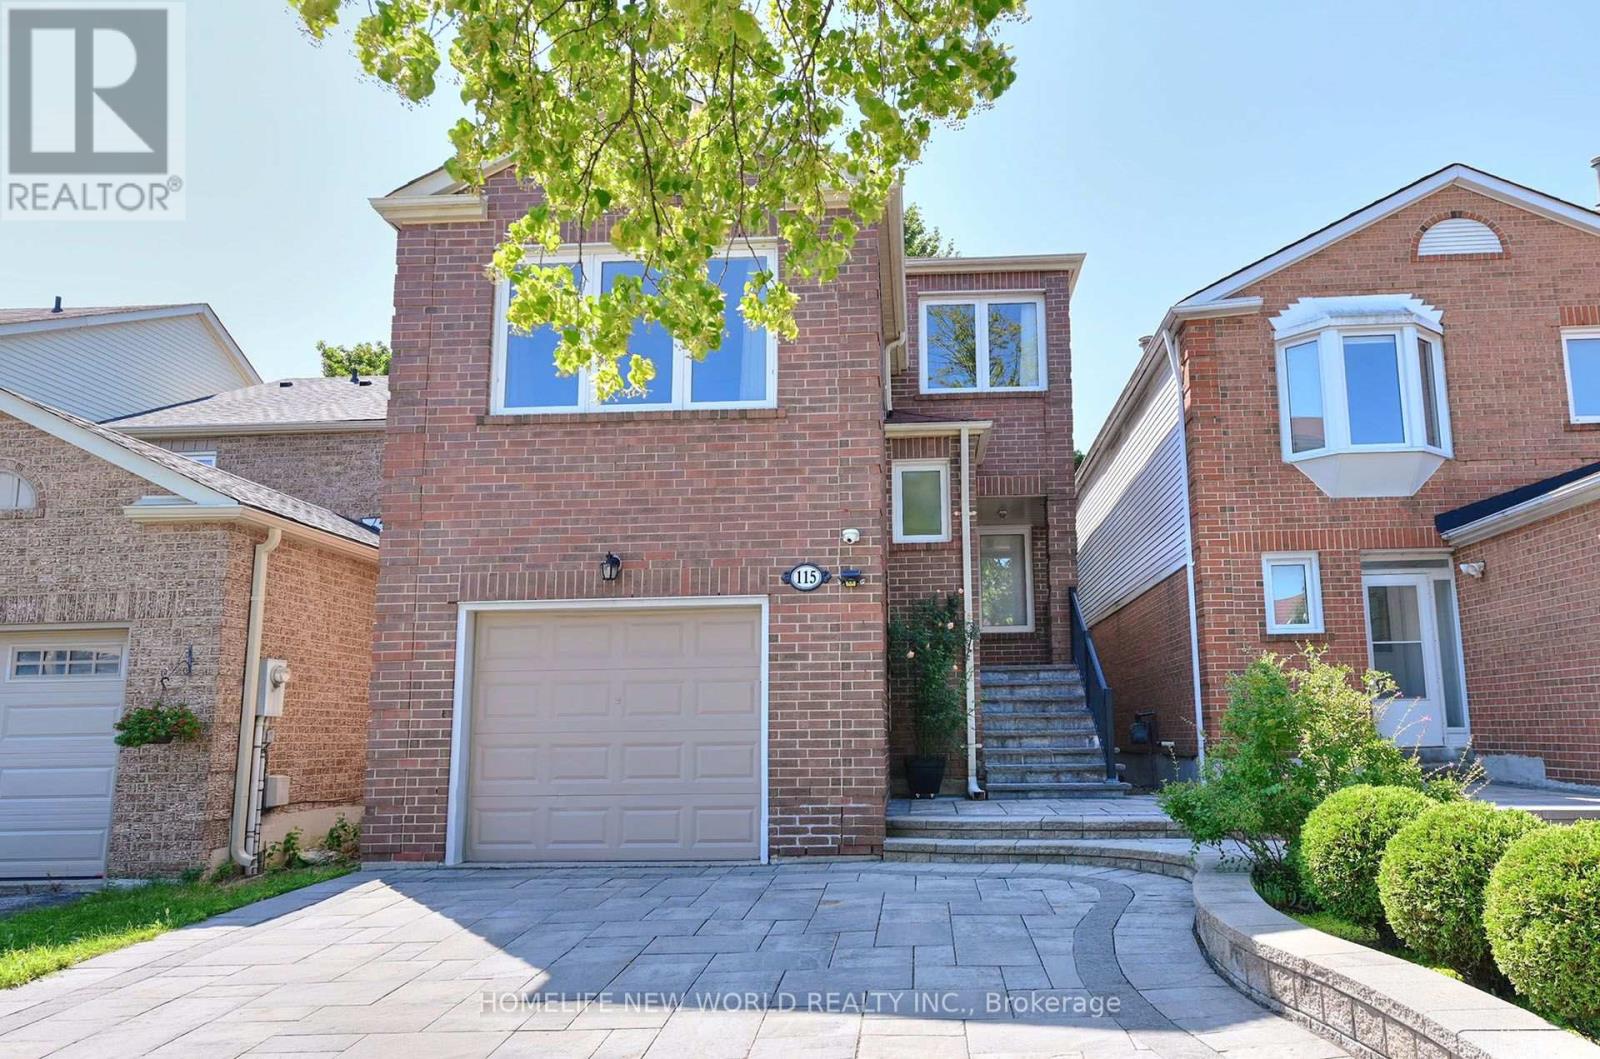
115 Winding Lane
Vaughan, Ontario
Exquisite inside and outside, Absolutely more comfortable than model home. This Beautiful Detached Home Is Located In One Of Vaughn's Most Sought After Neighbourhood.3+1 Bedrooms,4 Washrooms. Bright &Spacious Living/Dining Open To Kitchen W/W/O To Back Deck, Mid Level Family Room With Fireplace(as is). over150k spent for totally upgrading, newer Furnace(22), newer Ac(23), hot water tank(23, owned), most of window glass replaced. monitor System. Exquisite custom design front yard and backyard, easy and low maintenance. Finished separate entrance(from garage) Basement With one kitchen, one washroom, one bedroom and with Ample Storage. Sellers &Listing Agent Don't Warrant The Retrofit Status Of Property Basement. Walking Distance To Anything One Might Need. (id:56248)
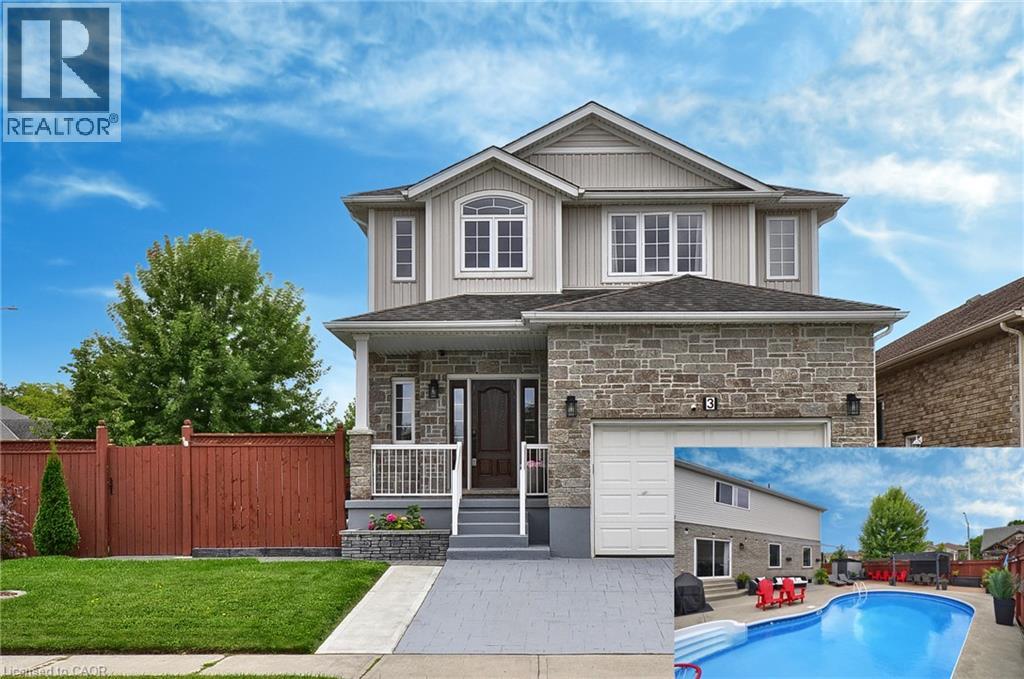
3 Lockwood Street
Cambridge, Ontario
**BACKYARD DREAMS. FAMILY MEMORIES. A HOME THAT HAS IT ALL.** Welcome to 3 Lockwood Street, where exceptional family living meets resort-style outdoor enjoyment in one of Cambridge's most sought-after neighbourhoods. Offering over 3,500 sq. ft. of finished living space, this beautifully maintained 5-bedroom, 4-bathroom home delivers the perfect balance of comfort, functionality, and lifestyle. From the moment you step inside, you'll appreciate the spacious layout designed for growing families and entertaining alike. The heart of the home is the custom kitchen featuring granite countertops, abundant cabinetry, a breakfast bar, and a bright dinette overlooking the backyard oasis. The adjoining family room with gas fireplace creates the perfect gathering space for everyday living and special occasions. Upstairs, the impressive primary retreat offers a luxurious ensuite, walk-in closet, and additional his-and-hers closets, while three generously sized bedrooms and upper-level laundry provide convenience for busy families. The finished basement adds valuable flexibility with a large recreation area, fifth bedroom, full bathroom, and plenty of storage—ideal for guests, teens, multi-generational living, or a home office setup. Step outside and discover what truly sets this property apart. Spend your summers enjoying the heated inground pool, hosting family BBQs on the expansive patios, or simply relaxing in the fully fenced backyard designed for making lasting memories. Located in a family-friendly community close to schools, parks, trails, shopping, golf, and commuter routes, this home offers the space you need, the lifestyle you want, and the location you'll love.**Homes offering this combination of size, outdoor amenities, and family-focused design rarely become available. Don't miss your opportunity to make 3 Lockwood Street your next address. Book your private showing today. (id:56248)
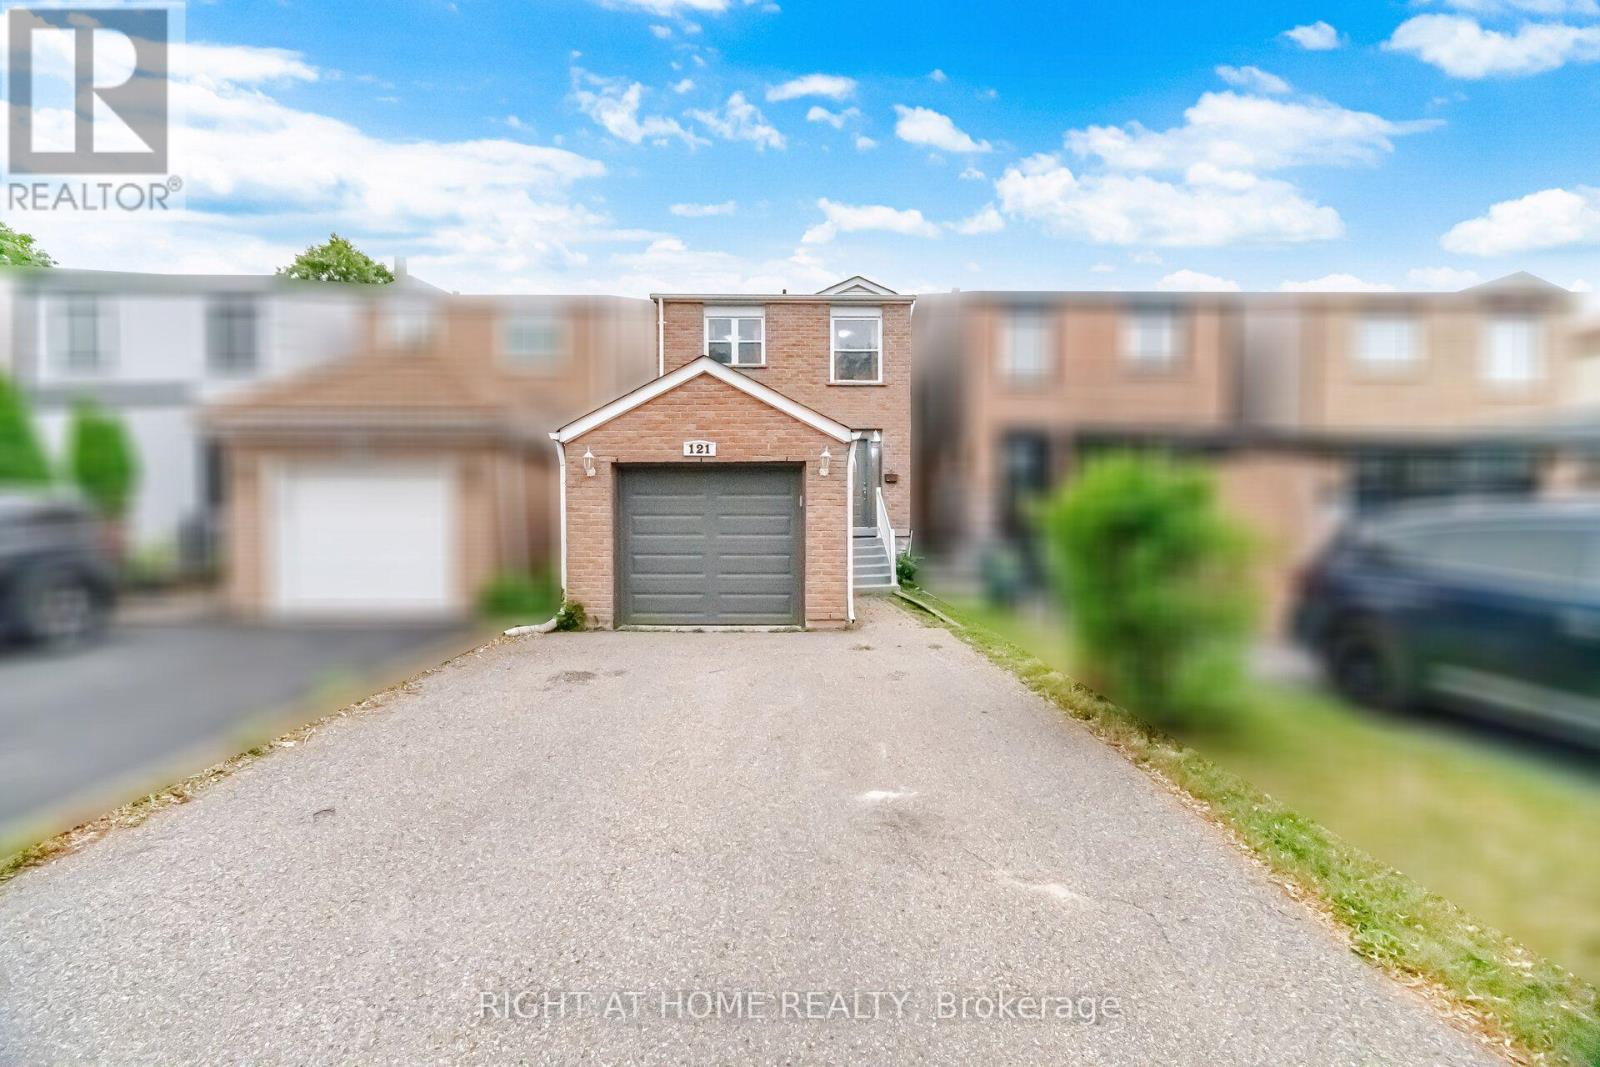
121 Bob O'link Avenue
Vaughan, Ontario
Motivated sellers! Beautifully maintained family home in a highly desirable neighbourhood featuring fresh neutral paint, new carpet on the staircase, hardwood flooring, and crown moulding throughout. The bright kitchen is equipped with stainless steel appliances, including a fridge, stove, B/I Microwave, dishwasher, and exhaust fan. The seller advises that the home has benefited from numerous updates over the years, including replacement windows, furnace, vinyl siding, second-floor wall insulation, attic insulation, central air conditioner (2014), rear vinyl siding (2016), washer (2017), dryer (2021), dishwasher (2013), and roof (2024). Seller also advises that electrical work completed during prior renovations was brought up to code. Conveniently located close to parks, schools, shopping, public transit, and major highways, this is an excellent opportunity for families, first-time buyers, or investors. Don't miss your chance to make this wonderful property your new home! (id:56248)
4 Mumberson Court
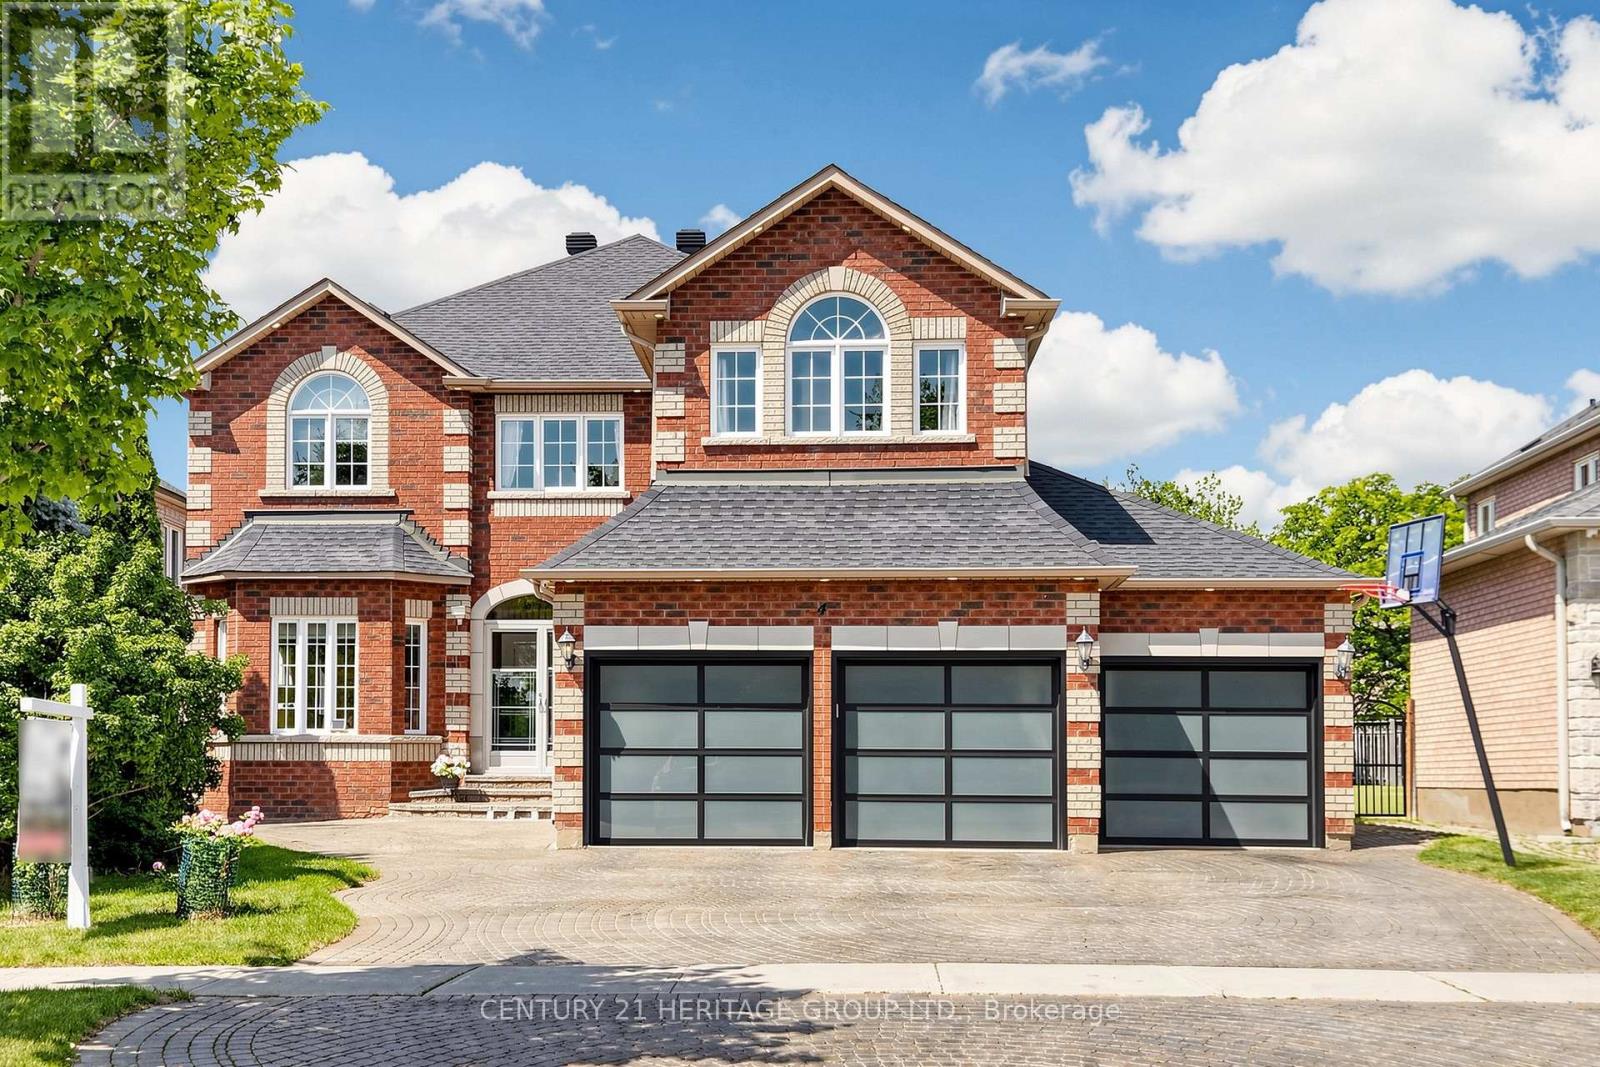
Markham, Ontario
Highly Sought After Executive 5+1-bedroom, 3-car Garage Detached Home Nestled on a premier cul-de-sac among $3M+ estates in Markham's prestigious Cachet community, steps from the top-ranked St. Augustine Catholic High School. Exceptional curb appeal features an interlocked driveway, exterior pot lights, and new modern garage doors (EV-ready). Over 4500 Sq Ft of Luxurious Living Space. $$$ Spent on Upgrades: Hardwood Flooring, Pot Lights. Designer-curated interiors showcase 9ft ceilings, crown moulding, and a grand foyer with an elegant circular staircase. The main floor offers a rare bedroom with a separate full bath-ideal for in-laws or guests. A custom high end chef's kitchen boasts extensive cabinetry, S/S appliances, a breakfast bar, and an elegant dining area. Enjoy the captivating private tree-lined backyard oasis with a beautiful rose garden, a 600sf maintenance-free composite deck, gazebo with seating, and a gas BBQ hut. Perfect for summer outdoor entertainment. The upper level features a spacious open den/family room perfect for family gatherings, alongside four bedrooms: two luxurious suites with dedicated private ensuites, and two bedrooms sharing a semi-ensuite. The professionally finished basement serves as a secondary retreat or in-law suite, complete with a stylish wet bar and an additional bedroom with a full ensuite. Close to Park , Schools & Public Transit. Mins to Shopping Plaza / Supermarket, Hwy 404/407. A rare opportunity to own a beautifully maintained family home with generous living space, quality upgrades, outstanding schools and an unbeatable location. (id:56248)
1200 Mary-Lou Street
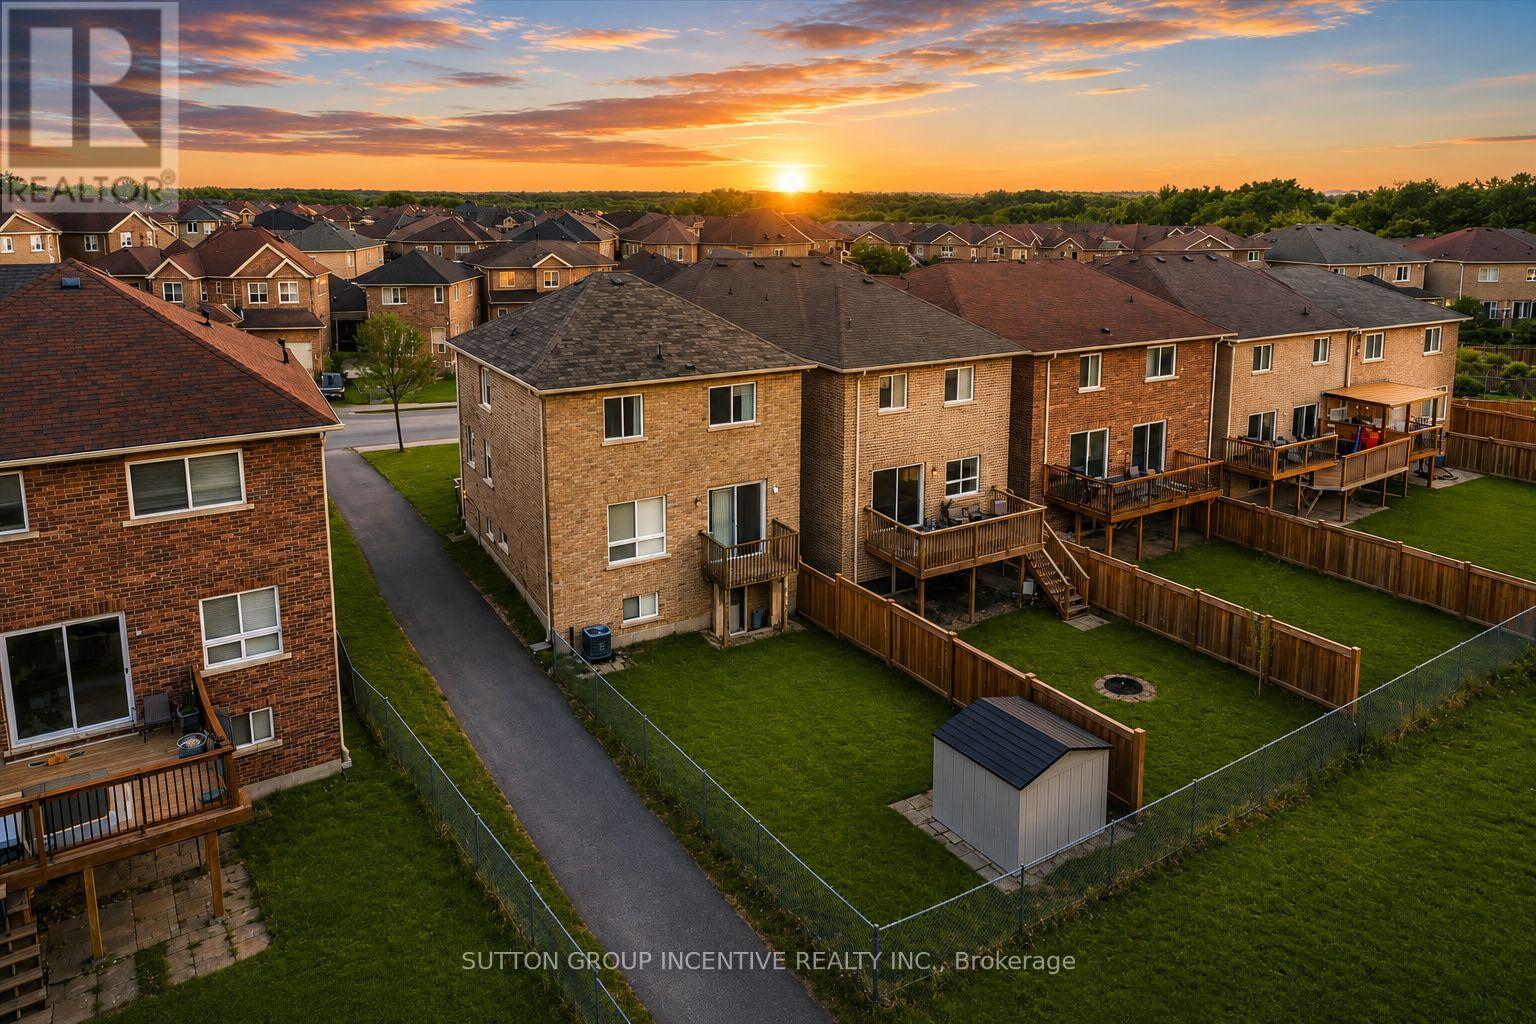
Innisfil, Ontario
Welcome to 1200 Mary Lou Street, where privacy, nature, and family living come together.This spacious 4-bedroom, 3+1-bathroom home is set on one of the area's most desirable premium ravine lots, backing onto a peaceful pond and offering a rare combination of privacy and scenic views that are difficult to find in today's market.Inside, you'll find a bright and functional layout designed for everyday living and entertaining. The spacious main floor flows seamlessly to the walkout backyard, while the finished walkout basement provides exceptional additional living space-perfect for a family room, home office, gym, or multi-generational living.Step outside to enjoy the private backyard oasis, complete with an in-ground sprinkler system that keeps the landscaping lush with minimal maintenance. Whether you're enjoying your morning coffee overlooking the ravine or hosting family and friends, this home offers a lifestyle that extends far beyond its walls.Located in a sought-after family neighbourhood close to schools, parks, shopping, and just minutes from Lake Simcoe and Highway 400, this home combines everyday convenience with the tranquility of nature.Vacant and available for immediate possession. (id:56248)
114 Green Briar Road
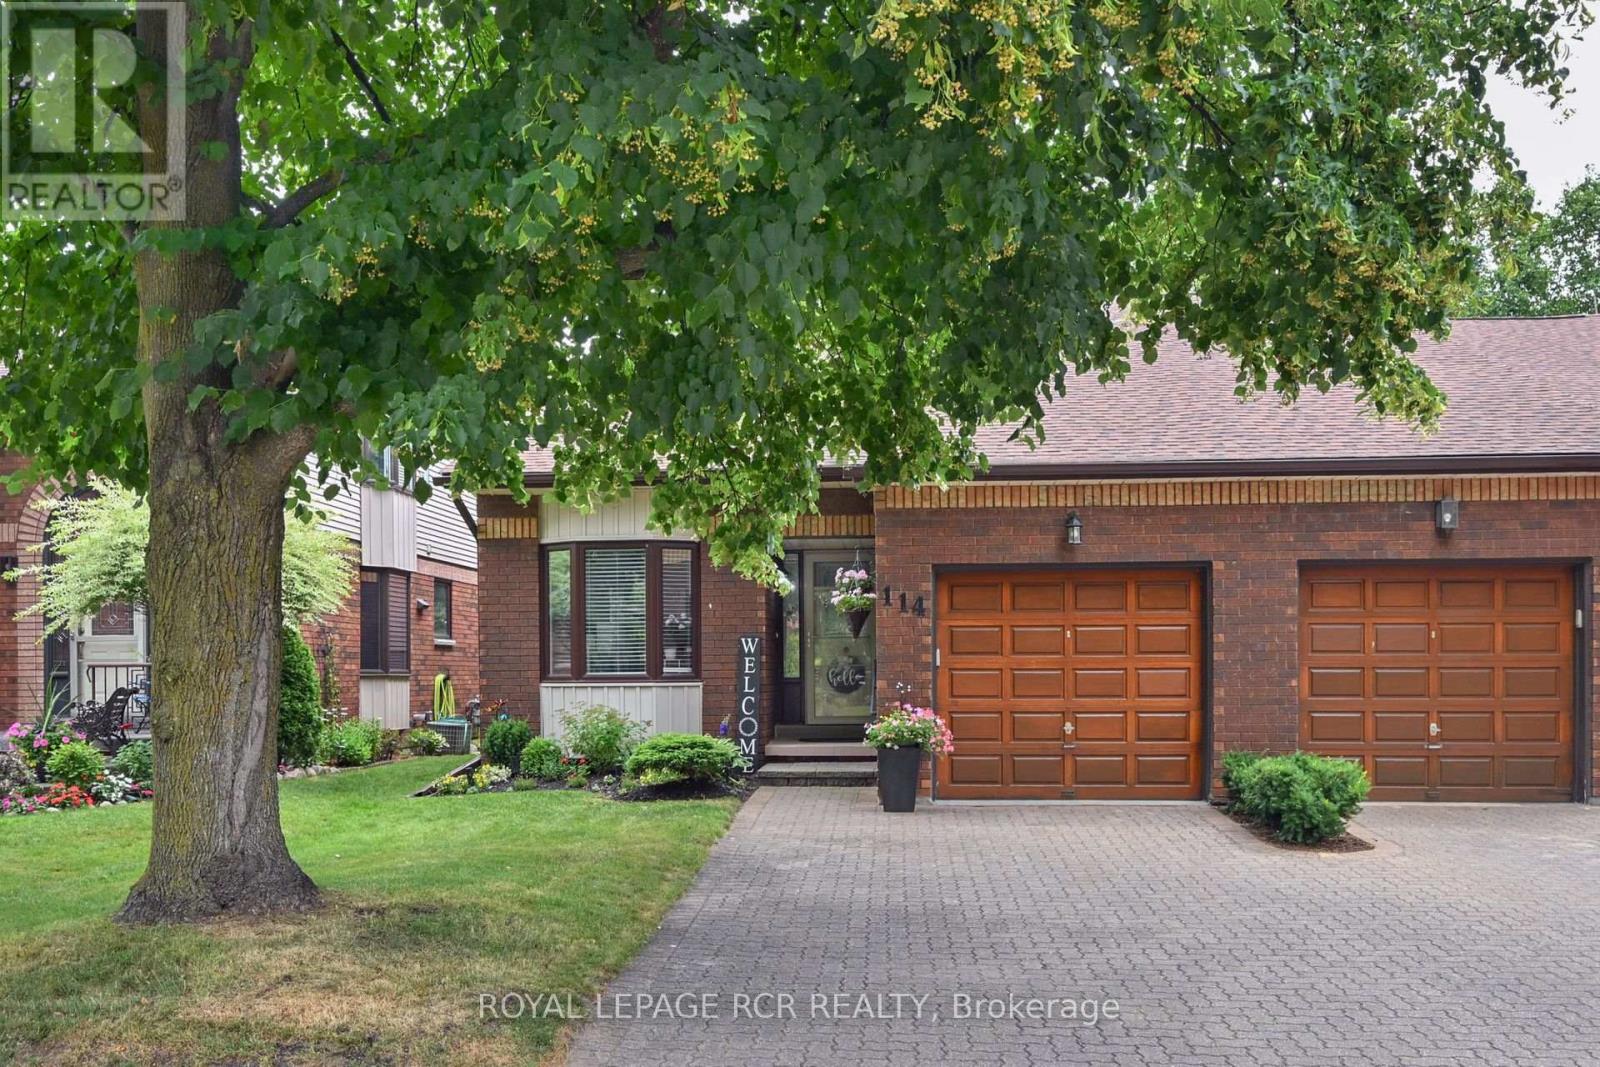
New Tecumseth, Ontario
Looking for 'move in' ready on the golf course? Your search is over - welcome to 114 Green Briar Rd. This sunny, split level home backs onto the golf course and there really is nothing to do here - it has all been done for you - new windows, all new window coverings, all new light fixtures throughout, all new flooring top to bottom, renovated kitchen and bathrooms plus a new additional powder room downstairs, fresh paint throughout, new stair runner and lower level carpets - the list is long! The main level features the kitchen and dining room - both spacious and bright; an updated 3 piece bathroom and pantry area. Up a few steps you will find the large primary bedroom with an updated 3 piece ensuite and a guest bedroom with a walkout to a deck! A few steps from the kitchen is the oversized family room with a walk out to an extended, quiet patio area overlooking the course. A few steps off the family room is a brand new 3 piece bath, a spot for a den or home office, the laundry room and all kinds of storage spaces. This one will not disappoint - shows 10+ (id:56248)

6 Barkdale Way
Whitby, Ontario
Freehold townhouse for the price of a condo?! Welcome to this bright and spacious 2-storey townhouse in the desirable Pringle Creek community. Featuring an open-concept main floor, 2 bedrooms, 1 bathroom, and an unfinished basement offering plenty of storage and future potential. Enjoy a convenient location close to schools, parks, shopping, restaurants and everyday amenities. A fantastic opportunity for first-time buyers, downsizers or investors! (id:56248)
27 Christine Elliott Avenue
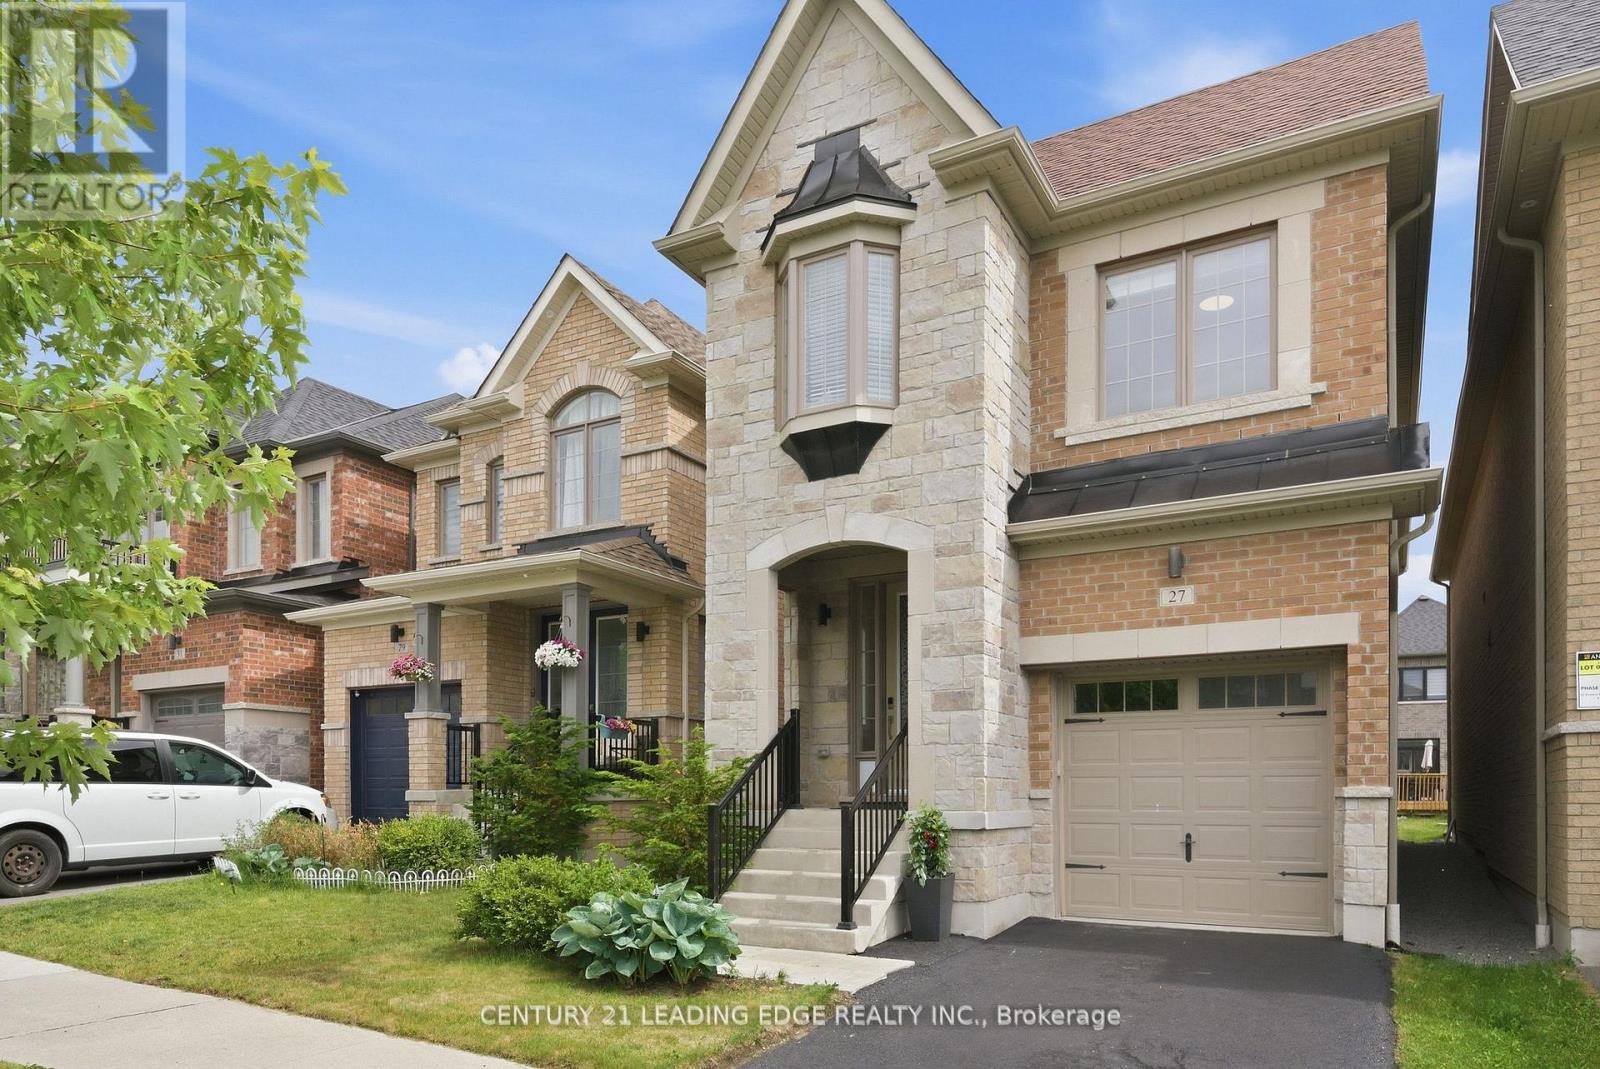
Whitby, Ontario
Welcome to this gorgeous 4-bedroom family home in one of Whitby's most desirable communities! Thoughtfully designed for modern living, this beautifully maintained residence offers an exceptional blend of comfort, style, and convenience. Step inside to discover bright, open-concept living spaces enhanced by impressive 9-foot ceilings on the main floor, creating an airy and elegant atmosphere throughout. The spacious layout is perfect for both everyday family life and entertaining, featuring generous principal rooms and plenty of natural light. The well-appointed kitchen flows seamlessly into the living and dining areas, while the four spacious bedrooms provide ample room for growing families, guests, or a home office. Pride of ownership is evident throughout this move-in-ready home. Ideally situated within walking distance to parks, scenic trails, and green spaces, outdoor enthusiasts will love the easy access to nature right at their doorstep. Enjoy the luxury and relaxation of nearby Thermea Spa Village Whitby, a premier wellness destination just minutes away. Conveniently located close to shopping centres, restaurants, schools, recreational facilities, and everyday amenities, this home offers the perfect balance of tranquility and accessibility. Easy access to major highways and transit makes commuting a breeze. A wonderful opportunity to own a stunning family home in a vibrant, family-friendly neighbourhood. Don't miss your chance to experience the lifestyle you've been looking for! (id:56248)
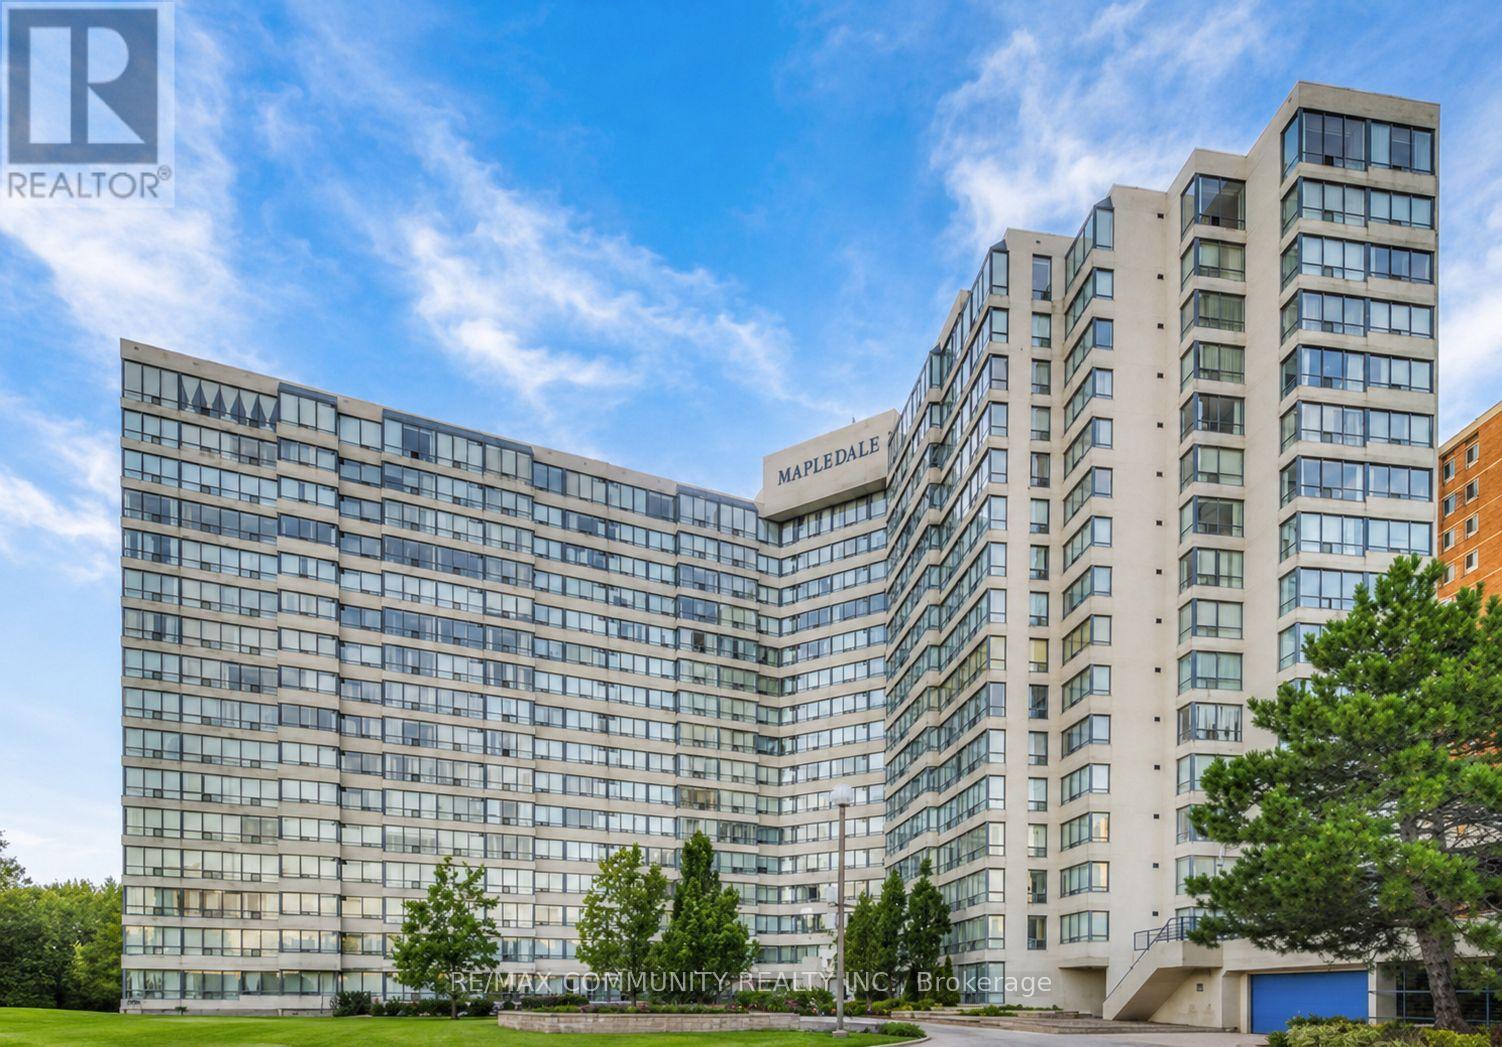
403 - 3050 Ellesmere Road
Toronto, Ontario
Location!! Location!! Location!! University Of Toronto, Centennial College, Morningside Park, Pan Am Aquatic & Rec Centre. Lots Of Visitor Parking. 24 Hr Security Concierge, Indoor Swimming Pool, Rec Room, Gym, Sauna, Playground. (id:56248)

5019 Jewel Road
Clarington, Ontario
Experience the perfect blend of modern elegance and country charm at 5019 Jewel Road. This stunning two-storey home offers stylish finishes, spacious living areas, and a peaceful rural setting designed for both comfort and functionality. The property also includes a separate livable trailer, providing excellent flexibility for extended family, guests, rental income, or a home-based business. A massive barn offers endless possibilities for storage, hobbies, equipment, or workshop space, making this property ideal for tradespeople, hobby farmers, or outdoor enthusiasts. Enjoy the privacy and tranquility of country living while remaining just a short drive to major highways and local amenities. A rare opportunity to own a versatile property with exceptional potential. SEE ADDITIONAL REMARKS TO DATA FORM (id:56248)
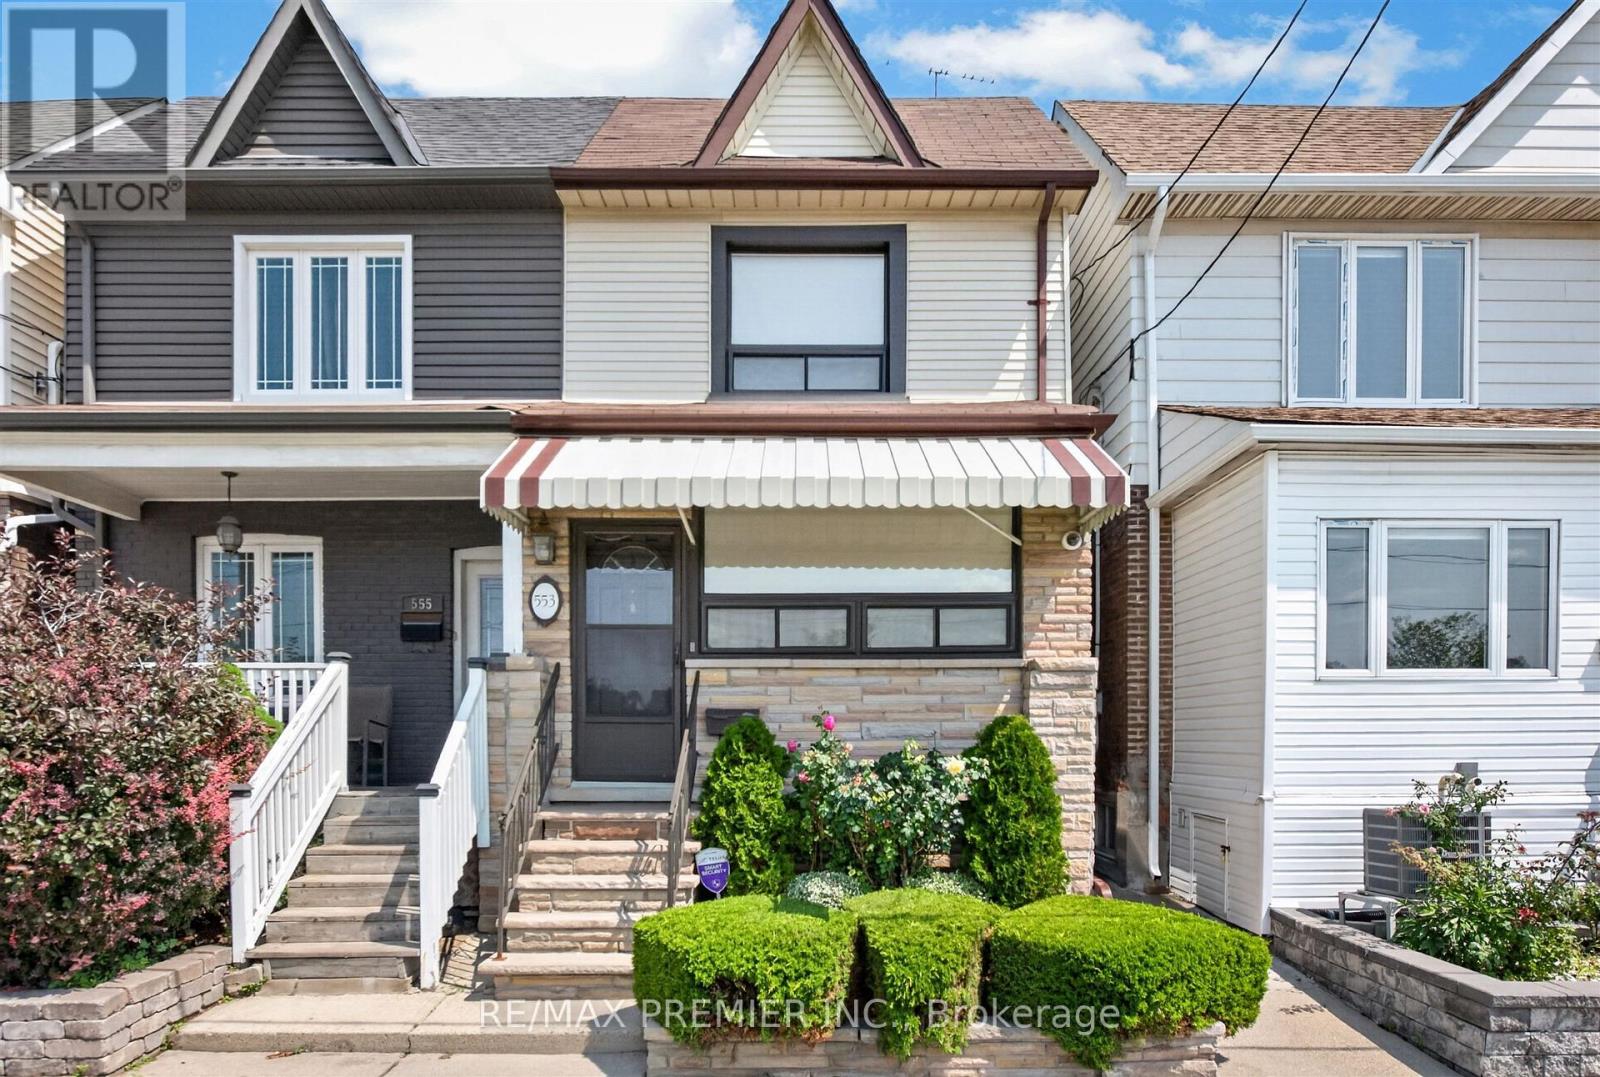
553 Greenwood Avenue
Toronto, Ontario
Welcome to 553 Greenwood Avenue, a beautifully maintained 2-storey semi-detached home in the vibrant and highly sought-after Greenwood-Coxwell neighbourhood. Offering over 1,300 sq. ft. of above-grade living space plus a fully finished 760 sq. ft. basement with a separate rear entrance, this home offers exceptional flexibility for families, multi-generational living, or potential additional living space.The main level features an enclosed front porch, spacious combined living and dining rooms, and a large eat-in kitchen with built-in wood cabinetry, granite countertops, ceramic tile backsplash, and stainless-steel appliances. Classic strip hardwood and ceramic tile flooring add warmth and durability throughout.The second floor offers three well-proportioned bedrooms, including a rear bedroom with a walk-out to a private upper deck, plus a 4-piece bathroom.The finished lower level provides excellent additional space with a separate rear entrance, second eat-in kitchen/laundry area, spacious recreation/living room, additional bedroom, generous 5-piece bathroom, separate laundry room, and cold room. Ceramic tile flooring throughout makes the space practical and easy to maintain.Enjoy a fully fenced and gated rear yard with an interlocking brick patio and storage shed. Rear mutual laneway access is available, with no garage, plus street permit parking options. Forced-air natural gas heating and central air conditioning provide year-round comfort.Ideally located just steps from Danforth Avenue and Greenwood Avenue, Monarch Park, schools, shopping, recreation, and TTC transit. All major appliances are included, including washer and dryer, two refrigerators, and two stoves. Additional furniture may also be included upon request.A wonderful opportunity to own a spacious and versatile home in a vibrant Toronto neighbourhood! (id:56248)
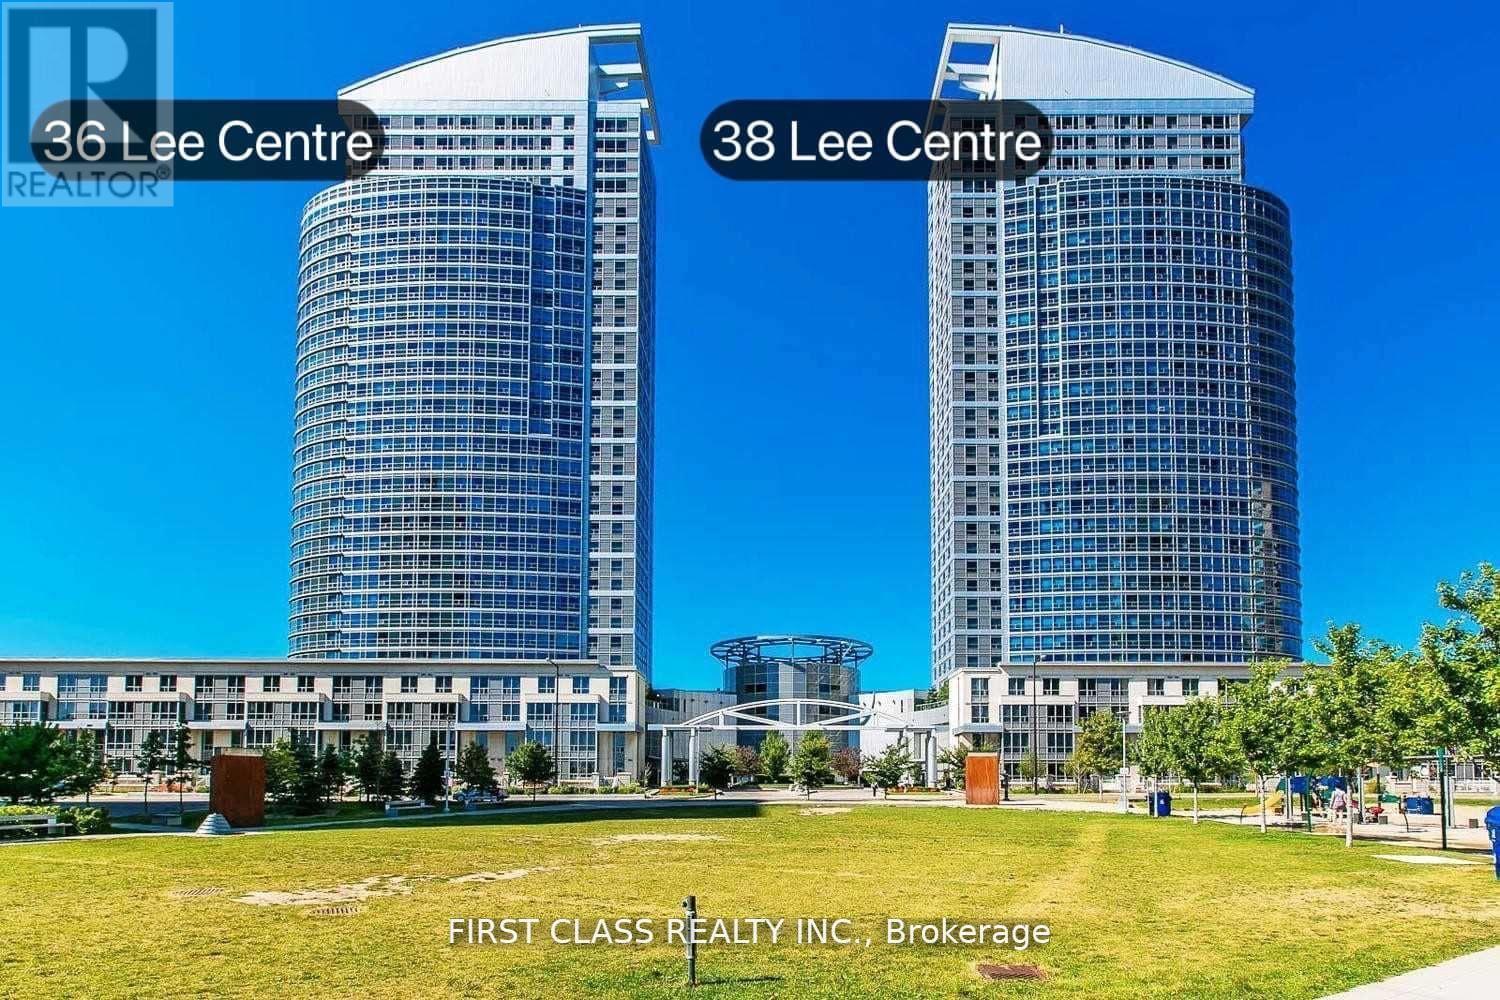
3006 - 36 Lee Centre Drive
Toronto, Ontario
Luxury Ellipse Condo + Lovely 2 Bedroom Corner Unit * High Floor W/Spectacular Southeast Clearview *Functional Layout* Laminate Flooring * Open Concept Kitchen * Close To All Amenities. Ttc, Lrt, 401, Scarborough Town Centre, Centennial College & U Of T * Super Recreational Facilities * Guest Suite * 24 Hrs Concierge * One Parking + One Private Locker Included. (id:56248)
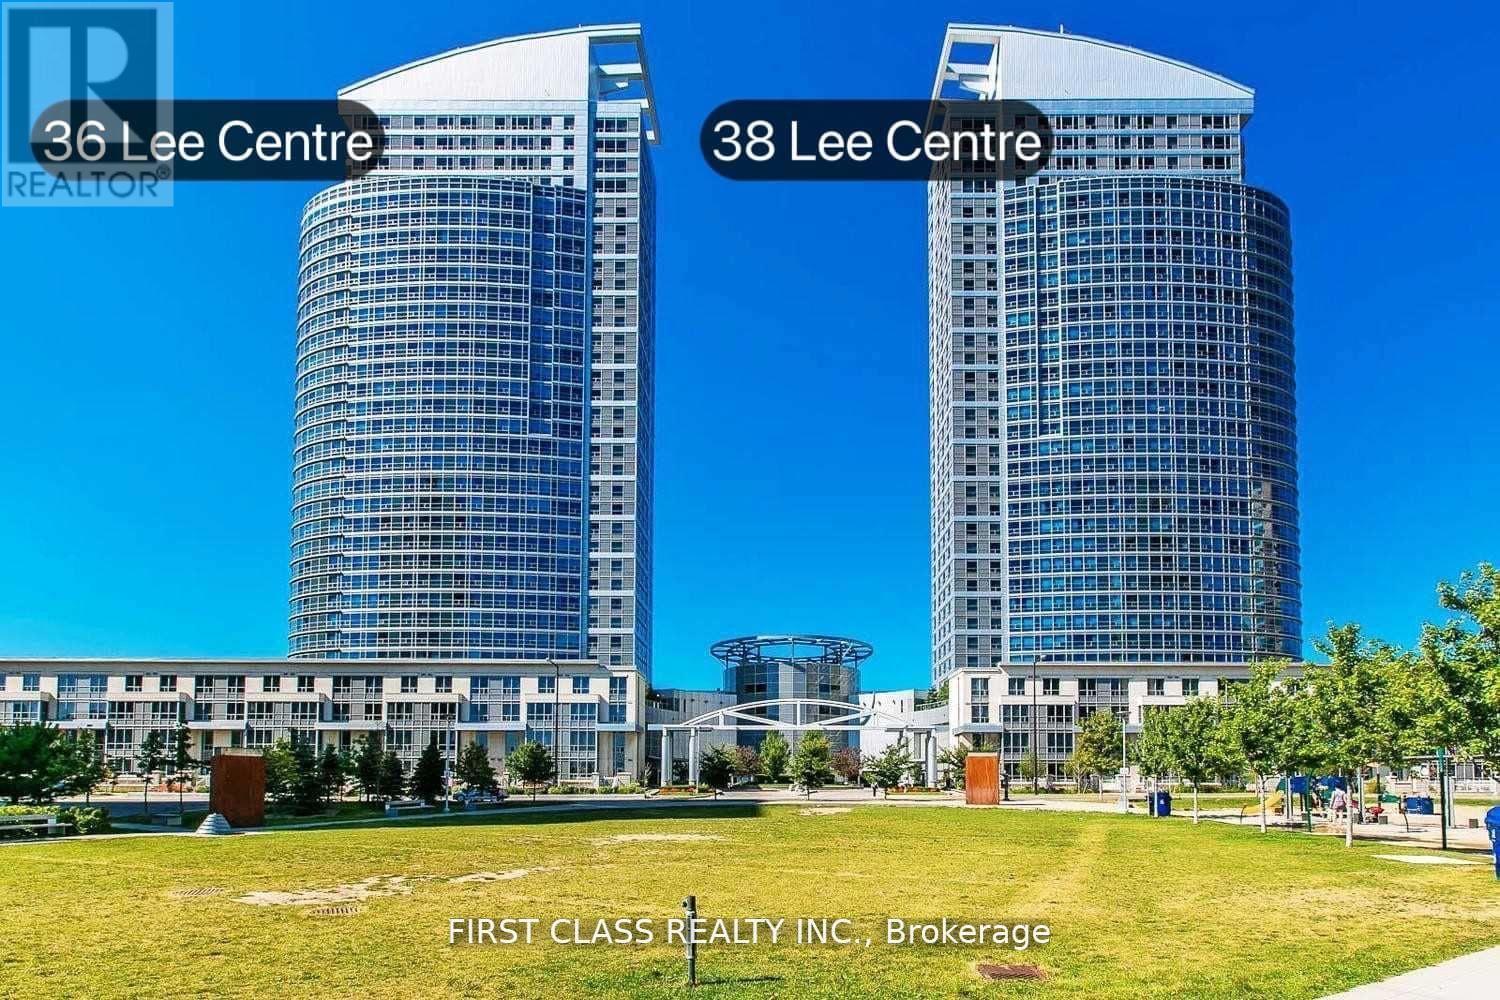
3312 - 38 Lee Centre Drive
Toronto, Ontario
Luxury Ellipse Condo + Lovely 2 Bedroom Corner Unit * High Floor W/Spectacular Northwest Clearview *Functional Layout* Laminate Flooring * Open Concept Kitchen * Close To All Amenities. Ttc, Lrt, 401, Scarborough Town Centre, Centennial College & U Of T * Super Recreational Facilities * Guest Suite * 24 Hrs Concierge * One Parking + One Locker Included. (id:56248)
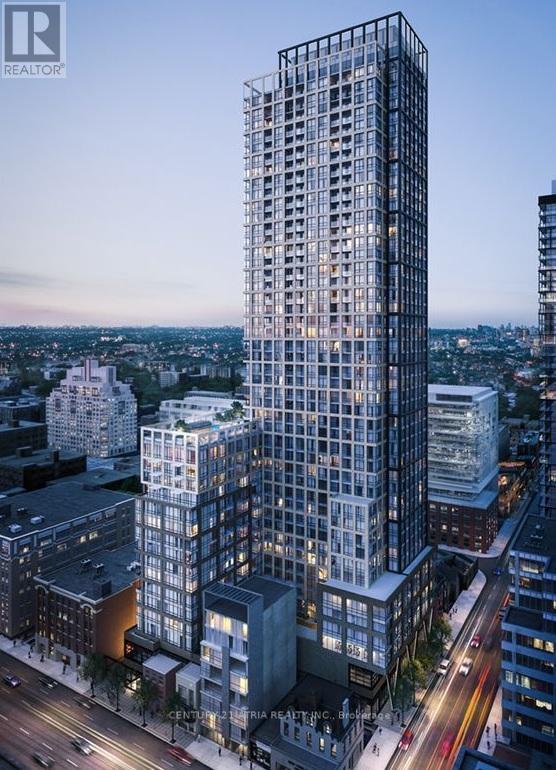
3709 - 108 Peter Street
Toronto, Ontario
Experience the allure of a Jr 1-bedroom Unit (450sqft including Balcony) boasting a sun soaked balcony with stunning views of the Lake of Ontario and the Famous CN Tower. Revel in the modernity of an open-concept kitchen, top-notch appliances, and floor-to-ceiling windows. Your new residence offers access to a rooftop pool, a fully-equipped gym, a creative coworking lounge, Private dining room, Outdoor Dining, and Yoga Studio! Nestled in the heart of the vibrant Entertainment District, this gem offers unparalleled convenience with a perfect walk score. Explore the city effortlessly, steps away from TTC, stadiums, theatres, boutique shops, lively bars, and delectable dining options. NEW BESTCO grocery store next door. (id:56248)

411 - 2a Church Street
Toronto, Ontario
Welcome to your urban oasis in the heart of Toronto's vibrant Esplanade neighborhood. Nestled amidst the city's dynamic landscape, this stunning 3-bedroom condominium offers a contemporary lifestyle with unparalleled convenience and style. If you love to entertain you will love this suite complete with kitchen island and GAS stove. Situated in one of Toronto's most coveted areas, this condominium boasts proximity to an array of cultural, culinary, and recreational delights. From trendy cafes and upscale dining to renowned theaters and art galleries, the Esplanade neighborhood pulsates with energy and excitement. Enjoy leisurely strolls along the waterfront or explore the eclectic shops and boutiques that line the streets, all within reach of your doorstep. 3 bedroom unit With Excellent Rental Potential for Investors (id:56248)
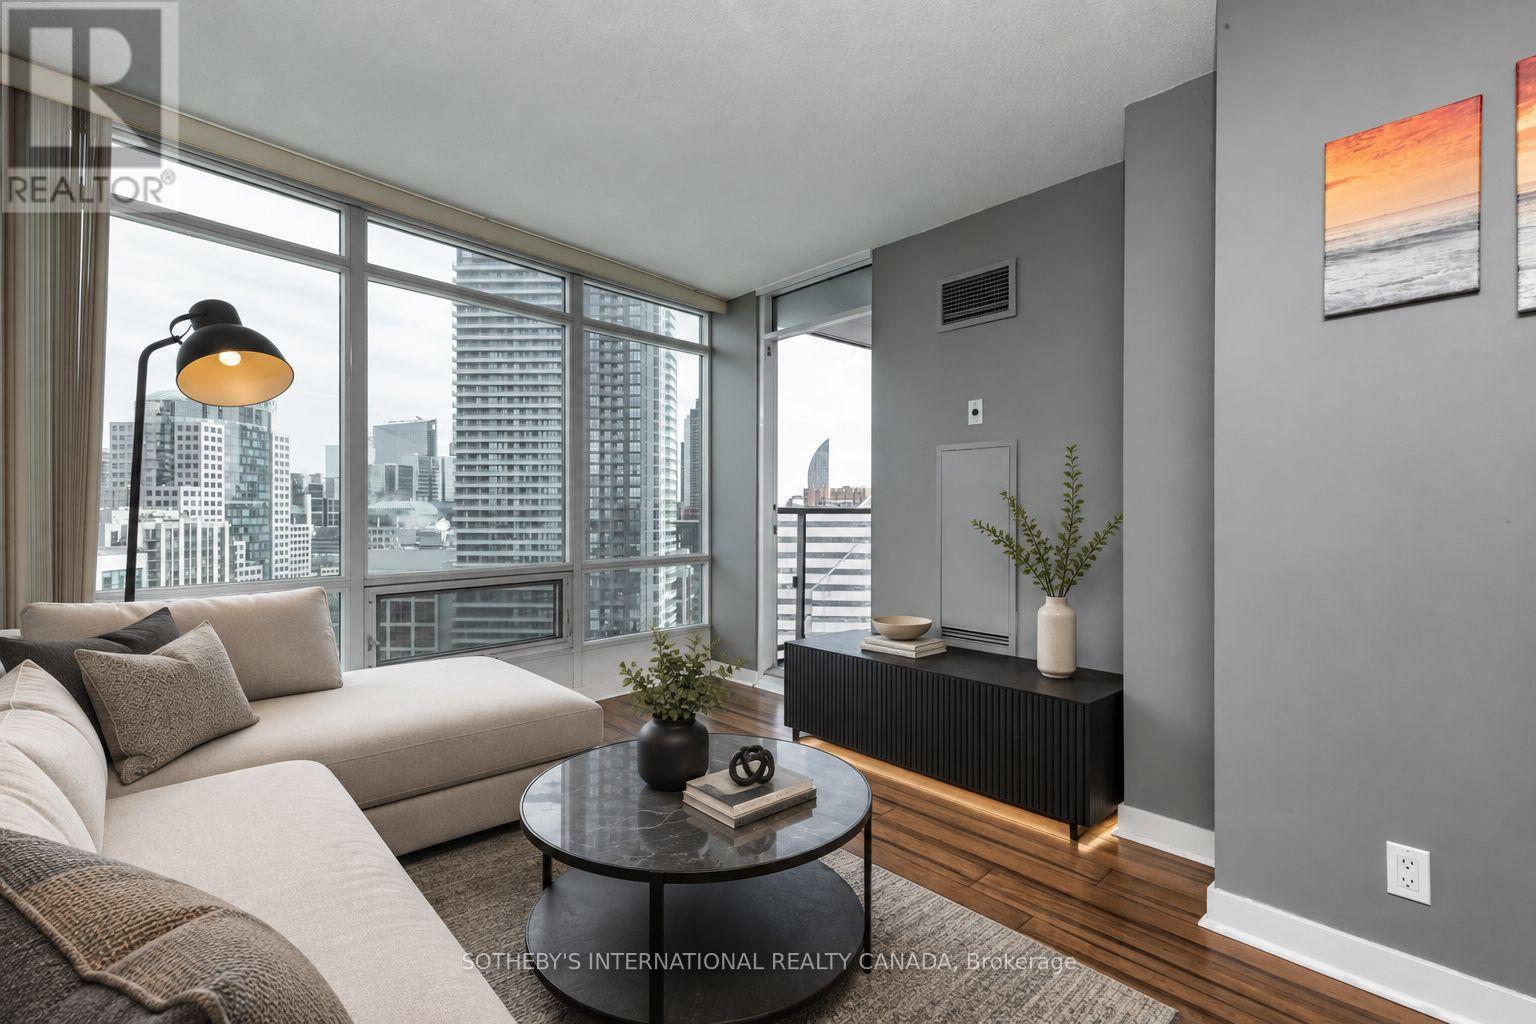
2912 - 361 Front Street W
Toronto, Ontario
Welcome to 361 Front Street West, where space, convenience, and an unbeatable downtown location come together. This bright and spacious 1-bedroom + den suite offers a highly functional layout with a generous entryway that provides separation from the main living space. The enclosed den features doors and is large enough to function as a second bedroom, private home office, or flexible bonus space. Enjoy great natural light throughout, full-size appliances, and a private balcony with impressive views of the CN Tower. Even better, heat, hydro, and water are all included in the rent, along with one parking space and one locker-an exceptional value for downtown living.Enjoy outstanding walkability to the Financial District, Union Station, The Well, the waterfront, Rogers Centre, Scotiabank Arena, restaurants, shopping, entertainment, and transit, with convenient highway access nearby.Residents enjoy access to Club Vista's impressive recreational amenities, including an indoor pool, hot tub, sauna, fitness centre, basketball court, salon, outdoor BBQ terrace, and party room. The building also offers 24-hour concierge service and visitor parking. A spacious and versatile downtown home in a location that puts the best of Toronto right at your doorstep. (id:56248)
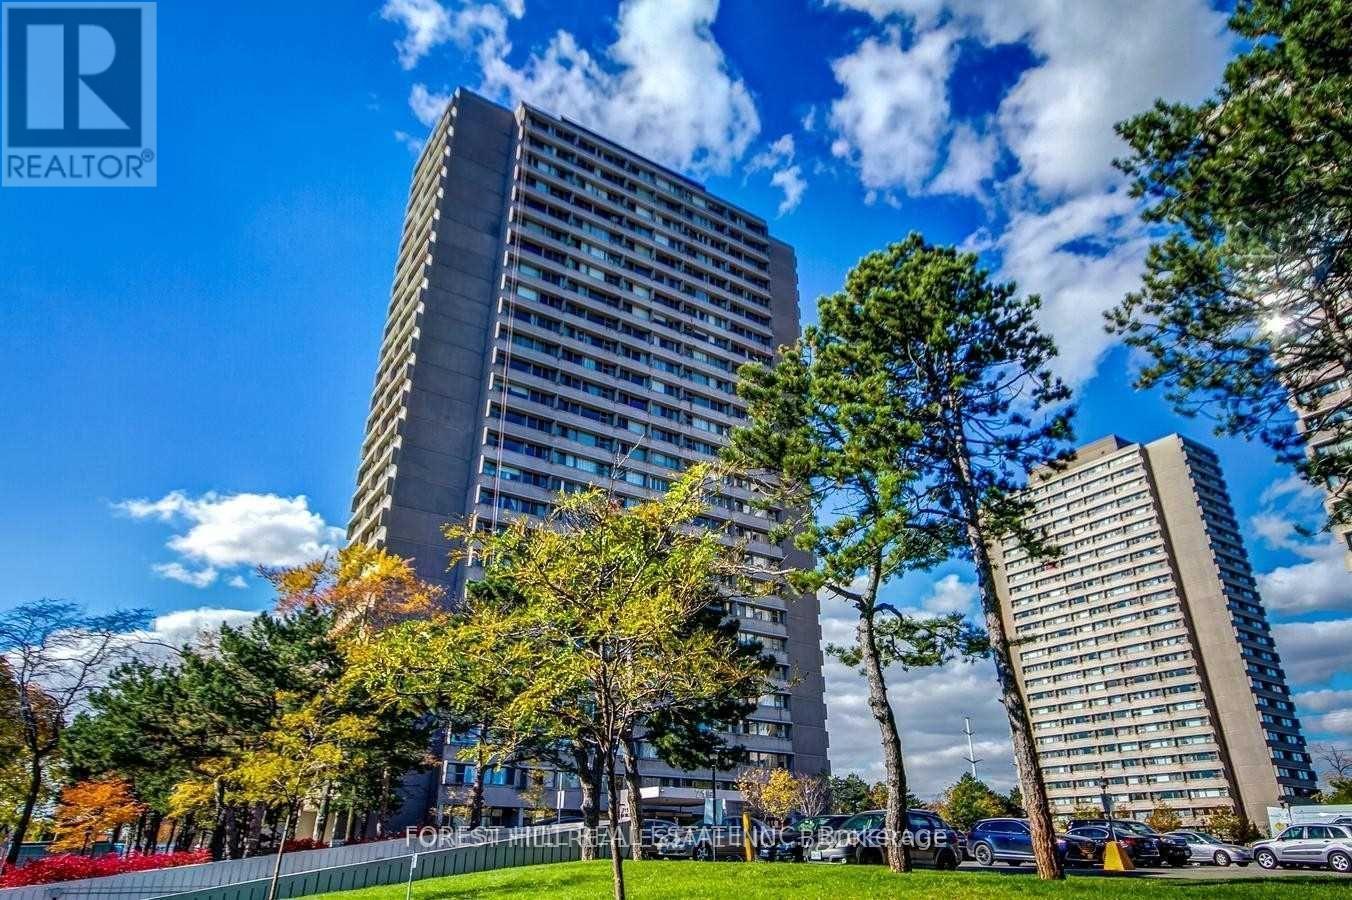
1002 - 715 Don Mills Road
Toronto, Ontario
2 Bedroom Unit With Breathtaking View Of Toronto Downtown And Don Valley. All Utilities Are Included! Large Floor-Plan Including Amazing Open Concept Kitchen W-Quartz Countertop & Appliances. Close To DVP, Shopping Mall, Costco, Restaurants And Grocery Stores. TTC Bus Stop Right Outside The Building, Don't Miss This Opportunity As Crosstown LRT And Ontario Line Are On Its Way! This Building Is A Gem! (id:56248)
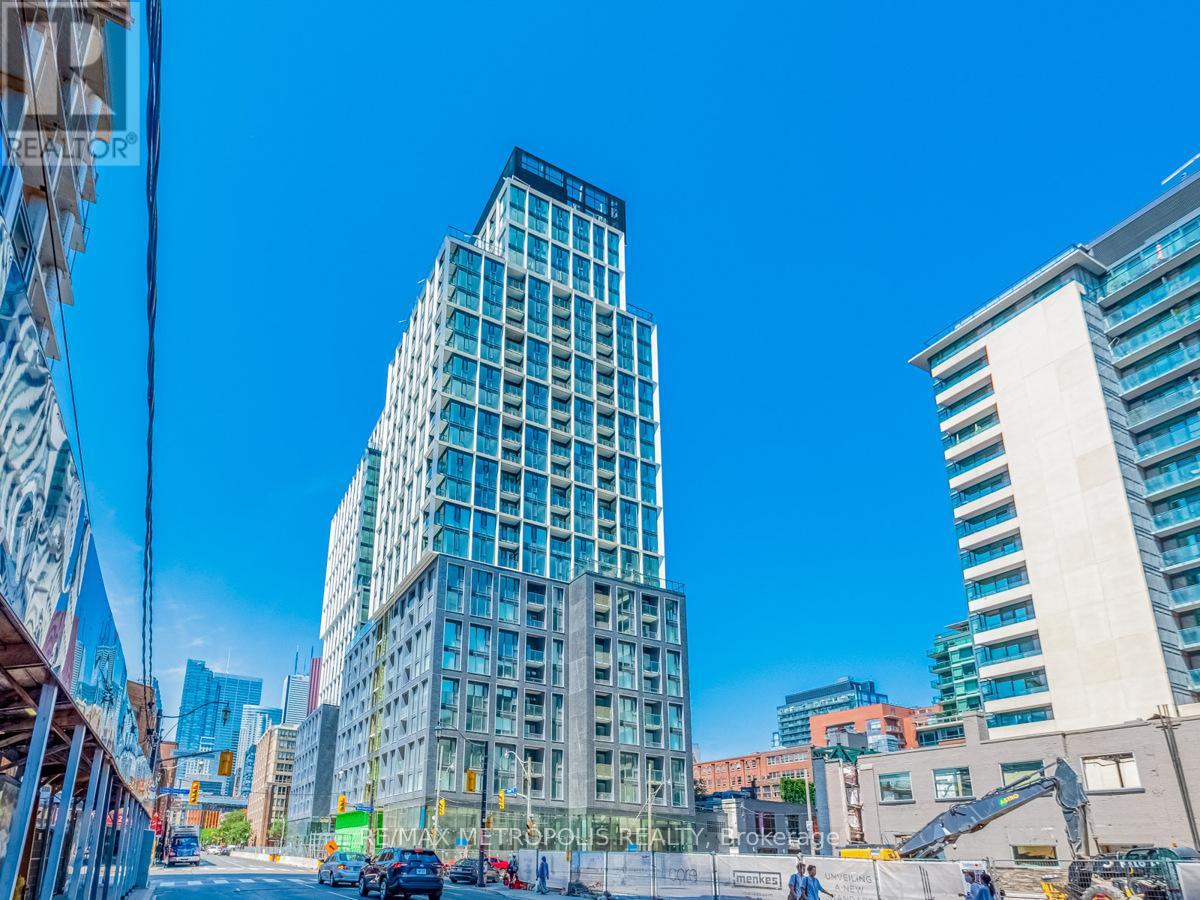
1508 - 158 Front Street E
Toronto, Ontario
2 bedroom 1 bathroom with 1 underground parking space for lease at the St. Lawrence Condos in Old Town Toronto. Corner suite With Wrap Around Floor To Ceiling Windows Surrounding Apartment, Tons of natural daylight, tall ceilings, and Incredible North-East Facing Views. Spectacular amenities include: rooftop outdoor pool, state of the art 3-storey gym with incredible equipment, 24hr concierge, yoga room, on-site property management, pet washing station, and more! Incredible A+ location with 100 walk/bike/transit scores. Surrounded by excellent coffee shops and restaurants, steps away from the St. Lawrence Market and a quick walk away from the Eaton Centre, King West subway station, the lake, and much more. Free high-speed internet included in monthly rent. (id:56248)
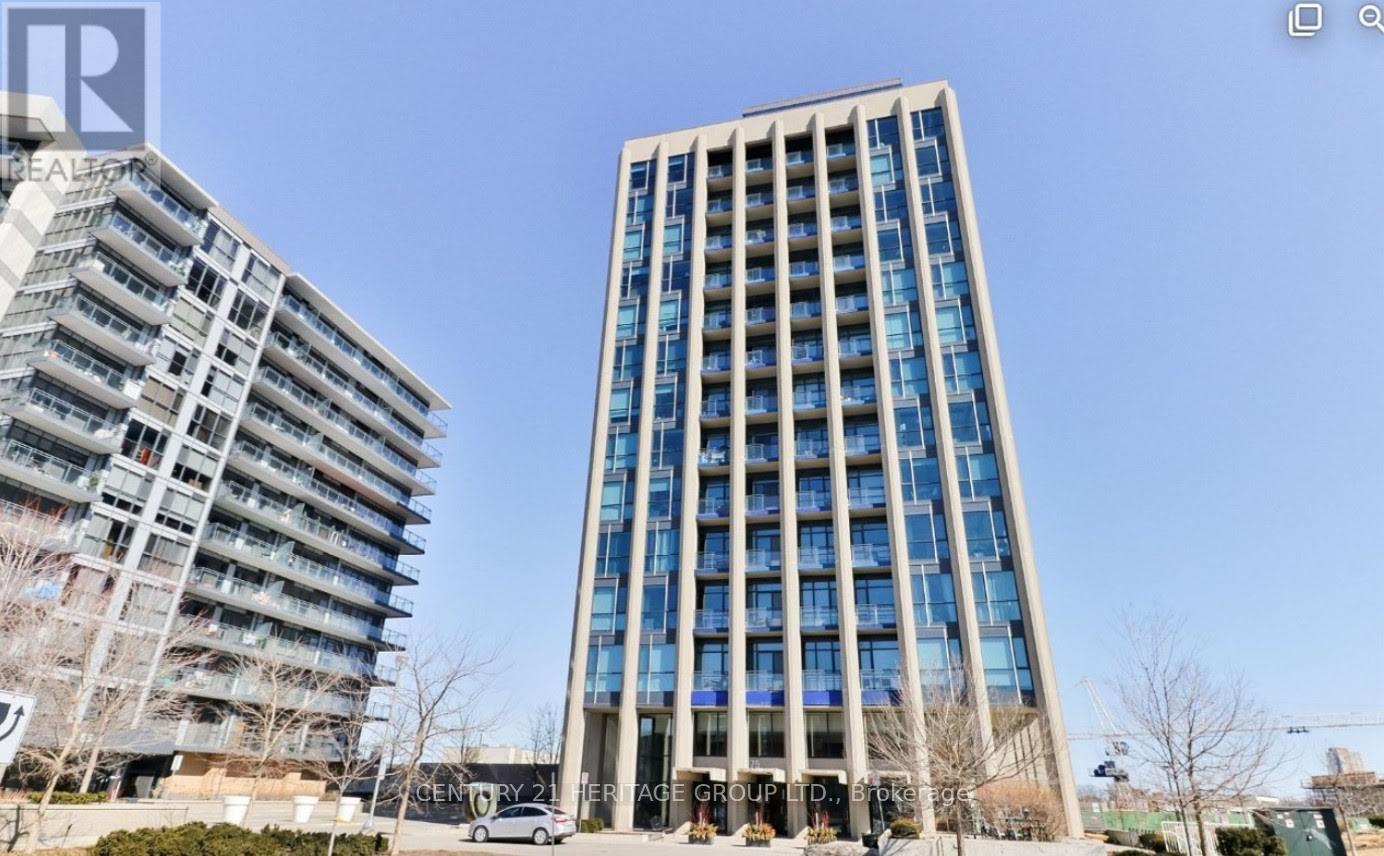
509 - 75 The Donway W
Toronto, Ontario
Luxurious Condo "Liv Lofts". Shops At Don Mills, Unique Loft Building With 10 Ft Ceiling. Bright And Spacious Unit, European Inspired Cabinets, Quartz Stone Counter-Top, Various Amenities: Gym, Rooftop Terrace, Hot Tub, Guest Suite, BBQ & Lounge Area, Party Room & Fitness Room. One Parking & One Locker Included. Just Steps To The Boutique Shops @ Don Mills, Supermarket, Cinemas, Minutes To The Dvp. (id:56248)

158 Owen Boulevard
Toronto, Ontario
***PRIDE OF OWNERSHIP***Welcome to 158 Owen Blvd. This elegant & owner's own custom-built residence boasts blend of sophistication and warmth with exquisite materials thru-out and beautiful home nestled in a highly sought-after, prestigious St Andrew neighbourhood. This UNIQUE architectural masterpiece offers approximately 7000 sf luxurious living space(4800 sf for 1st/2nd floors), meticulously-maintained by its, original owner, to capture tranquil-private views of backyard. The main floor offers an expansive living & dining space, ideal for entertaining or relaxing at home with airy atmosphere and grand & open-feel. The gourmet kitchen is equipped with built-in appliances, a large island, spacious eat-in area, and direct flow into an outdoor deck and patio for effortless indoor-outdoor living. This residence features five spacious bedrooms upstairs, each with an ensuite or semi-ensuite for privacy and comfort. The primary suite is an private sanctuary with generous room size with hi ceiling, lavish 7-pc ensuite and walk-in closet. The basement is an entertainer's paradise, providing an ample space, functional wet bar. The additional two-bedrooms, one with an ensuite, provide ample space for family or guests. (id:56248)
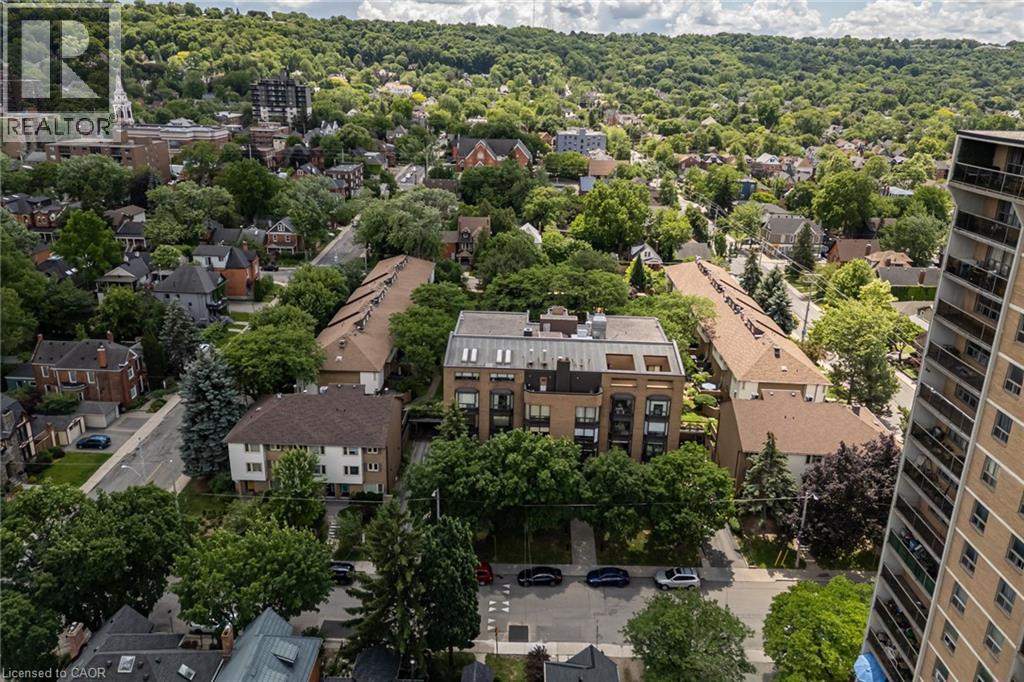
197 Duke Street Unit# 503
Hamilton, Ontario
Inviting, open concept 1,566 square foot corner-suite condo with gorgeous views of the escarpment and overlooking a lovely, landscaped, private courtyard with mature trees. Large, southern exposure windows provide an abundance of natural light for enjoying the views. Unique opportunity to own a large unit with only 4 units on the floor in an amazing location. Nestled on tree-lined streets between Hess Village and Locke Street. This sought-after Durand neighbourhood offers a variety of amenities including a short walk to the farmers; market, trendy shops, restaurants and cafes on Locke St, Durand Park, HAAA Grounds and Hamilton Tennis Club. The interior boasts an ideal environment for entertaining with ease including a large kitchen and island/breakfast bar, dining area with extended functional and lovely cabinetry for showcasing art and decor, a living room and open to a den for extended living as an office or sitting area. Spacious primary bedroom with ensuite and walk-in closets. Elegant bay windows add a lovely ambiance throughout!! Bonus large pantry room off of the spacious foyer. And the storage locker is conveniently located on the fifth floor, steps to the unit front door. Building amenities include: sky lit indoor pool, private courtyard with gardens, walkways and community BBQ/patio area, and there is a party/meeting room and underground parking with a car wash area. Come and see all that this home and community have to offer! (id:56248)
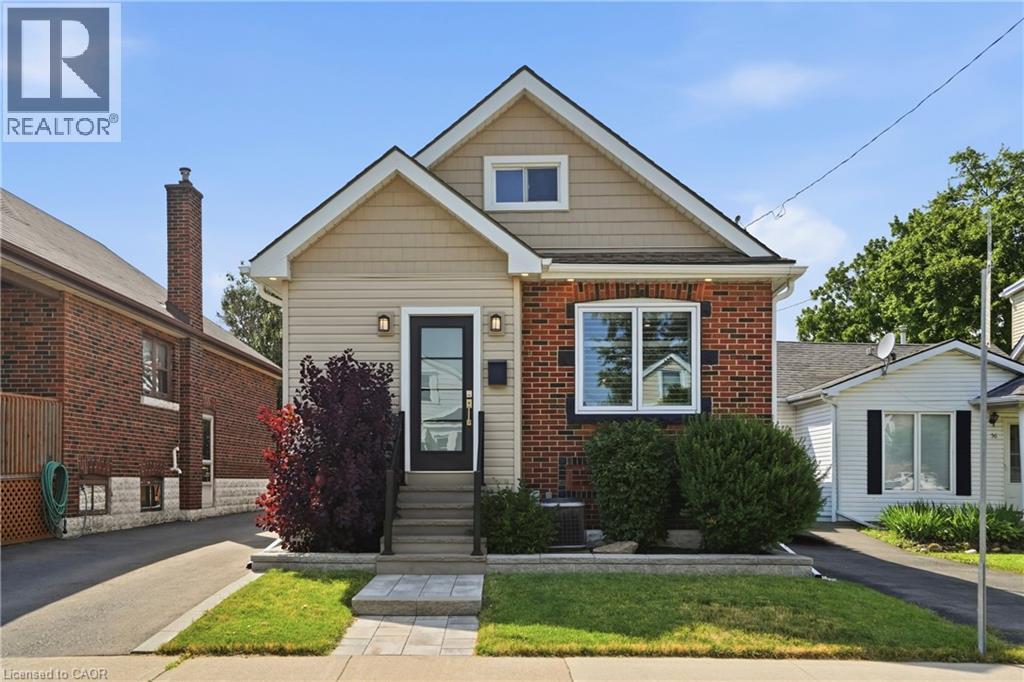
58 Tragina Avenue S
Hamilton, Ontario
Welcome to this completely turnkey 3-bedroom, 2-bathroom gem situated in a highly desirable East End neighborhood! Absolutely nothing has been left undone in this property, boasting extensive interior and exterior renovations that allow you to simply move in and enjoy. The bright, open-concept main floor was completely gutted and transformed in 2021, featuring a stunning modern kitchen equipped with quartz countertops, a large island with storage on both sides, and a built in dishwasher. The functional living space extends downstairs to a freshly finished basement. Offering ultimate peace of mind, the extensive list of big-ticket mechanical updates includes a new furnace, A/C, ducts, and an owned hot water tank (all 2021), attic insulation (2021), new roof, soffits, eaves trough (2019) and a backwater sewage valve for added protection. Exceptional curb appeal welcomes you home with pot lights, updated front siding and door (2020), a new front window (2021), driveway (2024), and a beautifully landscaped stone path and garden wall. Step out back to a private rear yard featuring a concrete pad, a detached garage fully equipped with hydro, and the rare luxury of no neighbour’s directly behind. Steps away from a park, close to schools, transit, shopping, and highway access. Truly an immaculate find! (id:56248)
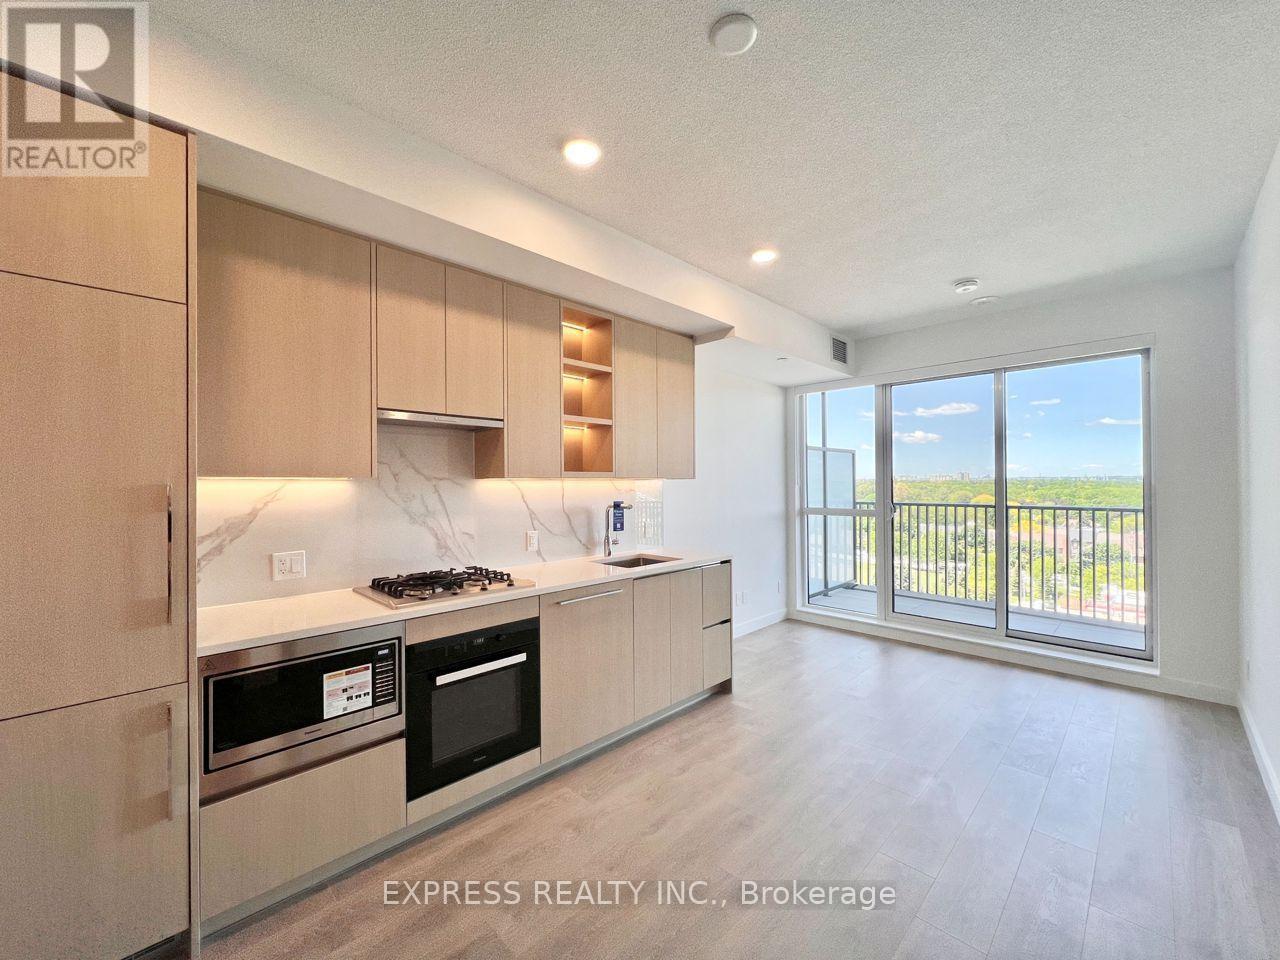
1008 - 68 Esther Shiner Boulevard
Toronto, Ontario
***Brand new one-bedroom + locker with clear north views*** Welcome to King's Landing by Concord, located in the Concord Park Place community. This beautifully suit is close to 500-sf and offers 9-ft ceilings, modern finishes, and a stylish kitchen with premium Miele appliances, including a gas cooktop. The bedroom has floor-to-ceiling windows and closet built-in organizers, while the bathroom includes an extra large medicine cabinet. Enjoy clear north-facing view on your large 120-sf balcony, finished with composite wood decking. A convenient location! Steps to 2 subway stations, North York's largest community centre, 8-acre park, and cafes and restaurants. Minutes to Bayview Village, North York General Hospital, and Oriole GO station. Easy access to 401.404. Just move in and enjoy! (id:56248)
25 Talwood Drive
Toronto, Ontario
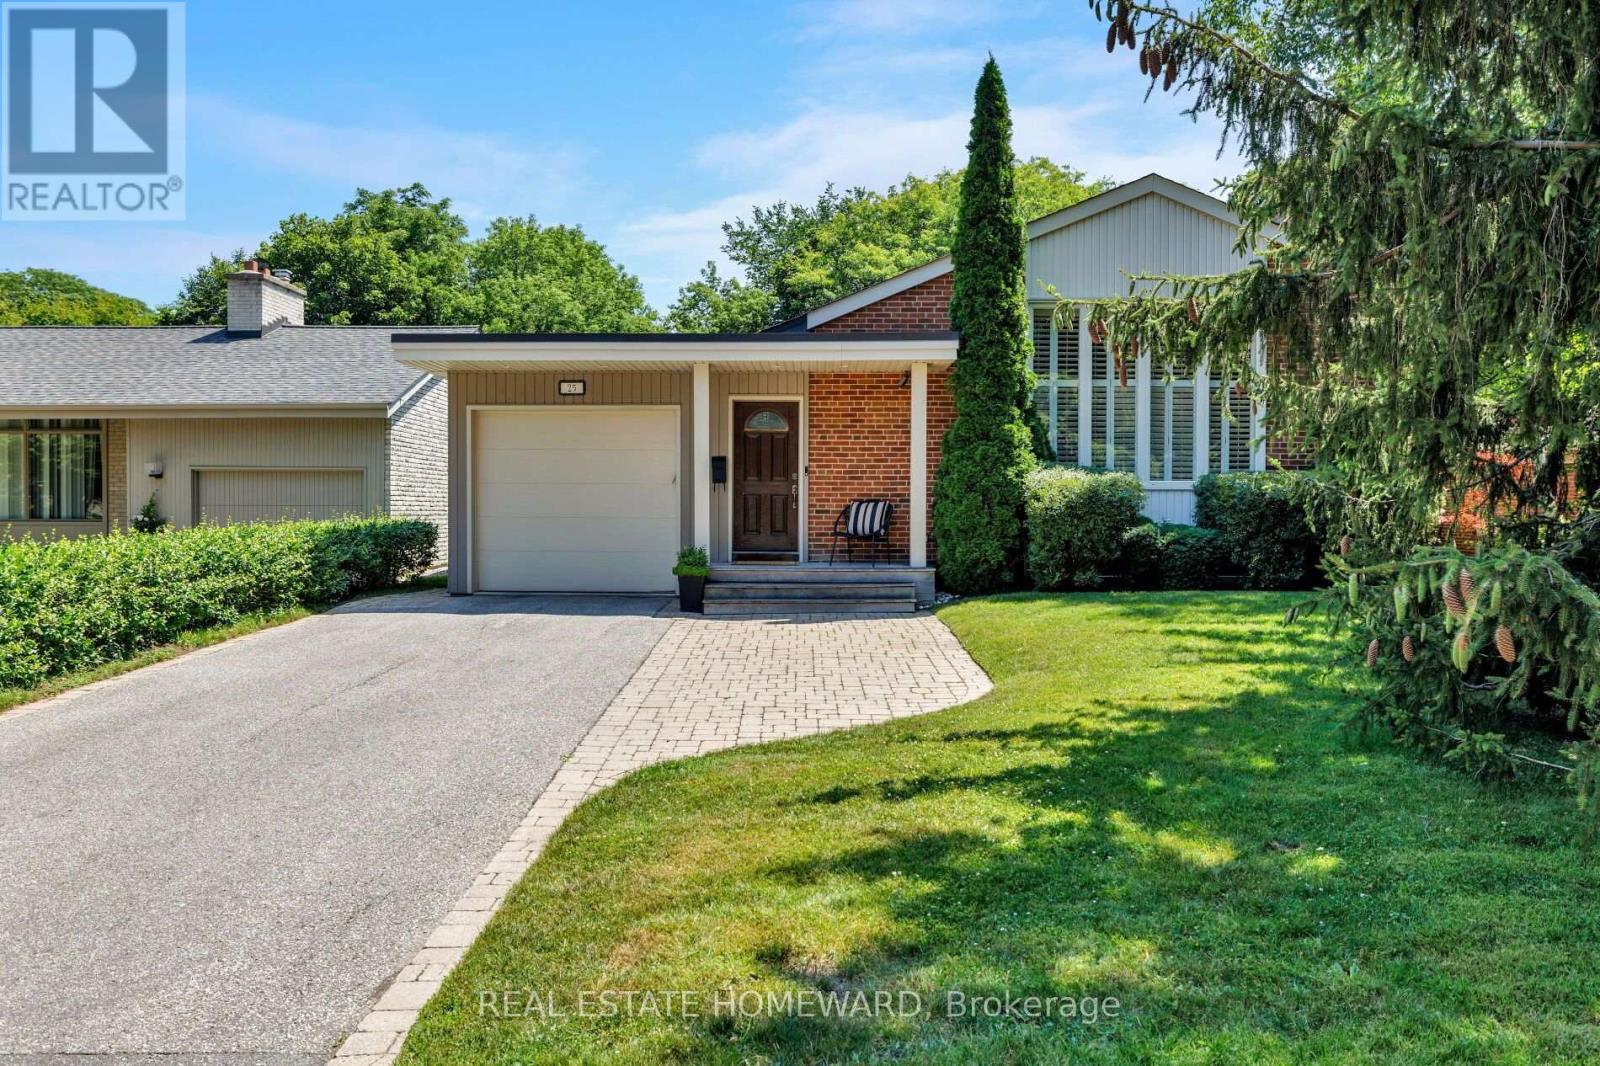
Welcome to 25 Talwood Drive, where Mid Century meets Modern! Nestled in the prestigious Banbury enclave of Don Mills, this home offers an exceptional blend of timeless design, thoughtful renovations, and outstanding future potential. This spacious (3760 total sqft) 3-bedroom home has been lovingly maintained and enhanced by its current owners, with significant additions including an attached garage, an expansive contemporary kitchen, and a stunning rear open-concept living area that overlooks the private backyard oasis. Complete with a swimming pool and backing directly onto the Don Mills Trail, the setting is both peaceful and beautiful, offering a rare connection to nature in the city. Whether you're drawn to its authentic Mid-Century Modern character, generous footprint, and turnkey comfort, or you envision creating a spectacular custom home on this coveted lot, the possibilities are endless for both families and builders alike. Ideally situated for families, the home is within the catchment of some of Toronto's most sought-after schools, including Rippleton Public School, Windfields Middle School, and York Mills Collegiate Institute. Renowned private schools such as Crescent School, Toronto French School, and Bayview Glen are also nearby.Enjoy everything the neighbourhood has to offer, with Talwood Park just a short walk away and easy access to Edward Gardens and the Don Mills Trail for walks, bike rides, and time outdoors. The Shops at Don Mills are just minutes away, with great cafés, restaurants, shopping, and everyday essentials close to home. A rare opportunity to own an iconic home in one of Don Mills' most influential neighbourhoods. (id:56248)
36404b Huron Road
Central Huron, Ontario
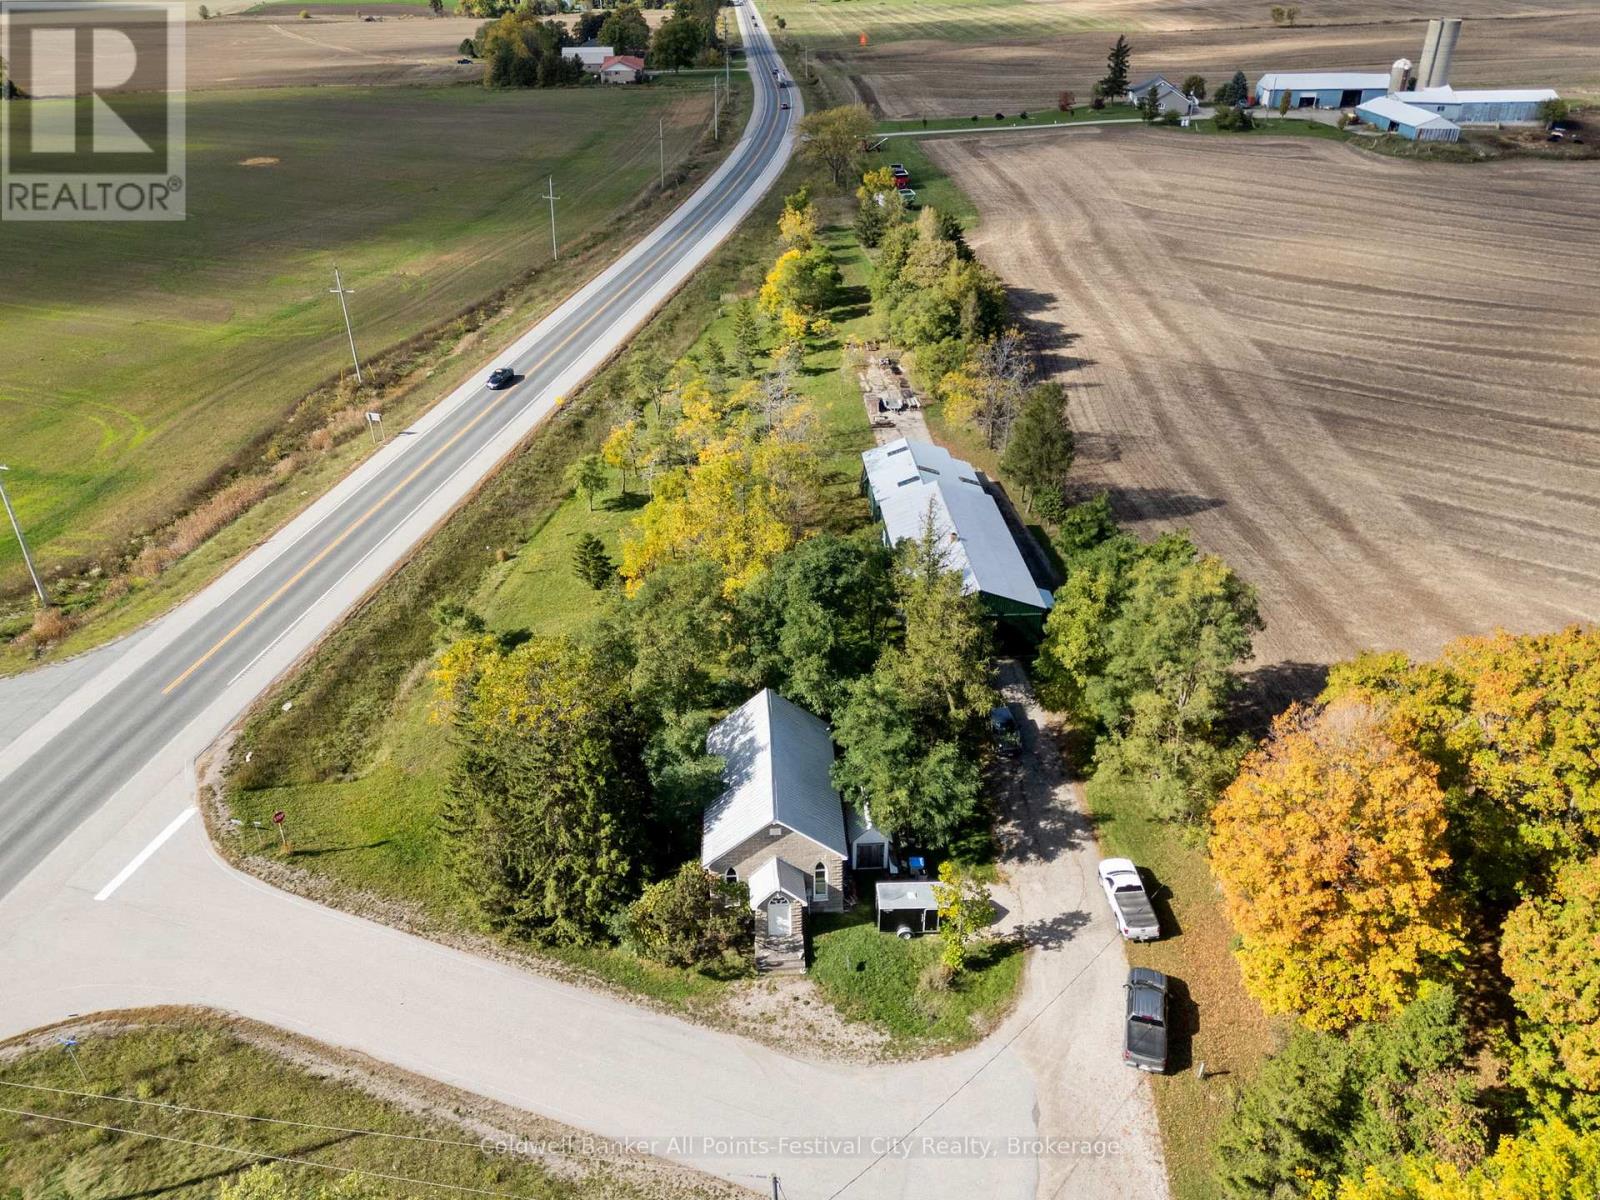
The property you have always wondered about is now for sale!! After 50 years, the Blacksmith at Sharp's Creek Forge is retiring. This property which includes a 2 bedroom, 2 bathroom school house, stone faced church and 36' x 100' workshop. Situated on 1.6 acres, within a short drive to the shores of Lake Huron in Goderich, ON. This unique property can accommodate your business, family, or an investment with great potential to produce income from all the buildings. Zoning allows for residential and many accessory uses. (id:56248)
8 - 209707 Highway 26 Highway
Blue Mountains, Ontario
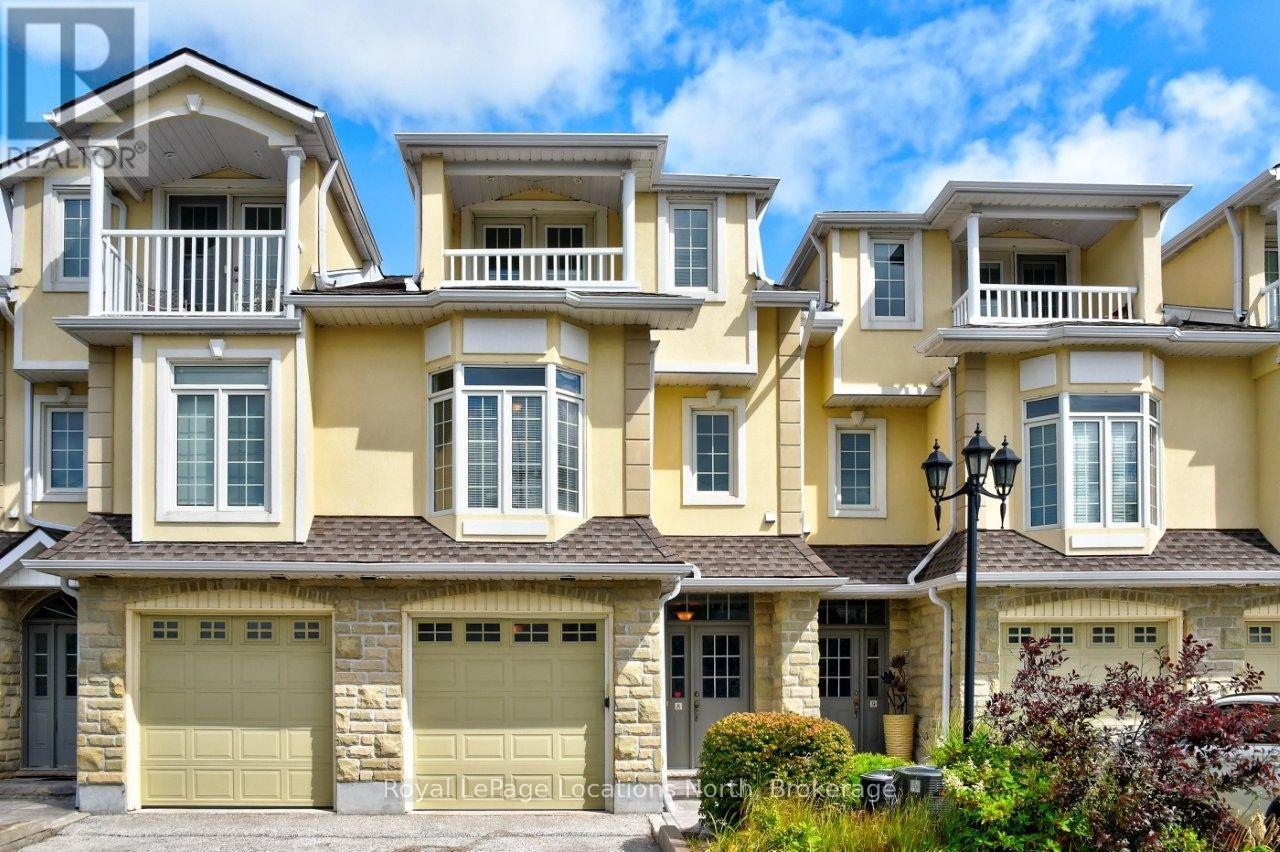
4 month Ski Season. Minutes to Craigleith, Alpine, Georgian Peaks & Blue Mtn Ski Hills & Village. Enjoy the Stunning Bay views, while being cozy & comfortable from inside this spacious Executive styled 3 Story, 3 bedroom, (2 +2 Bath) Townhome. A spacious foyer welcomes you to casual elegance... Main floor great room w/radiant floor heat, boasting 20 foot soaring ceiling & windows, grand 2 story stone faced gas fireplace with 55" screen tv. Well Equipped open concept kitchen w/ island seating & dining area (seat 6-8) , outside patio w/ Weber direct gas BBQ for winter grilling. 2nd floor Lofted family room w/ 2nd gas fireplace , 65" screen tv. & gym equipment, for the enthusiasts, All the bedrooms are spacious, 3rd floor primary bedroom w/5 piece ensuite ( queen bed) &n amazing Bay views!!! The other 2 bedrooms (1 w/ set of queens & 2nd w/ queen) Attached garage w/inside entry & 2 parking spaces, one indoor garage w/ski storage racks, one space in garage w/inside entry & 1driveway space. All beds are Queen size. Non-shedding dog will be considered. No Smoking policy. (id:56248)
A - 93 James Street
Parry Sound, Ontario
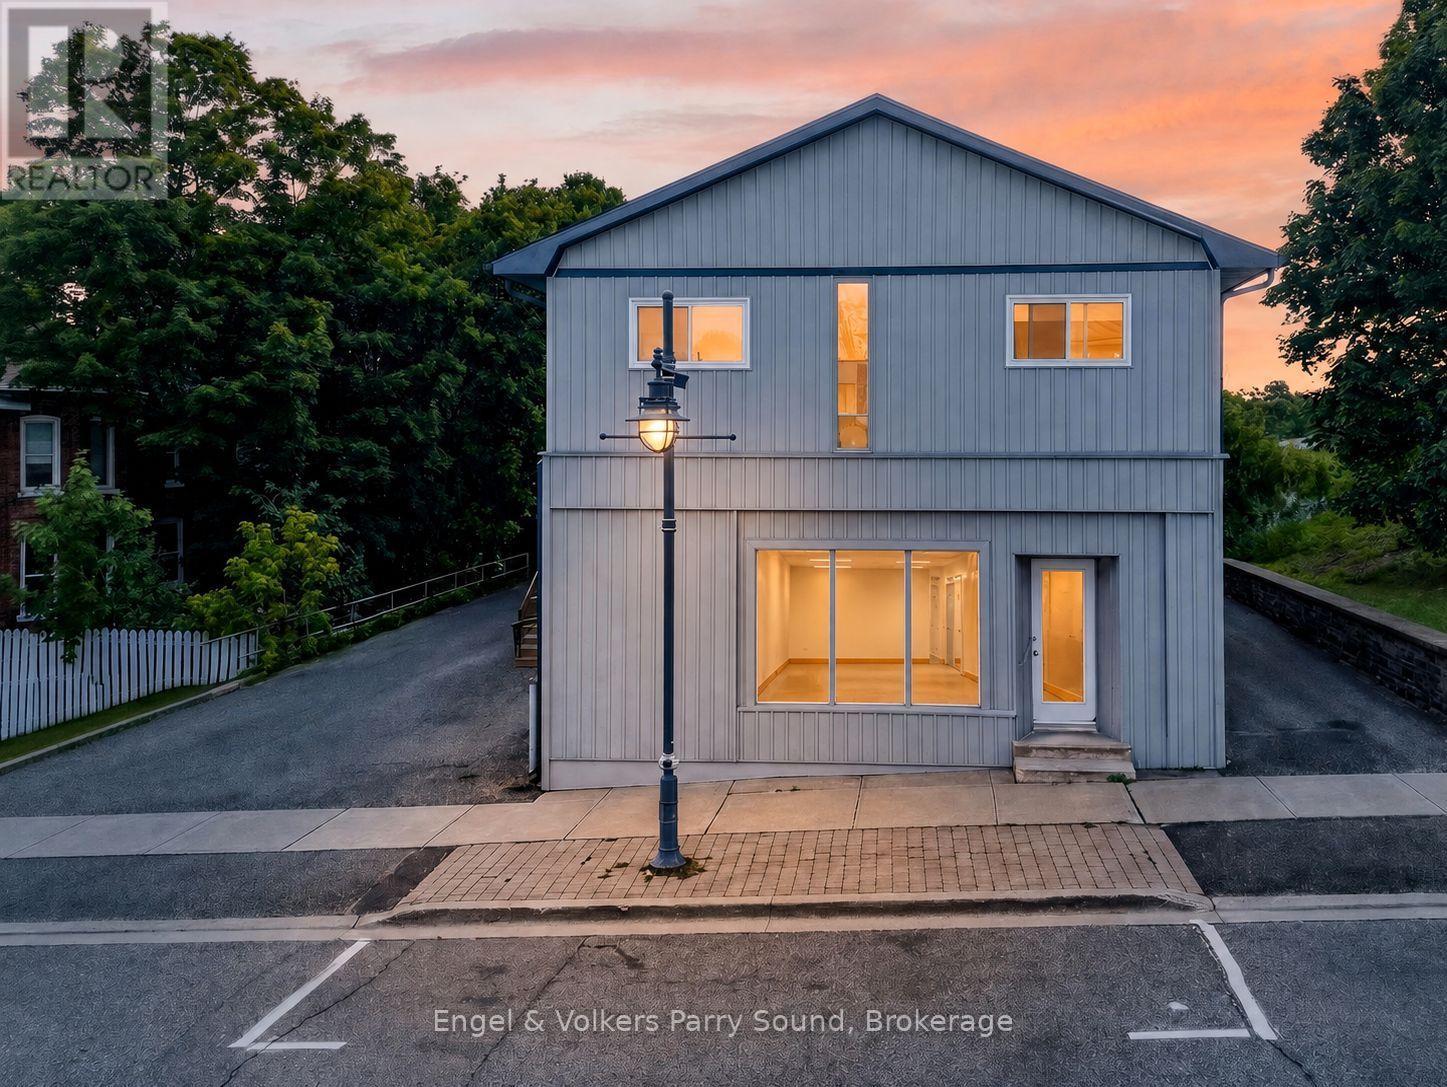
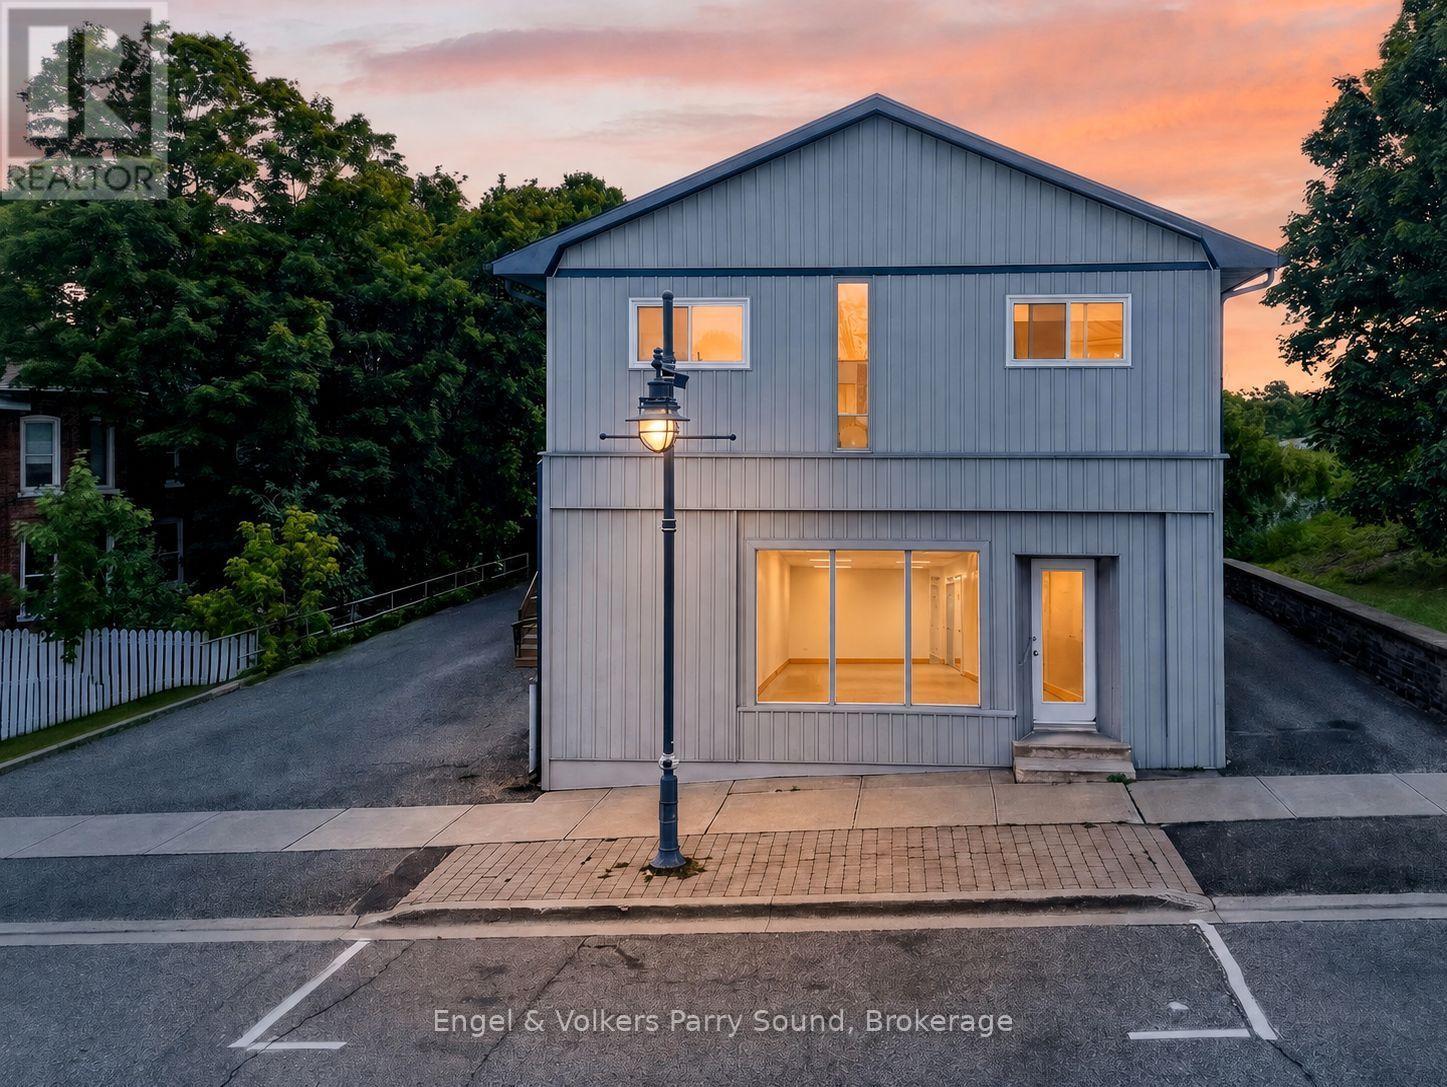
Bring your business to life on James Street! This 1,000 sq ft front space is available to lease in one of Parry Sound's most sought-after locations, just steps from local shops, restaurants, and tourist attractions, with beautiful Georgian Bay only a short walk from your door.Whether you're launching a retail concept, restaurant, studio, or office, this space offers the flexibility and visibility to make it happen. The possibilities are endless at 57 James.Want more space? The entire 1,900 sq ft main floor is also available to lease.Amazing central location, unbeatable walkability, and a prime spot to grow your business in the heart of Parry Sound. Reach out today, we'd love to see your business come to life! Some images shown are AI generated to illustrate potential concepts for use of the space and to remove clutter. They are not photographs of the space in its current condition. Please contact us to arrange a viewing or request current photos. (id:56248)
A & B - 93 James Street
Parry Sound, Ontario
Bring your business to life on James Street! This 1,900 sq ft commercial unit occupies the entire main floor in one of Parry Sound's most sought-after locations, just steps from local shops, restaurants, and tourist attractions, with beautiful Georgian Bay only a short walk from your door.Whether you're launching a retail concept, restaurant, studio, or office, this space offers the flexibility and visibility to make it happen. The possibilities are endless at 57 James.Prefer a smaller footprint? The front 1,000 sq ft is also available to lease on its own.Amazing central location, unbeatable walkability, and a prime spot to grow your business in the heart of Parry Sound. Reach out today, we'd love to see your business come to life! Some images shown are AI generated to illustrate potential concepts for use of the space and to remove clutter. They are not photographs of the space in its current condition. Please contact us to arrange a viewing or request current photos. (id:56248)
6 - 6 Philip Place
Kincardine, Ontario
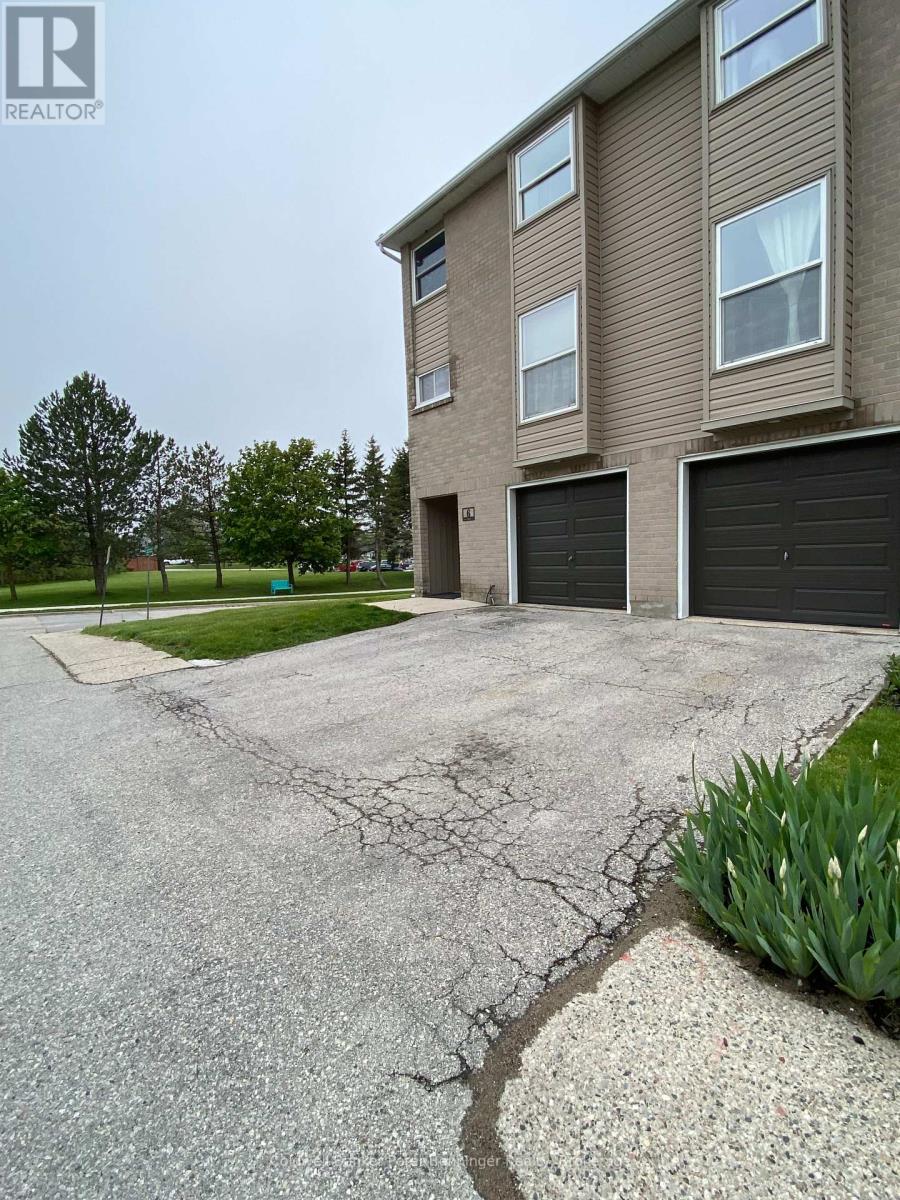
Enjoy the convenience offered by an end unit condo in the west exterior row of the condo complex at 6 Philip Place, Kincardine that includes 3 bedrooms, 3 baths (4pc., 3 pc, and 2 pc.), kitchen/dining room, laundry, family room and the entrance foyer all within the condo's five levels. The Condo also has an attached one-car garage including power door. The open concept kitchen and dining area overlooks the family room located on the level below and provides flexibility to have easy conversation between the two levels or to enjoy as separate work or entertaining areas if desired, all enhanced by the abundance of natural light with views to the outdoors from both levels. The entrance door and exterior vinyl surrounding the entry has been updated during 2025. Electrical information and Form 244 in documents. Rules and Regulations for Condo available upon request. The condo complex is close to nearby grocery shopping, restaurants, Bruce Power Training Centre and a seniors' retirement home. (id:56248)
106 Autumn Hill Crescent
Kitchener, Ontario
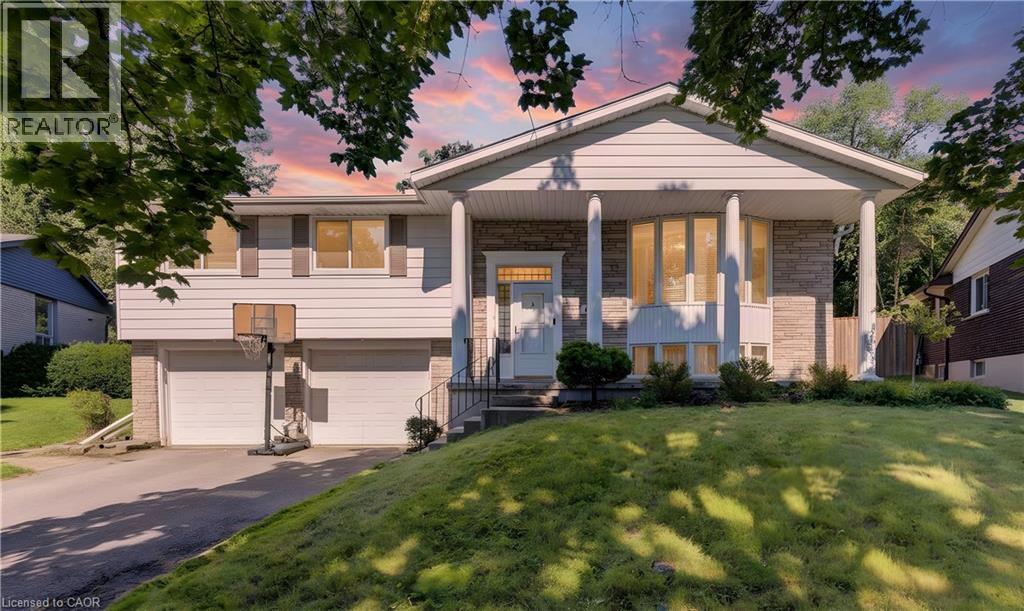
Welcome to 106 Autumn Hill Crescent, a beautifully maintained family home tucked away at the top of a quiet crescent in one of Kitchener’s most desirable neighbourhoods. Backing onto a peaceful forest with scenic walking trails, this property offers the perfect blend of privacy, nature, and convenience. This spacious home features 3 bedrooms and 2.5 bathrooms. The two full bathrooms were tastefully updated in 2017-2018. Several windows were replaced in 2023, while new eavestroughs and fascia were completed in 2024. Basement, laundry room, and 3 piece bathroom renovated in 2018. New shed built in 2020 on a concrete pad. New furnace in 2018. Shingles were replaced in 2015. New owned water softener added in 2023. There's a connection for a hot tub off the deck if you want to add one. This home offers lots of added value and peace of mind. Step outside to one of the largest lots on the street, featuring a fully fenced backyard that is perfect for children, pets, and outdoor entertaining. The expansive deck spans the entire length of the home, creating the ideal space for summer barbecues, family gatherings, or simply relaxing while taking in the tranquil forest views. With direct access to the surrounding trails, you’ll enjoy the beauty of nature right from your own backyard. Families will appreciate the excellent location, just minutes from highly rated schools, shopping, parks, restaurants, and convenient highway access, making commuting and daily errands effortless. If you’ve been searching for a move in ready home on an exceptional lot in a sought after neighbourhood, 106 Autumn Hill Crescent is an opportunity you won’t want to miss. (id:56248)