
1200 Mary-Lou Street Innisfil, Ontario L9S 0C1

$735,999
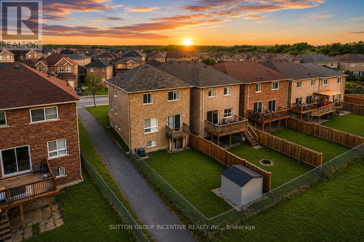
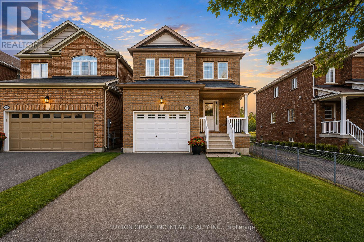
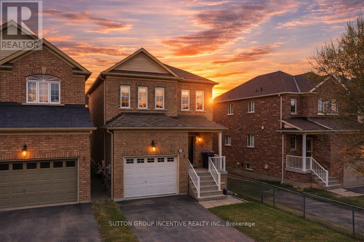
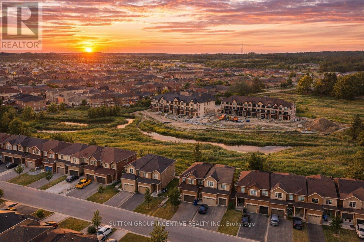
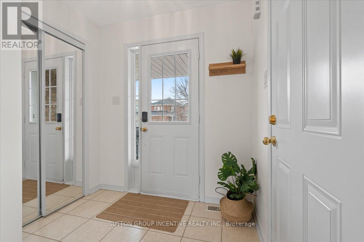
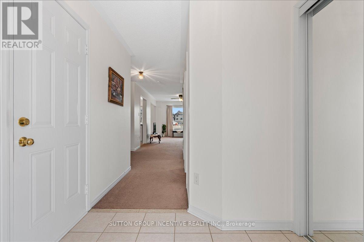
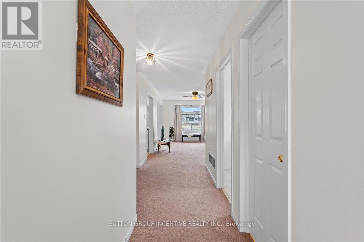
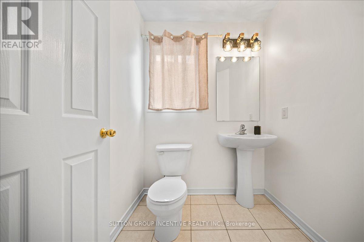
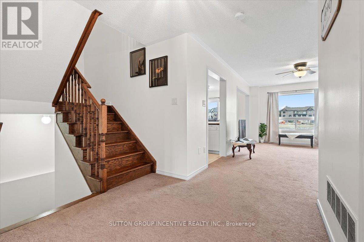
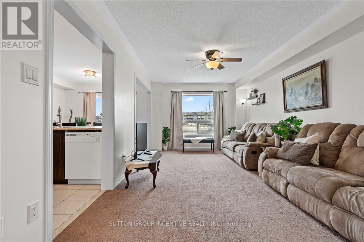
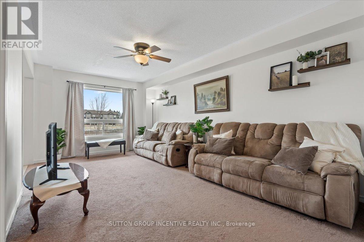
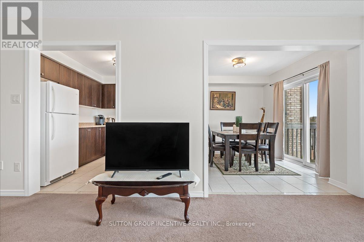
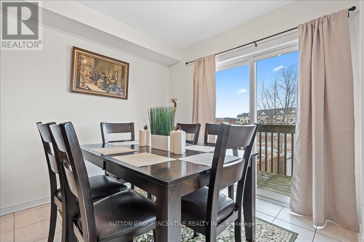
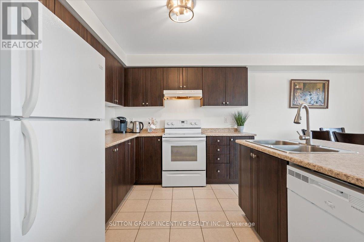
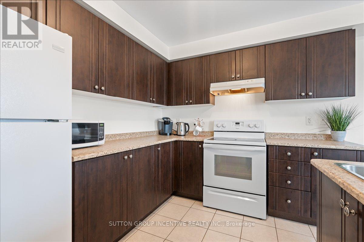
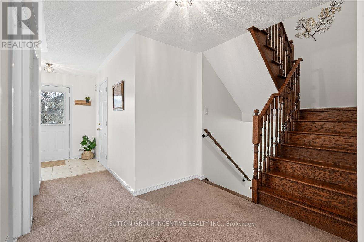
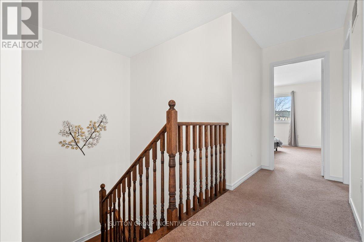
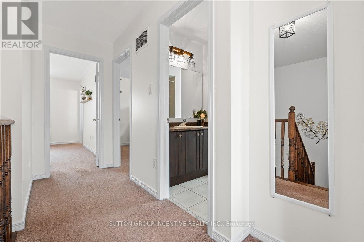
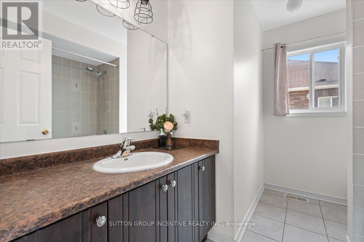
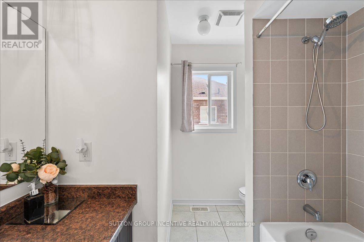
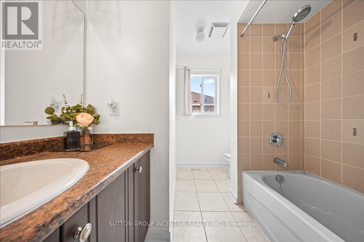
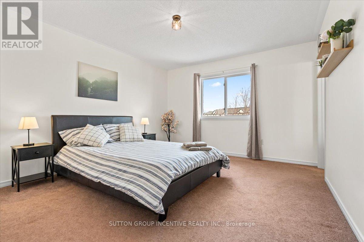
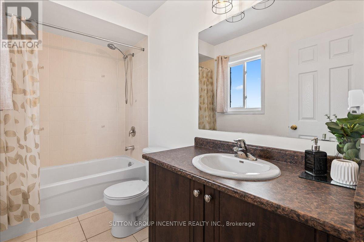
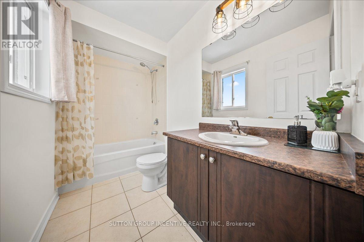
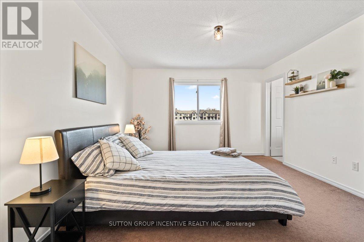
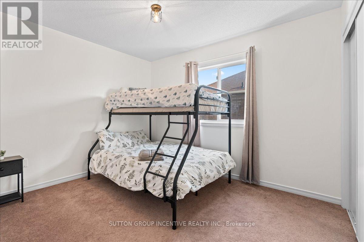
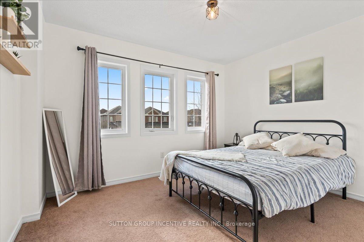
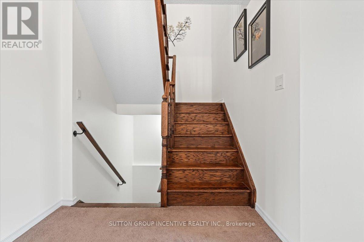
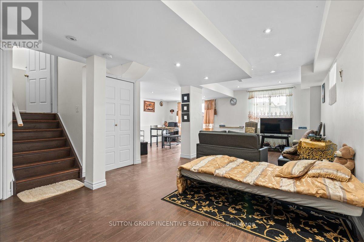
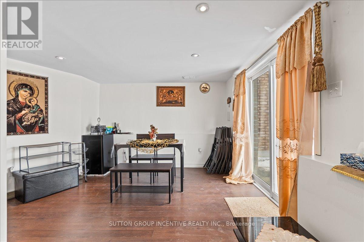
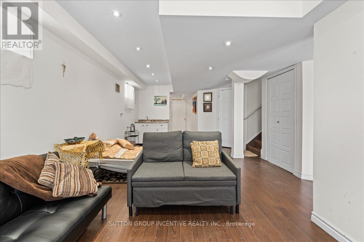
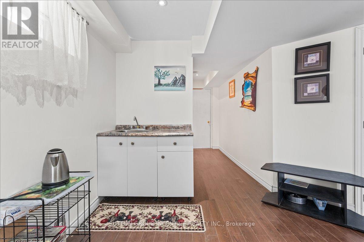
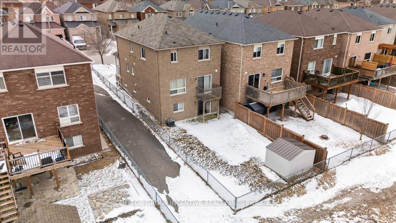
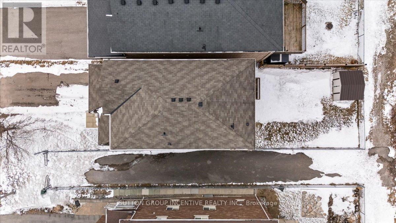
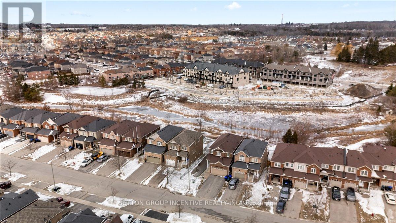
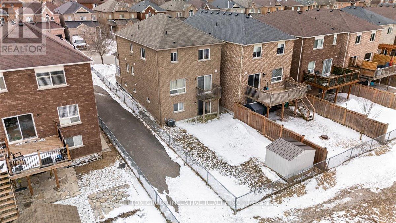
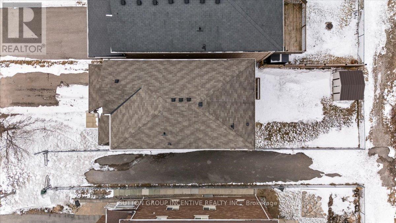
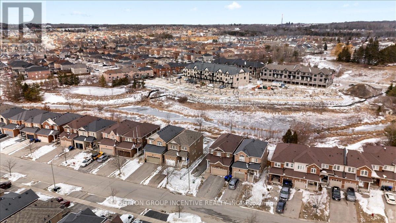
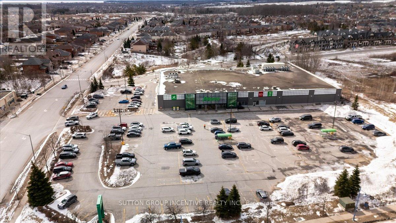
Welcome to 1200 Mary Lou Street, where privacy, nature, and family living come together.This spacious 4-bedroom, 3+1-bathroom home is set on one of the area's most desirable premium ravine lots, backing onto a peaceful pond and offering a rare combination of privacy and scenic views that are difficult to find in today's market.Inside, you'll find a bright and functional layout designed for everyday living and entertaining. The spacious main floor flows seamlessly to the walkout backyard, while the finished walkout basement provides exceptional additional living space-perfect for a family room, home office, gym, or multi-generational living.Step outside to enjoy the private backyard oasis, complete with an in-ground sprinkler system that keeps the landscaping lush with minimal maintenance. Whether you're enjoying your morning coffee overlooking the ravine or hosting family and friends, this home offers a lifestyle that extends far beyond its walls.Located in a sought-after family neighbourhood close to schools, parks, shopping, and just minutes from Lake Simcoe and Highway 400, this home combines everyday convenience with the tranquility of nature.Vacant and available for immediate possession. (id:56248)
Property Details
| MLS® Number | N13585022 |
| Property Type | Single Family |
| Community Name | Alcona |
| Parking Space Total | 3 |
Building
| Bathroom Total | 4 |
| Bedrooms Above Ground | 4 |
| Bedrooms Total | 4 |
| Basement Development | Finished |
| Basement Features | Walk Out |
| Basement Type | N/a (finished) |
| Construction Style Attachment | Link |
| Cooling Type | Central Air Conditioning |
| Exterior Finish | Brick |
| Foundation Type | Poured Concrete |
| Half Bath Total | 1 |
| Heating Fuel | Natural Gas |
| Heating Type | Forced Air |
| Stories Total | 2 |
| Size Interior | 1,500 - 2,000 Sqft |
| Type | House |
| Utility Water | Municipal Water |
Parking
| Attached Garage | |
| Garage |
Land
| Acreage | No |
| Sewer | Sanitary Sewer |
| Size Depth | 111 Ft ,7 In |
| Size Frontage | 29 Ft ,6 In |
| Size Irregular | 29.5 X 111.6 Ft |
| Size Total Text | 29.5 X 111.6 Ft |
Rooms
| Level | Type | Length | Width | Dimensions |
|---|---|---|---|---|
| Second Level | Bathroom | Measurements not available | ||
| Second Level | Primary Bedroom | 3.6 m | 4.38 m | 3.6 m x 4.38 m |
| Second Level | Bedroom 2 | 2.87 m | 3.43 m | 2.87 m x 3.43 m |
| Second Level | Bedroom 3 | 3.62 m | 2.97 m | 3.62 m x 2.97 m |
| Second Level | Bedroom 4 | 2.89 m | 3.56 m | 2.89 m x 3.56 m |
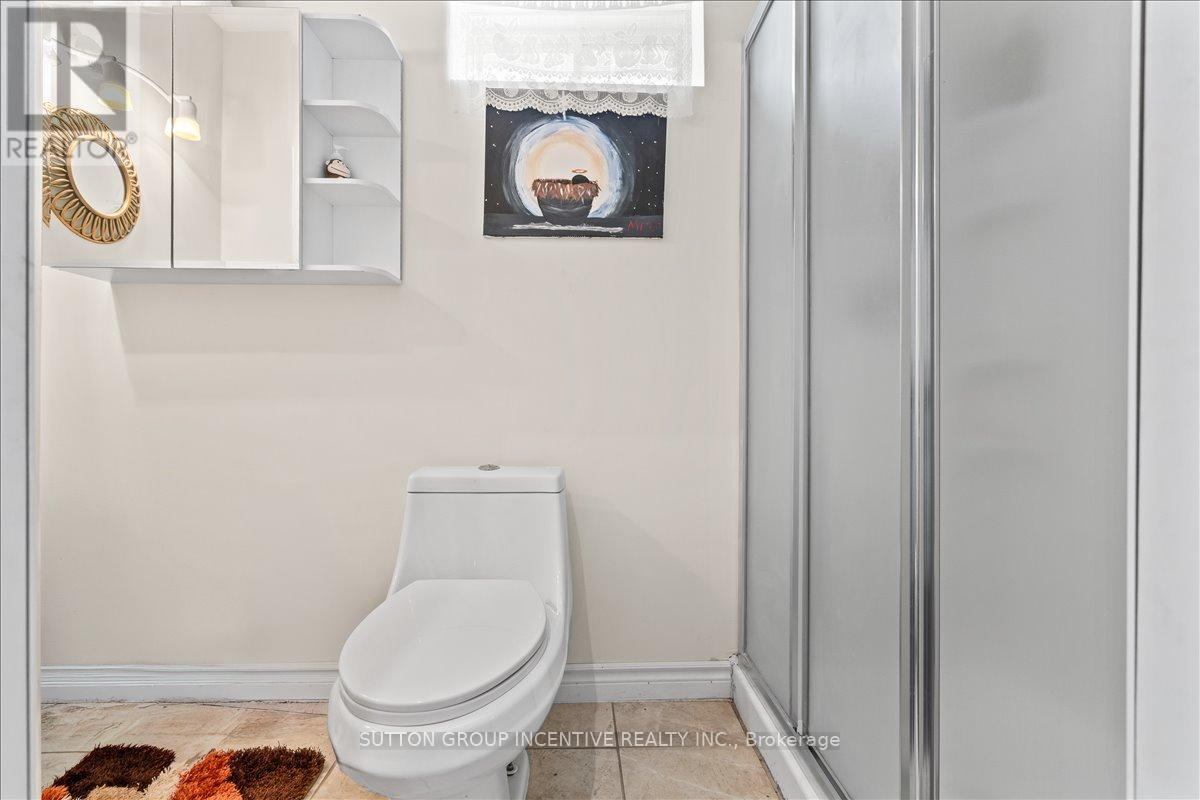
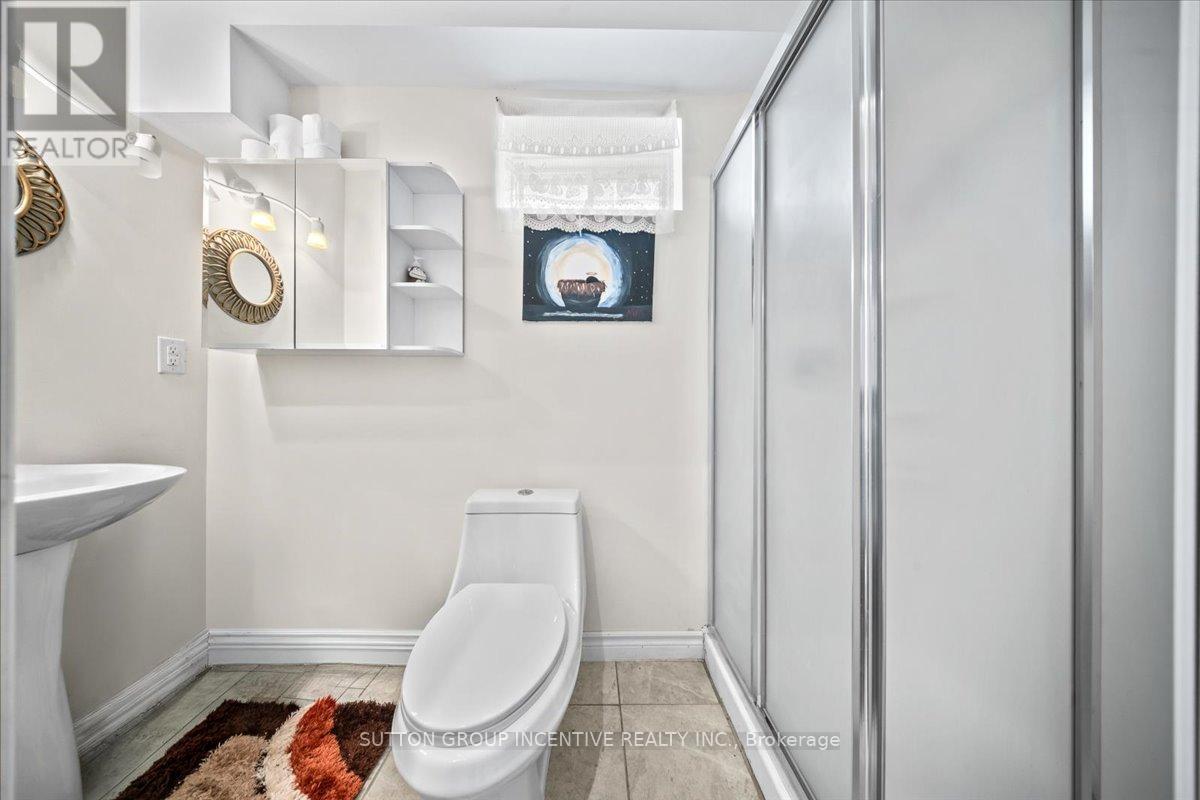
| Basement | Bathroom | Measurements not available | ||
| Main Level | Kitchen | 3.15 m | 2.89 m | 3.15 m x 2.89 m |
| Main Level | Living Room | 3.47 m | 5.39 m | 3.47 m x 5.39 m |
| Main Level | Dining Room | 3.16 m | 2.62 m | 3.16 m x 2.62 m |
| Main Level | Bathroom | Measurements not available | ||
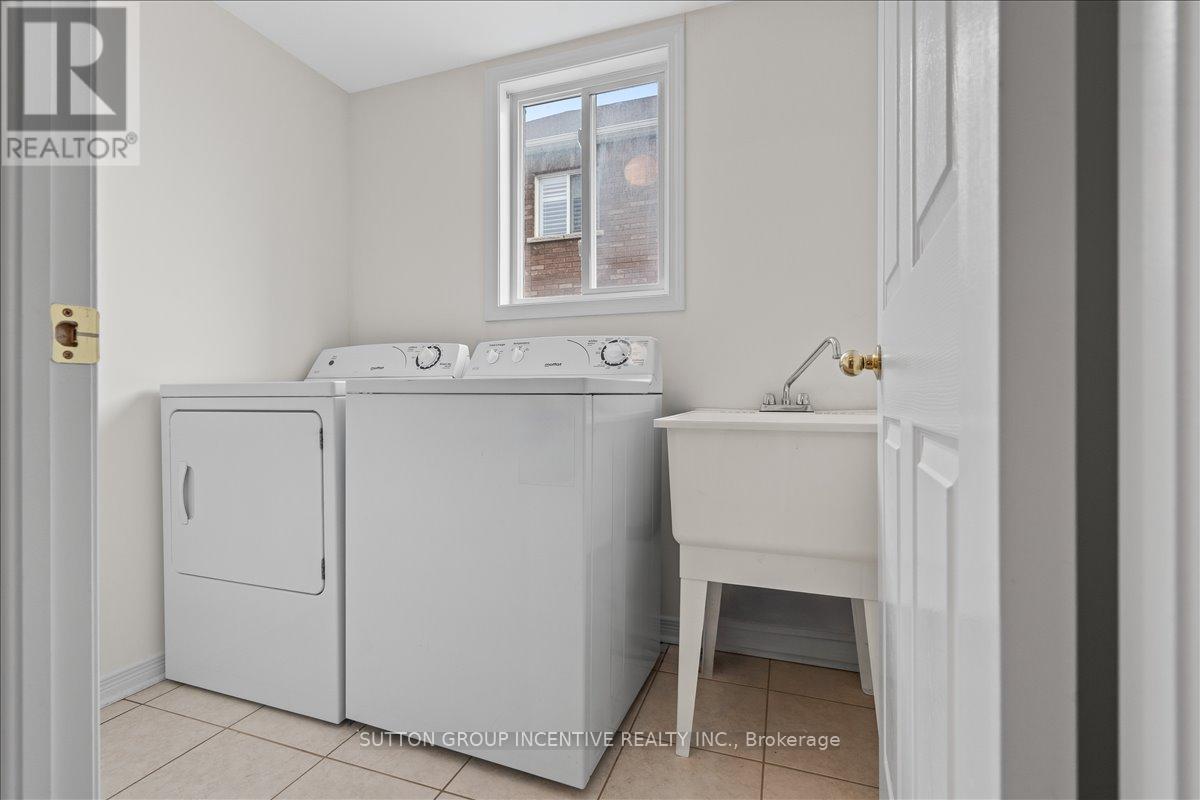
| Main Level | Laundry Room | Measurements not available |
https://www.realtor.ca/real-estate/30056724/1200-mary-lou-street-innisfil-alcona-alcona
Interested?


The trademarks REALTOR®, REALTORS®, and the REALTOR® logo are controlled by The Canadian Real Estate Association (CREA) and identify real estate professionals who are members of CREA. The trademarks MLS®, Multiple Listing Service® and the associated logos are owned by The Canadian Real Estate Association (CREA) and identify the quality of services provided by real estate professionals who are members of CREA. The trademark DDF® is owned by The Canadian Real Estate Association (CREA) and identifies CREA's Data Distribution Facility (DDF®)
August 17 2026 09:03:17
Toronto Regional Real Estate Board
Sutton Group Incentive Realty Inc.