
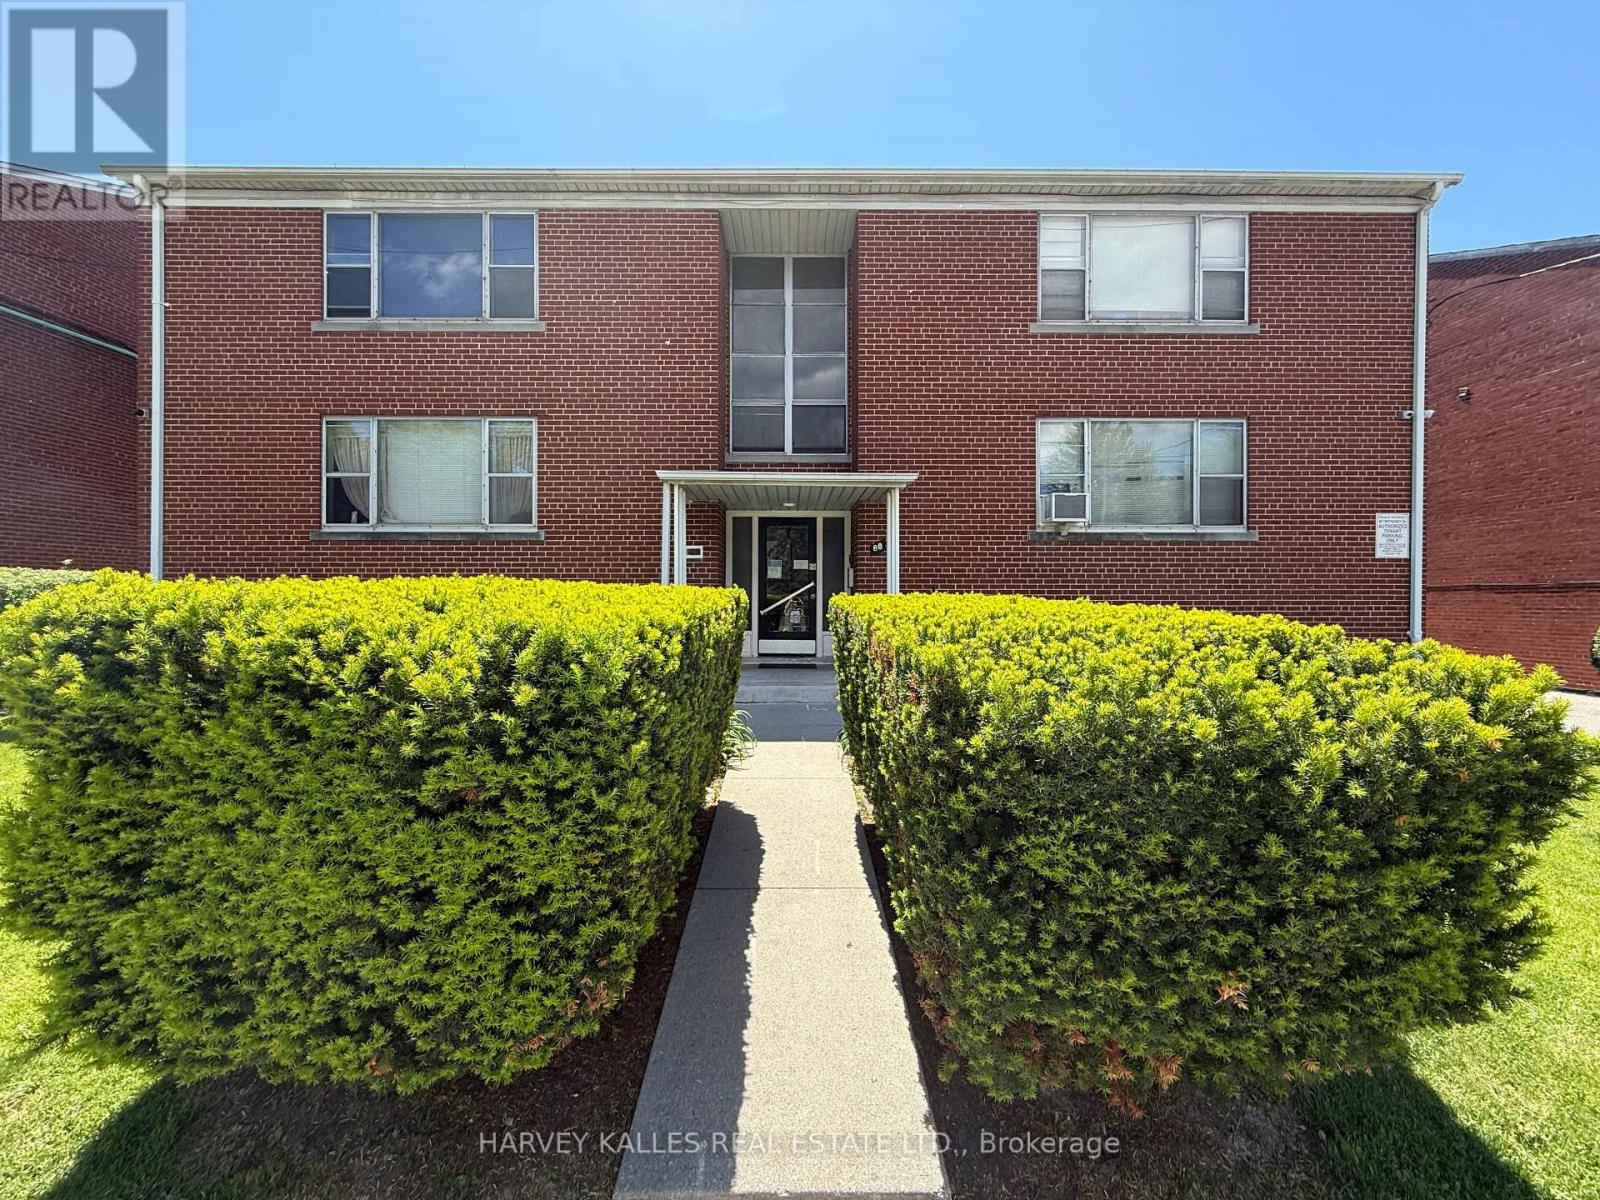
6 - 88 Trethewey Drive
Toronto, Ontario
Discover comfort and convenience in this spacious and bright 2-bedroom unit at 88 Trethewey Drive. Situated in a well-maintained multiplex, this inviting unit offers an excellent opportunity to enjoy city living in a connected and family-friendly neighbourhood. Featuring generous principal rooms, large windows that fill the space with natural light, and a functional layout ideal for everyday living and entertaining. Conveniently located just east of Black Creek Drive and north of Eglinton Avenue West, residents enjoy quick access to Highways 401 & 400, TTC transit at your doorstep, and a direct bus route to Eglinton Subway Station and the upcoming Eglinton Crosstown LRT. Walking distance to local schools, parks, shopping, and everyday amenities makes this an ideal location for commuters and families alike. All utilities are included for added value and ease of living. Parking is available for an additional $80/month. A fantastic opportunity to lease a bright and spacious home in a well-connected Toronto neighbourhood. Photos are from previous listing. (id:56248)
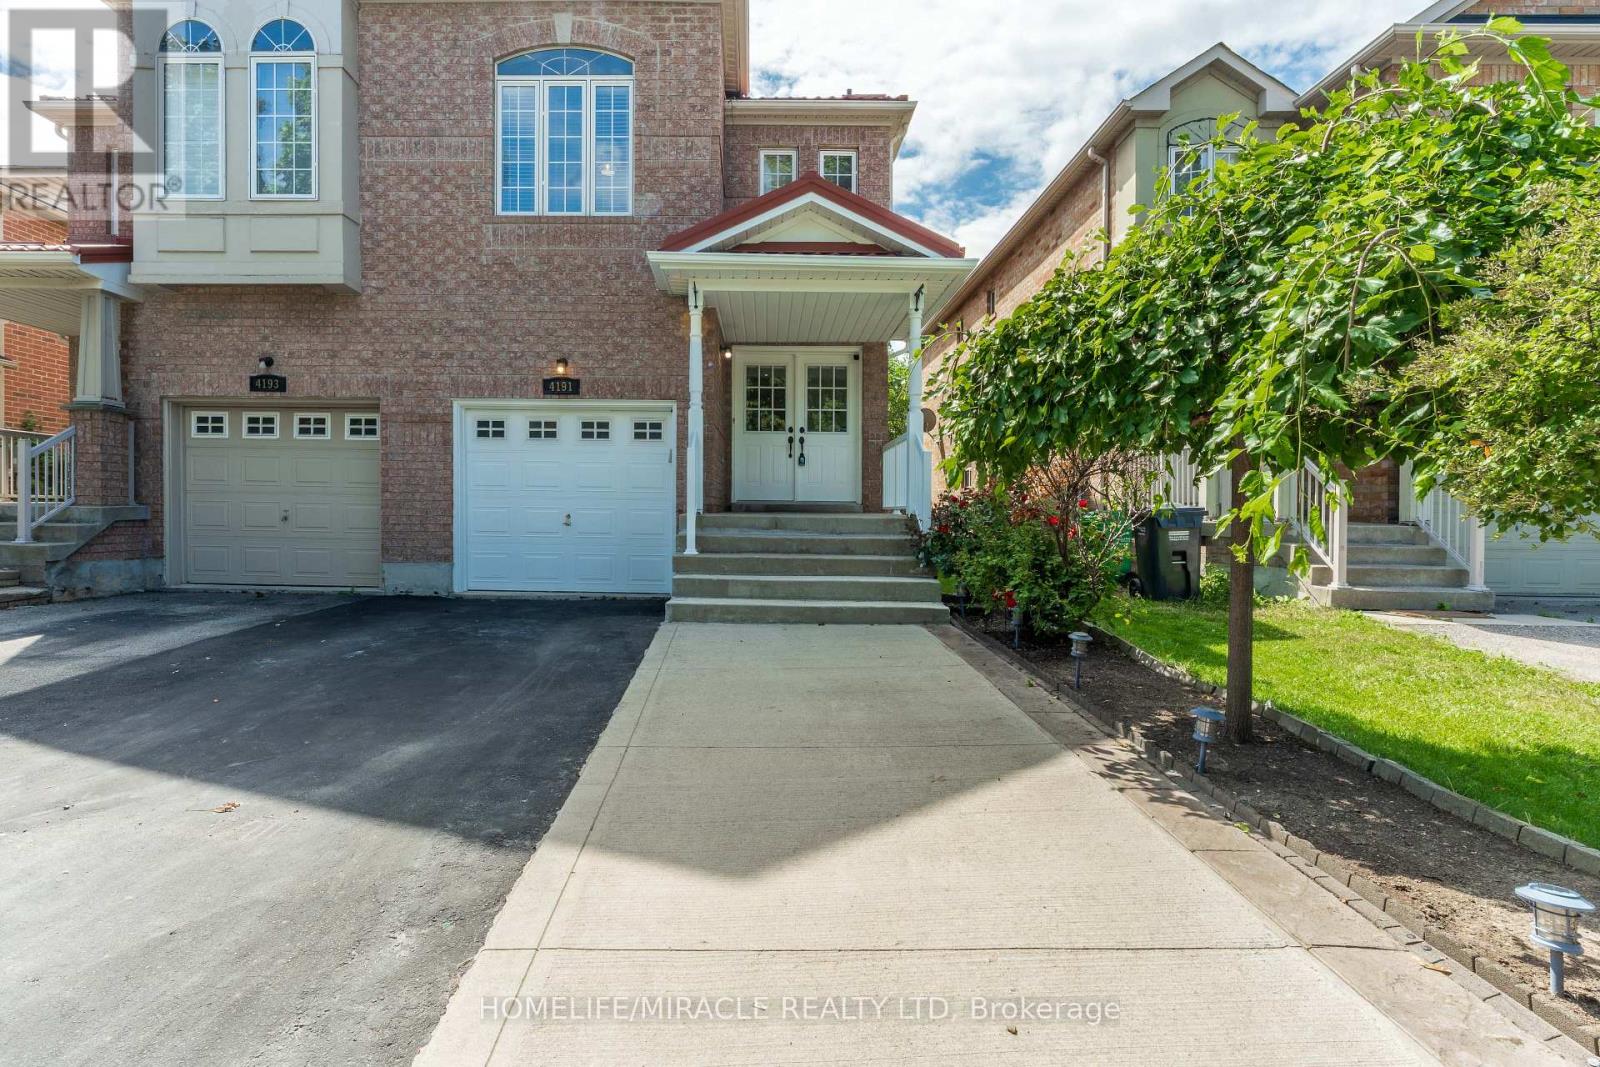
4191 Goldenrod Crescent
Mississauga, Ontario
BRIGHT AND SPACIOUS FULLY RENOVATED 4 BED 4 WASHROOM SEMI DETACH HOUSE AVAILBE FOR SALE IN THE PRESTIGIOUS NEIGHBOURHOOD OF MAVIS AND EGLINTON IN MISSISSAUGA.THE HOUSE BOASTS OF 17 FEET HIGH CEILING IN THE DINING ROOM ALONG WITH VINYL FLOORS ON THE MAIN FLOOR WITH UPGRADED AND RECENTLY RENOVATED (2026) MODERN KITCHEN AND WASHROOMS AND BRAND NEW PAINT. METAL ROOF (2021) WITH LIFE TIME WARRANTY, BRAND NEW FURNANCE AND AC UNIT(2026). THE BASEMENT COMES WITH A BEDROOM WITH AN ENSUITE ALONG WITH A LARGE REC ROOM. BEAUTIFUL LANDSCAPED BACKYARD. EXTRA LONG DRIVEWAY TO ACCOMODATE 4 CARS AND CLOSE TO ALL AMENITIES, HWY 403, PLAZAS, SQUARE ONE MALL.ONE OF THE BEST PROPERTY IN THE NEIGHBOURHOOD. SEEING IS BELIEVING. VERY MOTIVATED SELLER. (id:56248)
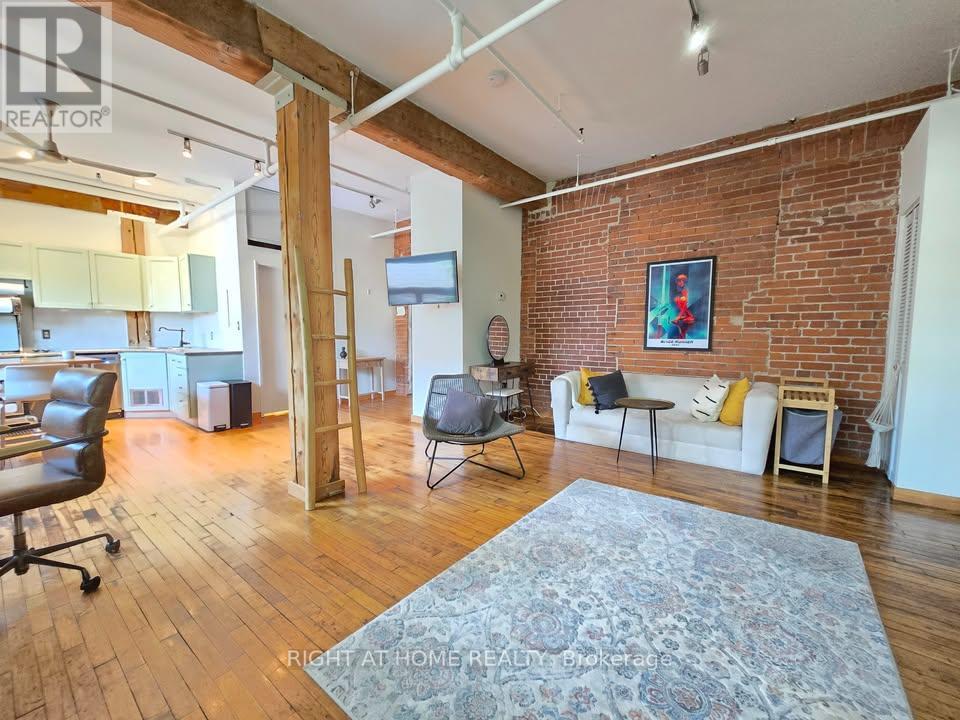
12 - 121 Prescott Avenue
Toronto, Ontario
Some homes feel temporary, this one feels like home from the moment you walk in. Welcome to The Stockyard Lofts! Originally a tannery built in 1910, this authentic hard loft was converted to residential use in the late 1990s and now offers exclusive living with only 27 unique units. Spanning 619 sq. ft., this one of a kind loft features soaring 11 feet ceilings, original hardwood floors, exposed brick walls, wood beams, and industrial exposed ducts. The open concept layout includes a modern kitchen with stainless steel appliances (newer fridge & dishwasher) and a large island for extra prep and dining space. The spacious living area flows seamlessly into the open bedroom, complete with mirrored closets and a built-in Murphy bed for flexible living. Includes all utilities, 1 storage locker & 1 parking space. Coin laundry conveniently located right next door on the same floor. Enjoy the charm and character of true hard loft living in a friendly, tight knit community. Walk to trendy shops, cafes and restaurants along St. Clair West and Corso Italia. Steps to TTC, Earlscourt Park, The Junction, Geary Ave, and the Stockyards. (id:56248)
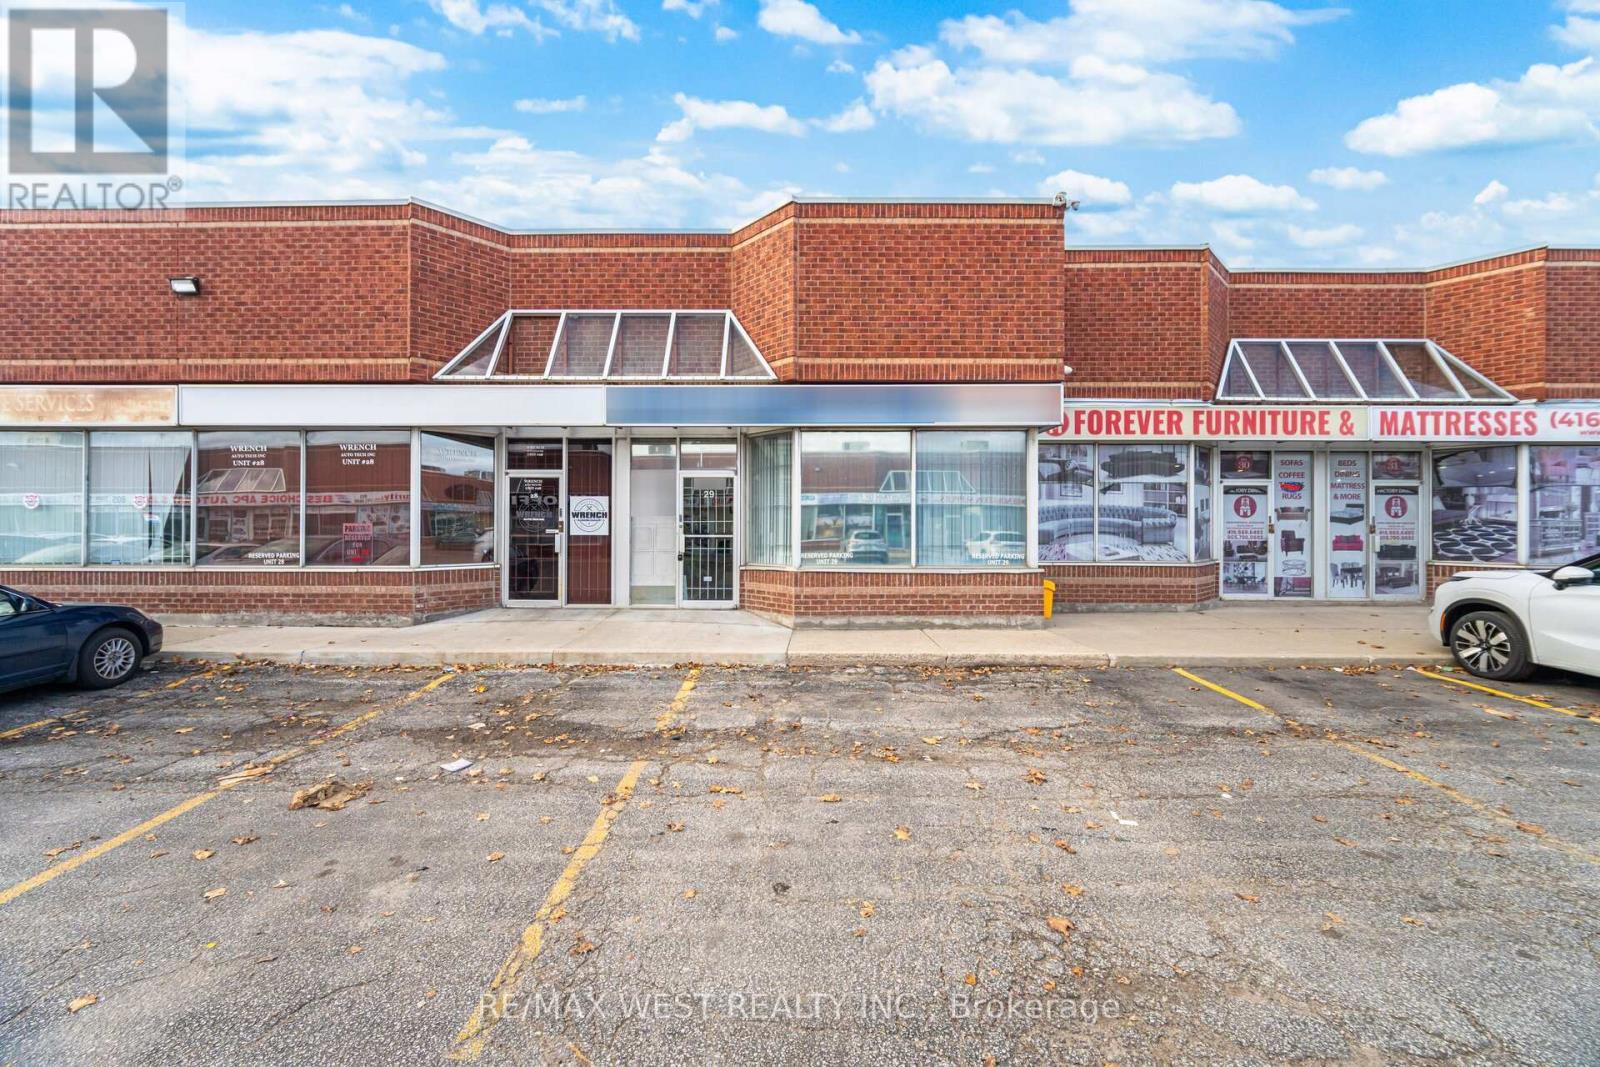
29 - 2565 Steeles Avenue E
Brampton, Ontario
Multi-use, M1 zoned property in Steeles Industrial. This turnkey office features a warehouse in the rear and is located in a prime, high demand commercial location in Brampton. Steeles Industrial is in close proximity to Misissauga/Brampton/Toronto and has easy access to highways, transit, airport and more. This unit features an approximate 2027 sqft floor area with approximate 1350 sqft space of offices, board-room, kitchen, two washrooms and lots of storage. It also has a approximate 675 sqft warehouse with Bay/Shipping door. There is an additional approximate 700 sqft mezzanine upstairs for storage or to finish to your liking. Endless possibilities to modify the existing office space or extend the warehouse to your liking. M1 Industrial Zoning allows for retail, office, auto repair shop etc. and several other possibilities. Seller VTB is available! (id:56248)
434 - 858 Dupont Street
Toronto, Ontario
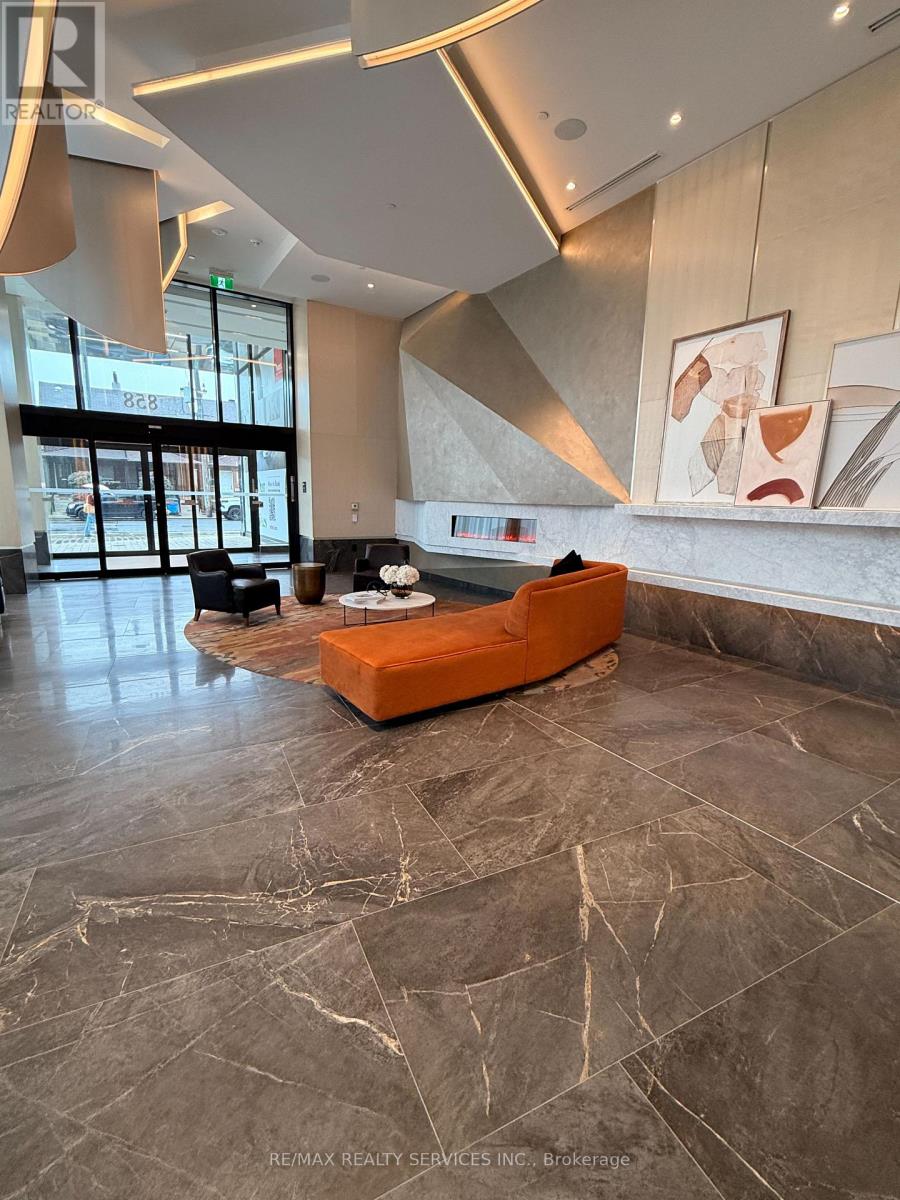
Stunning 2BR+Large Den, 2Bath split-layout suite by Tridel at Dupont & Ossington! Bright, spacious open-concept living. Enjoy 16,000sf of elite amenities: outdoor pool, BBQ terrace, fitness centre, sauna, steam room, yoga studio, games lounge, kids play area & 24hr concierge. Steps to restaurants, cafes, boutique shopping, parks & Ossington Station (Line 2). Includes 1parking space. A must see! (id:56248)
7470 22 Side Road
Halton Hills, Ontario
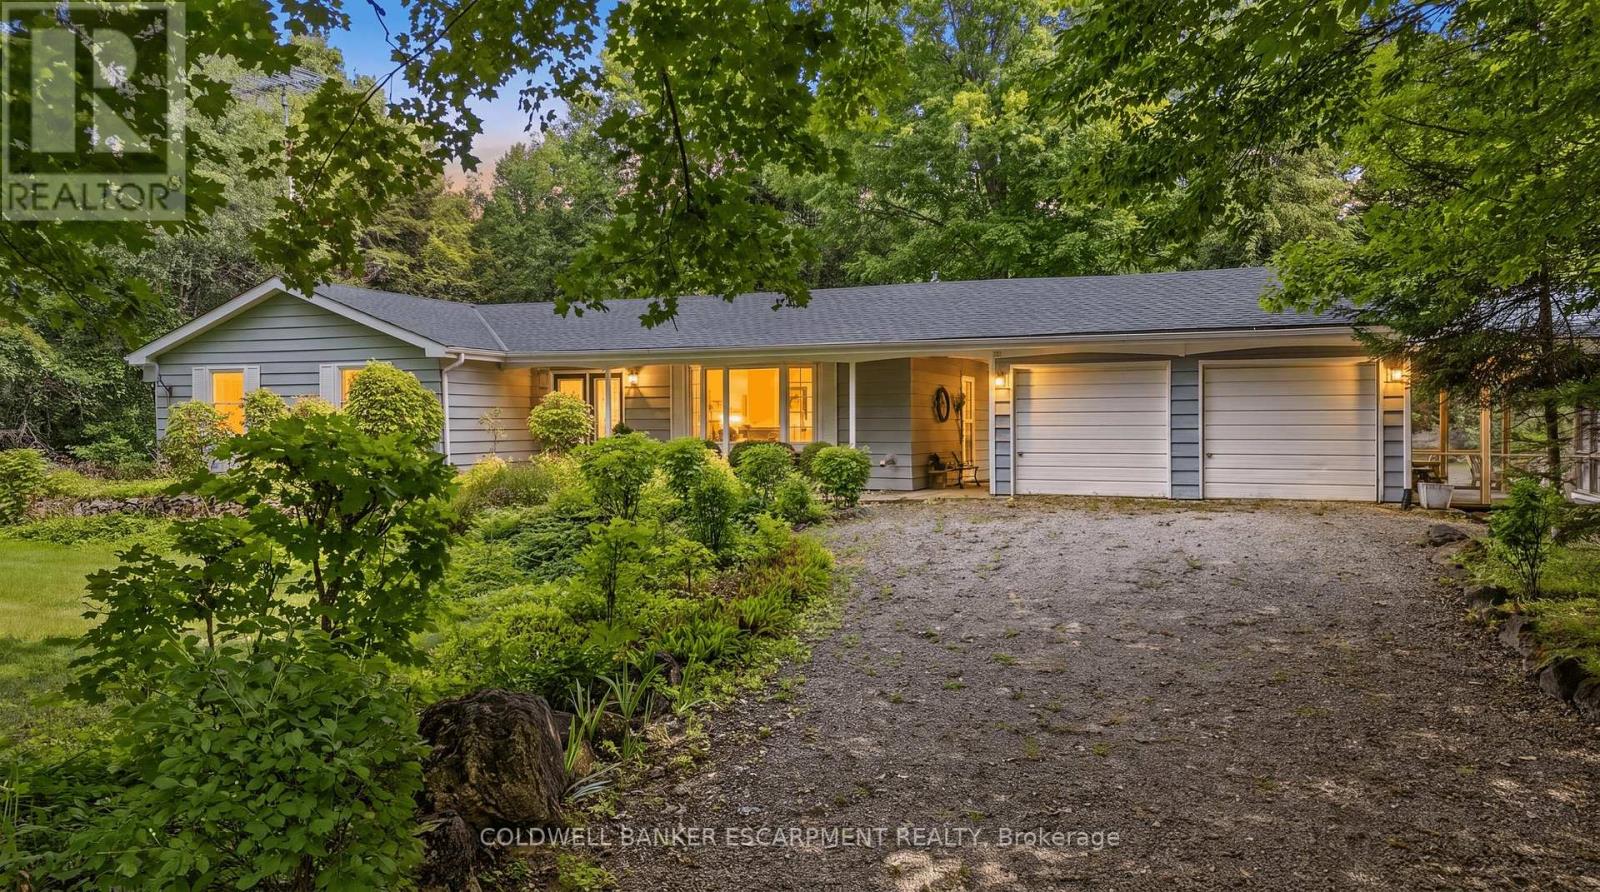
Welcome to 7470 22nd Sideroad, Acton. Where space, privacy, and opportunity come together! Situated on a generous 0.45 acre lot, this property offers plenty of room to enjoy the outdoors, entertain, garden, or simply enjoy the extra breathing room that comes with a larger lot.The walkout basement adds valuable flexibility and opens the door to a variety of possibilities, including an in-law suite or additional living space for extended family, guests, or future rental potential. The double detached garage provides exceptional space for vehicles, storage, hobbies, or a workshop, making this property ideal for those who need room for both living and lifestyle pursuits.With a spacious lot, walkout basement, double detached garage, and exciting in-law suite potential, 7470 22nd Sideroad offers the perfect opportunity to create a home that works for you today. (id:56248)

608 - 859 The Queensway
Toronto, Ontario
Step into this brand-new 1,057 sq. ft. 2-bedroom + 2 den, 2-bathroom condo in Toronto's vibrant West End, where modern comfort and everyday coziness blend seamlessly. As you enter, you're greeted by soaring 9-foot ceilings and an open-concept layout bathed in natural light from expansive floor-to-ceiling southwest-facing windows. Warm vinyl flooring flows throughout, leading into a sleek, contemporary kitchen with stainless steel appliances and porcelain tile finishes, a perfect setting for both daily living and weekend entertaining. The spacious living and dining area is ideal for cozy evenings or entertaining friends. At the same time, the two versatile dens offer incredible flexibility, suitable for home offices, guest rooms, or creative studios. The private primary suite offers a tranquil escape, complemented by a well-appointed second bedroom for family or guests. Beyond your suite, enjoy premium building amenities including a modern kitchen lounge, private dining room, children's play area, full gym, outdoor cabanas, BBQ stations, and a relaxing social lounge. Perfectly situated on The Queensway, you'll be steps from Sherway Gardens, Costco, Sobeys, Cineplex Odeon, and a wide selection of restaurants and entertainment. With public transit, Highway 427, and the QEW at your doorstep, this residence delivers the perfect blend of lifestyle and convenience. (id:56248)

54 Apple Blossom Crescent
Halton Hills, Ontario
Stunning executive 5-bedroom home nestled on a quiet crescent in Georgetown's sought-after Arbor Glen community. Ideally located close to the golf course and just a short stroll to downtown shops and dining. This elegant home welcomes you with exceptional curb appeal, featuring manicured landscaping, new front yard sod, interlocking stone, and a custom natural stone porch. Offering over 3,000 sq. ft. of luxurious, modern living space above grade, an attached double garage equipped with a Tesla EV charger, plus a newly finished basement with white oak capped stairs. An upgraded fiberglass multi-bolt door opens into a custom-designed marble mosaic foyer. Continuous wide-plank white oak flooring spans both main and upper levels. The main floor features 9-ft ceilings, an exquisite classic white kitchen with quartz counters and premium appliances, and a walkout to a fenced yard with a patterned concrete patio. The spacious family room boasts a gas fireplace and ample natural light. Formal living and dining rooms provide elegant spaces for entertaining. A new white oak capped staircase leads to five bright bedrooms-four featuring walk-in closets-a convenient second-floor laundry room, and a primary retreat with a newly renovated spa ensuite showcasing curated selections such as high-end shower and lavatory fixtures, a new double-sink vanity with Taj Mahal countertops, and a luxury Japanese toilet. A fantastic opportunity to enjoy turnkey upscale living in an established community. (id:56248)
7334 Lowville Heights
Mississauga, Ontario
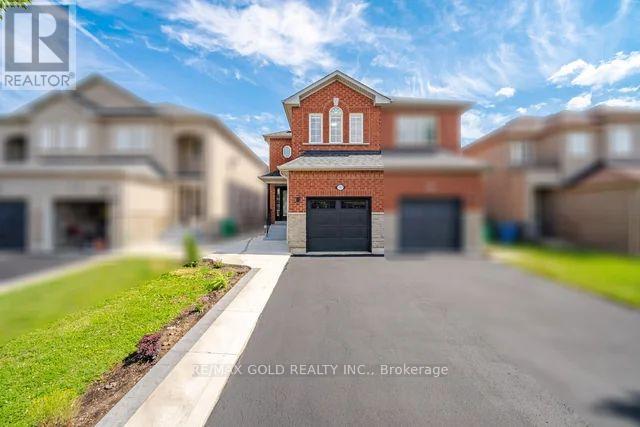
A rare opportunity to own a beautifully upgraded semi-detached home in one of Mississauga's most convenient locations. Showcasing a complete top-to-bottom renovation, this home offers afresh contemporary feel with quality finishes and a bright, inviting layout. Upstairs features3 generous bedrooms and 3 bathrooms, perfectly designed for comfortable family living. The legal 1-bedroom finished basement provides a separate and functional living space complete with its private laundry. Ideally located with easy access to major highways, public transit, schools, shopping, parks, restaurants, and everyday essentials. Beautifully finished, thoughtfully designed, and ready to enjoy! (id:56248)
9 Ollie Avenue
Brampton, Ontario
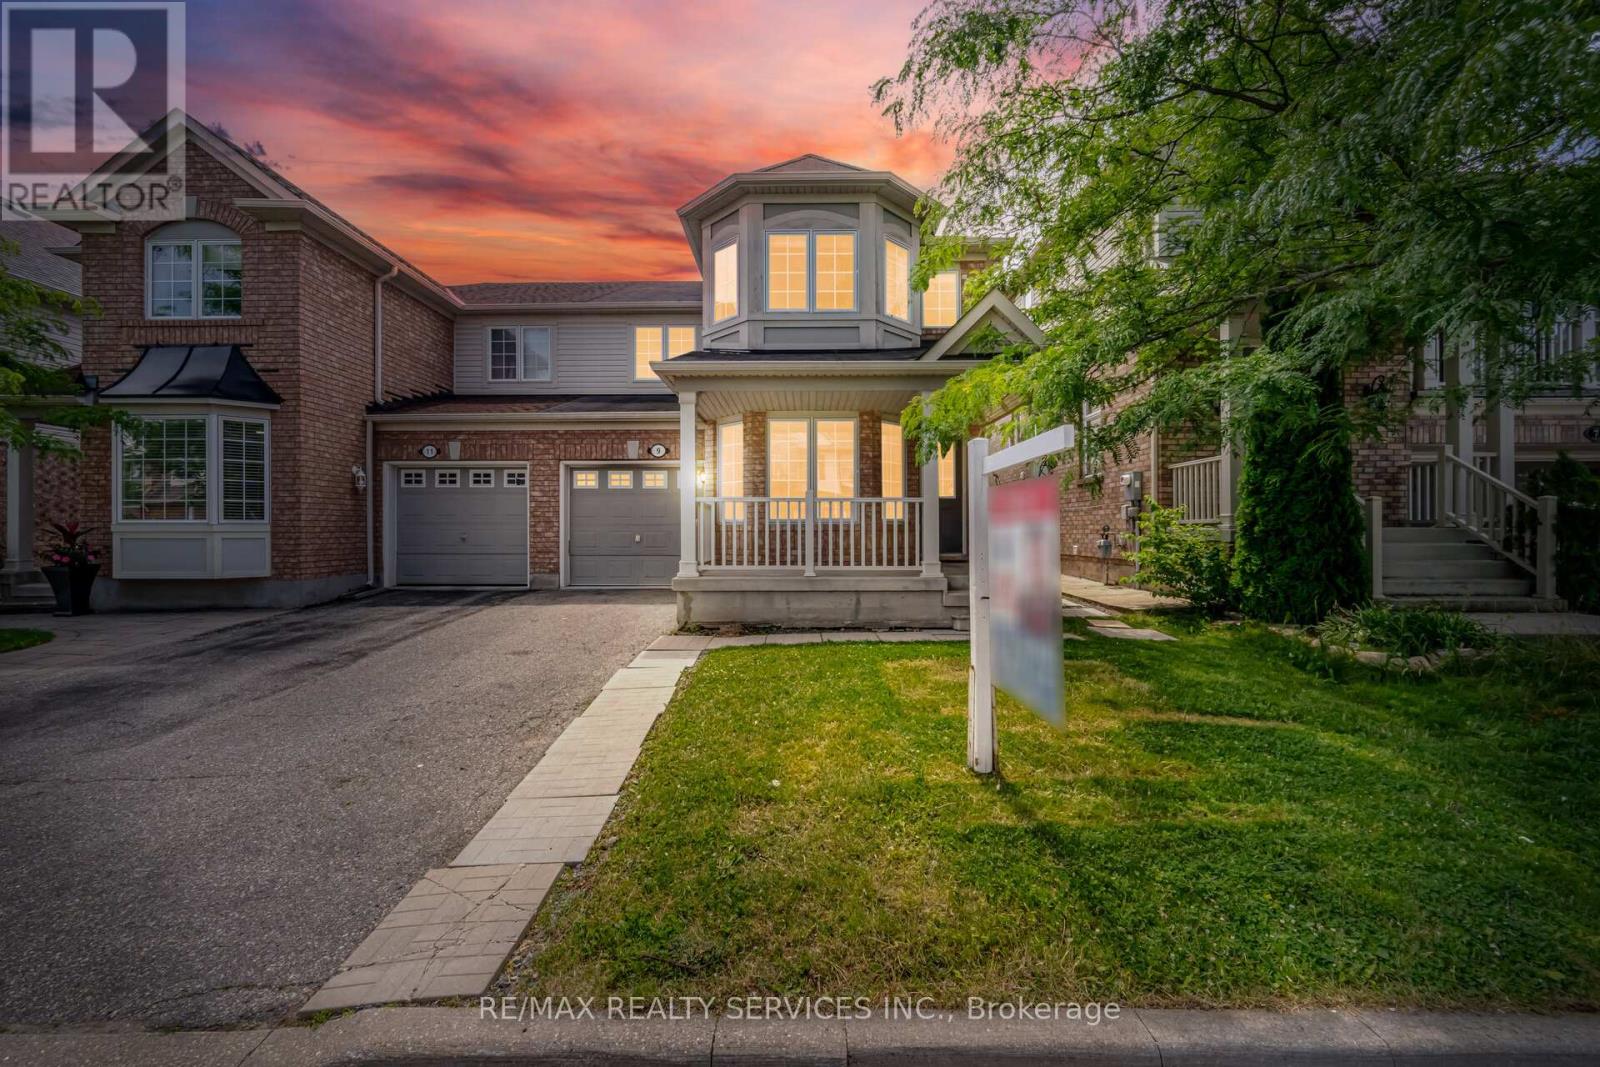
!!! Gorgeous 3-Bedroom Semi-Detached Home !!!Beautifully maintained 3-bedroom semi-detached home featuring a spacious and functional layout with separate living and family rooms on the main floor. Freshly painted throughout, this bright and inviting home offers three generous-sized bedrooms, including a primary bedroom with a private 4-piece ensuite. Convenient second-floor laundry and a full family-sized kitchen with stainless steel appliances make this home perfect for comfortable family living.Enjoy 3-car parking with no sidewalk, providing extra convenience. Ideally located within walking distance to schools, parks, and other everyday amenities. (id:56248)
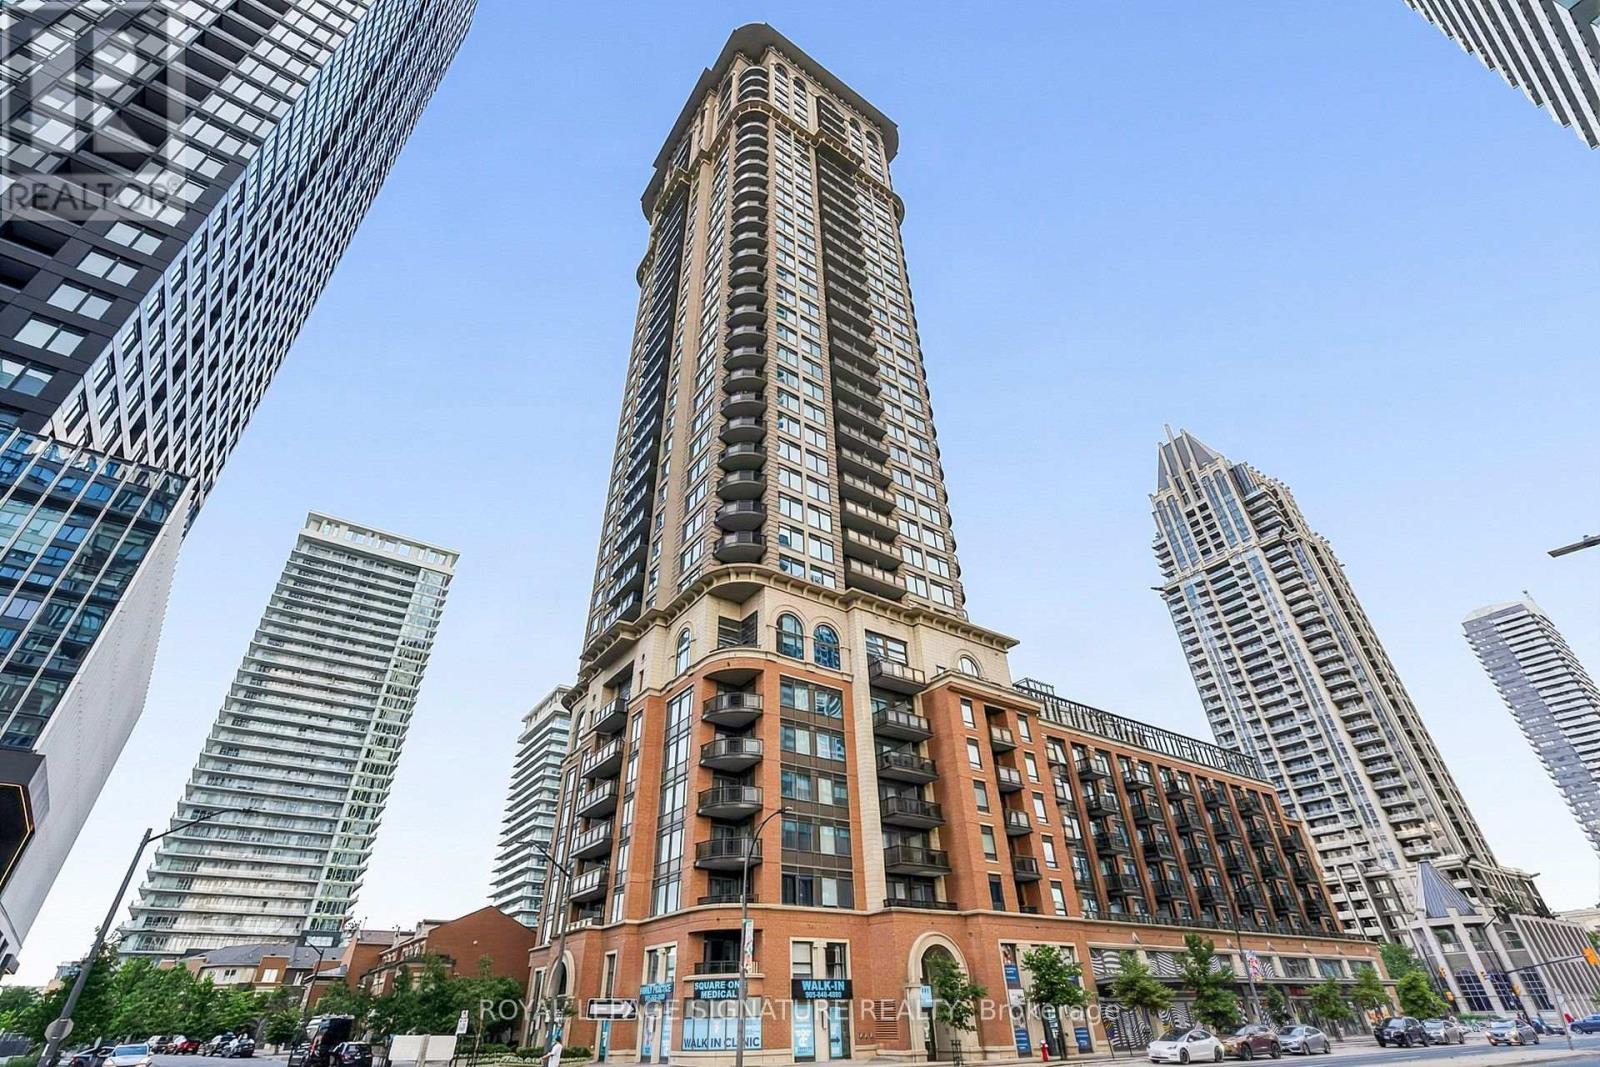
3601 - 385 Prince Of Wales Drive
Mississauga, Ontario
A MUST-SEE PENTHOUSE! Experience the privacy of penthouse living combined with the feel of luxury hotel living every day at The Chicago by Daniels, ideally located in the heart of Mississauga's vibrant City Centre. This exceptional 1-bedroom penthouse offers 600 sq. ft. of sophisticated urban living, combining an elegant design with an impressive collection of premium upgrades and resort-inspired amenities. The spacious open-concept layout is complemented by 10-foot ceilings, beautiful hardwood flooring, granite countertops, stylish backsplash, stainless steel appliances and a breakfast bar creating a polished and inviting space that is equally suited to entertaining or relaxing at home. Enjoy the added convenience of owned parking and owned storage, making this home as practical as it is luxurious. Step outside your suite and discover an extraordinary 17,000 sq. ft. amenity collection designed to rival a luxury resort. Residents enjoy 24-hour security, a spectacular indoor pool, outdoor hot tub, steam rooms, fitness facilities, virtual golf, a 30-foot climbing wall, home theatre, virtual media room, party and entertainment spaces, guest suites and beautifully designed common areas. Whether you're looking to stay active, entertain friends or simply unwind, everything you need is right at home. The location is equally impressive conveniently located steps to Square One Shopping Centre, Celebration Square, Mississauga City Hall, Central Library, YMCA, Sheridan College, restaurants, theatres and the Mississauga City Centre Transit Terminal. Enjoy effortless access to public transit and major highways, putting the best of Mississauga right outside your door. Perfectly suited for the discerning first-time buyer, professional, downsizer or investor, this is more than a condominium, it is a sophisticated penthouse lifestyle in one of Mississauga's most sought-after City Centre addresses. Come see it for yourself! (id:56248)
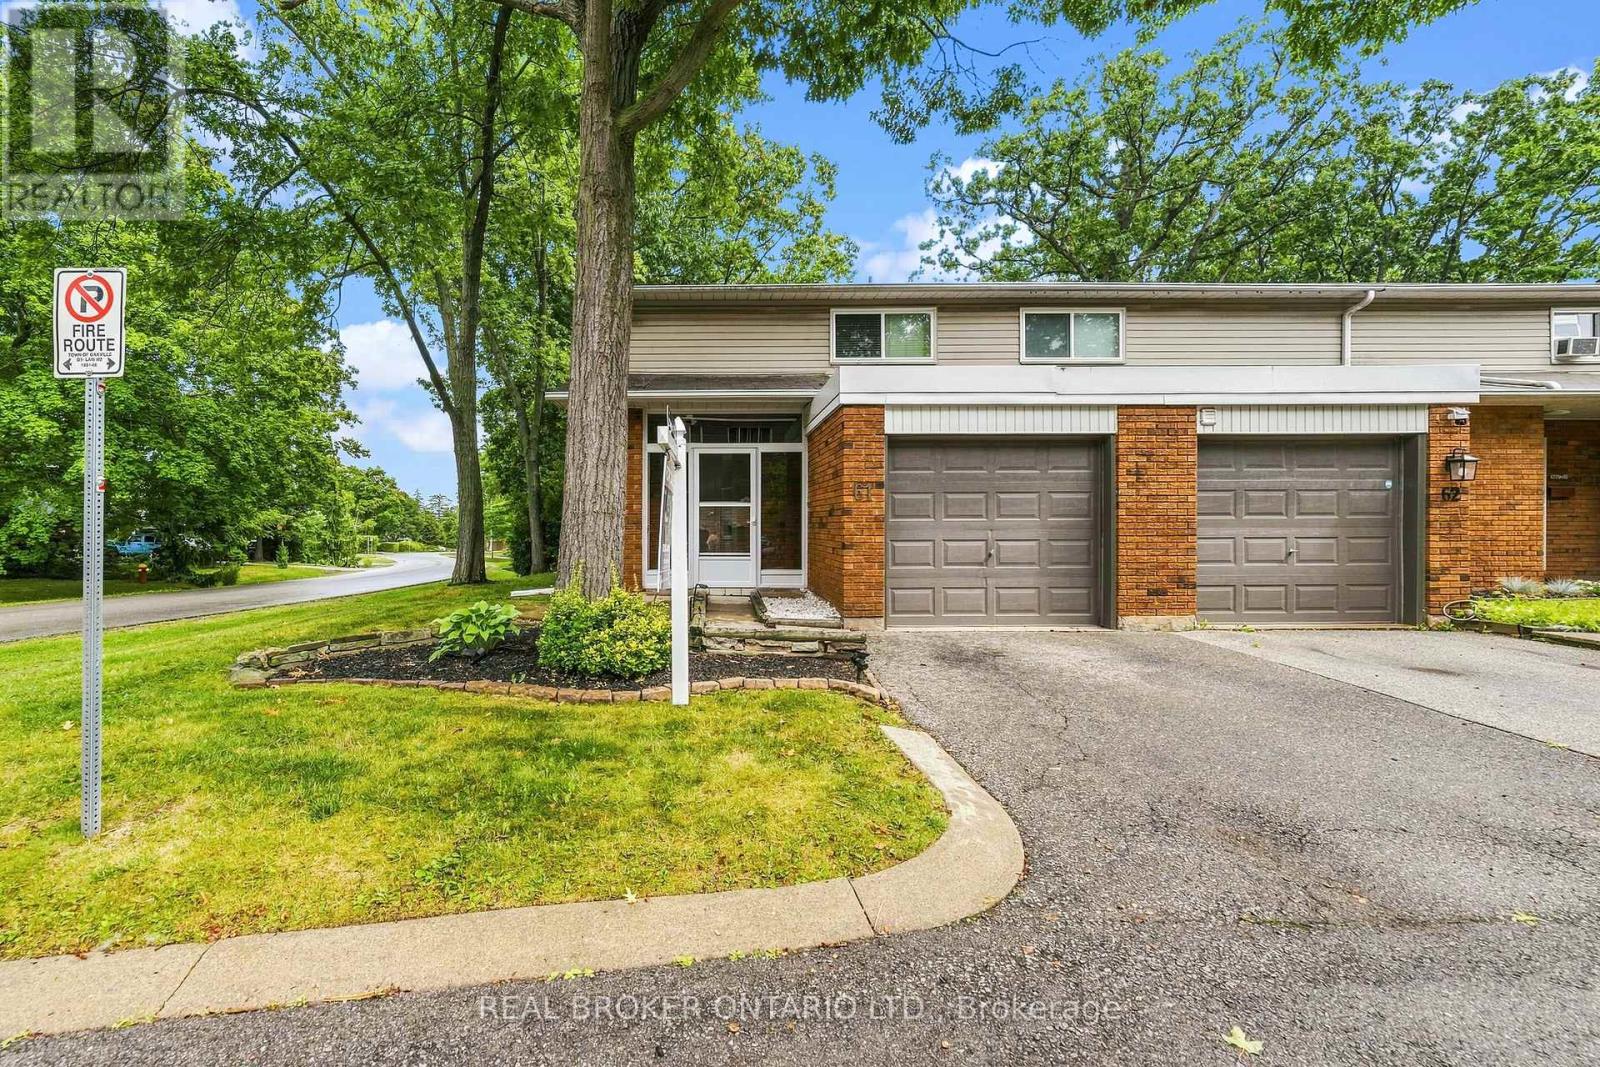
61 - 1270 Gainsborough Drive
Oakville, Ontario
Welcome to 61-1270 Gainsborough, an end-unit townhome in an established Oakville condo community. As an end unit, it gets more natural light and a bit more room than the interior units, with north and east exposure through the main floor.The main level puts the kitchen, living, and dining together in modern laminate flooring, with a powder room and a large closet off the hallway. Three bedrooms and a full bathroom, updated in 2015, sit on the second floor. The basement is finished, with the laundry and storage kept to their own separate room.Out back, the private deck and yard face common green space, so there's no neighbour directly behind you, and an enclosed porch connects to the garage.The big-ticket items are already handled, most notably a full HVAC system, a feature that sets this unit apart from most others in the complex. Add new windows in 2026 and an AC condenser in 2023, plus a roof, garage door, deck, and fence all replaced over the years. That's a townhome where the work is behind you and the location does the rest, close to schools, shopping, and the QEW in one of Oakville's most convenient pockets. (id:56248)