
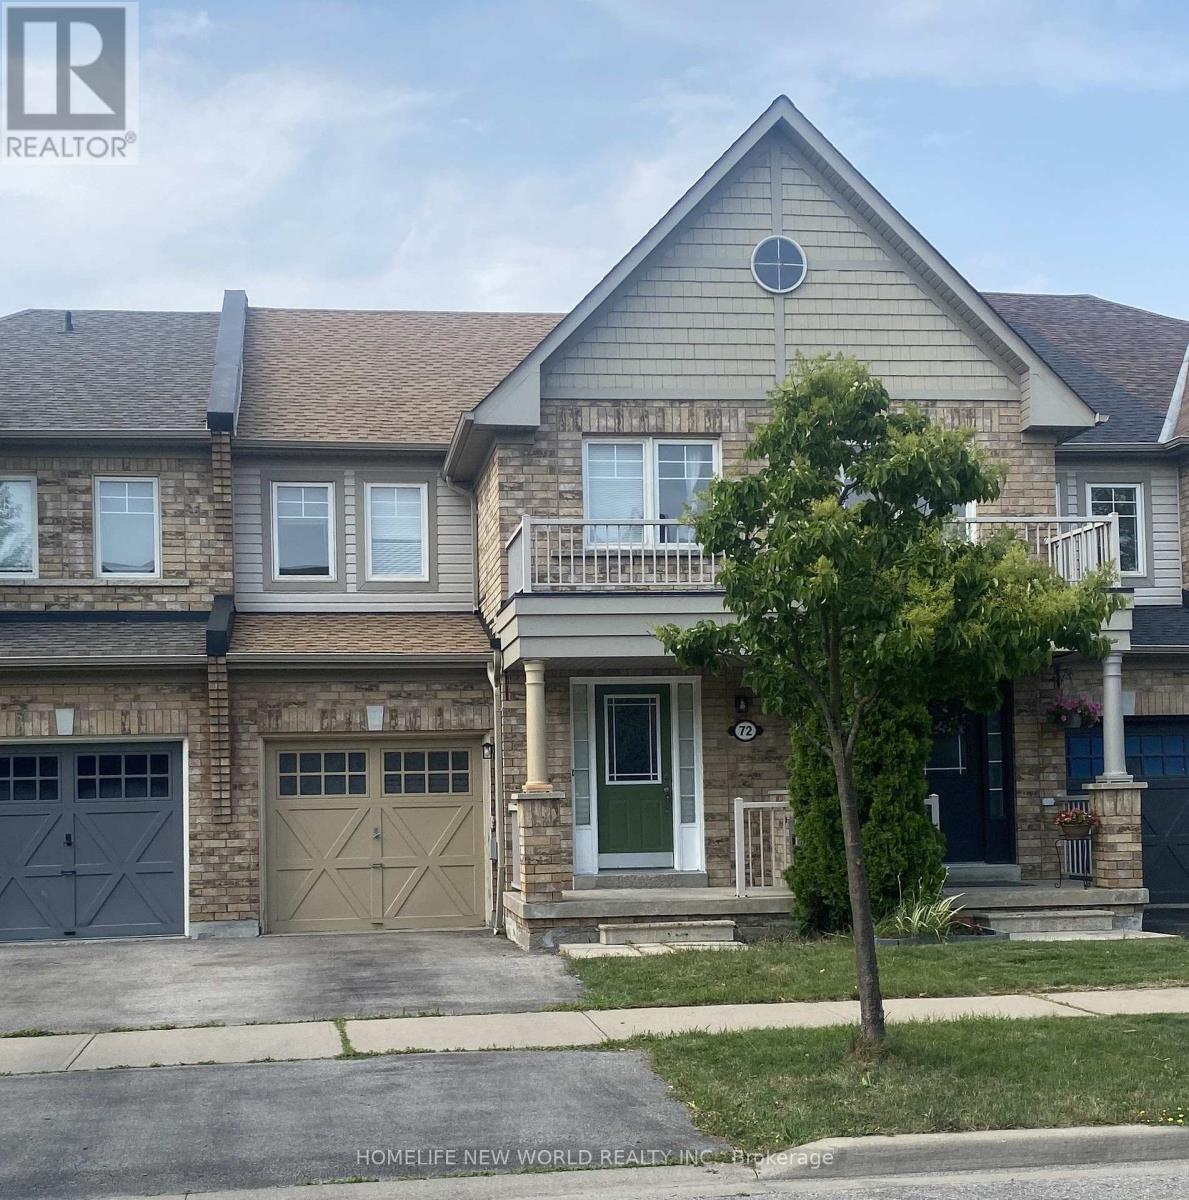
72 Keywood Street
Ajax, Ontario
New Paint, New Roof, Much Desired South Ajax, Beautiful Ballymore Built Riviera Model Townhome. Fantastic Open Concept Floor Plan. Features Include: Eat-In Kitchen, 4 Piece Ensuite In Master With Walk-In Closet, Gas Fireplace In The Great Room, Walk Out To Patio And Good Sized Fenced-In Back Yard. Nicely Finished Basement Adds To Living Space. Ready To Move-In. Nice Quiet Street. Steps To Local Transit & Walk/Bike To Trails. New roof. owned hotwater tank (id:56248)
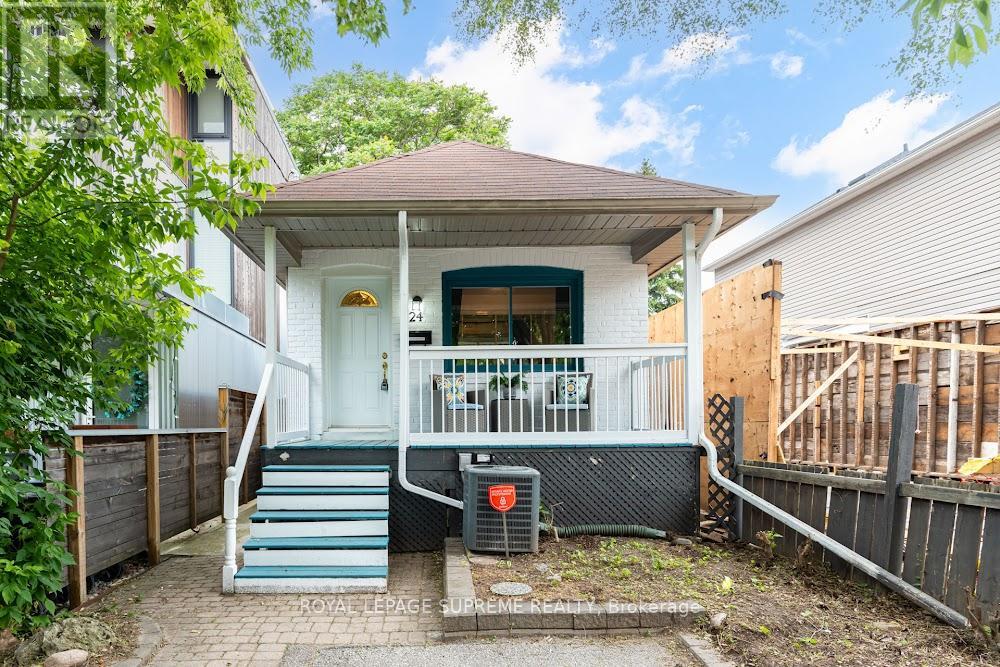
24 Wiley Avenue
Toronto, Ontario
Welcome to this charming 2-bedroom, 2-bathroom bungalow nestled in the highly sought-after Danforth Village! The main floor features an open-concept layout that seamlessly connects the kitchen, dining, and living areas-perfect for modern living and entertaining. The bright living room boasts a beautiful skylight, flooding the space with natural light, and offers a seamless walkout to a generous backyard deck. Downstairs, the fully finished basement expands your living space with a spacious family room and a versatile extra room, ideal for a third bedroom or home office. Complete with convenient front-yard parking and kept in fantastic shape, this home is just steps from top rated schools, the vibrant shops, dining, and transit options of The Danforth. (id:56248)
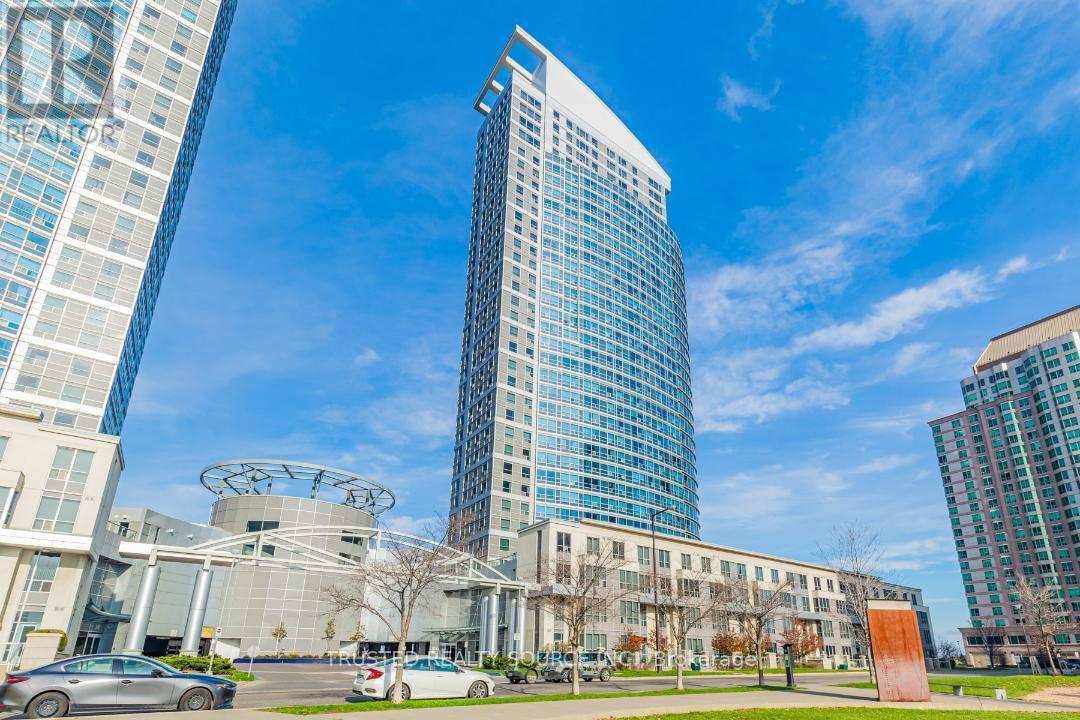
906 - 38 Lee Centre Drive
Toronto, Ontario
"Ellipse Two" Sun Filled Unit, With South East & South West Views. Building Amenities Includes Indoor Pool, Sauna, Concierge, Gym, Party/Meeting Rooms, Rooftop Deck/Garden. Close to Scarborough Town Centre, Public Transit, HWY 401 & More. Cork Floors Throughout, Except for Bedroom. Kitchen with open concept Breakfast Bar. (id:56248)

4 - 2199 Gerrard Street E
Toronto, Ontario
This is the Upper Beaches space you have been waiting for! 1 bed and 1 large den, perfect for work or a small family. A walkers paradise with everything you need only a few minutes away. Recently updated, this unit has quartz countertops in the kitchen, laminate flooring throughout, and plenty of sun! All essentials are nearby to make living easy. Groceries are five minutes away, and your morning espresso fix is solved by half a dozen local cafes within a two-block radius. When hunger strikes, international restaurants line Gerrard, from Chinese barbecue to shawarma. Need fresh air? Kew Gardens and the boardwalk are a fifteen-minute stroll away. Transit-wise, you are golden, with the 506 streetcar stopping out front, Main Station a ten-minute walk, and the DVP entrance three minutes by car for quick escapes. Shoppers Drug Mart, banks, and a pharmacy are all within eyesight. The unit itself has been tastefully updated with modern finishes throughout, offering a fresh and move-in-ready space. This is your launchpad to the best of Toronto. (id:56248)
804 - 1101 Pharmacy Avenue
Toronto, Ontario
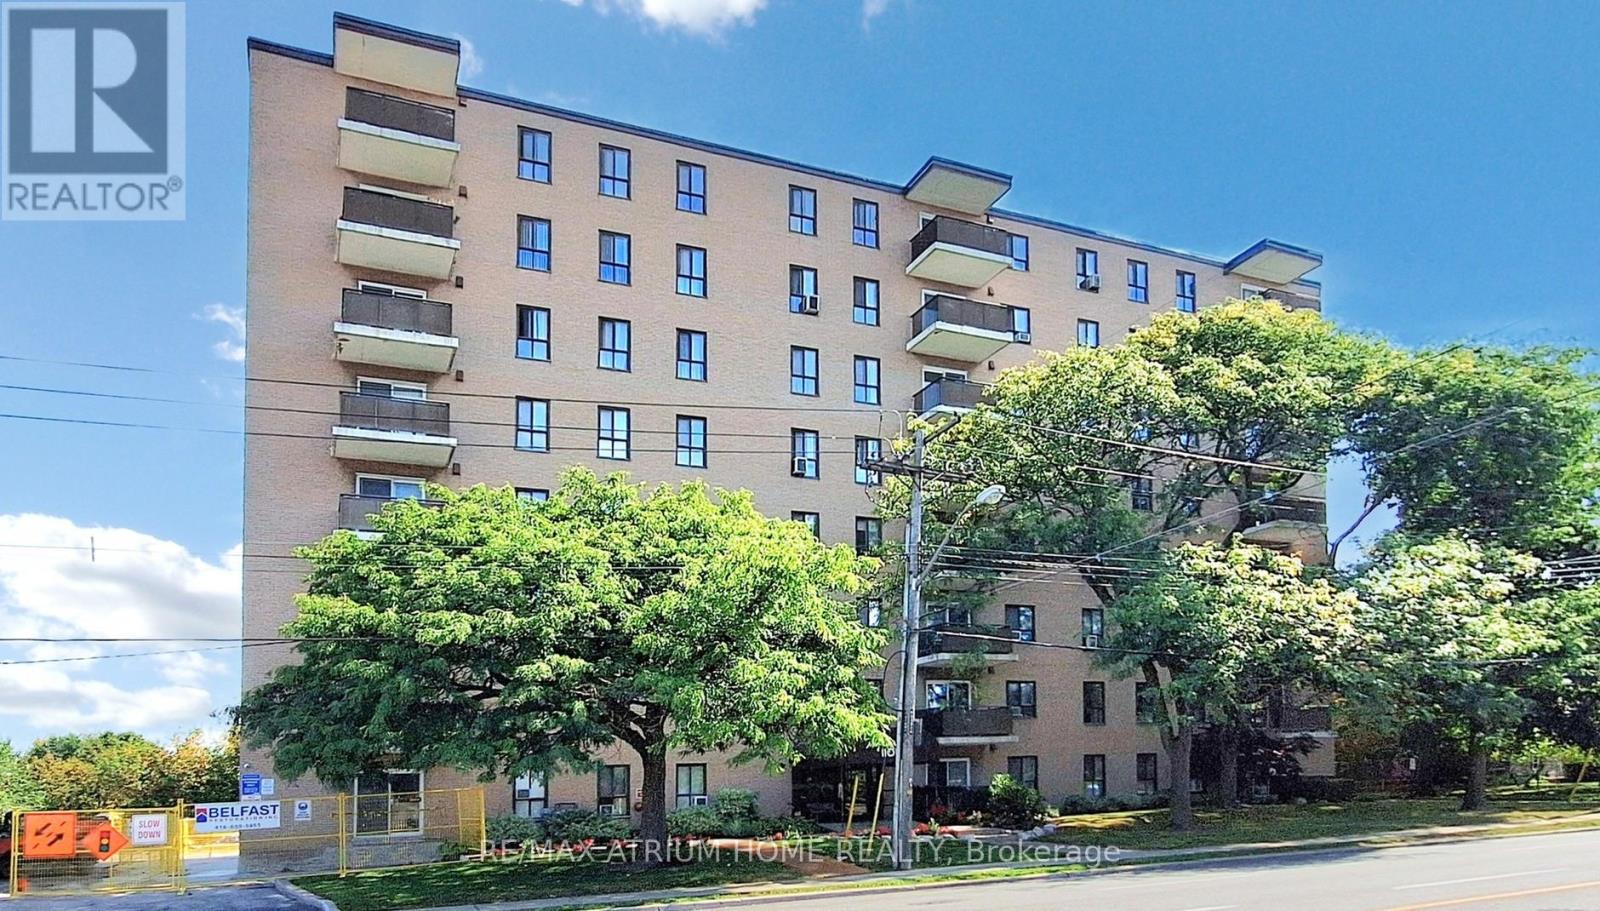
Penthouse Views! This bright and spacious 974 sq ft 2-bedroom, 2-bathroom unit offers stunning, unobstructed west-facing sunset views. The functional layout includes excellent storage throughout, a full laundry room, an eat-in kitchen, and a separate dining area.The primary bedroom features his-and-hers closets and a 2-piece ensuite bathroom. The second bedroom is generously sized and can comfortably accommodate a queen-sized bed. Additional conveniences include a walk-in front hall storage room as well as a dedicated shoe and coat closet.This property is being sold in as-is condition. A rare penthouse-level suite with exceptional views and space-truly a wonderful place to call home. (id:56248)
424 - 1 Falaise Road
Toronto, Ontario
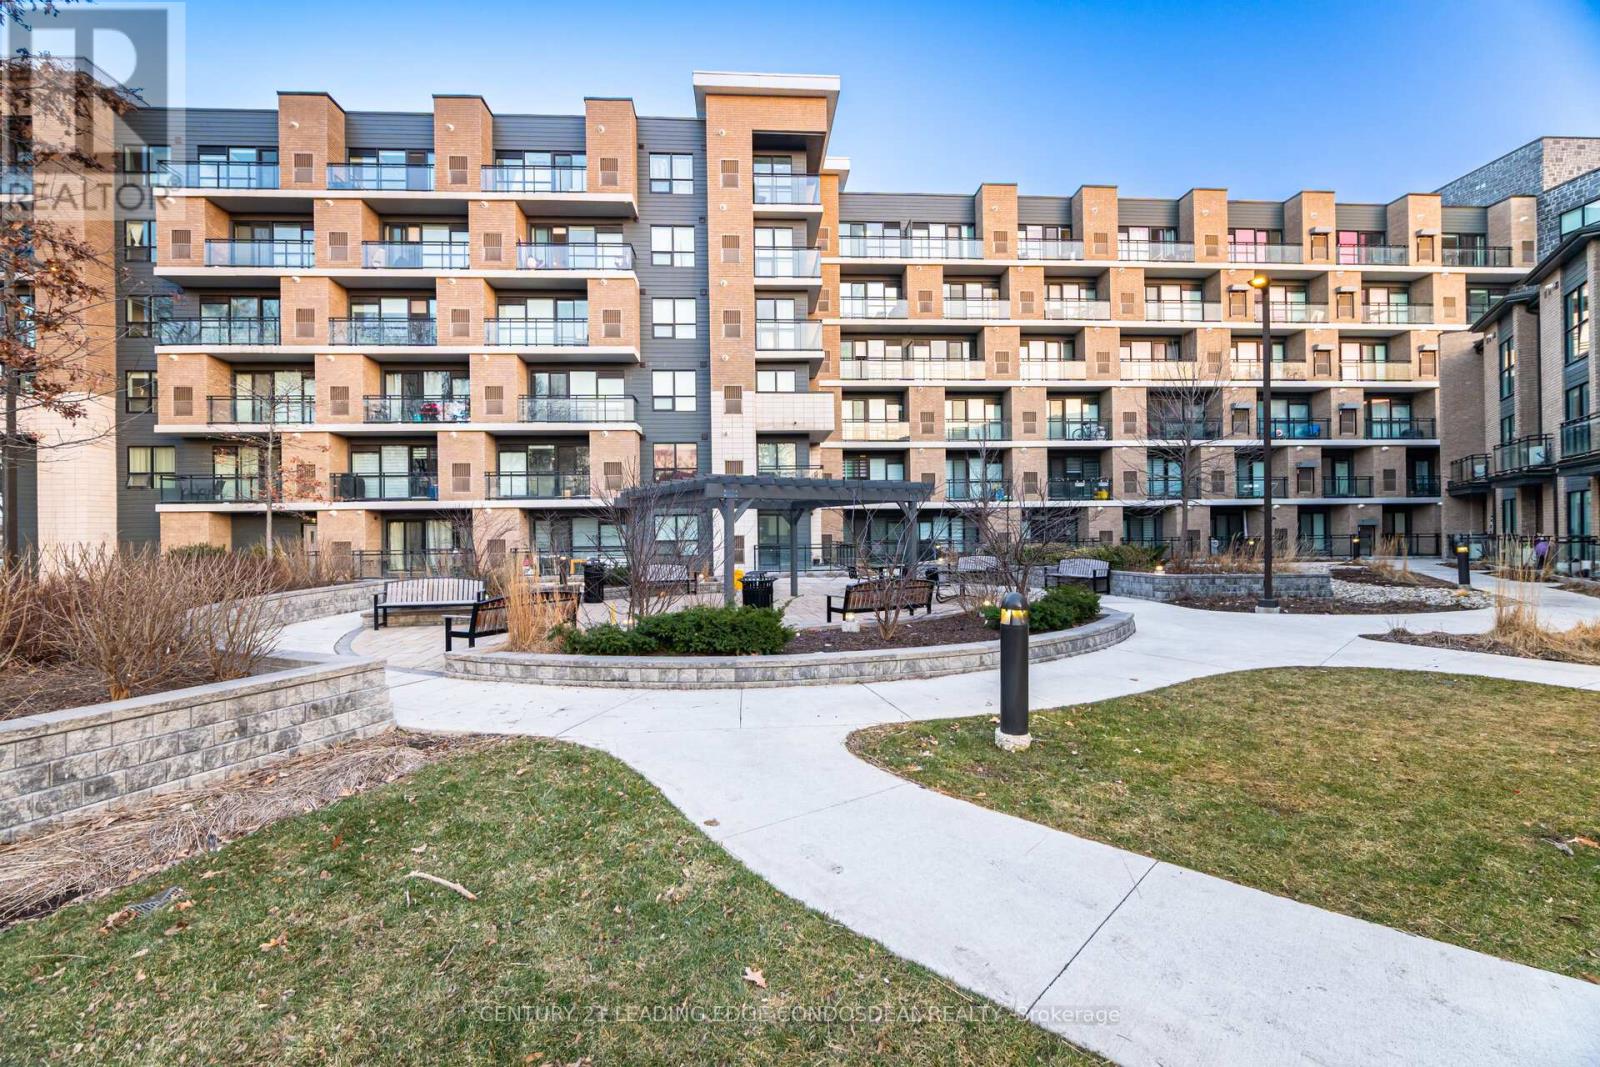
Look no further - this is the one! Welcome to this bright and spacious over 1000 sq ft 3-bedroom, 2-bathroom condo in the highly sought-after West Hill community. Perfect for end-users or investors, this well-designed unit offers a functional layout with generous living space and modern finishes throughout. Enjoy a carpet-free interior with upgraded laminate flooring, creating a clean and contemporary feel. The open-concept living and dining area is filled with natural light and seamlessly connects to a modern kitchen featuring a large centre island, perfect for cooking,entertaining, or casual dining. All three bedrooms are generously sized, including a primary bedroom retreat with its own ensuite bathroom, while the additional full bathroom offers convenience for family or guests. 24-Hour Security. Located just minutes from University of Toronto (Scarborough Campus) and Centennial College, this property is ideal for families, students, or investors looking to capitalize on strong rental demand. Close to TTC, Guildwood GO Station, shopping, restaurants, parks, and easy access to Highway 401-everything you need is at your doorstep.A fantastic opportunity in a growing neighbourhood-don't miss it! (id:56248)
71 Peach Blossom Crescent
Kitchener, Ontario
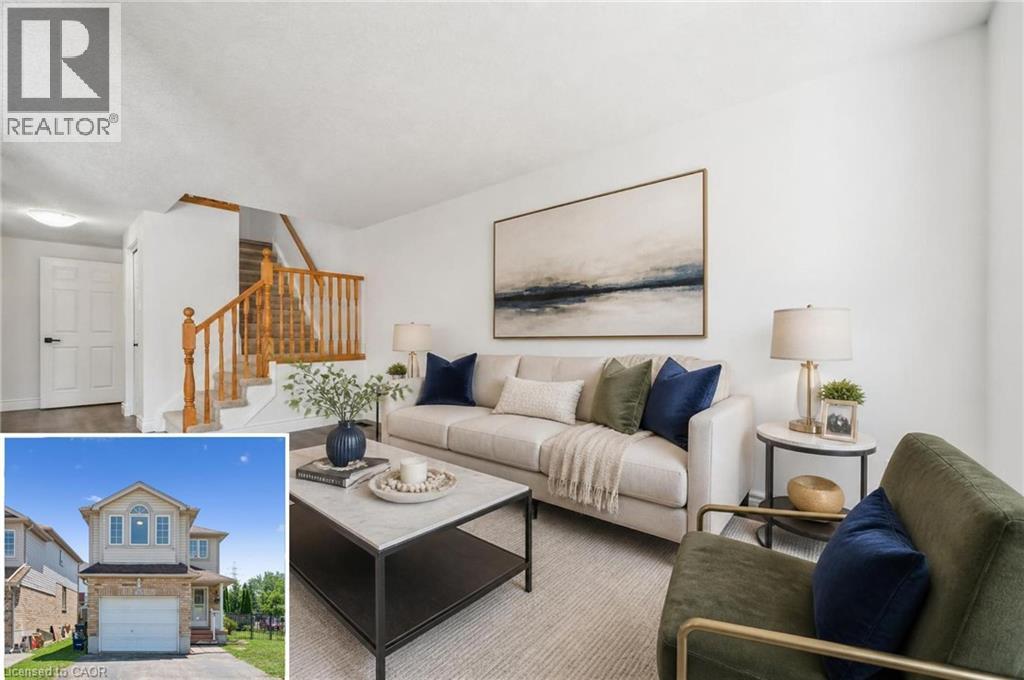
Welcome to 71 Peach Blossom Crescent, nearly 2000sf of finished space, a rare four-bedroom home in Kitchener’s highly sought-after Laurentian West neighbourhood. Situated on a premium extra-wide corner lot, the fully fenced backyard offers exceptional outdoor space for entertaining, gardening, or giving kids and pets plenty of room to play. Refreshed with brand new luxury vinyl plank flooring and fresh paint throughout, creating a bright and modern living space. The finished basement adds valuable flexibility, making it ideal for a recreation room, home office, gym, or playroom. There’s ample space to convert the downstairs powder room into a full washroom. Ideally located within walking distance of W.T. Townshend Public School and close to Forest Heights Collegiate Institute, you’ll also enjoy easy access to parks, walking trails, Sunrise Shopping Centre, restaurants, and Highway 8 for a convenient commute throughout Waterloo Region. With stylish updates, a rare four-bedroom floor plan, an oversized lot, and an unbeatable family-friendly location, 71 Peach Blossom Crescent is a home you won’t want to miss. (id:56248)

40 Croker Drive S
Ajax, Ontario
Welcome to this well-maintained 3-bedroom, 3-bathroom townhouse offering a spacious and functional layout. Featuring a large kitchen with ceramic flooring and granite countertops, this home is perfect for comfortable family living and entertaining. The open-concept dining area is enhanced with dimmable pot lights, creating a warm and inviting atmosphere. Enjoy a walk-out to the deck and a private backyard, ideal for relaxing or entertaining outdoors. Conveniently located close to all amenities including schools, shopping, library, and public transit. Just minutes to the waterfront, Highway 401, and Ajax Hospital, this property offers excellent accessibility for commuters and families alike. A fantastic opportunity in a highly desirable and convenient location-don't miss out! (id:56248)
166 Goderich Street W
Huron East, Ontario
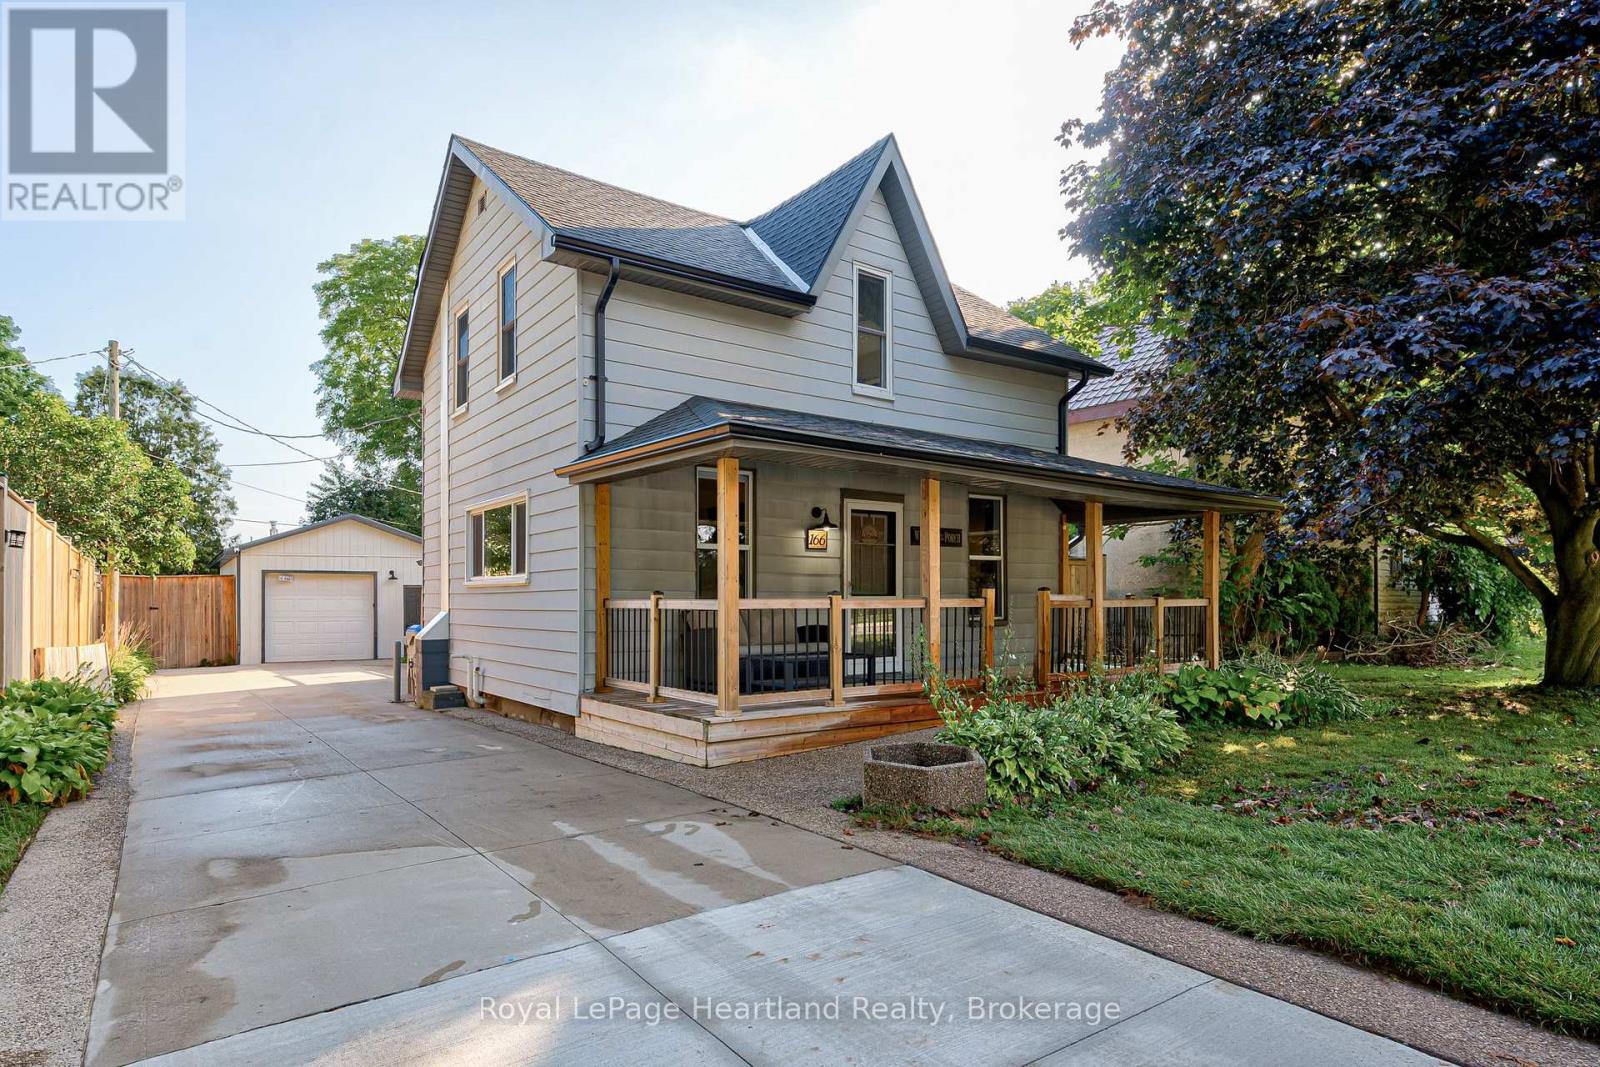
Looking for a practical home in Seaforth? This 1.5 storey property offers a solid layout with room to adapt the space to your needs.The main floor features a bright living room with an electric fireplace, perfect for cooler evenings. There is a spacious kitchen with ample storage and patio doors that open onto a private deck. A 3-piece washroom with ceramic tile shower and a convenient main floor laundry room round out the lower level. The laundry room has potential as a third bedroom or home office, offering flexibility for a growing family or remote work setup. Upstairs, you'll find two comfortable bedrooms sharing a full washroom with a relaxing soaker tub. Outside, the fully fenced backyard provides privacy and plenty of space for gardening, children, or entertaining. The backyard features multiple decks and a Tiki bar area. For hobbyists or those needing extra storage, the heated garage/workshop offers significant space all year long. A hinged gate allows you to easily section off a portion of the large driveway for added security or parking flexibility. This home combines a functional layout, with great outdoor space, and being in Seaforth, you're close to schools, Main Street shopping, golf course, nature trails, dentists and a hospital. Please call your REALTOR for your personal viewing! (id:56248)
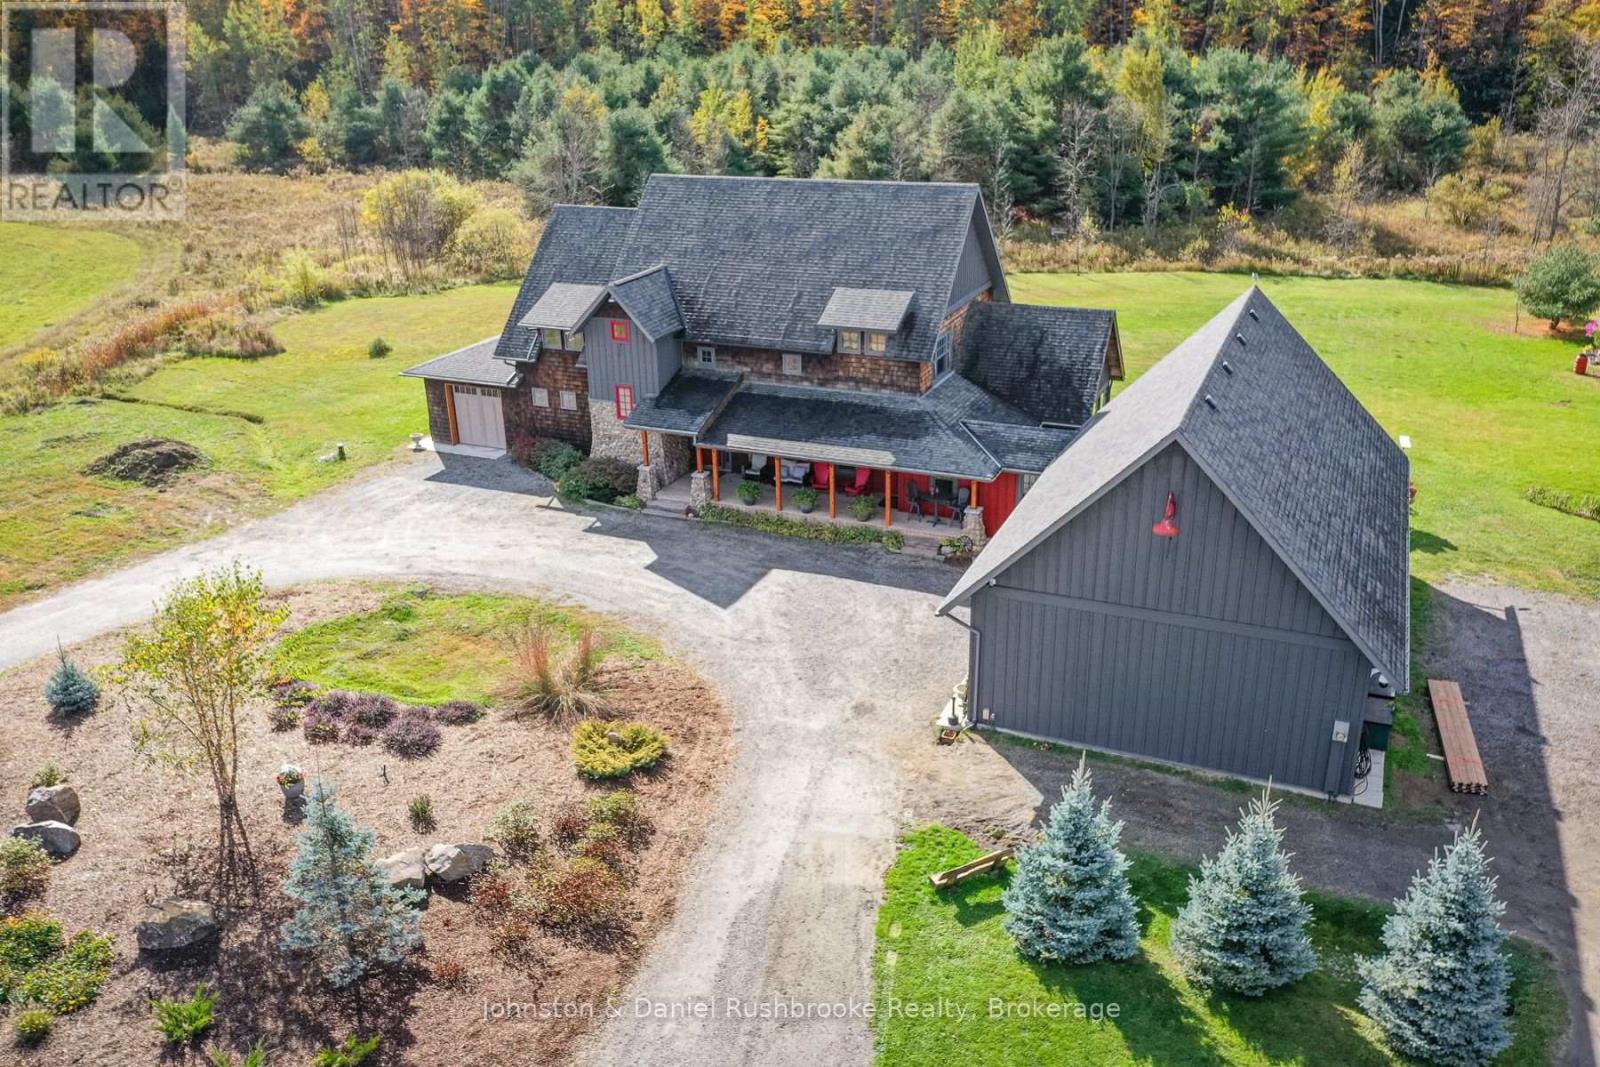
1422 Muskoka Rd 118 Road W
Bracebridge, Ontario
Exceptional Muskoka Estate on 18 Acres - 1422 Muskoka Rd 118 West, BracebridgeOnce in a lifetime, a property like this becomes available. Set on approximately 18 acres of mature, tree-lined landscape, this stunning estate offers the perfect balance of privacy, natural beauty, and refined living.Welcome to a beautifully designed home boasting over 5,000 sq ft of elegant, open-concept living space. From the moment you step inside, you're greeted by a bright and inviting layout where the formal living area seamlessly connects to the heart of the home.The spacious kitchen flows effortlessly into the main living area, creating an ideal setting for both everyday living and entertaining. A separate formal gathering space adds versatility, while the charming Muskoka room opens onto an outdoor seating area-perfect for enjoying the peaceful garden and surrounding nature.This property is designed for comfort and functionality, featuring:A single-car garageAn oversized, heated double-car garage with pine-finished interiorExpansive outdoor space offering serenity and seclusionLocated just minutes from Bracebridge, this sought-after location provides both convenience and tranquility. The property also presents excellent potential for a home-based business.With space, style, and setting all perfectly aligned, this is a truly remarkable offering.Contact us today for more information or to schedule your private viewing. (id:56248)
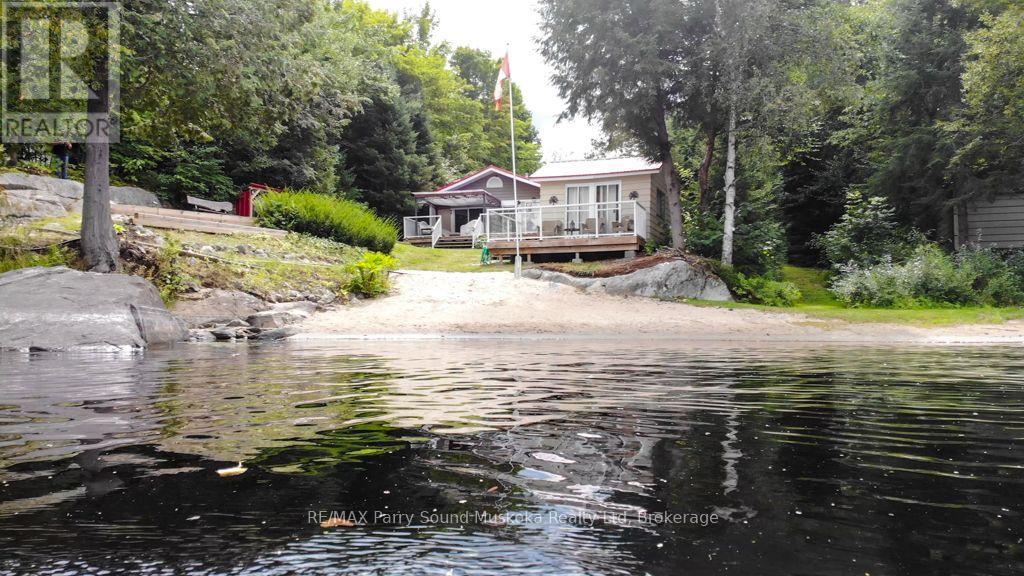
301 Farleys Road
Whitestone, Ontario
Welcome to Whitestone Lake! First time offered for sale, this inviting waterfront property offers a walk-in sandy beach, level lot and plenty of space for family and friends. Set on approximately .74 acres with 105' of shoreline, the 2-bedroom, 1-bath main cottage sits nestled amongst the trees. Enter into a large sunroom, play some cards or watch a movie on a rainy day. Down the hall is the open-concept kitchen, dining and living area, with access to the large wraparound deck - a great extension of the cottage for relaxing, dining and entertaining outdoors. Adding exceptional versatility is the detached garage with 2-bedroom, 1-bath, efficiency kitchen and living room above, complete with its own deck with great water views, providing comfortable additional space for extended family and guests. After a day of fun in the sun, enjoy a sauna, then relax on the deck by the water - the perfect place to unwind after a day on the lake. For those water enthusiasts, head out on the boat and tube over to Dead Man's Drop if you dare. Or take a leisurely cruise, fish or just enjoy the scenery. Explore Whitestone River or hiking trails close by. Conveniently located close to Dunchurch amenities including Duck Rock General Store, Rock 'n Duck restaurant, LCBO, marina and library, with Parry Sound approximately 30 minutes away. With two separate living spaces, a beautiful beach and room for everyone to enjoy the lake, this is a wonderful opportunity on Whitestone Lake. (id:56248)
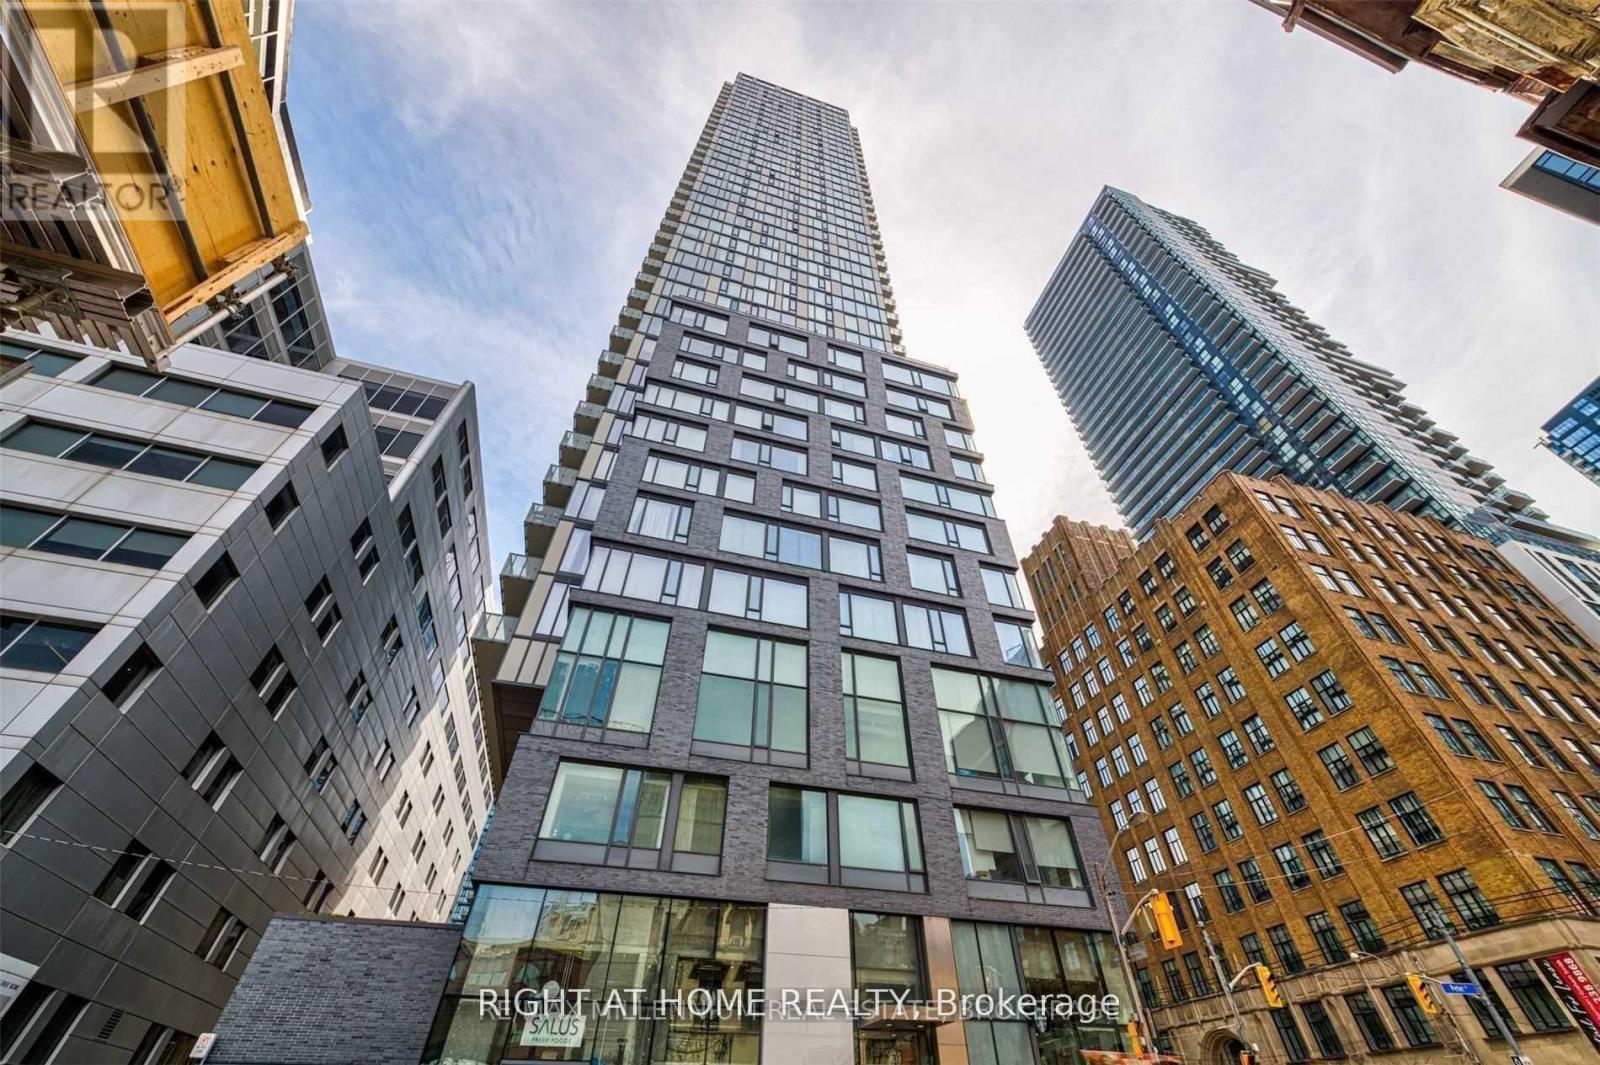
2705 - 101 Peter Street W
Toronto, Ontario
Located At The Heart Of The Entertainment District, Boasting A Beautifully Updated Bright Modern Kitchen With Stainless Steel Applinces, Open Concept. Steps To Transit CN Tower, Rogers Centre, Shopping, Restaurants and so much more.Located At The Heart Of The Entertainment District, Boasting A Beautifully Updated Bright Modern Kitchen With Stainless Steel Applinces, Open Concept. Steps To Transit CN Tower, Rogers Centre, Shopping, Restaurants and so much more. (id:56248)