
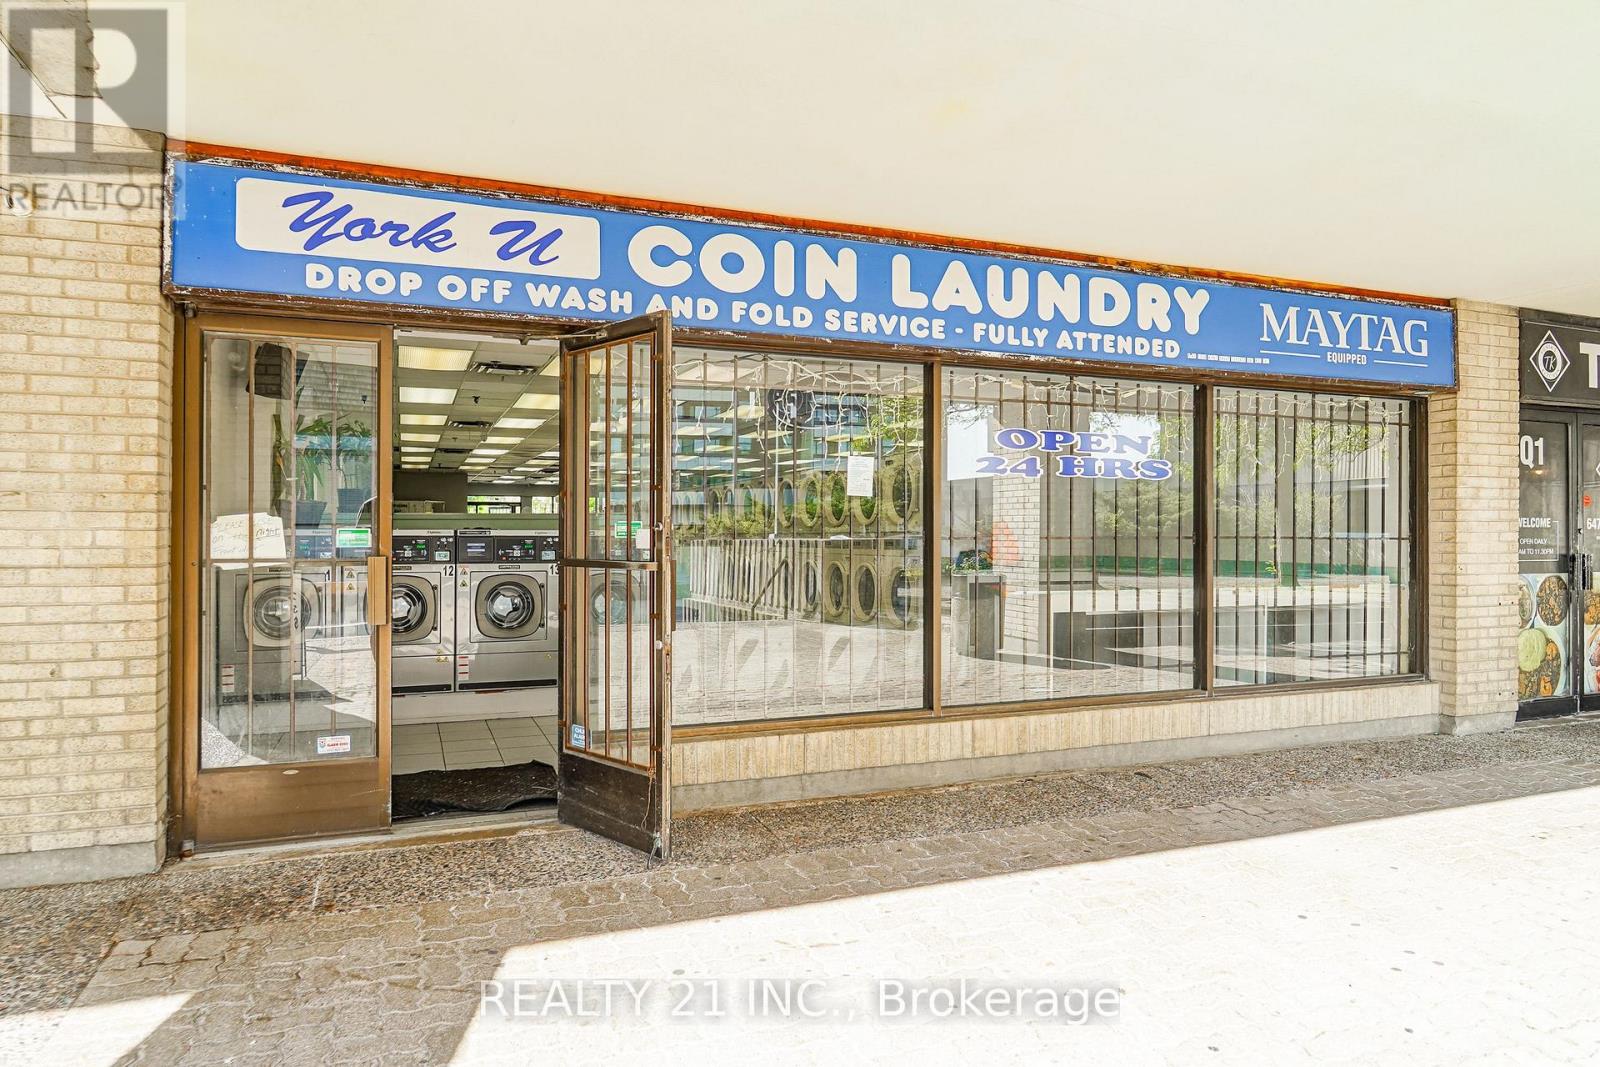
45 Four Winds Drive
Toronto, Ontario
Exceptional opportunity to own a well-established, turnkey coin laundry business in a high-demand location. Featuring over 2,000 sq. ft. of well-maintained space equipped with an extensive lineup of commercial-grade washers, dryers, change machines, and supporting equipment. Servicing a loyal customer base from surrounding high-density residential communities, this business generates consistent traffic and offers excellent potential for increased revenue through wash-and-fold, alterations, and pick-up & delivery services. A rare opportunity for both owner-operators and investors to acquire a profitable, cash-flowing business with significant growth potential. (id:56248)
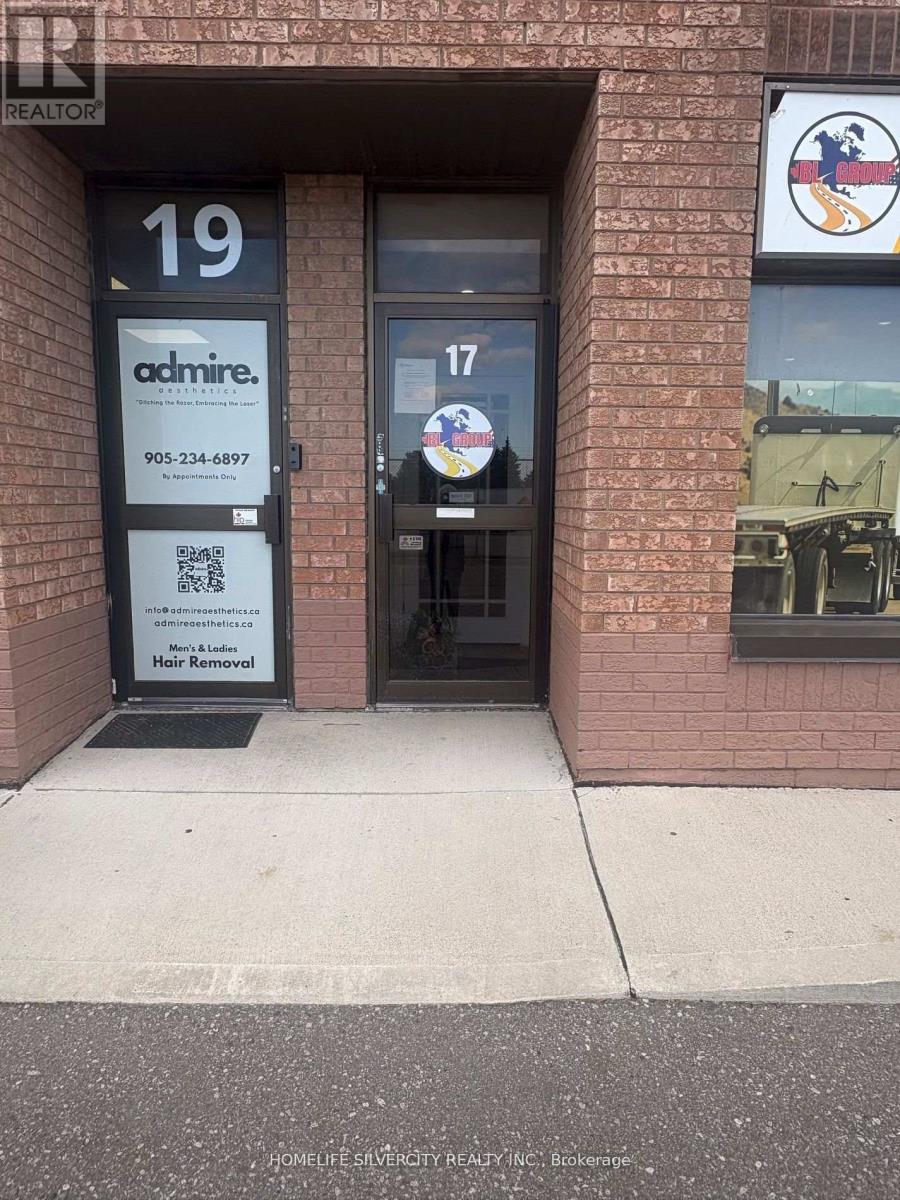
17 - 2131 Williams Parkway E
Brampton, Ontario
Industrial 2050 square foot unit located in a well maintained complex with ample parking! Location is located close to all major highways and all amenities. The drive-up door is positioned to accommodate a larger unit, outdoor storage are all possible uses. Tenant needs to pay $8.50 T.M.I per sq ft. (id:56248)
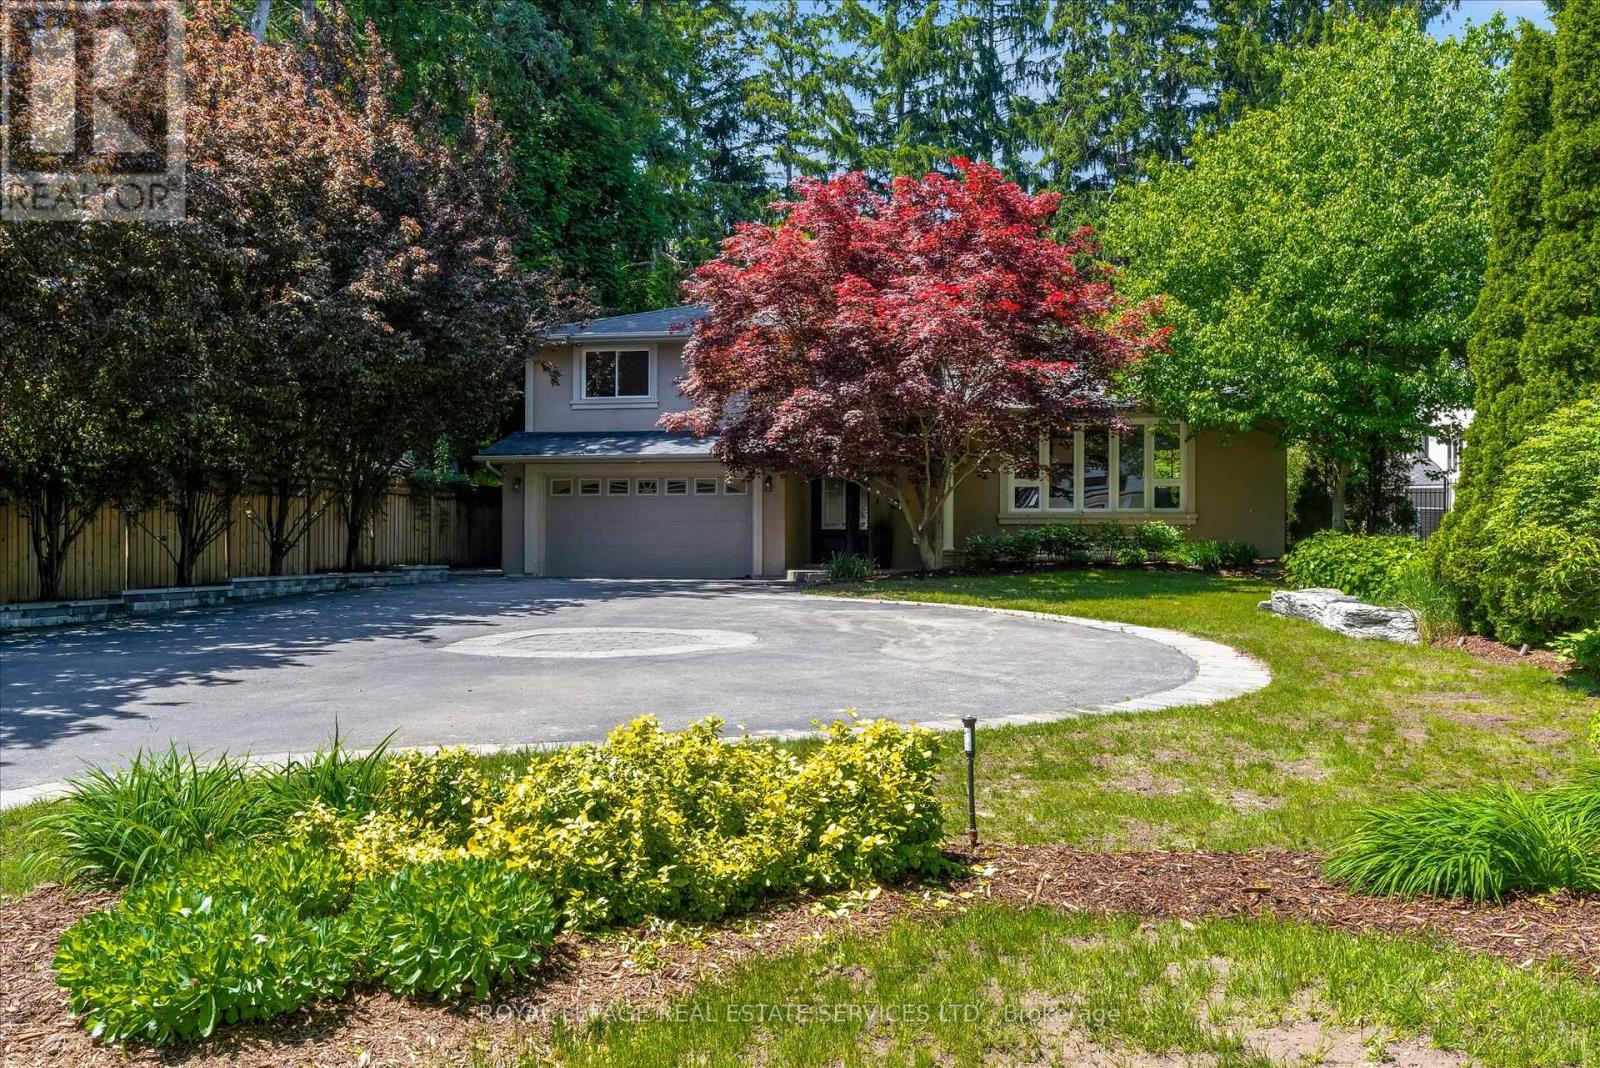
4163 Lakeshore Road
Burlington, Ontario
Own this stunning 70' x 156' property in Burlington's highly sought-after Shoreacres neighbourhood. Nestled among mature trees, this beautifully updated 4-bedroom, 3-bathroom split-level home offers the perfect blend of style, comfort, and resort-inspired living.The bright, open-concept main living area is designed for both everyday living and entertaining, featuring a spectacular floor-to-ceiling natural stone fireplace as its stunning centrepiece. The gourmet kitchen boasts upgraded stainless steel appliances, a breakfast bar, pantry, vaulted ceilings, seamless sightlines to the private backyard oasis and a heated floor! Elegant hardwood flooring, a wood staircase with iron spindles, and thoughtfully updated finishes add warmth and sophistication throughout. The finished lower-level recreation room provides additional living space perfect for family gatherings, a games room, home office, or media room. Step outside to your resort-like backyard retreat, complete with a hot tub, outdoor kitchen, and beautifully landscaped surroundings. With an impressive 156-foot lot depth, this private outdoor sanctuary offers exceptional space for relaxation and entertaining.A rare opportunity to own a move-in-ready home on an oversized lot in one of Burlington's most desirable communities in the best school catchments. Bonus EV charger in the garage and heated flooring in the walk in pantry and kitchen. (id:56248)
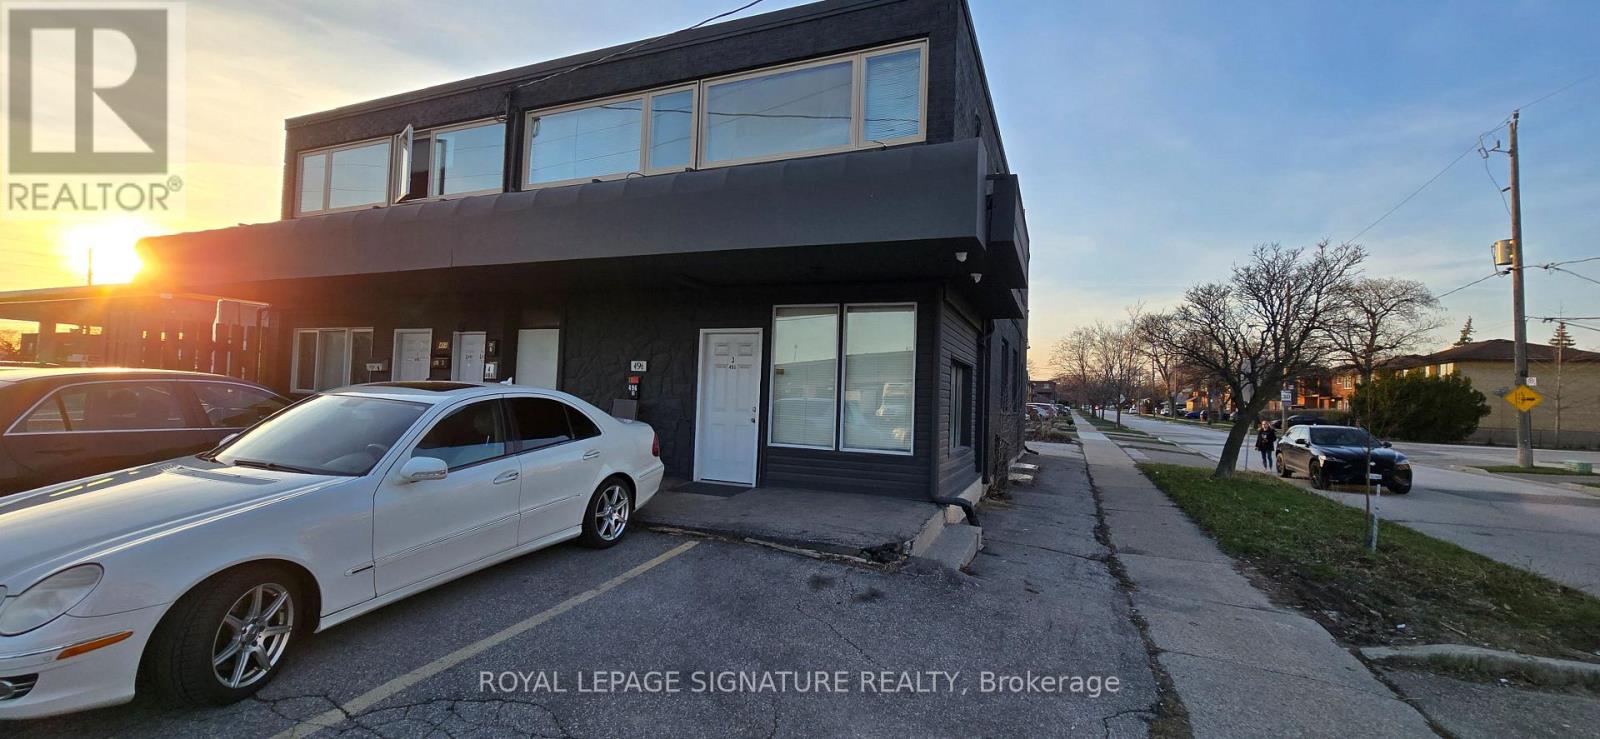
4 - 498 Horner Avenue
Toronto, Ontario
Great Residential Opportunity In A Prime Alderwood Location! This Well Maintained Unit Features A Full Kitchen And Full Bathroom, Offering Comfortable Living In A Convenient And Highly Accessible Neighbourhood. Includes 1 Parking Spot And Is Ideally Located Just Steps To Browns Line And Public Transit. Situated In The Desirable Alderwood Community With Easy Access To Highways 427, QEW/Gardiner, And 401, Plus Just Minutes To Sherway Gardens Shopping Centre, Restaurants, Parks, And Everyday Amenities. Hydro Is Metered Separately And To Be Paid By The Tenant. A Fantastic Opportunity To Enjoy Convenient Living In A Prime Etobicoke Location. *** You can access this unit from front and back of the Building *** (id:56248)
12 Erintown Crescent S
Brampton, Ontario
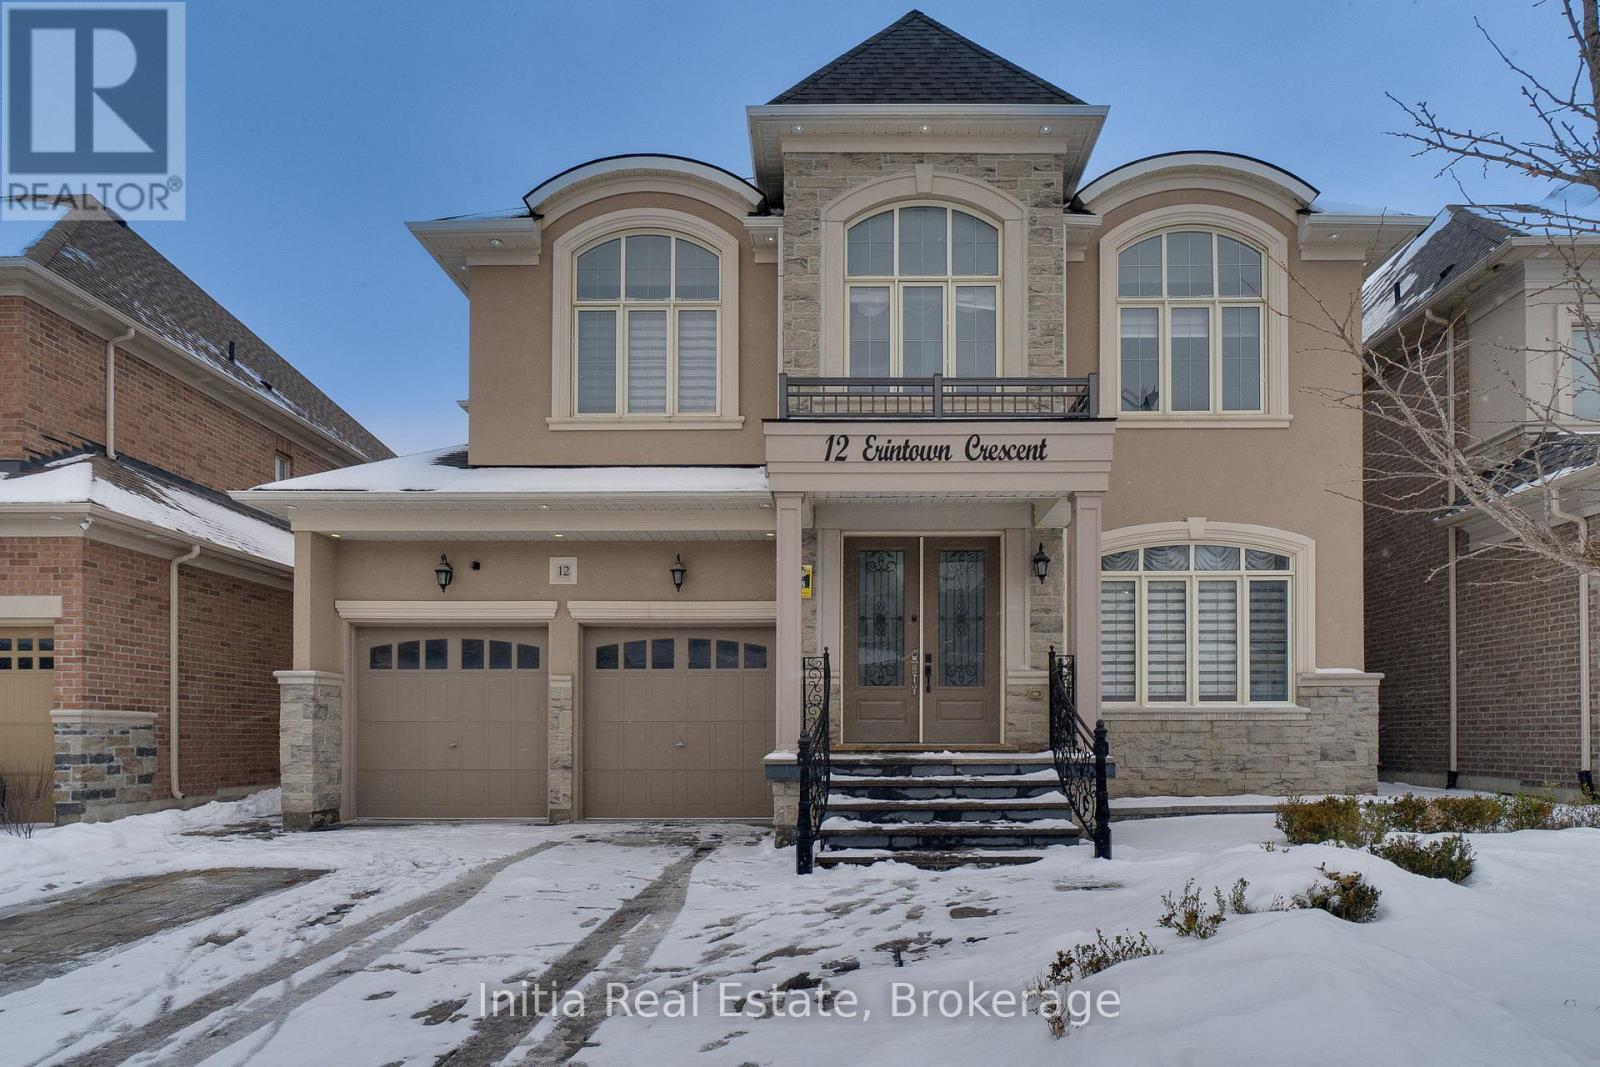
Welcome to a home that truly has it all. Spanning over 6,000 sq ft of meticulously upgraded living space, this detached masterpiece is the perfect blend of grand elegance and smart investing. From the moment you pull onto the custom natural stone driveway, you'll see the thousands spent on premium finishes.The heart of the home is a chef's dream kitchen, featuring waterfall quartz counters, custom cabinetry, and top-tier appliances. With 5 massive bedrooms and a main-floor executive office, there is space for every generation to thrive.The Game Changer: A fully finished basement divided into two zones-a private owner's retreat AND a self-contained 2-bed, 2-bath legal-style apartment with a separate entrance and private laundry. Live in luxury while your basement pays your mortgage! Rare, functional, and situated in Brampton's most sought-after pocket. This isn't just a home; it's a legacy. (id:56248)
2 - 3235 Thomas Street
Mississauga, Ontario
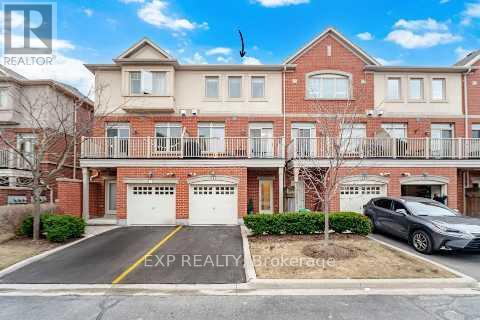
Experience upscale living in this stunning executive condo townhome by Great Gulf, perfectly situated in the highly sought-after community of Churchill Meadows! This sun-drenched home is filled with natural light, creating a bright, airy, and luxurious atmosphere throughout. Boasting a rare and versatile 4-bedroom layout, this exceptional home features two primary bedrooms, each complete with its own private ensuite - ideal for multi-generational living, guests, or ultimate flexibility. The upgraded Platinum Builder Package showcases elegant hardwood flooring throughout, and a designer kitchen equipped with premium stainless steel Kitchen Aid appliances, a beautiful granite kitchen island, and a functional open-concept layout perfect for entertaining. Enjoy the convenience of indoor access to your private garage, along with the added bonus of a ground-floor primary bedroom featuring its own private entrance from Thomas Street - perfect for a home office, in-law suite, or private retreat. Located in a vibrant, family-friendly neighbourhood, you are just steps to public transit, shopping, parks, and everyday essentials. Close top-rated schools, community centres, Credit Valley Hospital, and Erin Mills Town Centre, everything you need is right at your convenience. The complex also offers ample visitor parking and a children's playground for added convenience. This is a rare opportunity to own a beautifully upgraded, light-filled home in a very desirable prime location - a true showstopper you don't want to miss! *NOTE - Maintenance fees have dropped approx. 4% effective May 2026 to $524.25 due to excess funds in the reserve. (id:56248)
D (350) - 7250 Keele Street
Vaughan, Ontario
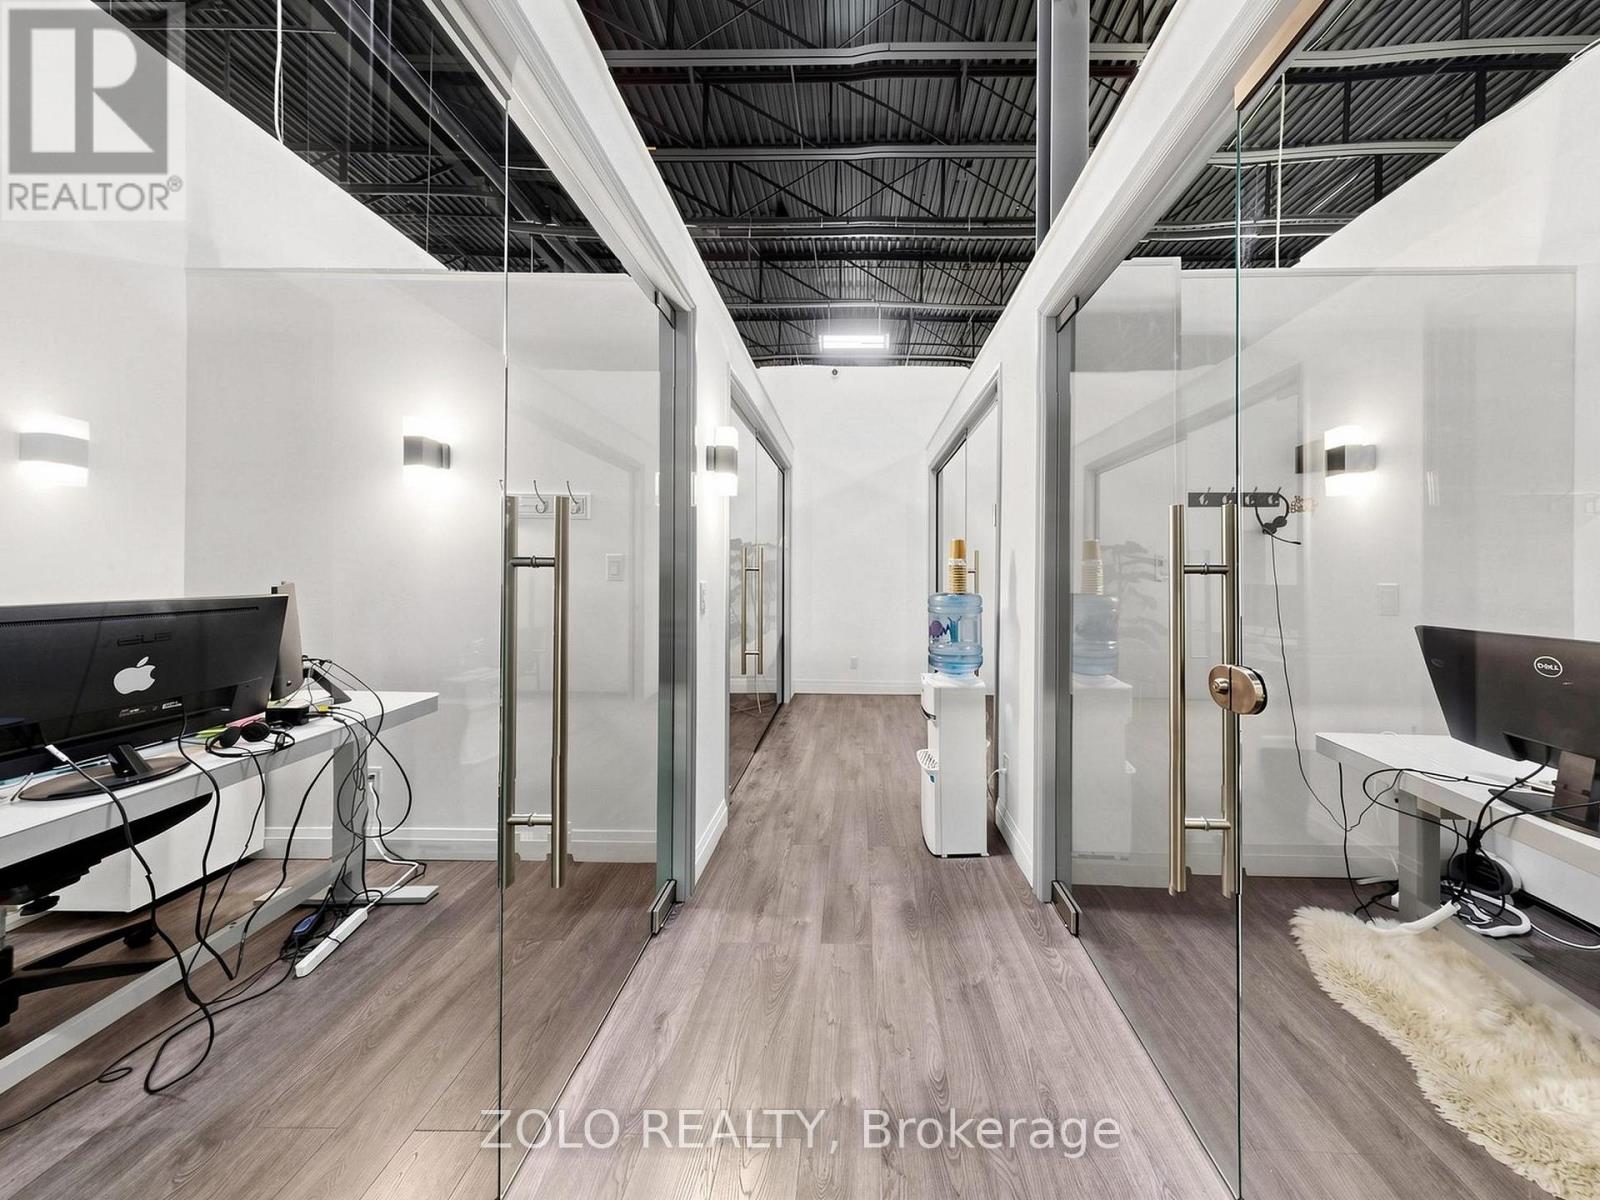
Exceptional Executive Office Suite offering 4 private offices, professionally planned and beautifully finished to provide a modern, efficient, and highly functional workspace. Thoughtfully designed to enhance productivity while delivering comfort and style. Sold fully furnished and turnkey-simply take possession and begin operating your business immediately. An outstanding opportunity for both owner-occupiers and investors. Be sure to explore the Virtual Tour, 3D Tour, and Floor Plan (id:56248)
C (254) - 7250 Keele Street
Vaughan, Ontario
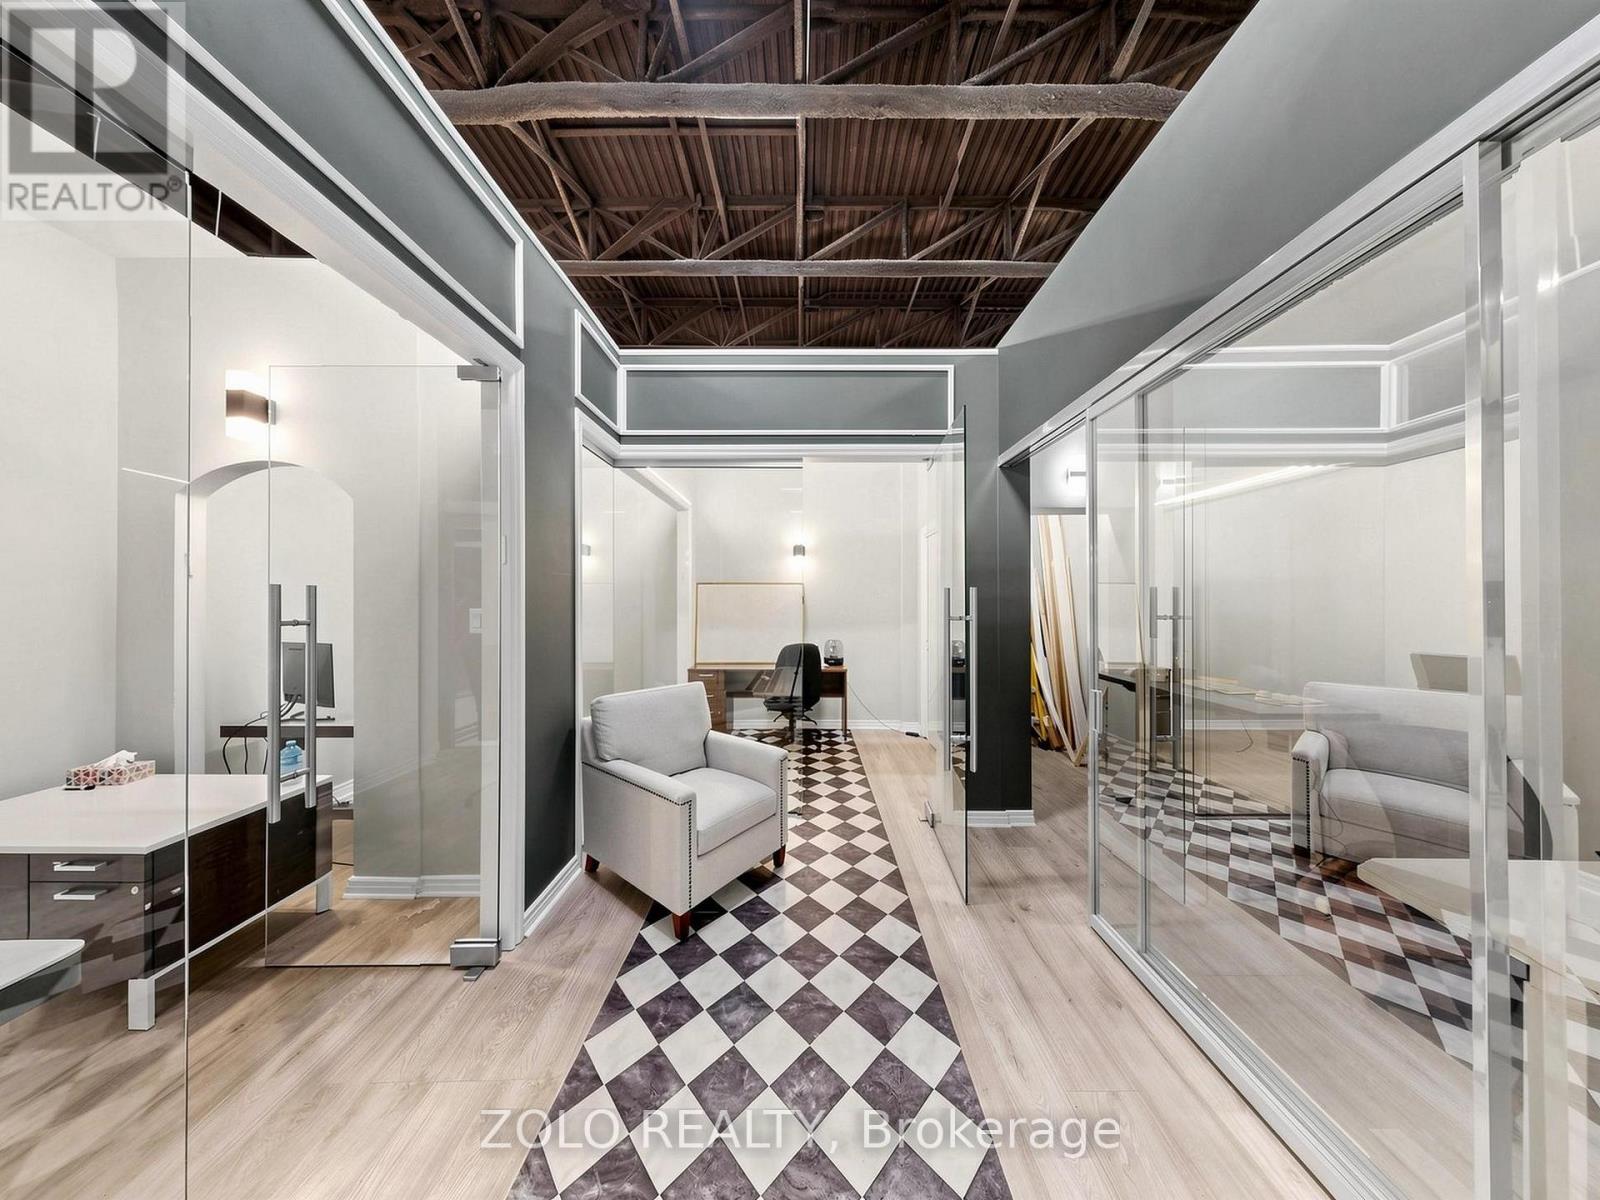
Premium Executive Office Suite featuring 4 private offices , expertly designed with a smart, efficient layout that combines style, comfort, and functionality to maximize productivity. Fully furnished and move-in ready-simply pick up the keys and start your business from day one. An excellent opportunity for owner-users or investors, Do not forget to see: Virtual Tour, 3D Tour, and Floor Plan (id:56248)
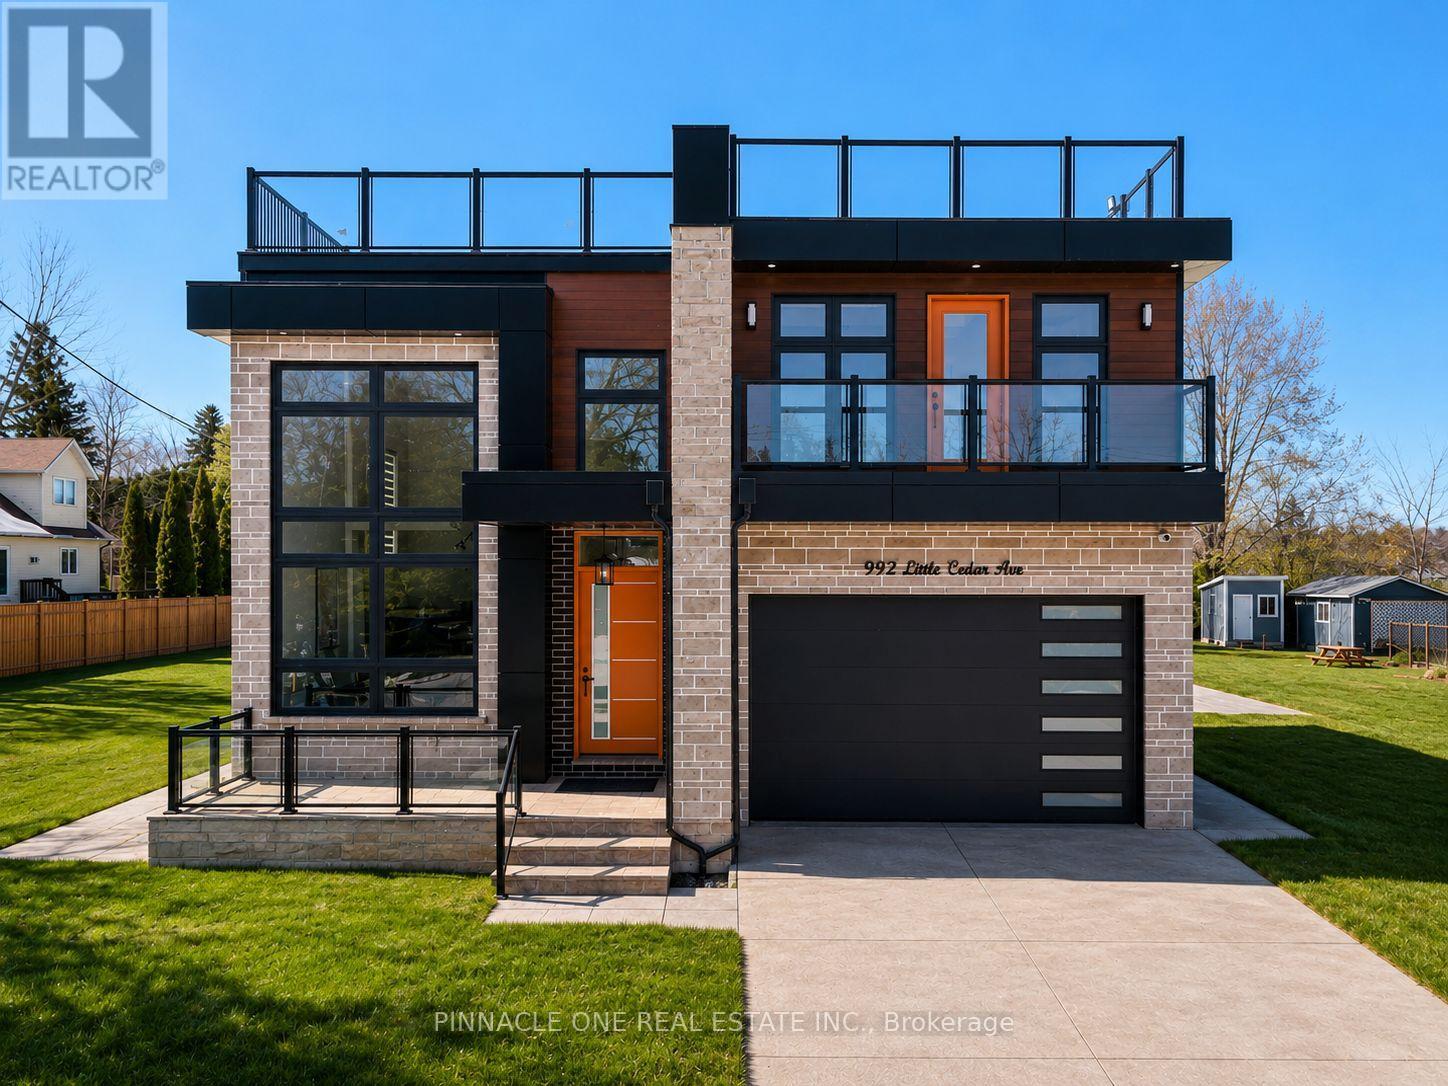
992 Little Cedar Avenue
Innisfil, Ontario
Welcome to 992 Little Cedar Ave, Innisfil, Ontario. Discover this 4,585 sq. ft. custom-built masterpiece offering a 3-side panoramic view of Lake Simcoe. This 4-bedroom, 6-bathroom home features 4 bedrooms with ensuite bathrooms, plus a main-level office and in-law suite. Designed for both comfort and sophistication, the home boasts a stunning rooftop patio with glass railings, a concrete back deck, and a fully drywalled garage with a stamped concrete driveway.The gourmet kitchen is a chefs dream, complete with a custom waterfall island and a professionally designed bar area, perfect for entertaining. Additional features include a fireplace, central vacuum, whole-house zebra blinds, and a spacious cold room.Enjoy peace of mind with owned tankless water heater, AC, furnace, water filtration system & softener, plus a smart security system with fingerprint main door lock. Outdoor convenience includes a BBQ gas line, Roof Top Terrace, side garage opener, and spacious 202 Ft deep back yard for your enjoyment. Unmatched luxury, functionality, and breathtaking lake views. Schedule your private showing today! (id:56248)
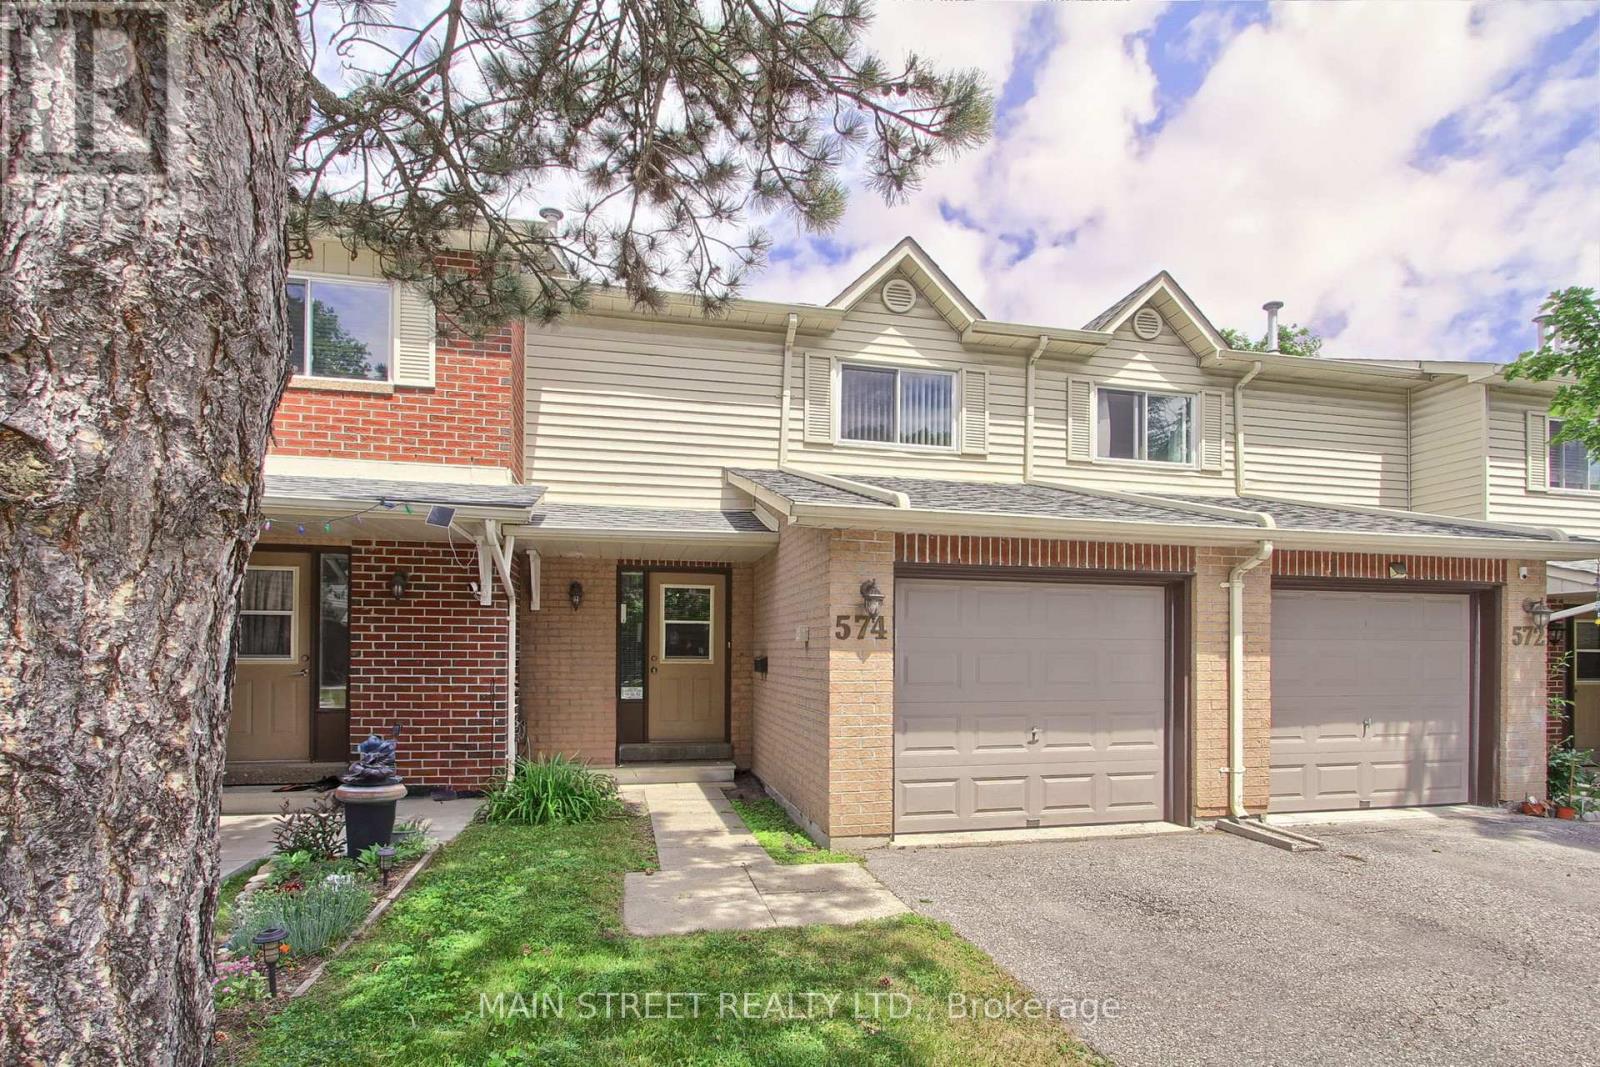
574 Jack Giles Circle
Newmarket, Ontario
Welcome Home! This is your chance for a beautiful, move in ready immaculate and well-maintained spacious condo townhome with many upgrades including windows (2024) and furnace and central air conditioning (2019)! The foyer welcomes you with a double closet and access into the attached garage with plenty of shelving. The updated open-concept kitchen is the hub of the home with a stainless-steel range, hood fan and fridge, stylish tile backsplash and under cabinet lighting. Vinyl and laminate flooring gleam throughout -the only carpet in the home is on the stairs (2024). Walk out to the patio from the Dining Room and enjoy family time in the bright and airy living room with large picture window overlooking the patio. The spacious Primary bedroom has a walk-in closet and laminate flooring. The spacious and bright second bedroom has vinyl flooring and a double closet. The roomy and airy third bedroom has vinyl flooring and a double closet. A renovated spa-like four-piece bathroom rounds out the second floor along with a linen closet. The finished basement sets the scene for entertaining and movie nights and a convenient three-piece bathroom. The laundry room has a laundry tub for easy clean-ups. This sought-after vibrant neighbourhood has great access to schools, shopping, transit, and highways 400 and 404 - Situated with a variety of access into the city or cottage country and just 6 kms to the Newmarket Go Train (Barrie Line)! Upper Canada Shopping Mall is nearby with so many amenities. Nearby walking and hiking trails bring you closer to nature while you enjoy the convenience of condo living! (id:56248)
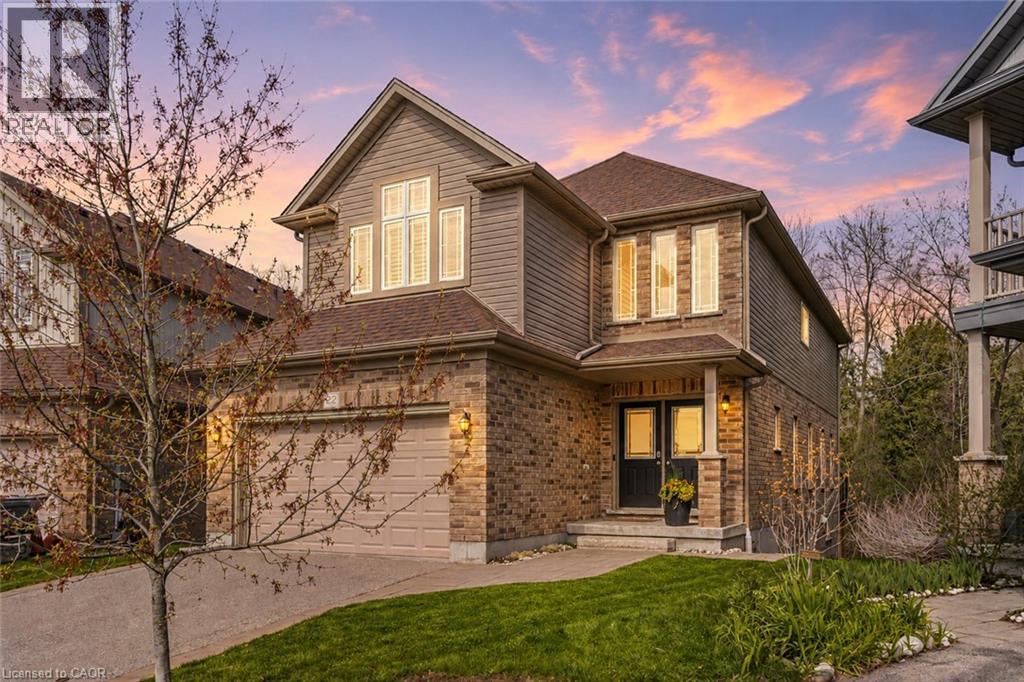
22 Rooke Court
Guelph, Ontario
Tucked away on a quiet family-friendly court, 22 Rooke Court offers the perfect blend of privacy, space, and functionality in one of Guelph’s most desirable west-end neighbourhoods. Set on an oversized pie-shaped lot backing onto protected greenspace, this home offers a rare sense of privacy and natural surroundings while still being just minutes from schools, parks, shopping, and everyday amenities. Inside, the bright open-concept main floor is designed for both comfortable family living and effortless entertaining. The stunning chef’s kitchen is the heart of the home, featuring a large social island, high-end appliances, wall ovens, a gas cooktop, and a walk-in pantry. The spacious dining area easily hosts large gatherings, while the living room walks out to a multi-tiered deck overlooking the treed backdrop and breathtaking sunsets. Upstairs, the second level features three generous bedrooms, including a beautiful primary retreat complete with a spa-inspired 5-piece ensuite featuring a deep soaker tub and glass shower. Convenient bedroom-level laundry adds everyday functionality, while the spacious family room provides the perfect space for movie nights, kids’ hangouts, or quiet evenings in, with the flexibility to easily convert into a fourth bedroom if desired. One of the home’s most versatile features is the fully registered one-bedroom walkout apartment. Bright, modern, and completely self-contained with its own laundry, this space can be used as additional recreation space, for multigenerational living, guest accommodations, or as an opportunity to generate additional income. Outside, the backyard feels like a private resort. Whether you're relaxing in the hot tub, swimming in the pool, gathering around the fire, or watching the kids play, the protected greenspace behind provides exceptional privacy with no rear neighbours in sight. A rare combination of family-friendly living, stunning natural surroundings, and flexible space. (id:56248)
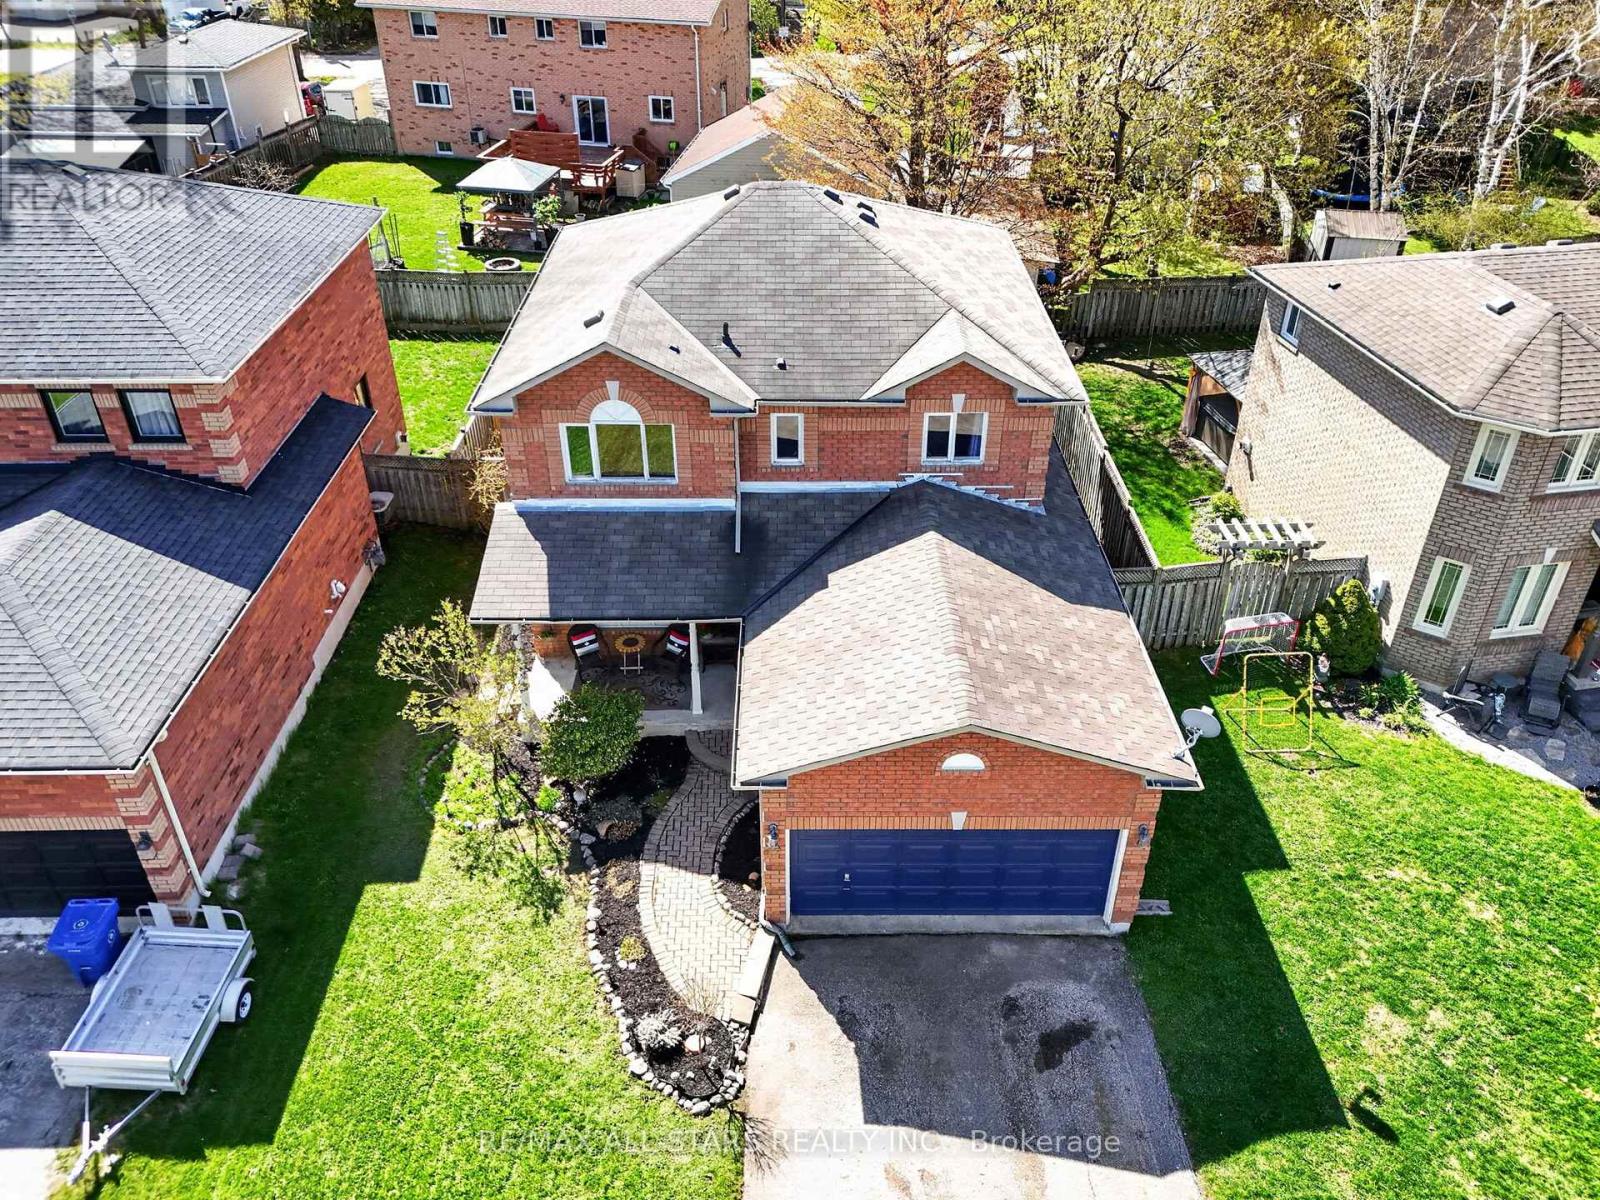
17 Margaret Place
Georgina, Ontario
Perfectly nestled on a quiet, low traffic cul-de-sac and tucked into a highly desirable family neighbourhood, put this all brick family home on your list to see! From the welcoming front porch, to the sunny, south facing back garden with a well laid out floor plan in between, an ideal home to come make your own. Enjoy the heart of the home in the bright Kitchen, dining and Family Room living area. (Family Room currently used as a home office). Access to the double garage & room for storage in the convenient main floor Laundry Room. Upper level provides well sized Bedrooms with a Primary offering double closets and an ensuite with a relaxing soaker tub and favourable separate shower. Awaiting your imagination and finishings, loads of potential in the unfinished basement with an ideal rough-in Bath & spacious cold cellar. No sidewalk and lots of room for the vehicles on the amply sized driveway! Walking distance to park & playground, a great spot for young kiddies! Shopping & eateries very close by, quick and easy access to commuter routes. Don't miss out on the opportunity to make this your home! (id:56248)