

365 Pinegrove Street
Gravenhurst, Ontario
Welcome to this well-maintained 3-bedroom raised bungalow located in one of Gravenhurst's most desirable neighbourhoods. Perfectly situated close to schools, shopping, parks, and all the amenities the town has to offer, this home provides the ideal blend of comfort and convenience.The bright and functional main level offers three spacious bedrooms and a practical layout for families, first-time buyers, or those looking to downsize. Stay comfortable year-round with efficient natural gas forced-air heating and central air conditioning.Outside, you'll appreciate the generous backyard with plenty of room for children, pets, gardening, or future outdoor entertaining. The attached carport provides sheltered parking and convenient access to the home.The full unfinished basement offers exceptional potential to create additional living space, a recreation room, home office, workshop, or extra storage to suit your needs.Don't miss this opportunity to own a solid home in a sought-after Gravenhurst location close to everything you need. ** This is a linked property.** (id:56248)
1770 Rex Heath Drive
Pickering, Ontario
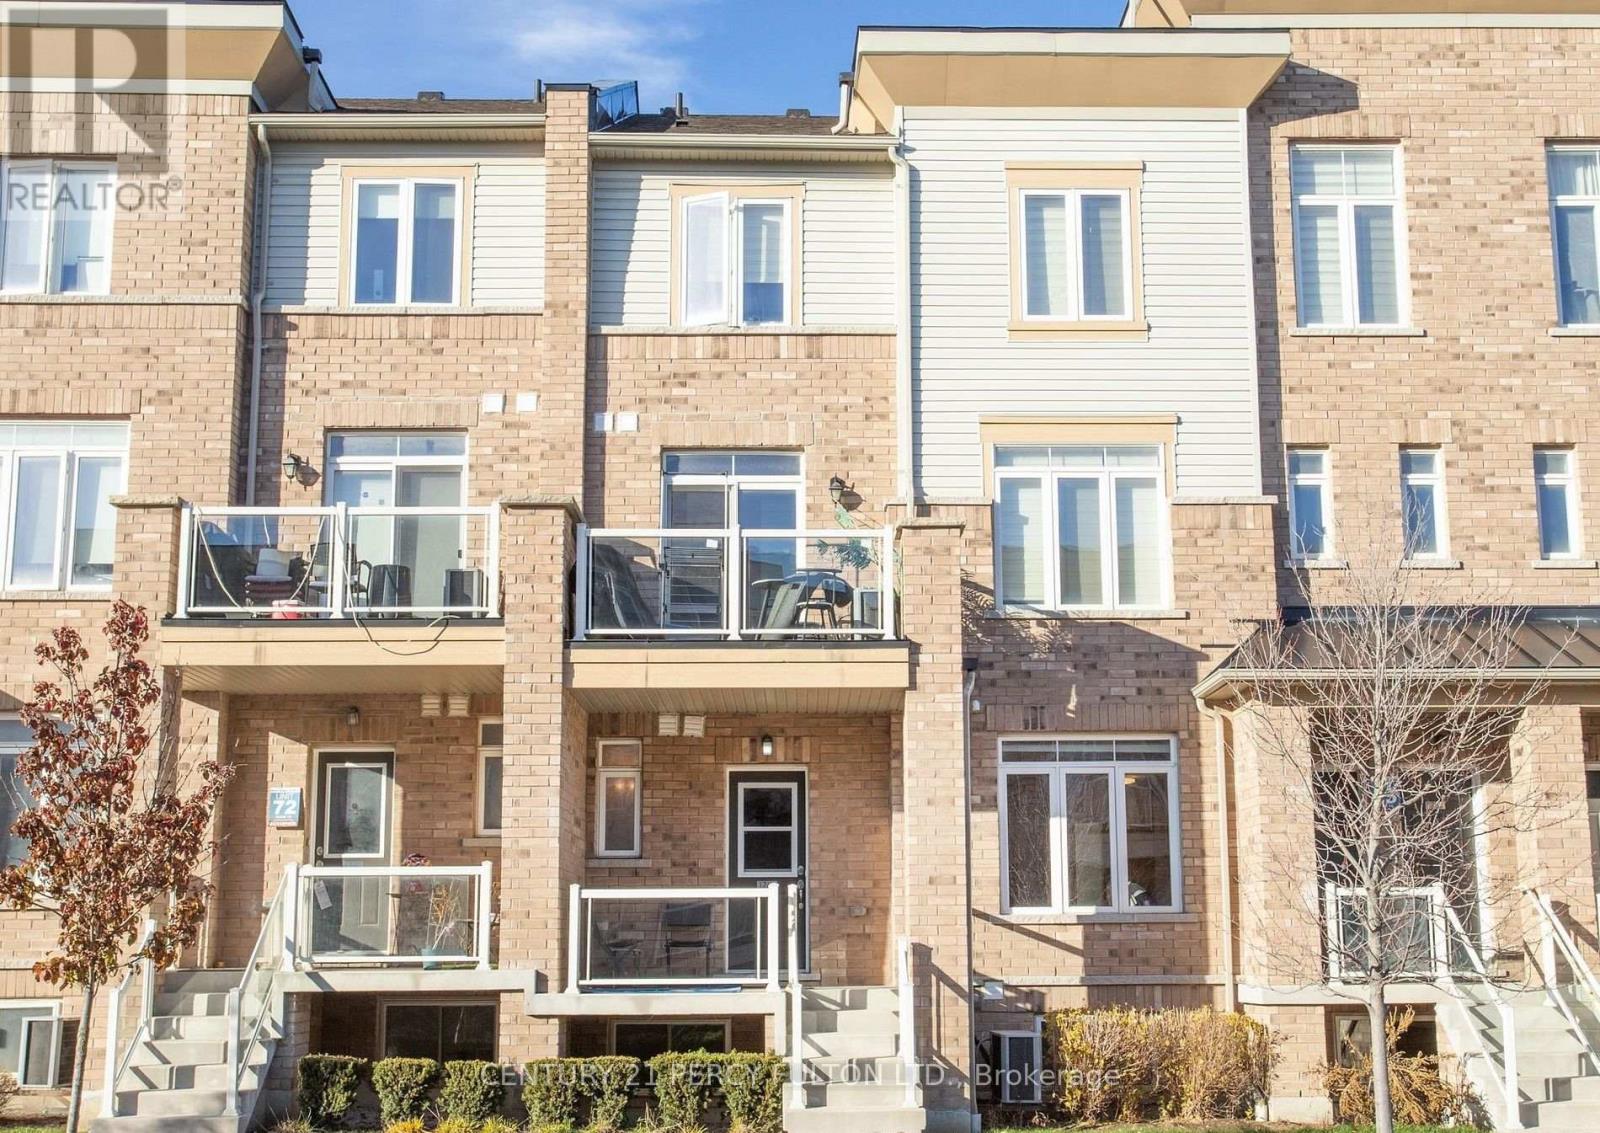
Amazing, absolutely perfect for first-time buyers, young families, and young professionals. Turnkey. Excellent condition. Bright and spacious unit, filled with natural light. This home is next to Creekside Park and Pickering Golf Club. Open concept, perfect for entertaining. Great kitchen with stainless steel appliances, ensuite laundry, soaker tub, three bedrooms, private driveway with attached garage, next to shopping mall, Highways 401 and 407, schools, Pickering Mall, churches, mosques, parks, and the library. Show this unit to your first-time buyer clients-they will love it! (id:56248)
87 Dayeo Drive
Georgian Bay, Ontario
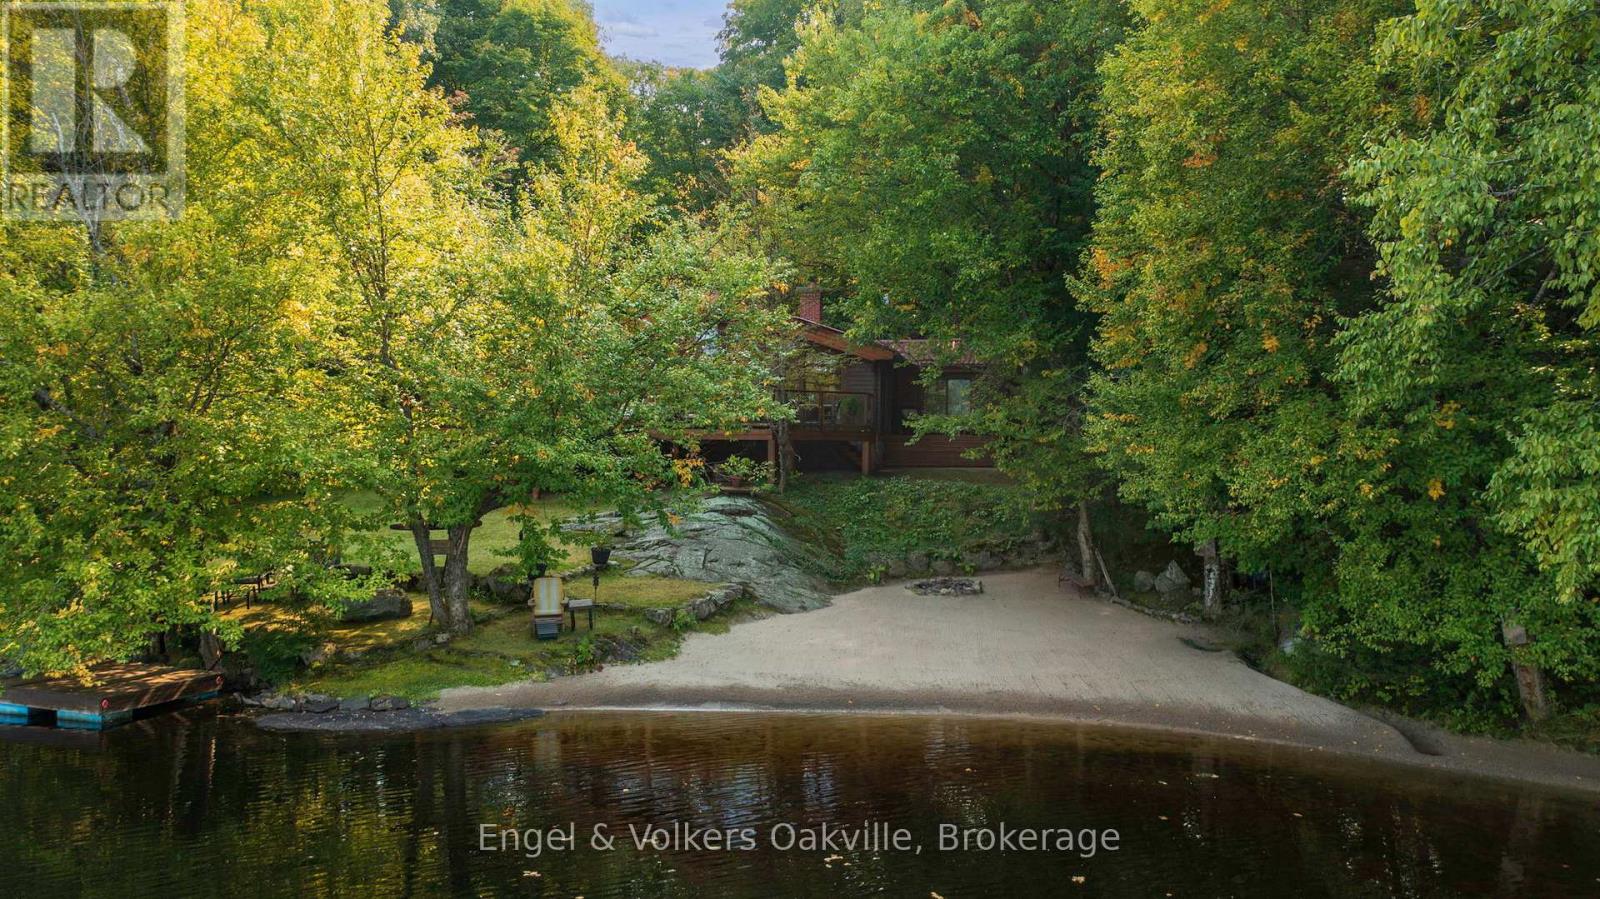
WATERFRONT Four Season Solid Wood Log Home offers the ultimate cottage experience featuring a custom stone wood burning fireplace with lake views complete with solid wood interior and hardwood floors.The spacious layout is 1660 sq ft and has five bedrooms to accommodate family and friends. This picture perfect cottage is PRIVATE and only 2 hours from the GTA, situated on a generous property on Myers Lake and is meticulously maintained offering all year round living, panoramic lake views with 4 cedar decks to enjoy. The sandy beach boasts 121 feet of frontage (shore road allowance is owned) perfect for volleyball, camp fires and star gazing. A property designed for both convenience and functionality, offering ample parking for vehicles, snowmobiles, and ATVs. Enjoy easy access to the custom outhouse, two storage sheds and lower level fire pit. The deck off the living area is exceptionally large and wraps around the back of the cottage, overlooking Lake Myers, ideal for outdoor living to enjoy the peacefulness of nature and scenic views. All new water plumbing, water tank, wiring done (2024) , hot water tank (2024), furnace (2026) . The primary bedroom has a private deck walk-out to sit and read while enjoying the calmness. The gentle sloping land is ideal for kids and seniors, offers privacy, spacious grounds, easy lake enjoyment and is perfect to make endless memories for family gatherings, swimming, boating and water activities. Location is conveniently close to Port Carling, Bracebridge, Parry Sound, hospital, grocery stores, pharmacy, library, hardware store and restaurants. If you have been searching for a well-crafted, pride of ownership Follow your Dream, Home in Muskoka! (id:56248)
6069 Collins Drive
Niagara Falls, Ontario
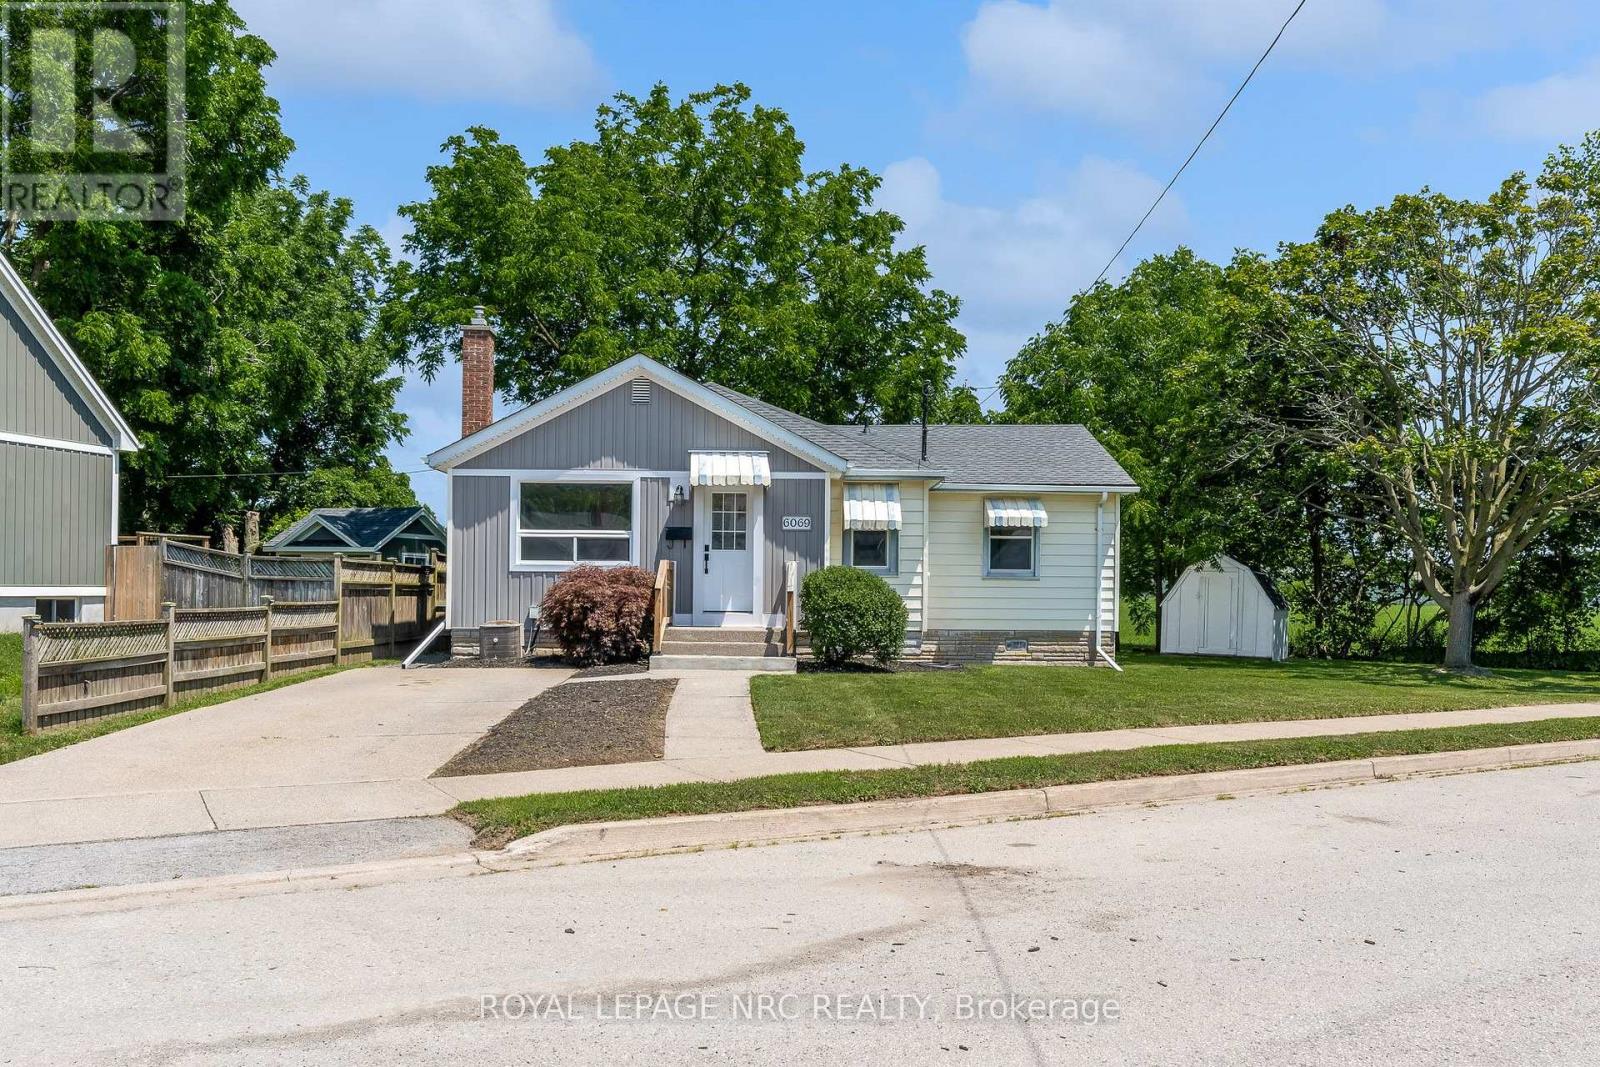
She's Cute and ready for you! Recently renovated, this 3-bedroom bungalow has a lot to offer. All-new vinyl plank flooring, freshly painted, a brand-new kitchen with brand-new stainless steel appliances, a beautiful new 4-piece bathroom, updated windows, and no rear neighbours. Oh, and also located at the end of a dead-end street. What more could you ask for?! (id:56248)
2376 East Quarter Line Road
Norfolk, Ontario
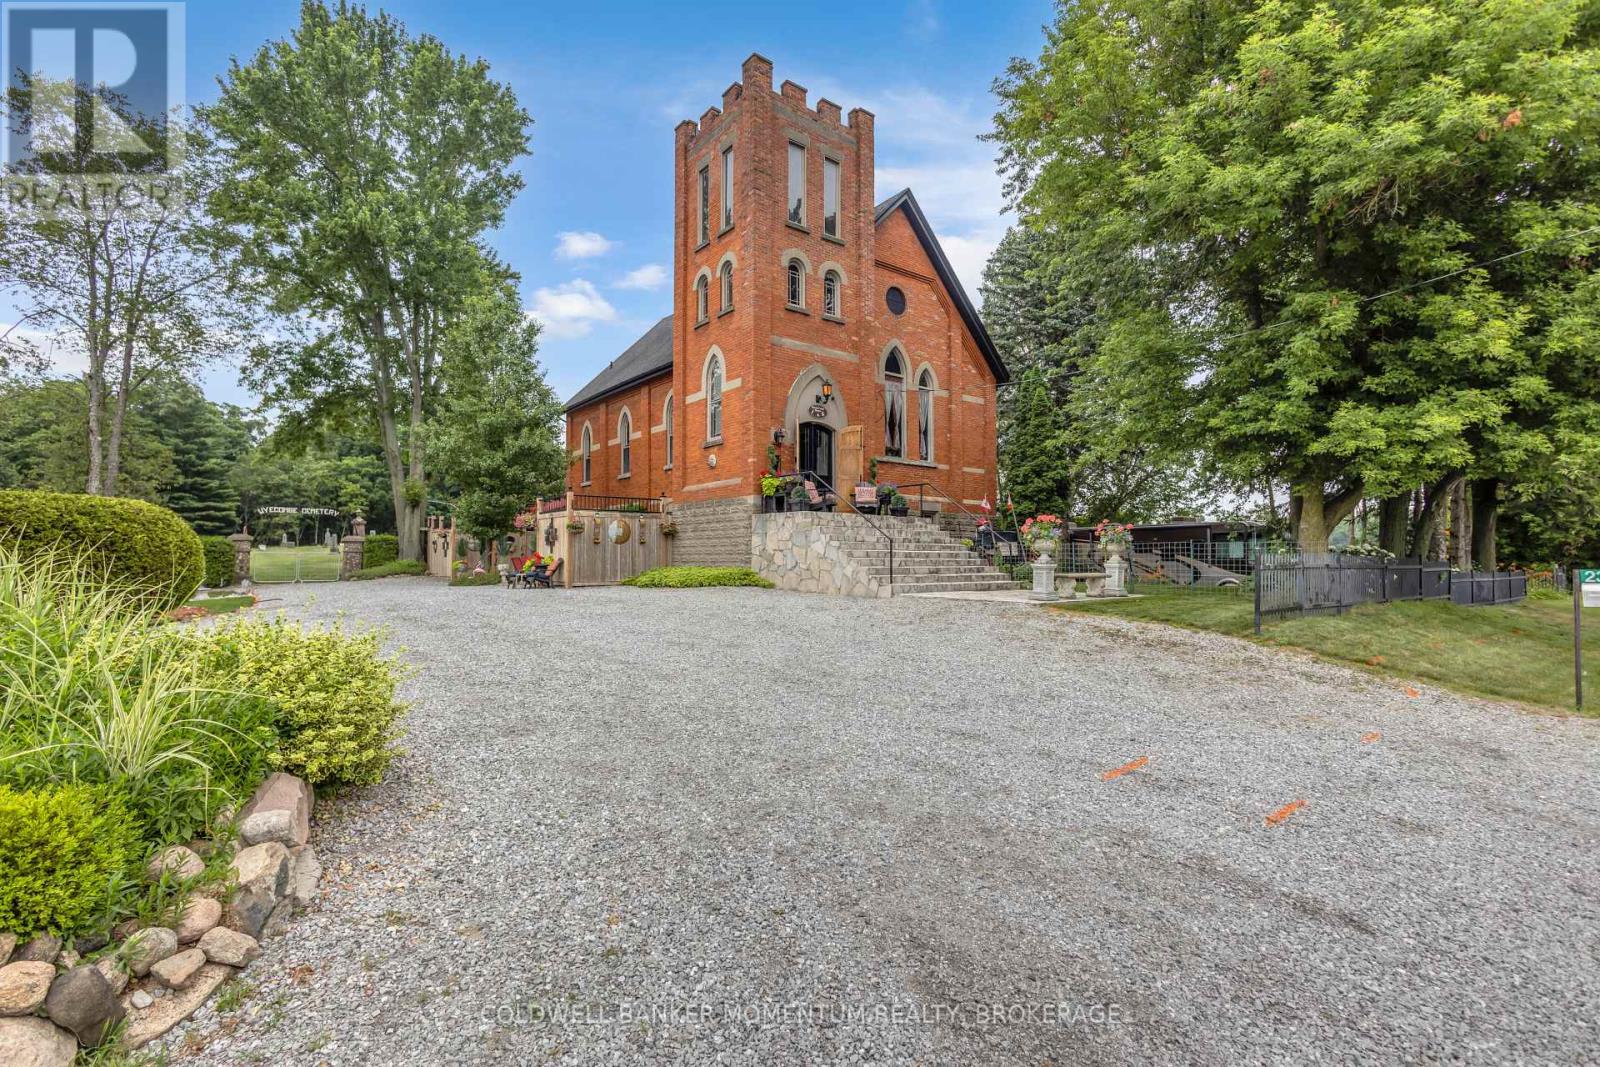
Welcome to 2376 Front Road, where history, artistry, and modern comfort come together in one truly unforgettable home. Originally a church, this remarkable property has been thoughtfully transformed into a one-of-a-kind residence while preserving the timeless character and craftsmanship that make it so special. Nestled in the peaceful hamlet of Wyecombe this unique home offers a tranquil setting surrounded by beautifully landscaped gardens that create a private outdoor oasis. Relax in the hot tub after a long day, why not rinse off under the outdoor shower. Enjoy the convenience of dedicated RV parking, and appreciate the peace of mind provided by the backup generator. Inside, you'll discover a stunning custom kitchen with granite counters designed for both everyday living and entertaining. Rich architectural details, down to the stain glass windows, hardwood floors including striking cathedral tin ceilings, honour the building's historic roots while blending seamlessly with modern finishes. Offering three bedrooms, one has been creatively converted into an inviting wine and cheese room, making it the perfect space for hosting family and friends. Adding to the property's distinctive charm are four historic cottages originally from the Port Dover area, thoughtfully relocated to the property and enhancing its unique character and story. Throughout the home, carefully curated artwork complements the space, with select pieces available for purchase, allowing buyers the opportunity to own a piece of the home's artistic personality. If you've been searching for a home that stands apart from the ordinary, this home delivers an exceptional lifestyle filled with history, creativity, and comfort. This is more than a house-it's a conversation piece, a retreat, and a rare opportunity to own one of Norfolk County's most distinctive properties. (id:56248)
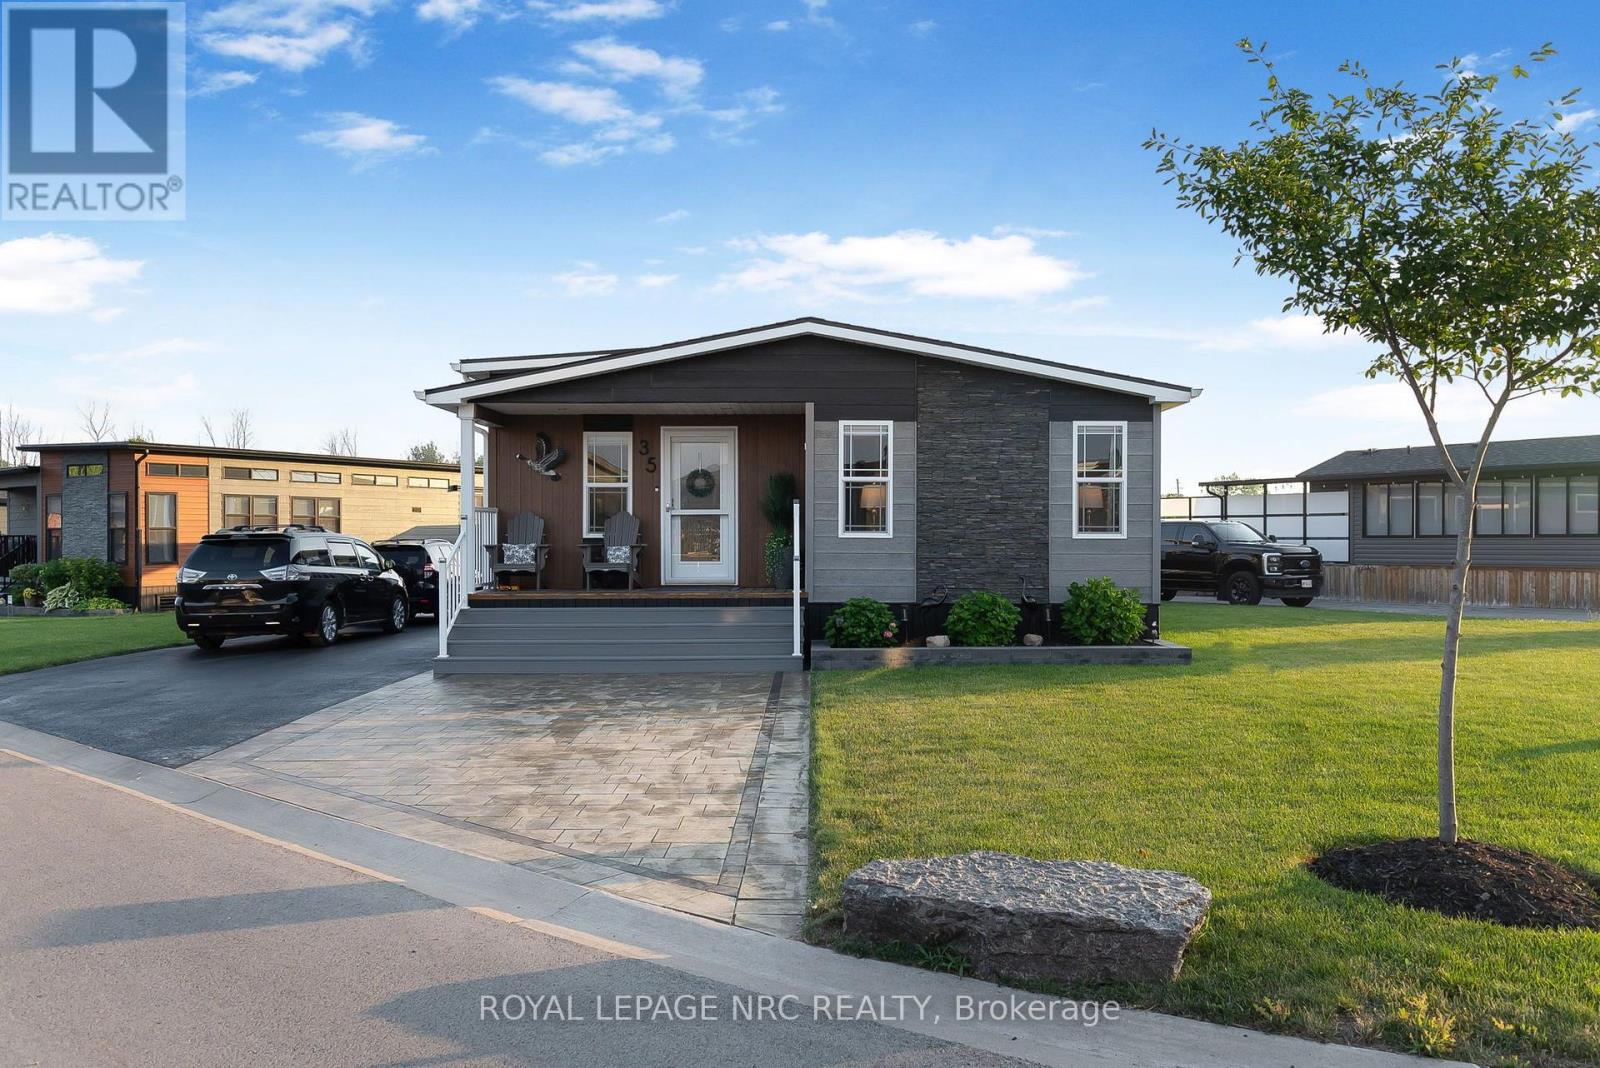
35 Quarry Meadows
Port Colborne, Ontario
Are you looking for one of the largest units in Sherkston Shores, offering over 1,300 sq ft of living space, situated on one of the best lots, this one is for you. Backing onto a beautiful pond, it offers rare space, privacy, and room to enjoy. The pride of ownership is obvious from the moment you arrive. Inside, the layout is bright, open, and made for gathering, with an open-concept kitchen with a massive island, dining area, and living room that is ideal for entertaining. This mobile home features full sized washer and dryer in the laundry room, three bedrooms, including a primary bedroom with its own ensuite, plus a second four-piece bathroom. Each bedroom offers ample space, and plenty of storage. At the back, a fully enclosed sunroom addition creates even more living space, the large windows bringing in plenty of natural light and a ductless unit to offer heating and air conditioning separate from the trailer. Outside, step out to the upper deck with a covered gazebo, fenced and gated and overlooking the private pond, an ideal spot for morning coffee, evening drinks, or watching the fireworks with family and friends. The outdoor space continues with a lower deck, beautiful landscaping, a shed, a grass filled yard, and an interlock brick patio area that is perfect for hosting larger gatherings outdoors. It is a setting designed for making memories, whether you are enjoying quiet evenings or celebrating with a crowd. Sherkston Shores is known for its family-friendly atmosphere and long list of amenities, making it a favorite destination for seasonal living and weekend escapes. Move-in ready and exceptionally well cared for, 35 Quarry Meadows is ready for you to arrive, unpack, and start enjoying everything the community has to offer.**This is a seasonal resort that is open May 1st - Oct 31st. Seasonal park fees are approximately $13,500 per year which includes full access to Sherkston Shores and amenities. (id:56248)
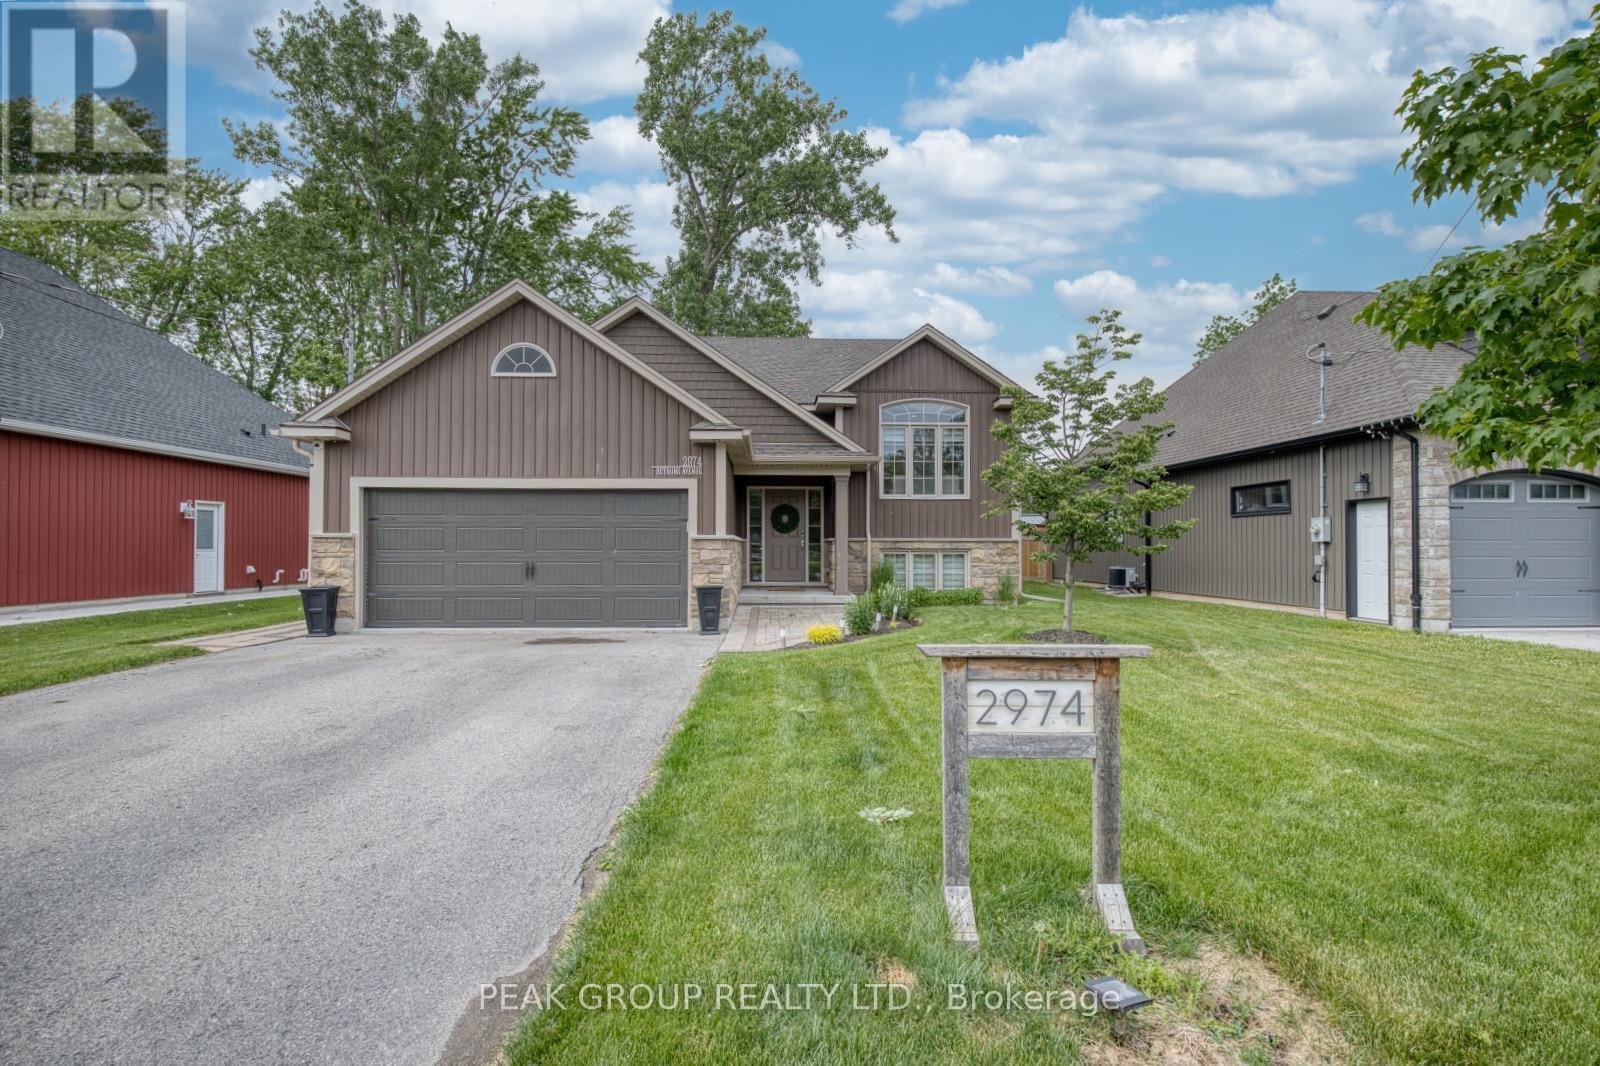
2974 Bethune Avenue
Fort Erie, Ontario
Welcome to this stunning custom-built raised bungalow nestled in the picturesque Thunder Bay neighbourhood, ideally situated between the shores of Lake Erie and the Friendship Trail. Offering nearly 3,000 sq. ft. of beautifully finished living space, this exceptional home combines lakeside living, timeless design, quality craftsmanship and modern comfort. The expansive open-concept main level is designed for both functionality and entertaining. The beautifully appointed maple kitchen offers an abundance of cabinetry, granite countertops & expansive island with raised breakfast bar. Exposed beam vaulted ceilings, barn doors, engineered hardwood and angular gas fireplace work synergistically to bring an undeniable warmth to the home. The main floor features two generous bedrooms, including a primary complete with custom walk-in closet, 4-piece ensuite and direct access to the rear deck. A separate side entrance through the garage leads to the fully finished lower level, offering exceptional flexibility for large families, guests, or multi-generational living. Here you'll find three additional bedrooms, a well-appointed 3-piece bathroom, an expansive 30-foot recreation room and large storage/utility room with secondary laundry hookups. The rear yard is complete with a 17 foot covered deck, a lower level with interlocking patio, pergola and luxurious hot tub. This remarkable property offers an unparalleled lifestyle surrounded by nature, recreation, and the beauty of Lake Erie. With only a five-minute walk to the beach, park and tennis courts, this home will serve as the anchor to your summer memories! Look no further... this one is the full package! (id:56248)
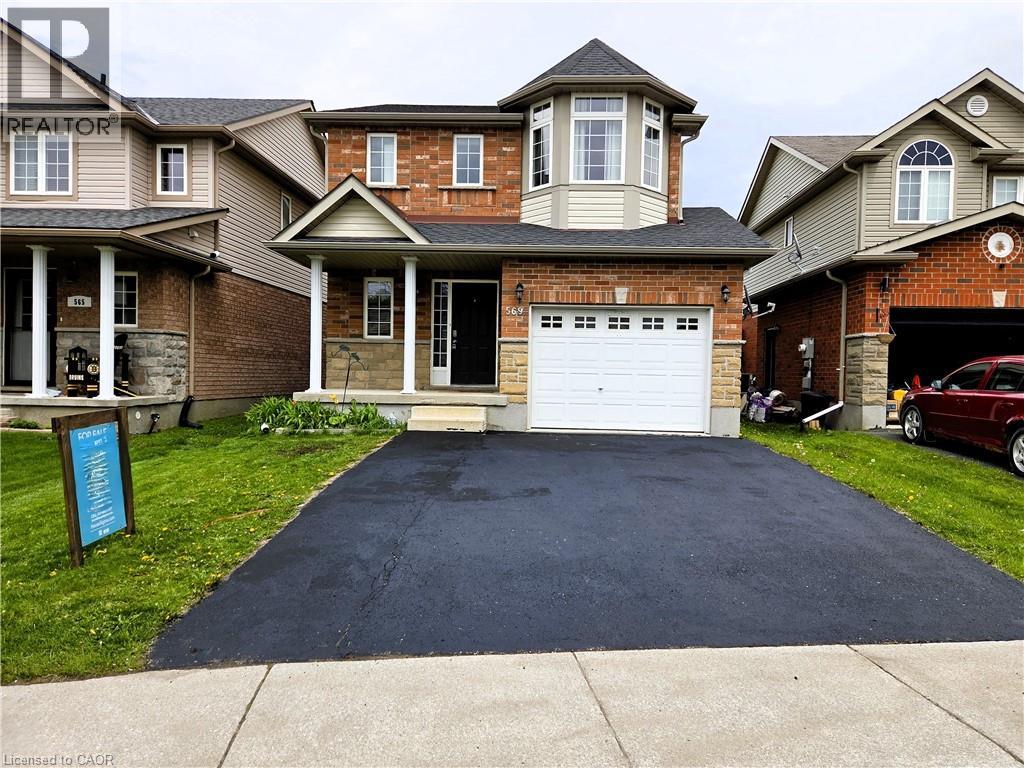
569 Alberta Avenue N
Woodstock, Ontario
Welcome to 569 Alberta Avenue, a well-maintained two-storey home nestled in one of Woodstock's family-friendly neighborhoods. Offering over 1,900 sq. ft. of finished living space, this 3-bedroom, 2-bath home features a bright, functional layout designed for comfortable everyday living. The spacious main floor flows effortlessly to the backyard, creating an ideal space for entertaining or relaxing with family. Upstairs you'll find three generously sized bedrooms, while the partially finished basement offers additional living space with room to customize to your needs. Recent improvements include a new roof (2023), providing added peace of mind for years to come. Located within walking distance of parks, schools and playgrounds, and just minutes from shopping, restaurants and Highway 401 access, this home combines convenience with a welcoming community atmosphere. Whether you're purchasing your first home, moving up, or adding to your investment portfolio, 569 Alberta Avenue is an exceptional opportunity to own in one of Woodstock's most desirable neighborhoods. Immediate possession available. Hot tub is being sold in as-is condition. (id:56248)
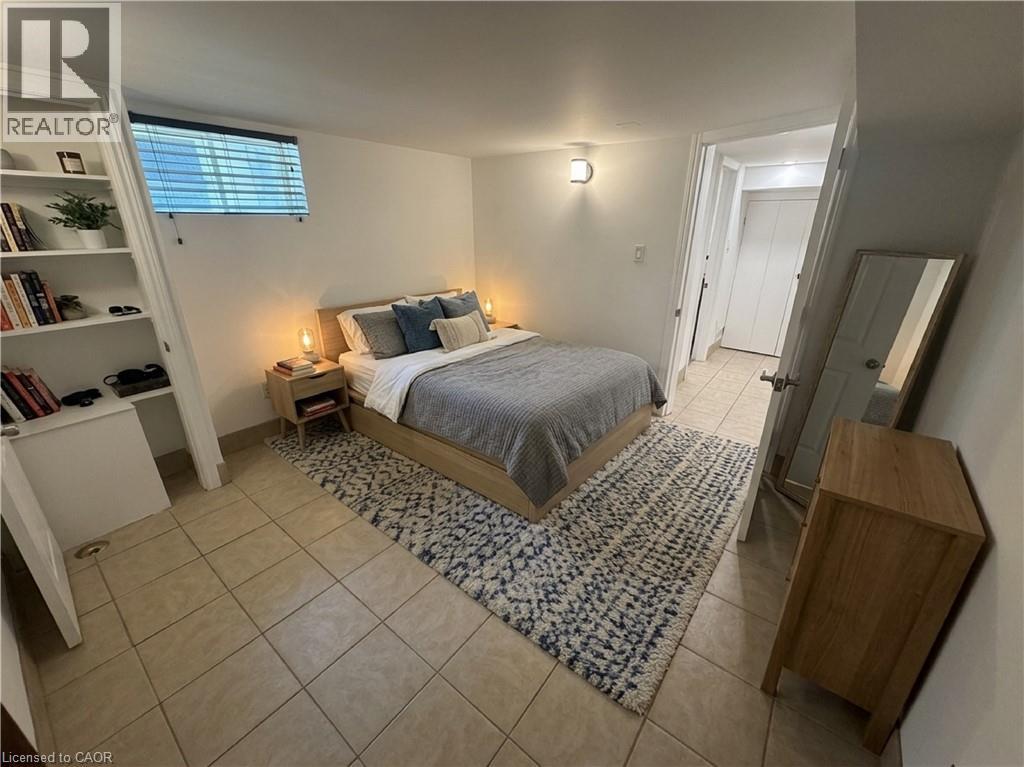
98 Limeridge Road E Unit# Lower Level
Hamilton, Ontario
Rent INCLUDES Central Air conditioning, Heat, Hydro, Water, Parking, Washer & Dryer. Freshly painted, Brand new Fridge & new stove. Bright & Spacious 2 Bedroom All-Inclusive Suite – Prime Mountain Location. Enjoy living in this apartment situated in a detached home on the Hamilton Mountain. Ideally located between Upper James and Upper Wellington, you can walk to everything you need. Key Features = Modern Layout: Open-concept kitchen and living room area, perfect for entertaining or relaxing. Private Amenities: Dedicated separate entrance, a full bathroom with bathtub, and free onsite laundry. Ample Parking: Included parking spaces for up to 2 licensed vehicles plus free street parking) Unbeatable Location: Highly walkable neighborhood nestled between Upper James St & Upper Wellington St. Steps away from major HSR bus routes on both main streets for an easy commute. (id:56248)
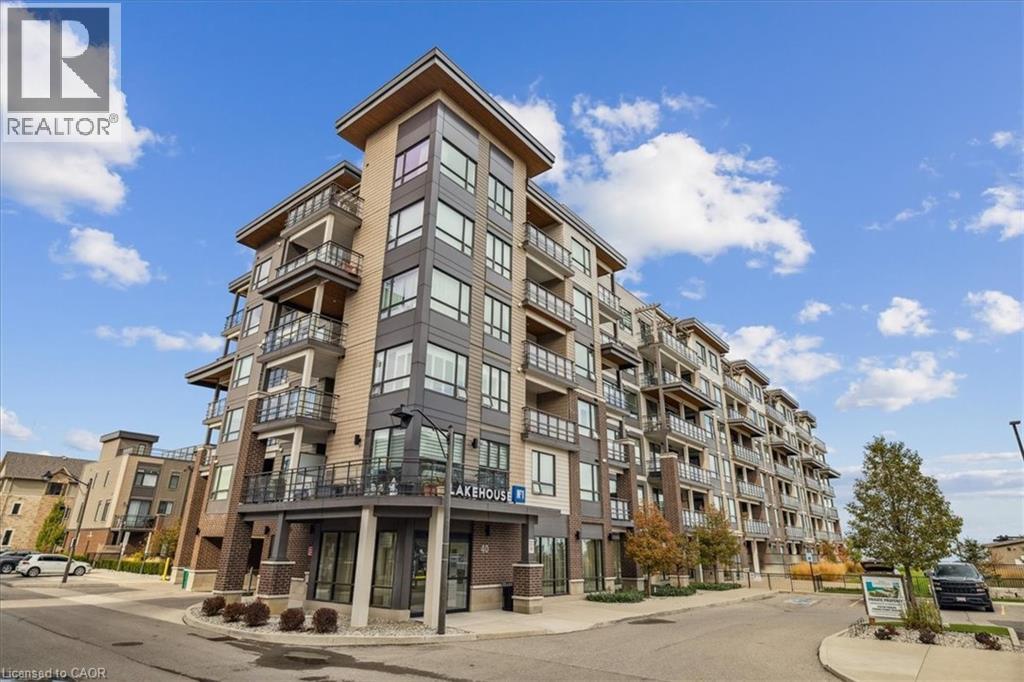
40 Esplanade Lane Unit# 102
Grimsby, Ontario
The one you've been waiting for! This bright and open 1-bedroom plus den offers the perfect space to balance work, relaxation, and everyday living. Located just steps from the water, the unit feels like a peaceful retreat. A rare and expansive ground-floor patio provides exceptional outdoor living space, ideal for relaxing or entertaining. Perfectly situated minutes from the beach, scenic trails, the QEW, the Escarpment, and Niagara's renowned wine country, this home offers the best of both nature and convenience. Inside, a welcoming den just off the foyer creates a private and dedicated workspace, separate from the main living area. The kitchen features extended-height cabinetry and soaring ceilings, complementing the modern layout designed for both comfort and style. This is a must see!! (id:56248)
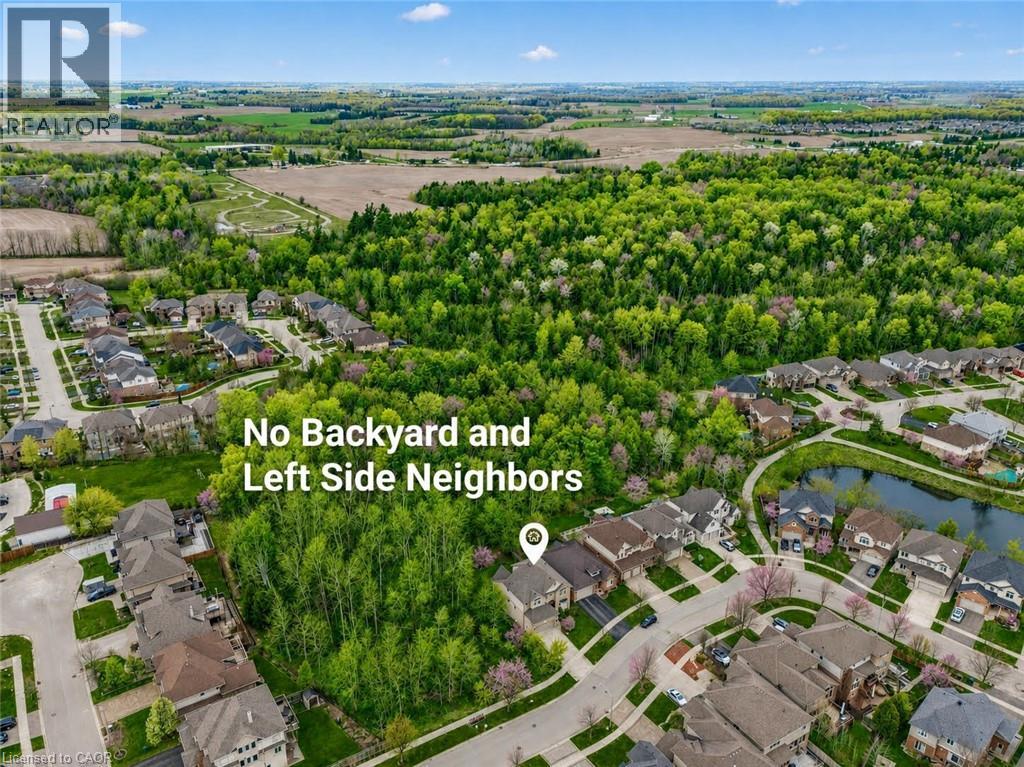
872 Creekside Drive
Waterloo, Ontario
Welcome to this stunning custom-built 4+1 beds, 4 baths home in one of Waterloo’s most sought-after communities—Laurelwood. Stunning curb appeal with grand stone exterior wall and concrete driveway, Backing onto a naturally protected forest, this rare property offers exceptional privacy and serene views, with occasionally deer(s) visiting near your backyard. Step inside to discover elegant living and dining spaces that seamlessly flow into a gourmet kitchen featuring a large centre island, dark maple cabinetry, granite countertops (2024), high-end stainless steel appliances and a premium range hood (2024). The main floor is finished with good quality tiles, Canadian maple hardwood flooring, and impressive 9-foot ceilings. The dramatic open-to-above great room is the heart of the home, showcasing soaring ceilings, a stunning custom gas fireplace, and oversized windows overlooking the great views of the backyard. Walk out from the breakfast area to a spacious deck—perfect for entertaining or relaxing in nature. The main floor also offers an office, a 2pc powder room and a laundry room. Upstairs, the expansive primary suite offers a walk-in closet and a luxurious 5-piece en-suite with a glass shower and separate tub. Three additional generously sized bedrooms and a well-appointed main bath with double sinks complete the upper level. The fully finished walkout basement adds incredible versatility, featuring a large rec room with a second gas fireplace, a fifth bedroom, a 4th bathroom, and rare direct access to the garage. Recent Updates Include: Newer painted walls and kitchen cabinets (2025). Newer light fixtures (2025). Upgraded upper-level shower fixtures. Granite countertops (2024). Fridge (2025) & A/C (2024). Roof (2019). Owned Hot Water Heater. Located just steps from top-ranked schools, shopping, transit, parks, trails. A short drive to the YMCA, Costco, and both universities—this home offers the perfect blend of luxury, comfort, and convenience. (id:56248)
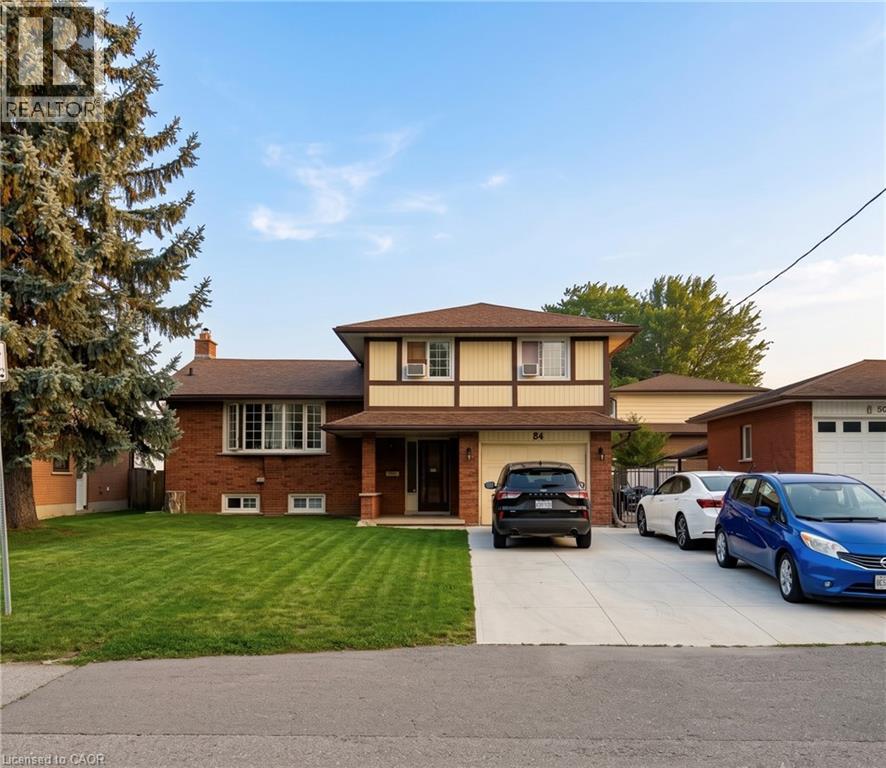
84 Amherst Drive
Kitchener, Ontario
**Attention Investors!** Welcome to **84 Amherst Drive**, a turnkey investment opportunity in a highly desirable location. Situated just a short walk from Conestoga College and only minutes from Highway 401, this property offers strong rental demand and excellent long-term potential. This well-maintained home features **6 spacious bedrooms** and **2 full bathrooms**, making it ideal for student rentals or multi-tenant occupancy. The low-maintenance exterior helps keep operating costs down, while the **walk-up basement** provides exciting potential for a future duplex conversion . Parking is never an issue, with space for **5 vehicles in the driveway** plus **1 in the attached garage**. Best of all, the property is **already leased for the 2026 school year**, providing immediate rental income from day one. Whether you're looking to expand your investment portfolio or secure a cash-flowing property in a prime location, **84 Amherst Drive** is an opportunity you won't want to miss. recent upgrades - Driveway 2024, hvac 2021, hotwater tank 2023, new stove 2022, basement flooring 2024. (id:56248)
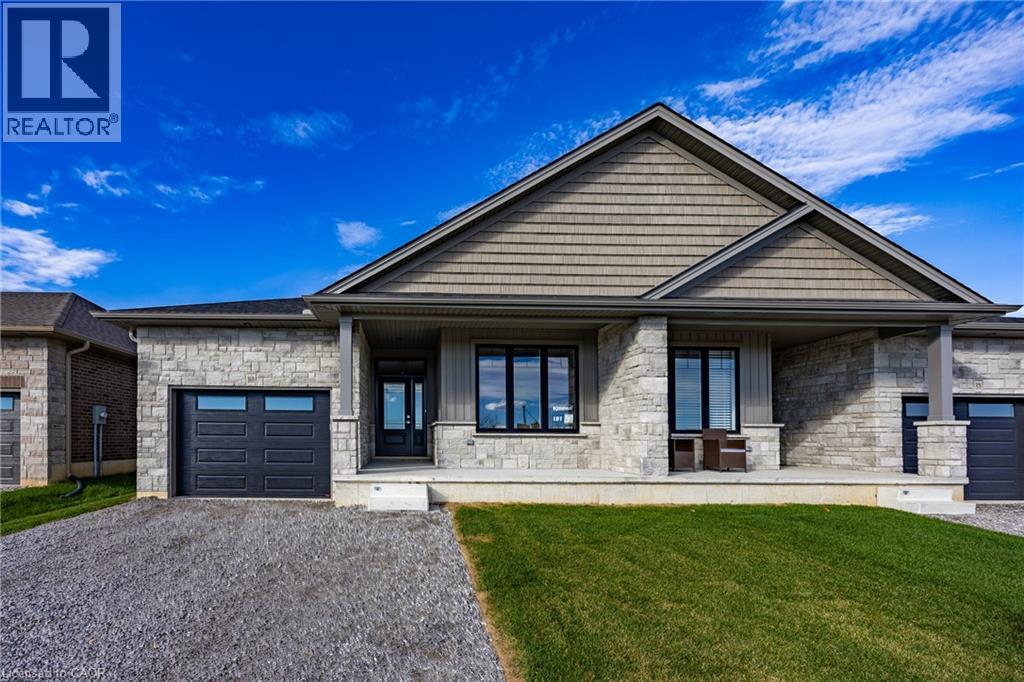
375 Argyle Avenue
Delhi, Ontario
To Be Built - This 3+1-bedroom, 3-bath semi-detached bungalow in Delhi offers a modern open-concept layout with a spacious primary suite, walk in closet, and private 3-piece ensuite. The kitchen, dining, and living areas flow effortlessly, ideal for entertaining or everyday life. Every detail is thoughtfully designed, from custom cabinetry and high-end finishes to contemporary trim. Price reflects a beautifully finished basement with 3 piece bath, recreation room and additional bedroom. Additional conveniences include a single-car garage with automatic door and hot/cold taps, two extra driveway parking spots, and a fully sodded lawn. Fully sodded with a Tarion warranty. Optional appliance package available. (id:56248)
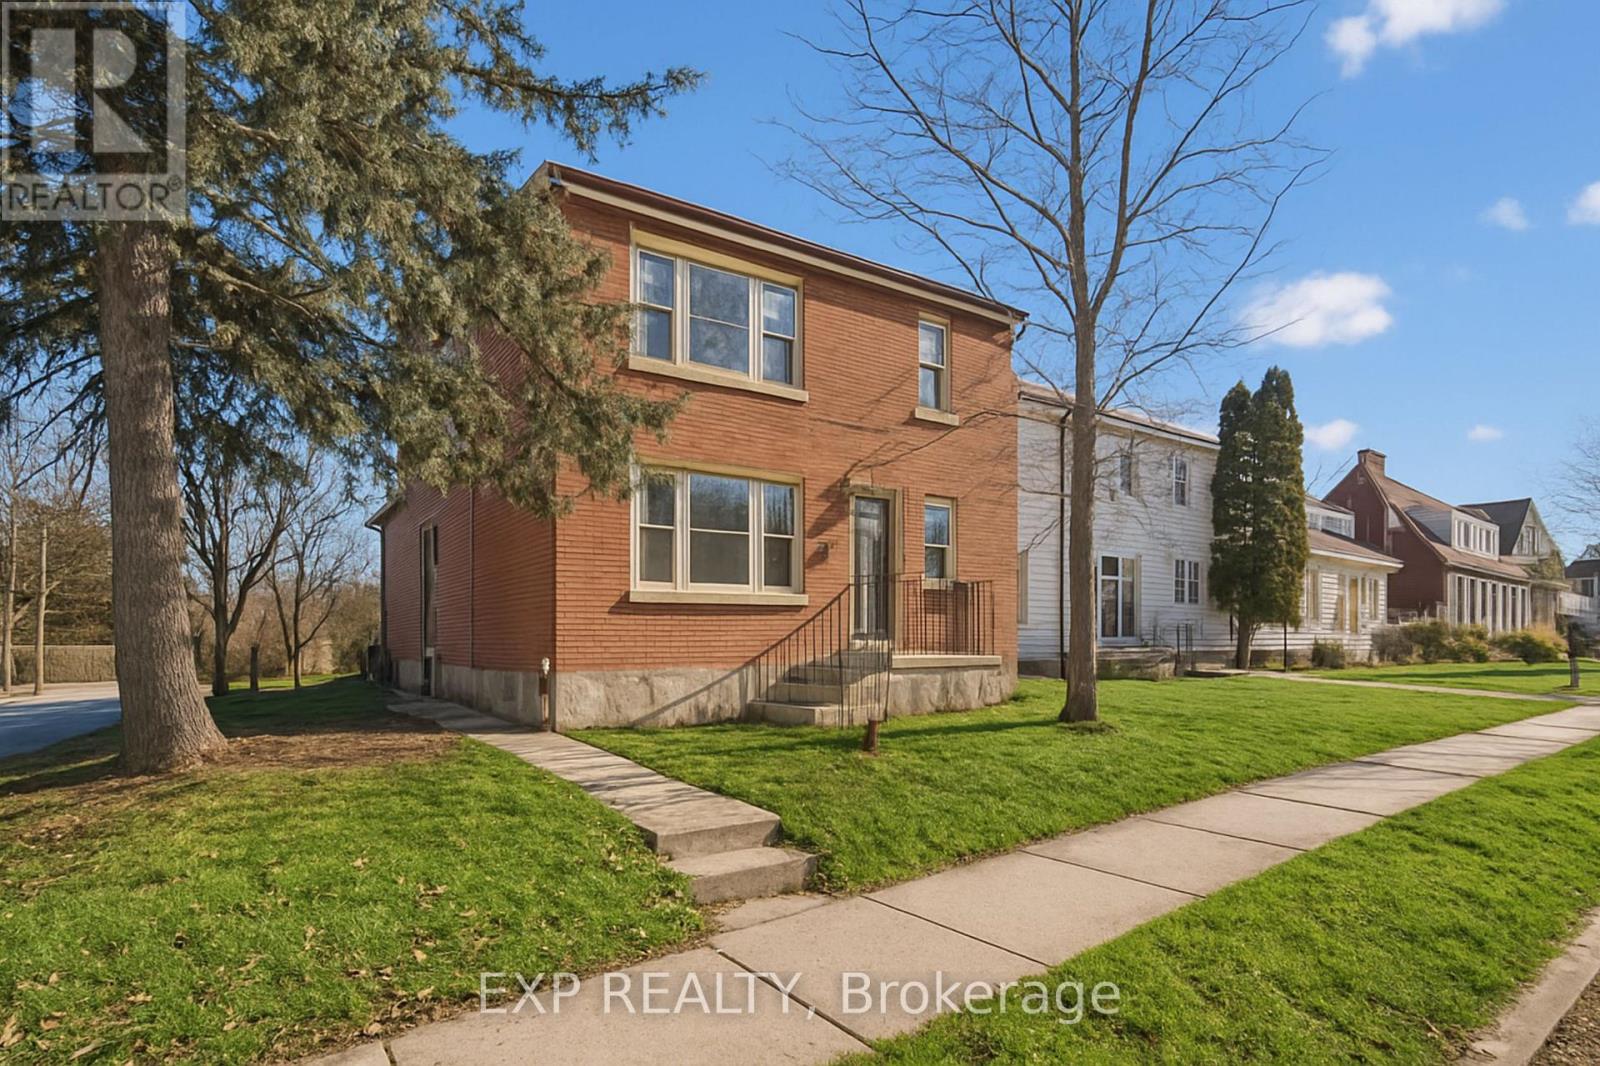
253 Sydney Street S
Kitchener, Ontario
THE UNICORN! Purpose Built Duplex! 100% VACANT POSSESSION! Stop fighting old leases and inherited tenants. 253 Sydney St S is a solid brick, purpose-built Legal Duplex offering the ultimate "Blank Slate" in Kitchener's desirable Rockway neighborhood. Set your own market rents from Day 1. Perfect for Investors, House-Hackers, or Multi-Generational families. UNIT BREAKDOWN: * MAIN UNIT: Vacant. 2 + 1 Bed, 2 Bath with Rec Room. Convenient backyard, in-suite laundry, and a 1-car garage. UPPER UNIT: Vacant. 2-Bed, 1-Bath. Features in-suite laundry and dedicated carport parking. INVESTORS: Run your own tenant selection and maximize your Cap Rate immediately. HOUSE-HACKERS: Live in one unit and let the other unit pay your mortgage! MULTI-GENERATIONAL: Separate kitchens, separate laundry, and separate entrances-keep the family close with total privacy across two spacious units. THE LOCATION: Commuter's dream. Minutes to Hwy 7/8 Expressway, the LRT, Rockway Golf Course, and Downtown Kitchener's Tech Hub. Separately metered Hydro between the Upper and Main units. Gas/Water shared on a single meter. Purpose-built multi-unit properties with FULL VACANT POSSESSION are incredibly rare. Why wait for the next opportunity while the unicorn is right here! (id:56248)
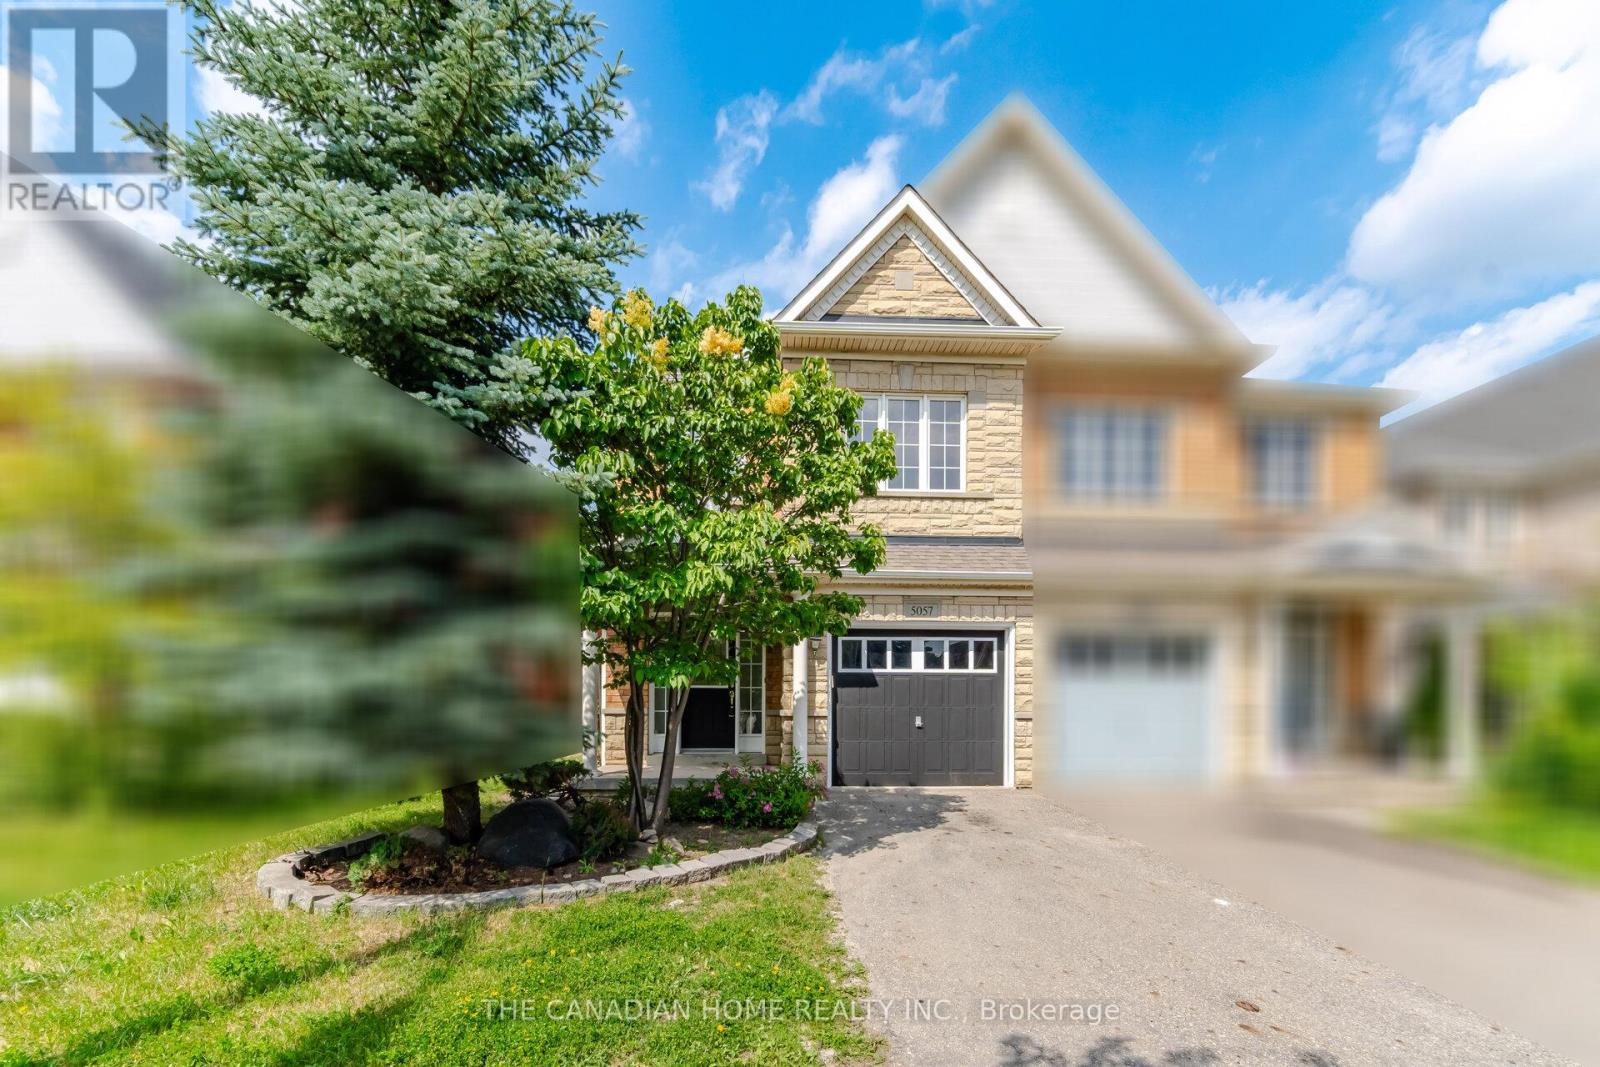
5057 Churchill Meadows Boulevard
Mississauga, Ontario
A stylish home nestled in the heart of Churchill Meadows**This beautiful, bright, and fully renovated all-brick semi-detached property offers approximately 2,065 sq ft of luxurious, move-in-ready space. Backing directly onto a serene ravine with no rear neighbours, this meticulously maintained home features 4 generous bedrooms and 3 washrooms. The main floor boasts brilliant pot lights and elegant hardwood floors throughout the house, separate living, dining, and family rooms-perfect for family gatherings. The cozy family room features a warm gas fireplace and large windows framing stunning ravine views, with a seamless walkout to a large deck in a fully fenced yard designed for private entertaining. Eat-in kitchen comes complete with premium quartz countertops, stainless steel appliances, and abundant storage. Upstairs, escape to a spacious primary suite featuring a walk-in closet and a 4-piece ensuite with a separate shower and tub, alongside three additional bright bedrooms and another full bath. Enjoy unbeatable convenience just steps from a vibrant plaza with international dining, and minutes to Erin Mills Town Centre, top-rated schools, scenic parks, community centres, public transit, and major highways for effortless commuting. (id:56248)
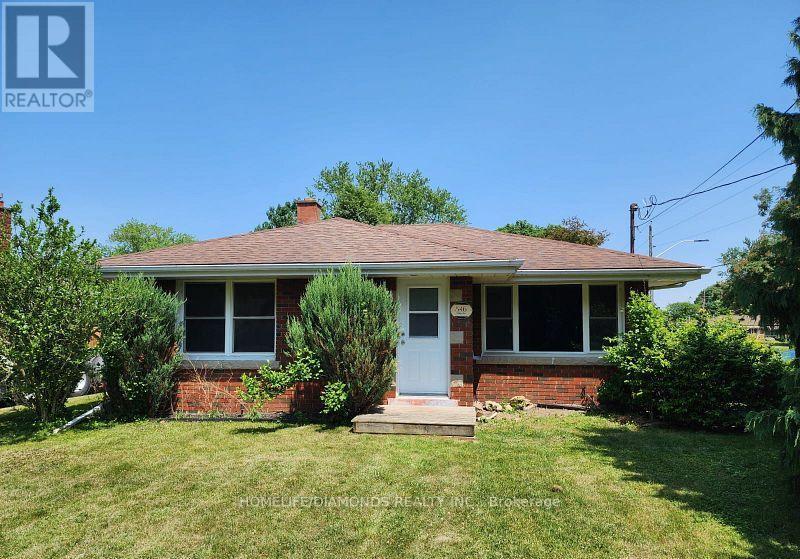
Bsmt - 546 Lloyd Avenue
Welland, Ontario
Beautifully renovated 2-bedroom, 1-bathroom basement unit available for lease at 546 Lloyd Avenue, Welland. This bright and spacious unit features a separate private entrance, a full kitchen, generous-sized bedrooms, and modern finishes throughout. Located in a quiet, family-friendly neighborhood with convenient access to schools, parks, shopping, public transit, and major amenities. Available for immediate occupancy. (id:56248)
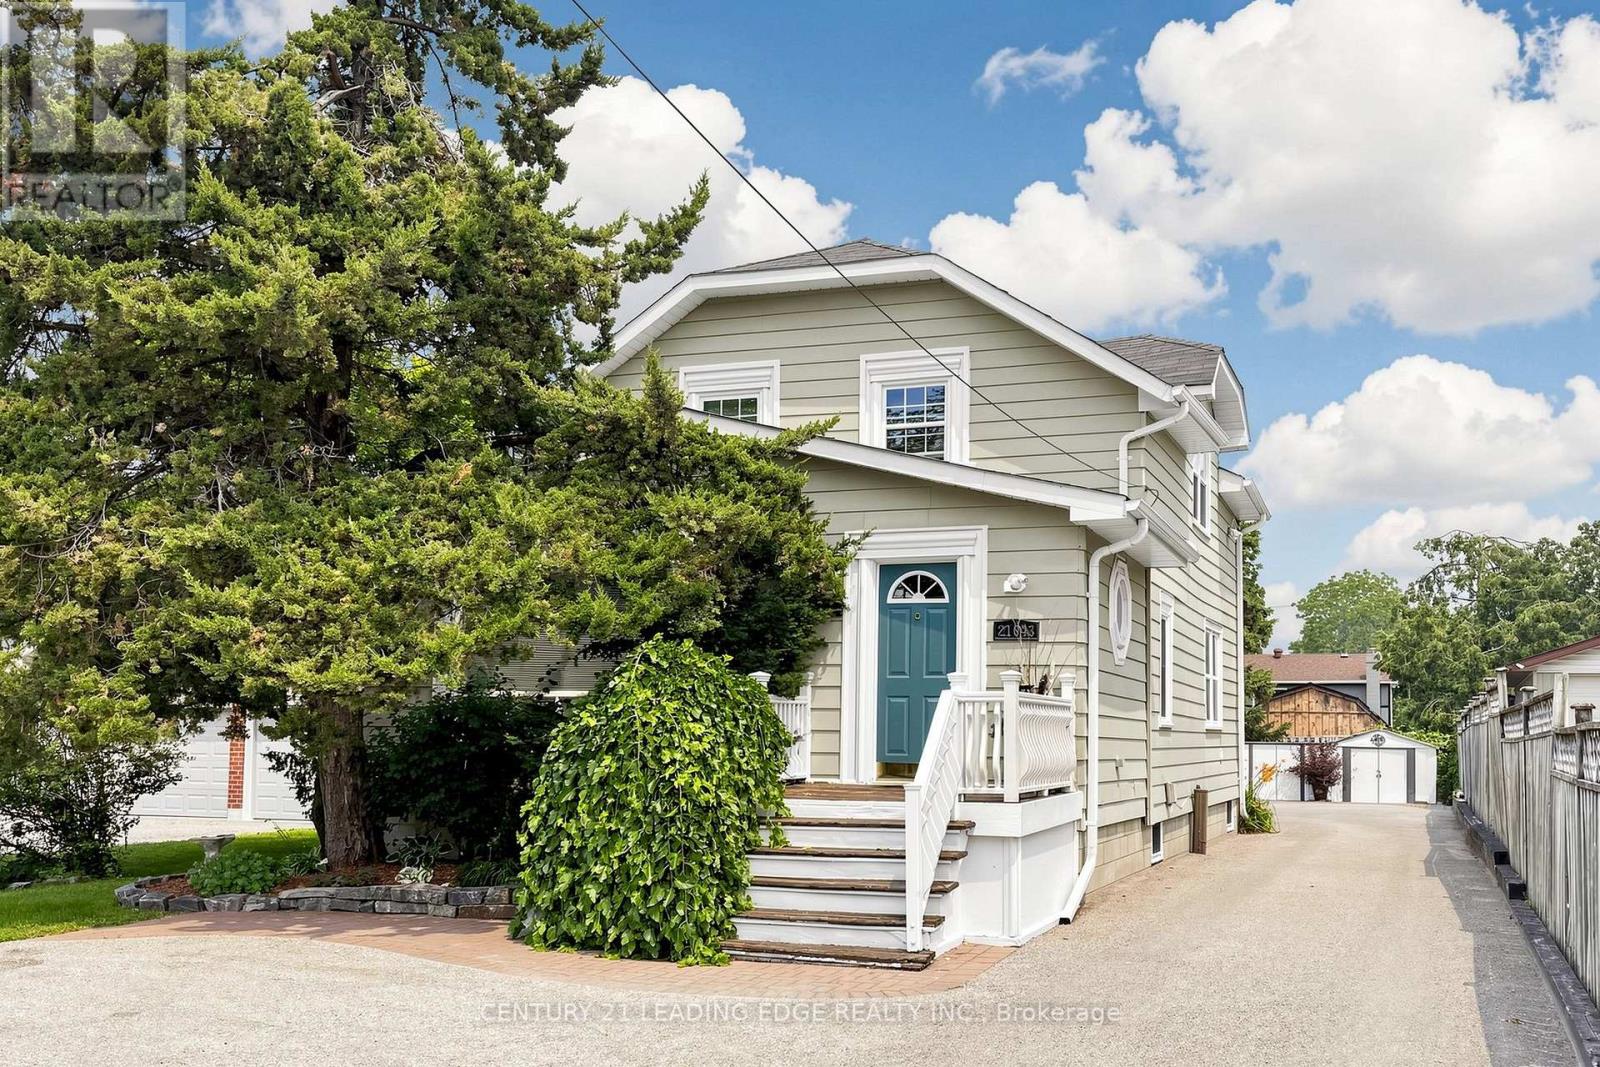
21043 Dalton Road
Georgina, Ontario
Welcome to 21043 Dalton Road in the desirable community of Sutton. A rare and exceptional opportunity for buyers seeking a versatile property with outstanding income-generating potential. Meticulously maintained inside and out, this detached two-storey home is currently configured with three separate living quarters offering approximately 2,703 sq. ft. of finished living space. The main-floor residence (approx. 1,007 sqft) features one bedroom plus a flexible room that can easily function as a second bedroom, a four-piece bathroom, powder room, three separate entrances, access to a wraparound deck, two storage sheds and two designated parking spaces. The upper-level apartment (approx. 755sqft) offers two bedrooms, a four-piece bathroom, two entrances, a storage shed and designated parking, while the lower-level apartment (approx. 941 sqft) includes two bedrooms, a four-piece bathroom, storage and designated parking. Asphalt parking at the front and rear with interlocking brick accent to accommodate up to five vehicles. Efficient to operate and easy to maintain, the property also presents great potential for a home-based business benefiting from excellent exposure along Dalton Road. Enjoy convenient access to historic Downtown Sutton, schools, shopping, restaurants, parks, Sutton Arena, Peter Gzowski Library, Franklin Beach, Lake Simcoe, marinas and year-round recreational activities. Public transit is available along Dalton Road, while nearby Highways 48 and 404 provide convenient connections to Keswick, East Gwillimbury, Newmarket and the Greater Toronto Area. (id:56248)
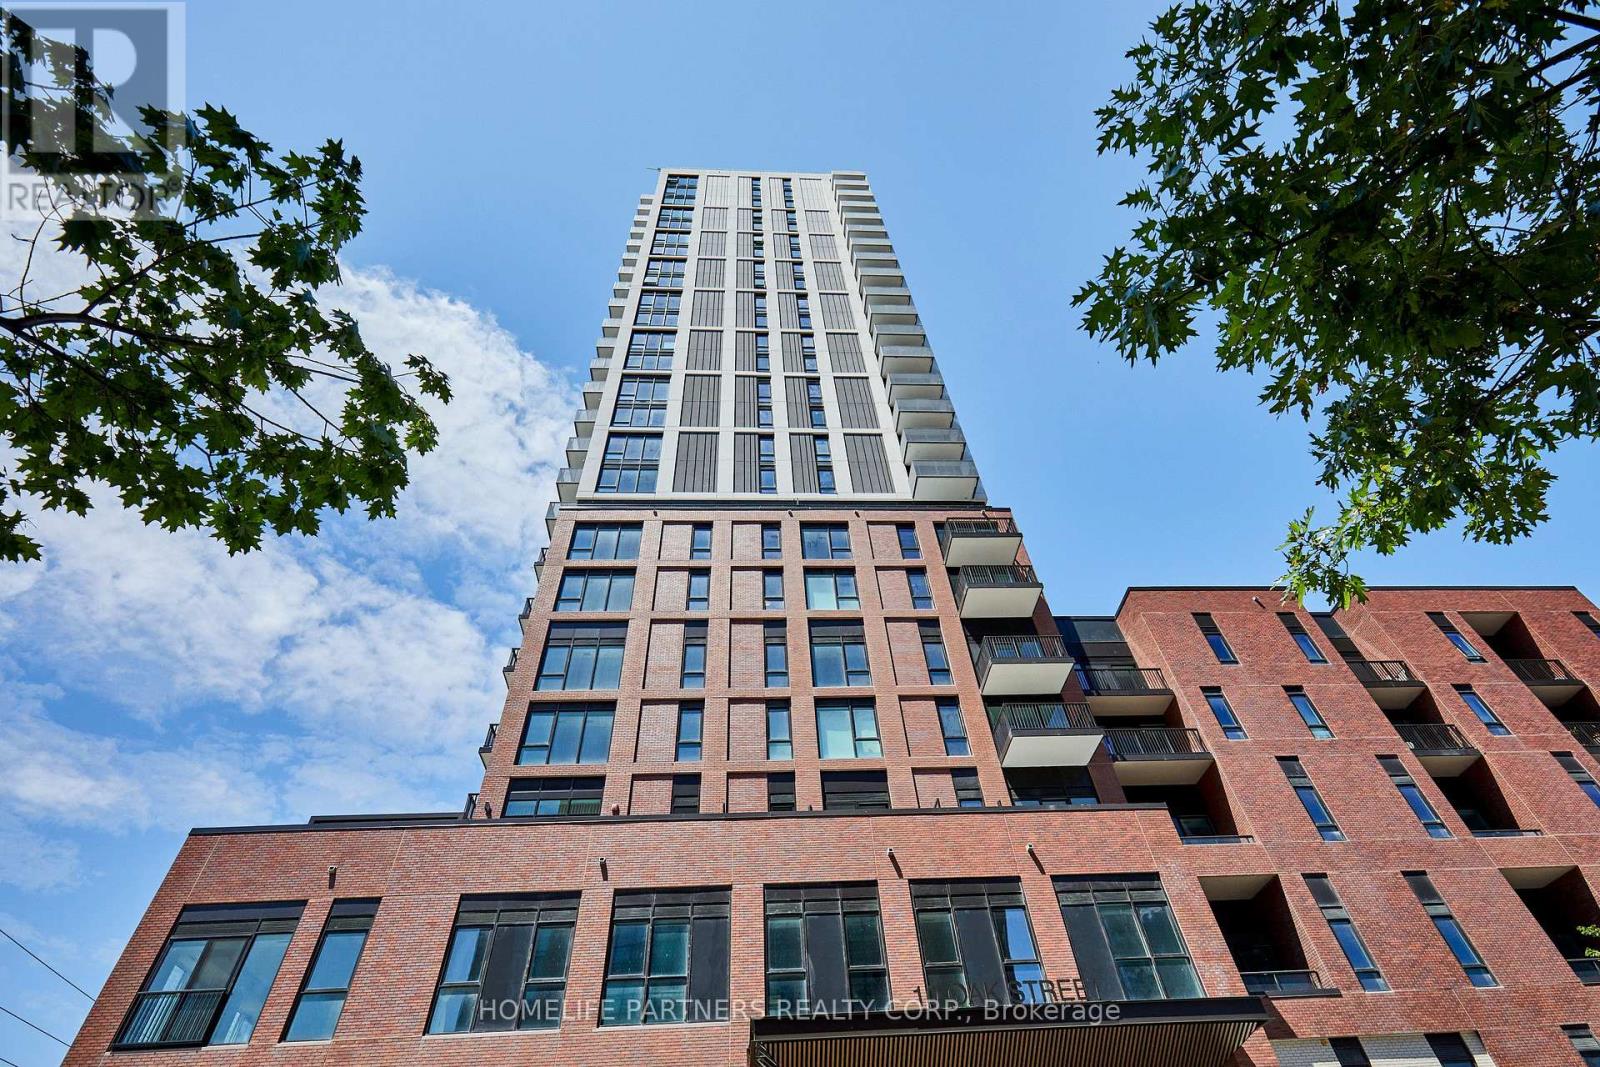
1107 - 10 Oak Street
Toronto, Ontario
Move In and Enjoy this Brand New, Never Lived in 2 Bedroom Suite Located in the South Tower of Daniels on Parliament. Experience Modern Urban Luxury. This Sun Filled Suite Features 9 ft. Ceilings, High-End Integrated Appliances, Quartz Counter Top, Upgraded High-End Backsplash, Custom Cabinetry Including Pull-out Pantry Cabinets, Under Cabinet Lighting, Soaker Tub, Upgraded Handheld and Ceiling Mounted Shower Heads, Tasteful Laminate Flooring and Premium Porcelain Tiles. Enjoy the Open Balcony with Clear Views of the City Skyline. Included is Ensuite Laundry, Parking Spot with Upgraded EV Charger and Locker. Take Full Advantage of All of the Amazing Amenities Offered: 24-Hr Concierge, State-Of-The-Art Fitness Centre, Trendy Co-Working Spaces, Theatre, Maker Studio, Kid's Play Area, Rooftop BBQ Terrace, Multiple Party Rooms and Visitor Parking. Steps to TTC Transit, FreshCo, Pam McConnell Aquatic Centre and the six-acre Regent Park. Minutes to the Distillery District & Financial Core. Walking Score of 99 and a Biking Score of 100! Ideal for Young Professionals and Young Families. (id:56248)
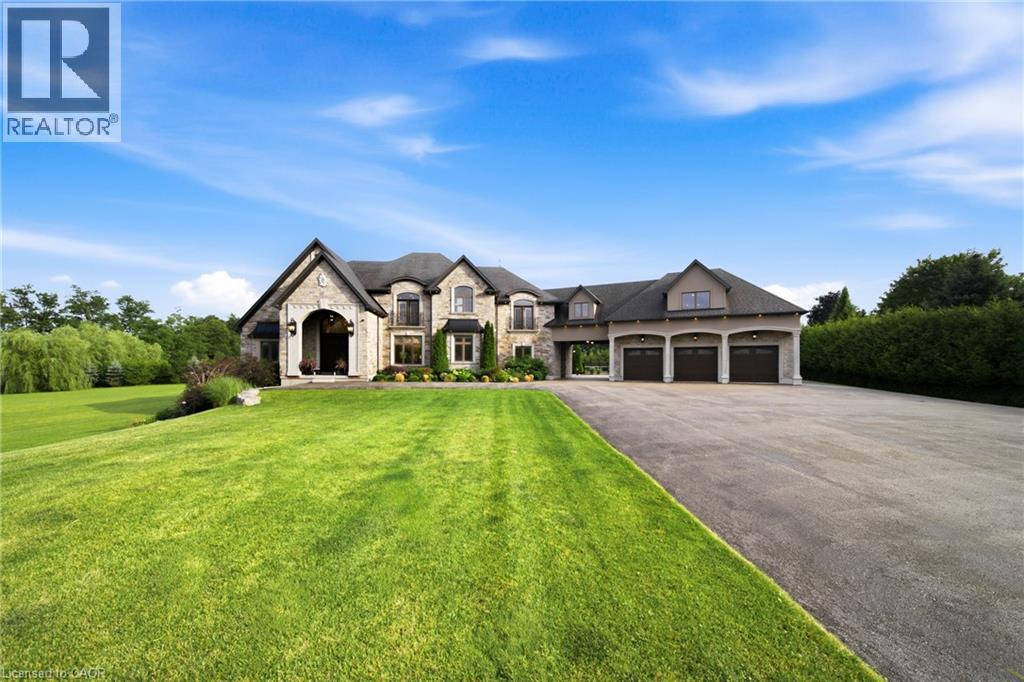
7009 Wellington Rd 34
Puslinch, Ontario
Some homes impress. Others redefine what is possible. Set behind private gates on 2.3 acres in prestigious Puslinch, this custom estate blends luxury, craftsmanship, and resort-style recreation. Conceived as both a private retreat and an entertaining destination, it offers scale, sophistication, and amenities rarely found in one residence. Natural stone architecture, manicured grounds, and a dramatic sense of arrival set the tone, while over one million dollars invested in the rear grounds has created a resort oasis. Inside, a residential elevator serves all three levels, and premium finishes - custom Busato cabinetry, Petra mouldings, porcelain flooring, and hardwoods - underscore the home’s calibre. Integrated technology, in-floor heating, zoned mechanicals, and refined materials bring comfort and ease. The chef’s kitchen features a 48-inch Wolf range, steam and convection cooking, Sub-Zero refrigeration, quartz surfaces, and a butler’s pantry with Bosch coffee system. The principal suite offers a private balcony, fireplace, and spa-inspired ensuite. Multiple entertaining areas, including a theatre room and loft retreat above the garages, provide flexible space for family and guests. Outdoors, the estate rivals premier private resorts. A saltwater pool with integrated spa, second hot tub, limestone terraces, covered living areas, and fireplaces create an unforgettable setting, while classical elements by Bernardi add grandeur. The outdoor kitchen offers multiple cooking stations, complemented by a lit multi-sport court, putting area with sand trap, and bocce court. Infrastructure is equally robust with 400-amp service, radiant-heated garages, spray-foam insulation, reverse-osmosis water treatment, whole-home audio, Lutron lighting, integrated security, and a full-house generator. Minutes from Cambridge, Guelph, and Highway 401, with easy access to Toronto and Pearson Airport, this estate offers privacy, accessibility, and uncompromising luxury. (id:56248)
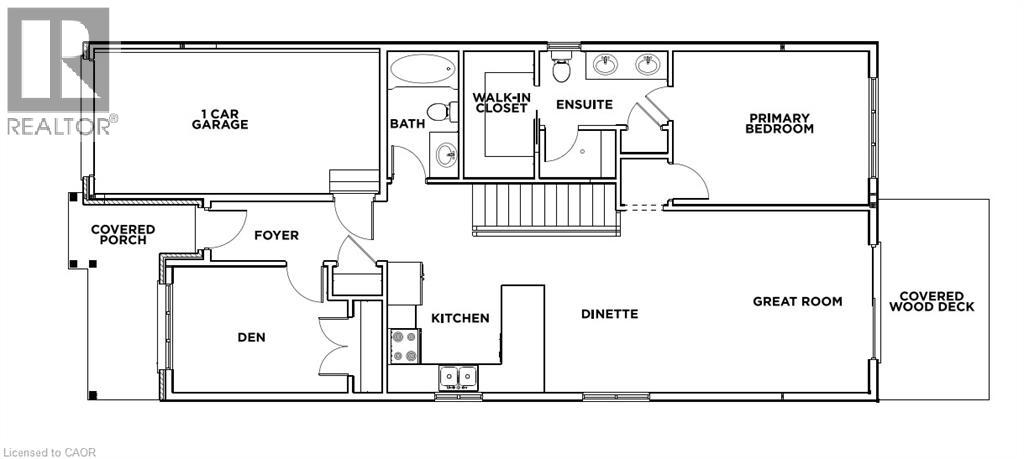
219 Lafayette Street E
Jarvis, Ontario
TO-BE-BUILT 2 bed, 2 bath bungalow in Jarvis Meadows subdivision. This home is perfect for starting out or downsizing! Master has 4pc ensuite with tiled shower and walk in closet. Open concept kitchen/dining/living room. Unfinished basement has rough in bath and is waiting for you to add your own personal touch. 1 car garage and private drive. Lawn is fully sodded. Covered front porch. Personalized this one for yourself with the help of a professional designer. Make an appointment today! (id:56248)
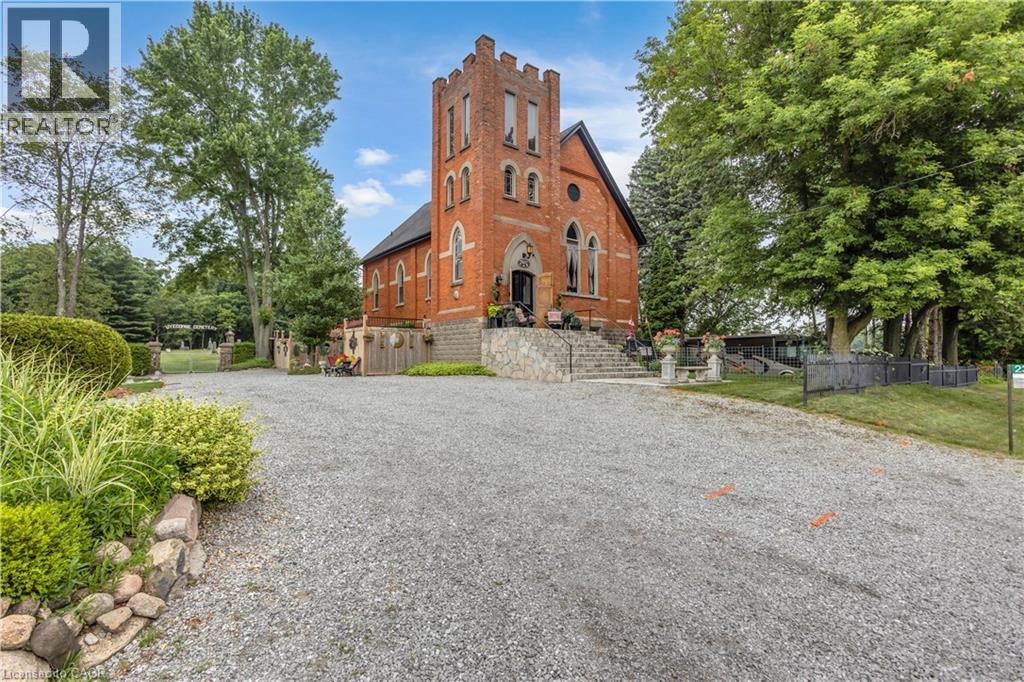
2376 East Quarter Line Road
Delhi, Ontario
Welcome to 2376 East Quarterline Road, where history, artistry, and modern comfort come together in one truly unforgettable home. Originally a church, this remarkable property has been thoughtfully transformed into a one-of-a-kind residence while preserving the timeless character and craftsmanship that make it so special. Nestled in the peaceful hamlet of Wyecombe this unique home offers a tranquil setting surrounded by beautifully landscaped gardens that create a private outdoor oasis. Relax in the hot tub after a long day, why not rinse off under the outdoor shower. Enjoy the convenience of dedicated RV parking, and appreciate the peace of mind provided by the backup generator. Inside, you'll discover a stunning custom kitchen with granite counters designed for both everyday living and entertaining. Rich architectural details, down to the stain glass windows, hardwood floors including striking cathedral tin ceilings, honour the building's historic roots while blending seamlessly with modern finishes. Offering three bedrooms, one has been creatively converted into an inviting wine and cheese room, making it the perfect space for hosting family and friends. Adding to the property's distinctive charm are four historic cottages originally from the Port Dover area, thoughtfully relocated to the property and enhancing its unique character and story. Throughout the home, carefully curated artwork complements the space, with select pieces available for purchase, allowing buyers the opportunity to own a piece of the home's artistic personality. If you've been searching for a home that stands apart from the ordinary, this home delivers an exceptional lifestyle filled with history, creativity, and comfort. This is more than a house—it's a conversation piece, a retreat, and a rare opportunity to own one of Norfolk County's most distinctive properties. (id:56248)
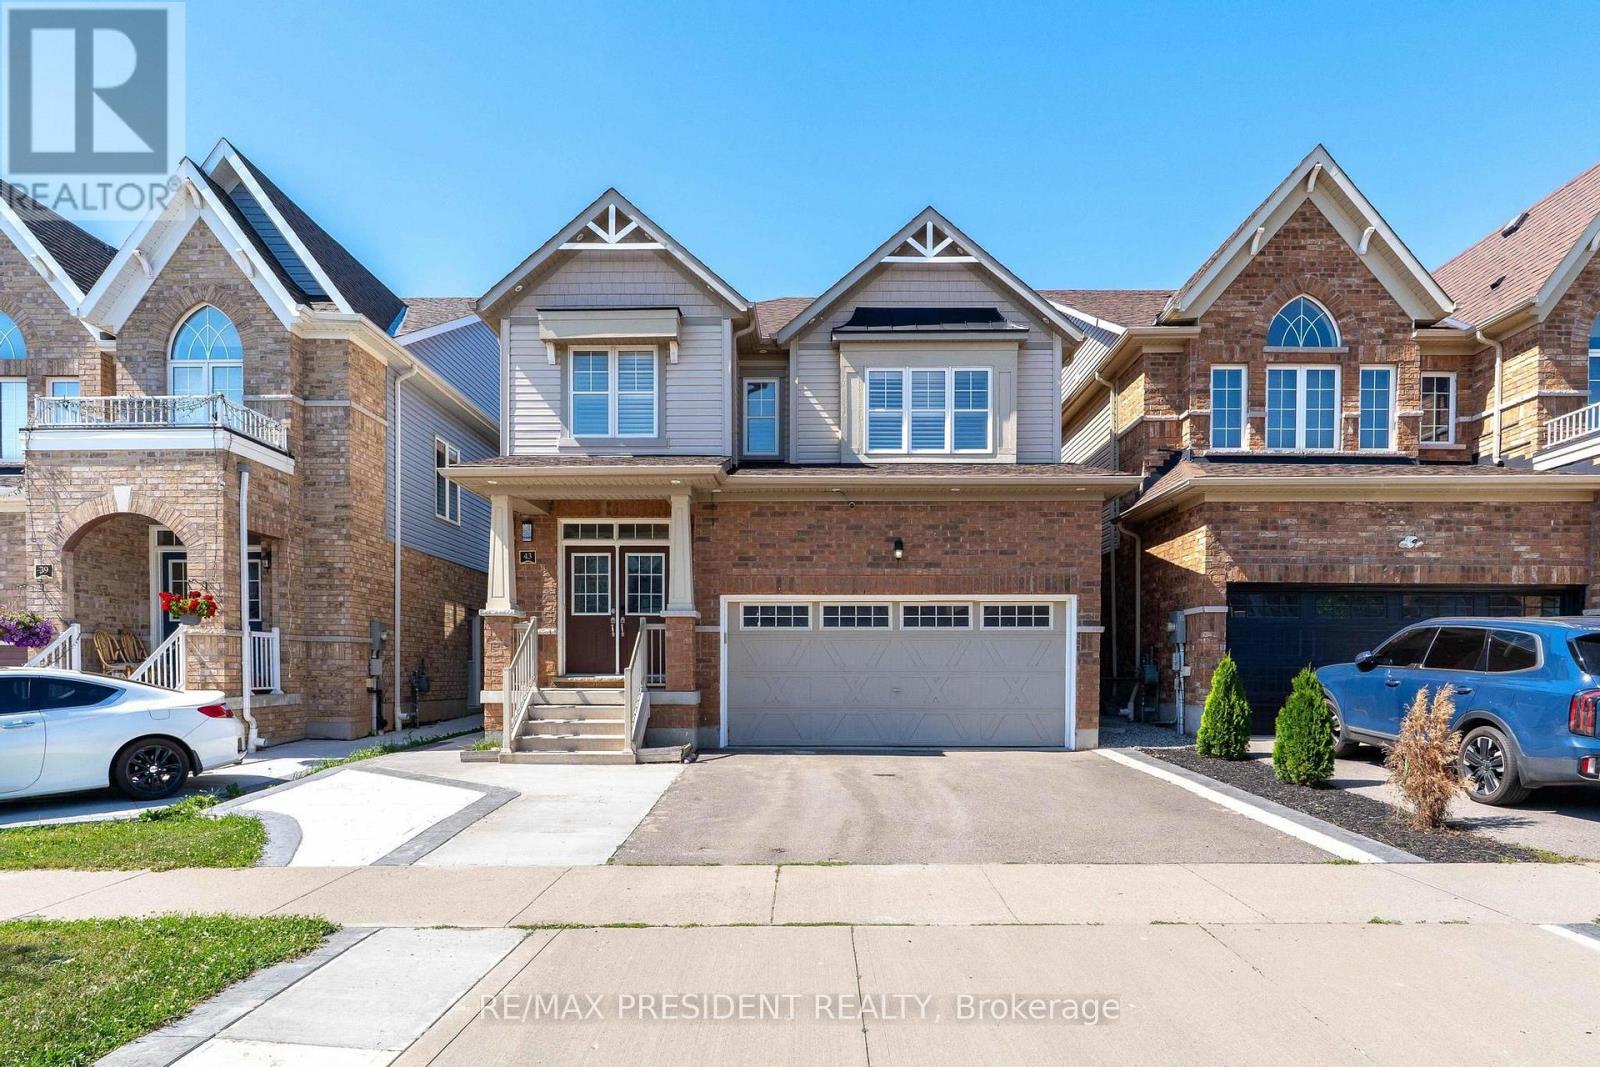
43 Mullholland Avenue
Cambridge, Ontario
RARE OPPORTUNITY IN THE BEST LOCATION IN CAMBRIDGE! Stunning 2017-built 4-BEDROOM home offering approx. 2,500 sq ft above grade PLUS a 900 sq ft finished 2-BEDROOM LEGAL BASEMENT - approx.3,400 sq ft of total living space. Where else do you get 9 FT CEILINGS at this price? Spacious, sun-filled open concept layout with a separate living area on the main floor, tucked away on a quiet street just minutes to Highway 401. Fully upgraded and move-in ready: freshly painted in neutral tones, California shutters throughout, stainless steel appliances, gas hook-up in the kitchen, and a front-load coloured washer & dryer conveniently located on the main floor. Thoughtfully designed with an EXTRA washroom on the 2nd floor plus a Jack & Jill bath - 5WASHROOMS in total! The finished 2-bedroom LEGAL BASEMENT features a SEPARATE ENTRANCE and it sown SEPARATE LAUNDRY, and is currently RENTED - excellent income to help support your mortgage. Ideal for investors, multi-generational families or first-time buyers seeking rental income. Schools just minutes away, Costco, shopping and all amenities close by. Turn-key, income-producing and beautifully finished - this one has it all! (id:56248)
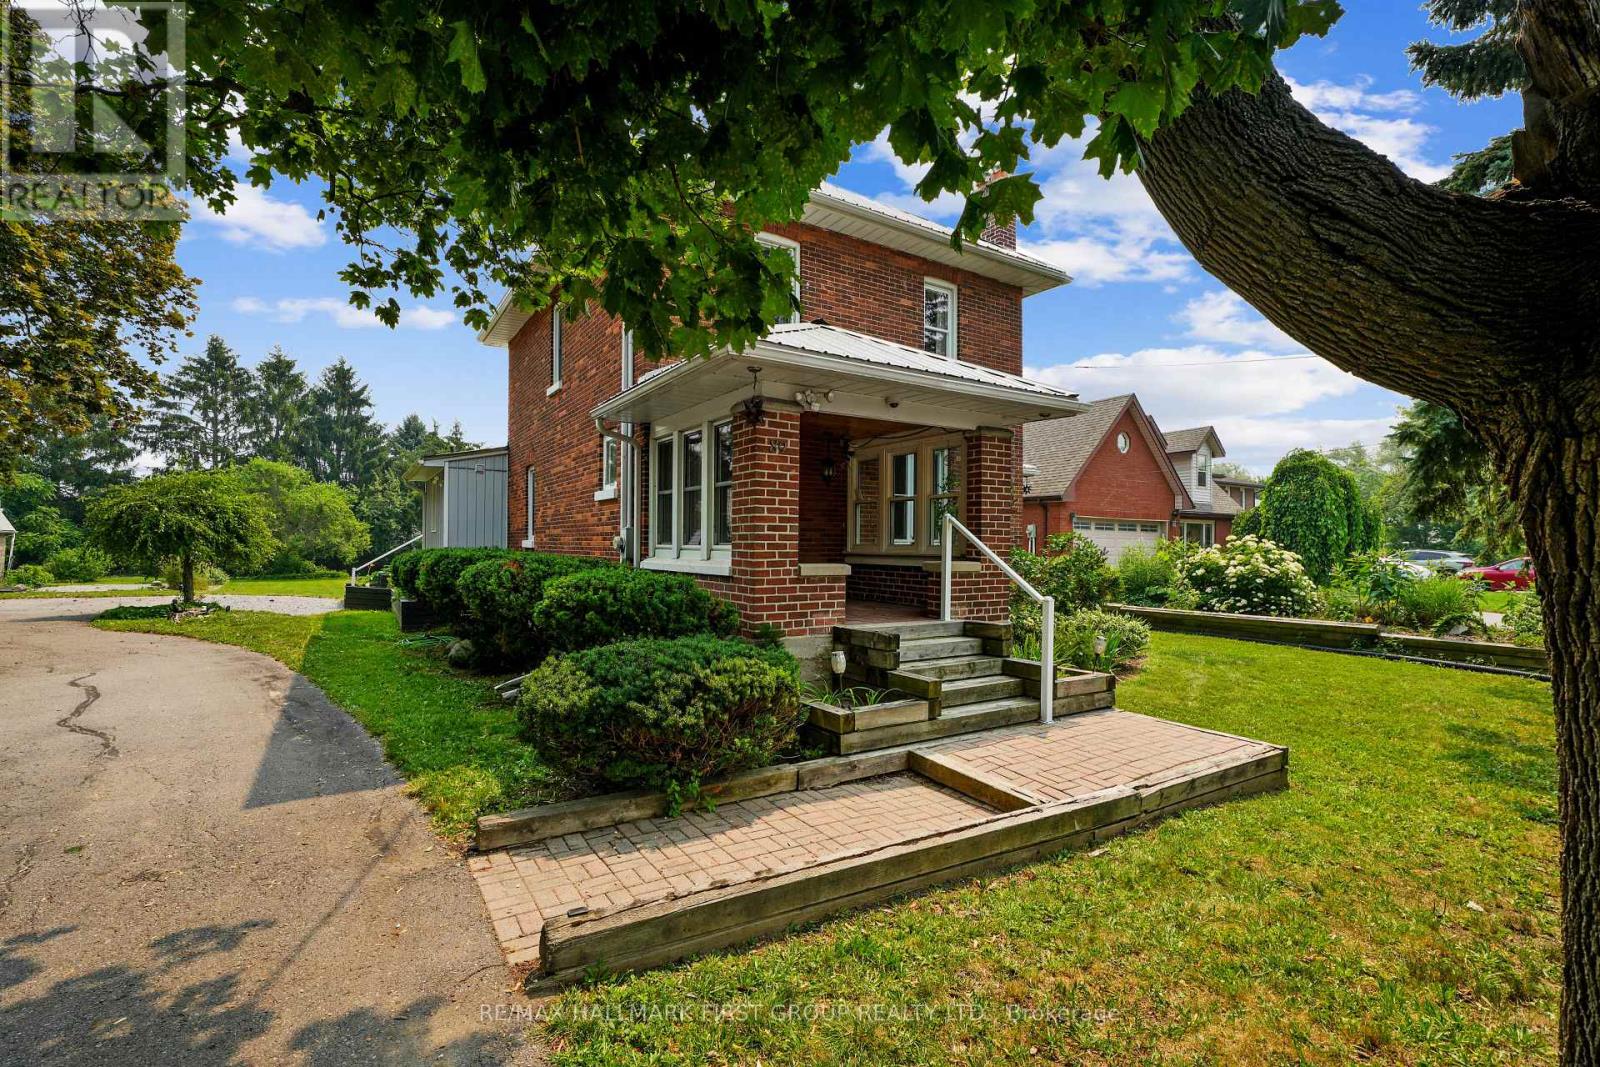
89 Rose Glen Road N
Port Hope, Ontario
Brimming with timeless character and curb appeal, this charming original farmhouse is nestled behind a classic white picket fence just steps from Trinity College School. Set on an oversized, private lot with mature trees, fruit trees, and a whimsical treehouse, this is a property that perfectly blends historic charm with everyday functionality. Inside, the bright and inviting living and dining rooms feature a carpet-free layout, crown moulding, a large front window, and a cozy corner fireplace. The dining room leads into a sun-soaked den or home office, complete with a warm wood-clad ceiling and walkout to the outdoors. The spacious kitchen is designed for gathering, offering ample counter and cupboard space, stainless steel appliances, a centre island with breakfast bar, and its own walkout. Open to the kitchen, the informal dining or family room is anchored by a stove-style fireplace, creating the perfect place to unwind. Main floor laundry and a convenient three-piece bathroom complete the level. Upstairs, you'll find three well-appointed bedrooms and a bathroom. The finished loft above the garage offers exceptional flexibility, with a kitchenette, a three-piece bathroom, a private deck, and separate living space. Ideal for extended family, overnight guests, or a private retreat. Outside, multiple entertaining areas invite you to enjoy every season, including spacious decks, a covered gazebo lounge area, and expansive green space surrounded by mature trees for exceptional privacy, including apple, pear, and cherry trees. Located moments from amenities and Highway 401, this one-of-a-kind property offers the perfect balance of character, space, and convenience. (id:56248)
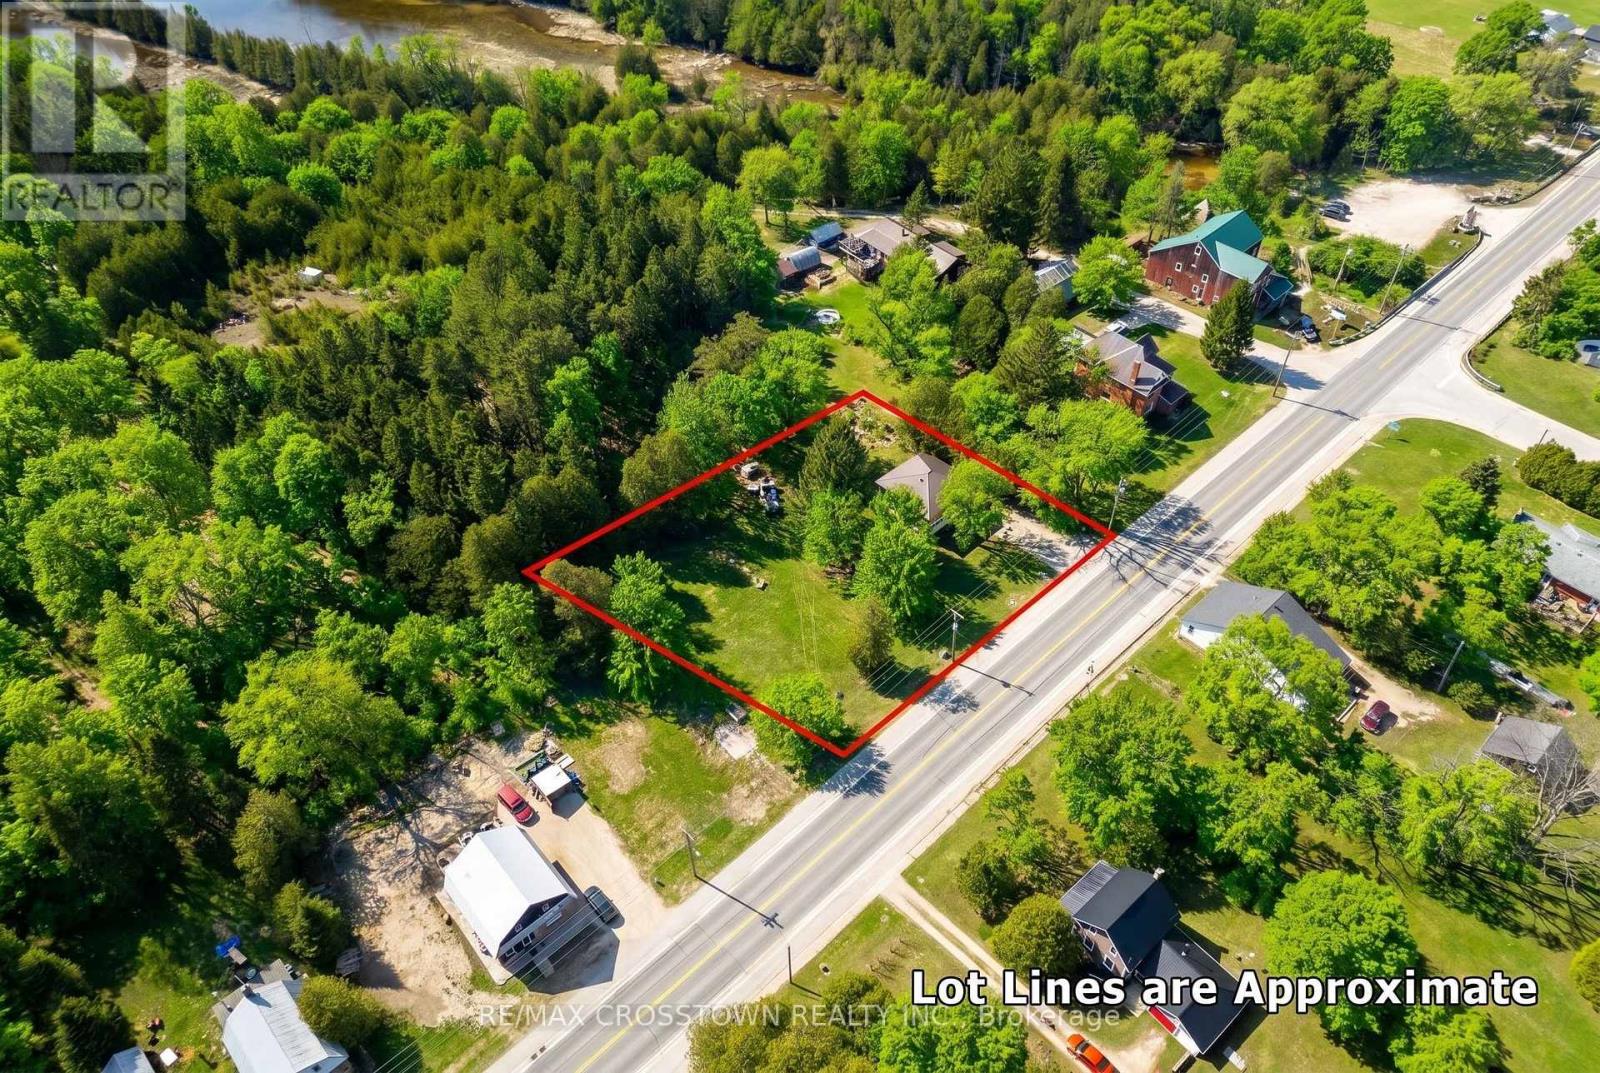
316056 Highway 6 Highway S
Chatsworth, Ontario
Welcome to this spacious 5-bedroom, 1.5-bathroom home offering approximately 1,921 sq ft of above ground living space, set on a large, private lot in the charming community of Williamsford. With plenty of room inside and out, this property presents an excellent opportunity for families, investors, or contractors looking to renovate and make this their own. The existing layout includes a large kitchen with maple cabinetry and island, separate dining area, living room with wood-burning fireplace, and a lower-level family room with a second wood fireplace. The home offers a generous footprint with multiple living areas, providing flexibility for redesign and modernization. Additional features include some updated windows, and a durable steel roof. Step outside to enjoy the fairly private, tree-lined lot with ample space for gardening, outdoor activities, or future enhancements. Offering great value and endless potential, this property is ready for its next chapter. (id:56248)
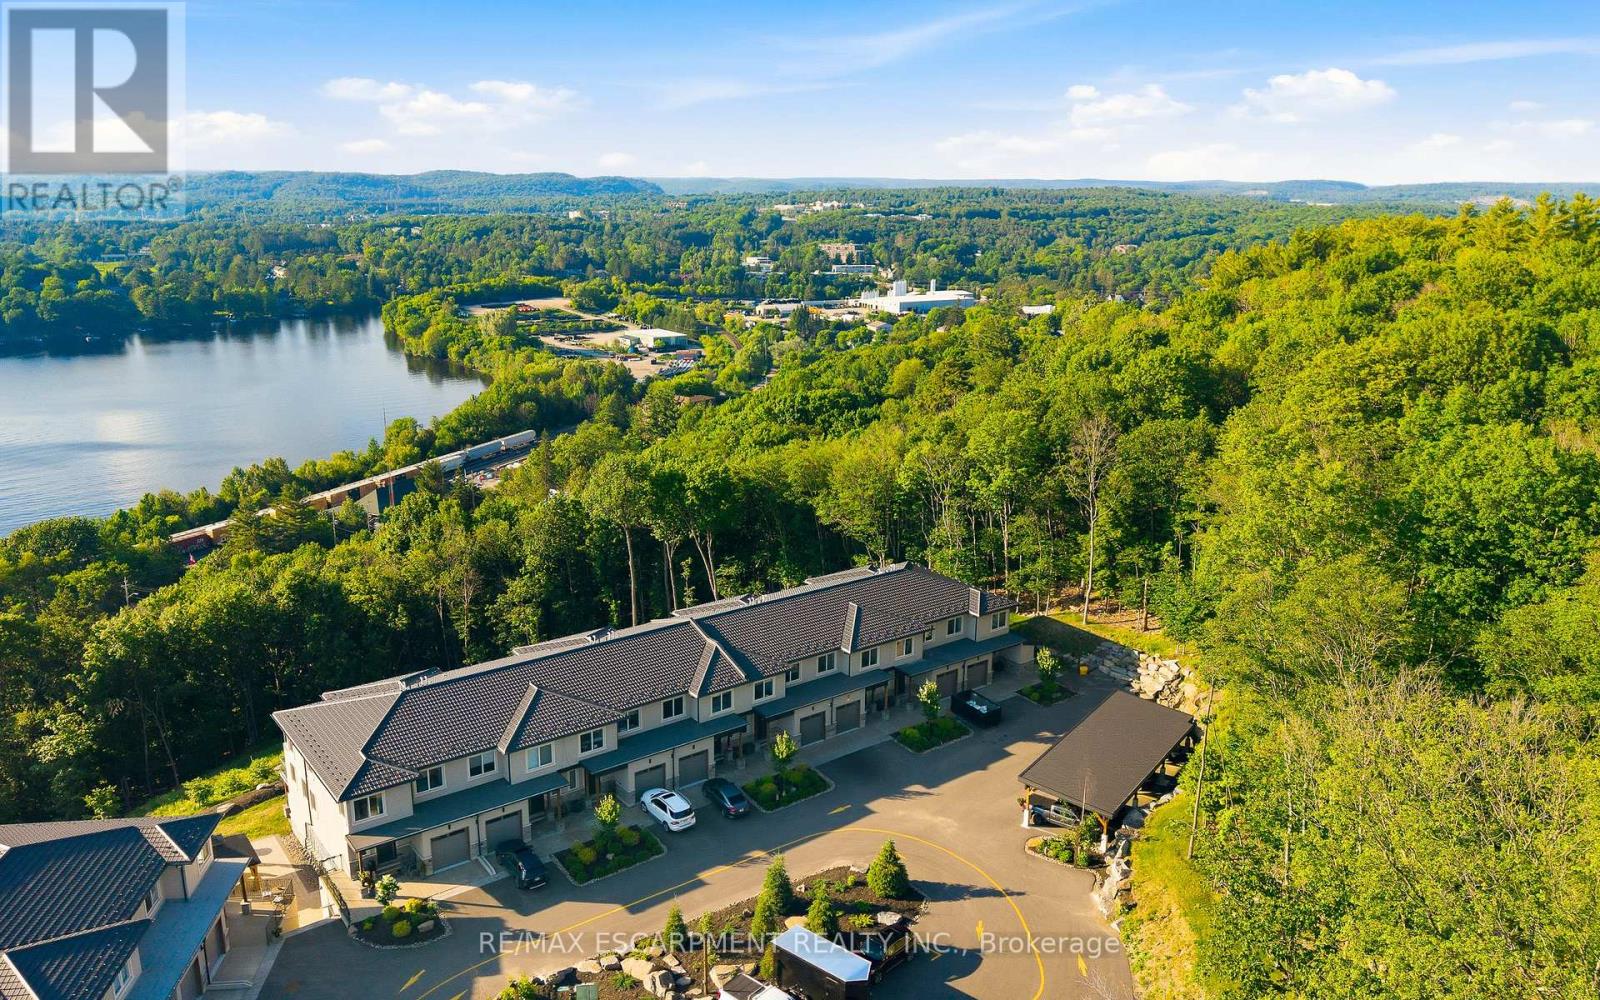
2 - 33 Horizon Lane
Huntsville, Ontario
Horizon Lane Townhome - Muskoka Living at Its Finest. Discover this beautifully finished lower-level townhome in the desirable gated Horizon Lane community, nestled along Hunters Bay in Huntsville, Muskoka. Offering 1,264 sq ft of thoughtfully designed living space, this bright and functional unit provides easy, low-maintenance living with direct access to lush gardens. This home features one spacious bedroom with a generous walk-in closet, a 4-piece bathroom, and a versatile dining room that can easily be converted into a den or home office. The well-appointed kitchen includes a bright breakfast area, while the open living room offers a seamless flow and a relaxing walkout to private garden views - perfect for morning coffee or evening entertaining. Additional highlights include a welcoming foyer with closet organizers and ample storage, plus convenient in-suite laundry. The modern finishes and open layout create a comfortable, contemporary feel throughout. Residents of this brand-new complex enjoy the peace of a gated community with an on-site custodian, plus excellent amenities including an outdoor gym, BBQ areas, rest spots, walking trails, putting green, and more. Surrounded by magnificent Hunters Bay views and natural beauty, the location is just minutes from Arrowhead Provincial Park, Algonquin Provincial Park, Hunters Bay Trail with its scenic boardwalk and beach access, as well as downtown Huntsville's shops, restaurants, and attractions. Conveniently close to Hwy 11, this lower-level unit is ideal for first-time buyers, downsizers, or investors seeking Muskoka lifestyle with effortless living. (id:56248)
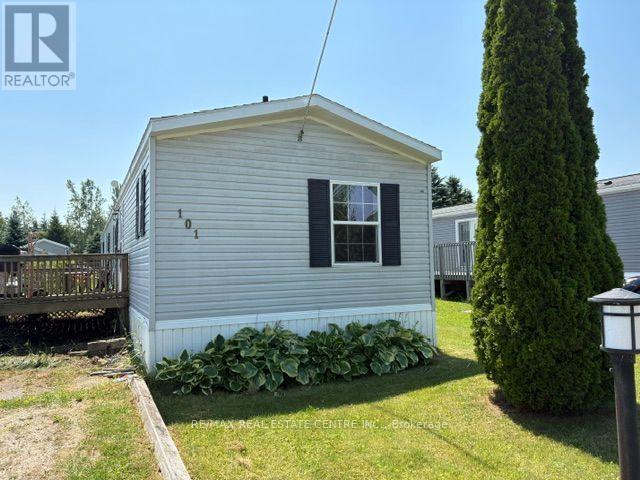
101 Maple Grove Village Road
Southgate, Ontario
Are YOU looking to DOWNSIZE but really don't want to lose too much space! This 1150 sq ft mobile may be YOUR answer!! This open concept design with a Fantastic Primary suite in the rear with plenty of space for your bedroom set, a large walk in closet and great 4 pc ensuite. Likely way nicer than your 1970s bedroom in town!. In the front you will find another nice sized bedroom with a large closet, another smaller 3rd bedroom would be great for your office or craft room and a full 4 piece washroom to finish the area off. The middle of the home offers a great sized Living room with a cathedral ceiling making it feel very open and spacious blending into the large eat in kitchen with plenty of counter and cupboard space for all of your baking or meal preparation needs. Even a skylight to brighten it all up for you. The separate laundry room is a rarity in most mobiles and gives you plenty of space to handle the weekly chores hidden away from the living spaces of the home. Outside you will find a nice sized sun deck surrounded by gardens and vines waiting for your green thumb and loving touch. A nice garden shed in the large rear yard for all of your lawn and garden tools. Plenty of room for 2 or 3 cars in your Private driveway and no homes across the road to block your view of mother nature! Why settle for a condo when you still want some space both inside and out for your retirement enjoyment. As a bonus this beautiful home sits on a full concrete slab and is fully skirted. (id:56248)
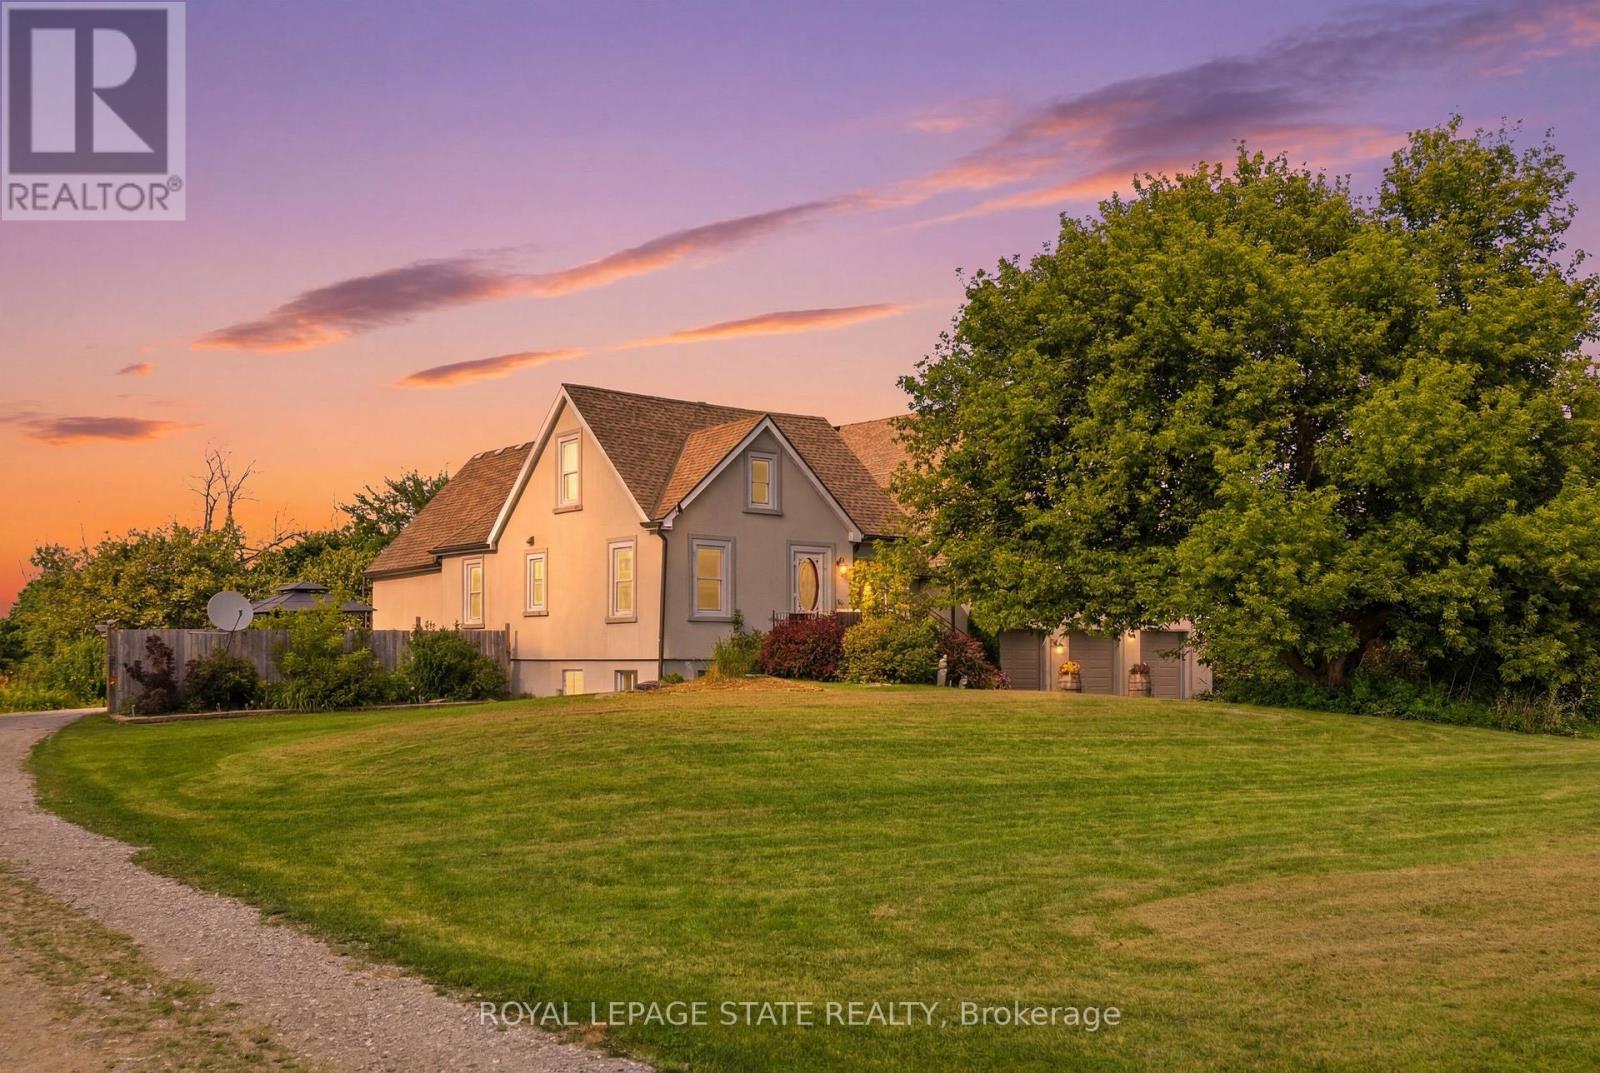
97 Smith Road
Hamilton, Ontario
Discover a property where space, flexibility and opportunity come together on an impressive 1.5-acre lot in Stoney Creek. Designed for those who need room to live, work and grow, this unique home offers versatile living spaces and an incredible oversized indoor garage and workshop. Ideal for hobbyists, car enthusiasts, tradespeople or those looking for substantial storage and workspace, the possibilities here are endless. The property also features a separate in-law suite complete with its own kitchen, bathrooms and private living areas, offering an ideal setup for multi-generational families, extended guests or additional living accommodations. The main residence is spacious and functional, featuring five bedrooms and four bathrooms with generous living areas designed for both comfortable everyday living and entertaining. Step outside and enjoy multiple decks, a fenced yard and the privacy and space offered by this expansive 1.5 acre property. A truly unique opportunity for buyers searching for more than just a home. This is a property designed to adapt to your lifestyle, your family and your future. (id:56248)
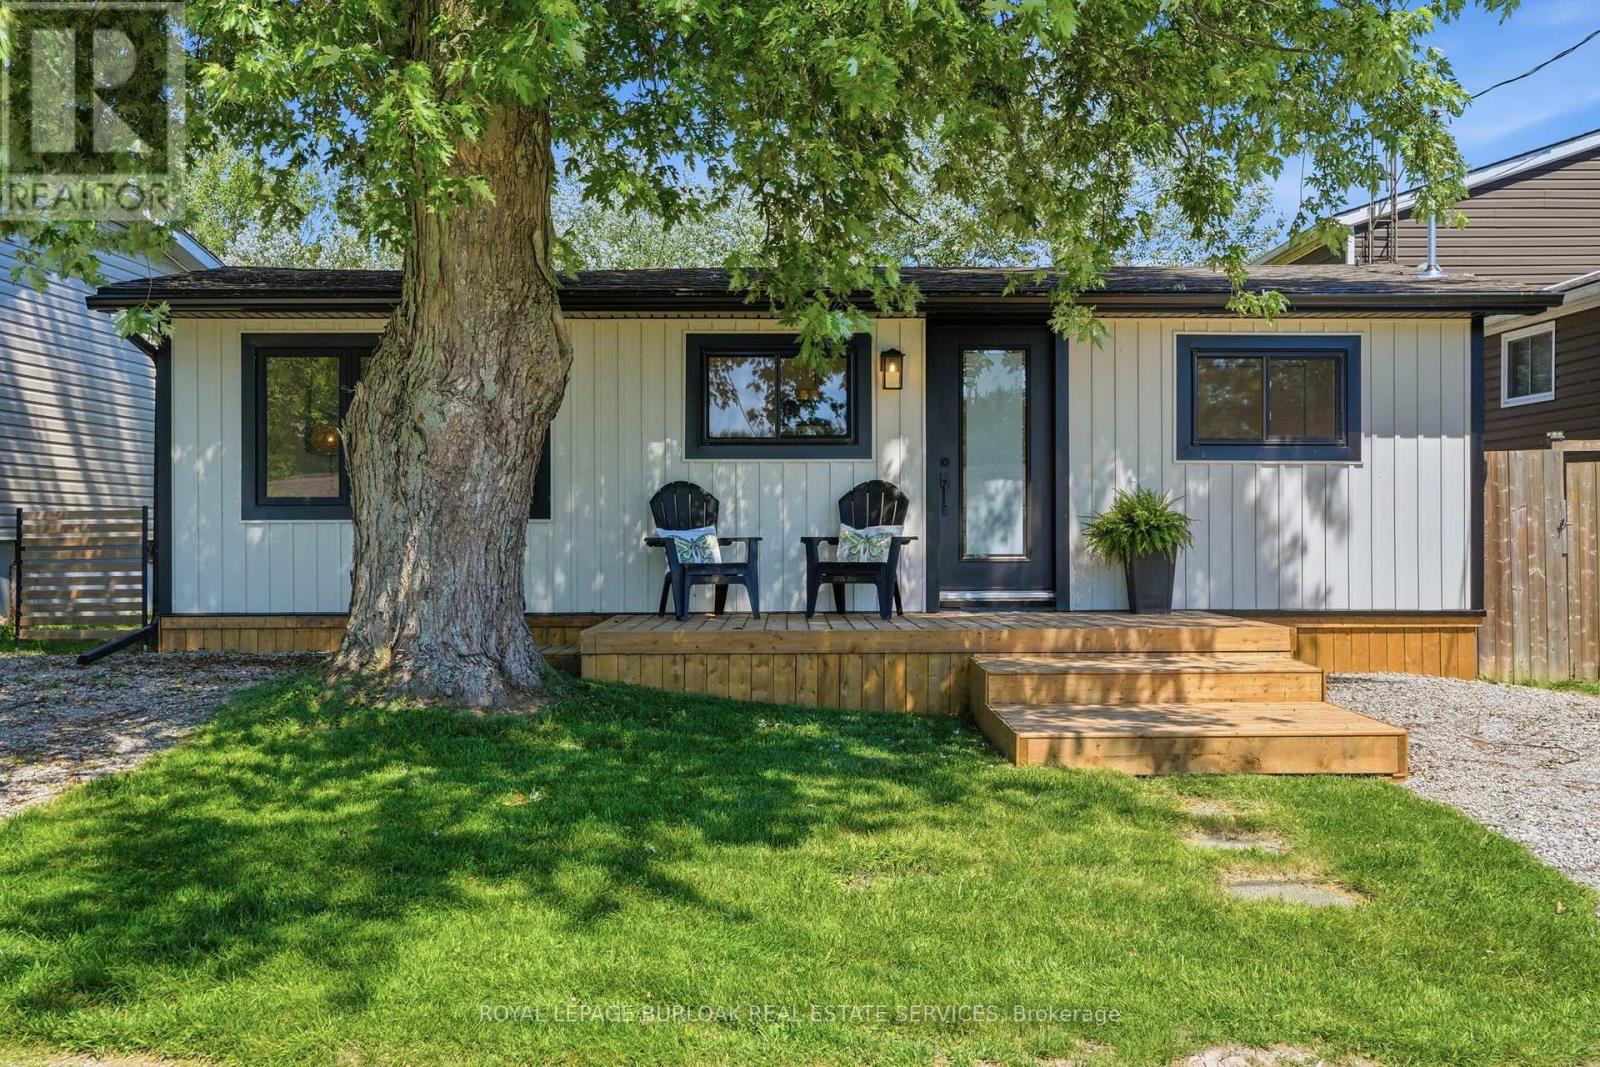
16 Westmoreland Lane
Haldimand, Ontario
Turnkey Lakeside Living Awaits In Selkirk's Charming Cottage Country! With water views from the front deck and a short stroll down the laneway to the sandy shores of Lake Erie, this beautifully renovated 2-bedroom cottage offers the perfect blend of modern style and relaxed lake life. Set on a private 40 x 100 ft lot with no rear neighbours, the property has been thoughtfully transformed with stylish, contemporary finishes and is ready to enjoy from day one. Updates completed in 2026 include a new 100 amp breaker panel, roof, windows, doors, soffit, fascia, eaves with gutter guards, kitchen & appliances, flooring and more! Plus a new efficient heat pump provides year-round heating and cooling for added comfort. Outside, a spacious 9 x 12 shed offers excellent storage or the exciting potential to be converted into a charming bunkie for additional sleeping space (subject to any required approvals). Whether you're searching for a weekend retreat, seasonal getaway, or an affordable cottage escape, this property delivers the perfect balance of comfort, convenience, and cottage-country charm. Ideally located just 10 minutes to the Village of Selkirk, 20 minutes to Dunnville and the Grand River, 20 minutes west to Hoover's Marina and the Wharfside Restaurant, 30 minutes to Port Dover, and approximately 45-55 minutes to Brantford, Hamilton, and Highway 403. Experience the best of Lake Erie living in one of the region's hidden gems. (id:56248)
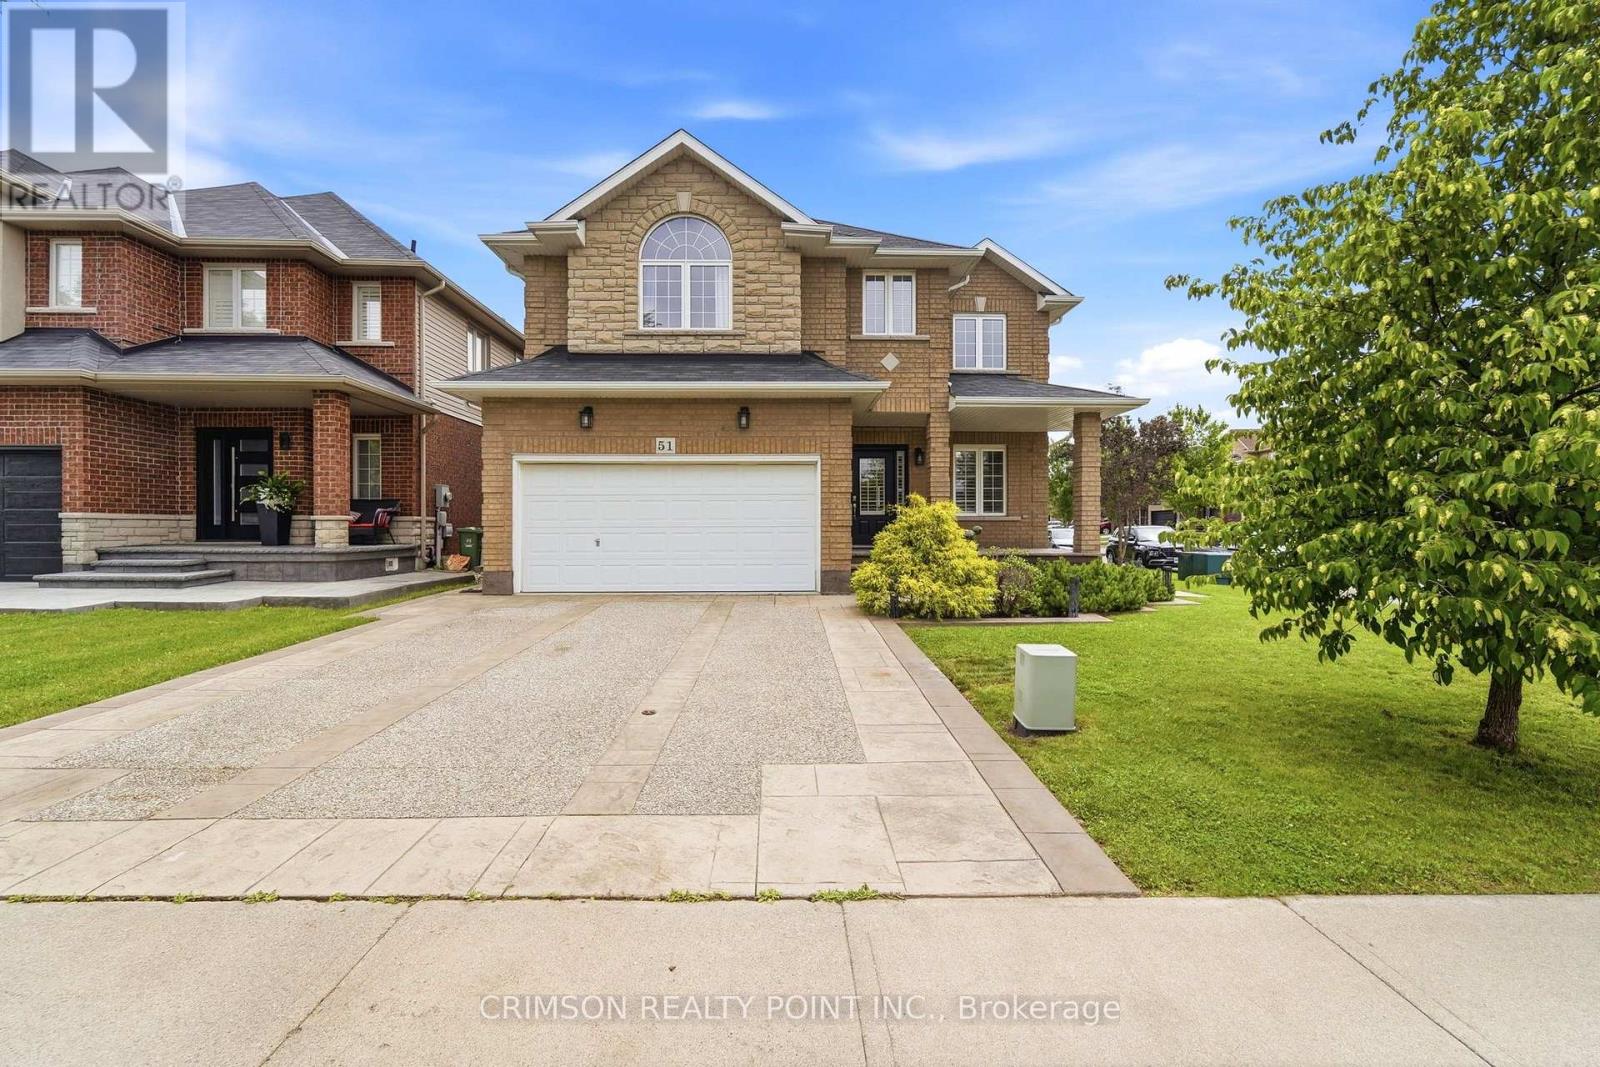
51 Whitworth Terrace
Hamilton, Ontario
Welcome to this beautifully maintained full brick home situated on a premium lot in the highly sought-after **Summit Park** neighbourhood. Offering over three levels of functional living space, this home features 4 spacious bedrooms on the second floor, plus an additional bedroom in the finished basement-perfect for extended family, guests, or a home office. The main level offers a bright and inviting family room, a convenient main floor laundry room, and a layout designed for comfortable everyday living and entertaining. The finished basement boasts a large recreation room, a wet bar with sink, and a storage room with the potential to be converted into an additional full bathroom, adding even more value and flexibility. Step outside to enjoy the stamped concrete driveway and backyard, creating an attractive, low-maintenance outdoor space ideal for relaxing or entertaining. Ideally located in the desirable Summit Park neighbourhood, you'll be just minutes from major highways, excellent schools, parks, shopping, restaurants, and all essential amenities. As an added bonus, all furniture is negotiable and may be included with the purchase, making this a truly move-in-ready opportunity. (id:56248)

291 Hardcastle Drive
Cambridge, Ontario
Bright, spacious and beautifully upgraded home offering over 3,400 sq ft of living space in one of Cambridge's desirable and friendly neighbourhoods| The open-concept main floor features a huge family room with fireplace and a stylish kitchen with quartz countertops, stainless steel appliances and pantry. The upper level offers 5 generous bedrooms and 2 full bathrooms, complemented by recently installed flooring throughout. Finished 2-bedroom basement with separate entrance through the garage - ideal for extended family or potential rental income. Enjoy the backyard oasis complete with hot tub and gazebo. Proudly owned and meticulously maintained by the current owners, this home shows true pride of ownership. Ideally located close to top-rated schools, parks, nature trails, fitness clubs, daycare centres, shopping and grocery stores. Convenience and lifestyle come together in one of Cambridge's most sought-after communities - don't miss this one. (id:56248)
18 - 10 Chalkstone Drive
London South, Ontario
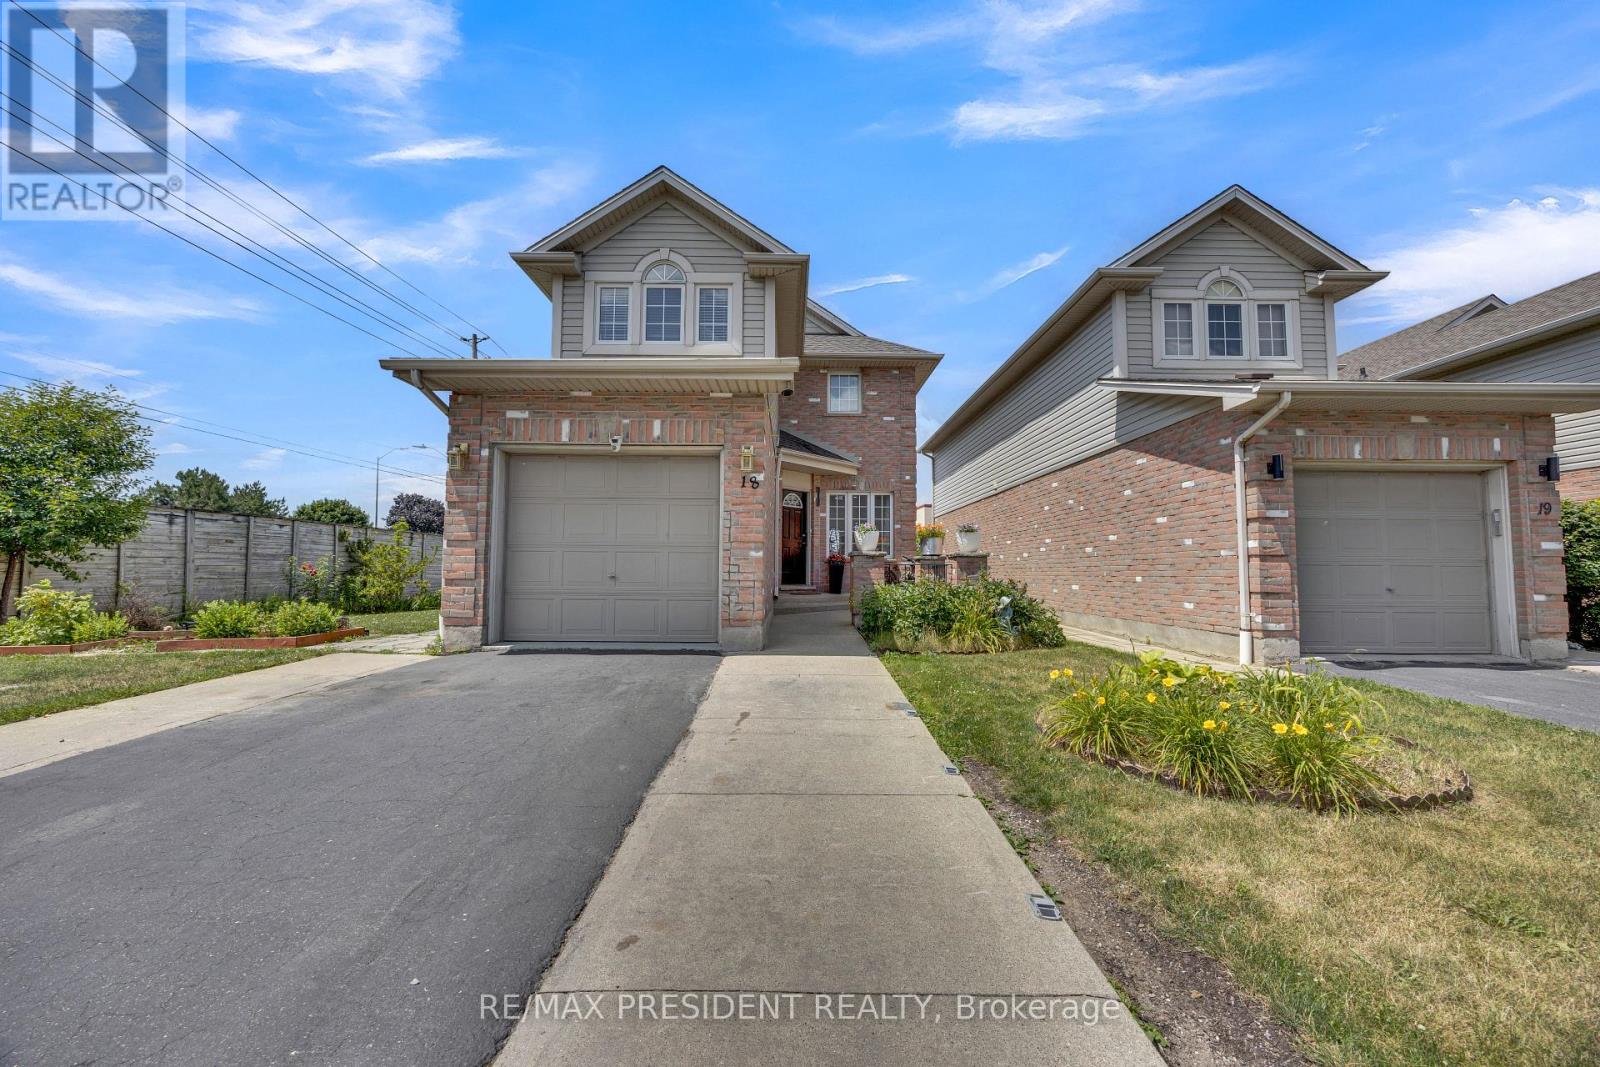
Welcome to 10 Chalkstone Drive, Unit 18-a beautifully well maintained detached end-unit condo offering comfort, style, and convenience in one of the city's most desirable neighbourhoods. Perfect for first-time buyers, young professionals, or downsizers, this move-in-ready home is truly impressive.Enjoy maintenance-free living with condo fees covering snow removal, lawn care, and building insurance. Inside, the main level features hardwood flooring, a cozy living room with an electric fireplace, and a bright open-concept kitchen with an eat-in area. A 2-piece powder room and a beautifully designed ceiling with modern LED lighting complete the main floor. The dining area walks out to a private deck, fenced backyard, an additional patio. Upstairs, the spacious primary bedroom offers semi-ensuite access to the updated 4-piece bathroom shared with two additional bedrooms. The finished lower level adds even more living space with a versatile recreation room, a second fireplace, a 3-piece bathroom, and a laundry area. Parking is a major bonus for this home,with the garage featuring a stylish ceiling and inside entry. Additional features include security cameras, sump pump,2 owned water heaters, a well-managed condo corporation, and convenient visitor parking. Located minutes from White Oaks Mall, Highway 401/402, parks, schools, and transit, this home offers exceptional comfort and convenience. Book your showing today-this one won't last! (id:56248)
344 Mountain Brow Road
Hamilton, Ontario
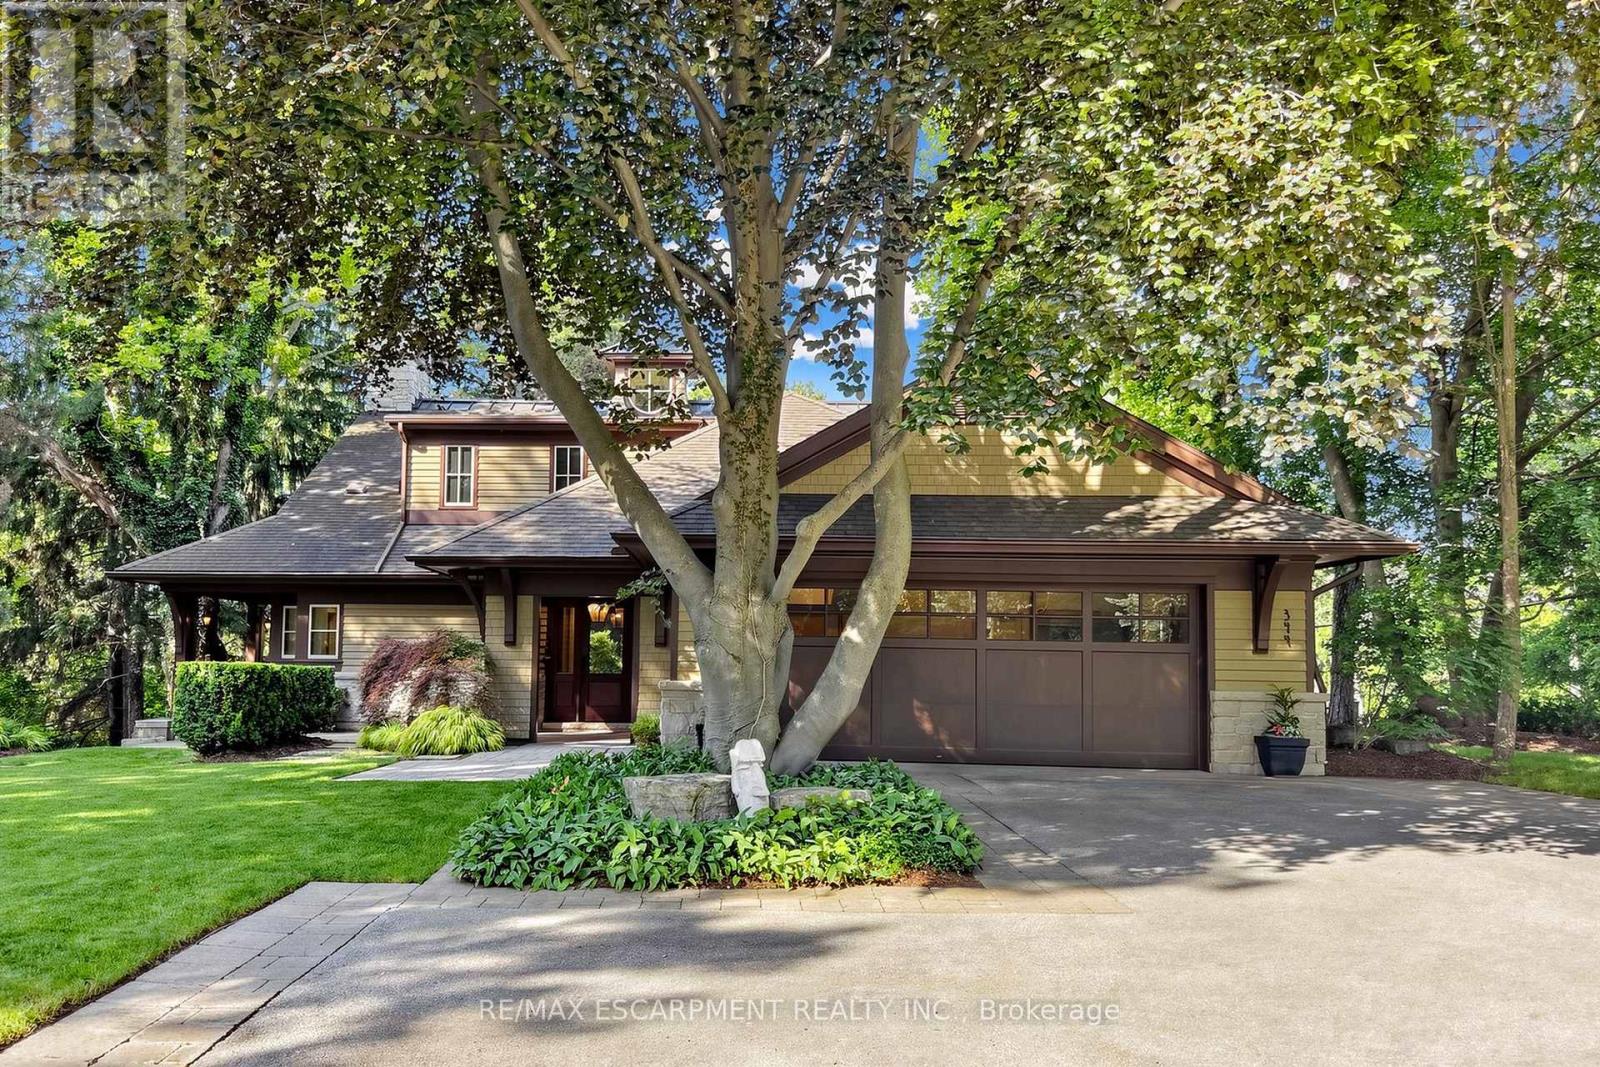
Welcome to 344 Mountain Brow Road, an extraordinary Arts & Crafts-inspired custom bungaloft set on a spectacular 0.75-acre ravine lot in one of Waterdown's most coveted escarpment locations. Designed by Darren Sanger-Smith of Structured Creations, this exceptional residence blends timeless craftsmanship, luxury finishes, & breathtaking natural surroundings. Thoughtfully designed for main-floor living w/ versatile upper-level accommodations, the heart of the home is a chef-inspired kitchen featuring a large centre island, premium S/S appliances, custom cabinetry, designer hardware, & pot lighting, seamlessly connected to the impressive great room. Soaring 27ft vaulted ceilings, exposed timber frame trusses, & a dramatic floor-to-ceiling stone fireplace create a truly unforgettable living space. The elegant dining room flows into the formal living room, ideal for everyday living & entertaining. A thoughtfully designed main-floor laundry/mud room adds convenience, while a custom wine cellar provides the perfect space to showcase your collection. Main level features a luxurious primary retreat w/ walk-in closet, private ensuite, & beautiful views of the backyard deck & ravine. 2nd main-floor bedroom also offers its own ensuite & picturesque backyard views. Upper loft provides exceptional flexibility w/ a bedroom, full bathroom, sitting room, & a dedicated den/home office. Enjoy year-round ravine views from the inviting 3-season room w/ a wood-burning fireplace. Outdoor living is equally impressive w/ a newly rebuilt wraparound composite deck & hot tub, creating the perfect space to relax or entertain while immersed in nature. Ideally situated alongside the renowned Bruce Trail system, this rare offering combines the tranquility of escarpment living w/ the convenience of being minutes to downtown Burlington, everyday amenities, & less than 5 minutes to Aldershot GO Station. A truly exceptional home where luxury, architecture, & nature come together in perfect harmony. (id:56248)
347 Dover Street S
Cambridge, Ontario
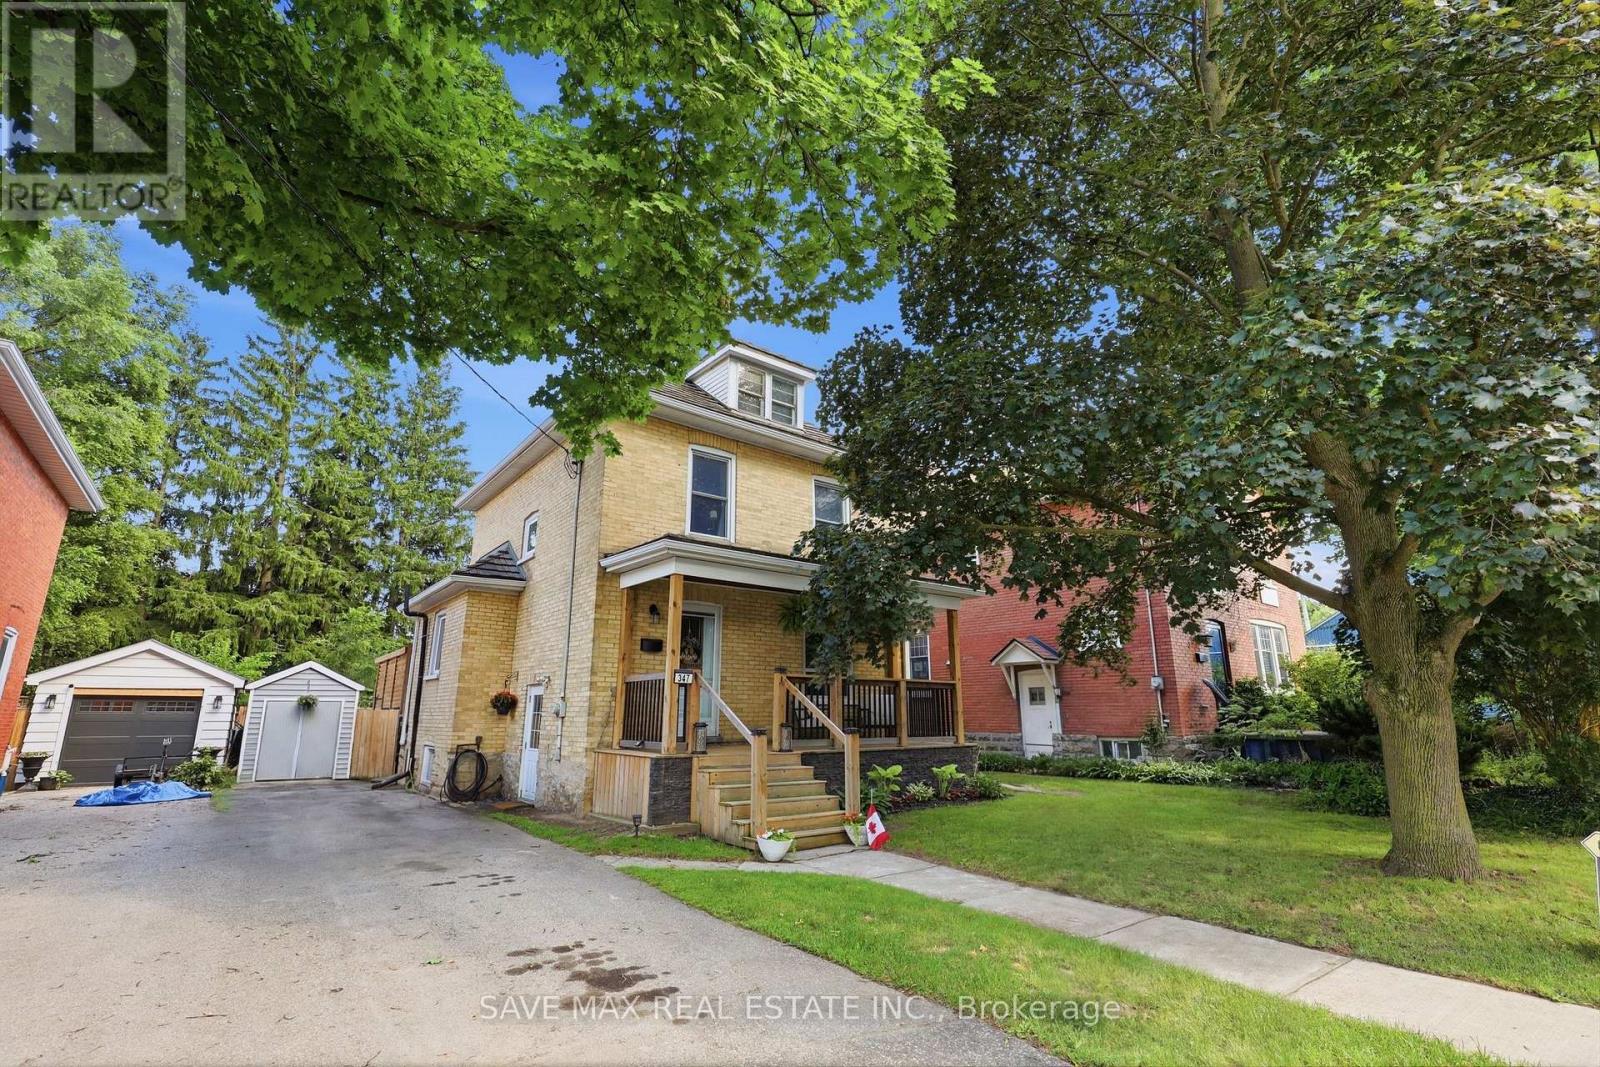
Welcome to 347 Dover St S - a beautifully maintained 1917 character home in the heart ofCambridge's Preston core. Tucked on a generous 42 x 105 ft lot just minutes from the GrandRiver, downtown shops, cafés, and restaurants, this home blends century-old charm withthoughtful, modern updates throughout.The main floor was fully reimagined in 2021 - walls removed for an open, airy layout, completewith all-new electrical, plumbing, and HVAC. Bright principal rooms offer real space to live in: a 16.5' living room, a 12' x 7' dining room, and a 15' kitchen, all under soaring 8'8"ceilings. Upstairs, you'll find three comfortable bedrooms. Recent upgrades continue the story of pride of ownership: a brand-new bathroom (2025), new back deck, concrete patio and walkway (2025), and a freshly finished basement (2026) adding even more living space. A durable aluminum roof (1993) and triple-seal windows. Located within a designated Major Transit Station Area, with easy access to public transit -perfect for commuters, first-time buyers, or anyone wanting authentic character with none of the renovation hassle. Don't miss this rare opportunity to own a piece of Cambridge's history. (id:56248)
31 Blackfriar Lane
Brantford, Ontario
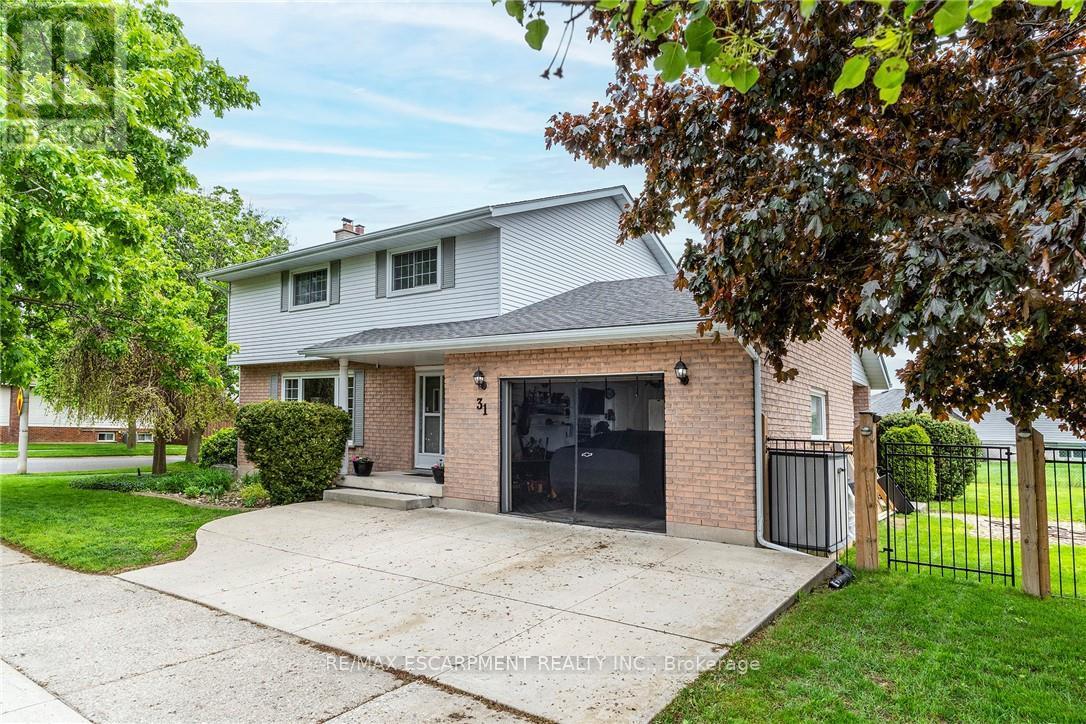
This BEAUTIFULLY MAINTAINED 2-storey, 4-bedroom, 3 bath family home on a desirable lot in a 10+ established neighbourhood is a MUST SEE!! This generous sized homes offers plenty of space for the growing family and is a perfect blend of comfort and practicality. The main floor features engineered hardwood flooring, plenty of natural light from the large windows and generous sized principal rooms. The spacious living room offers plenty of space for family nights at home. The kitchen offers plenty of storage and prep space for the chef in your family. There is also a formal dining room ideal for holidays and festivities. The main floor is complete with the convenience of a 2 pce bath. Upstairs offers four well-sized bedrooms, including a generous sized master retreat. and a spacious 4-piece bath. Need more space for your growing family, the fully finished lower level offers a large family room and best of all another 4-piece bath. This floor also offers laundry and a cold storage pantry. Outside you will find your fully fenced backyard oasis featuring a covered deck, cobblestone patio, perennial gardens, gas BBQ hook-up and a shed for all your storage needs. Bonus: Zoned lawn/garden sprinkler system. Concrete driveway with 1.5 garage complete with built-in tool cabinets, potential for hoist for mechanic or car lovers dream. This home offers it all including the excellent location close to all conveniences such schools, parks, shopping and transit. MOVE IN READY!!! OUR CLIENT HAS FOUND THIER NEXT HOME AND IS READY TO SELL, MAKE THIS YOUR NEXT HOME!!! (id:56248)
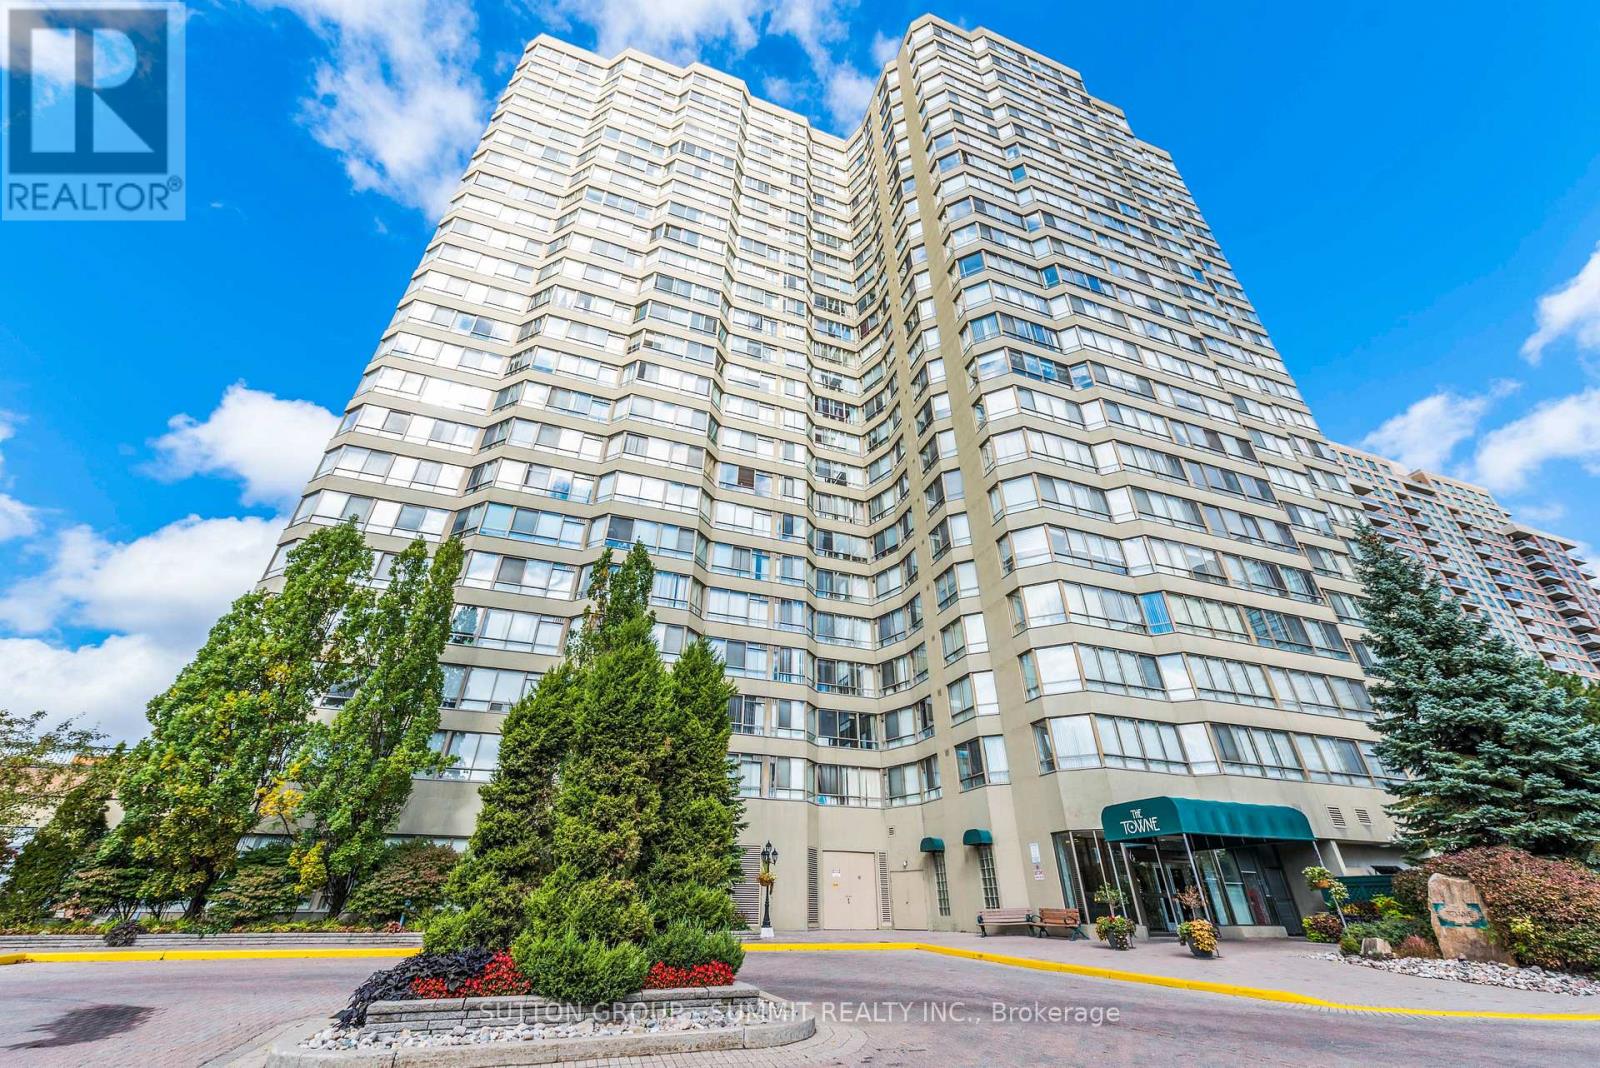
1404 - 3605 Kariya Drive
Mississauga, Ontario
Welcome to a rarely offered, sun-filled corner suite in the prestigious Towne-one of Mississauga's most sought-after addresses. This beautifully refreshed 2-bedroom + solarium, 2-bathroom residence offers an impressive Nearly 1400 Square Feet of Living Space. Practical Layout With No Space Waited. Spacious Bedrooms With Den Large Enough To Be Used As A 3rd Bedroom or Large Office. Gleaning Laminate Floors and Large Windows Allowing For Tons Of Natural Light! Amazing Amenities Such As; Indoor Pool, Theatres, Tennis Court, Squash Court, Billards, Treed Gardens, Party Room, Billard Room , Exercise Room and More! Fantastic Location; Steps From Square One Shopping Centre, Bus Stop, Go Station and New LRT Line. This Is A Must See! (id:56248)
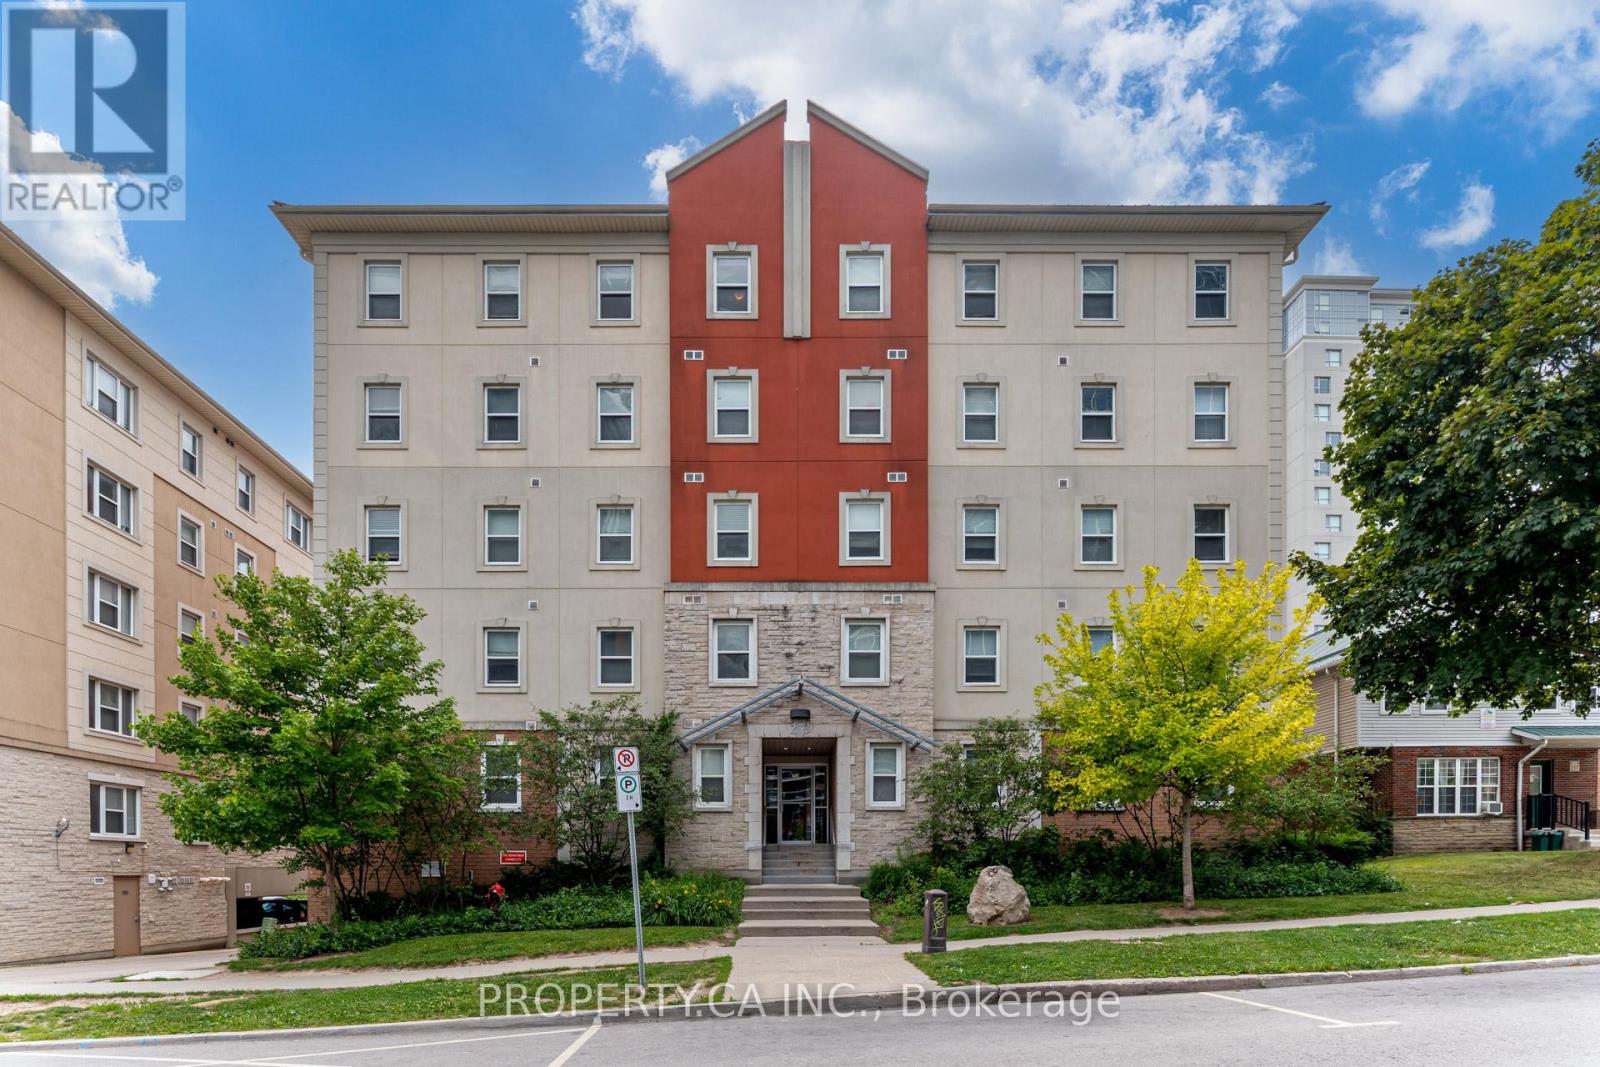
204 - 253 Lester Street
Waterloo, Ontario
Calling all investors, MOTIVATED SELLER! An Exceptional Investment Opportunity Awaits! This Fully Furnished Property, Just Minutes From The University Of Waterloo And Wilfred Laurier University, Features 5 Spacious Bedrooms And 2 Full Bathrooms, With A Large Common Area Including L Shaped kitchen And Spacious Bright Living Room. Walking Distance To Shopping, Restaurants, And Many Other Amenities. (id:56248)
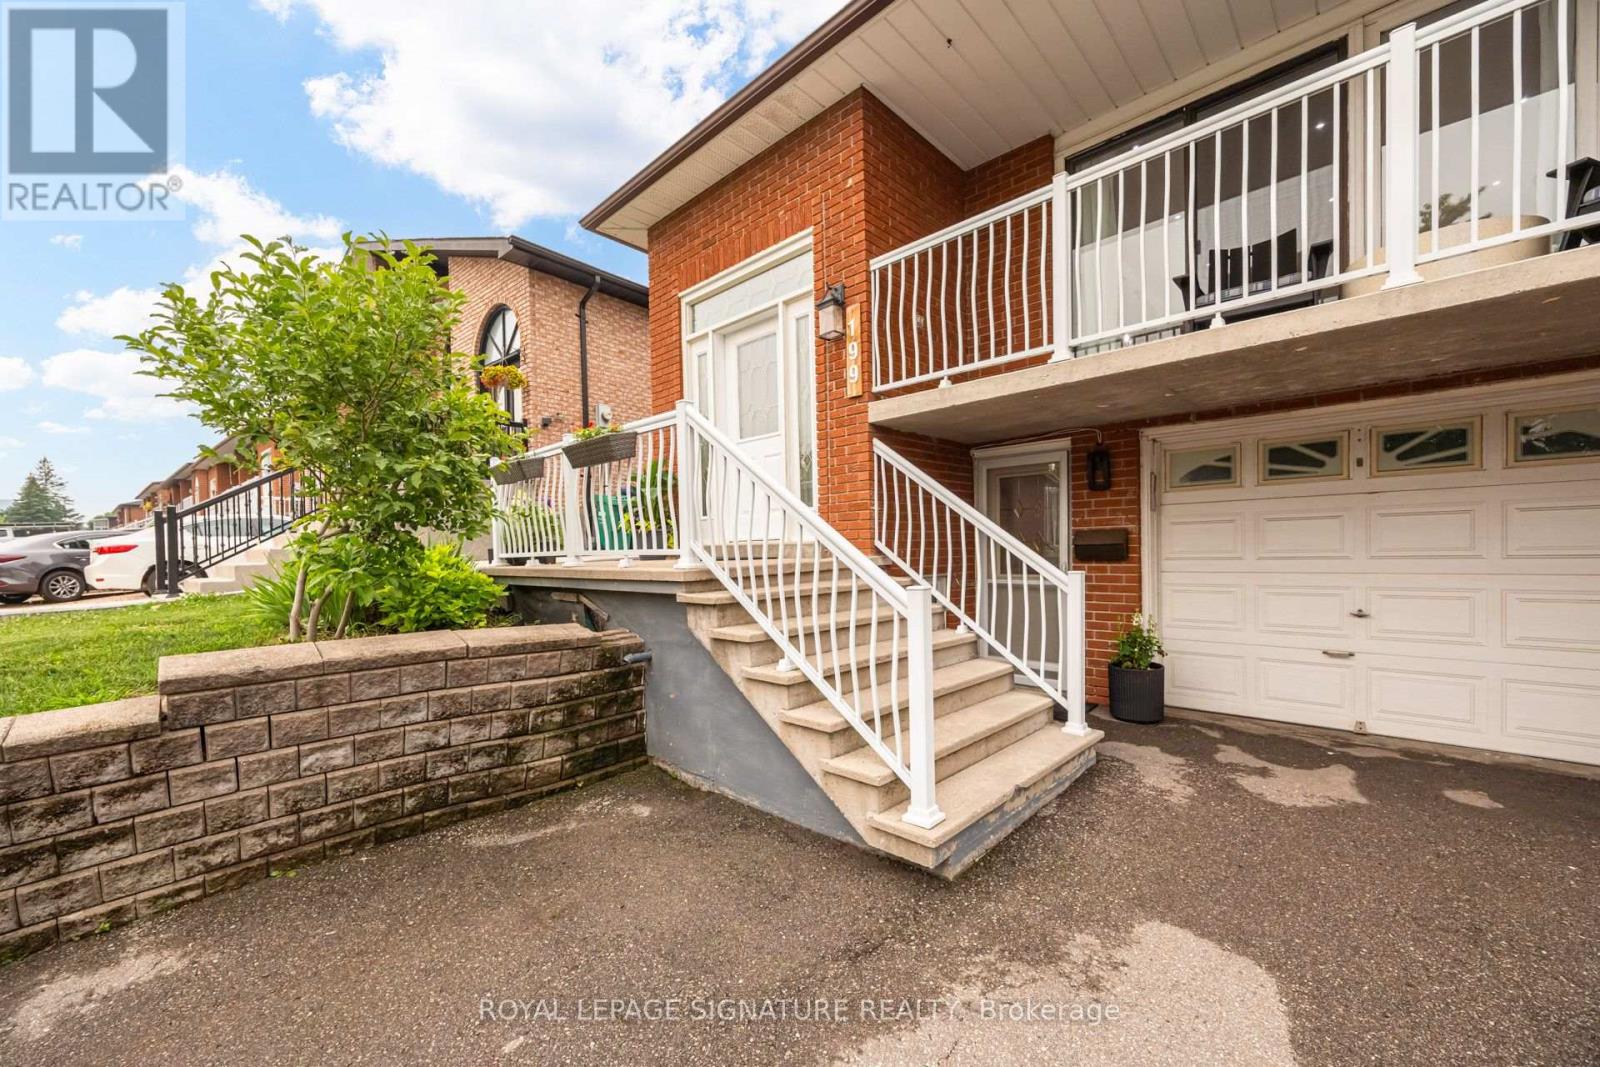
199 Chalfield Lane
Mississauga, Ontario
This Semi-Detached Raised Bungalow is ready to be your new home. Surround yourself with awesome neighbours in a neighbourhood located close to schools, shopping, arts, transport, highways, parks etc. Renovated over the years this home is set-up and currently used as a multi-generational home where you can be close to family, but have separation when desired.The Upper Level features Open Concept Living/Dining/Kitchen with the large Quartz island, a walk-out to the front deck, Family Bathroom with Double Vanity, Dedicated Laundry and 3 Good Size Bedrooms each with closet organizers, hardwood flooring and large windows.The Lower Level has **2** Separate Entrances, a Bedroom with Closet Organizer and two windows, a dedicated Laundry Room, an open concept Living/Dining Room with Gas Fireplace and recently renovated Kitchen complete with Quartz Countertops, Built in Dishwasher and Induction Range. Many upgrades over the the years include Furnace, A/C, Tankless Water Heater, Potlights, Flat Basement Ceiling, Tile, Insulation, Back Patio and Raised Garden bed, Fencing, Roof, Front Driveway - it's obvious the home has been taken care of. (id:56248)
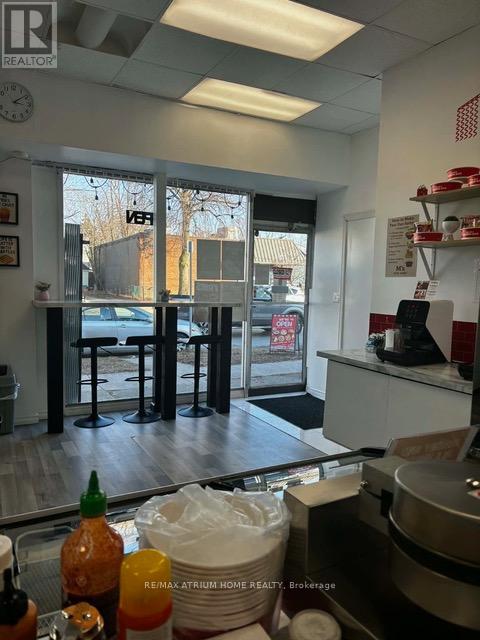
109 Lake Street
St. Catharines, Ontario
Fantastic leasing opportunity in a high-traffic location on Lake Street in St. Catharines, directly opposite 7-Eleven. Previously operating as a convenience store, this premises is now vacant and ready for your business vision.The unit comes with extensive leasehold improvements and is freshly painted throughout. Features include a small equipped kitchen area, shelving, showcase displays, drinks fridge, ice cream freezer, cooler, stove, microwave, bar tables and chairs, front service desk, and split air conditioning , sign board and other items . The property also includes a new electrical panel along with updated electrical and light fixtures.All existing leasehold items and equipment can be negotiated with the landlord, offering excellent flexibility for a variety of retail or food-related uses.Prime exposure, excellent visibility, and ready-to-go setup - a great opportunity to establish or expand your business in a sought-after commercial corridor. (id:56248)
7 Riverside Trail
Toronto, Ontario
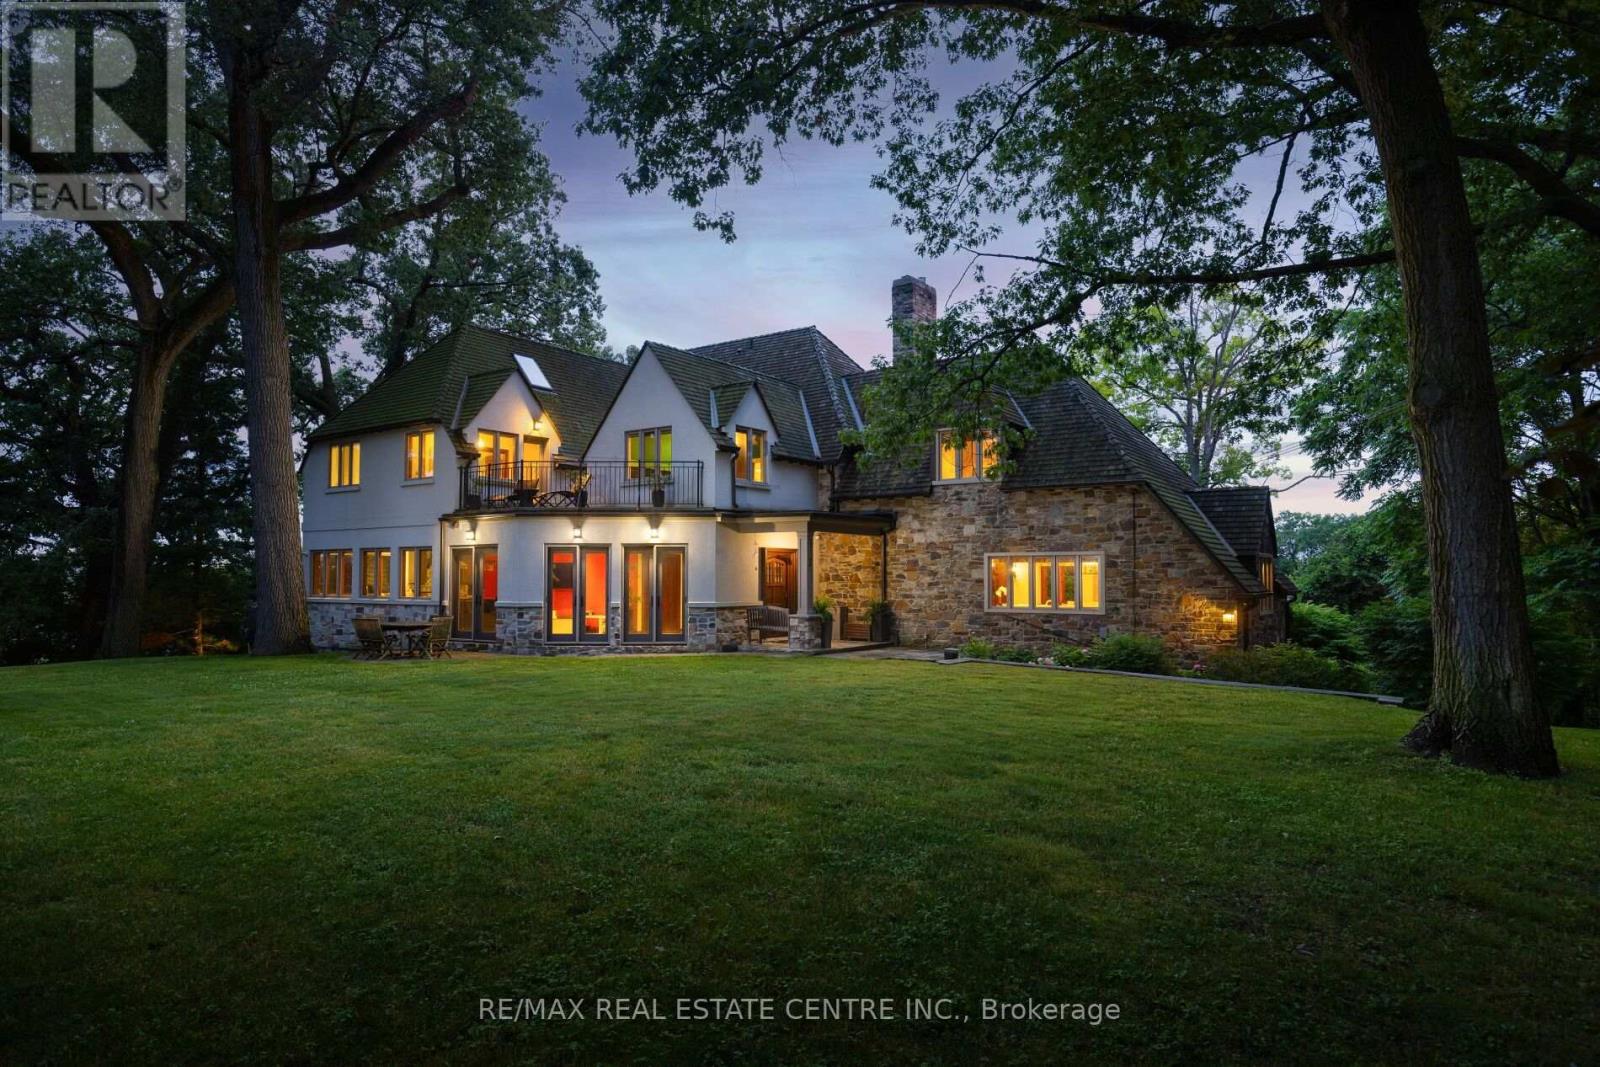
A magnificent stone residence, poised above the Humber - Toronto's only Canadian Heritage River - on one of the city's most coveted and private streets.On nearly an acre of ravine land at the end of a quiet Swansea court, this is a true country estate within the city: rare, secluded, and irreplaceable. Settings of this calibre are no longer created. They are simply passed, with privilege, from one steward to the next.Inside, approx. 8,000 sq ft of living space unfolds from a full-height panelled centre hall with parquet inlay. Each update has been curated with intention. Modern touches introduced seamlessly, space added thoughtfully, and not a single decision made at the expense of the home's original charm. Stately principal rooms include a board-and-batten original quarter-sawn oak fireplace room with cut-stone surround and iron strap-hinged built-ins, beamed ceilings, panelled window seats, and terracotta mosaic floors. The kitchen pairs a Viking Professional 6 burner range and twin dishwasher drawers with a wall of wood-framed windows opening into the tree canopy. The formal dining room comfortably seats ten beside French doors to a private balcony; the vaulted third floor is a retreat of its own, with gas fireplace and twin west-facing Juliet balconies framing sunsets over the river valley. Five bedrooms, 4.5 baths, multiple fireplaces, walk-out lower level. Outside: level table land with room for a pool, a curved stone lookout terrace, stone staircase entry, built-in garage, and full-home generator. Swansea - once its own village - offers a walk to Bloor West Village, High Park, top-rated schools, and two subway stations, with downtown and the airport minutes away. Nature at your doorstep, the city at your convenience - a once-in-a-lifetime offering. (id:56248)
17 Locust Lodge Gardens
Toronto, Ontario
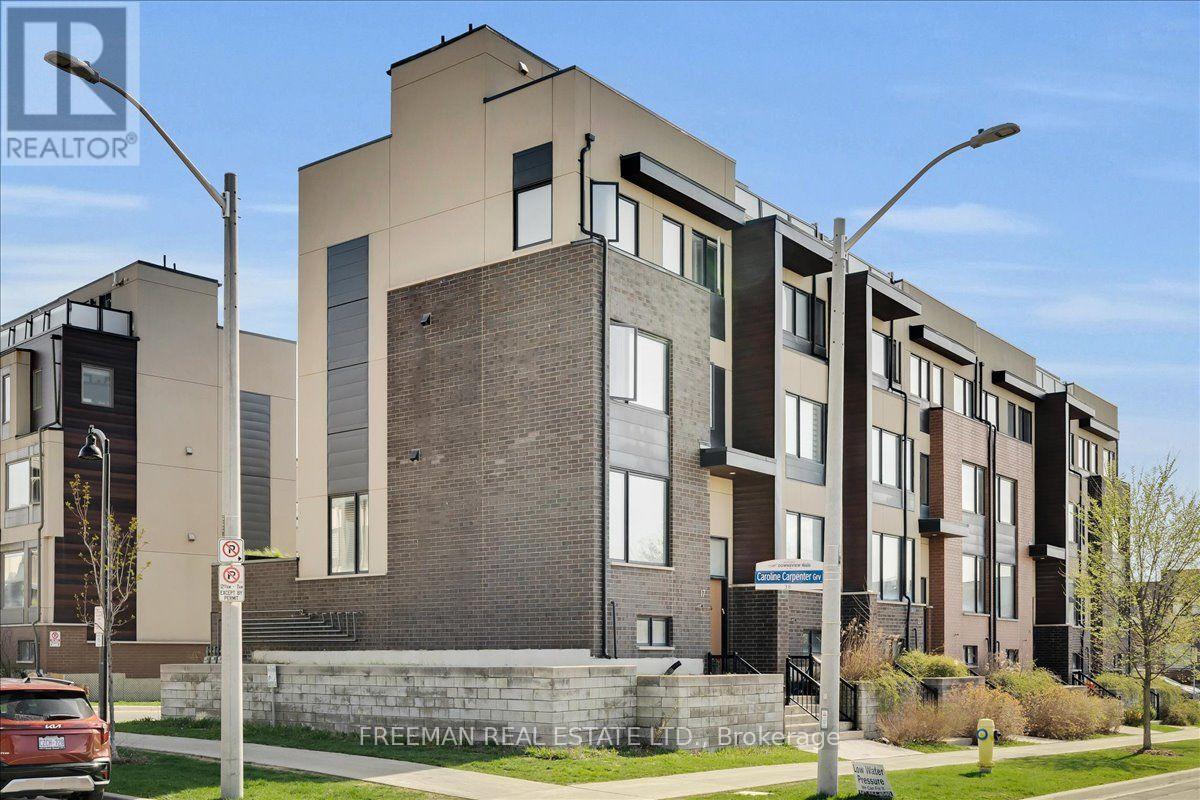
Modern, move-in ready, and perfectly positioned in the sought-after Downsview Park community. Less than 10 years old, this beautifully maintained 4-bedroom, 3-bath end-unit townhome lives like a semi and is ideally positioned across the street from the community's loved multi-purpose park and playground. Bright, spacious interiors are filled with natural light through oversized windows, while the open-concept main floor is anchored by a contemporary kitchen featuring a gas stove and a large central island, ideal for both everyday living and entertaining. Walk out to your large south-facing private terrace complete with a gas BBQ hookup for effortless outdoor dining. Upstairs, you'll find 4 well-appointed bedrooms, including a spacious primary retreat with a ton of closet space and luxurious ensuite bath. The flexible 4th bedroom easily adapts as a nursery, home office, or den to suit your lifestyle. The finished ground level features heated floors, super tall ceilings, and ideal space for a family media room, home gym, or studio. Two spectacular sun-filled rooftop terraces provide panoramic views of the park and Toronto skyline, north and south. The oversized 2-car garage offers exceptional storage and even includes a 240V EV-ready outlet. Step outside to enjoy everything Downsview Park has to offer, with trails, playgrounds, sports fields, tennis and basketball courts, hockey arena, dog park, and year-round recreational amenities just moments from your door. Commuting is effortless with nearby TTC, GO Train, Highway 401, Yorkdale Shopping Centre, and Costco all within easy reach. Don't miss an excellent opportunity to own a newer, move-in ready home in one of Toronto's most active and connected communities. (id:56248)
13b - 5865 Dalebrook Crescent
Mississauga, Ontario
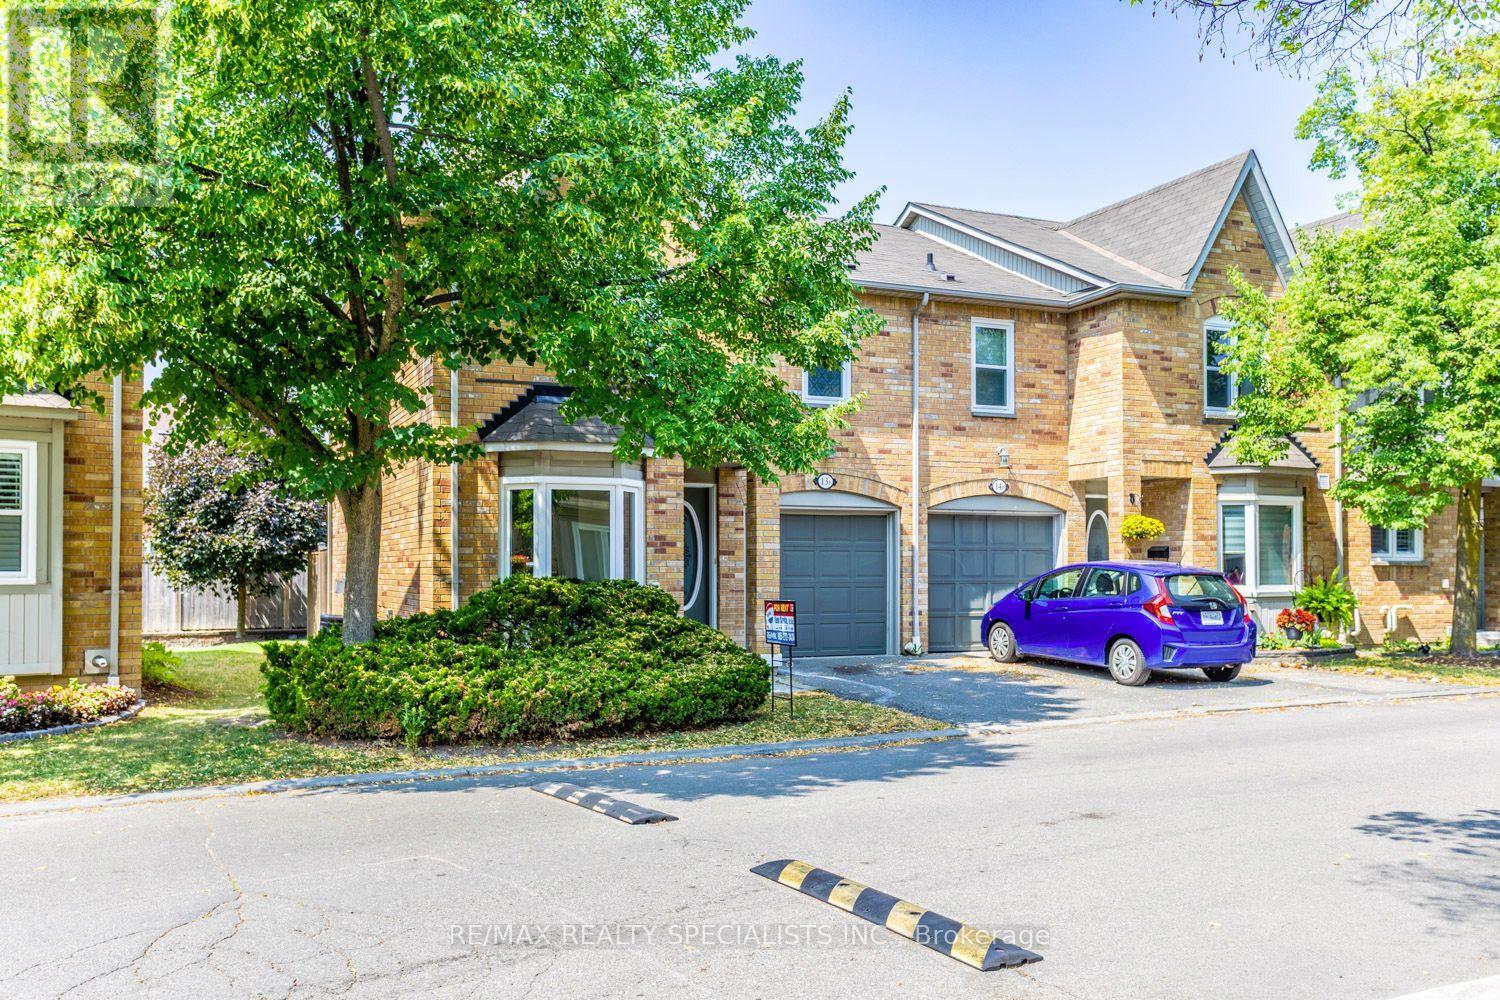
Welcome to this beautifully refreshed 3-bedroom townhouse in the highly sought-after Erin Mills community. Freshly painted and thoughtfully updated, it features an inviting open-concept kitchen with a spacious living and dining area-perfect for everyday living and entertaining. Enjoy the added value of a fully finished basement with plenty of storage space. Ideally located near shopping and major highways, this home offers both comfort and convenience. Welcome home! (id:56248)
C - 157 Hallam Street
Toronto, Ontario
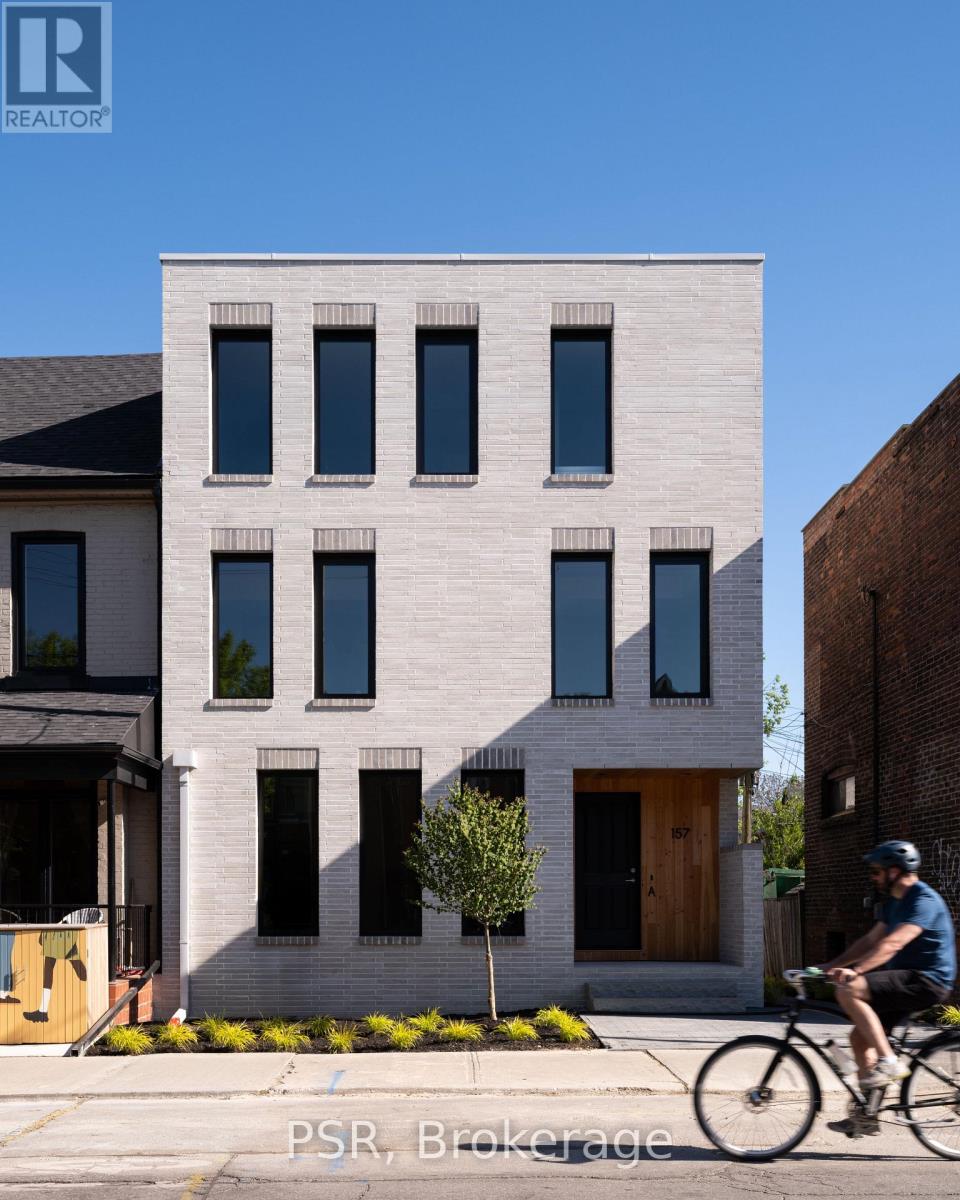
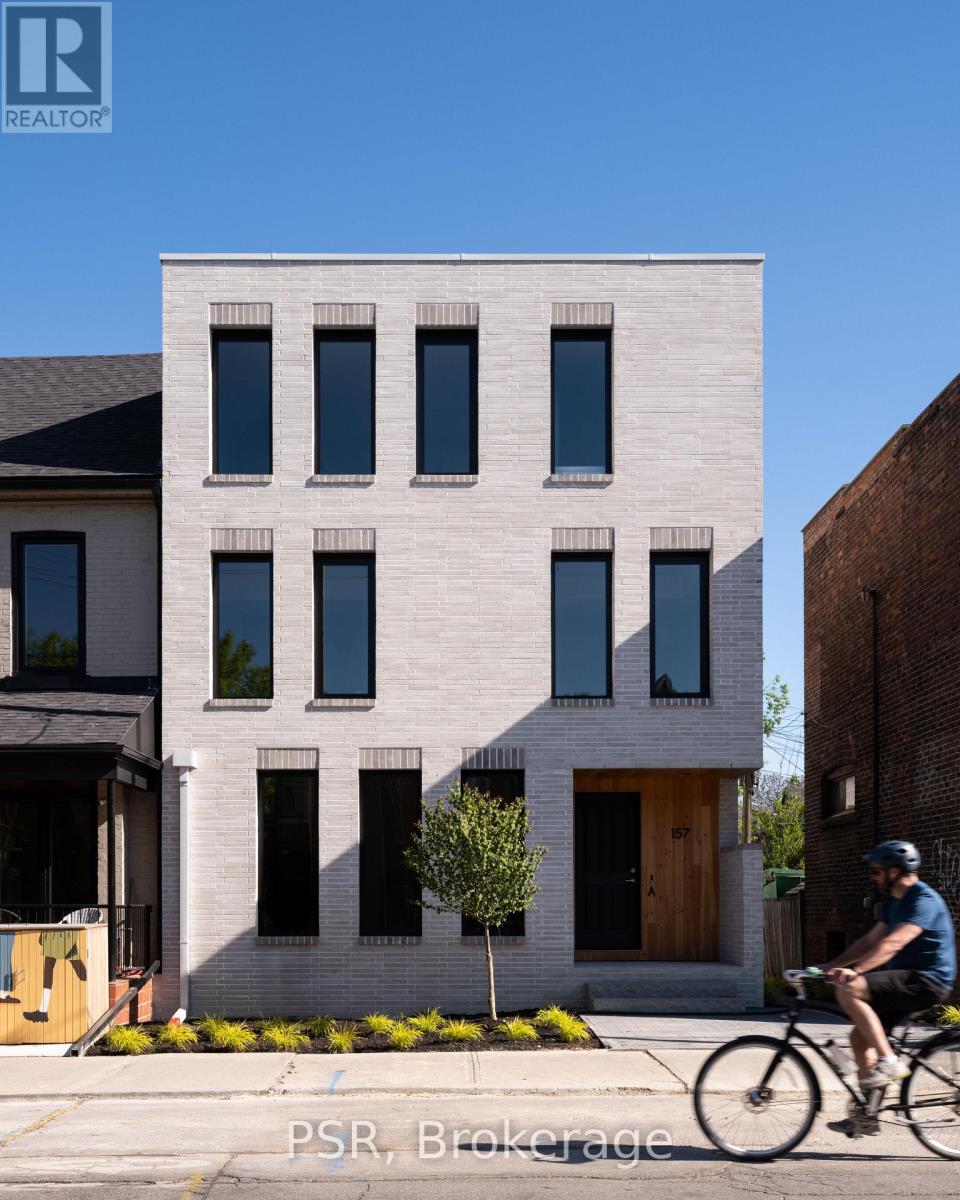
Welcome to this exceptional luxurious 3-storey home in the heart of Dovercourt Village, perfectly situated steps from transit, local amenities, and an incredible selection of cafés and restaurants. Offering 3 bedrooms, 3 bathrooms, and thoughtfully designed living spaces filled with natural light, this home blends timeless design with exceptional craftsmanship. The spacious primary suite features an expansive walk-through closet with abundant storage and a luxurious 6-piece ensuite with natural stone flooring. The bright, open-concept main floor offers seamless access to a private patio and backyard, while the finished lower level provides the perfect media room or additional family living space. A private one-car garage completes the home.Premium finishes include custom Sapele millwork, -inch engineered white oak flooring, solid natural white oak stair treads, European tile, Ontario-made European-style windows, a solid wood front door, and designer lighting sourced locally and abroad. The kitchen is appointed with Laminam porcelain countertops, while Corian countertops with integrated sinks elevate the bathrooms. High-quality brushed gold, brushed nickel, and chrome plumbing fixtures, integrated step lighting, and flush-mount air grilles showcase the home's exceptional attention to detail. A rare opportunity to own a beautifully crafted home in one of Toronto's most sought-after neighbourhoods. (id:56248)
D - 157 Hallam Street
Toronto, Ontario
Welcome to this exceptional luxury condo apartment unit in the heart of Dovercourt Village, perfectly situated steps from transit, local amenities, and an incredible selection of cafés and restaurants. Offering 1 bedroom, 1 beautifully appointed bathroom, and thoughtfully designed living spaces filled with natural light, this home blends timeless design with exceptional craftsmanship. The spacious bedroom features direct access to a private balcony, creating the perfect extension of your living space for morning coffee or evening relaxation. An open-concept layout maximizes functionality and comfort, making this home ideal for both everyday living and entertaining. Premium finishes include custom Sapele millwork, -inch engineered white oak flooring, European tile, Ontario-made European-style windows, a solid wood entry door, and designer lighting sourced locally and abroad. The kitchen is appointed with Laminam porcelain countertops, while the bathroom features a Corian countertop with an integrated sink for a seamless finish. High-quality brushed gold, brushed nickel, and chrome plumbing fixtures and flush-mount air grilles reflect the home's exceptional attention to detail. A rare opportunity to own a beautifully crafted residence in one of Toronto's most sought-after neighbourhoods. (id:56248)
639 Mortimer Avenue
Toronto, Ontario
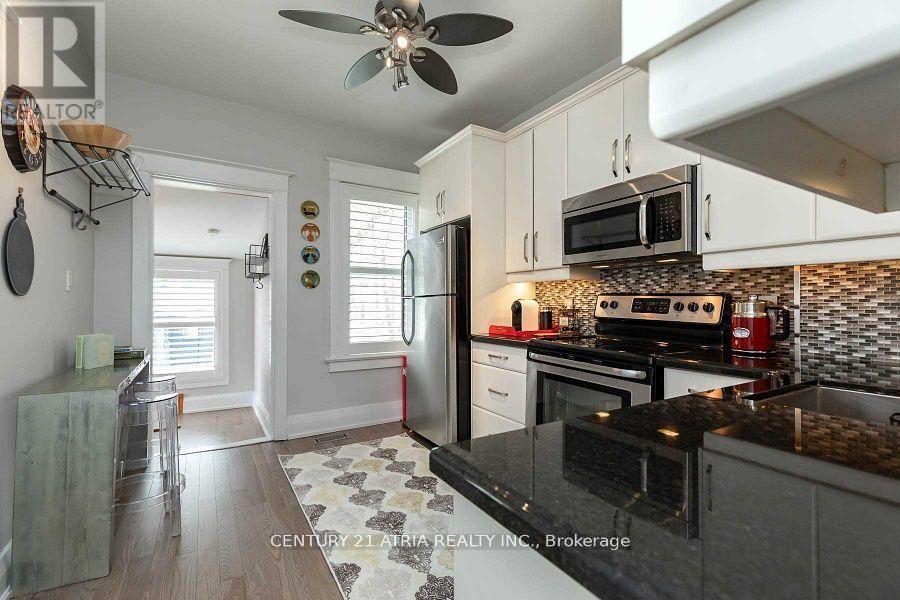
Welcome to 639 Mortimer Ave! This bright and charming bungalow offers an open-concept living and dining area, two comfortable bedrooms, and a recently upgraded 4-piece bathroom. The recently upgraded kitchen overlooks a deep south-facing backyard with alfresco seating, plus a garage and large storage shed for added convenience.Enjoy parking for two cars via the wide mutual drive. The finished basement features a separate entrance, its own kitchen, a full bathroom, laundry, - ideal for in-law living, guest space, or additional flexibility.Located in desirable East York, close to TTC, parks, schools, local shops, and everyday amenities - a great option for convenient city living. (id:56248)
1 - 4920 Rathkeale Road
Mississauga, Ontario
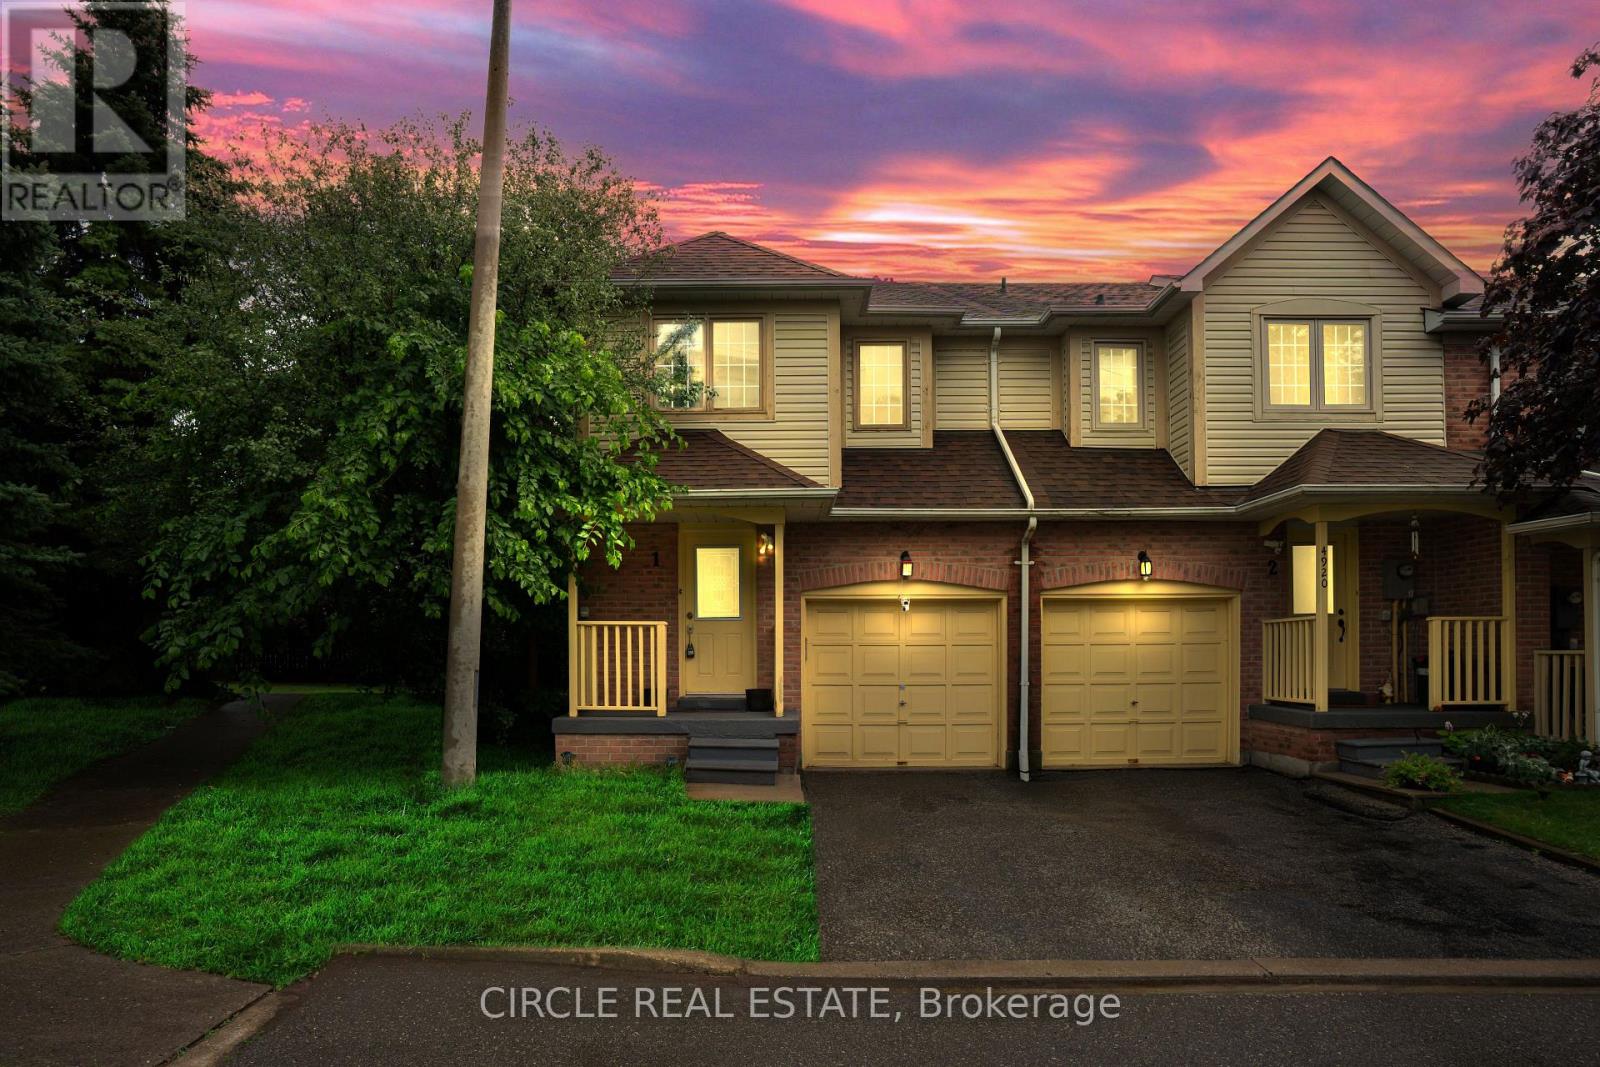
Beautiful corner townhome in the highly desirable East Credit community offering the feel of a semi-detached home, with 1,794 sq. ft. of thoughtfully designed living space. Features 3 spacious bedrooms, 3 bathrooms, and a fully finished walk-out basement with a separate entrance-ideal for extended family or rental potential. The bright open-concept layout includes a modern kitchen with quartz countertops, stainless steel appliances, and recent updates throughout. Enjoy a private fenced backyard, attached garage, low maintenance fees, and an unbeatable location close to Square One, Highway 403, Erindale GO Station, top-rated schools, parks, and everyday amenities (id:56248)
15553 The Gore Road
Caledon, Ontario
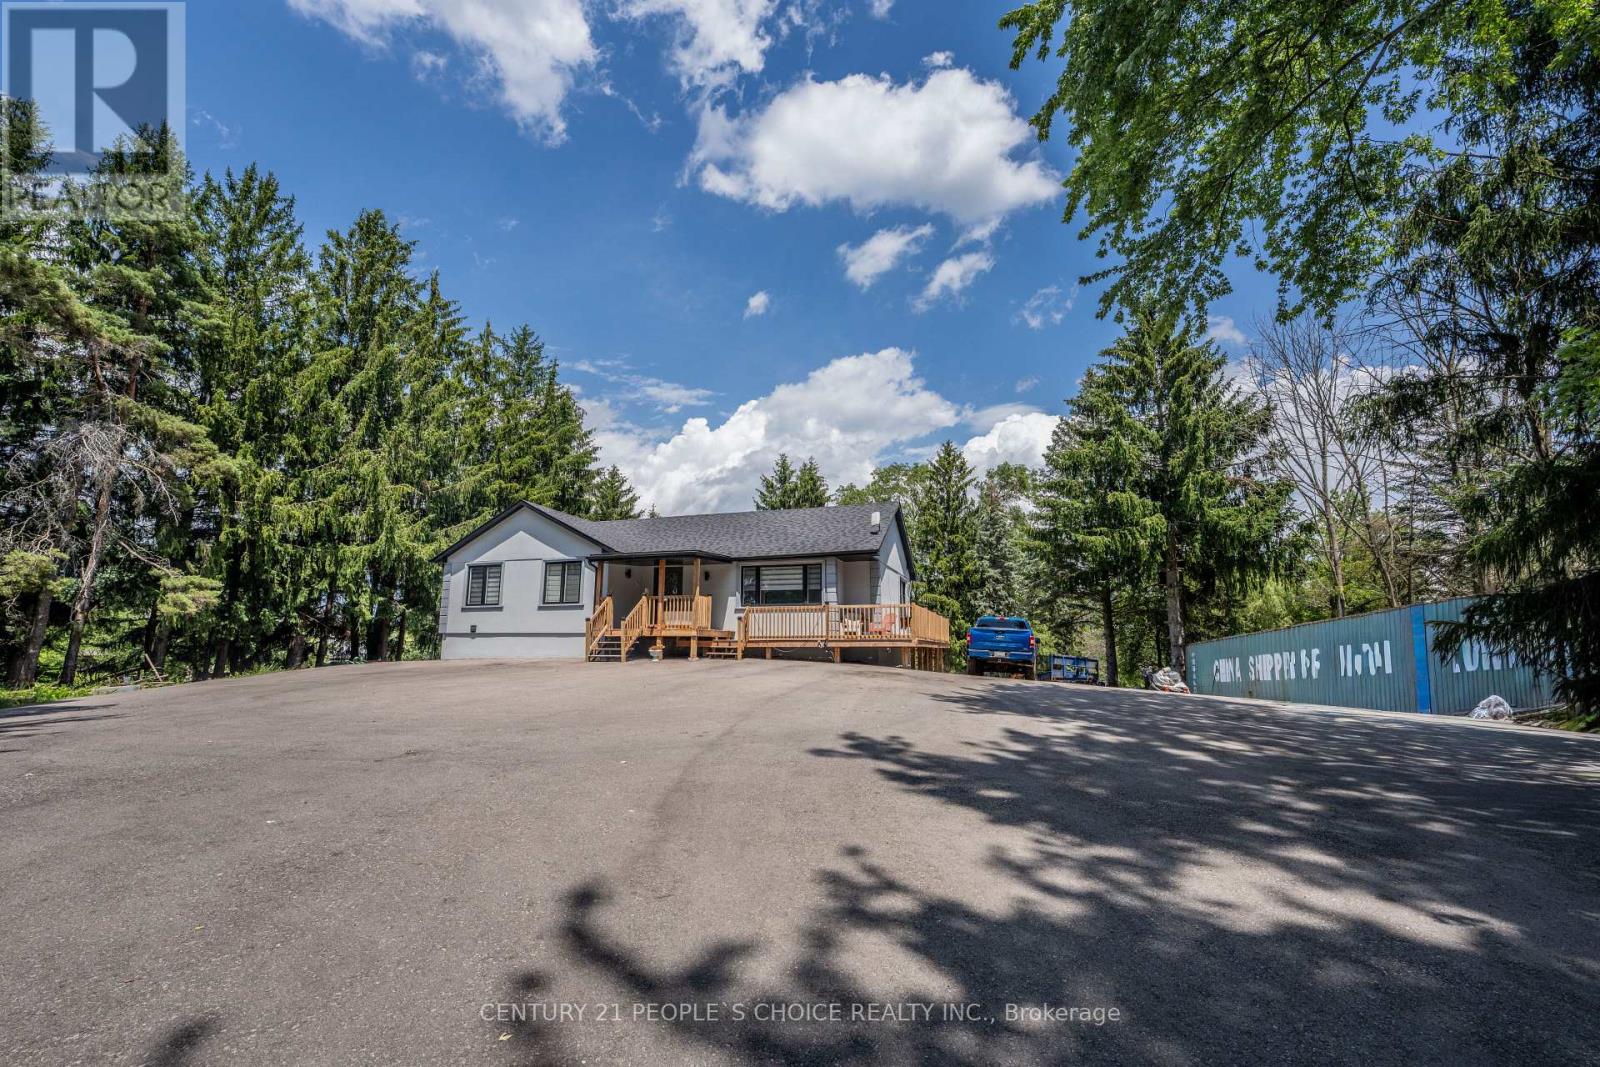
Prime Location!!!! Welcome to this exceptional, extensively upgraded bungalow nestled on a spectacular 2.45-acre private estate in the heart of prestigious Rural Caledon. Surrounded by mature trees, a tranquil pond, and picturesque ravine views, this remarkable property offers the perfect balance of luxury, privacy, and versatility, all within easy reach of Caledon's amenities and major commuter routes. Thoughtfully renovated with over $300,000 in quality upgrades, the bright and inviting main level features a spacious living room highlighted by a large bay window, an electric fireplace, and abundant natural light. The formal dining room is enhanced with stylish pot lights, creating the perfect setting for family gatherings and entertaining. The beautifully updated kitchen is equipped with premium stainless steel KitchenAid appliances, porcelain flooring, ample cabinetry, and a sun-filled breakfast area overlooking the scenic grounds. The main floor offers 3 generously sized bedrooms, including a luxurious primary retreat complete with his-and-hers closets and a beautifully appointed 5-piece ensuite bath designed for comfort and relaxation.Adding incredible value and flexibility, the Fully finished walk-out basement apartment with its own separate entrance is ideal for multi-generational living or potential rental income. This self-contained lower level features a spacious great room, a second full kitchen, two beds, baths, and direct access to the backyard. Outside, enjoy the peace and serenity of country living with beautifully maintained grounds, mature trees, a private pond, ravine views, and endless outdoor space for recreation, gardening, or future possibilities. A newly paved asphalt driveway provides parking for 25+ vehicles, with additional parking available at the rear of the property-perfect for large families, contractors, transporters, recreational vehicles, or hosting gatherings. A must see property. (id:56248)

63 Tradewind Drive
Oakville, Ontario
Luxury lakeside living in Bronte's coveted Schooner's Reach. Completely reimagined, this freehold townhome offers beautifully renovated, low-maintenance living just steps to the lake, marina and vibrant shops and restaurants of Bronte Village. When your home feels larger than you need and upkeep begins to take more than it gives back, the idea of change becomes compelling. Here, you have the space you want with none of the demands you don't. The main level features wide-plank flooring, expansive sightlines and a refined redesign throughout. The kitchen includes custom cabinetry, quartz surfaces, integrated wall ovens, gas cooktop and two-tone finishes. Additional windows enhance natural light in the family room, while patio doors lead to a large private terrace, ideal for outdoor dining or relaxed evenings under the stars. A rebuilt staircase across all three levels with hardwood treads and modern railings serves as a striking architectural feature. Pot lighting, contemporary fixtures and under-cabinet lighting add warmth and function. The second level offers three flexible rooms suited to bedrooms, office or living space. One larger room works well as a lounge or workspace, while still allowing for two additional bedrooms. A renovated full bath and laundry complete the level. The third floor is dedicated to a private primary retreat with a spacious bedroom, custom dressing area, three walk-in closets, a five-piece ensuite and its own balcony. A flexible lower level provides space for a home office, gym or media room, along with storage and interior access to the double garage. Membership in the Schooner's Reach Owners Association, currently $150 per month, includes lawn care, landscaping, spring and fall cleanups, snow removal and seasonal window cleaning, along with a private tennis court and shared greenspace. A lock-and-go lifestyle in a friendly, freehold lakeside community. (id:56248)
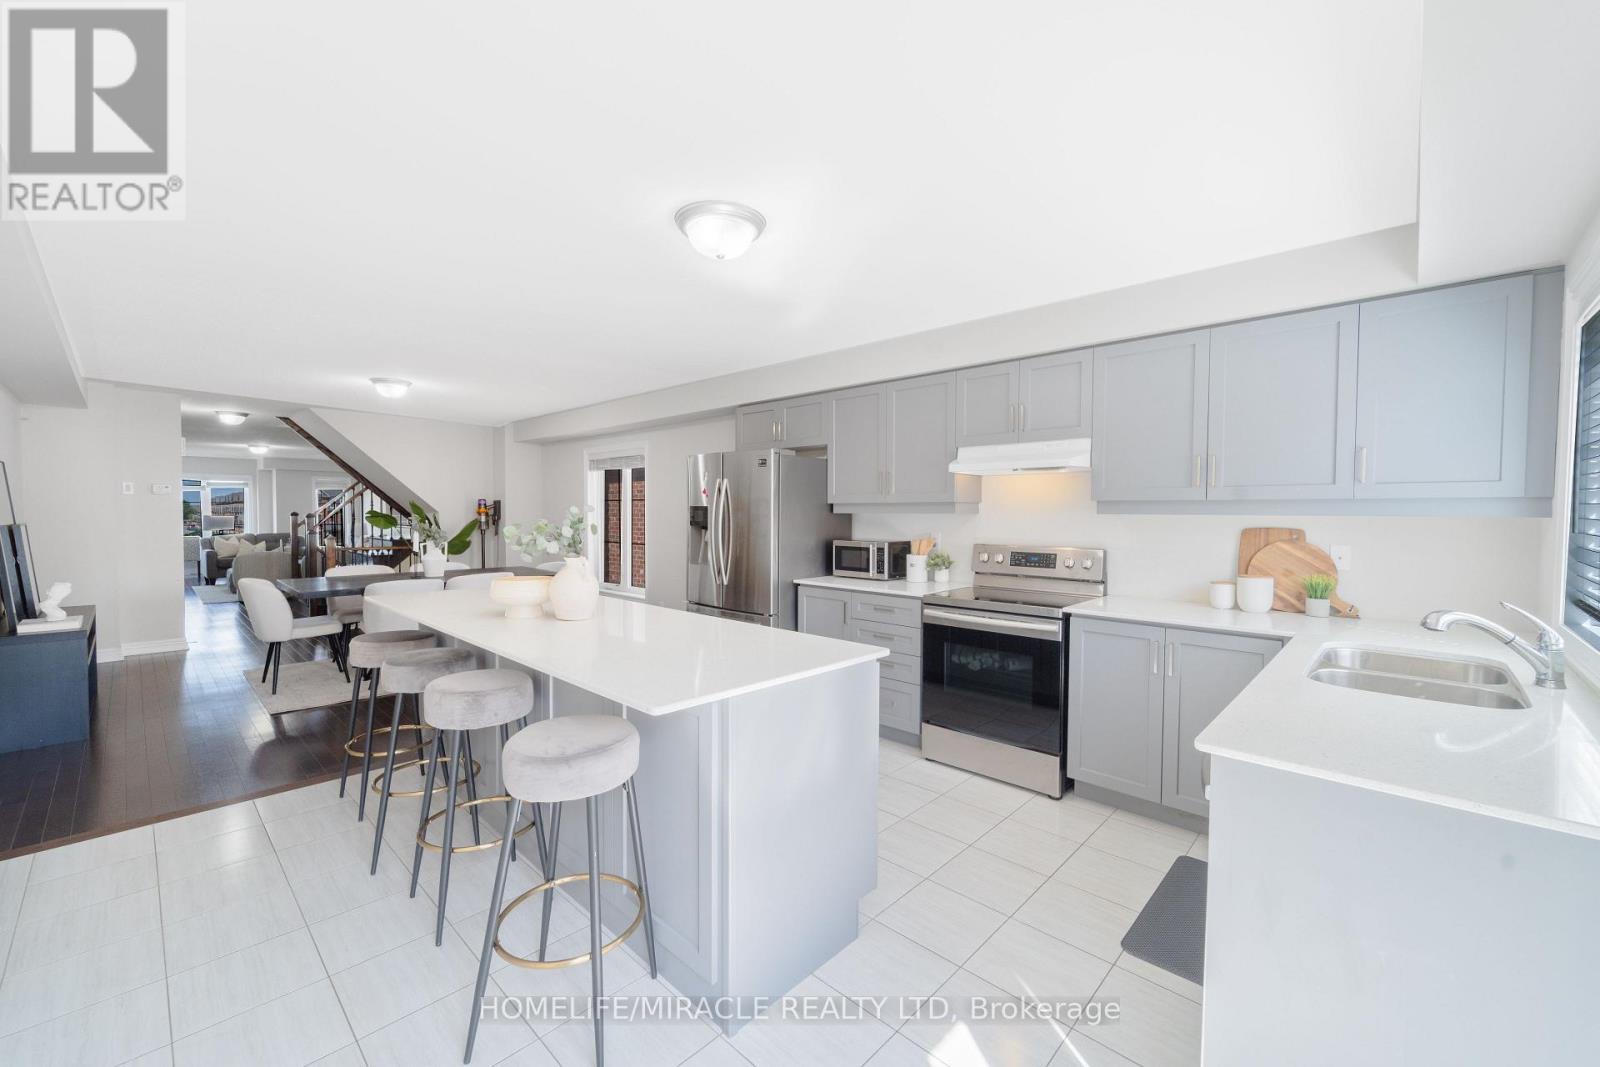
11 Finegan Circle
Brampton, Ontario
Luxury end-unit townhome offering the feel of a semi-detached home, situated on a premium east-facing lot with no sidewalk and exceptional privacy. Enjoy an unbeatable location backing no direct neighbors and fronting onto a beautiful park, providing peaceful views, abundant natural light, and a rare sense of openness. This beautifully upgraded home features 4 spacious bedrooms and 4 full bathrooms, thoughtfully designed for modern living. The main floor boasts 9-foot ceilings, separate living and family rooms, and a stylish kitchen complete with quartz countertops, a large center island, and stainless steel appliances-perfect for both everyday living and entertaining. Step outside to a beautiful deck overlooking the private backyard, ideal for relaxing or hosting family and friends. The upper level offers three generously sized bedrooms, a convenient laundry room, and a luxurious primary retreat featuring a walk-in closet and a 4-piece ensuite. The fully finished lower level includes a private bedroom with its own full ensuite, making it ideal for extended family, overnight guests, or a home office. Located just minutes from GO Transit, highways, excellent schools, parks, shopping, new proposed Costco and everyday amenities, this exceptional end-unit combines luxury, comfort, privacy, and convenience. (id:56248)