
1107 - 10 Oak Street Toronto, Ontario M5A 0Z1

$2,500 Monthly
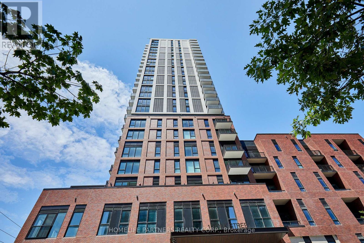
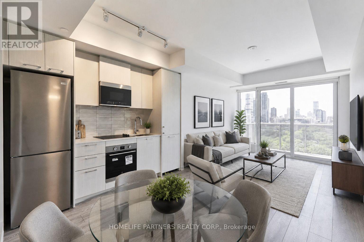
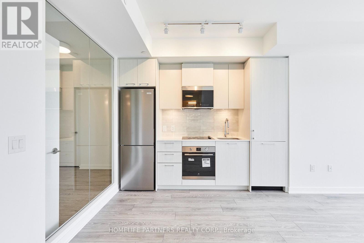
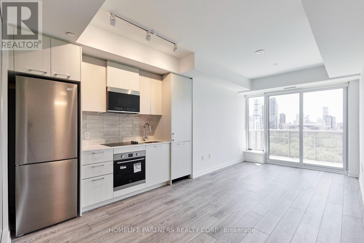
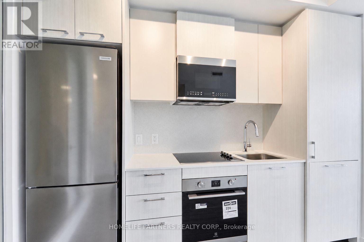
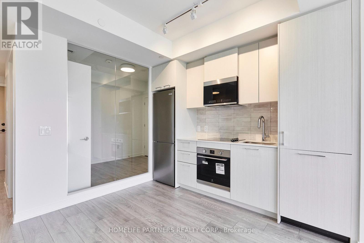
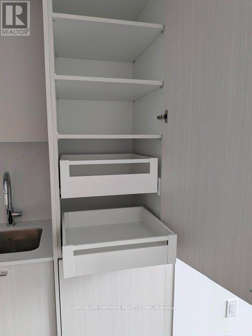
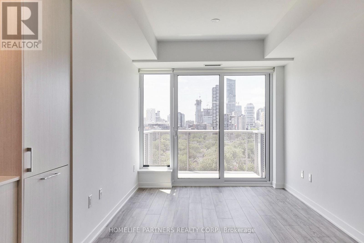
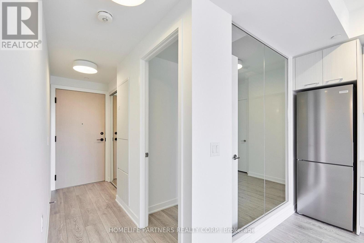
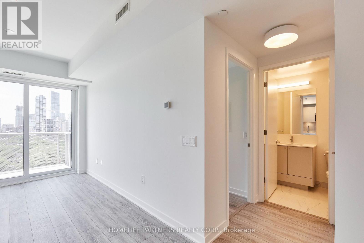
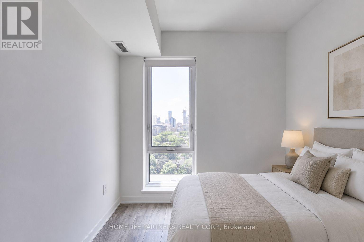
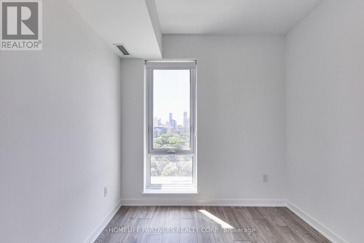
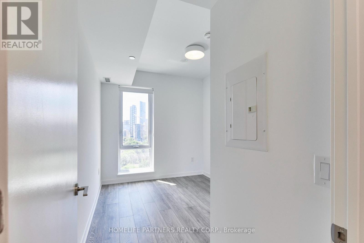
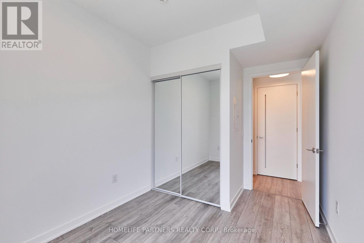
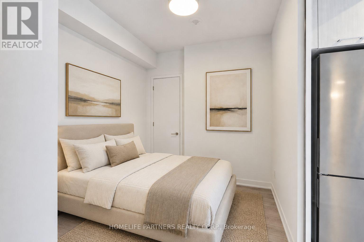
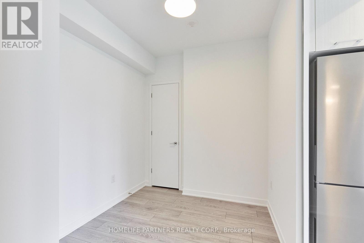
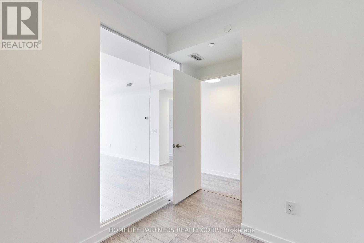
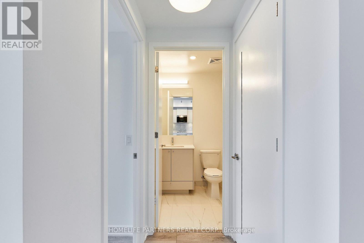
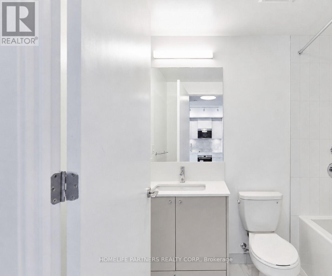
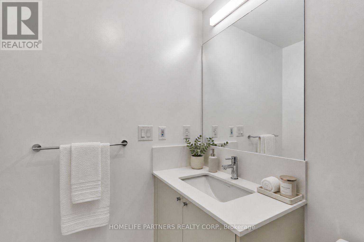
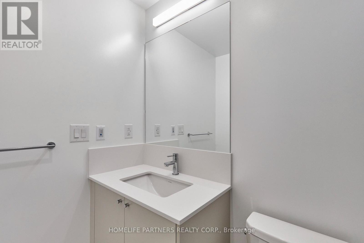
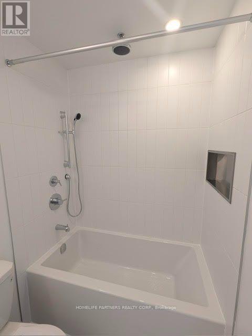
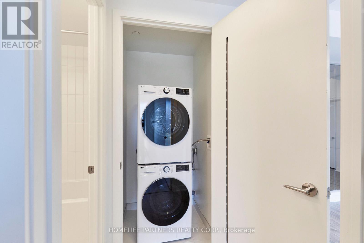
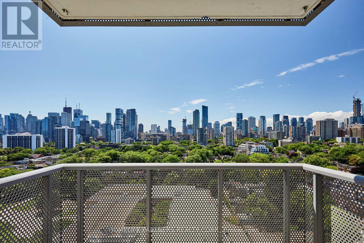
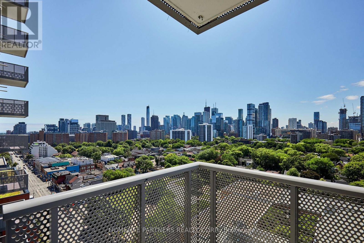
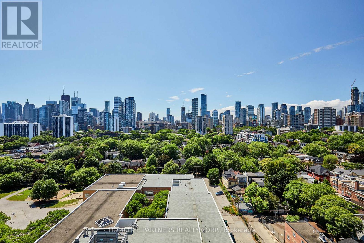
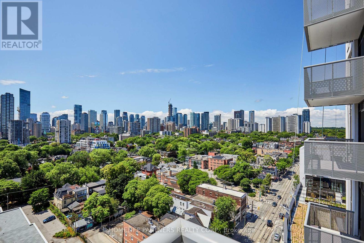
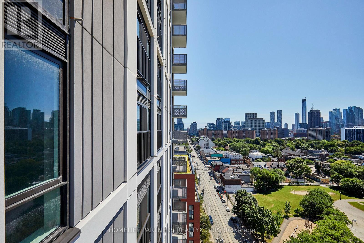
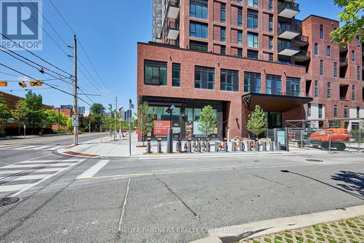
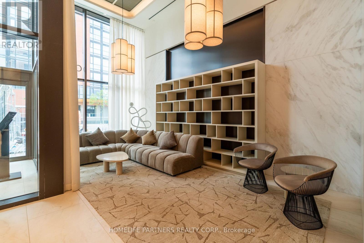
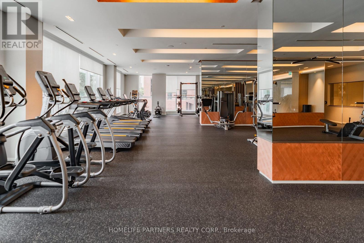
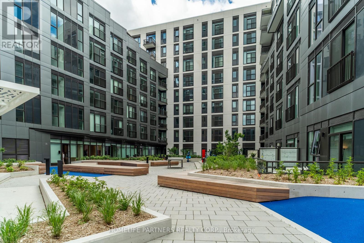
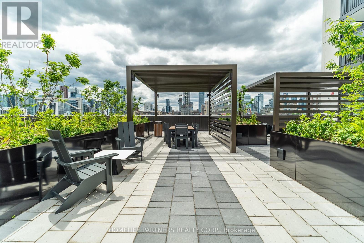
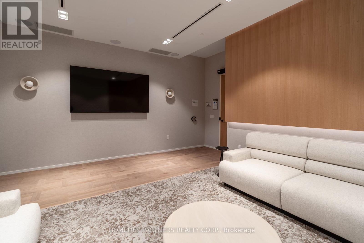
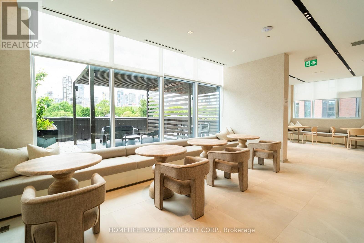
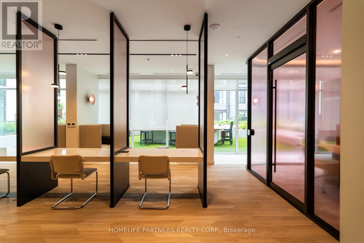
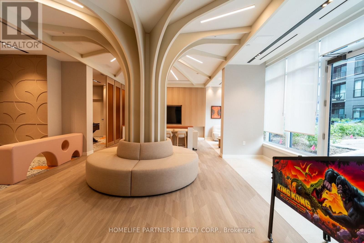
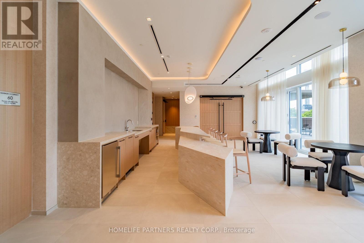
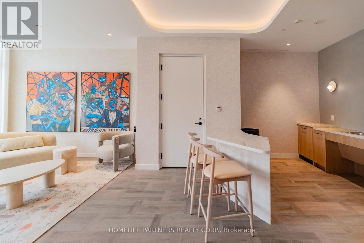
Move In and Enjoy this Brand New, Never Lived in 2 Bedroom Suite Located in the South Tower of Daniels on Parliament. Experience Modern Urban Luxury. This Sun Filled Suite Features 9 ft. Ceilings, High-End Integrated Appliances, Quartz Counter Top, Upgraded High-End Backsplash, Custom Cabinetry Including Pull-out Pantry Cabinets, Under Cabinet Lighting, Soaker Tub, Upgraded Handheld and Ceiling Mounted Shower Heads, Tasteful Laminate Flooring and Premium Porcelain Tiles. Enjoy the Open Balcony with Clear Views of the City Skyline. Included is Ensuite Laundry, Parking Spot with Upgraded EV Charger and Locker. Take Full Advantage of All of the Amazing Amenities Offered: 24-Hr Concierge, State-Of-The-Art Fitness Centre, Trendy Co-Working Spaces, Theatre, Maker Studio, Kid's Play Area, Rooftop BBQ Terrace, Multiple Party Rooms and Visitor Parking. Steps to TTC Transit, FreshCo, Pam McConnell Aquatic Centre and the six-acre Regent Park. Minutes to the Distillery District & Financial Core. Walking Score of 99 and a Biking Score of 100! Ideal for Young Professionals and Young Families. (id:56248)
Property Details
| MLS® Number | C13577010 |
| Property Type | Single Family |
| Neigbourhood | Regent Park |
| Community Name | Regent Park |
| Amenities Near By | Hospital, Park, Place Of Worship, Public Transit |
| Community Features | Pets Not Allowed, Community Centre |
| Features | Balcony, Carpet Free, In Suite Laundry |
| Parking Space Total | 1 |
| View Type | View |
Building
| Bathroom Total | 1 |
| Bedrooms Above Ground | 2 |
| Bedrooms Total | 2 |
| Age | New Building |
| Amenities | Exercise Centre, Recreation Centre, Party Room, Visitor Parking, Security/concierge, Separate Electricity Meters, Storage - Locker |
| Appliances | Water Meter |
| Basement Type | None |
| Cooling Type | Central Air Conditioning |
| Exterior Finish | Brick |
| Flooring Type | Laminate, Porcelain Tile |
| Heating Fuel | Electric |
| Heating Type | Coil Fan |
| Size Interior | 600 - 699 Sqft |
| Type | Apartment |
Parking
| Underground | |
| Garage |
Land
| Acreage | No |
| Land Amenities | Hospital, Park, Place Of Worship, Public Transit |
Rooms
| Level | Type | Length | Width | Dimensions |
|---|---|---|---|---|
| Flat | Living Room | 2.77 m | 2.79 m | 2.77 m x 2.79 m |
| Flat | Dining Room | 3.12 m | 2.95 m | 3.12 m x 2.95 m |
| Flat | Kitchen | 3.12 m | 2.95 m | 3.12 m x 2.95 m |
| Flat | Primary Bedroom | 2.62 m | 2.92 m | 2.62 m x 2.92 m |
| Flat | Bedroom 2 | 2.06 m | 2.34 m | 2.06 m x 2.34 m |
| Flat | Bathroom | 1.52 m | 2.41 m | 1.52 m x 2.41 m |
https://www.realtor.ca/real-estate/30048006/1107-10-oak-street-toronto-regent-park-regent-park
Interested?


The trademarks REALTOR®, REALTORS®, and the REALTOR® logo are controlled by The Canadian Real Estate Association (CREA) and identify real estate professionals who are members of CREA. The trademarks MLS®, Multiple Listing Service® and the associated logos are owned by The Canadian Real Estate Association (CREA) and identify the quality of services provided by real estate professionals who are members of CREA. The trademark DDF® is owned by The Canadian Real Estate Association (CREA) and identifies CREA's Data Distribution Facility (DDF®)
July 17 2026 09:45:57
Toronto Regional Real Estate Board
Homelife Partners Realty Corp.